16896 results - House, chalet, rustico to buy

Sarah Ferrari Giussani

Sarah Ferrari Giussani

1 / 10
Sarah Ferrari Giussani

Sarah Ferrari Giussani

  • Pets allowed
  • View
  • Child-friendly
CHF 750,000.– Top
6 rooms
VIA RONCHETTO 27, 6821 ROVIO

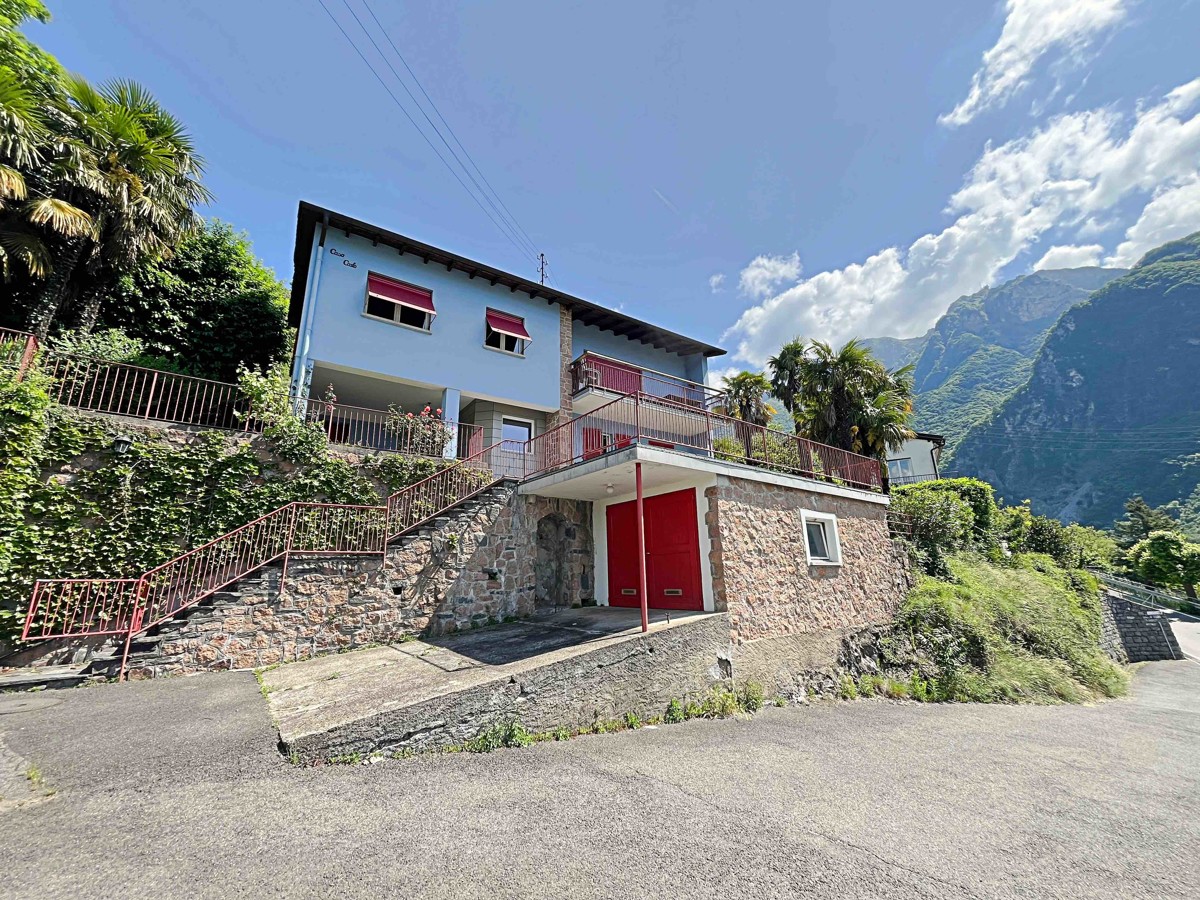
ROVIO HOLIDAY HOME, BREATHTAKING VIEW IT/DE

ROVIO HOLIDAY HOME, BREATHTAKING VIEW IT/DE Discover a residence full of opportunities, where living meets the natural beauty of Lake Lugano. Where: In a dominant and sunny position, this property is the perfect starting point to experience the region 360 degrees. Whether you're a hiking enthusiast or want to explore villages and cities, relax on the lake's shores or enjoy local cuisine, Casa Carlo in Rovio is the ideal choice. What: Immersed in a large, terraced garden, the house guarantees privacy, space, and a spectacular view of the lake and mountains. It develops on two levels and includes two independent apartments, each with its own entrance. Ground-floor apartment of approximately 70 sqm, kitchen, bathroom/shower, living room and dining room, one bedroom. The large terrace and each indoor environment enjoy the magnificent panoramic view. Main apartment of approximately 100 sqm, large living area with fireplace, kitchen, master bedroom and an additional bedroom, bathroom/shower Each room, as well as the large wooden balcony, offers a postcard-like view. Garage and parking space are conveniently located next to the entrance. Ideal as a second home, but if you want to live like you're always on vacation, you can turn it into a primary residence. Ready to be lived in. Ready to be loved. SALES PRICE CHF 750000.00

  • Pets allowed
  • View
  • Child-friendly
Travel time
-
1 / 10
  • Parking space
  • Garage
  • View
  • +1
CHF 1,400,000.– Top
5.5 rooms194m² living space
Rue de la Sapelle 25, 1058 Villars-Tiercelin

Charming 5.5-room house in Villars-Tiercelin

This charming historical property of 5.5 rooms, formerly a farm from the early 20th century, has been entirely renovated between 2016 and 2025, with particular care given to the quality of materials and the preservation of its authentic character. Rare and unique, this property combines charm, character, and functionality in a bucolic and peaceful setting, ideal for a family seeking space, nature, and authenticity, while remaining close to Lausanne. With approximately 194 m² of living space spread over two levels, it harmoniously combines authenticity and modern comfort.The property has also benefited from a complete renovation over the past few years. The roof, facade, technical installations, heating, windows, floors, sanitary facilities, and equipment have been entirely renewed, offering today a rare level of modern comfort for a building of this character. The detailed list of work can be found at the bottom of the page.Upon entering, generous volumes and a warm atmosphere are revealed. The ground floor, heated by underfloor heating and featuring a stove, offers a large open living space opening onto the kitchen, complemented by a large adjacent living room. The fully renovated kitchen features a central, modular island on wheels, offering great flexibility in layout. This level also includes a large adjacent room, a contemporary bathroom, and direct access to the laundry room, which opens onto the garden balcony.Upstairs, two spacious and bright bedrooms, one with a mezzanine, and a second living room with a stove, benefit from abundant natural light thanks to the numerous openings and skylights. The latter has retained all its authentic charm. The bathroom, equipped with a jacuzzi bathtub, is ingeniously connected to the laundry room on the ground floor, offering additional daily comfort.Outside, the 976 m² garden surrounds the house and includes a convivial balcony, carefully maintained green spaces, and a barbecue area. The independent annex adjacent to the house, equipped with radiators, can be used to expand the main accommodation, as a professional space, or as a studio for guests. It also includes a vaulted room with a fireplace, a multi-purpose unheated room, and a stable. The garage and three outdoor parking spaces complete the practical comfort of daily life.Renovation and significant investment2016 - 2025:- Roof completely redone (frame, insulation, tiles, skylights, metalwork) with photovoltaic panels.- Facade renovated and insulated.- Electricity and underfloor heating completely renewed.- New gas boiler and solar water heater.- Windows and sanitary facilities completely renewed (pipes + fixtures).- New flooring: tiles in the bathrooms, parquet in the living areas.- New fireplaces (living room and vaulted room).- Kitchen installed in 2018.- System for collecting rainwater for toilets, washing machine, and irrigation.- Exterior work: retaining wall and new facade between the vaulted room and garage.

  • Parking space
  • Garage
  • View
  • +1
Travel time
-
1 / 18
Price on requestTop
9 rooms113m² living space
Hübeliweg 20, 3264 Diessbach bei Büren

Mediterranean two-family house with a far-reaching view and large garden

Discover this attractive two-family house with a Mediterranean flair at Hübeliweg 20 + 20a in Diessbach b. Büren. The property combines two independent living units in a quiet and family-friendly location, offering an ideal combination of privacy, flexibility, and high living quality.The existing single-family house from 1968 was harmoniously complemented by a modern extension from 2010. This creates an exciting interplay between grown living character and contemporary living comfort. Bright rooms, spacious floor plans, and the natural surroundings create a pleasant living feeling with diverse usage possibilities.Sales offer • 1 x two-family house with 2 separate living units • 1 x 4.5-room house (House B) with approx. 94 m² living space • 1 x 4.5-room house (House A) with approx. 113 m² living space • Approx. 1,197 m² plot area • 1 x garage • 3 x outdoor parking spaces • 1 x bicycle shed • Separate entrances and own outdoor areas per living unit • Basement, technical and ancillary rooms in the basement Highlights of the property • Quiet and sunny living location in a family-friendly neighborhood • Ideal for multi-generational living or living with rental income • Jura view and terraces on both sides • Harmonious connection between existing and modern new building • Spacious living and dining areas with plenty of daylight • Modern kitchens with high-quality appliances • Several bright rooms with flexible usage possibilities • Spacious garden and outdoor areas with a Mediterranean living feeling • Heat pump and solar system on the roof • Well-maintained property with versatile usage potential Location and surroundings • Idyllic living location in Diessbach b. Büren • Quiet and well-maintained residential environment with little traffic • Büren an der Aare can be reached in about 5 minutes • Lyss can be reached in about 10 minutes • Biel/Bienne can be reached in about 15-20 minutes • Shopping facilities, schools, and kindergartens in the region • Recreational areas and nature in the immediate vicinity • Good connection to public transport and the highway This two-family house offers a rare opportunity for families, multi-generational households, or investors who want to combine spacious living space with natural living. The versatile usage, spacious outdoor areas, and attractive location create a home with long-term living quality and perspective.Arrange a viewing today and be impressed by this special property.We look forward to your contact.Adlatus AG

Travel time
-
Surya Ecabert-Cotting

Surya Ecabert-Cotting

1 / 12
Surya Ecabert-Cotting

Surya Ecabert-Cotting

  • Parking space
  • Balcony / Terrace
  • View
CHF 1,330,000.– Top
5.5 rooms167m² living space
Fribourg, 1644 Avry-devant-Pont

Villa with terrace and magnificent view of the lake and the Pre-Alps

Located in Avry-devant-Pont, in the municipality of Pont-en-Ogoz, this terraced house, rare on the market, combines the advantages of a contemporary attic and the comfort of a villa, while offering a quality of life without the constraints of outdoor maintenance.This property occupies the entire top floor of a small building with only three apartments, and develops 167 m² of living space on one level, in a peaceful and green setting.Built in 2014 with quality materials, it seduces with its through volumes, omnipresent natural light, and beautiful exteriors.To the south, a long balcony reveals a spectacular and totally unobstructed view of nature, the Pre-Alps, and Lake La Gruyère. To the west, a large semi-covered terrace, surrounded by trees and planted flower boxes, forms an intimate green cocoon, with a wooden area around the jacuzzi, ideal for relaxation.Transformed into a generous 4.5-room apartment (originally 5.5 rooms), the property houses a parental suite with an integrated dressing room behind the headboard and with its own bathroom, all benefiting from direct access to the balcony, for sun-filled mornings with a breathtaking panorama. Two children's rooms have a common patio terrace and each benefit from built-in wardrobes. The ensemble is completed by a second bathroom, a separate laundry room, a storage room behind the kitchen, and a central living area with a convivial island.Two places in the underground garage (in addition to the price), a cellar, and an outdoor storage room complete the services.With 215 m² of weighted surface area, the possibility of finding a fourth bedroom, and very limited outdoor maintenance, this terraced villa embodies a way of life where elegance, comfort, and serenity come together on a daily basis.If you want to have a full view, do not hesitate any longer and come visit this exceptional property!Avry-devant-Pont is part of the municipality of Pont-en-Ogoz, grouping 3 localities on the left bank of Lake La Gruyère. The village has a bakery, a small teahouse, and a dairy. The other necessary amenities are found in Bulle, located about a ten-minute drive away. Avry-devant-Pont offers a kindergarten, an out-of-school reception, and a primary school. Adolescents then attend the Cycle d'Orientation in Riaz.

  • Parking space
  • Balcony / Terrace
  • View
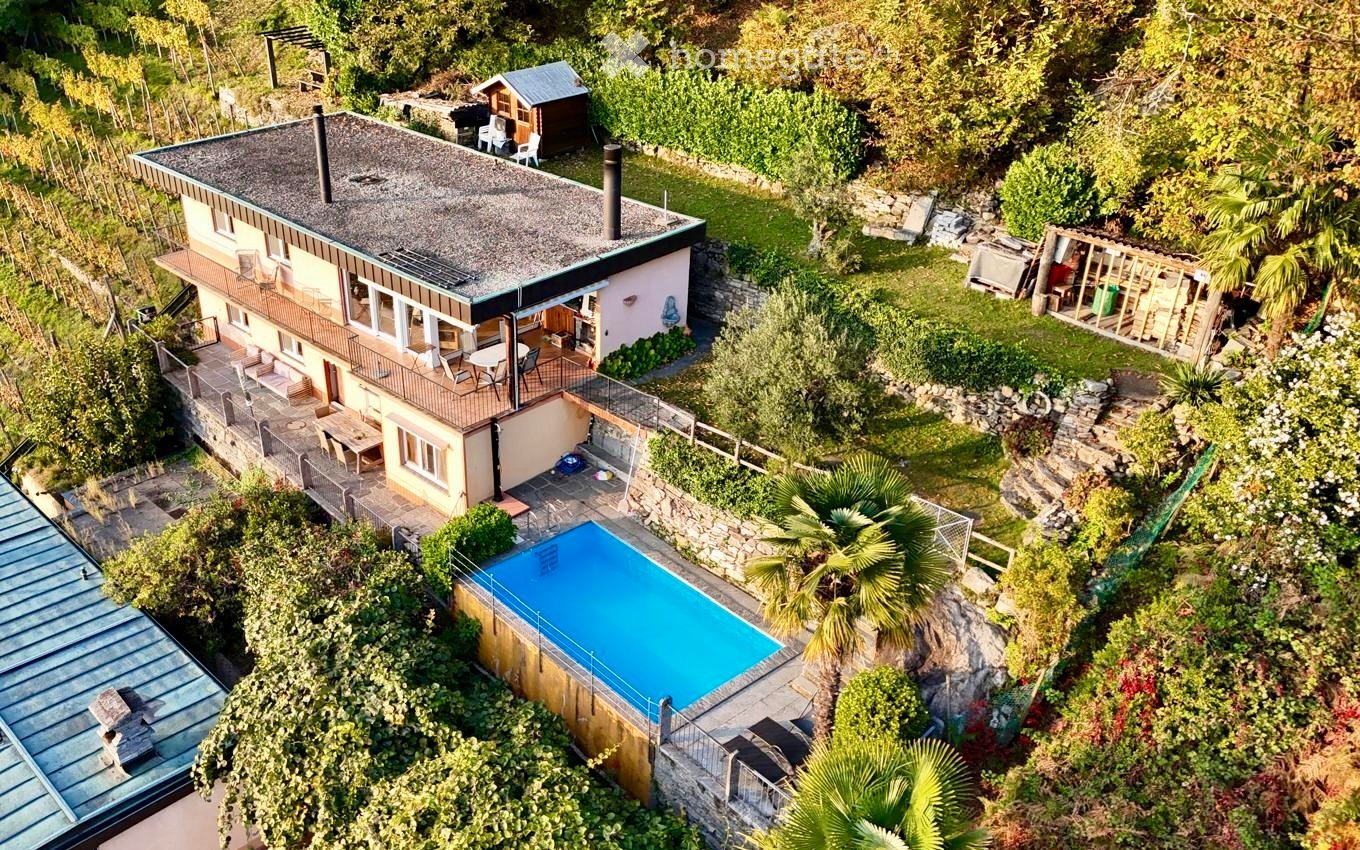
  • Aerial view of a modern house with a swimming pool, surrounded by lush greenery and outdoor seating areas.
  • Outdoor area with a swimming pool, a lounge chair, and an umbrella, overlooking a scenic lake and mountain landscape.
  • A rectangular swimming pool with clear blue water, surrounded by stone tiles, with two lounge chairs and an umbrella nearby, and lush greenery in the background.
  • A scenic outdoor area with a swimming pool, surrounded by lush greenery, overlooking a lake and mountains.
  • Open-plan kitchen and dining area with wooden flooring, white cabinets, black countertops, and a round dining table with four chairs. Large windows offer a scenic view of a lake and mountains.
  • Modern kitchen with wooden cabinets, black countertop, stainless steel appliances, and large windows overlooking a scenic mountain view.
  • Modern living room with a grey sectional sofa, coffee table, TV stand, kitchen island, and artwork on the walls. The room features wooden flooring and large windows with orange curtains.
  • Cozy bedroom with a wooden bed, plaid bedding, a black leather armchair, a nightstand with a lamp, a dresser, a mirror, and a small plant on a cabinet.
  • Cozy bedroom with two single beds, nightstands, and a scenic view of a lake and mountains through large windows.
  • Dining area with a wooden table, six black chairs, light wooden cabinets, a hanging woven lamp, a vase with dried branches, and a painting on the wall.
  • Modern kitchen with light wooden cabinets, stainless steel sink, oven, and countertop appliances.
  • A modern two-story house with a balcony, surrounded by lush greenery and a swimming pool, overlooking a scenic mountainous landscape.
1 / 16
CHF 1,290,000.– Top
6 rooms118m² living space
Via Passaroro 68, 6596 Gordola

Charming house with two apartments, pool, and panoramic view in Gordola

The Casa al Bosco is located as the highest house above Gordola, directly on the edge of the forest, without neighbors above or to the side. Two completely separate 3-room apartments with a total of around 118 m² of living space are spread over a 441 m² large, terraced plot of land with its own pool. From everywhere, the view extends freely over Lake Maggiore, Locarno, and the surrounding mountain world.This is what characterizes the house: • Panorama: From the living area, the bedrooms, and the veranda, the view extends over the lake and mountains, on clear days to the Allalinhorn in Valais. • Pool & Mediterranean garden: A swimming pool with natural stone cladding, usable from May to October, and a terraced garden with natural stone walls, palms, and olive tree. • Two independent apartments: Ideal for two generations, a family with a retreat for guests or older children - or for personal use with additional income from holiday rentals. • Bright living rooms with chimney: large windows on the lake side and a chimney for the cooler evenings. The upper apartment opens up completely to the panorama, the lower one is located at ground level to the pool and offers the same view. • Fully equipped kitchens: wooden fronts, mountain view at the window, complete equipment in both units. • Ready for immediate occupancy: Is preferably sold furnished - the entire inventory remains, so that it can be occupied and rented immediately. Also available unfurnished on request. Location & connection: Quiet, natural living situation in the Gordemo district. Train station and shopping in Tenero can be reached in around 10 minutes. The lake, Verzasca valley, and Locarno are just a few minutes' drive away. There is the option to purchase a private double parking space about 50 meters below the house; from the parking lot, a staircase and an outdoor lift lead to the house.The Casa al Bosco is versatile: holiday home, home, or both - in a location that is rarely found.


Travel time
-
  • Modern two-story building with balconies, solar panels on the roof, and a small outdoor seating area with a table and chairs.
  • Modern two-story house with green exterior, large windows, garage, and outdoor seating areas.
  • Open-plan living and dining area with a modern kitchen, large windows, and a balcony view. Features include a sofa, coffee table, TV, dining table with chairs, and a kitchen island with appliances.
  • Open-plan living and dining area with a grey sectional sofa, coffee table, dining table with chairs, and a modern kitchen island with a sink and faucet. The space features large windows with sheer curtains, a potted plant, and decorative artwork on the wa
  • Bright, modern living and dining area with a large sliding glass door leading to a balcony. The space features a wooden dining table with chairs, a board game, a book, a candle, a vase with flowers, and a cup. A sofa and television are visible in the back
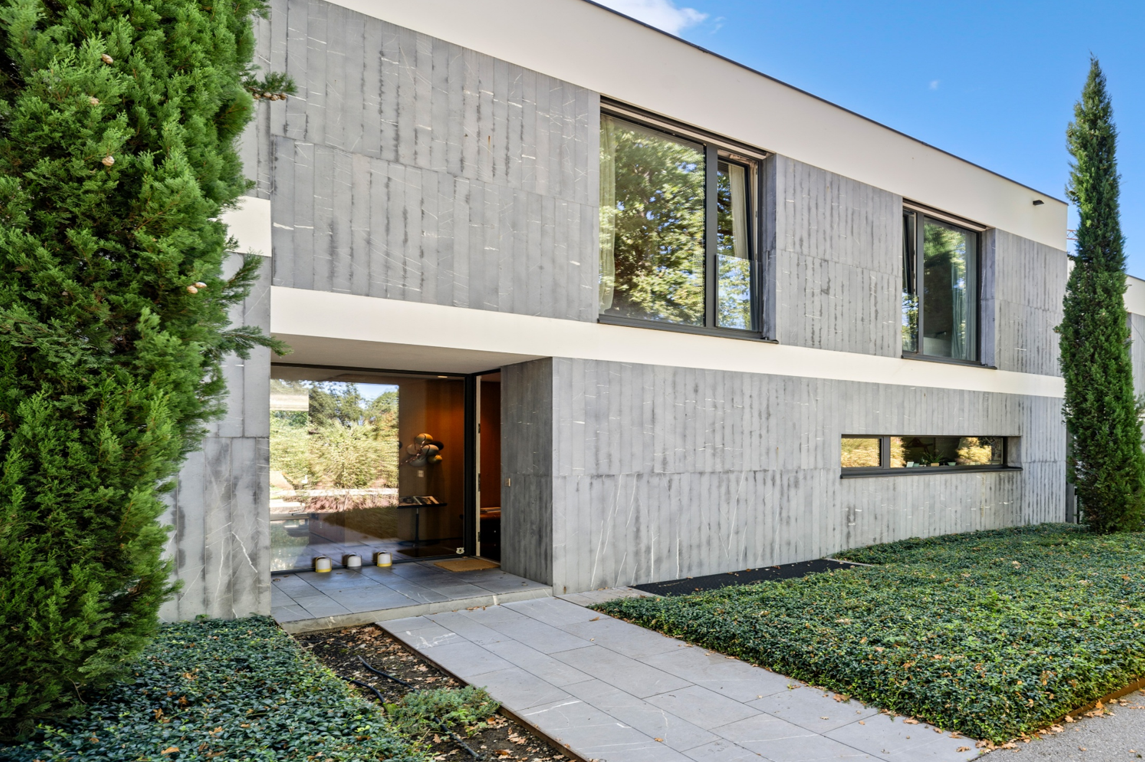
  • Modern two-story house with grey concrete facade, large windows, raised ground floor, garage, and parking area.
1 / 6
CHF 1,345,000.– Top
5.5 rooms165m² living space
Bogenstrasse 1a, 5614 Sarmenstorf

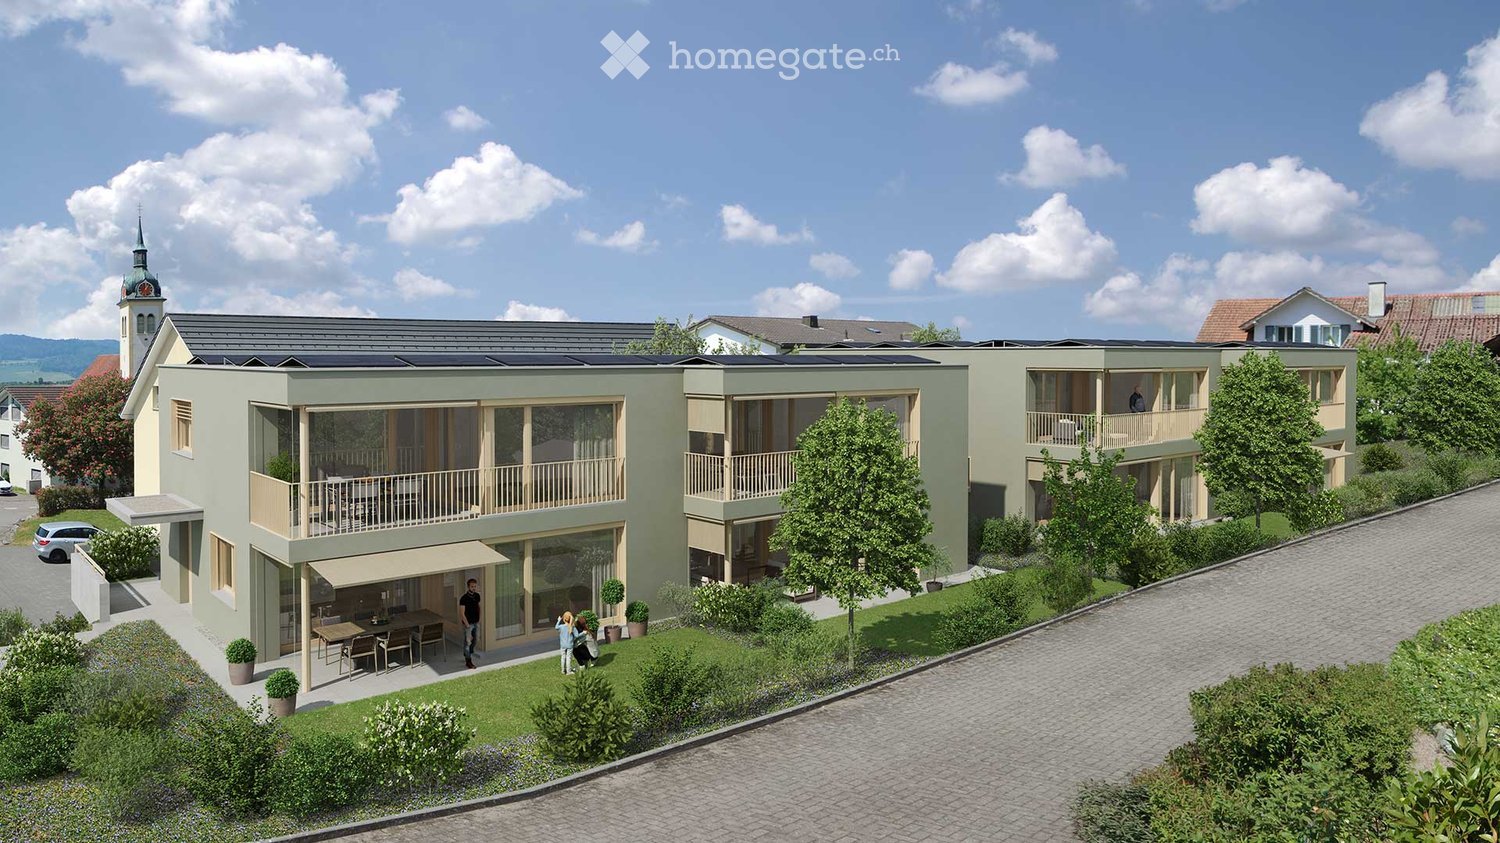
2 DEFH, 5.5-room semi-detached houses - Bogenstrasse 1 Sarmenstorf

At Bogenstrasse 1 in Sarmenstorf, 2 semi-detached houses with four 5.5-room apartments are being built - 2 DEFH BOTANICA - at home in the green. New building ready for occupancy in spring 2028 The apartments with well-thought-out room layouts offer the highest living comfort for families. Your advantages at a glance: • Minergie-A® certified • Sustainable energy supply with geothermal heat pump per house and photovoltaic system • High-quality interior design and individual choice of interior fittings • Controlled living room ventilation in all rooms • Underfloor heating with freecooling for passive cooling • Energy monitoring according to Minergie-A® • Water softening system based on salt per house Living comfort & equipment: The semi-detached houses are realized in a modern ownership standard and convince through the use of high-quality building materials. The entrance area on the ground floor welcomes you with a spacious wardrobe. The open living and dining area with plenty of daylight creates an inviting living atmosphere and offers direct access to the seat and the outdoor area. The modern kitchens are equipped with appliances from V-Zug (oven, combi-steamer, dishwasher, large refrigerator) and an induction cooktop with steam extraction from Bora. Furthermore, there is a spacious room/office with access to the second seat, as well as a toilet with shower on the ground floor. The living and sleeping rooms are covered with noble natural oak parquet on the floor and radiate a cozy atmosphere. On the upper floor, there are further rooms, one of which has access to the balcony, as well as a wet cell with toilet, shower, and bathtub. The surfaces of the wet cells are covered with high-quality ceramic plates. In the basement, there is a cellar room and the technology/drying room with washing machine and tumble dryer. Via the additional house entrance, you can easily reach your apartment directly from your own garage. Parking: Each apartment has a garage with two parking spaces and an outdoor parking space Location & surroundings: The semi-detached houses "BOTANICA" are being built in a family-friendly residential area of Sarmenstorf. In the immediate vicinity, there are shopping facilities, restaurants, and public transport. The diverse leisure and recreation offer at the nearby Hallwilersee is a paradise for families and nature lovers. The apartments combine modern living comfort and sustainable construction. They are ideal for families who value high comfort, natural surroundings, and short distances to regional centers. The semi-detached houses will be ready for occupancy in spring 2028. We are happy to be at your disposal for a visit to the construction site and a personal discussion. Stöckli & Partner Baumanagement AG 056 664 45 00 www.derbaumanager.ch

Travel time
-
Mazreku Enver

Mazreku Enver

1 / 9
Mazreku Enver

Mazreku Enver

  • Parking space
  • View
CHF 1,850,000.– Top
4.5 rooms197m² living space
A Lutry, 1095 Lutry

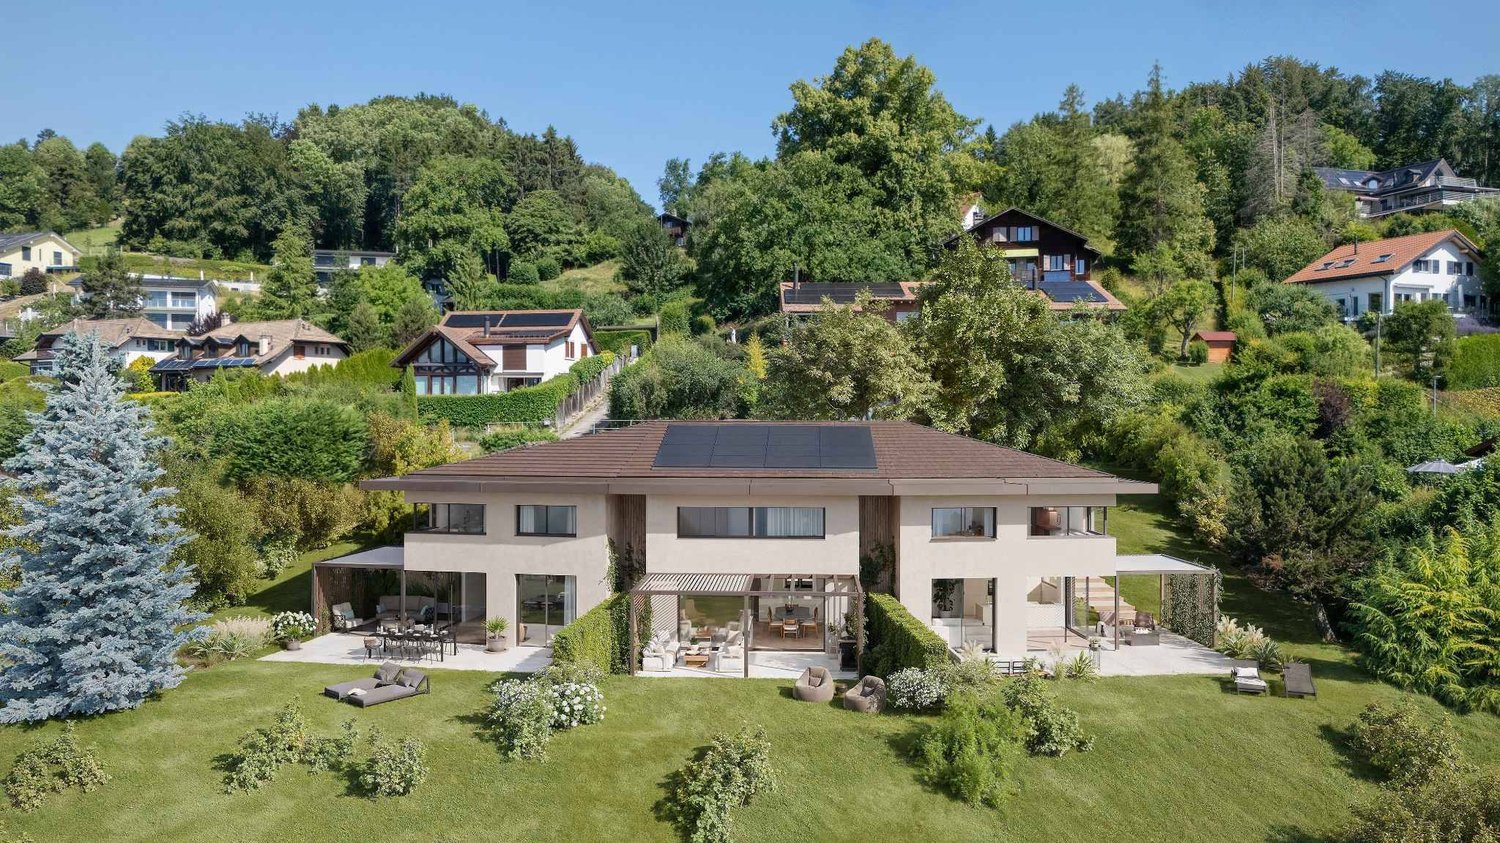
Three upscale villas with lake views Villa B

PERMIT IN FORCE - DELIVERY 2028Nestled in Bourg-en-Lavaux (Grandvaux), in the heart of the Lavaux vineyard classified as a UNESCO World Heritage Site, this new development brings together three modern villas with 4.5 and 5.5 rooms. Designed for families seeking a privileged living environment, they integrate into a calm and green residential area, less than 10 minutes from Lutry and in close proximity to Lausanne and Vevey.Benefiting from a dominant position, the villas enjoy an exceptional panoramic view of Lake Geneva, the Alps, and the emblematic landscapes of Lavaux. A rare location where nature, serenity, and quality of life meet harmoniously.On a plot of approximately 1,460 m², the homes develop over two habitable levels completed by a basement that can be converted into living space, with areas ranging from 200 to 240 m². Their distribution allows for the free modulation of living spaces and sleeping areas according to each person's needs: position of the kitchen, grouping of bedrooms to create larger areas, or any other desired configuration.The large terraces, pergolas, and private gardens naturally extend the interior spaces, creating a true continuity between the home and the outside while ensuring preserved intimacy, sheltered from prying eyes.Resolutely turned towards the future, these villas combine contemporary comfort, energy efficiency, and environmental respect. They benefit from large aluminum windows with triple glazing, a photovoltaic installation with individual metering, an air-water heat pump, an Actif Cooling system, a domotic installation allowing for optimized energy management, as well as a dedicated outlet for recharging an electric vehicle. The property is sold with two outdoor parking spaces, each worth CHF 30,000, in addition to the sale price.Contact us to discover this exclusive project and receive the complete documentation.

  • Parking space
  • View
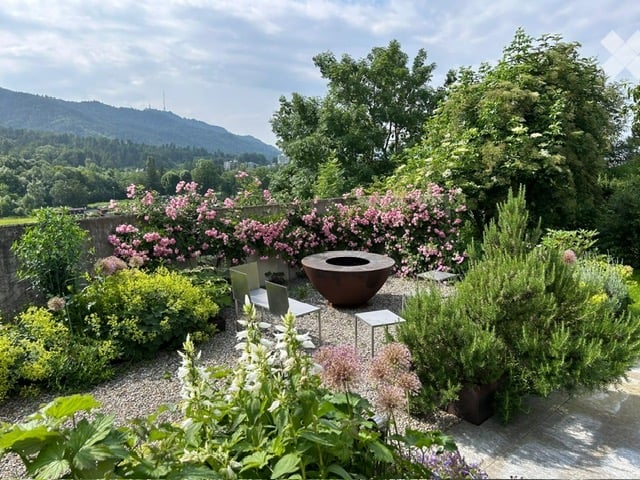
  • Well-maintained garden with a variety of flowering plants, shrubs, and trees. Features include a stone wall, a large decorative bowl, and a small seating area with chairs and a table.
  • Modern two-story house with grey siding, large windows, and a bright yellow front door. The entrance is flanked by potted plants and small shrubs.
  • Modern kitchen with a wooden island, red bar stools, sleek black cabinets, and a stainless steel sink.
  • {"visible_features": ["Garden / Outdoor Area"], "type": "Furnished Room", "objects": ["sofa", "coffee table", "dining table", "chairs", "stool", "vase", "floor lamp"], "description": "Open-plan living and dining area with wooden flooring, a grey sofa, a c
  • Balcony with large glass doors opening to a scenic outdoor area, featuring a table and chairs, potted plants, and a view of a landscaped garden and distant hills.
  • Wooden staircase with white metal railings, light-colored walls, and a framed picture on the wall.
  • Bright bedroom with wooden flooring, orange accent wall, large window with view, bed, table, and music stand.
  • Modern bathroom with double sink, large mirror, shower, and toilet. Blue tiles on lower half of walls, white upper half, and wooden ceiling.
  • Modern bathroom with white tiles, black floor, red vanity cabinet, sink, bathtub, toilet, and a window providing natural light.
1 / 9
CHF 2,998,000.– Top
7 rooms170m² living space
Im Lätten, 8134 Adliswil

Charming, bright 7-room corner single-family house in Adliswil - border with Kilchberg and Wollishofen

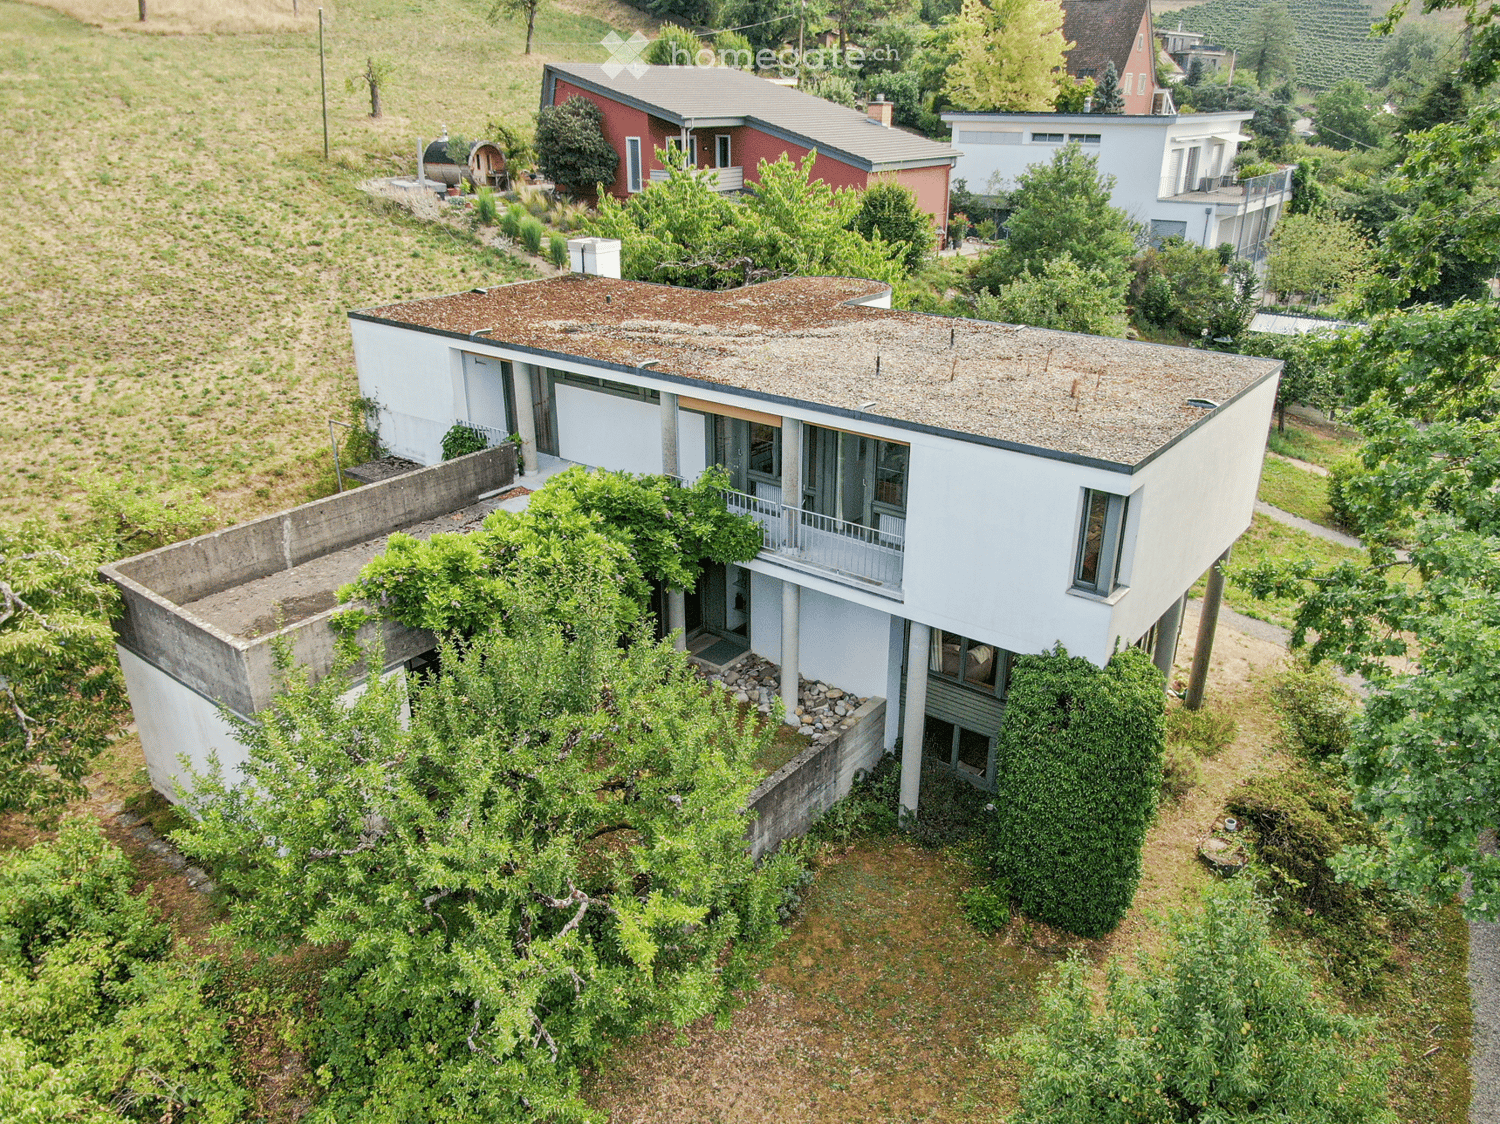
Welcome to Im Lätten in Adliswil (border of Kilchberg/Wollishofen)! This well-maintained corner house from 1996 impresses with a spacious living area of 170 m² on 4 floors and an idyllic plot of 450 m². The house presents itself in a modern and contemporary condition – ready for its new occupants.The modern exterior with gray/white facade and striking yellow front door invites you warmly. Inside, you can expect an open living and dining area with elegant wooden floor, large window fronts with a direct view into the charming garden. The modern Bulthaup kitchen delights with a spacious island, elegant black cabinets, and stainless steel canopy – a real eye-catcher for cooking enthusiasts.Highlights of the property: • 7 rooms with spacious living area of 170 m² • Terrace with beautiful views of Zurich and into the green • Garden on three sides on a plot of 450 m² • Fireplace for cozy evenings • Garage and parking space available • Child-friendly environment • Room height of 2.42 m and a volume of 750 m³ • Completely renovated condition Location and surroundings: The location convinces all along. The bus stop Lätten is reachable in just 1 walking minute, guaranteeing excellent public transportation connections. The schools are reachable in about 15 walking minutes – ideal for families with children. The surroundings are green and in summer, the property benefits from plenty of sunlight. Lake and river are also within comfortable distance.This unique opportunity is available immediately – don't miss the chance to call this beautiful house in Adliswil your own!

Travel time
-
  • A modern white house with a flat, textured roof, elevated on stilts, surrounded by lush greenery and other houses in the background.

  • A modern white house with a flat roof and large windows, situated on a hillside surrounded by greenery and other houses.
  • A modern, white, single-story house with a flat roof and large windows, surrounded by lush greenery and trees. The house features a raised ground floor and is situated in a scenic, elevated location with a panoramic view of the surrounding landscape.
  • A lush garden with various trees and shrubs, overlooking a cityscape with buildings and greenery in the distance.
  • Aerial view of a modern white house with a unique, curved roof and multiple levels, surrounded by greenery and trees.
  • Modern two-story building with white walls, large windows, and a balcony on the upper level. The ground floor has a raised entrance with a small garden area and trees.
  • Modern two-story house with white exterior, large windows, and a balcony, partially surrounded by overgrown vegetation and trees.
  • Modern two-story house with white facade, raised ground floor, garage, and greenery on the hillside.
1 / 8
CHF 1,100,000.– Top
5.5 rooms185m² living space
Hammenweg 15, 8240 Thayngen

185 m² of fine architecture meet 848 m² of joie de vivre

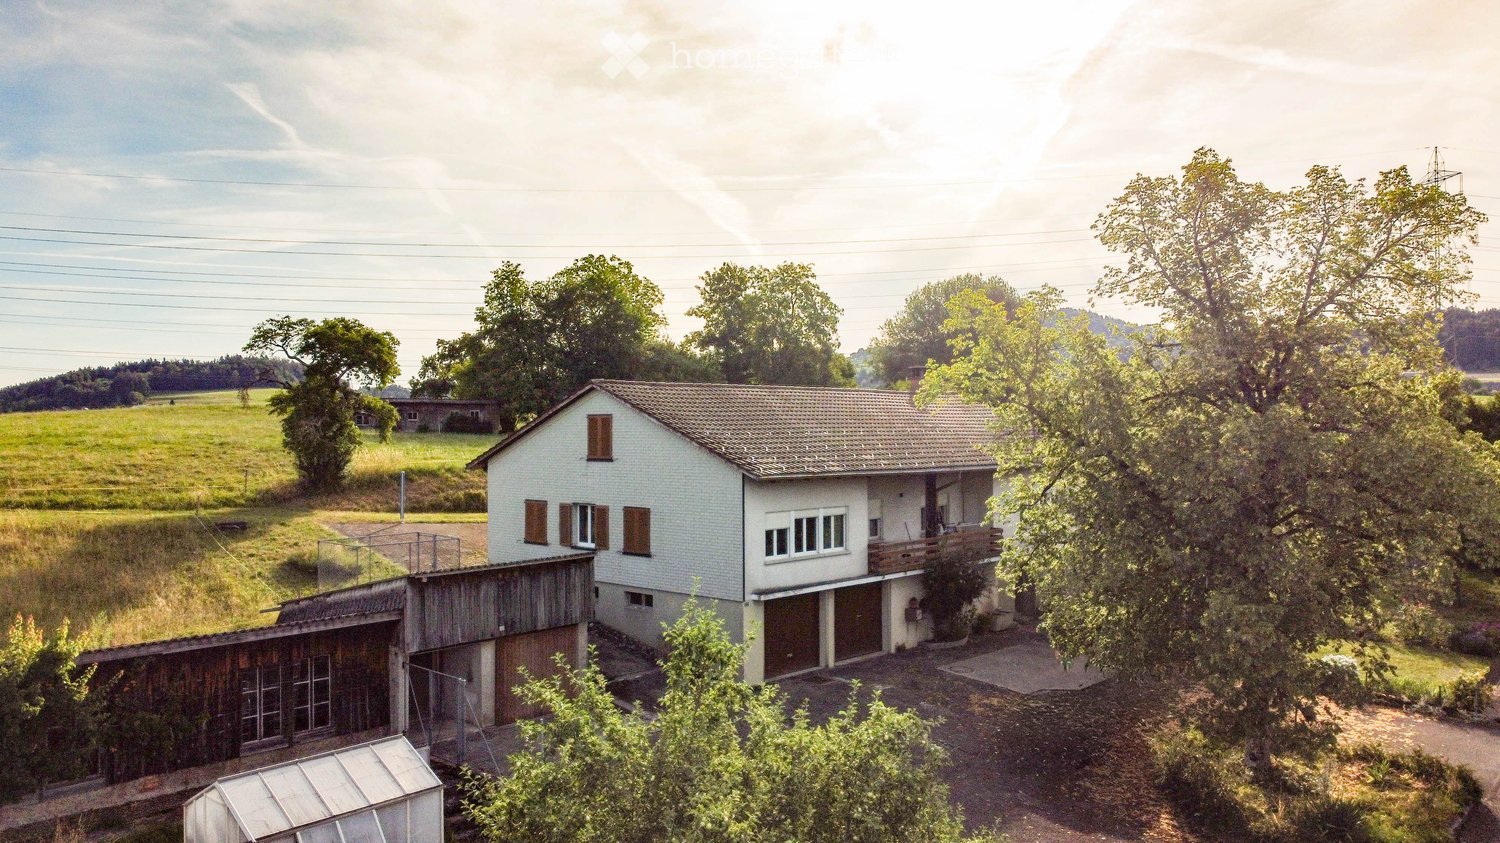
Charming single-family house in Thayngen with a versatile character and large open space. Since the agricultural border runs directly north of the property, you enjoy absolute privacy. The property is not yet fully utilized and offers you a lot of development potential for your own ideas and expansions. A beautiful old tree population, a cozy arbor, and a practical studio in the basement underline the special charm of the object. Technically, thanks to partially renewed house connections and the option for a heat network connection, everything is well taken care of.Interested? We would be happy to send you the detailed exposé on request. For a personal viewing, we are at your disposal and look forward to showing you this special object on site.Object data at a glance: • Living area: approx. 185 m² BGF • Plot area: 848 m² (attractive building zone W35) • GBV volume house: 1080 m³ • GBV volume double garage: 150 m³ • Year of construction: 1970 • Heating: Oil (connection to heat network possible) • Rooms: 5.5 • Bathrooms: 3 • Studio: Bright studio in the basement • Parking: Double garage and outdoor parking spaces • Guide price: CHF 1,100,000.– (non-binding) Why Thayngen? • Location: Quiet single-family house district on Hammenweg with good sunlight, high privacy, and natural living environment. • Shopping & everyday life: Coop, Migros, post office, bank, and other shopping facilities and services are within a few minutes' reach. • Transportation: Thayngen train station with regular connections to Schaffhausen, Singen, and Zurich, as well as quick access to the A4. • Family & education: Kindergartens, primary schools, and secondary schools are located directly in Thayngen. • Leisure & nature: The Reiat recreational area with numerous hiking, walking, and cycling trails is practically at your doorstep. • Municipality: Attractive residential community with active village life and a tax rate of 92%.

Travel time
-
  • Courtyard with tiled flooring, wooden railing, outdoor furniture, potted plants, and surrounding palm trees.
  • Courtyard with terracotta tiles, white walls, decorative stone accents, palm trees, and a parked car in the background.
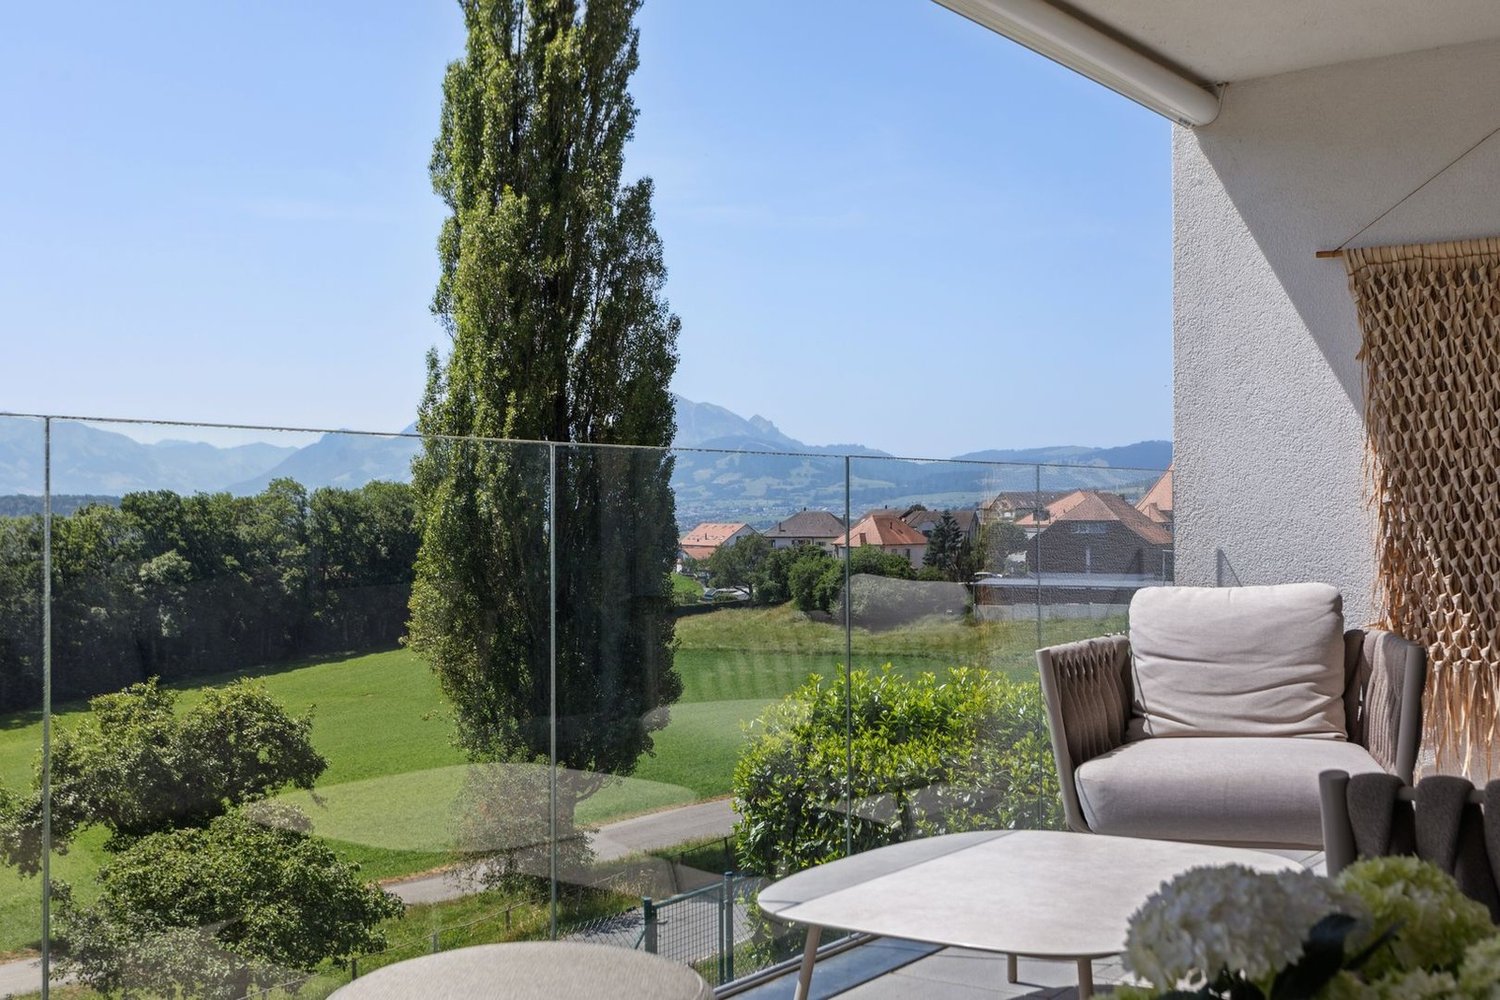
  • Balcony with tiled floor, wooden railing, outdoor furniture, potted plants, and a view of a house and garden with palm trees.
  • A lush garden area with a swimming pool, surrounded by palm trees and greenery, overlooking the ocean.
  • Hallway with terracotta tiles, a large patterned rug, a green bookcase, a wicker basket, and a small plant on a wooden cabinet.
  • Living room with a blue sectional sofa, coffee table, fireplace, decorative clock, and potted plant. The space features exposed brick walls and large windows with curtains.
  • Living room with terracotta tile flooring, a grey sectional sofa, a yellow armchair, a coffee table, a bookshelf, and a large window with curtains.
  • Living room with a dark grey sectional sofa, a yellow armchair, a coffee table with a vase and candle, fireplace with picture frames, and large windows with curtains.
  • Cozy bedroom with a large bed, nightstand, dresser, mirror, and decorative items. The room features wooden flooring, large windows with blue curtains, and a patterned rug.
  • Cozy bedroom with a double bed, colorful bedspread, pillows, a small nightstand with a mirror, and a decorative shelf with books and items. Large windows with white curtains and a hanging lamp provide natural light.
  • Bright living room with teal sofas, wooden coffee table, bookshelves, and decorative pillows.
  • Bathroom with a sink, mirror, cabinet, and a shower area with a floral-patterned curtain. Toiletries and a wicker basket are visible.
  • Spiral wooden staircase with a wooden handrail, light-colored walls, and a small window at the top.
  • A view from above of a hallway with wooden railings, two windows with decorative wooden frames, and two framed artworks on the wall.
  • A well-lit hallway with a wooden cabinet, a patterned rug, and an open doorway leading to a dining area with a table and chairs.
  • A cozy living and dining area with a sofa, dining table, chairs, and a small kitchen area visible in the background.
  • The kitchen features wooden cabinets, a stainless steel oven, microwave, and countertop. There are decorative items on the shelves, including teapots and glassware. The space is well-lit with hanging lights and has a cozy, rustic design with terracotta ti
  • A cozy kitchen with wooden shelves filled with jars, cans, and pantry items, a refrigerator, and a small kitchen cart with additional supplies.
  • A lush garden area with banana trees, various tropical plants, and a well-maintained lawn, featuring a tiled patio and a swimming pool in the background.
  • A rooftop with solar panels installed, overlooking a coastal town with houses and a view of the sea and mountains.
  • A serene outdoor view at sunset, featuring palm trees, a calm ocean, and a distant horizon.
  • Outdoor area with a swimming pool, surrounded by palm trees, overlooking the ocean at sunset.
  • View of a sunset over the ocean with palm trees silhouetted against the sky.
  • Balcony overlooking the ocean with palm trees and lush greenery, wooden railing, and a view of the setting sun.
  • A scenic view of a snow-capped mountain peak with a town nestled in the valley below, partially obscured by clouds. Palm leaves frame the foreground.
  • Panoramic view of a mountain range with a cityscape in the foreground, featuring trees and a clear sky.
  • Balcony with wooden railing, lush greenery, and a scenic view of the ocean and mountains at sunset.
  • A scenic view of the ocean at sunset, with palm trees and a distant building silhouette.
  • View of a sunset over the ocean with palm trees in the foreground.
  • A serene outdoor view at sunset, featuring a calm sea, palm trees, and a distant horizon.
  • Balcony overlooking the ocean at sunset, with wooden railing and palm trees in the foreground.
  • Outdoor patio with tiled flooring, wooden staircase, lush greenery, and a swimming pool.
1 / 57
CHF 1,300,000.– Top
7 rooms662m² living space
Calle Botello 3, 38370 Teneriffa, La Matanza de Acentejo

Dream villa with pool and sea view in La Matanza de Acentejo, Tenerife

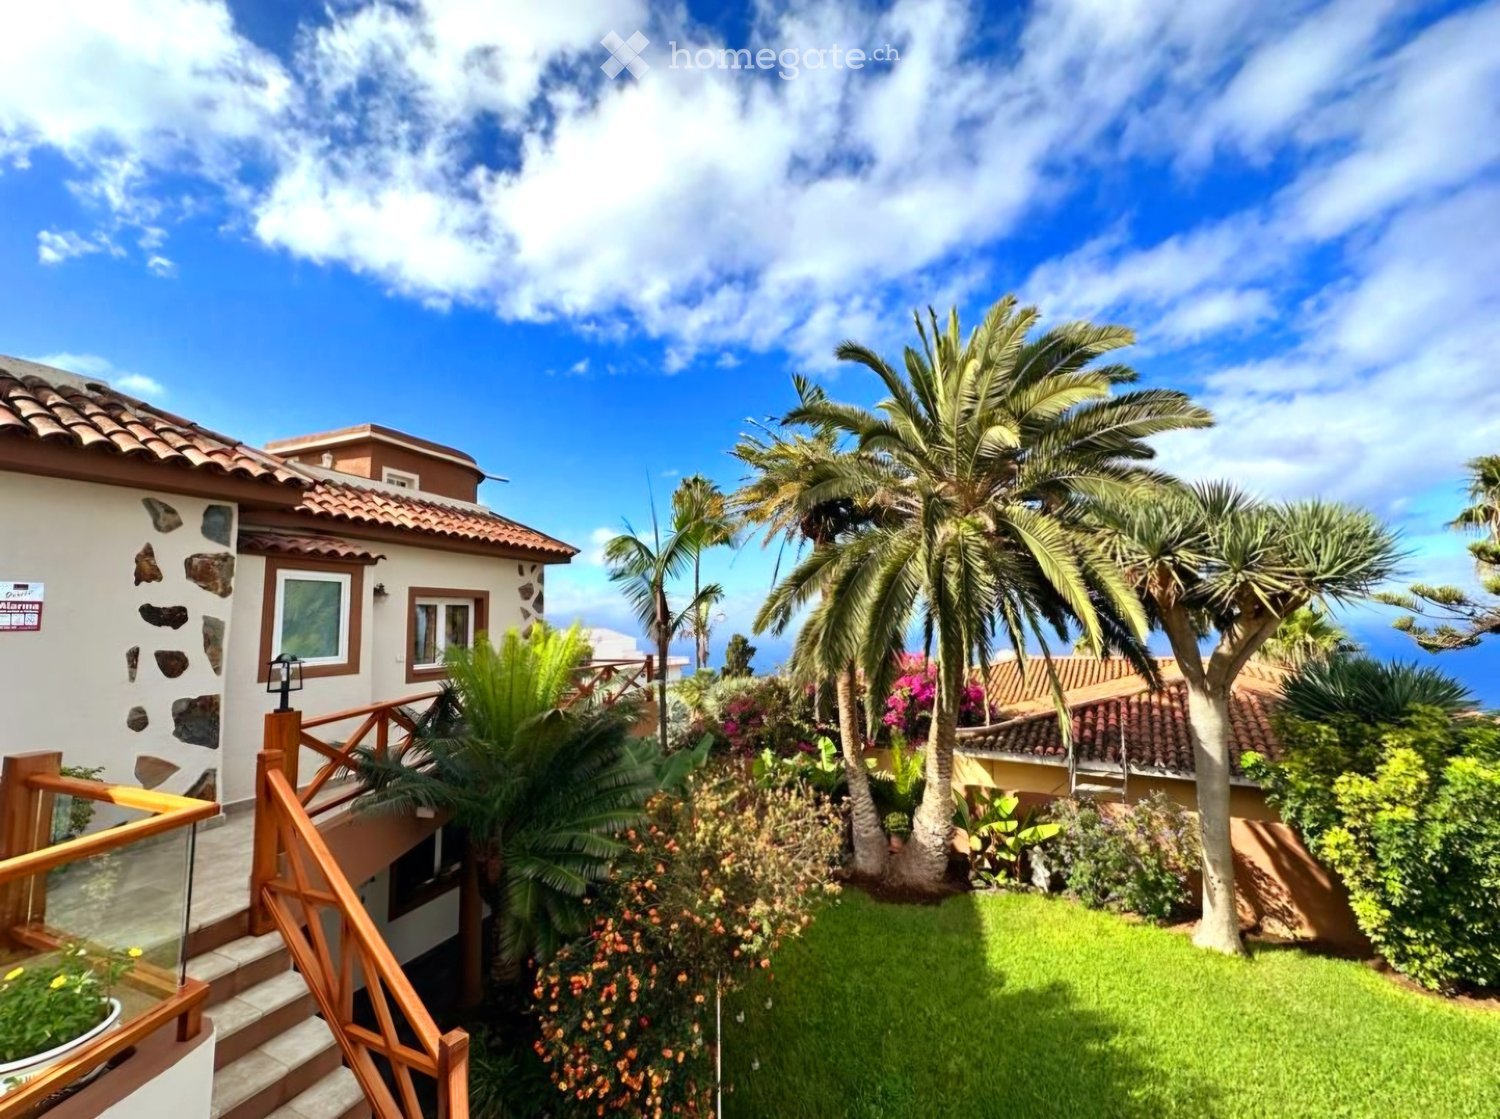
Welcome to this exceptional villa on Tenerife, located in the picturesque municipality of La Matanza de Acentejo. This impressive property combines spacious living with breathtaking views and a Mediterranean flair – a true paradise for discerning buyers. The villa at a glance: • Spacious living area: With 7 rooms, 500 m² of total area on 2 floors and an 800 m² plot, this villa offers ample space for the whole family. • Private pool with sea view: The dreamy outdoor area delights with a swimming pool, surrounded by palm trees and a spectacular view of the Atlantic – especially at sunset, an unforgettable experience. • Idyllic inner courtyard: A paved courtyard with wooden railing, garden furniture, potted plants, and surrounding palm trees invites you to relax. • Panoramic view: Enjoy the breathtaking view of the snow-capped Teide and the sea – a unique natural spectacle right in front of your doorstep. • Fireplace: A stylish fireplace inside the villa provides for cozy evenings. • Balcony & parking: A balcony and a private parking space round off the offer. • Child-friendly: The villa is ideal for families with children. Location and surroundings: The villa is located in a quiet area and yet offers excellent connections to all important facilities of daily life: • Supermarket Alteza: Only 1 minute's walk away – daily shopping is incredibly easy. • Bus stop San José: Can be reached in just 2 minutes on foot for a convenient connection. • Pharmacy Negrín Mata: The nearest pharmacy is within 5 minutes' walk. • School: The Colegio de Educación Infantil y Primaria Acentejo is within 8 minutes' walk – ideal for families with children. This unique villa combines Canarian lifestyle with the highest living comfort. Whether as a main residence, holiday home, or investment object – this property is a rare opportunity on Tenerife. Let yourself be impressed by this exceptional property!

  • A two-story house with a red-tiled roof, surrounded by a well-maintained garden and outdoor seating area. The house features multiple windows, a satellite dish, and a small patio with furniture.
  • Modern kitchen with white and black cabinets, stainless steel appliances, dark countertops, and a central island.
  • Open-plan living and dining area with a grey sectional sofa, coffee table, kitchen island, and dining table with chairs. The space features a mix of tiled and wooden flooring, large windows, and built-in cabinets.
  • Wooden staircase with a handrail leading to an open area with a dining table and chairs in the background.
  • Empty hallway with wooden flooring, white walls, and a partially open wooden door leading to another room.
  • Wooden staircase with a rustic wooden post and handrail, leading upwards with a modern recessed ceiling light.
  • Empty room with wooden flooring, white walls, exposed wooden beams on the ceiling, and built-in shelving unit. Two windows with white frames and a radiator under one window.
  • Empty room with wooden flooring, white walls, exposed wooden beams on the ceiling, a window with wooden sill, and a built-in wooden shelf unit with a radiator below.
  • Modern bathroom with a white bathtub, wooden vanity with sink, mirrored cabinet, and tiled walls.
  • Modern shower area with a glass enclosure, grey tiles, and a built-in bench. Features a handheld showerhead and a fixed overhead showerhead.
  • Wooden staircase with a glass railing leads up from a hallway with light wooden flooring and white walls.
  • Modern kitchen with white cabinets, stainless steel sink, and oven, featuring exposed wooden beams and wooden flooring.
  • Modern bathroom with white tiles, glass shower enclosure, sink, mirror, and built-in shelves. Features exposed wooden beams on the ceiling.
  • Empty attic room with wooden beams, wooden flooring, white walls, and skylight windows.
  • Two-story house with a red-tiled roof, multiple windows, and a small patio area with outdoor furniture.
  • A wooden deck in the foreground leads to a grassy yard with a playground area, including a swing set and slide, surrounded by trees and a house in the background.
  • Utility room with water tanks, cylinders, pipes, and valves.
1 / 17
CHF 1,190,000.– Top
5.5 rooms160m² living space
Kellerlochstrasse 1, 8635 Dürnten

Charming cozy 5.5-room Flarzhaus in Dürnten

Discover this charming and well-maintained 5.5-room Flarzhaus in the attractive municipality of Dürnten in the Zurich Oberland. The historic house from 1845 was lovingly renovated in 2016 and uniquely combines the charm of bygone times with modern living comfort. The house offers the following highlights: • Spacious cozy living area: On 160 m² of living space, with bright walls, partially with old and lovingly restored beams and natural wood walls, as well as a total usable area of 189 m², distributed over two floors and attic, you will experience cozy and pleasant living. • Bright entrance area: An inviting entrance area with a view into the living room, up to the garden, welcomes you when entering the house. The separate wardrobe room (passage room) offers the possibility to store shoes, coats, and other clothes for you as the inhabitant and your guests, optimally in summer and winter. • Garden seating area: Enjoy the sunny summer days in your own garden and design them according to your own needs. • Parking space: A parking space is available in front of the entrance and ensures convenient access. • Modern and contemporary home technology: The entire house is equipped with modern home technology and has a solar system shared with the neighbor, as well as a rainwater tank with a total volume of 22,000 liters. • Plot: The house has its own plot of 173 m². Location and surroundings: The house is located in a quiet and child-friendly environment – ideal for families. In the summer, you benefit from plenty of sunshine, and in the winter, the sun's radiation is pleasant. The Rothus bus stop is just a 4-minute walk away, so you are well connected to public transportation (S5 and S15 Bubikon train station). The Volg supermarket for daily needs is a 6-minute walk, the kindergarten also 6 minutes, and the Schule Schuepis 10 minutes away. This historic and lovingly renovated Flarzhaus offers a rare opportunity to live in a quiet and natural environment without having to forego modern amenities. Let yourself be impressed by this unique home in Dürnten! We would be happy to share more details with you personally over the phone or during a viewing. The detailed sales documentation can be found on our website griesser-immobilien.ch and can be downloaded there. Viewing appointments after prior telephone registration on: Wednesday, 2nd Sept. from 15:00 to 18:00 Tuesday, 8th Sept. from 11:00 to 15:00 We look forward to your contact. Griesser Treuhand, Immobilien & Beratungen AG

Travel time
-
  • Lush green garden with well-maintained lawn, various shrubs, and trees, featuring a modern multi-story building with balconies and large windows in the background.
  • Modern two-story house with large windows and a balcony, surrounded by a well-maintained lawn and trees.
  • Wooden deck with a red table and chairs, potted plants, and a covered grill. The deck is adjacent to a building with a sign reading "A VENDRE" and a partially visible interior.
  • Outdoor area with a wooden deck, potted plants, a small table and chairs, a wooden fence, and a pathway lined with rocks and plants.
  • Balcony with wooden railing overlooking a landscaped area with trees and two modern buildings in the background, under a partly cloudy sky.
  • Modern kitchen and dining area with grey cabinets, a sink, a dining table with chairs, and a decorative bowl on the table.
  • Modern kitchen with grey cabinets, an oven, and a pantry area with shelves holding various items. The floor is tiled, and there is a pet bowl and toy on the floor near the wall.
  • Bright, modern dining area with a wooden dining table, colorful chairs, and a microwave in the background. The space features exposed wooden beams and a staircase leading to another level.
  • A cozy, rustic living room with wooden beams, a mix of modern and traditional furniture, and warm lighting.
  • Modern living room with a large sectional sofa, coffee table, ottoman, and floor lamp. The room features a view of the outdoors through large windows and a sliding glass door.
  • Living room with a modern fireplace, colorful sofa, wooden chair, decorative lamp, and artwork on the wall.
  • A cozy, wooden-framed living space with a raised platform, a sofa, coffee table, and a small table with chairs. The room features exposed wooden beams and a brick accent wall.
  • Bedroom with a double bed, wooden dresser, and large windows offering a scenic view of the countryside.
  • A cozy children's bedroom with a wooden bed, a large window, a tent, and various toys including a unicorn plush and a toy castle.
  • Well-lit room with wooden ceiling beams, large windows, and tiled floor. Contains a wardrobe, desk with sewing machine, ironing board, mannequin, and a chair.
  • Well-lit hallway with built-in closet shelving filled with folded clothes and hanging garments, leading to a window with a scenic view.
  • Bathroom with a wooden ceiling, white tiles, a bathtub with red tiles, a sink with a wooden countertop, a mirror, a ladder with towels, and a toilet.
  • Bright, modern room with wooden ceiling, grey sofa, desk with computer, bookshelf, and wooden wardrobe.
  • A well-organized workshop or garage space with a large wooden worktable, various tools on the walls, storage bins, a computer setup, and a small refrigerator.
1 / 19
CHF 860,000.– Top
5.5 rooms170m² living space
Rue du Chapeau-Râblé 29, 2300 La Chaux-de-Fonds

Semi-detached architect's villa (Georges-Jacques Haefeli) with garden and garage

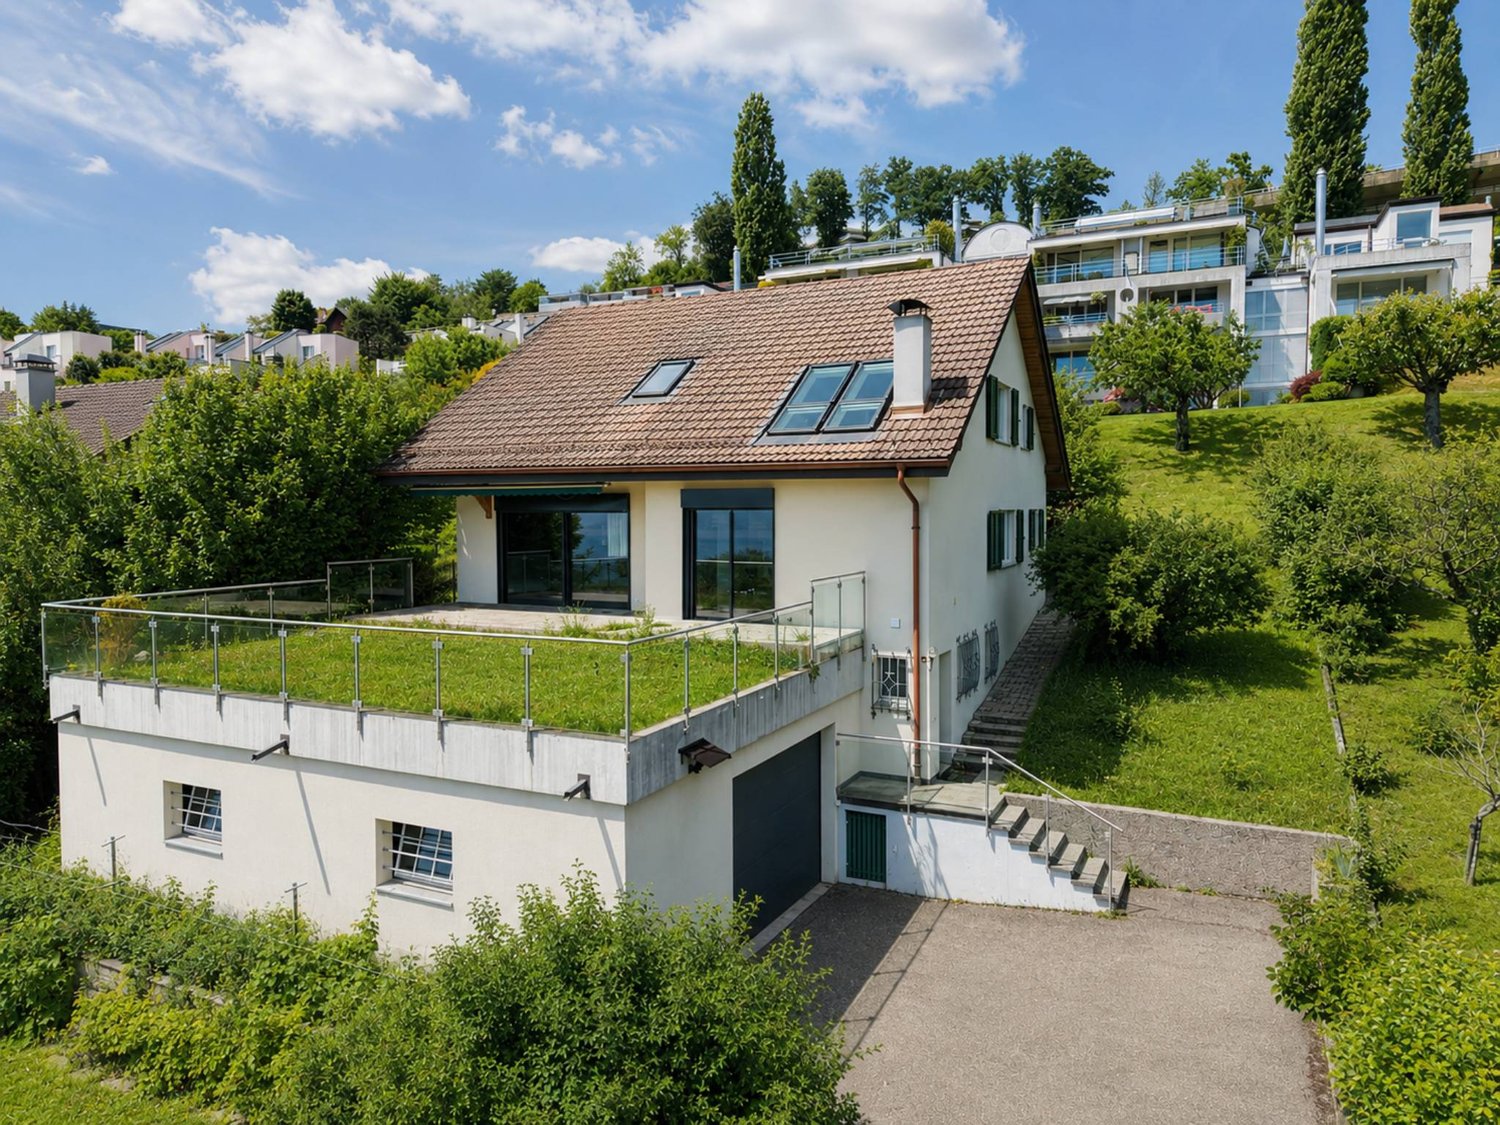
Discover this superb semi-detached architect's villa built in 2004, with a completely new roof in 2025, maintained with the utmost care. In excellent condition, it offers modern amenities, generous volumes, and exceptional brightness.Ground floor: Bright and cozy living space • Modern open kitchen opening onto a large living room with fireplace • Large south-facing windows, giving access to a beautiful balcony, north-facing windows • Pantry adjacent to the kitchen • Toilet/basin First floor: Bright and comfortable sleeping area • 3 bedrooms • Large walk-in closet serving all bedrooms • Spacious bathroom with whirlpool bath Basement: • 4th spacious bedroom with direct access to the terrace and garden, Jacuzzi optional • Functional laundry room • Bomb shelter serving as a large workshop and storage space Exterior and amenities: • 1 south-facing terrace, 1 north-facing terrace • Treed garden • Outdoor parking space in front of the house • Parking space in shared underground garage, 1/6 share of ownership • Underfloor heating • Remote gas heating Additional advantages: • Ideal location, city center accessible in 7 minutes by bus and nature at 20 meters, with bus stop at 10 meters • Modern architecture and generous volumes with north-south through windows • Treed garden with fruit trees • Turnkey, cozy, and functional house combining modern comfort and quality of life

Travel time
-

Suggested properties for you based on search results