
16896 results - House, chalet, rustico to buy

1 / 6
  • Parking space
CHF 595,000.– Top
5.5 rooms60m² living space
1942 Levron

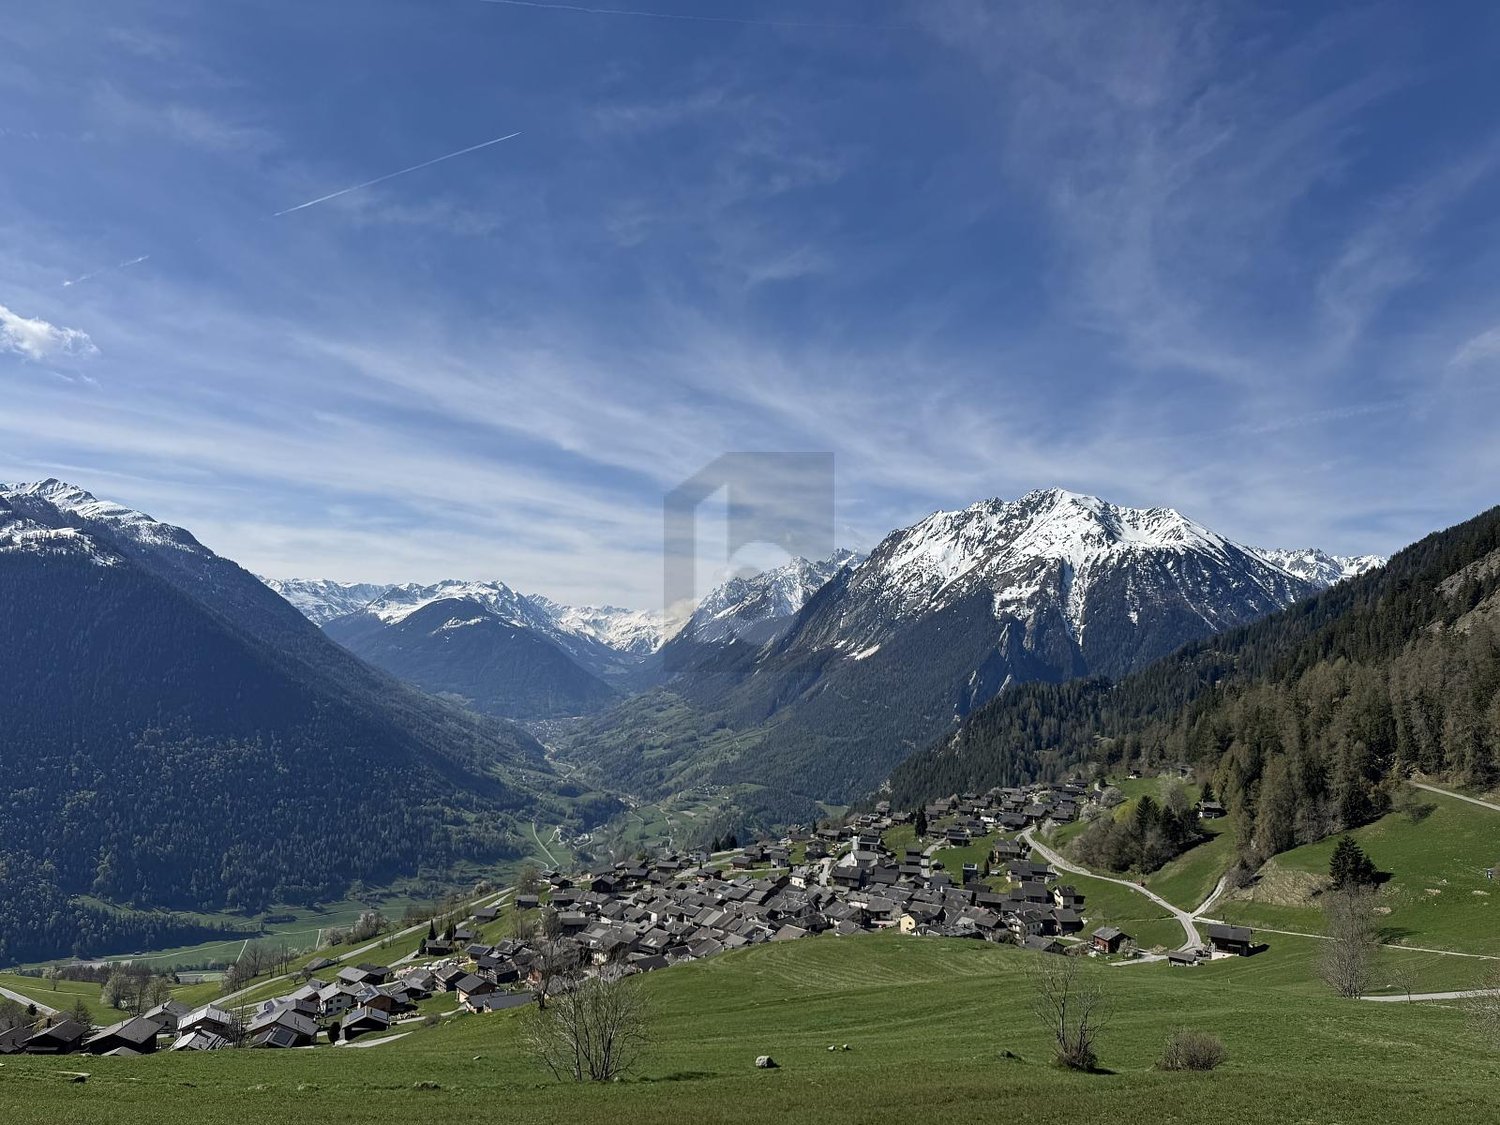
NATURE, UNOBSTRUCTED VIEW & UNIQUE

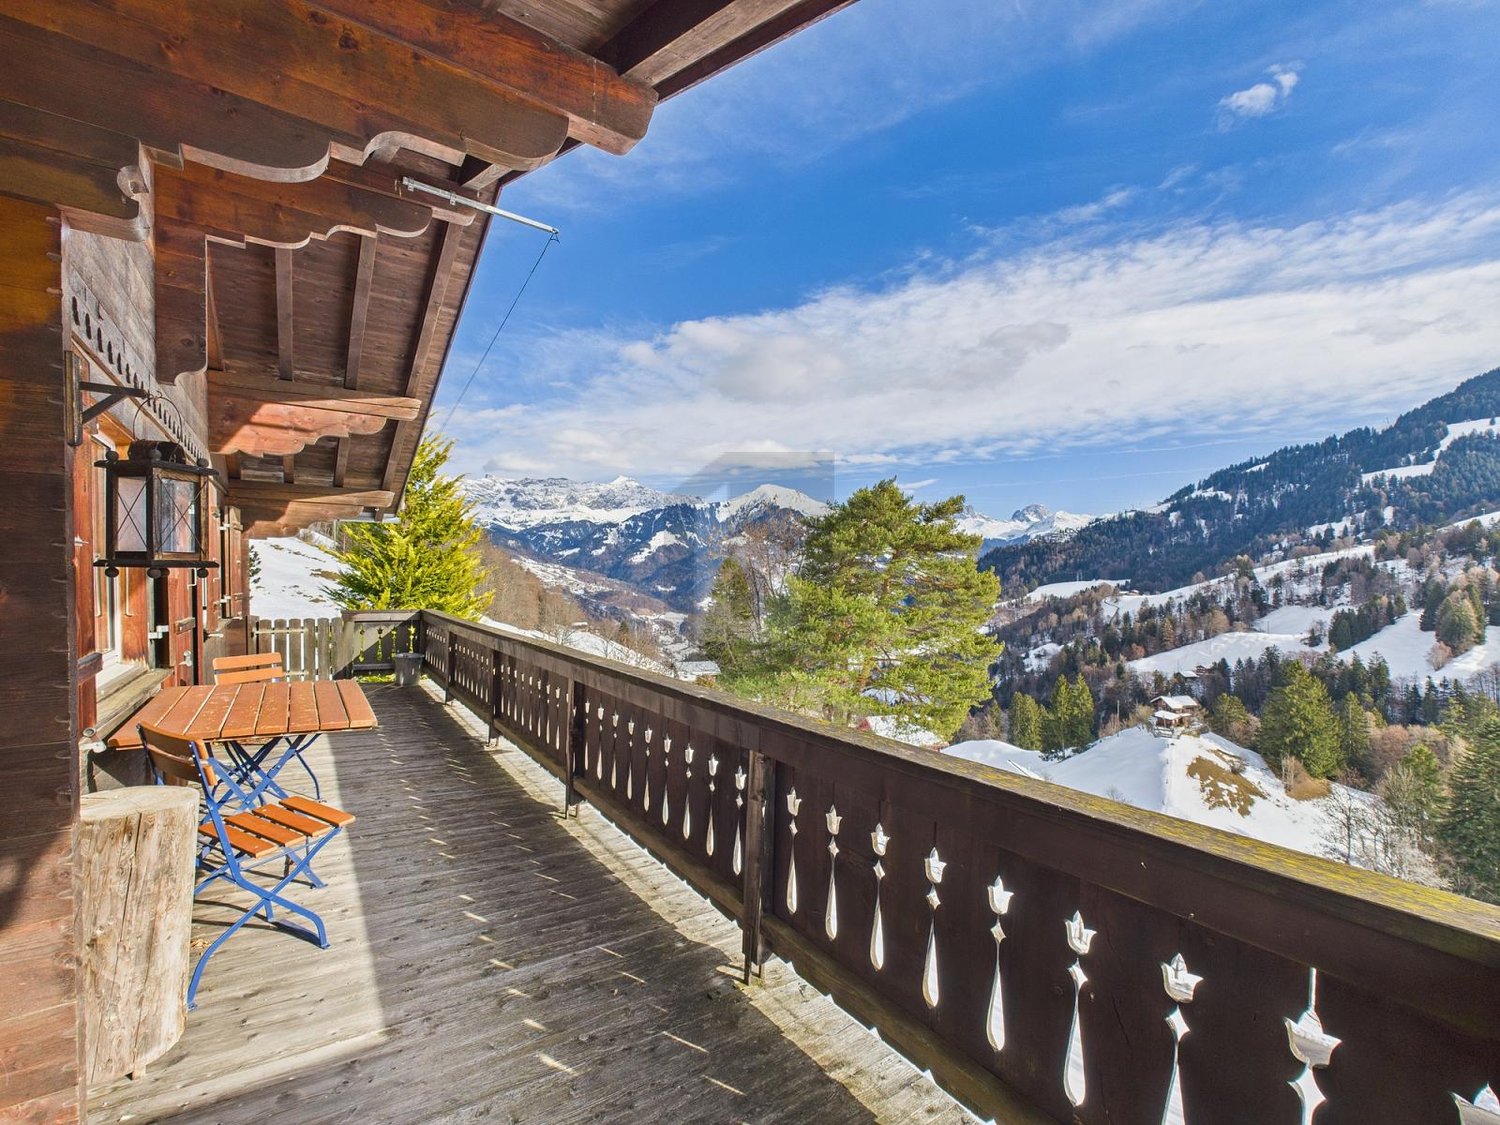
Located on the heights of Levron, this chalet benefits from a rare location offering an unbeatable panoramic view, optimal sunshine, and absolute calm. Close to Verbier and the 4 Valleys domain, it perfectly combines nature and accessibility. Its condition to be renovated represents a real opportunity for personalization and enhancement, ideal for creating a character property in a sought-after setting. The amenities of Le Châble are quickly accessible, making this property a strategic investment combining authenticity, potential, and quality of life.This BETTERHOMES offer is characterized by the following advantages: - incredible panoramic view- total freedom to renovate- authentic Valaisan charm- premium location- calm and natural environment- proximity to Verbier- potential for added value- possibility of a profitable project- solid wooden structure- exposure and sunshine- etc., etc., etc. ...Interested? Contact us for a non-binding visit - an online visit is also possible!Not the right one? You will find over 2,000 other objects on: www.betterhomes.ch - The Swiss specialist for real estate transactions.Do you have a property to market?Take advantage of our expertise: https://www.betterhomes.ch/en/take-advantageDo you want to know the value of your property?Discover its value now with our free, non-binding, and immediate estimate!https://www.betterhomes.ch/en/knowledge/estimationMore detailsLocation: goodBuilding condition: mediumBathrooms: 2 x ( 1 x WC / bath / sink, 1 x WC / shower / sink )Public transport: Bus Levron village, 500 mSchool: Levron school, 750 mShops: Coop, 6 km / Migros, 6 km / Farm with fresh and local products nearby

  • Parking space
1 / 6
  • Parking space
  • Balcony / Terrace
CHF 790,000.– Top
3.5 rooms57m² living space
7213 Valzeina

Unspoiled landscape with unique panoramic view

The holiday home in Valzeina is ideal for nature lovers and sports enthusiasts. With its quiet location and breathtaking views of the Schesaplana, the Drusen, and the Sulzfluh, it is the perfect place to relax and enjoy nature. The private access road ensures privacy, while the proximity to the Grüsch Danusa ski area will delight ski enthusiasts. The house is well-maintained and in good condition. The warm air chimney provides cozy winter evenings. Two infrared heaters with remote control and double-glazed windows ensure comfort and efficiency. A connection to the ARA and the electrical network completes this attractive offer.This BETTERHOMES offer is characterized by the following advantages:- unique quiet location with breathtaking views- breathtaking views from the large balcony of Schesaplana, Drusen, and Sulzfluh- private access road from the cantonal road- in close proximity to the Grüsch Danusa ski area- the house has been continuously maintained and is in good condition- chimney for cozy evenings- infrared heating with remote control- double glazing throughout the house- connection to the ARA and the electrical network- agricultural zone with 2239 m² of surrounding land- and, and, and ...Interested? Contact us for a non-binding viewing, also online viewing possible!Not found what you're looking for? Over 2,000 more offers at: www.betterhomes.ch - the real estate fair mediatorWant to market your own property?Benefit from our know-how: https://www.betterhomes.ch/de/profitierenDo you want to have a property valued?Find out its value now through our free valuation, immediately and without obligation!https://www.betterhomes.ch/de/knowledge/estimationMore detailsLocation: centralCondition: goodBathrooms / wet cells: 1 (1 x bathtub / sink / toilet) Heating system: wood / electricPublic transport: bus, 500 m / mountain railways Grüsch Danusa 4 kmSchools: kindergarten / primary school, 5 kmShops: village inn, 550 m / Volg Grüsch 5.5 km

  • Parking space
  • Balcony / Terrace
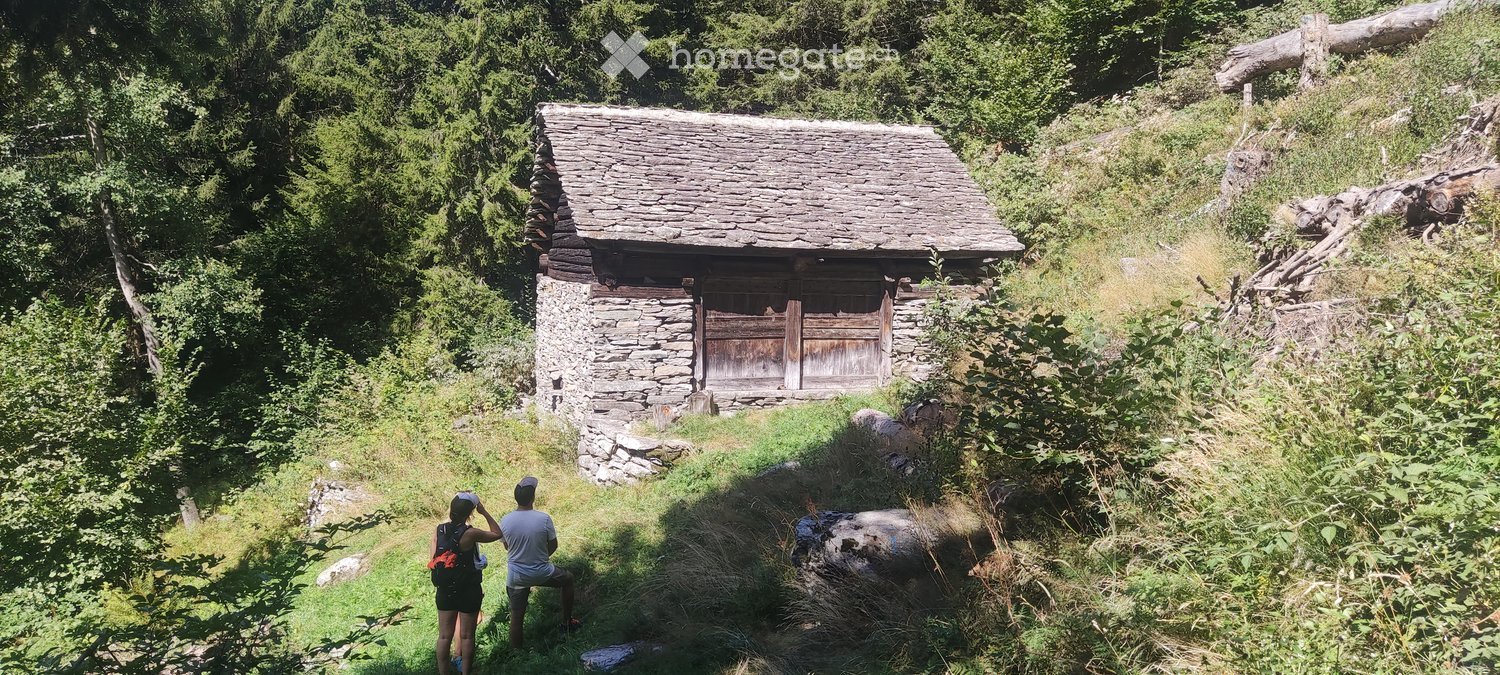
  • A rustic stone building with a wooden door and a sloped roof, situated in a lush, green forested area. Two people are standing nearby, observing the structure.
  • A rustic wooden and stone cabin with a steep, shingled roof, nestled in a forested area.
  • An aerial view of a stone structure, likely a small building or shed, situated on a grassy, elevated terrain surrounded by vegetation and scattered rocks.
  • A small, rustic wooden cabin nestled in a dense forest, surrounded by tall trees and greenery.
  • Architectural floor plan showing a multi-level structure with detailed roof and structural elements.
  • 3D model of a rustic stone building with a metal roof, red wooden doors, and a chimney.
  • Architectural drawing of a stone building with a pitched roof, showing elevation and measurements.
1 / 7
CHF 135,000.– Top
2 rooms50m² living space
6717 Dangio

Historic Rustic Cabin in Dangio, Ticino – Includes Approved Architecture Project

Discover this enchanting rustic property nestled in the lush, forested landscapes of Dangio in the canton of Ticino. Dating back to 1850, this authentic 2-room, 2-floor rustic house of approximately 50 m² is a rare opportunity for those seeking a true Alpine retreat steeped in history and natural beauty.The property features: • Authentic Stone & Wood Construction: A beautifully preserved rustic cabin combining traditional stonework and timber, complete with a steep shingled roof, red wooden doors, and a charming chimney. • Two Floors: A compact yet characterful multi-level layout, as shown in the detailed architectural floor plans. • Stunning Natural Views: Surrounded by tall trees and lush greenery, the property offers wonderful views of the unspoiled Ticinese countryside. • Peaceful Setting: Situated in a quiet, serene environment, perfect for those looking to escape the hustle and bustle of city life. Location & Surroundings: Set on an elevated, grassy terrain amid scattered rocks and dense vegetation, this property embodies the spirit of traditional Ticino architecture. The surrounding forest provides a tranquil, private atmosphere, making it an ideal hideaway or weekend retreat. The property is available immediately and comes with a fully approved architecture project, allowing you to start your dream renovation without delay.Whether you are looking to restore a piece of Swiss history, create a unique holiday home, or simply own a one-of-a-kind rustic sanctuary in the heart of Ticino, this property is a truly special find. Don't miss this rare opportunity to own a piece of authentic Swiss heritage.

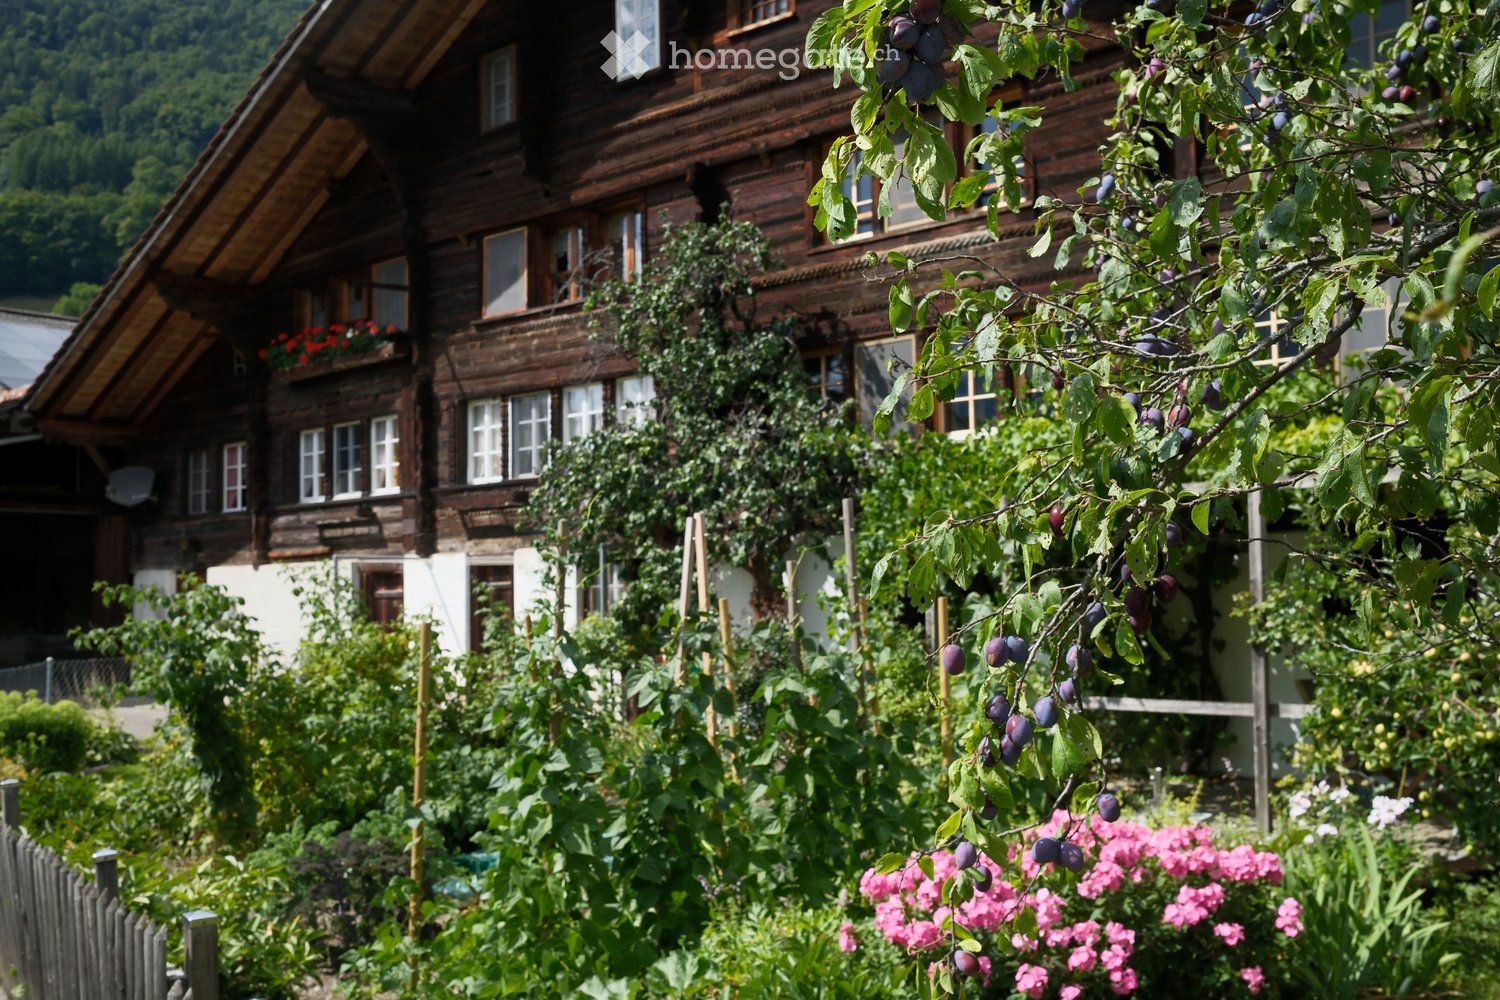
  • A traditional wooden house with multiple windows and a sloped roof, surrounded by a lush garden with plum trees, flowers, and greenery.
  • A rustic wooden barn with a tiled roof, brick walls, and a large open garage area. The barn features a wooden workbench, potted flowers, a stack of firewood, and a tire on the left side.
  • A wooden storage shed with a tiled roof, surrounded by neatly stacked firewood piles and a gravel driveway.
  • An attic or storage area with wooden walls and ceiling, featuring a ladder leading to the roof, a stack of firewood, and two wicker baskets on the floor.
  • Wooden and brick building with a covered entrance, tools, and outdoor equipment visible.
  • Outdoor area with a wooden bench, white plastic chair, potted plants, and a green bucket near a wooden shed.
  • A dog stands on a concrete porch with wooden walls and a staircase leading up, surrounded by greenery and a grassy area.
  • Bathroom with blue tiled floor, white tiled walls, bathtub, double sink, mirror, and shower stall.
  • Kitchen with wooden cabinets, a sink, dishwasher, and a dining area with a table and chairs. The floor is dark blue, and there is a bowl of fruit on the counter.
1 / 9
CHF 600,000.– Top
7 rooms
Brünigen, 3860 Meiringen

Former Upper Country Farmhouse with Potential

The Brünigen 696 residential building is a traditional Oberland house from the 17th century and is listed in the building inventory of the Meiringen municipality as a worthy monument. It offers corresponding development potential. The building has two independent apartments: a 3-room apartment on the 1st floor and a 4-room apartment on the 2nd floor. The undeveloped attic and outbuildings also offer additional space for residential or secondary uses.The characteristic Oberland house is embedded in the quiet scattered settlement of Brünigen above Meiringen. With its original charm and generous development potential, the property is ideal for craftsmen who want to realize their own ideas and renovation plans. Thanks to the garage, barn, and woodshed, as well as the extensive surroundings, the property also offers a lot of space for animal lovers and their four-legged friends. Nature-loving people appreciate the location in the landscape protection area, surrounded by meadows, forests, and the impressive panorama of the Brünig Pass.The key facts • Plot area: 1,075 m² (of which 753 m² is a garden area) • Living/usable area: 129 m², 7 rooms with development potential • Two independent apartments: 3-room (1st floor) and 4-room (2nd floor) • Undeveloped attic and outbuilding offer additional space • Secondary objects: garage, barn, and woodshed • Available by arrangement For whom the property is suitable Ideal for craftsmen with their own renovation ideas, for animal lovers (plenty of space thanks to outbuildings and extensive surroundings) and for nature-loving people who appreciate the location in the landscape protection area - surrounded by meadows, forests, and the panorama of the Brünig Pass.Location Meiringen is located at the foot of the Brünig Pass and is easily accessible via the A8: Lucerne and Bern can be reached in about an hour, Zurich in about 1 hour 15 minutes. Shopping facilities, schools, and doctor's offices can be found about 3 km away in Meiringen; the Brünig-Hasliberg train station offers hourly connections. The hamlet of Brünigen itself is listed in the federal inventory ISOS as a landscape of national importance.

Travel time
-
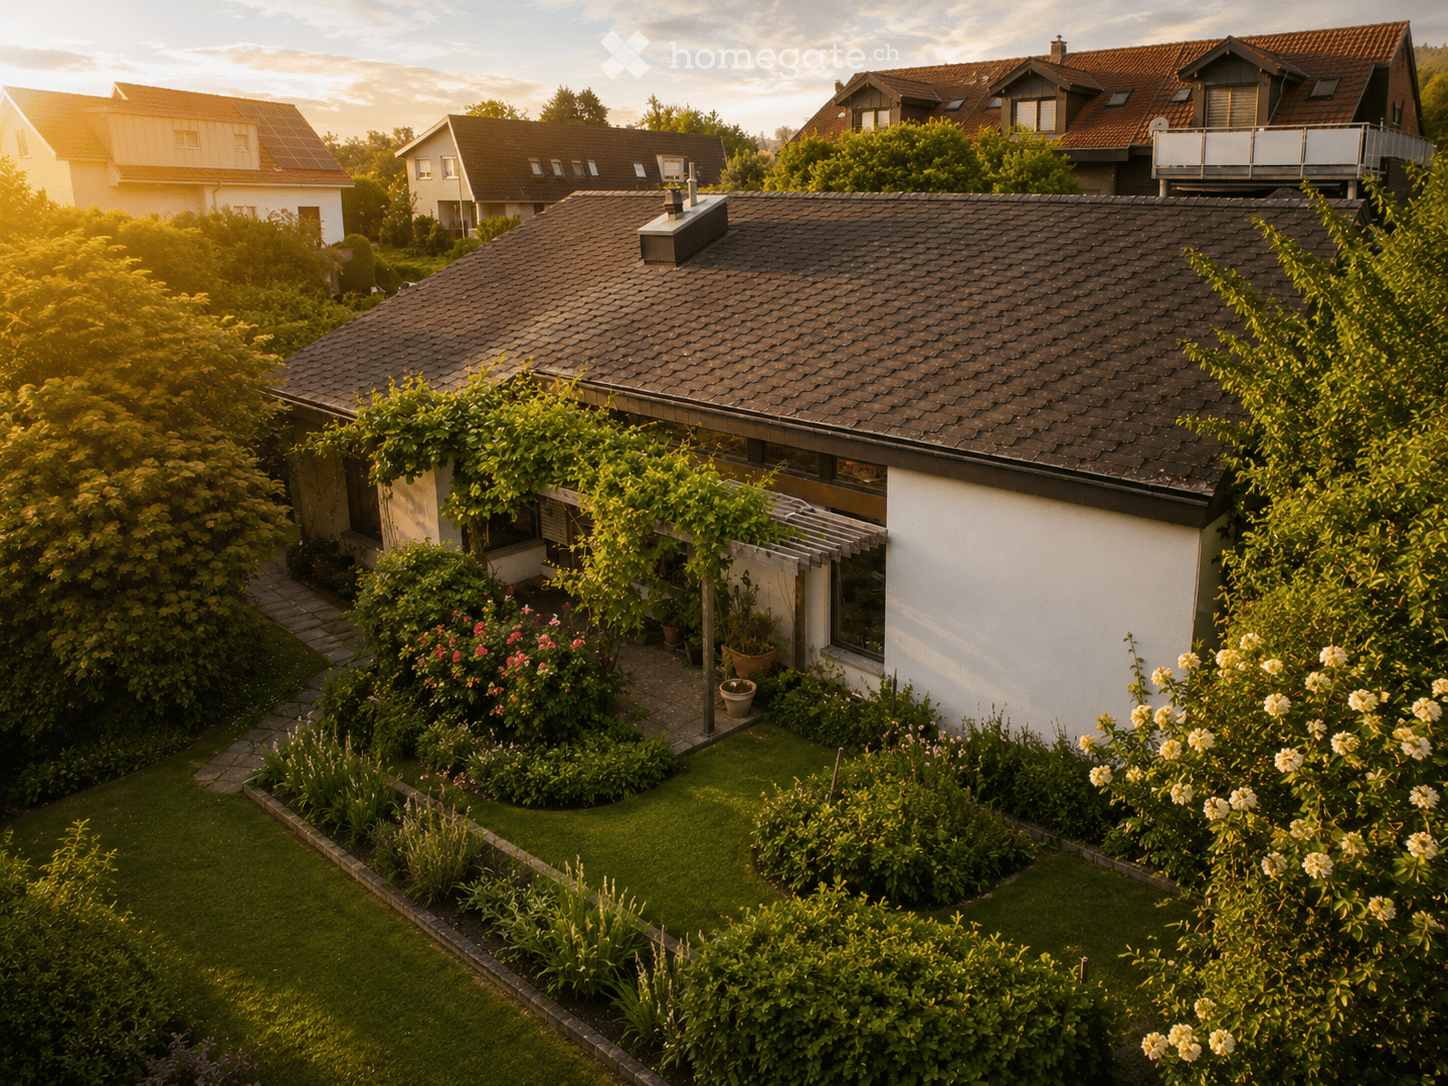
  • A well-maintained garden with a variety of plants, flowers, and a neatly trimmed lawn, surrounding a modern house with a tiled roof and white walls.
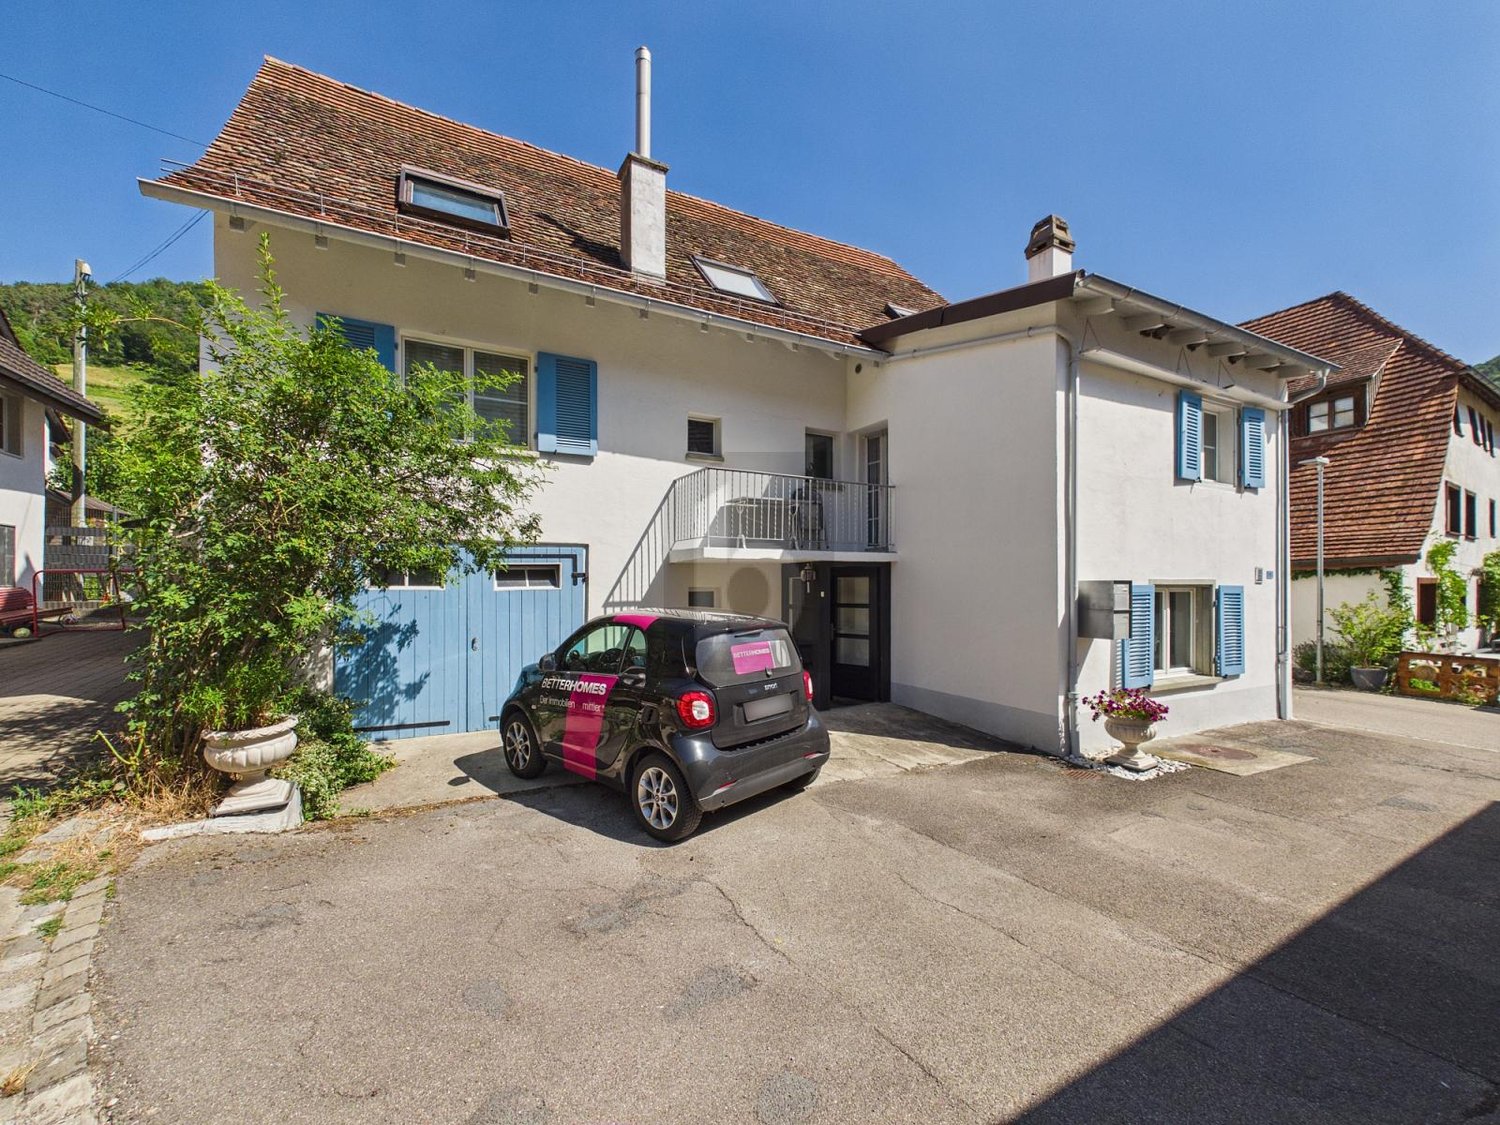
  • Modern two-story house with a sloped roof, white walls, and a red garage door, surrounded by lush greenery and trees.
  • Modern open-plan living and dining area with a central fireplace, a dining table with chairs, and a hanging lamp.
  • Empty attic space with white walls, carpeted floor, and exposed wooden beams on the ceiling. Features a small window and an open doorway leading to another room.
  • Modern kitchen with green cabinets, stainless steel appliances, and a central island. Features a microwave, sink, oven, coffee maker, and potted plants on the counter.
  • Modern bathroom with black tiled walls, a white bathtub, a toilet, a sink, and a shower hose. The room features a skylight window and wooden trim.
  • Aerial view of a residential building with a tiled roof, surrounded by lush greenery and flowering bushes.
1 / 7
CHF 1,720,000.– Top
5.5 rooms212m² living space
Lättestrasse 20, 5413 Birmenstorf AG

Unique buying opportunity – Detached single-family house with development potential and surrounding area

In a quiet and family-friendly location on the outskirts of Birmenstorf, there is a rare opportunity to acquire a detached single-family house with a spacious surrounding area. The slightly sloping and rectangular plot of land convinces with a magnificent view of the Swiss Alps and a extensive garden area with various seating areas to linger. A rare combination of peace, size, and potential.The popular municipality of Birmenstorf with around 3,000 inhabitants belongs to the district of Baden and has an attractive tax rate of 98%. Thanks to the excellent connection to public transport and the A1 and A3 motorways, Baden, Brugg, and Mellingen can be reached in just a few minutes. The cities of Zurich, Basel, Lucerne, Bern, and Solothurn are also less than an hour's drive away.The detached 5.5-room single-family house with gallery, hobby room, and double garage impresses with a generous space offer. The property is in a functional and age-appropriate condition and has been continuously maintained until today. The images are visualizations.Depending on individual requirements and needs, age-related renovation work on individual components can be considered. Whether renovation, conversion, or extension – this property offers a variety of possibilities for individual design. The spacious plot of land offers attractive development potential and creates the best conditions for realizing your living ideas according to your own wishes.We would be happy to introduce you to this special property in person and are available for further information or a viewing appointment.We look forward to your contact.We are explicitly not interested in real estate and brokerage offices.

Travel time
-
Carine Keller

Carine Keller

1 / 8
Carine Keller

Carine Keller

  • Balcony / Terrace
  • Child-friendly
Price on requestTop
4.5 rooms117m² living space
Bachweg, 8635 Dürnten

Charm and Modernity - Completely Renovated Flarzhaus with Cozy Seating Area in the Heart of Dürnten

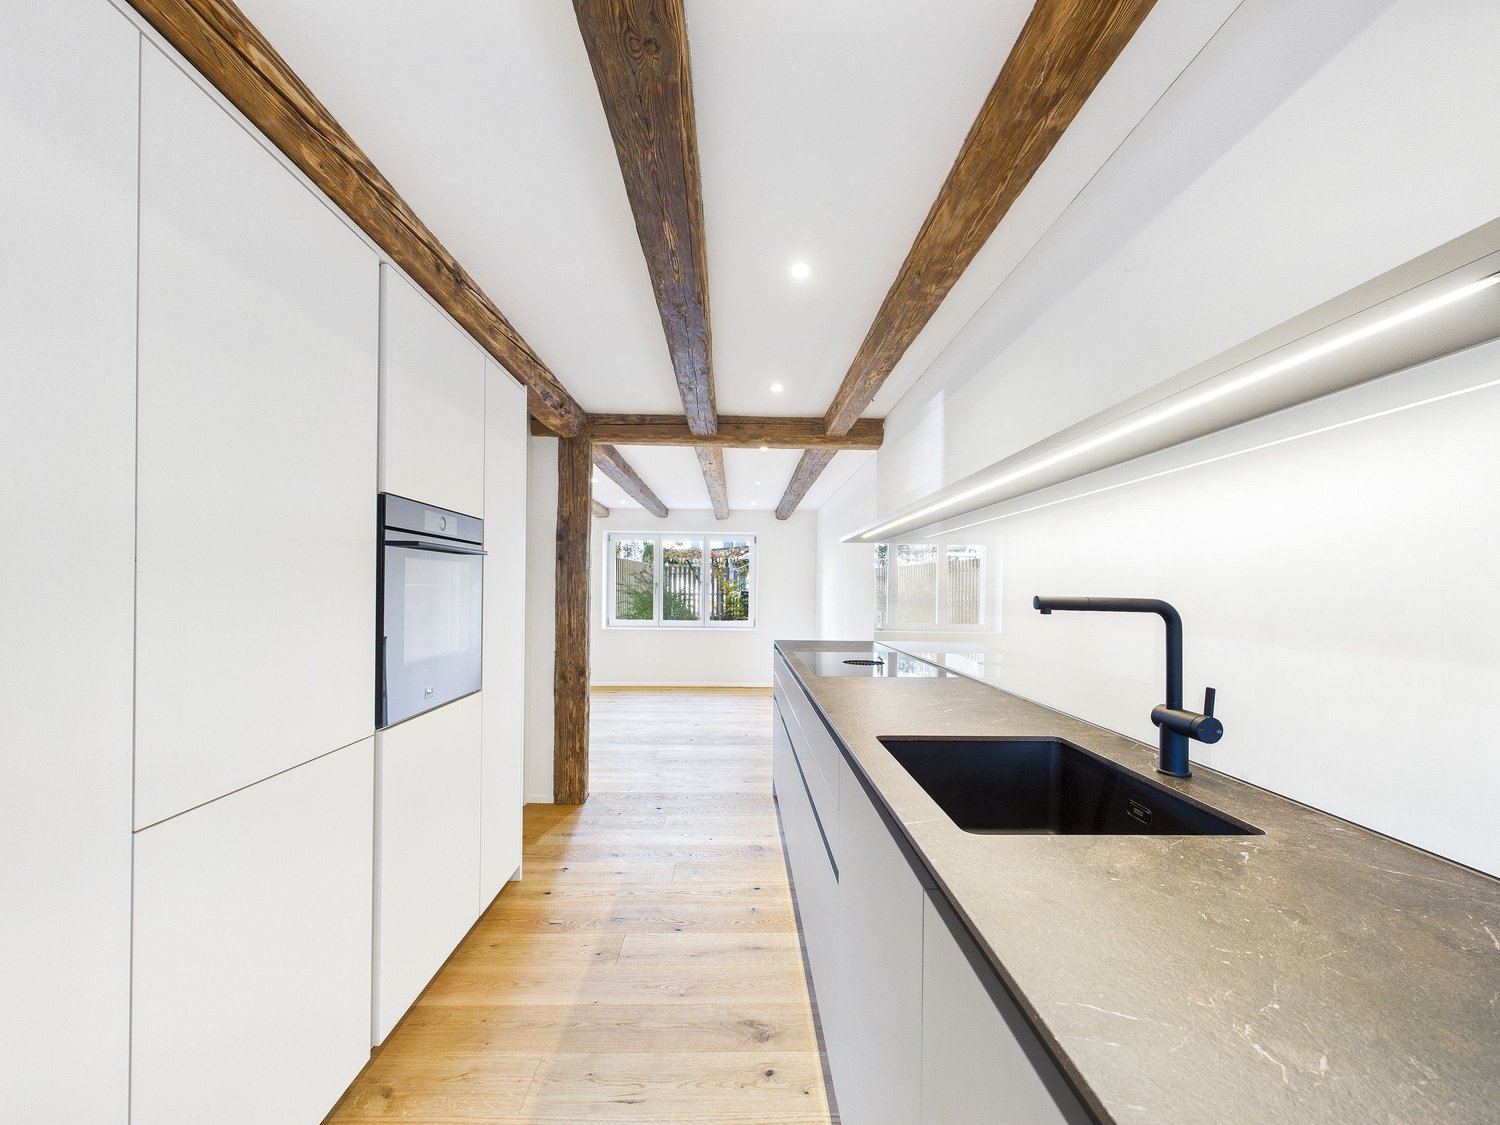
This Flarzhaus combines historic charm with modern living comfort in a harmonious way. The property was renovated with great attention to detail and now shines as a stylish combination of existing building fabric and contemporary architecture.The inviting entrance of the ground floor forms a harmonious reception area. Adjacent to it is the dining area and the ultra-modern kitchen, which impresses with high-quality appliances and plenty of workspace. The spacious living area opens up, inviting you to linger with its bright, friendly atmosphere and the flowing transition between cooking, eating, and relaxing. A beautiful seating area with a wooden terrace, lawn, and raised bed expands the living space outdoors and provides additional comfort.Via the elegant staircase, you reach the upper floor of the house, which accommodates two bright bedrooms. Additionally, the upper floor features a stylishly designed designer bathroom, equipped with a shower, toilet, and sink. The attic impresses with restored roof beams, which bring out the historic character of the house. The sloping ceilings create a cozy atmosphere, immediately inviting you to feel at home. The open attic space leaves room for creative design ideas and can be used in various ways depending on your needs.A special plus: The water connection for a free-standing bathtub is already prepared – so you can create an exclusive retreat here. An additional bathroom with toilet, shower, and sink convinces with selected materials and modern, stylish design. A basement and a laundry room in the basement provide ample storage space.For more information about the property, please refer to the sales brochure, which you can request via the contact form.The property is marketed by Keller ImmoVermarktung. If you are interested, the ownership will be happy to show you the attractive property personally.

  • Balcony / Terrace
  • Child-friendly
Antonella Lüscher

Antonella Lüscher

1 / 7
Antonella Lüscher

Antonella Lüscher

  • Balcony / Terrace
CHF 1,450,000.– Top
5.5 rooms138m² living space
3210 Kerzers

A Dream Home for the Whole Family

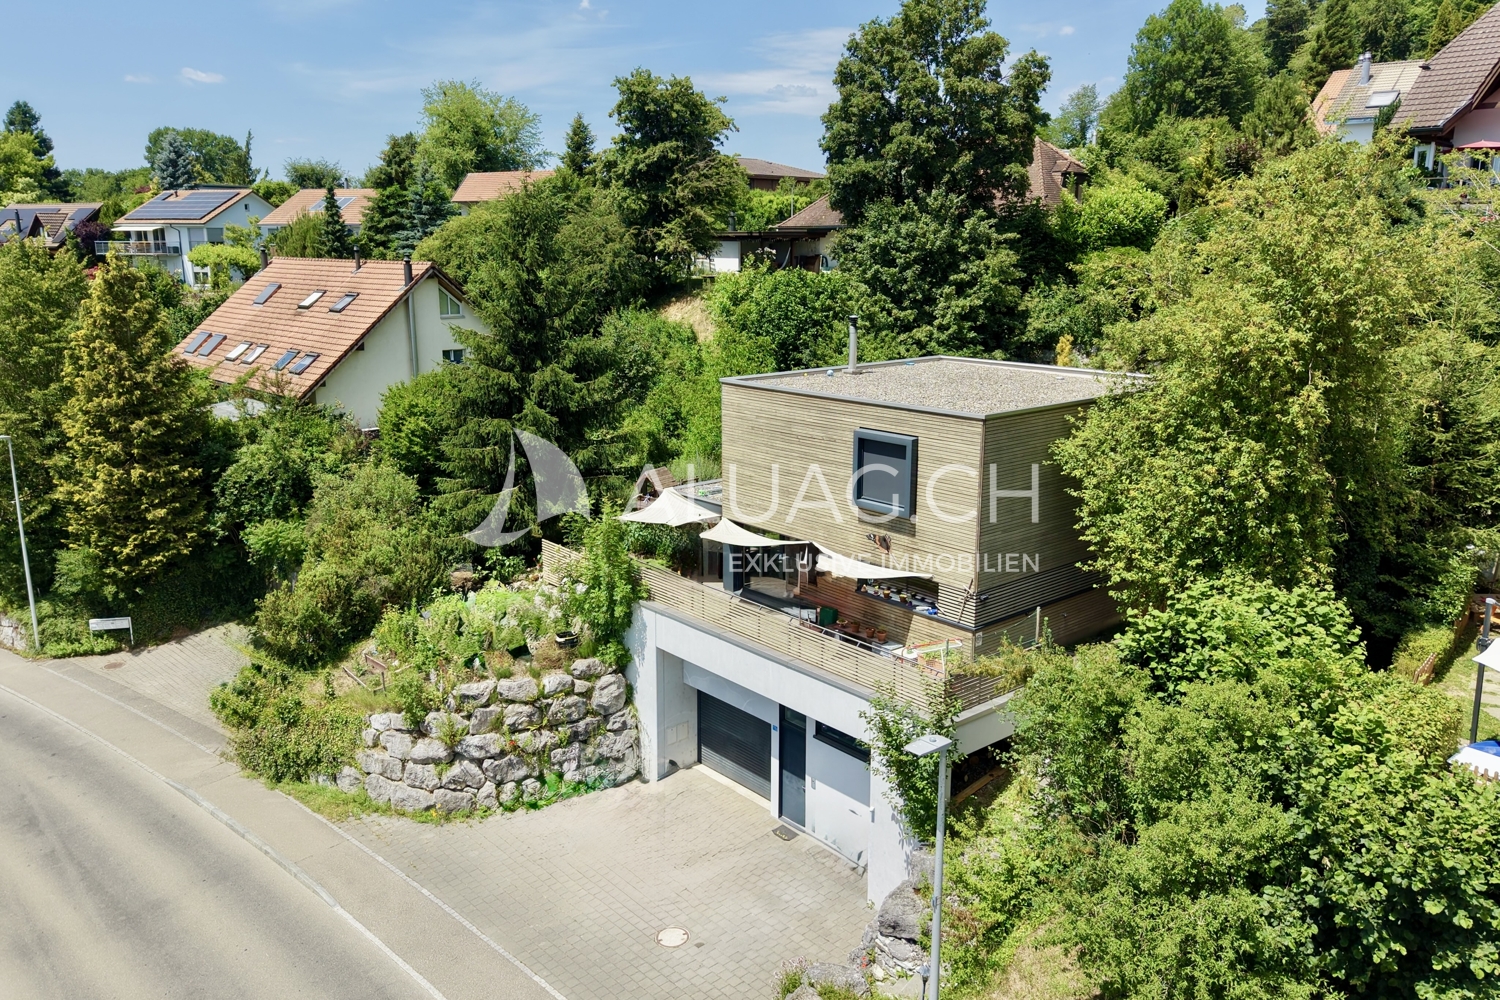
Modern 5.5 room single-family house with garden and panoramic view in Kerzers This attractive 5.5 room single-family house from 2018 impresses with around 138 m² of living space, a high-quality construction standard and a lovingly designed outdoor area. Built in sustainable wood construction, the property combines modern living with an energy-efficient living concept. The spacious living and dining area with open kitchen forms the heart of the house and creates a modern living feeling for the whole family. A Swedish stove also provides a cozy atmosphere. High-quality laminate floors, a family bathroom and a bathroom next to the living/dining room offer high living comfort. Thanks to the heat pump with underfloor heating and the sustainable wood construction, you benefit from a pleasant room climate and energy-efficient construction. Key data: - 5.5 rooms - Approx. 138 m² living space - 603 m² plot area - Year of construction 2018 - Sustainable wood construction - Open kitchen - Swedish stove - 2 bathrooms - Heat pump with underfloor heating - Wool insulation - Terrace and garden with water feature - 1 garage and 3 outdoor parking spaces - Quiet location with beautiful views - Near the Badi Kerzers The well-kept outdoor area with spacious terrace, garden and attractive water feature invites you to relax and linger. The quiet residential area, the family-friendly environment and the beautiful views make this property an ideal home for families and couples. ALUAG, your real estate agency, is your specialist for wonderful properties in the best locations. We are pleased to accompany you on your way to your dream.

  • Balcony / Terrace
1 / 6
  • Parking space
  • Garage
CHF 2,464,560.– Top
5 rooms220m² living space
4140 Münchenstein

UNIQUE PANORAMIC VIEW, MUCH PRIVACY & GARDEN

This renovated single-family home in Münchenstein combines tranquility, privacy, and panoramic views. On 220 m² of living space, you can expect 5 rooms, a bright living and dining area with a fireplace, as well as an open kitchen with an island. The 787 m² large plot of land offers 623 m² of garden, plenty of space for children, hobbies, and relaxation - with breathtaking sunsets. Ideal for couples or families who want to live close to nature and yet be well connected. Wine cellar, 2 garage boxes, and 4-5 outdoor parking spaces. Expansion potential up to 6.5 rooms. Attic conversion 2022.This BETTERHOMES offer is characterized by the following advantages:- unobstructable panoramic view & beautiful sunsets- spacious plot of land with 787 m²- great wine cellar- 623 m² garden with plenty of privacy- quiet location directly at the recreational area- bright living/dining area with fireplace- open, spacious kitchen with island- expansion potential up to 6.5 rooms- renovated in 2012, attic conversion/dormer 2022- 2 garage boxes + 4-5 outdoor parking spaces- and, and, and ...Interested? Contact us for a non-binding viewing!Not found anything suitable? Over 2,000 more offers at: www.betterhomes.ch - the real estate fair mediatorWant to market your own property?Benefit from our know-how: https://www.betterhomes.ch/de/profitierenDo you want to have a property valued?Find out its value now through our free valuation, immediately and non-binding!https://www.betterhomes.ch/de/knowledge/estimationMore detailsLocation: goodCondition: goodBathrooms / wet cells: 2x (1 x WC / sink, shower, 1 x shower / WC / sink or bathtub) Public transport: bus, 600 m / tram, 700 m / train, 1.1 kmSchools: primary school, 400 m / high school, 2.5 kmShops: Migros, 1.6 km / Coop, 2.4 km

  • Parking space
  • Garage
1 / 6
  • Parking space
  • Balcony / Terrace
  • Garage
CHF 780,000.– Top
4.5 rooms117m² living space
3960 Sierre

TERRACE WITH A VIEW OF THE ALPS

Nestled in a sought-after residential area of Sierre, this property charms with its peaceful environment, beautiful brightness, and unobstructed view of the Alps. Spread over three levels, it offers comfortable living spaces extended by a pleasant sun-drenched terrace. An ideal property for those seeking a privileged living environment, just a few minutes from the city center and all amenities.This BETTERHOMES offer is characterized by the following advantages: - breathtaking panoramic view of the Alps- calm and residential environment- excellent quality of life, just a few minutes from the city center- optimal sunlight throughout the year- sought-after and little trafficked area- immediate proximity to schools and shops- quick access to the A9 highway and Crans-Montana station- potential for appreciation in a popular sector- living environment between city, vineyards, and mountains- proximity to the hospital- etc., etc., etc. ...Interested? Contact us for a non-binding visit - online viewing also possible!Nothing that matches your expectations? You will find over 2,000 other objects on: www.betterhomes.ch - The Swiss specialist for real estate transactions.Do you have a property to market?Take advantage of our expertise: https://www.betterhomes.ch/en/take-advantageDo you want to know the value of your property?Discover its value now with our free, non-binding, and immediate estimate!https://www.betterhomes.ch/en/knowledge/estimationMore detailsLocation: close to schools and shopsBuilding condition: In excellent maintenance conditionBathrooms: 3 (3x shower, sink, toilet)Heating system: gasPublic transport: bus, 300 mSchool: primary school, 850 m / Cycle, 500 mShops: Denner, 700 m, Migros, 1 km

  • Parking space
  • Balcony / Terrace
  • Garage
Delphine Balocco

Delphine Balocco

1 / 6
Delphine Balocco

Delphine Balocco

CHF 1,740,000.– Top
4.5 rooms134m² living space
1182 Gilly

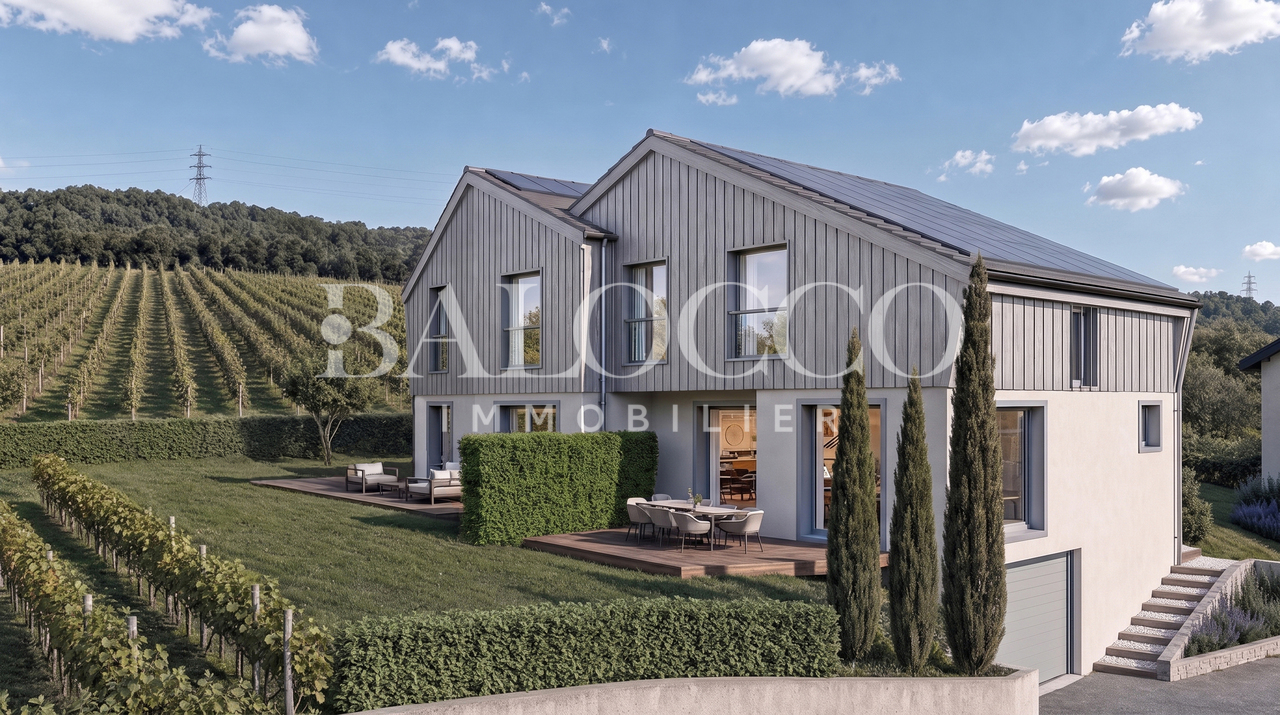
Last plots available - In the heart of the vineyards in Gilly

Only two plots available! Don't miss this unique opportunity.In the idyllic setting of Gilly, a village with authentic charm. This project combines character and modern comfort with flair.Last availability :Plot 2 - House with 4.5 rooms, approx. 134 m² living space, with approx. 134 m² garden.Plot 3 - House with 4.5 rooms, approx. 120 m² living space, with approx. 207 m² garden.Thought out down to the smallest detail, these villas offer bright spaces, careful finishes, and meet the latest construction standards, for lasting comfort.On the ground floorA beautiful living area bathed in light opens onto a magnificent unobstructed view of the vineyards. It includes a convivial living room, a dining room, and an open, modern, and fully equipped kitchen. A guest toilet completes this level.Outside, enjoy a terrace and a private garden, true green havens where you can savor the calm of the countryside.UpstairsThe sleeping area includes two bedrooms with storage, a bathroom, a separate toilet, as well as an elegant parental suite with dressing room and private bathroom.Additional advantages :Underground parking space available, a rare asset in the village center, as well as a cellar.Parking space per unit, in addition : CHF 40,000.-The photos are not contractual. Some finishes are to be chosen by the buyer, see construction description.

1 / 6
  • Parking space
  • Balcony / Terrace
  • Garage
CHF 850,000.– Top
11 rooms255m² living space
8232 Merishausen

HISTORIC CHARM MEETS MODERN LIVING COMFORT

This freshly renovated two-family house in Merishausen delights with 11 rooms, approximately 255 m² of living space, and versatile usage possibilities. Here, all possibilities are open to you. Loving details, bright rooms, a cozy garden seating area, balcony, and expansion potential in the attic make this property something special. The quiet location and proximity to school, public transportation, and shopping opportunities round out the attractive overall package. A house that you don't just visit, but experience. Let yourself be convinced on site.This BETTERHOMES offer is characterized by the following advantages:- historic charm combined with modern living comfort- ideal for multi-generational living or partial rental- expansion potential in the attic available- cozy garden seating area- balcony with pleasant privacy- garage and additional outdoor parking spaces- light-filled and spacious living areas- quiet and family-friendly living environment- attractive price-performance ratio- perfect for families, investors, or self-users- and, and, and ...Interested? Contact us for a non-binding viewing - online viewing also possible!Didn't find anything suitable? Over 2,000 more offers at: www.betterhomes.ch - the real estate fair mediatorWant to market a property yourself?Take advantage of our know-how: https://www.betterhomes.ch/de/profitierenDo you want to have a property valued?Find out its value now through our free valuation, immediately and without obligation!https://www.betterhomes.ch/de/knowledge/estimationMore detailsLocation: quiet Condition: renovatedBathrooms / wet cells: 2 (1x shower / sink / toilet, 1x bathtub / sink / toilet)Heating system: fully automatic ecological pellet heatingPublic transport: bus, 110 mSchools: primary school, 190 mShops: Tanners Hofladen, 230 m

  • Parking space
  • Balcony / Terrace
  • Garage
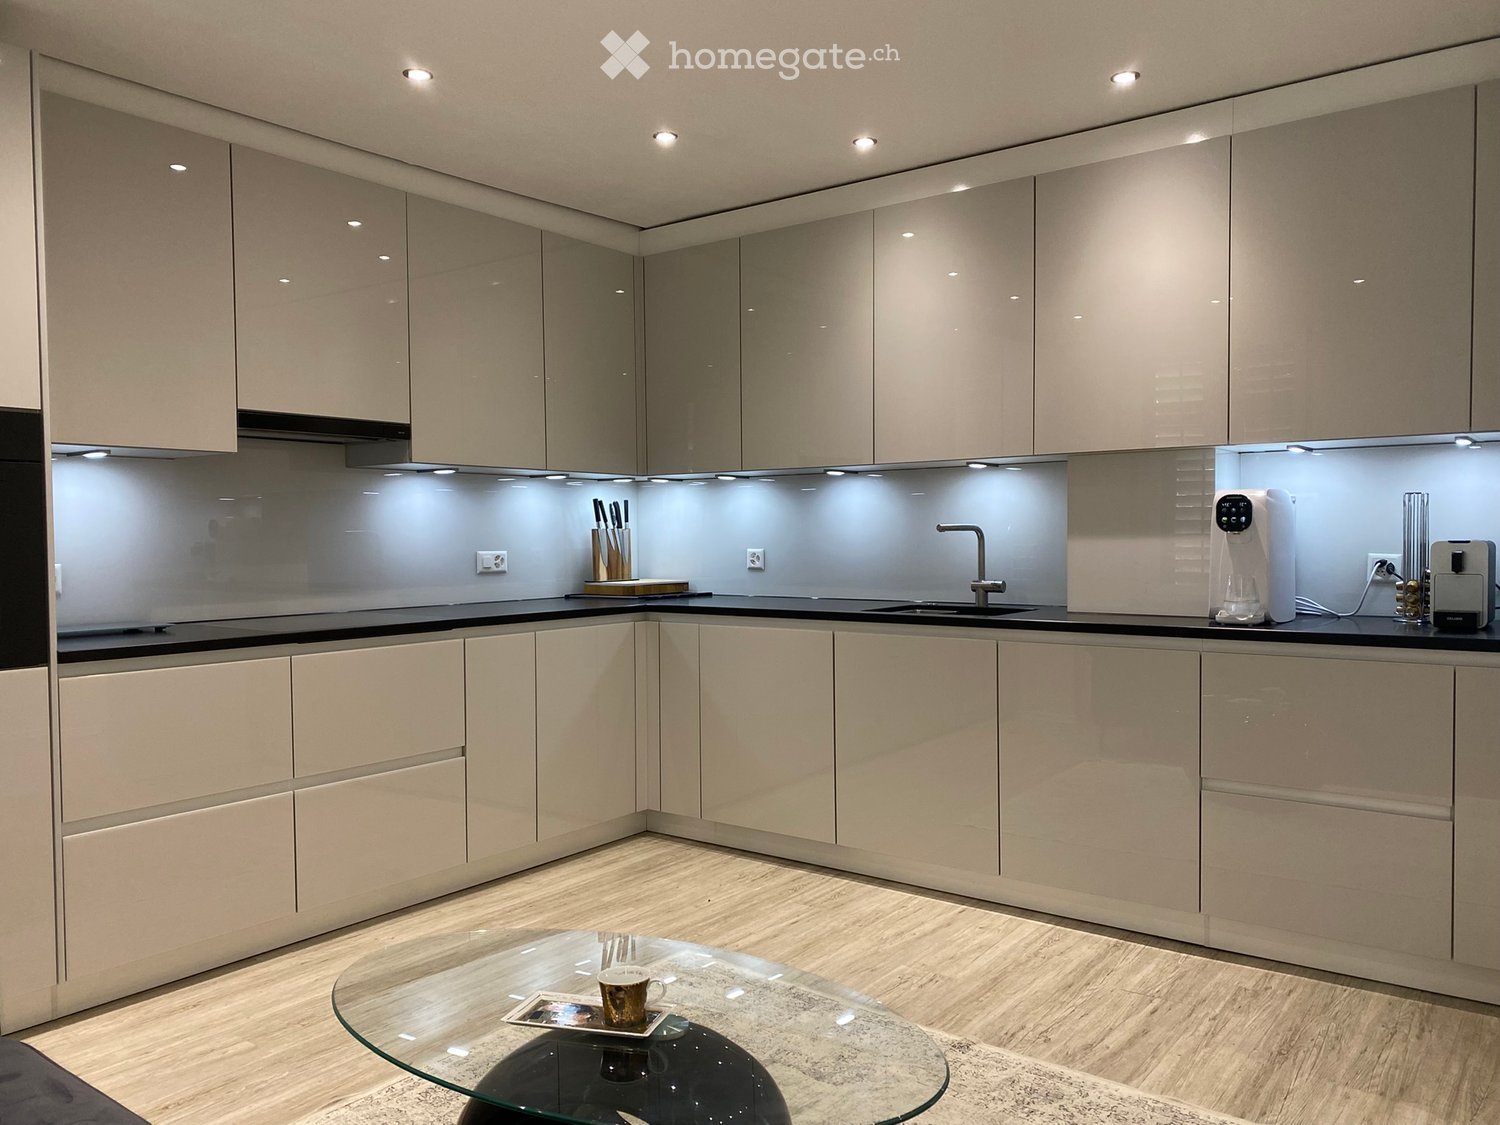
  • Modern kitchen with light-colored cabinets, a black countertop, a glass coffee table, and a cup on the table.
  • Modern outdoor deck with wooden flooring, integrated lighting, and a small white building with a grey door and windows.
  • Modern living room with grey sectional sofa, ottoman, flat-screen TV on a white stand, and decorative plants.
  • Dining room with a round glass table, four upholstered chairs, and a decorative bowl on the table. Large windows with sheer curtains allow natural light to fill the space.
  • Modern bedroom with a large bed, pillows, a wardrobe, and a small dog sitting on the floor.
  • Modern bedroom with a large bed, two chairs, a small table with a vase, and a shelf unit. The room features wooden flooring, large windows with curtains, and a patterned rug.
  • Modern bathroom with grey tiled walls, a white sink with a built-in cabinet, a toilet, and a large mirror with built-in lighting.
  • Modern bathroom with a white bathtub featuring multiple jets, surrounded by grey marble tiles and a white radiator.
  • Modern rooftop terrace with wooden decking, white gravel, metal railing, and a small utility shed.
  • Balcony with grey decking, blue sectional sofa, wooden coffee table, and umbrella base.
  • Snow-covered balcony with metal railing, small shed, and surrounding trees and buildings.
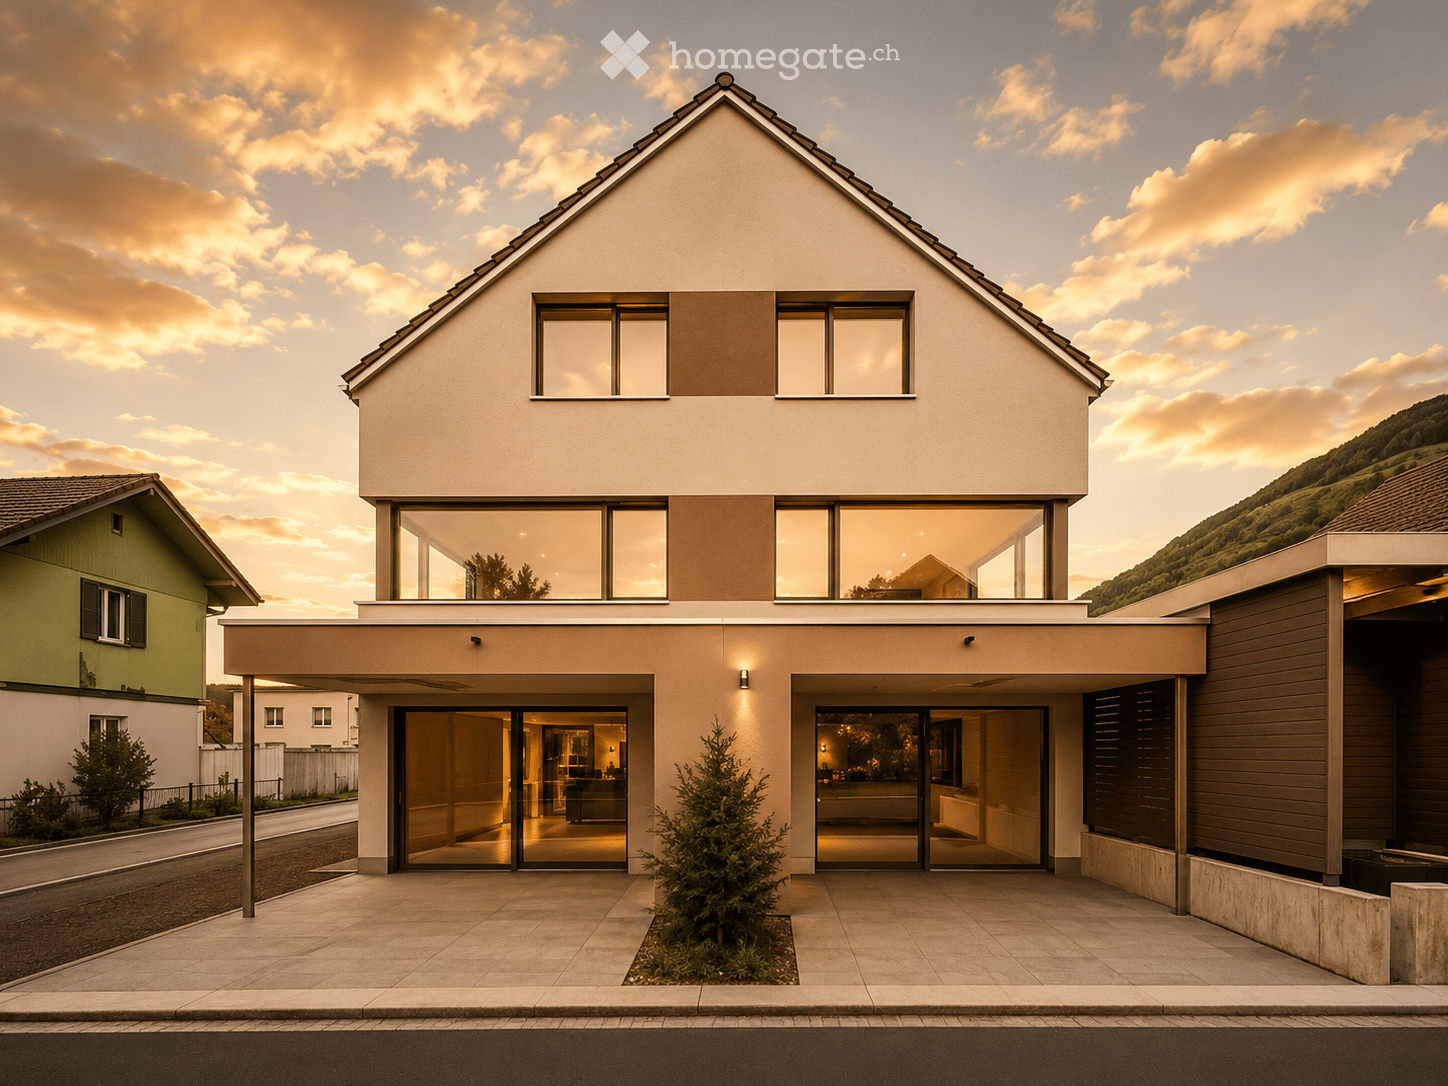
  • Modern two-story house with white and grey exterior, red-framed windows, and a raised ground floor accessed by concrete steps.
  • Art studio with multiple tables covered in white cloths, people painting on canvases, shelves filled with art supplies, and colorful paintings displayed on the walls.
  • {"type": "Other", "objects": ["table", "paintings", "paintings", "paintings", "paintings", "paintings", "paintings", "paintings", "paintings", "paintings", "paintings", "paintings", "paintings", "paintings", "paintings", "paintings", "paintings", "paintin
1 / 14
CHF 1,450,000.– Top
8 rooms481m² living space
4600 Olten

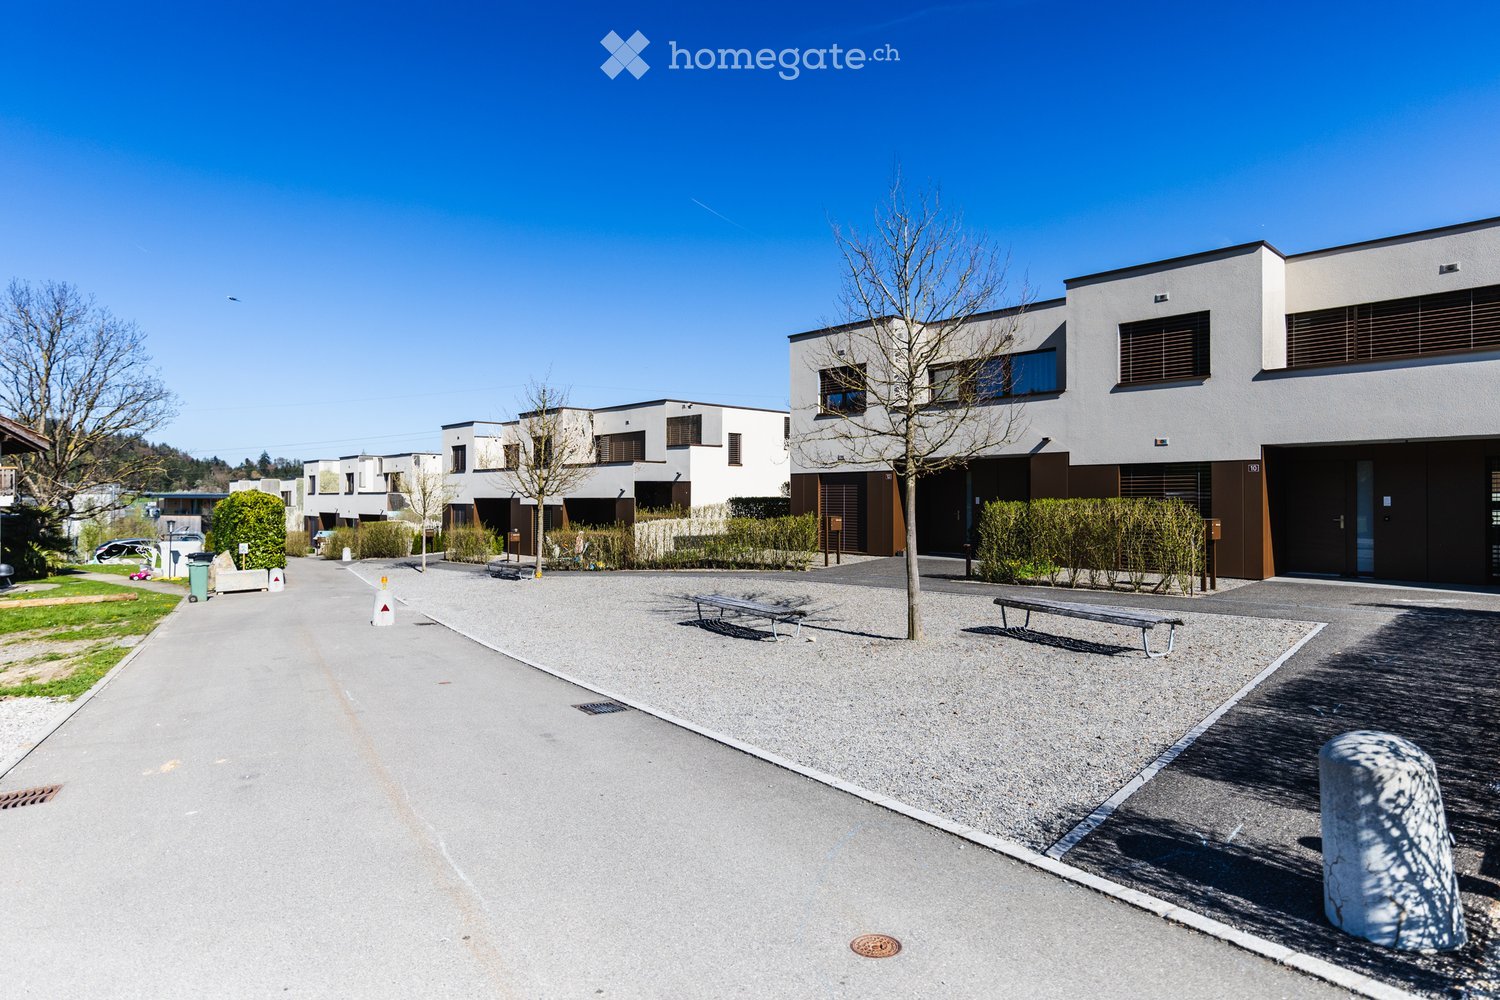
Residential and/or commercial building in Olten

Residential and/or commercial building with great potential in a central location in OltenIn a central location in 4600 Olten, a versatile residential and commercial building is for sale. The property is ideal for buyers who want to combine living and working under one roof, for the self-employed with space requirements, for families with additional commercial or storage space, or for those who want to use the property entirely for commercial purposes.The building, which is attached on one side, was originally built in 1942 and comprehensively renovated in 2020/2022. The property is offered for sale at a price of CHF 1,450,000. The usable area of 481 m² consists of 165 m² living area, 73 m² secondary area, 132 m² commercial area, 100 m² storage area, and a terrace with 115 m², as well as a garage and several outdoor parking spaces.Living and/or working with plenty of space and a large terraceThe living area offers a spacious room structure with bright rooms, large windows, and flexible usage options. The apartment is suitable for families as well as for people who want to use additional rooms as a home office, guest room, hobby room, or home gym.A special highlight is the large terrace with approximately 115 m². It has an electricity and water connection and offers plenty of space for a lounge, planting areas, herb or fruit garden. The garden house and separate laundry room provide additional practical utility value.High-quality equipment in the living areaThe property has been equipped with numerous practical and high-quality elements: • 3 wet cells • white plastic windows, mostly with 3-fold glazing • Fiber optic connection and mesh WLAN • Vinyl design flooring in all rooms • Gas heating Hoval • Hot water via heat pump • Entrance doors with Duo-Lock two-point locking • Surveillance cameras and window bars on the ground floor • Single garage and 3 outdoor parking spaces The wet cells are particularly high-quality, including Keuco washbasin, Keuco mirror cabinet Royal Lumos with mirror heating and LED lighting, Geberit AquaClean shower toilet, and Kaldewei whirlpool bathtub. All wet cells have windows.Commercial areas with separate accessThe commercial area is clearly separated from the living area and has a separate entrance. This makes the property very suitable for commercial users, practices, studios, training rooms, offices, showrooms, services, or storage.The commercial room on the ground floor has an area of 132 m² and features a water connection, large window fronts, a room height of approximately 3 meters, network connections, power channels, and a Zumtobel Tecton LED light strip. Additionally, another commercial or storage room is available in the basement with 100 m².Further advantages of the commercial part: • flexible room division • low-maintenance resin floor • separate toilet for customers • outdoor advertising board with time-controlled lighting • two panic doors as emergency exits • acceptance by fire police and fire protection • valuable rental potential with separate rental Thus, the property is not only a residential building but a true utility object with several revenue and usage options.For whom is this property suitable?This property is particularly interesting for: • Self-employed who want to combine living and working • Commercial users, practices, studios, training, therapy, offices, or showrooms • Families with a lot of space requirements • Animal owners, as the property is an optimal home for animals • Entrepreneurs who are looking for storage, office, and living space at one location All photos are unedited original recordings and show the property authentically, without retouching or artificial optimization.
1 / 6
  • Parking space
  • Balcony / Terrace
  • Garage
CHF 1,350,000.– Top
8.5 rooms185m² living space
1982 Euseigne

SPACIOUS, BRIGHT AND PANORAMIC VIEW

This single-family home with 8.5 rooms offers 185 m² of living space and 250 m² of usable space, spread over four levels, in a quiet environment with a panoramic view of the Val d'Hérens. It has several bedrooms, different living areas, a equipped kitchen, several bathrooms and many annexes. The wood heating, photovoltaic and solar thermal panels, as well as the private sauna, ensure comfort and energy efficiency. A terrace, two balconies, a double garage, two outdoor parking spaces and a plot of 1050 m² complete this property. The creation of a secondary residence is authorized.This offer from BETTERHOMES is characterized by the following advantages: - secondary residence allowed- panoramic view of the Val d'Hérens- large plot offering generous outdoor spaces- wood heating and solar installations- private sauna- double garage and two outdoor parking spaces- terrace and two balconies to fully enjoy the panorama- many bedrooms and multipurpose rooms- distribution over four levels offering great flexibility of use- quiet environment near Sion- etc., etc., etc. ...Interested? Contact us for a non-binding visit - online visit also possible!Nothing that matches your expectations? You will find over 2,000 other objects on: www.betterhomes.ch - The Swiss specialist in real estate transactions.Do you have a property to sell?Take advantage of our expertise: https://www.betterhomes.ch/en/expertiseDo you want to know the value of your property?Discover its value now with our free, non-binding and immediate estimate!https://www.betterhomes.ch/en/knowledge/estimateMore details
  • Parking space
  • Balcony / Terrace
  • Garage

Suggested properties for you based on search results