218 results - House, chalet, rustico to buy in District Arlesheim

Jan Pitsch

Jan Pitsch

1 / 24
Jan Pitsch

Jan Pitsch

  • Parking space
  • Balcony / Terrace
  • Pets allowed
  • +3
CHF 1,690,000.–
9.5 rooms276m² living space
Hauptstrasse 19, 4142 Münchenstein

HISTORIC CHARM. THREE UNITS. GREAT POTENTIAL.

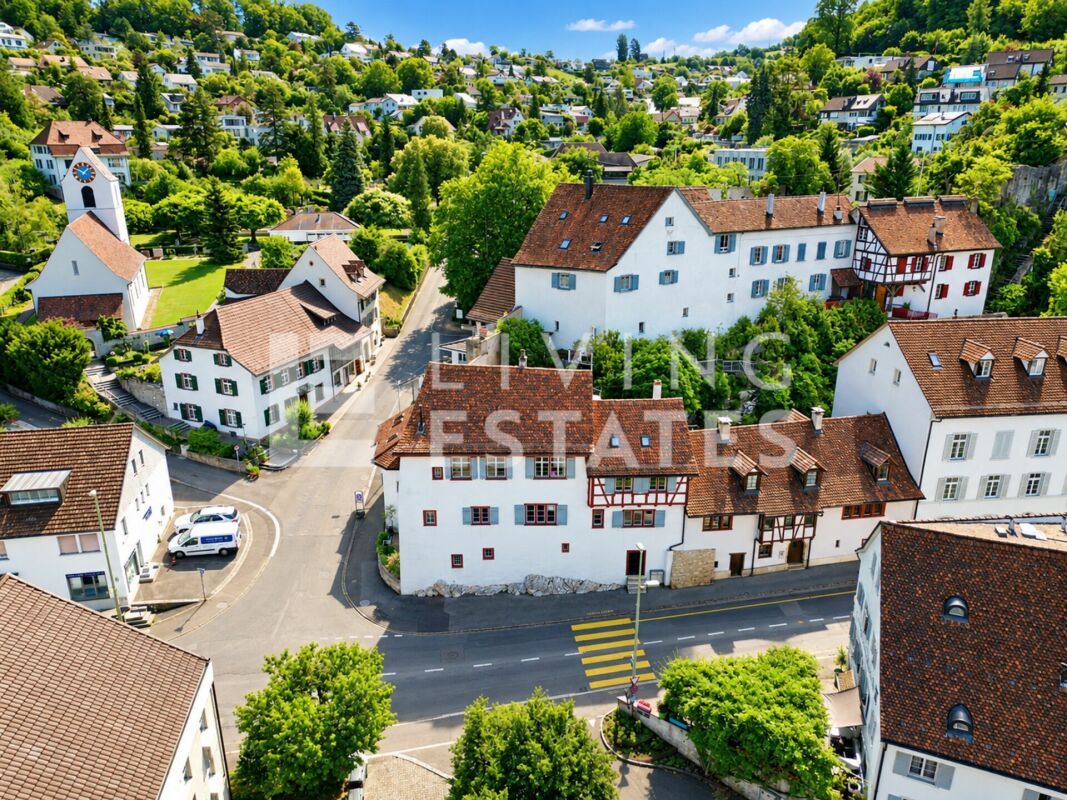
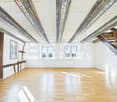
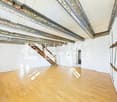
In the heart of the old village center of Münchenstein is the historic house, the former parish house of the community. The property was first mentioned in documents in 1537 and rebuilt around 1550. The distinctive corner house was built directly on the rock and convinces with a unique floor plan. Originally, the property consisted of two buildings, which today form a single unit. The property is classified as a worthy monument and is under cantonal monument protection, which offers a great added value for lovers of architecture with history.This LIVING ESTATES offer scores with the following facts: • Central location with good access to public transport and urban infrastructure • Unique floor plan concept with versatile usage possibilities • Bright, light-flooded rooms with high ceilings • Charming half-timbered walls with historic character • Master bedroom with en-suite bathroom • Atrium room with gallery and walk-in closet • Workshop area for DIY enthusiasts and tinkerers • Maritime house bar with ship and nautical elements • And numerous other well-thought-out equipment details ... The space offer includes three separate living units, an office, a workshop, as well as a terrace and a seating area with green space. Three outdoor parking spaces and a practical basement room in the building round off this offer.If this is your perfect match and you can imagine continuing the story of this special house, we look forward to your contact.

  • Parking space
  • Balcony / Terrace
  • Pets allowed
  • +3
Travel time
-
Nicolas Feisst

Nicolas Feisst

1 / 13
Nicolas Feisst

Nicolas Feisst

  • Parking space
  • Balcony / Terrace
  • Child-friendly
CHF 1,245,000.–
4.5 rooms110m² living space
Brühlweg 67, 4132 Muttenz

Bright and centrally located home in Muttenz

This well-maintained and family-friendly single-family home in Muttenz impresses with a generous room layout, a beautiful outdoor area, and versatile spaces on three floors. With approximately 110 m² of living space, the property offers a comfortable home with plenty of space for different living needs.Through the inviting entrance area on the ground floor with a built-in closet and separate guest toilet, you enter the spacious living and dining area with a modern kitchen from 2022 and a Swedish stove. The openly designed area forms the heart of the house and offers plenty of space for communal living and cozy hours. From here, there is direct access to the garden seating area, which connects the indoor and outdoor areas comfortably.On the upper floor, there are two spacious rooms that are ideal as bedrooms, children's or workrooms. Both rooms have direct access to the balcony. Also on this floor is a bathroom with a shower, bathtub, and window, which provides additional comfort in everyday life.The basement offers further valuable usable space. Two heated rooms offer versatile possibilities, for example, as an office, guest or hobby room. This floor is complemented by a modern bathroom with a shower and window from 2022, a utility room, and a separate cellar.The garden seating area offers space to relax, play, and linger outdoors. A beautiful retreat for families, couples, or anyone who appreciates their own outdoor area.Two outdoor parking spaces, one of which is covered as a carport, are located directly at the property and round off this attractive offer.The property is located in a central location in Muttenz. Schools, shopping opportunities, public transportation, and the Rütihard recreational area are within easy walking distance. The motorway access is also just a few minutes' drive away.An attractive single-family home with a well-thought-out room layout, garden seating area, and versatile usage possibilities - ideal for all those who are looking for a cozy home with plenty of space and short distances.This property is characterized by the following features: • Family-friendly single-family home • Spacious living and dining area with modern kitchen from 2022 • Swedish stove • Built-in closet in the entrance area • Separate guest toilet • Balcony and garden seating area • Two bathrooms, one of which is from 2022 • Heated rooms in the basement with versatile usage possibilities • Separate cellar and utility room • Two outdoor parking spaces, one of which is covered as a carport • Gas heating renewed in 2025 • Central and family-friendly location • Schools, shopping opportunities, and public transportation within easy walking distance • Rütihard recreational area in the immediate vicinity • Motorway access within a few minutes' drive Have we sparked your interest? Then schedule a viewing appointment today and convince yourself of this attractive offer.

  • Parking space
  • Balcony / Terrace
  • Child-friendly
Travel time
-
1 / 18
  • Parking space
  • Balcony / Terrace
  • Garage
  • +3
CHF 1,695,000.–
4.5 rooms131m² living space
Bruderholzstrasse 78, 4153 Reinach

Rare opportunity in a sought-after location - dream view and versatile development potential

In one of the most sought-after locations in Reinach BL, we are selling a property with exceptional development potential immediately.The special location, the beautiful view, and the versatile design possibilities make this object a rare opportunity. Whether to move in, modernize step by step, thoroughly renovate, expand or rebuild - here, different perspectives open up.The existing residential building is functional and can be occupied and lived in immediately. At the same time, the property offers ideal conditions to realize individual living ideas gradually or as part of a comprehensive redesign.In addition to a gentle renovation or a comprehensive renovation, there is also the possibility of adding an additional story to the existing building, which can create additional living space.Alternatively, the property offers the possibility of realizing a complete new building. The property is located in the W2a residential zone.For various development possibilities, planning variants have already been worked out and can be made available to the buyer, adapted to their own needs. They offer a valuable basis for evaluating the different options and further developing their own ideas.Thus, this property appeals to both buyers who want to use the existing house initially and those interested in exploiting the potential of the property in the long term.A rare opportunity for all those who are looking for a special location with a view and at the same time place value on maximum design freedom for the future.The exposé can be found under the "Documents" section in this ad.

  • Parking space
  • Balcony / Terrace
  • Garage
  • +3
Travel time
-
1 / 13
CHF 1,050,000.–
4.5 rooms127m² living space
Im Schlehdorn 16, 4144 Arlesheim

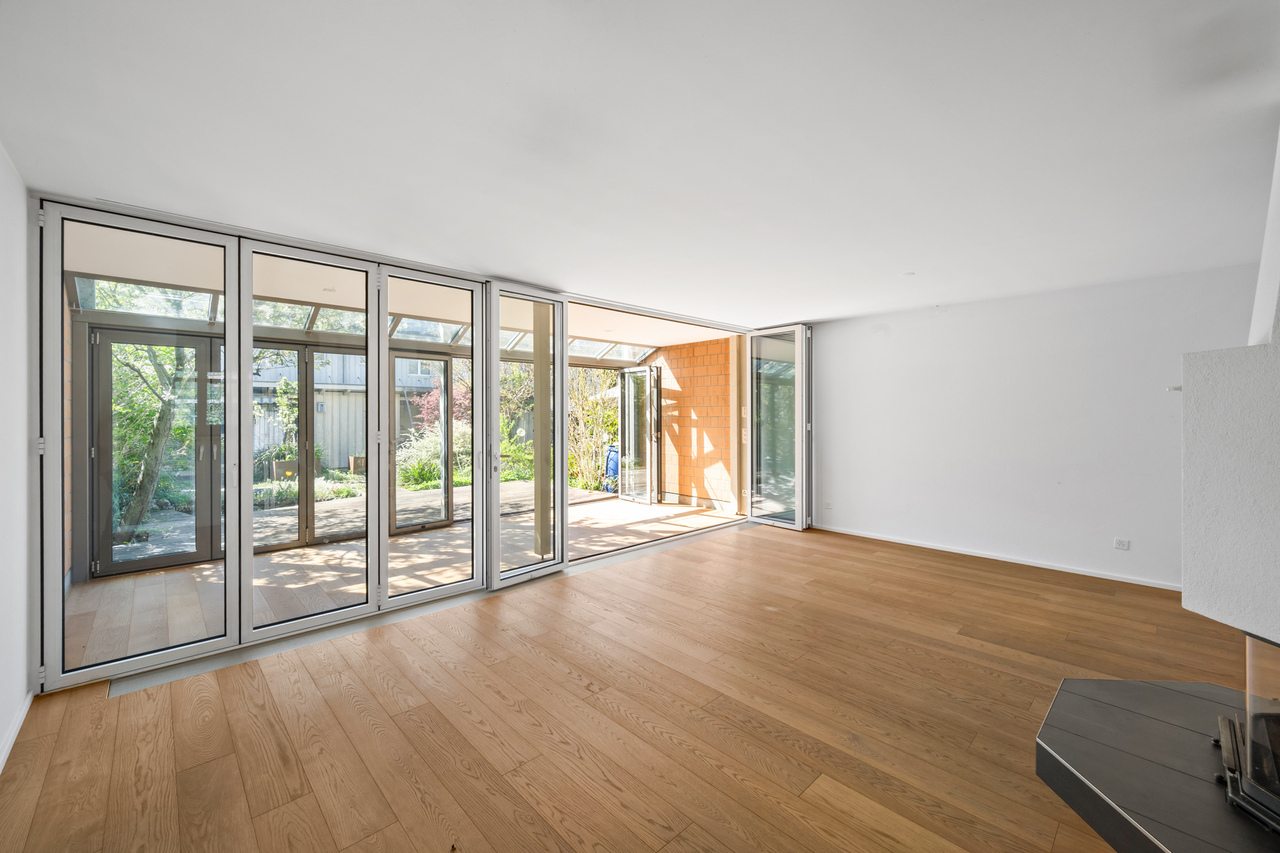
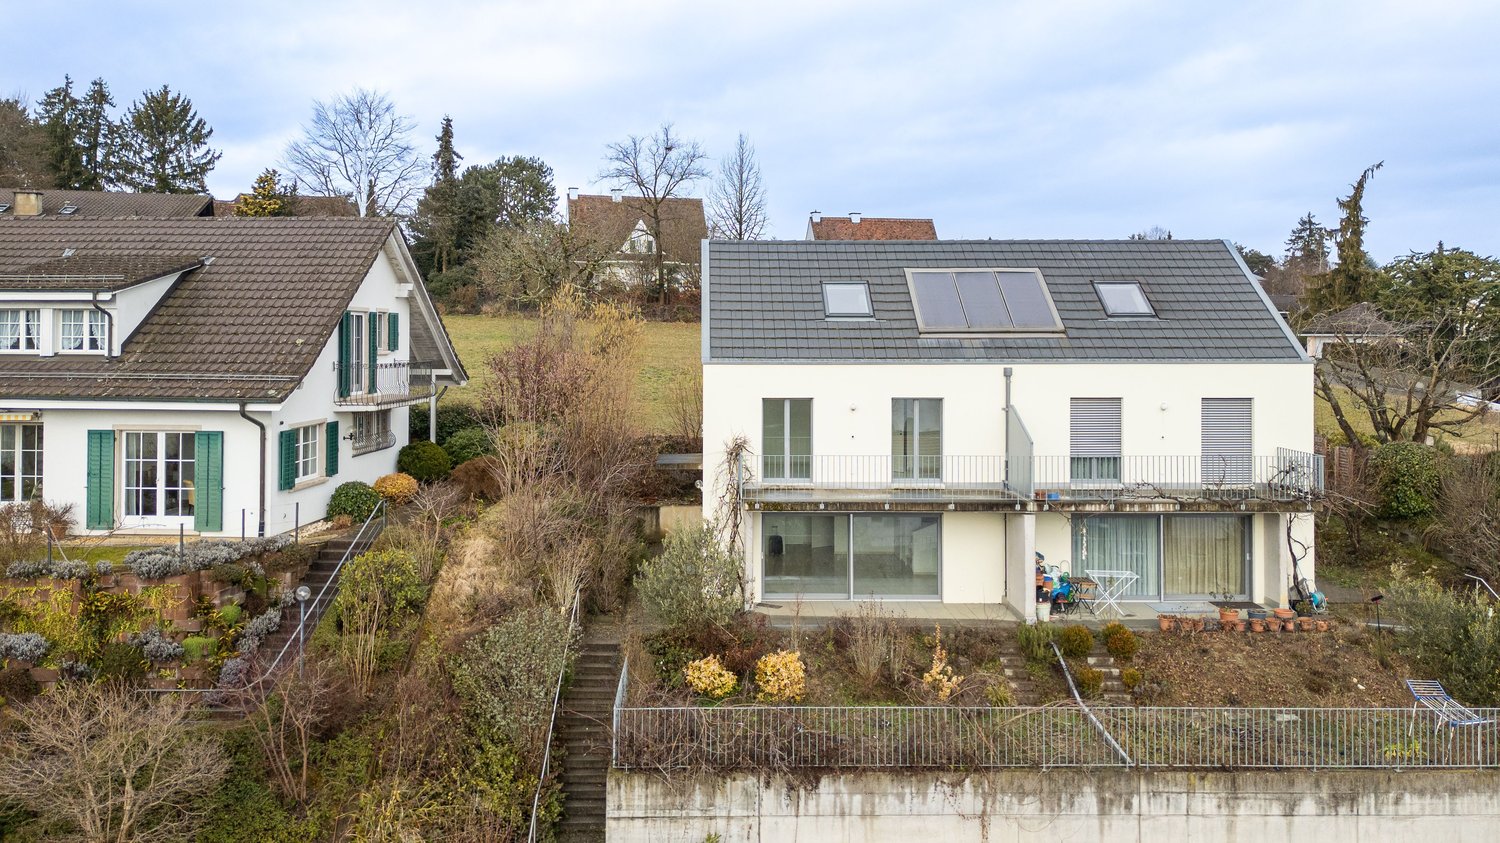
Family home with garden in Schlehdorn

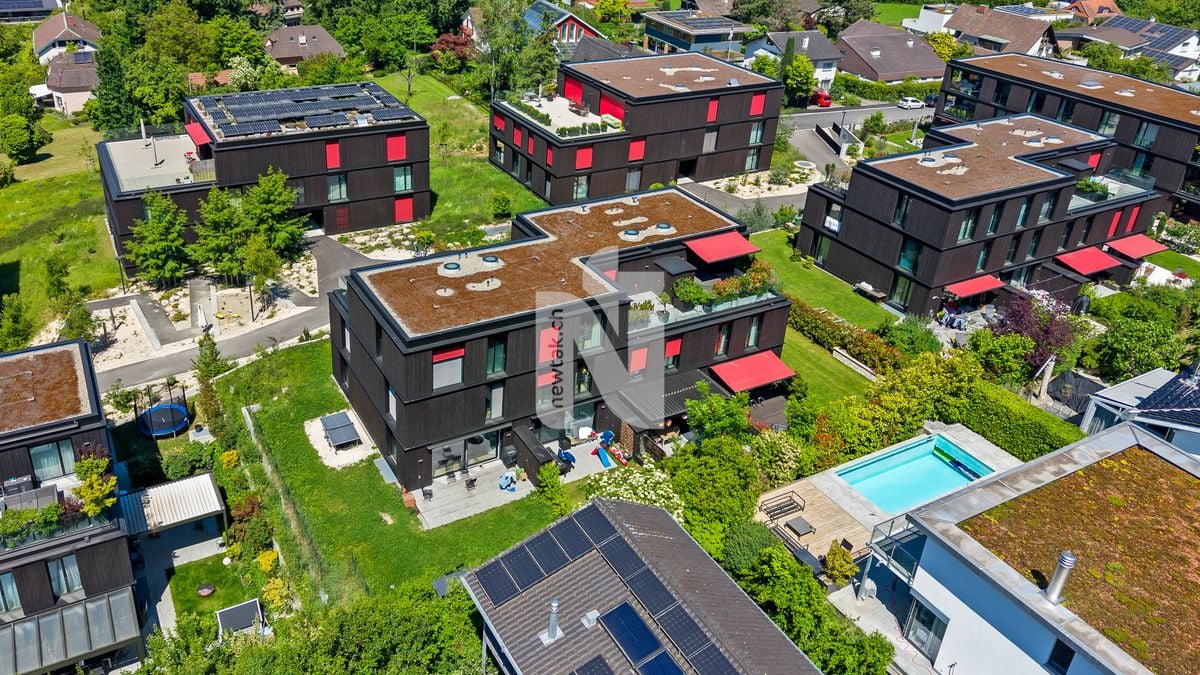
A home that doesn't stop at the front door.In the heart of the family-friendly Schlehdorn district in Arlesheim lies this 4.5-room terraced house - embedded in an environment that was thought of as ecological and communal from the start. Green spaces, meeting places, and short distances are a natural part of living here.In the house itself, generous window fronts provide plenty of light and a beautiful connection to the outside. The living area and winter garden open up to the garden and become a fluid living space between inside and outside in the warmer months.The garden also offers more than a classic green area: a wooden veranda, biotope, protected arbor, and a separate planting garden create different areas for playing, enjoying, retreating, or gardening.The room layout is designed for everyday life that can change. Two practically equally large rooms on the 1st floor, a spacious attic with its own bathroom and the possibility of later subdivision, as well as a heated hobby room in the basement, provide flexibility for family, work, and guests.A photovoltaic system with storage, district heating, and a parking space with an E-charging station complement the living concept.The property is sold in building rights. This means that the land value does not have to be co-financed when purchasing.A house to live in. A neighborhood to grow up in.

Travel time
-
Manuel Cacciola

Manuel Cacciola

1 / 13
Manuel Cacciola

Manuel Cacciola

  • Parking space
  • Garage
CHF 2,490,000.–
10 rooms327m² living space
Muttenz, 4132 Muttenz

Spacious two-family house in a centrally located area

Whether as a multi-generational house or for partial rental, this unique property offers a variety of uses in a central yet quiet location. On the ground floor is the bright and well-thought-out 4.5-room apartment. It convinces with a spacious living and dining area with an open kitchen. Three bedrooms, a bathroom en suite with a California twin whirlpool and a large shower, as well as a separate shower bathroom, offer high living comfort. Additionally, the guest room has a cozy tile stove. In the entrance area, practical built-in closets provide storage space. A housekeeping room, a réduit, and two sunny seating areas round off this attractive offer. On the upper floor and attic, you will find the spacious 5.5-room maisonette apartment. The inviting entrance area with a wardrobe and built-in closets leads to the open dining area with a modern kitchen. The adjacent, bright living area with a chimney creates a cozy atmosphere. Four more rooms offer plenty of space for individual uses. Two bathrooms, one with a bathtub and the other with a shower, provide additional comfort. A cozy winter garden and the large, well-maintained garden invite you to linger in the green and make this home particularly attractive. This special space offer is rounded off by a spacious basement with a separate entrance and a vaulted cellar, ideal as a wine cellar. For parking, a separate garage and an additional storage space are available. We look forward to your inquiry!Exact address available after registration on neho.ch.INTERESTED IN A VIEWING? PLEASE REGISTER: https://neho.ch/b/4132-26-4

  • Parking space
  • Garage
1 / 13
  • Balcony / Terrace
  • View
CHF 2,395,000.–
10.5 rooms300m² living space
In Den Kleematten 11, 4105 Biel-Benken

10.5-room single-family house with a view

In Biel-Benken BL, a characterful, detached single-family house with plenty of space, privacy, and a beautiful view of the surrounding countryside awaits you. The property was built in 1978 and renovated in 2007. On three floors, there are a total of 10.5 rooms and around 300 m² of net living space. The plot covers 600 m² and thus offers spacious outdoor areas for relaxed hours with family and friends. The bright living area is characterized by large, floor-to-ceiling windows. They let in plenty of daylight and open up the view of the surrounding landscape. The fireplace also creates a cozy atmosphere and gives the living room a special touch. From here, you can directly access the sunny terrace, which harmoniously connects the interior with the garden. The spacious room layout offers a variety of uses. Whether as a comfortable home for a large family, with separate areas for a home office and guests, or for individual hobbies: This single-family house offers the necessary flexibility. Two bathrooms and a separate toilet support comfort in everyday life. The garden invites you to linger, play, and garden. Together with the terrace and the distant view, an attractive retreat in the countryside is created. Cladding elements and wooden window frames underline the characterful style of the property. The house is heated with an oil heating system; the heat distribution is comfortably done via a floor heating system. The required purchase price is CHF 2'395'000. • Detached single-family house with 10.5 rooms • Approx. 300 m² of net living space on three floors • 600 m² plot with garden and sunny terrace • Fireplace and large windows with a view • Year of construction 1978, renovated 2007 • Oil heating with heat distribution via floor heating • Quiet, natural living in Biel-Benken BL A versatile home for all those who appreciate spacious interior spaces, a private garden, and proximity to nature.An additional highlight is the PV system with a high feed-in tariff (0.869 per kW / approx. CHF 7,000.-- per year)For your vehicles, a garage, a carport, and an additional parking space are available.Have we sparked your interest? Then we look forward to your non-binding contact!Do you own a property that you would like to have appraised? Our valuation is completely free and non-binding for you. Contact us today and start your new home!

  • Balcony / Terrace
  • View
Travel time
-
1 / 13
  • Parking space
  • Balcony / Terrace
  • Child-friendly
CHF 2,599,000.–
6.5 rooms257m² living space
Bruderholzstrasse 18, 4106 Therwil

Freshly renovated 6.5-room single-family house in Therwil

Spacious single-family house with modern amenities and plenty of privacy in TherwilThis well-maintained single-family house from 2002 was extensively renovated in 2026 and offers a versatile home with 6.5 rooms on four floors. The spacious net living area of 257 m² provides space for family life, home office, and personal retreats. The property is available immediately and costs CHF 2’599’000.At the heart of the house is the open living and dining area with the new SABAG kitchen. Bright fronts, modern appliances, and spacious workspaces combine functionality with an inviting atmosphere. The solid wood floor gives the living rooms a warm and high-quality appearance. Two bathrooms, a separate toilet, and air conditioning provide additional comfort in everyday life.The outdoor area is also convincing: The plot includes 528 m², of which around 388 m² of garden space are available. Whether for playing, gardening, or relaxing - there are numerous possibilities for use here. A roughly 6 m² large terrace complements the outdoor space. For wellness moments at home, a whirlpool, sauna, and steam bath are available.The house technology meets modern requirements. A air-water heat pump provides efficient and comfortable heat distribution in combination with underfloor heating. The hot water boiler was replaced in 2026. The building volume is approximately 1’395 m³.For vehicles, two separate garage spaces and two additional parking spaces are available. The connection is practical: Dornach-Arlesheim train station is approximately 3.4 km away, and the Reinach motorway junction is approximately 2.6 km away. Therwil also offers short distances to schools, shopping facilities, recreation in Bruderholz, and fast public transport connections to Basel. A modernized house with plenty of space, a large garden, and state-of-the-art technology in an attractive location in the Leimental.

  • Parking space
  • Balcony / Terrace
  • Child-friendly
Travel time
-
Massimo Salvati

Massimo Salvati

1 / 8
Massimo Salvati

Massimo Salvati

CHF 2,790,000.–
5.5 rooms184m² living space
Huebweg 7, 4102 Binningen

Baubewilligung erteilt: Exklusives Einfamilienhaus im Baustart

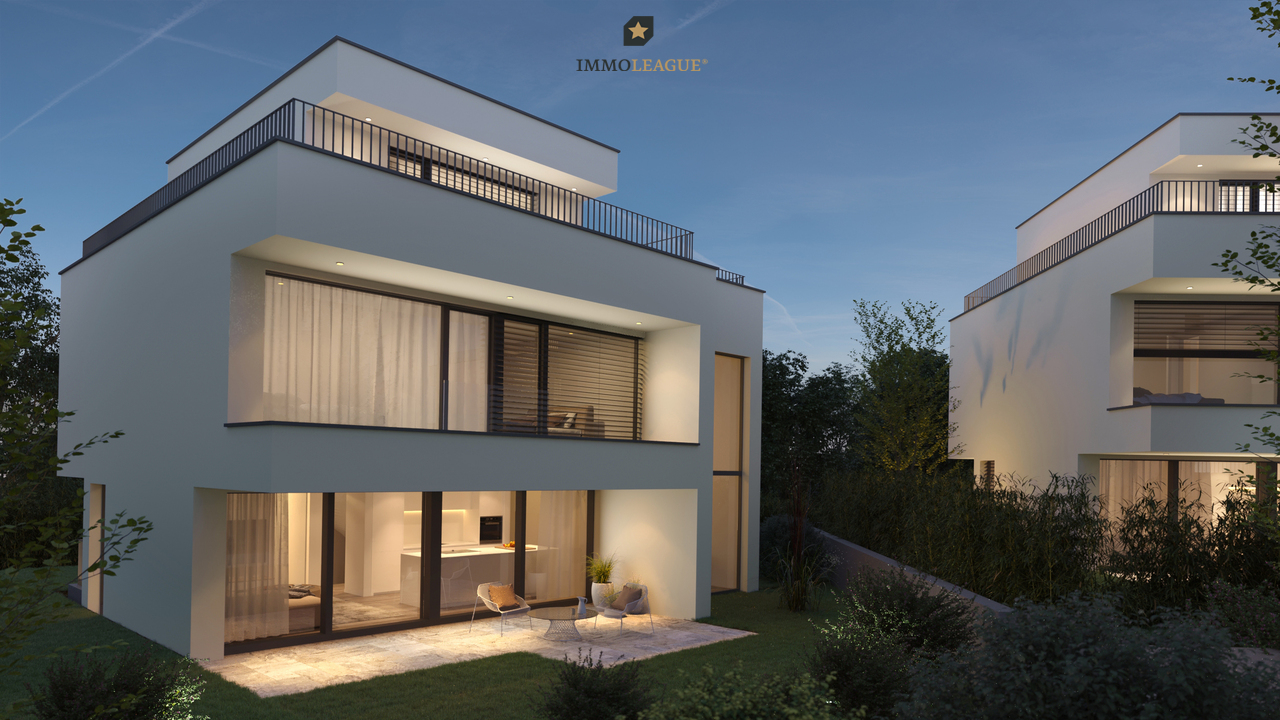
Ihr Traumzuhause am Huebweg - ein exklusives Neubauensemble in bevorzugter Lage der Gemeinde Binningen. Verfügbar ist nur noch ein exklusives Einfamilienhaus mit Bezug ab Herbst 2027 und Ausstattung auf Premium-Niveau.Die Häuser verbinden klare, elegante Architektursprache mit grosszügigen 5.5-Zimmer-Grundrissen, hohen Raumhöhen und viel Tageslicht. Offene Wohn- und Essbereiche, En-suite-Lösungen und durchdachte Grundrisse schaffen ein Wohnumfeld mit hohem Anspruch.Alle Einheiten erfüllen den Minergie-P-Standard und sind auf zukunftsfähiges, energieeffizientes Wohnen ausgerichtet. Grosse Fensterfronten, moderne Wohn- und Küchenbereiche sowie ein stimmig gestalteter Innenausbau sorgen für ein zeitgemässes Wohngefühl und hohen Komfort.Das Projekt überzeugt durch seine ruhige, leicht erhöhte Lage im charmanten Villenquartier von Binningen und die hervorragende Anbindung: Die Tramlinie nach Basel, Schulen, Kindergärten und Einkaufsmöglichkeiten befinden sich in bequemer Nähe.Zu jeder Einheit gehören zwei Parkplätze in der eigenen Tiefgarage, ergänzt durch Besucherparkplätze. Die Bauausführung erfolgt durch erfahrene Unternehmen aus der Region, ein verlässliches Fundament für Qualität.PreisübersichtHaus 1: ReserviertHaus 2: CHF 2'790'000Haus 3: ReserviertVilla: Auf AnfrageBesonderheiten der Liegenschaften:+ Exklusives Neubau-Ensemble im Villenquartier+ Architektur mit unverwechselbarem Design+ Hochwertige Bau- und Ausstattungsqualität+ Partielle Deckenhöhen von über 5m+ Grosszügige Raumaufteilung+ Reduit und Hobbyräume+ Tiefgarage mit direktem Hauszugang+ Option für Liftintegration+ Freecooling-System+ Autonome Erdsonde-Wärmepumpe+ Smarte Sicherheits- Steuerungssysteme+ Photovoltaikanlage+ Energieverbrauchs-Monitoring+ Wasserenthärtungsanlage+ Kontrollierte Lüftung in allen HäusernBesuchen Sie die eigene Webseite dieser Immobilie unter: https://www.immoleague.ch/3d/2XQiund erhalten Sie Zugang zu: Virtueller Besichtigung, ausführlicher Dokumentation mit weiteren Bildern, Grundrissplänen, weiteren Zahlen, Daten und Fakten etc.Der Baustart ist im 2026 geplant, der Bezug erfolgt voraussichtlich im Herbst 2027. Kontaktieren Sie uns für weitere Informationen oder einen persönlichen Beratungstermin.Your dream home on Huebweg - an exclusive new-build ensemble in a prime location in the municipality of Binningen. There is a choice of three detached houses and one villa, all of which will be ready for occupation from fall 2027 and feature premium-quality fittings.The houses combine a clear, elegant architectural language with spacious 5.5-room floor plans, high ceilings and plenty of natural light. Open-plan living and dining areas, en-suite solutions and well thought-out floor plans create a living environment with high standards.All units meet the Minergie-P standard and are designed for sustainable, energy-efficient living. Large window fronts, modern living and kitchen areas and a harmoniously designed interior ensure a contemporary living experience and a high level of comfort.The project impresses with its quiet, slightly elevated location in the charming villa district of Binningen and its excellent connections: The streetcar line to Basel, schools, kindergartens and shopping facilities are all within easy reach.Each unit has two parking spaces in its own underground garage, supplemented by visitor parking spaces.Construction will be carried out by experienced companies from the region - a reliable foundation for quality.Price overviewHouse 1: CHF 2,790,000House 2: CHF 2,790,000House 3: CHF 2,690,000Villa: On requestSpecial features of the properties: Exclusive new-build ensemble in the villa district Architecture with unmistakable design High-quality construction and fittings Partial ceiling heights of over 5m Spacious room layout Reduit and hobby rooms Underground garage with direct access to the house Option for elevator integration Freecooling system ...

Travel time
-
Joëlle Hunkeler

Joëlle Hunkeler

1 / 12
Joëlle Hunkeler

Joëlle Hunkeler

  • Parking space
  • Garage
  • View
CHF 1,115,000.–
4.5 rooms148m² living space
Muttenz, 4132 Muttenz

Semi-detached house with garden and great development potential

This 4.5-room semi-detached house from 1980 offers a home with a lot of charm, peace and quiet, and beautiful development potential. The mature garden, the spacious room layout, and the pleasant living location create a wonderful basis for all those who want to design their new home according to their own ideas. On the ground floor, you will find a functional kitchen, a guest toilet, and a bright living and dining area with a fireplace and direct access to the covered seating area and the garden. The outdoor area with plenty of greenery and privacy invites you to enjoy relaxed hours outdoors. On the upper floor, there are three rooms. The largest bedroom has a balcony with two awnings. The bathroom is equipped with a bathtub and shower. A already installed stairlift provides additional comfort. In addition, the property has an attic that is already insulated and offers attractive expansion potential. The currently unused room can be designed according to your own needs and opens up additional possibilities for future use. The basement also offers valuable additional space: a heated room with daylight is suitable as an office, hobby room, or guest room. The floor is complemented by a laundry room and two cellar and storage rooms, one of which has direct access to the garden. The property is in a state that requires renovation and needs modernization. The existing installations and equipment are basically functional but no longer meet today's construction standards. At the same time, this opens up the beautiful opportunity to renew the kitchen, bathroom, and interior design entirely according to your own taste and to give the house a personal touch step by step. The gas heating system was renewed in 2008. The property also includes a parking space in the underground garage.Exact address available after registration on neho.ch.INTERESTED IN A VIEWING? PLEASE REGISTER: https://neho.ch/b/4132-26-5

  • Parking space
  • Garage
  • View
Joëlle Hunkeler

Joëlle Hunkeler

1 / 12
Joëlle Hunkeler

Joëlle Hunkeler

  • Parking space
  • Garage
  • View
CHF 1,660,000.–
6 rooms255m² living space
Oberwil BL, 4104 Oberwil BL

Charming semi-detached house with garden in a quiet location in Oberwil

In a quiet and popular residential area of Oberwil, this charming semi-detached house from 2001 awaits you, convincing with a well-thought-out room layout, versatile usage possibilities, and a pleasant living feeling. The property is located in a special use plan perimeter and borders directly on a protection zone or agricultural zone. This allows you to enjoy a particularly beautiful and unobstructable view over the fields to the Jura - a rare combination of tranquility, nature, and good accessibility. The house impresses with a clearly structured living concept and offers exciting possibilities for families as well as for multi-generational living or partial rental. On the ground floor, there is a spacious living and dining area with pleasant openness and direct connection to the winter garden, which creates additional living space and brings a lot of daylight into the house. On the upper floor, there are several well-cut rooms and a bathroom, creating a pleasant living environment for family everyday life. A special highlight is the expanded attic, which is currently used as a separate living unit/apartment. This unit is clearly separated from the rest of the house via the entrance area, is currently rented out, and is also sold with existing sub-rental. The attic apartment also includes a separate basement compartment. The basement also offers valuable additional areas with a laundry/technical area, anteroom, and further storage and usage possibilities. In addition to the attractive room offer, the property also convinces in terms of construction: underfloor heating on all three floors, district heating, a thermal solar system for hot water preparation, controlled fresh air heat recovery, 3-fold glazed windows, and a high-quality building envelope in the Minergie standard ensure modern living comfort and good energy efficiency. Oberwil is one of the most sought-after residential communities in the Basel region and offers an excellent infrastructure. Kindergarten, schools, shopping facilities, and public transport connections are within comfortable distance, making this location particularly attractive. A home with a lot of potential, an unobstructable location, and additional usage possibilities in the attic. Perfect for all those who want to live quietly and yet be well connected.Exact address available after registration on neho.ch.INTERESTED IN A VIEWING? PLEASE REGISTER: https://neho.ch/b/4104-26-9

  • Parking space
  • Garage
  • View
Joëlle Hunkeler

Joëlle Hunkeler

1 / 12
Joëlle Hunkeler

Joëlle Hunkeler

  • Garage
CHF 1,495,000.–
5 rooms248m² living space
Pfeffingen, 4148 Pfeffingen

Charming semi-detached house in a quiet and family-friendly location

In a quiet and family-friendly neighborhood, this charming home awaits you, convincing with its successful combination of living comfort, spaciousness, and idyllic location. As soon as you enter the house, you are greeted by an inviting living atmosphere. The spacious living room with a fireplace forms the heart of the ground floor and invites you to cozy hours. The kitchen is high-quality equipped with Siemens appliances and offers plenty of space for joint cooking. A guest toilet complements the room offer on this floor ideally. The lovingly designed garden offers plenty of space for relaxation, play, and social hours outdoors. On the upper floor, three bright rooms and a comfortable family bathroom with a bathtub and shower await you. The high ceilings give the rooms a generous and pleasant room feeling. Thanks to the double-glazed windows with insect protection, all rooms are flooded with light and offer high living comfort at the same time. A special plus is the basement: In addition to a lot of cellar space and practical storage space, this has a heated guest room with its own bathroom. A laundry room with direct access to the air raid shelter is also located on this floor. This attractive offer is rounded off by two carports with an integrated charging station for electric vehicles. A home that convinces with its quiet location, thoughtful room layout, and high living comfort - ideal for all those who seek a harmonious living environment.Exact address available after registration on neho.ch.INTERESTED IN A VIEWING? PLEASE REGISTER: https://neho.ch/b/4148-26-4

  • Garage
Manuel Cacciola

Manuel Cacciola

1 / 12
Manuel Cacciola

Manuel Cacciola

  • Parking space
  • Balcony / Terrace
  • Garage
CHF 898,000.–
5.5 rooms105m² living space
Therwil, 4106 Therwil

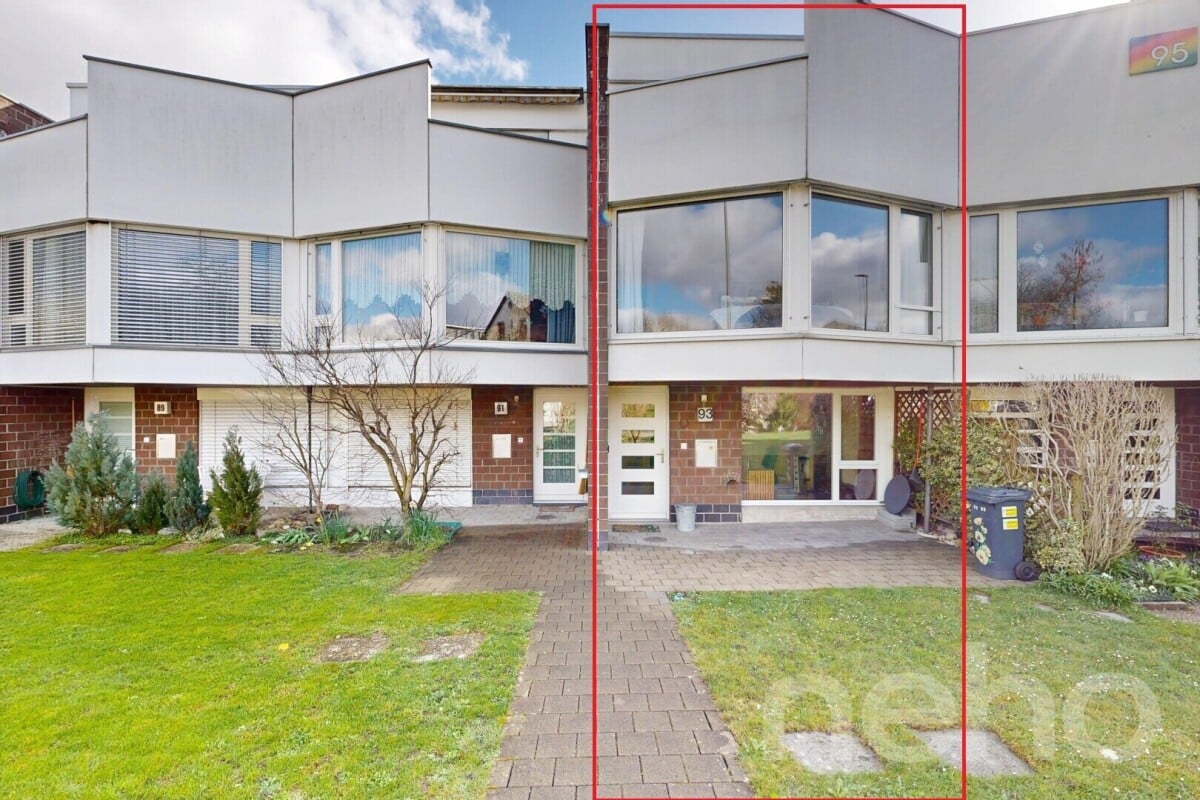
Bright 5.5-room row house with a view of the greenery in a quiet location

This bright 5.5-room row house in Therwil with 120m2 of living space impresses with its well-thought-out room layout, large window fronts, low-maintenance garden, and versatile rooms. With three bedrooms, a separate study, balcony, and private parking space, it offers plenty of space. Bright living area with garden accessThe bright living and dining area is the heart of the house. The large windows provide plenty of daylight and offer a beautiful view of the greenery. The open modern kitchen is directly connected to the living area and has access to the low-maintenance garden. There is also a practical guest toilet here. Three bedrooms and separate roomOn the upper floor, there are three bedrooms and the bathroom with a bathtub. One of the bedrooms has direct access to the balcony. On the entrance floor, a separate room is available next to the wardrobe - ideal for a home office, as a guest room, or for further individual needs. Practical for everyday lifeIn the basement, there is a laundry room and a cellar. From here, there is direct access to the garage with the private parking space. Practical built-in cabinets throughout the house provide additional storage space. The house has been continuously maintained, and in 2019, the wet cells and kitchen were completely renovated. In 2027, the settlement is to be connected to the Leimental heat network and thus gradually replace the existing oil heating of the overall development. Quiet and family-friendly locationKindergarten and schools, shopping facilities, and public transport are easily accessible on foot. The surroundings offer a lot of green space and invite you to go for walks and bike tours. Sports and playgrounds are also located in the nearby area. Exact address available after registration on neho.ch.INTERESTED IN A VIEWING? PLEASE REGISTER: https://neho.ch/b/4106-26-6

  • Parking space
  • Balcony / Terrace
  • Garage
1 / 8
  • Balcony / Terrace
  • Child-friendly
CHF 1,050,000.–
5 rooms185m² living space
Vogesenstrasse 89, 4153 Reinach

Unique 5-room row house with great potential for families in Reinach BL

Feeling at Home – a warm welcome to Reinach, ideally located near the city of BaselIn an attractive, central, and family-friendly location in Reinach, BL, lies this 5-room row house with a balcony and its own garden. A house ideal for families that you can design according to your individual ideas. Look forward to a beautiful home with the following highlights:- centrally located desirable residential area in Zug- family-friendly neighborhood- own garden with direct access to the garage box- bright living rooms- basement with large, bright hobby room and access to the garden- gas heating- 2 full floors with developed attic- garage box with electric gate (not included in the sales price)- facade as double-shell masonry- facade masonry partially made of washed concrete elements- wooden purlin roof, insulated between rafters- chimney in the living room (to be checked and cleaned before use)- kitchen appliances and WM/Tumbler not used for a long time, to be checked and replaced at own expense if necessary - gross living area 185 m2 / net living area 129 m2- building volume 655 m3 / land area 157 m2 Sales price 5-room row house CHF 1'050'000.00 (sales price excl. garage box)Sales price garage box CHF 50'000.00 Have we aroused your interest and can you imagine realizing your dreams here? Feel free to arrange a viewing appointment with our Mrs. Goldmann - we look forward to your contact.

  • Balcony / Terrace
  • Child-friendly
Travel time
-
1 / 13
  • Parking space
  • Child-friendly
CHF 1,095,000.–
4.5 rooms85m² living space
Mühleweg 10, 4105 Biel-Benken BL

Double-family house for sale in Biel-Benken

Your new home in Biel-Benken - modern 4.5-room double-family house with its own gardenArrive. Feel good. Be at home.In a quiet and family-friendly residential area of Biel-Benken, this attractive 4.5-room double-family house awaits you - a home for people who want to combine privacy, modern living, and the advantages of their own garden.On a net living area of approximately 85 m², the house offers a well-thought-out room concept that uses every square meter optimally. The associated plot of approximately 213 m² creates additional free space and offers families an attractive alternative to the classic owner-occupied apartment.Living with a feel-good factorThe heart of the house is the open living, dining, and kitchen area. This is where a modern hub for shared evenings, cozy weekends, and beautiful moments with family and friends is created.Generous window areas bring a lot of daylight into the living rooms and create a pleasant connection to the private outdoor area.The other rooms offer versatile uses and are ideal as parents' bedrooms, children's rooms, guest rooms, or home offices.Another plus point of the property is the generous parking offer: In addition to a protected garage space, three additional outdoor parking spaces are available directly at the house. This provides the property with comfortable parking options for the whole family and sufficient space for visitors.Comprehensive core renovationThe property was comprehensively renovated in 2025 and brought up to a modern, contemporary standard, both technically and optically.As part of the core renovation, the following work was carried out: • New, modern kitchen • Renewal of all floor coverings • Complete renewal of the wet cells • Installation of new windows • Installation of a new, energy-efficient heat pump • Renewal of the heating system • Renewal of the lines • Renewal of the electrical installations Thanks to the comprehensive renovation, the property is in a modern and well-maintained condition and offers contemporary living comfort.Your own garden - a piece of quality of lifeA special highlight is the private outdoor area. Whether it's a cozy seating area, barbecues with friends, playing children, or simply a quiet moment in your own garden - this is where your personal retreat is created.Especially for families, the combination of their own house, garden, and quiet location offers a real added value.Biel-Benken - close to nature and yet close to the cityBiel-Benken is one of the popular residential communities in the Leimental. The community combines a pleasant, rural atmosphere with proximity to the Basel region.The quiet and family-friendly environment, as well as the numerous opportunities for walks, sports, and leisure activities, make the location particularly attractive for families and couples who value quality of life.At a glance4.5 roomsapprox. 85 m² net living areaapprox. 213 m² plot areaOwn garden and outdoor areaBright, open living and dining areaWell-thought-out room layoutQuiet and family-friendly locationAttractive location in Biel-BenkenClose to the Basel region

  • Parking space
  • Child-friendly
Travel time
-
1 / 13
CHF 3,150,000.–
7.5 rooms325m² living space
Bienenweg 30, 4105 Biel-Benken BL

Privacy. Serenity. Distinction.

Highlights • Luxurious Interior Design • Premium Poggenpohl Kitchen • Home Cinema Screen • Grand Heated Pool • Privat Garden Retreat • Multi-Car Garage • Surrounded by Nature Your Private Retreat Surrounded by Nature ENThis exceptional residence combines striking architecture, premium craftsmanship, and generous living spaces in a tranquil setting surrounded by nature. Designed to the highest standards of comfort and elegance, the property offers an outstanding living experience for discerning homeowners. VideoThe ground floor welcomes you with a spacious entrance hall leading to a light-filled living and dining area with direct access to the expansive terrace and heated outdoor pool. The bespoke Poggenpohl kitchen, fitted with premium Gaggenau and Miele appliances, provides an ideal setting for all occasions.The upper floor comprises three spacious bedrooms, including an elegant master bedroom with a walk-in dressing room, complemented by two stylish bathrooms. A further highlight is the versatile attic level with additional space for individual needs.The lower level features a large multi-purpose recreation room with potential for conversion into a self-contained apartment and the benefit of an adjacent third bathroom. An additional heated hobby room is ideally suited as a home office, fitness area, or studio. A laundry room, utility room, and storage areas provide ample practical space. The generous garage, with direct access to the house, accommodates up to five vehicles.The outdoor areas are designed for privacy and relaxation. The landscaped garden, expansive terrace, and heated swimming pool create an idyllic setting for enjoying the natural surroundings.Additional amenities include a large home cinema screen, an elegant open fireplace, air conditioning, a water softener system, and expansive terrace sunshades. The residence enjoys a tranquil setting combined with excellent accessibility, placing Basel City Centre and EuroAirport Basel-Mulhouse within easy reach.This remarkable property offers privacy, outstanding amenities, and exceptional quality of life in one of the region's most desirable residential communities.For qualified purchasers, a financing confirmation or proof of funds is kindly requested before scheduling a private viewing.DEDiese aussergewöhnliche Residenz vereint eindrucksvolle Architektur, hochwertige Handwerkskunst und grosszügige Wohnflächen in ruhiger, naturnaher Lage. Die Liegenschaft bietet höchsten Wohnkomfort und ein stilvolles Zuhause für anspruchsvolle Eigentümer. VideoDas Erdgeschoss empfängt Sie mit einer grosszügigen Eingangshalle, die in den lichtdurchfluteten Wohn- und Essbereich führt. Von hier aus gelangen Sie direkt auf die weitläufige Terrasse mit beheiztem Aussenpool. Die massgefertigte Poggenpohl-Küche mit hochwertigen Geräten von Gaggenau und Miele bietet den idealen Rahmen für Alltag und besondere Anlässe.Im Obergeschoss befinden sich drei grosszügige Schlafzimmer, darunter die elegante Master-Suite mit begehbarer Ankleide. Zwei stilvolle Badezimmer ergänzen diese Etage. Das vielseitig nutzbare Dachgeschoss bietet zusätzlichen Raum für individuelle Bedürfnisse.Das Untergeschoss umfasst einen grossen Freizeit- und Mehrzweckraum mit Potenzial für eine Einliegerwohnung sowie ein angrenzendes drittes Badezimmer. Ein beheizter Hobbyraum eignet sich ideal als Homeoffice, Fitnessraum oder Atelier. Ergänzt wird das Raumangebot durch Waschküche, Technikraum und grosszügige Lagerräume. Die Garage mit direktem Zugang zum Haus bietet Platz für bis zu fünf Fahrzeuge.Der gepflegte Garten, die grosszügige Terrasse und der beheizte Pool schaffen ein privates Ambiente zum Entspannen und Geniessen. Zu den weiteren Highlights zählen eine Heimkino-Leinwand, ein eleganter Cheminée, eine Klimaanlage, eine Wasserenthärtungsanlage sowie grosszügige Sonnenstoren.Die ruhige Wohnlage verbindet Privatsphäre mit ausgezeichneter Erreichbarkeit. Das Zentrum von Basel und der EuroAirport Basel-Mulhouse sind in wenigen Minuten erreichbar.Diese besondere Immobilie bietet höchste Wohnqualität in einer der begehrtesten Wohngemeinden der Region.Vor der Vereinbarung einer privaten Besichtigung bitten wir qualifizierte Kaufinteressenten um einen Finanzierungs- oder Kapitalnachweis. Renovations 2016-2026 EN2016: Heated swimming pool & infrastructure - CHF 74k2016: Premium interior upgrade (parquet & natural stone) - CHF 70k2016: Painting & decorative finishes - CHF 40k2016: Landscaping & irrigation system - CHF 26k2016: Electrical & security upgrades - CHF 26k2016: Bathroom modernization - CHF 18k2016: Heating system upgrades - CHF 15k2017: Garden enhancements & custom railings - CHF 10k2016-2017: Various Property Enhancements - CHF 45k2023: Terrace enhancement (new design & tiles) - CHF 70k2024: Guest bathroom refurbishment - CHF 15k2024: Terrace sunshade replacement - CHF 15k2024: Swimming pool roof upgrade - CHF 10k2024: Garage lighting & repainting - CHF 7k2025: Air conditioning installation - CHF 27k2023-2026: Various Enhancements (e.g. kitchen appliances) - CHF 10kTotal investments 2016-2026: CHF 478kDE 2016: Beheizter Swimmingpool & Infrastruktur - CHF 74k2016: Hochwertige Innenausstattung (Parkett & Naturstein) - CHF 70k2016: Malerarbeiten & dekorative Oberflächenveredelung - CHF 40k2016: Gartenanlage & Bewässerungssystem - CHF 26k2016: Elektro- & Sicherheitsmodernisierung - CHF 26k2016: Modernisierung der Badezimmer - CHF 18k2016: Optimierung der Heizungsanlage - CHF 15k2017: Gartenaufwertungen & massgefertigte Geländer - CHF 10k2016-2017: Diverse Liegenschaftsaufwertungen - CHF 45k2023: Terrassenaufwertung (neues Design & neue Plattenbeläge) - CHF 70k2024: Renovation des Gästebadezimmers - CHF 15k2024: Ersatz der Terrassenbeschattung - CHF 15k2024: Modernisierung der Schwimmbadüberdachung - CHF 10k2024: Neue Garagenbeleuchtung & Neuanstrich - CHF 7k2025: Installation einer Klimaanlage - CHF 27k2023-2026: Diverse Aufwertungen (z. B. Küchengeräte) - CHF 10kGesamtinvestitionen 2016-2026: CHF 478k
Travel time
-
Nicolas Feisst

Nicolas Feisst

1 / 13
Nicolas Feisst

Nicolas Feisst

  • Parking space
  • Garage
  • View
  • +2
CHF 2,250,000.–
6.5 rooms202m² living space
Bärenbrunnenweg, 4144 Arlesheim

Stylish, quiet family paradise in a prime residential area in Arlesheim

The family-friendly semi-detached house was built in 2023 in a quiet and car-free neighborhood with direct views of the Goetheanum. The owners have placed great emphasis on quality during the construction and have upgraded the kitchen, floors, bathrooms, guest toilet, entrance area, seating area, sauna, garden, pergola, custom-made curtains, and insect protection on the windows to a higher standard than originally planned.The house can be easily accessed either directly via the underground garage with two parking spaces or through the well-maintained entrance area with seating and small raised beds made of Corten steel with a beautiful view of the Goetheanum.In the entrance area, there is a cloakroom and a practical built-in closet with plenty of storage space for the whole family. The large living and dining area with modern kitchen is very bright and flooded with light thanks to the large window fronts. From here, you can directly access the low-maintenance garden with pergola and cozy seating area.On the first floor, there is a large bathroom with toilet, bathtub, walk-in rain shower, large sink, and window. Additionally, there are three spacious rooms on this floor, which can be ideally used as children's rooms or offices. All rooms have large window fronts.On the second floor, there is the master floor with its own high-quality bathroom with rain shower and direct access to the roof terrace with water and electricity connection and a beautiful view of the surrounding area.In the basement, there is another room with a window and integrated sauna, a guest toilet, as well as a laundry room and a technical room. The laundry room and the technical room offer additional storage space and can be easily used as a cellar. Furthermore, there is direct access to the underground garage, where the two parking spaces are located directly in front of the house door.The neighborhood offers a family-friendly environment with a playground, car-free paths, and direct access via a small stream to the Goetheanum and into the countryside. Additionally, various visitor parking spaces are available.An ideal home in a quiet and yet central and family-friendly location with bright living ambiance and a beautiful garden. Schools, shopping facilities, public transportation, the cathedral, and the Hermitage are all in the immediate vicinity.This property is particularly characterized by the following features: • Family-friendly and car-free location • Very beautiful view • Two terraces and low-maintenance garden with pergola • Two underground parking spaces with direct house access and visitor parking spaces • High-quality interior design • Bright living rooms and large window fronts • Natural and yet central location, near the Hermitage and cathedral • Playground and recreation area directly in front of the house door • Two bathrooms and a guest toilet • Four bedrooms • Room in the basement with sauna • Laundry and technical room • Virtual tour available upon request • And much more Have we sparked your interest? Then schedule a viewing appointment today.

  • Parking space
  • Garage
  • View
  • +2
1 / 12
  • Parking space
  • Balcony / Terrace
  • Garage
  • +2
CHF 1,500,000.–
5.5 rooms123m² living space
Schönenbuchstrasse 88, 4123 Allschwil

Modern 5.5-room house with panoramic views in Allschwil

This modern 5.5-room semi-detached house in Allschwil impresses with bright, spacious rooms, a beautiful distant view, and a well-thought-out room concept on three levels.When entering the house, you directly enter the openly designed living area with spacious panorama windows that let in plenty of daylight and create a pleasant connection to the surroundings. The modern kitchen is equipped with a granite workstation, glass ceramic cooktop, oven, and microwave. Concrete plates and triple-glazed windows underline the high-quality construction standard. A staircase leads to the upper floors with bright, well-cut rooms.On the second upper floor, there are three rooms, two of which have direct access to the balcony. A bathroom with a bathtub functionally and harmoniously complements this floor.A special highlight is the expanded attic with a spacious room, plenty of daylight, and its own bathroom - ideal as a parental suite, private retreat, or home office.The spacious terrace with a sunny, unobstructed view and the adjacent garden area invite you to relax and linger.In the basement, two expanded cellar rooms are available, one of which is heated and versatile (e.g., hobby, fitness, or storage).A double garage with a ceiling height of partially over three meters and two outdoor parking spaces offer comfortable parking and storage options.The property is in very good condition and has been carefully maintained on an ongoing basis. The house is heated by a modern heat pump with underfloor heating. Thanks to good insulation and contemporary construction, the property meets today's energy standards.An ideal home for families who appreciate modern living, comfort, bright rooms, and an attractive view in a very good environment.

  • Parking space
  • Balcony / Terrace
  • Garage
  • +2
Travel time
-

Suggested properties for you based on search results