219 results - House, chalet, rustico to buy in District Arlesheim

Nicolas Feisst

Nicolas Feisst

1 / 7
Nicolas Feisst

Nicolas Feisst

  • Parking space
  • Garage
  • View
  • +1
CHF 940,000.–
5.5 rooms120m² living space
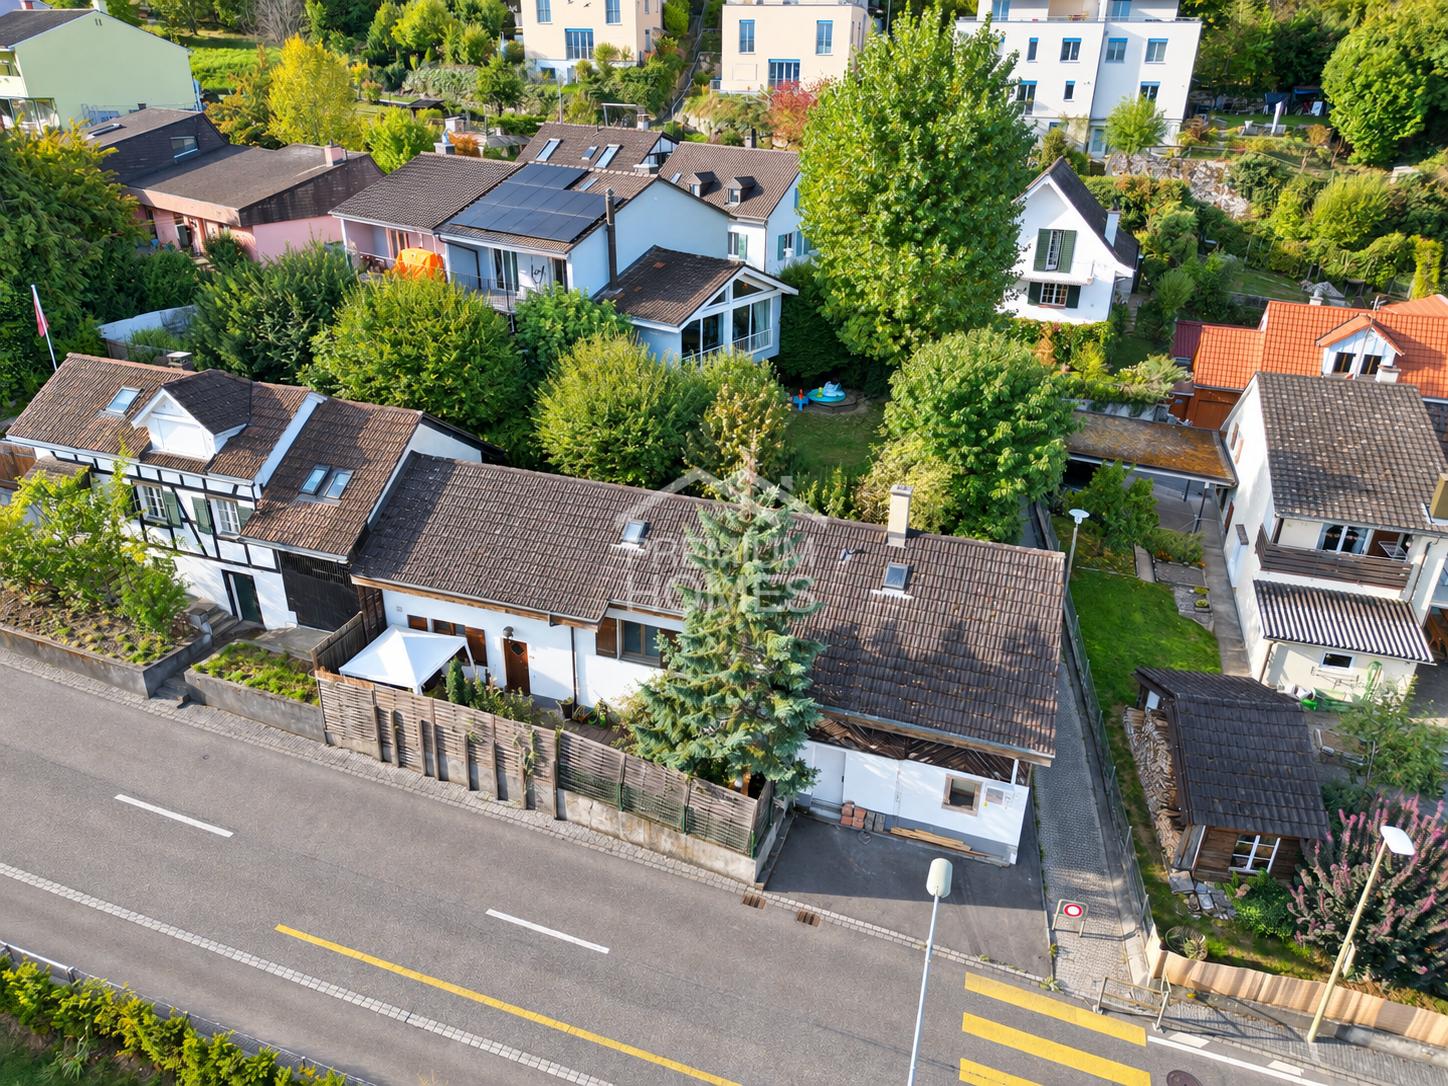
Hauptstrasse 25, 4148 Pfeffingen

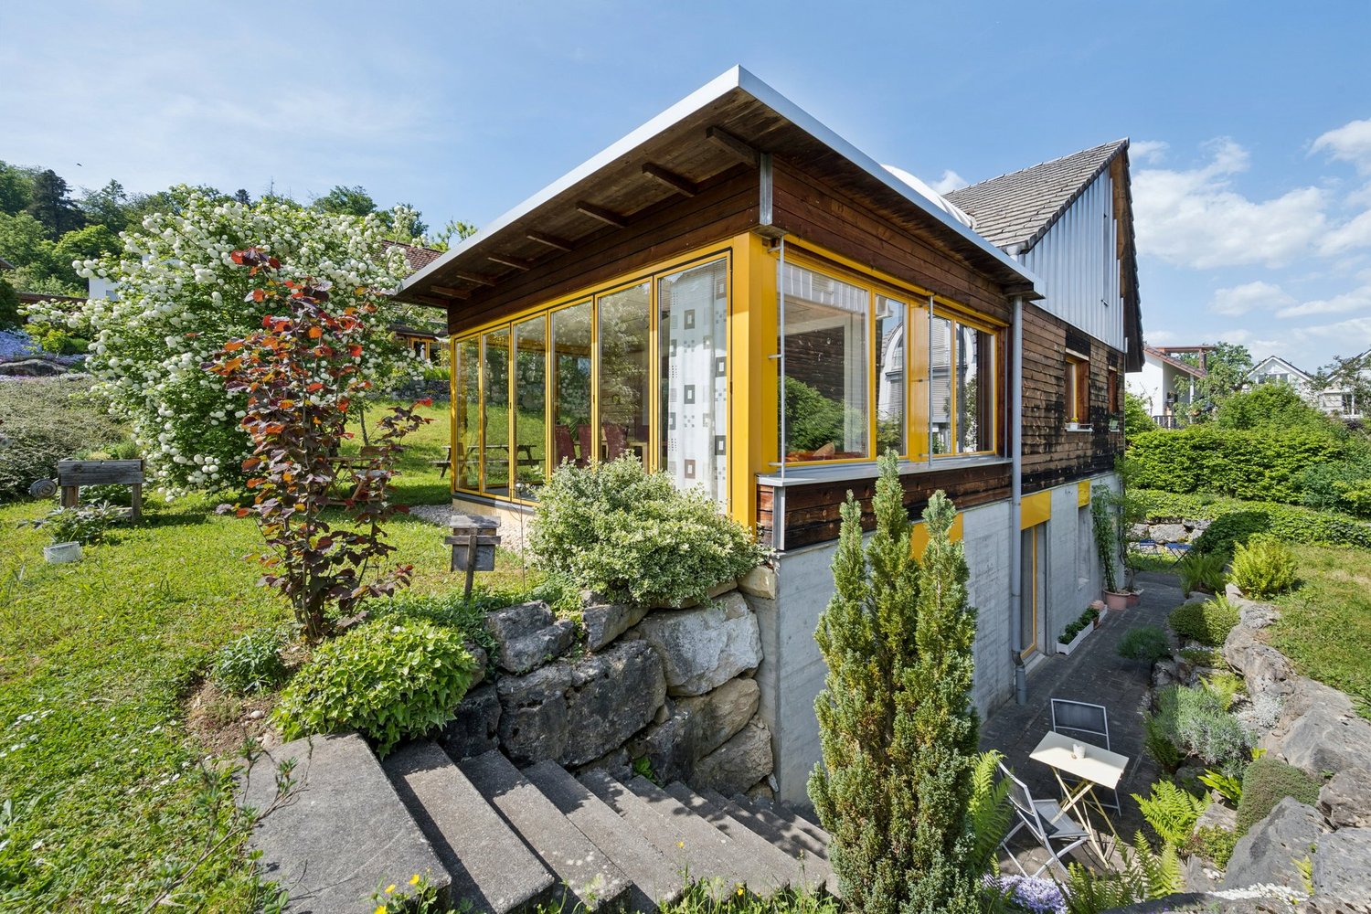
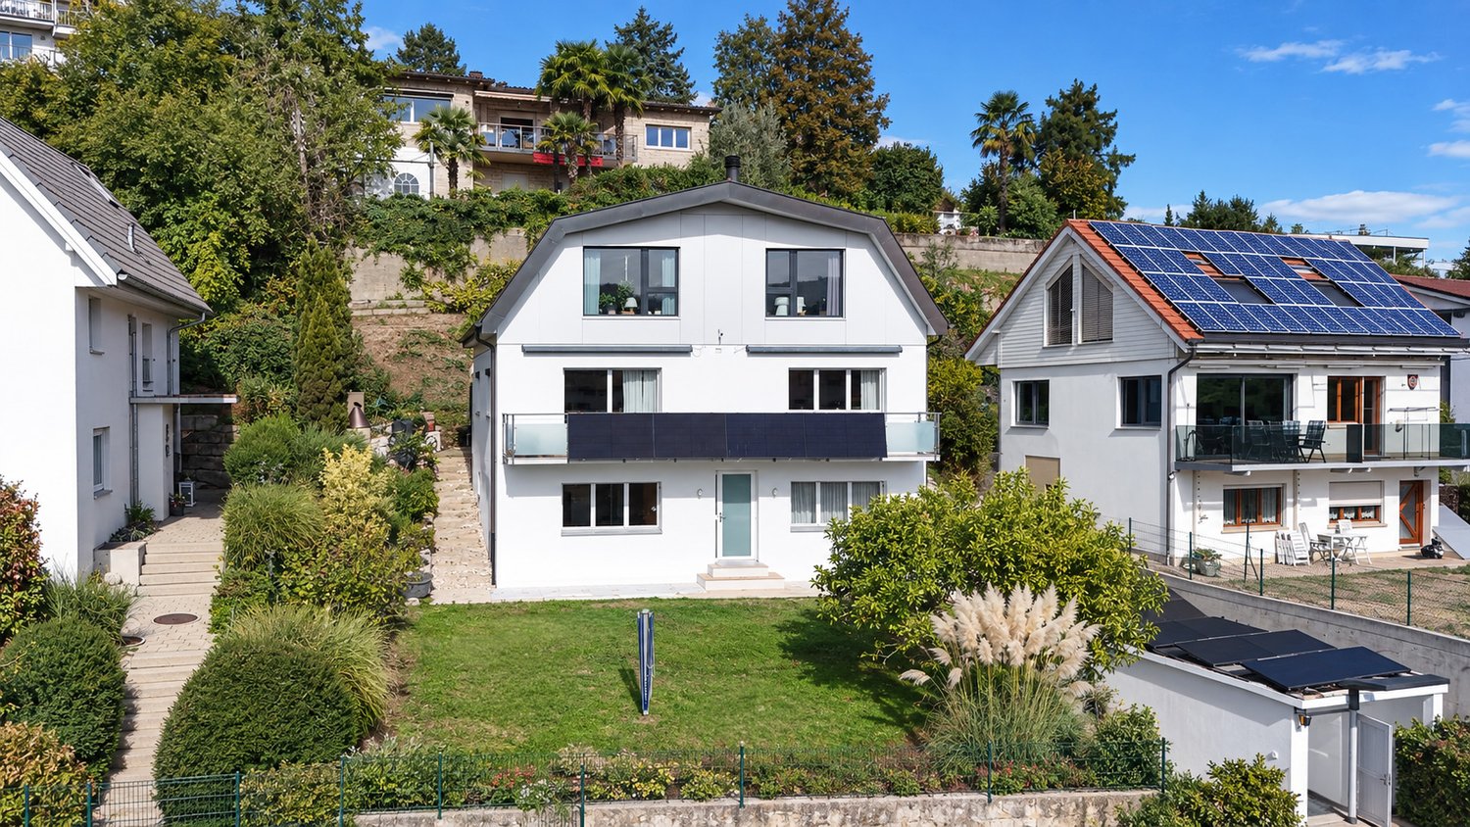
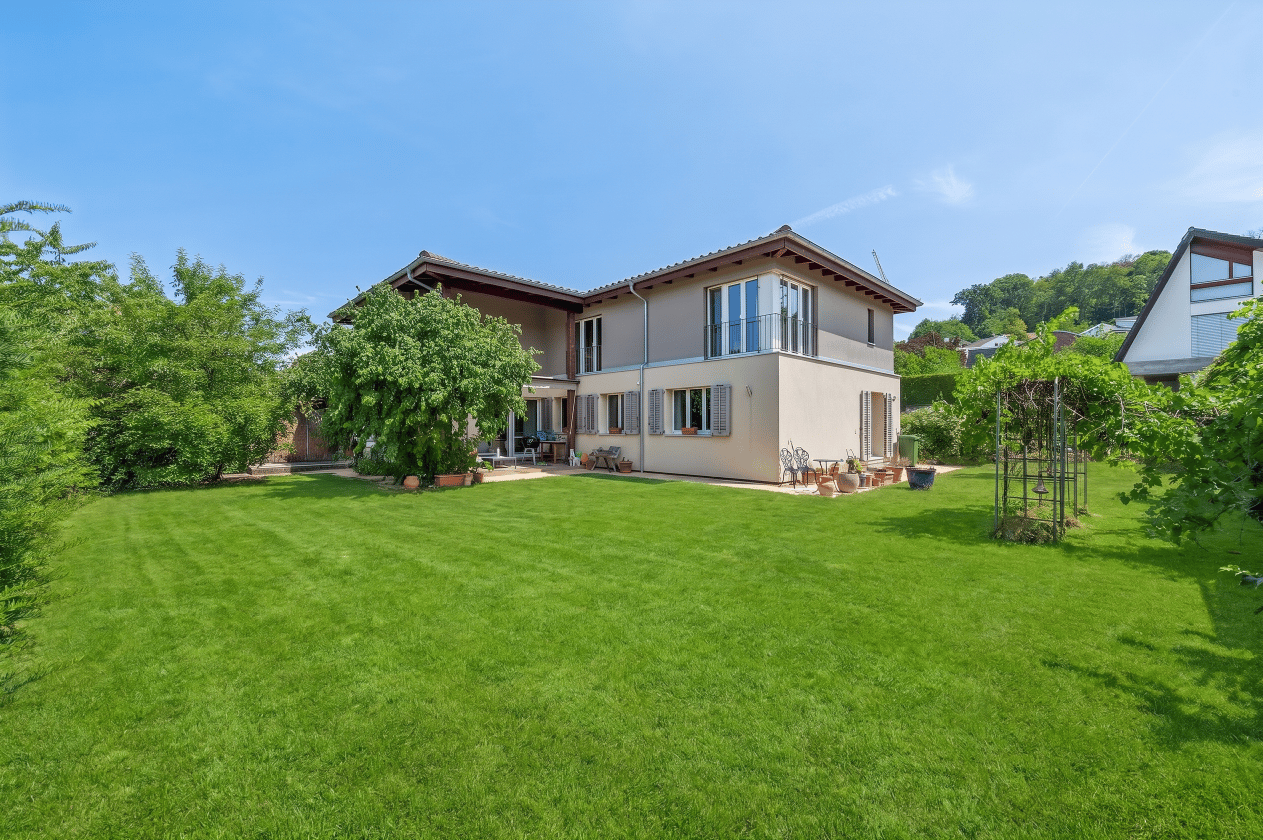
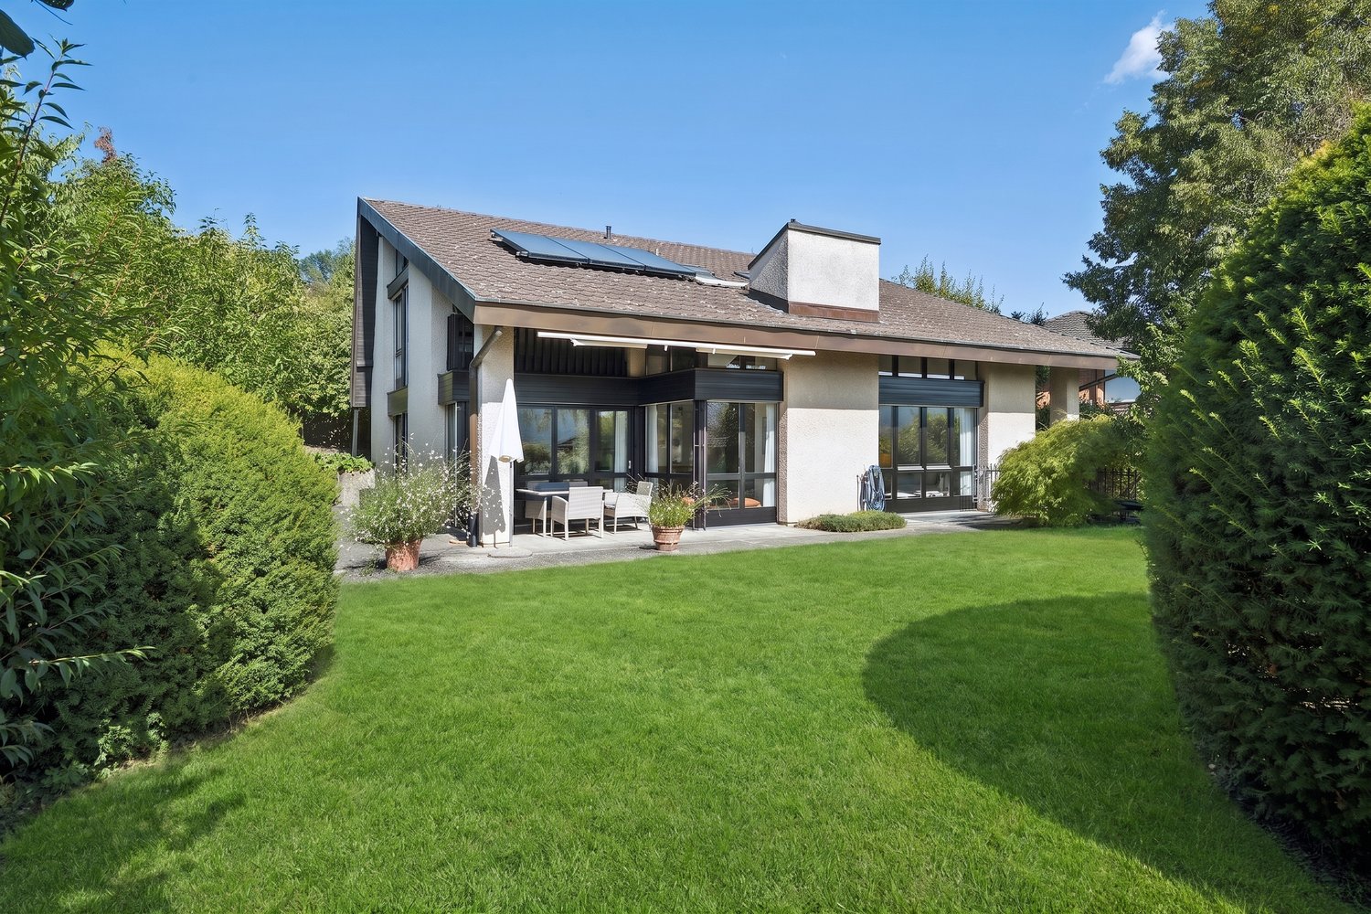
Spacious family house with seating area and double carport

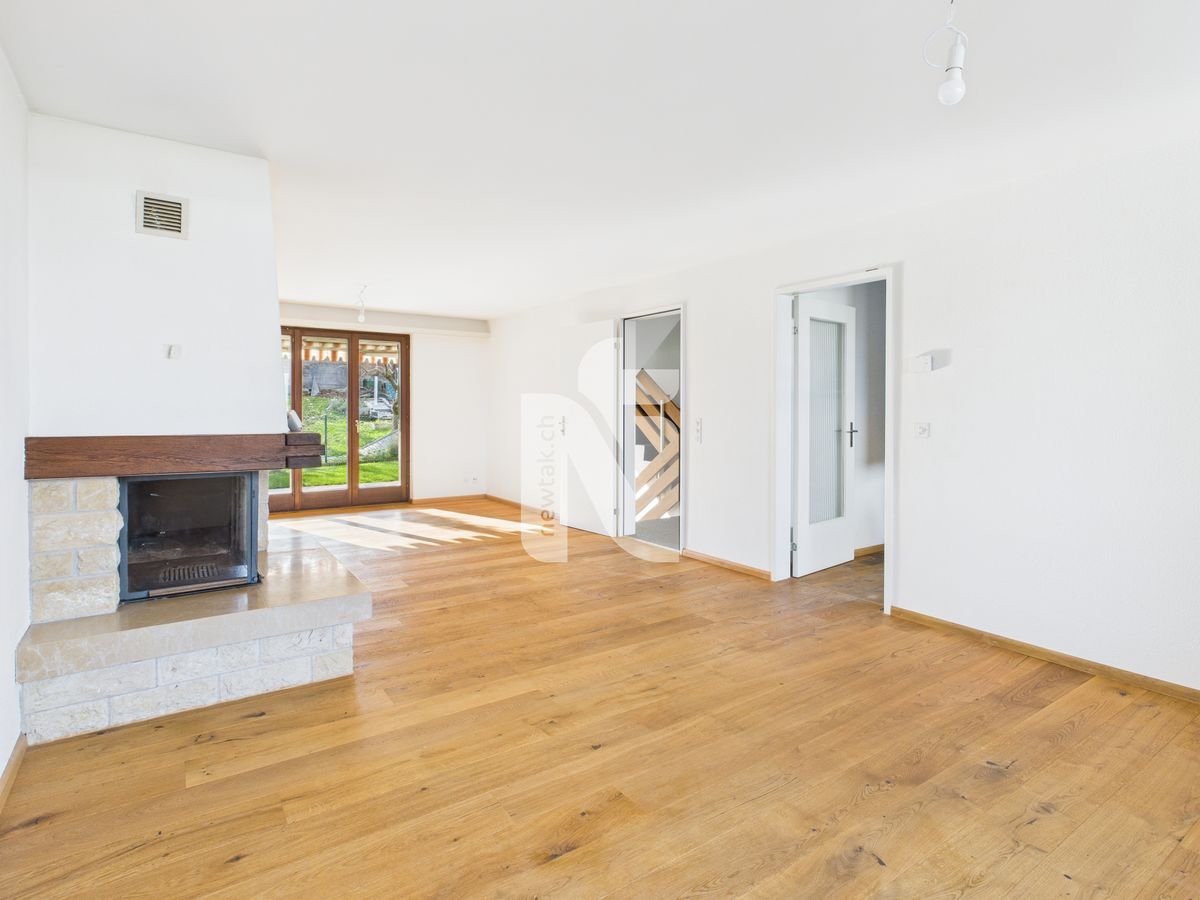
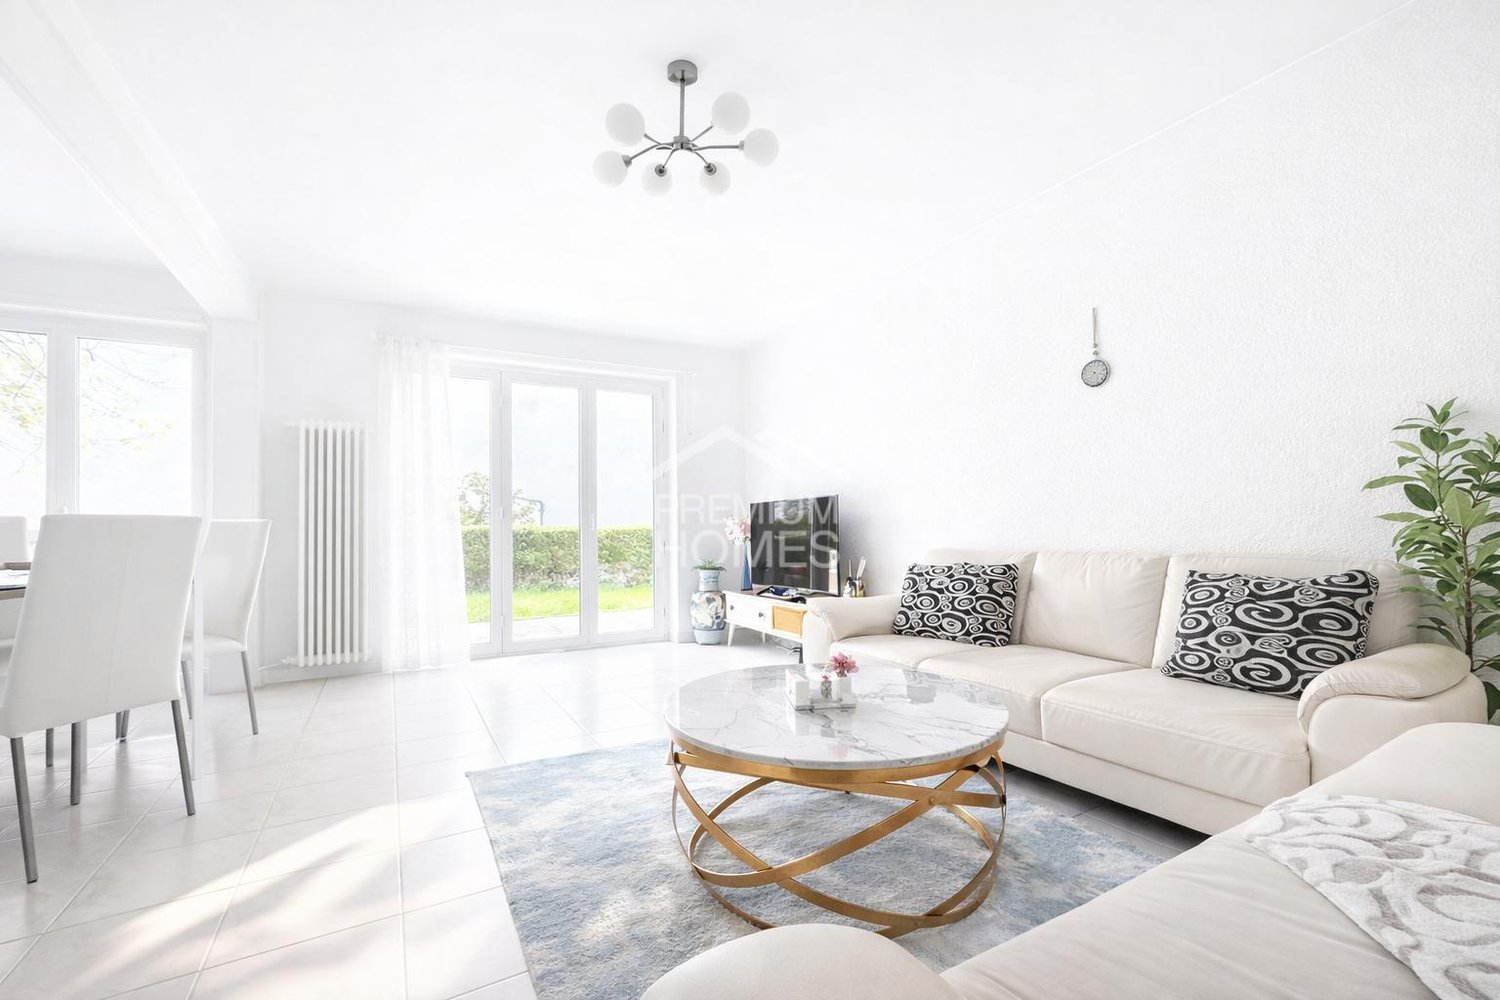
This charming house is located in the immediate vicinity of a kindergarten and school and also impresses with a magnificent view.The entrance area offers ample space for a wardrobe. To the right is a bathroom with a window, shower, and toilet, while to the left is a room that is ideal as a guest room or office. Also on this floor, you will find the spacious laundry and utility room, which is currently used as a hobby room.On the first upper floor, you will find practical built-in closets in the stairwell, a modern kitchen, and the spacious living and dining area. The cozy fireplace also provides comfortable warmth in the winter months. From here, you can directly access the covered seating area and the low-maintenance garden.On the second upper floor, you will find two children's rooms, a parental bedroom, and a bathroom with a bathtub and toilet. The spacious attic offers a lot of additional storage space and has attractive development potential, allowing for additional living or usable space to be realized if needed.This offer is characterized by the following features: • Very large carport for two cars and bicycle parking • New heating system • New parquet floors • Well-thought-out and practical room layout • Two bathrooms • Covered seating area with low-maintenance garden • Fireplace for a cozy atmosphere • Developable attic • Ideal location for families with children • Magnificent view • And much more Have we sparked your interest? Then schedule a viewing appointment today - we look forward to seeing you!

  • Parking space
  • Garage
  • View
  • +1
Travel time
-
Kürsat Koc

Kürsat Koc

1 / 13
Kürsat Koc

Kürsat Koc

  • Parking space
  • Balcony / Terrace
CHF 1,490,000.–
6.5 rooms175m² living space
4106 Therwil

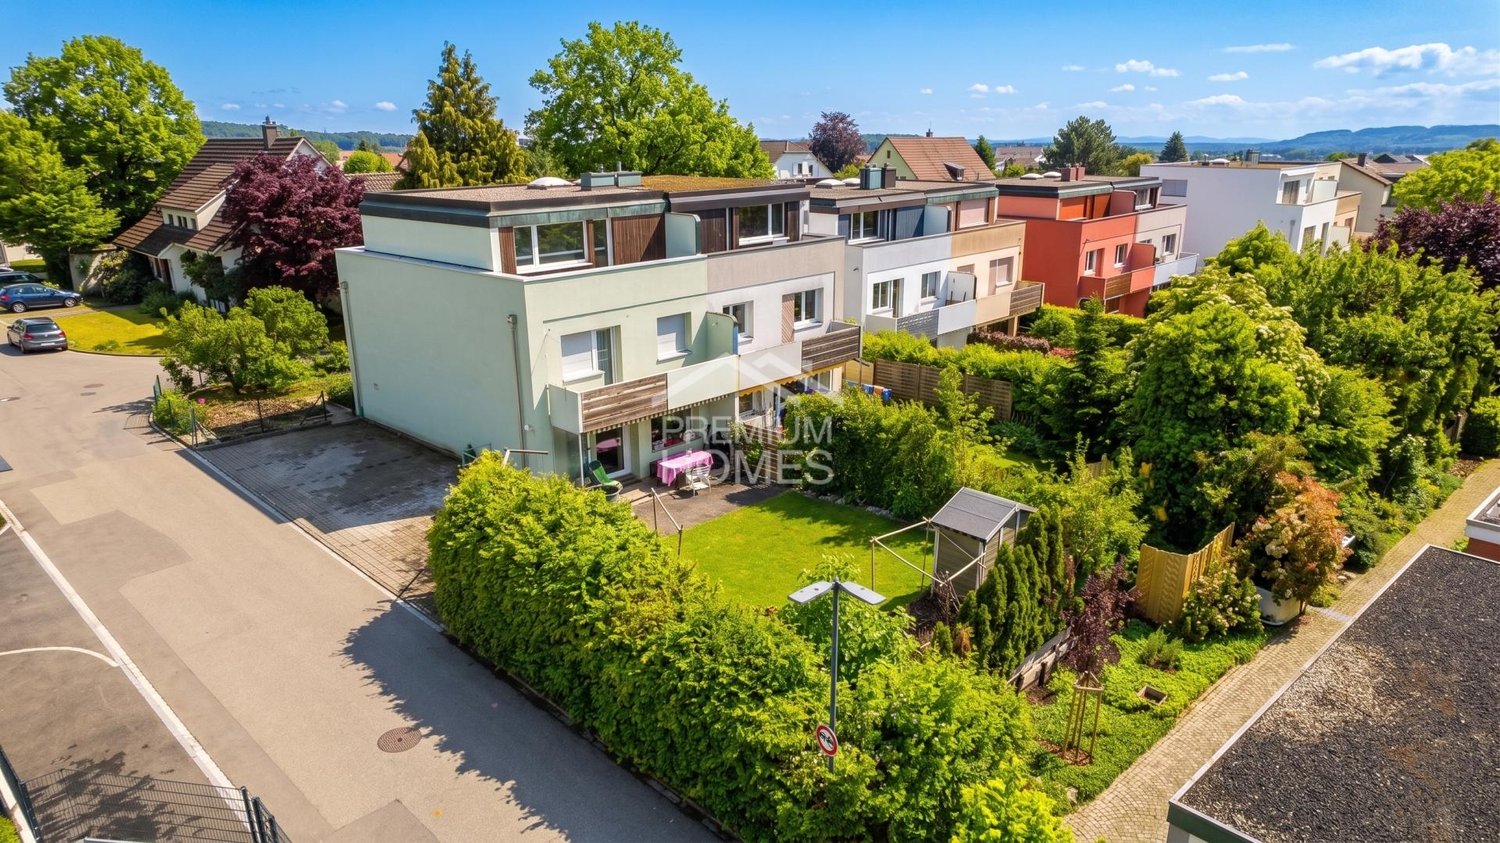
Dreamy family house with fireplace and sun-kissed garden

A home for families who appreciate space and natureIn a quiet and family-friendly residential area in Therwil, this charming 6.5-room semi-detached house awaits you, with a lovingly designed garden, plenty of privacy, and versatile rooms.The house stands on a plot of around 411 m² and offers ample space for families, couples with increased space requirements, or people who want to combine living and working under one roof.The heart of the house is the spacious and bright living and dining area. The fireplace creates a particularly pleasant and cozy atmosphere, especially in the cooler season. The kitchen is functionally integrated into everyday life and offers space for shared meals and social moments.With a total of 6.5 rooms, the house offers numerous possibilities for use. The existing rooms are suitable, for example, as bedrooms and children's rooms, home offices, guest rooms, studios, or personal retreats.A garden to enjoy!A special highlight is the protected garden with a pond, green spaces, and a sunny seating area. Here, children have space to play, while adults can enjoy relaxed hours outdoors. The green surroundings and pleasant privacy give the outdoor area a high quality of stay.So, no wishes are left unfulfilled. Take advantage and convince yourself! This PREMIUM HOMES offer includes: • 6.5 flexibly usable rooms • Family-friendly and quiet residential area • Plot area of around 411 m² • Gross living area of around 175 m² • Net living area of around 137 m² • 4 parking spaces • Bright and spacious living and dining area • Cozy fireplace • Garden with pond and plenty of privacy • Sunny garden seating area • View of the greenery • Space for family, home office, and guests • Good connection to Basel • Shopping opportunities and schools easily accessible • Available for move-in by arrangement • Design possibilities for the new ownership Interested? We would be happy to take you on a non-binding tour! Do you want to sell your house or apartment worry-free? We will tell you the current market value of your property, discreetly and non-bindingly! Are you interested in a first non-binding exchange of ideas? Don't hesitate and contact us. We look forward to you.

  • Parking space
  • Balcony / Terrace
1 / 13
  • Garage
CHF 343,000.–
6.5 rooms154m² living space
4123 Allschwil

150 m² living space instead of a studio Welcome to France!

In the heart of an idyllic Sundgau village, this exceptional property with character, charm, and a way of life that is rarely found today awaits you. Surrounded by nature, with an unobstructed view over the fields to the Vosges, you can enjoy peace, space, and dreamy sunsets in a particularly pleasant living atmosphere.As soon as you enter, you can feel the soul of this house. Lovingly designed glass art on windows and doors gives the property a unique aura and creates a special play of light in the rooms. The high-quality rustic kitchen made of solid wood is the heart of the house and combines coziness with timeless elegance.With approximately 154 m² of living space and around 200 m² of usable space, the property offers an extraordinary amount of space for individual living concepts. The spacious rooms, the bright atmosphere, and the partially developed attic spaces offer a variety of possibilities for expansion and design. Whether additional bedrooms, a home office, a studio, a hobby room, or a spacious parental suite - here, living dreams can be realized.The generous plot of land offers a lot of free space and underlines the special feeling of peace and independence. The existing outdoor areas invite you to implement your own ideas and fully exploit the potential of this property.Another highlight is the large barn or hall, which offers numerous possibilities for use. Whether a workshop, storage space, space for vehicles, a creative workspace, or a future development project - all possibilities are open to you.This property combines charm, generosity, and development potential in a rare way. An ideal home for people who are looking for something special and appreciate a property with character, history, and diverse future perspectives.LocationLocation description RiespachRiespach is a charming village in the heart of the Sundgau, one of the most popular and original regions of southern Alsace. Surrounded by gentle hills, wide fields, and picturesque landscapes, the village offers a high quality of life for all those who appreciate peace and nature without having to sacrifice proximity to the region's economic centers.The municipality is located only about 13 km from Altkirch and around 25 km from Basel. Thanks to the good transport connections, you can reach the Basel agglomeration and Switzerland in a short time.Distances:Allschwil: approx. 20-25 minutes by carBasel city center: approx. 30 minutes by carBasel-Mulhouse Airport: approx. 30 minutesAltkirch: approx. 15 minutesWaldighofen: approx. 5 minutesSwiss border (Allschwil/Schönenbuch): approx. 15-20 minutesThe location is particularly attractive for cross-border commuters who want to combine the advantages of rural living with the proximity to Basel and the job opportunities there. At the same time, you can enjoy a relaxed atmosphere in the Sundgau, numerous leisure activities in nature, and the typical Alsatian way of life with its charming villages and regional specialties.An ideal location for all those who are looking for spacious living in the countryside and still want to benefit from an excellent connection to Basel and northwest Switzerland.

  • Garage
Bianca De Marco

Bianca De Marco

1 / 8
Bianca De Marco

Bianca De Marco

  • Parking space
  • Balcony / Terrace
  • Garage
CHF 1,360,000.–
4.5 rooms125m² living space
Diskretgasse, 11, 4153 Reinach BL (Reinach (BL))

House with Character - Top Location Meets Potential

In a quiet and grown residential area of Reinach, this house unfolds its very special charm. Surrounded by plenty of greenery and a pleasant neighborhood, a place is created here that combines peace, security, and quality of life.The bright living rooms create a friendly and inviting atmosphere. The living room is the heart of the house and invites you to relaxed moments, while the kitchen is functionally designed and harmoniously integrates into everyday life.The outdoor area offers a soothing retreat in the green - a place to breathe, to come to rest.Thanks to the good connection and proximity to Basel, this property combines quiet living with urban accessibility - ideal for all those who appreciate the best of both worlds. Here, no wishes are left unfulfilled. Take advantage and convince yourself! This PREMIUM HOMES offer includes: • Quiet and central location • Family-friendly residential street • Traffic-calmed environment • Very good connection to public transport • Solid and proven building substance • Authentic building style with special flair • Pleasant room feeling • Functional kitchen • Cozy living-dining room with plenty of daylight • Plenty of potential for individual design • Net living area: 105 m² • Gross living area: 125 m² • Garden area with diverse possibilities • 1x garage • 1x outdoor parking space Interested? We would be happy to take you through a non-binding viewing! Do you want to sell your house or apartment worry-free? We will tell you the current market value of your property, discreetly and non-bindingly! Are you interested in a first non-binding exchange of ideas? Don't hesitate and contact us. We look forward to you.

  • Parking space
  • Balcony / Terrace
  • Garage
1 / 13
  • Garage
  • View
  • Swimming pool
  • +1
EUR 720,000.–
4.5 rooms120m² living space
4123 Allschwil

FRANCE - A garden like a park, peace, space, and nature.

An exceptional event location in France, just 15 minutes from Basel, nestled in woods, nature, and absolute tranquility. Numerous parking possibilities directly on the property make this place the ideal setting for weddings, birthdays, corporate events, or exclusive events.An estate full of charm, nestled in untouched nature.Imagine waking up in the morning amidst an idyllic park landscape, surrounded by flowers, old trees, and an endless view of fields and forests. This exceptional estate on a 2,500 m² plot of land offers you exactly that and, at the same time, opens up unique possibilities as an exclusive event location.As soon as you enter the property, it becomes clear how much love for detail has flowed into the design. The extensive park area with its curved, stepless paths provides the perfect framework for romantic weddings, stylish birthday parties, corporate events, or unforgettable family celebrations. Various charming seating areas invite you to linger, while the sun bathes the estate in warm light all day long. For special moments, the generous pool with an outdoor shower is a real highlight on warm summer days.The garden also features a separate chalet with electricity and water connection. Whether as a stylish bar, catering area, summer kitchen, bridal suite, or home office - your creativity knows hardly any bounds.The privacy here is unparalleled: no direct neighbors, no disturbing insights - only nature, tranquility, and a unique atmosphere. A place where unforgettable memories are created.The house itself is a true gem. On one level, 120 m² of charm and living quality are spread out. Three spacious bedrooms offer space for family or guests. The cozy living room with a fireplace invites you to relax on cooler days, while the inviting kitchen invites you to cook and enjoy together. A bathroom with a separate toilet completes the room offer. Warm terracotta tiles, visible wooden beams, and modern, triple-glazed windows combine traditional character with contemporary comfort. Fiber-optic internet is already available.The 120 m² basement also offers versatile uses - with a generous garage, a traditional wine cellar with a natural floor, and plenty of storage space or room for individual projects.This estate combines living, nature, and event character in a unique way. Whether as a private paradise or as an exceptional location for weddings, birthdays, corporate parties, or exclusive events - here, possibilities open up that are rarely found.Equipment+ Dreamlike property: 2,500 m² park area with flowers, majestic trees, and stepless paths.+ Pure privacy: no neighbor in sight - surrounded by nature, fields, and forests.+ Sunny location: south-facing ensures sunshine all day.+ Large pool: with outdoor shower and various seating areas around it.+ Charming residential house: 120 m² on one level, equipped with:+ Three spacious bedrooms.Cozy living room with fireplace.+ Practical kitchen and separate bathroom with toilet.+ Authentic style with terracotta tiles and visible wooden beams.+ Modern equipment: triple-glazed windows and fiber-optic internet.+ Generous basement: 120 m² of usable space with garage, wine cellar with natural floor, and plenty of storage space.A perfect retreat for nature lovers and connoisseurs.LocationThe area of the chalet is located in a quiet and exclusive residential area of Wentzwiller, a charming municipality in Alsace near the Swiss border. The location impresses with its idyllic surroundings and the perfect balance between nature and urban connection.Wentzwiller - the gate to the Three Countries CornerWentzwiller is part of the Haut-Rhin department in the Grand Est region and is located in the heart of the Three Countries Corner France-Switzerland-Germany. Due to its proximity to cities like Basel (about 15 minutes' drive) and Weil am Rhein, the municipality offers an ideal retreat for all those who want to live close to nature and at the same time benefit from an excellent infrastructure.Quiet idyll and first-class connectionThe area of the chalet is located in a quiet area of Wentzwiller, nestled in the gentle hill landscape of Alsace. Here, green spaces, forests, and fields dominate the picture - perfect for nature lovers and people who appreciate privacy. Despite the rural tranquility, important facilities such as shopping opportunities, schools, and medical care are just a few minutes' drive away.Mobility and infrastructureWentzwiller is excellently connected:Car: quick access to the A35 and A3 highways, which enable a fast connection to Basel, Mulhouse, and Freiburg.Airport: EuroAirport Basel-Mulhouse-Freiburg is about 20 minutes away - ideal for frequent flyers.OthersContact us to visit this unique estate. Your new chapter begins here!

  • Garage
  • View
  • Swimming pool
  • +1
Markus Munka

Markus Munka

1 / 11
Markus Munka

Markus Munka

  • Parking space
CHF 1,890,000.–
5.5 rooms184m² living space
4104 Oberwil BL (Oberwil (BL))

Your dream of a new building in a prime location!

A home that only fully reveals itself at second glance. The modern architecture combines clear lines with generous window surfaces and creates spaces that live from natural light all day long. The thoughtfully designed floor plan consistently utilizes the available space and offers a remarkable connection between openness, retreat options, and everyday usability. Whether family life, home office, or joint arrival - the rooms can be used in a variety of ways and adapted to individual needs.This is where living quality that you can feel is created. The semi-detached house is in the final construction phase and is about to become a finished home from carefully planned designs. The living area, supplemented by a private seating area and a balcony, offers space for different living situations. A separate hobby room expands the usage possibilities. At the same time, the clear room division, the generous openings, and the energy-efficient supply ensure comfort that does not come at the expense of functionality.Privacy is not an afterthought here, but part of the concept. The house offers couples and families a personal retreat with plenty of space for their own lives. The offer is rounded off by a private carport space. Those looking for a modern home that not only impresses at first glance but also convinces in daily life should take a closer look. No wishes are left unfulfilled here. Take advantage and convince yourself! This PREMIUM HOMES offer includes: • 2 of 4 houses still available • Quiet and very sought-after location • Modern, elegant architecture • Bright living rooms • Construction phase • Generous window surfaces • Well-structured floor plans • High functionality • Multi-purpose rooms • High living comfort • Plenty of privacy • Ideal for families and couples • Hobby room • Modern bathroom with guest toilet • 2nd bathroom prepared (expansion possible) • Energy-efficient supply • Gross living area 184 m² • Net living area 116.5 m² • Seating area & balcony area 19.3 m² • Carport space included Interested? We would be happy to take you through a non-binding viewing! Do you want to sell your house or apartment worry-free? We will tell you the current market value of your property, discreetly and non-bindingly! Are you interested in a first non-binding exchange of ideas? Don't hesitate and contact us. We look forward to you.

  • Parking space
Markus Munka

Markus Munka

1 / 11
Markus Munka

Markus Munka

  • Parking space
  • Balcony / Terrace
CHF 1,150,000.–
5.5 rooms160m² living space
4153 Reinach BL (Reinach (BL))

Idyllic family home in prime location

Here, living begins to feel surprisingly private. The well-maintained neighborhood and the thoughtful design of the semi-detached house create retreats without sacrificing openness. The centerpiece of the house is the spacious, open kitchen, which seamlessly merges with the living area. Spacious bedrooms and two bathrooms, as well as an additional guest toilet, ensure that there is enough space even in everyday life.The home becomes particularly appealing outside: the large terrace connects the living area directly to the private garden. Here, you can extend your daily life - from the first coffee in the morning to relaxed evenings in the green. The protected design provides pleasant privacy in both the interior and exterior areas. A washing machine and dryer are already available, as is the connection to the district heating network.With a generous living area and a plot of land that leaves plenty of room for personal ideas, this home offers a successful combination of space, privacy, and practicality for everyday life. A parking space can be purchased separately. So, no wishes are left unfulfilled. Take advantage and convince yourself! This PREMIUM HOMES offer includes: • Desirable and central location • Family-friendly and well-maintained neighborhood • Privacy in the interior and exterior areas • Large open kitchen • Spacious bedrooms • 2 bathrooms with an additional guest toilet • Large terrace with direct access to the garden • Beautiful garden for relaxation • Large soundproof wall • Washing machine and dryer available • Connected to district heating • Gross living area of 160 m² • Net living area of 119 m² • Plot area of 285 m² • Parking space available separately Interested? We would be happy to take you on a non-binding tour! Do you want to sell your house or apartment worry-free? We will tell you the current market value of your property, discreetly and non-bindingly! Are you interested in a first non-binding exchange of ideas? Don't hesitate and contact us. We look forward to hearing from you.

  • Parking space
  • Balcony / Terrace
Fat Dakaj

Fat Dakaj

1 / 12
Fat Dakaj

Fat Dakaj

  • Parking space
CHF 849,000.–
4.5 rooms144m² living space
4107 Ettingen

Lovely home with garden and terrace

Some houses feel familiar from the moment you enter. This home in Ettingen is one of them and creates a place where life can unfold effortlessly.Inside, shared living spaces coexist with quiet moments for oneself. The rooms offer freedom for personal ideas and adapt comfortably to daily life.Outside, a small, personal outdoor area awaits, deliberately kept modest. Little maintenance, yet enough space for a morning coffee or a relaxed evening under the open sky.At the very top, the expanded and air-conditioned attic surprises with additional freedom. A retreat for work, relaxation, or anything that deserves its own space. Thus, no wishes are left unfulfilled. Take advantage and convince yourself! This PREMIUM HOMES offer includes: • Popular and quiet residential area • Family-friendly environment • Recreational area right on site • Proximity to schools and kindergarten • Attic room with air conditioning • Practical floor plan • 1 en-suite bathroom • 2 bathrooms with shower • Good public transportation links • Net living area approx. 120 m² • Gross living area approx. 144 m² • 1 natural cellar • Heated hobby room Interested? We'd be happy to take you on a non-binding tour! Do you want to sell your house or apartment worry-free? We'll tell you the current market value of your property, discreetly and non-bindingly! Are you interested in a first non-binding exchange of ideas? Don't hesitate to contact us. We look forward to hearing from you.

  • Parking space
Fat Dakaj

Fat Dakaj

1 / 11
Fat Dakaj

Fat Dakaj

CHF 1,550,000.–
6.5 rooms160m² living space
4123 Allschwil

RESERVED

This home combines the proximity to the city with a quiet retreat in the green. You can reach everything quickly and yet everyday life feels more relaxed here. Already when entering, everything seems open and inviting.The living area leads directly into the garden and creates a smooth transition to the outside. This is where quiet evenings and small breaks after a long day are created.In the upper area, a personal retreat awaits with its own bathroom and plenty of space for relaxation. Several bathrooms on the floors accompany everyday life pleasantly.The house has been high-quality renovated and appears well-maintained and ready for new life moments. So, no wishes are left unfulfilled here. Take advantage and convince yourself! This PREMIUM HOMES offer includes: • Family-friendly environment • Attractive residential location • Urban living with proximity to nature • Spacious master bedroom • Elegant, modern wet cells • High-quality and comprehensive renovation • Energy-efficient construction • Very good thermal insulation • Expanded attic • Modern home technology • Direct access to the garden • Atmospheric garden lighting • Gross living area approx. 160 m² • Net living area approx. 140 m² Interested? We would be happy to take you through a non-binding viewing! Do you want to sell your house or apartment worry-free? We will tell you the current market value of your property, discreetly and non-bindingly! Are you interested in a first non-binding exchange of ideas? Don't hesitate and contact us. We look forward to you.

Giovanni Ferrara

Giovanni Ferrara

1 / 10
Giovanni Ferrara

Giovanni Ferrara

  • Parking space
  • Balcony / Terrace
  • Garage
  • +4
Price on request
6.5 rooms211m² living space
Im Rehwechsel, 4102 Binningen

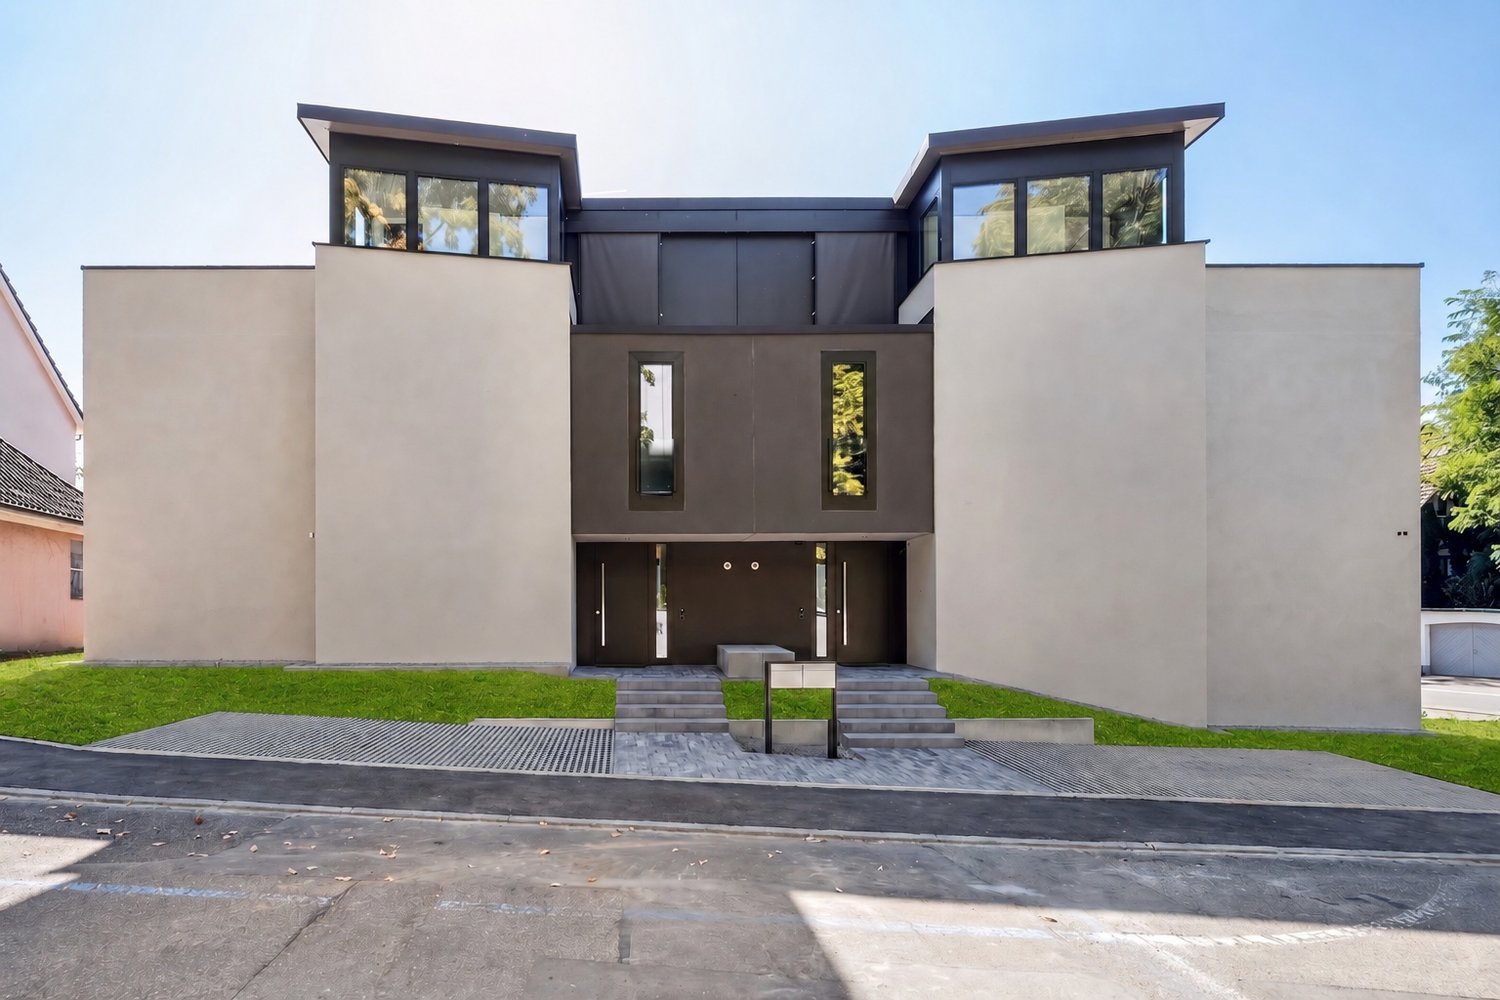
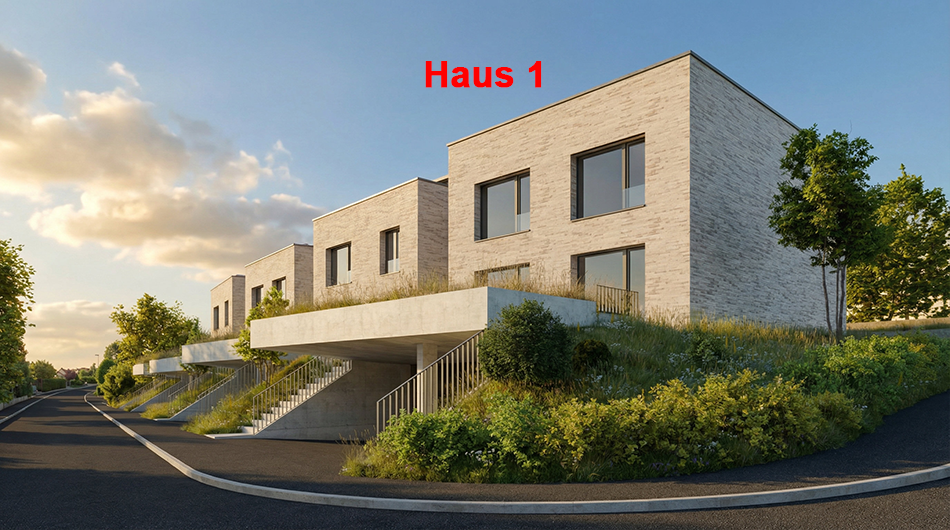
Exclusive, sustainable atrium houses with high energy efficiency. You design the purchase price with! H1

Your new center of life between the hustle and bustle of everyday life and the tranquility of nature.Exclusive, sustainable atrium houses in new construction with high energy efficiency and innovative financing concept! You design the purchase price with!Do you like to live quietly in an exclusive and unique location?Do you want to be able to reach all the things you need in everyday life comfortably on foot?Do you want to design your home individually and realize your dream of owning your own home?Then you are in the right place at Rehwechsel in Binningen.The modern, high-quality, and freestanding 4 single-family homes in one of the most beautiful districts of Binningen offer you a wide range of options to meet your personal requirements. The development is located in a central and quiet location and is connected to the city of Basel by tram. The special location takes advantage of the tranquility of rural life on the one hand and the advantages of urban proximity on the other. Extensive green spaces, good infrastructure with schools, kindergartens, and very good access to public transportation round out the location. The atrium houses are being built on a plot of land with a wide view of the adjacent Leimental and Basel.House 1 has a net living area of 210.60 sqm, a covered outdoor seating area of 11.45 sqm, and a seating area of 24.30 sqm. The garden of 308.00 sqm and 2 parking spaces with a carport round out the house.All houses have a rooftop garden, which offers a unique opportunity to use, in addition to the spacious garden area on the ground floor, another private outdoor space with a magnificent view over the built structure. Furthermore, an upper floor, a ground floor as a split level with high ceilings, and a basement with spacious rooms that are lit up by the atrium.The facade concept offers flexibility in terms of floor plan individuality. The mural facade is interrupted by wooden elements, in which the windows are located. The arrangement of the windows in the area of the wooden elements is left to the users, which allows for a high degree of individuality in the room layout. The facades that are facing each other are alternately open or closed, so that no insights are created and privacy is guaranteed.The uniqueness of the houses is created by the inner atrium that spans the entire building height. This allows nature to be brought "into the building". The placement in the south of the building creates, with the help of sunlight, exciting light-filled views. High ceilings and a spacious, covered seating area, which enables level access to the garden, underscore this overall situation.Each house has two covered parking spaces and separate bicycle storage areas, as well as a visitor parking lot along the quarter street.The equipment of the houses in terms of floor coverings, wall design, bathroom and kitchen equipment is actively co-determined by the buyer. The architects' selection serves as a suggestion during realization and is the basis for the individual budget positions. Individual wishes and adjustments are naturally possible.The interior spaces impress with their reduced formal language and the naturalness of the materials used. The underfloor heating with individual room control, which is installed in all living rooms, provides cozy warmth on cold days.Each house is heated with a geothermal heat pump. The room heating is done via a low-temperature underfloor heating system with room temperature control. In the summer, the heating system is reversed and used as freecooling for the passive cooling of the rooms.The completion and occupancy of the houses are expected to take place in the spring of 2028.If you have any questions, we are very happy to be at your disposal by phone or in a non-binding personal consultation.

  • Parking space
  • Balcony / Terrace
  • Garage
  • +4
Travel time
-
Markus Munka

Markus Munka

1 / 10
Markus Munka

Markus Munka

  • Parking space
CHF 1,940,000.–
5.5 rooms184m² living space
4104 Oberwil BL (Oberwil (BL))

New building in a quiet and sought-after location in Oberwil!

Already when entering, a feeling of spaciousness arises. The large windows bring a lot of daylight into the house and give the modern designed rooms a pleasant openness. At the same time, the architecture creates clearly defined areas where communal living is just as natural as rest and retreat. The generous living space, the well-thought-out floor plan, and the flexibly usable rooms make the house a home that can be adapted to different phases of life.The final step has not yet been taken: The semi-detached house is in the final construction phase and is already taking on its later shape. High-quality planned living areas meet practical solutions for everyday life, while the patio and balcony create additional space under the open sky. A separate hobby room opens up further possibilities - from a personal retreat to a creative workspace. The energy-efficient supply complements the concept with an aspect that is just as important today as long-term living comfort.The interplay between modern design and private atmosphere is particularly appealing. The house offers enough space for shared moments without individual free spaces being compromised. Couples and families will find a living solution with many possibilities here, supplemented by their own carport space. A new building where the anticipation of moving in is already tangible. So, no wishes are left unfulfilled. Take advantage and convince yourself! This PREMIUM HOMES offer includes: • 2 of 4 houses still available • Quiet and very sought-after location • Modern, elegant architecture • Light-filled living rooms • Final construction phase • Generous window areas • Well-structured floor plans • High functionality • Multi-purpose rooms • High living comfort • Much privacy • Ideal for families and couples • Hobby room • Modern bathroom with guest toilet • 2nd bathroom prepared (conversion possible) • Energy-efficient supply • Gross living area 184 m² • Net living area 116.5 m² • Patio & balcony area 19.3 m² • Carport space included Interested? We would be happy to take you through a non-binding viewing! Do you want to sell your house or apartment worry-free? We will tell you the current market value of your property, discreetly and non-bindingly! Are you interested in a first non-binding exchange of ideas? Don't hesitate and contact us. We look forward to you.

  • Parking space
Markus Munka

Markus Munka

1 / 9
Markus Munka

Markus Munka

CHF 799,000.–
3.5 rooms121m² living space
4132 Muttenz

Move in and feel at home!

This semi-detached house is located in a quiet and yet central area - a location that combines seclusion with proximity. The surroundings are characterized by plenty of greenery, a well-maintained neighborhood, and an atmosphere in which families can naturally unfold. The location within the row of houses ensures a balanced living climate, which harmoniously combines coziness, peace, and everyday practicality.Inside, the house presents itself as clearly structured and carefully renovated. The kitchen appears modern and high-quality, designed for functional workflows as well as for joint cooking. The bedrooms offer spacious retreats, supplemented by thoughtful storage space and two bright basement rooms with daylight. Additionally, the attic opens up interesting perspectives for individual ideas.In the outdoor area, privacy remains tangible. The elevated terrace creates a pleasant distance from the surroundings, while the garden provides space for relaxation and personal design. This creates a home that quietly convinces and arouses curiosity with every detail to think further. So, no wishes are left unfulfilled here. Take advantage and convince yourself! This PREMIUM HOMES offer includes: • Quiet, central, and sought-after residential location • Family-friendly and well-maintained neighborhood • Pleasant living climate • Privacy in the indoor and outdoor areas • Renovated in 2023 • Spacious bedrooms • Practical storage space • Attic can be expanded • 2 basement rooms with windows • Elevated terrace • Beautiful garden for relaxation • Gross living area of 121 m² • Net living area of 80 m² Interested? We would be happy to take you through a non-binding viewing! Do you want to sell your house or apartment worry-free? We will tell you the current market value of your property, discreetly and non-bindingly! Are you interested in a first non-binding exchange of ideas? Don't hesitate and contact us. We look forward to hearing from you.

Tanja Schmidt

Tanja Schmidt

1 / 10
Tanja Schmidt

Tanja Schmidt

  • Parking space
  • Balcony / Terrace
  • Pets allowed
  • +4
CHF 1,420,000.–
5.5 rooms155m² living space
4105 Biel-Benken BL

Family-friendly semi-detached house with a far-reaching view and proximity to nature

Located in a slightly elevated and quiet area in Biel-Benken, this well-maintained semi-detached house convinces with its spacious layout, beautiful far-reaching view, and immediate proximity to nature. The nearby forest edge, only about 50 meters away, invites you to take walks, relax, and play in a natural setting. From the garden, you can enjoy an attractive view of the Leimental valley.The house, built in 1997, has been carefully maintained and comprehensively renovated in 2015. During the renovation, all interior rooms were repainted, high-quality parquet floors were installed, all bathrooms were renewed, and a modern kitchen was fitted. The property presents itself today in a very good, ready-to-move-in condition.The well-thought-out room layout offers ideal conditions for families with up to three children. In the basement, there is a bomb shelter and an additional, habitable room with a light shaft, which can be flexibly used as an office, hobby room, or guest room. The ground floor, with its open kitchen and spacious living and dining area, forms the heart of the house. A guest toilet and direct access to the covered garden seating area with an electric sunshade ensure a high level of living comfort.On the first upper floor, there are two rooms and a bathroom with a toilet, double sink, and bathtub. The attic floor complements the room offer with two more rooms and a second bathroom with a toilet and shower.The property includes two parking spaces, one of which is covered. This semi-detached house combines quiet living in a green environment with a family-friendly room structure and an attractive location.The following highlights are offered by this property: • Attractive far-reaching view of the Leimental valley • Direct proximity to the forest edge (approx. 50 m) • Spacious, family-friendly room layout • Well-maintained, ready-to-move-in condition • Comprehensive renovation in 2015 • Modern kitchen and renewed bathrooms • High-quality parquet floors in the living areas • Additional, habitable room in the basement with a light shaft • Covered garden seating area with an electric sunshade • 2 x outdoor parking space included We would be happy to invite you to get to know this attractive property better during a personal viewing and convince yourself of its qualities.

  • Parking space
  • Balcony / Terrace
  • Pets allowed
  • +4
1 / 13
CHF 2,650,000.–
7.5 rooms251m² living space
Rauracherweg 18, 4148 Pfeffingen

Grosszügiges Einfamilienhaus mit weitläufigem Garten in Pfeffingen

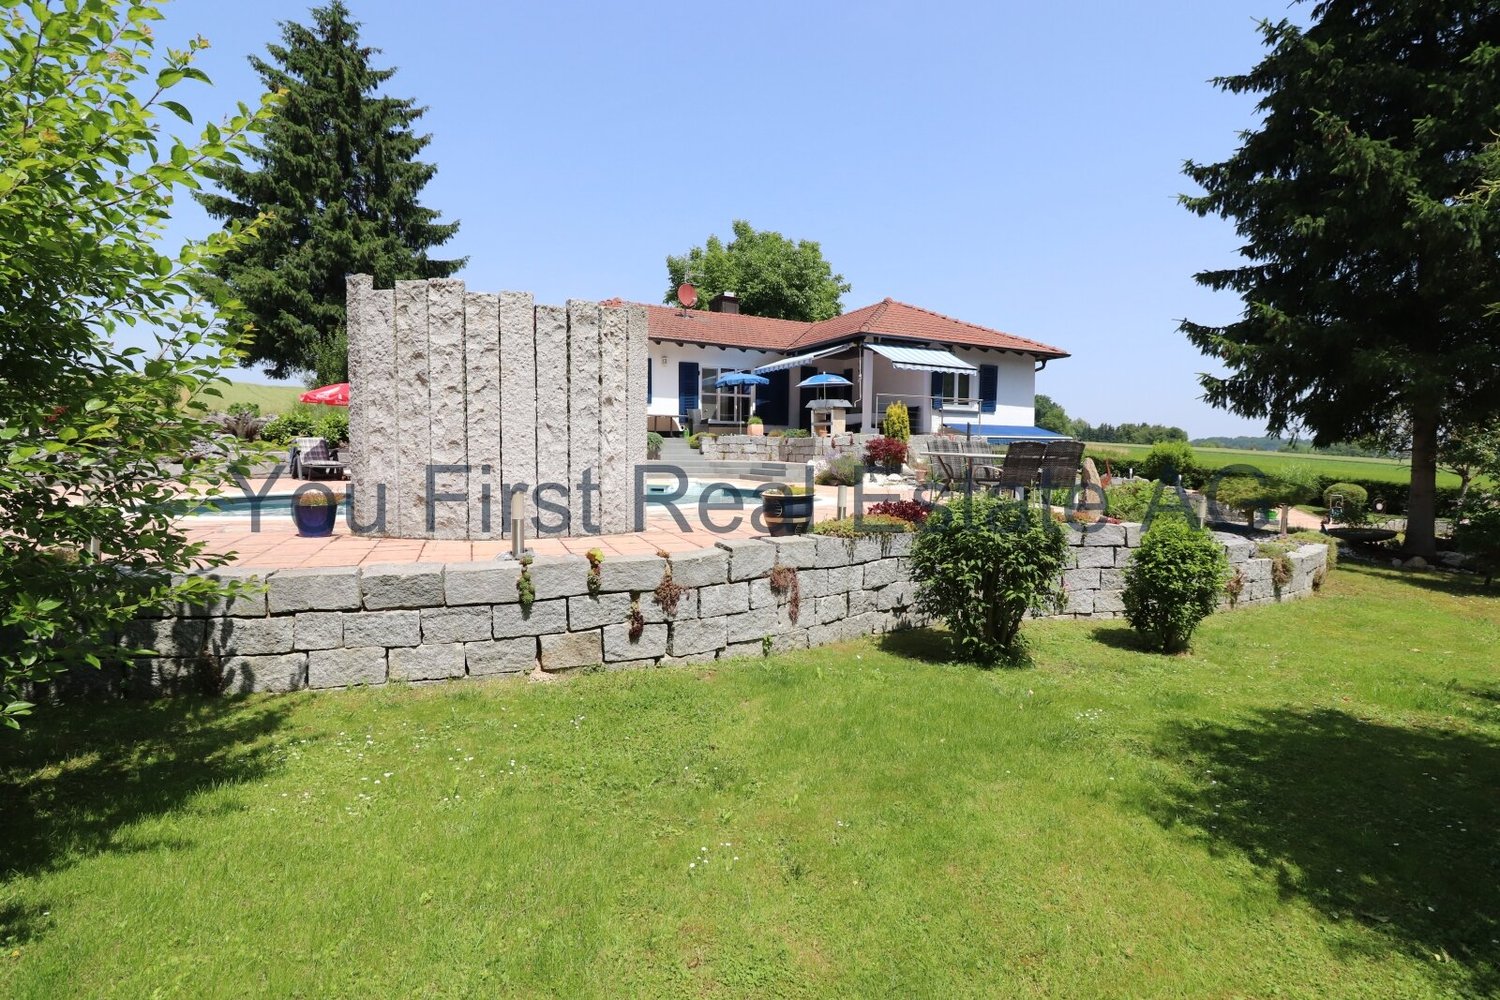
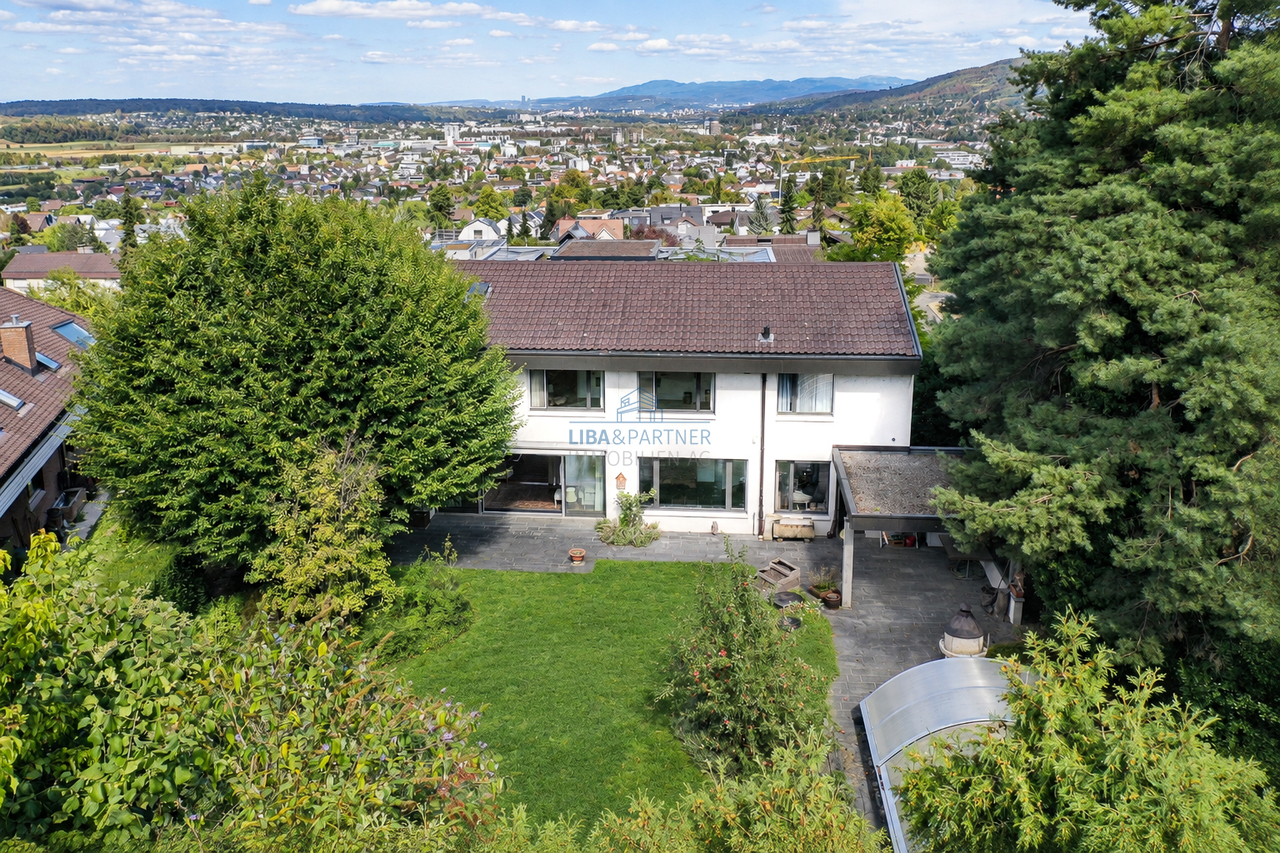
Dieses grosszügige 7.5-Zimmer-Einfamilienhaus in Pfeffingen überzeugt mit viel Platz, einem vielseitigen Raumangebot und einem aussergewöhnlich grosszügigen Grundstück. Die Liegenschaft bietet viel Privatsphäre, einen weitläufigen Garten und einen eigenen Pool. Ein attraktives Zuhause für Familien und alle, die grosszügiges Wohnen mit viel Freiraum verbinden möchten.Mit einer Wohnfläche von ca. 251 m² erstreckt sich das Raumangebot über Erd-, Ober- und Untergeschoss. Die grosszügigen Wohnbereiche, verschiedenen Zimmer und zusätzlichen Nebenräume eröffnen vielfältige Möglichkeiten für individuelle Wohnbedürfnisse.Im Erdgeschoss bildet das weitläufige Wohnzimmer das Herzstück des Hauses. Grosszügige Fensterflächen sorgen für viel Tageslicht und schaffen einen schönen Bezug zum Aussenbereich. Ergänzt wird der Wohnbereich durch ein separates Esszimmer sowie eine Küche mit direktem Zugang nach draussen. Die Terrasse erweitert den Wohnraum in den Garten und bietet einen angenehmen Platz für entspannte Stunden im Freien. Ein Hauswirtschaftsraum, eine Garderobe sowie ein separates Gäste-WC ergänzen diese Wohnebene funktional.Im Obergeschoss befinden sich die privaten Räumlichkeiten mit vielseitigen Nutzungsmöglichkeiten als Schlaf-, Kinder-, Gäste- oder Arbeitszimmer. Ein Badezimmer sowie eine separate Dusche und ein zusätzliches WC sorgen für eine praktische Aufteilung und angenehmen Wohnkomfort.Auch das Untergeschoss bietet zusätzlichen Raum für unterschiedliche Bedürfnisse. Besonders hervorzuheben ist der grosszügige Spiel- und Freizeitbereich, der sich ebenso als Hobby- oder Aufenthaltsraum nutzen lässt. Weitere Keller- und Nebenräume sowie der Heizungsraum schaffen zusätzlichen Stauraum. Eine direkt in das Gebäude integrierte Garage rundet das Platzangebot ab.Ein besonderes Merkmal der Liegenschaft ist das weitläufige Grundstück mit seiner Gartenanlage. Der grosszügige Aussenbereich bietet viel Privatsphäre und zahlreiche Möglichkeiten für Erholung, Spiel und gesellige Stunden im Freien. Der eigene Pool bildet dabei ein besonderes Highlight und macht den Garten gerade während der Sommermonate zu einem attraktiven Rückzugsort. Die gewachsenen Bäume und Sträucher verleihen dem Grundstück zusätzlich einen angenehm grünen und privaten Charakter.Die Liegenschaft wurde über die Jahre kontinuierlich gepflegt und in verschiedenen Bereichen erneuert.Highlights • Grosszügiges 7.5-Zimmer-Einfamilienhaus • Ca. 251 m² Wohnfläche • Weitläufiges Grundstück • Grosszügige Gartenanlage • Eigener Pool • Heller und weitläufiger Wohnbereich • Separates Esszimmer • Vielseitig nutzbare Zimmer im Obergeschoss • Terrasse mit direktem Bezug zum Garten • Grosszügiger Spiel- und Freizeitbereich im Untergeschoss • Integrierte Garage • Zwei Nasszellen sowie zusätzliches WC im Obergeschoss • Separates Gäste-WC im Erdgeschoss • Zusätzliche Keller- und Nebenräume • Laufend gepflegt und unterhalten Die Kombination aus grosszügigen Wohnräumen, vielseitigen Nutzungsmöglichkeiten und dem weitläufigen Grundstück mit Pool macht diese Liegenschaft zu einem Zuhause mit viel Platz und individuellem Gestaltungspotenzial.Gerne stehen wir Ihnen für weitere Informationen oder eine persönliche Besichtigung zur Verfügung.Die Angaben in diesem Exposé wurden nach bestem Wissen und Gewissen zusammengestellt. Änderungen und Abweichungen bleiben vorbehalten.Hinweis: Einzelne Bilder wurden mithilfe von KI dezent optimiert und dienen der ansprechenden Darstellung der Liegenschaft.This spacious 7.5-room single-family home in Pfeffingen offers plenty of space, a versatile layout, and an exceptionally large lot. The property provides plenty of privacy, a sprawling garden, and a private pool. An attractive home for families and anyone looking to combine spacious living with plenty of open space.With a...


Travel time
-

Suggested properties for you based on search results