250 results - House, chalet, rustico to buy in District Bellinzona

1 / 16
CHF 1,250,000.–
3 rooms
Via al Maglio 2, 6592 Sant'Antonino

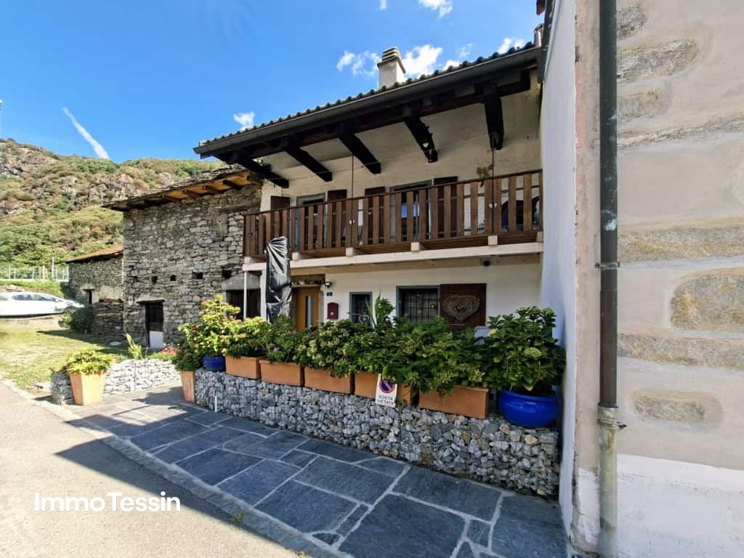
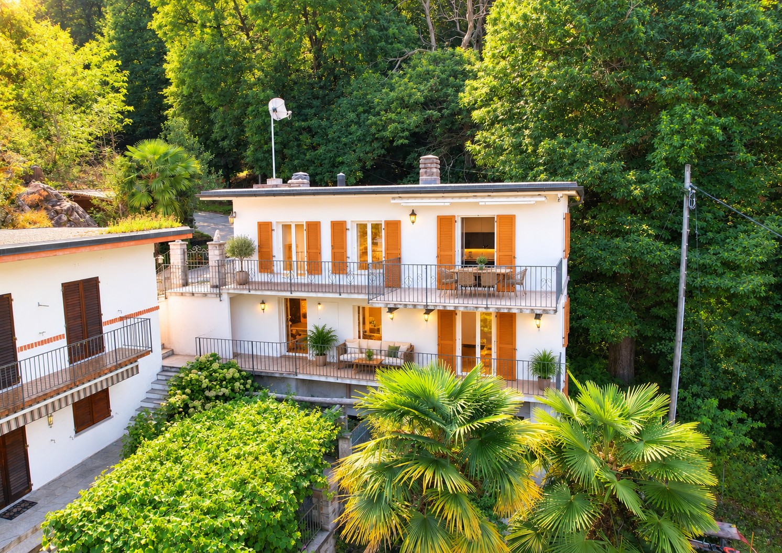
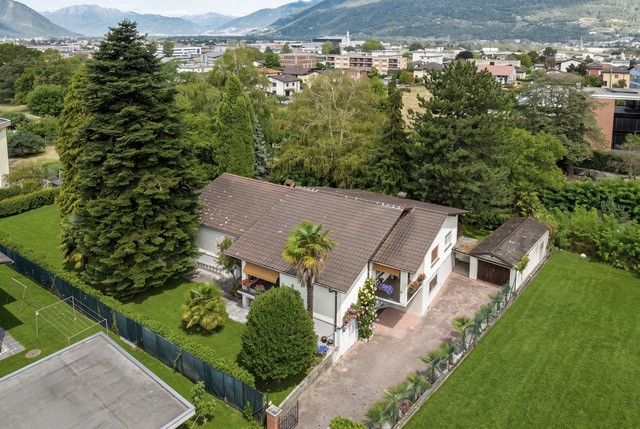
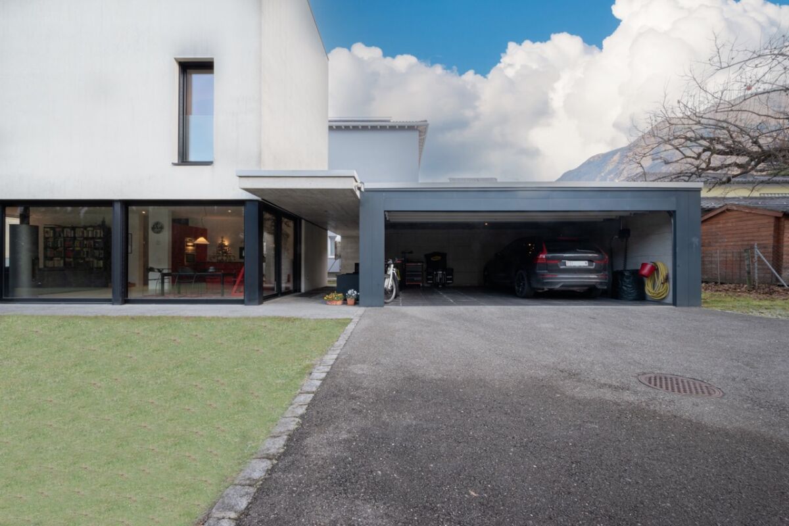
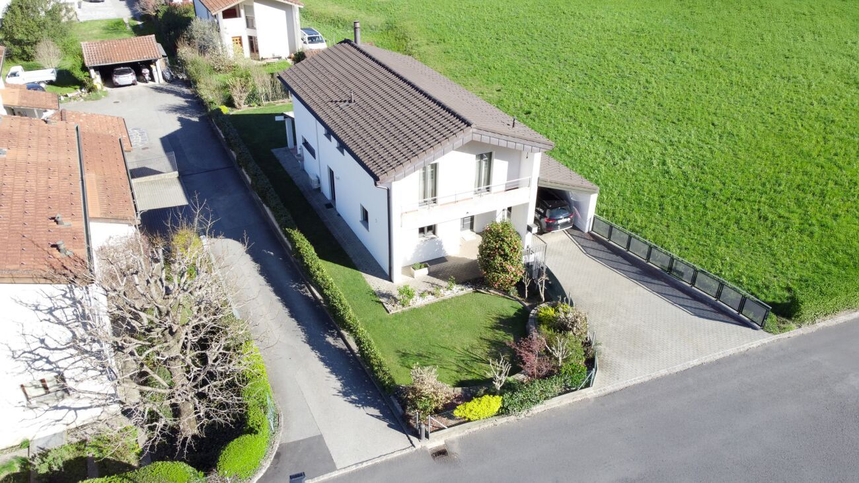
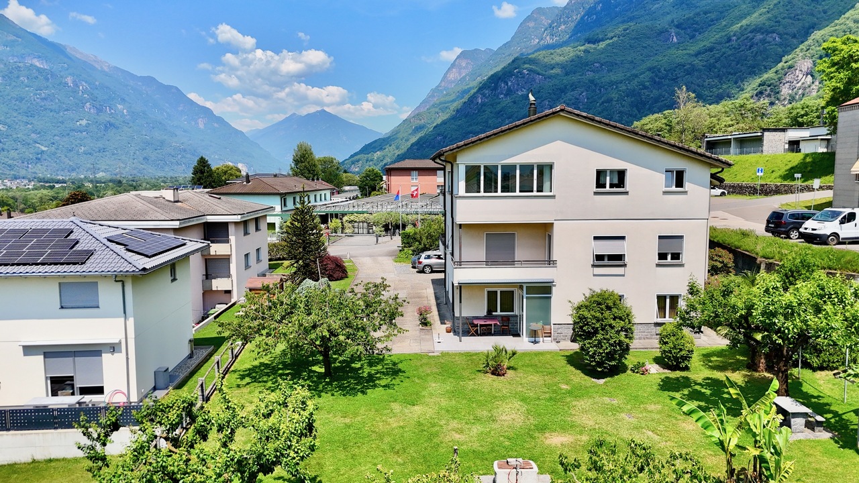

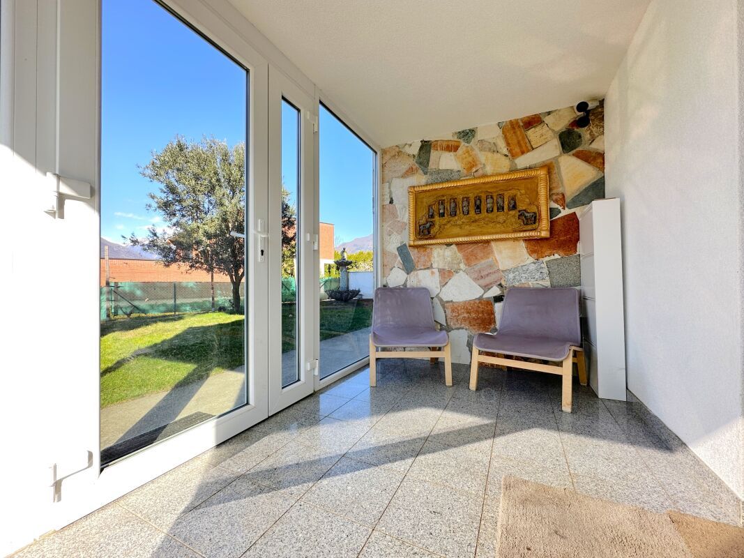
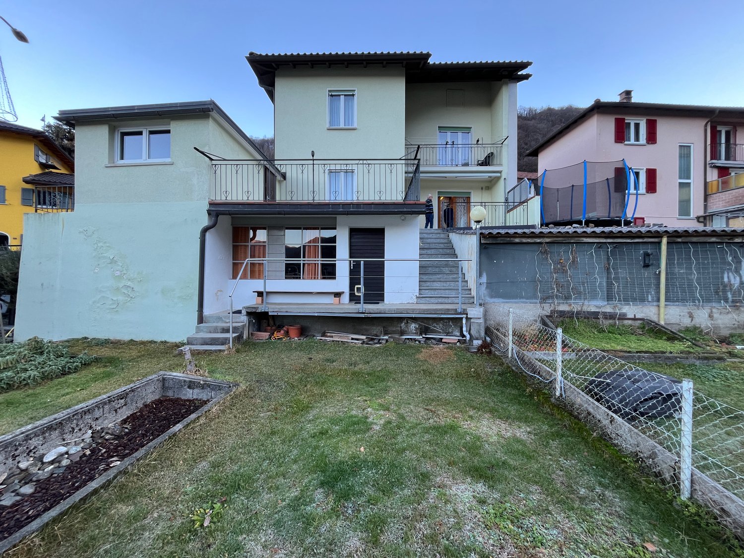
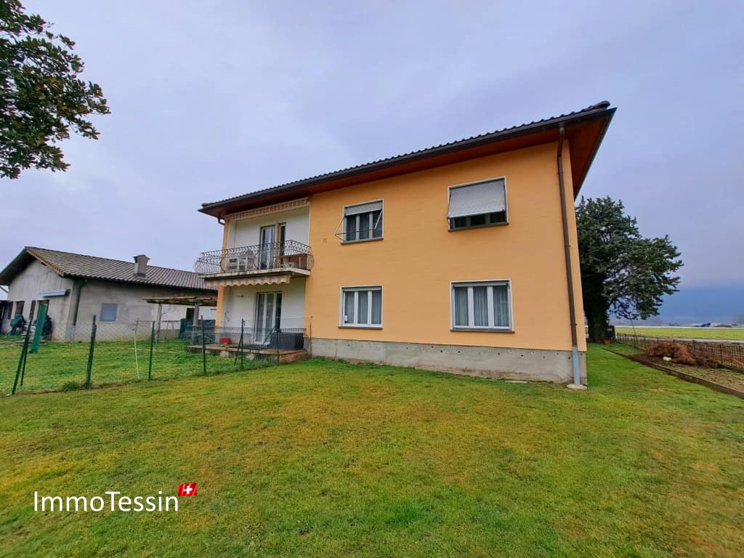
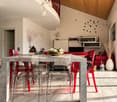
Semi-detached house with two independent apartments in Sant’Antonino

Renovated semi-detached house with two independent apartments in Sant’Antonino We offer a renovated semi-detached house consisting of two independent apartments in Sant’Antonino.Located in the heart of the Canton of Ticino, Sant’Antonino is experiencing strong population growth and dynamic economic development, thanks to its strategic location near the Magadino Plain. The proximity to Bellinzona and the presence of major shopping centers, such as Centro Sant’Antonino, make this an ideal place for those who wish to live in a peaceful environment without giving up essential services.The property is spread over two levels with a total gross area of 312 m². • 3.5-room apartment on the ground floor:Spacious living room with open-plan kitchen and direct access to a veranda and a large private garden, two bedrooms, and a bathroom with a window and shower. • 4.5-room apartment on the first floor:Large living room with access to a comfortable balcony, separate kitchen, three bedrooms (two of which have access to a second balcony), bathroom with bathtub. Thanks to modern upgrades, including photovoltaic panels and triple-glazed windows, the property offers high energy efficiency, reducing consumption and improving living comfort.The offer is completed by four private outdoor parking spaces located in front of the house.The apartment on the first floor is currently rented, providing an immediate income opportunity.Sale price: CHF 1'250'000.– parking spaces included.This property is the perfect solution for those looking for a balance between tranquility and convenience. Nestled in a pleasant residential setting, it offers quick access to services, shopping areas, and green spaces, ensuring a high quality of life. Its strategic location makes it ideal both as a primary residence and as an income-generating investment.Contact us at 091 752 25 67 to visit the home of your dreams. If this property does not meet your needs, you can find all our residential and commercial listings on our website www.domusdea.ch.

Travel time
-
1 / 14
CHF 420,000.–
3.5 rooms81m² living space
Via Melirolo 39, 6583 Bellinzona

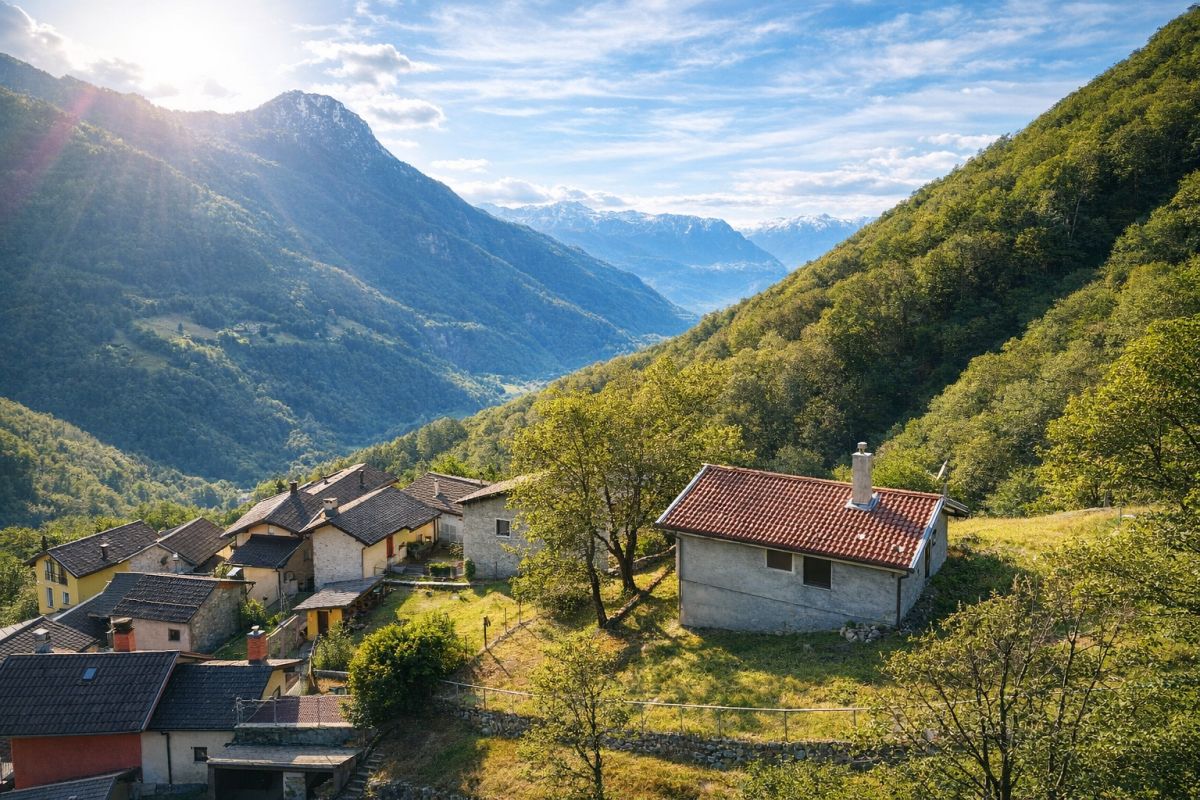
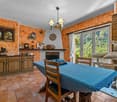
Typical mountain house in Val Morobbia

Tipical mountain house in Val Morobbia We are pleased to present, in the picturesque hamlet of Melirolo in the Val Morobbia, a charming and well-maintained traditional mountain house, perfect as a pied-à-terre to enjoy peace and nature all year round.Melirolo, nestled in the enchanting Val Morobbia, is a small gem that captivates with its authenticity and its deep connection to the natural surroundings. Surrounded by lush forests, green pastures and stunning Alpine scenery, this location offers an atmosphere of peace and simplicity that is increasingly rare. Here, time seems to flow at a different pace, allowing you to rediscover the value of tradition, rural life and genuine hospitality.The village is ideal for those who enjoy walks and hiking, as well as for anyone seeking inspiration, silence and natural beauty. Moreover, its location makes it a perfect starting point for exploring a valley rich in history, culture and breathtaking landscapes.The house is laid out as follows: a bright living room with an open-plan fully equipped kitchen and a fabulous wood-burning fireplace that creates a warm and cosy atmosphere; two comfortable separate bedrooms; a bathroom with window and bathtub.Outside, the property is surrounded by a beautiful private garden and features a spacious terrace with barbecue area and stunning mountain views.As the property is located in the historic center, it does not have a private parking space. However, around twenty free public parking spaces are available within less than 100 meters of the house.Asking price: CHF 420,000.–Also available as holiday house.Contact us at +41 91 752 25 67 to visit the home of your dreams. If this property does not meet your needs, you can find all our residential and commercial listings on our website: www.domusdea.ch. Disclaimer: some images in the brochure have been enhanced or modified using artificial intelligence tools for purely illustrative purposes and to showcase the potential of the spaces.

Travel time
-
1 / 27
CHF 1,245,000.–
9 rooms132m² living space
Via Tamporiva 7, 6533 Lumino

Prestigious semi-detached villa with pool, grotto, dépendance, and garage with workshop

PRESTIGIOUS SEMI-DETACHED VILLA WITH POOL, DÉPENDANCE, AND WORKSHOP. We offer for sale a beautiful semi-detached villa with a pool, located in a quiet and sunny residential area in Lumino. This exclusive property offers ample space, privacy, and comfort, with the possibility of hosting multiple families or dedicating part of the property to investment use. The villa consists of two independent residential units: Ground-floor apartment (3.5 rooms) • Spacious and bright living area, functional kitchen, two bedrooms, and bathroom with shower. First-floor apartment (4.5 rooms) • Well-distributed spaces, cozy living room, modern kitchen, three bedrooms, and bathroom with shower and bathtub. To complete this unique property: Dépendance of 38 m2, independent with living room and bedroom, perfect for guests or personal use.Grotto of 17 m2, with fireplace, ideal for convivial moments in a warm and welcoming atmosphere.Beautiful garden with pool, an oasis of relaxation surrounded by greenery, with a cherry tree and two beautiful olive trees.Garage of 48 m2, with workshop and two covered parking spaces, perfect for DIY enthusiasts or professional activities.Laundry room of 20 m2Cistern room of 9 m2 Storage room of 7 m2Woodshed of 12 m2Carport for four covered parking spaces, ensuring ample parking space. Additional features:Quality finishes and bright environmentsStrategic location, close to services but immersed in tranquility An unmissable opportunity for those who desire an exclusive, spacious, and versatile residence in the heart of Ticino.

Travel time
-
1 / 13
CHF 298,000.–
3 rooms80m² living space
Via Centro Paese 12, 6582 Pianezzo

TOP PRICE: Elegant single-family house with character in a good location near Bellinzona

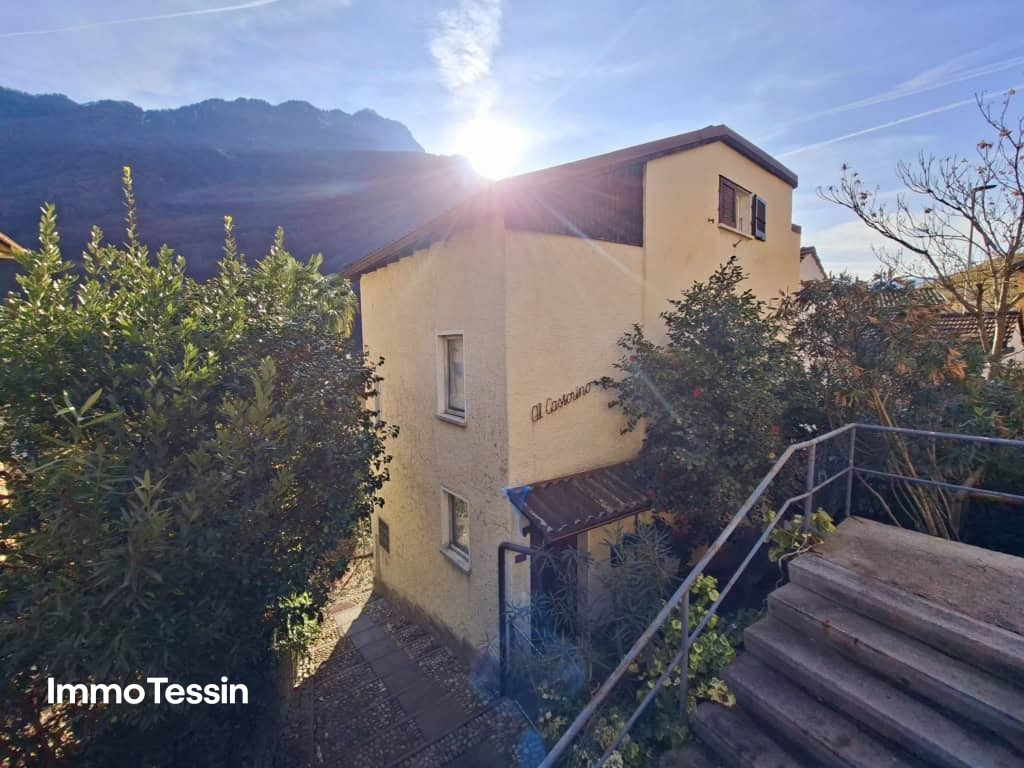
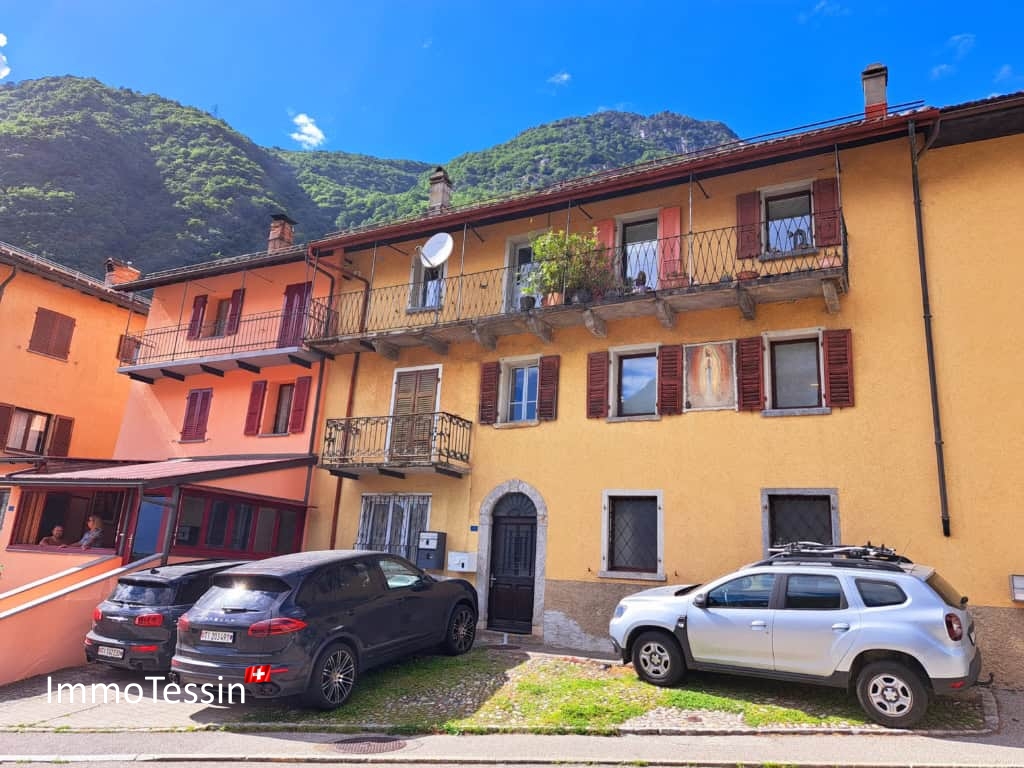
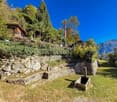
ImmoTessin.ch - Your real estate agent for properties in Ticino. At the end of the description, you will find a direct link to the online documentation with many more information, photos, and an exclusive real estate video of this property.Just a stone's throw from Bellinzona, this simple but charming house is a real treasure in the village. Located right next to a bus stop, it is ideal for those who like to walk and enjoy their daily routine without a car. Access is via a few steps below the street, which immediately gives the house a sense of intimacy and coziness.Upon entering, the north-facing terrace catches the eye. A quiet retreat on hot summer days, perfect for reading, having a coffee, or simply watching the village wake up.The house spans three floors, each with its own function. On the top floor is the bedroom under the roof - a cozy nest for children, where they can build a small hideout with blankets, read stories by flashlight, or let their imagination run wild. On the middle floor is a larger bedroom with a beautiful balcony, from which you can enjoy the mountains and the green surroundings. Even in the middle of the village, the view invites you to relax. A bathroom with shower and toilet completes this floor - practical for everyday life or for guests. On the ground floor, a cozy kitchen with a fireplace and wood stove awaits you, ideal for social evenings and to heat the whole house in the cold season. The large cellar offers space for a washing machine and dryer, bicycles, sports equipment, or craft projects.In addition, a second plot of land is available for sale for CHF 20,000.-. It includes a pergola, a stone table, and a small garden - perfect for enjoying sunny days outdoors. The village offers numerous free parking spaces, which makes everyday life very pleasant.This simple but lively house is ideal as a second home or main residence. It impresses with its authenticity, its unobtrusive charm, and its immediate proximity to Bellinzona, while at the same time offering a quiet retreat where you can immediately feel at home.LINK TO ONLINE DOCUMENTATION & REAL ESTATE VIDEO:Under the following link, you will directly access the online documentation with many more information, photos, and an exclusive real estate video of this property: ... also in Italian
Travel time
-
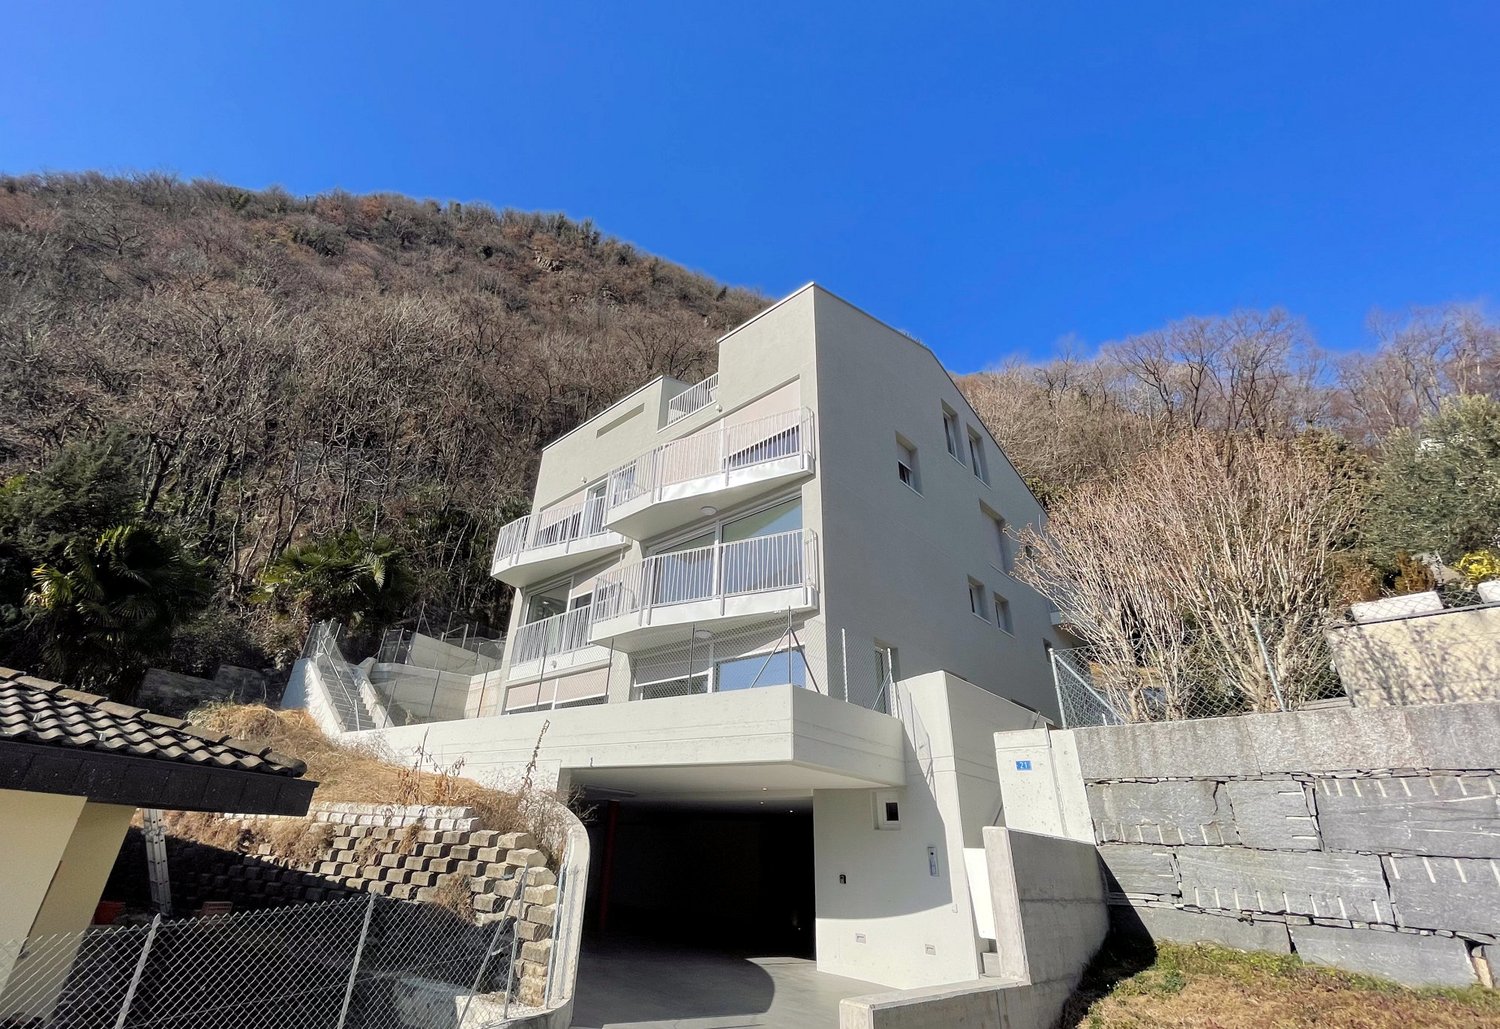
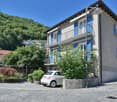
  • modern apartment building with multiple balconies and underground garage
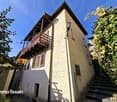
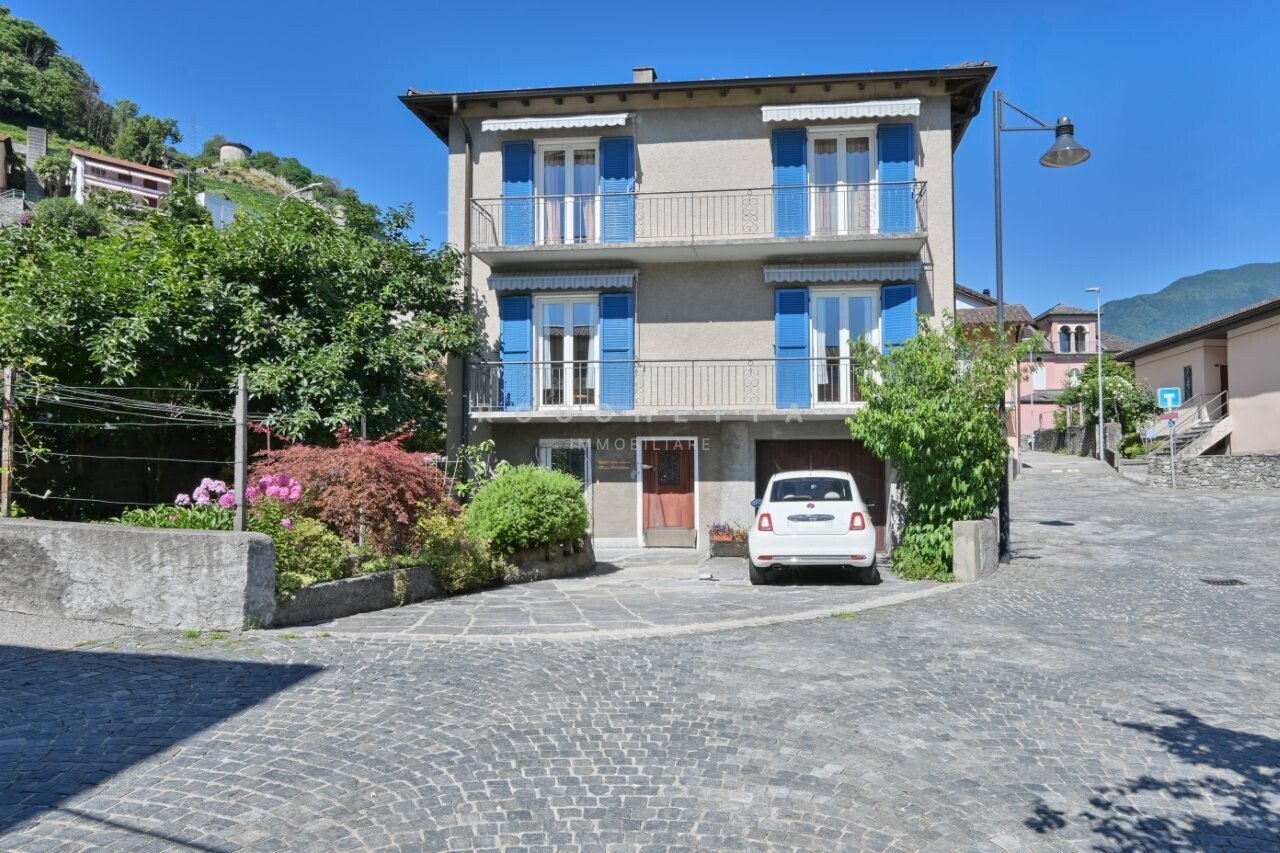
  • A two story house with a balcony, tiled pathway, chain link fence, and stairs leading to a staircase with handrails.
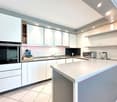
  • modern kitchen with white cabinetry, wooden countertop, sink, oven, fridge, tile flooring, sliding glass door
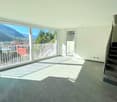
  • large windows, balcony, tiled floor, staircase
  • empty room with sliding glass doors, balcony with floor view, white walls and ceiling, floor covered with tiles
  • Terrace with balcony, gray floor, white railing, mountain view
  • View of houses in a valley with mountains in the background and a crane visible
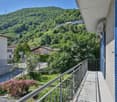
  • Concrete balcony with glass railings and mountain view
  • terrace, bedrooms, living room, kitchen, dining room, bathrooms
  • living room, kitchen, 3 bedrooms, 2 bathrooms, terrace
  • living room, bedroom, bathroom, kitchen, patio
  • open-concept layout, living room, dining area, 2 bedrooms, 2 bathrooms, stairs, terrace
  • 6 parking spots
1 / 14
A two story house with a balcony, tiled pathway, chain link fence, and stairs leading to a staircase with handrails.
modern kitchen with white cabinetry, wooden countertop, sink, oven, fridge, tile flooring, sliding glass door
large windows, balcony, tiled floor, staircase
CHF 3,000,000.–
547m² living space
Via del Battistone 21, 6533 Lumino

New building with 5 residential units, immersed in nature

Quiet and sunny area, close to main services: shopping centers, train station and highway exit, just 6 km from the center of Bellinzona.The building was realized with particular attention to ecology and energy consumption, and develops on four levels that host a total of only five residential units.Heating and hot water production take place through a heat pump, with heat distribution through low-temperature coils.The presence of thermal solar collectors helps to significantly reduce heating costs.On the semi-basement floor, there is a garage connected to the floors with an elevator, with six covered parking spaces, space for motorcycles and bicycles, cellars and technical rooms.Each individual apartment is equipped with the preparation for the air conditioning system. The outdoor space is enhanced by charming areas such as patios and terraces.The arrangement of the apartments in the building is as follows:On the ground floor, there is a large 4 ½-room apartment with a large terrace, a large cellar, and a private entrance with a terrace-garden.On the first floor, there are two residential units with 3 ½ rooms: an apartment on one floor and an apartment on two floors (duplex with internal connecting staircase).On the second floor, we have two 3 ½-room apartments with balconies and terraces.The apartment on the top floor has a large attic space.Parking spaces are included in the price, with preparation for the installation of charging columns for electric vehicles.

Travel time
-
1 / 18
CHF 1,890,000.–
8 rooms
Via al Ticino 8, 6514 Sementina

Semi-Detached House of 2.5+5.5 Rooms with Land

Sementina 6514 Sementina is located in the Bellinzona district, in the canton of Ticino. The population in the political municipality of Bellinzona has changed by an average of +0.7% per year over the last 5 years, with 44,743 inhabitants (as of December 31, 2023). The tax burden is equivalent to 11.7% (canton: 11.2%). The municipality has recorded an average residential construction activity of 1.5% per year over the last 5 years, while the current vacancy rate is 2.8% (as of June 1, 2024). Property prices have changed by +7.3% over the last 5 years (canton: +9.8%). General In Sementina, in a quiet and sunny residential area, we offer a semi-detached house for sale, spread over two floors, in a green and secluded environment, yet close to all essential services.The property extends over a large, flat plot of land, guaranteeing excellent privacy and open views on all sides.The house consists of two residential units:On the ground floor, a 2.5-room apartment.On the first floor, a 5.5-room apartment.The interior spaces are spacious, bright, and well-distributed. Although the building dates back to 1974, it was completely renovated in 2013, modernizing its aesthetics and functionality.There are numerous ancillary and communal spaces: • Laundry room of 42 m² • Vaulted cellar • Technical room with storage and shower • Garage with loft and hobby area • Grotto with kitchen area • Covered loggia with pergola, barbecue, oven, stone table, and benches The property is completed by: • 1 covered parking space • 3 outdoor parking spaces In addition to being an ideal solution for families or for those seeking a multifunctional space, the property also represents an excellent real estate investment: the land is located in a residential and commercial area RC5, with the following building capacities: • Maximum exploitation rate: 1.0 • Maximum occupancy rate: 35% • Maximum building height: 16.50 m A perfect opportunity for those looking for a ready-to-move-in house, but also for those who want to enhance the property's building potential.

Travel time
-
1 / 13
CHF 790,000.–
8 rooms212m² living space
Via Martinello 7, Sant'Antonino, 6592 San Antonino

FÜR HUNDELIEBHABER & INVESTOREN: Voll vermietetes Haus mit 2 Wohnungen und bekannter Hundeschule zum top Preis

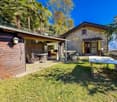
ImmoTessin.ch - Ihr Makler für Immobilien im Tessin. Am Ende der Beschreibung finden Sie einen Direktlink zur online Dokumentation mit vielen weiteren Informationen, Fotos und einem exklusiven Immobilienvideo dieser Immobilie.Stellen Sie sich vor, wie Sie morgens auf Ihrem sonnigen Balkon sitzen und den atemberaubenden Blick über die Magadinoebene geniessen. Doch dieses Anwesen ist mehr als nur eine Immobilie ? hier befindet sich eine liebevoll geführte Hundeschule, die seit Jahren Hundeliebhaber begeistert. Ihr Besitzer geniesst ein lebenslanges Wohnrecht in der Erdgeschosswohnung (4.5 Zimmer) sowie auf dem angrenzenden Grundstück, wo sich die Hundeschule befindet. Die obere Wohnung (4.5 Zimmer) ist ebenfalls seit Jahren vermietet. Die Mieteinnahmen für beide Wohnungen sowie die angrenzende Hundeschule belaufen sich auf CHF 30`600.- pro Jahr, somit stellt das Angebot eine lukrative Investition dar.Diese einzigartige Immobilie vereint Natur, Ruhe, Komfort und eine Renditemöglichkeit in perfekter Harmonie. Das Haus besteht aus zwei identischen 4,5-Zimmer-Wohnungen mit je ca. 106 m2 Wohnfläche, jeweils mit einem grosszügigen, lichtdurchfluteten Wohnzimmer, einem Balkon, einer separaten Küche und einem geräumigen Schlafzimmern.Das weitläufige Grundstück bietet zudem ein Nebengebäude mit Waschküche und Garage, das zusätzlichen Komfort schafft und die Hundeschule beherbergt.LINK ZUR ONLINE DOKUMENTATION & IMMOBILIENVIDEO:Unter folgendem Link gelangen Sie direkt zur online Dokumentation mit vielen weiteren Informationen, Fotos und einem exklusiven Immobilienvideo dieser Immobilie: ... anche in italiano
Travel time
-
1 / 13
CHF 575,000.–
5 rooms240m² living space
Via Bellinzona 49, 6533 Lumino

5.1% RENDITE: Kleines Mehrfamilienhaus mit 3 Wohnungen in der Nähe von Bellinzona zum Top Preis

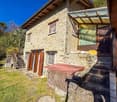
ImmoTessin.ch - Ihr Makler für Immobilien im Tessin. Am Ende der Beschreibung finden Sie einen Direktlink zur online Dokumentation mit vielen weiteren Informationen, Fotos und einem exklusiven Immobilienvideo dieser Immobilie.Die 3 Wohnungen sind voll vermietet und bieten per sofort eine Rendite von 5.1%. Lumino ist ein charmantes Dorf, das nur wenige Minuten von der Autobahn und Bellinzona entfernt liegt. Es bietet eine ruhige, malerische Umgebung und einfachen Zugang zu städtischen Annehmlichkeiten. Die perfekte Kombination aus ländlicher Idylle und städtischer Nähe.In einem komplett renovierten Gebäude finden Sie eine 1-Zimmer-Wohnung, eine 2-Zimmer-Wohnung und eine 2,5-Zimmer-Duplexwohnung. Jede Einheit wurde liebevoll restauriert und vereint den rustikalen Charme mit modernen Annehmlichkeiten in Badezimmern und Küchen. Jeder Wohnung verfügt über eine Elektroheizung und einen Kamin. Der Pergo-Bodenbelag verleiht jedem Raum eine elegante Note.Die Möglichkeiten werden durch den Erwerb eines angrenzenden Grundstücks (R3) erweitert, das zu einem erschwinglichen Preis erhältlich ist und Raum für weitere Investitionen bietet.Die aktuellen Mieten betragen pro Jahr ein Einkommen von CHF 29?400.-.LINK ZUR ONLINE DOKUMENTATION & IMMOBILIENVIDEO:Unter folgendem Link gelangen Sie direkt zur online Dokumentation mit vielen weiteren Informationen, Fotos und einem exklusiven Immobilienvideo dieser Immobilie: ... anche in italiano
Travel time
-
1 / 13
  • View
CHF 1,090,000.–
6702 Claro

4.5 ROOMS: YOUR SINGLE-FAMILY VILLA OF THE NEW GENERATION

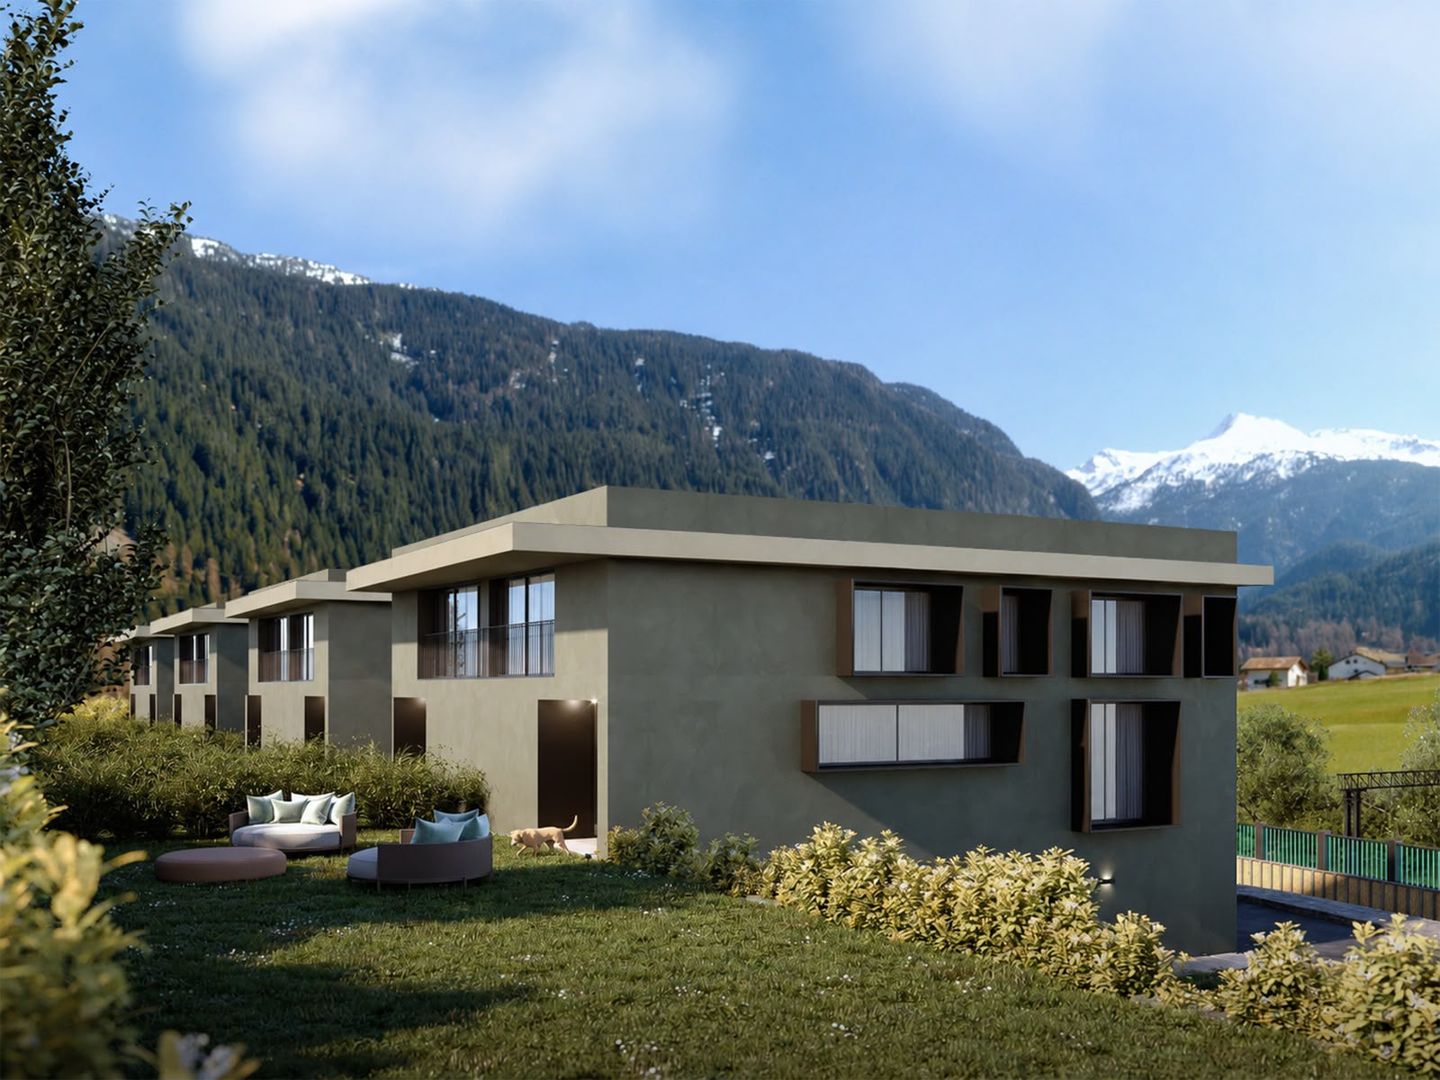
We are in CLARO, in a privileged position that embraces the tranquility of nature and the convenience of Bellinzona's services. We present to you an exclusive project of single-family villas of the new generation, designed for those who want to combine luxury, space, and sustainability. Imagine living in a home where every detail has been carefully crafted, where natural light floods the rooms, and where your family finds the perfect balance between privacy and conviviality. This is not just a purchase, but an investment in a future of well-being, a refuge where every day is a celebration of life.CONTEMPORARY DESIGN AND COMFORT WITHOUT COMPROMISESThese magnificent 4.5-room villas are spread over three levels, offering a gross floor area of 218.50 m² and a total area that varies from 237.98 to 254.55 m², including weighted terraces and gardens. Imagine a ground floor dedicated to the day area, with a large living room and a modern kitchen that open onto a covered porch and a generous private garden. The first floor hosts three bedrooms, one of which has an exclusive bathroom, and a second shared bathroom, guaranteeing maximum comfort and privacy for all. The basement offers two covered parking spaces, a cellar, a laundry room, and a technical room, optimizing every space. Each villa is equipped with solar panels, ensuring cutting-edge energy efficiency and a reduced environmental impact.A PRIVATE GARDEN AND A STRATEGIC LOCATIONThe heart of each villa is its large private garden, an oasis of peace where you can create your own paradise, perfect for moments of relaxation, games with children, or outdoor dining. The location is strategic: immersed in nature, but just a few minutes from the main services, schools, and connections to Bellinzona. Imagine the convenience of having everything at your fingertips, without giving up the serenity of an exclusive residential area. This is the ideal place for those seeking a high-quality life, in harmony with nature and modernity.A LONG-TERM INVESTMENT IN YOUR FUTUREWith a total price of CHF 1,090,000, these villas represent a unique opportunity for those seeking a prestigious home in one of the most promising areas of Ticino. A long-term investment in a property that offers not only luxury and comfort but also an unparalleled quality of life and a value destined to increase over time. Imagine the security of living in a protected, well-served, and constantly appreciating environment.To receive more information or to organize a private viewing, please kindly leave your NAME, SURNAME, and PHONE NUMBER; you will be contacted as soon as possible by our consultants.For more information, please call us at +41 91 921 24 28 or write to us at +41 78 404 56 75.ViverTI Living in Switzerland

  • View
1 / 11
CHF 895,000.–
8.5 rooms180m² living space
Via i Fracc 34, 6513 Monte Carasso

A house with great potential!

In a quiet and particularly panoramic position, with a splendid open view of the Piano di Magadino and the Bellinzona region, we propose a spacious property with great potential for enhancement.The property requires renovation work, offering however an interesting opportunity to create a prestigious residence or a rental income property.The house is currently divided into two independent residential units: a 3.5-room apartment on the ground floor and a generous 5-room apartment on the upper floor. Both units have a habitable kitchen and a cozy fireplace in the living room, elements that give warmth and comfort to the environments.The interior spaces are spacious and bright, characterized by excellent exposure that guarantees excellent natural light throughout the day.The property also has two external parking spaces located in the area adjacent to the residence. Alternatively, a valid building permit is already available for the construction of two parking spaces directly on the plot.A characteristic, independent grottino with kitchen and fireplace, ideal as a convivial space to welcome friends and family, as a hobby room or as an atelier, completes the offer.A rare opportunity for those who want to personalize a property in one of the most suggestive areas of the region, with interesting prospects both as a primary residence and as a rental investment.Contact us for more information or to organize a visit.

Travel time
-
1 / 13
CHF 590,000.–
4 rooms95m² living space
Revoira, 6593 Cadenazzo

UNIQUE: Property with two rusticos and separate studio in panoramic location with far-reaching views and huge plot

ImmoTessin.ch - Your real estate agent in Ticino. At the end of the description, you will find a direct link to the online documentation with many more information, photos, and an exclusive real estate video of this property.DO NOT MISS THIS OPPORTUNITY AND VISIT OUR OPEN HOUSE ON SATURDAY, 05.09.2026 FROM 13.00 TO 15.00, REGISTRATION OBLIGATORY BY 29.08.2026.Only 3 km from Sant'Antonino, high above the daily routine and nestled in a charming natural landscape, lies this exceptional property. A place where you can relax, breathe deeply, and find time for the beautiful things in life again. The elevated location provides wonderful privacy and an atmosphere full of peace and naturalness. Families and people who are looking for an authentic retreat in the green will immediately feel at home here. Between the forest, meadows, and the gentle rhythm of nature, a very special sense of life arises.The property dates back to the 1860s and was carefully renovated by architects with great respect for its history and attention to detail. The main house, created from two connected rusticos, has a unique character. The impressive living room with an exceptional ceiling height of 5.80 meters is the centerpiece. The beautiful fireplace gives the room warmth and personality and draws the eye to an original, openly designed stone staircase. It rises lightly and naturally upwards and leads to the cozy bedroom. Behind it, a small bathroom with shower and toilet is hidden. A charming attic offers additional storage space for clothing, winter blankets, or other personal items. The spacious living room leads through a slightly lower, particularly charming passage into the kitchen. It is located in the second rustico and consciously preserves its simple and authentic character. An unpretentious kitchen where you can cook with gas and where you can immediately imagine preparing simple, good meals together with family and friends. It is precisely this connection between history, simplicity, and naturalness that makes the special charm of this house. Even when it comes to water supply, great care and foresight have been invested. Although the house is not connected to the public water supply, the owners have two high-quality water tanks, both located at the top of the plot. One of them is concrete and both hold around 7,500 liters. Together, the two reservoirs ensure a reliable and sufficient water supply and guarantee water sufficiency during the summer months. So you can also enjoy the warm season completely carefree. Another small jewel of this property is the directly adjacent studio. Like the large rustico, it has double glazing and an electrical connection. On around 17 m², a wonderful room for creativity and personal projects is created. Whether painting, handicrafts, writing, working, or simply a personal retreat, this studio offers space for ideas and inspiration.Overall, a harmonious interplay between functionality and nature has been created on the entire property with great love. Since the house is not basement, terraces have been built and practical storage possibilities have been integrated in a surprisingly aesthetic and almost architectural way. Boxes with garden tools, children

1 / 12
CHF 695,000.–
4.5 rooms82m² living space
Via Lôro 4, 6582 Pianezzo

Detached house with garden and stunning open view of Lake Maggiore

The property for sale is located in a green and particularly quiet area, which allows you to enjoy serenity away from the city bustle, while also maintaining a convenient proximity to Giubiasco, reachable in less than 5 minutes by car. This location also guarantees a quick connection to the main services and connections in the area, with a public transport stop just 270 meters away. Furthermore, its elevated position offers a stunning open view. The 4.5-room property, with a living area of 82 m2, is a comfortable primary residence. Access to the property is via a few steps, in a context that opens onto a beautiful green outdoor space. On the first floor, from the entrance hall, you enter the living area, which includes the bright living room and the modern kitchen. The sleeping area consists of two rooms with windows. On the same level, there is a bathroom with a shower, equipped with a washing column. On the ground floor, there is an independent studio with a separate entrance, consisting of a living area, living room, practical wall cupboard, and bathroom with shower. A real strong point of the property is the heated veranda, a versatile space that lends itself to multiple uses throughout the year, with a wonderful open view. Outside, the house offers a beautifully maintained space with a raised portion accessible by climbing a few steps and a more intimate area where the outdoor chimney is located, perfect for convivial moments. The house has two external parking spaces and a space to store bicycles. Do you want to live in a quiet position and at a short distance from all urban amenities? This real estate proposal may be just what you are looking for. I will be happy to present it to you. I look forward to your call!

1 / 13
CHF 190,000.–
1.5 rooms58m² living space
6518 Gorduno

Rustico con giardino e bosco

Questo e altri immobili e foto sono visibili su remax.ch e newhome.ch.Residenza secondariaVisiti subito la proprietà tramite tour virtuale: https://my.matterport.com/show/?m=7Q5cuWtF54U I Monti di Gorduno si raggiungono tramite la strada forestale Patriziale che parte dal nucleo del paese (circa 10-15 di automobile) e finiscono alla Baita Arami, a ca. 1'546 m daltitudine. Il piccolo nucleo abitato dove si trova questo caratteristico rustico ticinese è ubicato a circa 750 m s.l.m.Il giardino/cortile della proprietà si estende su tutti i lati ed è a sua volta circondato da alberi che garantiscono ombra e privacy. Gli esterni di questa casetta ticinese sono sfruttabili dalla primavera allautunno per trascorrere il tempo a contatto con la natura pur rimanendo in casa propria.La cucina è semplice e pavimentata in sasso, con un camino, mentre in camera da letto ci sono una stufa e un soppalco. Anche il bagno (con cabina doccia) si trova in camera da letto.Qualche miglioria è stata effettuata nel 2021, limpianto solare e il riscaldamento sono nuovi, e il bollitore è stato sostituito.Cè un deposito da sfruttare per attrezzi da giardino o altro, e laccesso in auto è garantito tutto lanno (possibile lasciare fino a 2 veicoli fuori dal rustico). Tutte le informazioni sono senza garanzia.Vuole saperne di più sulla proprietà? Ci contatti! Siamo con piacere a sua disposizione per ulteriori informazioni e/o per una visita e le invieremo volentieri una documentazione dettagliata.-Diese und weitere Immobilien und Bilder können Sie unter remax.ch und newhome.ch besichtigen.Erst- und Zweitwohnsitz.Besichtigen Sie die Immobilie sofort per virtuellem Rundgang: https://my.matterport.com/show/?m=7Q5cuWtF54UDie Monti di Gorduno sind über die forstwirtschaftliche Patrizialstrasse zu erreichen, die vom Ortskern aus startet (ca. 1015 Minuten mit dem Auto) und an der Baita Arami auf ca. 1.546 m Höhe endet. Der kleine Ortskern, in dem sich dieses charakteristische Tessiner Rustico befindet, liegt auf etwa 750 m ü. M.Der Garten bzw. Innenhof des Anwesens erstreckt sich nach allen Seiten und ist seinerseits von Bäumen umgeben, die Schatten und Privatsphäre gewährleisten. Die Aussenbereiche dieses Tessiner Häuschens können von Frühling bis Herbst genutzt werden, um Zeit inmitten der Natur zu verbringen und dabei dennoch in den eigenen vier Wänden zu bleiben.Die Küche ist schlicht und mit Steinboden ausgestattet und verfügt über einen Kamin, während sich im Schlafzimmer ein Ofen und ein Hochbett befinden. Auch das Badezimmer (mit Duschkabine) befindet sich im Schlafzimmer.Im Jahr 2021 wurden einige Modernisierungsmassnahmen durchgeführt: Die Solaranlage und die Heizung sind neu, und der Warmwasserboiler wurde ausgetauscht.Es gibt einen Abstellraum für Gartengeräte oder Ähnliches, und die Zufahrt mit dem Auto ist das ganze Jahr über gewährleistet (vor dem Rustico können bis zu 2 Fahrzeuge geparkt werden).Alle Angaben ohne Gewähr.Sie möchten mehr über das Objekt erfahren? Kontaktieren Sie uns! Wir stehen Ihnen sehr gerne für weitere Auskünfte und/oder eine Besichtigung zur Verfügung und senden Ihnen eine ausführliche Dokumentation zu. Wir freuen uns auf Ihre Kontaktnahme.

1 / 13
CHF 360,000.–
2.5 rooms81m² living space
In Gramuseet, 6528 Bellinzona

Rustic property with very good renovation and stunning panoramic view

The property is located in Gramuseet, accessible from the municipal road that rises from Camorino or Sant’Antonino, and enjoys a broad panoramic view and good sunlight.The original construction dates back to the 60s, but it was completely renovated in 1988 with expertise and attention to detail.The house presents itself very well thanks to the maintenance, always carried out regularly and with attention, and above all thanks to the further important improvement works that have been carried out up to today.The rustic style has been enhanced with stone and wood elements, on the ground floor there is the warm living area composed of kitchen, dining area and living room with fireplace and wood stove.At the same level, there is the service with shower that also serves as a laundry room.The upper floor offers a spacious bedroom enhanced by the wooden roof with exposed beams and access to the charming balcony that offers a magnificent panoramic view up to Lake Maggiore.The outdoor space is proposed with a large stone terrace enriched by the stone table, the available room usable as a storage room and woodshed, and the beautiful vaulted cellar.The property includes three different lots: The rustic house is located on parcel 2230, parcel 1204 for agricultural use is entrusted to a local resident who maintains it with care and attention, while parcel 1203 includes only a small stable in co-ownership.On the parcel 1204 there are two accessory buildings used as a garage, parking and stable/storage room.The use in favor of parcel 2230 is guaranteed thanks to the servitudes fixed in the Land Register.

Travel time
-
1 / 24
CHF 1,100,000.–
5.5 rooms160m² living space
Ala Gèra, 6528 Bellinzona

House with large, well-maintained garden in quiet and sunny area

The property is located in Ala Gèra, a prestigious residential area, quiet and sunny, appreciated for its reserved living context and distance from traffic while benefiting from the main services present in the area. The original construction of 1987 was built in a traditional massive style, with double masonry and insulation in the interlayer.The accommodation presents itself very well thanks to the regular and punctual maintenance interventions and the improvement works that have allowed to maintain its value and appreciate its current use. Heating is provided by a heat pump (2023) and heat distribution with floor-mounted serpents. The photovoltaic panels (2024) produce electricity that is also distributed on the network. The living spaces are welcoming and well distributed, among the elements that characterize the accommodation, the living room with fireplace, the high ceilings that give a pleasant sensation of breath, and the majestic glazing on the central parts of the facades stand out. The accommodation develops on three habitable levels accessible from the central staircase with mezzanines: Lower floor studio room with shower, also usable for telework with independent entrance, storage and pantry room and large garage. Ground floor in the sleeping area there are 3 bedrooms with double services, master bathroom and service with shower. Upper floor the living area consists of the living room with fireplace, the dining area with space for a large table and the large, well-furnished kitchen. The outdoor space represents one of the main strengths of the property, the large garden surrounding the accommodation guarantees privacy and tranquility. The aluminum pergola with remote-controlled vertical curtains is very appreciated. The relaxation area allows you to fully enjoy the beautiful season, while the grill area and the practical storage room complete the outdoor equipment. There is also a well-kept vegetable garden, ideal for those who want to dedicate themselves to the cultivation of their own products or simply live more in the green areas.There are four parking spaces: garage, parking in front of the garage and 2 covered parking spaces.

Travel time
-

Suggested properties for you based on search results