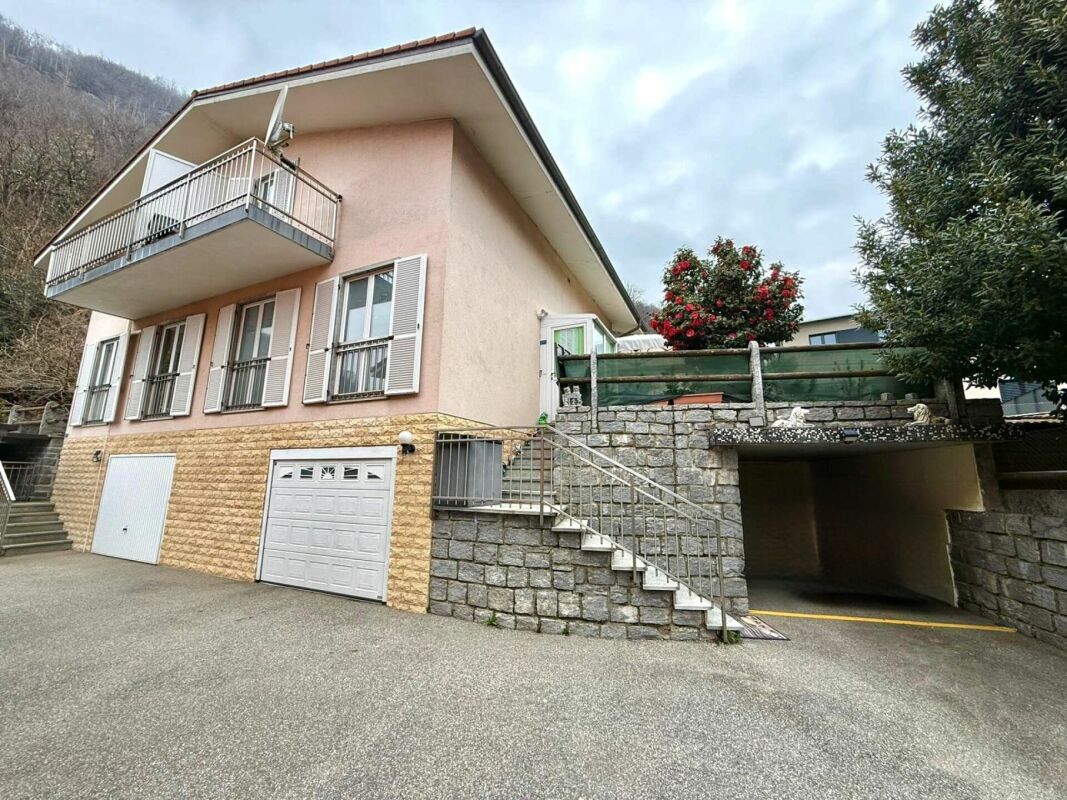
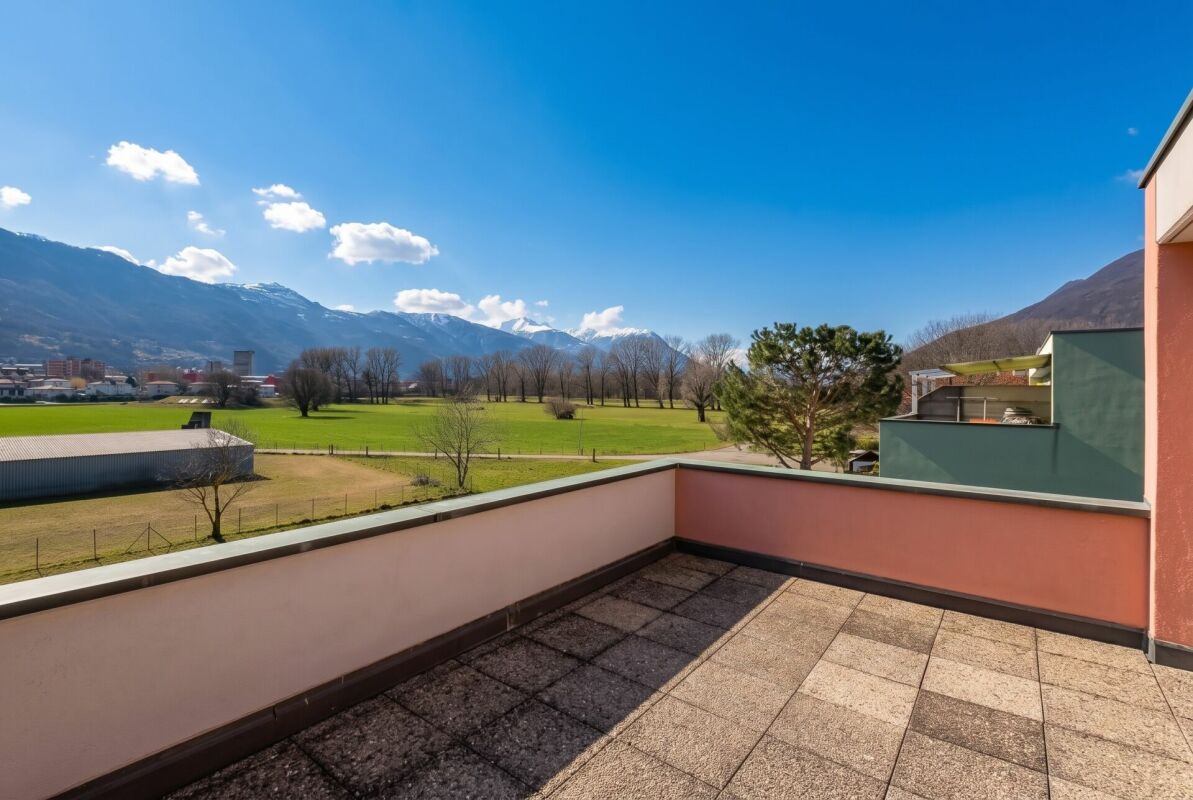
250 results - House, chalet, rustico to buy in District Bellinzona

1 / 13
CHF 980,000.–
7 rooms170m² living space
moleno, 6524 Moleno

Tranquility, character and modern comfort

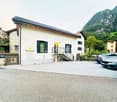
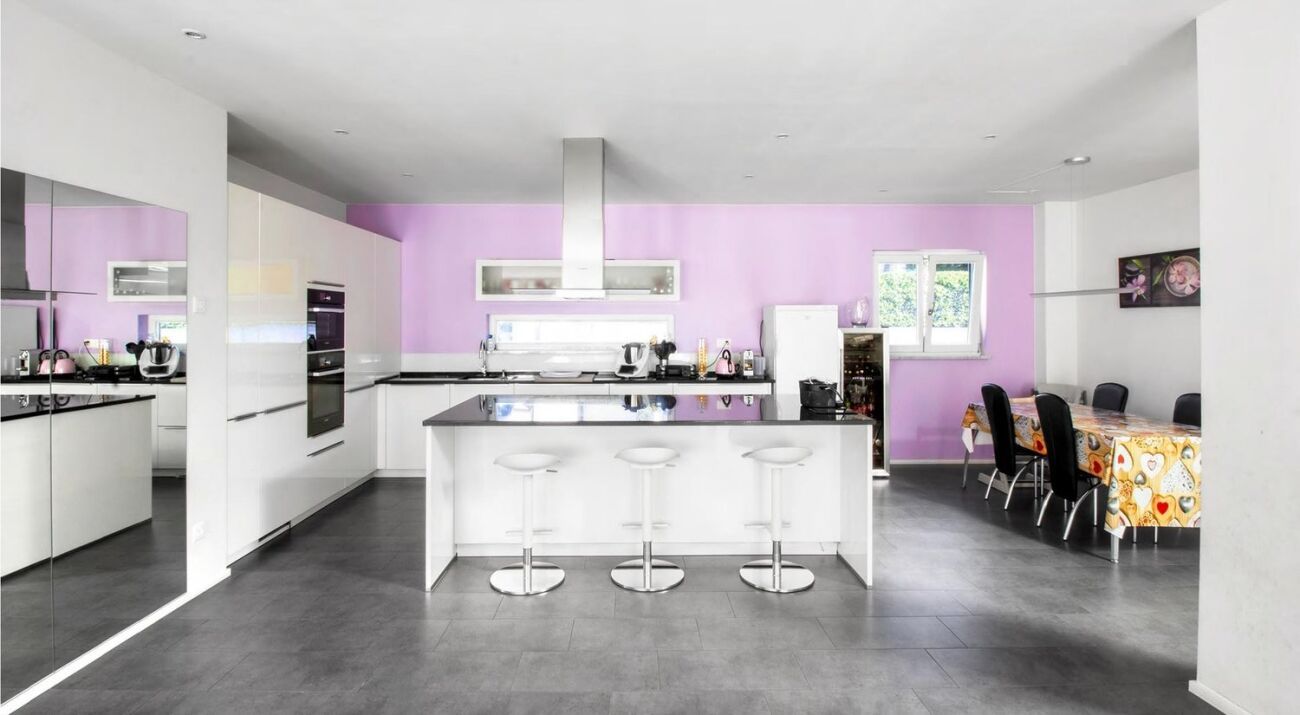
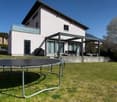
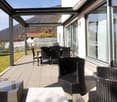
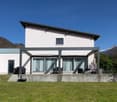
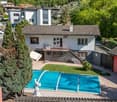
Renovated single-family house in Moleno - tranquility, character and modern comfortThe property is located on the picturesque piazza of the Church of Moleno and is surrounded by greenery and quiet, which this unique context can offer. Moleno, since 2017 a district of the New Bellinzona, is only 10-15 minutes by car from the city center and has frequent public transport connections.The building was born from the recovery of a historic stone stable, of which part of the original structures have been preserved. The volume has been expanded in plan and raised by one floor, creating a solid, traditional, massive construction that combines the charm of the past with the performances of modern architecture.**Main structural interventions*** new intermediate floors and foundation slab in reinforced concrete* new walls in brick and reinforced concrete* new warm roof with two pitches in wooden carpentry with copper sheeting* internal visible beams with elegant white cladding**Main data*** land area: approx. 370 sqm* net internal area: approx. 170 sqm* year of construction: 2021* rooms: 5½* levels: 3 (including 1 semi-basement and 2 above ground)**Internal distribution*** **Semi-basement:** cellar, bathroom with shower, laundry room, technical room, hobby room* **Raised ground floor:** entrance hall, bright living room, kitchen with dining area, guest toilet* **First floor:** master bedroom, two single bedrooms, bathroom with bathtub**Technical equipment and comfort*** windows in two-color PVC with triple glazing (white inside, anthracite outside)* aluminum shutters in anthracite and sliding screens on all windows* heating and cooling system through air-water heat pump with external unit and splitter on all levels* fiber optic already connected and active (from mid-2024)**Finishes*** external thermal insulation* internal walls with fine plaster finish* gypsum ceilings* microcement in bathrooms and kitchen* external skirting in granite* internal floors in various sizes of porcelain stoneware* external areas paved with granite slabs and gravel**External areas and appurtenances*** large open parking area for at least 5 cars* manicured lawn garden with pergola and grill, ideal for convivial moments* external area with tool shed and external unit of the heat pumpA house that combines character, building quality and modern comfort, perfect for those who want to live in a quiet environment without giving up the proximity to urban services.

1 / 11
  • Parking space
  • Balcony / Terrace
  • Child-friendly
CHF 1,050,000.–
6.5 rooms226m² living space
Via del Tiglio 36, 6592 S. Antonino

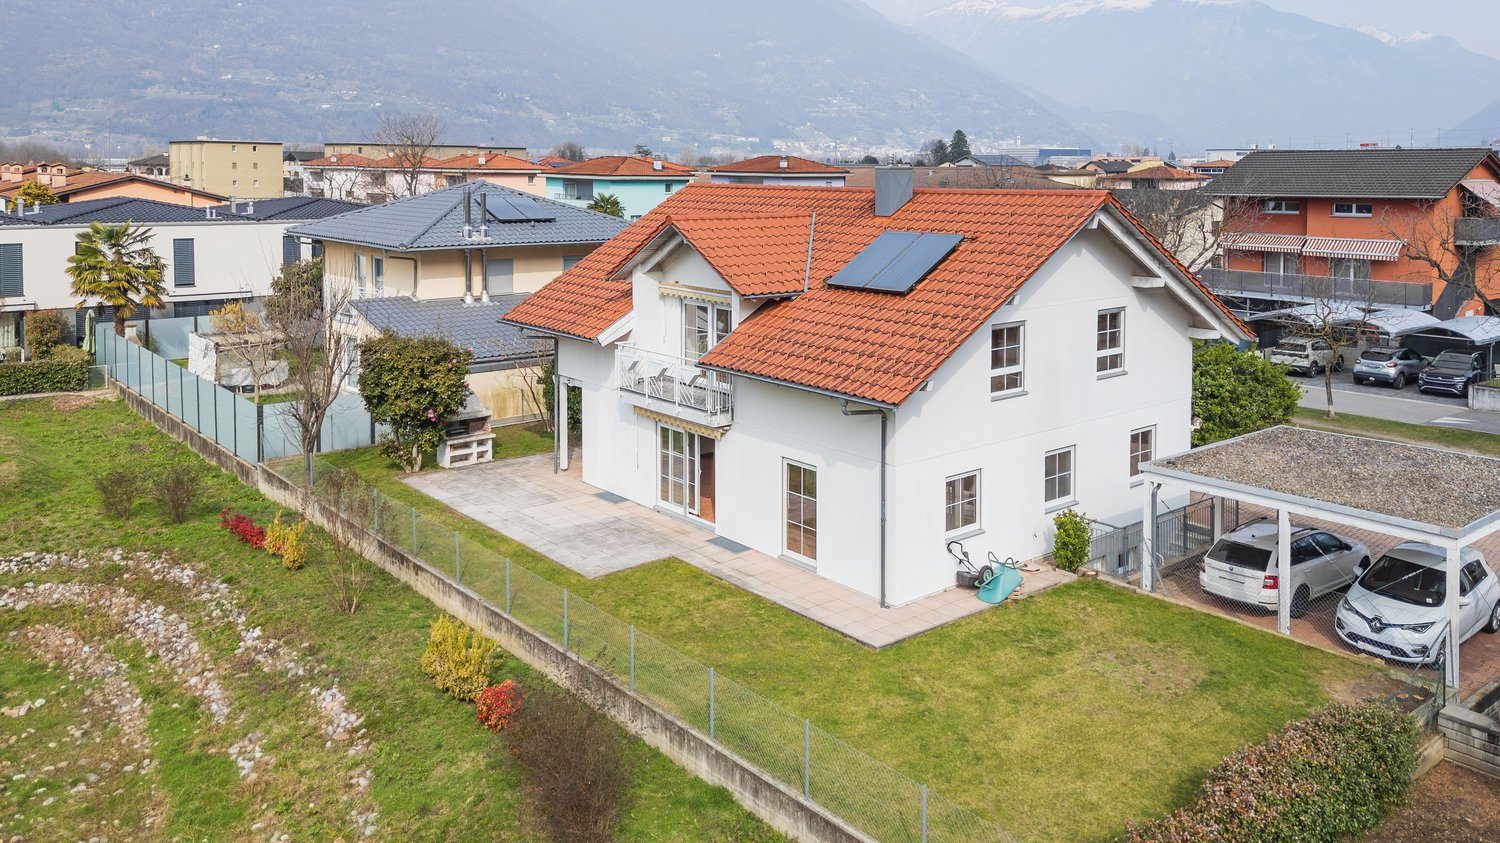
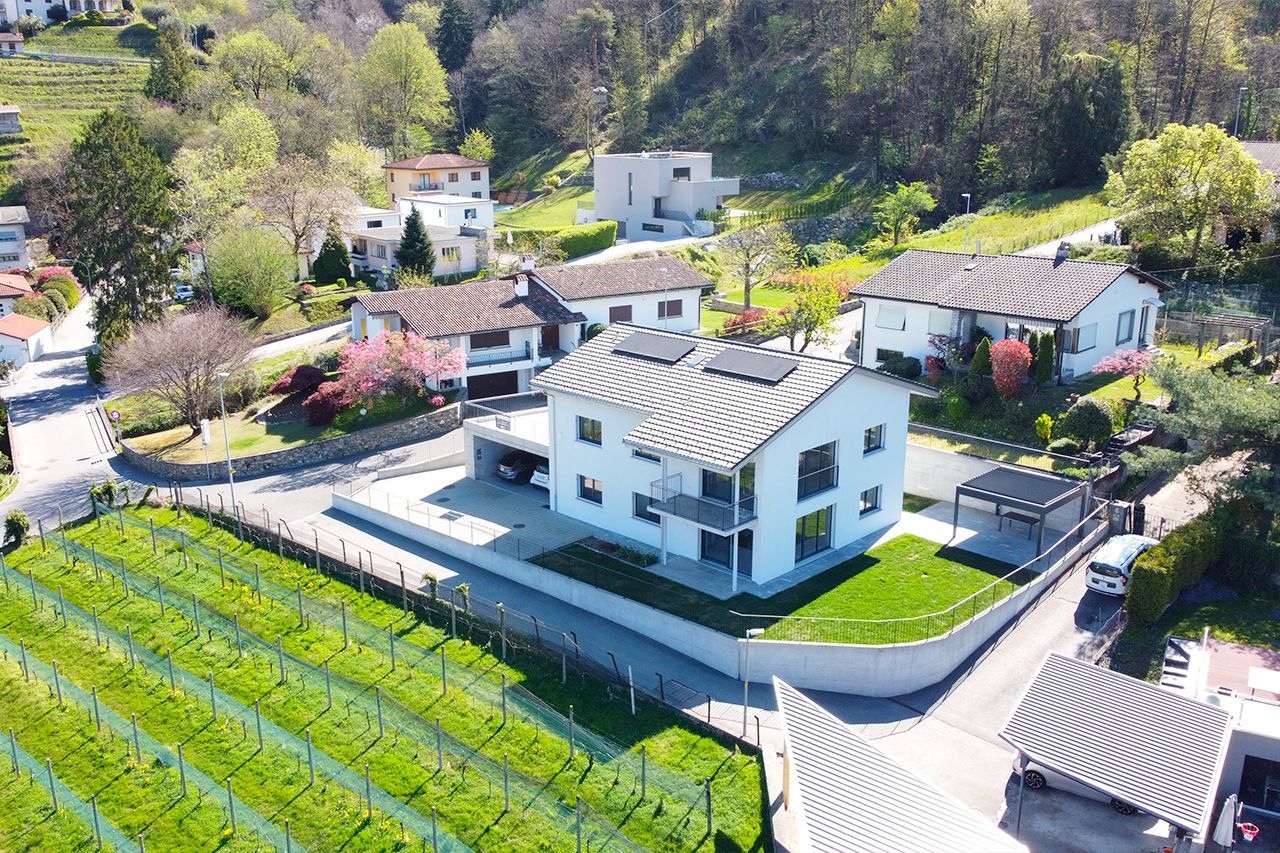
Beautiful 6.5-room house with potential in Sant Antonino

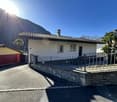
This detached house of 6.5 rooms in Via del Tiglio in Sant'Antonino is striking for its spacious and open rooms, welcoming architecture, and a beautiful garden in a quiet and family-friendly residential area.The house, built in 2005, is spread over two floors with a living area of 226 m² on a 550 m² plot of land. The high ceilings and large windows give the interior a bright and open atmosphere that extends throughout the house. The living room on the ground floor with tile floors opens fluidly onto the dining area and invites you to linger. On the upper floor are the bedrooms with laminate floors and two bathrooms with classic tile floors.The kitchen is equipped with already replaced appliances and offers a solid basis for individual customization. The house is in a state that requires renovation and therefore addresses buyers who want to develop a property with substance according to their own ideas. The beautiful architecture, generous floor plans, and high, open rooms create the ideal conditions for this. The selling price takes into account this need for renovation.The outdoor spaces are a true highlight: a large, well-maintained garden with a barbecue area invites you to long summer evenings outdoors and offers children plenty of space to play. The 12 m² balcony perfectly complements the outdoor offer. A spacious basement of 94 m² provides additional, abundant storage space, supplemented by two outdoor parking spaces. The heating is guaranteed by an oil boiler with radiators, the windows are double-glazed.A special opportunity for families who want to combine large, open rooms with a beautiful garden and the typical Mediterranean lifestyle of Ticino.

  • Parking space
  • Balcony / Terrace
  • Child-friendly
Travel time
-
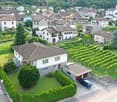
  • Aerial view of a town with mountains in the background, several buildings, trees, and solar panels
  • large building with garage, green roof, large windows, nearby grass lawn and plants
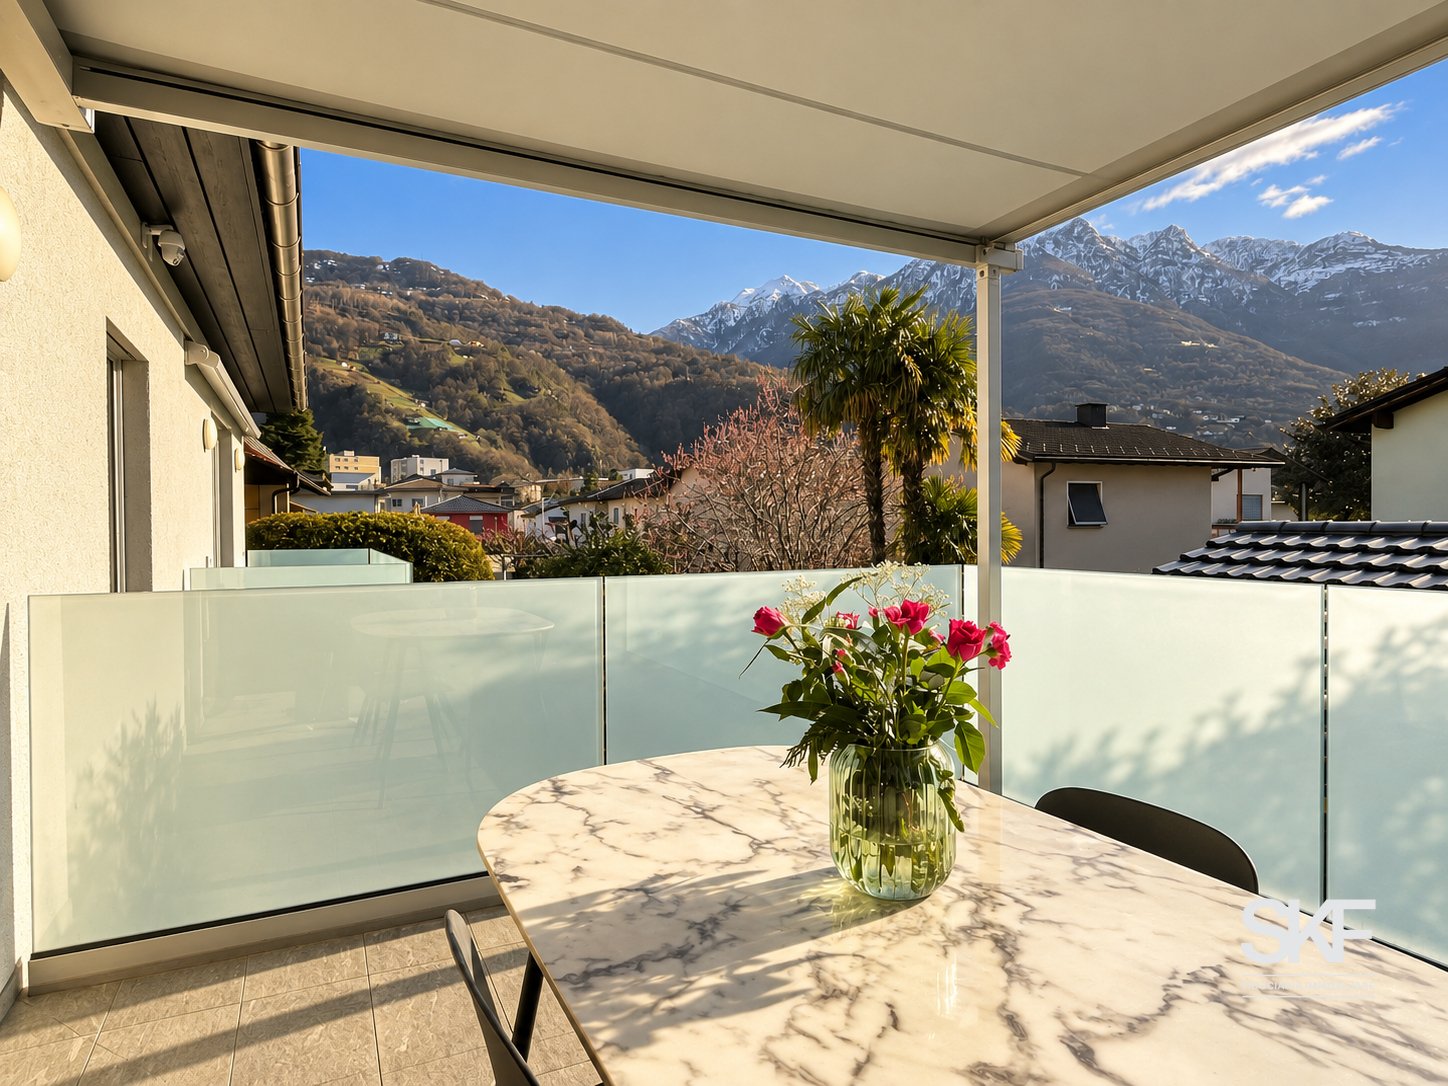
  • Balcony, red roof, green shutters, terrace, city view, mountains
  • a table with a closed umbrella, stone fireplace, stone bench, grass, mountain range in the background
  • A balcony with a brick floor, a metal railing, and a mountain view in the background.
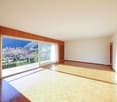
  • empty room, wooden parquet floor, white walls, windows, arched opening, radiators, white ceiling
  • Empty room, wooden floor, two large windows, white walls, white radiators
  • large open room, tiled floor, doorway, wall-mounted power outlets, white walls
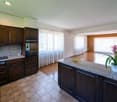
  • modern kitchen, wooden cabinets, tiled backsplash, large windows, granite countertops, double sink
  • Empty corridor with wooden doors, wooden flooring, and white walls.
  • wooden floors, white walls, glass sliding doors, balcony with metal railing
  • Gray tiled walls, bathtub, white toilet, gray tiled floor
  • Three-story house, white exterior, two balconies, driveway in front, plants and trees in the surroundings
1 / 14
CHF 1,190,000.–
9 rooms276m² living space
Scalinata AD Artore 2A, 6500 Bellinzona

Bellinzona Daro: Spacious and comfortable semi-detached house with enchanting dominant view

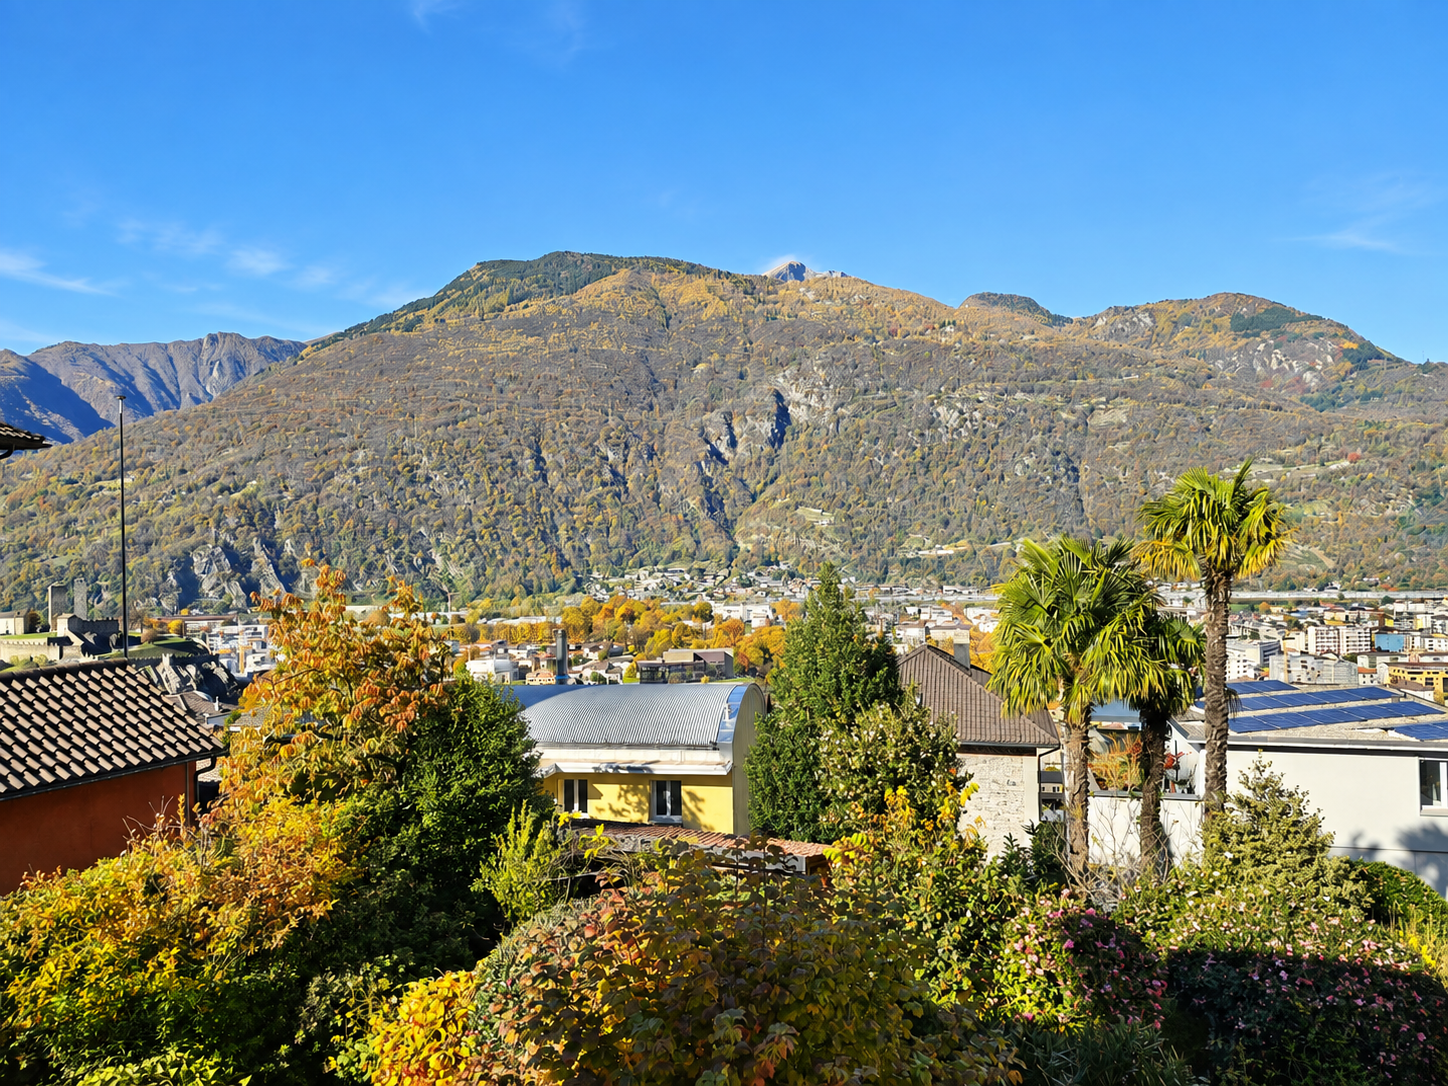
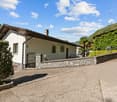
In the prestigious hillside neighborhood of Daro-Artore, near the elegant historic center of Bellinzona, we offer for sale an important semi-detached house consisting of two spacious 4.5-room apartments with an enchanting panoramic view of the city, the castles, and the surrounding mountains.The property has a southwest orientation, is located in a dominant and extremely sunny position, and is situated in the residential hill of Daro-Artore, a hill that rises immediately above the center of Bellinzona. It is a particularly appreciated area because it is quiet but well served: at a short distance, there are the stops of public transport (which guarantee rapid connections with the city center), the train station, and the main services. The area is also reached by pedestrian streets and stairways that allow for a comfortable and suggestive access to the historic city center. In the vicinity, there are panoramic paths, green areas, and points of cultural interest, including the Church of San Sebastiano and the paths that lead to the castles of Montebello and Sasso Corbaro. This prestigious neighborhood offers a quiet residential environment with the convenience of having the city center, shops, and essential services just a few minutes away.The building, realized at the beginning of the 1970s and largely original, has however benefited from some renovation work over time, including the complete replacement of windows in 2007, which has improved comfort and efficiency. Internally, the property is divided into two independent living units of 4.5 rooms, of identical size and characterized by large, bright, and well-distributed spaces, ideal for families or for those who desire generous living spaces.Divided into three levels (for 138 sqm per floor), with a total living area of approximately 276 sqm, the property is composed as follows: • Basement: The basement is as large as the upper floors, offering spacious and well-distributed rooms. Here, there are various rooms used as cellars, laundry, and technical rooms, as well as a large hobby room from which you can directly access the garden of the house. • Ground floor: On the ground floor (raised), you enter through an entrance hall that leads to the main areas of the house. The kitchen is separate and functional, while the large living room is bright and welcoming, opening onto a balcony. The sleeping area includes two bedrooms, one of which is a double bedroom with access to the balcony, an additional single room, and a complete bathroom with a bathtub. The organization of the spaces emphasizes comfort and functionality, making this floor ideal for daily family life. • First floor: On the first floor, there is the second apartment, accessible via an internal staircase, of the same size and distribution as the ground floor. This floor is distinguished by the splendid open view of the city of Bellinzona with its suggestive castles and the surrounding mountains. Outside, the property offers a beautiful private garden, cared for with hedges and flower beds, and a stone table ideal as a rest area to enjoy during the entire beautiful season. In terms of parking, the building offers five parking spaces, three of which are covered garage spaces (in the comfortable triple garage) and two outdoor spaces.The apartment on the ground floor is currently rented to tenants, while the 4.5-room apartment on the first floor is free. More information upon request.Location: As the capital of the Canton of Ticino, famous for its three UNESCO castles, Bellinzona is certainly a city with unique historical and cultural charm. Located in the heart of the Ticino Valley, between mountains and hills, it offers a perfect balance between a lively urban center, modern services, and a landscape of great beauty. The city is known for its medieval streets, lively squares, markets, and cultural events, as well as a strategic position that easily and quickly connects it to the main locations in Ticino (such as Lugano, which can be reached in just 12 minutes by train) and the border with Italy.Among the most characteristic areas of the city, the hill of Daro-Artore stands out, a hill that gently rises on the east side of the city. This residential area is one of the most sought-after and picturesque in Bellinzona: narrow streets, stone stairways, and traditional architectures alternate with modern buildings, immersed in a quiet and green context. From its slopes, you can enjoy splendid views of the city and the surrounding mountains. The hill is crossed by ancient paths and trails that connect the neighborhood to the city center, offering a perfect harmony between urban life and pre-Alpine landscape, making it a privileged point for those seeking residentiality, sun, and tranquility, without giving up the proximity to services and historical places of Bellinzona.


Travel time
-
1 / 13
CHF 1,690,000.–
8.5 rooms200m² living space
via Ghiringhelli 22, 6500 Bellinzona

BELLINZONA - SPLENDID AND MODERN TWO-FAMILY PROPERTY

Splendid two-family property completely renovated with private garden in BellinzonaImmerse yourself in an authentic oasis of modernity and comfort in the heart of Bellinzona, with this elegant two-family property located in Via Ghiringhelli 22, completely renovated in 2025 with modern finishes and high-quality materials.The house stands out for its spacious rooms and perfect distribution of spaces, offering two residential units ideal for a family seeking independence, as well as for those looking for an investment opportunity.The 4.5-room apartment on the upper floor represents a refined and bright refuge:Master bedroom with en-suite bathroomTwo spacious single roomsAdditional bathroom with bathtubLarge living area with open-plan kitchenDirect access to a beautiful covered terrace with a view of the greeneryOn the ground floor, the 2.5-room apartment welcomes with a warm and relaxing atmosphere:Spacious living room with open-plan kitchenCozy fireplace, perfect for the cooler seasonsBathroom with showerLarge master bedroomFurther enhancing the property are:A magnificent private garden, ideal for moments of relaxation, conviviality, or for families with childrenA huge double garage, comfortable and easily accessible thanks to the double entranceInternal laundry roomWi-Fi and fiber-optic coverageModern heating system with air-water heat pump and floor heating distributionThe Via Ghiringhelli area is particularly appreciated for its tranquility and quality of life: a green and quiet residential context, yet close to all major services, schools, public transport, and connections. Additionally, the proximity to the center of Bellinzona, a UNESCO World Heritage Site, guarantees a perfect balance between nature, history, and urban comfort.Asked price: CHF 1’690’000.–A unique housing solution, ideal for those seeking space, modernity, and quality of life in one of the most tranquil areas of the Ticino capital.

Travel time
-
1 / 13
CHF 1,190,000.–
5.5 rooms160m² living space
Al Mai 21A, 6528 Camorino

Spacious property with possible development on R3

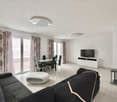
Camorino is a municipality located in the Canton of Ticino in the Sopraceneri area, about 6 kilometers southwest of Bellinzona, the main city of the area. It is a quiet and picturesque location, known for its nature and the splendid views of the surrounding mountains. The area is also famous for its production of fine wines, especially the Merlot of Ticino. The town center is easily accessible on foot, as well as the bus stops. The house has a spacious and functional design. It develops on a net living area of 105 sqm plus the heated rooms on the semi-basement floor; the net usable area exceeds 150 sqm. On the raised ground floor, there is the living area, consisting of entrance, living room with fireplace and exit to the terrace, habitable kitchen with additional terrace. At the same level, we find a shower room, a service room, 3 bedrooms, an atrium, and another terrace. On the semi-basement floor, there are the technical room, a large garage, and 3 available rooms for a total of over 80 sqm. In addition to the internal garage, there is a separate garage and 2 more parking spaces on the yard.The highlight of this property is, on the one hand, the garden that develops on over 400 sqm of flat land with valuable trees, to enjoy tranquility and nature, and on the other hand, the potential for future building development, given that it is an R3 land.Ideal for a family that needs space and foresees an interesting building development in the future.Contact me for a visit to see this beautiful solution with your own eyes, which could become the home of your family. I'm waiting for a call!
Travel time
-
1 / 13
CHF 425,000.–
2 rooms50m² living space
A Ramlin 6, 6702 Claro

Beautiful and typical Tessin house completely renovated and in a very good location with a large plot

ImmoTessin.ch - Your real estate agent for properties in Ticino. At the end of the description, you will find a direct link to the online documentation with many more information, photos, and an exclusive real estate video of this property.DO NOT MISS THIS OPPORTUNITY AND VISIT OUR OPEN HOUSE DAY ON WEDNESDAY, 26.08.2026 FROM 13.00 TO 15.00, REGISTRATION REQUIRED.This fully renovated house combines the authentic charm of a traditional Ticino house with modern comfort and a particularly practical location. Just a few minutes from Bellinzona, the house is located in close proximity to shops, public transport, and the highway. This makes it ideal for both family holidays and tourists who want to explore Ticino without having to sacrifice peace and relaxation.The house was comprehensively renovated between 2015 and 2025 and presents itself today as bright, well-maintained, and inviting. Already when entering, you are greeted by a cozy living room with a fireplace, which creates a warm and cozy atmosphere, especially in the cooler months. The spacious double-glazed windows provide plenty of daylight and a pleasant living quality. A door leads directly to the terrace and into the garden, so that indoors and outdoors are harmoniously connected. A charming spiral staircase leads to the lower floor, where the sleeping area is located. The bedroom currently offers space for up to four sleeping places and is therefore ideal for a family or a small group. On this floor, there is also a modern bathroom with a shower and toilet. Another door allows direct access to the outside and connects the sleeping area to the surroundings in a pleasant way. The modern, open kitchen is directly connected to the dining area and invites you to cook, eat, and spend cozy hours together. This is where family life finds its center. Whether it's a joint breakfast, dinner after an excursion, or a sociable game of cards on a winter evening, this house offers space for shared moments and beautiful memories.A special plus is the spacious adjacent workshop. It offers plenty of space for handicrafts, tinkering, repairs, or even for the storage and maintenance of a motorcycle. While adults can pursue their hobby, children have enough space to discover the garden and play outside without a care. Parking is also extremely uncomplicated. There is enough space on the property to comfortably park several vehicles. This makes the house particularly attractive for families or guests who arrive by car and want to explore Ticino independently.The location is ideal for all those who want to enjoy the advantages of the region without being in the midst of tourist crowds. Bellinzona is quickly accessible, and the other sights of Ticino can also be easily discovered. At the same time, the location offers a decisive advantage: in the summer, you can return to your quiet surroundings after an eventful day in the region without having to navigate through the traffic in southern Ticino for a long time.Another interesting advantage of this property is its location in a buildable and inhabited area. This means that there is basically the potential to expand the existing building and add an additional floor

Travel time
-
1 / 13
CHF 860,000.–
3.5 rooms129m² living space
Via Monte Ceneri 33, 6593 Cadenazzo

La tua oasi verde a Cadenazzo / Ihre grüne Oase in Cadenazzo

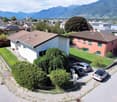
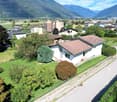
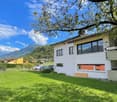
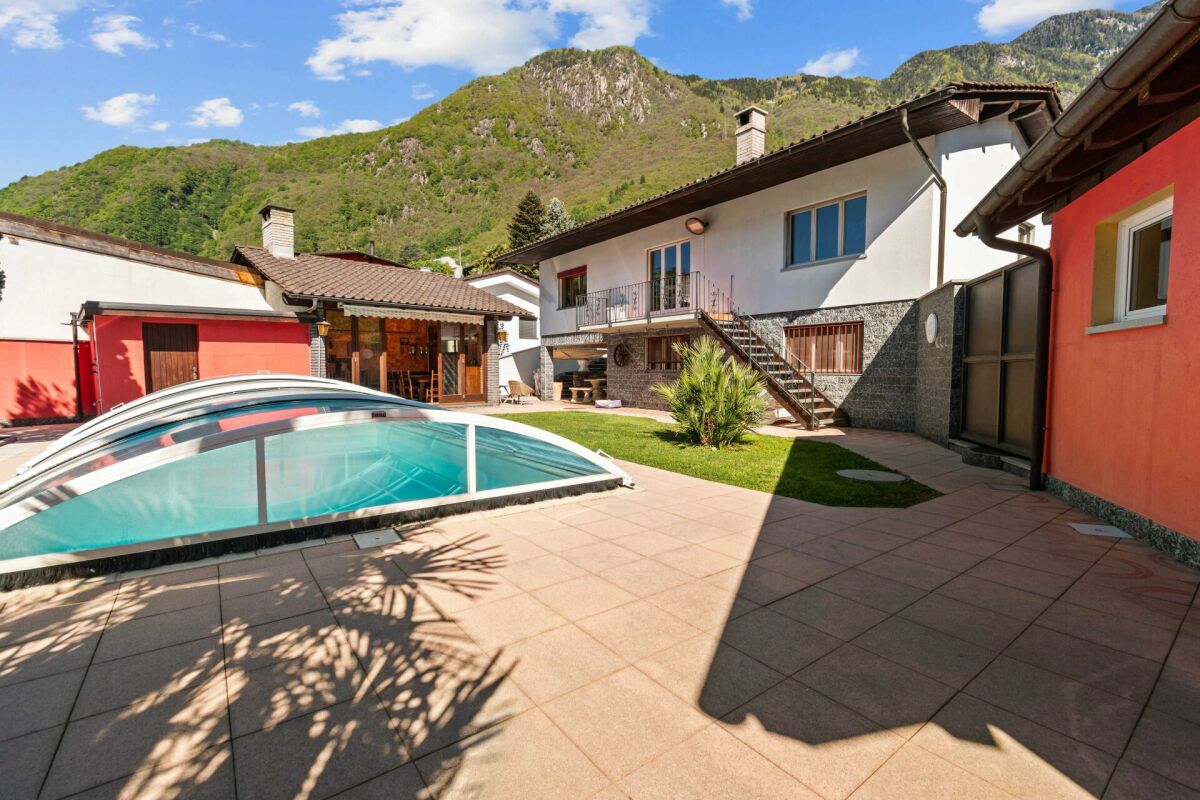
RES. PRIMARIA - Ampi spazi esterni, indipendenza e comodità: questa casa unifamiliare a Cadenazzo rappresenta la soluzione ideale per chi desidera vivere in un ambiente appartato, senza rinunciare alla vicinanza di tutti i principali servizi. La casa si distingue per la luminosità interna e i locali ben distribuiti, pensati per garantire comfort abitativo e una piacevole qualità di vita. Fiore all’occhiello della proprietà è senza dubbio il generoso giardino che circonda la casa, un prezioso spazio verde da vivere in ogni stagione e perfetto per rilassarsi all'aria aperta, dedicarsi ai propri hobby o trascorrere piacevoli momenti in compagnia. Il caratteristico cortile con tavolo in sasso aggiunge ulteriore fascino, creando l'atmosfera ideale per pranzi e cene all'aperto con famiglia e amici. Un interessante valore aggiunto è rappresentato dai pratici locali accessori e dal garage box: elementi che valorizzano la proprietà assicurando praticità e versatilità. Una proprietà dove tranquillità, spazi esterni e funzionalità offrono tutto il necessario per sentirsi davvero a casa.ERSTWOHNSITZ - Grosszügige Aussenbereiche, Unabhängigkeit und Komfort: Dieses Einfamilienhaus in Cadenazzo ist die ideale Lösung für alle, die in einer abgeschiedenen Umgebung leben möchten, ohne auf die Nähe zu wichtigen Einrichtungen zu verzichten. Das Haus zeichnet sich durch helle Innenräume und gut aufgestellte Räume aus, die darauf ausgelegt sind, Wohnkomfort und eine angenehme Lebensqualität zu gewährleisten. Das Highlight der Liegenschaft ist zweifellos der grosszügige Garten, der das Haus umgibt. Diese wertvolle Grünfläche lädt zu jeder Jahreszeit zum Geniessen ein und eignet sich perfekt, um an der frischen Luft zu entspannen, Hobbys nachzugehen oder angenehme Momente in Gesellschaft zu verbringen. Der charakteristische Innenhof mit seinem Steintisch verleiht dem Haus zusätzlichen Charme und schafft die ideale Atmosphäre für Mittag- und Abendessen im Freien mit Familie und Freunden. Einen interessanten Mehrwert bieten die praktischen Nebenräume und die Garage. Diese Elemente werten die Liegenschaft auf und sorgen für Praktikabilität und Vielseitigkeit. Eine Liegenschaft, in der Ruhe, Aussenbereiche und Funktionalität alles bieten, was man braucht, um sich wirklich zu Hause zu fühlen.

Travel time
-
1 / 15
CHF 1,300,000.–
5 rooms
6528 Camorino

Exclusive villa with large garden

Located in a beautiful residential area of Camorino, surrounded exclusively by villas, this magnificent detached home offers both tranquility and excellent connectivity. Built in 1986 and completely renovated in 2020 with high-end finishes and state-of-the-art systems, this property is an exceptional opportunity.The house boasts bright and comfortable living spaces, thanks to its privileged exposure that ensures natural light throughout the day.The recent renovation (2020) included a complete upgrade of the electrical system, the installation of triple-glazed windows, and impeccable insulation.The spacious and inviting living area features a charming wooden kitchen, a generous dining space, and a cozy living room with a functioning fireplace—perfect for creating a warm and relaxing atmosphere. From here, you have direct access to the beautiful garden that surrounds the entire property, complete with a covered veranda, ideal for outdoor dining and entertaining. The ground floor also includes a convenient guest bathroom and a large entrance hall.The heating system has been updated with an advanced heat pump and underfloor heating for maximum comfort in every season, along with an efficient air conditioning system.The sleeping area consists of three bedrooms with elegant oak parquet flooring, two newly renovated bathrooms, and an open-space study that can easily be converted into a fourth bedroom if needed.The lower level offers a hobby room, a cellar/pantry, an additional multipurpose space, and a technical room with a laundry area.The magnificent garden provides a peaceful and private retreat, while the outdoor area includes a covered parking space and two to three additional outdoor parking spots.This property is ideal for those seeking a modern, independent home in an exclusive setting without compromising on excellent transport connections.Asking Price: CHF 1'300'000.-Available as a primary or secondary residence.

1 / 13
CHF 2,300,000.–
12 rooms364m² living space
Via alla stazione 7, 6702 Claro

Proprietà con 3 Appartamenti e Potenziale Edificatorio

Immersa nel pittoresco paesaggio di Claro, in una tranquilla e soleggiata zona residenziale, questa interessante proprietà rappresenta un'opportunità ideale sia per investitori sia per famiglie alla ricerca di una soluzione abitativa multifamiliare. Situata su un ampio terreno di 1'424 m², la casa gode di una posizione privilegiata, circondata dal verde e con splendida vista sulle montagne che caratterizzano la regione.L'edificio è composto da 3 appartamenti indipendenti, distribuiti su 3 livelli, con una Superficie Utile Lorda (SUL) complessiva di circa 364 m². Le unità abitative offrono spazi generosi e ben distribuiti:Appartamento al piano terra: 91.95 m²Appartamento al primo piano: 139.85 m²Appartamento al secondo piano: 136.85 m²La proprietà dispone inoltre di 7 posti auto (di cui 2 box con porte automatiche, 2 posti coperti e 3 esterni), garantendo comodità e praticità per residenti e ospiti.All'esterno, il grande giardino curato e gli ampi spazi verdi creano un ambiente riservato e rilassante, ideale per momenti di svago all'aperto. La posizione offre il perfetto equilibrio tra tranquillità e vicinanza ai principali servizi, alle scuole, ai collegamenti stradali e alle infrastrutture della regione.Uno degli aspetti più interessanti dell'immobile è il suo importante potenziale edificatorio residuo. Sul fondo è disponibile una Superficie Utile Lorda (SUL) residua, che offre interessanti opportunità di ampliamento o sviluppo di nuove unità abitative, soggette alle verifiche e alle autorizzazioni delle autorità competenti.Una proprietà inserita in uno dei contesti residenziali più apprezzati di Claro, dove comfort abitativo, privacy e qualità della vita si fondono armoniosamente.Eingebettet in die malerische Landschaft von Claro, in einer ruhigen und sonnigen Wohngegend, stellt diese attraktive Immobilie eine ideale Gelegenheit sowohl für Investoren als auch für Familien dar, die eine Lösung für das Leben mit mehreren Familien suchen. Auf einem großen Grundstück von 1'424 m² gelegen, genießt das Haus eine privilegierte Lage, umgeben von Grün und mit einem herrlichen Blick auf die Berge, die die Region charakterisieren.Das Gebäude besteht aus 3 unabhängigen Wohnungen auf 3 Ebenen, mit einer Gesamtwohnfläche von ca. 364 m². Die Einheiten bieten großzügige und gut verteilte Flächen:Wohnung im Erdgeschoss: 91,95 m²Wohnung im ersten Stock: 139,85 m²Wohnung im zweiten Stock: 136,85 m²Die Immobilie verfügt außerdem über 7 Parkplätze (2 Garagen mit automatischen Toren, 2 überdachte Stellplätze und 3 Außenstellplätze), die den Bewohnern und Gästen Komfort und Zweckmäßigkeit garantieren.Der große, gepflegte Garten und die weitläufigen Grünflächen schaffen eine private und entspannende Umgebung, ideal für Momente der Erholung im Freien. Die Lage bietet das perfekte Gleichgewicht zwischen Ruhe und Nähe zu den wichtigsten Dienstleistungen, Schulen, Straßenverbindungen und Infrastrukturen der Region.Einer der interessantesten Aspekte des Grundstücks ist sein erhebliches Restbaupotenzial. Auf dem Grundstück ist eine Rest-Bruttonutzfläche (SUL) vorhanden, die interessante Möglichkeiten für eine Erweiterung oder den Bau neuer Wohneinheiten bietet, vorbehaltlich der Prüfung und Genehmigung durch die zuständigen Behörden.Eine Immobilie in einer der beliebtesten Wohngegenden von Claro, in der sich Wohnkomfort, Privatsphäre und Lebensqualität harmonisch verbinden.Nestled in the picturesque landscape of Claro, in a quiet and sunny residential area, this attractive property represents an ideal opportunity for both investors and families looking for a multifamily living solution. Situated on a large plot of 1'424 m², the house enjoys a privileged location, surrounded by greenery and with splendid views of the mountains that characterize the region.The building consists of 3 independent apartments, spread over 3 levels, with a total Gross Floor Area (GFA) of approximately 364 m². The units offer generous and...

Travel time
-
1 / 13
CHF 345,000.–
6 rooms216m² living space
A San Luriens 29, 6810 Isone

Charmantes Tessiner Haus mit grossem Garten, Grottino & Panoramablick in die Tessiner Bergwelt

ImmoTessin.ch - Ihr Makler für Immobilien im Tessin. Am Ende der Beschreibung finden Sie einen Direktlink zur online Dokumentation mit vielen weiteren Informationen, Fotos und einem exklusiven Immobilienvideo dieser Immobilie. Im malerischen Dorf Isone gelegen, das für seine zahlreichen sportlichen Möglichkeiten wie Wandern, Mountainbiken und Outdoor-Aktivitäten bekannt ist, bietet dieses Tessiner Haus die perfekte Kombination aus Natur und Ruhe.Das komplett renovierte Haus erstreckt sich über drei Etagen und verfügt über einen großen, sonnigen Garten, der vollständig eingezäunt ist ? ideal für Kinder oder einen Hund. Im Garten befindet sich ein wunderschöner Grottino mit einer Küche und einem Badezimmer mit Dusche, perfekt, um Grillfeste oder Familienfeiern zu veranstalten.Im Inneren verbindet ein großzügiger Flur die verschiedenen Etagen. Das Haus verfügt über eine einfache, aber funktionale Küche, zwei Wohnzimmer ? eines davon mit Kamin ? und vier geräumige Schlafzimmer, von denen einige mit einem schönen alten Parkettboden ausgestattet sind. Unter der Treppe befindet sich sogar ein kleiner Käsekeller. Das Hauptbadezimmer könnte durch einen angrenzenden Raum leicht vergrößert werden.Ein großer Balkon bietet einen atemberaubenden Blick auf die umliegende Bergkette, perfekt, um die herrliche Landschaft zu genießen. Im Dachgeschoss besteht die Möglichkeit, einen großen zusätzlichen Raum zu schaffen.Beheizt wird das Haus mit einer Ölheizung und einem 3000-Liter-Tank. Die Parkplätze befinden sich nur 50 Meter entfernt und sorgen für einen bequemen Zugang. LINK ZUR ONLINE DOKUMENTATION & IMMOBILIENVIDEO:Unter folgendem Link gelangen Sie direkt zur online Dokumentation mit vielen weiteren Informationen, Fotos und einem exklusiven Immobilienvideo dieser Immobilie: ... anche in italiano

Travel time
-
1 / 26
CHF 495,000.–
6.5 rooms120m² living space
El Lòri 8A, 6513 Bellinzona

Rückzugsort im Tessin - Renoviertes Ferienhaus, mit Garten und Parkplatz

Nur ZweitwohnsitzIn Monte Carasso, am Hang von Bellinzona, befindet sich dieses komplett renovierte Rustico – ideal als Ferienhaus oder Rückzugsort in der Natur. Das Anwesen genießt eine sehr sonnige Lage, verfügt über einen schönen terrassierten Garten und einen privaten Parkplatz. Es ist mit einer Seilbahn für den Warentransport ausgestattet und liegt in der Nähe der berühmten Tibetischen Brücke und des Wasserfalls von Sementina – perfekte Ausflugsziele für Liebhaber von Panorama-Wanderungen und Ruhe.Innenräume: • Eingangsebene: gemütliches Wohnzimmer mit Küche und Kamin; • Obergeschoss: zwei Dachzimmer mit sichtbaren Holzbalken; • Untergeschoss: zwei Schlafzimmer, Badezimmer und Abstellraum; • Nebengebäude: ein zusätzlicher Raum mit vielfältigen Nutzungsmöglichkeiten. Im Außenbereich:schaffen ein Brunnen mit Quellwasser und eine stimmungsvolle Beleuchtung eine besondere Atmosphäre. Ein großes Rasengrundstück mit Sommerküche und Grillplatz, eine Grotte sowie ein Werkzeughausvervollständigen das Anwesen.Der Zugang zum Rustico ist einfach und bequem: Mit dem Auto erreicht man den Parkplatz, von dort bringt eine Seilbahn die Waren hinauf. Das Haus ist über eine Treppe mit etwa 60 Stufen oder über einen ebenen Gemeindepfaddurch das Grün erreichbar.Ein perfekter Ort für alle, die Ruhe, Sonne und Natur suchen – ohne auf Komfort zu verzichten.----------------------------------------A Monte Carasso, nella collina di Bellinzona, si trova questo rustico completamente ristrutturato, ideale come casa vacanze o rifugio nella natura. La proprietà gode di un’esposizione molto soleggiata, ha un bel giardino terrazzato e dispone di parcheggio privato. È servito da una teleferica per il trasporto delle merci e si trova nella zona del famoso Ponte Tibetano e la cascata di Sementina, percorsi ideali per gli amanti delle passeggiate panoramiche e della tranquillità.Spazi interni: • Piano di arrivo: accogliente soggiorno con cucina e caminetto; • Piano superiore: due camere mansardate con travi a vista; • Piano inferiore: due camere da letto, bagno e ripostiglio; • Corpo aggiunto: un locale disponibile con molteplici possibilità d’uso.All’esterno, una fontana con acqua di sorgente e una curata illuminazione creano un’atmosfera suggestiva. Un ampio prato con cucina estiva e zona grill, una grotta e una casa per gli attrezzi completano la proprietà.L’accesso al rustico è semplice e comodo: si può arrivare in auto fino al parcheggio, da cui una teleferica trasporta le merci. Il rustico è poi raggiungibile tramite una scalinata di circa 60 gradini oppure attraverso un sentiero comunale pianeggiante immerso nel verde. Un luogo perfetto per chi cerca pace, sole e natura, senza rinunciare alle comodità.

Travel time
-

Suggested properties for you based on search results