239 results - House, chalet, rustico to buy in District Bellinzona
1 / 13
Price on request
11 rooms221m² living space
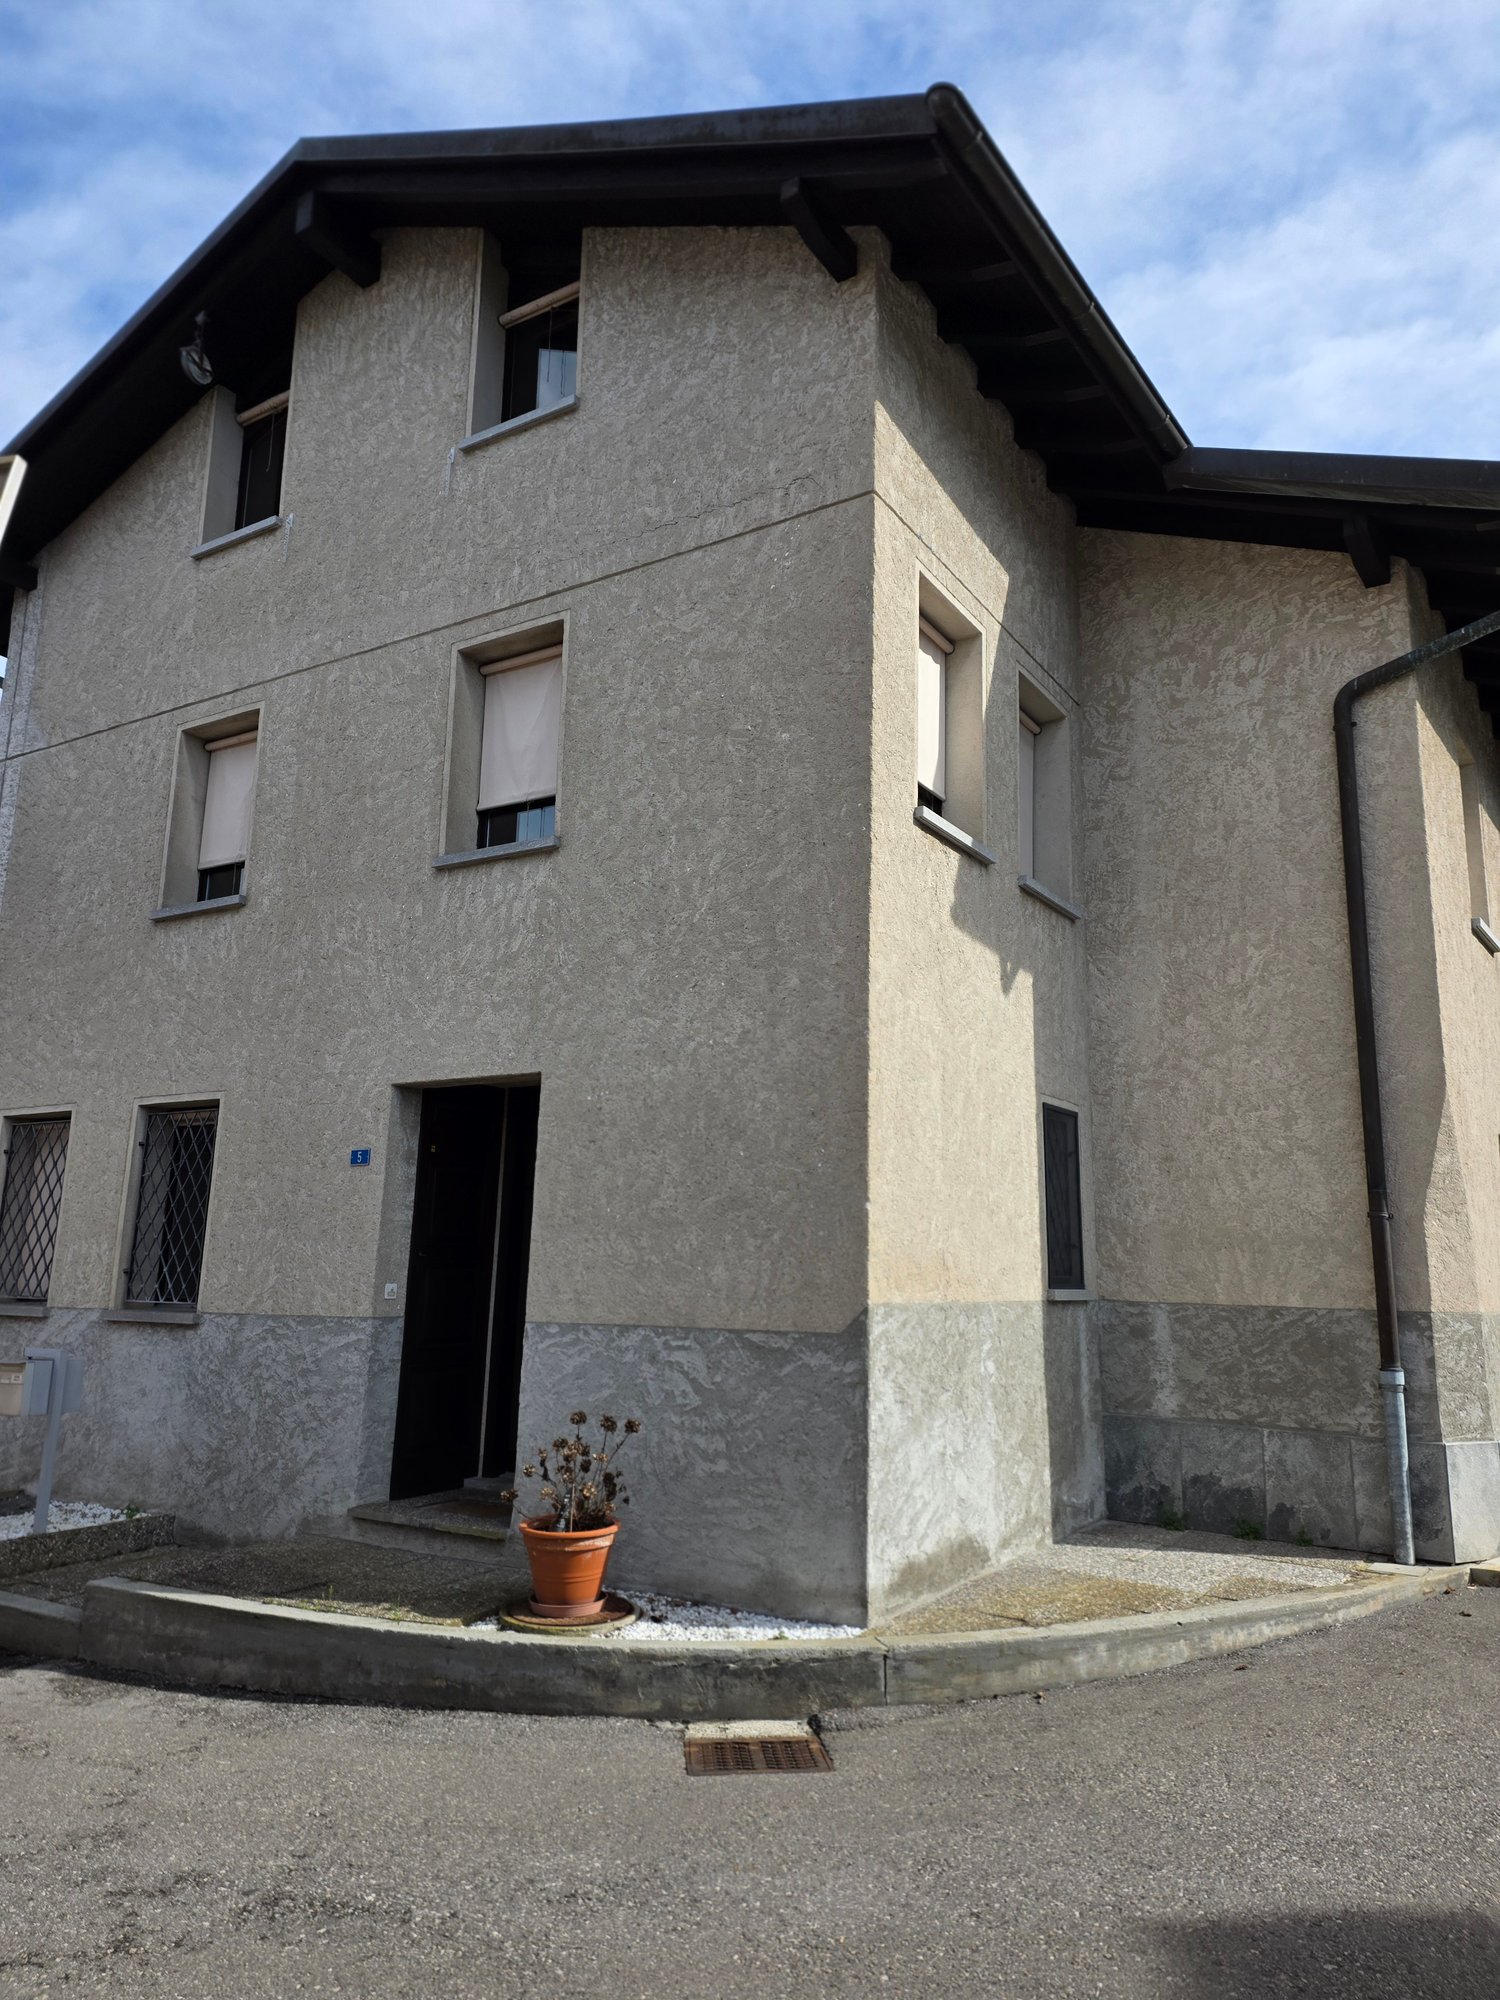
Carrale di Bergamo 16, 6533 Lumino

Space for the whole family!

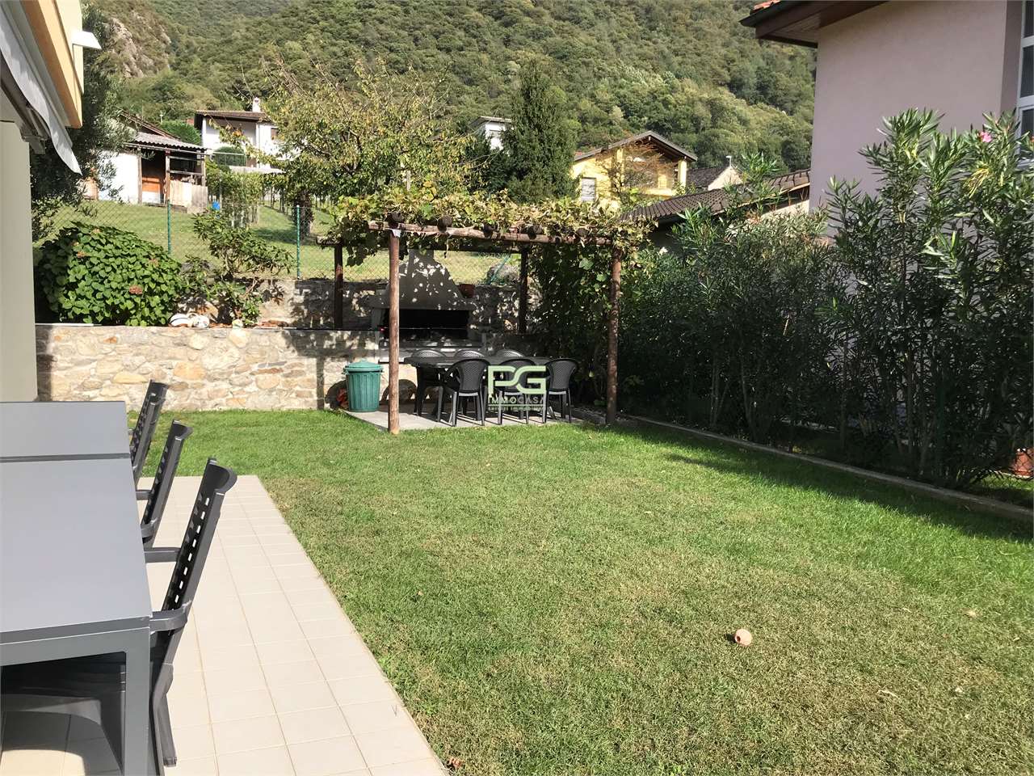
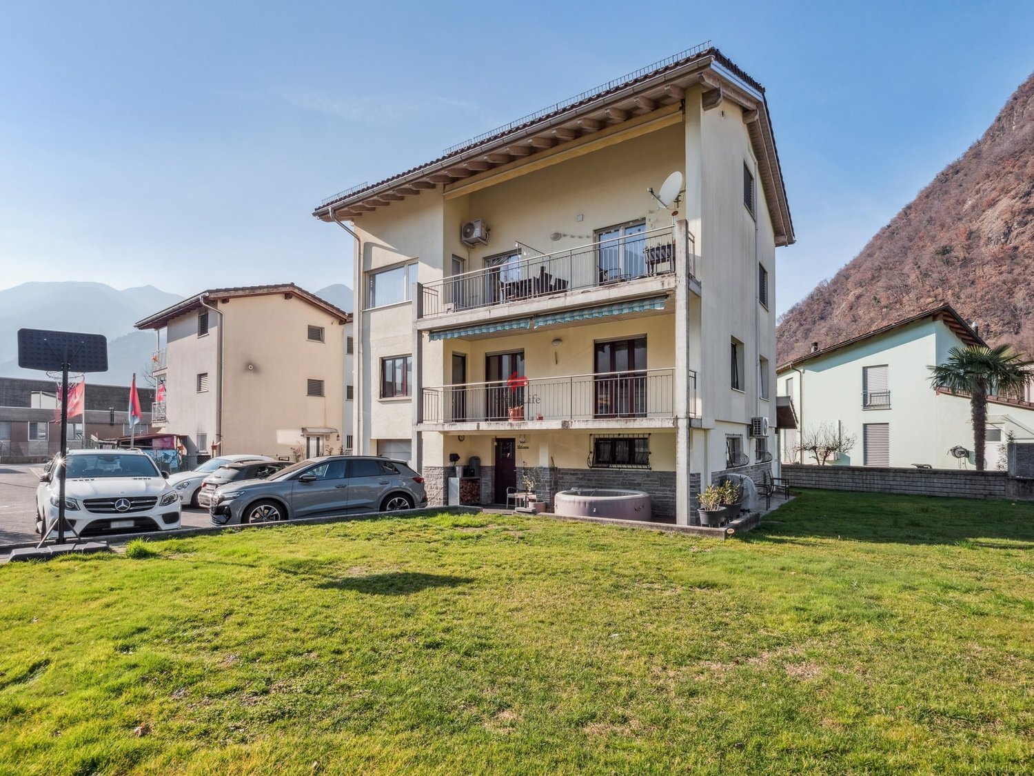
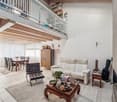
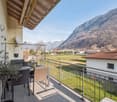
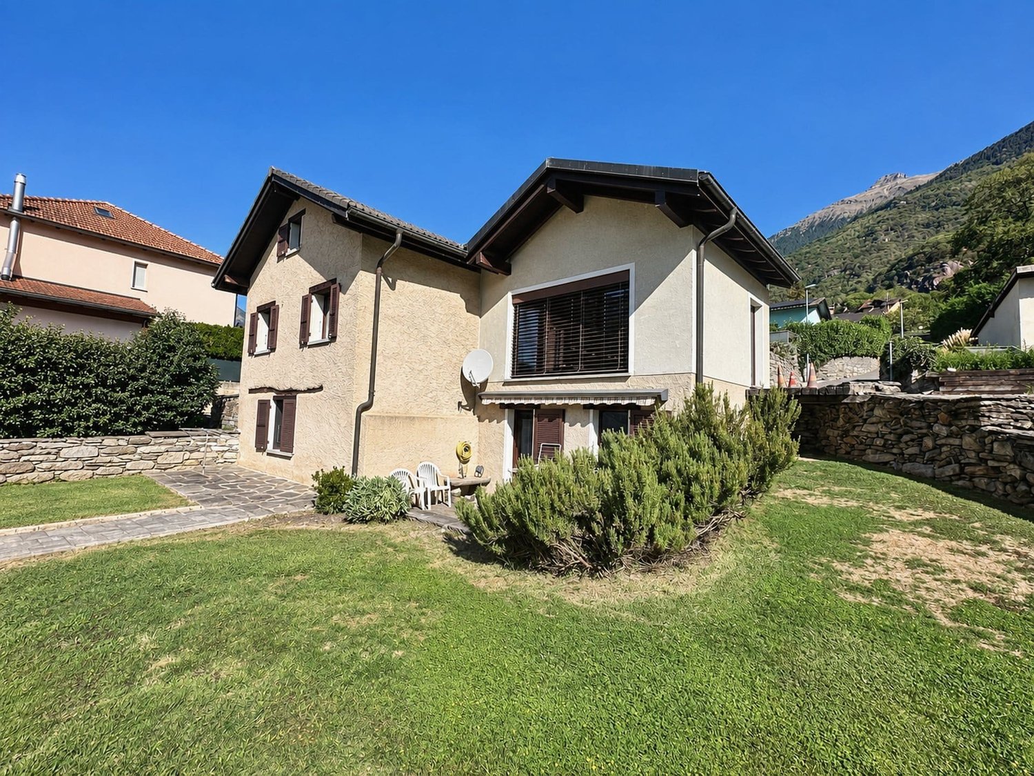
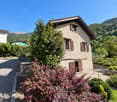
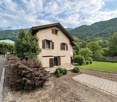
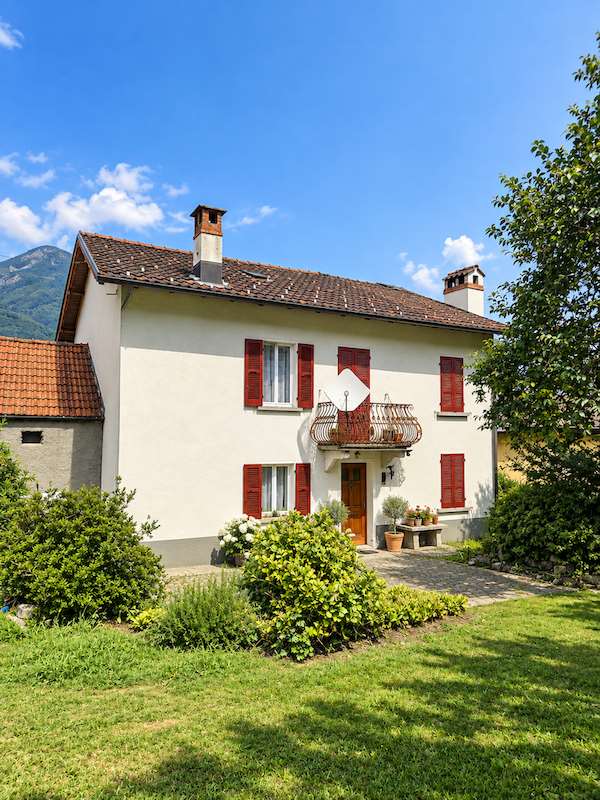
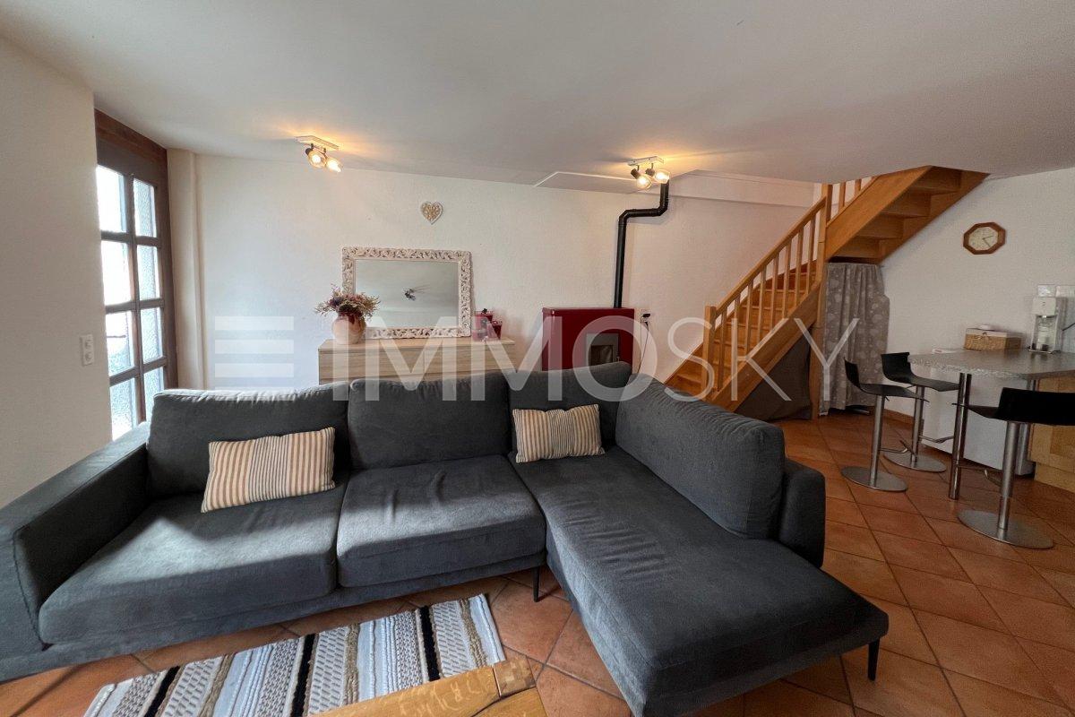
In Castione/Lumino, we are offering a property that presents a great added value, as it is ideal for two family units that intend to join (grandparents, parents, and children) and enjoy two spacious apartments: one 5.5-room duplex and the other 3.5 rooms on the first floor, in addition to a separate studio on the ground floor used as a hobby room with kitchen and bathroom.This house offers numerous advantages that make it particularly attractive: it is equipped with a modern photovoltaic system of 7.8 kW, ideal for reducing energy consumption, and an efficient air conditioning system in the duplex rooms that allows for comfortable cooling of the living room. It also features a dedicated wallbox for electric vehicle charging, an outdoor storage room, and an extremely convenient location: all schools, from kindergarten to middle school, are located in the immediate vicinity, as well as the main supermarkets, which can be reached in a few minutes. The house could also be of interest to those who want to rent out a part of it to improve sustainability or simply to have a source of income that covers interest and amortization costs. On the ground floor, there is a cellar, a technical room, another cellar, a garage with automatic door, and a hobby room with kitchen and bathroom/shower.The apartments all have an independent entrance and a main staircase to access the first floor, where a generous 4-room apartment with kitchen, living area, and separate dining room/study is located, both with access to the balcony, two spacious bedrooms, and a bathroom with bathtub.Going up to the second floor (new part), you arrive at the duplex main apartment with a large living area with fireplace, kitchen, and access to the beautiful terrace. On the same floor, there are two bedrooms and the main bathroom with bathtub and shower.On the attic floor, there is a beautiful master bedroom with en-suite bathroom and shower, and a large walk-in closet. A lounge in the gallery with a view of the living room invites you to relax and read a good book. Next to it, there is another room with a skylight.A large garden with a tool shed completes this offer.Contact us immediately for a visit!

Travel time
-
1 / 13
CHF 280,000.–
2.5 rooms58m² living space
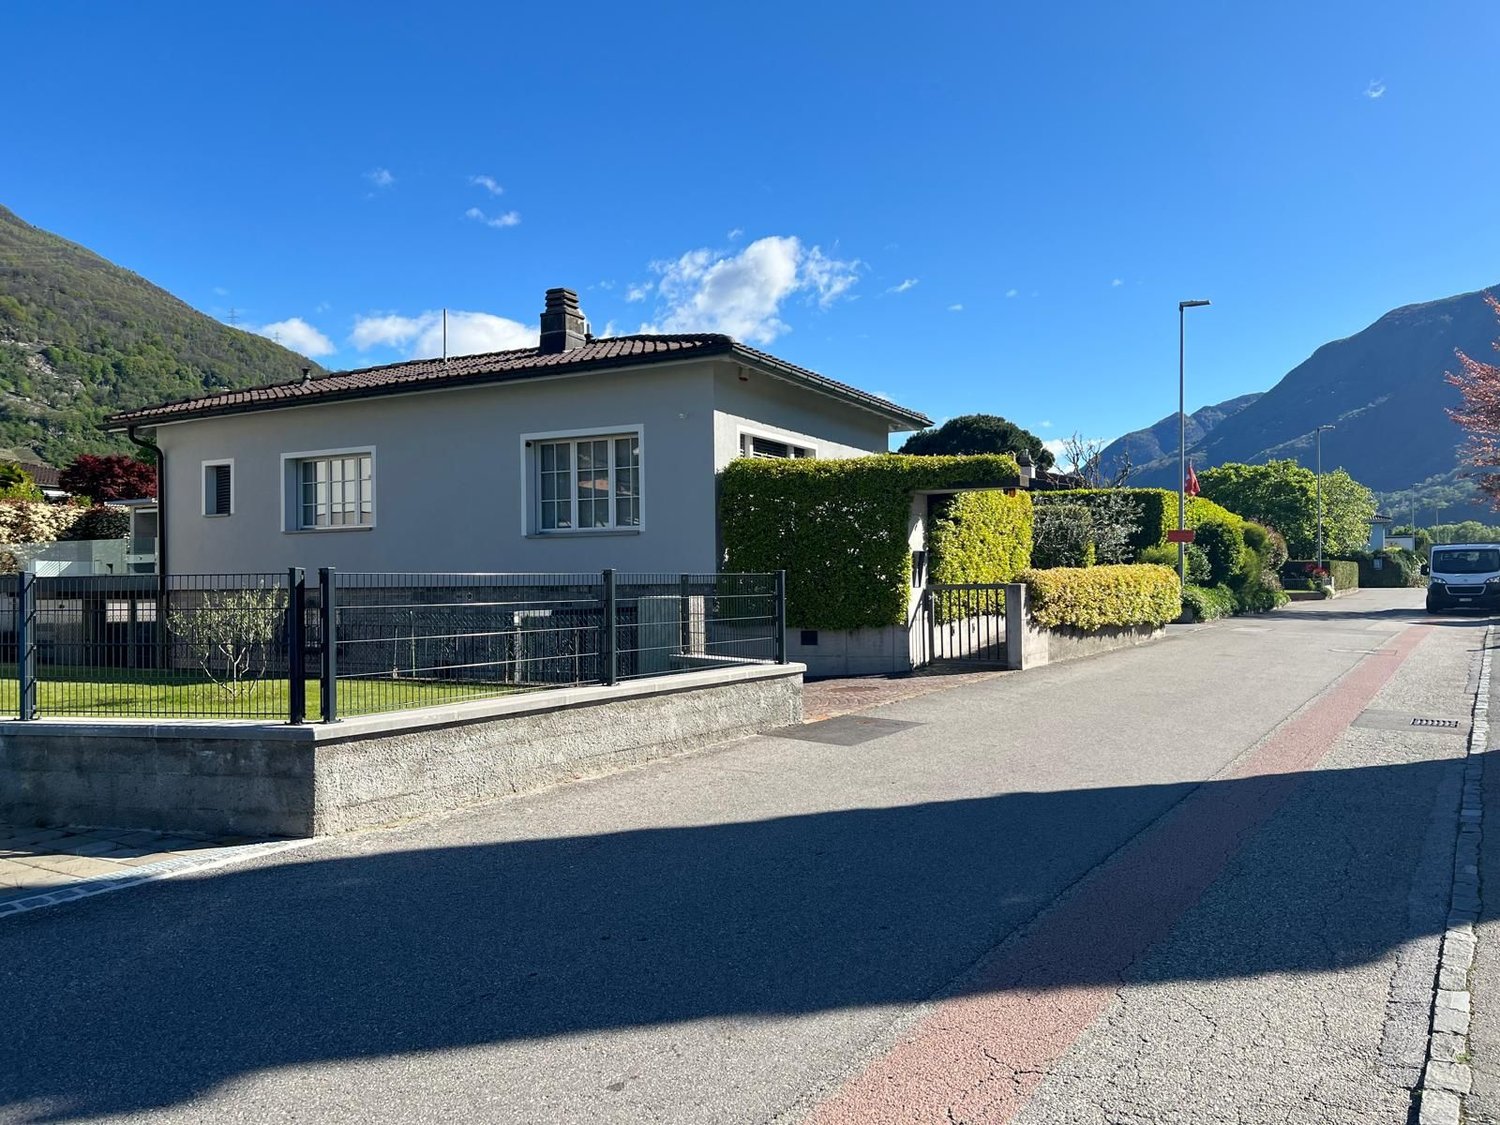
6582 Bellinzona

Panoramic view of Lake Maggiore, recent renovation and private parking in the historic core

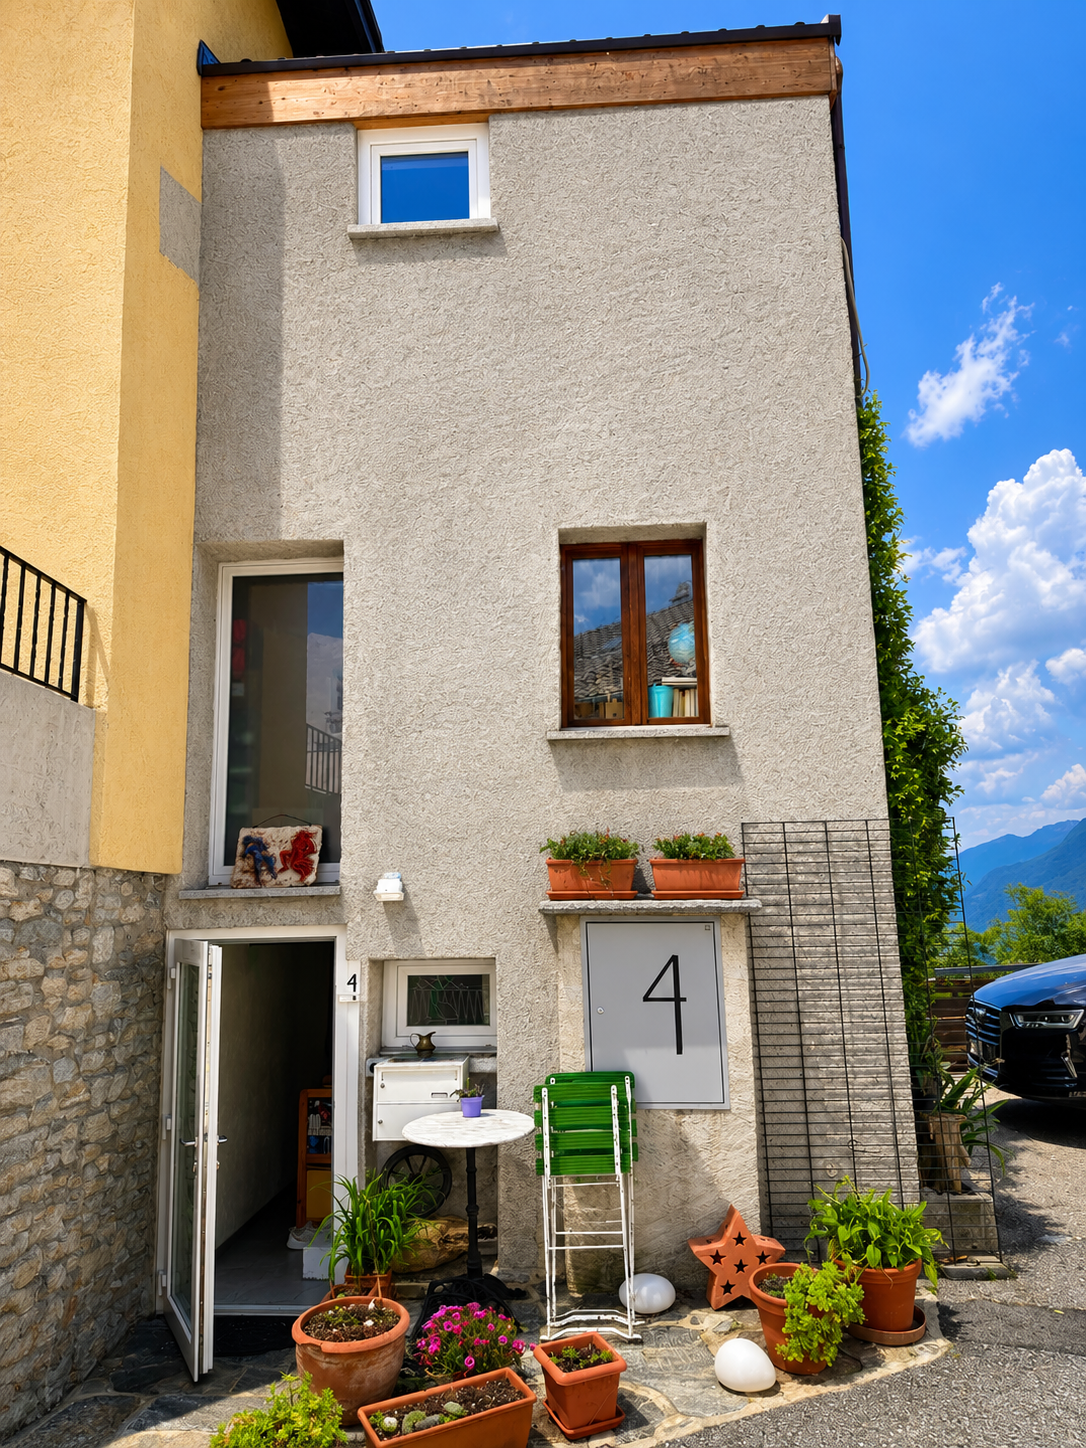
In the heart of the ancient village of Pianezzo, one of the most authentic and suggestive villages in Ticino, this charming portion of a house rich in charm, history, and warmth awaits you. From the first glance, a panorama opens up before you that excites: the gaze rests on the roofs of the village, losing itself until Lake Maggiore and the majestic surrounding mountains. Here you will live immersed in absolute quiet and surrounded by nature, yet remaining just a few minutes from Bellinzona and all major services.The house develops on three well-distributed levels and includes an entrance with a technical room and laundry room, a cozy bedroom, a kitchen, and a bathroom with a shower. In recent years, the property has been renovated with great care: the roof has been completely redone, new windows have been installed, and the electrical system has been adapted to current standards. For those who want to further personalize it, a project for optimizing the internal distribution is already available. A rare privilege for a house in the core is the presence of a comfortable parking space located directly in front of the entrance.This property listing stands out for: • Charming core house located in the romantic and quiet village of Pianezzo • Splendid panoramic view that spans to Lake Maggiore and the mountains • Recent renovation with redone roof, new windows, and electrical system up to standard • Cozy layout on three levels with bedroom, kitchen, bathroom, and laundry room • Project for optimizing internal spaces already available • Rare and comfortable private parking located directly in front of the house • Idyllic and quiet location just a few minutes from Bellinzona • Ideal both as a vacation home and as a cozy primary refuge Interested? Contact us for a non-binding consultation!
1 / 13
CHF 1,689,000.–
8.5 rooms205m² living space
6514 Sementina

Modern expansion, cutting-edge energy efficiency and private pool

In a quiet and sunny residential area of Sementina, this cozy single-family house with 8 rooms awaits you, spread over two levels. Originally built around 1970 and renovated in several phases between 2016 and 2020, the property has undergone an extraordinary transformation in 2024: it has been expanded with a new, modern residential wing and completely renovated in terms of energy efficiency, with a total overhaul of the heating system and the installation of new, high-performance windows. The house offers a perfect combination of modern comfort, high efficiency, and a strategic location, just about 100 meters from the banks of the Ticino River. Additionally, thanks to current building indices, it presents an interesting potential for height expansion or easy division into two independent residential units.With a total living area of 205 m², the house accommodates four spacious double bedrooms and four modern bathrooms. The living area is enhanced by a cozy living room with a pellet stove, ideal for winter evenings, and versatile spaces completed by two kitchens. The outdoor spaces are designed for maximum relaxation with minimal maintenance: a terrace with a covered patio and grill area joins a garden with a small, equipped swimming pool. Technological comfort and daily practicality are guaranteed by an air conditioning system installed in 2024, large technical rooms, and two covered parking spaces. The proximity to schools, shops, and highway access makes it the perfect choice for the needs of an active family.This property offer stands out for: • Single-family house with 8 rooms on a flat plot of 472 m² • Expanded with a new residential wing and completely renovated in 2024 • Energy efficiency renovation (2024) with new windows and state-of-the-art heating • Outdoor oasis with small swimming pool, covered terrace, and grill area • Four double bedrooms and four bathrooms, ideal for a family • Pellet stove in the living room and complete air conditioning from 2024 • Two covered parking spaces included on the property • Potential for further height expansion and easy division into two independent apartments • Strategic and quiet location in Sementina, close to schools, services, and just 100 meters from the river Interested? Contact us for a non-binding consultation!

1 / 13
CHF 1,750,000.–
12 rooms300m² living space
6599 Robasacco

Elegant semi-detached villa with 12 rooms and large private park

In the exclusive quiet of Robasacco, surrounded by the authentic nature of Ticino, this villa represents a property of great charm and breath, surrounded by a private park of 6,000 sqm. An oasis of tranquility where nature, privacy, and living quality meet, ideal for those seeking spacious rooms and a reserved context without giving up the convenience of services.The property develops on two separate residential units, perfectly organized and symmetrical for comfort and functionality. The apartment on the first floor, with 6.5 rooms, and the one on the ground floor, with 5.5 rooms, offer both generous and bright spaces. The living areas, enriched with a fireplace and open kitchen, create a cozy and convivial atmosphere, while the large floor-to-ceiling glazing of the habitable verandas guarantee continuity between indoors and outdoors and a splendid view of the surrounding greenery.Each apartment has a master bedroom and two additional versatile rooms, ideal as single rooms, study, or office, in addition to two complete bathrooms. The ground floor apartment is further distinguished by the presence of a suggestive stone grotto, perfect for convivial moments or as a characteristic space dedicated to leisure time.Built in the 1970s and completely renovated in the 1990s, the villa benefited from important modernization interventions in 2020, which elevated its energy efficiency and living comfort. Among these interventions are the external thermal insulation, the renovation of the roof, the installation of 32 solar panels, the windows with triple glazing, new shutters, and the renovation of the floors. A set of improvements that further enhance the property, making it ready to be lived in and projected into the future.This Properti offer is characterized by: • Large private park of 6,000 sqm surrounded by nature • Semi-detached villa with two separate units • Apartment with 6.5 rooms on the first floor • Apartment with 5.5 rooms on the ground floor • Bright living areas with fireplace and open kitchen • Habitable verandas with floor-to-ceiling glazing • 1 master bedroom and 2 versatile rooms per unit • 2 complete bathrooms per apartment • Suggestive stone grotto on the ground floor • Important renovations and energy improvements (2020) Interested? Contact us for a non-binding visit!Maddalena Stella+41 76 657 02 40

1 / 13
CHF 1,650,000.–
5.5 rooms181m² living space
6592 Sant'Antonino

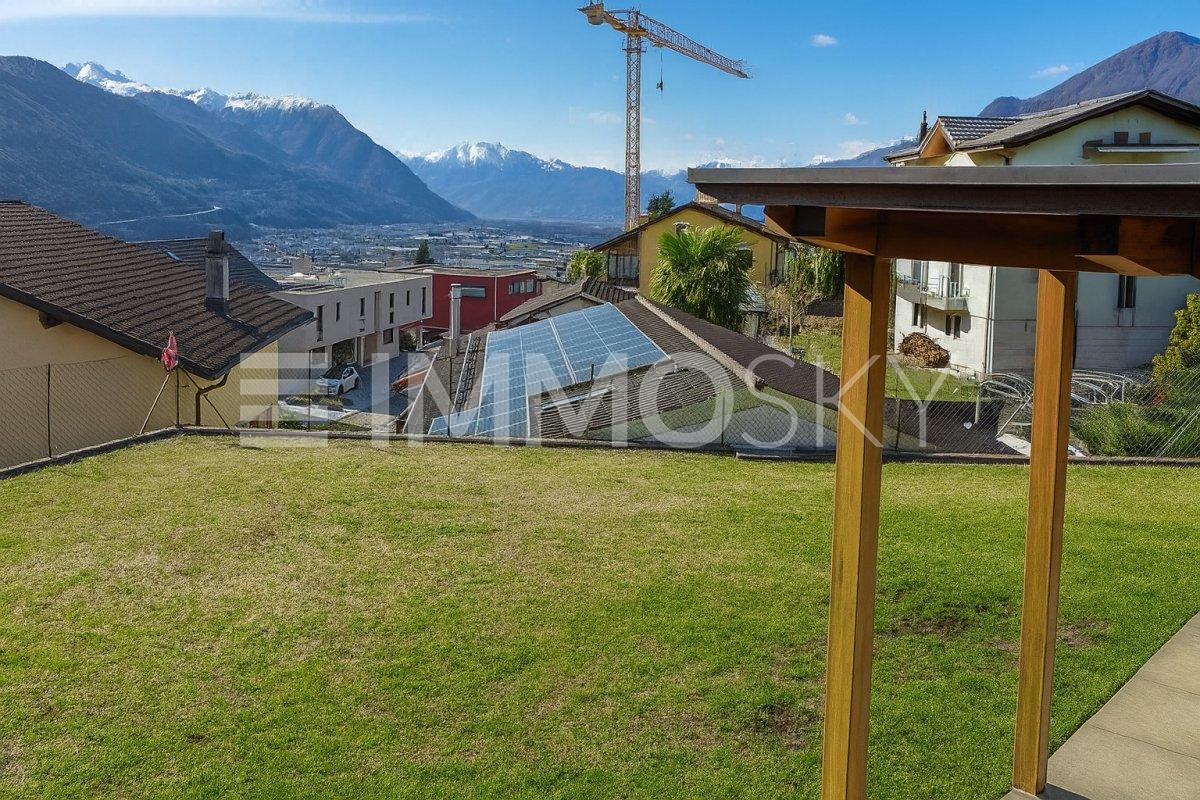
Detached house with panoramic view - Sant'Antonino

On the slopes of the Motto del Sole, in a dominant, reserved and green position, this elegant detached house stands with a stunning open view of the lake and the Piano di Magadino.Designed as a family home, the villa is distinguished by its architectural quality, the excellent brightness of the rooms and the functionality of the internal and external spaces. The arrangement on multiple levels, the large surfaces and the privileged exposure to the sun make this residence ideal for those seeking tranquility, privacy and an exclusive context without giving up the proximity to the main services.MAIN FEATURES • Type: Villa / Detached house • Living area: approximately 280 m² • Total area of the land: 797 m² • Ground floor area of the house: 181 m² • Parking area: 116 m² • Lawn/Garden: 466 m² • Woodland: 607 m² (separate land) RECENT IMPROVEMENTS • 2021: Installation of a heat pump heating system • 2021: Complete renovation of the panoramic terrace • 2024: Renewal of the kitchen and bathrooms The property is structured as follows:Garden level • Entrance • Spacious and bright living room with large windows and direct access to the panoramic terrace • Renovated kitchen • Guest bathroom • Bedroom with direct access to the garden Sleeping area • Two spacious bedrooms • Spacious study with a view • Bathroom with bathtub and shower Basement level • Laundry room • Cellar • Study/Playroom • Technical room Interested? Contact us for a visit or more information!

1 / 13
CHF 2,650,000.–
12.5 rooms270m² living space
6500 Bellinzona
Modern rental property in the heart of Bellinzona
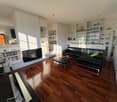
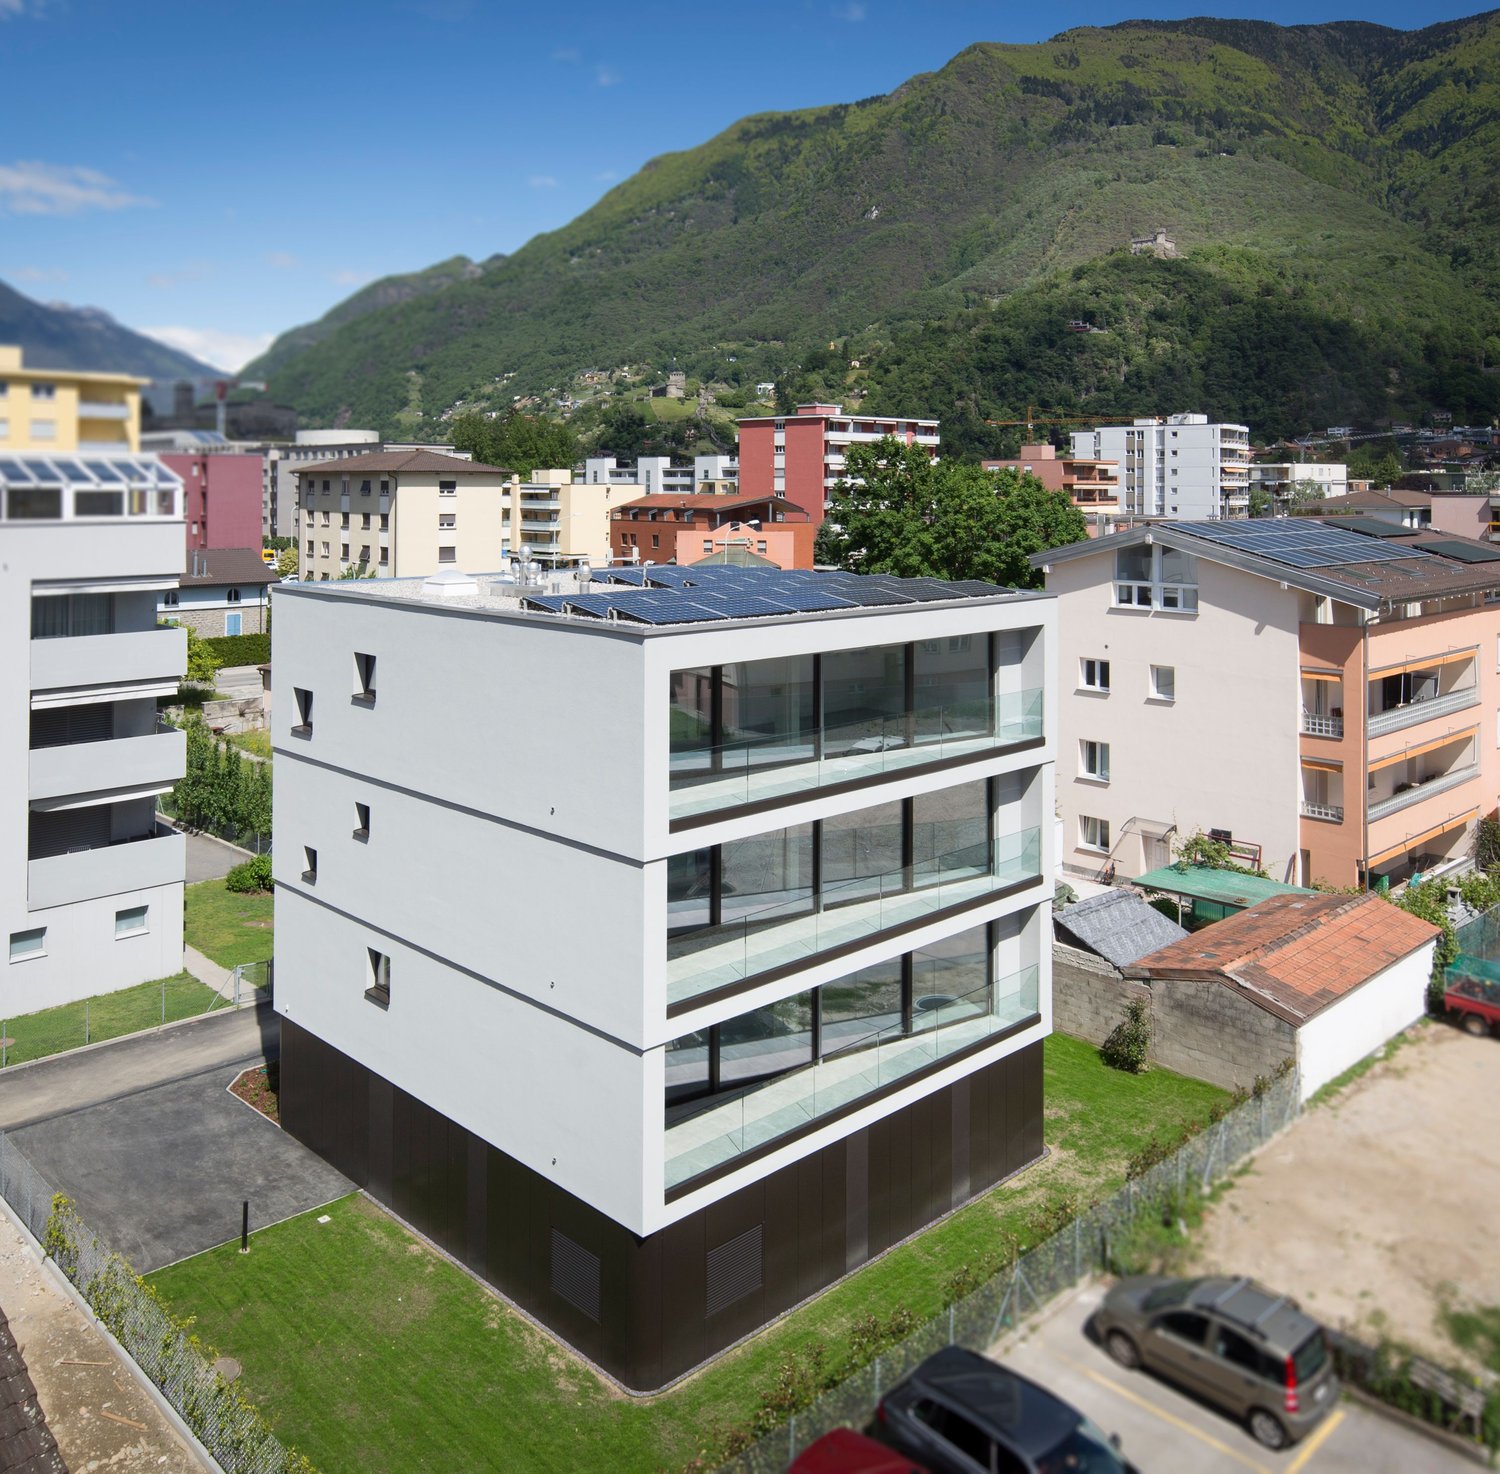
Located in a strategic and well-served position in Bellinzona, this elegant multi-family house represents a high-quality investment opportunity, ideal for those seeking a stable income, efficient management, and sustainable asset growth in the long term. Thanks to its central location, immediate proximity to main services, and excellent construction features, the property enjoys high attractiveness on the rental market.Distributed over several levels, the property includes three 3.5-room apartments, each with an area of approximately 90 m², for a total living area of approximately 270 m². Each unit has two bathrooms and a large terrace, features highly appreciated by tenants and favoring a stable and long-lasting rental.Built in 2020, the house stands out for its high construction quality, modern and curated finishes, and the use of selected materials that guarantee comfort and durability. The property also benefits from an excellent energy class, supported by a modern centralized heating system and solar panels, which contribute to reducing energy consumption and management costs, further increasing the value of the investment over time.The property is in impeccable condition and does not require any extraordinary interventions in the short or medium term. Being fully rented, it guarantees a constant and predictable income flow from the start, offering investors the security of an already performing investment and ready to generate returns.The train station is reachable in about 10 minutes on foot, while schools, shops, services, and supermarkets are easily accessible. This privileged location ensures a constant demand for rental properties and contributes to preserving and enhancing the invested capital over the years.Key strengths of the property: • Income-generating investment with stable and immediate returns • 3 fully rented 3.5-room apartments • Terrace and 2 bathrooms per unit • Total living area of approximately 270 m² • Recent construction (2020) • High construction quality and modern finishes • Excellent energy efficiency class • System with solar panels for higher energy efficiency • Modern and efficient centralized heating • Low management costs • No significant interventions planned in the short term • Central and highly sought-after location in Bellinzona • Train station within walking distance • Services, schools, and shops in the immediate vicinity • Potential for long-term asset appreciation A rare property on the market, combining security, sustainability, construction quality, and profitability. The ideal solution for investors who want to protect and grow their assets through a modern, efficient, and perfectly integrated property into one of the most dynamic real estate markets in the Canton of Ticino.Contact us to receive the complete documentation or to organize a private visit.
1 / 13
CHF 698,000.–
5 rooms180m² living space
6702 Claro

Characteristic House with Garden in the Heart of Claro

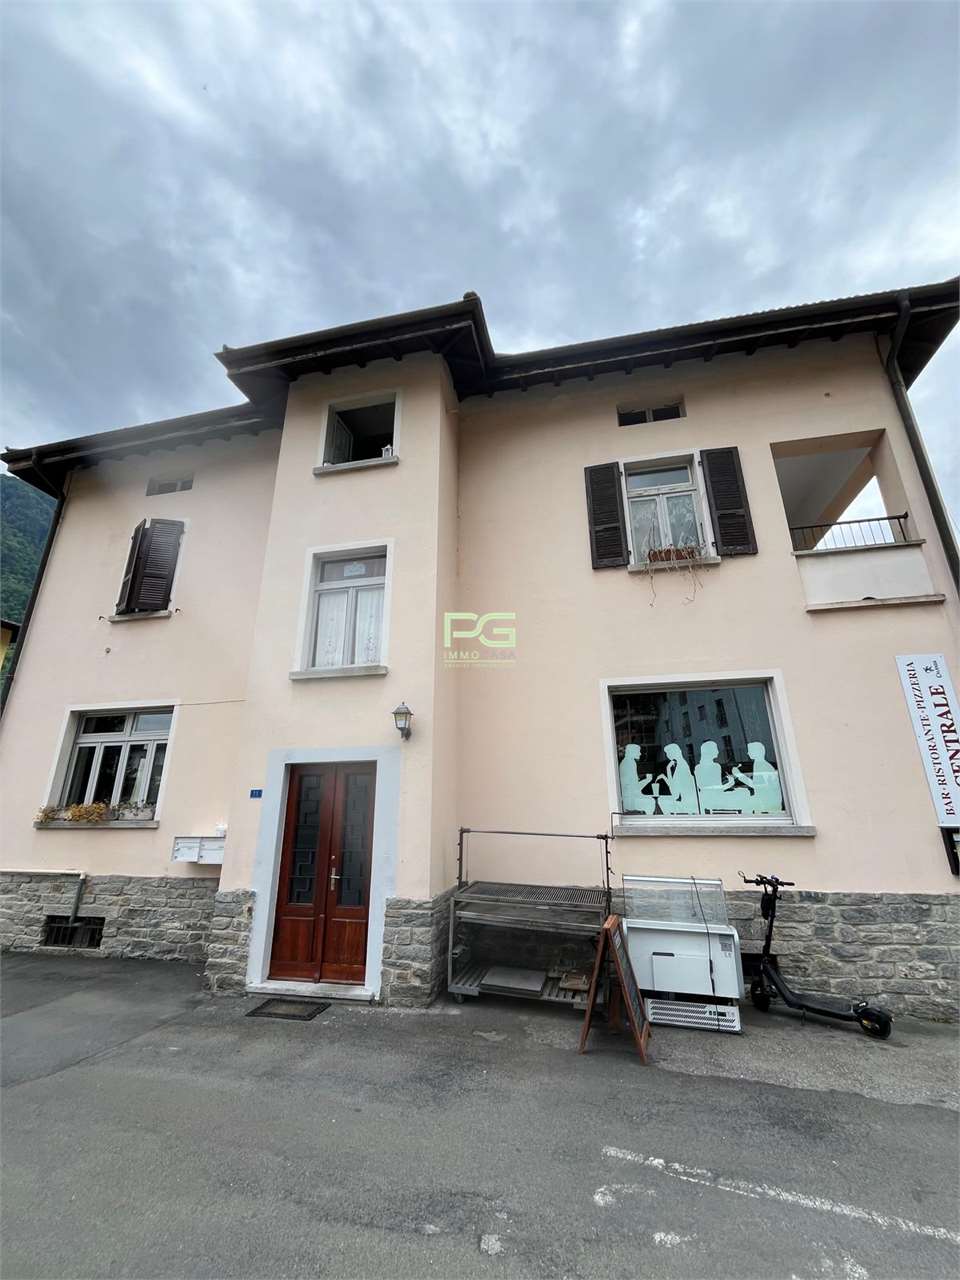
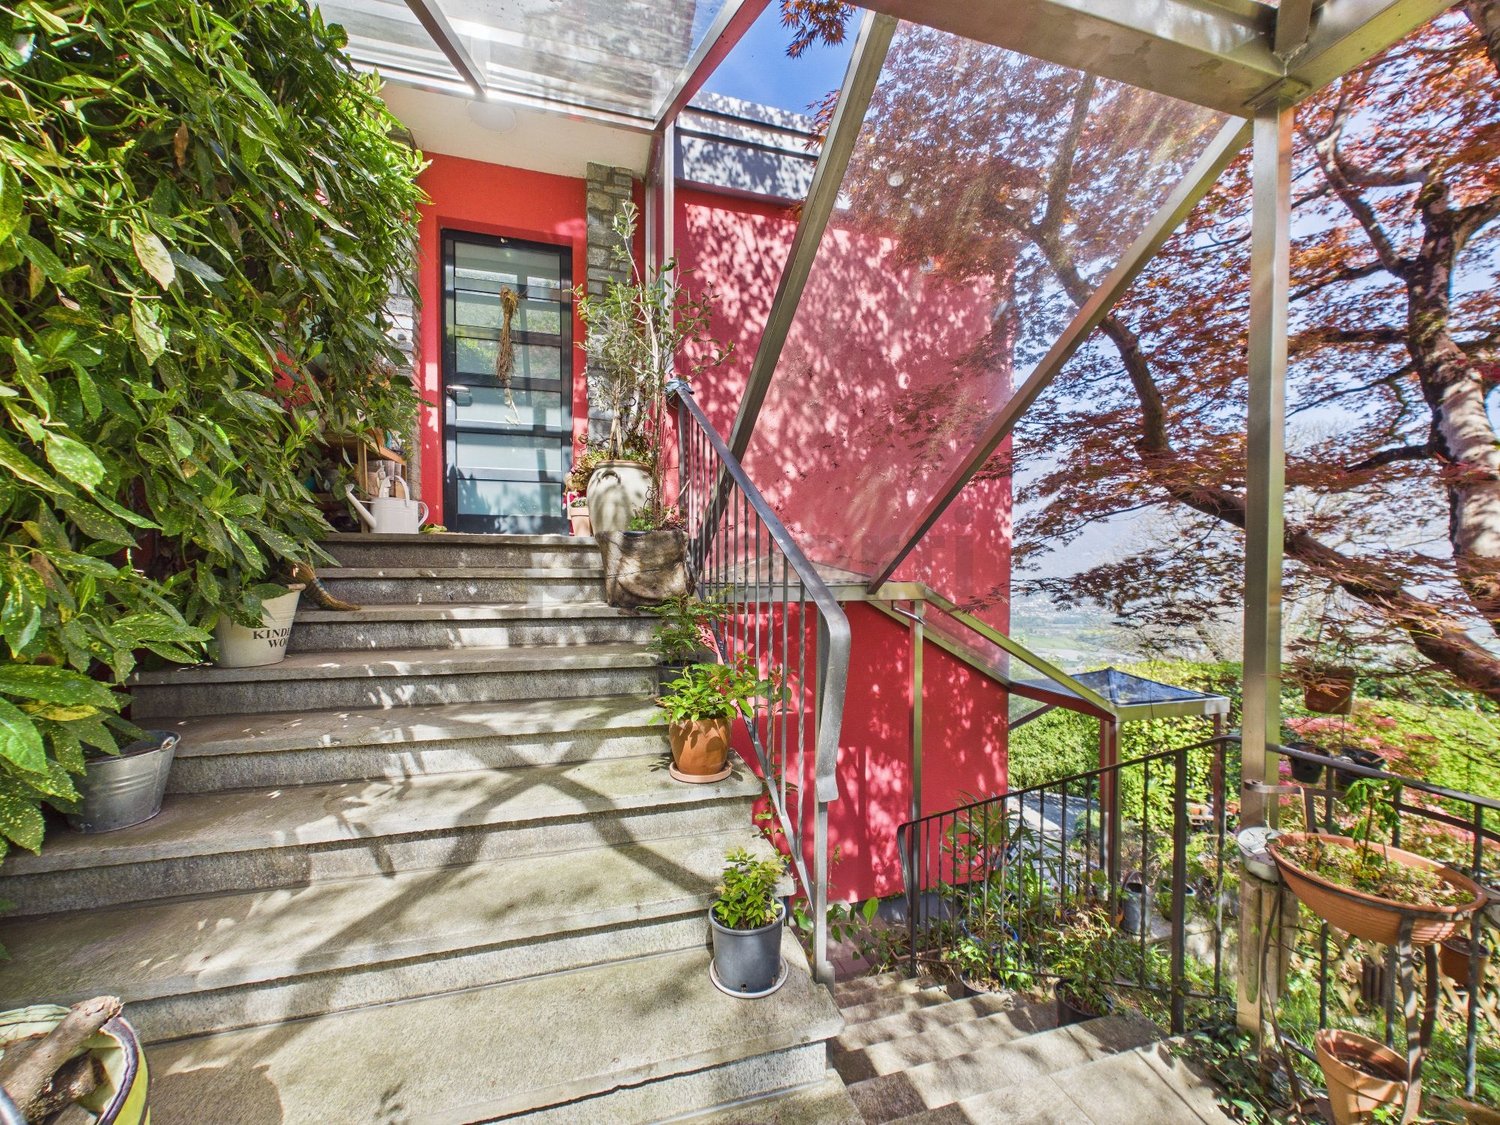
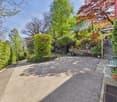
In Bellinzona - Claro, in the upper part of the town, in the most panoramic and sunny area, inside the characteristic core, at the end of a dead-end street,we are selling a particular and interesting single-family house built and completely renovated in 1986, with a large private garden of over 200 sqm; the building, partly built with stone masonry, was expanded in 1995 with the creation of a new room that can be used as a living room or possibly as an additional bedroom, the green garden was landscaped in 2019 as well as the connection to the sewer and fiber. The characteristic building is presented today as immediately habitable,with the addition of some modernization work, you can enjoy a comfortable solution without losing its original charm. The house consists of an entrance in the living-dining room, a open kitchen (with the possibility of installing a fireplace or stove thanks to the presence of a chimney), a staircase leading to the attic where there is a hobby room/bedroom lined with wood with a pitched roof,next to the living area on the ground floor, the more recent construction (1995) develops, a large room that can be used as a bright living room or as a bedroom from which you can admire a beautiful panoramic view, on the lower floor we find a bathroom with bathtub and shower, a double bedroom, a small room and a convenient laundry room; from this level you can access the outside, first on a beautiful stone-paved porch and then in the green, flat garden where you can find a private area and relaxation.The heating system is electric with floor heating in almost the entire building, with the exception of the more recent room where an electric radiator was installed, the windows are made of wood with double glazing. The outdoor area in front of the house, where you can park at least 4 cars, completes the offer, a rarity in core situations.Possibility of buying as a second residence!!WOULD YOU LIKE TO LIVE IN A CHARACTERISTIC HOUSE WITH AUTHENTIC CHARM AND COMPLETELY INDEPENDENT? YOU HAVE JUST FOUND THE SOLUTION THAT'S RIGHT FOR YOU!!
1 / 26
CHF 170,000.–
2.5 rooms55m² living space
Via Orell, 6525 Gnosca

Rustico und Grotto mit grossem Grundstück und schöner Aussicht

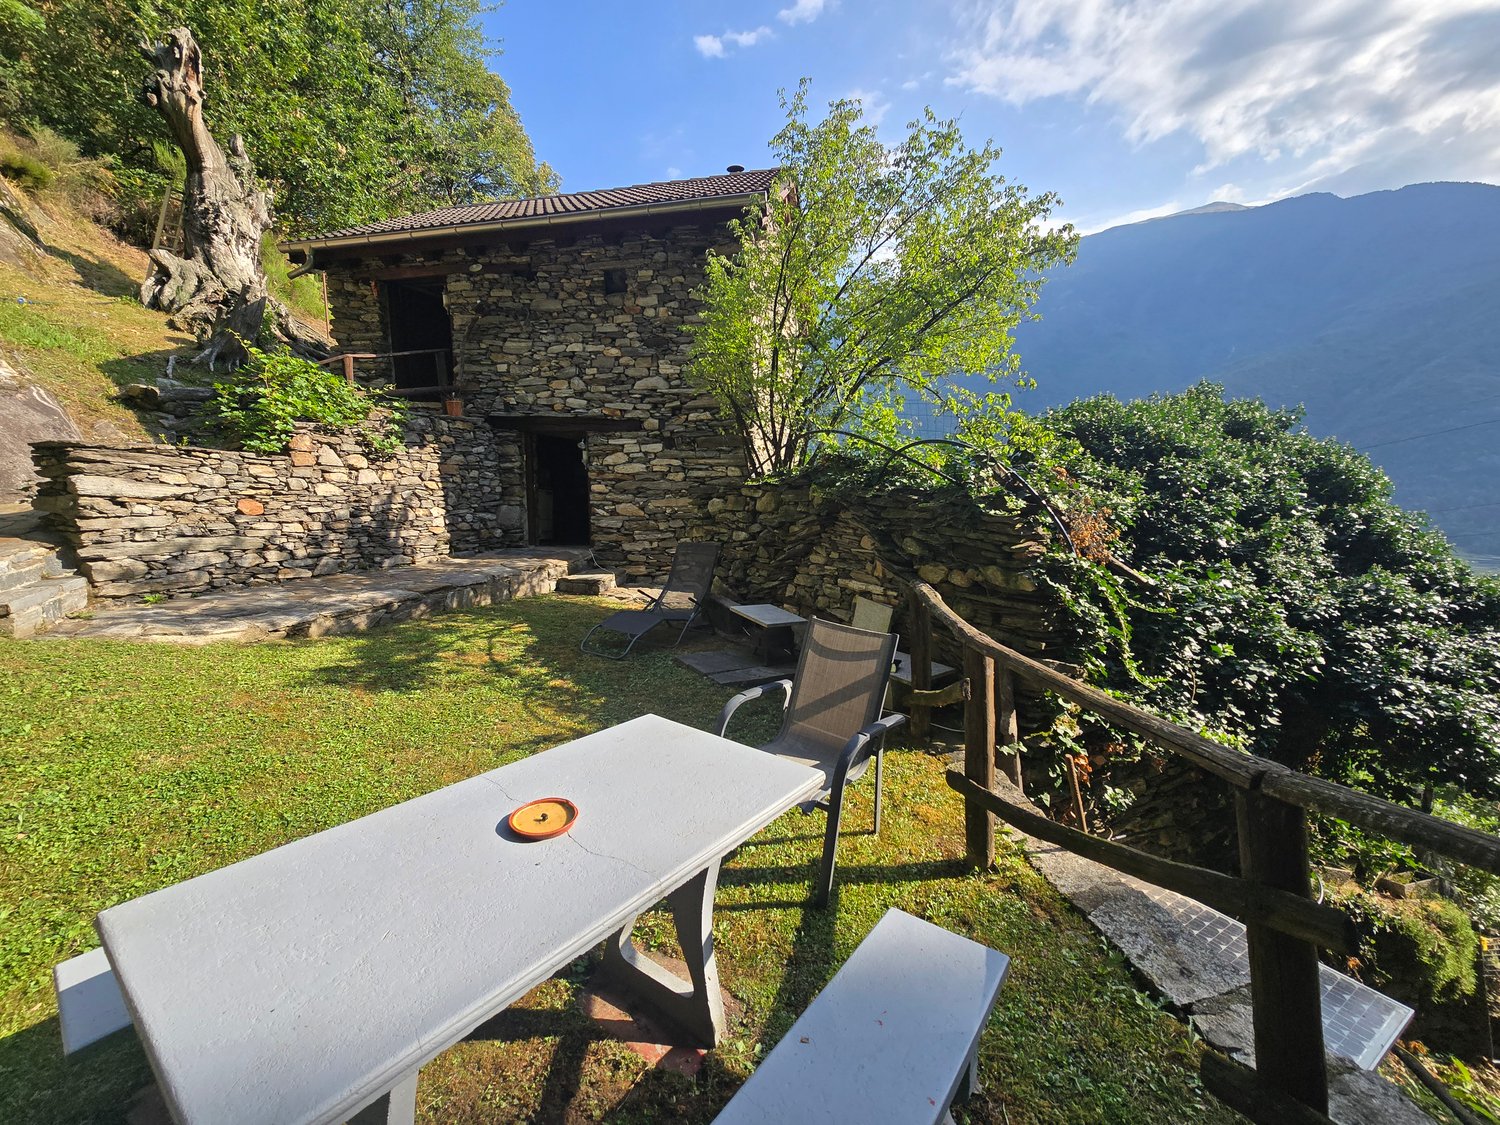
DEUTSCHWeitere Immobilien finden Sie auf unserer Website www.generaldeal.chFür Natur- und Gartenliebhaber bieten wir dieses großzügige Anwesen in sehr sonniger Lage auf 370 m ü. M. oberhalb von Gnosca (Bezirk Bellinzona) an.Das Anwesen umfasst ein Rustico mit Grottino und ein großes landwirtschaftliches Grundstück mit Weinberg und verschiedenen Obstbäumen.Das Rustico aus Naturstein wurde kürzlich renoviert und befindet sich in einem hervorragenden Zustand.Es erstreckt sich über zwei Ebenen mit separaten Eingängen. Im Untergeschoss befindet sich ein Technik- und Kellerraum mit Bad/Dusche/WC. Im Obergeschoss gibt es einen offenen Wohn-, Küchen- und Essbereich mit Holzofen und Schlafsofa. Die Holzhütte wurde zu einer Grottino-Taverne mit Kochnische und Esstisch umgebaut.Die Wasserversorgung erfolgt über eine Quelle, Küche und Warmwasser werden mit Gas betrieben und der Strom wird über eine Photovoltaikanlage erzeugt.Das Anwesen ist von einem großen, teilweise terrassierten Grundstück mit Weinberg und verschiedenen Obstbäumen umgeben. Zum Anwesen gehören zwei großzügige Terrassen mit Essbereich, Ofen-Grill und Außenbrunnen.Es ist ein idealer Ort für alle, die ihre Tage im Freien verbringen und im Garten arbeiten möchten. Von allen Seiten genießt man einen wunderschönen Panoramablick auf die Berge und das Tal.Das Anwesen ist auch im Winter mit dem Auto erreichbar. Man kann auf dem Grundstück oder entlang der Zufahrtsstraße parken. Von dort aus muss man einige Stufen hinaufsteigen, um zum Landhaus zu gelangen. Um schwere Gegenstände zu transportieren, kann man einen Handwagen über den Waldweg nutzen.Die nächsten Geschäfte befinden sich in Gnosca und Castione. Die Bushaltestelle ist 1,2 km entfernt, die Autobahn A2 sowie der Bahnhof Arbedo-Castione liegen 3 km vom Grundstück entfernt.ITALIANOAltri immobili trovate sul nostro sito www.generaldeal.chPer gli amanti della natura e giardinaggio proponiamo questa grande proprietà in un posto molto soleggiato su 370 msm, sopra a Gnosca (distretto di Bellinzona). La proprietà comprende un rustico con grottino e grande terreno agricolo con vigneto e diversi alberi di frutto. Il rustico in sasso rurale è stato ristrutturato di recente e si trova in ottimo stato.È strutturato su due livelli con ingressi separati. Al piano seminterrato si trova un locale tecnico-cantina con bagno/doccia/WC. Al piano superiore c’è un locale unico di soggiorno-cucina-pranzo con stufa a legno e divano-letto.La capanna di legno è stata trasformata in grottino-taverna, con angolo cucina e tavolo da pranzo.L’acqua è allacciata alla sorgente, la cucina e acqua calda funzionano con gas e la corrente elettrica va prodotta da impianto fotovoltaico. La proprietà è circondata da grande terreno in parte terrazzato con vigneto e vari alberi di frutto. Fanno parte di proprietà due ampie terrazze con zona pranzo, forno-grill e fontana esterna.È un posto ideale per chi vuole passare le giornate all’aperto, facendo il giardinaggio. Da ogni parte si gode della bella vista panoramica sulle montagne e sul fondo valle.La proprietà è accessibile in auto anche in inverno. Si può parcheggiare sul terreno di proprietà oppure lungo la strada d’accesso. Da qui bisogna fare diversi gradini per arrivare fino al rustico. Per portare i materiali pesanti si può usare moto carretta usando il sentiero boschivo. I negozi più vicini si trovano a Gnosca e Castione. La fermata di bus dista a 1,2 km e l’autostrada A2, nonché la stazione dei treni Arbedo-Castione a 3 km dalla proprietà.
Travel time
-
1 / 7
CHF 14,000,000.–
Auf Anfrage 1, 6517 Arbedo

Modern rental building, high-end finishes, modernity and elegance

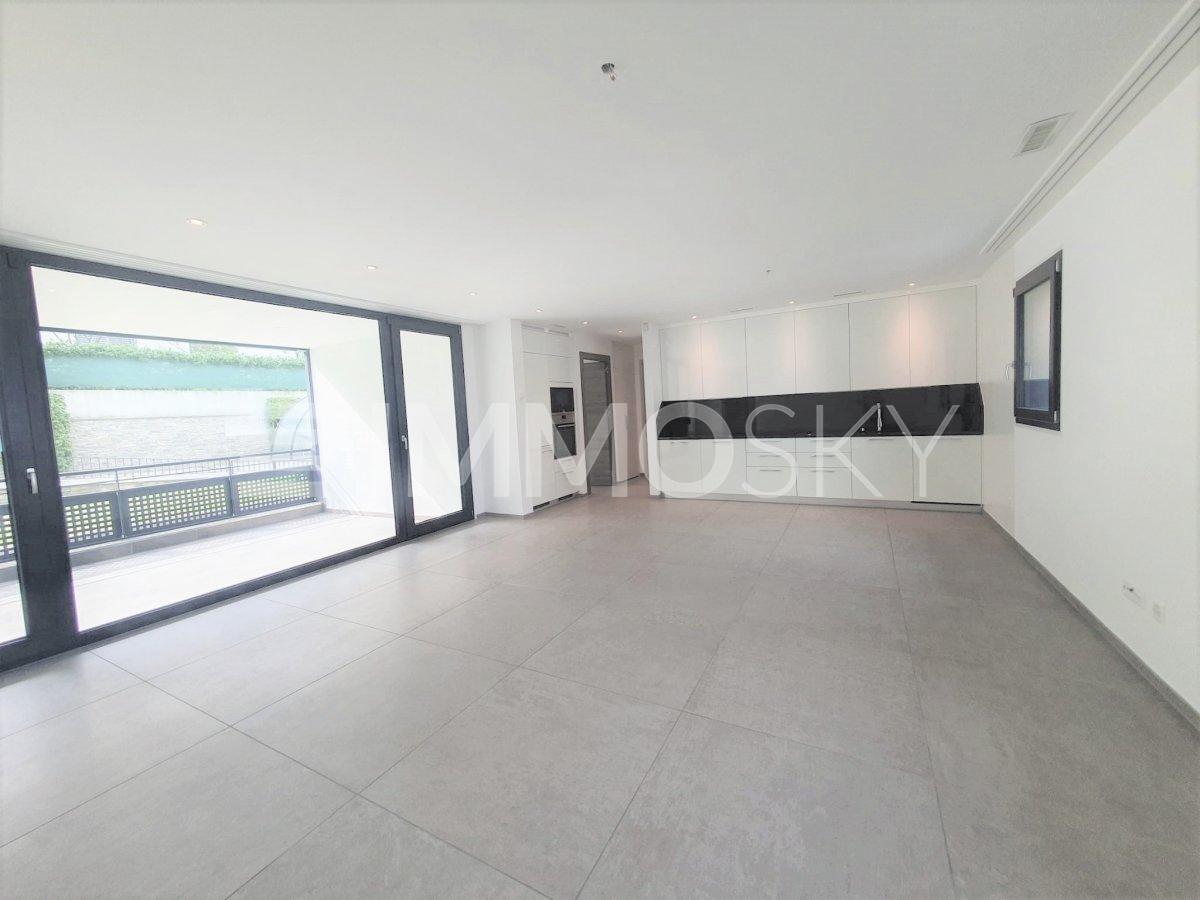
In a quiet and sunny residential area, convenient to all services, modern and elegant rental building, composed of two contiguous blocks with independent entrances. Each block develops on three levels served by a large elevator; on each floor there are two symmetrical apartments, for a total of 6 identical apartments per block. Each apartment is assigned three parking spaces, two of which are in the garage and one outside, and a large cellar. The apartments are finished with high-quality materials such as resin floors with industrial strength, PVC windows and triple glazing, electric blinds, armored entrance doors, and latest-generation appliances. The heat production, distributed by floor serpentine, with temperature regulation in every room, is generated by two independent air-water heat pumps for each block, in addition to a solar system consisting of 20 sqm of collectors, with pre-heating and hot water production; furthermore, an independent controlled ventilation system is provided.This immosky offer has the following advantages: + Minergie plus certification+ Underground car silo+ Ten-year rental contracts+ Four common gardens + Private laundry room on the floor+ Video surveillance of common areas + Blackout with electric blinds in insulated aluminum+ Cutting-edge technologies and energy savingOur consultants are at your disposal to provide more information and invite you to schedule a non-binding visit. Further residential and commercial proposals on our immosky.ch portal

1 / 12
CHF 550,000.–
5 rooms160m² living space
Via In Cumlina 39, 6528 Camorino

House with large garden

In the heart of Camorino, in a position surrounded by greenery and surrounded by a pleasant landscape of vineyards and mountains, we propose for sale a property that offers something that is increasingly difficult to find: a house already habitable, a large outdoor space and interesting possibilities for future enhancement. The property is located on a 558 m² plot of land and represents a particularly interesting solution for those who want to buy not only a home, but a property with a margin of evolution over time. The accommodation is organized as follows: ground floor: approximately 40 m², with technical rooms, laundry room and cellar; 1st floor: approximately 80 m², with kitchen, bathroom and living room; 2nd floor: approximately 80 m², dedicated to the night area; attic: approximately 80 m², currently not habitable. The house has the simple and authentic character of the houses in the nucleus. The interior spaces are distributed over several levels and include a separate kitchen, living room, bedrooms and bathroom. The spaces are currently usable, leaving the future owner the possibility of renovating them progressively according to their needs and their taste. Another element of interest is the attic, currently in a raw state, which represents a space to be considered in the context of a possible enhancement project, subject to technical checks and applicable regulations. But it is above all outside that this property expresses its character: the land opens up to the green and the vineyards, with the mountains as a backdrop. A space that offers privacy, breath and multiple possibilities of use, ideal for those who want to live more outdoors, create a garden, a relaxation area or simply keep a large green area next to their home. The location also allows to reconcile the atmosphere of the village and the practical everyday life: in the previous announcement of the property, public transport was indicated at about 3 minutes on foot and the proximity to the main services and connections.

Travel time
-
Marco Brändli

Marco Brändli

1 / 19
Marco Brändli

Marco Brändli

  • Parking space
  • Balcony / Terrace
  • Garage
  • +3
Price on request
5.5 rooms246m² living space
6582 Pianezzo

Exclusive, modern villa with breathtaking views and high-quality furnishings

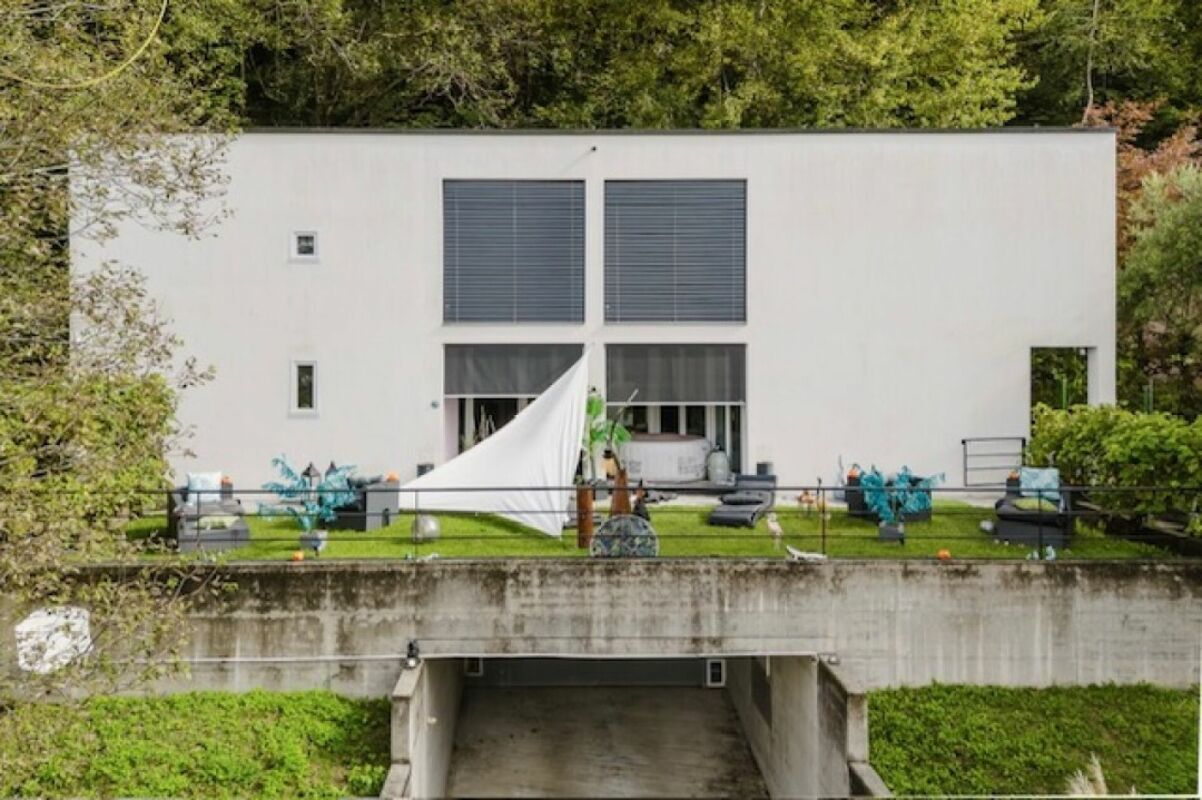
Pianezzo The villa is being sold to the highest bidder.This bright and airy designer villa on two floors combines modern living comfort with a breathtaking natural landscape. Located on a sunny south-facing slope, directly on the edge of the forest and next to a babbling brook, it offers absolute peace and quiet in a private cul-de-sac - and at the same time, an unobstructable panoramic view of Lake Maggiore and the surrounding mountains.Highlights: • Fully automated 007 villa, modernized in 2024 • Dream location in Pianezzo (Bellinzona), just 30 minutes from Locarno, Lugano, or Ascona • Quiet, sunny south-facing location without through traffic • Panoramic view of the lake and mountains • XXL garage with 3 parking spaces + 2 outdoor parking spaces (one covered) Room layout & equipment:Ground floor: • Home cinema with Dolby Surround and XXL screen • Warm air fireplace with heating up to the upper floor • Open-plan kitchen with breakfast bar, separate dining room • Guest toilet, underfloor heating (eco-oil), • Intercom system • Covered terrace with option for winter garden • Direct access to the garden from all rooms • Smart home technology: fiber optic internet, LED lighting with motion detectors, remote access to surveillance cameras, automatic garage door Garden: • Fruit trees (sweet and sour), lemon tree, 7 American grapevines • Automated garden maintenance with programmable lawn mower Upper floor: • Master bathroom with LED-lit Jacuzzi, directly connected to the parental bedroom • Two further bedrooms with balcony access and built-in wardrobes • Additional bathroom with shower and toilet • Study or optional fourth bedroom • Automatic roller shutters, three redouts (two inside, one outside) • Balcony access from all rooms Basement: • XXL garage for 3 vehicles, automatic garage door • Two outdoor parking spaces (one covered) • Storage room, large freezer, laundry room with washing machine and dryer Key data: • Year of construction: 1997 • Modernization: 2024 • Plot area: 837 m² • Living area: 246 m² • Availability: by arrangement, also at short noticeTechnical devices and furniture can be taken over Location information: • Location: Pianezzo, municipality of Bellinzona (district, canton of Ticino) • Population of Bellinzona: 44,743 (as of 31.12.2023) • Tax burden: 11.7 % (canton 11.2 %) • Residential construction activity: Ø 1.5 % per year • Vacancy rate: 2.8 % (as of 1.6.2024) • Real estate price development (last 5 years): +4.9% (canton: +9.5 %)
  • Parking space
  • Balcony / Terrace
  • Garage
  • +3
1 / 7
CHF 380,000.–
3.5 rooms93m² living space
Auf Anfrage 1, 6810 Isone

Dream Refuge

Immersed in a central, quiet, and sunny area of Ticino, this independent 3.5-room apartment represents the perfect synthesis between privacy, functionality, and living quality. Ideal for those who want to live in a reserved environment without giving up the comfort of services at hand, this house offers spacious and bright rooms that open onto a terrace and balcony, creating a warm and welcoming atmosphere in every season. The strategic location is perfect for both families and those seeking a pleasant refuge. This ImmoSky offer provides the following advantages:+Independent apartment with total privacy in a 2-story building with 2 bedrooms+Spacious and bright interior spaces with high ceilings from 2.3 m to 3 m and high-quality finishes+93 m² plot with terrace, balcony, and outdoor seating for relaxing moments+Modern and equipped kitchen with ceramic glass cooktop and dishwasher+Ecological pellet heating (2019), efficient and sustainable+Ideal area for families, with services, schools, and playgrounds nearby+Convenient and well-connected location, close to public transport and highwayThis apartment is the ideal solution for those who want to live in peace and comfort in the heart of Ticino.I am also at your disposal for further information and invite you to prepare an appointment for a quick visit. More possibilities for residential and commercial use can be found on our portals: immosky.ch
1 / 15
CHF 495,000.–
2.5 rooms
Via alla Centrale, 6512 Giubiasco

For sale in Giubiasco - 2.5 room design house, recently built

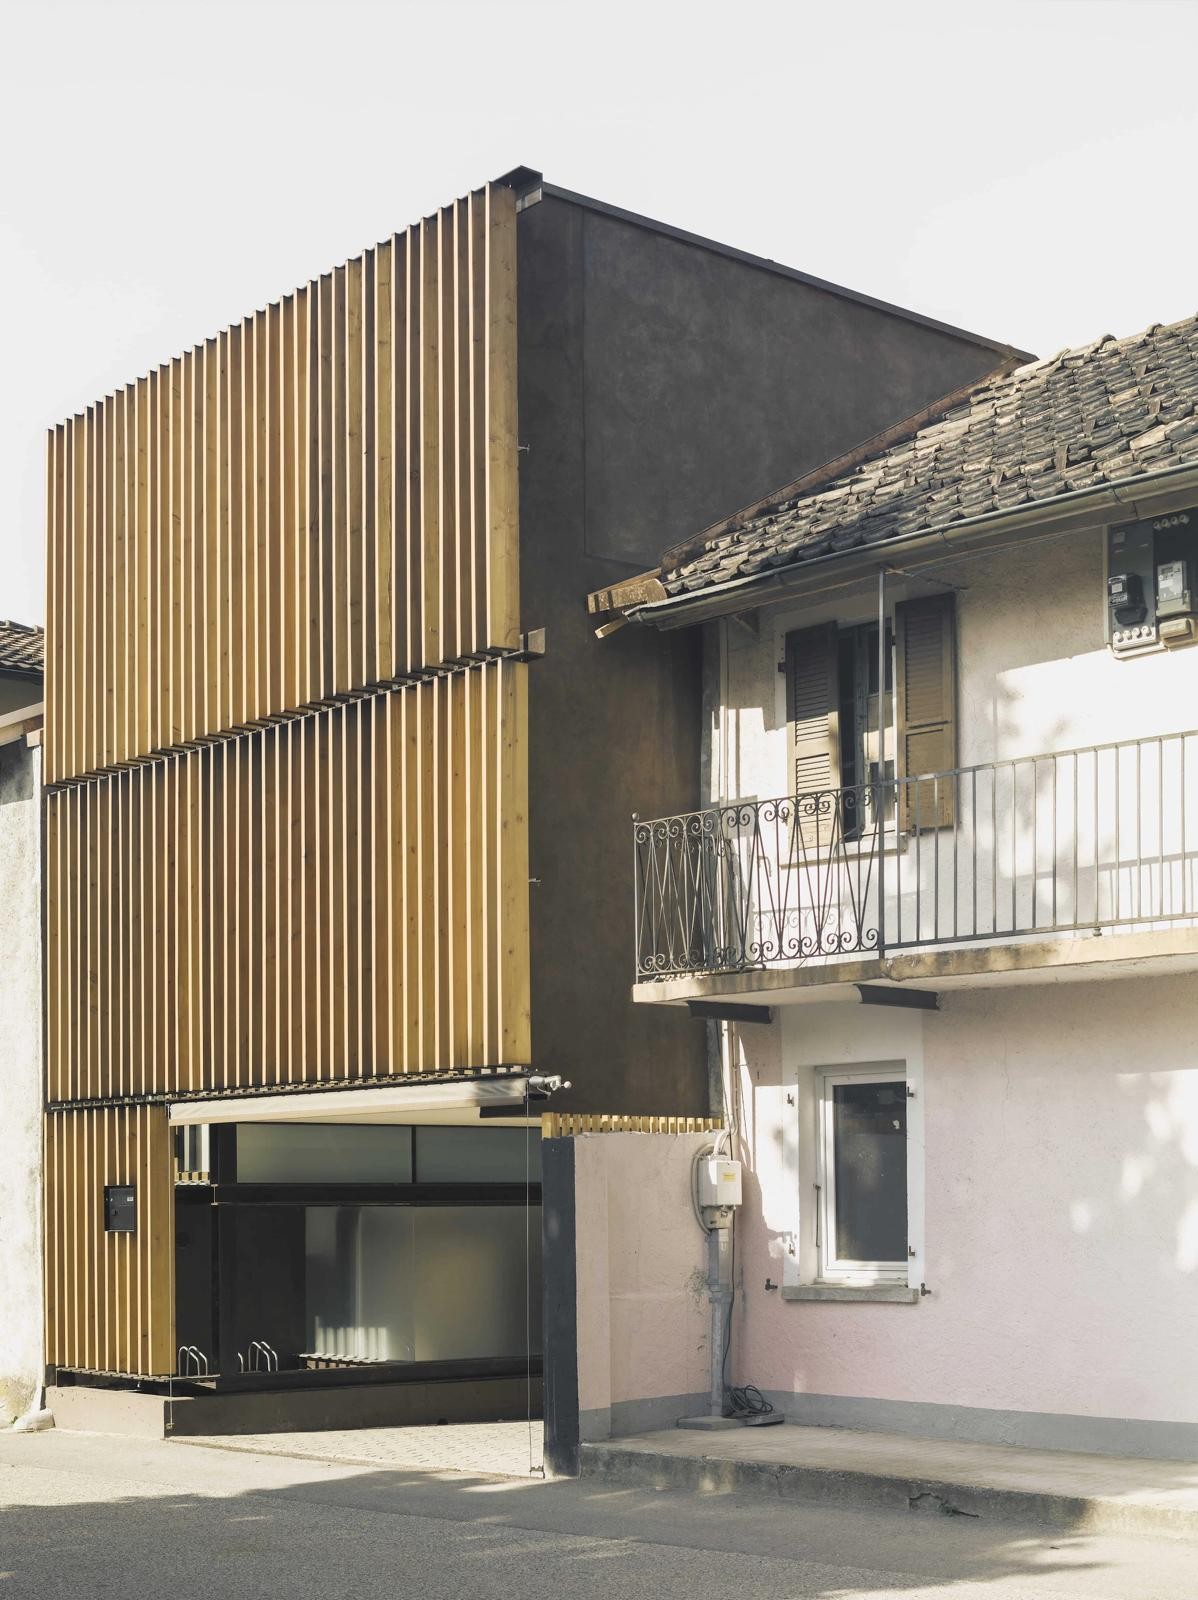
FOR SALE IN GIUBIASCO, in a strategic and quiet position, in the immediate vicinity of the large square, just 10 minutes from the FFS station and a few steps from the Giubiasco commercial area, we propose for sale a beautiful design house of about 70 m², built just 3 years ago.The apartment stands out for its minimalist and contemporary architecture, bright rooms and carefully crafted finishes.The property consists of the following:GROUND FLOOR: • Private garage (covered private outdoor parking); • Service (WC - sink); • Basement; • Laundry room (washing machine and dryer); • Entrance staircase. 1ST FLOOR: • Very bright and comfortable bedroom with built-in wardrobe; • Bathroom with refined design shower and high-value architectural details; • Elegant entrance hall with design staircase and space for a stove. 2ND FLOOR - LOFT STYLE: • Spacious open-plan living area with open view; • New kitchen, designed with minimalist lines and great attention to detail (new dishwasher and refrigerator). OTHER: • Primary or SECONDARY residence possible; • Heating: heat pump with summer cooling and additional pellet stove. An ideal solution for those looking for a modern, ORIGINAL and ready-to-live house, with an excellent position with respect to the main services, railway connections and commercial activities.CONTACTS AND VISITS:FIDIFIM Sagl - 0041 (0)91 743 44 45

Travel time
-

Suggested properties for you based on search results