133 results - House, chalet, rustico to buy in District la Broye

1 / 13
CHF 940,000.–
5.5 rooms149m² living space
Impasse de l'Arbogne 12, 1563 Dompierre FR


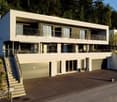
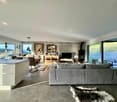
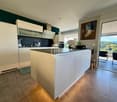
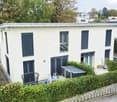
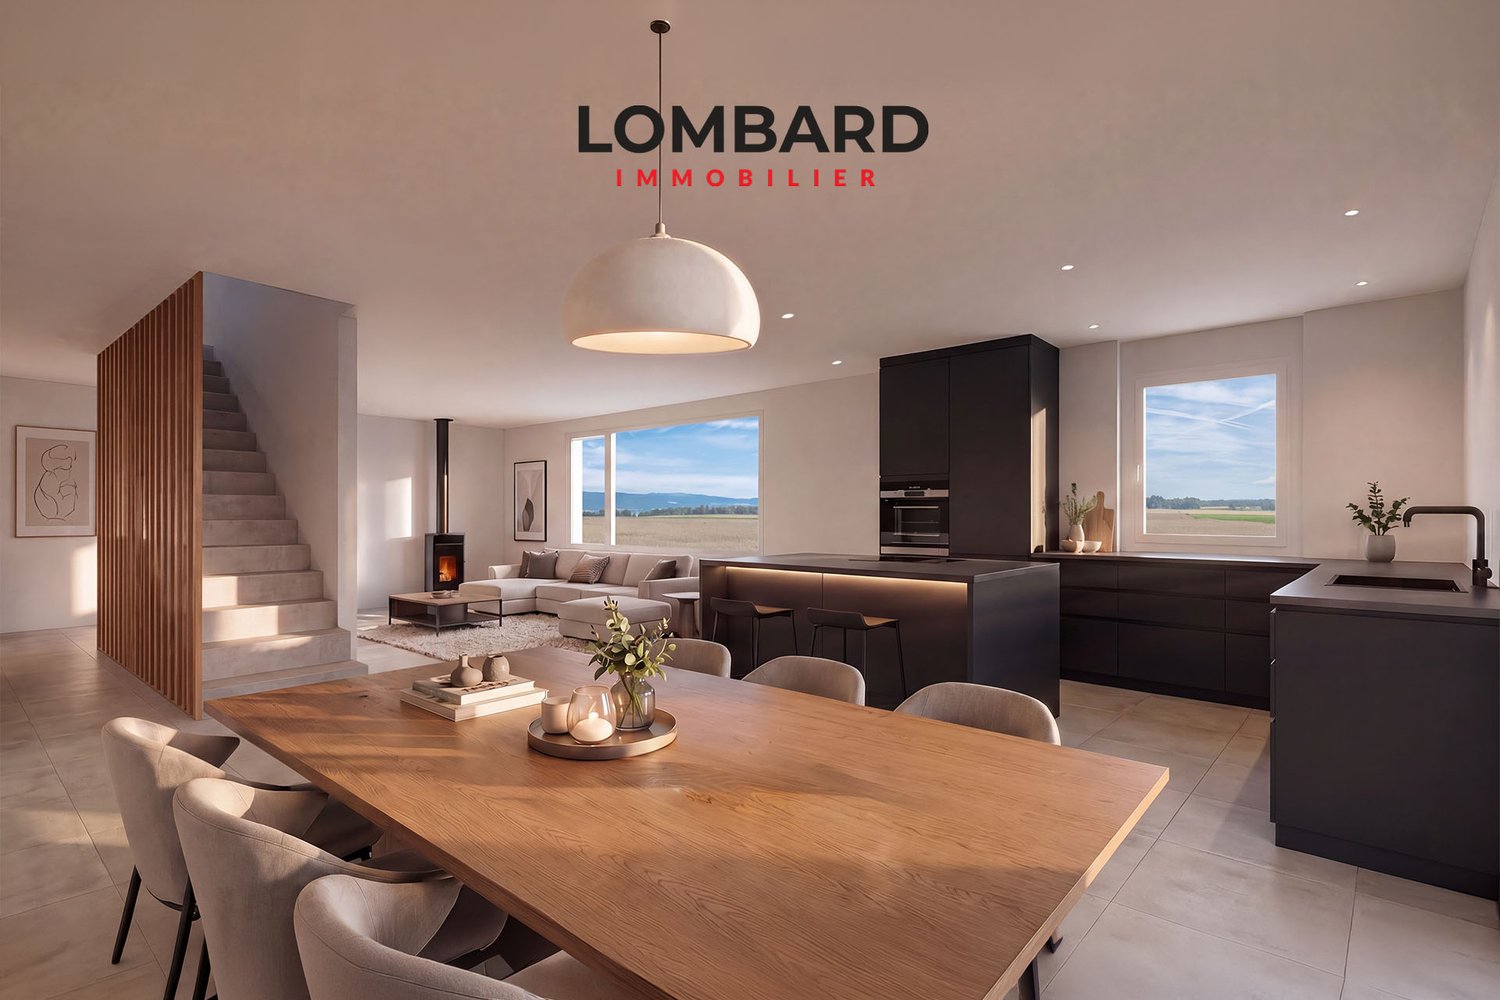
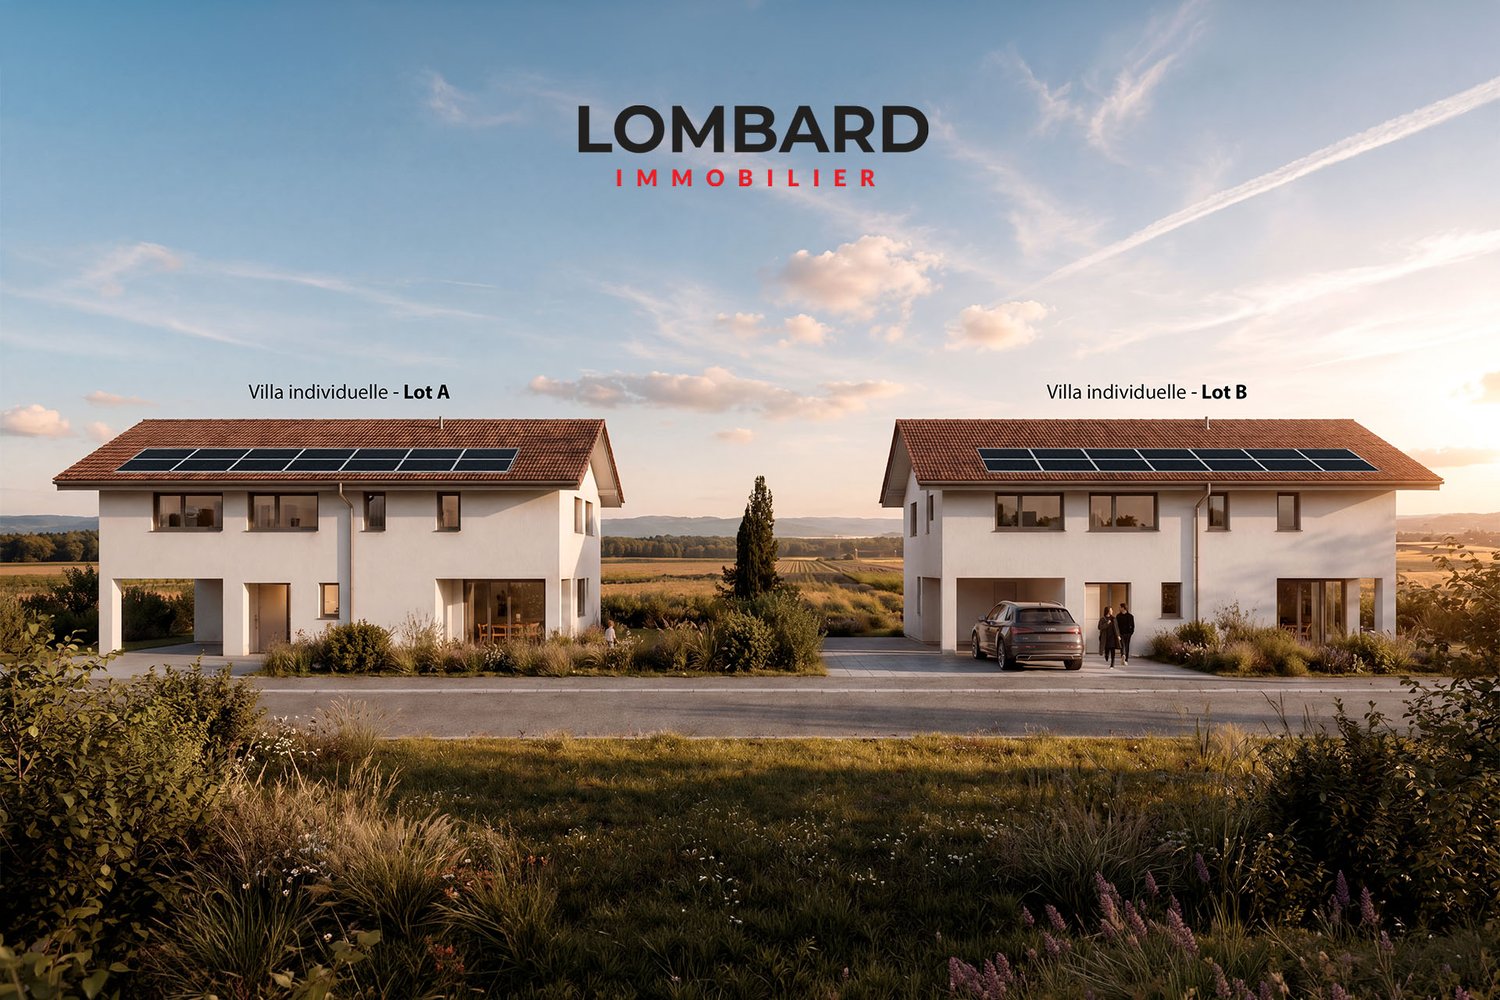
Villas familiales de 5.5 pces neuves à Dompierre / FR

Découvrez le nouveau complexe "Sur les Moulins" proposant six unités de 5,5 pièces, réparties dans trois villas mitoyennes. Profitant de la déclivité du terrain, les deux appartements de chaque villa sont décalés de 80 cm afin d'optimiser les espaces extérieurs privatifs. Prix de vente : dès Frs. 940'000.- • Terrain de 273 m2 à 476 m2 Livraison : de suite ou à convenir.Demandez-nous le dossier de vente complet afin de découvrir le projet.Visite vidéo disponible sur www.ivac.ch.Entdecken Sie den neuen Komplex "Sur les Moulins" mit sechs 5,5-Zimmer-Einheiten, die sich auf drei Reihenvillen verteilen. Das Gefälle des Geländes nutzend, sind die beiden Wohnungen jeder Villa um 80 cm versetzt, um die privaten Außenbereiche zu optimieren. Verkaufspreis: ab Frs. 940'000.- • Grundstück von 273 m2 bis 476 m2 Lieferung: ab sofort oder nach Vereinbarung.Fordern Sie die vollständigen Verkaufsunterlagen an, um das Projekt zu entdecken.Video-Besichtigung verfügbar unter www.ivac.ch.Discover the new "Sur les Moulins" complex, offering six 5.5-room units in three semi-detached villas. Taking advantage of the sloping terrain, the two apartments in each villa are staggered by 80 cm to optimize private outdoor spaces. Selling price: from Frs. 940'000.- • Lot sizes from 273 m2 to 476 m2 Delivery: immediately or by arrangement.Ask for the full sales file to discover the project.Video tour available at www.ivac.ch.Scopri il nuovo complesso "Sur les Moulins", che offre sei unità da 5,5 stanze in tre ville bifamiliari. Sfruttando il terreno in pendenza, i due appartamenti di ogni villa sono sfalsati di 80 cm per massimizzare lo spazio esterno privato. Prezzo di vendita: a partire da Frs. 940'000.- • Dimensioni del lotto da 273 m2 a 476 m2 Consegna: immediata o su richiesta.Richiedere il pacchetto di vendita completo per saperne di più sul progetto.Video tour disponibile su www.ivac.ch.

Travel time
-
1 / 24
CHF 1,760,000.–
8.5 rooms350m² living space
L'Orgère 17, 1568 Portalban

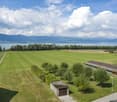
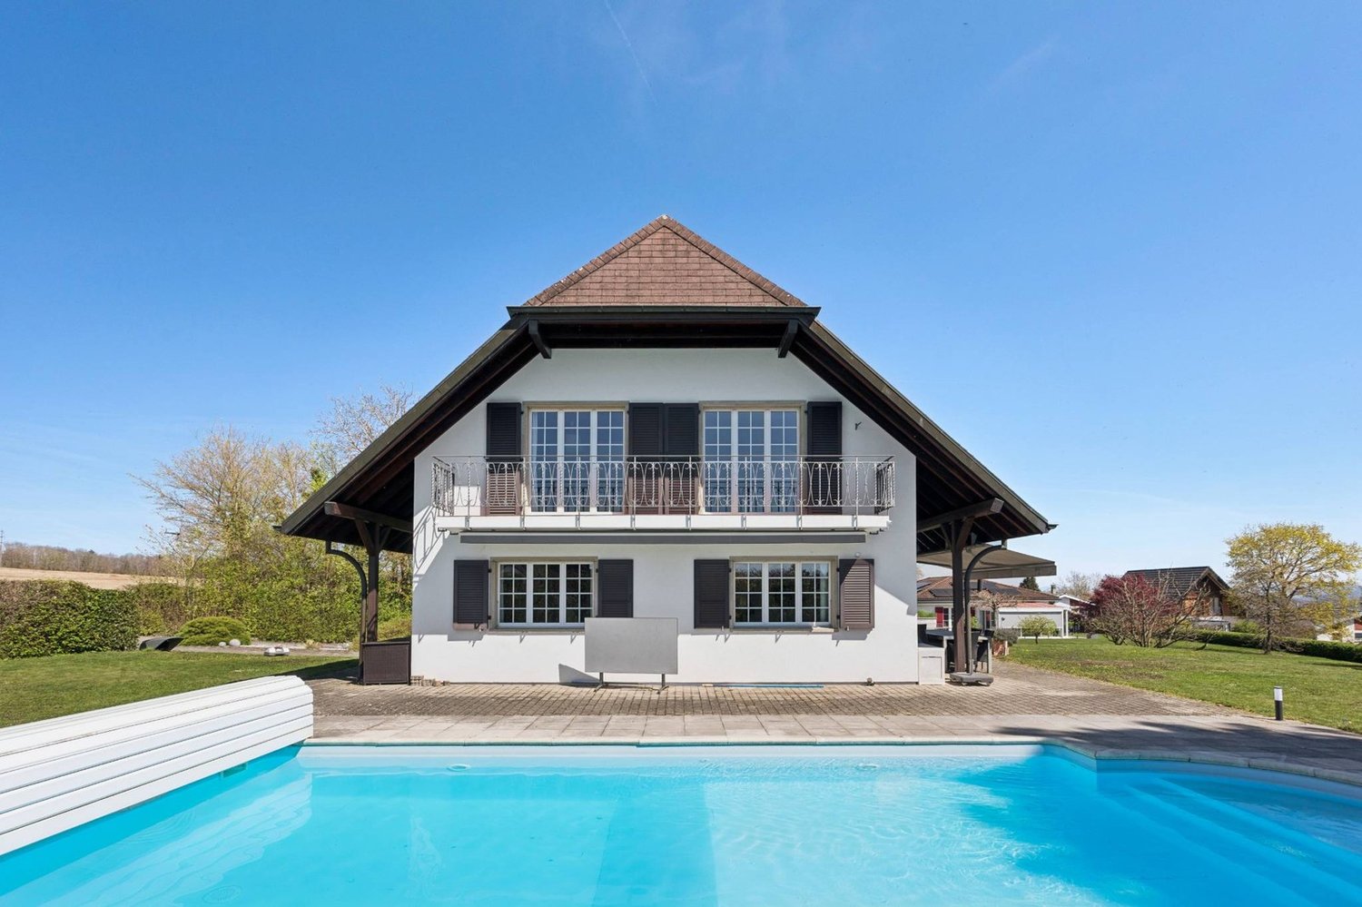
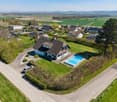
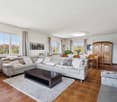
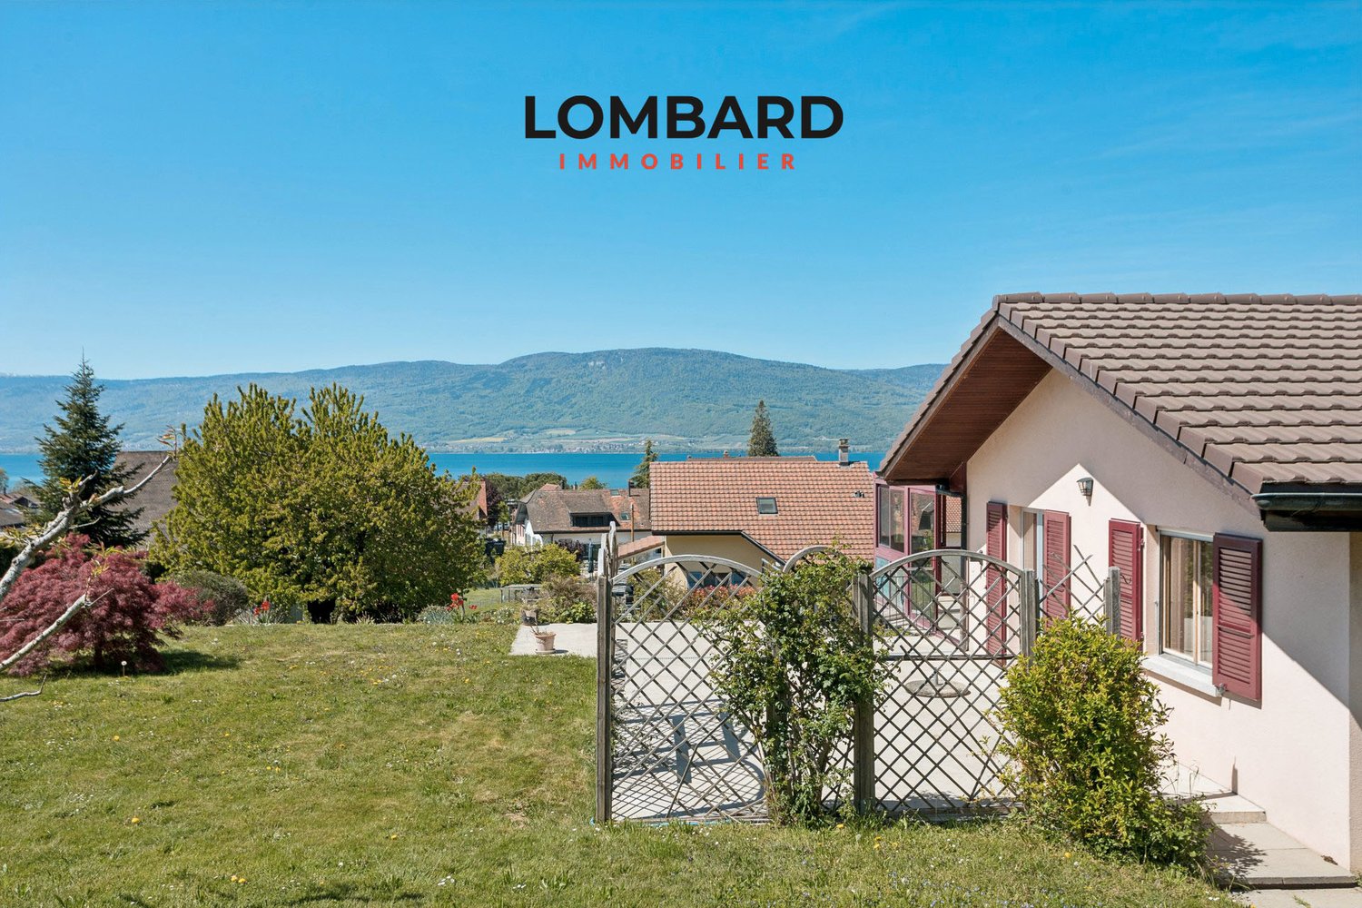
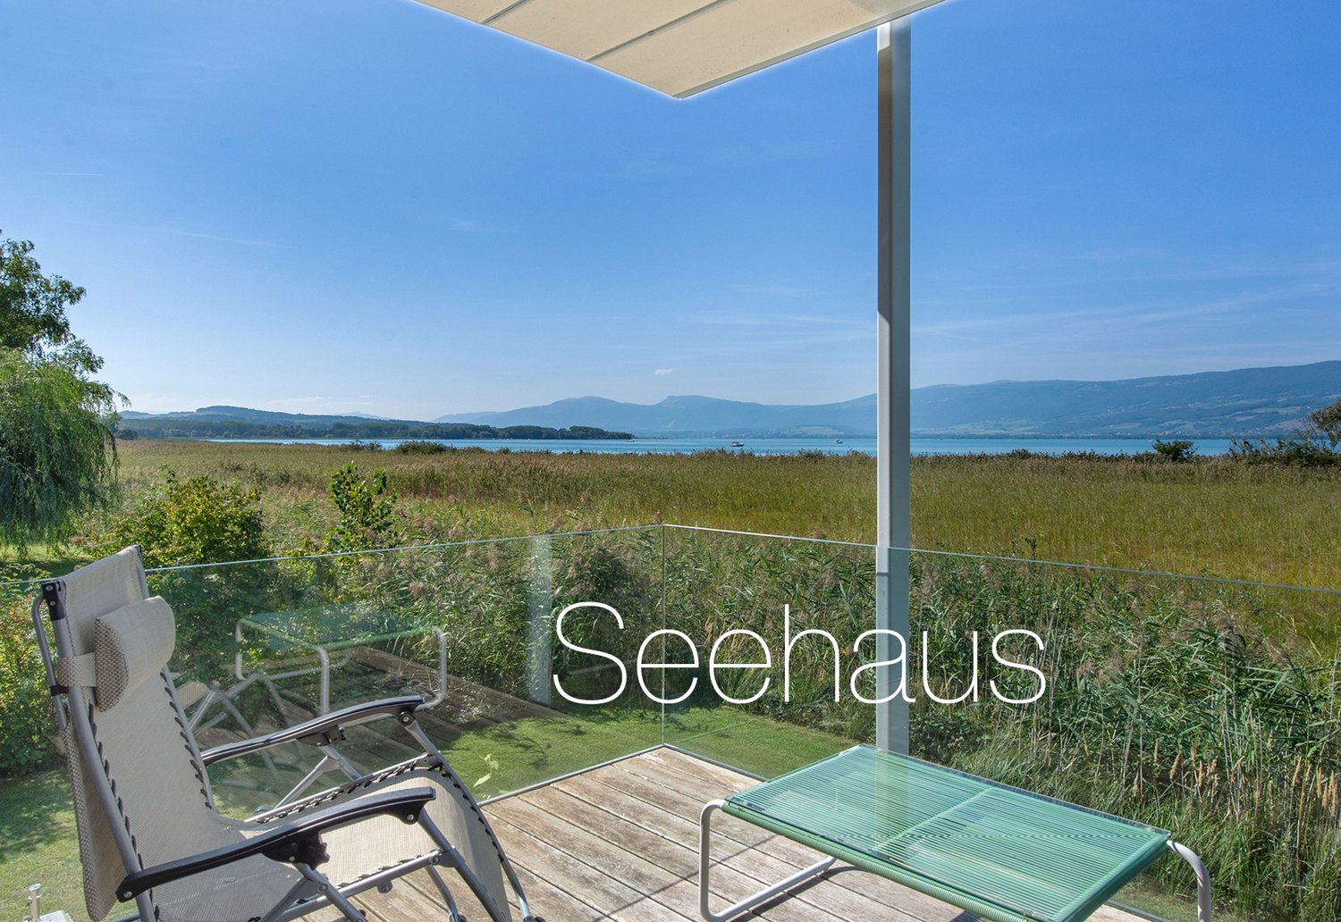
Une vue de rêve - spacieuse villa familiale face au lac de Neuchâtel - Traum Aussicht - geräumiges Einfamilienhaus mit Blick auf den Neuenburgersee

Villa familiale individuelle avec piscine - Einfamilienhaus mit Pool Découvrez cette magnifique villa de 8,5 pièces offrant une vue imprenable sur le lac de Neuchâtel et le Jura! Idéalement située, cette propriété représente une opportunité rare de vivre dans un cadre exceptionnel, alliant sérénité et commodité à env. 30 minutes de Berne & Fribourg et env. 20 minutes d'Yverdon-les-Bains & Neuchâtel.Avec ses espaces généreux et lumineux, cette villa est parfaite pour une famille recherchant confort et bien-être.Agencements intérieurs1er étage3 chambres à coucher salle de bain (baignoire, douche, double lavabo, WC)Terrasse vue lac et JuraRez-de-chausséeSpacieuse entrée avec garderobe agencée1 chambreCuisine agencée habitableSalonSalle à mangerLavabo-WCRéduitSous-sol3 chambresSalle d'eau (douche italienne, lavabo, WC) et colonne de lavageAménagements extérieursTerrasse couverte, grand jardin clôturé, piscine avec couverture électriqueGarage double avec porte sectionnelle, local jardinage, places de parc. La surface totale de la parcelle est de 2'104 m2. Nous proposons une surface d'env. 1'300 m2 avec la villa au prix de frs 1'760'000.-. En cas d'intérêt pour la surface totale avec la villa, le prix est de frs 2'460'000.-.Cette villa, située dans un environnement calme et ensoleillé, saura combler toutes vos attentes. Ne manquez pas l'occasion de visiter ce bien d'exception qui pourrait bien devenir votre futur chez-vous!Entdecken Sie diese wunderschöne Villa mit 8,5 Zimmern und einer atemberaubenden Aussicht auf den Neuenburgersee und den Jura! Diese ideal gelegene Immobilie bietet eine seltene Gelegenheit, in einer außergewöhnlichen Umgebung zu leben, die Ruhe und Bequemlichkeit miteinander verbindet und liegt nur ca 30 Minuten von Bern & Fribourg und ca 20 Minuten von Yverdon-les-Bains & Neuenburg entfernt.Mit ihren großzügigen und hellen Räumen ist diese Villa perfekt für eine Familie, die Komfort und Wohlbefinden sucht.RaumaufteilungObergeschoss3 Schlafzimmer Badezimmer (Badewanne, Dusche, Doppellavabo, WC)Terrasse mit See- und Jura-BlickErdgeschossGeräumiger Eingangsbereich mit Kleider- u. Schuhschrank1 SchlafzimmerBewohnbare EinbaukücheWohnzimmerEsszimmerLavabo-WCReduitUntergeschoss3 SchlafzimmerBadezimmer (italienische Dusche, Lavabo, WC) und Waschsäule.AußenanlagenÜberdachte Terrasse, großer eingezäunter Garten, Pool mit elektrischer Abdeckung.Doppelgarage mit Sektionaltor, Gartenraum, Parkplätze. Die Gesamtfläche des Grundstücks beträgt 2'104 m². Wir bieten eine Fläche von ca. 1'300 m² inklusive der Villa zum Preis von Chf 1'760'000.- an. Bei Interesse an der Gesamtfläche inklusive der Villa beträgt der Preis Chf 2'460'000.-.Diese Villa, die sich in einer ruhigen und sonnigen Umgebung befindet, wird all Ihre Erwartungen erfüllen. Verpassen Sie nicht die Gelegenheit, dieses außergewöhnliche Objekt zu besichtigen, das Ihr zukünftiges Zuhause werden könnte!

Travel time
-
1 / 13
CHF 725,000.–
6 rooms180m² living space
Ruelle du Bordet 11, 1470 Estavayer-le-Lac

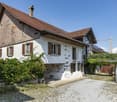
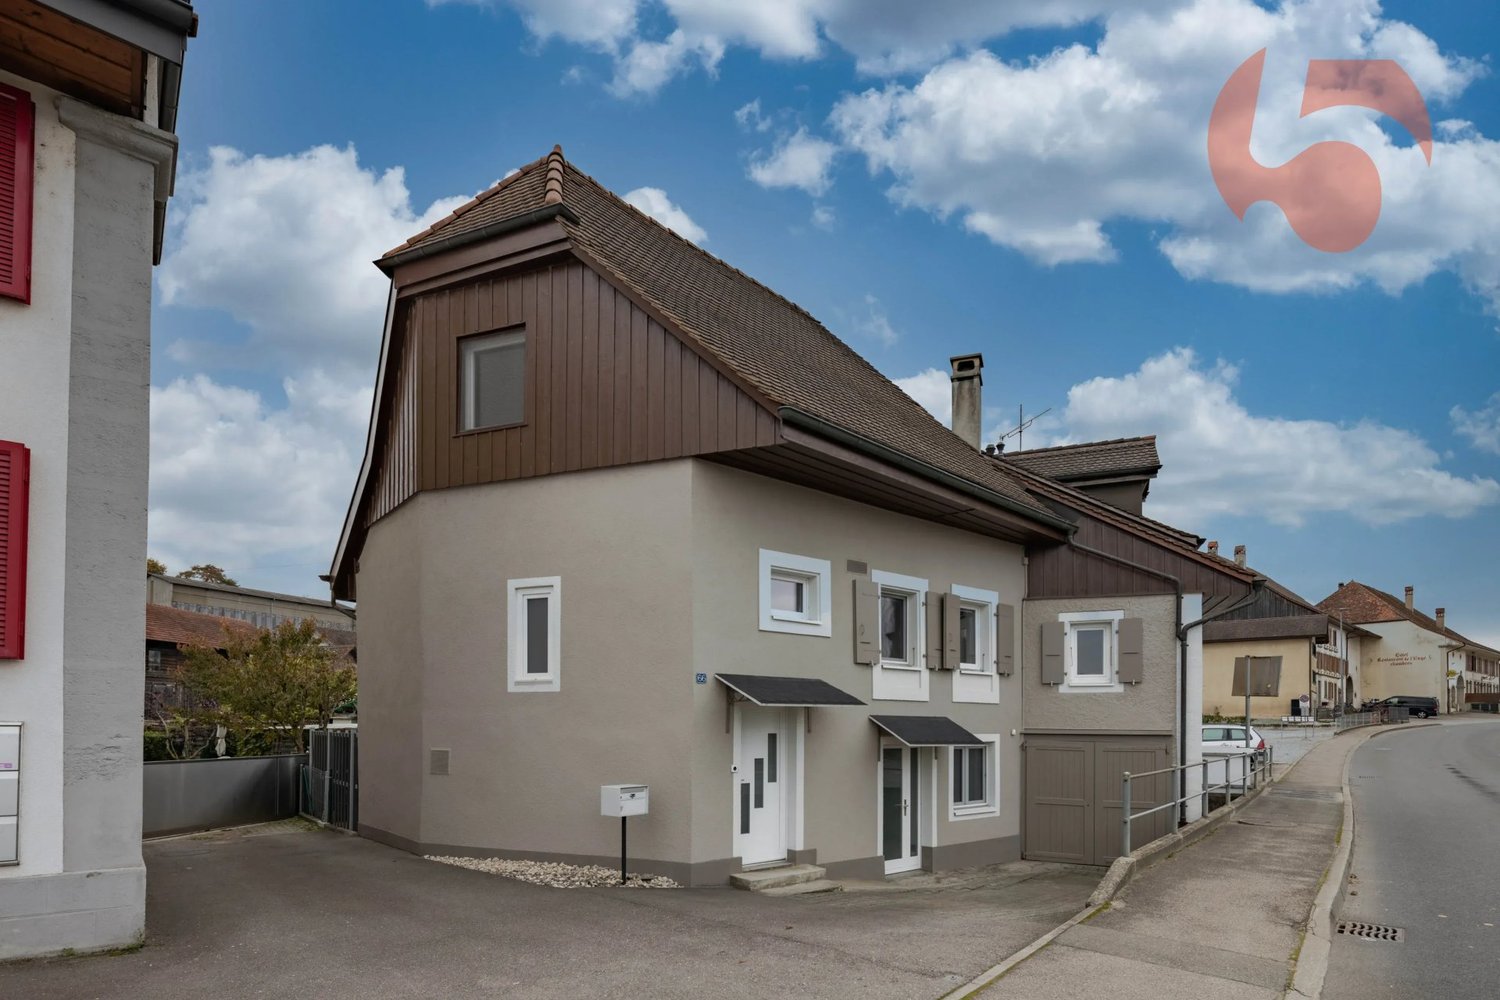
In the heart of Estavayer-le-Lac Village house of 6 rooms To be renovated

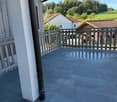
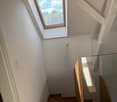
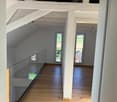
We have the pleasure of offering you this authentic house, located in the heart of the city of Estavayer-le-Lac, in a charming pedestrian street. Close to all amenities.This 6-room house has an idyllic situation, it is located 10 minutes from the train station and just a few minutes from the usual shops, restaurants, parks, kindergarten, primary and secondary schools. This small medieval town, full of charm, has a vocation with its marina, water sports, beaches as well as the Grande Cariçaie, privileged by nature lovers. The house seduces with its charm and ancient structure, its perspectives of development, and its dream location. Renovation work is to be expected, but the potential is immense. It requires a modernization and a complete renovation. The house has two independent accesses, offering a very interesting development potential, especially for a family and an independent activity.It is a perfect opportunity to create a tailored property in a rare and sought-after location! LAYOUTThis property is divided as follows:Ground floor- Spacious living room of 35 m2, which can be used for an independent activity - Bathroom with WC1st Floor- Entrance hall- Kitchen of 19 m2- Storage room 2nd Floor- Bedroom 1 of 19 m2 with lake view- Bedroom 2 of 17 m2 with view of the alley - Bathroom with WC and bathtub3rd Floor- Bedroom 3 of 27 m2 with lake view - Bedroom 4 of 20 m2Attic- Surface of approximately 25 m2- Window door with skylight giving onto the alley MISCELLANEOUS- Basement with external access- Exposed beams - Floor between each floorHEATING- Electric heating PARKING- Pedestrian zone but public parking nearby SITUATIONWith its motorway junction and railway station, Estavayer-le-Lac is close to major cities such as Fribourg, Bern, Lausanne and Neuchâtel. You are also only 10 minutes by car from Payerne and 20 minutes from Yverdon-les-Bains.LEISURE ACTIVITIES NEARBY- Beach, water sports center and water skiing- Tennis- Football field- Skate park- Pétanque- Footpaths and cycle pathsAVAILABILITYTo be agreedSALE PRICESale price CHF 725,000.-I am at your disposal for any additional information or for a visit to the villa.Please contact me at 079 899 72 38.Jo Nesci

Travel time
-
Riccio Andrea

Riccio Andrea

1 / 11
Riccio Andrea

Riccio Andrea

  • Parking space
CHF 970,000.–
3.5 rooms106m² living space
A Cheyres, 1468 Cheyres

Rare for sale - Villa just two steps from the lake!

This 3.5-room house, recently built in 2021, offers approximately 105.5 m² of living space. It has two comfortable bedrooms, including a parental suite with a private bathroom, as well as a modern shower room. With its west-facing exposure, natural light bathes each room, creating a warm and soothing atmosphere throughout the day. Built with high-quality materials, it combines elegance, comfort, and environmental respect. Its excellent energy rating, combined with a pellet heating system and the installation of solar panels, makes this house an ecological and economical place to live. Living in a wooden house provides a unique sense of serenity and harmony with nature, while also ensuring modern comfort.Located on a 400 m² plot, this property is one of the rare plots still available for purchase in the area. It has an east-facing terrace with a garden area, as well as a green garden to the west, ideal for relaxation or socializing outdoors. In addition, you benefit from several parking spaces and a mooring, as well as a large technical room/laundry room accessible from the east side of the west garden. Its generous volume of 485 m and its careful layout guarantee a living environment that is both pleasant and functional. This rare property charms with its authenticity, sustainable construction, and privileged location, while also offering remarkable living comfort.Main residence only.

  • Parking space
1 / 3
  • Parking space
  • Balcony / Terrace
  • Garage
  • +1
CHF 930,000.–
5.5 rooms112m² living space
Rte du Curtil, 1774 Montagny-les-Monts

Contemporary individual villa - A fully customizable project

In the heart of an exclusive residential project composed of only three individual villas, this contemporary property seduces with its elegant architecture and numerous possibilities for customization. Designed to meet the expectations of today's families, it offers a privileged living environment, combining modernity, comfort, and quality of life.Initially conceived as 4.5 rooms, the villa can easily be transformed into 5.5 rooms thanks to the different plan variants proposed. Future buyers will thus have the possibility to adapt the spaces according to their needs and desires.Developed over approximately 112 m² of living space, for a useful area of approximately 152 m² and a weighted area of approximately 124 m², this villa also benefits from pleasant outdoor spaces as well as a private garden.Ground floor • Entrance hall; • Magnificent living room and open kitchen, offering a spacious and bright living area; • Economat adjacent to the kitchen, ideal for daily storage; • A bedroom; • A bathroom; • Direct access to the outdoors. First floor • A bedroom; • A bathroom; • A superb parental suite with its own dressing room and private bathroom; • Direct access from the parental suite to a large terrace of approximately 17 m². The advantages of this villa • Exclusive project of only three individual villas; • Contemporary architecture combining elegance and warm materials; • Several available plan variants; • Possibility to transform the villa into 5.5 rooms; • Living area of approximately 112 m²; • Useful area of approximately 152 m²; • Weighted area of approximately 124 m²; • Finished basement; • Private garden; • Covered parking for one car; • Outdoor parking space; • Large private terrace accessible from the parental suite. Thought for families looking for a modern and functional living environment, this villa offers a perfect balance between comfort, brightness, and customization. A rare opportunity to acquire a new property within an exclusive project of only three individual villas.

  • Parking space
  • Balcony / Terrace
  • Garage
  • +1
1 / 5
  • Parking space
  • Balcony / Terrace
  • Garage
  • +2
CHF 990,000.–
5.5 rooms128m² living space
Rte du Curtil, 1774 Montagny-les-Monts

Individual villa with large living room of 41 m² and private terrace

Nestled within an exclusive residential project comprising only three individual villas, this elegant property charms with its modern architecture, luminous spaces, and numerous possibilities for customization. Designed to meet the expectations of families, it offers a privileged living environment that combines comfort, functionality, and energy efficiency.Developed over several levels, this villa benefits from careful planning and modular designs, allowing the spaces to be adapted according to the needs of its future owners.A convivial and luminous living spaceUpon entering, you will discover a hall equipped with integrated closets offering precious storage space. The ground floor then accommodates a beautiful open kitchen leading to a vast living room of approximately 41 m², the true heart of the house. Thanks to its large openings, this living space enjoys natural light and direct access to the terrace and private garden.This level also includes a bedroom and a bathroom equipped with a shower and toilet. The bedroom also benefits from direct access to the outdoors.A floor designed for the whole familyThe first floor accommodates two comfortable bedrooms as well as a spacious master bedroom with direct access to a magnificent terrace of approximately 17 m², ideal for enjoying the beautiful days.A complete bathroom complements this sleeping area, with the possibility of arranging a second bathroom according to the desires and needs of the family.A basement with multiple possibilitiesCompletely excavated, the basement offers complementary spaces particularly appreciated in daily life: • Technical room also serving as a laundry room; • Cellar and storage spaces; • Multifunctional area that can be arranged as a game room, leisure space, workshop, or office. A villa turned towards the futureDesigned according to current energy standards, this property is equipped with a heat pump as well as solar panels on the roof, guaranteeing excellent energy performance and controlled operating costs.The future owners will also benefit from great freedom in personalization thanks to the different variants of plans proposed.The highlights • Exclusive project of only three individual villas; • Contemporary architecture and quality materials; • Modular and customizable plans; • Large living/kitchen area of approximately 41 m²; • Bedroom and bathroom on the ground floor; • Three bedrooms on the first floor; • Master bedroom with direct access to a terrace of 17 m²; • Possibility of creating a second bathroom; • Completely excavated basement; • Multifunctional area that can serve as a game room, office, or workshop; • Heat pump and solar panels; • Covered parking space as well as outdoor parking spaces; • Private garden and terraces. This villa constitutes a rare opportunity to acquire a new, modern, and customizable property within a residential project on a human scale, designed to offer an ideal living environment for families.

  • Parking space
  • Balcony / Terrace
  • Garage
  • +2
1 / 3
  • Parking space
  • Balcony / Terrace
  • Garage
  • +1
CHF 950,000.–
5.5 rooms114m² living space
Rte du Curtil, 1774 Montagny-les-Monts

A villa designed for the family - 5.5 rooms and generous outdoor spaces

Nestled within an exclusive residential project comprising only three individual villas, this elegant property charms with its contemporary architecture, generous spaces, and design tailored to meet the needs of modern family life. With its clean lines, current features, and numerous possibilities for customization, this villa offers a privileged living space where comfort and functionality blend harmoniously. Developed over approximately 114 m² of living space, with a useful area of about 154 m² and a weighted area of about 134 m², it benefits from carefully designed outdoor spaces as well as a private garden. Because each family is unique, the future owners will have the opportunity to personalize certain interior arrangements to adapt the villa to their desires and lifestyle. A distribution thought out for everyday lifeGround floor The ground floor welcomes a superb living space combining the open kitchen, dining room, and living room. Bathed in light thanks to the large openings, this convivial room offers direct access to the terrace and the private garden. A bedroom on the ground floor completes this level. It has its own bathroom equipped with a shower and WC and also benefits from direct access to the outdoors. A guest toilet perfects the layout of this floor. First floor The sleeping area consists of three bedrooms with comfortable dimensions, offering each one a pleasant private space. One of the bedrooms benefits from direct access to a beautiful terrace of about 33 m², ideal for fully enjoying the beautiful days. A large bathroom equipped with a shower, bathtub, and WC completes this floor. Thanks to the modularity of the project, it is also possible to create a second bathroom according to the needs of the future buyers. Basement The basement accommodates a technical room also serving as a laundry room, as well as a spacious cellar offering numerous storage possibilities. Current and sustainable features Designed according to modern energy standards, the villa is equipped with a heat pump as well as solar panels on the roof, ensuring both comfort and energy efficiency in daily life. The highlights • Exclusive project of only three individual villas; • Contemporary villa of 5.5 rooms; • Areas of approximately 114 m² living space, 154 m² useful area, and 134 m² weighted area; • Modular and customizable plans; • Large, bright living room with access to the garden; • Ground-floor bedroom with private bathroom; • Three bedrooms on the first floor; • Large terrace of about 33 m²; • Possibility of creating a second bathroom on the first floor; • Cellar and technical room with laundry room; • Heat pump and solar panels; • Two covered parking spaces and outdoor parking spaces. This villa represents a unique opportunity to acquire a new property that combines contemporary architecture, modern comfort, and flexibility in design, within a residential project on a human scale.

  • Parking space
  • Balcony / Terrace
  • Garage
  • +1
1 / 9
  • Parking space
  • Balcony / Terrace
  • Lake view
  • +2
CHF 1,150,000.–
Route De La Condémine 56, 1475 Estavayer-le-Lac

Magnificent building with 3 apartments in Forel

Magnificent building with a yield of 4.5% Located in the heart of the charming village of Forel, in the municipality of Estavayer-le-Lac, this beautiful farm was renovated in 1997 with a plot of 801 m2. The building offers a peaceful living environment and a view of Lake Neuchâtel, while also benefiting from the proximity of main roads, public transport, and amenities in Estavayer (shops, restaurants, schools, sports facilities, and beach). Currently, the property consists of three independent apartments: To summarize, the surfaces and estimated rents are as follows:Studio / 1.5 rooms: 26 m2 habitable / net rent 650 CHF / month + charges + 1 outdoor parking space at 80 CHF / month = 730 CHF / month net rent2.5 rooms: 71 m2 habitable / net rent 1'520 CHF / month + charges + 2 outdoor parking spaces at 80 CHF / month = 1'680 CHF / month net rent5.5 rooms: 121 m2 habitable / rent 1'950 CHF/month + charges + 2 indoor parking spaces at 100 CHF / month = 2'150 CHF / month net rentTotal rental income per year = 4'560 CHF / month X 12 = 54'720 CHF. There have never been rental contracts because the owners have always lived in the premises. Therefore, there is the freedom to set the first rent.The building allows for the extension of the studio in the volume and its conversion into 6.5 rooms. The project is currently under investigation.A future building with 12 apartments will be built next to the current building (not for sale).Parking spaces: 3 outdoor spaces are included in the price and 2 indoor spaces at 35'000 CHF are planned in the future parking lot of the new building and must be paid extra.Key pointsFarm renovated with care in 1997, ready to be inhabited. The apartments are not rented.Privileged location between lake and plain, just a few minutes from Estavayer-le-Lac.Immediate proximity to nature, lake, and beaches (Forel beach a few minutes away)View of Lake NeuchâtelThis property represents an exceptional opportunity for a family looking for a large living space or the development of a new real estate project.MunicipalityForel (FR) is a charming village located on a plateau overlooking Lake Neuchâtel, between the lake and the La Broye plain, offering a peaceful living environment.The proximity to Lake Neuchâtel, notably with the shaded Forel beach, picnic area, and grill available, the many leisure possibilities, shops, schools, and public transport make Forel (FR) particularly attractive for families, people seeking tranquility, and nature lovers.AccessEven if Forel is not crossed by major roads, it benefits from an efficient bus connection to Estavayer-le-Lac and the surrounding area. The journeys to the centers and services are therefore not restrictive
  • Parking space
  • Balcony / Terrace
  • Lake view
  • +2
Travel time
-
1 / 27
CHF 2,285,000.–
6.5 rooms249m² living space
Rue de la Planna 34, 1468 Cheyres

High-standard villa

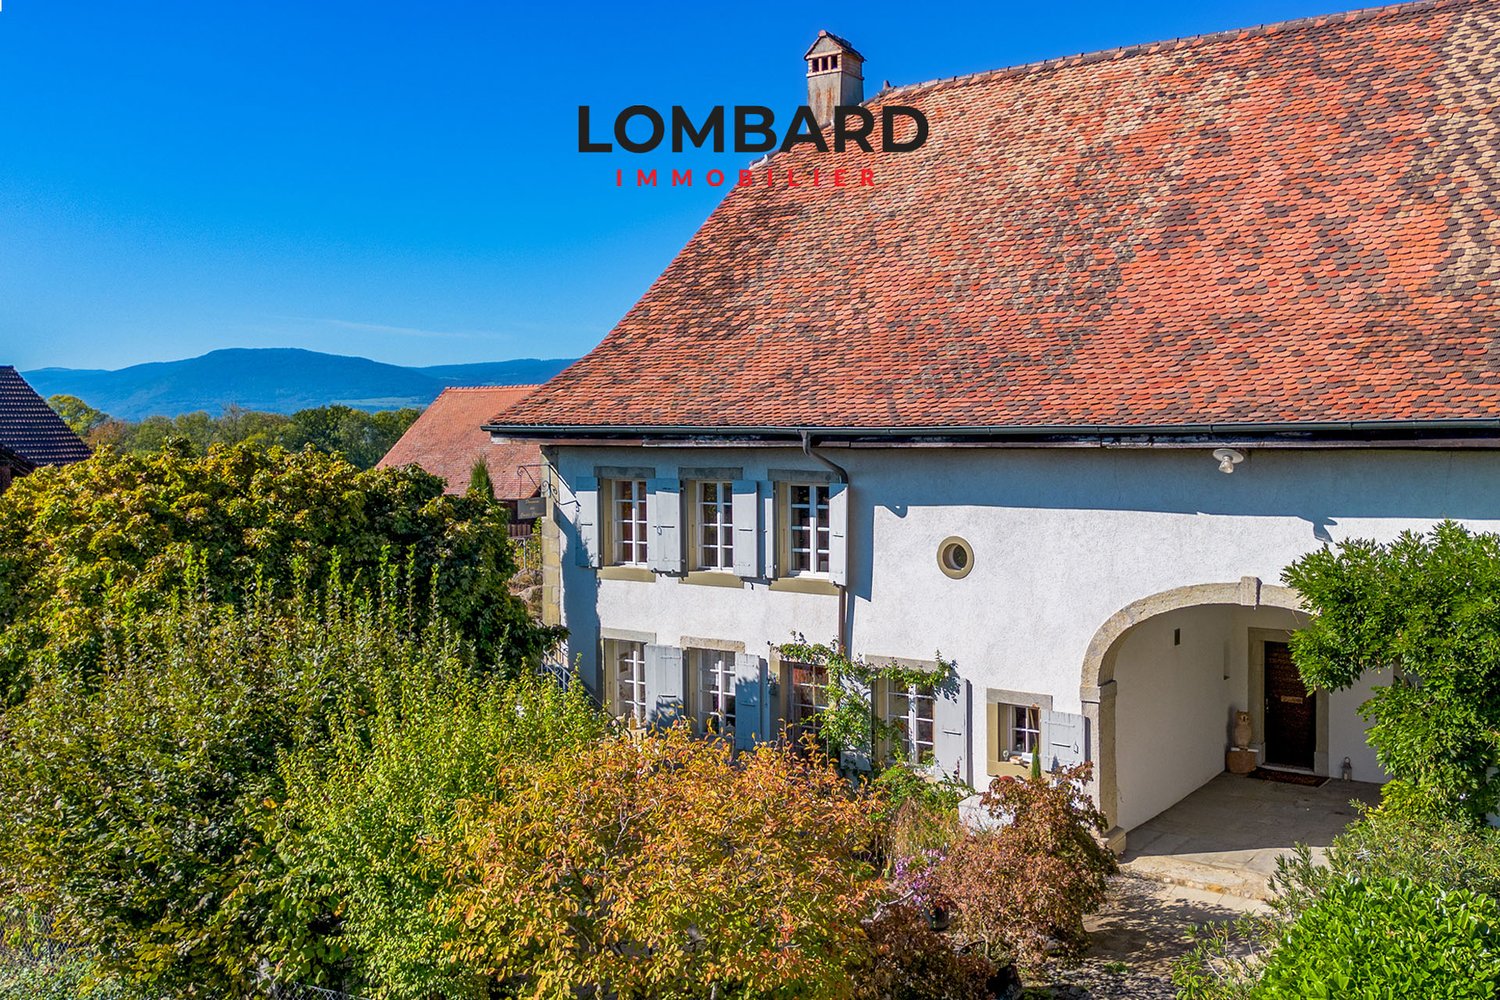
single-family house 6.5 rooms in Cheyres, Fribourg Our offer:A spacious single-family house with 6.5 rooms, built in 2008 in a Greek style with blue shutters and white facade, nestled in the heart of the vineyards with a view of Lake Neuchâtel and the Jura.The house benefits from a privileged and picturesque location, in a quiet dead-end street without traffic. Only residents and their visitors are allowed to use the access road.A large double garage is at your disposal.Enjoy a holiday atmosphere in everyday lifeThe refined and well-designed interior, consisting of an open kitchen with central island and dining area, a large living/dining room with fireplace, a parental suite of approximately 20 m² with private bathroom, equipped with a shower cubicle, double sink and whirlpool bathtub, 2 large, bright rooms on the upper floor, as well as an office on the ground floor and a large office/guest room in the basement, allows you to enjoy a holiday atmosphere in everyday life and work in peace.High-quality interior design and numerous additional featuresThe interior design includes numerous high-quality features, such as a heating system with air-water heat pump, low-temperature underfloor heating, a high-quality kitchen with additional insurance, a large bathroom on the upper floor, adjacent to the main room, a Swisscom connection, a satellite system for internet and television, and much more.A charging station for electric vehicles is available in the garage.An attractive outdoor areaThe outdoor area includes a covered terrace of approximately 50 m² and several seating areas. One of them is located in an additional garden of 200 m², secured by a servitude.Enjoy the garden and the sun in good weather or the coolness of the seating areas and the possibility of organizing a family or friends barbecue, accompanied by a good glass of wine or a refreshing fruit juice.The HouseThis house benefits from a double-walled masonry construction, which provides excellent thermal insulation. "The window and door frames made of reconstructed stone, present on the ground floor and upper floor, reinforce this excellent insulation."The windows on the ground floor and in the basement are equipped with safety glass for better resistance to break-ins. Although this has not been necessary so far, it is a guarantee of peace of mind.The garage accessThe access is via a steep path, approximately 6 meters wide and 10 meters long, adjacent to the neighboring house. It is secured by a registered servitude.FinallyIt is worth noting that this house can be acquired as a main or secondary residence.Have you read our ad up to this point? Then do not hesitate to contact us to receive the sales documents with detailed information and plans, and to arrange a private visit.

Travel time
-
1 / 13
CHF 1,997,000.–
13 rooms600m² living space
1470 Estavayer-le-Lac

Pontherose House: 600 m² for living, receiving and investing

In the center of Estavayer-le-Lac, the Pontherose House offers a rare configuration: a large main residence of about 13 rooms, complemented by an independent apartment of 3.5 rooms and a studio currently rented.With nearly 600 m² of living space, this property allows for the imagination of a true family home, generous and comfortable, while preserving two independent units that can generate rental income.The main part develops over several levels and offers many living and reception areas. It includes, among other things, a small living room, a large living room, a dining room, a kitchen, a library, as well as several bedrooms and additional rooms that allow for easy adaptation of uses according to the needs of its future occupants.The volumes are particularly generous and the distribution offers real flexibility: large family, several generations under one roof, reception of guests, professional activity at home or a combination of main residence and rental income.The reception areas are one of the major assets of the house. The large living room offers a particularly pleasant space for receiving, while the small living room provides a more intimate atmosphere. The dining room and kitchen naturally complement this ensemble, with an organization designed for comfortable daily life.The library, the many bedrooms, and the various spaces distributed throughout the property allow each person to have their own universe, without ever lacking space.In addition, there is an independent apartment of 3.5 rooms and a studio, both currently rented. This configuration adds a particularly interesting dimension to the property, allowing for the preservation of rental income while occupying the main part.The exteriors fully participate in the charm of the place. A beautiful terrace extends the living areas, while the closed and tree-lined garden offers a pleasant and preserved setting in the center of the village.The Pontherose House also seduces with its history and architecture. Built as early as the 15th century, it preserves many elements that testify to its past: stone, woodwork, ironwork, generous volumes, and characteristic proportions of old large houses.But beyond its historical character, it is above all a house to live in: a property capable of accommodating a family, receiving widely, and offering several possibilities of use thanks to its independent dwellings.A rare house due to its volumes, configuration, and location, intended for those who are looking for a unique property with space, character, and true potential for use.To be discovered in Estavayer-le-Lac.More photos on https://www.remax.ch/en/119791001-341

1 / 13
CHF 2,890,000.–
Au village 36, 1483 Montet (Broye)

Residential building with café restaurant Gross yield 4.89 %

Exceptional investment opportunity in the Village des Montets, District of La BroyeProperty description: Welcome to this charming, fully renovated residential building, ideally located in the village center, offering a multitude of investment opportunities. This versatile property consists of several distinct units, creating a rare opportunity on the market.Details of the different units: • Café restaurant with terrace and outdoor parking • The café restaurant is the heart of this building. It features a spacious terrace that attracts visitors all year round. • A capacity of 200 seats allows you to host guests in a warm atmosphere. • The building also includes 20 outdoor parking spaces, providing great comfort for clients. • Event hall • The event hall is the ideal place to host special events, weddings, meetings, and more. It offers a versatile space for memorable celebrations. • 2x Duplex attics with 7.5 rooms • Two spacious duplex attics with 7.5 rooms, offering a generous living space, high-quality finishes, and abundant light. • 2.5 rooms • A 2.5-room unit is also available, ideal for tenants looking for a comfortable and practical living space. • 3 bedrooms with shared kitchen and bathroom (service apartment) • For those seeking an economic solution, this configuration offers three bedrooms with a shared kitchen and bathroom, perfect for workers or students. Current yield: The rental income yield of this building is CHF 10'160.- per month.Location: Located in the heart of the Village des Montets, this property benefits from excellent visibility and is easily accessible. Local amenities, schools, and public transportation are nearby, making it an ideal location for investments.This building offers a multitude of investment opportunities, whether it's managing a thriving restaurant, renting residential units, or organizing events in the event hall. A rare investment opportunity in a picturesque village in La Broye. Don't miss this unique chance. Contact us today to organize a visit and explore the full potential of this exceptional property.

Travel time
-
1 / 13
CHF 1,395,000.–
5.5 rooms250m² living space
1470 Estavayer-le-Lac

Beautifully renovated property with large tree-lined garden

Ideally located in Estavayer-le-Lac, a charming medieval town in the canton of Fribourg, this elegant single-family home enjoys a privileged location, just a few minutes' walk from the shores of the lake, accessible via the beautiful waterfall path.Situated on a 814 m² plot, it offers a harmonious living space, combining nature, serenity, and immediate proximity to amenities.A large tree-lined garden - a unique potentialA genuine asset of the property, its beautiful tree-lined garden of over 700 m² constitutes a genuine outdoor living space.Swimming pool, children's play area, relaxation area, vegetable garden, or summer receptions... everything is possible.The plot is suitable for a swimming pool, offering an ideal opportunity to create a wellness area at home.High-quality renovation - modern comfort without compromiseThe house has undergone significant renovations, carried out with care and exigence:- The facade has been completely renovated with peripheral insulation (2022)- Triple glazing for excellent energy performance- Elegant interior renovation with quality materialsA ready-to-live-in property, combining charm and modern comfort.Spacious rooms and natural lightOffering approximately 250 m² of living space and 205 m² of habitable space, the house seduces with its bright rooms and pleasant volumes.Southeast-facing, it benefits from beautiful natural light and a partial view of the lake, creating a warm and peaceful atmosphere.Interior distributionGround floor:Entrance hallLiving room - dining room (45 m²)Equipped kitchen with marble countertopsRenovated bathroom with bathtubHeated veranda (10 m²), usable all year roundFirst floor:3 spacious bedrooms (16, 17, and 18 m²)Renovated bathroom with showerTransformable attic as a dressing roomStorage spaceBasement:Multipurpose roomWine cellarLaundry room with relaxation area (sauna and refreshing bath)Technical roomIndependent access to the basement, ideal for guest area, office, or independent activity.Exterior and parking814 m² plotTree-lined garden with automatic lawn mower25 m² terraceGarden shedDouble garage + 2 outdoor parking spacesPrivileged locationJust 10 minutes' walk from schools, beaches, and the city center, this house allows you to fully enjoy an exceptional living environment between lake, nature, and heritage.Additional informationYear of construction: 1954Renovations: 2022Heating: OilHabitable surface: 205 m²Usable surface: 250 m²Volume: 837 m³A rare property, ready to live inA sought-after locationA garden that makes the differenceHigh-quality renovationsA house where you can project yourself immediately.To receive the complete dossier or to organize a visit:Line Hug - 077 423 69 01

1 / 13
CHF 1,395,000.–
5.5 rooms250m² living space
1470 Estavayer-le-Lac

Beautiful, carefully renovated property with large, tree-lined garden

Ideally located in Estavayer-le-Lac, a charming medieval town in the canton of Fribourg, this elegant single-family house benefits from a privileged location, just a few minutes' walk from the lake shore. Built on a plot of 814 m², it offers an idyllic living environment that harmoniously combines nature and proximity to all amenities.Bright and spacious roomsWith approximately 250 m² of living space and a southeast orientation, this house convinces with comfort and elegance. The light-filled rooms, partial lake view, and pleasant room volumes create a warm and soothing atmosphere.Well-maintained equipment and recent renovationsThe property has been carefully maintained, including the following work: • Complete renovation of the facade and exterior insulation in 2022 • Triple glazing for excellent energy efficiency • Interior renovation with taste and high-quality materials Advantages of the property • Preferred location near the lake and close to the beaches • Bright, tastefully renovated house • 10 m² large veranda, usable all year round • 25 m² large terrace • Over 700 m² large, well-maintained garden with tree population • Carefully executed work with quality materials • Quiet, family-friendly residential area • Spacious room volumes and comfortable living areas • Partial lake view • Ideal southeast orientation Availability: from March 31, 2026Interior layoutGround floor: • Entrance hall • Living and dining room with 45 m² • Fully equipped kitchen with marble countertops • Renovated bathroom • Heated veranda with access to the terrace Upper floor: • 3 spacious bedrooms with 16, 17, and 18 m² • Adjacent attic, convertible to a dressing room • Storage room Basement: • Carnotzet / cellar / storage room • Laundry room / wellness area with sauna and cold water pool • Technical room • Additional room for individual use Outdoor area • Plot of 814 m² • Beautiful, planted garden with lawn mower robot • 25 m² large terrace • Garden shed • Garage for 2 vehicles and 2 outdoor parking spaces Additional information • Year of construction: 1954 • Last renovations: 2022 • Heating: oil heating • Building volume: 837 m • Living area: 205 m² • Usable area: 250 m² • Garage: 2 indoor parking spaces • Outdoor parking spaces: 2 In close proximity to shops, restaurants, and schools. Only 10 minutes' walk from the school and the beaches, this house allows for a life between the lake, nature, and cultural heritage.A privileged living environmentEstavayer-le-Lac offers an exceptional environment with its sandy beaches, water ski lift, Grande Cariçaie nature reserve, Chenaux castle, and its museum. The small tourist train invites you to discover the town in a special way.A rare opportunity to discover quickly.For the complete documentation or to arrange a viewing, please contact Line Hug at 077 423 69 01.

Suggested properties for you based on search results