853 results - House, chalet, rustico to buy in Region Central Valais (Mittelwallis)

Iryna Filon

Iryna Filon

1 / 8
Iryna Filon

Iryna Filon

  • Balcony / Terrace
  • Elevator
  • Swimming pool
Price on request
11.5 rooms710m² living space
3963 Crans-Montana

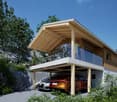
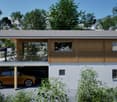
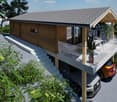
Votre futur Chalet, Centre de Crans

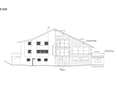
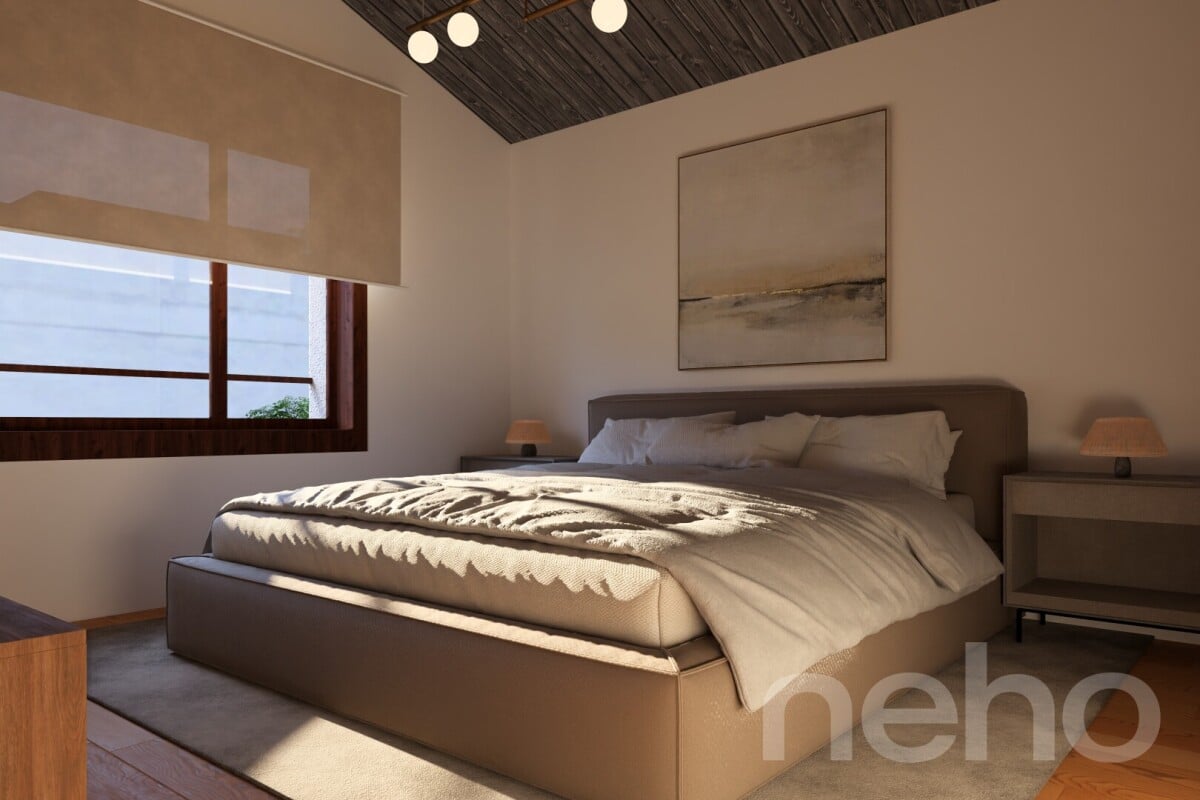
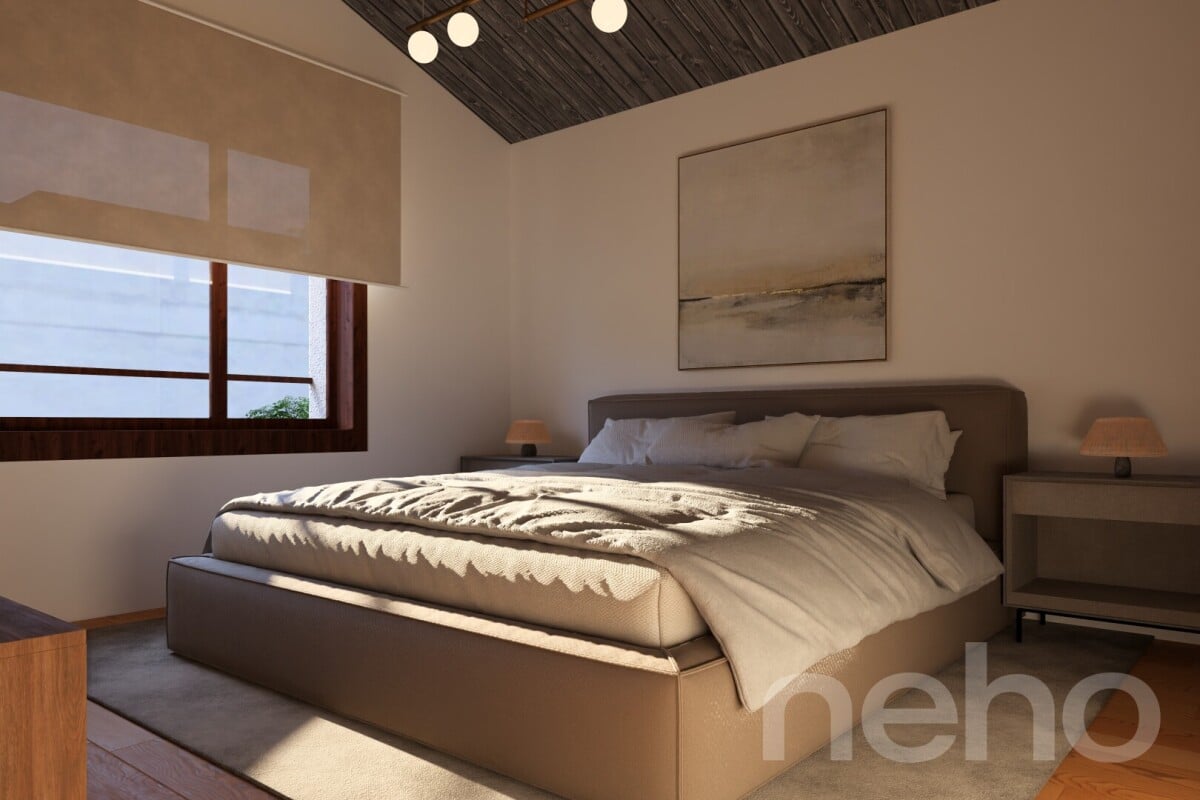
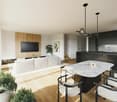
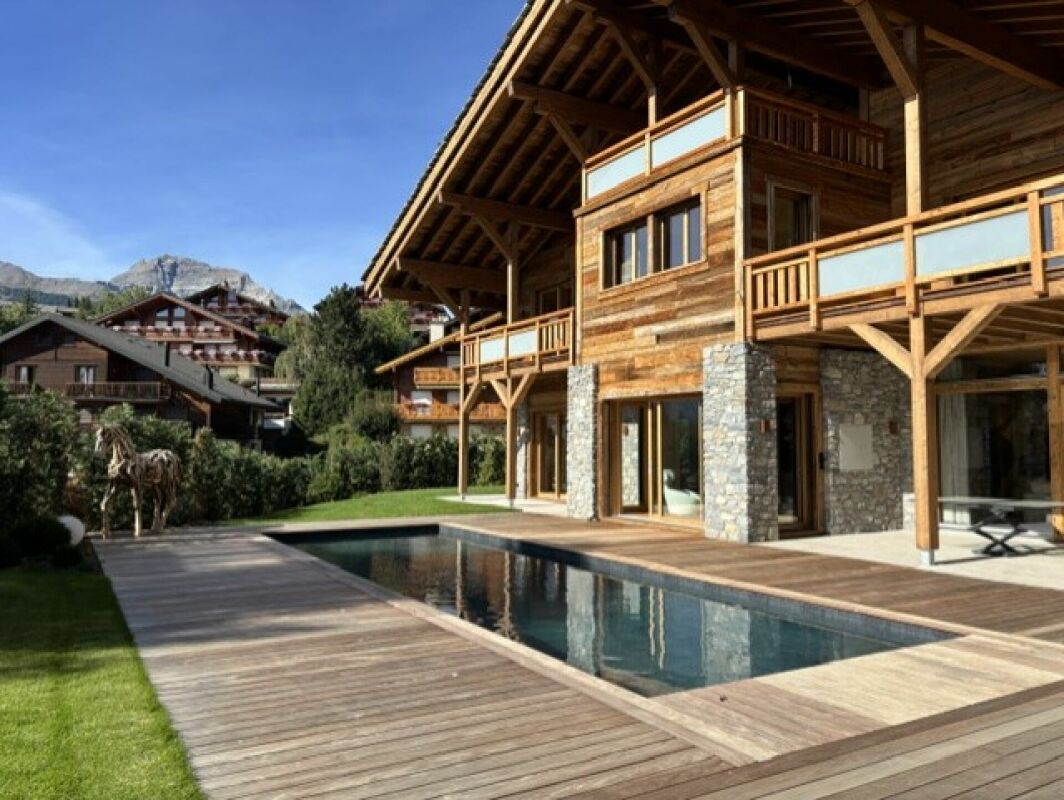
6008. Emplacement exceptionnel / Projet Chalet à vendre au Centre de CransTrust Immobilier, agence immobilière à Crans-Montana et Genève, vous propose Ref. 6008 - TCMDécouvrez les prémices de votre futur Chalet d'exception, entre Lac et montagnes.Vous profiterez d'une vue panoramique absolument exceptionnelle sur l'un des Lacs les plus emblématiques de la station, au pied du prestigieux parcours de golf Ballesteros.Les autorisations de construire seront délivrées dans les deux prochains mois, ouvrant la voie à la concrétisation de ce projet d'exception.Implanté sur un terrain de 1714m2, votre futur Chalet se déploie sur 4 niveaux, reliés par un ascenseur, pour une surface totale au sol de 967m2.Chaque espace a été pensé pour allierélégance, confort et harmonie avec la nature environnante. Laissez-vous séduire par la découverte de ses différents étages:Combles (90m2) :1 chambre parentale avec accès balcons OUEST (12m2, vue Etang Long) et EST (7m2)Salle de bain privativeEspaces dressingEtage (205m2) :5 chambres avec salles de bain privatives et coin détente- 2 chambres côté OUEST avec accès grand balcon de 59m2 et vue Etang Long- 1 chambres côté NORD-OUEST avec accès balcon - 2 chambres côté EST dont 1 avec accès balconRez-de-jardin (228m2) :WC visiteursGrande Cuisine donnant sur salle à mangerSéjour, avec accès balcon et terrasse de 154m2Garage de 69m2 pour 3 voitures Rez Inférieur (256m2) :CarnotzetSalle de cinémaEspaces jacuzzi, sauna et hammam avec salle de douchePiscine intérieure avec coin détenteSous-sol (188m2) :Buanderie locaux techniquesLe prix affiché désigne le projet finaliséForme juridique : Vente en résidence principale, aux résidents suisseswww.trustimmobilier.ch6008. Exceptional location / Chalet project for sale in the center of CransTrust Immobilier, real estate agency in Crans-Montana and Geneva, offers Ref. 6008 - TCMDiscover the beginnings of your future exceptional chalet, between lake and mountains.You will enjoy an absolutely exceptional panoramic view of one of the resort's most iconic lakes, at the foot of the prestigious Ballesteros golf course.Building permits will be issued in the next two months, paving the way for the realization of this exceptional project.Set on a 1,714 m² plot, your future chalet will be spread over four levels, connected by an elevator, with a total floor area of 967 m².Each space has been designed to combine elegance, comfort, and harmony with the surrounding nature. Let yourself be seduced by the discovery of its different floors:Attic (90m²):1 master bedroom with access to WEST balconies (12m², view of Etang Long) and EAST balconies (7m²)Private bathroomDressing areasFirst floor (205m2):5 bedrooms with private bathrooms and relaxation area- 2 bedrooms on the WEST side with access to a large 59m2 balcony and view of Etang Long- 1 bedroom on the NORTH-WEST side with balcony access- 2 bedrooms on the EAST side, 1 of which has balcony accessGarden level (228m2):Guest WCLarge kitchen opening onto dining roomLiving room with access to balcony and 154m2 terrace69m2 garage for 3 carsLower level (256m2):Wine cellarCinema roomJacuzzi, sauna, and steam room with shower roomIndoor pool with relaxation areaBasement (188m2):Laundry room and utility roomsThe price shown is for the completed project.Legal...

  • Balcony / Terrace
  • Elevator
  • Swimming pool
1 / 10
  • Parking space
  • Balcony / Terrace
  • View
CHF 985,000.–
4.5 rooms152m² living space
Routes des Mayens de la Zour 12, 1965 Savièse

Secondary or main residence

**Exceptional Chalet to Build on the Heights of Savièse** **Preferred Location:** This chalet is located in an ideal position on the heights of Savièse and offers a spectacular panoramic view of the surrounding mountains. The location provides a perfect combination of tranquility, optimal sunshine, and proximity to nature for a unique living environment. **Architectural Features:** - **Larch Construction**: This chalet is built with larch, a wood known for its robustness and weather resistance, offering natural warmth and a traditional alpine aesthetic. - **Natural Stone Roof**: The stone roof provides perfect thermal insulation and blends harmoniously into the mountain landscape, combining elegance and functionality. - **Stone Base**: The stone base gives the construction great strength and exceptional longevity, lending an authentic character to the whole. **Interior Design:** - **Three Spacious Bedrooms**: The chalet has three bright bedrooms, each with breathtaking mountain views. These spacious rooms are designed for comfort and relaxation, perfect for receiving family and friends. - **Two Modern Bathrooms**: Equipped with high-end fixtures, the two bathrooms combine comfort and elegance with high-quality materials and refined craftsmanship. **Additional Benefits:** - **Ideal Secondary Residence**: This chalet is perfectly designed as a secondary residence, allowing you to regularly escape to the mountains, far from urban bustle. - **Bright Living Areas**: The large living room, open to a modern kitchen, is bathed in natural light thanks to its large bay windows and offers a panoramic view of the mountains. - **Panoramic Terrace**: A wooden terrace extends the living area outdoors and is ideal for enjoying relaxed moments or meals outside while admiring an exceptional panorama. **Highlights:** - **Authenticity and Quality**: A project that respects local architectural traditions and uses noble and sustainable materials. - **Idyllic Living Environment**: A true oasis of calm in the heart of nature, providing the ideal framework for recharging energy and enjoying all seasons in the mountains. - **Investment Opportunity**: A rare property in a sought-after location with exceptional investment potential. This chalet offers a unique opportunity to live in an exceptional natural environment while benefiting from modern comfort.

  • Parking space
  • Balcony / Terrace
  • View
1 / 13
CHF 775,000.–
4.5 rooms122m² living space
Route de Mâche 11, 1987 Hérémence

Charming chalet available as a secondary residence

Nestled in a cul-de-sac of a small hamlet in the municipality of Hérémence, this charming chalet benefits from a unique and serene setting, ideal for nature and calm lovers.Located just 2 km from the village center, the chalet enjoys a preserved environment while remaining easily accessible. A bus stop is just 50 meters away, and during the winter season, a free shuttle takes you directly to the foot of the ski slopes.Surrounded by exceptional natural landscapes, this property constitutes a privileged starting point for exploring the magnificent Val d'Hérens: hikes to the Grande Dixence dam, discovery of the Euseigne pyramids or a walk through the traditional villages of the valley and their famous bisses.In winter, just 5 minutes by car or bus, the Masses chairlift gives you access to the largest ski area in Switzerland, the 4 Vallées, which includes Thyon, Veysonnaz, Nendaz, and Verbier.After a day of skiing or hiking, the Grands Bains d'Hérémence invite you to relax in their indoor and outdoor thermal pools, facing the Alpine peaks, summer and winter.The property consists of a chalet built on a 336 m² plot, as well as a large independent garage located at the back, on the neighboring plot.The chalet, built on two levels, offers a functional and convivial organization:On the lower floor- Three double bedrooms- One bathroom- One laundry roomOn the upper floor- Entrance hall- Spacious living room with dining area, stone fireplace, and access to the balcony- Open wooden kitchen with dining area and exit to the terrace- Shower roomOutside- Pretty flat garden with stone barbecue and paved path, perfect for enjoying the beautiful days.- Cellar/carnotzet areaThe independent garage allows you to park a vehicle and store equipment at the back and above. There is also space for a second vehicle outside in front of the garage.Available for sale as a secondary or primary residence to our Swiss and international clientele.

Travel time
-
Cindy Bonvin

Cindy Bonvin

1 / 10
Cindy Bonvin

Cindy Bonvin

  • Balcony / Terrace
  • View
  • Child-friendly
CHF 925,000.–
4.5 rooms150m² living space
1973 Nax

Magnificent 4.5-room chalet with terrace and lawn

Magnificent 4.5-room chalet with terrace and lawn, under construction, ideally located, for sale as a main residenceLocated in the center of the village of Nax and benefiting from a breathtaking view, this chalet, of superior quality, will have an optimal and ideal situation for a family.Situated on an individual plot of 221 m2, it offers the advantage of being at home despite its semi-detached construction!<For more details, visit our website: www.valimmobilier.chLot A consists of:Lower floor: • Entrance hall with built-in cupboards • Technical room including heating and other equipment, and laundry room with sink • Access to upper floor by stairs Upper floor: • Open kitchen with central island (optional) • Pleasant living room giving access to the outside • Separate guest toilet with sink • Terrace • Access to floor by stairs Floor: • Landing • Bathroom with bathtub, WC and sink • Parental suite with private bathroom, shower, WC and sink • Children's room • Small room Completing this property: • Covered parking for 2 vehicles • 2 outdoor parking spaces • Photovoltaic panels Particularities: • Building permit in force • Choice at the discretion of the buyer Become the owner of your new chalet without the hassle of long and endless administrative procedures before construction!This chalet is made for you!The little extra, the village of Nax: The incredible view of the valley.Located on the left bank of the Rhone, in the heart of Valais, Nax offers a wide range of activities.This municipality in the Val d'Hérens is considered the "Balcony of the Sky"!Do not hesitate to request a complete dossier or an appointment at the agency to discuss your future project!

  • Balcony / Terrace
  • View
  • Child-friendly
Daniel Boisset

Daniel Boisset

1 / 10
Daniel Boisset

Daniel Boisset

  • Balcony / Terrace
  • Elevator
  • Wheelchair access
CHF 420,000.–
323m² living space
1991 Salins

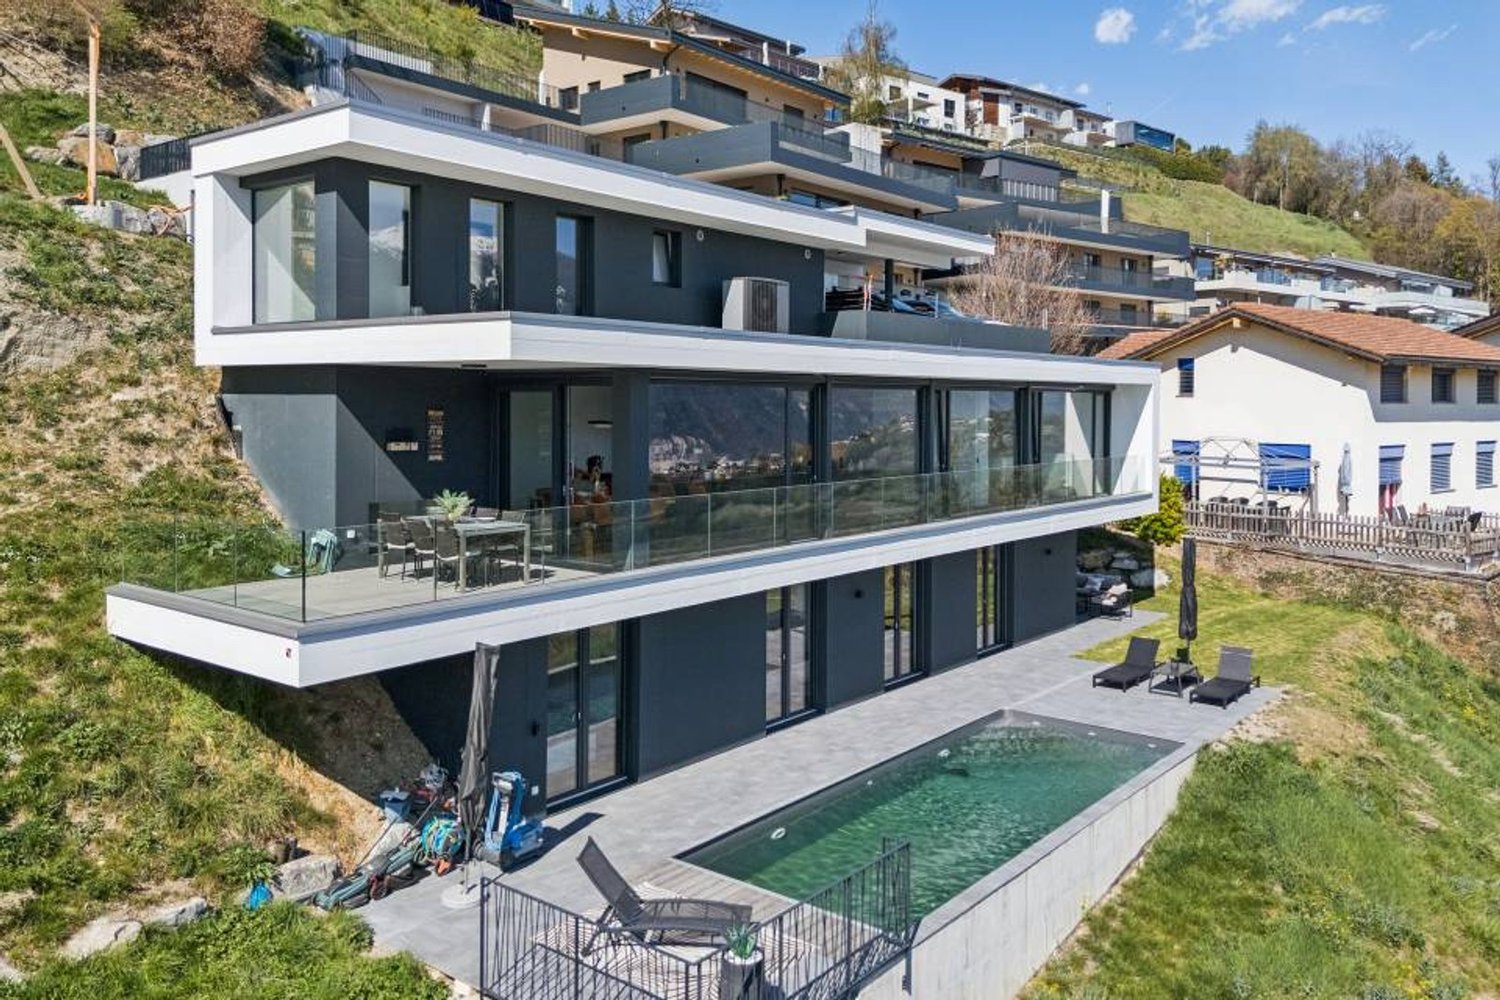
Immeuble de trois appartements avec autorisation de construire

Vous rêvez d'une vue à couper le souffle tout en étant à quelques minutes de Sion ? Ce projet avec autorisation de construire est fait pour vous !Le terrain entièrement équipé et sans vis-à-vis se trouve à la fin d'une rue privée et en bordure de zone agricole, ce qui vous garantit un cadre bucolique et intimiste sans crainte de nouvelles constructions. Sion est atteignable en 10 minutes en voiture et il vous faudra 15 minutes pour rallier la piste de l'Ours.Les plans, conçus par un bureau d'architecte, proposent la construction d'un petit immeuble de trois appartements, disposés en escaliers le long de la pente pour profiter au maximum du panorama. Une imposante terrasse ceinture chaque étage, tous desservis par un ascenseur.Détail du terrain : • Zone : H30 (IBUS 0.5) • Altitude : 700 m • Superficie : 1'078 m2 • Environnement calme • Entièrement équipé Surface totale par étage : • Etage - 1 : 108 m2 • Etage - 2 : 177 m2 • Etage - 3 : 208 m2 Particularités : • 5 places de parc • Route privée sans issue • Ascenseur • Très grandes terrasses sans vis-à-vis • Possibilité d'aménager un jardin Petit plus, mais non négligeable, une parcelle agricole attenante de 1'148 m2 est incluse dans le prix globale. Cette dernière vous permettra de disposer d'un jardin, d'un verger ou même d'une aire de jeu pour les enfants. De quoi agrémenter d'une belle plus-value le terrain qui propose une vue sublime sur notre canton et sa capitale.L'autorisation a été accordée en ce début d'année 2026. Vous souhaitez construire sans tous les tracas administratifs longs et coûteux ? N'hésitez plus !Vous souhaitez obtenir des précisions, le dossier complet ? Contactez-moi par téléphone ou par E-mail et je vous renseignerai très volontiers. Je me tiens également à votre disposition pour une visite sur place.Sie träumen von einem atemberaubenden Ausblick und möchten dabei nur wenige Minuten von Sitten entfernt sein? Dann ist dieses Projekt mit Baubewilligung genau das Richtige für Sie! Das komplett erschlossene und unverbaute Grundstück liegt am Ende einer Privatstrasse und grenzt an ein landwirtschaftliches Gebiet, was Ihnen eine idyllische und ruhige Umgebung garantiert, in der Sie nicht mit Neubauten rechnen müssen. Sitten ist in 10 Minuten mit dem Auto erreichbar und die Ours-Piste in 15 Minuten.Die vom Architekturbüro entworfenen Pläne sehen den Bau eines kleinen Gebäudes mit drei Wohnungen vor, die sich terrassenförmig entlang des Hangs erstrecken, um den Panoramablick optimal zu nutzen. Eine imposante Terrasse umgibt jede Etage, die alle über einen Lift erreichbar sind. Besonderheiten des Grundstücks: • Zone: H30 (IBUS 0.5) • Höhe : 700 m • Grundfläche: 1'078 m2 • Ruhige Umgebung • Vollständig ausgestattet Gesamtfläche pro Etage: • Etage - 1: 108 m2 • Etage - 2: 177 m2 • Etage - 3: 208 m2 Besonderheiten: • 5 Parkplätze • Private Sackgasse • Aufzug • Sehr grosse Terrassen ohne Nachbarn • Möglichkeit, einen Garten anzulegen Ein kleiner, aber nicht unwichtiger Pluspunkt ist, dass ein angrenzendes, 1'148 m2 grosses Landwirtschaftsgrundstück im Gesamtpreis inbegriffen ist. Auf diesem können Sie einen Garten, einen Obstgarten oder sogar einen Spielplatz für Ihre Kinder anlegen. Dies verleiht dem Grundstück, das einen wunderbaren Ausblick auf unseren Kanton und seine Hauptstadt bietet, einen zusätzlichen Wert.Die Baubewilligung wurde Anfang 2026 erteilt. Sie möchten bauen ohne langwierige und kostspielige...

  • Balcony / Terrace
  • Elevator
  • Wheelchair access
Stéphane FERREIRA

Stéphane FERREIRA

1 / 13
Stéphane FERREIRA

Stéphane FERREIRA

  • Parking space
  • Balcony / Terrace
  • Garage
  • +1
CHF 1,030,000.–
4.5 rooms130m² living space
1965 Savièse

4.5 room family villa

Located in the village of Granois, in the municipality of Savièse, this charming 4.5 room family villa benefits from a calm, sunny and particularly appreciated residential environment. Just a few minutes from Sion, it offers an ideal setting for a family wishing to enjoy the comfort of a single-family home while remaining close to amenities. Built in 2009 on a 630 m² plot, this villa seduces from the first moments with its natural light, its generous spaces and its warm atmosphere. With approximately 130 m² of living space spread over two levels, it proposes a functional layout perfectly adapted to family life. The ground floor accommodates an entrance hall with built-in cupboards as well as a spacious, light-filled living area. The open, fully equipped kitchen has a central island and a pantry with direct access to the technical/laundry room. The kitchen opens harmoniously onto the dining room and living room, sublimated by a beautiful ceiling height and warm, exposed beams. A complete shower room also completes this level. From the living areas, you have direct access to a partially covered terrace oriented west, a true natural extension of the house. This outdoor space invites you to fully enjoy the long summer evenings, family meals or moments of relaxation in a green and preserved environment. Upstairs, the sleeping area offers three spacious bedrooms as well as an ideal workspace for telecommuting or studies and a bathroom. Two of the bedrooms have direct access to an 8 m² balcony allowing you to enjoy an unobstructed view of the surroundings. The exteriors have been carefully designed to offer comfort and intimacy. The property has a large covered terrace with a barbecue, a tree-lined garden with automatic irrigation, a vegetable garden as well as a garden shed. An ideal setting for families, children or gardening enthusiasts. In terms of parking, the villa benefits from a garage, a covered car park and approximately three outdoor parking spaces. This house represents a great opportunity for people looking for a recent, perfectly maintained villa just a few steps from Sion. An ideal villa for a family wishing to establish itself in a privileged environment, between nature, tranquility and urban proximity. Contact us today to organize a visit or obtain more information. The complete sales dossier can be downloaded directly from our website omnia.ch.

  • Parking space
  • Balcony / Terrace
  • Garage
  • +1
Stéphane FERREIRA

Stéphane FERREIRA

1 / 13
Stéphane FERREIRA

Stéphane FERREIRA

  • Parking space
  • View
CHF 2,500,000.–
4.5 rooms280m² living space
1961 Vernamiège

Exceptional Chalet in the Heart of the Valais Alps

This exceptional property stands out with its dimensions, architecture, and the outstanding quality of its design without vis-à-vis. Offering spectacular volumes and a preserved natural environment, this chalet provides a residential experience where architecture, nature, and well-being are in remarkable harmony. The particularly generous volumes offer great freedom in layout and allow for imagining different uses according to individual needs. The ground floor features, among other things, an office that can also be used as a bedroom with access to a shower room and another bedroom with direct access to a covered terrace. This level is also distinguished by its impressive annexes. A large garage with an automatic door that can accommodate up to eight vehicles offers particularly rare potential. Depending on the needs of the future owner, this space could also be used for a second workshop, storage, artisanal or professional activities, a wellness area, or an artist's studio, subject to the necessary authorizations. A large workshop equipped with a double automatic door completes this level and further enhances the property's usage possibilities. The first floor constitutes the heart of the house. A vast, light-filled living room opens onto a panoramic terrace offering an exceptional view of the Alpine landscape and remarkable sunshine from morning to evening. The spacious, open kitchen integrates harmoniously into the living area and extends into a very large living room, creating a particularly convivial and spectacular ensemble. The master suite offers a true wellness area with a dressing room, sauna, whirlpool, and shower. A space of over 32 m² entirely dedicated to relaxation. Outside, a suspended terrace of over 55 m² extends the interior spaces and offers a privileged setting to enjoy the view of the Alps, outdoor meals, or simply the exceptional calm of the location. The entire house benefits from complete domotics, allowing for remote control of the various equipment and installations from anywhere in the world. The property also benefits from exceptional sunshine, particularly appreciable at an altitude of 1,520 meters. An authentic stream runs through the plot, bringing a natural and soothing presence to the heart of the property, while a private water source directly supplies the land. Located in a preserved environment, the Thyon 2000, Nax, and Evolène ski areas are accessible in about 15 to 20 minutes, making it easy to enjoy mountain activities in summer and winter. A unique place for those seeking an exceptional, authentic, and outstanding property in the heart of the Valais Alps, with the possibility of having a residential use (currently only as a main residence), professional or mixed use (commercial, artisanal, or liberal activity, Airbnb, accompanied retirement, or wellness area).

  • Parking space
  • View
1 / 11
CHF 1,380,000.–
7 rooms210m² living space
Auf Anfrage 1, 3977 Granges VS

Spacious villa with independent apartment

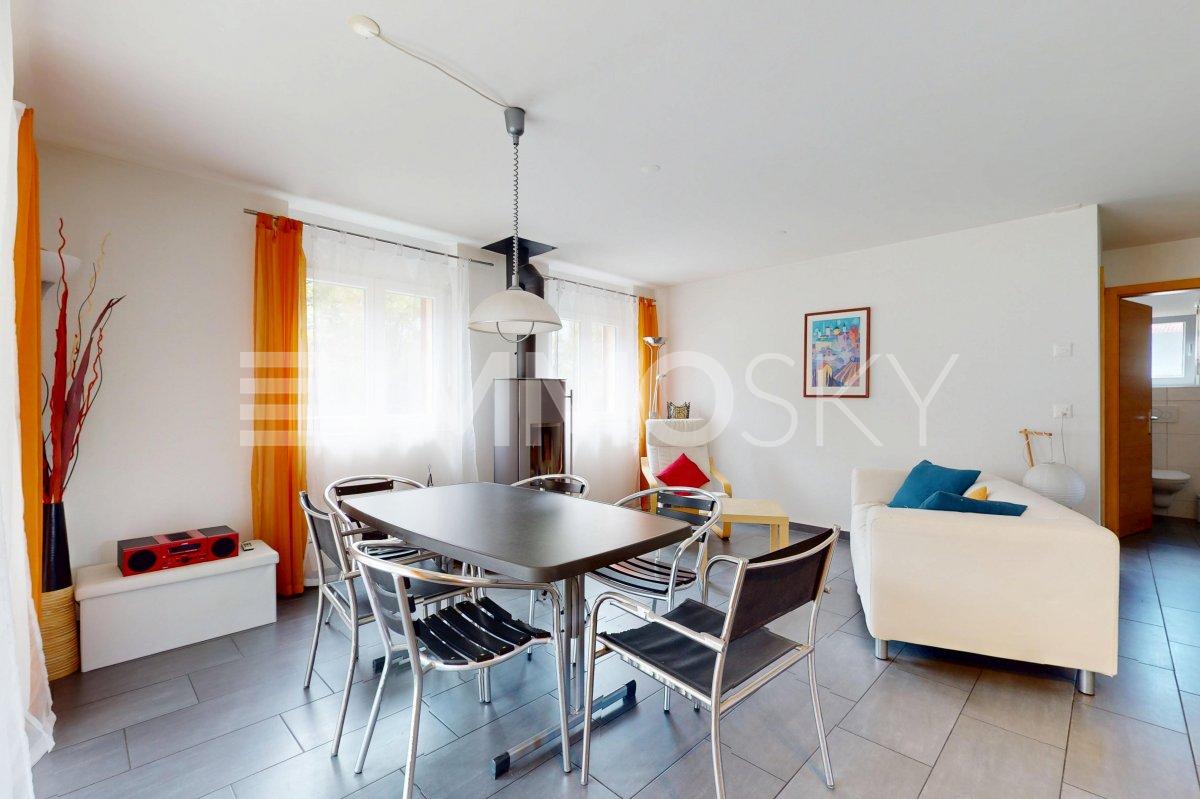
And what if your future tenant contributed to financing your house?Imagine a place where your family enjoys a peaceful living environment, while also benefiting from rental income that supports your real estate project. This charming single-family home combines all the sought-after advantages to combine quality of life, space, and serenity.This exclusive ImmoSky offer stands out for its main advantages:+ Plot of approximately 1'400 m²+ Spacious living room of approximately 40 m², with a warm wood stove+ Large, intimate terrace surrounded by beautiful trees+ Three cozy bedrooms+ Two bathrooms+ Individual garage and several outdoor parking spacesIts real advantage is revealed on the upper floor: an independent 3.5-room apartment, currently rented, which generates immediate additional income. An ideal opportunity to alleviate the financing of your acquisition or to consider, in the long term, an expansion of the main housing according to your wishes.In the basement, an independent room with windows and WC offers even more possibilities: welcoming your loved ones, creating an office for independent activity, designing a space for a teenager, or having a versatile room adapted to your lifestyle.Located in a quiet neighborhood, close to schools and amenities, this property benefits from an ideal location for family life, combining tranquility and practicality.A house where it is good to live, a wise investment, and a place designed to accompany your family for many years. There is only one thing left to do: come and discover it during a visit. Contact me without delay! Philippe Boichat +41 79 897 62 23

Stéphane FERREIRA

Stéphane FERREIRA

1 / 13
Stéphane FERREIRA

Stéphane FERREIRA

  • Garage
  • View
CHF 1,675,000.–
7 rooms250m² living space
1973 Nax

Open House Day!

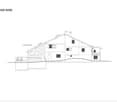
We are organizing an open house day on Friday, September 4th from 09:00 to 14:00 (BY RESERVATION ONLY): https://doodle.com/sign-up-sheet/participate/27191160-2c9e-4be5-a6fb-e5d1f6109eb9/select This beautiful, recently built chalet is ideally located on the sunny plateau of Nax, in a quiet and privileged environment. It offers a dominant view of the Alps and access to the village center in just 2 minutes on foot, combining harmony between tranquility and proximity to amenities. The chalet was built with high-quality traditional materials and meets the Minergie standards, providing a living environment that combines authenticity, modern comfort, and energy efficiency. Upon entering, you will be seduced by a vast living space bathed in natural light thanks to large floor-to-ceiling windows. The living room, open to the dining room and kitchen, creates a warm and convivial atmosphere, ideal for receiving guests in all seasons. This level also includes three beautiful bedrooms as well as two bathrooms and showers, one of which has an additional bathtub. On the upper floor, a second living room with an breathtaking view of the Alps offers an additional relaxation area. You will also find two spacious bedrooms and a shower room with WC. The fully heated basement completes this property advantageously with several modular spaces that can be arranged according to your desires: fitness room, home cinema, dressing room or leisure room. The outdoors have been carefully designed to fully enjoy the Alpine setting. The flat garden with automatic irrigation welcomes an elegant glass bubble intended for the installation of a jacuzzi, while the partially covered and west-facing terrace allows you to share privileged moments throughout the year. A double garage as well as several outdoor parking spaces complete this property. This chalet constitutes a beautiful opportunity, both for a main and secondary residence, and is accessible to Swiss and foreign buyers. Contact us today for more information! The sales dossier can be downloaded directly from our website omnia.ch.
  • Garage
  • View
Stéphane FERREIRA

Stéphane FERREIRA

1 / 13
Stéphane FERREIRA

Stéphane FERREIRA

  • Parking space
  • View
CHF 1,300,000.–
6.5 rooms213m² living space
1971 Grimisuat

Open House Day!

We are organizing an open house day on Saturday, September 5th, from 09:00 to 13:00 (BY RESERVATION ONLY): https://doodle.com/sign-up-sheet/participate/27191160-2c9e-4be5-a6fb-e5d1f6109eb9/select Discover this magnificent contemporary villa with 6.5 rooms in Grimisuat, in one of the most sought-after municipalities in the central Valais. Located in a privileged residential area, reserved for locals, this property offers a calm, sunny, and preserved environment, while also benefiting from immediate proximity to Sion, its shops, schools, and all amenities. The villa is fully completed and ready to move in. This new and contemporary villa in Grimisuat seduces with its generous volumes, exceptional brightness, outdoor spaces, and panoramic view of the Rhone plain and the Valais Alps. Upper floor The upper floor accommodates the sleeping area and consists of an entrance hall with large built-in wardrobe, two spacious and bright rooms, as well as a shower room with WC. A master suite completes this floor and has its own private shower room. The entire area benefits from direct access to a vast terrace of 37 m², ideally oriented, offering a spectacular and unobstructed view of the mountains, the Rhone valley, and the Valais Alps. Lower floor The lower floor constitutes the heart of the house with a magnificent living space of 53 m², widely open to the outside and bathed in natural light. The modern and fully integrated kitchen, with its central island, opens harmoniously onto the living and dining room, creating a convivial and pleasant space for everyday life. A 6 m² economat, directly adjacent to the kitchen, provides a particularly practical storage space. This level also includes a shower room with WC, as well as an additional room that can be used as a guest room, office, or multipurpose room. A 12 m² laundry room/basement completes this level. From the living area, you have direct access to a second terrace of 37 m², as well as to the private garden, offering a pleasant outdoor space to enjoy the sunny days in Valais. The property has a carport, including a technical room, as well as 4 outdoor parking spaces. The villa also has a pre-equipment for the installation of an electric vehicle charging station and a pre-equipment for solar panels, offering interesting possibilities in terms of mobility and energy efficiency. This 6.5-room villa in Grimisuat represents a particularly interesting opportunity for a family looking for a modern, comfortable, and ideally located property in the central Valais. It also constitutes an interesting investment opportunity in Grimisuat. In the event of a rental, the estimated rental yield is around 3.6% per year, in a sector with sustained demand. Located in the immediate vicinity of Sion, Grimisuat is a particularly appreciated municipality for its quality of life, residential environment, sunshine, and magnificent panoramas of the Valais Alps and the Rhone plain. The situation allows you to enjoy a peaceful living environment while remaining close to the infrastructure, shops, schools, services, and transportation of Sion. This contemporary villa is suitable for a family wishing to settle in a privileged environment, as well as for a buyer looking for a high-quality real estate investment in Valais. Contact us today to organize a visit or obtain more information. The complete sales dossier can be downloaded directly from our website omnia.ch.

  • Parking space
  • View
Stéphane FERREIRA

Stéphane FERREIRA

1 / 13
Stéphane FERREIRA

Stéphane FERREIRA

  • Parking space
  • Balcony / Terrace
  • Garage
  • +1
CHF 1,090,000.–
5.5 rooms170m² living space
1950 Sion

Contemporary villa between elegance, comfort and nature

Discover this contemporary semi-detached villa with 5.5 rooms in Arvillard, in the municipality of Sion, ideally located in a quiet, green and sought-after residential area. This modern family home, available from May 1st, 2027, seduces with its generous volumes, careful architecture, quality finishes and numerous outdoor spaces tastefully arranged. Benefiting from a peaceful and preserved environment, this family home near Sion offers a privileged living environment, close to amenities, while allowing you to fully enjoy the tranquility of a residential area. From the arrival, the property has two outdoor parking spaces as well as a private garage with direct access to the house, offering a particularly appreciable comfort in everyday life. On the ground floor, there is an entrance hall with integrated wardrobe and a heated, multipurpose room that can be arranged according to needs in an office, playroom, leisure space or additional bedroom. A technical room with laundry space completes this level and ensures a practical and functional organization of the house. On the upper floor, the vast living room benefits from generous openings that bring beautiful natural light throughout the day. This convivial living space gives access to a northwest-facing balcony, ideal for enjoying the end of the day and admiring the sunsets. The modern, open kitchen with central island is high-end equipped and integrates harmoniously into the living room and dining area. It offers an environment that is both aesthetic and functional, perfectly adapted to family life and shared moments with friends. The living area with a guest toilet directly leads to a large, south-facing terrace, completed by a wooden relaxation area and direct access to the garden. This pleasant outdoor space is a true extension of the house and lends itself perfectly to outdoor meals, relaxation moments and summer evenings. An external staircase also allows easy connection between the parking and the terrace. The private garden, laid out on several levels, offers a green, intimate and particularly pleasant environment. The different levels accommodate flower beds, decorative shrubs as well as a tiered garden, making this outdoor space an ideal area for nature and gardening lovers. Carefully maintained and perfectly structured, the garden allows you to enjoy a peaceful environment without direct visibility, while also offering several areas for relaxation or reception. The top floor is entirely dedicated to the sleeping area and offers a calm and restful atmosphere. A large landing serves a parental suite with private bathroom, two bright rooms as well as a modern shower room. The spaces have been carefully designed in a modern and harmonious style, offering each family member a comfortable and pleasant space. Built with quality materials and regularly maintained, this 5.5-room semi-detached villa is in excellent condition and requires no particular work. It represents an ideal opportunity for a family looking for a modern house for sale in Sion, offering beautiful volumes, a garage, several parking spaces, a private garden, a south-facing terrace and a quiet residential environment. Contact us to organize a visit and discover this family home in its environment. The sales file can be downloaded directly from our website omnia.ch.

  • Parking space
  • Balcony / Terrace
  • Garage
  • +1
1 / 15
  • Parking space
  • Balcony / Terrace
  • Mountain view
  • +4
Price on request
6.5 rooms300m² living space
Clojoués, 3963 Aminona

Beautiful 6.5 room chalet in Crans-Montana

Description Jaberg SA Immobilier is pleased to present this beautiful chalet located in the heights of Aminona.The chalet benefits from a large south-facing terrace to enjoy an exceptional and unobstructed view of the Alps and generous sunshine in a calm and secluded environment.It is possible to ski from the top of the slopes to the chalet.Completely renovated with taste in 2022, the chalet has luxurious finishes with high-quality materials in a pure "Mountain" style.All rooms are equipped with built-in wardrobes and closets and have a very beautiful finish. Each room has a television.The chalet meets the latest energy standards with an air-water heat pump, high-performance glazing, and underfloor heating. The heating can be controlled remotely from a smartphone.It is also fully secured with an alarm system and video surveillance.It consists of the following:Garden level: • 1 large living room with fireplace; • 1 separate fully equipped kitchen; • 1 large service closet behind the kitchen; • 1 spacious dining room; • 1 guest toilet; • Technical room; • Laundry room; Lower level, mezzanine: • Sauna; • 1 shower room; • 1 separate toilet; • 1 bedroom; Upper level: • 4 bedrooms, including one with its own bathroom/shower and toilet; • 1 bathroom with shower, toilet, and sink; • 1 guest toilet; • South balcony; Outside: • large, well-equipped terrace; • 1 garage for 2 cars; This chalet is perfect for a family looking for tranquility and nature.

  • Parking space
  • Balcony / Terrace
  • Mountain view
  • +4
Travel time
-
Touam Dalila

Touam Dalila

1 / 13
Touam Dalila

Touam Dalila

Price on request
8.5 rooms310m² living space
A Veyras, 3968 Veyras

Rarely for sale, Master house located in Veyras

This mansion seduces from the first moments by its **authentic character, its timeless charm and its privileged environment.Located on a beautiful plot surrounded by vineyards and a beautiful, wooded forest offering a natural, peaceful and green setting, the property benefits from a particularly pleasant situation, offering optimal sunshine and a breathtaking view of the surrounding landscape and the Valais mountains.The exteriors, remarkably well maintained, fully participate in the charm of the place. The property reveals several tree-lined and carefully designed gardens, creating different atmospheres in the various spaces. Among them, the rose garden constitutes a true gem of sweetness and confers on the mansion a particularly elegant and romantic atmosphere.Far from standardized contemporary constructions, this house has a true soul and a unique identity. Its volumes, architecture and distribution of its rooms testify to the charm of houses of yesteryear and give it a character that has become rare on the market.From the entrance, a reception area serves the generous living rooms. The ground floor accommodates a living room, a dining room as well as an additional room ideal as an office or library. Two beautiful French fireplaces.Upstairs, the sleeping area consists of a parental bedroom with private shower and Italian shower, a double bedroom with bathroom and bathtub, as well as two children's rooms/offices.The basement completes the property with a workshop offering potential for conversion into a studio, an authentic carnotzet, a bathroom with bathtub as well as a laundry room, a beautiful wine cellar.The mansion also presents a beautiful potential for valorization. A rare and full of soul property, where the charm of the house, the beauty of the gardens, the surrounding forest and vineyards, the view and the brightness compose a privileged living space in the heart of Valais.A fully equipped barbecue area for beautiful summer days, a large garage complete this property.**

1 / 25
  • Parking space
  • Balcony / Terrace
  • Garage
  • +2
CHF 585,000.–
4.5 rooms122m² living space
1973 Nax

Charming Chalet with 4.5 Rooms and Outbuildings - Nax

Charming chalet with outbuildings and panoramic view - Mont-Noble (Nax) Discover this charming chalet with 4.5 rooms located in the heart of Nax - Mont-Noble, also known as the Balcony of the Sky. It is situated on a 933 m² plot, offering a southwest exposure, optimal sunlight throughout the day, and an exceptional view of the Alps. With a living area of 122 m², this chalet built in the 1940s offers great potential for transformation. It is perfectly habitable but can be modernized according to your wishes. Access to the chalet is possible all year round! The layout is as follows: On the ground floor: • Entrance hall • Bathroom with shower / WC / sink • Open kitchen to the living room • Living room of 75 m² with access to the balcony • Storage room On the upper floor: • Bedroom 1 of 11 m² • Bedroom 2 of 15 m² • Bedroom 3 of 24 m², partially converted On the lower floor: • Garage of 40 m² • Cellar of 16 m² Other advantages of this property: • Double glazing • Electric heating, possibility of installing solar panels • Flat, southwest-facing plot • Sunlight throughout the day • 2 balconies • Garage + several private parking spaces • Roof and facade made of eternit The property also includes several outbuildings, offering numerous possibilities: • An independent stone cellar of about 75 m² • A barn with an old horse box made of wood, about 98 m² • An old stone woodshed on two levels, which can be converted into a dwelling, workshop or leisure space (subject to the applicable permits). Just a few minutes from the ski lifts, hiking trails, and all mountain activities, this property is suitable as both a main and secondary residence. An ideal opportunity for mountain lovers, families, or investors looking for a property with great potential for appreciation. Contact us today to organize a visit and discover the full potential of this property. Audric Aguillon Sales Manager audric@prestigeinvestment.ch +41.78.201.96.98

  • Parking space
  • Balcony / Terrace
  • Garage
  • +2
1 / 23
  • Balcony / Terrace
  • Garage
  • Pets allowed
  • +3
CHF 1,095,000.–
5.5 rooms162m² living space
1981 Vex

Villa in the Heart of Nature - Vex

Vex Located in Vex, in a preserved and sought-after environment, this pleasant 5.5-room villa offers 160 m² of living space and benefits from a pleasant plot of 638 m².Spread over one level, the property offers comfortable and functional living areas, as well as a pleasant outdoor space to fully enjoy the surrounding environment. The main advantages • 5.5-room villa • 162 m² of living space • 188 m2 of usable space • 638 m² plot • 48 m² outdoor terrace • Reduced and annex spaces • Garage (possibility of closing it) • Reduced • 2 additional outdoor parking spaces • Underfloor heating • Reversible air-water heat pump • 12 photovoltaic panels • Double glazing • Tiled roof It is distributed as follows: Level 0: • Entrance hall with built-in cupboards • Visitor toilet • Room 1, 12 m2 • Room 2, 10 m2 • Room 3, 12 m2 • Shower room with WC and sink • Technical room - laundry room Level 1: • Open kitchen to the living room of 40 m2 • Pantry • Wood stove • Parental bedroom of 20 m2 with dressing room and private bathroom • Semi-covered terrace of 48 m2 The villa benefits from particularly ecological energy equipment with a reversible heat pump, underfloor heating, and 12 photovoltaic panels, allowing to optimize comfort and energy consumption.Thanks to its volumes, plot, and numerous annexes, this property constitutes an excellent opportunity for a family looking for a comfortable home in a quiet environment, while remaining close to the amenities of Vex and the region.For more information, to receive the complete file or to organize a visit, do not hesitate to contact us. Audric AguillonSales Manager078.201.96.98

  • Balcony / Terrace
  • Garage
  • Pets allowed
  • +3
1 / 13
  • Balcony / Terrace
  • View
CHF 1,200,000.–
6 rooms300m² living space
3961 Mission

Canadian log cabin with two apartments and breathtaking view

In the heart of the Val d'Anniviers, in a peaceful and authentic environment, this Canadian-style chalet seduces with its charm, tranquility, and breathtaking view of the surrounding mountains. The ground floor accommodates a 3-room apartment, ideal for receiving guests or generating rental income. It consists of two bedrooms, a shower room with WC, as well as a pleasant living room with dining area and open kitchen. The living area opens directly onto a small terrace, offering appreciable sunlight and an ideal setting to enjoy the outdoors. On the upper floor, a spacious duplex unfolds, comprising five bedrooms. The first level offers a vast living area with a fully equipped kitchen, bathed in natural light. Access to the balcony allows you to fully enjoy a remarkable alpine panorama. Two bedrooms, a shower room with WC, as well as a small storage room complete this level harmoniously. The upper floor of the duplex consists of three additional bedrooms, a shower room with WC, a storage room, and a small, modular room currently arranged as a workshop, offering many possibilities according to needs. To perfect the ensemble, the chalet also has a second workshop and a shared laundry room, providing additional daily comfort. This property offers beautiful versatility and can be acquired as either a primary or secondary residence, in an exceptional natural setting.

  • Balcony / Terrace
  • View

Suggested properties for you based on search results