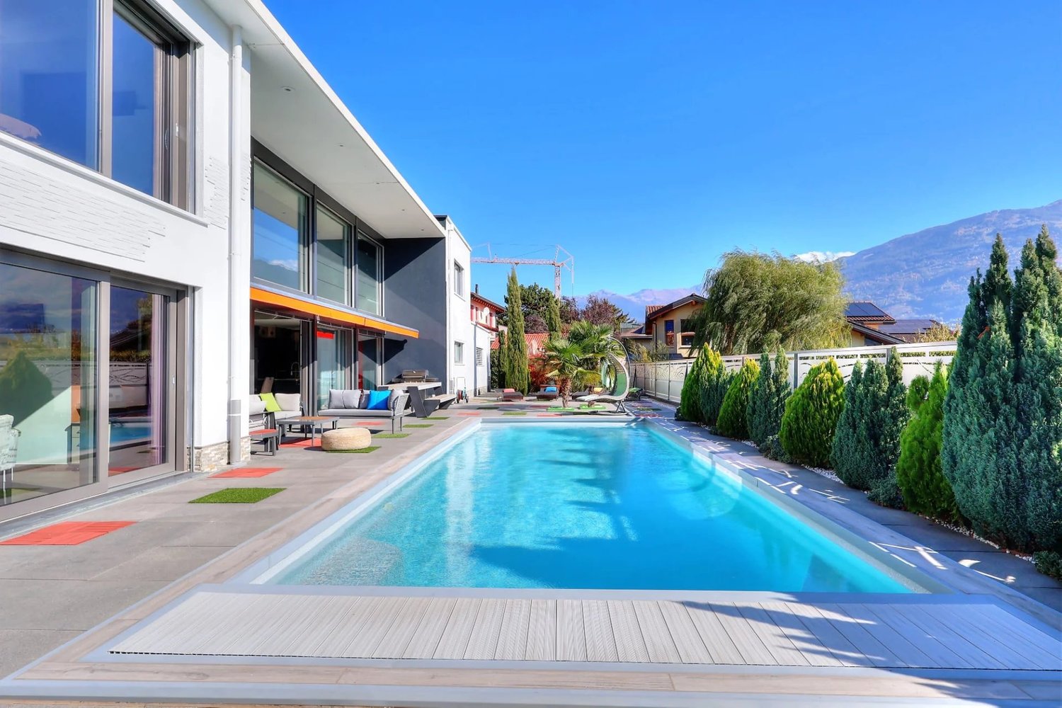
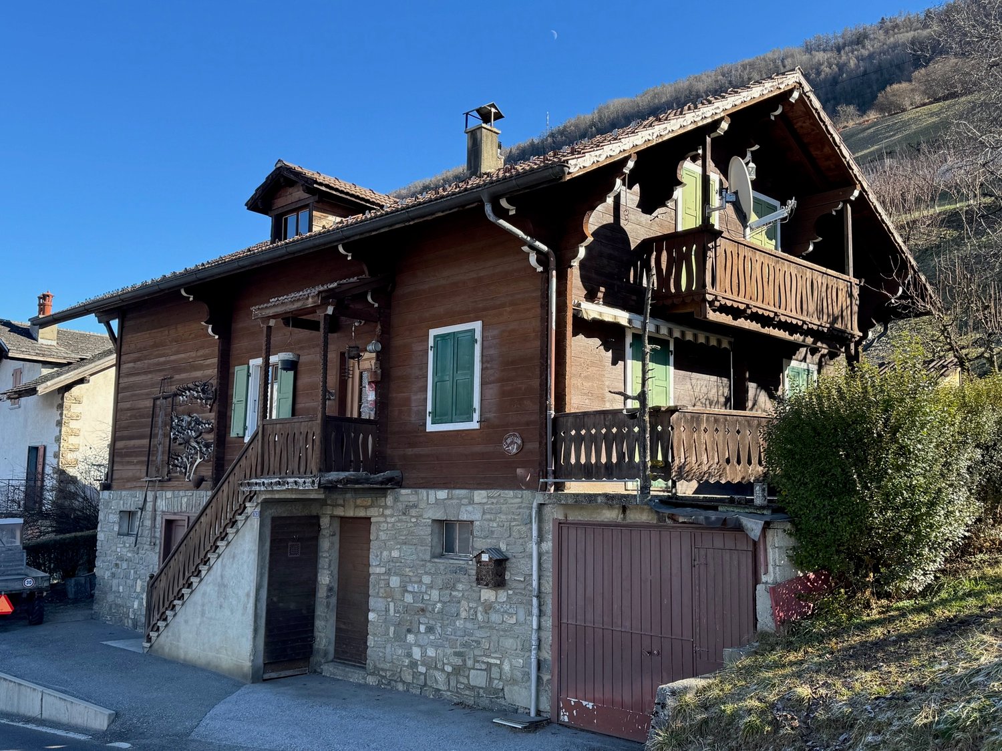
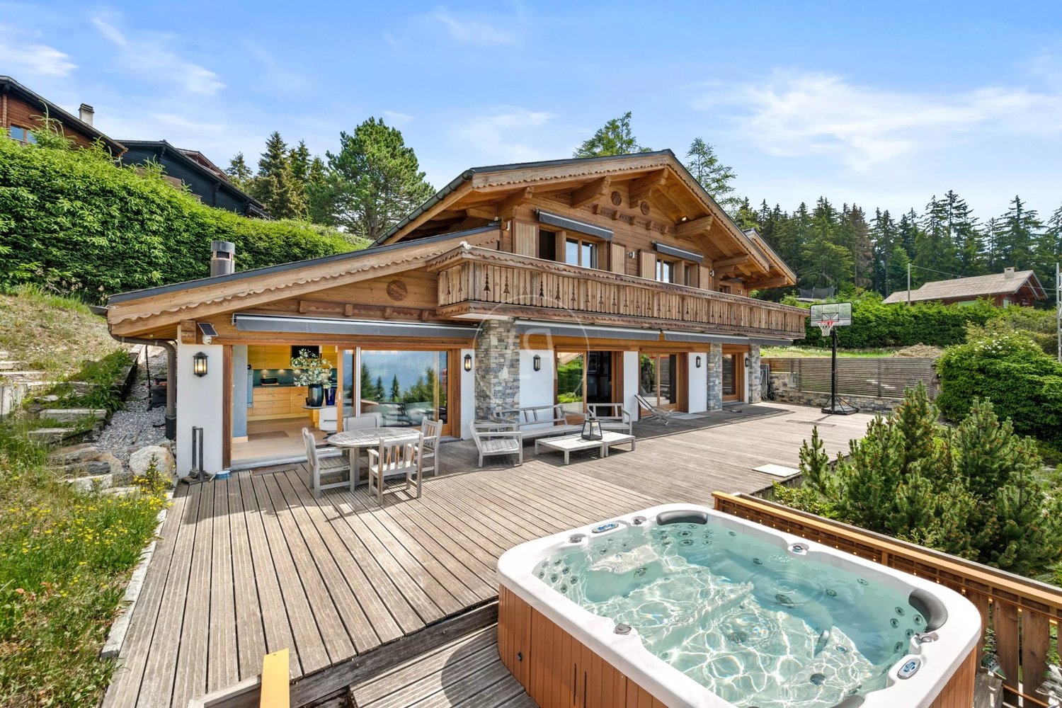
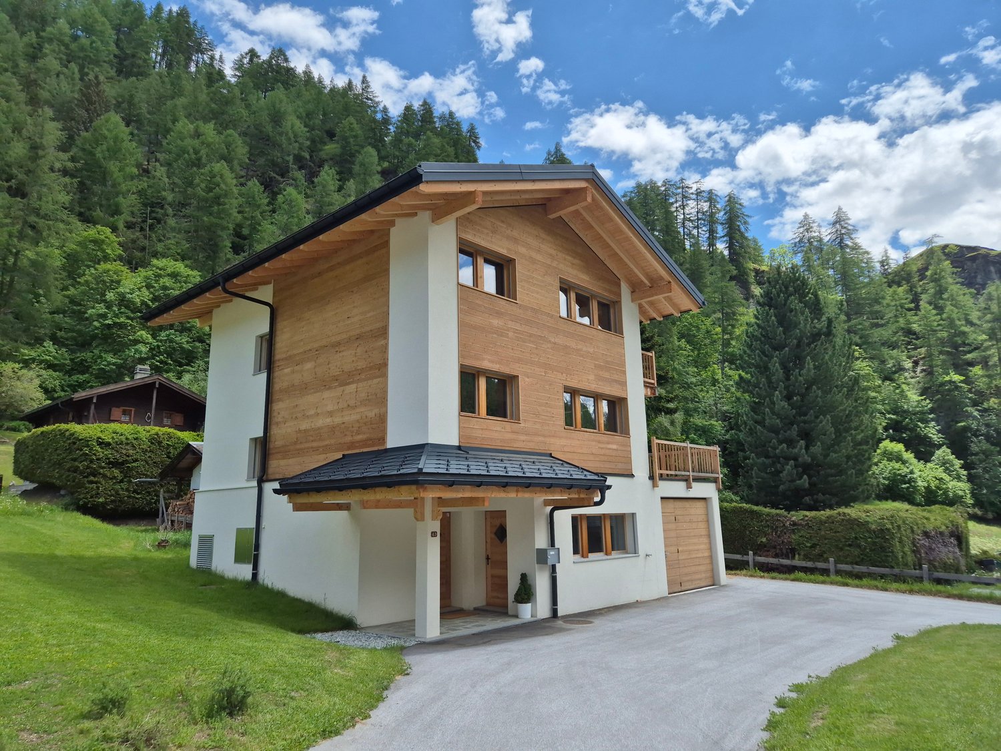
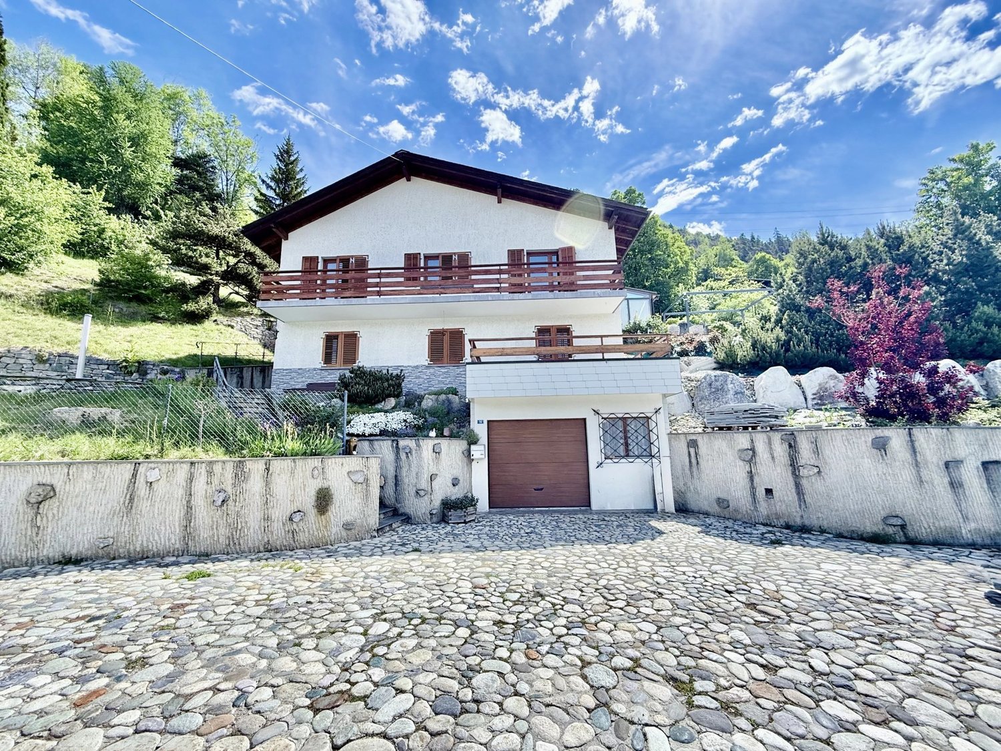
853 results - House, chalet, rustico to buy in Region Central Valais (Mittelwallis)

1 / 12
CHF 1,080,000.–
5 rooms170m² living space
1971 Grimisuat

Grimisuat - semi-detached house with 4½ rooms, garden and panoramic terrace

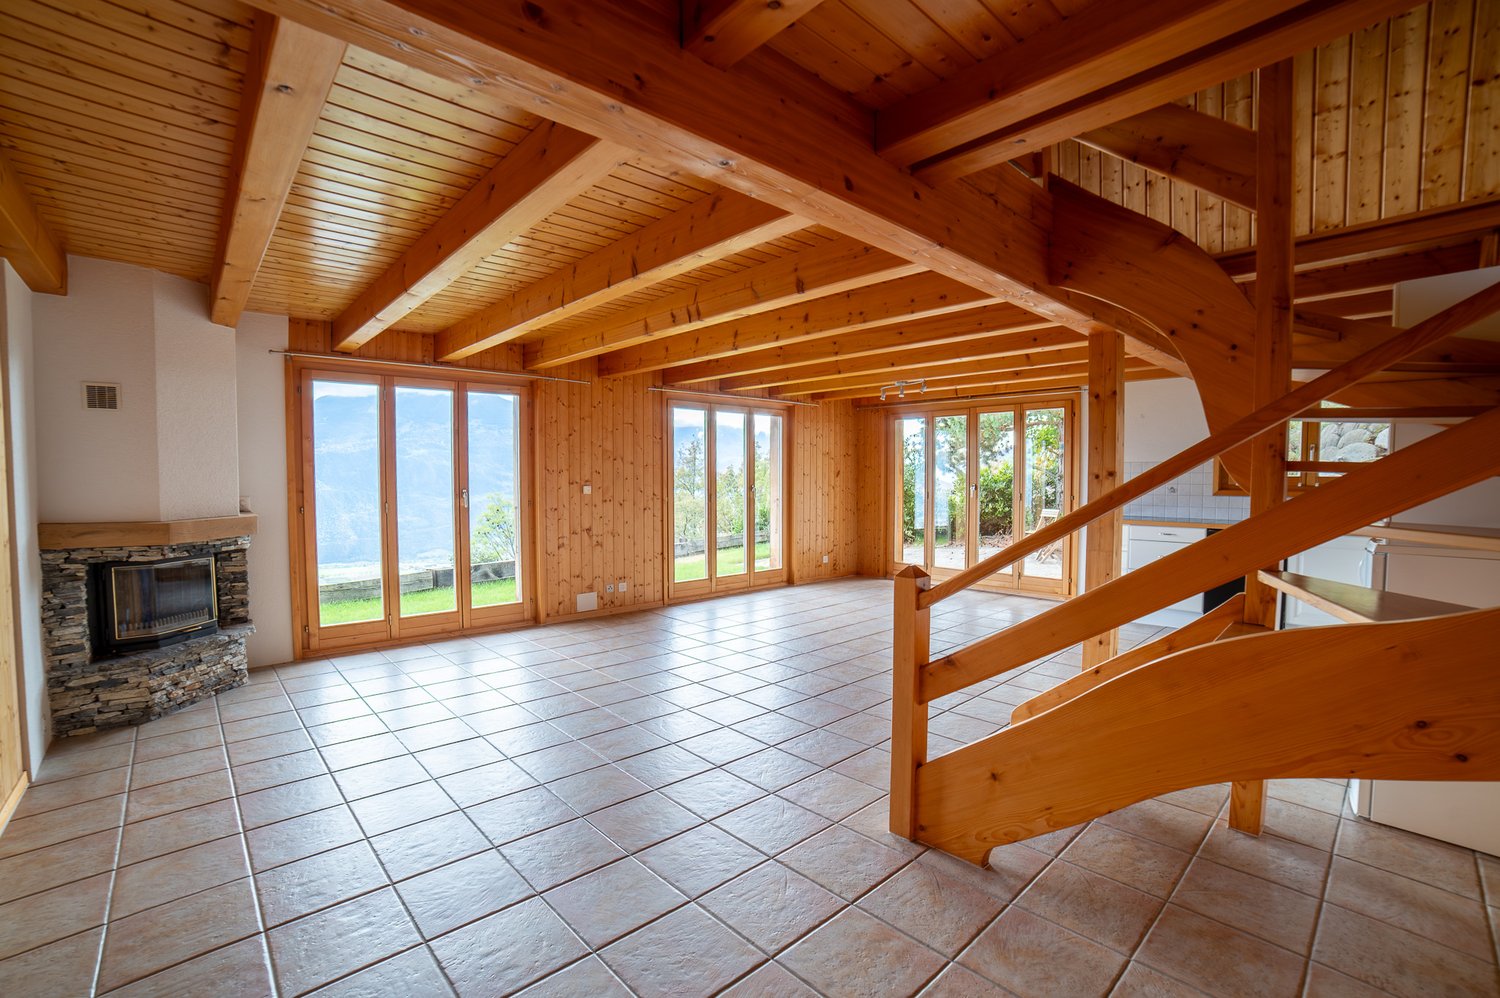
Located in a new residential area that is particularly quiet and green in Grimisuat, this charming 4½ room house offers an ideal living environment for families and nature lovers, while remaining close to amenities and the city of Sion. Designed with care to combine comfort, functionality and quality of life, the property benefits from bright and well-arranged spaces as well as a pleasant private garden allowing you to fully enjoy the beautiful days. The major asset of this house is its superb rooftop terrace offering a unique outdoor space with an unobstructed view of the surroundings. This terrace can accommodate a jacuzzi to create a true relaxation area or be equipped with solar panels to promote sustainable energy consumption. Distribution: Upper floor: - Entrance hall - Beautiful and bright living room - Fully equipped kitchen with induction hob - Access to south-facing garden Lower floor: - 2 children's bedrooms - Parental suite with private bathroom - Bathroom - Cellar - Laundry room with possibility to connect a washing machine Roof: - Terrace with 180-degree view of the Alps Annexes: - 2 covered parking spaces - Outdoor parking spaces - Common basement - Common technical room Highlights: - Like new, 4½ room house - Privileged location in a quiet and green area - Spacious private garden - Electric shutters throughout the house - Large rooftop terrace with possibility to install a jacuzzi and pre-equipment for solar panels - Bright, modern living spaces - Family-friendly and pleasant environment - Just a few minutes from Sion and all amenities A rare opportunity to become the owner of a modern house in a peaceful setting, combining quality of life, comfort and potential for personalized design. Available immediately

1 / 12
CHF 1,390,000.–
7 rooms227m² living space
1955 Chamoson

Large villa with two independent apartments

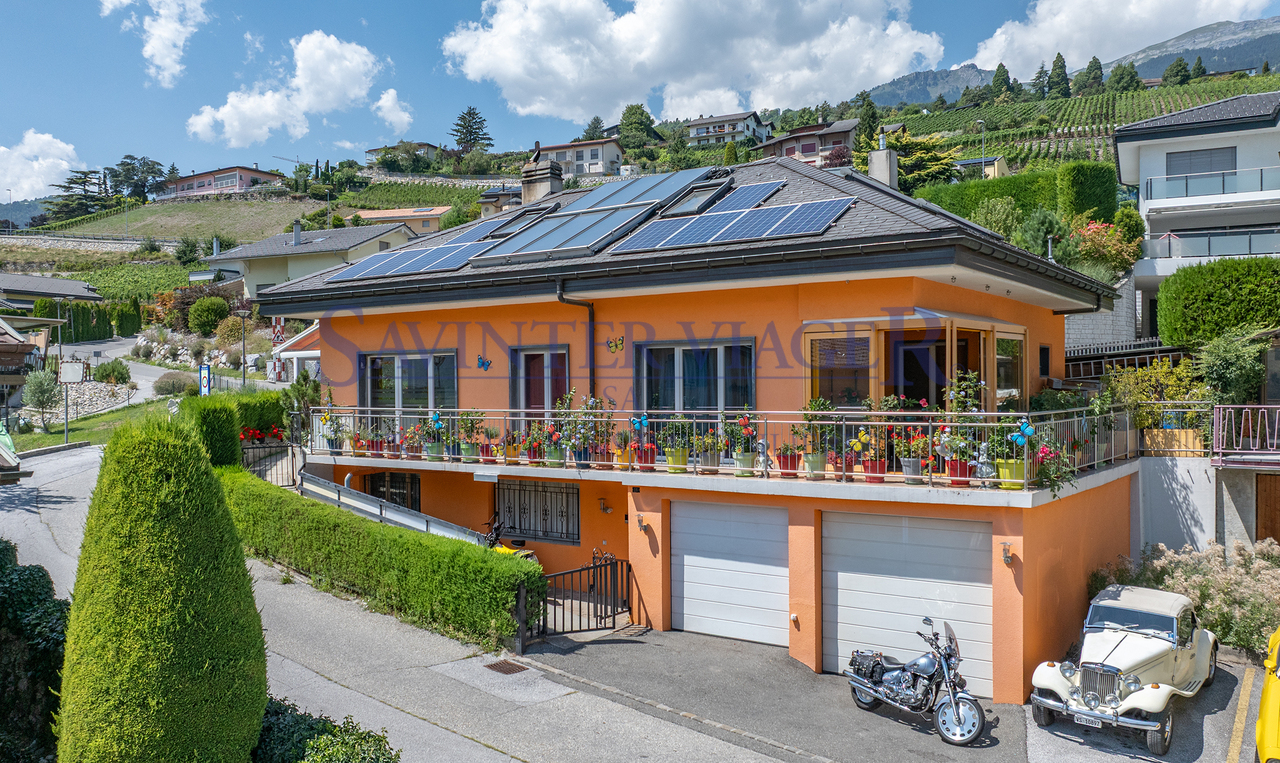
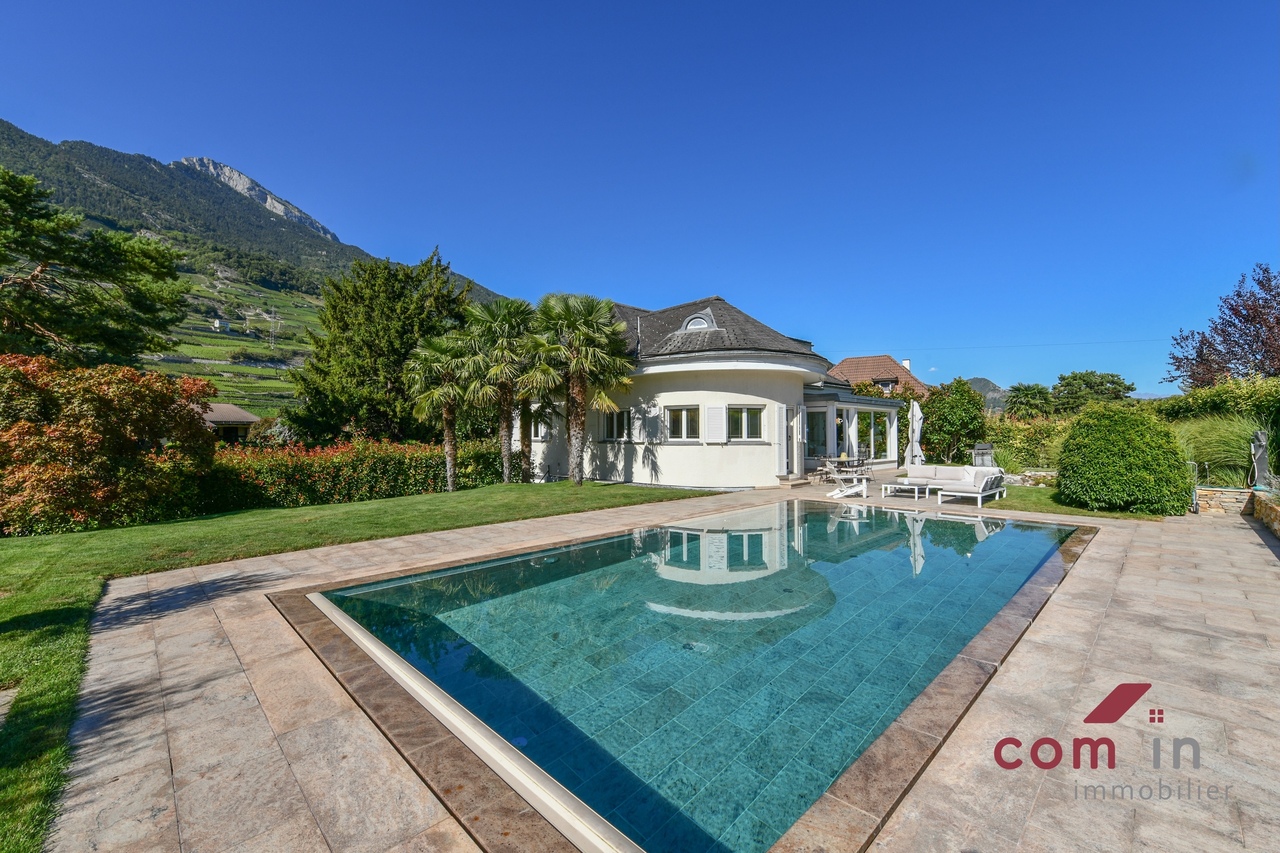
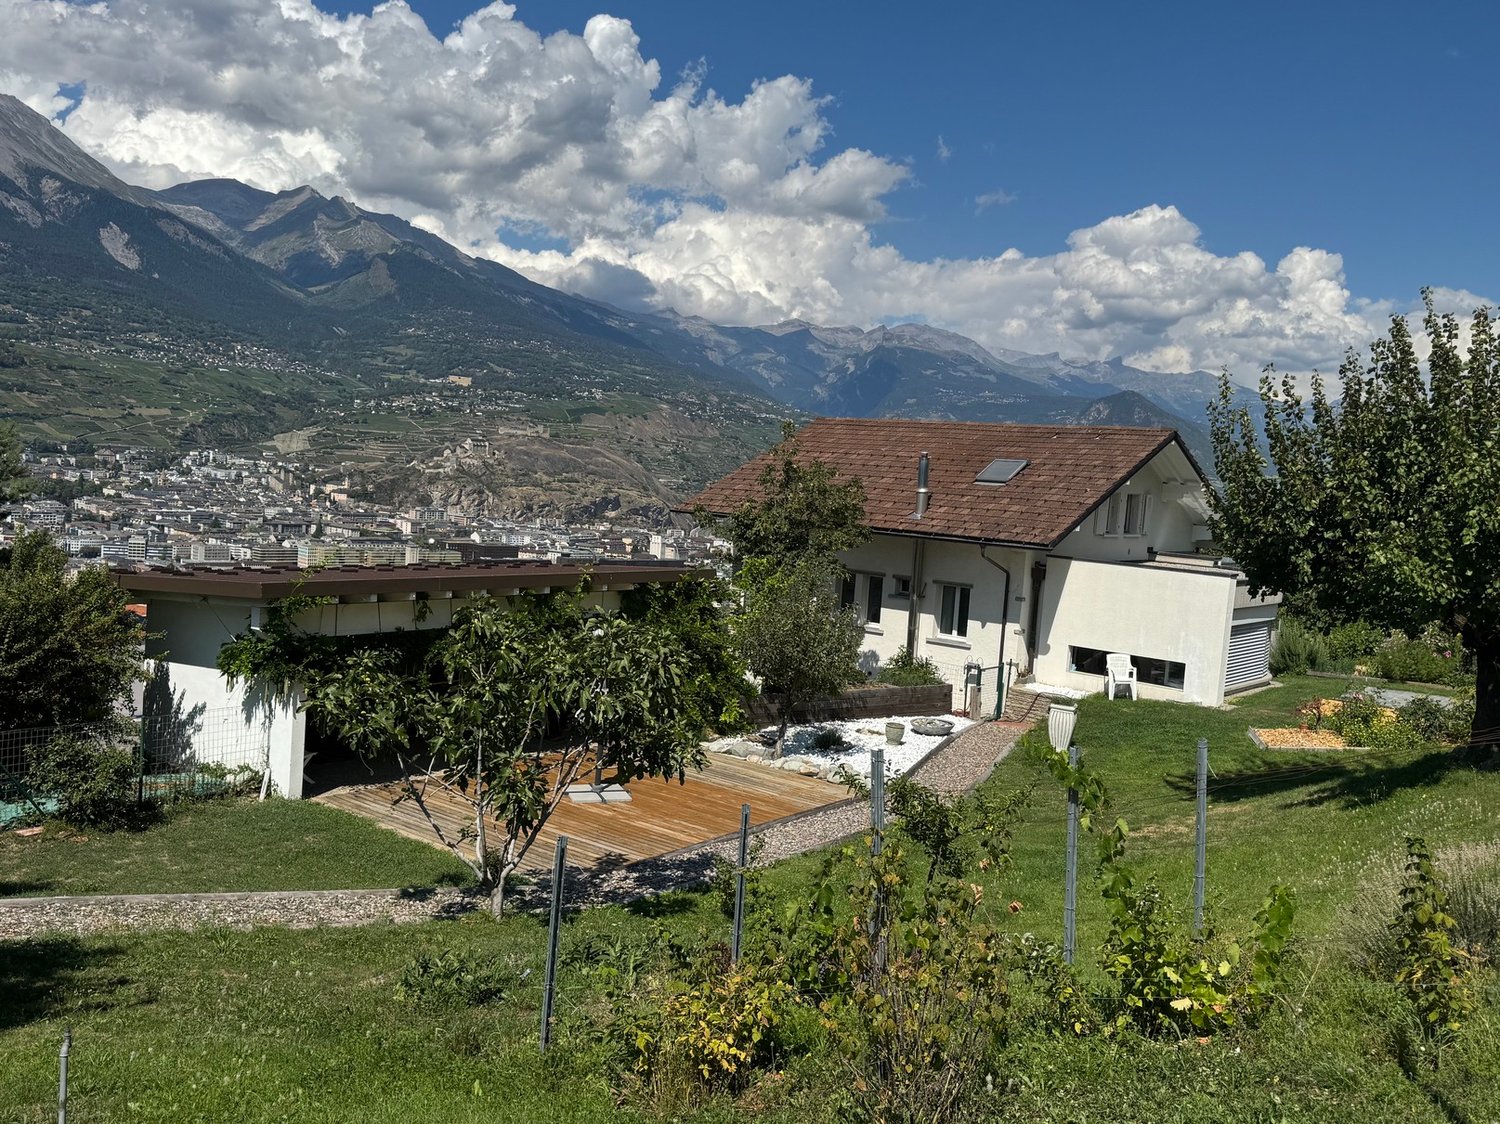
Nestled in the heart of Chamoson, in a peaceful residential environment benefiting from excellent sunlight, this superb villa enjoys a privileged situation. Located at the end of a low-traffic road, mainly frequented by the neighborhood's residents, it offers a serene living environment while being just a few steps away from schools, shops, and amenities.Spread over three levels, this property seduces with its generous volumes and great flexibility in layout. The basement, particularly spacious, includes a technical room, a large cellar, a fully equipped workshop, a wine cellar, as well as a space that can easily be converted into a laundry room or according to your needs.The house is currently configured into two totally independent apartments, an ideal arrangement for generating rental income, hosting multiple generations under the same roof, or being rearranged into a single, elegant family villa.The exteriors have been designed to offer an exceptional living environment. The perfectly maintained garden is adorned with fruit trees, an elegant fountain, natural stone walls, and several terraces allowing you to fully enjoy the beautiful days in complete tranquility. A charming, independent chalet, equipped with a kitchen, water, and electricity, completes this set and constitutes an ideal space for receiving family and friends or organizing convivial moments in any season.Thanks to its vast spaces, significant evolution potential, and particularly sought-after location, this property represents a rare opportunity. A visit is a must to discover all its character, its amenities, and the many possibilities it offers.Room distribution3.5-room apartment - Ground floor • Entrance hall • Bright living room • Equipped kitchen • Two bedrooms, one with an en-suite bathroom • Separate WC/shower • Winter garden • Direct access to a private garden 3.5-room apartment - Upper floor • Entrance hall • Spacious living room • Open kitchen • Two comfortable bedrooms • Bathroom • New, balcony-adjacent veranda, offering magnificent brightness Exteriors • Equipped barbecue area • Small, independent house with kitchen, ideal for summer meals • Four closed garages • Six outdoor parking spaces • Carefully maintained plot Basement • Large workshop • Cellar • Technical room Additional advantages • Quiet, sought-after residential area • Overlooking and completely unobstructed view of the Rhone plain • Proximity to amenities: schools, shops, bus stop, and transport axes • Possibility of living in one apartment and renting the other to optimize yield This rare property offers a peaceful living environment, optimal sunlight, and an exceptional panorama over the central Valais.For more information or to organize a visit, do not hesitate to contact us.

1 / 6
  • Parking space
  • Balcony / Terrace
  • Garage
Price on request
9 rooms210m² living space
3977 Granges VS

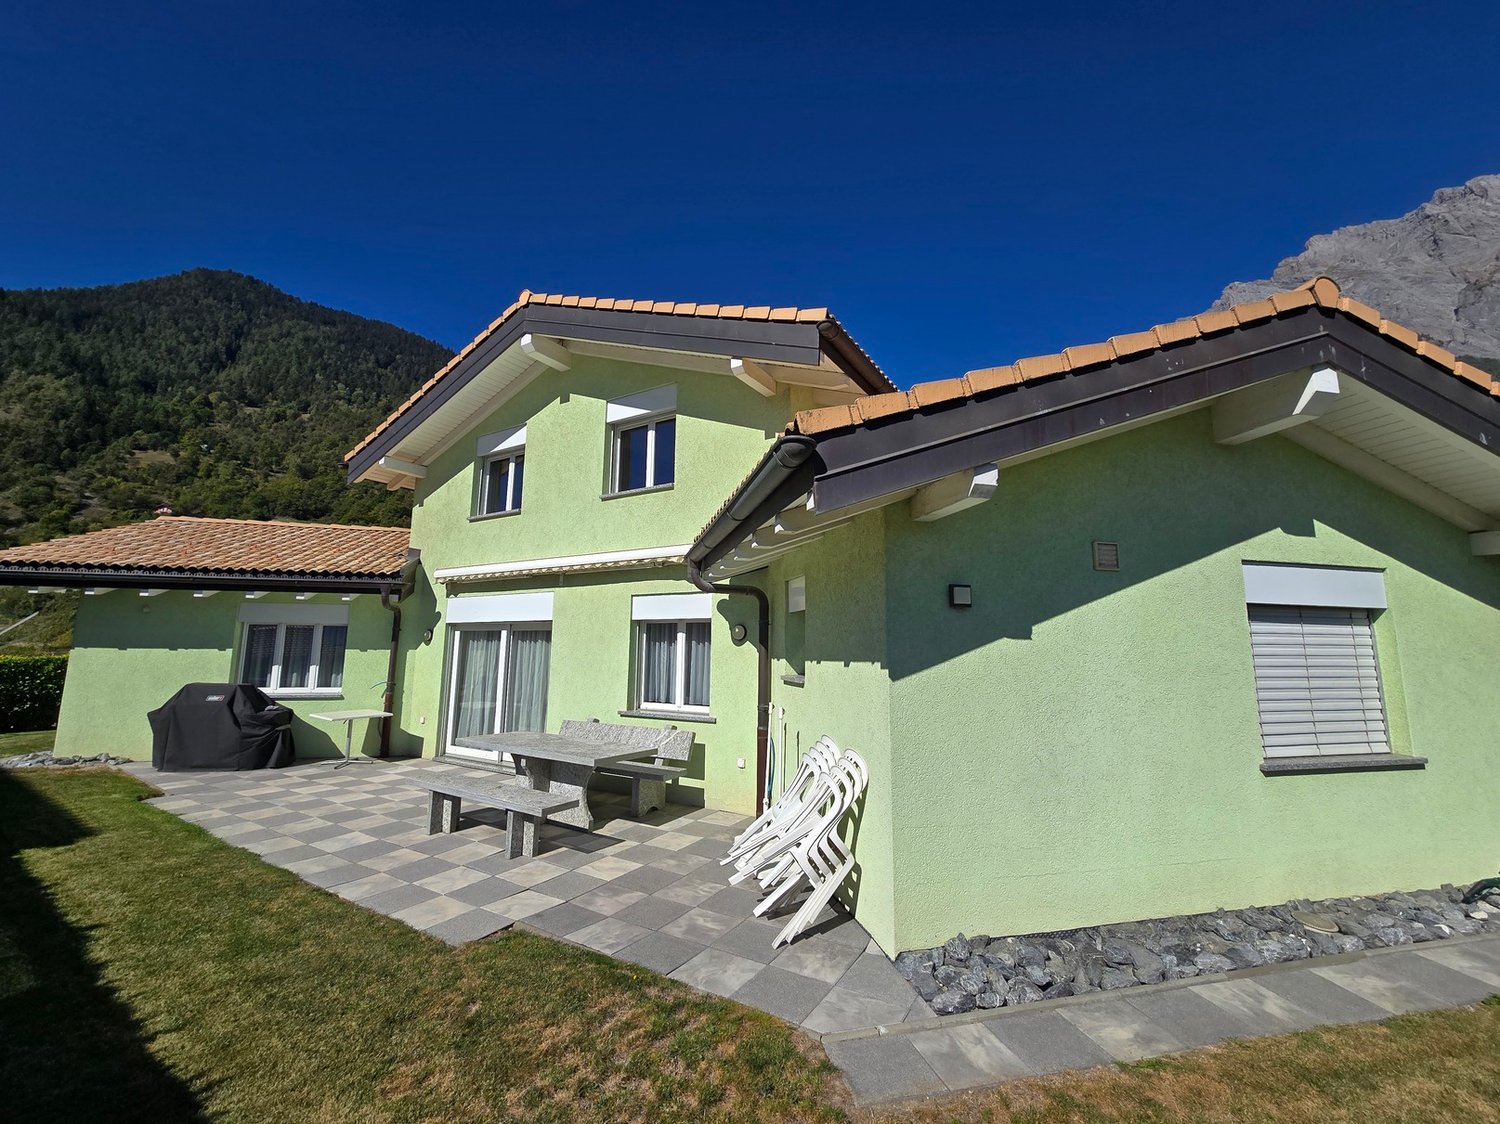
MAISON AVEC UN APPARTEMENT INDÉPENDANT

Cette charmante maison individuelle sur un terrain de 1405 m² allie parfaitement habitat et investissement. Située au calme, elle offre une belle entrée avec garage et trois places de parking extérieures. Le séjour lumineux avec son haut plafond et son poêle suédois crée une ambiance chaleureuse. Trois chambres et deux salles de bains complètent le rez-de-chaussée. L'appartement séparé de 3.5 pièces à l'étage supérieur dispose d'un grand espace de vie avec poêle suédois, d'une cuisine, de deux balcons et d'une salle polyvalente très pratique. Une chambre à coucher indépendante avec WC au sous-sol ainsi que plusieurs caves offrent un espace supplémentaire. Parfait pour les familles et les investisseurs !Cette offre de BETTERHOMES se caractérise par les avantages suivants: - quartier très calme- immense terrain de 1405 m²- appartement indépendant de 70 m², avec entrée privée- remplacer le chauffe-eau par un nouveau avec un système de pompe à chaleur en 2020- rénovation des sols de l'appartement du rez-de-chaussée ainsi que de la cage d'escalier et réaménagement partiel de la cuisine en 2022- rénovation thermique complète de l'enveloppe du bâtiment (isolation périmétrique, toit et fenêtres)- création d'une chambre avec WC au sous-sol et rénovation des salles de bains de l'appartement au rez-de-chaussée et au premier étage en 2008- etc., etc., etc. ...Intéressé? Contactez-nous pour une visite sans engagement - visite en ligne également possible!Rien qui correspond? Vous trouverez plus de 1'900 autres objets sur: www.betterhomes.ch - Le spécialiste suisse des transactions immobilières.Vous avez un bien immobilier à commercialiser?Profitez de notre savoir-faire: https://www.betterhomes.ch/fr/profiterVous souhaitez connaître la valeur de votre bien immobilier?Découvrez sa valeur dès maintenant grâce à notre estimation gratuite, immédiate et sans engagement!https://www.betterhomes.ch/fr/knowledge/estimationPlus détailsSituation: bien Etat du bâtiment: bien Salles de bain: 3 (1 x douche / lavabo / WC , 1 x WC / lavabo / douche, 1x baignoire / WC / lavabo)Système de chauffage: ölheizungTransport publics: bus, 300 mEcole: école, 400 mCommerces: magasin de village, 900 m

  • Parking space
  • Balcony / Terrace
  • Garage
1 / 12
CHF 620,000.–
9.5 rooms197m² living space
1957 Ardon

Village House with Two Apartments

This property offers an interesting configuration with two separate apartments, allowing for different projects, whether for a family or as an investment.The main apartment, spread over the upper ground floor and the first floor, seduces with its beautiful volumes and spacious rooms.On the upper ground floor, it consists of an open kitchen opening onto a large living space combining the living room and dining room. The wood stove brings a warm atmosphere to this room. A bedroom, a bathroom with space for a washing machine, and a separate toilet complete this level.The first floor offers three spacious bedrooms, two of approximately 22 m² and one of approximately 14 m², as well as a large bathroom of approximately 17 m².The second apartment, currently being renovated, represents a great opportunity for a buyer wishing to create a home to their taste. It currently has a closed kitchen, three bedrooms, a bathroom, a guest toilet, and a distribution corridor. A connection to the upper apartment is also possible, offering different possibilities depending on the project.Three cellars complete the property and offer additional storage space.With its two apartments and beautiful volumes, this property offers an interesting configuration for both a family and an investment or renovation project.For more information or to organize a visit, do not hesitate to contact us.FIND ALL OUR PROPERTIES ON : www.progestimmo.ch

1 / 8
CHF 1,395,000.–
6 rooms180m² living space
1974 Arbaz

Maison individuelle rénovée en résidence secondaire aux Mayens d'Arbaz

Steiger & Cie | Sotheby's International Realty vous présente cette superbe maison individuelle entièrement rénovée entre 2019 et 2024.Située dans un quartier résidentiel et très calme de Mayens d'Arbaz, la maison profite d'un environnement agréable, à l'écart de l'agitation, avec une très belle vue dégagée et un grand jardin.La maison a été rénovée avec soin au cours des dernières années et dispose aujourd'hui de beaux espaces, d'aménagements de qualité ainsi que de plusieurs espaces extérieurs.Elle se compose comme suit :Au rez-de-jardin :1 entrée1 Chambre ou bureau1 salle d'eau2 chambres1 local technique avec buanderie1 garage1 carport avec plusieurs places couvertesAu 1er étage :1 beau séjour avec poêle, belle hauteur sous plafond et accès au balcon1 grande cuisine entièrement équipée et ouverte sur le séjour1 chambre en suite avec sa salle de bains[/liGrâce à sa rénovation récente, ses beaux volumes, son jardin et son environnement particulièrement calme, cette maison est prête à accueillir ses nouveaux propriétaires, sans travaux à prévoir.La propriété est accessible en résidence secondaire et peut être vendue à des acquéreurs non-résidents en Suisse. Steiger & Cie | Sotheby's International Realty presents this superb single-family home, fully renovated between 2019 and 2024.Located in a quiet residential neighborhood in Mayens d'Arbaz, the home enjoys a pleasant setting away from the hustle and bustle, with a beautiful unobstructed view and a large garden.The home has been carefully renovated over the past few years and now features spacious rooms, high-quality finishes, and several outdoor areas.It is laid out as follows:On the garden level:1 entryway1 bedroom or office1 bathroom2 bedrooms1 utility room with laundry area1 garage1 carport with several covered parking spacesOn the 1st floor:1 beautiful living room with a wood-burning stove, high ceilings, and access to the balcony1 large, fully equipped kitchen open to the living room1 en-suite bedroom with its own bathroom[/liThanks to its recent renovation, spacious rooms, garden, and particularly quiet surroundings, this home is ready to welcome its new owners, with no renovations needed.The property is eligible for use as a second home and may be sold to buyers who are not residents of Switzerland.

1 / 6
  • Parking space
  • Garage
  • Elevator
  • +1
Price on request
15 rooms712m² living space
3974 Mollens VS

EXCLUSIVE, SPACIOUS AND UNIQUE

This individual, exceptional property immediately seduces with its impressive dimensions, its tree-lined park, and its exceptional potential. Located on a vast building plot, it offers a rare living environment where intimacy, space, and serenity meet. This property proposes a layout allowing for multiple projects. The whole benefits from a very beautiful optimization potential and represents a rare opportunity for buyers seeking a character property with high added value in the long term.This offer from BETTERHOMES is characterized by the following advantages: - quiet and sought-after residential environment- tree-lined park offering intimacy and serenity- rare and generous interior volumes- natural light in the living areas- private indoor swimming pool for comfort all year round- 3.5-room chalet completes the whole- ideal for clinic, care center, residential home, etc.- numerous possibilities for high-end development and transformation- additional building potential according to residential zone R2- character property offering a long-term patrimonial vision- etc., etc., etc. ...Interested? Contact us for a non-binding visit - online visit also possible!Nothing that matches your expectations? You will find over 1,900 other objects on: www.betterhomes.ch - The Swiss specialist in real estate transactions.Do you have a property to market?Take advantage of our expertise: https://www.betterhomes.ch/en/take-advantageDo you want to know the value of your property?Discover its value now with our free, non-binding, and immediate estimate!https://www.betterhomes.ch/en/knowledge/estimateMore detailsLocation: discreet Building condition: goodBathrooms: 6 (2x bathtub / WC / sink, 4x shower / WC / sink)Heating system: Underfloor heating, OilPublic transport: bus, 80 mSchool: primary school, 500 mShops: Edelweiss, 300 m

  • Parking space
  • Garage
  • Elevator
  • +1
1 / 6
  • Parking space
  • Balcony / Terrace
  • Garage
Price on request
8.5 rooms185m² living space
1982 Euseigne

SPACIOUS, BRIGHT AND PANORAMIC VIEW

This single-family home with 8.5 rooms offers 185 m² of living space and 250 m² of usable space, spread over four levels, in a quiet environment with a panoramic view of the Val d'Hérens. It has several bedrooms, different living areas, a fully equipped kitchen, several bathrooms, and many annexes. The wood heating, photovoltaic and solar thermal panels, as well as the private sauna, ensure comfort and energy efficiency. A terrace, two balconies, a double garage, two outdoor parking spaces, and a plot of 1050 m² complete this property. The creation of a secondary residence is authorized.This offer from BETTERHOMES is characterized by the following advantages: - authorized secondary residence- panoramic view of the Val d'Hérens- large plot offering generous outdoor spaces- wood heating and solar installations- private sauna- double garage and two outdoor parking spaces- terrace and two balconies to fully enjoy the panorama- many bedrooms and multipurpose rooms- distribution over four levels offering great flexibility of use- quiet environment near Sion- etc., etc., etc. ...Interested? Contact us for a non-binding visit - online visit also possible!Nothing that matches? You will find over 1,900 other objects on: www.betterhomes.ch - The Swiss specialist in real estate transactions.Do you have a property to sell?Take advantage of our expertise: https://www.betterhomes.ch/en/benefitDo you want to know the value of your property?Discover its value now with our free, non-binding, and immediate estimate!https://www.betterhomes.ch/en/knowledge/estimationMore details

  • Parking space
  • Balcony / Terrace
  • Garage
1 / 12
CHF 1,453,000.–
9 rooms210m² living space
3977 Granges VS

Spacious villa with two apartments

Located in a sought-after villa neighborhood, this splendid individual property will immediately seduce lovers of space, comfort, and authenticity.Situated on a vast plot of 1,400 m², it offers over 210 m² of living space, distributed in two independent apartments, allowing a rare flexibility: family housing, rental income, multi-generational or mixed residence.Built in 2001, this villa benefits from a quality construction combining stone and wood, giving it a timeless charm and a warm atmosphere. Carefully maintained, it requires no work: the property is ready to welcome its future occupants in absolute comfort.Main apartment - 4.5 rooms (ground floor): • Welcome hall • Large living room with high ceilings, large windows, and a Swedish stove, providing warmth and ambiance • Access to a spacious sun-facing terrace • Generous dining room with beautiful openings, ideal for receiving • Fully equipped kitchen, functional and convivial • Three comfortable bedrooms • Bathroom with bathtub, WC, and sink • Shower room with shower, WC, and sink • Direct access to the outside Secondary apartment - 3.5 rooms (first floor): • Beautiful living room with Swedish stove and access to the main balcony • Functional kitchen • Two bedrooms with balcony access • Shower room with shower, WC, and sink Basement and outbuildings: • Independent room with WC • Several cellars and storage rooms • Large garage with direct access • Four outdoor parking spaces With its space, charm, flexibility, and privileged location, this villa meets all the criteria for an exceptional property. An ideal place for a large family, for mixed use, or for a profitable investment.A rare opportunity that will not remain available for long.Contact us to organize a visit - the heart will immediately fall in love.

1 / 12
CHF 1,100,000.–
4.5 rooms125m² living space
1968 Mase

A true haven of peace in the heart of the Valais Alps

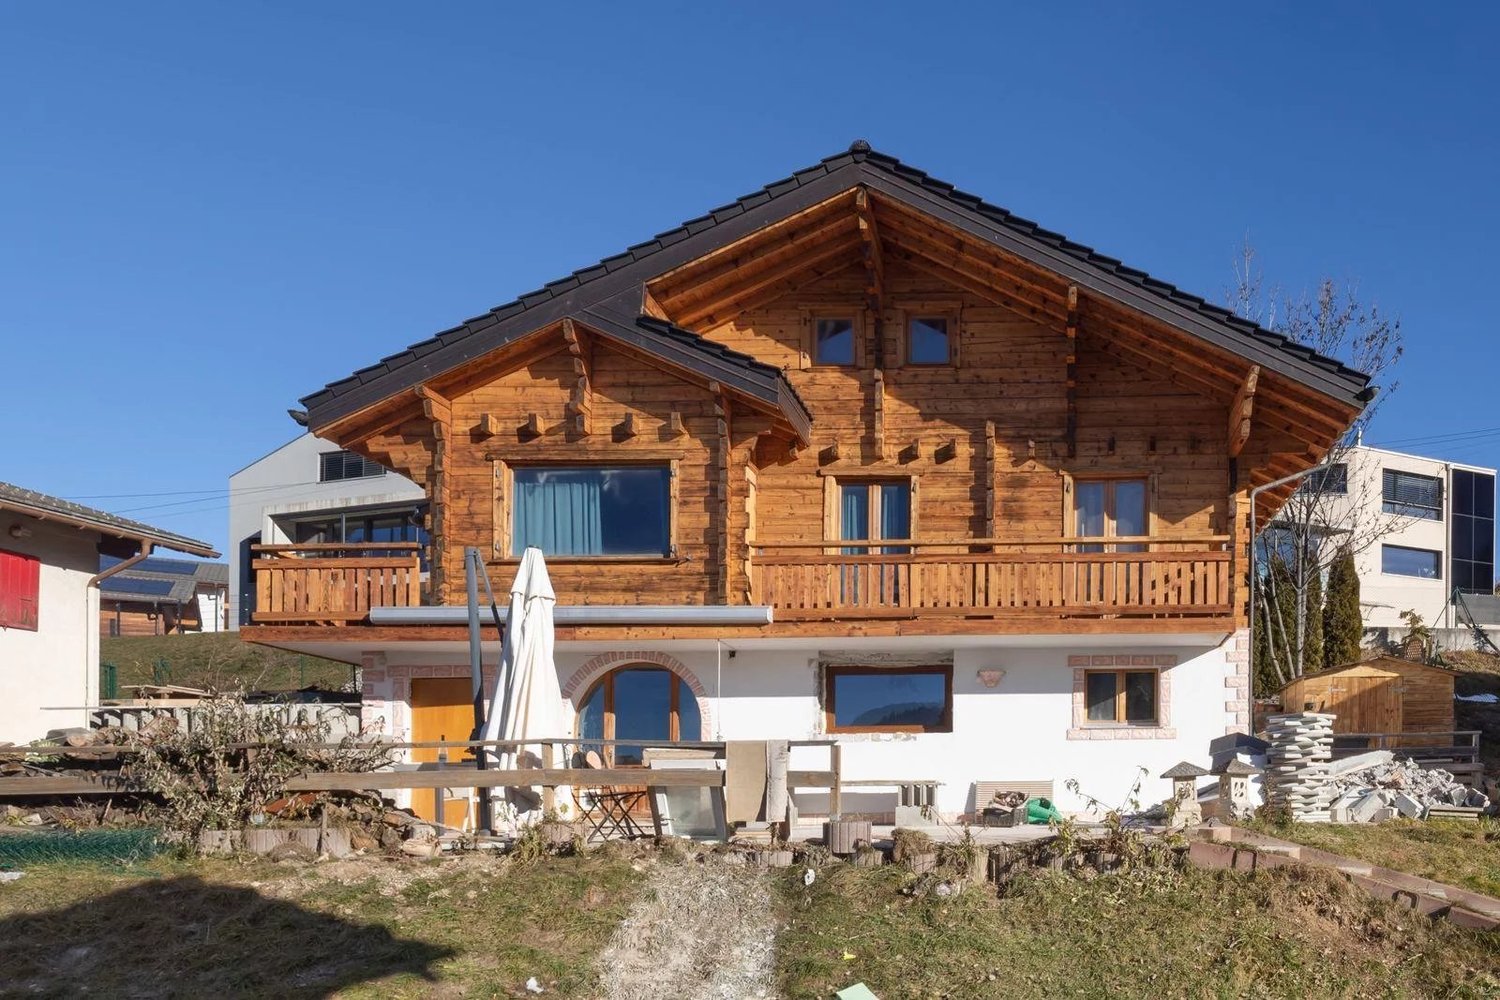
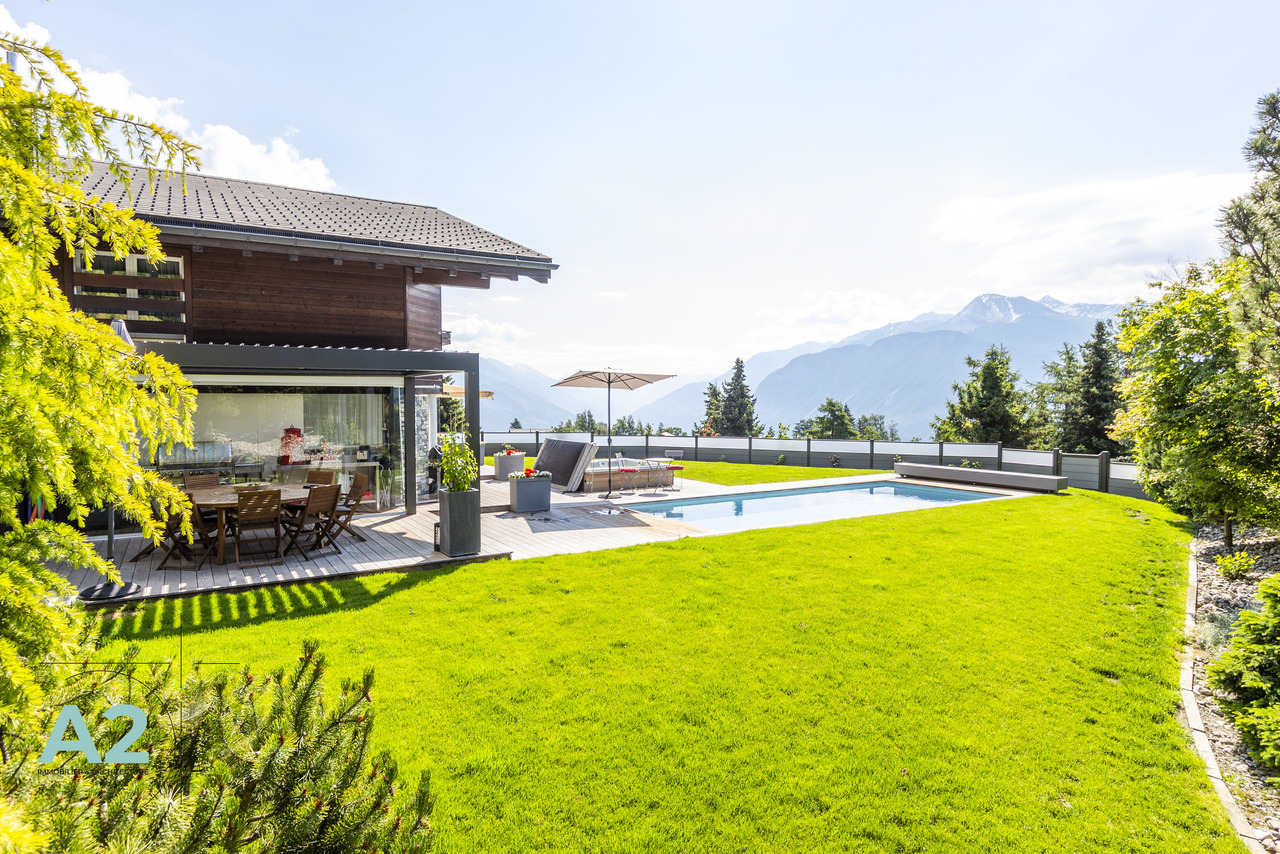
Built in 2002 and carefully maintained, this chalet offers 125 m² of living space spread over three levels, on a generous plot of 982 m². Renovated between 2021 and 2022, it seduces with its warm atmosphere, spacious rooms, recent fireplace, and amenities designed for optimal comfort.Lower floor: • Entrance hall with built-in cupboards and wardrobe • Locked garage with 21 m² and automatic door • Wellness area with sauna • Bathroom with shower and toilet • Technical room with geothermal heat pump • Wine cellar and numerous storage spaces Upper floor: • Spacious living room with recent fireplace • Fully equipped kitchen open to the dining area • Direct access to a beautiful south-facing terrace • Access to the jacuzzi, ideal for enjoying the panorama in any season • Guest toilet • South, east, and west exposure offering exceptional brightness throughout the day Top floor: • Parental bedroom with built-in cupboards and access to the balcony • Second bedroom with built-in cupboards • Beautiful, currently open space, arranged as an office, library, and reading corner, with the possibility of easily creating a third bedroom • Bathroom with shower and toilet • South-facing balcony with breathtaking views of the Alps and the Diablerets Designed for daily comfort, the chalet is equipped with a geothermal heat pump and underfloor heating on all three levels, guaranteeing excellent energy performance. Outside, the terrace, garden, and relaxation areas invite you to fully enjoy nature in an exceptional setting.The advantages • Panoramic view of the Alps and the Diablerets • Optimal sunshine • Absolute calm • Underfloor heating on all three levels • Geothermal heat pump • Sauna and jacuzzi • Recent fireplace • Locked garage and 4 outdoor parking spaces • Sale to foreign buyers is allowed • Primary or secondary residence • Easily accessible all year round A rare property, combining charm, authenticity, and high-end amenities, ideal for fully enjoying the mountains in any season.FIND ALL OUR PROPERTIES ON: www.progestimmo.ch

1 / 11
CHF 860,000.–
6.5 rooms135m² living space
1996 Basse-Nendaz

An exceptional chalet between nature, space, and lifestyle

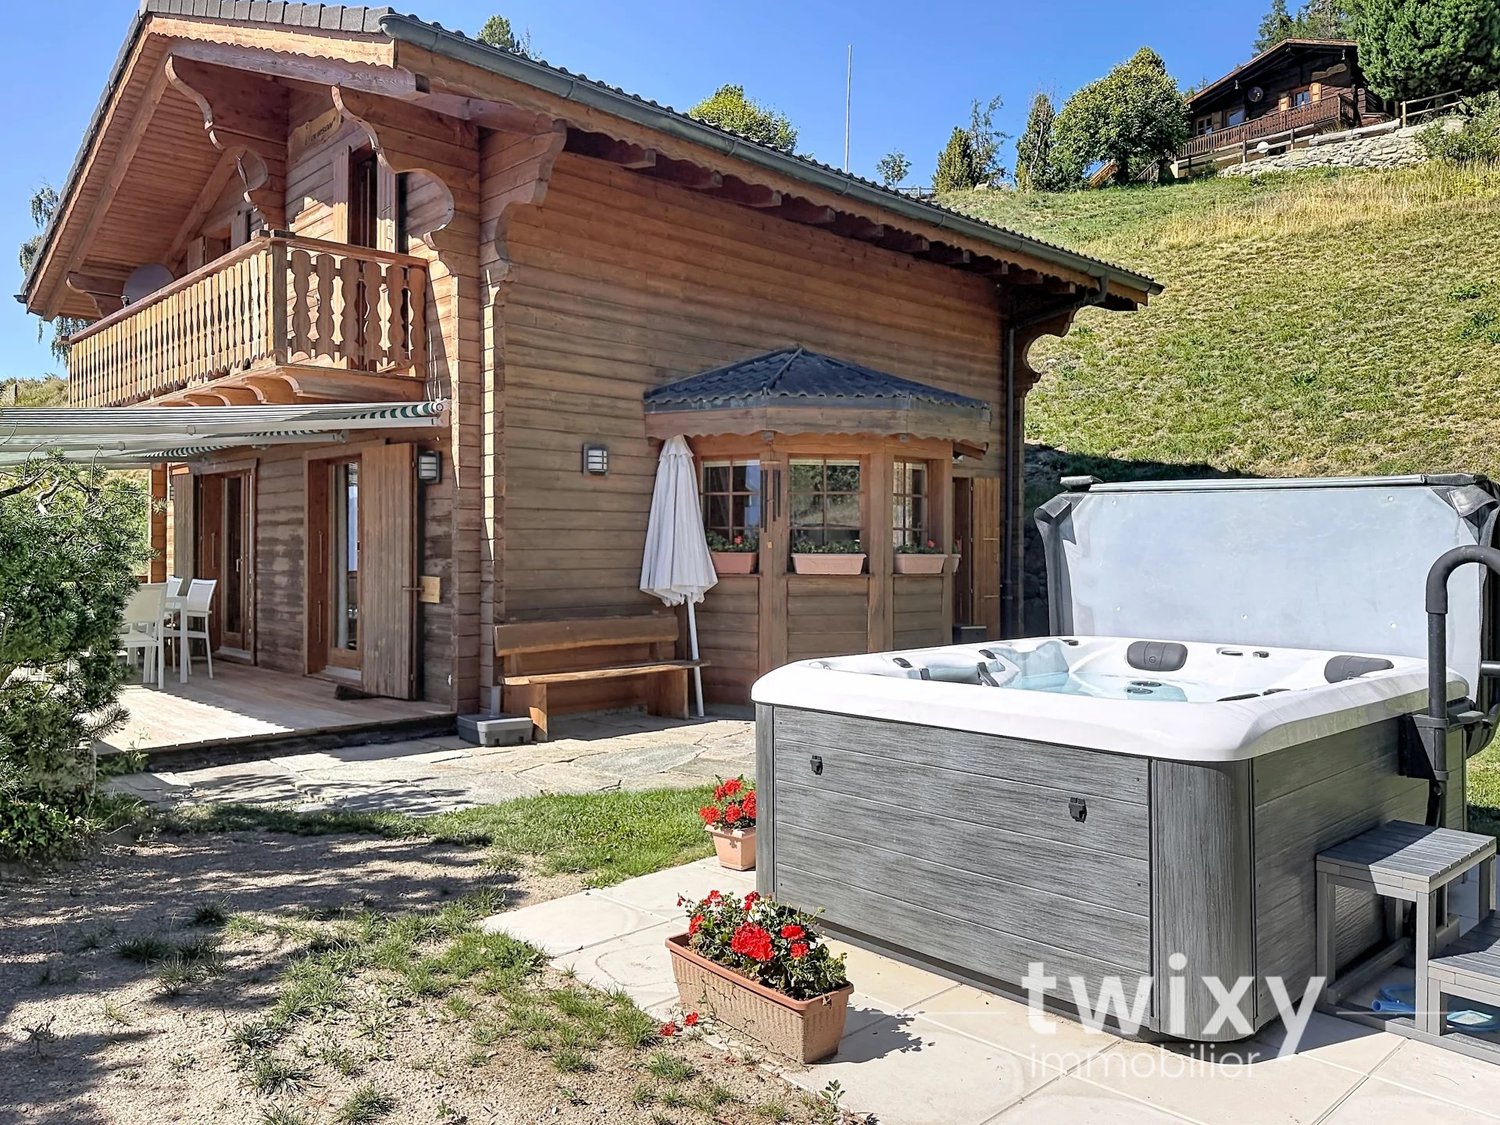
Imagine yourself waking up facing the mountains, enjoying a coffee on your terrace, and ending your days in a calm, green, and preserved environment. Welcome to Saclentse, on the heights of Nendaz.This magnificent 6.5-room chalet offers a rare living environment, combining authenticity, space, and comfort in the heart of a privileged natural setting. Located on three plots totaling nearly 2,430 m², it benefits from a beautiful intimacy and a generous outdoor space.Inside, you will discover a warm atmosphere where wood, exposed beams, and a fireplace give the property all the charm of a real chalet. The living room of about 45 m², bright and convivial, opens naturally onto the outdoor spaces and constitutes the heart of the house.Upstairs, five bedrooms, including three with a mezzanine and access to the balcony, offer many possibilities for accommodating family and friends. Two bathrooms complete this sleeping area.Outside, there is room for relaxation and special moments. Two terraces, a garden, a large shed, and a balcony of about 20 m² allow you to fully enjoy the exceptional setting surrounding the property.The chalet also has a garage with a storage mezzanine, a cellar, and a particularly generous parking area with one indoor space and six outdoor spaces. Several recent renovations, carried out until 2024, complement the comfort of this property.A PRIVILEGED LOCATIONLocated in Saclentse, you benefit from a peaceful environment between forests, meadows, and mountains, while remaining close to Nendaz and the 4 Vallées ski area. Skiing, hiking, mountain biking, and mountain activities are accessible in just a few minutes.The Sion and Conthey highway exits are about 20 minutes away, allowing easy access to the main centers in the Valais.A warm, generous, and authentic chalet, ideal as a main residence, family home, or mountain refuge.A property where you don't just live... but where you create memories.Just a few minutes from the Sion or Conthey highway exits, and close to the ski stations, this chalet offers a unique living environment between nature and modern comfort:Let yourself be seduced by this exceptional property and discover your future home! Contact us for more information or to arrange a visit.FIND ALL OUR PROPERTIES ON: www.progestimmo.ch

1 / 12
CHF 980,000.–
11.5 rooms158m² living space
1965 Savièse

CHARM, AUTHENTICITY AND PRIVILEGED LIVING ENVIRONMENT

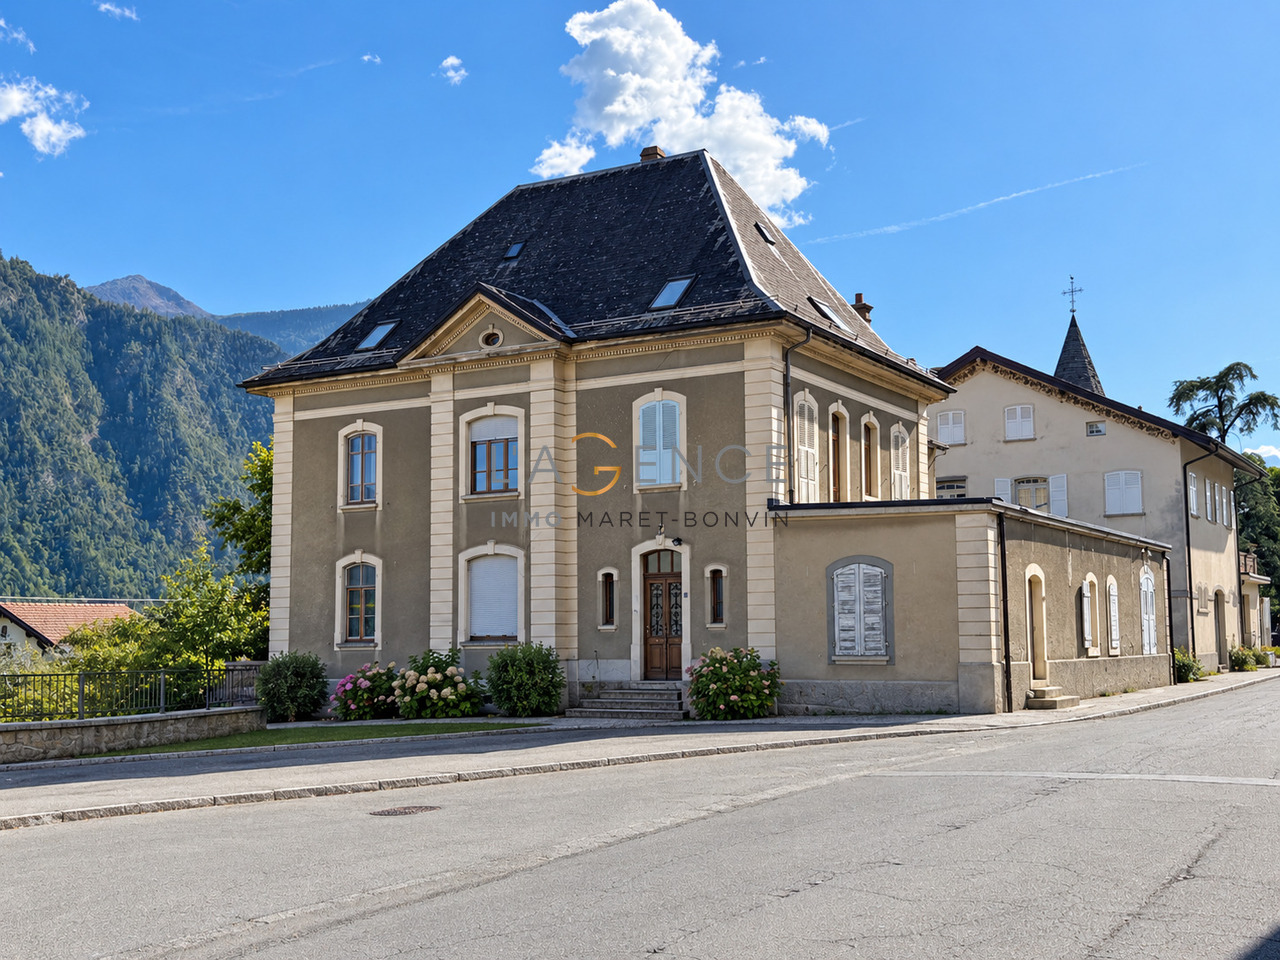
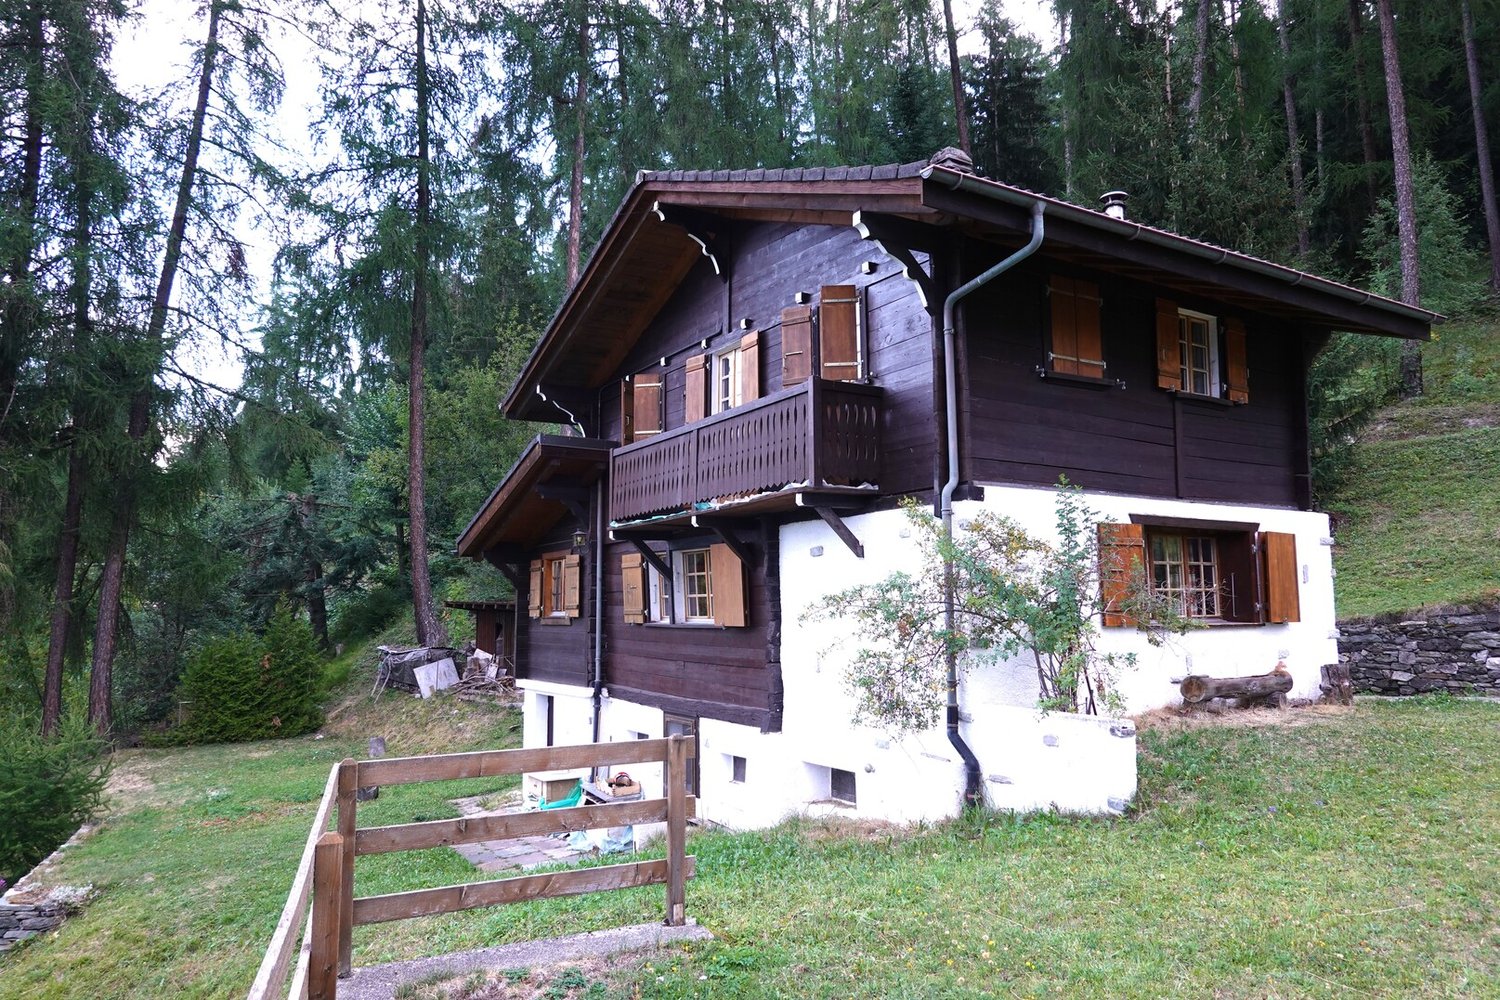
Nestled in a calm, green, and privileged environment, this charming character house will seduce lovers of authenticity, space, and beautiful possibilities for layout.Spread over three levels, it offers generous volumes bathed in light and an ideal configuration for a large family, a multigenerational project, or the creation of two independent dwellings thanks to its separate accesses.As soon as you enter, the magnificent original wooden doors set the tone and reveal all the charm of this timeless home.Lower FloorDesigned to be as practical as it is versatile, the lower floor includes: • A large workshop with a glass roof, bathed in natural light, which can regain its original function as a garage. • A cellar. • A technical room with laundry and heating. • An independent room with shower and WC, ideal for receiving family and friends, creating a space for a teenager, or setting up an office for an independent activity. First FloorThe heart of the house, the first floor offers a warm and convivial atmosphere.The veranda welcomes the dining area and opens directly onto the garden, creating a beautiful continuity between the interior and exterior.This level also includes: • A fitted kitchen. • A spacious living room with a fireplace. • An open dining room. • Two bedrooms. • An office. • A bathroom. • A south-facing balcony offering excellent sunlight throughout the day. Second FloorAlso accessible by a separate entrance with direct access to the garden, the second floor offers great potential for layout. After renovation, it can be transformed into a totally independent dwelling or complement the existing living spaces harmoniously.It consists of: • A large attic room with a fireplace. • A large terrace overlooking the garden. • A kitchen with dining area. • Two bedrooms. • A bathroom. The first and second floors can be connected by an interior staircase or kept independent, offering a particularly appreciable flexibility according to the projects of the future owners.ExteriorThe exterior is one of the true assets of this property.The garden, backed by a magnificent schist rock, offers a peaceful, tree-lined, and sunny setting. A true haven of tranquility, it invites you to fully enjoy the beautiful days thanks to its different relaxation areas.The property also has three outdoor parking spaces.This house with authentic charm represents a great opportunity for buyers looking for a character property offering multiple layout possibilities in one of the most sought-after areas of the region.A visit will allow you to fully appreciate the charm, volumes, and potential of this property. We remain at your disposal for any additional information or to arrange a meeting.FIND ALL OUR PROPERTIES ON: www.progestimmo.ch

Michael Imoberdorf

Michael Imoberdorf

1 / 1
Michael Imoberdorf

Michael Imoberdorf

  • Parking space
Price on request
7.5 rooms220m² living space
Plan-Conthey, 1964 Conthey

Elegance and volumes in the heart of Conthey's vineyards

AN EXCLUSIVITY FROM SWITZERLAND SOTHEBY'S INTERNATIONAL REALTY!Discover this magnificent house, ideally located in Plan-Conthey, in a quiet and sought-after environment, close to schools, shops, and amenities. With its 220 m² of living space, its beautiful volumes, and its numerous rooms, this property offers remarkable potential for creating an interior to your liking.Some refreshments will allow you to fully reveal the character and possibilities of this house. It also benefits from numerous outdoor parking spaces as well as a large double garage. In addition, it is possible to acquire, if interested, the plot located in front of the house, currently in vines, of approximately 703 m², allowing you to have a total area of approximately 1'407 m². • About 220 m² of living space • Beautiful volumes and numerous rooms • Pretty property with great potential for personalization • Renovated parquet floors in 2013 and paintings made in 2014 • Numerous outdoor parking spaces • Large double garage • Possibility of acquiring a vineyard plot of approximately 703 m², for a total area of approximately 1'407 m²A property offering space, tranquility, and potential, in a privileged setting in the heart of the Valais vineyard.For more information or to organize a visit, contact me directly at 078 940 21 75.

  • Parking space
1 / 11
CHF 865,000.–
5.5 rooms187m² living space
1976 Aven

Beautiful house with 5½ rooms and 2 separate rooms

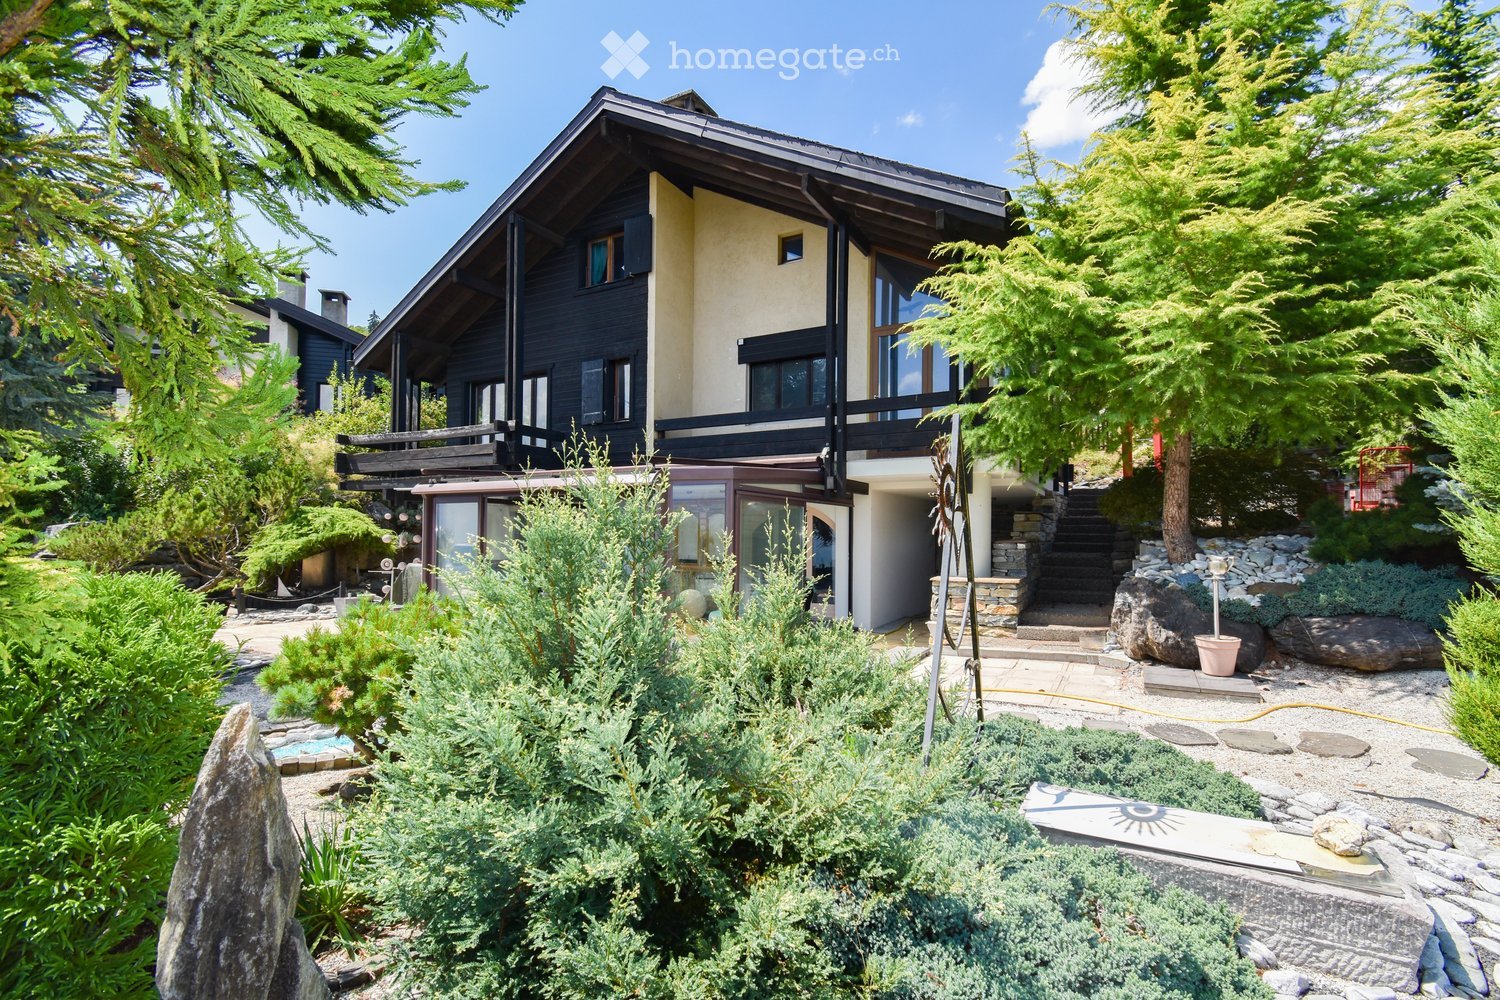
In co-exclusivity with Theytaz Immobilier: Located in Aven, just 17 minutes from Conthey, on the right bank of the Rhône, this magnificent chalet benefits from a privileged location in the heart of nature and a spectacular panoramic view of 180 degrees, stretching from the castles of Valère and Tourbillon to the west of the Rhône valley. Built in 1980, this property has been carefully maintained and regularly renovated over the years. Between 2015 and 2017, significant work was carried out, including the complete renovation of the kitchen, the replacement of windows, the modernization of the shower room with an elegant Italian shower, as well as the sanding of the facade. The house presents itself today in an excellent general condition, ready to welcome its new owners as a main or secondary residence. Located in a particularly quiet environment, the chalet benefits from optimal sunlight throughout the day, offering a bright and refreshing living space. Distribution: Lower ground floor: - Entrance hall - Independent WC - Open kitchen on the dining area and terrace - Living room with French fireplace In extension of this level: - 2 rooms that can be converted into an independent apartment or office Upper ground floor: - 2 bedrooms with access to the south balcony - 1 child's room - Bathroom with Italian shower, sink, and WC - Shower room with sink Attic: - Bedroom - Office space - 2 storage spaces under the mansard roofs Basement: - 3 large cellars - Laundry room The annex volumes are a real asset: large cellars offer important storage or development spaces, and a carport allows parking for up to 4 vehicles. On the lower ground floor, 2 independent rooms with separate entrances and a WC open up numerous possibilities: creation of a 2-room apartment (requires the addition of a shower and a kitchen), guest space, office, or independent activity at home. The property also has a large building plot. It offers the possibility of building a second house or creating garage boxes below the plot. A rare property, combining exceptional panorama, absolute tranquility, and strong development potential, just a few minutes' drive from amenities.

1 / 6
CHF 1,105,000.–
5.5 rooms177m² living space
3960 Sierre

5 superb individual villas with exceptional views - New construction

Just 5 minutes from Sierre! From CHF 1'105'000.-Discover an intimate promotion of only 5 individual, contemporary villas, located in a privileged residential area in the south of the village of Veyras, just 5 minutes from Sierre.With their 177 m² of living space, complemented by a large, finished basement, these villas offer generous volumes, plenty of light and a thoughtful layout that combines comfort, functionality and modernity.Each villa has its own private garden and sunny outdoor spaces. Depending on the orientation, it enjoys an unobstructed view of the vineyards, the Val d'Anniviers or the Rhone Valley.The villas are located in the so-called "La Pierre" area, on a gently sloping plot of land, and blend into a residential area with low density. Access is via a communal road that limits traffic and noise pollution.The parking is entirely underground, allowing the outdoor areas to be kept car-free. Two underground parking spaces are available per villa at a price of CHF 40'000.- each, in addition to the sale price. Visitor spaces and a bike storage area are also provided.The primary school, the UAPE and the sports facilities are within walking distance and offer a particularly family-friendly setting.The villas will be labeled CECB AA and will feature, among other things, reinforced insulation, triple glazing, double-flow ventilation and an individual heat pump.The roofs will be equipped with photovoltaic panels and an energy consumption community will be set up to optimize energy management. The electrical appliances are equipped with the A++ label.The villas are offered as a separate and permanent building right (DSDP). This regime allows for a reduction in the purchase price and the need for equity. The buyer becomes the owner of the villa, while the land is subject to a building right with an initial term of 79 years, which can be extended by periods of 25 years.Sale price from CHF 1'105'000.-Villa A: CHF 1'105'000.-Villa B: CHF 1'125'000.-Villa C: CHF 1'145'000.-Villa D: CHF 1'145'000.-Villa E: CHF 1'180'000.-Underground parking spaces: CHF 40'000.- per space, in addition.Do you want to discover the different villas and find the one that best suits your project? Contact us to receive the complete dossier and discuss this promotion.

1 / 12
CHF 1,351,800.–
5.5 rooms194m² living space
3963 Crans-Montana

Chalet B EDELWEISS in Crans-Montana: 5.5 rooms

Elegance and comfort in the heart of the Alps at Montana VillageClaire Immobilier presents Edelweiss B, a contemporary chalet with 5.5 rooms located in the heart of Montana Village, just 6 minutes from Crans-Montana.Main featuresMain residence5.5 rooms4 bedrooms4 bathrooms/showersPlot area: approx. 400 m²PPE sales area: 193.5 m²Gross living area: 159 m²Terrace: 48 m²Balcony: 37 m²Basement: approx. 118 m²Expected completion: end of 2028Designed for year-round living, this chalet combines contemporary Alpine architecture, beautiful spaces, and brightness in a quiet and privileged environment.The ground floor accommodates three bedrooms of approximately 14 m², each with its shower, a guest toilet, and a 48 m² terrace.On the upper floor, the living areas consist of a large living room, an open kitchen, a dining room, and a parental suite of approximately 24 m² with a dressing room and bathroom. A 37 m² balcony completes this level.The basement includes a technical room of 15 m², a cellar of 16 m², and a covered car park of approximately 74 m².The finishes are customizable with the assistance of an interior architect, allowing you to create an interior to your image.Equipment:Underfloor heatingAir/water heat pumpSolar panelsThe advantages:Sought-after location in Montana VillageQuick access to Crans-MontanaProximity to skiing, golf, mountain biking, shops, restaurants, schools, and leisure activitiesFour bedrooms with four bathroomsGenerous outdoor spacesCustomizable finishesSale price of the chalet with two parking spaces: CHF 1'351'800.Acquisition as a main residence. Acquisition by foreign clients possible upon request and subject to applicable authorizations.The 3D visuals are non-contractual and illustrate the atmosphere and style envisioned for the project.Information and visits by appointmentClaire ImmobilierClaire VIZIT+41 79 260 00 04Contact@claire-immobilier.ch

1 / 8
CHF 1,250,000.–
5 rooms190m² living space
1950 Sion

Rare opportunity: new semi-detached villa for sale in the city center of Sion

VILLAS A AND D SOLD - THE CONSTRUCTION HAS STARTED! Ideally located in the north of the city of Sion, just 10 minutes' walk from the Rue du Grand-Pont, this new development of four semi-detached villas benefits from a privileged location. Situated on a sloping terrain, free from any construction, at the foot of the Tourbillon hill, the villas enjoy an open environment and a particularly pleasant living space. The project integrates harmoniously into a mixed-use neighborhood, combining residential and commercial areas. You will appreciate the immediate proximity to essential amenities such as the primary school, local shops, and a public parking lot, while enjoying a calm and preserved environment. Served by a communal road with low traffic, the site offers excellent living comfort with very little noise pollution. Thanks to its ideal orientation, the development benefits from remarkable sunlight, with more than 8 hours of sun per day from mid-March and up to almost 14 hours daily during the summer period (a comprehensive sunlight analysis is available upon request). Located in the center of the project, Villa C with 5 rooms develops over four half-levels, offering a modern and functional distribution of spaces. The upper levels accommodate a parental suite with dressing room and private shower room with WC, two spacious bedrooms, and a bathroom with WC. The levels in relation to the terrain include an open kitchen with dining area extended by a pleasant terrace, as well as a bright and spacious living room benefiting from direct access to the balcony. At the entrance level, a space that can be arranged as an office or additional bedroom, a cellar, and a guest WC pre-equipped for the installation of a washing machine (appliances not included) complete this property. Two covered parking spaces are included and located directly at the entrance of the property. Villas A and D are already sold and the construction is underway. Contact us today to obtain the complete dossier or to arrange a meeting to discover this beautiful development. Also, discover all our properties for sale at www.agence-phi.ch!

Suggested properties for you based on search results