827 results - House, chalet, rustico to buy in Region Central Valais (Mittelwallis)

1 / 9
Price on request
8.5 rooms185m² living space
1982 Euseigne

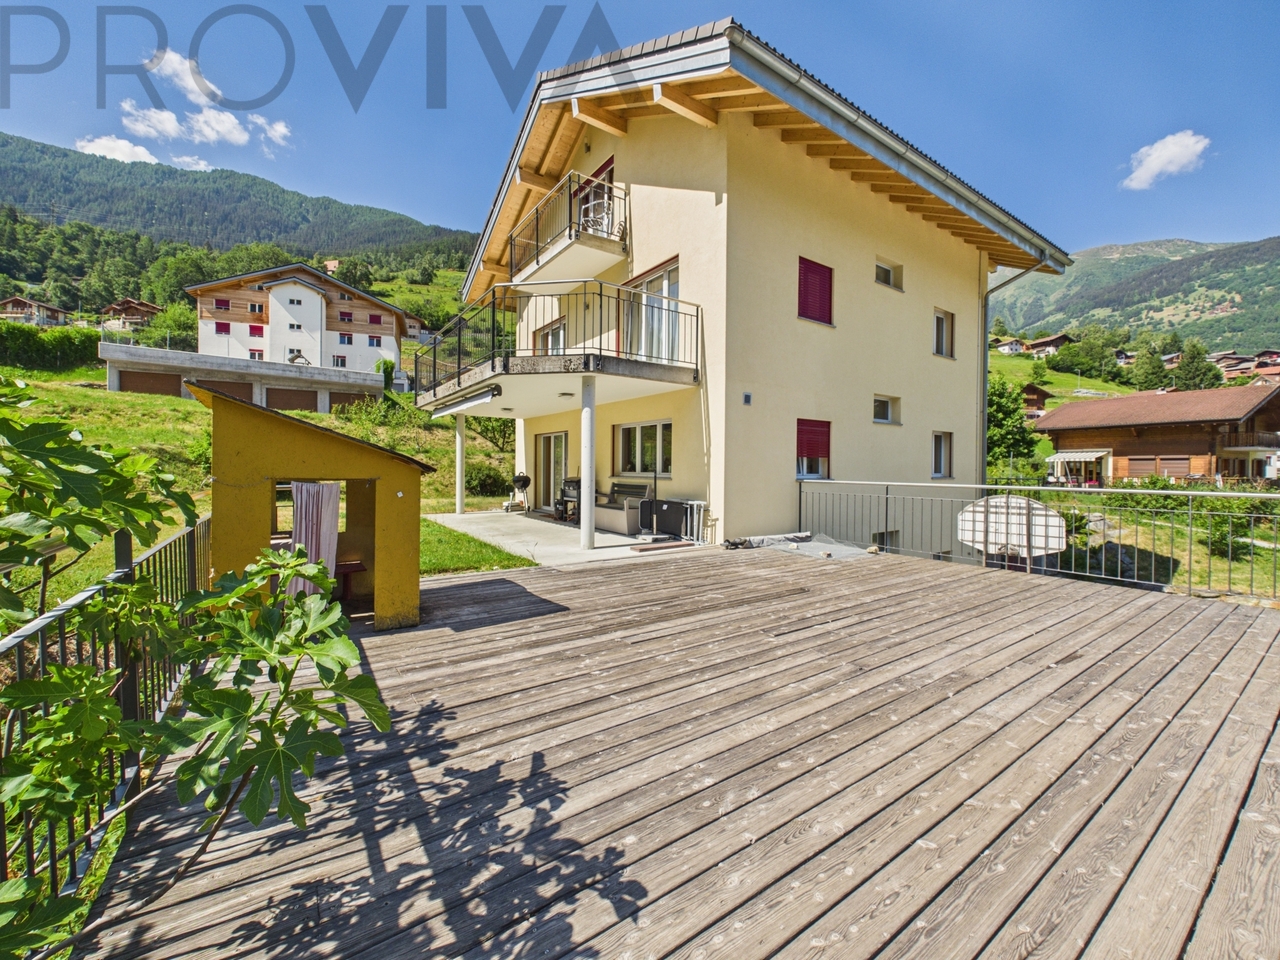
8.5-room villa in Euseigne - 1'060 m² land, low energy costs

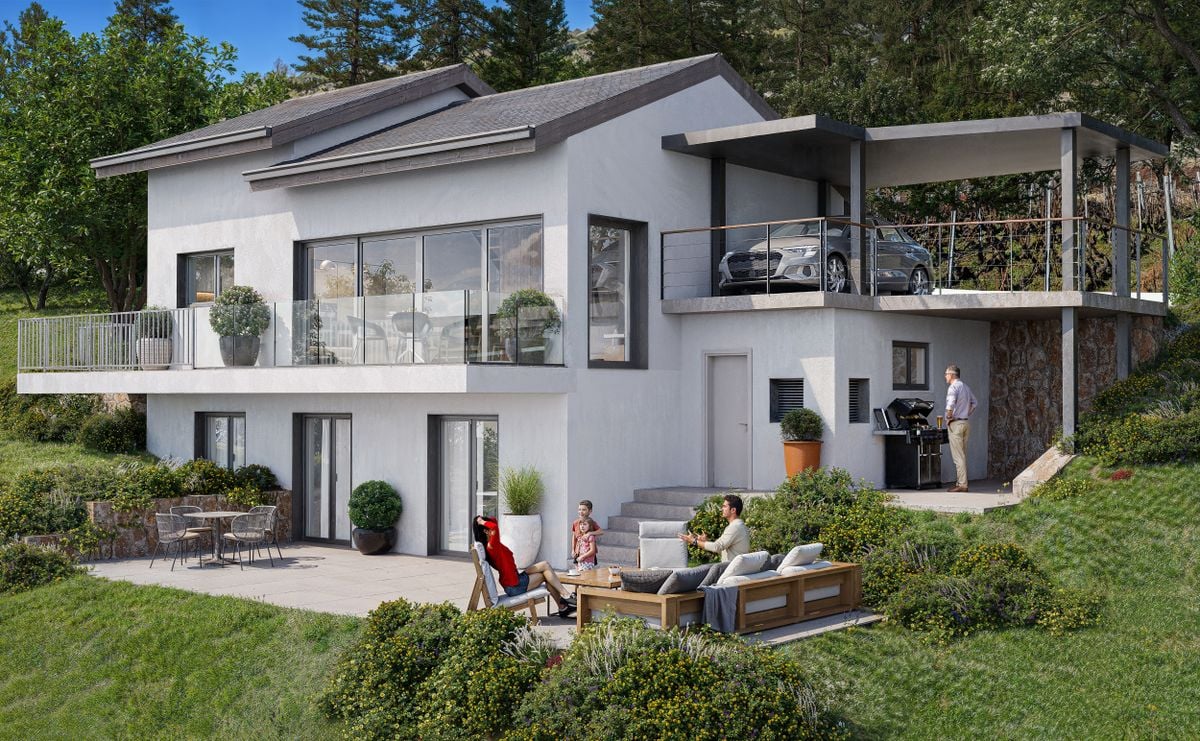
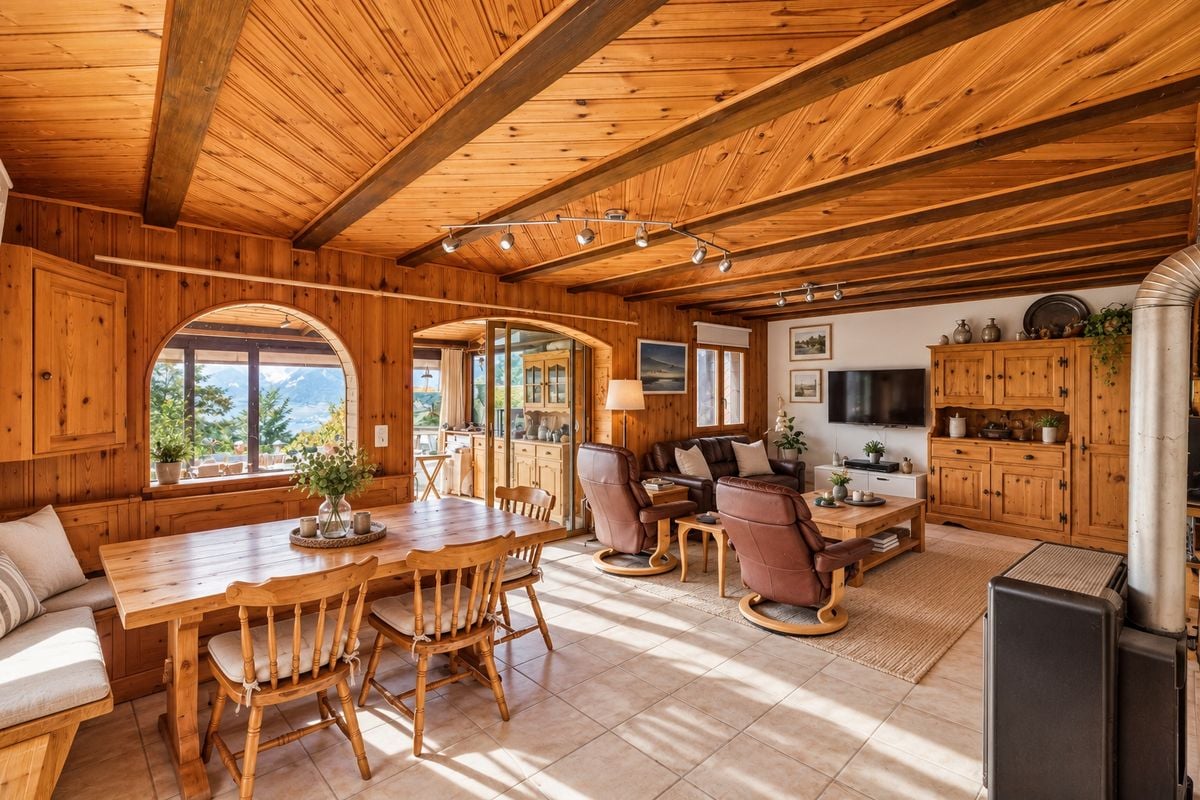
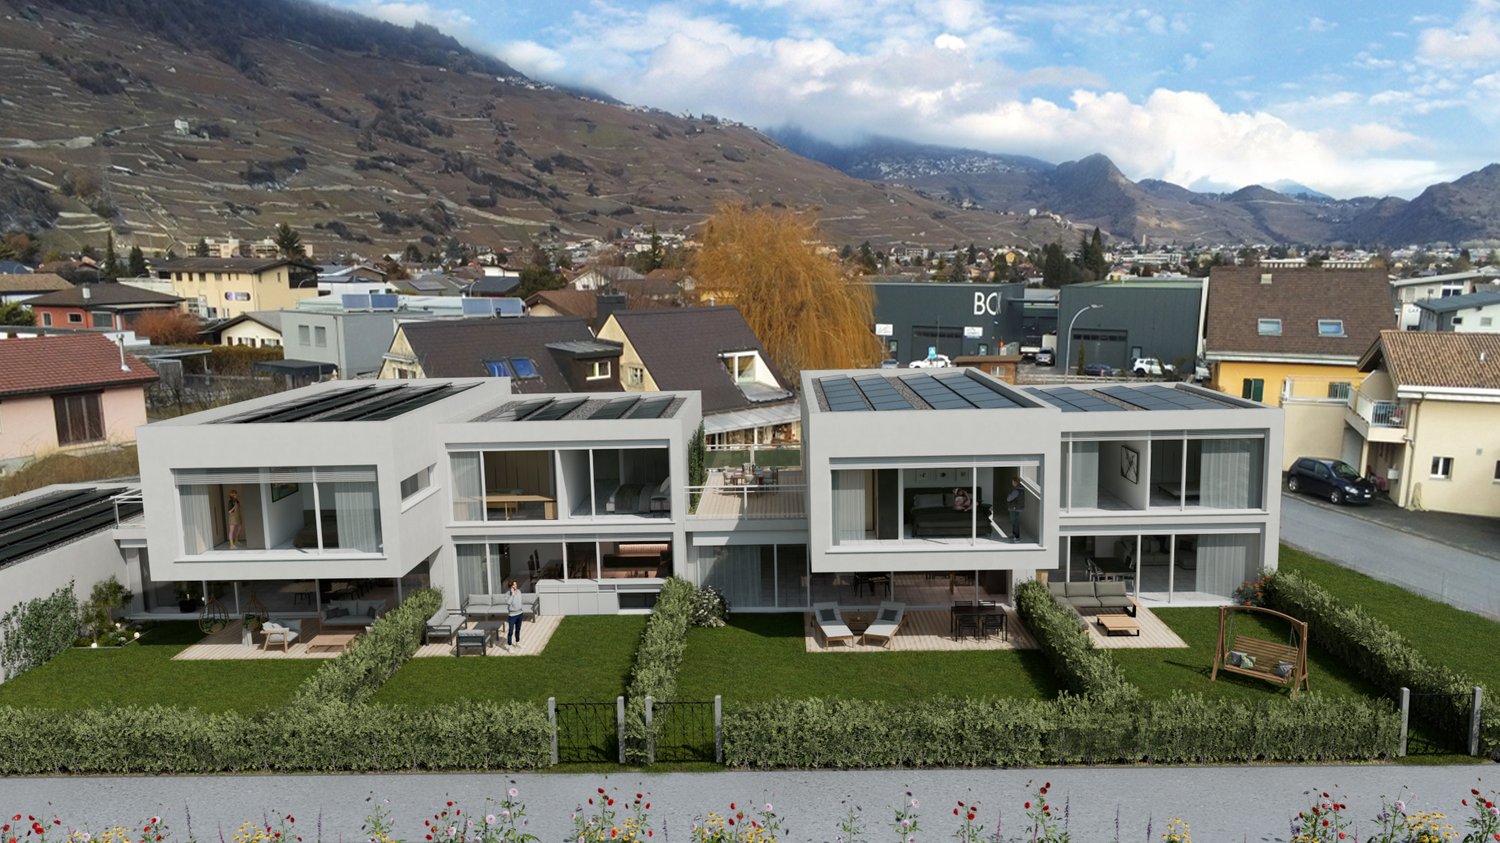
Space for the kids, views for the parentsThe kids play on 1'060 m² of private land, you enjoy the sunny terrace with views of the Valais mountains. This villa in Euseigne, built in 2012, offers 185 m² of living space on four levels, six bedrooms and a bathroom on each floor. Large glass surfaces let in the light into every room all year round. • Six bedrooms and four bathrooms/WC - a bathroom per floor, no morning stress • Large glass surfaces on all levels - bright rooms all year round • Only about CHF 1'700 in electricity costs per year - thanks to solar thermal, photovoltaic and wood stove • 7'000-liter rainwater tank - watering the garden without drinking water • 1'060 m² of land with terraces, balconies and two gardens - space to play and plant • Sauna and workshop in the basement, plus natural cellar and double garage • School and bus stop each 3 minutes walk - short distances for the kids • Divisible into two separate apartments - for multiple generations or rental income For families: Here, kids can still play outside - in one of the quietest corners of the Val d'Hérens, with gardens and green spaces around the house. Each floor has its own bathroom. The cycle path is 3 minutes walk away, the school bus stops in the village. Add to that low energy costs and, according to available information, the lowest tax burden in Valais.Flexible use: Thanks to its layout, the villa can be converted into two separate apartments without major renovation - ideal for multi-generational living or additional rental income.Euseigne is a quiet village in the Val d'Hérens, yet well connected: 15 minutes to Sion with train station, hospital and shopping centers, a few minutes to the 400 km of slopes of the 4 Vallées (Thyon, Veysonnaz, Nendaz, Verbier), 15 minutes to the Bains d'Hérémence and about 45 minutes to Visp or Martigny.Highlights • Type: Villa, 8.5 rooms, 6 bedrooms • Living area: 185 m² on four levels • Land: 1'060 m² • Year of construction: 2012 • 4 bathrooms/WC • Solar thermal 22.5 m², photovoltaic 12 m², wood stove connected to the hot water system • 7'000-liter rainwater tank • Sauna, workshop, natural cellar, double garage 37.4 m² • Terraces, balconies, 2 gardens • Electricity costs: about CHF 1'700 per year • Virtual tour on www.proviva.ch A family villa with so much land, its own energy and school within walking distance, that's rare. Contact me for a visit.Daniel | Real Estate Agent Valais & Vaud
1 / 5
CHF 1,275,000.–
5.5 rooms197m² living space
1997 Haute-Nendaz

Chalet C – Exceptional Main Residence in Haute-Nendaz

Chalet C – Exceptional Main Residence | Haute-NendazClaire Immobilier presents Chalet C with 5.5 rooms, a realization on plan, elegant in wood structure, combining wood, concrete, and natural stone harmoniously.Ideally located in the heart of the prestigious Haute-Nendaz ski resort, the chalet benefits from a privileged location, in immediate proximity to the ski lifts and shops, within the 4 Valleys ski area.It was designed to enhance its Alpine environment, offering an exceptional panoramic view of the peaks and optimal sunlight throughout the day.Land area: 756 m2Year of construction: 2026Start of construction: April 2026Delivery date: summer 2027Chalet C: 5.5 roomsArea: 197 m2Price: 1'275'000.-Monthly charges: 500.-Chalet layoutGround floor:- 3 large master bedrooms- 2 shower rooms- 30 m2 stone terrace1st floor:- 1 entrance- 1 office or child's room- 1 storage room with storage space- 1 guest toilet- 1 kitchen with living and dining area- 21.8 m2 wooden balconyHigh-end features- Spacious rooms and refined architecture- Optimized distribution for comfort and intimacy- Private stone terrace and balcony- Careful finishes in larch and natural stone- Floor heating with air-water heat pumpParking- 3 mandatory underground parking spaces: CHF 55'000.- per space (in addition to the sale price)- Optional: outdoor parking spaces at CHF 23'000.- per unitLocationJust 15 km from Sion, Haute-Nendaz offers an exceptional natural setting between 1300 and 1400 m altitude: 412 km of slopes in winter, hiking and biking trails in summer, in a dynamic station combining Valaisan authenticity and modern comfort.Public transport: 50 mPrimary school: 900 mShops: 200 mRestaurants: 199 mContactTo receive the complete dossier or to organize a visit:+41 79 260 00 04Claire Immobilier

1 / 5
CHF 1,225,000.–
5.5 rooms208m² living space
1997 Haute-Nendaz

Chalet B 4.5 rooms ? Exceptional main residence in Haute-Nendaz

Chalet B ? Exceptional main residence | Haute-NendazClaire Immobilier presents Chalet B with 4.5 rooms, a realization on plan, elegant in wood structure, combining wood, concrete, and natural stone harmoniously.Ideally located in the heart of the prestigious Haute-Nendaz ski resort, the chalet benefits from a privileged location, in immediate proximity to the ski lifts and shops, within the 4 Vallées ski area.It was designed to valorize its Alpine environment, and offers an exceptional panoramic view of the peaks and optimal sunshine throughout the day.Land area: 756 m2Year of construction: 2026Start of construction: April 2026Delivery date: summer 2027Chalet B: 4.5 roomsLiving area: 208 m2Price: 1'225'000 .-Monthly charges: 500.- / monthLayout of Chalet BGround floor:- 2 large master bedrooms- 2 shower rooms- 1 storage room- Stone terrace of 19.8 m21st floor:- Entrance- 1 ski room- 1 storage room with storage space- 1 guest toilet- 1 kitchen with living and dining area- Wood balcony of 23.7 m22nd floor:- 1 large master bedroom- 1 dressing room- 1 bathroomHigh-end features- Spacious rooms and refined architecture- Optimized layout for comfort and intimacy- Private stone terrace and balcony- Careful execution in larch wood and natural stone- Floor heating with air-water heat pumpParking- 3 places in the underground parking obligatory: CHF 55'000.- / place (in addition to the sale price)- Outdoor places optional: CHF 23'000.- / unitContactTo receive the complete dossier or to organize a visit:+41 79 260 00 04Claire Immobilier

1 / 5
CHF 1,289,000.–
5.5 rooms200m² living space
1997 Haute-Nendaz

Chalet A – Exceptional Main Residence in Haute-Nendaz

Chalet A – Exceptional Main Residence | Haute-NendazClaire Immobilier presents Chalet A with 5.5 rooms, a realization on plan, elegant in wooden structure, combining wood, concrete, and natural stone harmoniously.Ideally located in the heart of the prestigious Haute-Nendaz ski resort, the chalet benefits from a privileged location, in immediate proximity to the ski lifts and shops, within the 4 Valleys ski area.Designed to enhance its Alpine environment, it offers an exceptional panoramic view of the peaks and optimal sunlight throughout the day.Land area: 756 m2Year of construction: 2026Start of construction: April 2026Delivery date: summer 2027Chalet A: 5.5 roomsArea: 200 m2Price: 1'289'000.-Monthly charges: 500.-Layout of Chalet AGround floor:- 3 large master bedrooms- 2 bathrooms- Stone terrace of 33 m21st floor:- 1 entrance- 1 office or child's room- 1 storage room with storage space- 1 guest toilet- 1 kitchen, living and dining room- Wooden balcony of 21.8 m2High-end features- Spacious rooms and refined architecture- Optimized distribution for comfort and intimacy- Private stone terrace and wooden balcony- Careful finishes in larch wood and natural stone- Floor heating with air-water heat pumpParking- 3 places in underground parking obligatory: CHF 55'000.- per place (in addition to the sale price)- Outdoor places optional: CHF 23'000.- per unitLocationJust 15 km from Sion, Haute-Nendaz offers an exceptional natural setting between 1300 and 1400 m altitude: 412 km of slopes in winter, hiking and biking trails in summer, in a dynamic ski resort combining Valaisan authenticity and modern comfort.Public transport: 50 mPrimary school: 900 mShops: 200 mRestaurants: 199 mContactTo receive the complete dossier or to organize a visit:+41 79 260 00 04Claire Immobilier

1 / 3
CHF 2,200,000.–
5.5 rooms
3963 Crans-Montana

Chalet - 5.5 rooms - Crans-Montana - Sale to foreigners - EXCLUSIVITY

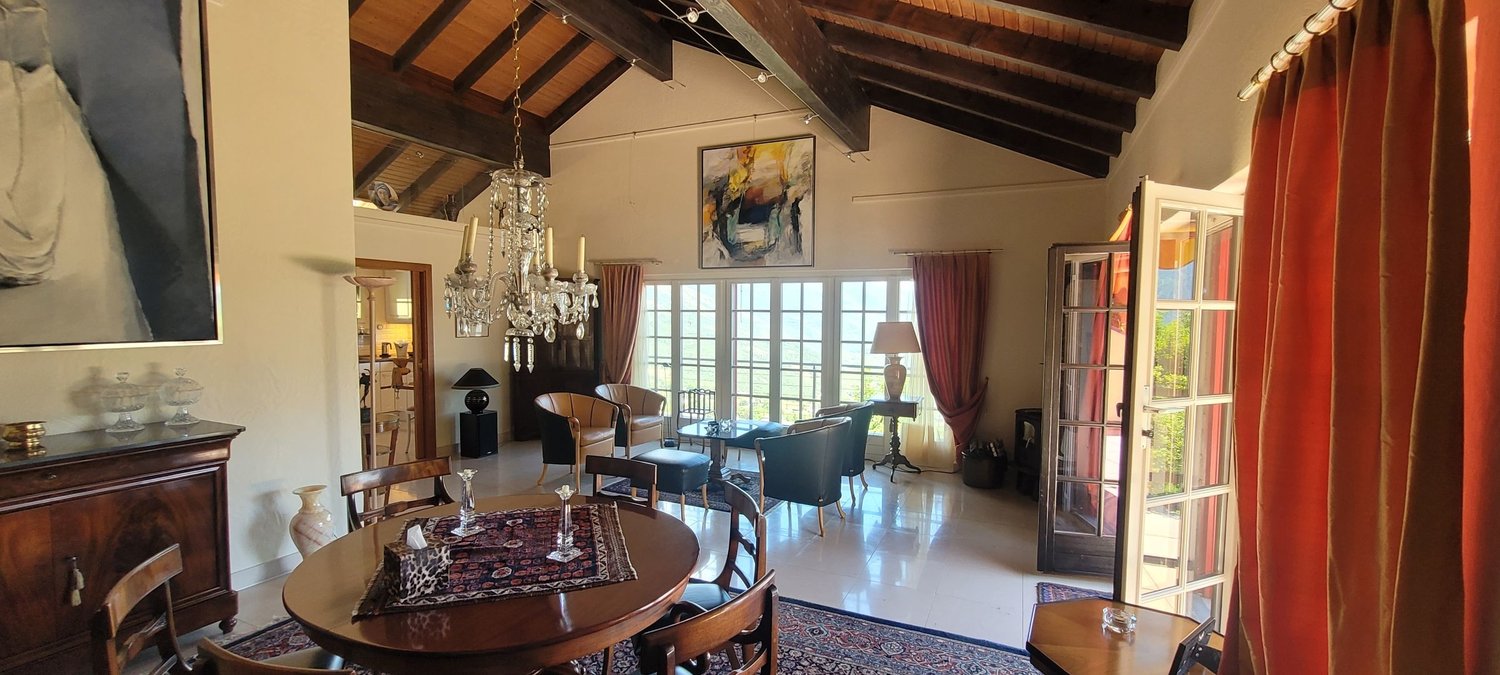
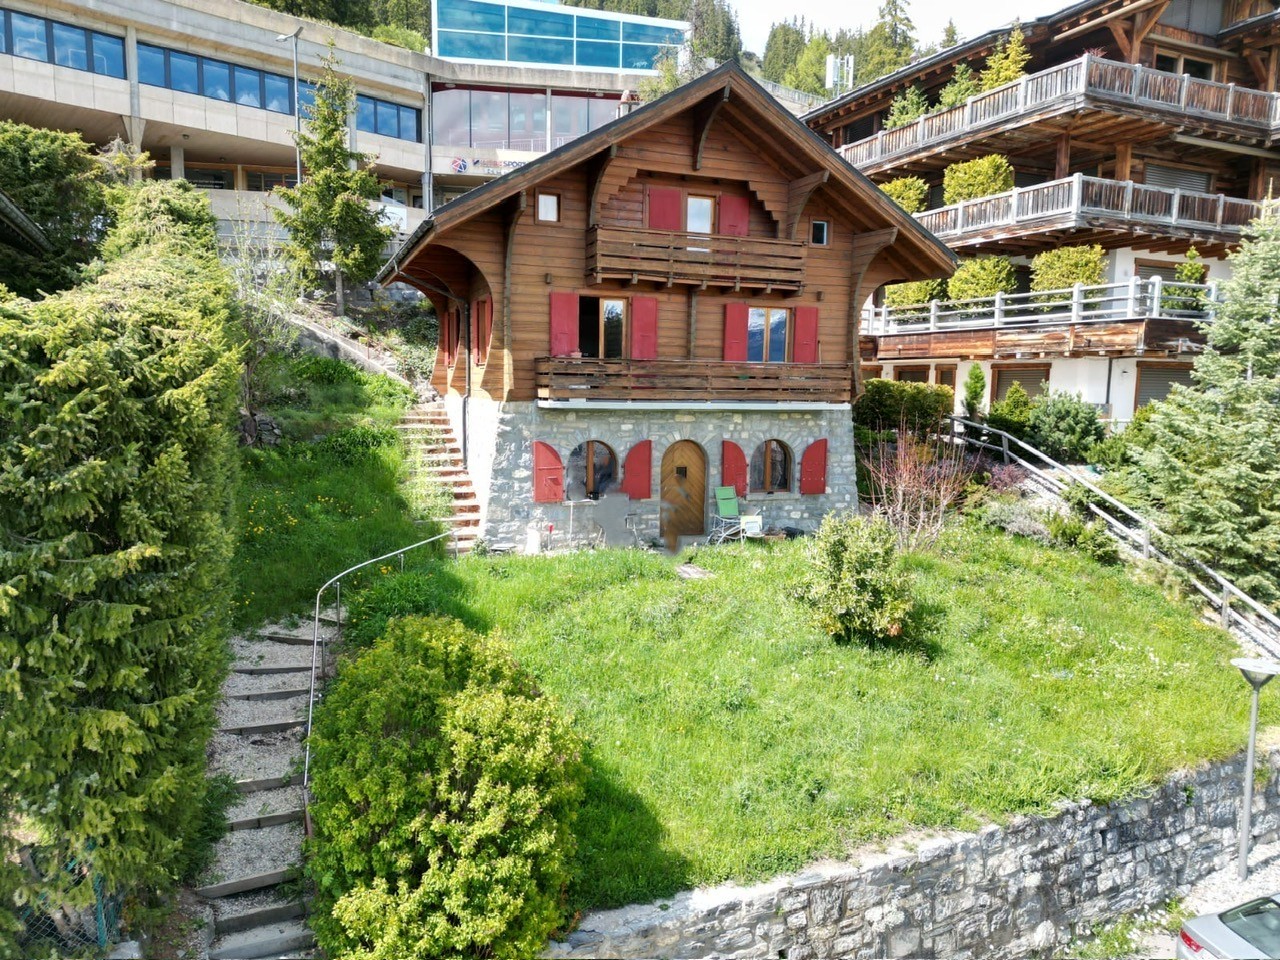
Exclusivity Primary or secondary residence Sale to foreigners In the heart of Montana, a few steps from the Place d'Ycoor, shops and amenities of the station Ski In / Ski Out, next to the Signal ski lifts Chalet located in Crans-Montana, a resort for all seasons, renowned for its ski area (160 km of slopes) and its three golf courses, including the prestigious 18-hole Ballesteros course. Sports and leisure are king in Crans-Montana, which also offers its guests a renowned shopping experience and a lively nightlife and cultural scene. This property is located in the heart of Montana, next to the Signal ski lifts. All shops and amenities of the station are just a few steps away. A small dead-end road allows easy access on foot or by car from the Place d'Ycoor. With its south-facing orientation, it benefits from perfect sunshine throughout the year. This accommodation is spread over three levels, connected by internal stairs. The first level opens onto the garden, the other two onto balconies. Distribution of the propertyLower level: Independent entrance / hallway Two rooms with arched windows on the south side, currently laundry and storage rooms Cellar Technical room Internal staircase to the main level Main level: Entrance hall / hallway Kitchen Dining area with balcony Living room with balcony Bedroom Bathroom / shower / window Wooden staircase to the upper floor Balcony (South) Upper floor: Central hallway Three bedrooms, one with balcony Storage space under the roof slope / window Bathroom / bathtub / window Balcony (South) AmenitiesTree-lined garden, flat terrain and gentle slopes Three parking spaces ParticularitiesFlooring made of tiles and real and laminated parquet Gas heating Availability: immediately RemarksComplete PDF file and location plan available upon request Visit only in the presence and with the prior agreement of Swiss-Immobilier.ch No document may be transmitted to third parties without authorization www.swiss-immobilier.ch - Ref. 10257740 Copyright 2026. All rights reserved.

1 / 2
CHF 1,290,000.–
6.5 rooms160m² living space
1978 Lens

House / 1'042 m2 Building Plot / LENS / EXCLUSIVE

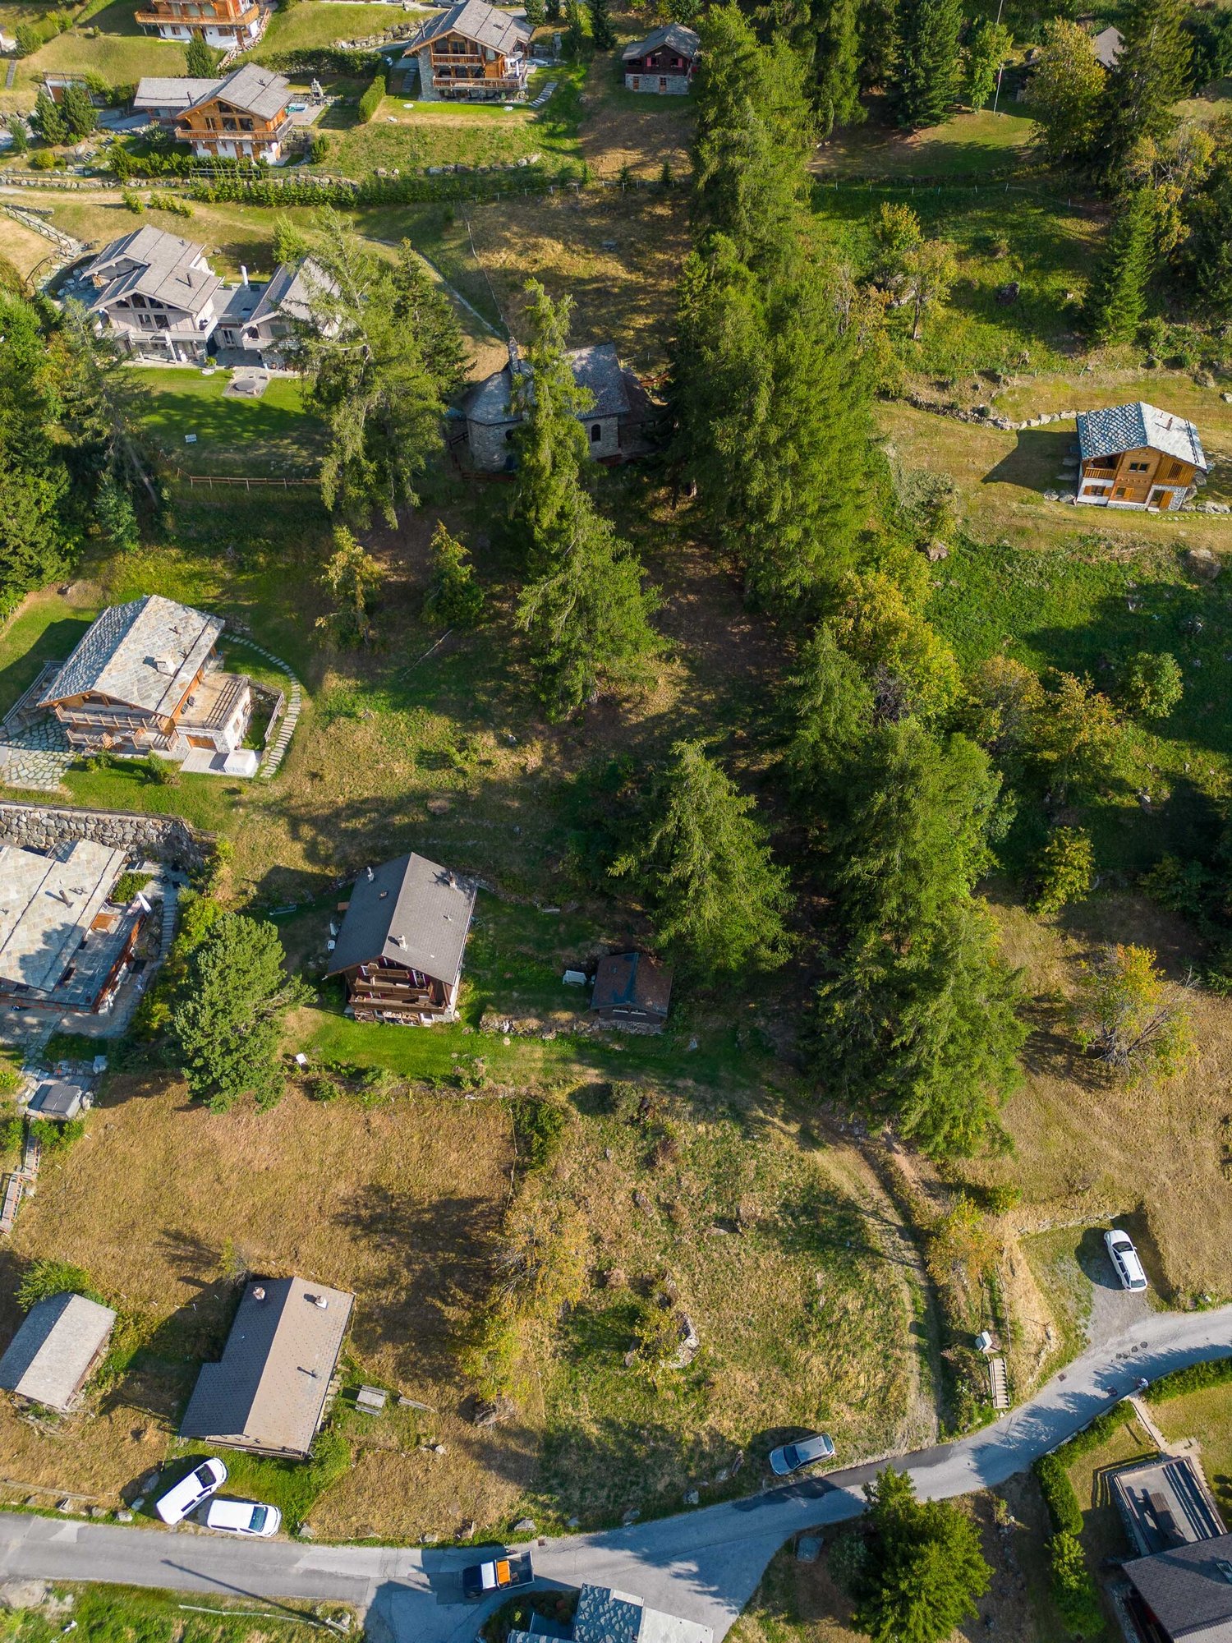
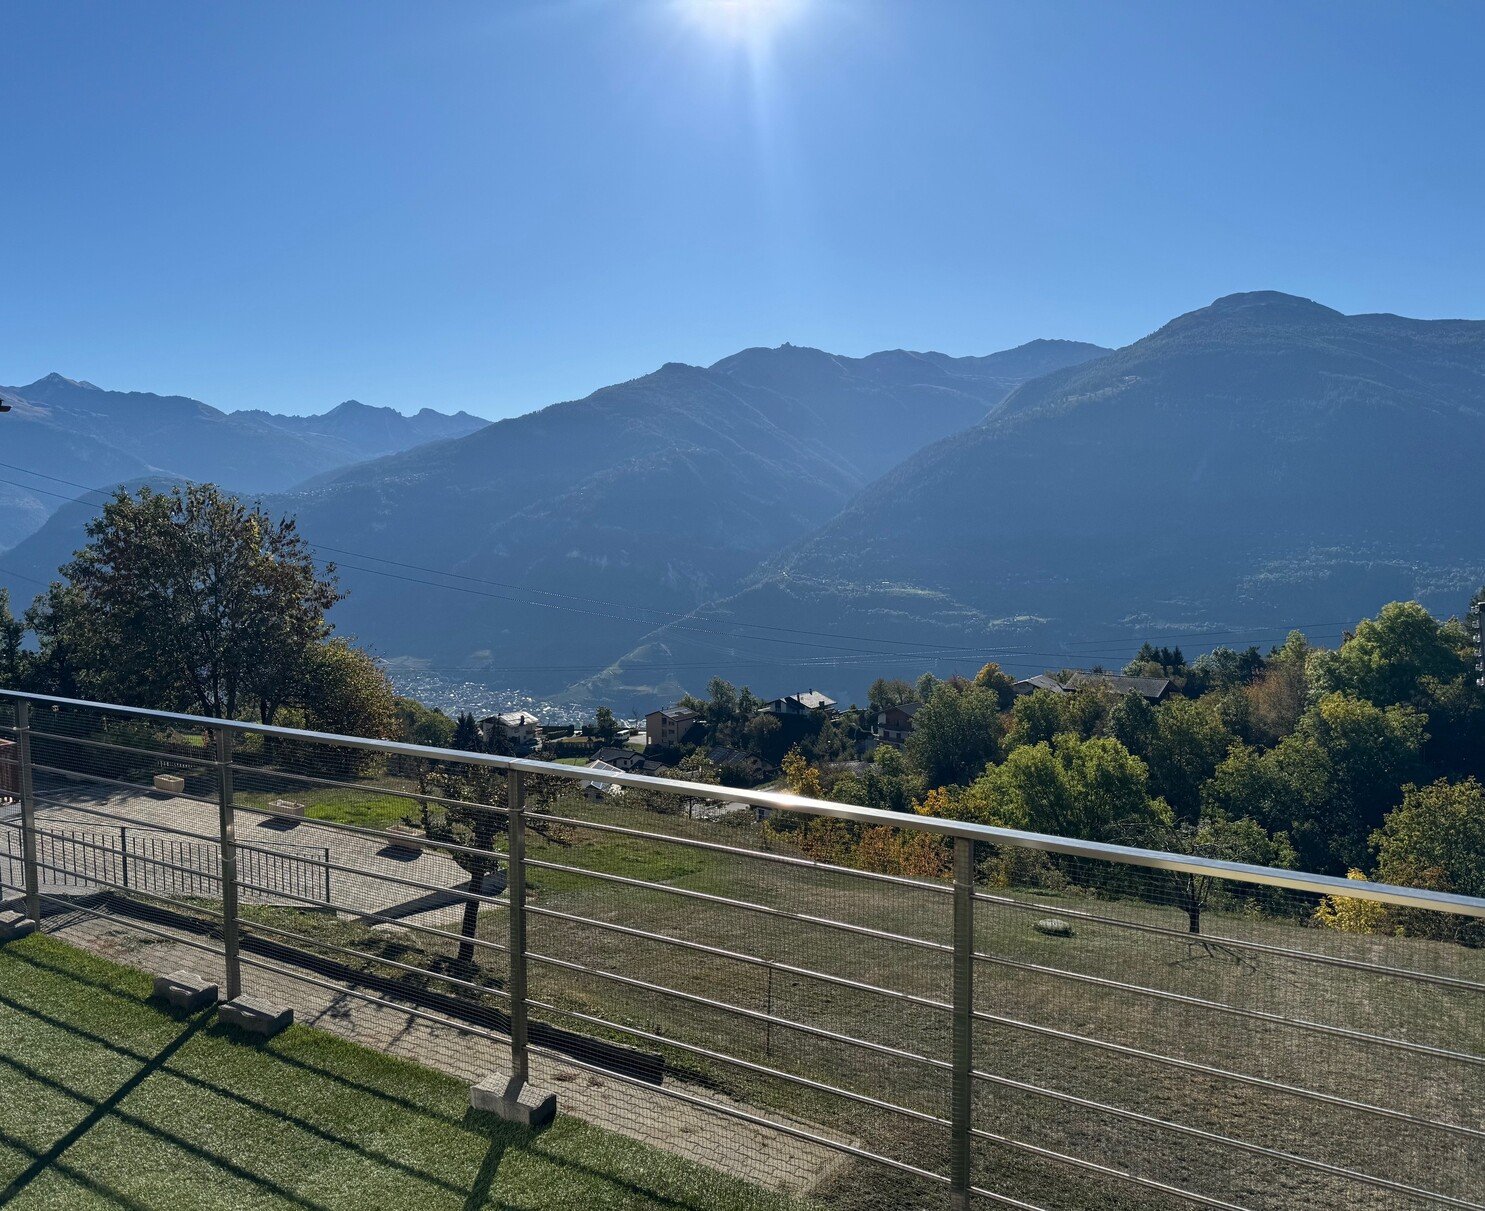
Exclusive Large building plot, dominant position, without opposite South exposure, perfect sunlight, splendid panorama Barn space offering the possibility of arranging additional living rooms Garage and five outdoor parking spaces 2026 New heat pump 100 meters from the bus stop (directions Sion ? Sierre ? Crans-Montana) House with large plot in Lens, 8 minutes from Crans-Montana and about 20 minutes from Sierre and 25 minutes from Sion. At 1,100 meters above sea level, this municipality is one of the most sought-after in all of Valais. Dominating the plain, in an exceptional environment, it offers its citizens all the amenities and a particularly pleasant living space. Two minutes' walk from all amenities, this accommodation occupies a dominant and without opposite position. It offers a magnificent panorama over the Rhone plain and the Alps. With south exposure, it benefits from perfect sunlight all year round. The bus stop Lens Centre d'art is 100 meters away (directions Sion, Sierre, Crans-Montana). The house is built on the highest point of the plot. It is distributed over three levels. The day area opens onto a large balcony terrace inviting to relaxation. With its five rooms and two bathrooms, it is ideal for a family. A barn space offers the possibility of arranging additional living rooms. On the lower level, one of the rooms has an independent access and allows a home activity. A large building plot with direct access to the lower part of the plot is included in the sale. Distribution of the propertyLower level : Independent room that can be designed according to desires (room, office, home activity etc.) Storage room (bicycles etc.) Technical room / storage Main level : Entrance hall / corridor Kitchen with table space Bright living room with terrace (large glass front with sliding door) Room / office Bathroom / bath / shower / towel radiator / window Beautiful panoramic terrace with awning (about 16 m2) Upper floor : Large corridor Three rooms Bathroom / shower / window Attic Barn space offering the possibility of arranging additional living rooms AmenitiesGarage Five outdoor parking spaces, paved floor Large plot ParticularitiesFlooring made of tiles, parquet and lino Heating with heat pump, distribution through radiators Possibility of installing solar panels 2026 Renovations : New kitchen stove Double-glazed windows New air / water heat pump Availability : to be agreed Remarks Complete PDF document and location plan on request Visit only in the presence and with the prior agreement of Swiss-Immobilier.ch No document may be transmitted to third parties without authorization www.swiss-immobilier.ch - Ref. 10263600 Copyright 2026. All rights reserved.

Suggested properties for you based on search results