827 results - House, chalet, rustico to buy in Region Central Valais (Mittelwallis)
1 / 8
CHF 1,299,000.–
6.5 rooms188m² living space
1963 Vétroz

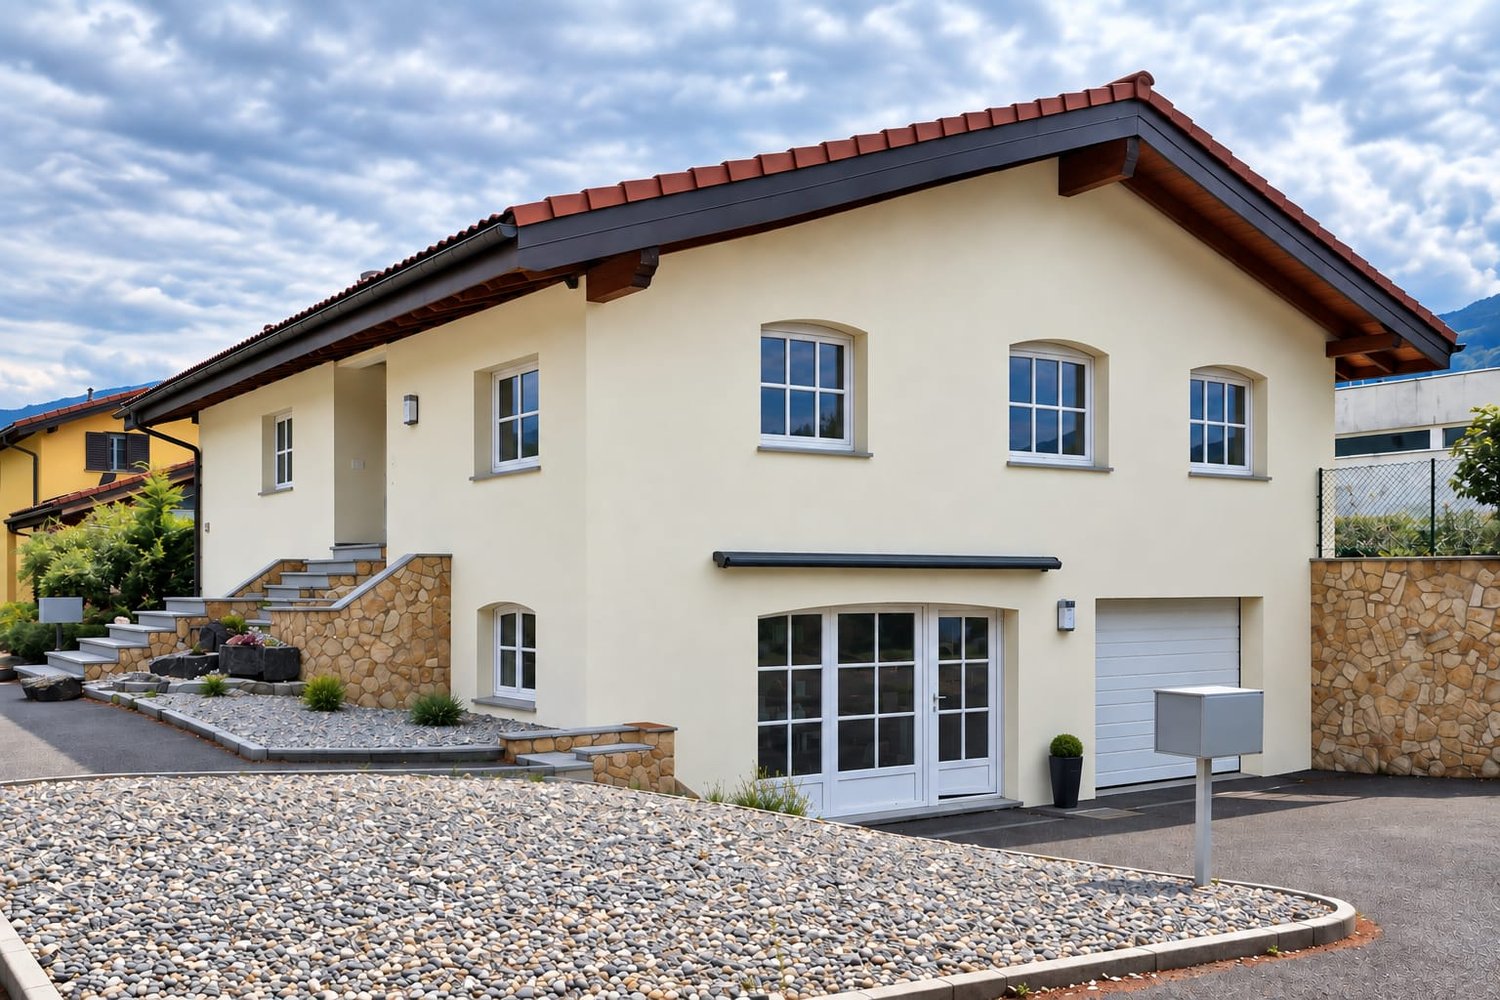
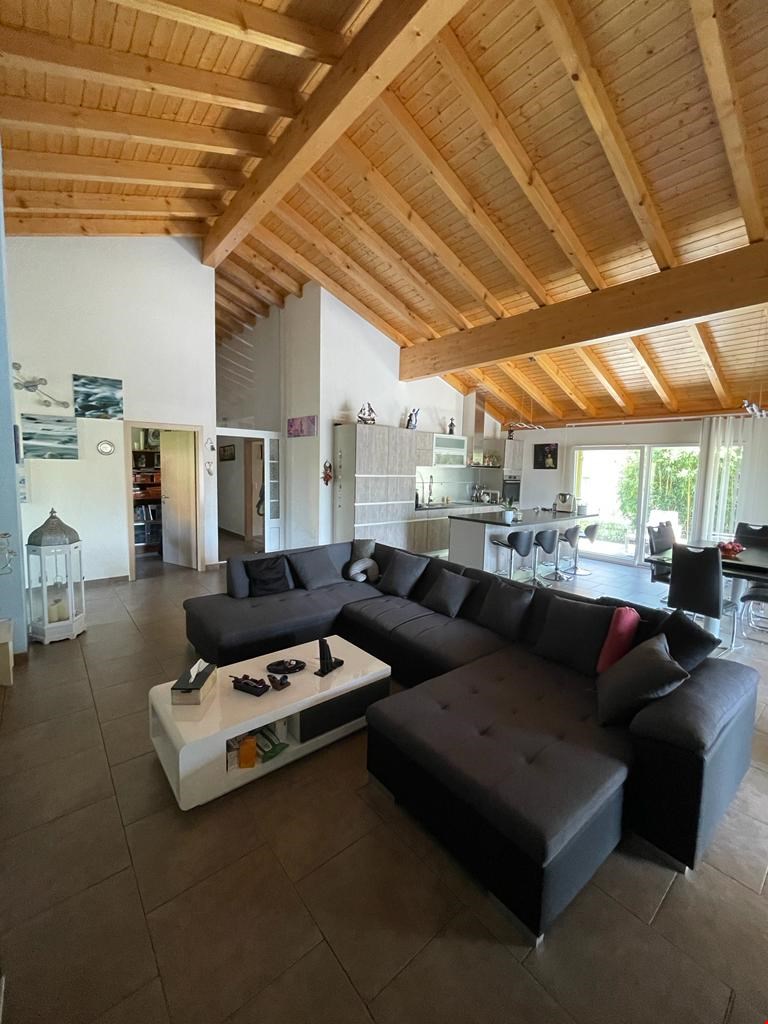
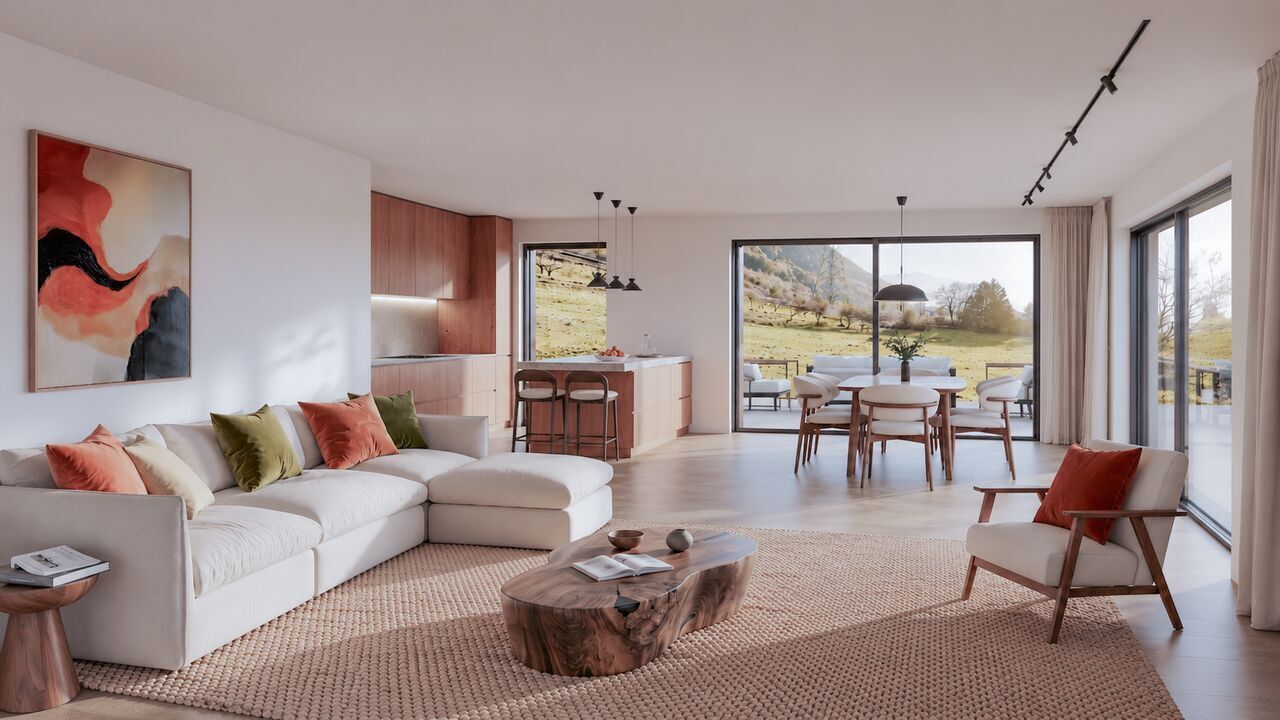
Villa 5.5 rooms with commercial space in Vétroz

An ideal address to combine comfort and professional activityLocated in a quiet and pleasant residential area of the Vétroz commune, this villa offers a practical location close to several shopping centers and all amenities. It provides a pleasant and functional living space. With its 5.5 rooms, its well-maintained outdoor spaces, and its numerous parking possibilities, it is particularly suitable for a family looking for a peaceful residential environment. It is complemented by a commercial space of approximately 30 m², currently operated by the owner as a hair salon. Depending on the wishes of the future buyers, it will be possible to consider a rental agreement allowing the owner to continue their activity on site, thus providing additional rental income.Surfaces: • Total gross surface area: 253 m² • Gross living surface area: 188 m² • Gross sales surface area: 196 m² Distribution:Ground floor • Entrance hall • Guest toilet • Three bedrooms • Bathroom with shower and bathtub • Living room • Kitchen • Staircase Basement • Office • Laundry/technical room • Cellar • Double garage • Commercial space of approximately 30 m² with WC, currently used as a hair salon and rented Outdoor areas • Covered terrace of 16 m² • Garden of approximately 100 m² • 6 uncovered parking spaces Characteristics: • Traditional, high-quality construction • Electric shutters on windows • Gas heating • Large double garage of 41 m² Renovations: • Facades completely renovated in 2024 • Recent OIBT inspection This property combines comfort, pleasant outdoor spaces, and potential for additional rental income in a popular residential area of Vétroz.

1 / 1
CHF 519,000.–
5.5 rooms203m² living space
1996 Basse-Nendaz

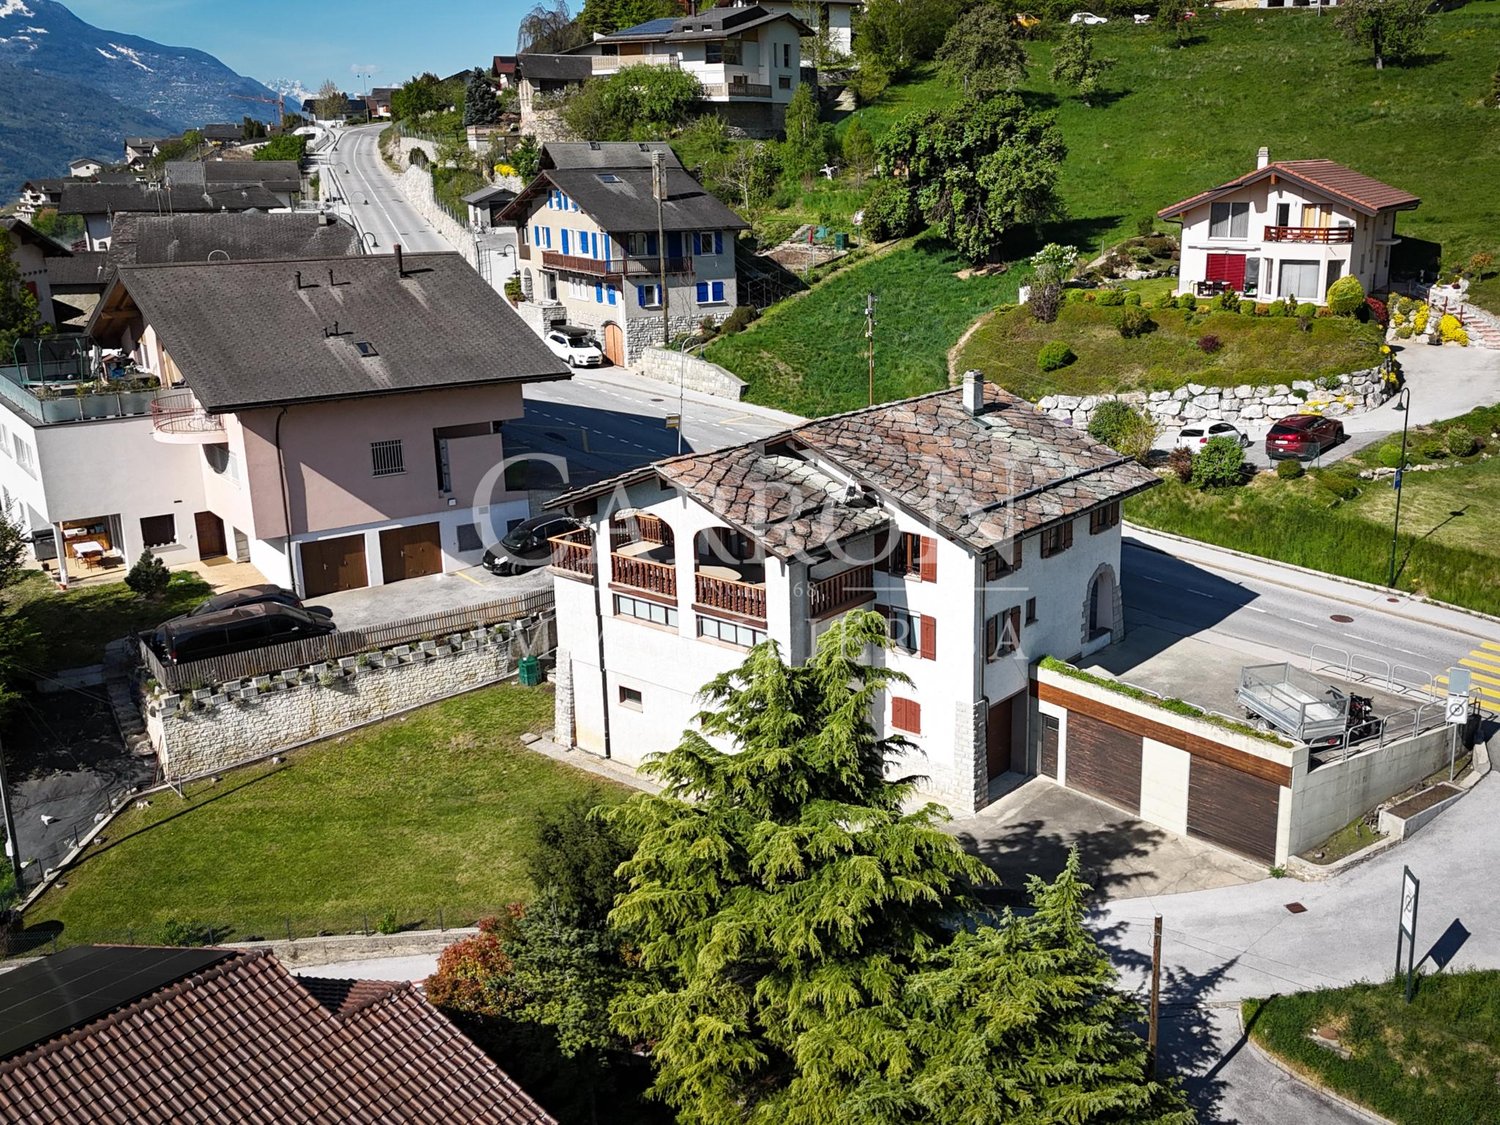
Renovated house - 5.5 rooms - Secondary residence allowed - Nendaz

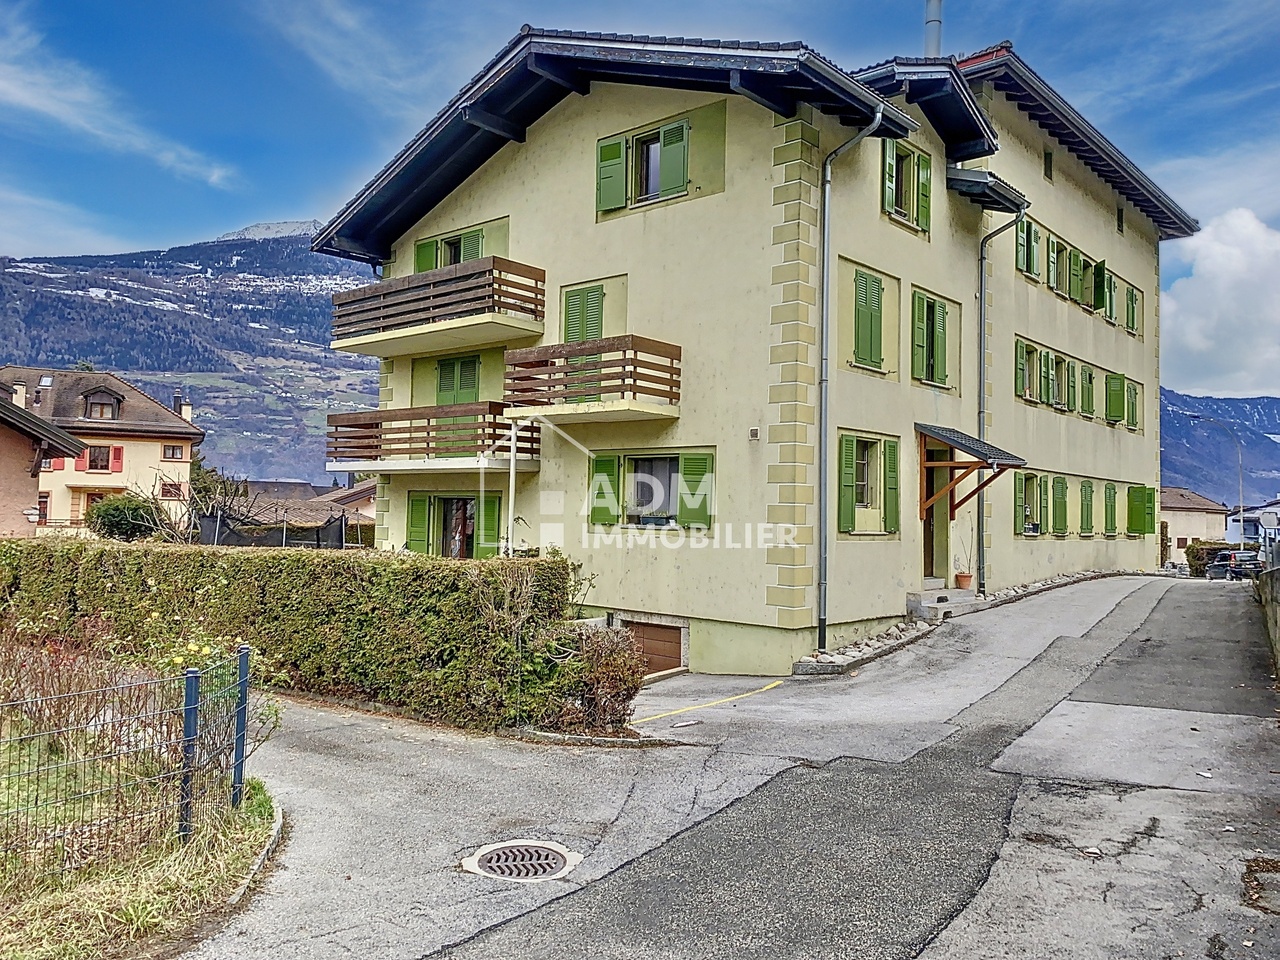
Primary or secondary residence Village house (1816) 2020 Complete and beautiful renovation 5 levels and 298 m2 Gross Floor Area (see plans in PDF) Great potential for renovation, suitable for large family Next to the village bus stop (connections Haute-Nendaz and Sion) 4 minutes from Haute-Nendaz station and 12 minutes from Sion Authentic village house (1816) located in Basse-Nendaz, at 992 meters above sea level. This beautiful village is only 4 minutes by car from the center of Haute-Nendaz station and all its amenities. The city of Sion and the highway entrance are reachable in 12 minutes. In 2020, this large residence underwent a complete renovation. With its numerous rooms, it offers great potential for renovation and is perfect for a large family. Distribution of the propertyLower level: Basement Ground floor: Entrance/hallway Carnotzet Basement Storage room 1st floor: Entrance Reception room Large room with balcony Balcony 2nd floor: Corridor Kitchen with space for table and wood stove, with balcony Living room Two bedrooms Bathroom/shower Storage room Balcony Attic: Two large rooms, one with balcony Balcony ParticularitiesTwo independent entrances Electric heating and wood stove in the kitchen Private outdoor parking space Communal parking spaces in immediate proximity Figures: 5 levels 298 m2 Gross Floor Area 203 m2 Main usable area 675 m3 Volume Availability: immediately Remarks Complete PDF document and location plan available upon request Visit only in the presence and with the prior consent of Swiss-Immobilier.ch No document may be transmitted to third parties without authorization www.swiss-immobilier.ch - Ref. 10263591 Copyright 2026. All rights reserved.

1 / 1
CHF 980,000.–
6.5 rooms160m² living space
1955 Mayens-de-Chamoson

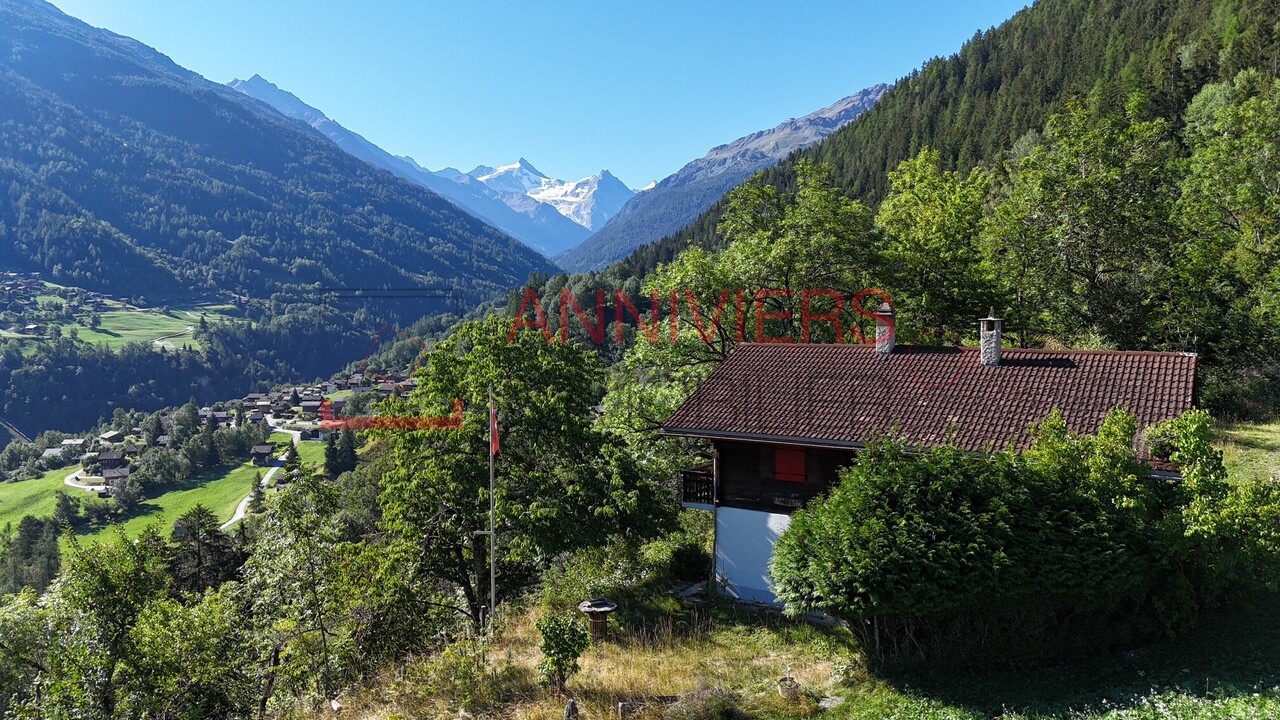
Exceptional chalet with panoramic views

Nestled in an exceptional natural environment, this Alpine property combines authenticity, comfort, and serenity. Completely independent, it seduces with its traditional Valaisan architecture, its generous volumes, and its breathtaking panoramic view of the Alps, offering a changing spectacle throughout the seasons.Designed as a true place of rejuvenation, this chalet benefits from a warm atmosphere and omnipresent natural light, inviting relaxation and well-being. It thus offers a privileged living space, ideal for both a main and secondary residence, or as a quality investment.Space distributionUpper ground floor: • Entrance hall with guest toilet and access to the garage • Spacious, light-filled living room with fireplace and convivial dining area • Open, functional, and perfectly integrated kitchen • Second living room/reading area, ideal for relaxation • Direct access to the outside from all rooms, extending the living spaces Lower ground floor: • Distribution area harmoniously distributing the spaces • One bedroom with private bathroom • Two additional bedrooms • One complete bathroom with bathtub, shower, toilet, and sink • One multipurpose room arranged as a guest bedroom • A sauna, a true well-being space • One bathroom with laundry area Exterior and annexes • Balcony and terrace offering a breathtaking panoramic view of the Alps • One garage • Two outdoor parking spaces Major assets • Individual chalet completely independent, guaranteeing perfect privacy without vis-à-vis • Optimal exposure ensuring generous sunlight throughout the day • Unobstructed and spectacular view of the surrounding mountains • Spacious plot offering numerous possibilities for outdoor arrangements • Quiet and preserved environment, in the heart of nature • Easy and practical access in all seasons • Comfortable accommodation for up to 11 people We are at your entire disposal for any additional information or to organize a visit at your convenience.

1 / 7
Price on request
6.5 rooms250m² living space
3973 Venthône

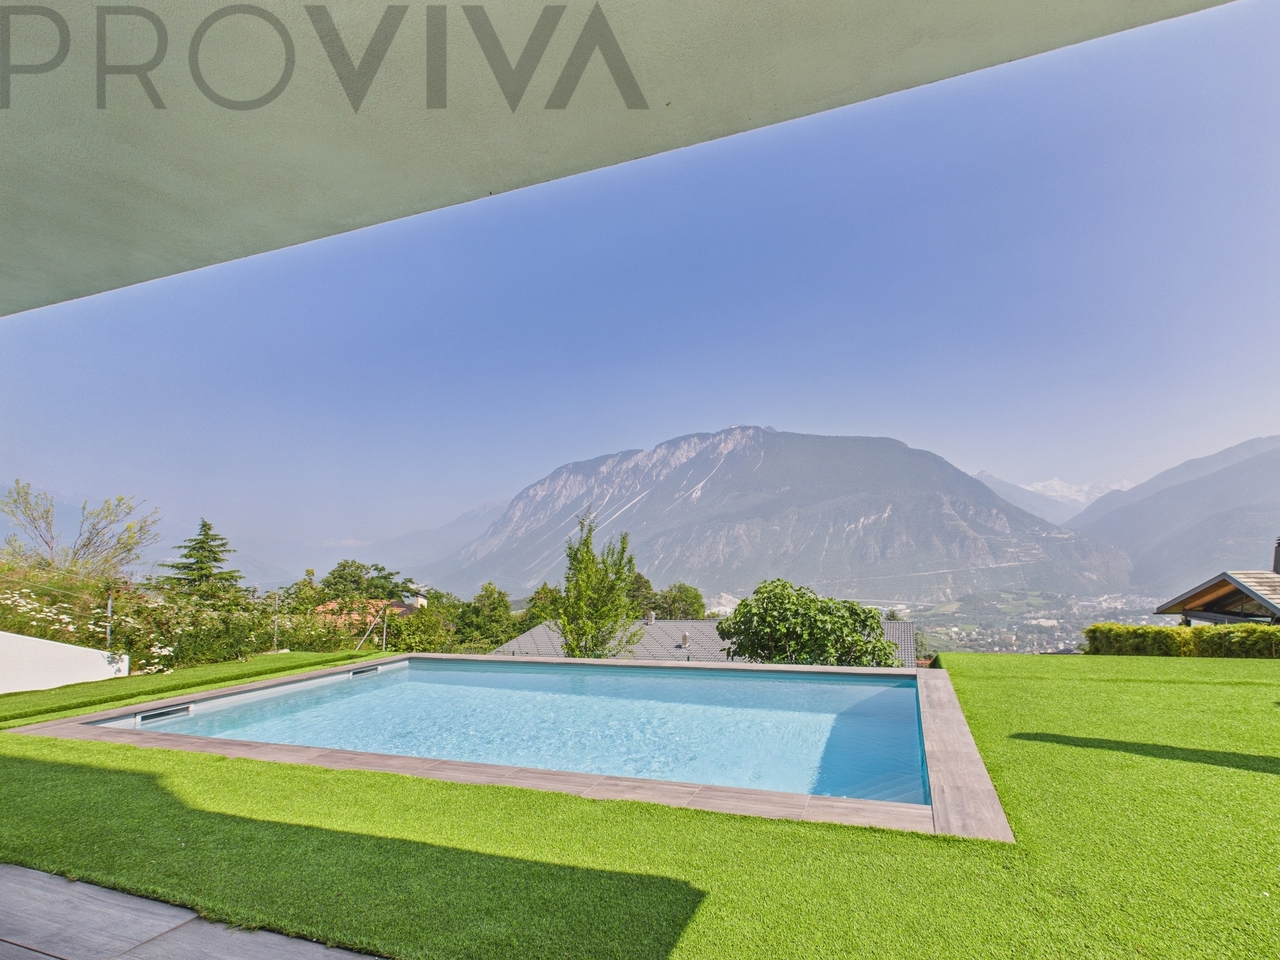
Villa with saltwater pool and sauna in Venthône - Valley view

Pool, sauna and valley viewIn the morning, a few laps in the heated saltwater pool; in the evening, hot tub and sauna - and every day, the panoramic view of the valley. This villa, built in 2010 in Venthône, offers 250 m² of living space on three levels in a quiet and residential area, with a master suite, four other bedrooms and plenty of space for family and guests. • Heated saltwater pool, hot tub and sauna - wellness at home • Panoramic view of the valley and nature • Master suite with private bathroom and dressing room • Four other bright rooms - space for family and guests • Living room with fireplace and modern kitchen • Heat pump with solar collectors - efficient and ecological • Low-maintenance garden, several terraces and outdoor kitchen • Double garage and three outdoor parking spaces For families: 250 m² of living space and 321 m² of usable space on three levels offer space for everyone. The master suite is a private retreat; four other rooms, built-in wardrobes and laundry connections on two levels simplify everyday life. Outside, the garden, terraces, outdoor kitchen and pool invite you to long summer days.Venthône is located in a quiet and sunny area on the hill above Sierre, near Crans-Montana. The villa is situated in a quiet residential area with an extended view of the valley.Key points • Type: villa, 6.5 rooms, 5 bedrooms • Year of construction: 2010 • Living area: 250 m², usable area: 321 m², volume: 1'050 m • Heated saltwater pool, hot tub, sauna • Living room with fireplace, modern kitchen • Heating: heat pump with solar collectors • Garden, terraces, outdoor kitchen • Double garage and 3 outdoor parking spaces • Price: on request A villa with a pool, sauna and valley view in such a quiet environment is rare. The virtual tour is available after registration on www.proviva.ch. Please send your request with complete address and phone number - I will be happy to contact you.Daniel | Real Estate Agent Valais & Vaud

1 / 1
CHF 13,000,000.–
10 rooms700m² living space
3963 Crans-Montana

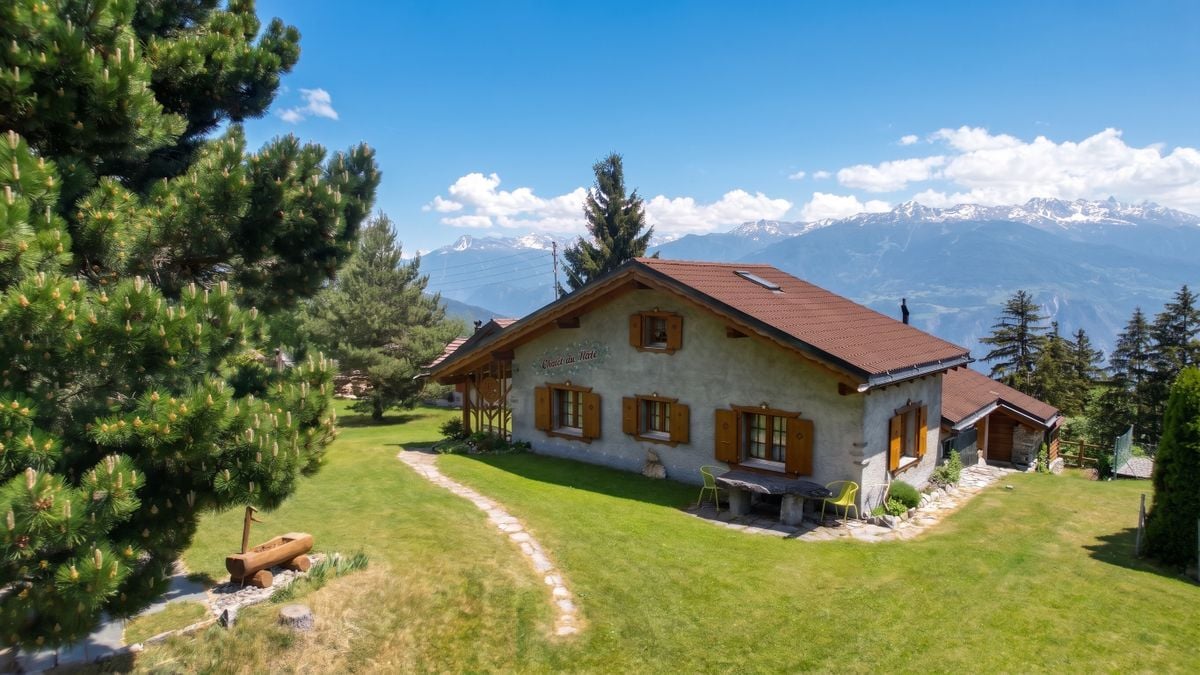
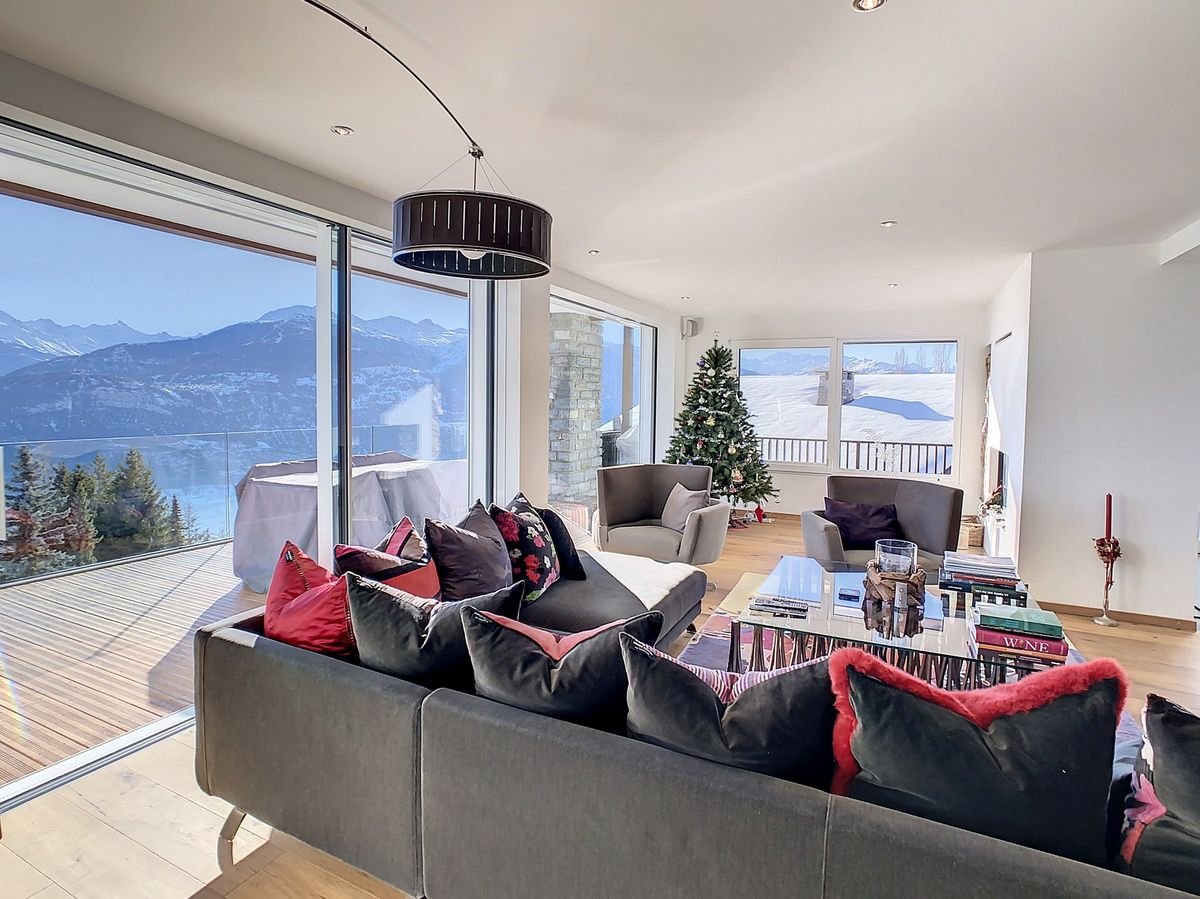
Designed for Middle Eastern Clients: A Private Alpine Lifestyle in Switzerland,

We currently offer a curated portfolio of exceptional properties across Switzerland, including private chalets, high-end apartments, and selected investment buildings, some of which are available off-market on a confidential basis.Among these opportunities, we are pleased to present this prestigious chalet located inCrans-Montana, a destination renowned for its exclusivity and outstanding lifestyle.Experience refined alpine living in a setting that combines privacy, comfort, and elegance.Key features:Space & elegance:Approximately 700 sqm of refined living space, designed to host family and guests in a warm yet impressive atmosphere.Panoramic views:Breathtaking views over the Swiss Alps, offering a peaceful and privileged environment throughout the year.Private suites:Six spacious bedrooms, each with its own en-suite bathroom, ensuring maximum comfort and privacy.Living & entertaining:A magnificent living area with high ceilings, perfect for hosting in an elegant and inviting setting.Fully equipped kitchen:A modern, high-end kitchen designed to meet the highest standards.Private wellness area:Indoor swimming pool, sauna, and hammam for ultimate relaxation.Parking:Three indoor parking spaces as well as several outdoor spaces.Location:Just a few minutes from the resort center, offering the perfect balance between tranquility and accessibility.This chalet perfectly embodies the harmony between alpine charm and modern luxury.We support an international clientele, particularly from the Middle East, with a highly personalized approach based on discretion, careful selection, and tailored advisory.For a confidential dossier or to discover other exclusive opportunities matching your criteria, please contact us directly.

Suggested properties for you based on search results