248 results - House, chalet, rustico to buy in District Conthey

1 / 13
CHF 1,650,000.–
7.5 rooms200m² living space
Chemin du Milieu 73, 1963 Vétroz

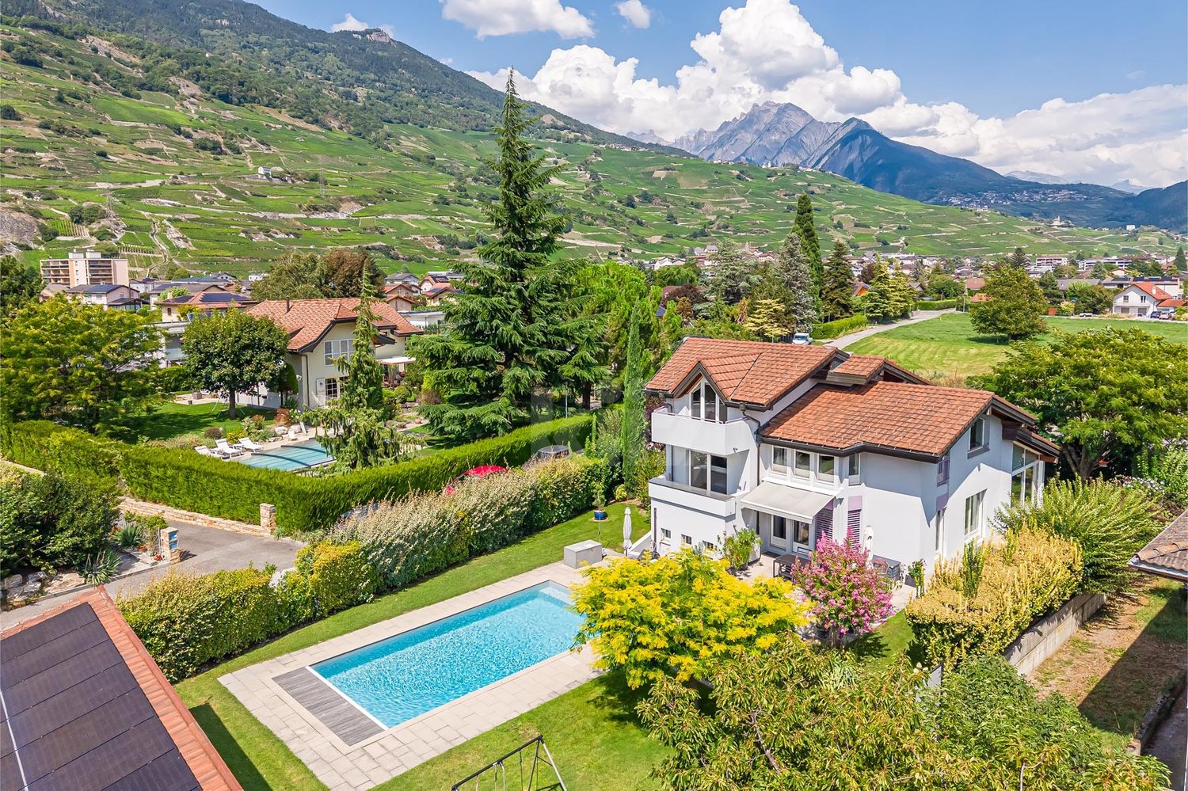
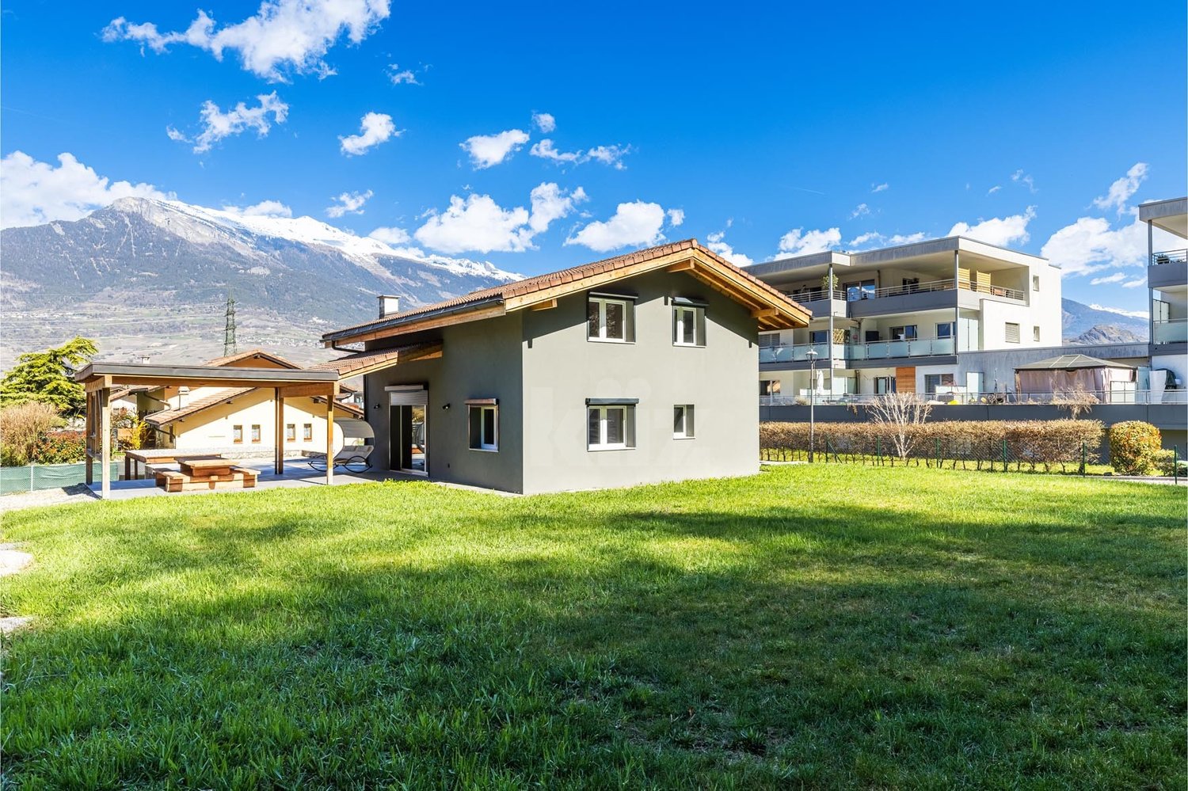
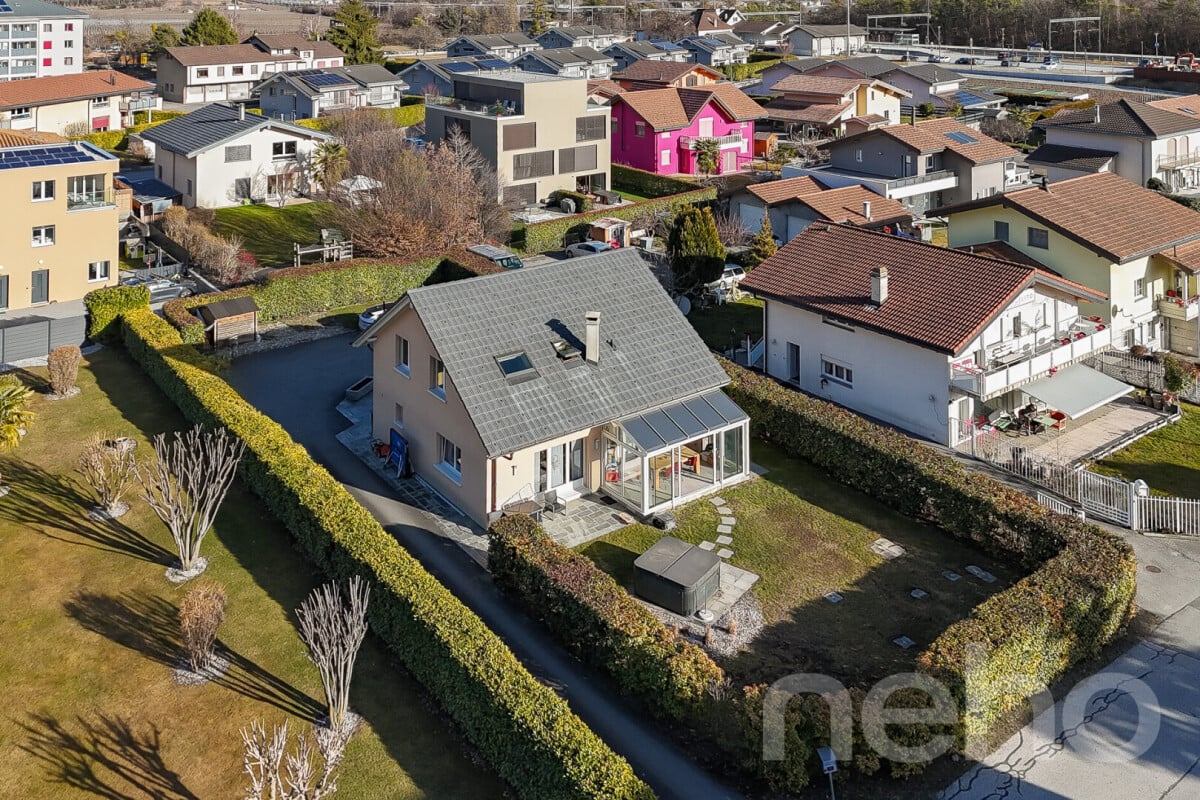
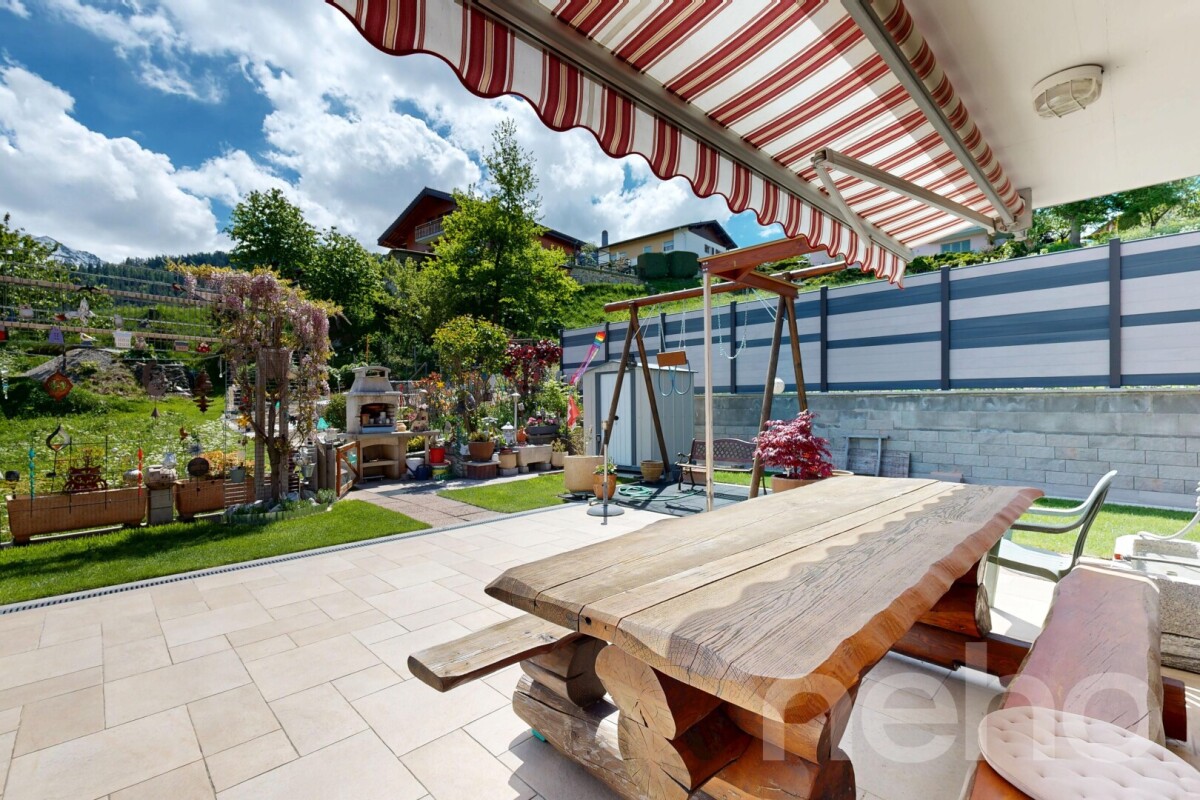
Splendid family villa with pool and outdoor kitchen

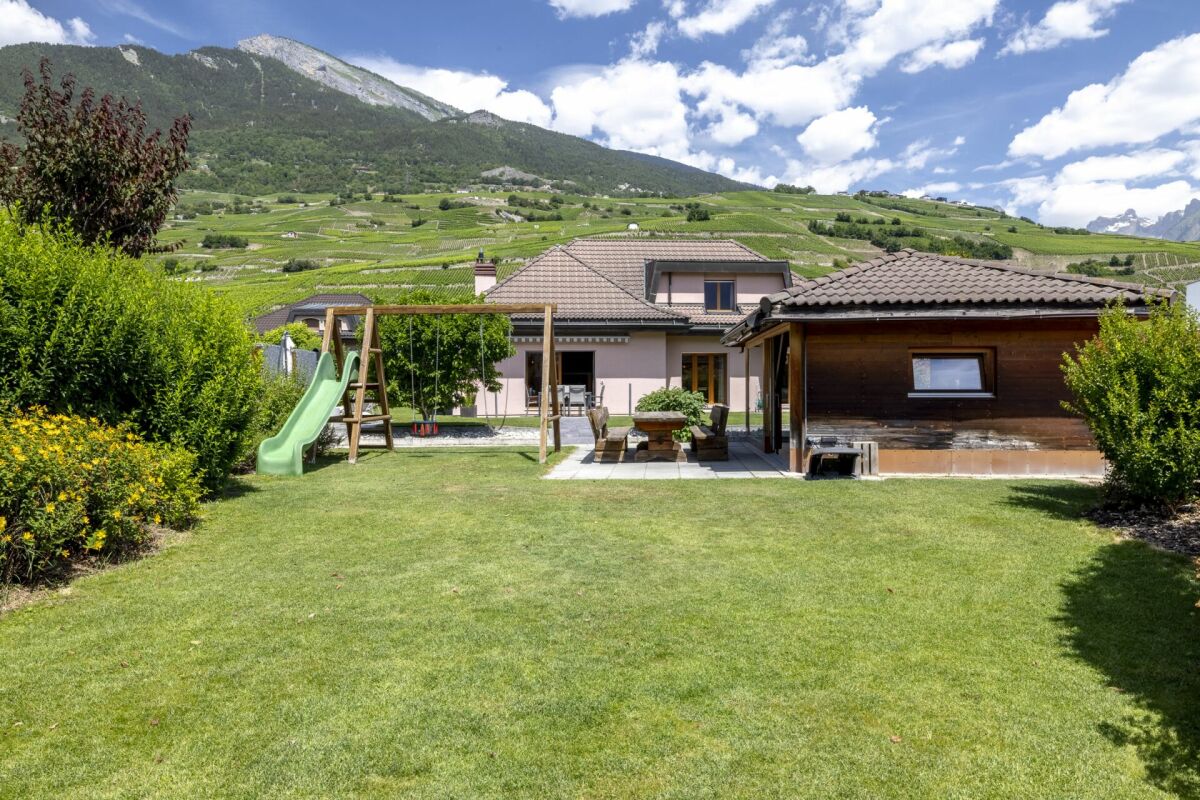
Located in a quiet and residential area close to all amenities, this sublime family villa with meticulous finishes has been built on a 1009m2 plot. Perfectly and regularly maintained, it is spacious, bright and offers generous volumes as well as a pleasant garden with pool and outdoor kitchen.The spaces are distributed as follows:Ground floor:- Entrance hall with built-in cupboards- Open, fully equipped kitchen- Living room with access to the terrace and pool- Dining room- Veranda with access to the garden- Guest toilet1st floor:- A parental bedroom with built-in cupboards, shower and balcony2nd floor:- Three bedrooms with built-in cupboards- Bathroom with jacuzzi bathtub, shower and toiletMezzanine:- A bedroom with balcony- A living areaLower ground floor (independent entrance):- A studio with kitchenette and shower with toilet- Laundry roomBasement:- Large wine cellar- Storage room- Large cellar- Technical roomOutdoor spaces:- Covered parking for two cars with built-in cupboards- Outdoor kitchen and dining area under the covered area with built-in cupboards- Garage- Vegetable gardenGood to know:- Possibility to park more cars under the covered area- Automatic irrigation- Photovoltaic panels for electricity production- The pool liner has just been replaced- The heating and photovoltaic panels were installed in 2024- Replacement of the heat pump in 2020

Travel time
-
Vincent Pannatier

Vincent Pannatier

1 / 16
Vincent Pannatier

Vincent Pannatier

CHF 1,100,000.–
6.5 rooms250m² living space
1997 Haute-Nendaz

Beautiful mountain house in Haute-Nendaz

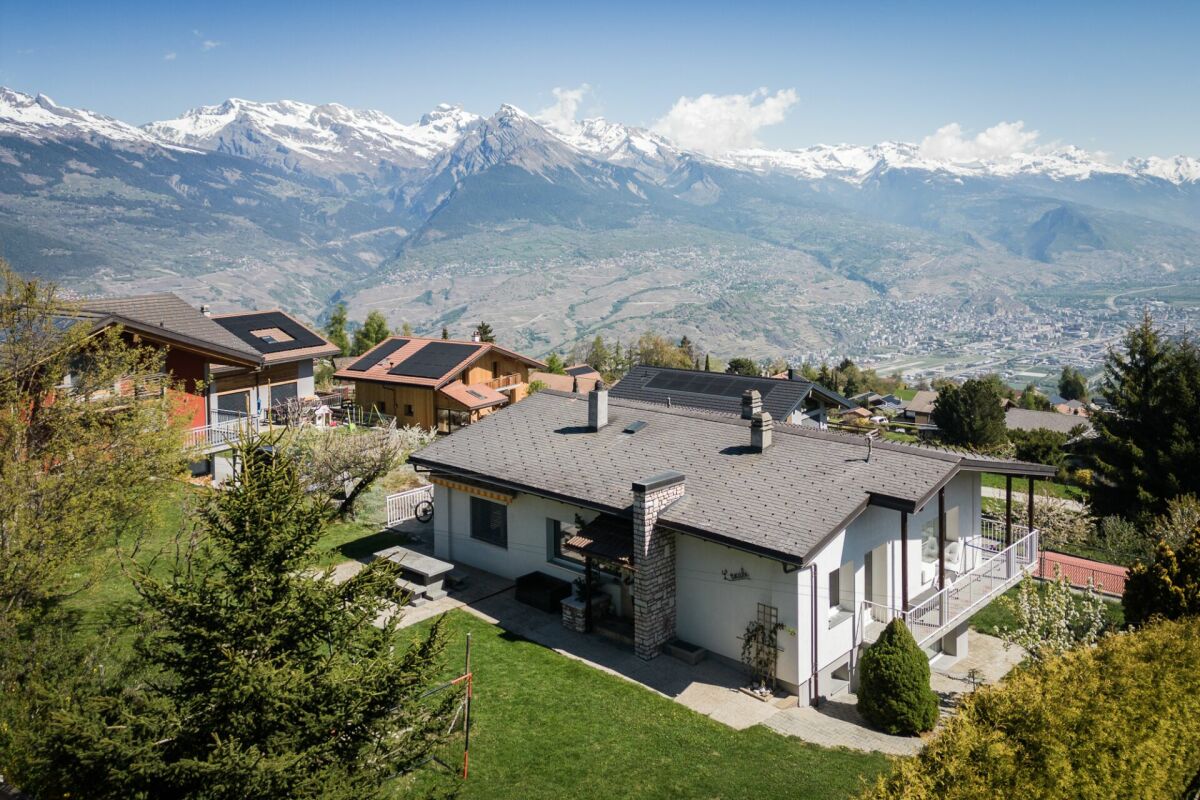
Exclusivity RFG ImmobilierLocated in Haute-Nendaz, this mountain villa benefits from a privileged location with an unobstructed and breathtaking view of the Alps and a quiet environment. It is situated near the school in a neighborhood where it is pleasant to live.Built on a 1,170 m2 plot in 1962 and renovated between 2010 and 2022 (according to the list below), the property offers a functional living area and good potential for optimization. It is equipped with double glazing and gas heating with wall radiators. Additionally, it was fully insulated from the outside in 2010. A wood stove (bagnard) is currently in operation, while the existing chimney can be put back into service. • 14.04.2010: facade insulation • 04.10.2011: introduction of gas • 28.12.2011: boiler replacement • 11.12.2014: renovation of the bathroom on the lower ground floor • 12.02.2015: same work on the bathroom and dressing room on the lower ground floor • 16.04.2015: electricity for the bathroom and dressing room on the lower ground floor • 09.06.2018: interior painting and plastering • 04.04.2022: safety barrier for the balcony • 2022: electrical compliance of the building The villa is spread over several levels and offers an organization adapted to a family:Upper ground floor:Entrance hallKitchen with open-plan living room and wood stoveDining roomOne bedroomOne bathroomOne officeDirect access to the garden and balconyLower ground floor:Three bedroomsOne shower room with dressing roomOne laundry roomGarageCellarAttic:Galetas over the entire surface, offering a lot of storage spaceOutdoor areas:Garden at the backTwo parking spaces in a row in front of the garageOne additional outdoor parking spaceThis property, which combines location, view, and potential, constitutes an interesting opportunity for a main or secondary residence in the mountains. Easy access to the "4 Vallées" ski area.To obtain a complete dossier or to organize a visit on site, do not hesitate to contact us!

1 / 9
CHF 849,000.–
4.5 rooms160m² living space
Rue de la Source 59, 1994 Aproz (Nendaz)

Contemporary 4.5-room villa - A way of life between nature and modernity

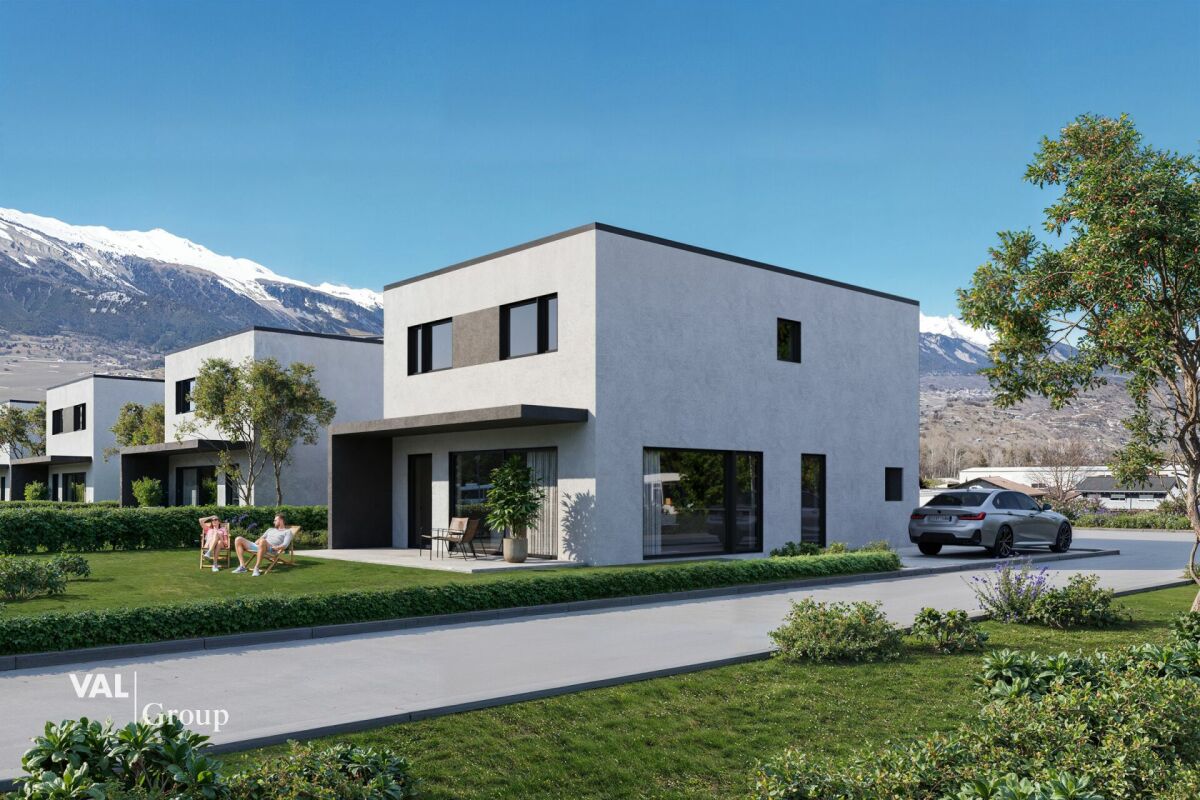
Last 4.5-room villa - DELIVERY SUMMER 2027! Just a few minutes from Sion, Les Jardins des Alizés reveal an exclusive real estate project that combines contemporary design, comfort, and serenity. Nestled in a quiet and green setting, facing west, this exceptional program consists of six villas to be built, designed to offer an elegant and bright living space, where every detail has been thought out for well-being. These spacious villas with 4.5 or 5.5 rooms, with a living area of approximately 160 m², are distinguished by their modern architecture, harmonious volumes, and high-end amenities.Built on private plots of approximately 322 m², they have a landscaped garden and a large covered terrace adjacent to the living room, ideal for enjoying sunny afternoons.Each villa offers a bright and functional interior, built with superior quality materials and optimized thermal and acoustic insulation for absolute comfort all year round. Designed to combine aesthetics and energy efficiency, the homes integrate the latest technologies, including an air-water heat pump system with underfloor heating and photovoltaic panels, ensuring sustainable energy efficiency and significant reduction in energy consumption.Each area also benefits from a large covered parking space and several outdoor parking spaces. Located in the peaceful village of Aproz, which seduces with its exceptional quality of life and immediate proximity to Sion, accessible in less than 10 minutes. You thus benefit from all essential amenities - shops, schools, public transport - while remaining close to nature and the mountains. The surroundings offer a multitude of leisure activities: hiking, cycling, skiing, or strolling along the Rhone, for a daily life where relaxation and pleasure naturally balance. Taxes, connections, outdoor areas, landscaping, access, and parking are included in the price, for total transparency and a purchase without surprises.The villas will be delivered turnkey, with customizable finishes according to your wishes and budget, allowing each person to create an interior that resembles them. Whether you are looking for a family residence or a sustainable and value-enhancing real estate investment, Les Jardins des Alizés represent a rare opportunity to acquire a property that combines light, elegance, and construction quality in the heart of Valais.Reserve your future villa now and let yourself be seduced by a place where modernity and nature live in perfect harmony.

Travel time
-
Alexandre Rubin

Alexandre Rubin

1 / 13
Alexandre Rubin

Alexandre Rubin

  • Parking space
  • Balcony / Terrace
  • View
CHF 850,000.–
8.5 rooms171m² living space
Beuson (Nendaz), 1996 Beuson (Nendaz)

Charmante maison de caractère à Beuson (Nendaz)

Découvrez cette magnifique maison individuelle de 171 m², nichée dans un cadre enchanteur avec une vue panoramique sur les montagnes. Bénéficiant d'une exposition idéale, elle profite d'une luminosité naturelle tout au long de la journée.Équipée de 17 panneaux solaires, cette propriété allie charme et performance énergétique, vous garantissant des économies substantielles à long terme.Composée de 8,5 pièces, dont deux salles de bain, elle offre un espace de vie généreux, parfaitement adapté à une famille en quête de confort et de tranquillité. Le terrain de 1'458 m² comprend un jardin soigné et une grande terrasse, idéals pour profiter des beaux jours dans un cadre paisible.La maison, en excellent état, laisse place à vos envies d'aménagement et de personnalisation. Vous apprécierez également la proximité des commodités, sans compromettre la quiétude de l'environnement.Un atout rare complète cette propriété : une immense grange, offrant de vastes possibilités d'aménagement ? que ce soit pour un atelier, un espace de rangement, ou même un projet d'extension.Adresse exacte disponible après inscription sur neho.ch.VOUS SOUHAITEZ VISITER ? MERCI DE BIEN VOULOIR VOUS INSCRIRE D'ABORD : https://neho.ch/b/1996-25-3Discover this stunning detached house of 171 m². Situated in an enchanting setting, this property offers breathtaking views of the mountains and benefits from excellent exposure, ensuring optimal brightness. Equipped with 17 solar panels, it is at the forefront of renewable energy, ensuring substantial energy savings. With its 8.5 rooms, including two bathrooms, this house is ideal for families seeking space and tranquility. The large 1,458 m² plot includes a beautiful garden and a lovely terrace, perfect for relaxing outdoor moments. In excellent overall maintenance condition, this house offers enormous potential for customization according to your tastes. Nestled in a quiet location, it combines charm, comfort, and functionality. Enjoy a peaceful environment while remaining close to amenities. Don't miss this rare opportunity on the real estate market. For more information or to arrange a viewing, contact us today.Exact address available upon registration on neho.ch.INTERESTED IN VISITING THE PROPERTY? PLEASE REGISTER FIRST : https://neho.ch/b/1996-25-3Entdecken Sie dieses atemberaubende Einfamilienhaus mit 171 m². In einer bezaubernden Umgebung gelegen, bietet diese Immobilie einen atemberaubenden Blick auf die Berge und profitiert von einer ausgezeichneten Ausrichtung, die optimale Helligkeit garantiert. Ausgestattet mit 17 Solarpanels, ist sie auf dem neuesten Stand der erneuerbaren Energien und gewährleistet erhebliche Energieeinsparungen. Mit 8,5 Zimmern, darunter zwei Badezimmer, ist dieses Haus ideal für Familien, die nach Raum und Ruhe suchen. Das große Grundstück von 1'458 m² umfasst einen wunderschönen Garten und eine schöne Terrasse, perfekt für entspannte Momente im Freien. In ausgezeichnetem Allgemeinzustand bietet dieses Haus enormes Potenzial für individuelle Anpassungen nach Ihren Wünschen. In einer ruhigen Lage gelegen, vereint es Charme, Komfort und Funktionalität. Genießen Sie eine friedliche Umgebung und bleiben dennoch in der Nähe von Annehmlichkeiten. Genaue Adresse verfügbar nach Registrierung auf neho.ch.AN EINER BESICHTIGUNG INTERESSIERT? BITTE ANMELDEN: https://neho.ch/b/1996-25-3

  • Parking space
  • Balcony / Terrace
  • View
Vanessa Moret

Vanessa Moret

1 / 13
Vanessa Moret

Vanessa Moret

  • Parking space
  • Balcony / Terrace
  • Garage
  • +1
CHF 3,295,000.–
9 rooms426m² living space
Haute-Nendaz, 1997 Haute-Nendaz

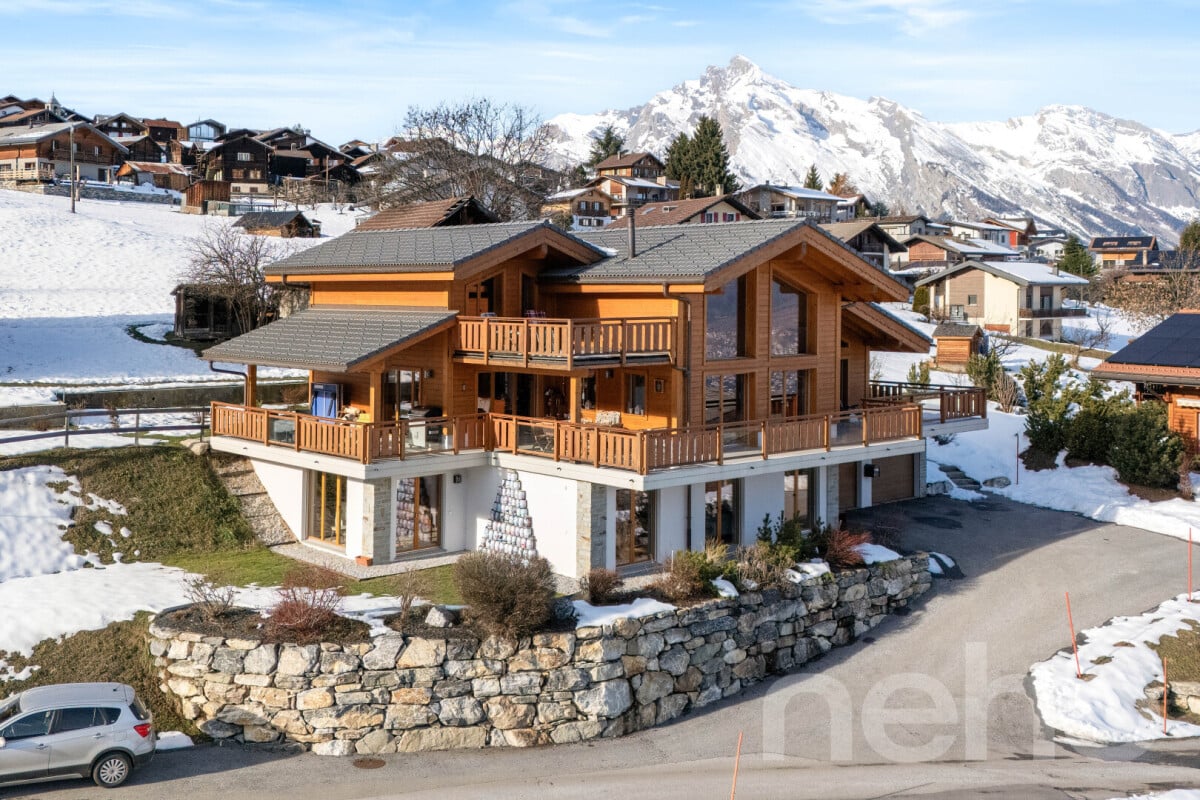
Exclusive: Prestigious Chalet in Haute-Nendaz / 4 Vallées

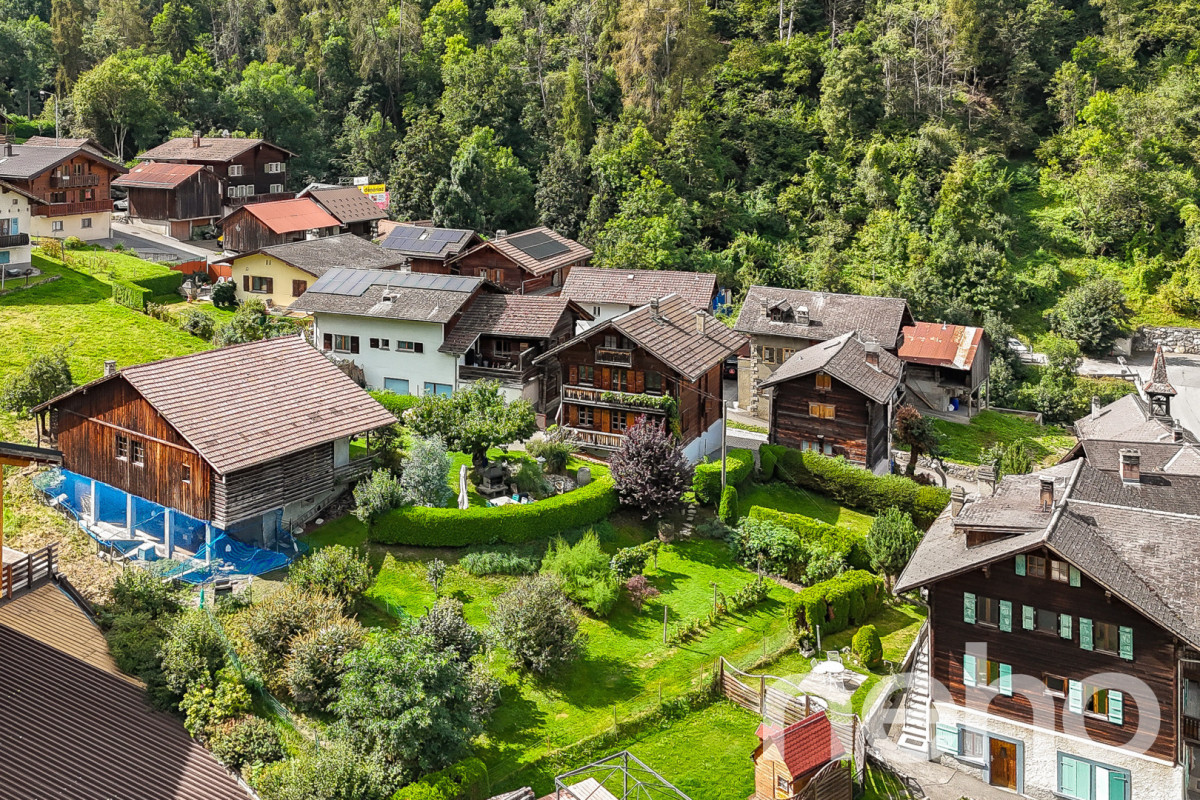
Discover an exceptional home nestled in the prestigious setting of Haute-Nendaz. A true haven of peace suspended between sky and mountains, this majestic chalet offers a breathtaking panorama of the Rhone Valley. Designed with noble materials and superior finishes, this property perfectly combines the timeless elegance of Alpine architecture with an ingenious optimization of space, guaranteeing absolute comfort in everyday life.The art of family living: Space and LightDeployed magnificently over three levels, the residence offers nine spacious rooms bathed in natural light: • The night space : Six spacious bedrooms, including a superb suite on the ground floor. This versatile space will adapt to your desires: a prestigious office for your professional activities, a creative workshop or a warm refuge for your guests. • Absolute comfort : Three contemporary bathrooms and a guest bathroom are subtly distributed on each floor, combining modern aesthetics with functionality. Between sky and earth: The outdoorsThe chalet's vast terraces prove to be true open-air lounges. Designed to contemplate the changing beauty of nature, they offer an idyllic setting to admire the sunrise over the peaks or share moments suspended in front of the vastness of the landscape.A privileged and exclusive locationLocated in a high-end residential area where calm and serenity reign, the chalet is just five minutes from the Tracouet departure point, opening the doors to the 410 km of slopes in the ski area. To perfect this exceptional property, a large integrated double garage ensures practical, smooth and secure access in all seasons. Exact address available after registration on neho.ch.DO YOU WANT TO VISIT ? PLEASE REGISTER FIRST : https://neho.ch/b/1997-26-5
  • Parking space
  • Balcony / Terrace
  • Garage
  • +1
Cynthia Luyet

Cynthia Luyet

1 / 13
Cynthia Luyet

Cynthia Luyet

  • Parking space
  • Balcony / Terrace
  • View
  • +1
CHF 760,000.–
4.5 rooms102m² living space
1997 Sornard (Nendaz)

Charmant chalet de 4.5 pièces, emplacement bucolique

Exclusivité Valimmobilier !Ce charmant chalet se situe sur le hameau de Sornard à quelques minutes de la station de ski de Haute-Nendaz. Pour y accéder, il vous suffit de parquer votre voiture sur la place de parc en bord de route et de descendre une série de marches. Protégé par divers arbres et buissons, vous trouverez un espace calme et verdoyant. Bénéficiant d'un excellent ensoleillement toute l'année et d'une belle vue dégagée sur les Alpes, son vaste jardin permet de profiter pleinement des joies d'être en extérieur.Chalet de 4,5 pièces d'une surface habitable de 102m2 pondérées 1/2 balcon et 1/3 terrasse : • Surface habitable brute de 85 m2 • Terrasse de 40 m2 • Balcon de 8 m2 Rez-de-chaussée : • Hall d'entrée • Cuisine ouverte sur le séjour avec cheminée • 1 WC séparé avec rangement sous l'escalier • Un espace buanderie/rangement Etage : • 2 grandes chambres avec armoires encastrées • 1 chambre • 1 salle de bain avec WC Places de parc : • 2 places de parc extérieures Extérieurs : • Vaste jardin de • 1 cabanon de jardin • Terrain aménagé, une partie dallée et une partie pelouse Rénovation : • Cuisine (2020) • WC séparé (2020) • Fenêtres (2020) • Peinture (2020) Pour tous les détails ainsi que l'intégralité des photos, visitez notre site : www.valimmobilier.chVous souhaitez obtenir des précisions, le dossier complet ? Contactez moi par téléphone ou par e-mail et je vous renseignerai très volontiers. Je me tiens également à votre disposition pour une visite sur place.Exklusiv bei Valimmobilier!Dieses charmante Chalet befindet sich im Weiler Sornard, nur wenige Minuten vom Skigebiet Haute-Nendaz entfernt. Um dorthin zu gelangen, parken Sie einfach Ihr Auto auf dem Parkplatz am Straßenrand und gehen eine Treppe hinunter. Geschützt durch verschiedene Bäume und Sträucher erwartet Sie hier eine ruhige und grüne Oase. Dank der hervorragenden Sonneneinstrahlung das ganze Jahr über und des schönen, freien Ausblicks auf die Alpen lässt sich im weitläufigen Garten das Leben im Freien in vollen Zügen genießen.4,5-Zimmer-Chalet: • Bruttowohnfläche von • Terrasse von • Balkon von Erdgeschoss: • Eingangsbereich • Zum Wohnzimmer hin offene Küche mit Kamin • 1 separates WC mit Stauraum unter der Treppe • Ein Wasch- und Abstellraum Obergeschoss: • 2 große Schlafzimmer mit Einbauschränken • 1 Schlafzimmer • 1 Badezimmer mit WC Parkplätze: • 2 Außenparkplätze Aussenbereich: • Großer Garten mit • 1 Gartenhäuschen • Gestaltetes Grundstück, teils gepflastert, teils Rasenfläche Renovierung: • Küche (2020) • Separates WC (2020) • Fenster (2020) • Anstrich (2020) Alle Details sowie die vollständigen Fotos finden Sie auf unserer Website: www.valimmobilier.chWünschen Sie weitere Informationen oder die vollständige Unterlagen? Kontaktieren Sie mich telefonisch oder per E-Mail, ich berate Sie sehr gerne. Gerne stehe ich Ihnen auch für eine Besichtigung vor Ort zur Verfügung.Exclusive to Valimmobilier!This charming chalet is located in the hamlet of Sornard, just a few minutes from the Haute-Nendaz ski resort. To reach it, simply park your car in the parking spot along the road and walk down a flight of steps. Sheltered by various trees and bushes, you'll find a quiet, lush green space. Enjoying excellent sunlight year-round and a beautiful, unobstructed view of the Alps, its spacious garden lets you fully enjoy the pleasures of the outdoors.4.5-room chalet: • Gross living area...

  • Parking space
  • Balcony / Terrace
  • View
  • +1
Sophie Crettenand

Sophie Crettenand

1 / 13
Sophie Crettenand

Sophie Crettenand

  • Parking space
  • Balcony / Terrace
  • View
  • +2
CHF 750,000.–
4.5 rooms95m² living space
1997 Haute-Nendaz

Charmant chalet en copropriété de 95 m² - résidence secondaire

EXCLUSIVITÉ ! Situé à Tsamandon, dans un environnement montagnard calme et authentique, ce charmant chalet construit en 1972 a bénéficié d'une rénovation en 2019. D'une surface d'environ 95 m², ce chalet offre un cadre chaleureux et convivial, idéal pour profiter pleinement de la montagne en famille ou entre amis.Réparti sur deux niveaux, le chalet bénéficie d'une distribution fonctionnelle et agréable. Le niveau inférieur est entièrement dédié à l'espace nuit ainsi qu'aux salles d'eau. À l'étage, vous découvrirez un espace de vie chaleureux composé d'une cuisine ouverte sur la salle à manger et d'un agréable espace salon avec deux balcons qui permettent de profiter pleinement de la magnifique vue dégagée sur les Alpes.À l'extérieur, le chalet dispose d'une partie jardin privatif bénéficiant d'un bel ensoleillement et offrant un espace de détente afin de profiter des beaux jours. Cet agencement, associé à son statut de résidence secondaire, en fait un chalet particulièrement agréable pour les séjours en famille ou entre amis, en toute saison. Un arrêt de bus desservant les télécabines se trouve directement à l'entrée du parking, offrant un accès pratique et rapide aux remontées mécaniques.Le chalet se compose comme suit : Rez supérieur : • Hall d'entrée • Cuisine ouverte / salle à manger avec accès au balcon • Salon avec accès au balcon Étage inférieur: • Grande chambre avec deux armoires encastrées • Salle de douche avec WC • Chambre avec armoire encastrée • Petite chambre • Salle de douche avec WC Extérieurs : • Deux balcons • Terrasse - jardin • Deux places de parc Avantages : • Résidence secondaire • Vente aux résidents UE • À deux pas de l'arrêt de bus - navette Haute-Nendaz : • La station familiale de Haute-Nendaz est un lieu fort agréable, autant pour les vacances que pour y résider à l'année. Vous y trouverez toutes les commodités, des commerces et des services variés. • Elle est très bien desservie par la ligne de CarPostal Sion-Nendaz et aisément accessible en voiture, été comme hiver, par une route agréable. • Le domaine des 4 Vallées et son réseau étendu de remontées mécaniques offrent de magnifiques pistes à l'enneigement garanti, pour tous les sports de neige et pour tous les niveaux. • Les possibilités de balades abondent : bisses, sentiers forestiers, chemins de montagne, Tracouet, Jardin japonais, lac glaciaire du Grand-Désert, etc. • Les remontées mécaniques fonctionnent en été, vous permettant de profiter des bienfaits de l'air montagnard et de découvrir sans effort diverses vues panoramiques époustouflantes. • Piscine en plein air, courts de tennis, Spa des Bisses, patinoire. Pour tous les détails ainsi que l'intégralité des photos, visitez notre site : www.valimmobilier.chVous souhaitez plus d'informations ou faire une visite ? N'hésitez pas à me contacter, soit par téléphone, soit par e-mail. C'est avec plaisir que je répondrai à vos questions.EXKLUSIV! Das Chalet liegt in Tsamandon in einer ruhigen und authentischen Berglandschaft. wurde dieses charmante Chalet, das im Jahr 1972 erbaut wurde, im Jahr 2019 renoviert. Mit einer Wohnfläche von ca. 95 m² bietet dieses Chalet ein gemütliches und geselliges Ambiente, ideal, um die Berge mit der Familie oder mit Freunden in vollen Zügen zu genießen.Das Chalet erstreckt sich über zwei Ebenen und verfügt über eine...

  • Parking space
  • Balcony / Terrace
  • View
  • +2
Federico Cosma

Federico Cosma

1 / 12
Federico Cosma

Federico Cosma

  • Parking space
  • Balcony / Terrace
  • View
CHF 1,185,000.–
5.5 rooms138m² living space
Haute-Nendaz, 1997 Haute-Nendaz

Charmant chalet à Haute-Nendaz avec vue imprenable

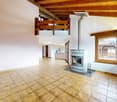
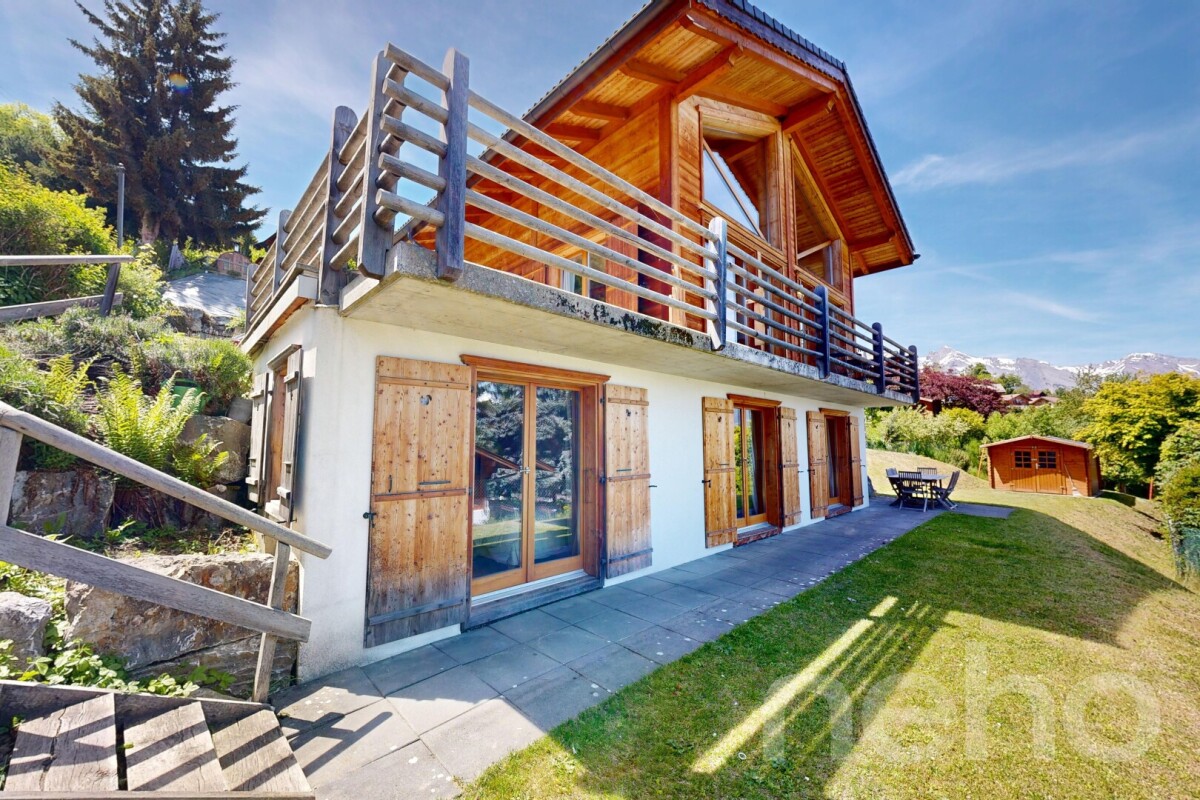
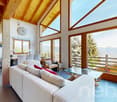
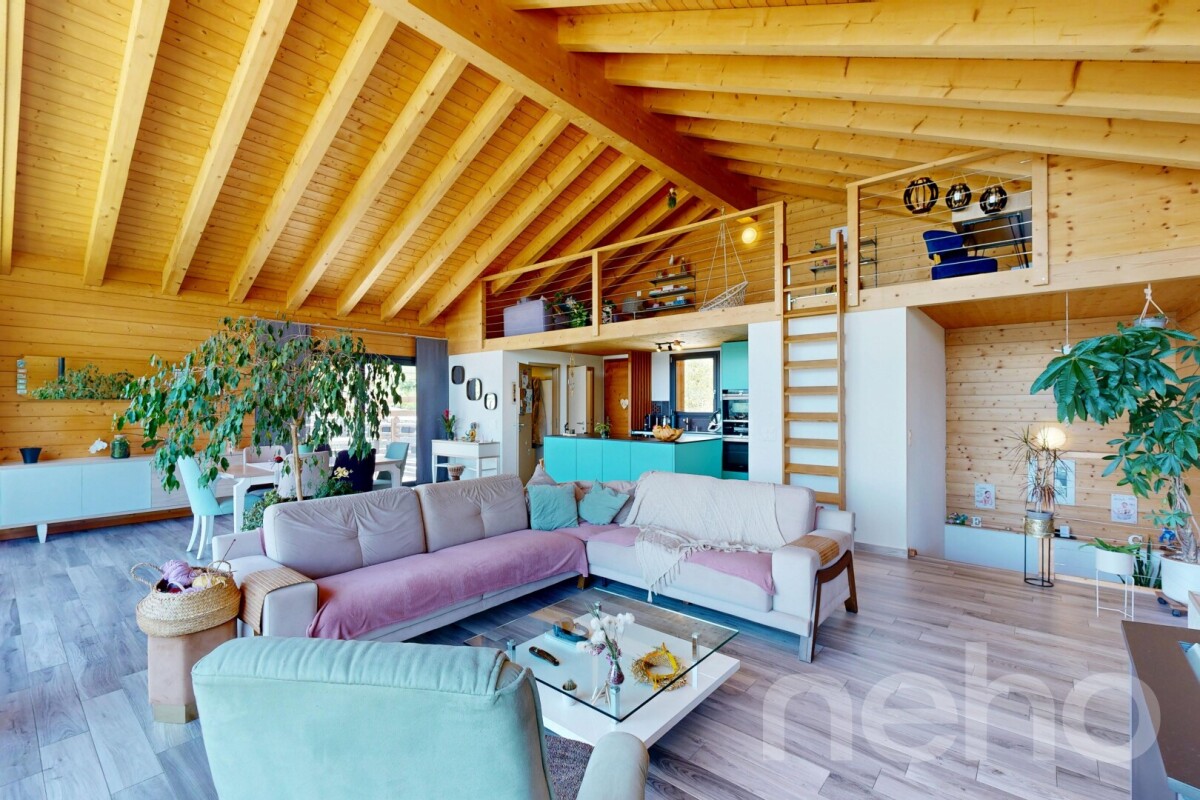
Ce chaleureux chalet situé à Haute-Nendaz séduit par ses généreux volumes, sa belle luminosité et son ambiance conviviale.Dès l'entrée, vous découvrirez un vaste séjour agrémenté d'un poêle à bois, ouvert sur une cuisine moderne entièrement équipée. Cet espace de vie donne directement accès à une agréable terrasse, idéale pour profiter des beaux jours. Les larges baies vitrées et la belle hauteur sous plafond baignent les pièces de lumière naturelle et renforcent la sensation d'espace.Une mezzanine surplombe le séjour et offre un espace polyvalent, parfait pour aménager un coin lecture, un bureau ou un espace de détente.Le niveau inférieur, bénéficiant d'un accès direct au jardin, accueille quatre chambres confortables, toutes ouvertes sur l'extérieur, ainsi que deux salles de bains avec douche.À l'extérieur, le chalet dispose d'un joli jardin propice à la détente, d'un cabanon offrant un espace de rangement pratique et de deux places de parc extérieures situées sur la parcelle.Implanté à seulement 3 km des remontées mécaniques de Haute-Nendaz, ce bien bénéficie d'un emplacement privilégié permettant de profiter pleinement des activités de montagne en toutes saisons, au c?ur du prestigieux domaine skiable des 4 Vallées.Adresse exacte disponible après inscription sur neho.ch.VOUS SOUHAITEZ VISITER ? MERCI DE BIEN VOULOIR VOUS INSCRIRE D'ABORD : https://neho.ch/b/1997-26-8This charming chalet located in Haute-Nendaz captivates with its generous volumes, natural light, and welcoming atmosphere.On the ground floor, you will discover a pleasant living area with a wood-burning stove, opening onto a fully equipped kitchen with direct access to the terrace. The large windows and beautiful high ceilings provide exceptional brightness and a wonderful sense of space.A mezzanine overlooks the living room and offers a versatile area, ideal as a relaxation space, office, or reading corner.The lower ground floor, with direct access to the garden, features four spacious bedrooms, all opening onto the outside, as well as two bathrooms/shower rooms.Outside, the chalet benefits from a pleasant garden, a practical garden shed for storage, and two outdoor parking spaces located on the property.Located only 3 km from the ski lifts, this chalet enjoys an ideal setting to fully enjoy mountain activities both in summer and winter, in the magnificent 4 Vallées ski area.Exact address available upon registration on neho.ch.INTERESTED IN VISITING THE PROPERTY? PLEASE REGISTER FIRST : https://neho.ch/b/1997-26-8

  • Parking space
  • Balcony / Terrace
  • View
Federico Cosma

Federico Cosma

1 / 12
Federico Cosma

Federico Cosma

  • Parking space
  • Balcony / Terrace
  • View
CHF 1,080,000.–
5.5 rooms227m² living space
Ardon, 1957 Ardon

Beautiful family home with large garden in Ardon

Located in Ardon, in close proximity to main roads while benefiting from a calm environment, this beautiful house of approximately 230 m² is situated on an 800 m² plot, offering an interesting potential for densification. The house consists of two levels with a basement. On the ground floor, you will discover a spacious, bright living room with a wood stove, opening onto a veranda with direct access to the garden, a fully equipped kitchen, and a shower room. The living areas offer excellent comfort for everyday life. Upstairs, under the eaves, are four bedrooms and a bathroom, constituting a pleasant and functional sleeping area for the whole family. The basement is a real asset: it allows for the exercise of an independent activity thanks to direct access to the parking, or can be arranged according to your needs (fitness room, leisure area, office, etc.). The entire house is highlighted by modern lighting with LED and integrated spots. Outside, a beautiful terrace and garden invite relaxation, while numerous parking spaces complement this property, ideal for accommodating family and visitors. A property with multiple possibilities, combining comfort, calm, accessibility, and potential for evolution.Exact address available after registration on neho.ch.YOU WISH TO VISIT? PLEASE REGISTER FIRST: https://neho.ch/b/1957-26-5

  • Parking space
  • Balcony / Terrace
  • View
Geoffroy Louvet

Geoffroy Louvet

1 / 12
Geoffroy Louvet

Geoffroy Louvet

  • Parking space
  • Balcony / Terrace
  • View
CHF 1,180,000.–
10 rooms
Ardon, 1957 Ardon

Building with high rental yield potential, projected gross yield of 5 %

All photos and appointments on our website: https://neho.ch/fr/a-vendre/immeubles-et-maisons-plurifamiliales/canton/valais/1957-ardon-169 Located in a quiet and sought-after residential area of Ardon, this building with 3 apartments of 3.5 rooms represents an excellent opportunity for value creation for an investor. The current rents of approximately CHF 1'100.- per month are significantly lower than the market rental values, offering a substantial rental reserve. After simple renovation, each apartment can reasonably be valued between CHF 1'600.- and CHF 1'850.- per month, which would significantly improve the building's yield. Based on a prudent assumption of CHF 1'600.- rent per month and apartment, including the attic, the annual rent would amount to CHF 57'600.-. In relation to the selling price of CHF 1'280'000.-, this corresponds to a projected gross yield of 4.5 %, which is a strong argument for justifying the value-enhancing work and the optimization potential of this asset. The building has a living area of approximately 245 m², spread over several levels. It currently comprises two rented apartments and an attic occupied by the owners, offering interesting flexibility for the future enhancement of the entire property. The apartments benefit from beautiful rooms, good lighting, and a functional layout that is particularly in demand on the rental market. Outside, each apartment has its own space, with balconies or amenities that preserve the occupants' privacy. The six parking spaces are a significant competitive advantage, enhancing the building's attractiveness to tenants and contributing to minimizing the risk of vacancies. The municipality of Ardon benefits from a privileged location in the heart of central Valais, just a few minutes from Sion, the main traffic axes, and all amenities. Schools, shops, public transport, sports infrastructure, and services are easily accessible. This dynamic location, combined with sustained demand for rental apartments, offers investors high rental security and strong potential for the sustainability of income. Rare on the market, this building represents a genuine investment opportunity that combines rental reserve, value creation, and high potential for yield enhancement.

  • Parking space
  • Balcony / Terrace
  • View
Federico Cosma

Federico Cosma

1 / 12
Federico Cosma

Federico Cosma

  • Parking space
  • Balcony / Terrace
  • Garage
  • +1
CHF 1,280,000.–
5.5 rooms206m² living space
Sornard (Nendaz), 1997 Sornard (Nendaz)

Family house in a peaceful environment in Sornard (Nendaz)

Located in the sought-after sector of Sornard, this beautiful 5.5-room house offers a peaceful and privileged living environment, ideal for nature and tranquility lovers. Built in 1996, the property has over 200 m² of living space and has always been meticulously maintained. Many works have been carried out over the years, including the facades, barriers, terrace waterproofing, windows, and various amenities, ensuring an excellent overall condition. The house seduces with its generous volumes, brightness, and warm atmosphere. The living spaces offer ideal comfort for a family in a calm and green environment. Outside, a carefully landscaped garden highlights the property. The amenities have integrated lighting as well as electrical installations and water connections around the villa, providing appreciable comfort. The house is also equipped with solar panels installed in 2019 (9.6 kWp), improving its energy efficiency. An indoor garage completes the property. Its location is a real asset: situated at the end of a dead-end road, the house benefits from absolute tranquility, without noise or traffic, while remaining close to amenities: • Public transport: 240 m • Shops: 600 m • Primary school: 950 m • Kindergarten 2.6 km The ski lifts of Haute-Nendaz are also quickly accessible, allowing you to enjoy alpine activities in all seasons. A rare property for people looking for calm, comfort, and a privileged environment in the heart of the Valais Alps.Exact address available after registration on neho.ch.DO YOU WANT TO VISIT? PLEASE REGISTER FIRST: https://neho.ch/b/1997-26-6

  • Parking space
  • Balcony / Terrace
  • Garage
  • +1
Geoffroy Louvet

Geoffroy Louvet

1 / 12
Geoffroy Louvet

Geoffroy Louvet

  • Parking space
  • Balcony / Terrace
  • Garage
  • +2
CHF 1,250,000.–
5.5 rooms150m² living space
Mayens-de-Chamoson, 1955 Mayens-de-Chamoson

Beautiful Chalet with Photovoltaic 5.5 in Mayens-de-Chamoson

Located in the privileged setting of Mayens-de-Chamoson, this charming property will seduce nature, calm, and authenticity lovers. Benefiting from a preserved environment and generous sunlight, it offers an exceptional quality of life, just a few minutes from amenities. Surrounded by forests and mountains, the house enjoys an unobstructed view of the Valaisan summits and a peaceful atmosphere, ideal as a main residence, secondary residence, or weekend refuge. The living spaces, bright and inviting, invite relaxation in every season. The property has benefited from several recent improvements, with two fully renovated bathrooms, offering modern comfort and careful finishes. In 2025, a photovoltaic installation was put into service, accompanied by a charging station for electric vehicles. This system allows for quasi-energy autonomy, covering a large part of the house's needs and also allowing for the daily recharging of an electric vehicle, thus significantly reducing the energy costs of the household. The outdoor areas allow you to fully enjoy the panorama, whether to share meals on the terrace, recharge in the sun, or simply admire the beauty of the landscape. The property's assets • Privileged location in a natural and calm environment. • Panoramic view of the Alps and the Rhone Valley. • Excellent sunlight. • Two fully renovated bathrooms. • Photovoltaic installation from 2025. • Charging station for electric vehicles. • Quasi-energy autonomy, covering the house's needs and the recharging of an electric vehicle. • Low operating costs thanks to excellent energy efficiency. • Ideal for hiking, mountain biking, skiing, and outdoor activities enthusiasts. • Quick access to the villages of Chamoson, Ovronnaz, and the main roads. This property combines the authentic charm of the Mayens with modern and efficient equipment, offering an exceptional living space where comfort, nature, and energy sobriety come together on a daily basis.Exact address available after registration on neho.ch.YOU WANT TO VISIT? PLEASE REGISTER FIRST: https://neho.ch/b/1955-26-10

  • Parking space
  • Balcony / Terrace
  • Garage
  • +2
1 / 34
CHF 1,450,000.–
6.5 rooms170m² living space
Route d'Eden 17, 1963 Vétroz

Splendid 6-room villa of 297 m2 with a magnificent exterior

Splendid 6-room villa of 297 m2 with a magnificent exterior I am a splendid individual villa with 6 rooms and a half, spread over 3 levels, offering my future owners a living area of 297 m². I am situated on a wooded, flat plot of 1'126 m2, and I have a very large lawn with a slide, two terraces, and a very large covered area. In addition, I offer a cozy Carnotzet, a laundry room, two garages, and 2 outdoor parking spaces. I am located in the east of the village of Vétroz, in a residential area close to all amenities. I benefit from a south-facing exposure and a superb view of the Valais Alps. I am the ideal place to welcome a large family who wants to thrive in a peaceful setting, while enjoying my many living spaces and pleasant outdoor areas. Discover me in a video and a virtual tour :Video : https://youtu.be/18Eo_lUhmJ8Virtual tour : https://bit.ly/4eOUzR3 I consist of the following :On the ground floor :A spacious living room with a beautiful fireplace giving direct access to the gardenA dining room open to the living room and the outdoorsA modern kitchenA parental bedroom with built-in wardrobesA first child's roomA bathroom equipped with a whirlpool bath and a showerA guest toiletA corridor with three built-in wardrobesA staircase giving direct access to the basement On the upper floor :A very large room with a dressing roomA second large roomA child's roomA bathroom In the basement :Two garagesA CarnotzetA cellarA laundry roomA guest toiletA technical room It is possible to convert one of my garages into a room My outdoor areas :Two south-facing terracesA large covered areaA playground for childrenThe possibility of installing a swimming poolSeveral parking spaces in front of the villa My surfaces & volumes :? ?Main living area (heated living area, excluding walls) : 170 m²? ?Secondary living area (non-heated areas, excluding walls) : 119 m²? ?Terrace : 9 m² weighted at one third (27 m²)I prefer to communicate my surfaces excluding walls, as you don't live in the walls after all.? ?Volume : 1'235 m³ AvailabilityI am available immediately. ContactI am looking for authentic connoisseurs who will appreciate me and fully enjoy the happy moments I have to offer.Interested ? Please send me your complete contact details, your email address, and your phone numbers.As soon as I receive this information, I will send you a complete dossier about me by email.See you soon for a visit. Your future cozy nest. 1963 Vétroz is located in the district of Conthey, in the canton of Valais. The population in the political municipality of Vétroz has varied over the last five years with an average annual change of +0.6%, totaling 6,605 inhabitants (as of December 31, 2024). The tax rate is 12.1% (canton: 12.4%). Over the last five years, the construction of housing in the municipality has averaged 0.7% per year, while the current vacancy rate is 2.1% (as of June 1, 2025). Property prices have changed by +31.0% over the last five years (canton: +23.3%).

Travel time
-

Suggested properties for you based on search results