248 results - House, chalet, rustico to buy in District Conthey

Justin FOURNIER

Justin FOURNIER

1 / 13
Justin FOURNIER

Justin FOURNIER

  • Parking space
  • Balcony / Terrace
CHF 2,300,000.–
6.5 rooms261m² living space
Chemin des Rairettes 42, 1997 Haute-Nendaz

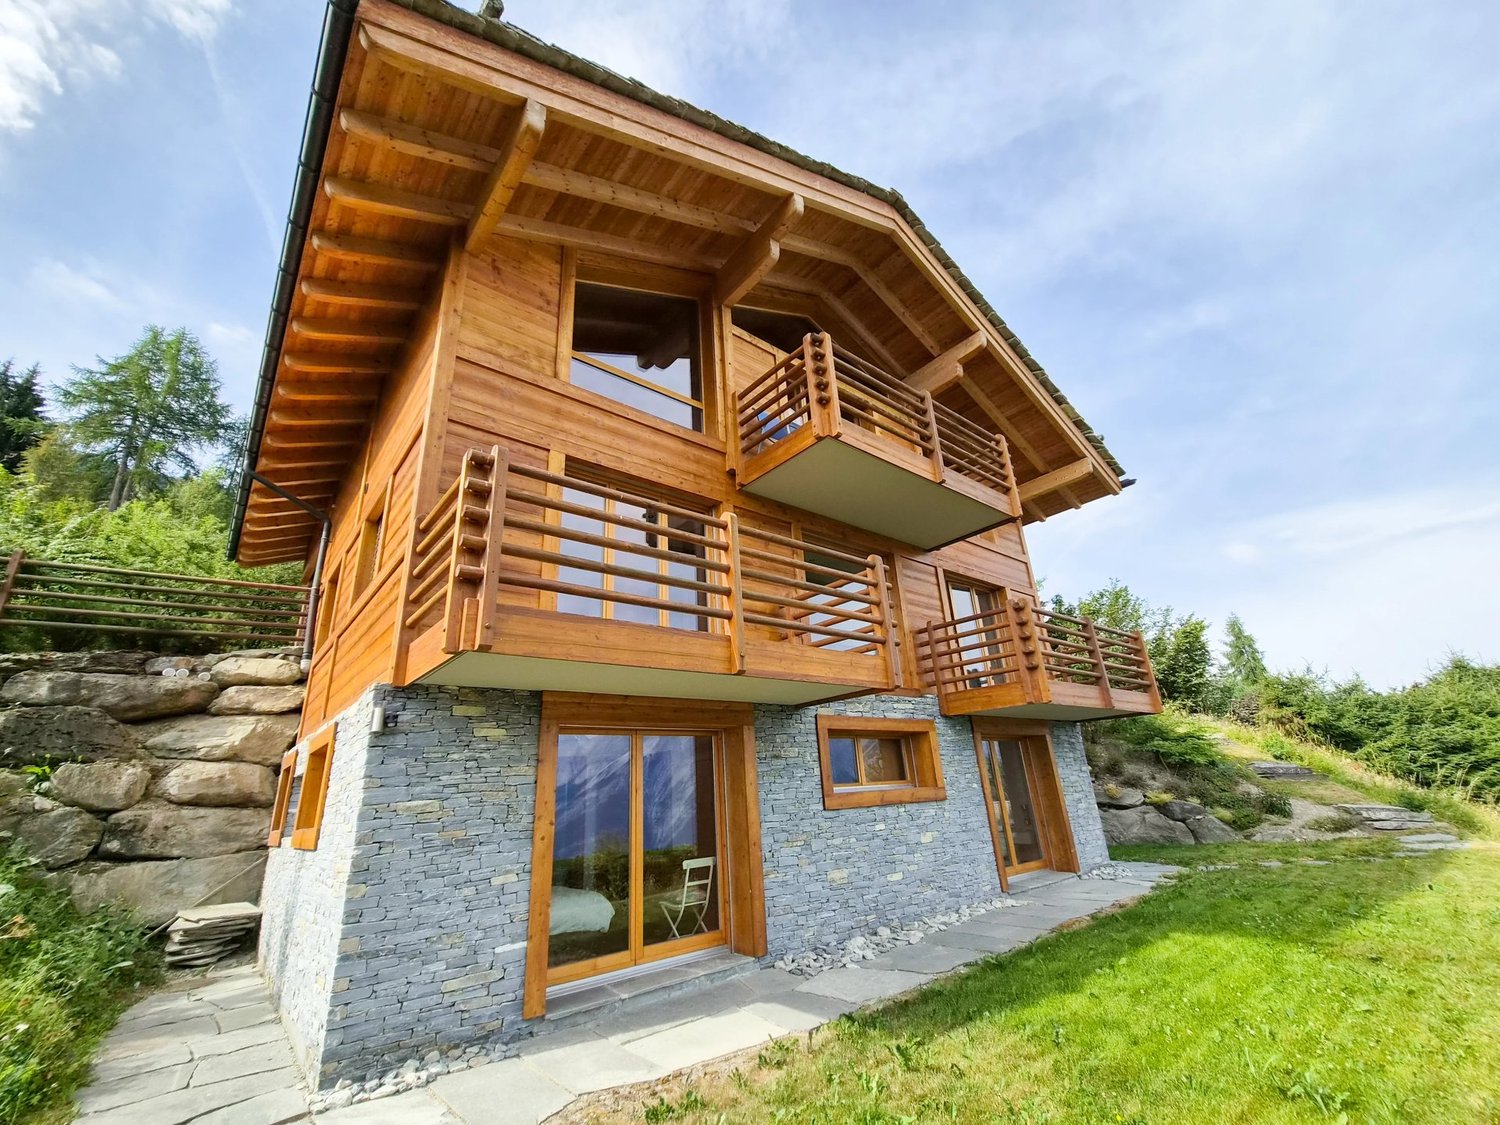
Exceptional chalet on the edge of the bisse and near ski slopes, in Nendaz!

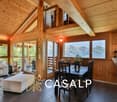
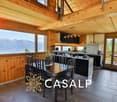
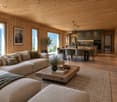
In a privileged natural environment, this exceptional chalet benefits from a spectacular view of the Bernese and Vaud Alps. Built on a generous plot of 1,491 m², it enjoys a rare location, directly on the edge of the Vieux bisse, to which it has direct and private access. A true starting point for beautiful mountain hikes, the property will also appeal to winter sports enthusiasts. The bisse allows access to the ski slope and return to the immediate vicinity of the chalet, over a distance of about 300 meters. Access to the property remains easy throughout the year. Distributed over two half levels, the spacious living area impresses with its generous volumes and warm atmosphere. It includes a large sunlit lounge offering a panoramic view of the peaks and equipped with an imposing functional fireplace, as well as a kitchen and a pleasant dining area. The chalet has four en-suite bedrooms, two bathrooms, two shower rooms, and two guest toilets. The wellness area includes a sauna and a dedicated room equipped with a flotation device, for a privileged experience of relaxation and recovery. Outside, three balconies, a beautiful terrace, and generous landscaped areas allow full enjoyment of the panorama, sunlight, and tranquility of the place. Geothermal heating ensures optimal comfort while promoting excellent energy efficiency. A garage box for two cars and four outdoor parking spaces complete this rare property. An exclusive residence blending exceptional panorama, nature, privacy, and well-being, with privileged access to mountain activities year-round.

  • Parking space
  • Balcony / Terrace
Travel time
-
Jonathan Frossard

Jonathan Frossard

1 / 25
Jonathan Frossard

Jonathan Frossard

  • Balcony / Terrace
  • Pets allowed
  • Mountain view
  • +3
CHF 1,200,000.–
5 rooms130m² living space
Route du Bleusy 41, 1997 Haute-Nendaz

Beautiful family chalet with mezzanine and sauna in Haute-Nendaz!

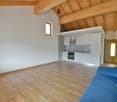
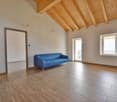
This detached five-room chalet enjoys a peaceful location in Haute-Nendaz, at an altitude of 1,302 metres. Built in 1983 and fully renovated - including an extension - in 2013, it features a typical Valais façade: dark larch, wooden shutters and a rendered base. A private entrance and a generous hedge ensure the privacy of the 485 m² garden.Inside, the living room embodies the traditional chalet style: a double-height ceiling, a fireplace and a mezzanine accessed via a spiral metal staircase. The kitchen and dining area, finished entirely in wood, open onto this cosy living space.The bedrooms are spread across the ground floor and the attic, featuring exposed beams and solid pine furniture; one of them opens directly onto the garden. A bunk-bed area is perfect for children. Two shower rooms (one of which has a walk-in shower) and a separate toilet complete the upper floor.Another highlight is the sauna with an adjoining shower area, ideal after a day's skiing or hiking. The balcony and the 65 m² terrace offer unobstructed views of the valley and the surrounding mountains.Geothermal heating and underfloor heating, a utility room and a plant room complete this property.Please do not hesitate to contact us to arrange a viewing.
  • Balcony / Terrace
  • Pets allowed
  • Mountain view
  • +3
Travel time
-
Jonathan Frossard

Jonathan Frossard

1 / 27
Jonathan Frossard

Jonathan Frossard

  • Parking space
  • Child-friendly
CHF 1,050,000.–
5.5 rooms128m² living space
Chemin d'Oùe 23, 1997 Haute-Nendaz

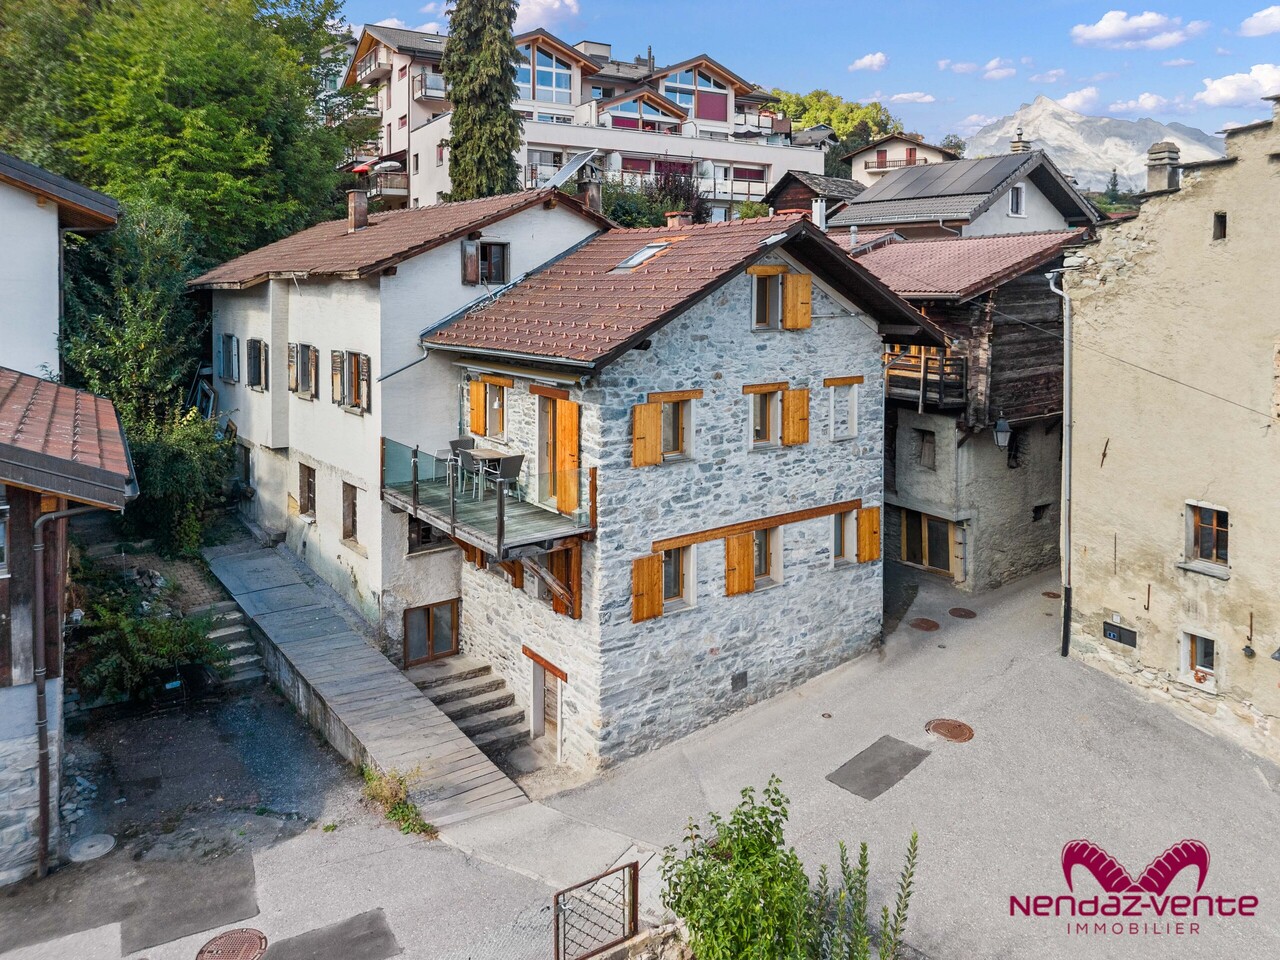
In the old village of Nendaz, a semi-detached house with plenty of charm!

Located in the heart of the old village of Haute-Nendaz, this superb semi-detached chalet, dating from 1898, will appeal to those who appreciate authenticity and charm. Boasting a quiet and privileged location, it offers a peaceful living environment in a traditional and sought-after setting.Entirely and carefully renovated, this property harmoniously combines the character of the past ? notably thanks to its magnificent original exposed beams ? with modern comfort. The work, carried out by skilled craftsmen, has preserved the soul of the place whilst adding a contemporary touch. The chalet is in excellent condition, with the last renovation carried out in 2018.Spread over four levels, it offers a welcoming and functional layout:Lower ground floor: kitchen, dining area, first living room, office space and a storage/utility roomUpper ground floor: main entrance, large double bedroom and fully equipped shower roomFirst floor: spacious main living room, ideal for relaxing, and a WC with washbasinFirst floor: second bedroom and a pleasant relaxation/reading areaOutside, a parking space is included. Access to the chalet is easy all year round thanks to a local road that is cleared of snow in winter.This property, full of character, represents a rare opportunity, whether as a main residence, a second home or a charming investment.

  • Parking space
  • Child-friendly
Travel time
-
Guillaume Evéquoz

Guillaume Evéquoz

1 / 13
Guillaume Evéquoz

Guillaume Evéquoz

  • Balcony / Terrace
  • View
  • Child-friendly
CHF 1,890,000.–
8 rooms310m² living space
1963 Vétroz

Opportunité rare de façonner un bout d'histoire au coeur du Valais

Opportunité rare à Magnot (Vétroz) : Propriété de 1'854 m2 au fort potentiel de développement.Située au pied des coteaux ensoleillés de Vétroz, dans le charmant village de Magnot, cette propriété de 1854 m2 offre une multitude de possibilités d'aménagement, de rénovation et de construction nouvelle. Un véritable joyau pour les investisseurs ou les amoureux du patrimoine villageois.Points forts du projet : • Surface totale : 1'854 m2 de terrain idéalement positionné (1'314 m2 en zone village et hameau et 540 m2 en zone résidentielle 0.3) • Situation idéale : Cadre authentique, naturel et calme à Magnot, à proximité immédiate des commodités • Potentiel mixte : Alliance parfaite entre rénovation de caractère et construction neuve. Composition de la propriété :Maison villageoise de caractère (environ 1'300 m3) : • Volume : Bâtisse historique comprenant 2 appartements à rénover (1 x 5.5 pièces et 1 x 4.5 pièces). • Potentiel : Idéal pour créer une grande maison de maître, deux logements indépendants ou un investissement locatif de charme. Grange historique classée (env. 1'100 m3) : • Statut : Objet classé préservant l'âme du vieux village. • Aménagement : Possibilité de transformation complète en habitation (soumise au respect des critères esthétiques et patrimoniaux locaux). Un volume exceptionnel pour un projet architectural unique. Deux parcelles constructibles (env. 400 m² chacune) : • Développement : Deux terrains à bâtir distincts inclus dans la propriété. • Projets : Parfaits pour la construction de villas individuelles, de villas jumelles ou d'un projet de densification harmonieuse. Pour tous les détails, visitez notre site : www.valimmobilier.chSituation : Vétroz est un joli village niché sur la rive droite de la plaine du Rhône, idéalement situé à 10 minutes de Sion et à 3 minutes de la zone commerciale de Conthey. Avec son ensoleillement optimal ainsi que son caractère authentique, le village offre un cadre de vie idéal et paisible. Son développement harmonieux ainsi que l'essor de ses infrastructures et des services proposés (crèche, école, transports publics, maison de santé, centres commerciaux, équipements sportifs...) font de cette commune un lieu de vie attractif.Je me tiens avec grand plaisir à votre disposition pour tout complément d'information et pour organiser une visite de cette charmante propriété.Seltene Gelegenheit in Magnot (Vétroz): Grundstück mit einer Fläche von 1'854 m2 und großem Entwicklungspotenzial.Am Fuße der sonnigen Hänge von Vétroz, im charmanten Dorf Magnot gelegen, bietet dieses Grundstück mit einer Fläche von 1'854 m2 eine Vielzahl von Möglichkeiten für die Gestaltung, Renovierung und den Neubau. Ein wahres Juwel für Investoren oder Liebhaber des dörflichen Kulturerbes.Highlights des Projekts: • Gesamtfläche: 1'854 m2 ideal gelegenes Grundstück (1'314 m2 in der Dorf- und Weilerzone und 540 m2 in der Wohnzone 0.3) • Ideale Lage: Authentische, natürliche und ruhige Umgebung in Magnot, in unmittelbarer Nähe zu allen Annehmlichkeiten • Gemischtes Potenzial: Perfekte Kombination aus charaktervoller Renovierung und Neubau. Aufteilung der Immobilie:Charaktervolles Dorfhaus (ca. 1'300 m3): • Volumen: Historisches Gebäude mit 2 zu renovierenden Wohnungen (1 x 5,5 Zimmer und 1 x 4,5 Zimmer). • Potenzial: Ideal für die...

  • Balcony / Terrace
  • View
  • Child-friendly
Guillaume Evéquoz

Guillaume Evéquoz

1 / 13
Guillaume Evéquoz

Guillaume Evéquoz

  • Balcony / Terrace
  • View
CHF 1,090,000.–
5 rooms137m² living space
1976 Aven

Charmant chalet jouissant d'une situation et d'une vue exceptionnelle

Coup de coeur assuré pour cette belle propriété nichée sur les hauts du charmant village d'Aven.Situé dans un quartier résidentiel calme et recherché, ce chalet individuel de 137 m2 habitables offre un cadre de vie idyllique. Érigé sur une splendide parcelle arborée de 1'030 m2, il bénéficie d'un ensoleillement optimal toute l'année et d'une vue spectaculaire et imprenable sur les Alpes.Construit en 1983 et agrandi en 1995, le chalet a été entretenu avec soin (entretien et rénovation continus entre 2010 et 2026). Des panneaux solaires photovoltaïques ont été installés en 2023 assurant au chalet une sobriété énergétique.Conçu sur 3 niveaux, il est distribué comme suit :Rez-de-chaussée : • Hall d'entrée avec dégagement • Local buanderie et rangement • Salle d'eau avec douche et WC • Salon-séjour avec poêle suédois et accès sur la terrasse et le jardin • Cuisine semi-ouverte avec salle à manger • Local technique • Grande cave avec atelier • Dégagement avec escalier menant à l'étage Étage et combles : • Chambre parentale avec accès balcon • Chambre avec armoires encastrées accès balcon • Chambre avec armoire encastrées • Grand balcon de 21 m2 orienté sud • Dégagement avec escalier menant au galetas • Galetas aménagé • Salle d'eau avec baignoire et WC • Espace wellness avec sauna et douche • Sortie sur la terrasse nord Extérieurs : • Un magnifique jardin arboré, sublimé par des escaliers et murs en pierre • Deux terrasses idéalement orientées pour profiter des journées ensoleillées • Un grand garage box avec espace atelier, parfait pour le bricolage ou le rangement • Deux places de parc extérieures privatives • Un cabanon de jardin Caractéristiques : • Vue panoramique : panorama spectaculaire et imprenable sur les Alpes • Ensoleillement optimal : exposition idéale garantissant une luminosité maximale toute l'année • Grand terrain : parcelle arborée et privative de 1'030 m² • Espace habitable : 137 m² chaleureux, alliant cachet alpin et confort • Situation : quartier de chalets exclusif, calme et verdoyant • Charges faibles grâce au panneaux solaires et au poêle Ce bien rare sur le marché est idéal comme résidence principale ou secondaire pour les amoureux de la montagne, de la tranquillité et des grands espaces, tout en restant proche des commodités de la plaine du Rhône.Pour tous les détails, visitez notre site : www.valimmobilier.chSituation :Aven est un joli village niché sur la rive droite de la plaine du Rhône, idéalement situé à 15 minutes de Sion et à 8 minutes de la zone commerciale. Avec son ensoleillement optimal le village fait partie de la commune de Conthey. Celle-ci offre un cadre de vie idéal et paisible. Son développement harmonieux ainsi que l'essor de ses infrastructures et des services proposés (crèche, école, transports publics, commerces, équipements sportifs...) fait de cette commune un lieu de vie attractif.Dossier complet, plans et photos supplémentaires disponibles sur demande : Contactez-moi et je vous donnerai tous les détails concernant ce charmant chaletDieses wunderschöne Anwesen, das sich in den Hügeln des charmanten Dorfes Aven befindet, wird Sie sicherlich begeistern.In einem ruhigen und begehrten Wohnquartier gelegen, bietet dieses freistehende Chalet mit 137 m2 Wohnfläche eine idyllische Wohnumgebung. Es wurde auf einem wunderschönen,...

  • Balcony / Terrace
  • View
Nicolas Dionne

Nicolas Dionne

1 / 13
Nicolas Dionne

Nicolas Dionne

  • Parking space
  • Balcony / Terrace
  • View
  • +1
CHF 700,000.–
7 rooms146m² living space
1976 Erde

Maison de 2 appartements complètement rénovés en 2025 !

Maison de 2 appartements complètement rénovés en 2025 !Situé dans un quartier résidentiel calme et préservé, cette maison de deux appartements constitue la configuration parfaite pour un premier achat immobilier de rendement. Chaque appartement bénéficie d'une vue imprenable et d'un ensoleillement optimal. Un local polyvalent au rez inférieur permet la création d'un atelier ou d'un bureau.Cette maison de 188 m2 au total se compose comme suit :Rez-inférieur - 47 m2 • Cave - local technique - 17 m2 • Atelier - 30 m2 Appartement haut - 76 m2 • Hall - 2.5 m2 • Séjour - 20 m2 • Chambre 1 - 10 m2 • Chambre 2 - 14.5 m2 • Cuisine - 7 m2 • Salle d'eau avec WC et douche - 4.5 m2 • Balcon sud - 12 m2 • Balcon nord - 6 m2 Appartement bas - 65 m2 • Hall - 2 m2 • Séjour - 18 m2 • Chambre 1 - 12 m2 • Chambre 2 - 14 m2 • Cuisine - 6 m2 • Salle d'eau avec WC et douche - 4.5 m2 • Balcon sud - 8 m2 Remarques : • 2 places de parc extérieures incluent dans le prix • Cave + Atelier • Beaucoup de rangements N'hésitez pas à me contacter pour une visite.Haus mit 2 Wohnungen, das 2025 komplett renoviert wurde!In einem ruhigen und geschützten Wohngebiet gelegen, bietet dieses Zweifamilienhaus die perfekte Konfiguration für einen ersten Immobilienkauf mit Rendite. Jede Wohnung genießt einen atemberaubenden Blick und eine optimale Sonneneinstrahlung. Ein Mehrzweckraum im unteren Erdgeschoss ermöglicht die Einrichtung eines Ateliers oder Büros.Dieses Haus mit einer Gesamtfläche von 188 m2 setzt sich wie folgt zusammen:Unteres Erdgeschoss - 47 m2 • Keller - Technikraum - 17 m2 • Atelier - 30 m2 Oberes Appartement - 76 m2 • Halle - 2.5 m2 • Wohnzimmer - 20 m2 • Schlafzimmer 1 - 10 m2 • Schlafzimmer 2 - 14.5 m2 • Küche - 7 m2 • Duschraum mit WC und Dusche - 4.5 m2 • Südbalkon - 12 m2 • Nordbalkon - 6 m2 Untere Wohnung - 65 m2 • Halle - 2 m2 • Wohnzimmer - 18 m2 • Schlafzimmer 1 - 12 m2 • Schlafzimmer 2 - 14 m2 • Küche - 6 m2 • Badezimmer mit WC und Dusche - 4.5 m2 • Südbalkon - 8 m2 Bemerkungen: • 2 Außenparkplätze im Preis inbegriffen • Keller Atelier • Viel Stauraum Zögern Sie nicht, mich für eine Besichtigung zu kontaktieren.2-apartment house completely renovated in 2025!Located in a quiet, unspoilt residential area, this two-apartment house is the perfect configuration for a first investment property purchase. Each apartment benefits from unobstructed views and optimal sunlight.A multi-purpose room on the lower ground floor enables the creation of a workshop or office.This 188 m2 total house is composed as follows:Lower ground floor - 47 m2 • Cellar - utility room - 17 m2 • Workshop - 30 m2 Upper apartment - 76 m2 • Hall - 2.5 m2 • Living room - 20 m2 • Bedroom 1 - 10 m2 • Bedroom 2 - 14.5 m2 • Kitchen - 7 m2 • Shower room with WC and shower - 4.5 m2 • South balcony - 12 m2 • North balcony - 6 m2 Lower apartment - 65 m2 • Hall - 2 m2 • Living room - 18 m2 • Bedroom 1 - 12 m2 • Bedroom 2 - 14...

  • Parking space
  • Balcony / Terrace
  • View
  • +1
Nicolas Dionne

Nicolas Dionne

1 / 13
Nicolas Dionne

Nicolas Dionne

  • Parking space
  • Balcony / Terrace
  • View
  • +1
CHF 700,000.–
7 rooms146m² living space
1976 Erde

Immeuble de 2 appartements complètement rénové en 2025 !

Immeuble de 2 appartements complètement rénové en 2025 !Situé dans un quartier résidentiel calme et préservé, cet immeuble de deux appartements constitue la configuration parfaite pour un premier achat immobilier de rendement. Chaque appartement bénéficie d'une vue imprenable et un ensoleillement optimal.Un local polyvalent au rez inférieur permet la création d'un atelier ou d'un bureau.Cet immeuble de 188 m2 au total se compose comme suit :Rez-inférieur - 47 m2 • Cave - local technique - 17 m2 • Atelier - 30 m2 Appartement haut - 76 m2 • Hall - 2.5 m2 • Séjour - 20 m2 • Chambre 1 - 10 m2 • Chambre 2 - 14.5 m2 • Cuisine - 7 m2 • Salle d'eau avec WC et douche - 4.5 m2 • Balcon sud - 12 m2 • Balcon nord - 6 m2 Appartement bas - 65 m2 • Hall - 2 m2 • Séjour - 18 m2 • Chambre 1 - 12 m2 • Chambre 2 - 14 m2 • Cuisine - 6 m2 • Salle d'eau avec WC et douche - 4.5 m2 • Balcon sud - 8 m2 Remarques : • 2 places de parc extérieures incluent dans le prix • Cave + Atelier • Beaucoup de rangements N'hésitez pas à me contacter pour une visite.Zweifamilienhaus komplett renoviert in 2025!In einem ruhigen und geschützten Wohngebiet gelegen, bietet dieses Zweifamilienhaus die perfekte Konfiguration für einen ersten Immobilienkauf mit Rendite. Jede Wohnung profitiert von einer atemberaubenden Aussicht und einer optimalen Sonneneinstrahlung.Ein Mehrzweckraum im unteren Erdgeschoss ermöglicht die Einrichtung eines Ateliers oder eines Büros.Dieses Gebäude mit einer Gesamtfläche von 188 m2 setzt sich wie folgt zusammen:Unteres Erdgeschoss - 47 m2 • Keller - Technikraum - 17 m2 • Atelier - 30 m2 Hochparterre - 76 m2 • Halle - 2.5 m2 • Wohnzimmer - 20 m2 • Schlafzimmer 1 - 10 m2 • Schlafzimmer 2 - 14.5 m2 • Küche - 7 m2 • Duschraum mit WC und Dusche - 4.5 m2 • Südbalkon - 12 m2 • Nordbalkon - 6 m2 Untere Wohnung - 65 m2 • Halle - 2 m2 • Wohnzimmer - 18 m2 • Schlafzimmer 1 - 12 m2 • Schlafzimmer 2 - 14 m2 • Küche - 6 m2 • Badezimmer mit WC und Dusche - 4.5 m2 • Südbalkon - 8 m2 Bemerkungen: • 2 Außenparkplätze im Preis inbegriffen • Keller Atelier • Viel Stauraum Zögern Sie nicht, mich für eine Besichtigung zu kontaktieren.2-apartment building completely renovated in 2025!Located in a quiet, unspoilt residential area, this two-apartment building is the perfect configuration for a first investment property purchase. Each apartment benefits from unobstructed views and optimal sunlight.A multi-purpose room on the lower ground floor enables the creation of a workshop or office.This 188 m2 total building is composed as follows:Lower ground floor - 47 m2 • Cellar - technical room - 17 m2 • Workshop - 30 m2 Upper apartment - 76 m2 • Hall - 2.5 m2 • Living room - 20 m2 • Bedroom 1 - 10 m2 • Bedroom 2 - 14.5 m2 • Kitchen - 7 m2 • Shower room with WC and shower - 4.5 m2 • South balcony - 12 m2 • North balcony - 6 m2 Lower apartment - 65 m2 • Hall - 2 m2 • Living room - 18 m2 • Bedroom 1 - 12...

  • Parking space
  • Balcony / Terrace
  • View
  • +1
Cindy Bonvin

Cindy Bonvin

1 / 13
Cindy Bonvin

Cindy Bonvin

  • Balcony / Terrace
  • Garage
  • View
  • +1
CHF 1,575,000.–
6.5 rooms213m² living space
1955 Les Vérines (Chamoson)

Magnifique villa récente de 6.5 pièces avec garage double

Magnifique villa récente de 6.5 pièces avec garage située dans un cadre idyllique. Cette villa en bois de qualité supérieure construite en retrait dans une clairière et à l'abri des regards, bénéficie d'un cadre de vie paisible et d'une intimité garantie.Son terrain de plus de 1900 m2, son garage double, son sous-sol et ses nombreux aménagements lui confère des atouts considérables.Pour plus de détails, visitez notre site : www.valimmobilier.chElle est composée comme suit :Rez : • Hall d'entrée • WC, douche et lavabo • Cuisine entièrement équipée • Coin repas • Salon lumineux et spacieux avec poêle • Chambre • Terrasses Etage : • Dégagement • 4 chambres avec accès aux balcons / 1 avec dressing • Coin dressing • Salle d'eau avec baignoire et douche, WC et vasque • Balcons Sous-sol : • Dégagement aménageable • Grande buanderie • Cave/cave à vins • Local technique Extérieurs : • Garage double • Réduit à côté du garage • Prairie • Terrasses • Places de parc Particularités : • 9 panneaux photovoltaïques (surplus revendu au fournisseur) • 3 panneaux thermiques pour production d'eau chaude • Maison écologique en bois • Triples vitrages • Stores électrique • Maison à faible consommation • Situation au calme loin des bruits de la route • Entièrement arboré • ... Cette villa située dans un écrin de verdure au coeur de la nature offrira un cadre de vie sain et agréable à ses futurs propriétaires.N'hésitez pas à venir la découvrir lors d'une visite.Wunderschöne, moderne 6.5-Zimmer-Villa mit Garage in idyllischer Lage. Diese hochwertige Holzvilla, die in einer Lichtung und abseits vom Trubel gebaut wurde, bietet eine ruhige Umgebung und garantiert Privatsphäre.Sein Grundstück von über 1900 m2, sein Doppelgarage, sein Untergeschoss und seine zahlreichen Ausstattungsmerkmale verleihen ihm erhebliche Vorteile.Weitere Informationen finden Sie auf unserer Website: www.valimmobilier.chSie setzt sich wie folgt zusammen:Erdgeschoss: • Eingangshalle • WC, Dusche und Waschbecken • Voll ausgestattete Küche • Essecke • Helles und geräumiges Wohnzimmer mit Kaminofen • Zimmer • Terrassen Etage: • Entlastung • 4 Schlafzimmer mit Zugang zu Balkonen / 1 mit Ankleidezimmer • Dressing-Ecke • Badezimmer mit Badewanne und Dusche, WC und Waschbecken • Balkon Keller: • Bebaubare Fläche • Grosse Waschküche • Keller/Weinkeller • Technischer Raum Aussen: • Doppelgarage • Reduziert neben der Garage • Prärie • Terrassen • Parkplätze Besonderheiten: • 9 Photovoltaik-Paneele (Überschuss an den Lieferanten verkauft) • 3 Thermische Paneele für Warmwasseraufbereitung • Ökologische Holzhäuser • Dreifachverglasung • Elektrische Rollläden • Niedrigenergiehaus • Ruhige Lage abseits von Strassenlärm • Vollständig bewaldet • ... Diese Villa, die inmitten von viel Grün und mitten in der Natur liegt, wird ihren zukünftigen Besitzern ein gesundes und angenehmes Umfeld bieten.Bitte zögern Sie nicht, sie bei einem Besuch zu entdecken.Beautiful recent 6.5-room villa with garage located in an idyllic setting. This superior quality wooden villa built in a clearing and away from...

  • Balcony / Terrace
  • Garage
  • View
  • +1
Jordan Comby

Jordan Comby

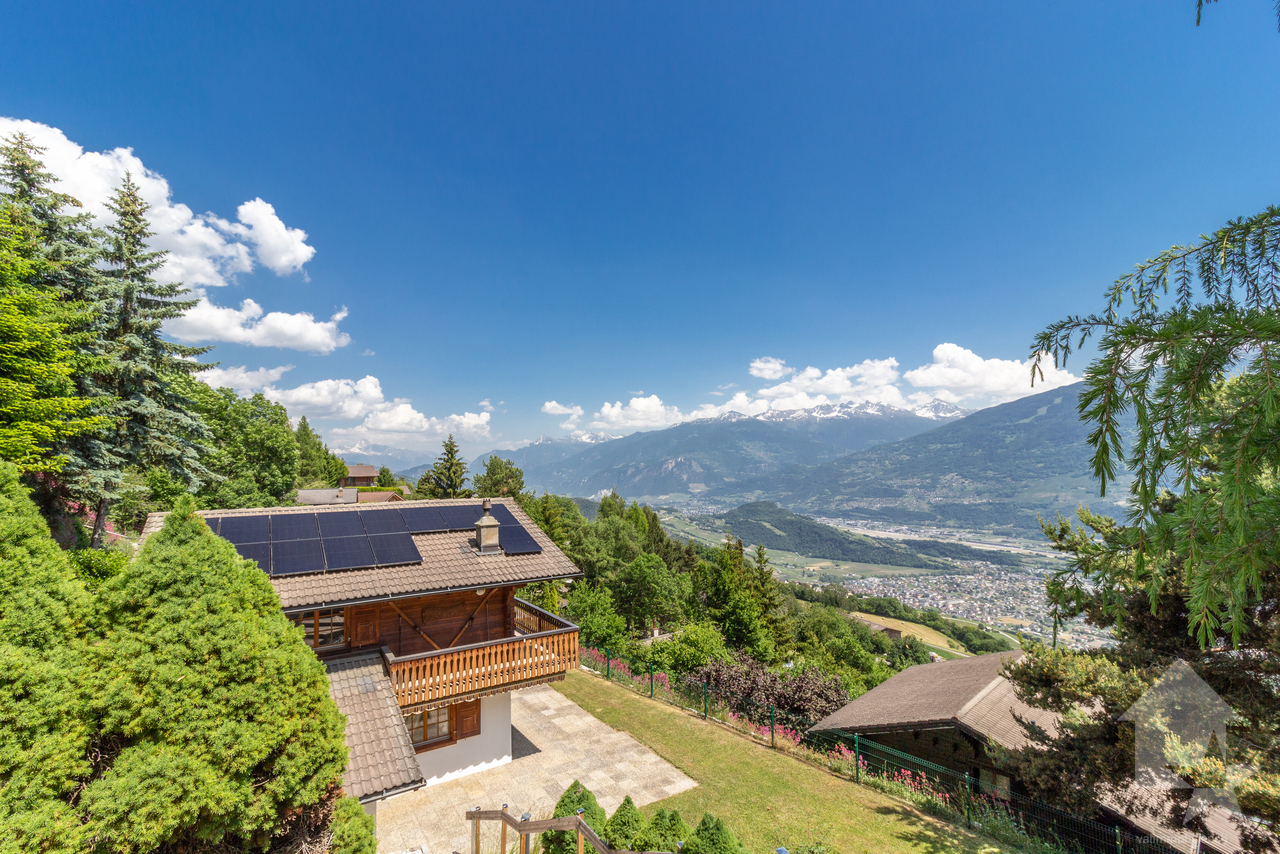
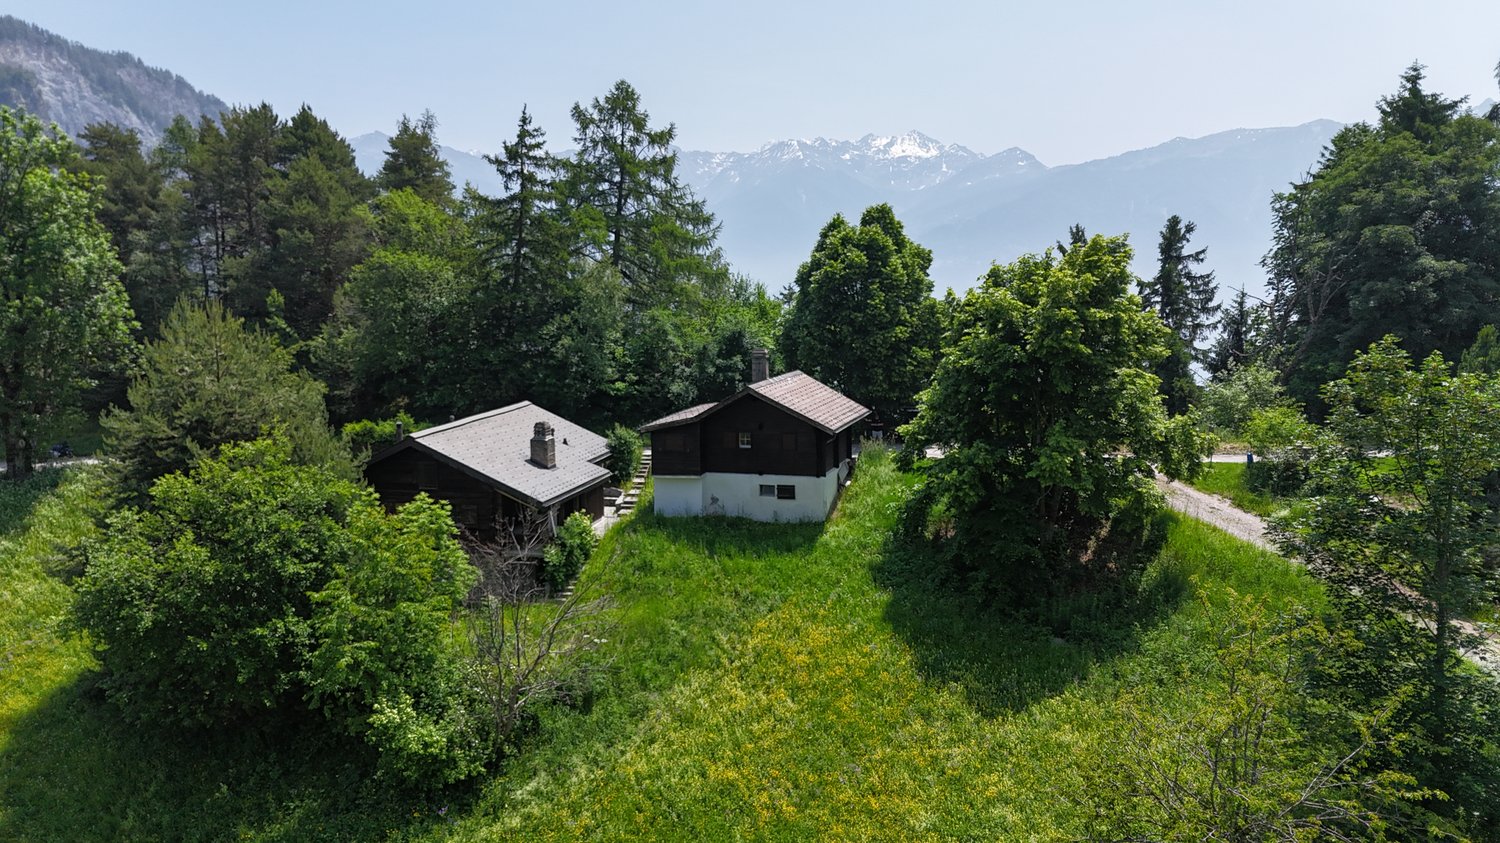
  • Two-story wooden cabin surrounded by lush green trees and vegetation, with a view of snow-capped mountains in the background.
  • The image shows a scenic mountain landscape with a small village nestled in the valley below. The village consists of several traditional alpine-style houses surrounded by lush green forests and meadows. In the background, towering snow-capped peaks can b
  • A traditional alpine-style wooden house surrounded by lush green trees and vegetation, situated in a picturesque mountain landscape.
  • The image shows a scenic rural landscape with a mountainous backdrop. There are several small houses or cabins nestled among the lush green trees and vegetation. A dirt path or road winds through the grassy area in the foreground. The overall scene depict
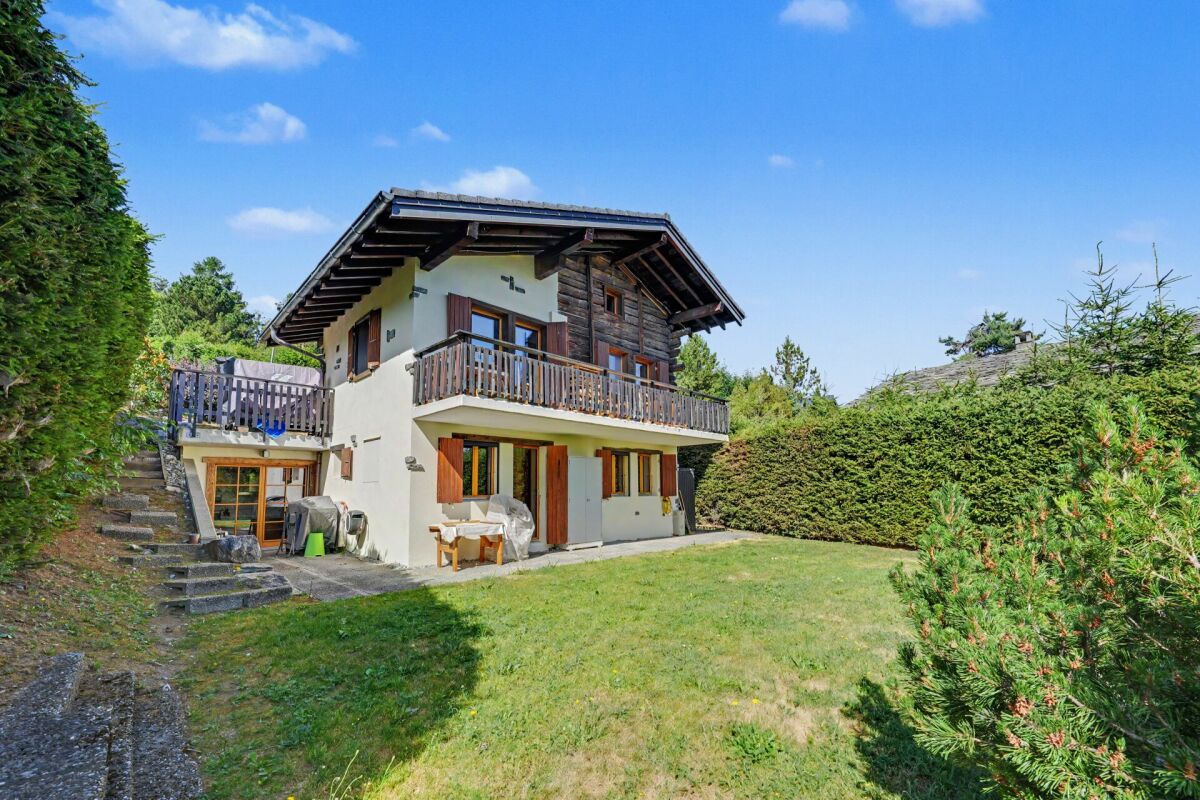
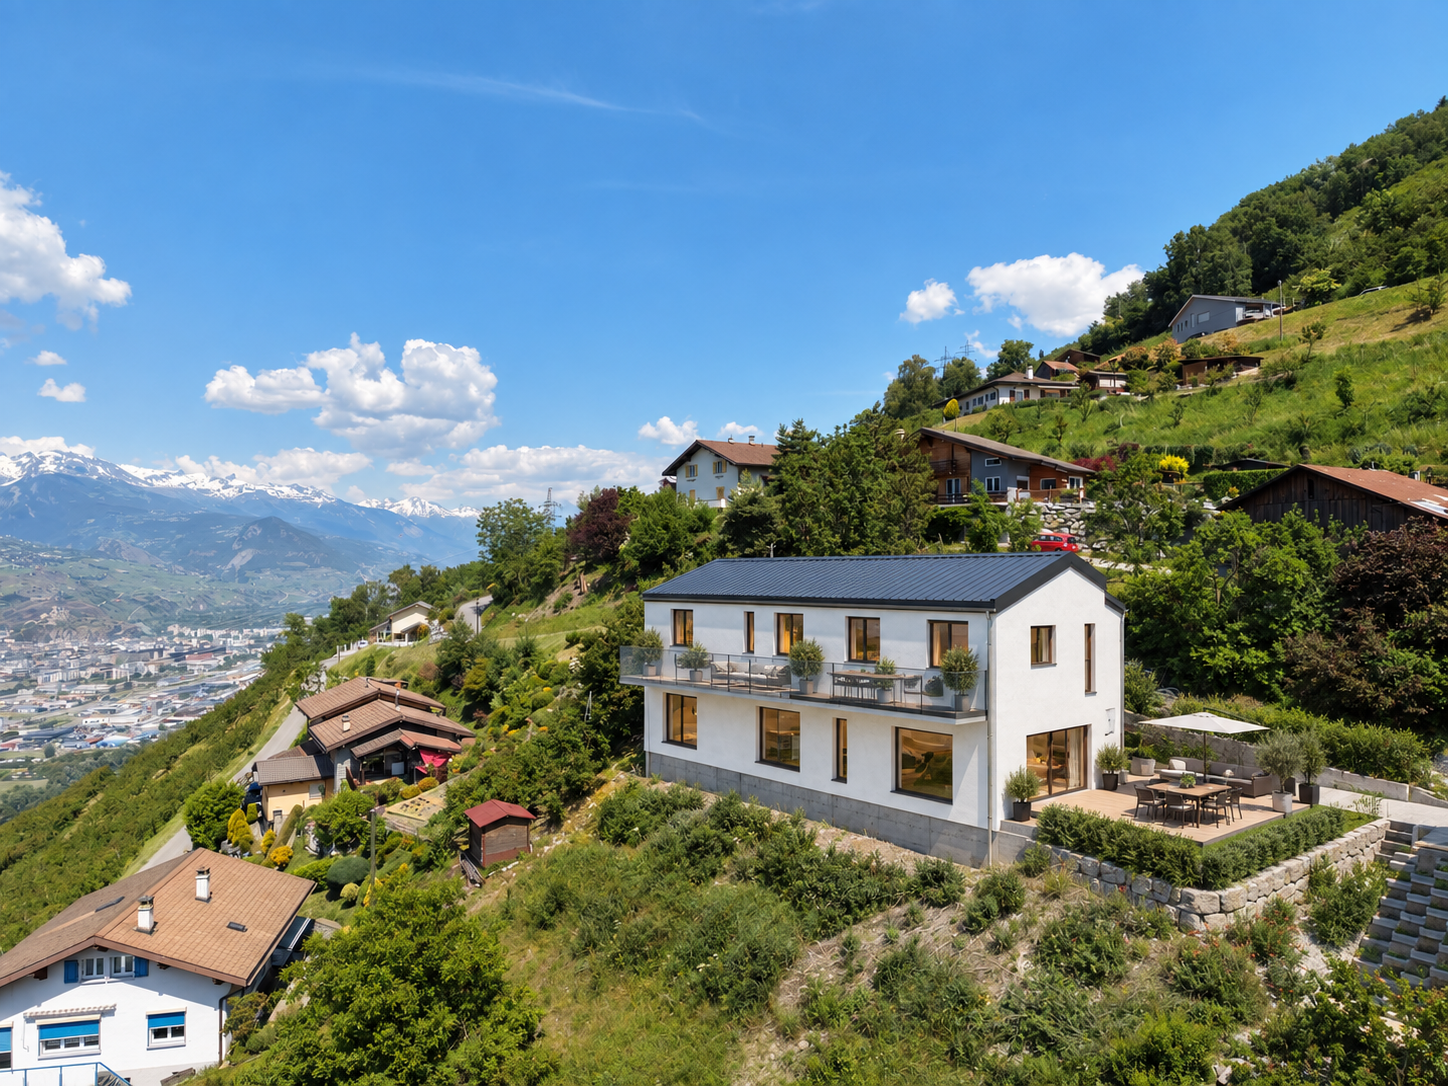
  • Two-story wooden house with a white exterior wall, surrounded by lush greenery and a stone staircase leading up to the entrance. The house has a balcony or terrace visible on the upper level.
  • The image shows a scenic mountain landscape with a lush green meadow in the foreground. The meadow is filled with tall grass and wildflowers, and there are several wooden buildings or chalets visible in the distance, nestled among the pine trees. The sky
  • A wooden cabin-style house with a balcony, surrounded by lush greenery and mountains in the background.
  • A rustic wooden house surrounded by a lush green meadow with yellow wildflowers, with a path leading up to the house. The house is nestled among tall trees, creating a peaceful and serene environment.
  • Rustic wooden cabin with a covered balcony, surrounded by lush greenery and mountains in the background.
  • Scenic mountain village nestled in a lush, green valley surrounded by towering snow-capped peaks. The village features traditional Swiss-style chalets and homes scattered across the hillside, with a winding path leading through the landscape. The scene of
  • The image shows a picturesque mountain landscape with snow-capped peaks and lush green forests in the foreground. The town or village nestled in the valley below adds to the scenic beauty of the scene. The view is expansive and showcases the grandeur of t
  • The image shows the interior of a rustic wooden cabin or shed. The walls and ceiling are made of wooden panels, and there is a wooden table with benches in the center of the room. The room is illuminated by a light fixture with multiple bulbs. There are a
  • Rustic kitchen with wooden walls and ceiling, tiled floor, stove, and washing machine
  • Small bathroom with wooden walls and ceiling, tiled floor, toilet, sink, and a washing machine visible.
  • Cozy wooden interior with a fireplace, armchair, and a desk. The room has a warm, rustic feel with wooden walls and ceiling.
  • Small wooden room with yellow-tinted walls, a window, and various tools and equipment on the floor.
  • The image shows a cluttered and dimly lit storage room or basement. The room contains various items such as boxes, crates, and other miscellaneous objects stored on shelves and the floor. The walls and ceiling appear to be made of wood, and the overall en
1 / 21
The image shows a scenic mountain landscape with a small village nestled in the valley below. The village consists of several traditional alpine-style houses surrounded by lush green forests and meadows. In the background, towering snow-capped peaks can b
A traditional alpine-style wooden house surrounded by lush green trees and vegetation, situated in a picturesque mountain landscape.
Jordan Comby

Jordan Comby

  • Parking space
  • Balcony / Terrace
  • View
  • +2
CHF 349,000.–
3.5 rooms96m² living space
Impasse du Creux du Li 43, 1955 Chamoson

Charming chalet in Mayens de Chamoson with panoramic views of the Alps

Discover this beautiful 3.5-room chalet nestled in the heart of Chamoson, a true gem in the Valaisan landscape. Built in 1919 and carefully renovated in 1990.Main features: • Livable area of 96 m² spread over 2 floors • Secondary residence possible • Unprotected chalet • Bright • Quiet corner • Close to nature • Land of 229 m² • Chalet that requires some renovation • Parking available This chalet is a true haven of peace, ideally located in a calm and sunny environment. Enjoy sunny days in summer and pleasant sunshine in winter. The property is surrounded by lush nature, offering spectacular views of the snow-capped mountains and the green valley.The interior of the chalet breathes authenticity with its wooden walls and ceilings, creating a warm and welcoming atmosphere. The living room, equipped with a fireplace, is the perfect place to relax after a day of hiking or skiing. The rustic, fully equipped kitchen will allow you to prepare delicious meals while admiring the Alpine landscape.Located just a 6-minute walk from the "Laiterie" bus stop, this chalet offers easy access to local amenities while preserving its isolated and peaceful character.Whether you are looking for a main residence, a secondary residence, a holiday home, or an investment in a popular region, this chalet in Chamoson is an opportunity on the market. It is available immediately and only waits for you to write its next story.Do not miss this unique chance to own a piece of Alpine paradise. Contact us today to organize a visit and let yourself be seduced by the timeless charm of this exceptional chalet.

  • Parking space
  • Balcony / Terrace
  • View
  • +2
Travel time
-
Daniel Boisset

Daniel Boisset

1 / 13
Daniel Boisset

Daniel Boisset

  • View
  • Child-friendly
CHF 780,000.–
4.5 rooms129m² living space
1955 Les Vérines (Chamoson)

Superbe chalet de 4.5 pièces sur un terrain de 6'876 m2

Valimmobilier vous propose en exclusivité ce magnifique chalet de 129 m2 sis sur une parcelle de 6'876 m2 nichée sur les hauteurs du petit hameau des Vérines au-dessus de Chamoson. Le bien, construit en 1978, se trouve au bout d'une route privée en bordure de forêt. Situé à 15 minutes des pistes d'Ovronnaz ou de l'entrée d'autoroute de Riddes, ce chalet offre un cadre de vie idyllique. Que vous envisagiez de vous y installer en résidence principale ou que vous cherchiez une belle résidence secondaire dans un cadre sauvage et naturel, vous ne pourrez que tomber amoureux de ce chalet.En plus des éléments cités ci-dessus, ce bien offre de belles opportunités d'aménagement. En effet, il est possible de créer très facilement un studio au rez-de-chaussée inférieur, mais aussi de profiter d'une pièce de 70 m2 dans les combles pouvant être transformée selon vos désirs.Disposition :Rez-de-chaussée inférieur : • Salle de stockage/atelier • Chambre • Pièce transformable en cuisine • Buanderie - Local technique • WC Rez-de-chaussée supérieur : • Hall d'entrée • Cuisine • Séjour • Salle d'eau avec douche • 2 Chambres Étage : • Grande pièce sous combles de 70 m2 Extérieur : • Réduit • Cabanon • Terrasse • Jacuzzi Rénovations : • 2017 - Isolation sous toiture • 2018 - Cuisine • 2019 - Véranda • 2022 - Fenêtres (triple vitrage) • 2022 - Douche Remarques : • Situation intéressante à 15 minutes des pistes et des bains d'Ovronnaz • Le chauffage est assuré par deux poêles à pellets • Belle terrasse avec jacuzzi • Possibilité de créer un studio au rez-de-chaussée inférieur • Possibilité d'aménager les combles • Accès facile toute l'année • Nombreuses places de parc • 3'670 m2 de forêts et 2'156 m2 de prés • Arrêt de bus à 650 mètres • Disponible en résidence principale ou secondaire Vous souhaitez obtenir des précisions, le dossier complet ? Contactez-moi par téléphone ou par E-mail et je vous renseignerai très volontiers. Je me tiens également à votre disposition pour une visite sur place.Valimmobilier bietet Ihnen exklusiv dieses wunderschöne Chalet von 129 m2 auf einem 6876 m2 grossen Grundstück an, das sich in einer kleinen Hügelgegend namens Les Vérines oberhalb von Chamoson befindet. Das 1978 erbaute Haus liegt am Ende einer Privatstrasse am Waldrand. Das Chalet ist 15 Minuten von den Pisten von Ovronnaz oder der Autobahnausfahrt Riddes entfernt und bietet eine idyllische Wohnumgebung. Ob Sie sich hier ein Hauptwohnsitz oder eine schöne Zweitwohnung in einer wilden und natürlichen Umgebung suchen, Sie werden sich in dieses Chalet verlieben.Zusätzlich zu den oben genannten Elementen bietet das Objekt schöne Gestaltungsmöglichkeiten. So kann man sehr einfach im unteren Erdgeschoss ein Studio einrichten, aber auch im Dachgeschoss eine 70 m2 grosse Räumlichkeit nutzen, die nach Ihren Wünschen umgestaltet werden kann.Aufteilung:Unteres Erdgeschoss: • Lagerraum/Werkstatt • Zimmer • Raum, der in eine Küche umgewandelt werden kann • Waschküche - Technikraum • WC Oberer Erdgeschoss: • Eingangshalle • Küche • Aufenthalt • Badezimmer mit Dusche • 2 Zimmer Stockwerk: • Grosser Dachbodenraum von 70 m2 ...

  • View
  • Child-friendly
Cindy Bonvin

Cindy Bonvin

1 / 13
Cindy Bonvin

Cindy Bonvin

  • Parking space
  • Balcony / Terrace
  • Child-friendly
CHF 940,000.–
10 rooms585m² living space
1957 Ardon

Rural village house and barn to be fully renovated

Special limited-time offer for the sale of 2 properties to be renovated in the heart of the village of ArdonVillage house and barn to be renovated in the center of the old villageThis old village house and bourgeois house can be completely renovated to create 4 apartments.It offers a good potential with its 2 annexes that can also serve as future living spaces.The possibility of creating parking spaces is also an asset.For more details, visit our website: www.valimmobilier.chTechnical data of the area: • Area in the center of the village (old village) • Collective and individual housing • Contiguous order • Destination, housing: yes • Work: yes (provided it does not cause disturbance to the neighborhood) • Wooden constructions: no • Density index -- • Free alignment • Two-pitched roof • Maximum height 13 m • Distance small facades 3.00 m • Distance large facades 6.00 m • Distance in relation to the height of the facade 1/3 of the height • Sensitivity degree OPB III • Neighborhood plan, minimum area 3'000 m2 • Classified in category 4 or 4+, which limits the constraints • The building must maintain its existing volume without modifying the existing openings (windows) • The interior can undergo significant changes allowing for modern comfort • The conservation of the current staircase is uncertain, if it were to be maintained, the State would have to allocate subsidies Complete the main building: • Beautiful barn to be fully renovated • With a volume of 605 m and can be transformed into a comfortable apartment of about 175 m², this barn is a little gem in its raw state Very attractive price for the sale of these properties, estimated individually at CHF 750'000.- for the building and CHF 280'000.- for the barn.High renovation potential!Do not hesitate to request the dossier or come and visit.

  • Parking space
  • Balcony / Terrace
  • Child-friendly
Cindy Bonvin

Cindy Bonvin

1 / 13
Cindy Bonvin

Cindy Bonvin

  • Parking space
  • Balcony / Terrace
  • Child-friendly
CHF 1,460,000.–
5.5 rooms198m² living space
1963 Vétroz

Villa with a living area of 198 m2 on a 1000m2 plot

Beautiful villa with a usable area of 297 m2 and 198 m2 of net living space, spread over 2 habitable floors + 1 basement with double carport and parking spacesIts layout, geographical location, large plot and outdoor areas with terrace will meet your expectations in the beautiful season.It is ideally located for a family near the school and all the village's amenitiesMore information at: www.valimmobilier.chThe villa consists of the following:Ground floor: • Entrance hall • Guest toilet with sink and shower • Beautiful, large open kitchen with living room and pantry • Pleasant living room with access to the terrace and outdoor access on the west side • South-facing terrace • Large lawn • Access to the basement Ground floor exterior: • Access to the basement • Carport for 2 cars • Large outdoor area • Parking spaces • Lawn First floor: • 3 bedrooms, 2 with access to the balcony • Bathroom with bathtub, WC and sink Basement: • Cellar • Technical room • Laundry room Exterior: • Terrace • Lawn These offers complement: • Carport for 2 cars • 7-8 outdoor parking spaces • Extensive green area Its geographical location gives it an additional advantage: • Quiet • Near the center • Near the school • Residential area Particularities of this property: • Plot in zone 0.5, which offers a very interesting potential for expansion up to 500m2 IBUS • A renovation is necessary • Plot is fully fenced Don't let this villa slip away, its potential is very interesting.Don't hesitate to ask me for a complete dossier.

  • Parking space
  • Balcony / Terrace
  • Child-friendly
Cindy Bonvin

Cindy Bonvin

1 / 13
Cindy Bonvin

Cindy Bonvin

  • Parking space
  • Balcony / Terrace
  • Child-friendly
CHF 750,000.–
10 rooms410m² living space
1957 Ardon

Village house to be completely renovated

Village house to be completely renovated in the center of the old villageThis old village house and bourgeois house can be completely renovated to create 4 apartments.It offers a nice potential with its 2 annexes which can also serve as future living spaces.The possibility of creating parking spaces is also an asset.For more details, visit our website: www.valimmobilier.chTechnical data of the area: • Area in the center of the village (old village) • Collective and individual housing • Contiguous order • Destination, housing: yes • Work: yes (on condition that it does not cause disturbance to the neighborhood) • Wooden constructions: no • Density index -- • Free alignment • Two-pitched roof • Maximum height 13 m • Distance small facades 3.00 m • Distance large facades 6.00 m • Distance in relation to the height of the facade 1/3 of the height • Degree of sensitivity OPB III • Neighborhood plan, minimum area 3'000 m2 • Classified in category 4 or 4+, which limits the constraints • The building must maintain its existing volume without modifying the existing openings (windows) • The interior can undergo significant changes allowing for modern comfort • The conservation of the current staircase is uncertain, if it were to be maintained, the State should allocate subsidies Possibility of acquiring an adjacent barn with additional land for CHF 280'000.-Do not hesitate to request the dossier or come visit.

  • Parking space
  • Balcony / Terrace
  • Child-friendly
Jordan Comby

Jordan Comby

1 / 40
Jordan Comby

Jordan Comby

  • Parking space
  • Balcony / Terrace
  • Garage
  • +3
CHF 1,690,000.–
8 rooms186m² living space
Route de Tsavez 6, 1955 Chamoson

Magnificent House in Chamoson

Charming house with commercial use – located in a quiet neighborhood, this house offers a pleasant living space while preserving the charm of the era. With an area of 186 m² and a basement of over 600 m², it is ideal for a family seeking comfort and character. Main features: Spacious living room: A bright, spacious living room with windows offering a beautiful view of the terrace. With a fireplace that offers the charm of the flame. Open kitchen to living room: A fully equipped kitchen with typical elements in good condition. Practical storage spaces and an integrated dining area. 2 bedrooms: Each bedroom has a mezzanine and a beautiful brightness thanks to the large windows. 1 parental bedroom: A bedroom with bathroom and a small balcony Bathroom: Retro tiling with a comfortable bathtub and a double sink. Terrace: A terrace with a canopy, stone paving, ideal for outdoor meals and relaxation. Garage: 2 adjacent garages with additional storage space. Additional advantages: Laundry room, storage room, guest toilet, small garden. Good distribution of spaces for a house. Possibility of modernization: With a small refresh, this house can become a true gem in a contemporary style. Commercial use: Formerly a cellar, the basement is equipped with a huge reception room and a semi-professional kitchen. Several storage spaces and a carnoret. It is located near schools, shops, and transportation, while being a peaceful living space. Chamoson is a Swiss municipality in the canton of Valais, located in the district of Conthey, between the towns of Martigny (17 km) and Sion (12 km). In the north, the Grand Muveran serves as a border with the municipality of Bex in the canton of Vaud. The massif of the Haut de Cry serves as a border with the municipality of Conthey. In the east, the rock of Cy de Grü and the foot of the slope form the border with the municipality of Ardon. In the south, the Rhone forms the border with the municipalities of Nendaz and Riddes. Finally, in the west, the Losentse river forms the border with the municipality of Leytron. Near all amenities such as highway, primary school center, orientation center, shops, post office, bus stop, train station, ski stations,... We offer you this exceptional property. For more information, do not hesitate to contact us and request the brochure. You can also visit our website: Immojordan.ch Be here now

  • Parking space
  • Balcony / Terrace
  • Garage
  • +3
Travel time
-
1 / 11
  • Balcony / Terrace
  • View
CHF 385,000.–
3 rooms85m² living space
Chemin du Pratzaret 1, 1996 Basse-Nendaz

Maison mitoyenne villageoise authentique, à Basse-Nendaz, 3pces

Maison villageoise de caractère en pierres - 3 pièces à Basse-NendazAu coeur du charmant village de Basse-Nendaz, dans un environnement calme et paisible, cette maison mitoyenne en pierres séduit par son authenticité et son atmosphère chaleureuse.Elle constitue une belle opportunité pour une personne seule ou un jeune couple souhaitant s'installer dans un cadre villageois, mais également pour celles et ceux à la recherche d'un pied-à-terre pour les vacances ou encore d'un investissement immobilier.Cette maison offre beaucoup de cachet grâce à ses éléments traditionnels, son ambiance chaleureuse et son architecture villageoise. Un bien plein de charme, idéal pour les amateurs d'authenticité.Répartie sur plusieurs niveaux, la maison se compose comme suit :Rez-de-chaussée supérieur : cuisine et salle à manger avec poêle à bois, ainsi qu'une salle de bain avec baignoire.1er étage : agréable salon avec cheminée, ouvrant sur une superbe terrasse vitrée offrant une jolie vue sur la vallée et le village.Dernier étage / mezzanine : espace aménagé en chambre à coucher avec un lit supplémentaire.La cave quant à elle se trouve au rez inférieur avec machine à laver le linge et une bonne cave à vin.Stationnement : la maison ne dispose pas de place de parc privée. Des places de stationnement peuvent toutefois être louées auprès du voisin direct.Charaktervolles Dorfhaus aus Stein - 3 Zimmer in Basse-NendazIm Herzen des charmanten Dorfes Basse-Nendaz, in einer ruhigen und friedlichen Umgebung, besticht dieses Reihenhaus aus Stein durch seine Authentizität und seine gemütliche Atmosphäre.Es bietet eine schöne Gelegenheit für eine Einzelperson oder ein junges Paar, das sich in dörflicher Umgebung niederlassen möchte, aber auch für diejenigen, die eine Ferienwohnung oder eine Immobilieninvestition suchen.Dieses Haus besticht durch seinen traditionellen Charakter, sein gemütliches Ambiente und seine dörfliche Architektur. Eine Immobilie voller Charme, ideal für Liebhaber des Authentischen.Das Haus erstreckt sich über mehrere Ebenen und ist wie folgt aufgeteilt:Obergeschoss: Küche und Esszimmer mit Holzofen sowie ein Badezimmer mit Badewanne.1. Stock: Gemütliches Wohnzimmer mit Kamin, das auf eine herrliche verglaste Terrasse mit schönem Blick auf das Tal und das Dorf führt.Dachgeschoss / Mezzanine: Als Schlafzimmer eingerichteter Bereich mit einem zusätzlichen Bett.Der Keller befindet sich im Untergeschoss und verfügt über eine Waschmaschine sowie einen gut ausgestatteten Weinkeller.Parken: Das Haus verfügt über keinen privaten Parkplatz. Parkplätze können jedoch beim direkten Nachbarn gemietet werdenCharming stone village house - 3 rooms in Basse-NendazIn the heart of the charming village of Basse-Nendaz, in a quiet and peaceful setting, this stone townhouse captivates with its authenticity and warm atmosphere.It presents a wonderful opportunity for a single person or a young couple looking to settle into a village setting, as well as for those seeking a vacation home or a real estate investment.This home exudes character thanks to its traditional features, warm ambiance, and village-style architecture. A truly charming property, ideal for those who appreciate authenticity.Spread over several levels, the house is laid out as follows:Upper ground floor: kitchen and dining room with a wood-burning stove, as well as a bathroom with a bathtub.First floor: a cozy living room with a fireplace, opening onto a beautiful glass-enclosed terrace offering lovely views of the valley and the village.Top floor / mezzanine: a space converted into a bedroom with an extra bed.The basement is located on the lower level and includes a washing machine and a well-stocked wine cellar.Parking: The house does not have a private parking space. However, parking spaces can be rented from the immediate neighborCasa di paese in pietra ricca di carattere - 3 locali a Basse-NendazNel cuore dell'affascinante villaggio di Basse-Nendaz,...

  • Balcony / Terrace
  • View
Travel time
-
1 / 13
CHF 870,000.–
5.5 rooms156m² living space
Rue des îles 33, 1994 Aproz (Nendaz)

EXCLUSIF Villa individuelle de 5 ½ pièces avec jardin à Aproz

Villa individuelle de 5 ½ pièces de 156m² habitables avec une magnifique terrasse de 20m² ainsi qu'un jardin privatif récemment construite au coeur d'un quartier résidentiel d'Aproz et à proximité de toutes commodités.Cette villa construite en 2023 et parfaitement entretenue, se compose comme suit: • Rez-de-chaussée: Hall d'entrée avec armoires encastrées, bel espace avec cuisine ouverte sur salle à manger et séjour donnant un accès directe au jardin, chambre avec accès au jardin, salle de bain et grande cave de 13m². • Etage: 2 chambres à coucher, salle de douche et spacieuse chambre parentale avec dressing et salle de douche privative donnant accès à la terrasse sur le toit de 20m². • Extérieurs: Place de parking extérieure couverte, 2 places extérieures non-couvertes, beau jardin aménagé avec espace terrasse et cabanon de jardin. • Divers: Pompe à chaleur centralisée, panneaux solaires, propriété vendue meublée. N'attendez plus et contactez-nous pour de plus amples informations sur ce bel objet, vendable en tant que résidence principale à des personnes domiciliées en Suisse.TOUS NOS BIENS EN VENTE SUR WWW.EIMMOBILIER.CHFreistehende 5½-Zimmer-Villa mit 156 m² Wohnfläche, einer herrlichen 20 m² großen Terrasse sowie einem privaten Garten, neu erbaut im Herzen eines Wohnviertels in Aproz und in der Nähe aller Annehmlichkeiten.Diese im Jahr 2023 erbaute und perfekt gepflegte Villa setzt sich wie folgt zusammen: • Erdgeschoss: Eingangshalle mit Einbauschränken, schöner Wohnbereich mit offener Küche zum Ess- und Wohnzimmer mit direktem Zugang zum Garten, Schlafzimmer mit Zugang zum Garten, Badezimmer und großer Keller von 13 m². • Obergeschoss: 2 Schlafzimmer, Duschbad und geräumiges Elternschlafzimmer mit Ankleidezimmer und eigenem Duschbad mit Zugang zur 20 m² großen Dachterrasse. • Außenbereich: Überdachter Außenparkplatz, 2 nicht überdachte Außenparkplätze, schöner, angelegter Garten mit Terrassenbereich und Gartenhäuschen. • Sonstiges: Zentrale Wärmepumpe, Sonnenkollektoren, die Immobilie wird möbliert verkauft. Zögern Sie nicht länger und kontaktieren Sie uns für weitere Informationen zu diesem schönen Objekt, das an in der Schweiz ansässige Personen als Hauptwohnsitz verkauft werden kann.ALLE UNSERE IMMOBILIEN ZUM VERKAUF AUF WWW.EIMMOBILIER.CHA newly built 5½-room detached villa with 156 m² of living space, featuring a magnificent 20 m² terrace and a private garden, located in the heart of a residential neighborhood in Aproz and close to all amenities.Built in 2023 and perfectly maintained, this villa is laid out as follows: • Ground floor: Entryway with built-in closets, a beautiful open-concept space featuring a kitchen open to the dining room and living room with direct access to the garden, a bedroom with access to the garden, a bathroom, and a large 13m² basement. • Upper Floor: 2 bedrooms, a shower room, and a spacious master bedroom with a walk-in closet and a private shower room leading to a 20 m² rooftop terrace. • Outdoors: Covered outdoor parking space, 2 uncovered outdoor parking spaces, beautiful landscaped garden with a patio area and a garden shed. • Miscellaneous: Centralized heat pump, solar panels, property sold furnished. Don't wait any longer--contact us for more information about this beautiful property, which is eligible for sale as a primary residence to individuals domiciled in Switzerland.ALL OUR PROPERTIES FOR SALE AT WWW.EIMMOBILIER.CH

Travel time
-
Jordan Comby

Jordan Comby

1 / 15
Jordan Comby

Jordan Comby

  • Parking space
  • Balcony / Terrace
  • Garage
  • +3
CHF 989,000.–
6.5 rooms190m² living space
Pierre Grosse, 1996 Nendaz

Magnificent modern 6.5-room villa in Nendaz – Breathtaking view of the mountains

The view — the number one argumentPanoramic view 180° From the villa, the gaze embraces an exceptional panorama of 180°: in the foreground, the vineyards and villages of the Rhone plain; in the center, the city of Sion with the unforgettable silhouette of the Rocher de Valère and the castle of Tourbillon; and in the background, the Valais Alps and their snow-capped peaks. Morning and evening, the golden lights of the setting sun over the plain make every moment spent here a rare experience. A view that cannot be described — it must be lived.The property — a villa like newBuilt in 2023 and entirely renovated in 2026, this individual villa presents all the qualities of a new property, without the delays and uncertainties of a construction project. Each corner has been rethought and redone with care, from the interior finishes to the technical installations, to offer its future occupants absolute comfort from the first day.Living spacesThe ground floor is centered around a large open living, dining, and kitchen area of 60 m², the true heart of the house. Bathed in light thanks to its southwest orientation, this spacious area invites conviviality. It is here that family life takes on its full meaning, from breakfast to sunset over the Rhone plain.The bedroomsThe upper floor is entirely dedicated to rest and intimacy. Two parental suites of exceptional quality — one of 21.75 m², the other of 20.25 m² — each have their own private bathroom, offering the level of comfort of a boutique hotel. Three additional bedrooms of 11.25 m², 11.25 m², and 9 m², served by a common bathroom, complete the intelligent layout.Annexes • Garage: 15 m² • Technical room: 7.5 m² • Cellar: 7.5 m² • Total usable area: 220 m² The plot — immense potentialPlot No. 20662 offers 909 m² in one piece, entirely available to create the outdoor space of your dreams. With its southwest orientation and the same spectacular view as the interior, it lends itself perfectly to the creation of a panoramic terrace, a landscaped garden, or even an overflow pool with a view of the Rhone plain and the Alps — a project that would take the value of this property to a higher level.Nendaz — the mountain all year roundAn exceptional ski areaNendaz is part of the "4 Vallées" ski area, the largest ski area in Switzerland and one of the largest in Europe with over 412 km of slopes. Verbier, Veysonnaz, Thyon, and Nendaz are connected, offering an infinite variety of descents. The ski lifts in Haute-Nendaz are accessible in less than 10 minutes from Baar.A summer paradiseIn the summer, Nendaz transforms into a premier hiking and mountain biking destination. With over 300 km of marked trails, the Tracouet lake at 2171 m altitude, preserved alpine pastures, and exceptional sunshine, the region is a sought-after destination all year round.Sion — the Valais capital in 15 minutesJust 15 to 20 minutes by car, Sion offers all the resources of a dynamic city: cantonal hospital, high school and universities, shops, restaurants, train station with direct connections to Lausanne (45 min) and Geneva (1 hour 30 min). As the capital of Valais, Sion is renowned for its exceptional historical heritage — the Valère hill and the Tourbillon castle dominate the plain and are visible from the villa in clear weather. The city benefits from over 2000 hours of sunshine per year, a Swiss record.Baar and Nendaz thus combine the best of both worlds: the tranquility and natural setting of the Valais mountains with all the urban amenities of Sion within reach. A rare balance, highly sought after by families wishing to establish themselves permanently in Valais. Surfaces —Surface details • Living / Dining / Kitchen (open) 60.00 m² • Parental suite 1 (private bathroom) 21.75 m² • Parental suite 2 (private bathroom) 20.25 m² • Bedroom 3 11.25 m² • Bedroom 4 11.25 m² • Bedroom 5 9.00 m² • Corridors, hallways, common bathroom ~56.50 m² Total living area 190 m² • Garage 15.00 m² • Technical room 7.50 m² • Cellar 7.50 m² Total usable area 220 m² • Plot area No. 20662 909 m² Points of interest: • Panoramic view 180° of the Rhone plain, Sion (Valère & Tourbillon) and the Valais Alps • Southwest orientation — maximum sunshine all day • Construction 2023, entirely renovated 2026 — impeccable condition, like new • Floor heating with a heat pump • 2 parental suites with private bathroom each • Large plot of 909 m² to be arranged according to your wishes (terrace, pool, garden) • Main residence — no Lex Weber restrictions, free purchase • Access to the "4 Vallées" ski area (412 km of slopes) in 10 minutes • Sion, the capital of Valais, in 15 minutes — all amenities, train station, schools • A budget for outdoor arrangements and terrace should be planned

  • Parking space
  • Balcony / Terrace
  • Garage
  • +3
Travel time
-

Suggested properties for you based on search results