57 results - House, chalet, rustico to buy in District St. Gallen

Timur Mazlar

Timur Mazlar

1 / 6
Timur Mazlar

Timur Mazlar

  • Parking space
  • Garage
Price on request
21.5 rooms415m² living space
9016 St. Gallen
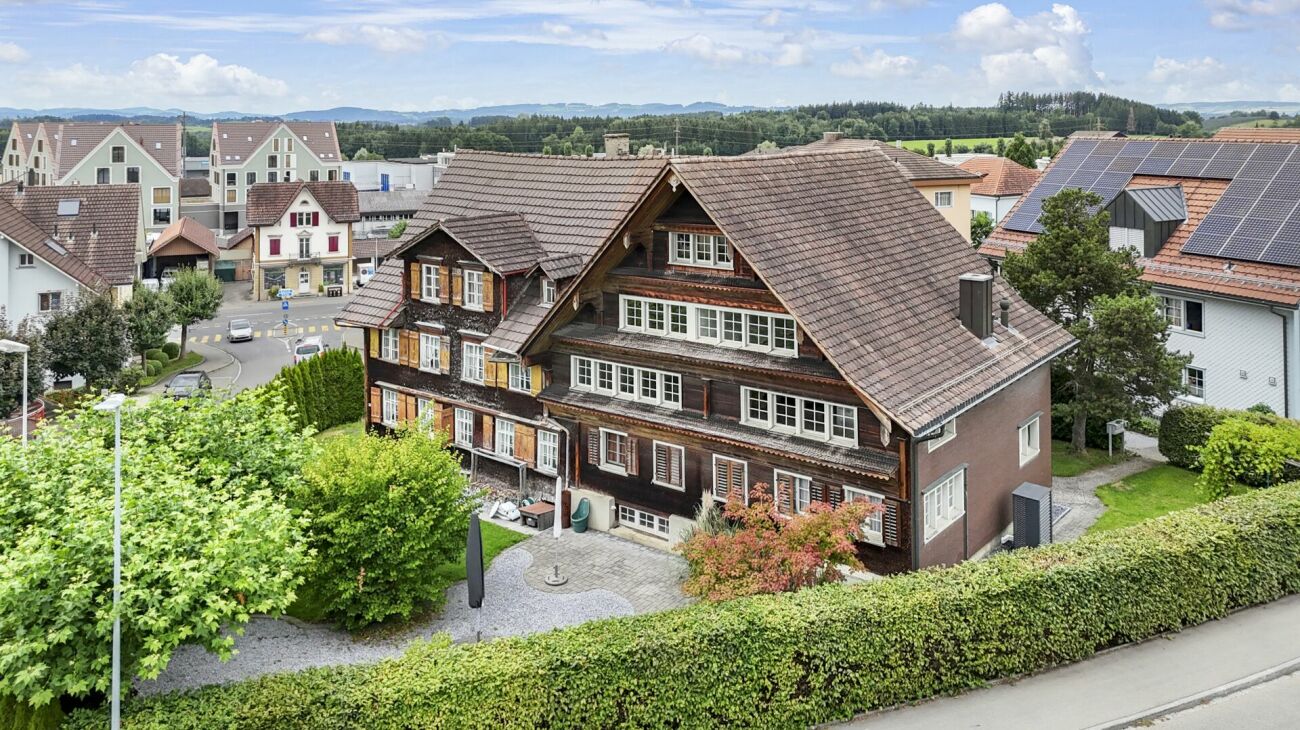
Solid capital investment with a future

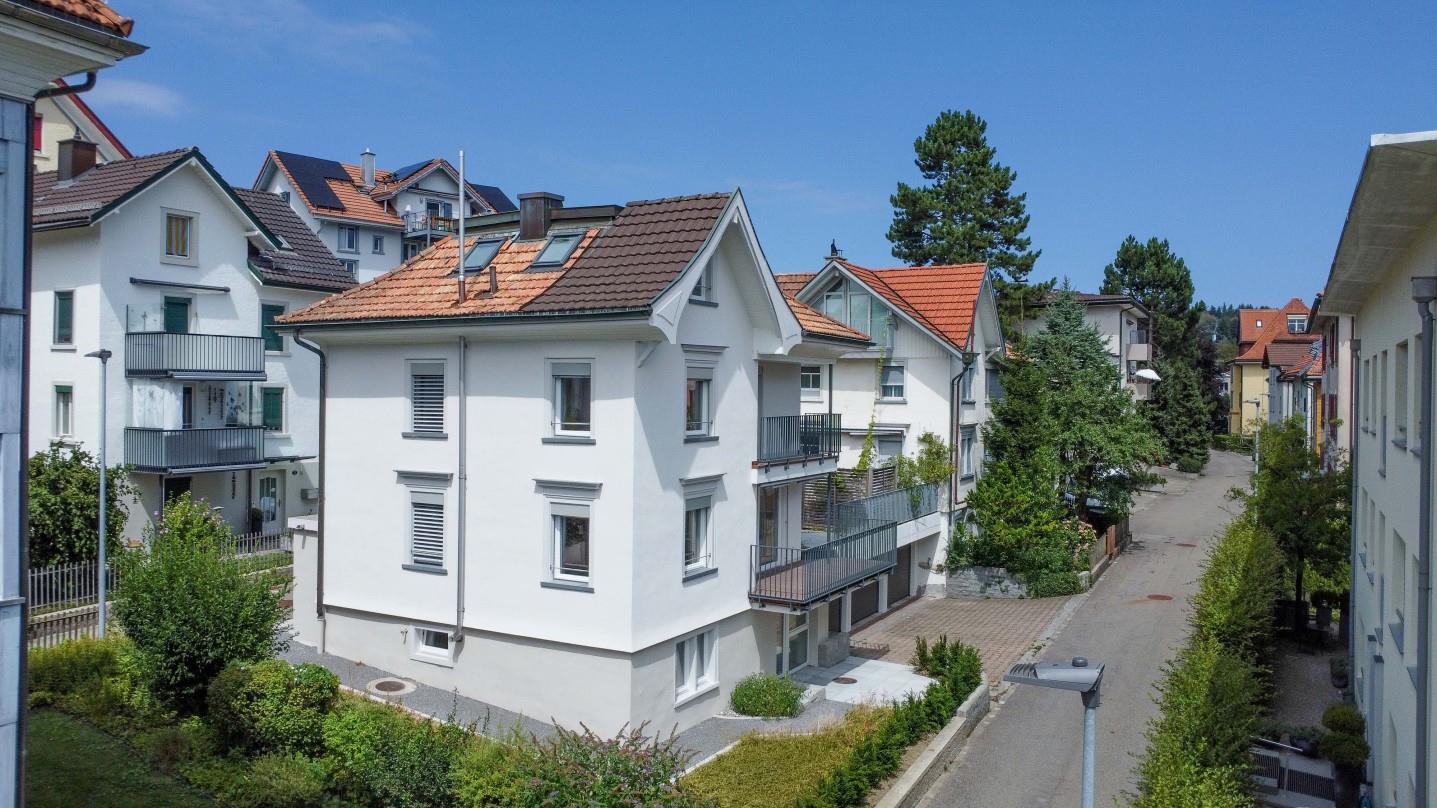
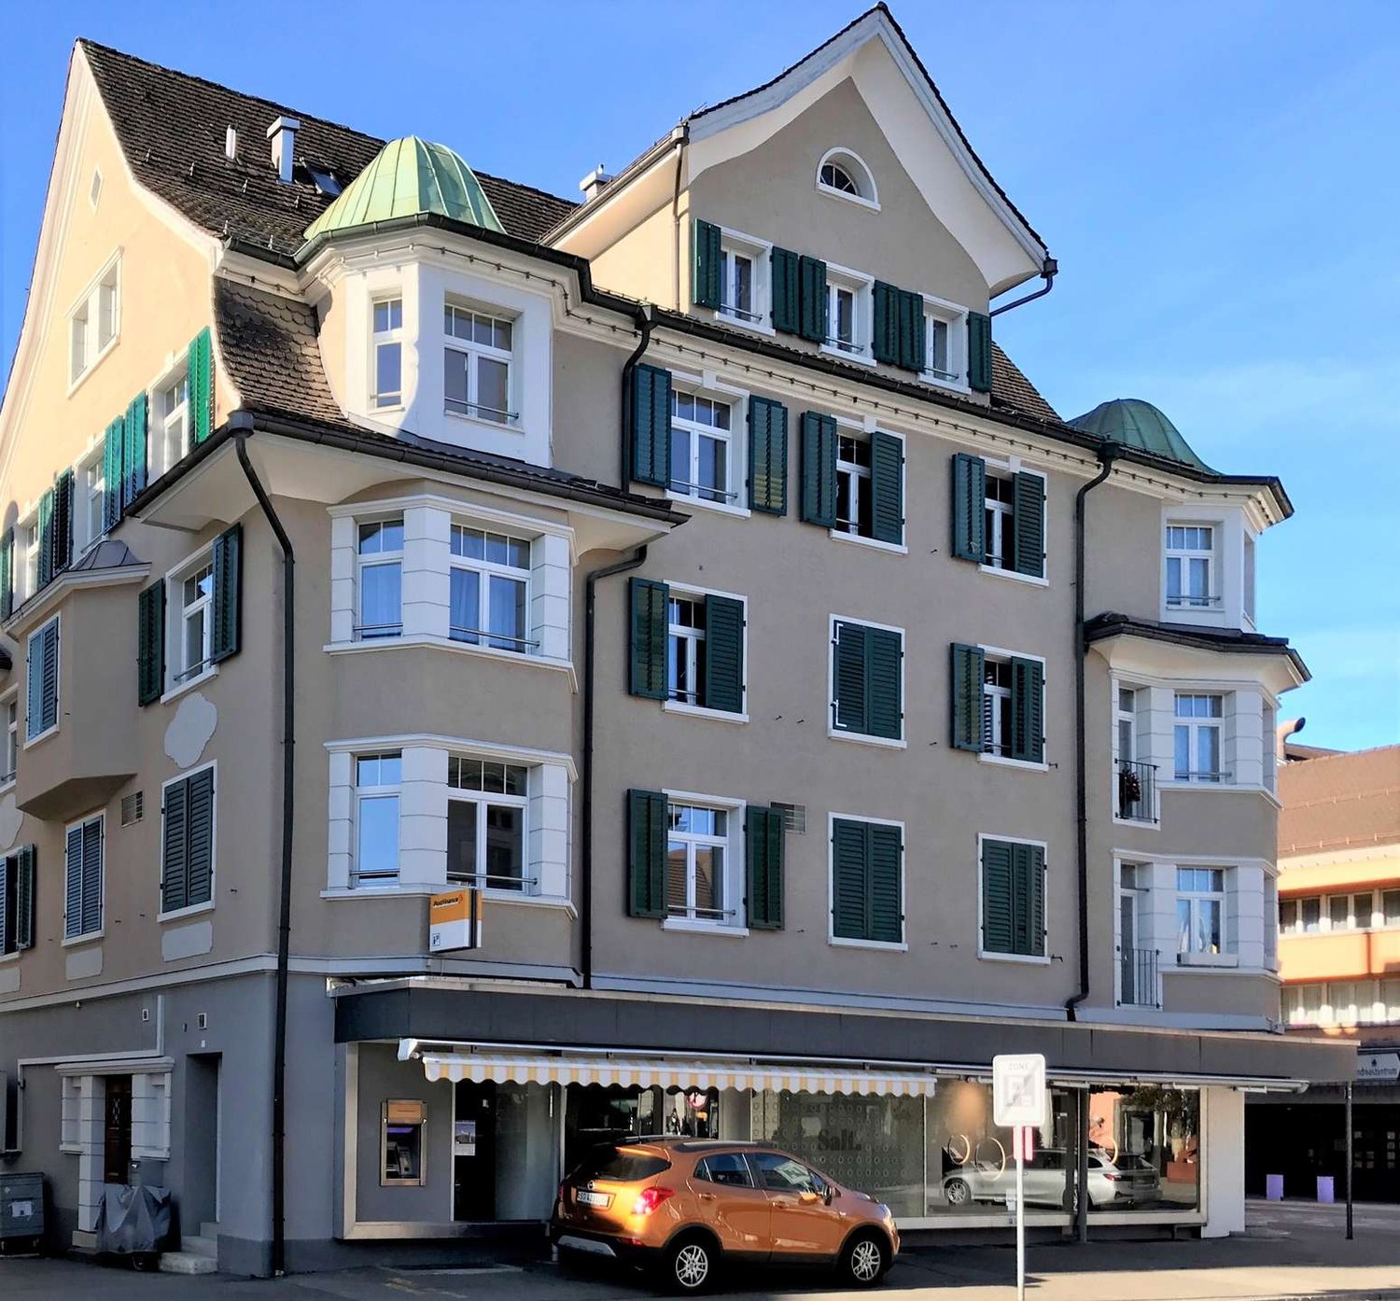
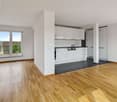
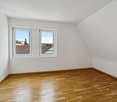
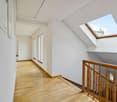
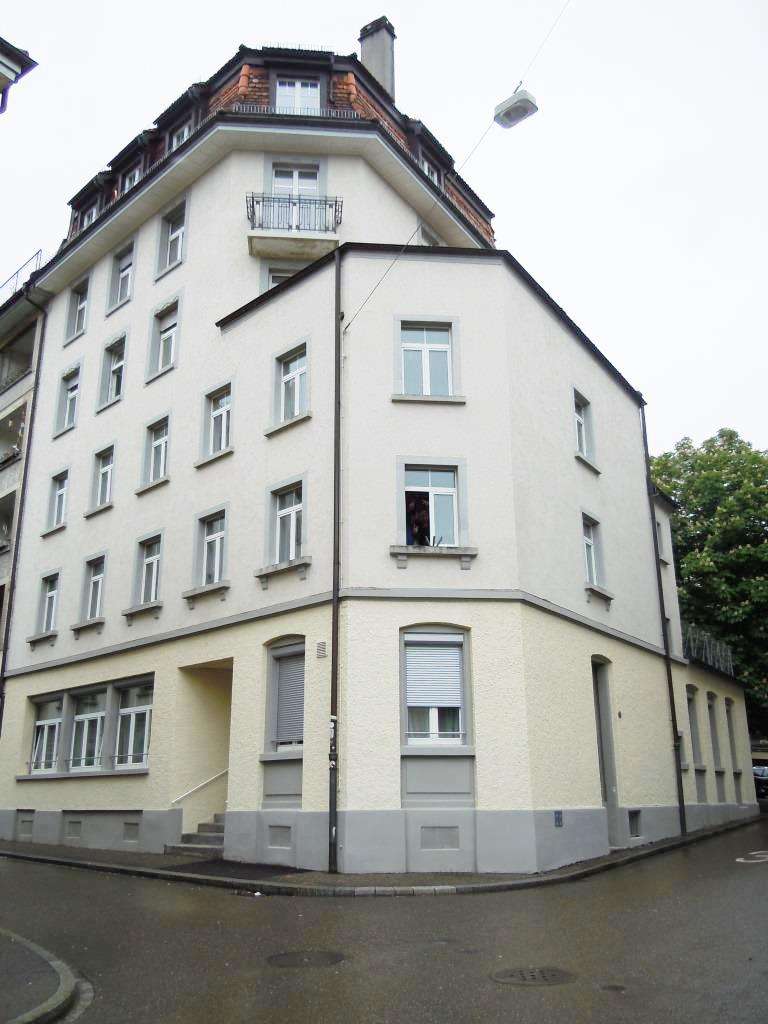
This high-quality, renovated rental property combines a prime location with a stable income base, offering investors an excellent opportunity to invest long-term in a sustainable asset. Thanks to the attractive micro-location, high demand, and balanced use, this property convinces with excellent future prospects and permanent high rentability.The multi-family house comprises a total of nine residential units, which, due to the sought-after location and high living quality, offer the best conditions for continuous full rental. The offer is complemented by an attractive commercial space on the ground floor, which benefits from a high footfall and further strengthens the return potential. The comprehensive renovation reduces the future investment requirement significantly and creates a solid basis for a long-term stable and plannable return.With six outdoor parking spaces and a garage, this attractive investment object is rounded off perfectly and increases the added value for tenants and traders alike. A rare investment opportunity for discerning capital investors who value an excellent location, sustainable returns, and long-term secure value development. Here, no wishes are left unfulfilled. Take advantage and convince yourself! This PREMIUM HOMES offer includes: • Best location with high demand • Renovated investment opportunity • 9 attractive residential units • Commercial space with footfall • Long-term stable rental income • Sustainable return potential • Net return CHF 178,000.- • 6 outdoor parking spaces and garage included • Secure and value-stable capital investment • Living space approx. 415 m² • Commercial space approx. 175 m² • Usable space approx. 590 m² Interested? We would be happy to take you through a non-binding viewing! Do you want to sell your house or apartment worry-free? We will tell you the current market value of your property, discreetly and non-bindingly! Are you interested in a first non-binding exchange of ideas? Don't hesitate and contact us. We look forward to you.

  • Parking space
  • Garage
Timur Mazlar

Timur Mazlar

1 / 7
Timur Mazlar

Timur Mazlar

  • Parking space
Price on request
6 rooms145m² living space
9200 Gossau SG

Living together - living individually

This property distributes life on two levels and creates space for closeness and retreat at the same time. The rooms appear open and inviting, allowing everyday life to flow quietly.Upstairs are the quieter rooms with kitchen and bathroom, downstairs a spacious living area with additional bedrooms opens up. Bright rooms accompany the day and give the home a warm atmosphere.Outside, a seating area invites you to linger and a garden house provides additional space. Even in the basement, everything finds its place, so living remains easy and organized. So, no wishes are left unfulfilled. Take advantage and convince yourself! This PREMIUM HOMES offer includes: • Ideal and central location • Perfect infrastructure • Possible use for two residential units • Flexible floor plan concept • Flooded with light rooms • Sunny outdoor seating area • Practical garden house • Various usage possibilities • Two outdoor parking spaces available • Gross living area: 145 m² • Net living area: 126 m² • Expansion reserve on the third floor (W3 zone) Interested? We would be happy to take you through a non-binding viewing! Do you want to sell your house or apartment worry-free? We will tell you the current market value of your property, discreetly and non-bindingly! Are you interested in a first non-binding exchange of ideas? Don't hesitate and contact us. We look forward to you.

  • Parking space
1 / 12
CHF 810,000.–
5.5 rooms
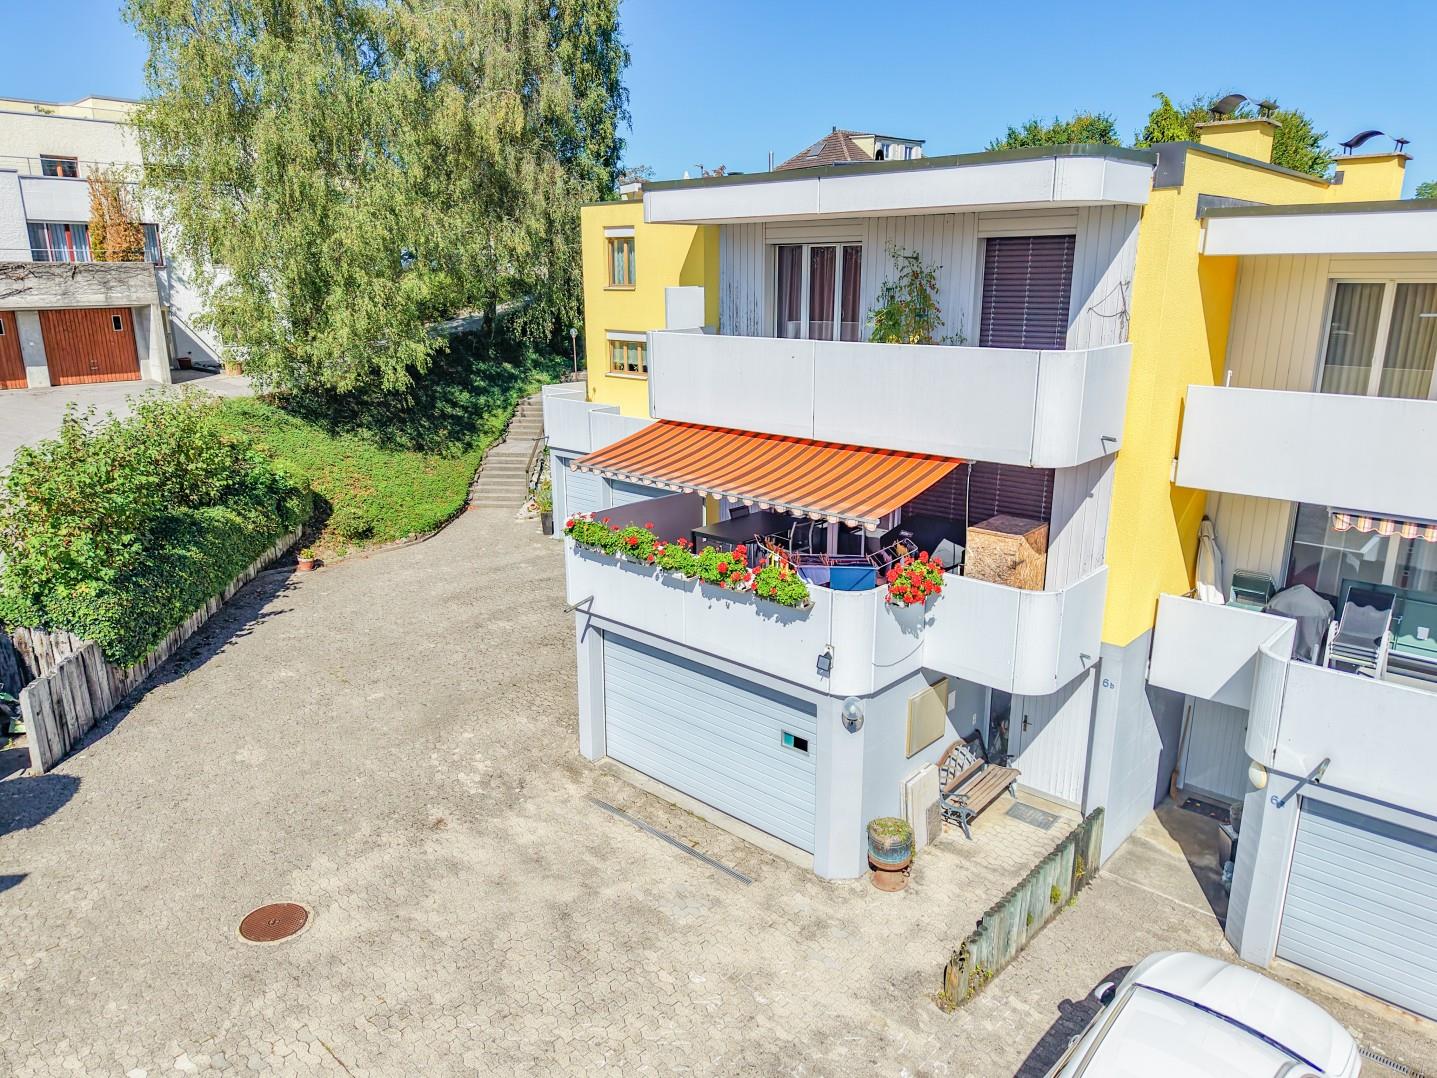
Sturzbüchelstrasse 6b, 9300 Wittenbach

More than an apartment. Less work than a house

More than an apartment, less work than a house: Here you get your own entrance, your own garden, and a double garage, just a few minutes from St. Gallen.This 5.5-room row house on Sturzbüchelstrasse in Wittenbach impresses with 157 m² of living space on three floors and a bright, practically cut floor plan. A cozy living room with a fireplace forms the heart, four rooms on the upper floor and two wet cells ensure smooth operations even with several occupants.In the east, the kitchen leads directly into the private garden area of approximately 30 m², perfect for morning coffee in the green. In the west, the balconies invite you to a relaxed evening. The garden is deliberately dimensioned to be manageable, so you can enjoy your own outdoor area without it becoming a time-consuming garden project. Thanks to the spacious garage directly in the house and the additional outdoor parking space, you are also excellently mobile.The house is located in a quiet, traffic-calmed residential street in Wittenbach, with good daytime sunlight and a village character. And yet everything is close: A spacious sports and leisure area with several soccer fields, an outdoor pool, and a restaurant is just a few steps away, with connections to hiking and cycling trails to the Huebermoos nature reserve. The bus stop with a direct connection to St. Gallen train station is about 2 minutes' walk away, schools are 5 to 11 minutes' walk away. The nearby highway access also ensures short distances in all directions by car.Legally, the house is organized as condominium ownership, where each of the six units is conceptually designed as a separate row house. The heating was connected to the district heating in 2019.Those who like to design themselves and build their home step by step will find a solid foundation here that can be further developed according to their own ideas.Order the detailed sales documentation for this interesting property. After receiving the documentation, we will be happy to arrange a personal viewing appointment. We look forward to your contact inquiry.
Travel time
-
1 / 12
CHF 1,590,000.–
8.5 rooms260m² living space
Sonnenstrasse 11, 9034 Eggersriet

Charming 8.5-room single-family house in a privileged south-facing location

In a sought-after and extremely quiet residential area in the rural municipality of Eggersriet, this exceptional single-family house presents itself as a true gem for people with a sense of quality, privacy, and connection to nature. The unique south-facing location with unobstructable views to the Säntis and the directly adjacent agricultural zone on the north side create a living feeling of special exclusivity and tranquility.On a spacious plot of approximately 1,356 m², the 8.5-room single-family house built in 1985 and very well-maintained, with around 260 m² of living space, is located. The property convinces with a well-thought-out split-level floor plan, a lot of attention to detail, and a harmonious interplay of generosity, light, and living comfort.The open living and dining room with a fireplace forms the heart of the house and delights with large window fronts facing south, which optimally stage the beautiful view and flood the rooms with daylight. The direct access to the seating area and the lovingly designed outdoor area invites you to linger and enjoy.The spacious kitchen offers space for joint cooking and social hours. In total, three bathrooms and an additional guest toilet are available. The room offer is complemented by a private sauna, which underlines the high living comfort.The property also convinces practically on all points: the garage with direct access to the house provides additional comfort in everyday life.Highlights at a glance • Dreamlike south-facing location with unobstructable views to the Säntis • Extremely sought-after and quiet residential area in Eggersriet SG • Directly adjacent to agricultural zone • Spacious plot with approximately 1,356 m² • 8.5 rooms with approximately 260 m² of living space • Well-thought-out split-level floor plan • Open living and dining area with fireplace • Spacious kitchen • 3 bathrooms plus guest toilet • Sauna and numerous charming details • Garage with direct house access • Very well-maintained condition This special property combines natural living, privacy, and high-quality living on the highest level – a rare offer in Eastern Switzerland.

Travel time
-
1 / 11
CHF 2,180,000.–
6.5 rooms207m² living space
Engelaustrasse 11, 9010 St. Gallen

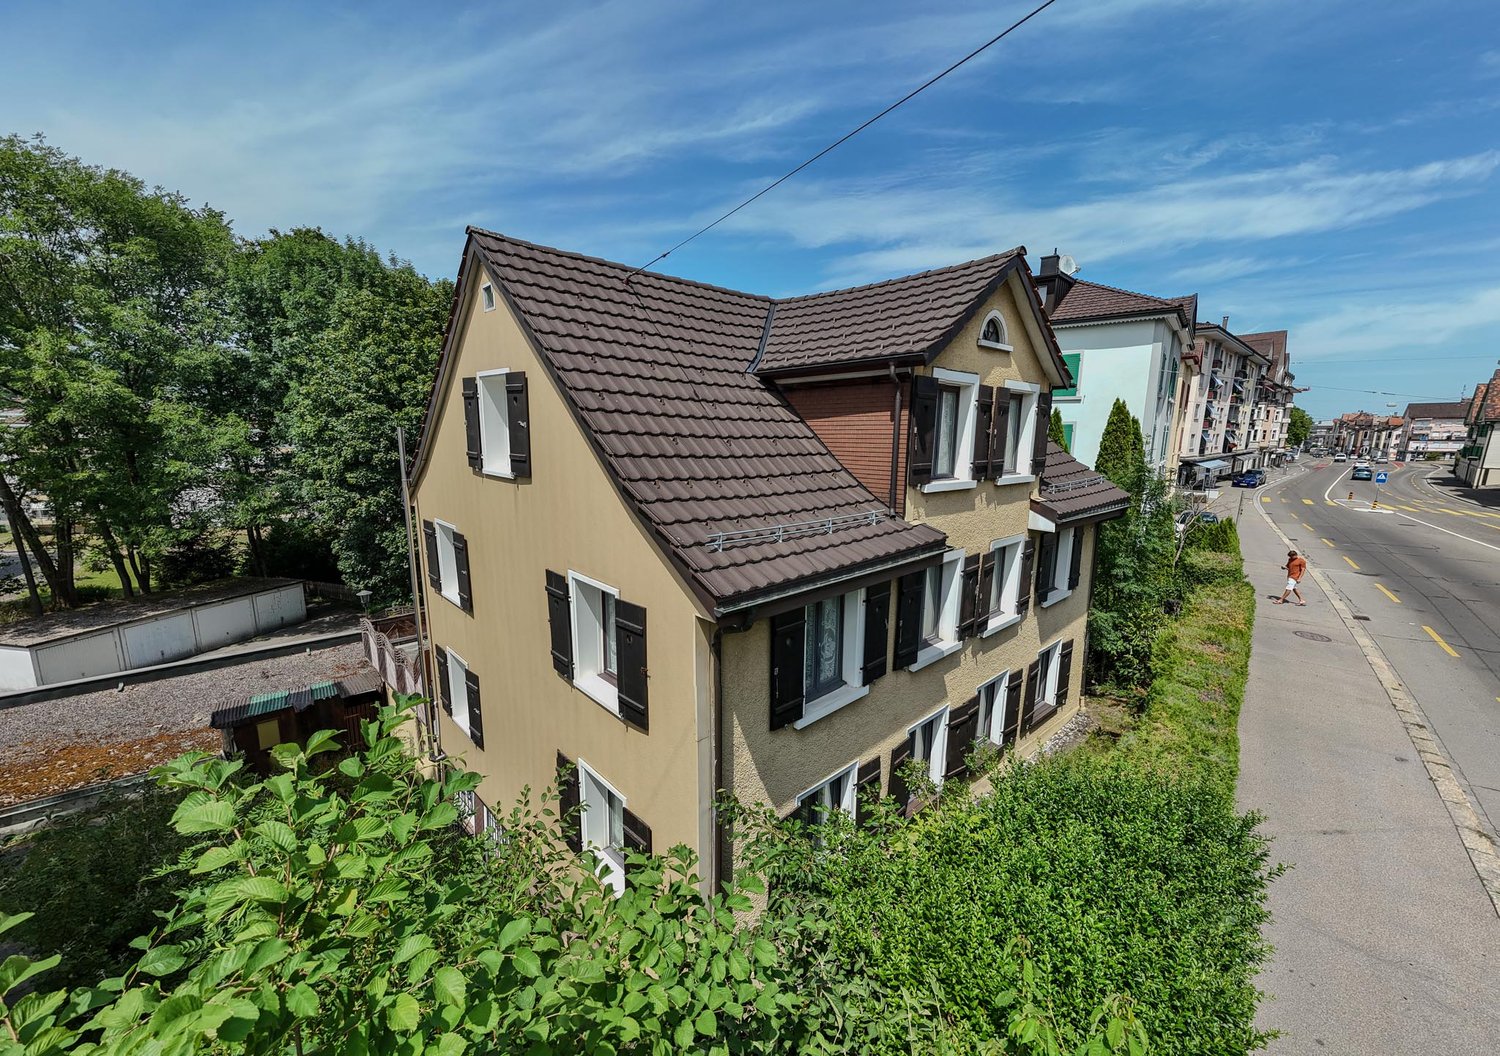
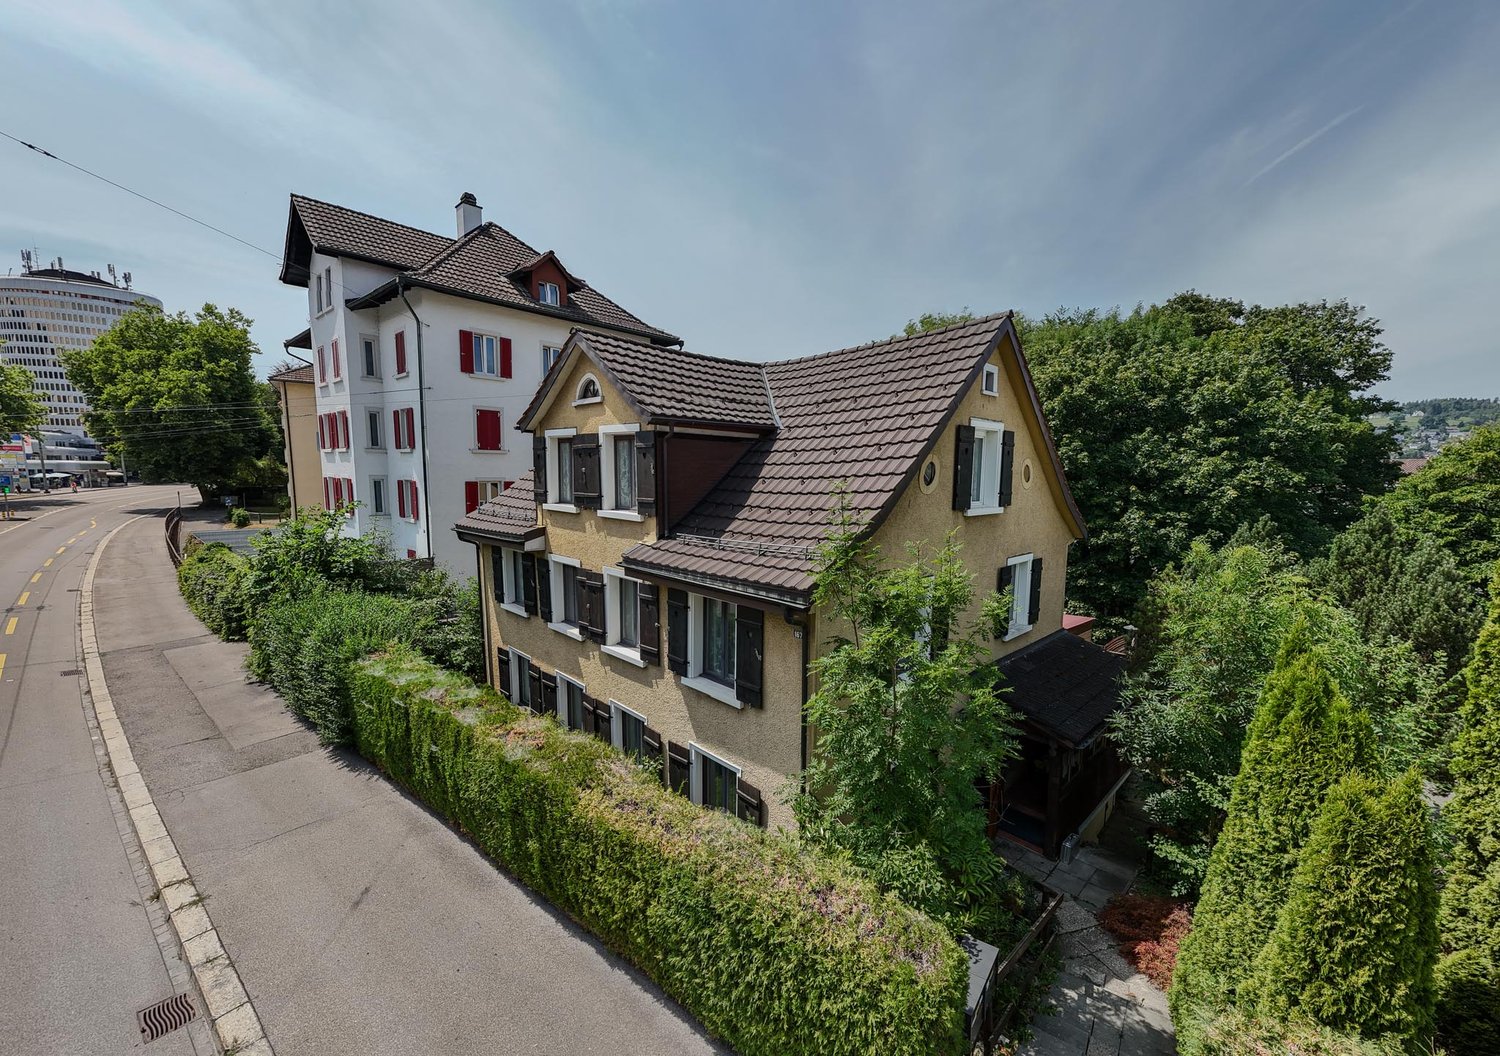
Right in the heart of Rotmonten - Single-family house with terrace

On behalf of the owner, we are mediating a free-standing single-family house after total renovation: The property is located in the heart of the sought-after residential area of Rotmonten, in a quiet and preferred location and in a child-friendly neighborhood, not far from the university. The school and bus stop are just a stone's throw away. From the living room, you can see the Säntis! The property was built around 1920. With its timeless architecture and charming character, the building has been shaping the image of this attractive street for over a century.Meanwhile, the house has been transformed into a gem with great care and dedication, preserving the original character of the building while integrating modern usage requirements.Today, the object presents itself attractively and high-quality renovated, both outside and inside. Bright, inviting rooms have been created, offering space for family life, home office, guests, etc. Modern building technology and contemporary thermal insulation ensure energy efficiency and sustainability.The outdoor area is also generously and invitingly designed: in addition to balconies and a terrace, you will find an inviting seating area in the garden and a low-maintenance surrounding area. There is a garage available and two additional outdoor parking spaces. Order the detailed sales documentation for this interesting object. After receiving the documentation, we will be happy to arrange a personal viewing appointment. We look forward to your contact inquiry.

Travel time
-
Massimo Salvati

Massimo Salvati

1 / 5
Massimo Salvati

Massimo Salvati

  • Balcony / Terrace
  • Garage
  • View
  • +2
Price on request
11.5 rooms
9010 St. Gallen

Licht und Weite mit exklusivem Wohngefühl.

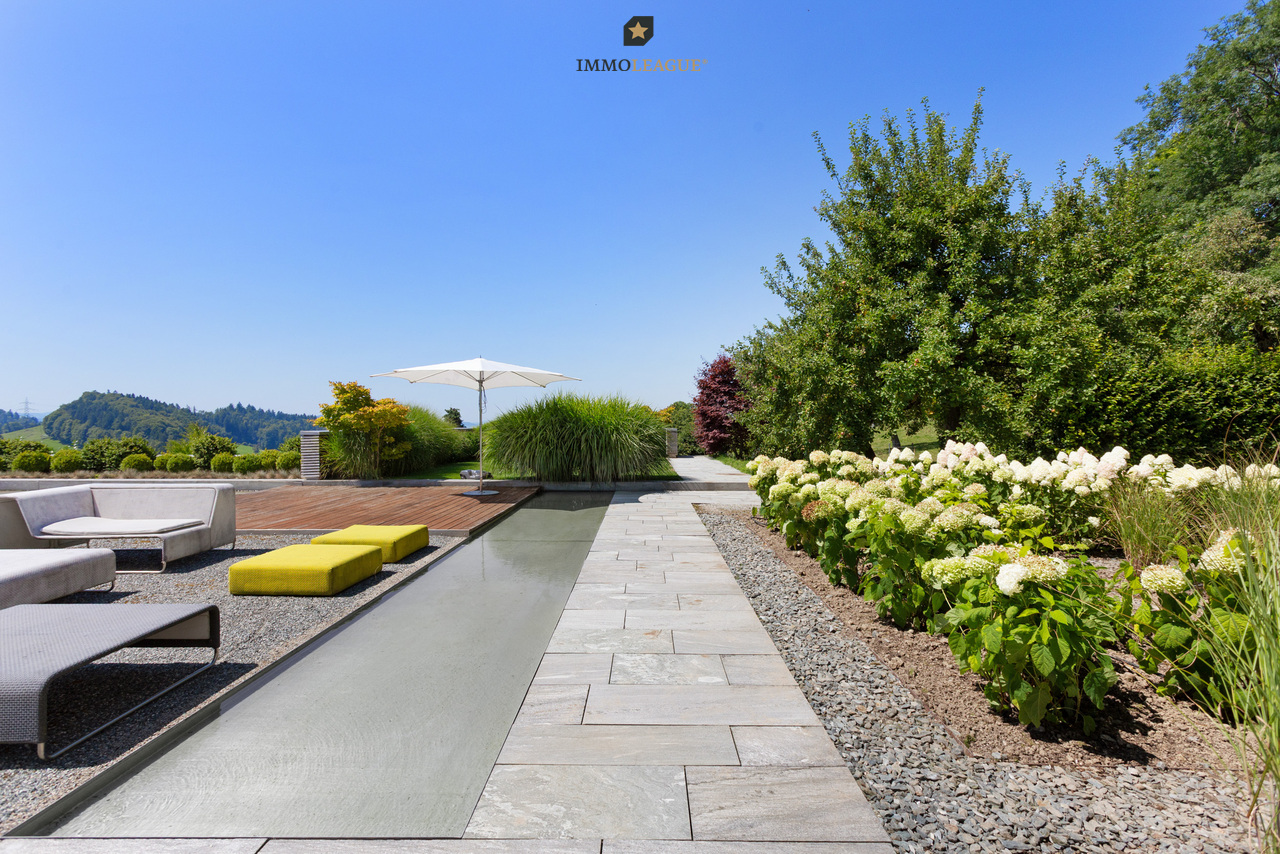
Herzlich willkommen in einer exklusiven 11.5-Zimmer-Villa, ein einzigartiges Anwesen, das mit weitläufigen Grünflächen, geschützter Privatsphäre, eindrucksvoller Fernsicht und vollkommener Ruhe höchste Ansprüche erfüllt.Bitte beachten Sie, dass wir aus Gründen der Diskretion und Exklusivität weitere Details zu dieser Liegenschaft nur im persönlichen Gespräch mitteilen.Einige Highlights der Immobilie:+ Ruhige, exklusive Lage+ Weitläufiges, uneinsehbares Grundstück+ Luxuriöser Gartenlounge-Bereich+ Gehobener Wohnkomfort+ Lift mit Direktzugang in alle Etagen+ Wellnessbereich mit Indoorpool und Sauna+ Exklusive Innen- und Aussenbeleuchtung+ Weinkeller für Connaisseurs+ Alarmanlage für Ihre Sicherheit+ Innovative Gebäudeautomation+ Kontrollierte Lüftungsanlage für optimale Raumluft+ Geräumige Garage für mehrere FahrzeugeWir laden Sie herzlich ein, Kontakt mit uns aufzunehmen, um mehr über diese exquisite Immobilie zu erfahren. Das Team von ImmoLeague steht Ihnen zur Verfügung, um Ihre Fragen zu beantworten und Sie durch den Entscheidungsprozess zu begleiten.Welcome to an exceptional 11.5-room villa, a unique property that meets the highest standards with extensive green spaces, sheltered privacy, impressive distant views and complete tranquillity.Please note that for reasons of discretion and exclusivity, we will only provide further details about this property in a personal conversation.Some highlights of the property: Quiet, exclusive location Spacious, secluded plot Luxurious garden lounge area Upscale living comfort Elevator with direct access to all floors Wellness area with indoor pool and sauna Exclusive interior and exterior lighting Wine cellar for connoisseurs Alarm system for your security Innovative building automation Controlled ventilation system for optimal indoor air Spacious garage for several vehiclesWe invite you to contact us to find out more about this exquisite property.The ImmoLeague team is at your disposal to answer your questions and guide you through the decision-making process

  • Balcony / Terrace
  • Garage
  • View
  • +2
1 / 13
Price on request
8.5 rooms200m² living space
Dickenstrasse 7, 9304 Bernhardzell

Spacious living: 8.5-room single-family house in Bernhardzell

Living with space, peace, and qualityThe house convinces with a well-thought-out floor plan over several floors with bright living rooms and versatile usage possibilities. The spacious living and dining area with a fireplace forms the heart of the house and opens harmoniously to the well-kept garden. Ideal for family life, guests, or relaxed hours in the green.Modern technology (sustainable and efficient)Thanks to the solar/water heat pump and photovoltaic system, you benefit from low energy costs and a future-proof heating system. Additionally, a wall box for electric mobility is already installed in the garage, making the property optimally aligned with today's and future mobility needs.Essential investments and renovations of the last years • 2025: Installation of photovoltaic system • 2024: Partial renovation of sanitary facilities and extensive painting work inside • 2023: Renovation of shutters/blinds • 2022: Partial window replacement • 2021: Replacement of heating system with modern solar/water heat pump • 2019: Pool renovation including new coating and modernization of living area • 2018: Extensive garden redesign • 2017: Replacement of front door and garage door • 2011: Kitchen renovation • Ongoing maintenance and various other investments continuously carried out Space for all life modelsWith 8.5 rooms, several wet cells, and additional rooms in the attic and basement, the house offers ideal conditions for: • Families with home office • Multi-generation living • Working and living under one roof Attractive locationBernhardzell offers rural peace combined with quick access to St. Gallen. Schools, shopping facilities, and leisure activities are nearby. An ideal environment for families.

Travel time
-
1 / 9
CHF 1,190,000.–
5 rooms168m² living space
Dorfstrasse 25a, 9313 Muolen

Modern semi-detached single-family house at Meierhof

The former "Meierei" in Muolen is being given new life!The old Meierhof is being renovated, and in place of the barn, three row houses are being built. The focus is on a natural environment and the promotion of biodiversity. On the south side, each house has a private outdoor area with a pre-garden of regional high-trunk trees.House B The former barn was dismantled and replaced with a new building containing three row houses. The row of houses with a ventilated wooden facade and a roof made of clay tiles reflects the appearance of the former barn. The new building will be attached to the residential house (A).The largely identical single-family houses consist of two full floors (ground floor and upper floor), an attic, and a partial basement. On the ground floor, facing south, the living areas with living, eating, and cooking are organized. The upper floor includes two bedrooms with a bathroom in between and an open lounge area/play corner/office across the entire building depth. In the attic, the main bedroom with bathroom and dressing area is located. Each is lit by a south-facing dormer window and a skylight. All row houses have a basement with their own house technology and auxiliary rooms.Garage buildingThe former horse stable is being replaced by a new building made of wood. Each house thus has a single garage accessible from the courtyard, with an open hobby/attic room under the roof. This building is not thermally insulated.Each has a window on the east side for daylight. The exterior cladding was realized as a wooden cladding.Next to the garage tract, there are outdoor storage and visitor spaces.Discover the project also on www.rlc.ch/meierhof-muolenWe would be happy to send you the sales dossier, we look forward to your message!

Travel time
-
1 / 13
Price on request
400m² living space
Waldsteig 6, 9008 St. Gallen

Apartment building with 5 units in St. Gallen for sale - potential in W2 zone
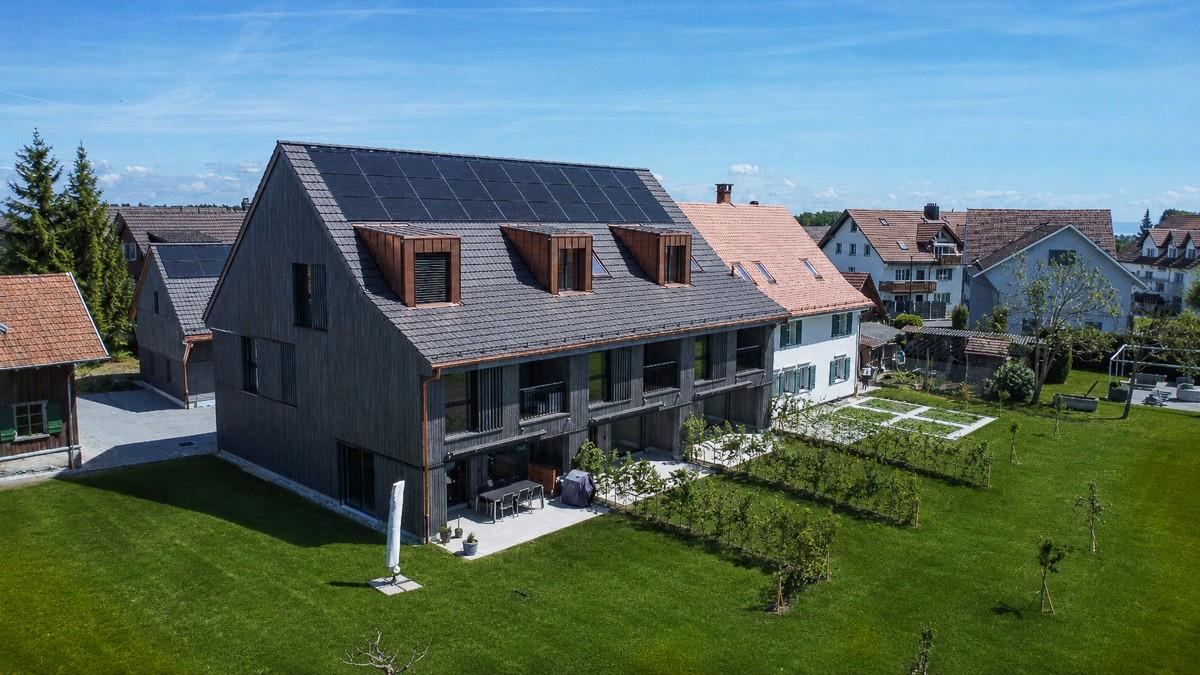
Attractive investment property with development potential in St. GallenAt Waldsteig 6 in the popular Heiligkreuz district, this apartment building with 5 units is for sale. The property was built in 1970 and has 3 floors. With approximately 400 m² of net living space, around 215 m² of usable space, and a spacious plot of 1,414.77 m², the property offers a solid foundation for investors.The property is located in the W2 residential zone and, according to the available information, has project and expansion potential. This connects the apartment building to ongoing rental income with interesting perspectives for long-term development. The existing use can serve as a starting point for a gradual upgrade or a more extensive construction review.The building includes 2 separate garages and 2 parking spaces. Garden, seating areas, and terraces complement the offer and create an attractive outdoor area for residents. The house does not have an elevator.Heating is provided by a gas heating system, and heat distribution is via radiators. The existing building structure and the simple to standard expansion standard offer opportunities to embed modernization measures in a long-term investment strategy.Highlights: • Apartment building with 5 units • Approx. 400 m² of net living space and approx. 215 m² of usable space • Spacious plot with 1,414.77 m² • W2 residential zone with project and expansion potential • Year of construction 1970, 3 floors • 2 garages and 2 parking spaces • Garden area as well as seating areas and terraces The location in St. Gallen-Heiligkreuz convinces with its proximity to shopping facilities, schools, and public transport. St. Gallen St. Fiden train station, bus connections, and the A1 highway are easily accessible. At the same time, the property benefits from the quiet environment near the municipal border with Wittenbach.
Travel time
-
1 / 9
CHF 1,000,000.–
5.5 rooms134m² living space
Wiesental 2, 9312 Häggenschwil

Family-friendly living in a sunny location

This well-maintained, recently renovated corner house with 5.5 rooms offers a perfect combination of sunshine and modern living. Public transportation and the primary school are easily accessible on foot.With the exceptional construction of this property, you will not only enjoy an attractive room concept, but also optimal natural light. The professionally laid flooring emphasizes the natural beauty of the rooms.Your new home welcomes you on the ground floor with the inviting entrance, including a practical wardrobe and adjacent guest toilet. The entrance area leads you to the spacious, light-flooded living and dining room, which impresses with the elegant fireplace and the integrated open kitchen. The kitchen is well-equipped and offers plenty of space for preparing fine menus.On the first floor of the house, three cozy rooms await you. A stylish family bathroom completes the upper floor. The attic also has a lot to offer with a spacious room - ideal as a home office, fitness, play or TV room: you have the choice!The balcony and the sunny garden with a lovely seating area provide an extra dose of fresh air and a wonderful view! Enjoy the outdoor life here with your loved ones in the summer while grilling and relaxing. In the basement, there is a laundry room with building services and an air raid shelter. For your vehicles, you can use a underground parking space and an outdoor parking space.All these features make the property the perfect nest for you and your loved ones.Convince yourself with a non-binding visit. I look forward to your contact.

Travel time
-
1 / 10
CHF 830,000.–
4.5 rooms118m² living space
Neuwiesenstrasse 27, 9034 Eggersriet

Living with a view and garden idyll

In the heart of Eastern Switzerland, Eggersriet combines natural living with excellent infrastructure. Shopping facilities, schools, kindergarten, and public transport are nearby, while the good connection to St. Gallen makes the location attractive for commuters.In a quiet and family-friendly location, this well-maintained 4.5-room row house with a dreamy view of the Alpstein is situated. The property spans four levels and impresses with a well-thought-out room layout and a lovingly designed, terraced garden.On the ground floor, you will find a spacious entrance hall, a closed kitchen, a guest toilet, and a bright living and dining area with direct access to the terrace. The large windows provide plenty of daylight and offer a magnificent view of the surroundings.The upper floor offers three bedrooms, a versatile corridor area, and a bathroom with a bathtub, sink, and toilet. Additional storage space is provided by the attic.In the basement, there are several cellar and auxiliary rooms, the house technology, and a sauna with a shower. A separate external access also enables practical access with a bicycle or bike.A special highlight is the sunny garden with its various levels and the impressive view of the Alpstein. The offer is rounded off by an outdoor parking space directly at the property.An ideal home for families who appreciate peace, nature, and living quality in an attractive location.I would be happy to present this interesting property to you in person during a viewing.
Travel time
-
1 / 11
Price on request
9.5 rooms325m² living space
Schoeckstrasse 38, 9008 St. Gallen
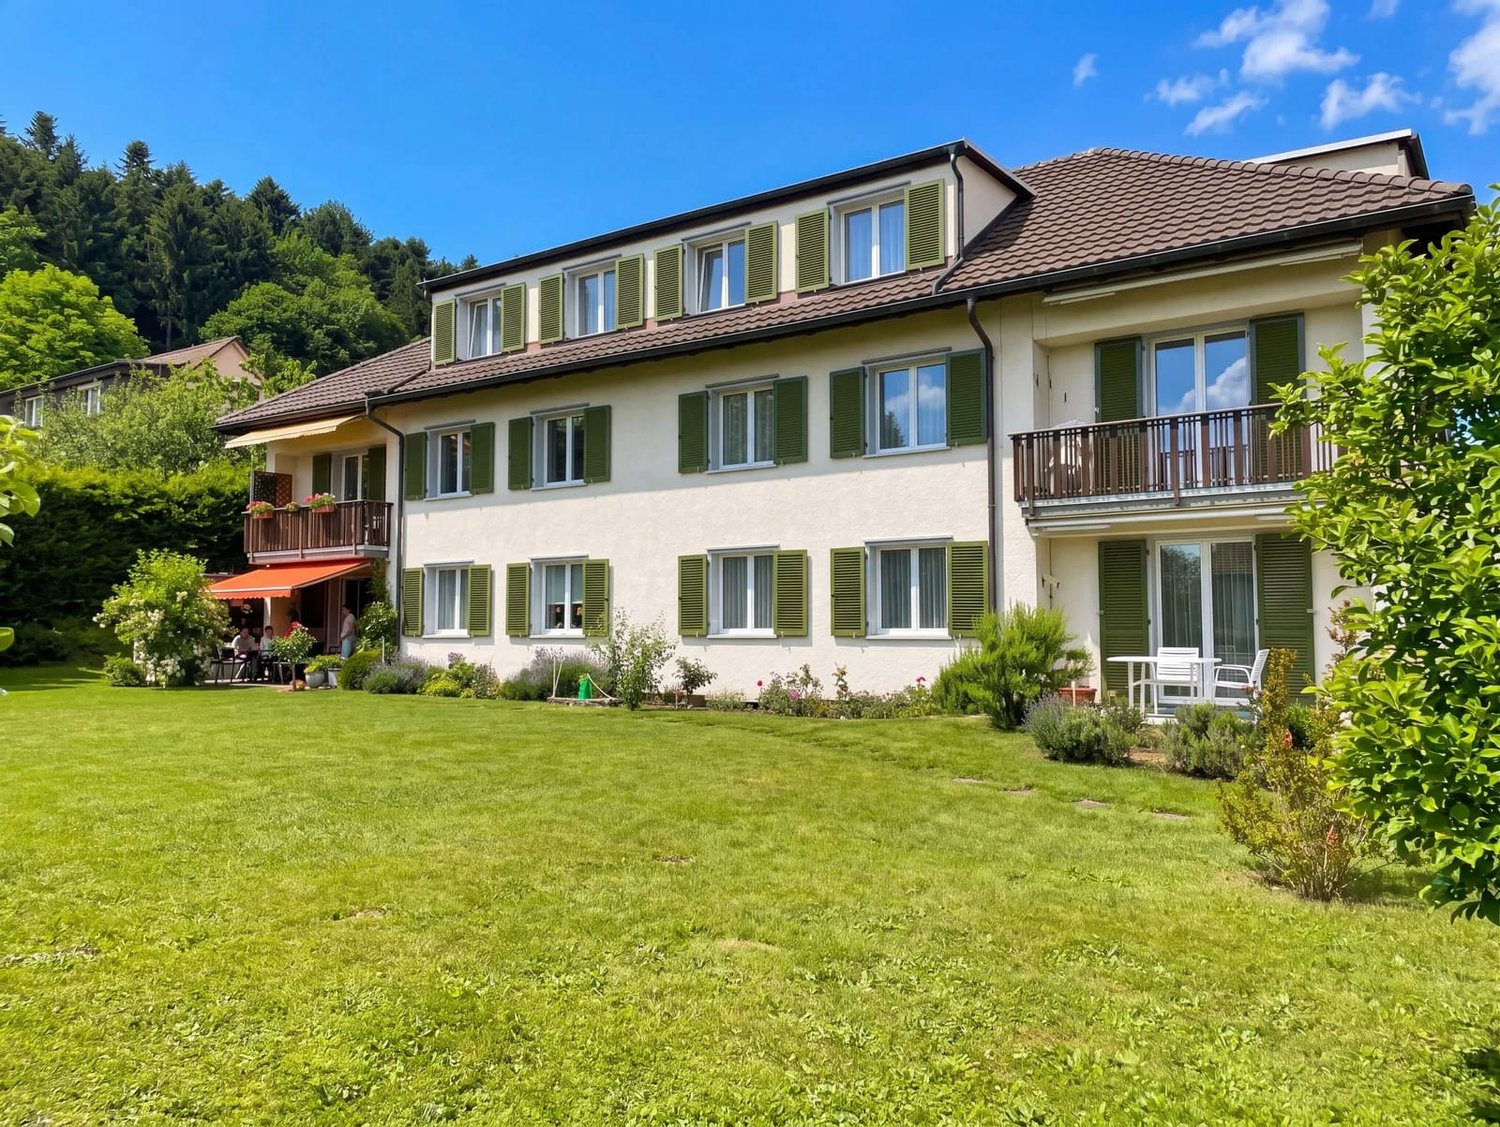
Renovation object: large detached house in prime location

This detached 9.5-room single-family house offers space for new ideasThe property on Schoeckstrasse is located in an attractive area in the popular St. Gallen residential quarter of Rotmonten. It was built in 1968 on a 1,460 m² large plot of land. With approximately 325 m² of living space and a total of five floors, the property offers a comprehensive range of rooms.The house is completely in need of renovation and is suitable as a renovation or new construction project. The architecture shows a very progressive living concept for its time. Spacious window fronts, open living areas, and the connection to the garden with a surrounding area characterize this villa. Both the interior design and the building technology and energetic properties require a comprehensive renewal. The spacious plot of land, the view, and the original architectural concept provide an interesting basis for renovating and/or further developing the house in a contemporary way.The lowest floor includes the house entrance, a double garage with direct house access, and a shelter with a sanitary area.In the intermediate floor is a indoor pool with large window fronts, a protected outdoor area, and a shower/WC and changing facilities. The indoor pool is out of operation. A air-conditioned wine cellar, further cellar and storage rooms, as well as technical rooms are located on the same level.On the ground floor are the spacious living and dining area with a fireplace and two tile stoves with characteristic plates, as well as a spacious, separate kitchen. The large window areas offer a wonderful view over the city to the Alpstein. From the living area, there is direct access to the garden. A separate study and a guest toilet complement this floor.The upper floor includes five rooms with access to the approximately 45 m² large balcony or terrace. The rooms have their own sink. The parent's room with dressing room and the guest room have direct access to the bathroom. Another separate toilet is located on the same floor.In the attic are two more rooms with built-in storage rooms (crawl space) and a nice gallery that can be used as an office or reading corner.The garden offers various seating areas, a grown tree population, and space for an individual garden design. A tool shed and a room accessible from the outdoor area complement the offer. In addition to the double garage, an additional covered outdoor storage space is available.Order the detailed sales documentation for this interesting object. After receiving the documentation, we will be happy to arrange a personal viewing appointment. We look forward to your contact inquiry.
Travel time
-
1 / 7
CHF 5,630,000.–
St. Gallerstrasse 66, 9200 Gossau

Residential and commercial building with development potential in a central location

Residential and commercial building with development potential in a central locationAt St. Gallerstrasse 66 in Gossau SG, you will find an attractively located and renovated property in 2014 with excellent connections. The property is situated in the city center, just a few minutes from shopping facilities, service businesses, and about 500 m from Gossau train station, SG. Thanks to the very good public transportation links and proximity to the highway, the location is optimally accessible. On the ground floor, there are long-term commercial leases that secure stable returns and make the property particularly interesting for investors.Rental offer & object conditionThe multi-family house, built before 1920, with 13 apartments and two commercial spaces on the ground floor, features:3 x 1.5-room apartment3 x 2.0-room apartment3 x 2.5-room apartment3 x 3.5-room apartment1 x 4.5-room apartment2 x retail space1 x storage space2 x outdoor parking spaceThe following total renovation was carried out in 2013/2014: - Roof- Facade- Windows + window shutters- Sanitary facilities + bathrooms- Floor coverings- Wall/ceiling cladding- Kitchens- Basement, laundry room, drying room- Heating + radiators- Electrical distribution- Elevator- StairwellSome apartments have their own washing tower, but there is also a communal washing and drying room. Each apartment has a lockable basement compartment. The property is heated by a gas heating system, and the heat distribution is via radiators.Interested?We would be happy to send you further details. If you have any questions, please do not hesitate to contact us. We look forward to hearing from you.

Travel time
-
1 / 27
CHF 990,000.–
6.5 rooms252m² living space
Toreggstrasse 1, 9212 Arnegg

6.5 ROOM DUPLEX FAMILY HOUSE WITH LARGE GARDEN AND ANNEX

Dreamy living in a charming wooden old building This beautiful duplex family house with annex combines historic charm with modern living comfort and offers a unique living experience. The lovingly preserved wooden structure characterizes the house, while modern elements provide a contemporary equipment. The use of old wood in the interior gives the rooms a warm and cozy atmosphere - a perfect combination of old and new. Room layout: On the ground floor, an open living area invites you to linger. Here are the living room, a cozy dining room, and the kitchen, which is seamlessly integrated into the room concept. A practical guest toilet completes the floor. Through the open staircase, you reach the first floor. Here you will find a spacious bathroom, two bright bedrooms, a dressing room, and a storage room that offers additional storage space. On the top floor, two more rooms are available, which can be used in a variety of ways - as an office, guest room, or retreat. A large storage room also offers practical space for storage. Outdoor area with parking spaces and large garden The outdoor area offers 2-3 outdoor parking spaces. The huge and well-sunny garden with seating, various stone and green elements with bush, lawn, and tree stock, is a true paradise. Separate annex for rent or own use The 3.5-room annex (currently rented) with its own garden seating area can be used both as part of a multi-generation house and to generate rental income. Attractive location with optimal traffic connection The infrastructure in Arnegg convinces: The train station Arnegg is about 5 minutes walk. The train station Gossau with direct trains to Zurich and the motorway access to St. Gallen and Zurich can be reached in under 10 minutes. Two kindergartens are located in the immediate vicinity, and the primary school is only 1 km away in Andwil and can be reached via traffic-free paths. A new school in Arnegg is already planned. Shopping facilities on site like Migros and Spar, as well as other specialty stores, are available. Hiking trails and access to nature begin immediately at the property. Second half of the house on 502sqm: The second half of the duplex family house is also currently for sale and offers the exciting opportunity to acquire the entire property. For CHF 290,000, the adjacent unit with an additional 502sqm can be purchased, ideal for investors, family members, or for rent. With this option, versatile usage possibilities open up in a dreamy living location. Rental income:Currently, there is a rental agreement for the annex with a net rent of CHF 950.- Price overview:Main house with annex: CHF 990,000.-2x underground parking spaces (access is directly at the property): each CHF 30,000.-Second half of the house: CHF 290,000.-

Travel time
-
1 / 18
CHF 1,390,000.–
5.5 rooms129m² living space
Wiesenstrasse 24, 9300 Wittenbach

Detached 5.5-room house with spacious garden in Wittenbach

A house. A garden. Your home.This detached 5.5-room single-family house in Wittenbach combines a bright, open living area with a spacious garden. On the 848 m² large plot, you will find space for shared hours outdoors, your own garden ideas, and relaxed retreat moments.The heart of the house is the open living and dining area with integrated kitchen. Large windows bring a lot of daylight into the rooms, while the fireplace provides a cozy atmosphere. From the dining area, you can directly access the covered seating area – ideal for breakfast outdoors or cozy summer evenings.Four rooms on two living levels offer a variety of possibilities for bedrooms, children's rooms, guests, or a home office. On the ground and upper floors, a shower with WC is available. The basement complements the room offer with a laundry room, storage and auxiliary rooms, as well as an integrated garage.The garden with lawns, trees, and shrubs gives the property its special character. A garden house provides additional space for devices and garden tools.The house, built in 1965, was extensively renovated in 2014/2015 and has been continuously maintained since then. The work carried out includes, among other things, the renewal of the kitchen, windows, and work on sanitary and electrical installations, heating, and heat distribution.Wiesenstrasse is located in a grown residential area with single-family homes and gardens. Wittenbach combines the proximity to the city of St. Gallen with green landscapes in the surrounding area.The most important key figures: • Detached 5.5-room single-family house • 848 m² plot area • Four individually usable rooms • Open living and dining area with fireplace • Two wet cells with shower/WC • Garden with covered seating area and garden house • One integrated garage and one outdoor parking space • Sales target price: CHF 1'390'000 Discover your new home during a personal viewing. We look forward to your contact.

Travel time
-

Suggested properties for you based on search results