47 results - House, chalet, rustico to buy in District Gösgen

1 / 13
CHF 1,770,000.–
8.5 rooms240m² living space
Erlinsbacherstrasse 18, 4655 Stüsslingen

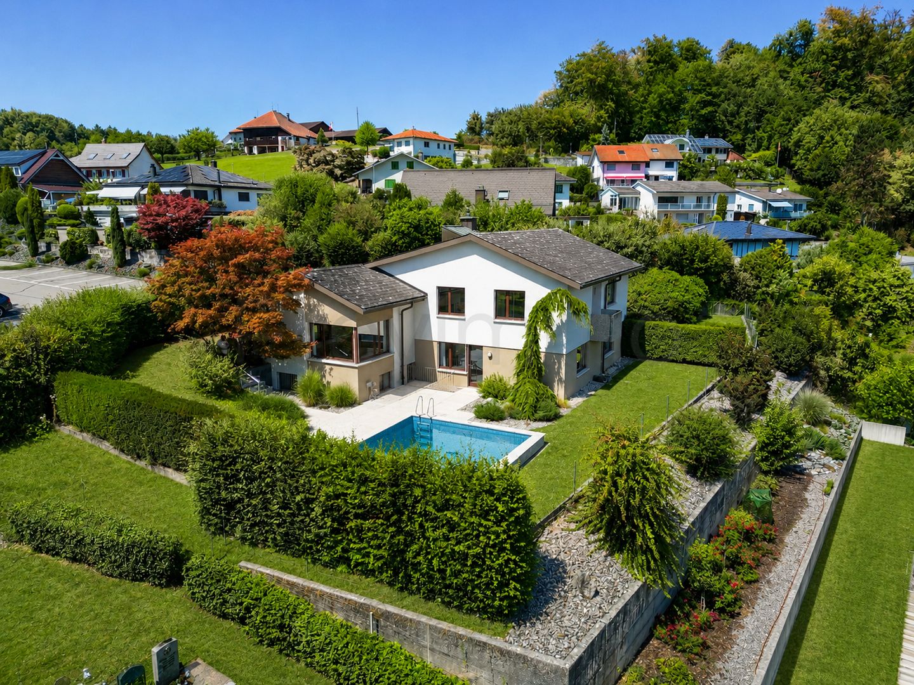
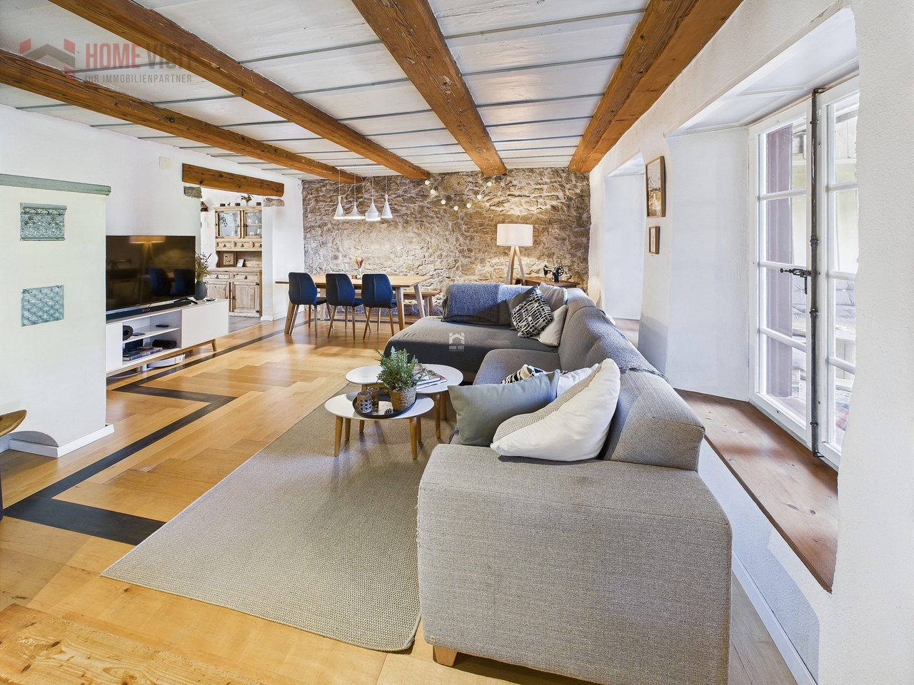
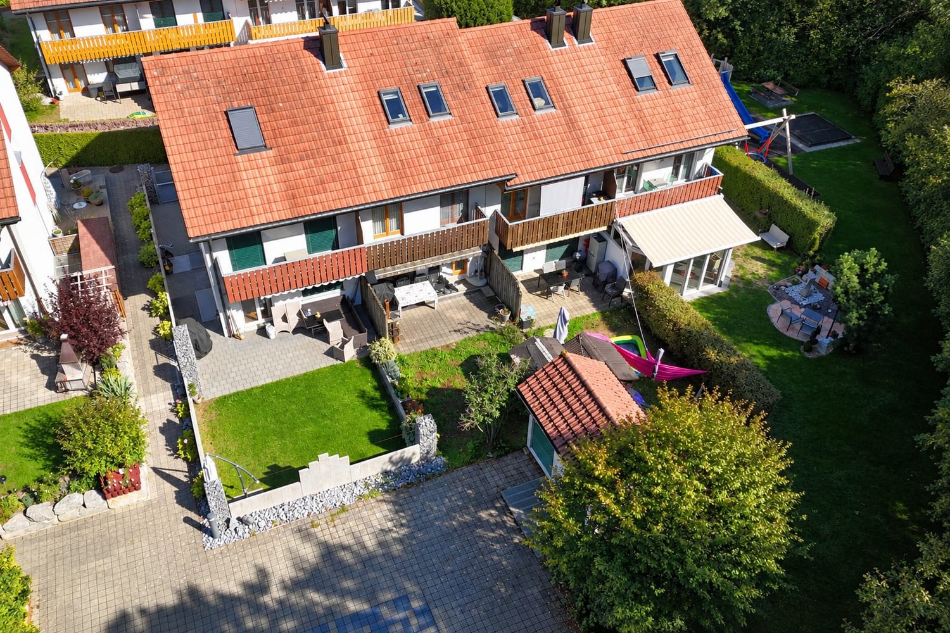
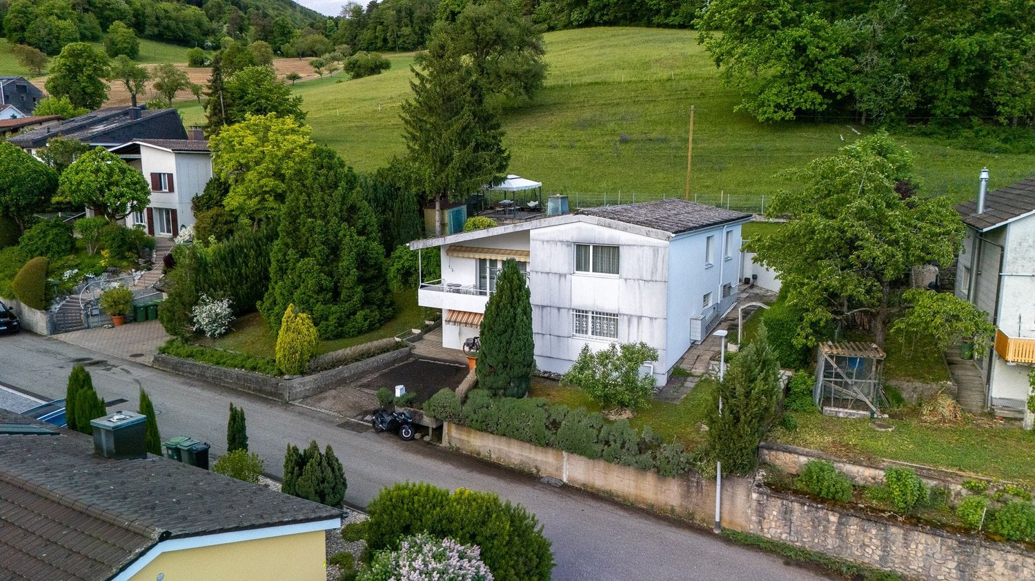
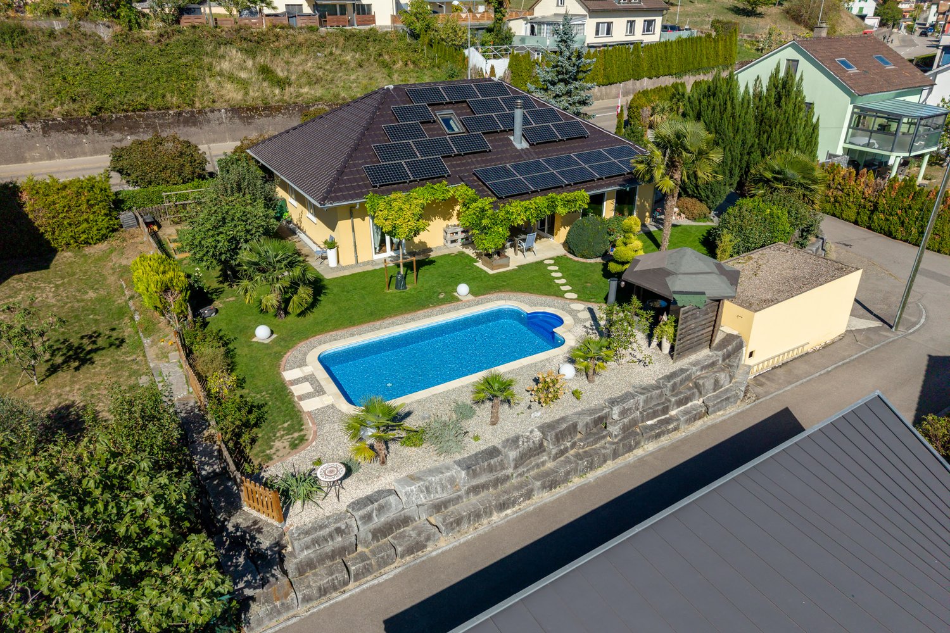
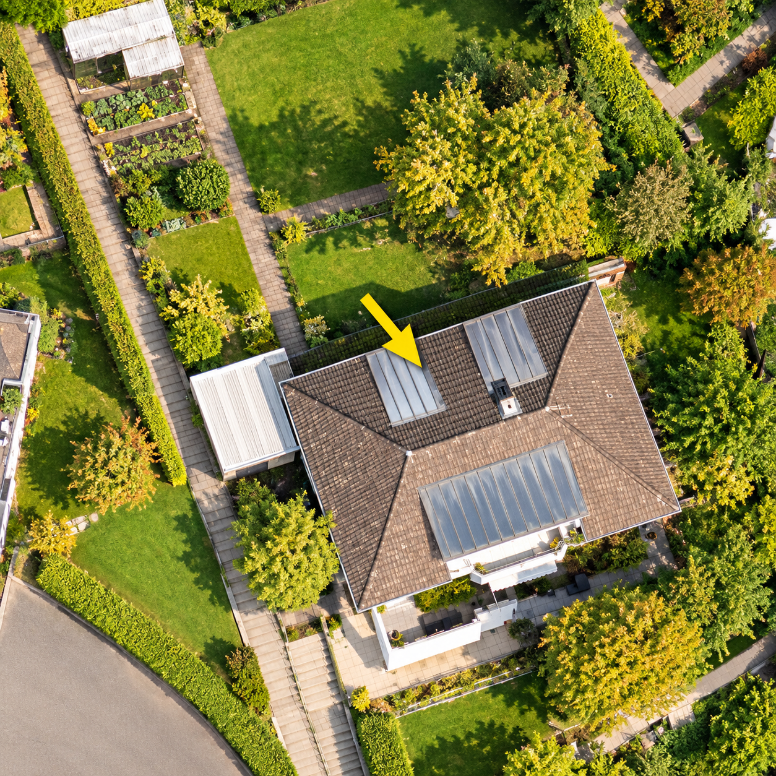
8.5-room single-family home with pool and panoramic view in Stüsslingen

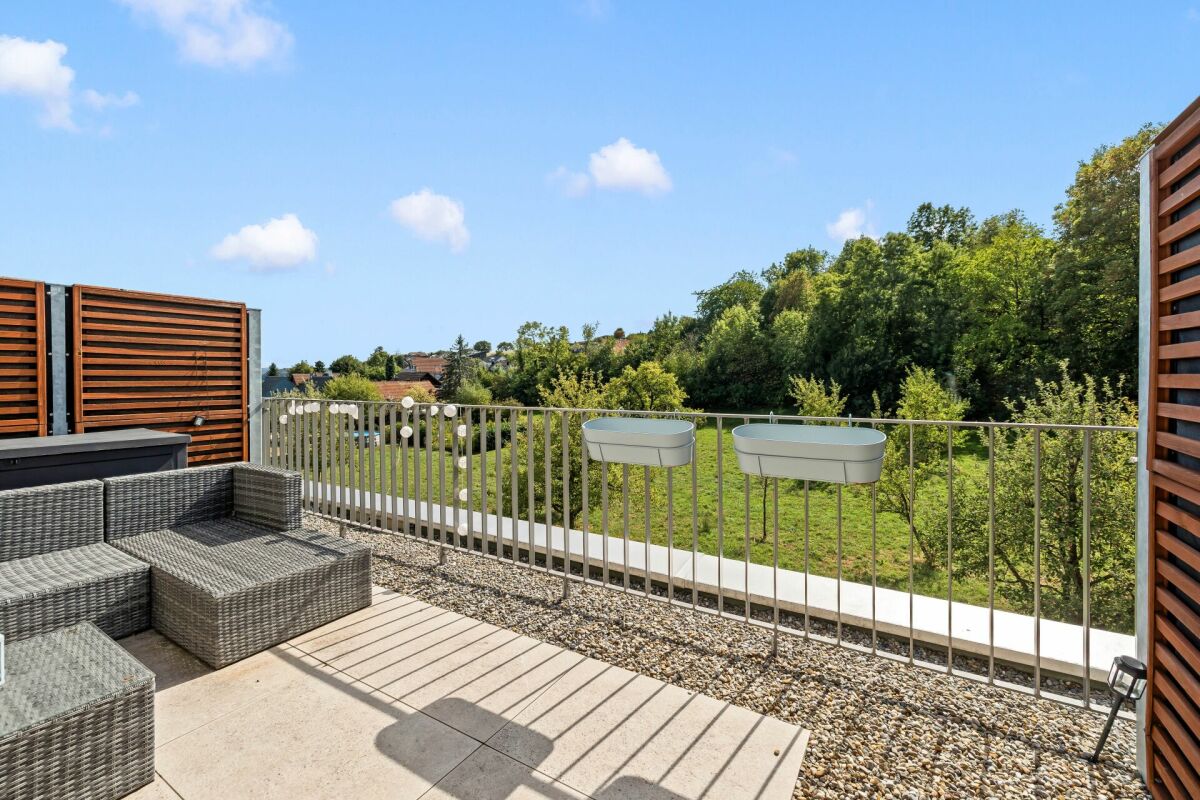
Welcome to Stüsslingen: This modern 8.5-room single-family home (built in 2016, partially renovated in 2025) combines spacious living comfort, energy efficiency in the Minergie standard, and plenty of privacy with a wide view of the surrounding countryside. On approximately 240 m², you benefit from bright rooms, an open living/dining area with a fireplace, and direct access to the terrace, balcony, and the well-maintained garden with a pool. • Area & Rooms: approx. 240 m² living space, 740 m² plot, 8.5 rooms, 4 bathrooms • Living: Open living/dining area with fireplace, large windows, plenty of daylight • Kitchen: Stylish country kitchen with island, granite countertop, and plenty of storage space • Flexible Use: Garden floor with second kitchen and wellness bathroom (walk-in shower, whirlpool) - ideal as a separate apartment, home office, or multi-generational living • Outdoor: Mature garden, swimming pool, sunny terrace and balcony, view of the surrounding countryside • Parking: Double garage plus 4 outdoor parking spaces • Energy & Comfort: Air/water heat pump, underfloor heating, Minergie construction, washing machine/dryer • Location: Quiet and family-friendly; public transportation and highway towards Aarau/Olten quickly accessible Price: CHF 1,770,000 Availability: by arrangement

Travel time
-
1 / 13
CHF 995,000.–
7.5 rooms139m² living space
Dürrenbergstrasse 60, 4632 Trimbach

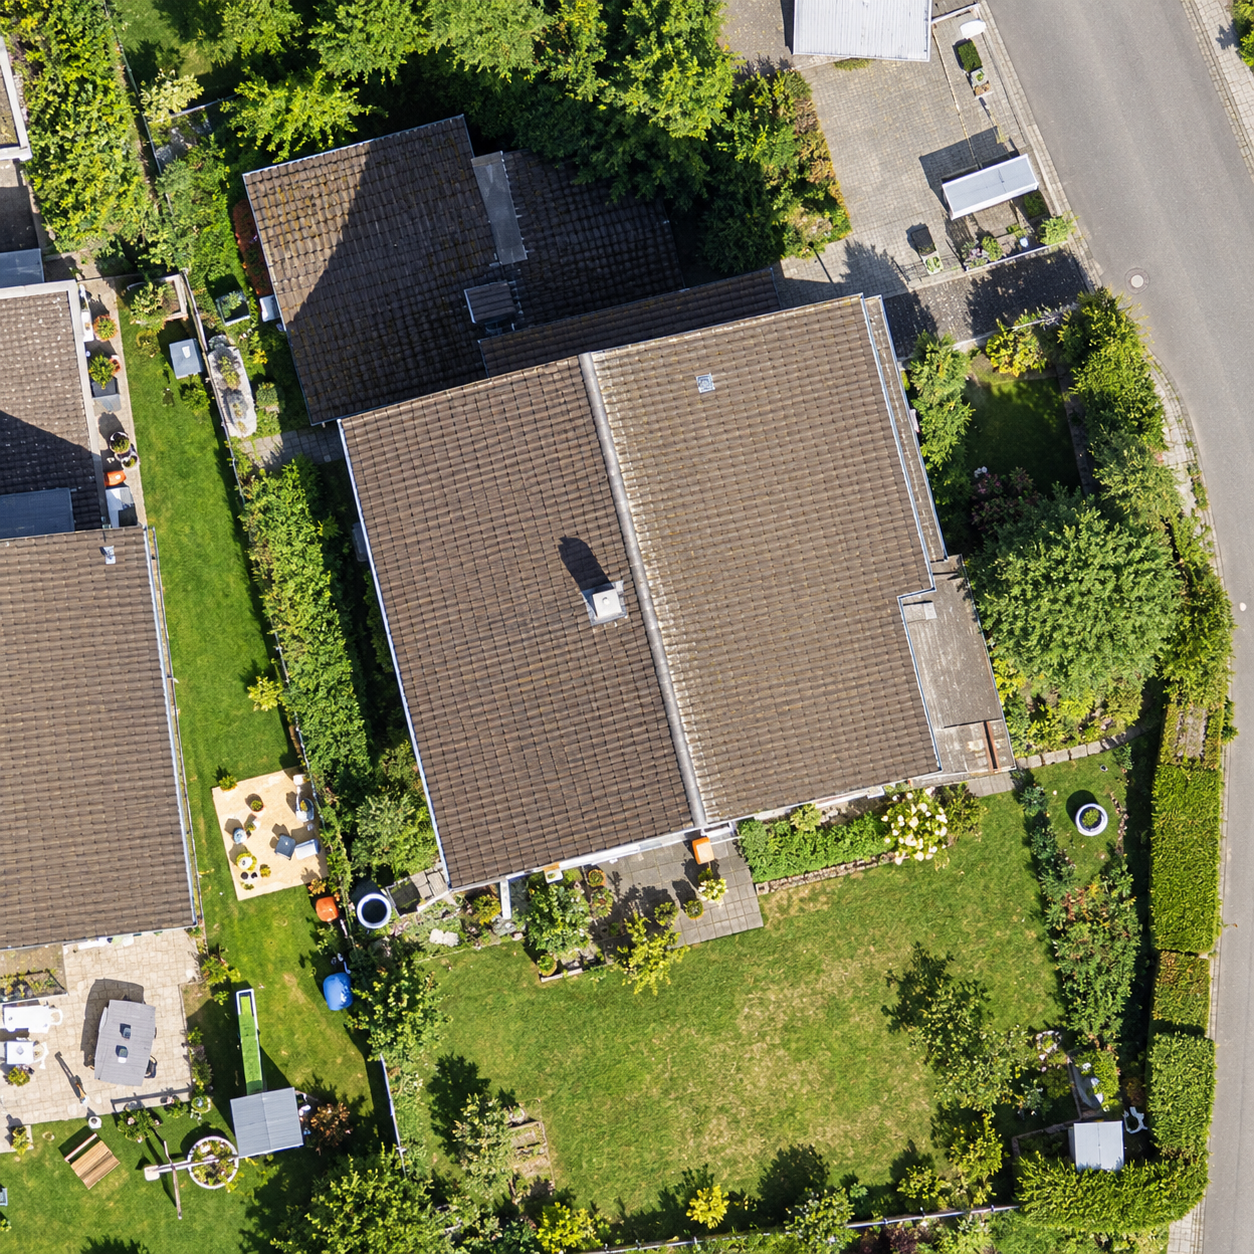
7.5-room single-family house with winter garden for sale in Trimbach

A home with a holiday feel: In a quiet, sunny hillside location above Trimbach, this detached 7.5-room single-family house with a winter garden, large garden, and pool awaits. Built in 1960, well-maintained and renovated until 2022; approx. 139 m² net living space, approx. 214 m² usable space on 692 m² plot (garden approx. 553 m²). Takeover by arrangement. • Address: Dürrenbergstrasse 60, 4632 Trimbach • Living/Usable Area: approx. 139 m² living space, approx. 214 m² usable space; 7.5 rooms on 2 floors • Plot: 692 m²; garden approx. 553 m² • Ground Floor Room Program: living room 23.45 m² with access to the winter garden, kitchen 11.55 m², three rooms, bathroom, balcony approx. 10.82 m², terrace approx. 10.8 m² • Basement Room Program: two spacious rooms (17.63/15.81 m²), additional room/office 7.85 m², bathroom, heating room, cellar/air raid shelter 8.58 m² • Outdoor: well-maintained surroundings in the green space, seating area, balcony with awning, 1 outdoor parking space • Technology & Potential: oil heating 2019 (radiators), hot water electric boiler, building volume approx. 646 m³, attic expandable • Location: quiet settlement edge in sunny hillside location; quick connection to Olten (S-Bahn 6-10 minutes), A1/A2 via Egerkingen/Rothrist in 10-12 minutes; schools, kindergartens, and shopping nearby • Option: previously approved extension project (expired), can be renewed if required • Price: CHF 995,000 Ideal for families, home office, and hobbies - living close to nature, well-connected.

Travel time
-
1 / 18
CHF 1,390,000.–
415m² living space
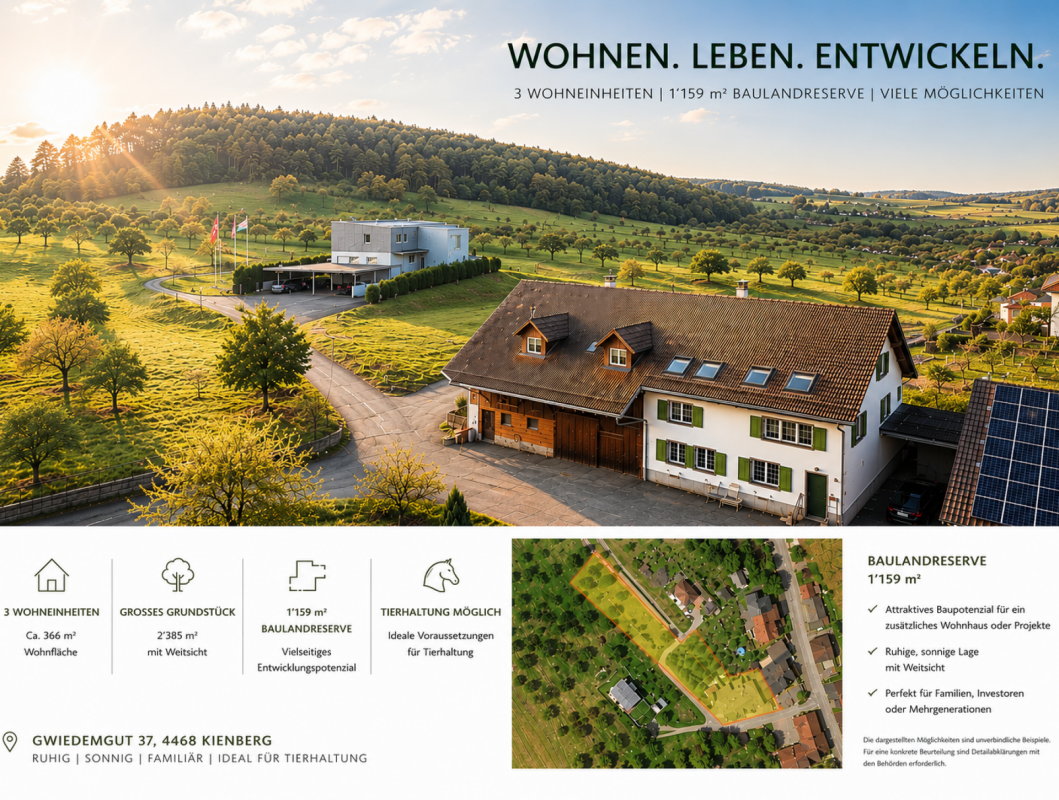
Gwiedemgut 37, 4468 Kienberg

CHARACTERFUL 3-FAMILY HOUSE WITH BUILDING LAND RESERVE | LIVING, INVESTING OR DEVELOPING

Farmhouse with three residential units, building land reserve, and diverse usage possibilities 3'116 m² plot | 1'159 m² building land reserve | 3 residential units | Quiet location | Animal husbandry possibleNot every property fits into a category. That's what makes this former farmhouse in the hamlet of Gwiedemgut in Kienberg so special.On a 3'116 m² large plot, the property combines three separate residential units, spacious ancillary rooms, and a building land reserve of around 1'159 m². Whether as a multi-generational house, for combining own use and rental, or as a long-term investment, the usage possibilities are as diverse as the property itself.Living in the countryside - in the hamlet of GwiedemgutThe property is located in the small hamlet of Gwiedemgut, about 300 meters outside the village center of Kienberg. The hamlet is characterized by few residential houses, an intact natural landscape, and a quiet, rural living environment. Here you can enjoy a lot of privacy, spacious outdoor spaces, and a pleasant community.The surrounding meadows, forests, and hills invite you to go for walks, hikes, bike tours, or horseback rides. At the same time, you benefit from good accessibility: Frick, Gelterkinden, and Aarau are within a short driving distance. The motorway connections to Basel, Zurich, Bern, and Lucerne are also easily accessible, making the property attractive for both owner-occupiers and commuters.Three apartments with different possibilitiesThe spacious 6½-room attic apartment was expanded in 1995 and 2003 and presents itself in a well-maintained condition. With around 215 m² of net living space, it offers modern living comfort and is immediately available for occupancy.The apartments on the upper and ground floors no longer meet today's living standards and offer new owners the opportunity to modernize them step by step according to their own ideas. It is precisely this combination of immediately usable living space and further development potential that makes the property particularly interesting.The most important facts at a glance3'116 m² total plot1'159 m² building land reserveThree separate residential unitsAround 415 m² gross living spaceModern 6½-room attic apartment with around 215 m² net living spaceGarage, carport, and additional outdoor parking spacesOwn water sourceSpacious surroundingsIdeal for multi-generational living, own use with rental, or animal husbandryAvailable immediatelyHave we sparked your interest?We would be happy to provide you with the detailed sales documentation with further information, floor plans, site plan, and numerous pictures. This will give you a comprehensive insight into the property, its current condition, and its diverse usage possibilities.Subsequently, we would be happy to show you this special property in the context of a personal viewing.

Travel time
-
1 / 19
CHF 850,000.–
5.5 rooms125m² living space
Mattenstrasse 2, 4632 Trimbach

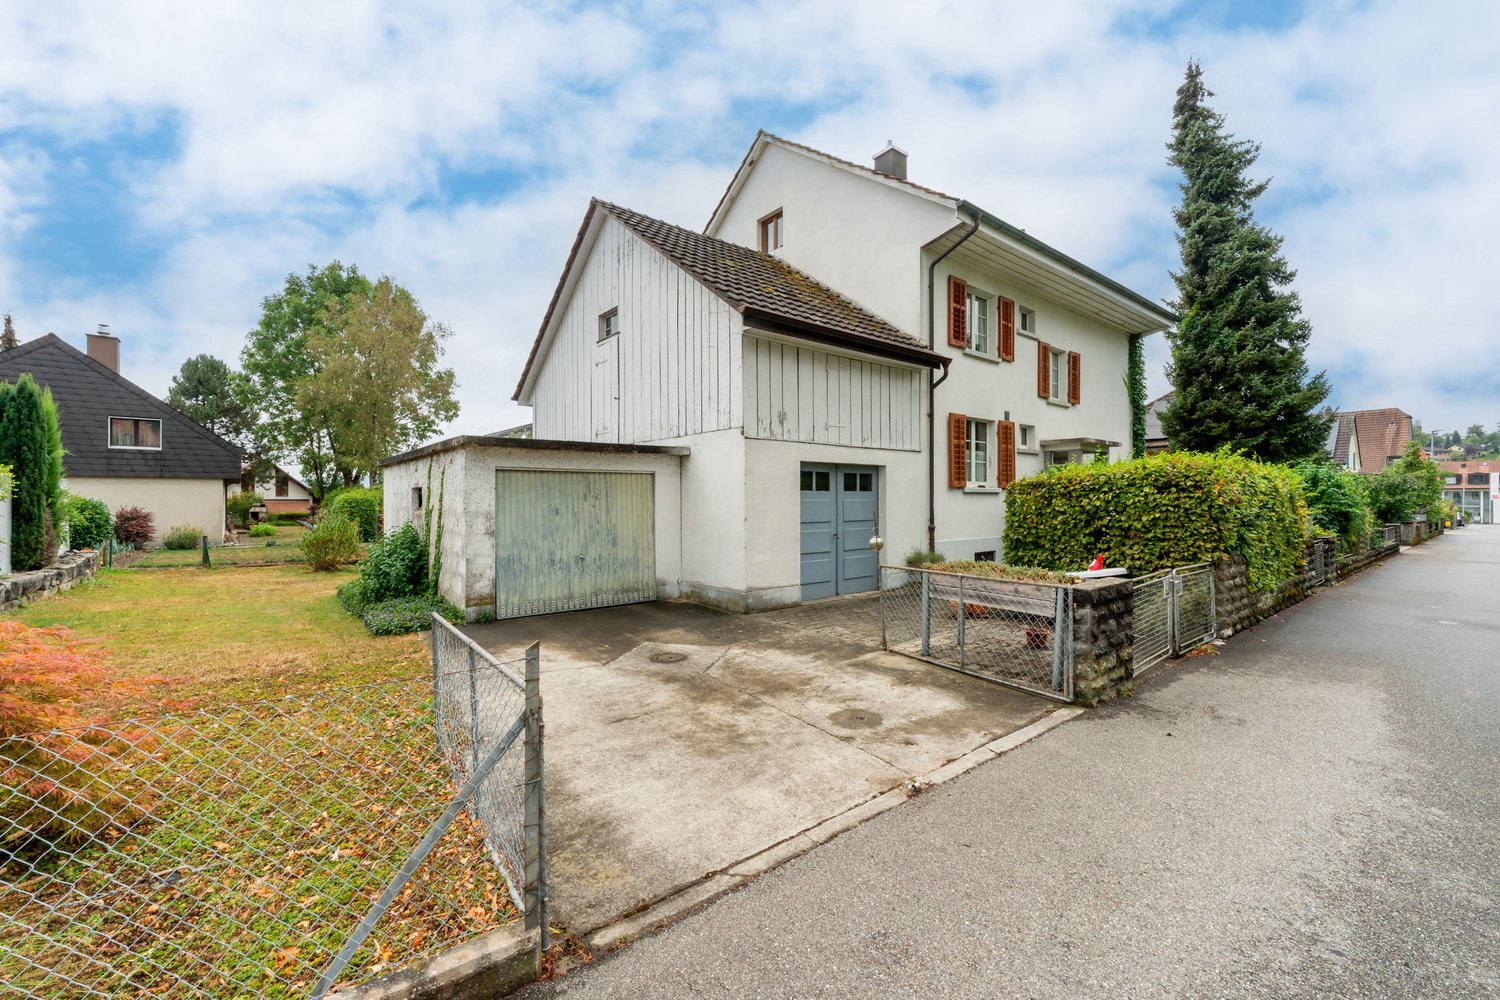
Living in the Green: Charming 5.5-Room Single-Family House with Garden

This family-friendly single-family house is located in a quiet, low-traffic residential area in Trimbach and impresses with its special charm, spacious rooms, and versatile usage possibilities. The location is particularly popular with commuters. Olten train station can be reached in less than 10 minutes and offers excellent connections to all major Swiss centers. The property was built in 1909 in solid massive construction and comprehensively renovated in 1985. On a 354 m² large plot of land, the house offers 5.5 rooms and a net living area of approximately 125 m². Particularly noteworthy are the high rooms, which create a pleasant living atmosphere, the cozy tile stoves in the living/dining area and on the upper floor, and the custom-made kitchen with a traditional Tiba stove. The building is fully basement and thus offers additional storage space and versatile usage possibilities. The attic is accessible via a retractable ladder and opens up interesting development potential for additional living space or individual projects. The lovingly designed garden with trees and shrubs invites you to linger and offers plenty of space for relaxation, play, and creative garden design. The garage offers additional storage space besides a vehicle. The existing gas heating system is no longer functional and needs to be replaced. This offers the new owners the opportunity to realize a modern and energy-efficient heating solution according to their individual needs. An ideal property for families or lovers of characterful houses who value peace, space, and development opportunities. Contact us for more information or to arrange a viewing appointment. We look forward to your inquiry.

Travel time
-
1 / 40
Price on request
10 rooms
Industrieweg 7, 4653 Obergösgen

Living and working under one roof? Very large plot. (Animals, loud hobby, music, etc. OK!)

The exceptional property "Pyramide" is for saleDo you – have an unusual hobby? – need a lot of space? – are you looking for a place to live where you can express yourself? (Animals, music, etc.) Then the Pyramide is your new home…A rare opportunity for people who are looking for something special. People who want to combine living and working. Investors, entrepreneurs, innovative business users with unusual needs, etc.LocationThe property is located in the industrial area of Obergösgen, embedded in a quiet environment with a view of the greenery. Recreational areas and leisure facilities are nearby. The next bus stop is about 300 meters away, and the highway access is just a few minutes' drive.Development and expansion potentialA special added value of this property lies in its significant development potential. According to the existing planning documents, there are expansion possibilities on a floor area of over 400 m² with a permissible building height of up to 10.5 meters (approx. 4,200 m³). Additionally, there are further development possibilities on adjacent areas.The striking property "Pyramide" in Obergösgen convinces with its unique architecture, versatile usage possibilities, and significant development potential. The property is located on a 2,247 m² large plot in the commercial and industrial zone and is currently operated as a successful event location.Highlights • Exceptional pyramid architecture with very high recognition value • Use in commercial and industrial zone • Operator apartment legally possible • Extremely attractive garden and outdoor facilities • 17 parking spaces on the property, additional parking possibilities in the immediate vicinity • Very large expansion and development potential • Good accessibility and quiet location in the industrial quarter • Building rights currently valid until 2086 Object descriptionThe widely known property "Pyramide" was originally built as an exhibition and sales building and later converted into a high-quality event and gastronomy location (up to 200 people + terrace-garden). The building offers excellent infrastructure for events, such as weddings, birthday parties, seminars, company events, exhibitions, or other commercial uses.The striking building has exceptional room heights, spacious event areas, a professional gastronomic kitchen, and attractive outdoor areas with a well-maintained garden and a private waterfall. Thanks to the flexible room structure, the property is also suitable for alternative usage concepts, such as – production – sales - show room with sales - mixed use by 2 or more partners possible - clubs, foundations, religious communities, etc.Further information about the building • Heating: gas heating (Hoval UltraGas®, 2019) • Underfloor heating • PVC insulated windows • Good thermal and sound insulation • Professional gastronomic kitchen • Toilet facilities including disabled toilet available • Barrier-free access on the ground floor Additional information about the operation can be found at www.palmgar.chYou can find a 360° tour on the website. Interested?We look forward to your contact! We would be happy to provide you with further documents and organize a viewing for this special property.
Travel time
-
1 / 10
CHF 970,000.–
11 rooms168m² living space
Wengistrasse 10, 4654 Lostorf

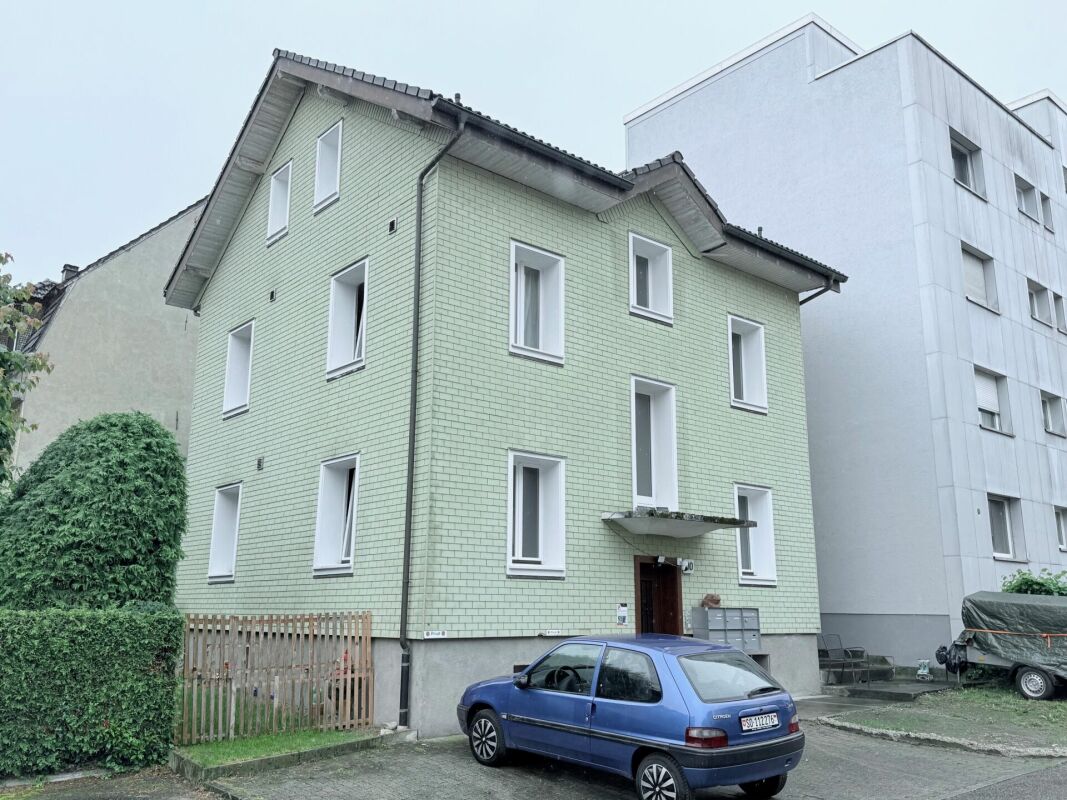
Spacious two-family house with idyllic garden

The location of this attractive property convinces with its central and family-friendly environment. Shopping facilities, schools, and public transport are easily accessible on foot. The attractive property is located on a quiet quarter street and thus offers a pleasant living environment. Thanks to the spacious room layout, the house is ideal for multi-generational living, the cohabitation of several parties, or as a combination of living and renting.The 11-room two-family house has two separate apartments. On the ground floor, there is a 4.5-room apartment with a bright living area, three bedrooms, a closed kitchen, and a bathroom with a bathtub. This apartment is currently rented. On the upper and attic floors, there is a spacious 6.5-room apartment with an inviting living and dining area, five bedrooms, a closed kitchen, a bathroom with a bathtub, and a practical guest toilet.A special highlight of the property is the extensive garden. The beautiful outdoor area with its beautiful tree population delights with plenty of space to linger, play, or enjoy and creates a pleasant privacy. It is complemented by an impressive, plant-covered house facade, which gives the property a very special charm and a natural aura.In the basement, there are several cellar rooms and a laundry room with direct access to the garden. For vehicles and additional storage space, the property offers a large garage with a loft and a separate garage box. This provides sufficient storage and storage options for different needs. Convince yourself with a non-binding viewing. I look forward to your contact.

Travel time
-
1 / 18
CHF 950,000.–
5.5 rooms156m² living space
Schulstrasse 24, 4654 Lostorf

Single-family bungalow house with exclusive garden and commercial space with separate outdoor access!

The single-family house with an exclusive garden and a wonderful view and outlook location also has a commercial space (office/home office, practice) in the basement. The net living area is 156 m².The clearly structured floor plan is spread over two floors. The open entrance area welcomes you to the home - this has an integrated wardrobe and a guest toilet. The basement can be reached via the internal staircase or also via the external entrance. On the living floor, there is a wonderful open living and dining area with a direct view of the garden (Enzo Enea garden architecture). The kitchen is between the dining and entrance area and is accessible from both sides. The three beautiful work and bedrooms have a south and east orientation. The wet room with shower, toilet, and sink is located on the north side.Internally, you can reach the basement with the stairs as well as the north-side cellar rooms. On the south side, there is a generously glazed and heated office as well as the adjacent meeting room. Another wet room with a washing tower is located on the north side at the entrance to the basement. The heated part of the basement can be converted into an annex apartment with little effort.The outdoor area impresses with a impressive view, an exclusive, terraced garden with a garden pavilion and various seating areas, as well as the harmonious integration of water and high-quality plantings, including selected bonsai.A double garage is located on a separate plot on Schulstrasse. The property is accessed on the north side via Stöcklirainstrasse.Do you want to realize your dream home with a view and a dreamy garden? Then you are exactly right here! We would be happy to send you the detailed sales documents and arrange a viewing appointment with you.

Travel time
-
1 / 13
CHF 1,950,000.–
12.5 rooms337m² living space
Baslerstrasse 289, 4632 Trimbach

3-Family House, Renovated 2021, with 2 Garages in Trimbach

This well-maintained multi-family house with 3 residential units is located in Trimbach, near Olten. Built in 1960, it was extensively renovated in 2021 (kitchens, bathrooms, flooring, windows, technology). The property combines efficient house technology with a high quality of living - ideal for investors or multi-generational families. Space & ExpansionGround floor – 3 ½ room apartment - 2 bedrooms - 1 bathroom/WCUpper floor – 4 ½ room apartment - 3 bedrooms - 2 bathrooms/WCTop floor – 4 ½ room apartment (maisonette apartment) - 3 bedrooms - 2 bathrooms/WC - Gallery – officeBasement: - Technical room (boilers, water softening system, electrical etc.) - 3 basement rooms (1 per apartment) - Laundry room (3 washing machines, 3 dryers)Areas & Key FiguresNet living area approx. 337 m²; additional usable areas approx. 209 m². Plot approx. 699 m²; building volume approx. 1,577 m³. Energy & ComfortGround-source heat pump and underfloor heating for low operating costs; renewed windows (2021) increase efficiency. Outdoor Space & ParkingLarge terrace on the garage roof for sunny hours; 2 separate garages and 5 outdoor parking spaces. Quiet, sunny hillside location with good sunlight. Location AdvantagesTrimbach train station approx. 1.1 km; Rothrist motorway access approx. 5.5 km; fast public transport connection via Olten, short distances to shopping, schools, and recreation. • 3 units - flexible use (rental/multi-generational) • Renovated in 2021 - move in and benefit • 337 m² living space on 3 floors • Ground-source heat pump & underfloor heating • 2 garages + 5 outdoor parking spaces • Terrace above the garages, sunny hillside location • Available by arrangement

Travel time
-
1 / 13
CHF 580,000.–
6 rooms140m² living space
Wittnauerstrasse 188, 4468 Kienberg

Life in the countryside - Detached 6.5 room single-family house

If you appreciate country life and want to live affordably, this is an ideal and practical home with potential.ObjectDetached single-family house with approx. 6.5 rooms, garage, built in 1975, cubic volume 664 m, plot 502 m², living area approx. 140 m², secondary areas approx. 59 m²Location within KienbergThe house is slightly elevated and set back from a lightly trafficked thoroughfare. The plot, which slopes westward, is sunny all day and offers a beautiful living environment. Within a few steps, you can reach the agricultural zone with numerous walking and recreational opportunities. The post bus stop with connections to Gelterkinden and Erlinsbach is easily accessible on foot. Shopping facilities are located in Wittnau AG, Gelterkinden/Ormalingen BL, and Aarau.Special featureA compact, detached house at an attractive price. The rooms are rather small, but can be significantly enlarged and individually designed through targeted floor plan adjustments.For whom is the property suitable?Thanks to the generous space program, this property is ideal for families. The distribution over only two floors makes the house also attractive for an older audience. The use as a multi-generation house with two separate residential units is also possible.Room programBasement/ground floor:Double garage 15.8 m²Entrance/staircase 16.6 m²Shower/WC 3.0 m²Laundry room 6.0 m²Room 9.1 m²Room 13.8 m²Room 9.5 m²Heating room 5.3 m²Tank room 9.7 m²Upper floor:Room 8.6 m²Room 8.3 m²Parent's room 15.4 m²Living/dining/kitchen 40.3 m²Bathroom/WC 3.8 m²Corridor/staircase 12.0 m²Balcony 10.0 m²Seating area 12.0 m²Expansion and conditionThe expansion is partly still from the year of construction (e.g. wet rooms, windows), so corresponding investments should be expected. In recent years, the following renovations have been made:1990 Kitchen2001 Heating2020 Tumbler and washing machine2025 Painting work insideInterested? We look forward to your inquiry!Would you like to know the value of your property? Our free and non-binding real estate valuation tool will be happy to help you further at https://www.remax.ch/en/real-estate/valuation



Travel time
-
1 / 7
CHF 850,000.–
9 rooms157m² living space
Auf Anfrage 1, 4468 Kienberg

***RESERVED*** Your summer project (partly in BGBB)

This exceptional property in the idyllic location of Kienberg combines rural charm, spacious living areas, and excellent opportunities for animal husbandry. The traditional farmhouse with two apartments presents itself in authentic construction and offers plenty of space for individual living and design.With its quiet solitary or edge location and the wide view over meadows and forests, the property convinces as an ideal retreat for nature lovers.The spacious plot of land offers extensive agricultural areas as well as a significant portion of woodland, which opens up a variety of uses, from agricultural management to horse keeping, to private forestry.For horse owners, the property is particularly interesting: The existing pasture areas (effective pasture area of approximately 3000m2) and the sufficient space for stables and paddocks create optimal conditions for species-appropriate animal husbandry. Riding opportunities begin directly in front of the door.This ImmoSky offer provides you with the following *more performance*:+ Charming farmhouse with development potential+ Ideal for horse lovers and agricultural use+ Spacious meadows and pasture areas+ High proportion of woodland for additional use or private retreat+ Quiet location with high recreational value+ Varied expansion and design possibilitiesA property that combines tradition, nature, and scope for use in a rare form. Perfectly suitable for families, farmers, horse owners, or anyone who wants to realize the dream of living in the green and is not too proud to carry out some renovations on this charming pearl from the 19th century.(The sales dossier will be sent to you within a maximum of 24 hours, please also check your spam folder.)

Bonni Kuruvilla

Bonni Kuruvilla

1 / 9
Bonni Kuruvilla

Bonni Kuruvilla

  • Balcony / Terrace
CHF 1,275,000.–
6.5 rooms
4655 Stüsslingen

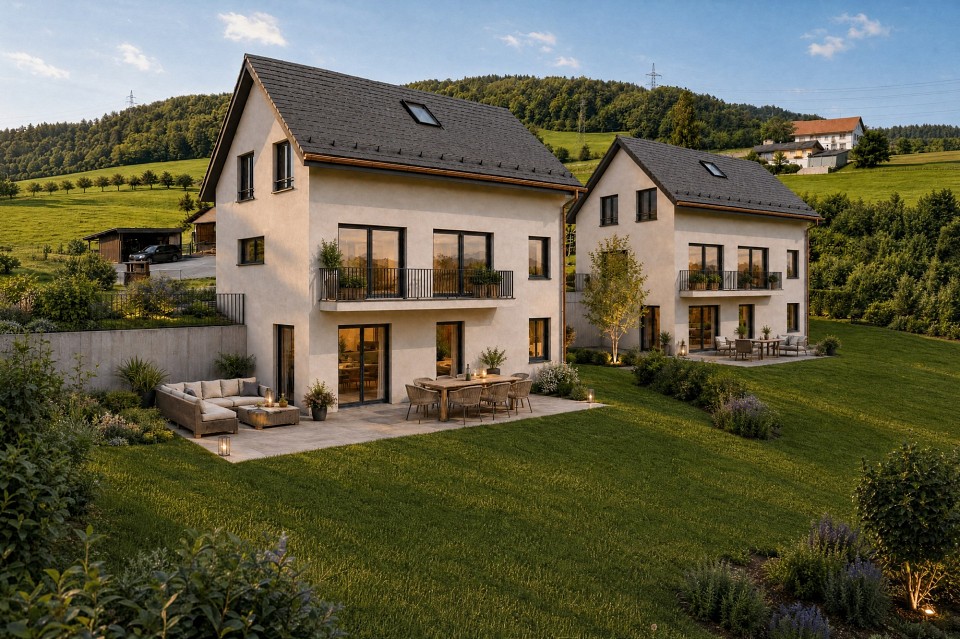
Living with a view - Your individually designable 6.5-room single-family home

Here, two modern 6.5-room single-family homes with generous space, thoughtful architecture, and plenty of room for individual living ideas are being built. The pre-checked construction project already offers a solid planning basis and, at the same time, the attractive opportunity to co-design the interior construction at an early stage. Depending on the progress of the construction, buyers can participate in the selection of the kitchen, floor and wall coverings, sanitary appliances, and other materials and equipment details, and thus create a home that meets their personal expectations.An absolute highlight is the beautiful view and outlook. Generous window fronts bring the surroundings directly into the living space and create a bright, open living feeling. Whether during joint meals, relaxation in the living room, or starting the day, the free view into the green can be enjoyed again and again from different areas of the house.The heart of the houses is the open living, dining, and kitchen area with direct access to the private garden and the spacious seating area. Large window areas provide plenty of daylight and create a pleasant connection between the interior and exterior spaces. Three rooms on the top floor and two more flexible rooms on the lower floor offer ideal conditions for families, home offices, guests, hobbies, or fitness. Several sanitary areas, practical auxiliary rooms, a separate laundry and technology area, and the garage integrated directly into the house complement the generous space offer.A modern air-water heat pump, underfloor heating, triple-glazed windows, and electric roller shutters provide contemporary living comfort. A preparation for photovoltaics and e-mobility is also planned. Those who decide early will not only benefit from a modern new building but also from the rare opportunity to actively shape the interior design and design the future home according to their own wishes from the beginning.Take advantage of your chance now and request the exposé with additional pictures and information completely free of charge via the contact form. I look forward to your contact. Bonni Kuruvilla, your personal RE/MAX broker.

  • Balcony / Terrace
Tolga Belgindag

Tolga Belgindag

1 / 9
Tolga Belgindag

Tolga Belgindag

  • Parking space
  • Garage
CHF 995,000.–
4.5 rooms137m² living space
4632 Trimbach

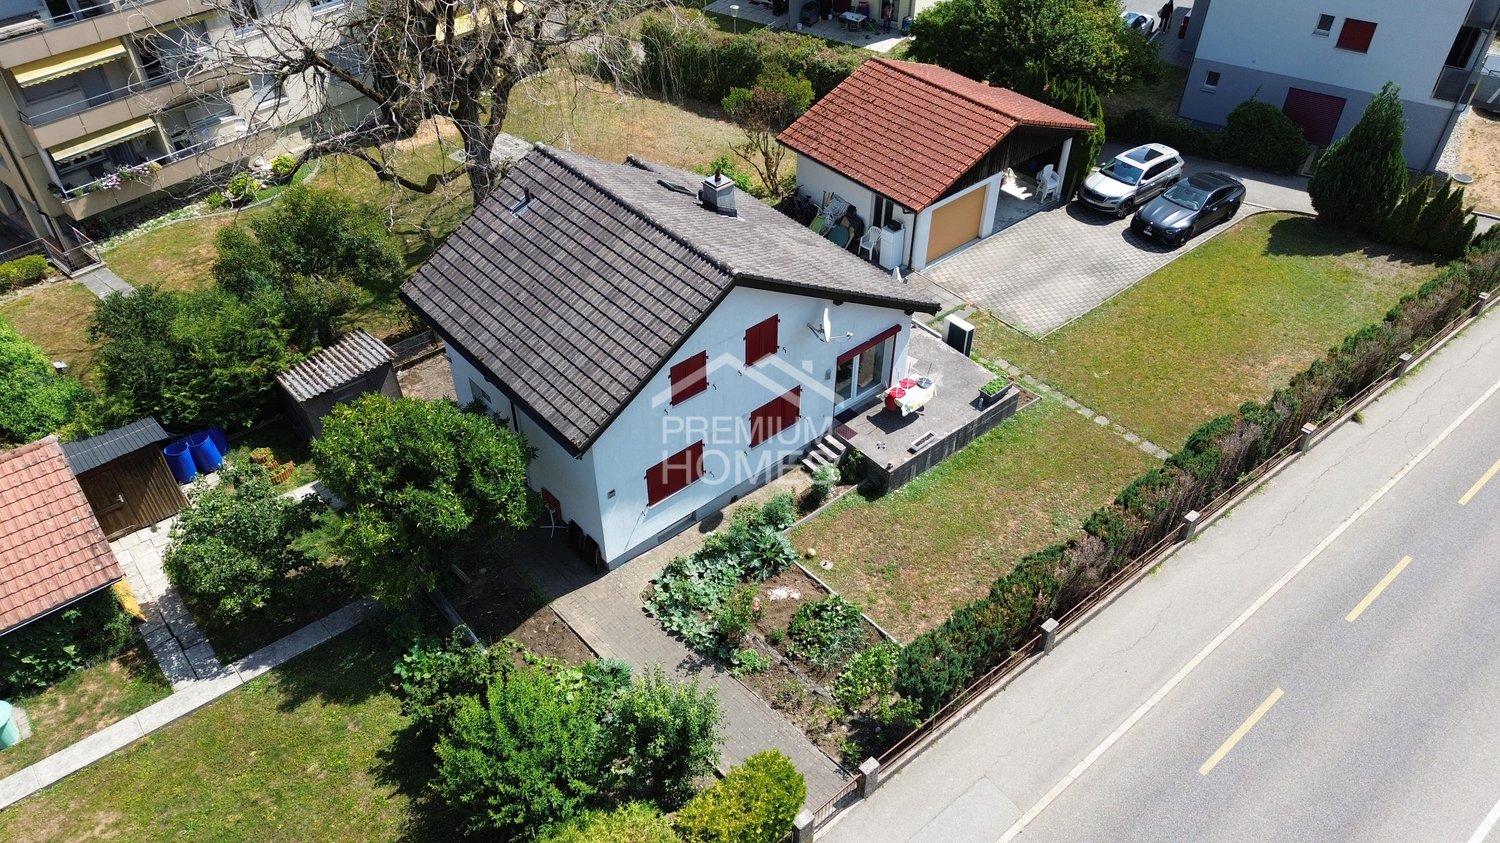
Family house with spacious plot

This lovingly designed home is a place where memories are created and family life finds its place. The well-thought-out room layout, the bright living rooms, and the inviting atmosphere create a sense of living that combines security and quality of life. Here you can enjoy the good feeling of having arrived every day.A modern heat pump with an efficient boiler, a separate guest toilet, and a heated room in the basement offer additional comfort and versatile usage options. The spacious garage complements the well-thought-out room offer and makes everyday life easier.The heart of this property is the spacious garden, a place for happy family moments, relaxed summer evenings, and unforgettable moments outdoors. A home that offers space for dreams, shared experiences, and a wonderful future. So, no wishes are left unfulfilled. Take advantage and convince yourself! This PREMIUM HOMES offer includes: • Attractive, well-connected residential area • Family-friendly environment • Well-thought-out floor plan concept • Spacious living rooms • Bright and inviting atmosphere • Separate guest toilet • Heat pump with efficient boiler • Heated room in the basement • 637 m² plot with development potential • Spacious garden • Sunny outdoor area for relaxation • Net living area 118 m² • Gross living area 137 m² • Garage and covered carport • Several outdoor parking spaces Interested? We would be happy to take you on a non-binding tour! Do you want to sell your house or apartment worry-free? We will tell you the current market value of your property, discreetly and non-bindingly! Are you interested in a first non-binding exchange of ideas? Don't hesitate and contact us. We look forward to you.

  • Parking space
  • Garage
1 / 8
CHF 820,000.–
5.5 rooms111m² living space
Dürrenbergstrasse 42, 4632 Trimbach

At an elevated location with a wonderful view

The well-maintained 5.5-room single-family house is located in an attractive residential area and offers a wonderful view over the village and the green slopes of the Jura thanks to its slightly elevated location. Shopping facilities, daily necessities, schools, and public transport are within walking distance. The property convinces with its quiet and pleasant living location and good sunlight.The ground floor welcomes you with an inviting entrance area. From there, you enter a spacious living and dining room, two comfortable bedrooms, a practical bathroom with a bathtub, and a bright, functional kitchen. The balcony invites you to linger and enjoy - with a magnificent view over Trimbach, which delights anew every day.In the basement, three more rooms - one with terrace access - as well as two practical storage rooms and a laundry room offer ample space to unfold. Whether children's room, guest room, home office, or hobby room: there is space for everything that enriches life.In the outdoor area, the property scores with spacious green areas, a cozy seating area, and many opportunities for gardeners, designers, and connoisseurs. A separate garage building, located directly on the street, rounds off the offer. With manageable renovation effort, you can transform this property into a small paradise for yourself and your family.

Travel time
-
Harun Yildirim

Harun Yildirim

1 / 7
Harun Yildirim

Harun Yildirim

  • Parking space
  • Balcony / Terrace
  • Garage
  • +1
CHF 895,000.–
18 rooms440m² living space
4632 Trimbach

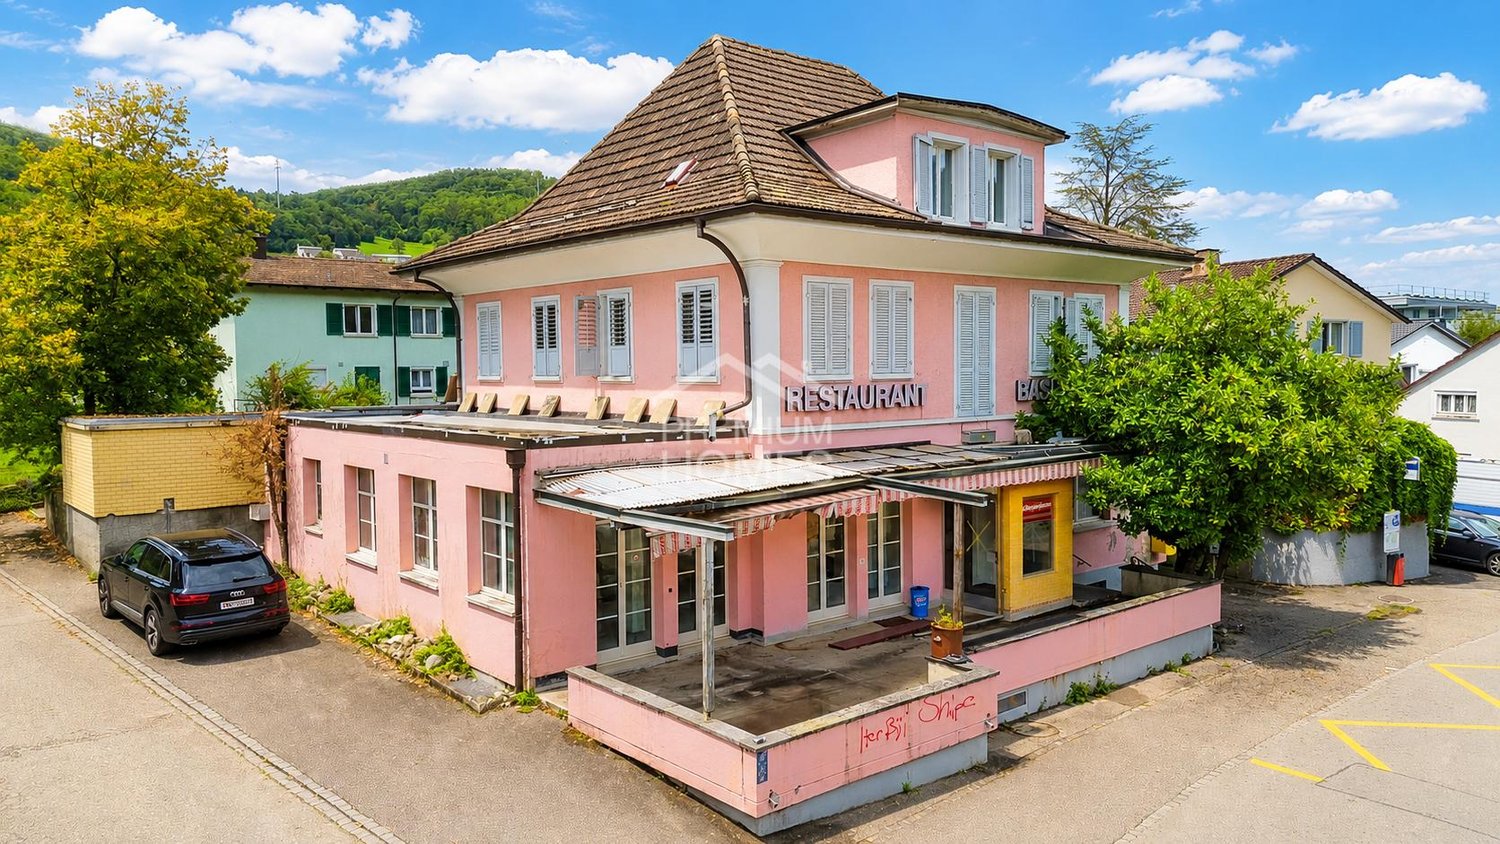
Attractive commercial space with high visibility

This versatile property offers an exceptional opportunity for investors, project developers, and restaurateurs. The highly visible location directly on the main street ensures excellent presence and optimal accessibility, while the surroundings simultaneously benefit from a pleasant tranquility.The property has already been prepared for renovation work and offers numerous possibilities for individual design and repositioning. Whether as a modern restaurant, café, mixed-use commercial property, or as an interesting development project with additional residential use - various concepts can be realized here.Particularly attractive is the existing development potential, which enables the creation of several residential units and thus opens up interesting perspectives for sustainable returns and long-term value appreciation. The flexible space structures and versatile usage possibilities create ideal conditions for a forward-looking investment.Thanks to the high location quality, good transport connections, and attractive visibility, this property offers the best conditions for a successful project with great potential. A rare opportunity for investors and entrepreneurs looking for a property with development opportunities and sustainable added value. Here, no wishes are left unfulfilled. Take advantage and convince yourself! This PREMIUM HOMES offer includes: • Quiet location with high visibility • Direct location on the main street • Excellent advertising effect and presence • Good accessibility for guests and customers • Ideal for restaurant, café, or gastronomy concepts • Spacious and flexible room layout • Renovation necessary • 5 residential units possible to realize • Renovation year 1984 • Extension 1996 • Possible gross living area 282 m² • Gross commercial area 158 m² • Storage area 179 m² • Building volume 2,367 m • Already prepared for renovation work • Individual design possible • Value appreciation potential • Interesting investment opportunity • Potential for attractive rental yield • Long-term development potential • Ideal for investors and operators • Parking possibilities in the surrounding area • High location quality and transport connections Interested? We would be happy to take you through a non-binding viewing! Do you want to sell your house or apartment worry-free? We will tell you the current market value of your property, discreetly and non-bindingly! Are you interested in a first non-binding exchange of ideas? Don't hesitate and contact us. We look forward to you.

  • Parking space
  • Balcony / Terrace
  • Garage
  • +1
Niklaus Bauknecht

Niklaus Bauknecht

1 / 5
Niklaus Bauknecht

Niklaus Bauknecht

  • Parking space
  • Balcony / Terrace
  • Child-friendly
  • +1
CHF 990,000.–
5.5 rooms154m² living space
4655 Stüsslingen

Light, Space, and Charm – Sunny and Ready to Move In

This well-maintained 5.5-room semi-detached house in Stüsslingen combines bright, spacious living with its own garden and the tranquility of a rural, child-friendly environment.The excellent sunlight accompanies the house throughout the day, making the living areas bright and inviting. In the living area, the fireplace creates a special sense of homeliness and provides a cozy atmosphere, especially on cooler days.The 5.5 rooms offer versatile possibilities – for shared family life, personal retreats, home office, or guests. Practical built-in closets provide additional storage space, while the basement sensibly complements the room offer.On sunny days, life moves outdoors. The private garden with a garden seating area offers space to play, relax, and socialize – whether it's grilling together, enjoying a quiet afternoon in the green, or a long summer evening with family and friends.Particularly pleasant: The property is immediately ready for occupancy. Move in, arrive, and enjoy the new home from day one.A home with character and a quality of living that cannot be described solely in square meters – quiet, spacious, and ready for a new chapter.Note: A carport for the price of CHF 35,000 must be purchased separately.

  • Parking space
  • Balcony / Terrace
  • Child-friendly
  • +1
1 / 13
Price on request
14 rooms443m² living space
4655 Stüsslingen

Spacious estate with plenty of room and development potential

A home with space, peace, and real potentialIn a quiet and natural location in Stüsslingen, this exceptional single-family house awaits you with plenty of space, privacy, and diverse development opportunities. With 14 rooms and approximately 443 m² of living space, the property offers a space offer that is far above average. Generous window areas provide plenty of daylight and create a bright, pleasant living atmosphere. Several terraces and a winter garden harmoniously connect the interior with the exterior and invite you to enjoy nature to the fullest. Embedded in a grown residential area and surrounded by plenty of greenery, you benefit from peace, discretion, and high quality of life here. The individual architecture gives the house a special character and underlines the independent style of this property. A special highlight is the slightly elevated plot with approximately 1,643 m². The natural garden with mature tree population offers plenty of privacy and at the same time opens up enormous potential for an individual redesign. Whether a spacious family garden, private retreat, or representative outdoor facility - the possibilities are diverse and can be implemented according to your own ideas. The property is in a solid condition (double-shell masonry), but does not fully meet today's construction standard in some areas. That's exactly where the opportunity lies: you can modernize this house according to your own wishes and create a home that perfectly suits you. Additional flexibility is offered by the possibility of a separate apartment with separate access - ideal for multi-generational living, home office, or combining living and working.This offer is characterized by the following features: • Spacious single-family house with 14 rooms and approximately 443 m² of living space • Plot with approximately 1,643 m² and diverse design potential • Quiet, family-friendly, and natural living location with high privacy • Bright living rooms with large windows and plenty of daylight • Spacious living area with direct access to the terraces • Winter garden and several terraces and seating areas with optimal sunlight • Natural garden with mature tree population • Heat pump with earth probe and underfloor heating • 8,000-liter rainwater collector for toilet and washing machine • Chimney for additional living quality • Central vacuum cleaner and fiber optic connection • Practical secondary rooms (basement, attic, storage spaces, hobby room, workshop) • Double garage with attic and 4-5 outdoor parking spaces • Solid construction (double-shell masonry with insulation) • Attractive modernization and development potential • Possibility of a separate apartment with separate access • Diverse usage possibilities (single-family house, multi-generational house, working) • Quiet location without through traffic • Proximity to nature and recreational areas as well as good infrastructure Interested?Arrange a non-binding viewing appointment today and let yourself be convinced of the potential of this special property on site.Do you want to sell or rent your property?Immo Station AG accompanies you with discreet, competent, and personal advice. We evaluate your property free of charge, develop a tailored marketing strategy, and support you professionally throughout the entire sales or rental process.Support with marketing?Do you want to sell or rent your property successfully? Immo Station AG takes over the professional preparation and targeted marketing of your property. Your object will be presented on...

Suggested properties for you based on search results