200 results - House, chalet, rustico to buy in District la Gruyère
Laurence Mauron

Laurence Mauron

1 / 13
Laurence Mauron

Laurence Mauron

  • View
CHF 750,000.–
5.5 rooms156m² living space
1669 Lessoc

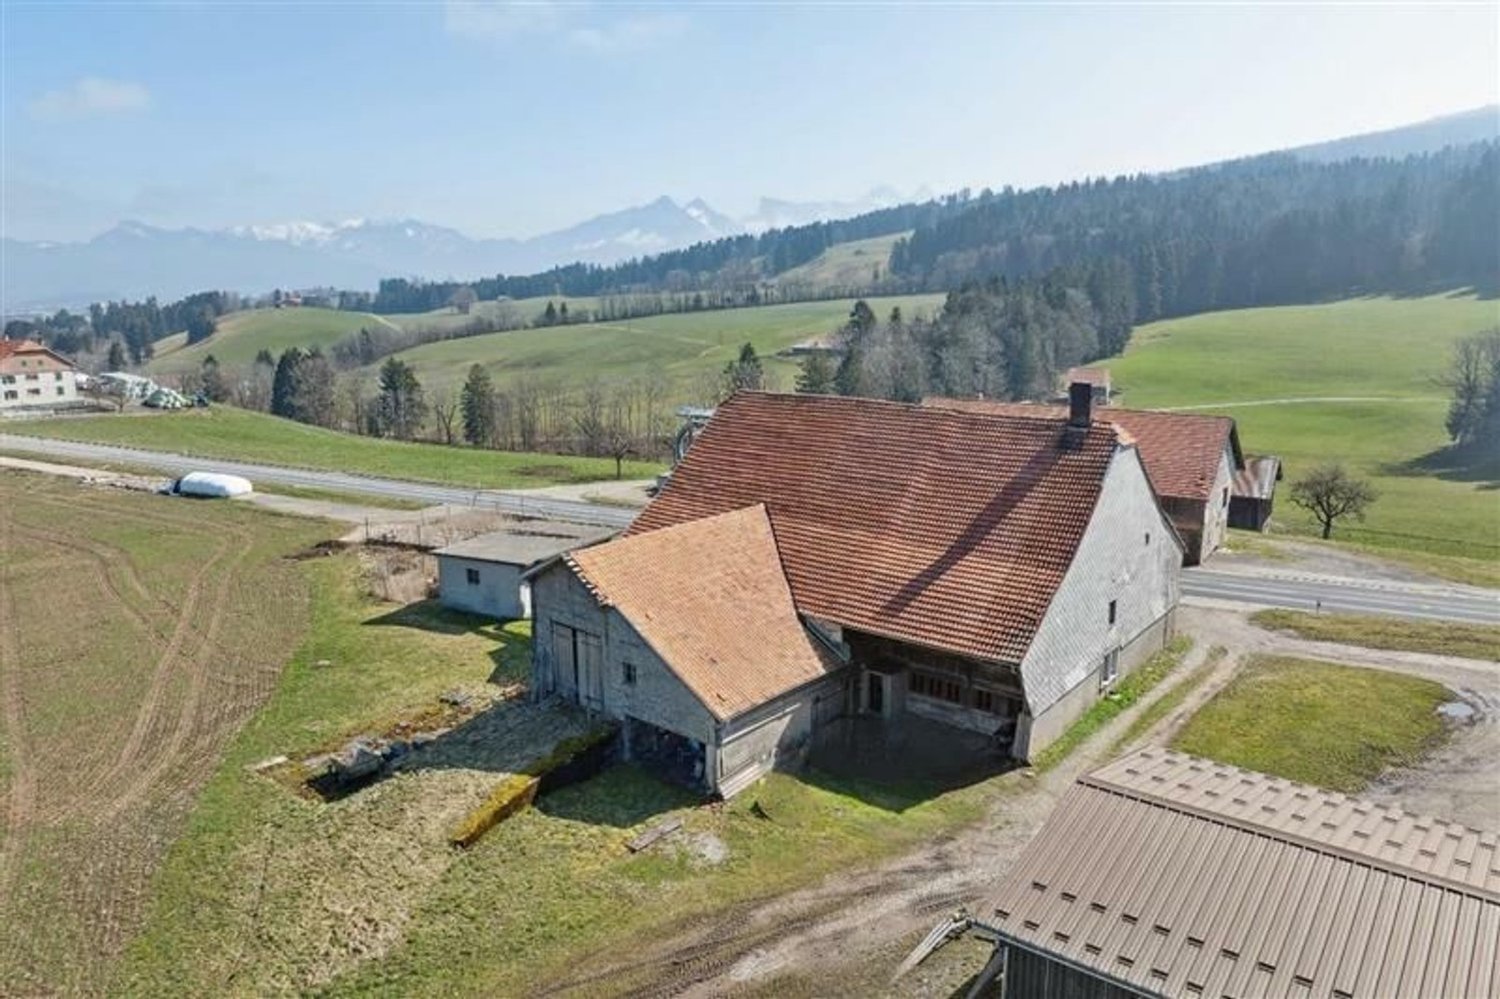
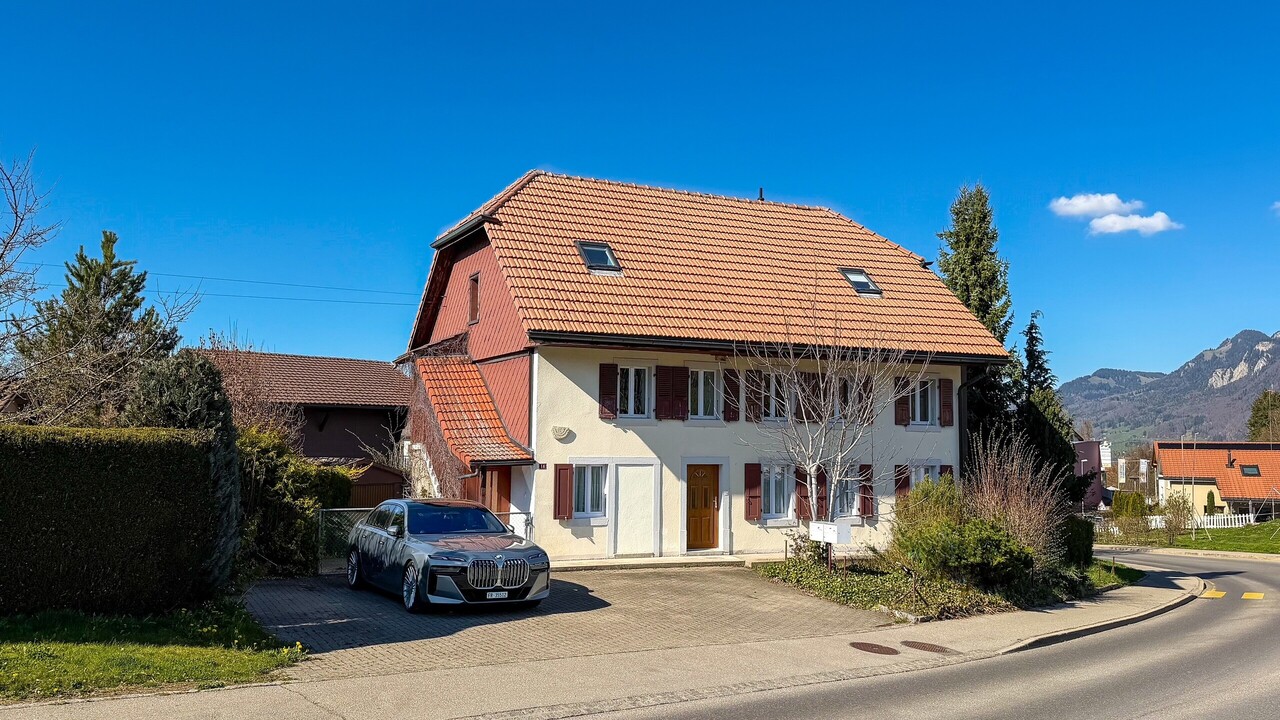
Village house 5.5 rooms with barn and expansion potential

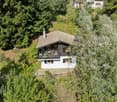
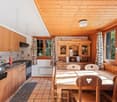
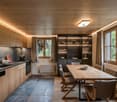
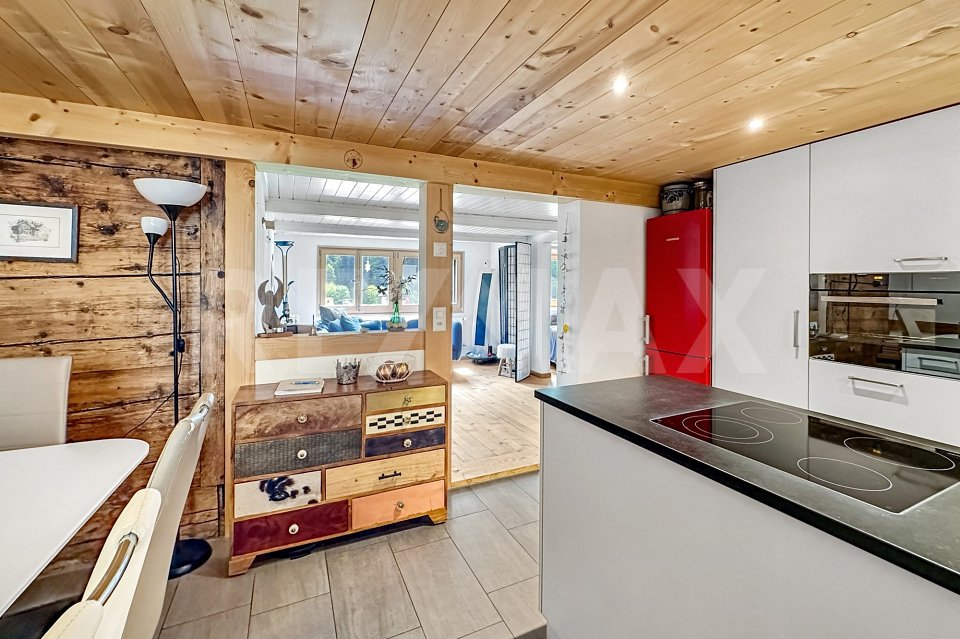
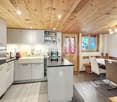
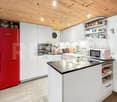
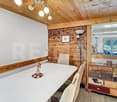
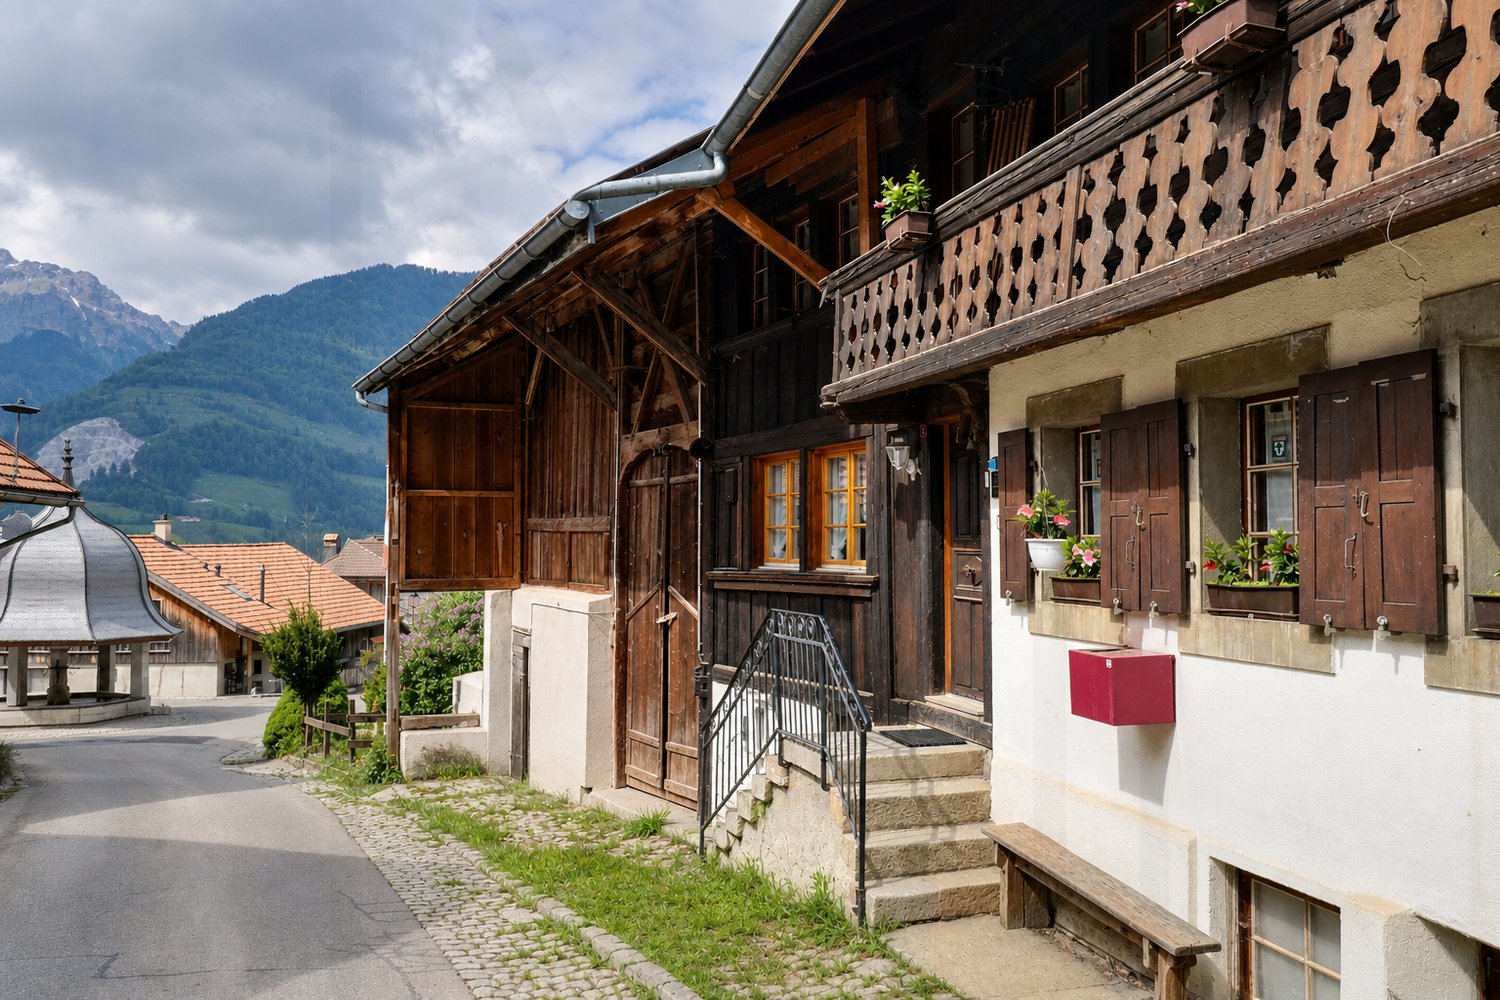
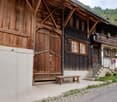
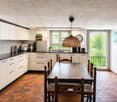
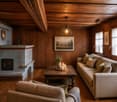
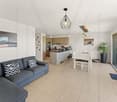
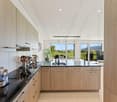
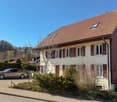
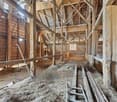
Located in the heart of the charming village of Lessoc, in Gruyères, this 5.5-room village house with its old barn-stable represents a magnificent opportunity.In a calm and picturesque environment, close to mountains and nature, it combines traditional charm, modern comfort, and exceptional development potential thanks to its adjacent barn.The house today:This easily habitable house has been renovated over time, combining authenticity and modernity. It is habitable as is and offers a great potential for evolution to adapt to all your projects. Whether you live alone, as a couple, or with a family, its volumes allow you to comfortably reconcile daily life and spaces dedicated to a passion or professional activity.On the ground floor:- A generous, renovated kitchen in 2023, habitable and with a stove- A spacious living room with an old stone fireplace- A room or office- A guest toiletOn the first floor:- Office space- TV corner- Two bedrooms and in between; free space for a play area, dressing room, or office- A bathroomUnder the attic:- A large attic roomIn the basement:- A workshop- A wine cellar- A storage room- A technical room- A laundry roomThe building benefits from recent work, including the replacement of the heating system in 2023, secured by a modern heat pump, a solar panel installation, and an electrical outlet for vehicles.The adjacent barn - an exceptional potentialAdjacent to the house, this beautiful barn-stable offers generous volumes and a potential for transformation that is absolutely remarkable.To project you immediately, a regional architect has already designed a comprehensive project that demonstrates the technical feasibility and the size of the spaces to be exploited. This space is ideal to be shaped according to your desires: imagine another dwelling to rent or sell, a large garage on the ground floor, an inspiring workshop for your passions, a sunny terrace, or a charming independent apartment.This barn is so beautiful that it is classified as a heritage site (category 2). Rather than being a constraint, this distinction is a true prestige guarantee: it certifies the rarity of the building, protects its authentic soul, and ensures that you live in a unique place with a preserved architectural character.Moreover, the immediate neighborhood allows you to follow the development of the work comfortably from the main building. In the long term, this new, adaptable space represents an excellent opportunity: ideal for realizing your projects, hosting close relatives, or generating rental income while beautifully enhancing your property.The village of Lessoc is a very typical place in Gruyère. The magic of the place offers a peaceful and preserved living framework. Located in the center of the village, the property allows you to enjoy absolute tranquility while remaining close to local amenities and the authentic atmosphere of this emblematic place.Nature and mountain lovers will appreciate the direct access to hiking trails and landscapes of the region, as well as the quality of life and conviviality that reign among the inhabitants.This property constitutes an exceptional opportunity for buyers looking for a property that combines traditional charm, modern comfort, and development potential.For more information and to organize a visit, do not hesitate to contact us. We are at your disposal to present to you in detail the unique potential of this property.Laurence Mauronlaurence@murith-immobilier.ch078 811 42 00

  • View
1 / 13
CHF 1,280,000.–
5.5 rooms150m² living space
Rue Champ la Vuille, 1669 Les Sciernes-d'Albeuve


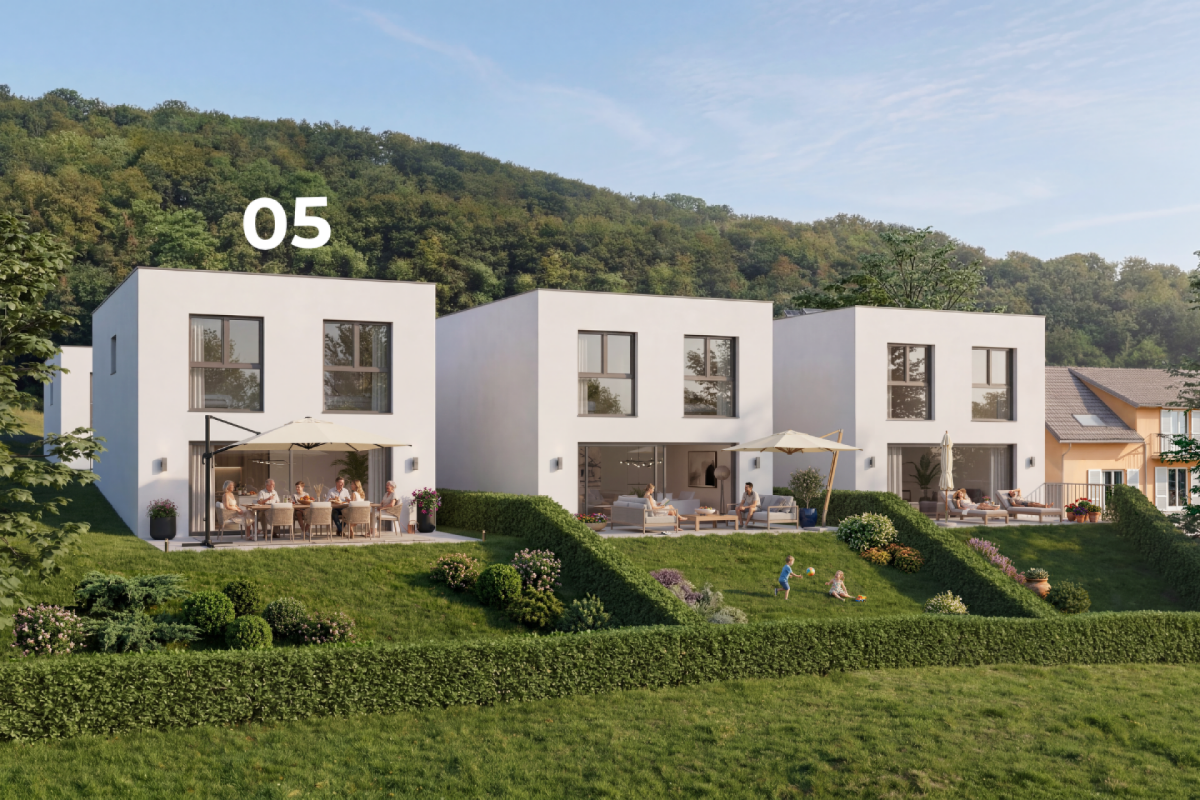
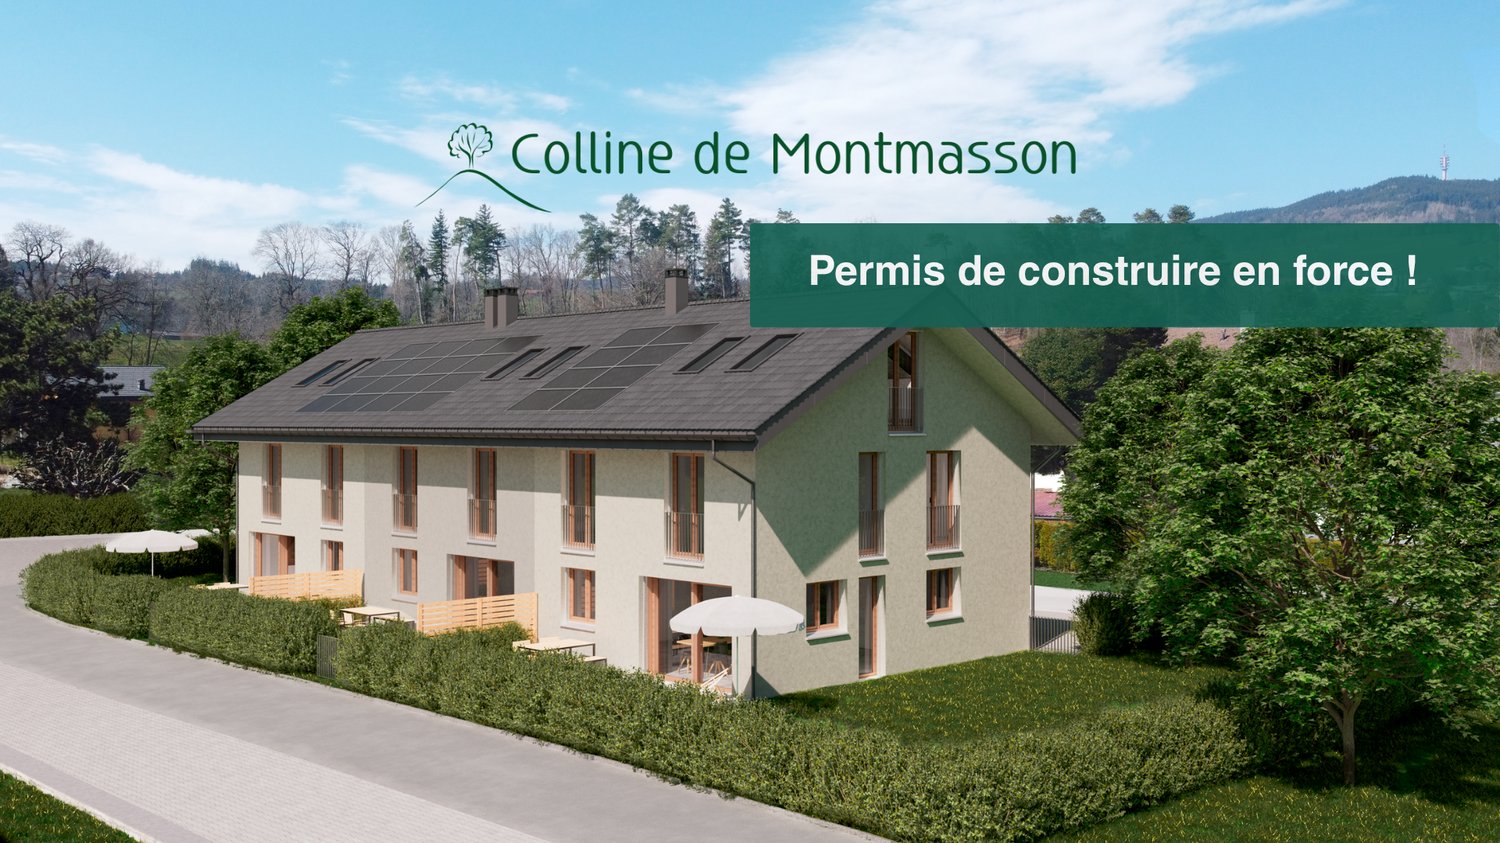
Les Sciernes-d'Albeuve - Chalets contemporains

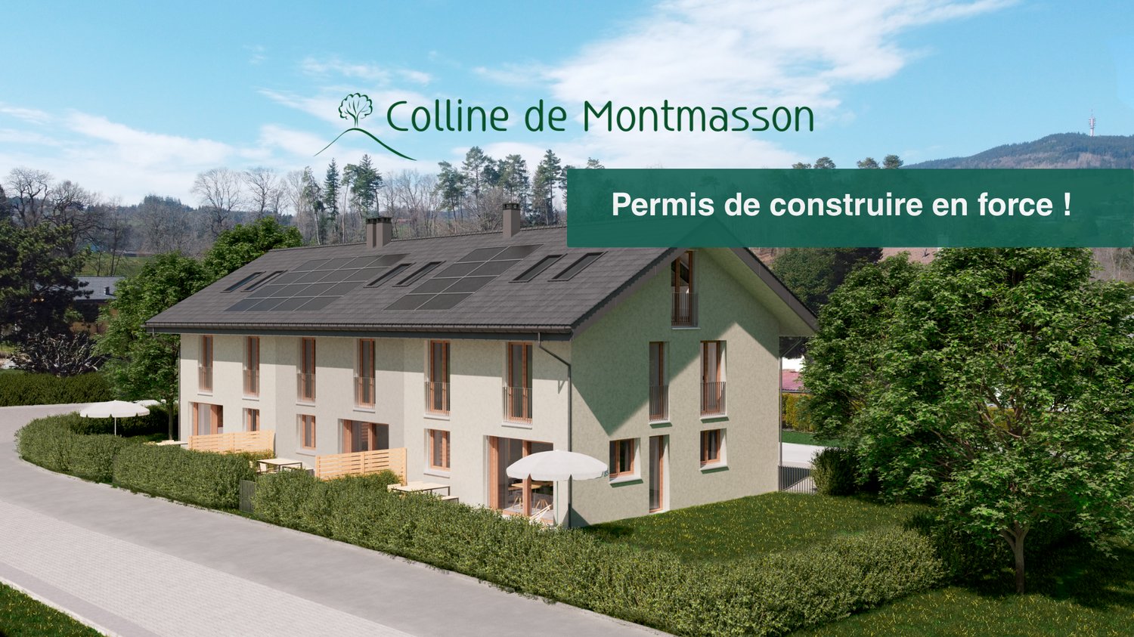
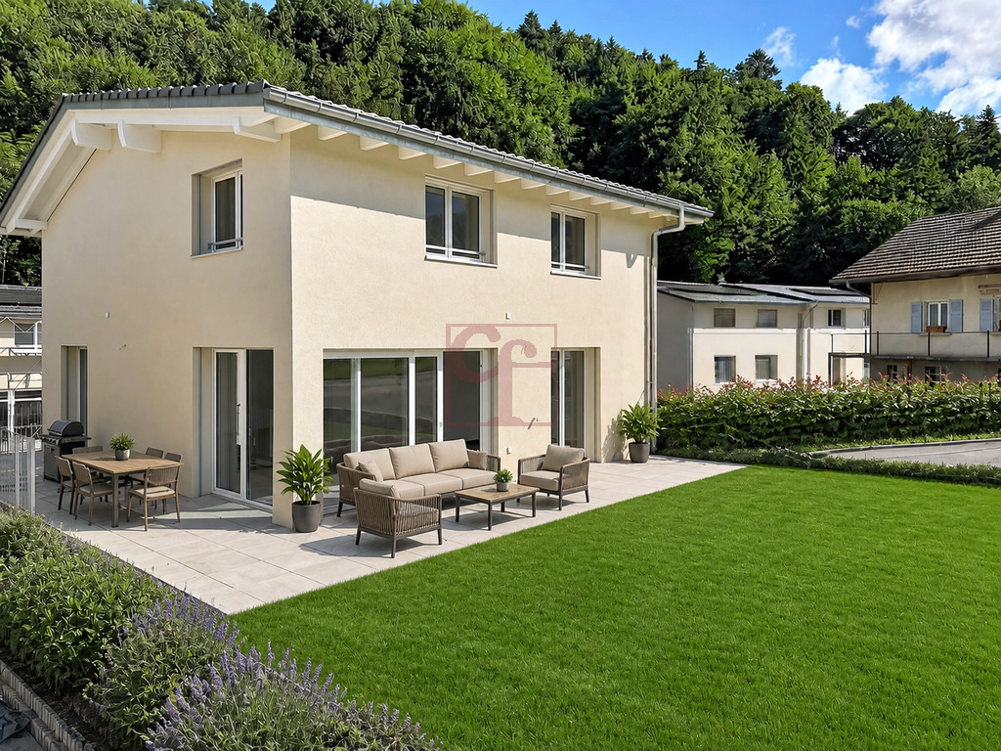
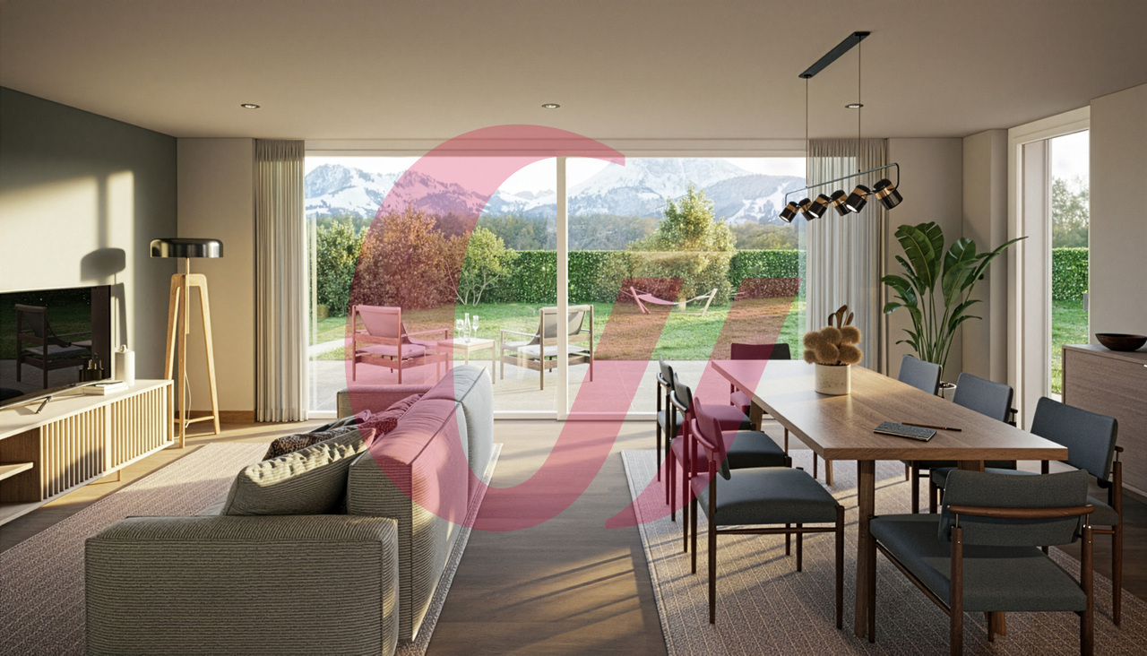
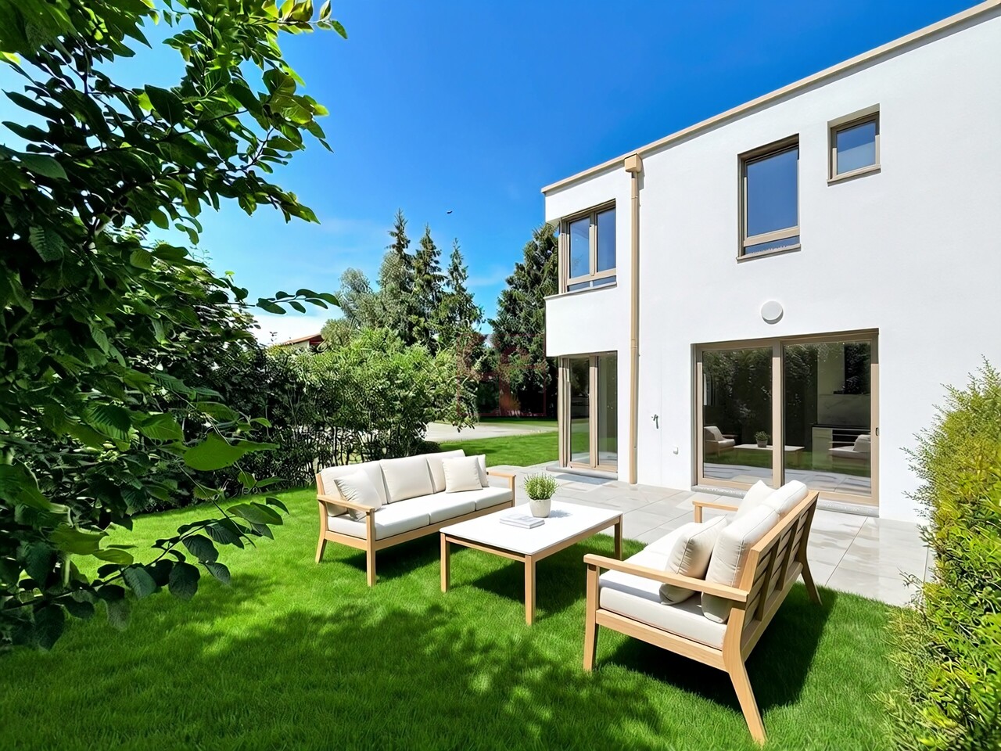
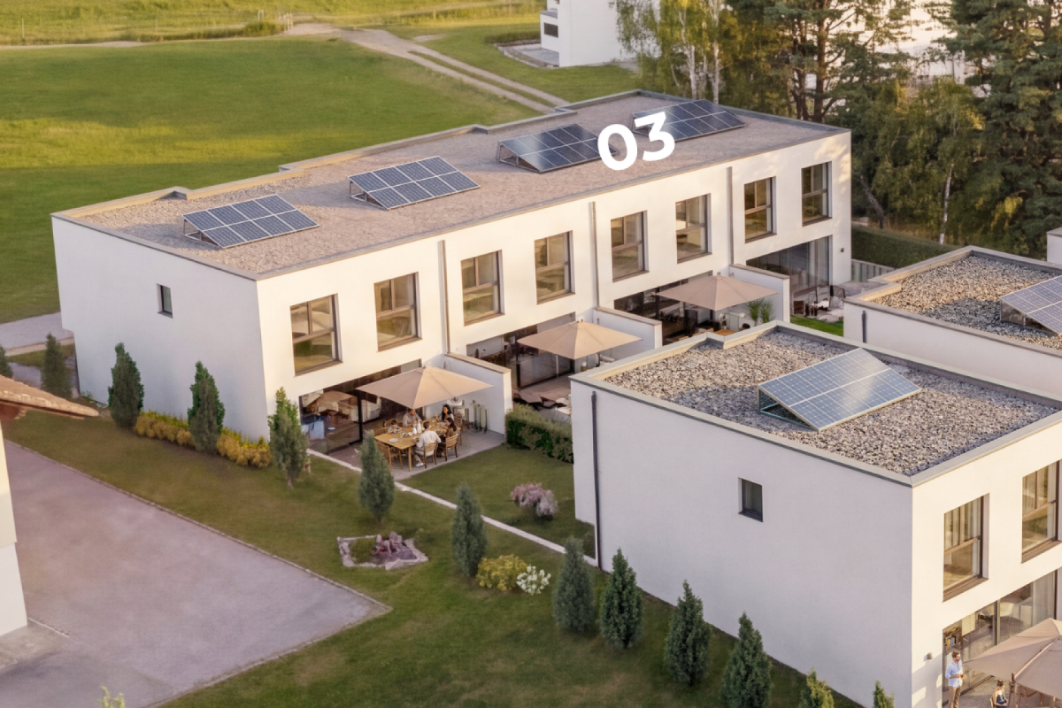
PERMIS DE CONSTRUIRE OBTENU - RÉSIDENCE SECONDAIRE AUTORISÉE ! Découvrez dès maintenant cette nouvelle promotion : "La résidence Champ de la Vuille". Nichée au coeur des Préalpes fribourgeoises, à seulement 20 minutes de Bulle et de Château d'Oex, dans le charmant village des Sciernes d'Albeuve.Ce magnifique projet vous offre un cadre de vie paisible et enchanteur.Le village s'étend sur un plateau pittoresque, aux pieds des majestueuses montagnes des Préalpes fribourgeoises, offrant ainsi un havre de tranquillité. Grâce à son orientation et à son ouverture sur la vallée de l'Intyamon, vous bénéficierez d'un ensoleillement optimal tout au long de l'année. De plus, le village est idéalement desservie par le célèbre train MOB, qui permet de rejoindre facilement Montreux, la riviera et la vallée de Gstaad. La résidence Champ de la Vuille se dresse fièrement sur une magnifique parcelle de terrain. Composée de 3 superbes chalets de style contemporain, elle sera construite uniquement avec des matériaux de haute qualité et en collaboration avec des entreprises artisanales réputées. Chaque chalet offre de vastes espaces de vie, baignés de lumière grâce à de larges baies vitrées, vous permettant ainsi de profiter d'une vue agréable sur les environs. De plus, chaque chalet dispose d'un jardin privatif, idéal pour se détendre et profiter des splendides couchers de soleil sur la vallée et les montagnes.Alors, pourquoi ne pas venir vous installer dans ce véritable écrin de nature et profiter d'un cadre de vie exceptionnel, tout en restant proche des commodités de la civilisation ? N'hésitez plus et contactez-nous dès maintenant pour en savoir plus sur cette opportunité. Nous serons ravis de vous faire découvrir cet endroit exceptionnel et de vous accompagner dans votre projet. [BUILDING PERMIT OBTAINED - SECONDARY RESIDENCE AUTHORIZED ! Discover this new development: "La résidence Champ de la Vuille". Nestled in the heart of the Fribourg Pre-Alps, just 20 minutes from Bulle and Château d'Oex, in the charming village of Les Sciernes d'Albeuve.This magnificent project offers you a peaceful and enchanting living environment.The village lies on a picturesque plateau at the foot of the majestic mountains of the Fribourg Pre-Alps, offering a haven of tranquillity. Thanks to its orientation and openness to the Intyamon valley, you'll enjoy optimum sunshine all year round.What's more, the village is ideally served by the famous MOB train, which provides easy access to Montreux, the Riviera and the Gstaad valley."The Champ de la Vuille residence stands proudly on a magnificent plot of land. Comprising 3 superb contemporary-style chalets, it will be built using only the highest quality materials and in collaboration with reputable craftsmen.Each chalet offers spacious living areas, bathed in light thanks to large bay windows, allowing you to enjoy pleasant views of the surrounding area. What's more, each chalet has its own private garden, ideal for relaxing and enjoying the splendid sunsets over the valley and mountains.So why not settle down in this natural setting and enjoy an exceptional lifestyle, while remaining close to the conveniences of civilization?Contact us today to find out more about this opportunity.We'd be delighted to show you this exceptional place and help you with your project

Marie-Caroline Binier

Marie-Caroline Binier

1 / 14
Marie-Caroline Binier

Marie-Caroline Binier

  • Pets allowed
  • Mountain view
  • Child-friendly
  • +2
CHF 998,000.–
4.5 rooms132m² living space
1628 Vuadens

Villa like new, beautiful view and very quiet residential area

Vuadens Agence MCBimmo presents a very beautiful opportunity.A NEST FOR YOUR LIFETo visit without delay! The owners are very attached to their villa, however, their family situation has evolved. With the recent births in their family, they wish to be closer to their children and grandchildren today in order to share their daily life, accompany them in this new stage of their life and fully enjoy their family ties.This desire to prioritize family proximity motivates their sales project.A rare place to live where elegance, modernity, serenity and tranquility meet, with a magnificent view of the Moléson and the Alpine landscapes.New villa, built in 2024/2025, still under warranty.The villa benefits from excellent sunshine throughout the day thanks to its particularly favorable orientation.Nestled in a small residential area, this villa offers a pleasant terrace and a recently sown lawn, where you can fully relax.Imagine yourself preparing delicious barbecues with your loved ones while enjoying the peaceful atmosphere of your garden, comfortably installed on your sun loungers.Discover this semi-detached villa without PPE, intelligently designed to preserve your intimacy: you practically never see your neighbors? and God knows they are lovely!A high-quality outdoor area, provided by Bourgoz SA in Bulle, completes the outdoor facilities.Its contemporary architecture, its pure lines and its careful finishes create an elegant, warm and convivial living space.Living spaces designed for your pleasureThe ground floor accommodates a large living space where every detail has been thought out for your daily comfort:Entrance hall with integrated dressing room, perfectly matched to the kitchen.Guest toilet.Beautiful modern kitchen with central island.Open kitchen to the living room, surrounded by large windows leading directly to the terrace and the lawn.Terrace and garden are fully fenced.A floor entirely reserved for the ownersThis floor offers exceptional intimacy and includes:Parental bedroom of 18 m².Private dressing room of 8 m².Beautiful bathroom of 7.20 m².Private balcony with an unobstructed view of the Moléson and the surrounding landscapes.A true relaxation and wellness area reminiscent of the amenities of the most beautiful hotels.A floor dedicated to children, guests or teleworkBedroom of 11.70 m² with private balcony.Bedroom of 12.50 m² which can also serve as an office.Large bathroom of 6.10 m².Bright distribution hall of 6.40 m².Each occupant thus benefits from their own space in a calm and comfortable environment.Practical spacesLaundry room, technical room and storage space of 10.10 m² with washing machines and dryers.Cellar or storage room of 6.70 m².Beautiful central staircase in light oak, highlighting the interior architecture.Bathrooms and guest toilets with contemporary amenities.The outdoorsEverything has been thought out to combine aesthetics and ease of maintenance:Paved outdoor area with open pergola.Private lawn.Garden and vegetation.Approx. 80 m² of outdoor space.Villa is fully fenced.Two parking spaces with possibility of building a carport.A visitor parking space.Cheaper than an apartment, this villa represents a magnificent opportunity to access ownership in a privileged living environment. With all my thanks, I will have the pleasure of introducing you to this beautiful property during a visit.Marie-Caroline BinierManagement - MCBimmo 076 393 02 23 info@mcbimmo.ch

  • Pets allowed
  • Mountain view
  • Child-friendly
  • +2
Marie-Caroline Binier

Marie-Caroline Binier

1 / 13
Marie-Caroline Binier

Marie-Caroline Binier

  • Pets allowed
  • Mountain view
  • Child-friendly
  • +2
CHF 998,000.–
4.5 rooms132m² living space
1628 Vuadens

Beautiful Villa like new, quiet location

Vuadens Agence MCBimmo presents a very beautiful opportunity.A NEST FOR YOUR LIFEVisit it without delay! The owners are very attached to their villa, however, their family situation has evolved. With the recent births in their family, they wish to be closer to their children and grandchildren today in order to share their daily life, accompany them in this new stage of their life and fully enjoy their family ties.This desire to prioritize family proximity motivates their sales project.A rare place to live where elegance, modernity, serenity and tranquility meet, with a magnificent view of the Moléson and the Alpine landscapes.New villa, built in 2024/2025, still under warranty.The villa benefits from excellent sunlight throughout the day thanks to its particularly favorable orientation.Nestled in a small residential area, this villa offers a pleasant terrace and a recently sown lawn, where you can fully relax.Imagine preparing delicious barbecues with your loved ones while enjoying the peaceful atmosphere of your garden, comfortably seated on your sun loungers.Discover this semi-detached villa without PPE, intelligently designed to preserve your intimacy: you practically never see your neighbors? and God knows they are lovely!A high-quality outdoor area, supplied by Bourgoz SA in Bulle, completes the outdoor facilities.Its contemporary architecture, its pure lines and its careful finishes create an elegant, warm and convivial living space.Living spaces designed for your pleasureThe ground floor accommodates a large living area where every detail has been thought out for your daily comfort:Entrance hall with integrated dressing room, perfectly matched to the kitchen.Guest toilet.Beautiful modern kitchen with central island.Open kitchen to the living room, surrounded by large windows that lead directly to the terrace and the lawn.Terrace and garden are fully fenced.A floor entirely reserved for the ownersThis floor offers exceptional intimacy and includes:Parental bedroom of 18 m².Private dressing room of 8 m².Beautiful bathroom of 7.20 m².Private balcony with an unobstructed view of the Moléson and the surrounding landscapes.A true relaxation and wellness area reminiscent of the amenities of the most beautiful hotels.A floor dedicated to children, guests or teleworkingBedroom of 11.70 m² with private balcony.Bedroom of 12.50 m² which can also serve as an office.Large bathroom of 6.10 m².Bright distribution hall of 6.40 m².Each occupant thus benefits from their own space in a calm and comfortable environment.Practical spacesLaundry room, technical room and storage space of 10.10 m² with washing machine and dryer.Cellar or storage room of 6.70 m².Beautiful central staircase in light oak, highlighting the interior architecture.Bathrooms and guest toilets with contemporary amenities.The outdoorsEverything has been thought out to combine aesthetics and ease of maintenance:Paved outdoor area with open pergola.Private lawn.Garden and vegetation.Approx. 80 m² of outdoor space.Villa is fully fenced.Two parking spaces with possibility to build a carport.One visitor parking space.Cheaper than an apartment, this villa represents a magnificent opportunity to access ownership in a privileged living environment. With all my thanks, I will have the pleasure of introducing you to this beautiful property during a visit.Marie-Caroline BinierManagement - MCBimmo 076 393 02 23 info@mcbimmo.ch

  • Pets allowed
  • Mountain view
  • Child-friendly
  • +2
1 / 11
CHF 750,000.–
9 rooms266m² living space
1637 Charmey (Gruyère)

Maison avec deux appartements - prix negociable

Située à la sortie de Charmey (station thermale et touristique été/hiver prisée par les touristes) sur la route du col du Jaun, cette magnifique bâtisse du XVIIIème siècle est un joyau de charme et d'authenticité.La propriété rurale est constituée de 2 parcelles voisines (face à face) totalisant 635 m2 et séparées par un chemin goudronné. La plus petite parcelle située en face de la ferme comprenant une zone jardin et une place goudronnée avec un accès direct à la rivière.La ferme est érigée sur la plus grande parcelle d'une surface de 424 m2. Elle dispose d'un très grand volume et offre un potentiel de rénovation considérable (un pré-projet peut être remises aux personnes intéressées) . Les futurs acquéreurs ont à leur disposition un petit bijou qui ne demande qu'à retrouver sa splendeur et son charme d'antan.Car non seulement la bâtisse en elle-même est remarquable par son authenticité, mais les espaces intérieurs sont eux aussi impressionnants: des boiseries authentiques dans toutes les pièces, des murs et une cheminée en pierre naturelle, un poêle en céramique , etc... Un magnifique terrain de jeux pour tout amateur de vieilles pierres désireux de redonner vie à cette ferme centenaire.Elle est actuellement composée de 2 logements, un duplex de 221 m2 habitable et un appartement 2,5 pièces de 45 m2 habitable.A venir visiter absolument pour découvrir ce magnifique bien!Plus de photos sur: https://www.remax.ch/fr/119791003-374Vidéo: https://youtu.be/dmW-p5JGKtg-Dieses wunderschöne Gebäude aus dem 18. Jahrhundert liegt am Ortsausgang von Charmey (einem bei Touristen beliebten Kur- und Ferienort für Sommer und Winter) an der Straße zum Jaun-Pass und ist ein Juwel voller Charme und Authentizität.Das ländliche Anwesen besteht aus zwei benachbarten (einander gegenüberliegenden) Grundstücken mit einer Gesamtfläche von 635 m², die durch einen asphaltierten Weg voneinander getrennt sind. Die kleinere Parzelle gegenüber dem Bauernhaus umfasst einen Gartenbereich und einen asphaltierten Platz mit direktem Zugang zum Fluss.Das Bauernhaus steht auf der größeren Parzelle mit einer Fläche von 424 m². Es verfügt über sehr viel Platz und bietet beträchtliches Renovierungspotenzial (ein Vorentwurf kann Interessenten zur Verfügung gestellt werden). Den zukünftigen Käufern steht ein kleines Juwel zur Verfügung, das nur darauf wartet, seinen früheren Glanz und Charme wiederzuerlangen.Denn nicht nur das Gebäude selbst besticht durch seine Authentizität, auch die Innenräume sind beeindruckend: authentische Holzvertäfelungen in allen Räumen, Wände und ein Kamin aus Naturstein, ein Keramikofen usw. Ein herrlicher Spielplatz für jeden Liebhaber alter Gemäuer, der diesem jahrhundertealten Bauernhof neues Leben einhauchen möchte.Derzeit besteht es aus zwei Wohneinheiten: einer Maisonette-Wohnung mit 221 m² Wohnfläche und einer 2,5-Zimmer-Wohnung mit 45 m² Wohnfläche.Unbedingt besichtigen, um diese herrliche Immobilie zu entdecken!Video: https://youtu.be/dmW-p5JGKtgMehr Photos auf: https://www.remax.ch/fr/119791003-374-Located just outside Charmey (a popular summer and winter spa and tourist resort) on the road to the Col du Jaun, this magnificent 18th-century building is a gem of charm and authenticity.The rural property consists of two adjacent plots (facing each other) totaling 635 m² and separated by a paved road. The smaller plot, located across from the farmhouse, includes a garden area and a paved courtyard with direct access to the river.The farmhouse stands on the larger plot, which covers an area of 424 m². It features a very spacious interior and offers considerable renovation potential (a preliminary design can be provided to interested parties). Future buyers have at their disposal a little gem just waiting to regain its former splendor and charm.For not only is the building itself remarkable for its authenticity, but the interior spaces are equally impressive: authentic wood paneling in

Marie-Caroline Binier

Marie-Caroline Binier

1 / 13
Marie-Caroline Binier

Marie-Caroline Binier

  • Pets allowed
  • Mountain view
  • Child-friendly
  • +2
CHF 1,038,000.–
4.5 rooms132m² living space
1628 Vuadens

A New Villa - Become the Owner of Your Villa for CHF 1720 / Month

Vuadens Agence MCBimmo presents you with a very beautiful opportunity.A NEST FOR YOUR LIFEVisit it without delay!A rare living space where elegance, modernity, serenity, and tranquility meet, with a magnificent view of the Moléson and the surrounding Alps.New villa, built in 2024/2025, still under warranty.The villa benefits from excellent sunlight throughout the day thanks to its particularly favorable orientation.Nestled in a small residential area, this villa offers a pleasant terrace and a recently seeded lawn, where you can fully relax.Imagine yourself preparing delicious grilled meals with your loved ones while enjoying the peaceful atmosphere of your garden, comfortably seated on your sun loungers.Discover this semi-detached villa without PPE, intelligently designed to preserve your privacy: you practically never see your neighbors? and God knows they are lovely!A high-quality outdoor cover, supplied by Bourgoz SA in Bulle, completes the outdoor facilities.Its contemporary architecture, clean lines, and careful finishes create an elegant, warm, and convivial living space.Living areas designed for your pleasureThe ground floor features a large living area where every detail has been thought out for your daily comfort:Entrance hall with integrated wardrobe, perfectly matched to the kitchen.Guest toilet.Beautiful modern kitchen with central island.Open kitchen to the living room, surrounded by large windows leading directly to the terrace and lawn.Terrace and garden are fully fenced.A floor entirely reserved for the ownersThis floor offers exceptional intimacy and includes:Parental bedroom of 18 m².Private dressing room of 8 m².Beautiful bathroom of 7.20 m².Private balcony with an unobstructed view of the Moléson and the surrounding landscape.A true relaxation and wellness area reminiscent of the amenities of the finest hotels.A floor dedicated to children, guests, or teleworkBedroom of 11.70 m² with private balcony.Bedroom of 12.50 m² that can also serve as an office.Large bathroom of 6.10 m².Bright distribution hall of 6.40 m².Each occupant thus benefits from their own space in a calm and comfortable environment.Practical spacesLaundry room, technical room, and storage space of 10.10 m² with washing machine and dryer.Basement or storage room of 6.70 m².Beautiful central staircase in light oak, highlighting the interior architecture.Bathrooms and guest toilets with contemporary amenities.The outdoorsEverything has been designed to combine aesthetics and ease of maintenance:Paved terrace with open pergola.Private lawn.Garden amenities and landscaping.Approx. 80 m² of outdoor space.Villa is fully fenced.Two parking spaces with the possibility of building a covered area.One visitor parking space.Cheaper than an apartment, this villa represents a magnificent opportunity to access ownership in a privileged living environment. With all my thanks, I will have the pleasure of introducing you to this beautiful property during a visit.Marie-Caroline BinierDirector - MCBimmo 076 393 02 23 info@mcbimmo.ch

  • Pets allowed
  • Mountain view
  • Child-friendly
  • +2
Marie-Caroline Binier

Marie-Caroline Binier

1 / 13
Marie-Caroline Binier

Marie-Caroline Binier

  • Pets allowed
  • Mountain view
  • Child-friendly
  • +2
CHF 1,038,000.–
4.5 rooms132m² living space
1628 Vuadens

A new villa - Become the owner of your villa for CHF 1720/month

New villa built in 2024/2025 MCBimmo agency presents you with a very beautiful opportunity.A NEST FOR YOUR LIFEVisit it without delay!A rare living space where elegance, modernity, serenity, and tranquility meet, with a magnificent view of the Moléson and the surrounding Alps.New villa, built in 2024/2025, still under warranty.The villa benefits from excellent sunlight throughout the day thanks to its particularly favorable orientation.Nestled in a small residential area, this villa offers a pleasant terrace and a recently seeded lawn, where you can fully relax.Imagine yourself preparing delicious grilled meals with your loved ones while enjoying the peaceful atmosphere of your garden, comfortably installed on your sun loungers.Discover this semi-detached villa without PPE, intelligently designed to preserve your privacy: you practically never see your neighbors? and God knows they are lovely!A high-quality outdoor area, supplied by Bourgoz SA in Bulle, completes the outdoor facilities.Its contemporary architecture, clean lines, and careful finishes create an elegant, warm, and convivial living space.Living areas designed for your pleasureThe ground floor accommodates a large living area, where every detail has been thought out for your daily comfort:Entrance hall with integrated dressing room, perfectly matched to the kitchen.Guest toilet.Beautiful modern kitchen with central island.Kitchen open to the living room, surrounded by large windows leading directly to the terrace and lawn.Terrace and garden are fully fenced.A floor entirely reserved for the ownersThis floor offers exceptional intimacy and includes:Parental bedroom of 18 m².Private dressing room of 8 m².Beautiful bathroom of 7.20 m².Private balcony with an unobstructed view of the Moléson and the surrounding landscape.A true relaxation and wellness area reminiscent of the amenities of the finest hotels.A floor dedicated to children, guests, or teleworkBedroom of 11.70 m² with private balcony.Bedroom of 12.50 m², which can also serve as an office.Large bathroom of 6.10 m².Bright distribution area of 6.40 m².Each occupant thus benefits from their own space in a calm and comfortable environment.Practical areasLaundry room, technical room, and storage space of 10.10 m² with washing machines and dryers.Basement or storage room of 6.70 m².Beautiful central staircase in light oak, highlighting the interior architecture.Bathrooms and guest toilets with contemporary amenities.The outdoorsEverything has been designed to combine aesthetics and ease of maintenance:Paved outdoor area with open pergola.Private lawn.Landscaping and greening.Approx. 80 m² of outdoor space.Villa is fully fenced.Two parking spaces with the possibility of building a carport.One visitor space.Cheaper than an apartment, this villa represents a magnificent opportunity to access ownership in a privileged living environment. I look forward to introducing you to this beautiful property during a visit.Marie-Caroline BinierManagement - MCBimmo 076 393 02 23 info@mcbimmo.ch

  • Pets allowed
  • Mountain view
  • Child-friendly
  • +2
Marie-Caroline Binier

Marie-Caroline Binier

1 / 13
Marie-Caroline Binier

Marie-Caroline Binier

  • Pets allowed
  • Mountain view
  • Child-friendly
  • +2
CHF 1,038,000.–
4.5 rooms132m² living space
1628 Vuadens

A new villa - Become the owner of your villa for CHF 1720/month

New villa, construction 2024/2025 MCBimmo agency presents you with a very beautiful opportunity . ExclusivelyA NEST FOR YOUR LIFEVisit it without delay !A rare living space where elegance, modernity, serenity, and tranquility meet, with a magnificent view of the Moléson and the surrounding Alps.New villa, built in 2024/2025, still under warranty.The villa benefits from excellent sunlight throughout the day thanks to its particularly favorable orientation.Nestled in a small residential neighborhood, this villa offers a pleasant terrace and a recently seeded lawn, where you can fully relax.Imagine yourself preparing delicious barbecues with your loved ones while enjoying the peaceful atmosphere of your garden, comfortably seated on your sun loungers.Discover this semi-detached villa without PPE, intelligently designed to preserve your intimacy: you practically never see your neighbors? and God knows they are lovely !A high-quality outdoor area, supplied by Bourgoz SA in Bulle, completes the outdoor facilities.Its contemporary architecture, clean lines, and careful finishes create an elegant, warm, and convivial living space.Living spaces designed for your pleasureThe ground floor accommodates a large living space where every detail has been thought out for your daily comfort :Entrance hall with integrated wardrobe, perfectly matched to the kitchen.a guest toilet.Beautiful modern kitchen with central island.Kitchen open to the living room, surrounded by large windows that lead directly to the terrace and lawn.Terrace and garden are fully fenced.A floor entirely reserved for the ownersParental bedroom of 18 m².Private dressing room of 8 m².Beautiful bathroom of 7.20 m².Private balcony with an unobstructed view of the Moléson and the surrounding landscape.A floor dedicated to children, guests, or teleworkBedroom of 11.70 m² with private balcony.Bedroom of 12.50 m² that can also serve as an office.Large bathroom of 6.10 m².Bright distribution hall of 6.40 m².Each occupant thus benefits from their own space in a calm and comfortable environment.Practical spacesLaundry room, technical room, and storage space of 10.10 m² with washing machine and dryer.Cellar or storage room of 6.70 m².Beautiful central staircase in light oak, highlighting the interior architecture.The outdoorsEverything has been thought out to combine aesthetics and ease of maintenance :Paved outdoor area with open pergola from Bourgol in Bulle Private lawn.Garden arrangements and greening.Approx. 80 m² of outdoor space.Villa is fully fenced.Two parking spaces with the possibility of building a carport.One visitor parking space.Cheaper than an apartment, this villa represents a magnificent opportunity to access ownership in a privileged living environment. With all my thanks, I will have the pleasure of introducing you to this beautiful property during a visit.Marie-Caroline BinierManagement - MCBimmo 076 393 02 23 info@mcbimmo.ch

  • Pets allowed
  • Mountain view
  • Child-friendly
  • +2
Jonas Murith

Jonas Murith

1 / 13
Jonas Murith

Jonas Murith

  • Balcony / Terrace
  • Garage
  • Pets allowed
  • +2
CHF 1,895,000.–
6.5 rooms208m² living space
1630 Bulle

Exceptional 6.5-room villa in a quiet residential area with an exceptional view!

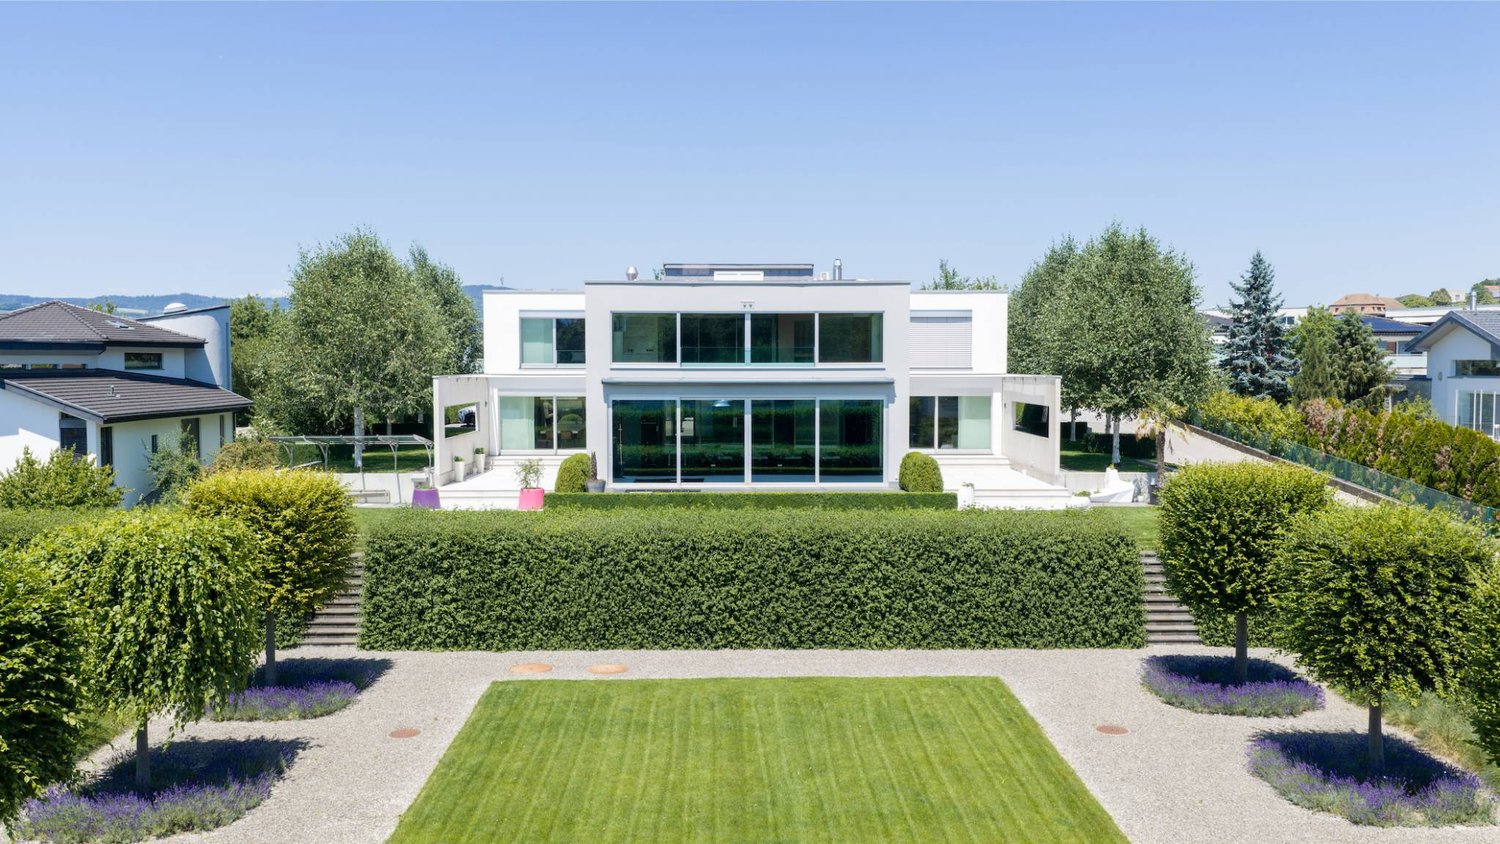
A rare art of living between nature, elegance, and modernityIn the heart of Gruyère, in the highly sought-after town of Bulle, this individual villa embodies a harmonious art of living where contemporary comfort, serenity, and nature meet with evidence.Built in 2007 on a generous plot of 850 m², this property benefits from a privileged location in a quiet and homogeneous residential area, composed exclusively of individual villas. Here, the tranquility is absolute, while remaining in close proximity to the city center, schools of all levels, shops, and public transportation.Less than 500 meters from the essential amenities and perfectly connected to the highway axes (Lausanne-Bern, 3 km), the villa offers an ideal balance between accessibility and intimacy. From its living areas and exteriors, the view opens majestically onto the Pre-Alps, the Moléson, and the Dent de Broc, offering a natural setting of rare intensity.A sought-after environment and a privileged quality of lifeThe neighborhood is distinguished by its quietness, security, and green surroundings. The low construction density guarantees an exclusive residential atmosphere, reinforced by a sustained real estate demand and a particularly dynamic market.The proximity of educational institutions (up to maturity), administrative and commercial facilities makes this address an ideal place to live for a demanding family wishing to combine comfort, practicality, and quality of life.Exteriors designed as a true living spaceThe plot has been carefully designed to offer varied, functional, and pleasant spaces for daily living.One discovers a landscaped garden of about 160 m², a vegetable garden of 30 m², as well as beautiful fruit trees that reinforce the natural charm of the place. The different terraces, including a main terrace in natural stone of 30 m², harmoniously extend the interior spaces towards the exterior.A non-heated winter garden of 11.4 m² extends the seasons and creates a unique transition space, bathed in light. A balcony-terrace on the upper floor of 11.5 m² offers a spectacular and unobstructed view of the surrounding mountains.The access is careful and functional with a paved driveway, an asphalted surface leading to a double motorized garage, as well as a large outdoor shed offering beautiful storage possibilities!A solid construction and modern equipmentThe villa was built according to high-quality standards and rests on a massive structure of reinforced concrete and traditional masonry, guaranteeing robustness and durability.The materials used testify to a particular care brought to the finishes: plastered facade, tile roof, copper gutter, PVC windows with double glazing, and aluminum shutters.The thermal comfort is ensured by a water-based heat pump with deep probes, complemented by underfloor heating and a fireplace with a closed hearth in the living room, providing a warm and convivial atmosphere.The energy performance is reinforced by a photovoltaic panel installation (33 m²), contributing to an optimized and responsible energy consumption. The villa is also equipped with a fiber optic connection (connection to be finalized), ensuring modern connectivity.A generous and perfectly thought-out interior distributionWith approximately 208 m² of living space, the villa is distinguished by generous volumes, a fluid circulation, and an omnipresent brightness thanks to an ideal southeast/northwest orientation.Lower floorA large double motorized garage, a workshop, a naturally regulated wine cellar, a technical room, as well as several storage spaces offer a remarkable and rare functionality.Ground floorAs soon as you enter, the volumes impress. A welcoming hall with a custom-made wardrobe opens onto a perfectly equipped kitchen with careful finishes, extended by a large living room of about 46 m² with a fireplace and direct access to the outside.The parental suite constitutes a true private space with a dressing room and a fully equipped bathroom with a shower, corner bathtub, and double sink.A functional laundry room as well as a guest toilet complete this floor.Upper floorA beautiful open gallery creates a versatile space, ideal for an office, a reading corner, or relaxation.Three bright rooms offer comfortable surfaces and excellent habitability.A modern shower room as well as a storage space in the attic complete this perfectly optimized floor.Comfort, serenity, and potentialThis villa seduces with its impeccable state of maintenance, its high-quality technical equipment, and its warm atmosphere. No structural work is required, only a few minor aesthetic enhancements can be considered according to taste.The residential environment, the absence of noise pollution, and the natural security of the neighborhood further enhance the appeal of this rare property on the market.A rare property on the Bulle marketBetween panoramic views, modern technical equipment, generous volumes, and a privileged location, this villa represents a unique opportunity for a family seeking an exceptional living environment in French-speaking Switzerland.A place where each space has been designed to combine functionality, comfort, and emotion. A property where you don't just live, but live fully.ContactFor any additional information or to organize a private visit, we invite you to contact us without delay!info@murith-immobilier.chwww.murith-immobilier.chTel. 026 912 98 70This rare property deserves to be discovered without delay... A gem that can be found at Murith!

  • Balcony / Terrace
  • Garage
  • Pets allowed
  • +2
Fanny Murith

Fanny Murith

1 / 13
Fanny Murith

Fanny Murith

  • Parking space
  • View
CHF 895,000.–
4.5 rooms105m² living space
1663 Moléson-sur-Gruyères

Panorama, Serenity and Comfort ? Exceptional Chalet !

An exceptional living environment between nature and amenitiesNestled in the heart of the Gruyère, the Moléson-sur-Gruyères station offers a unique way of life, between breathtaking Alpine panoramas and modern infrastructure.Located at 1,100 meters above sea level, the station benefits from a preserved environment and remarkable accessibility: just 15 minutes from Bulle, 35 minutes from Fribourg, and 55 minutes from Lausanne, with practical access to public transportation and local amenities.Moléson-sur-Gruyères is not only a renowned tourist destination: it is a dynamic and welcoming village, offering an idyllic living environment for the whole year, weekends, or unforgettable holidays with family or friends. Residents and visitors can enjoy various sports activities, hiking trails, ski slopes, and a high-quality cultural and gastronomic offer, with four renowned restaurants within the station.The chalet ? charm and comfort on every floorThis superb 4.5-room chalet combines authenticity and modernity thanks to its recent renovation in 2020. With a living area of approximately 105 m², it spreads over a plot of 521 m², offering intimacy and generous outdoor spaces.Ground floor:- Functional entrance hall (7 m²)- Cozy living room with fireplace and access to the rear terrace- Fully equipped open kitchen, opening onto the dining room with stove- Balcony-terrace of 12 m², fully covered, to enjoy the panorama in every season- Practical and discreet guest toiletSleeping area:- Parental suite: 16 m², with private bathroom and access to the outdoor Jacuzzi- Room 2: 13 m² with outdoor access- Room 3: 10 m²- Additional bathroom with large shower- Storage space under the stairs for storageBasement and annexes:- Exterior accessible basement- Rear terrace with Jacuzzi- Garden shed- Parking spaces for two vehiclesThe chalet is heated by electric radiators, complemented by the fireplace in the living room and the stove in the dining room, guaranteeing warmth and comfort in every season.A place to live or enjoyWhether as a second home or main residence or a holiday home, this chalet represents a rare opportunity on the market. Its location in Moléson, the unobstructed view of the mountains, the intimate garden, and the Jacuzzi make it a true haven of peace. Here, life is lived between sports leisure activities, convivial moments, and absolute serenity.The chalet can be purchased furnished (price on request), offering a turnkey solution to immediately enjoy this unique location.Accessibility and amenities- 15 min from Bulle- 10 min from the Gruyères train station- 33 min from the Bulle train station- 6 min from the bus stop- 7 min from the funicularThis location allows combining mountain life and quick connection to urban centers.A rare opportunity not to be missed!Beautiful chalet, exceptional living environment, lively and dynamic station, Alpine panoramas – everything is combined to make this property a unique place.Interested?Do not wait to contact us and receive the complete dossier.

  • Parking space
  • View
1 / 11
CHF 795,000.–
4.5 rooms
Longchamp 80, 1653 Crésuz

Chalet of 4.5 rooms in Crésuz with panoramic view!

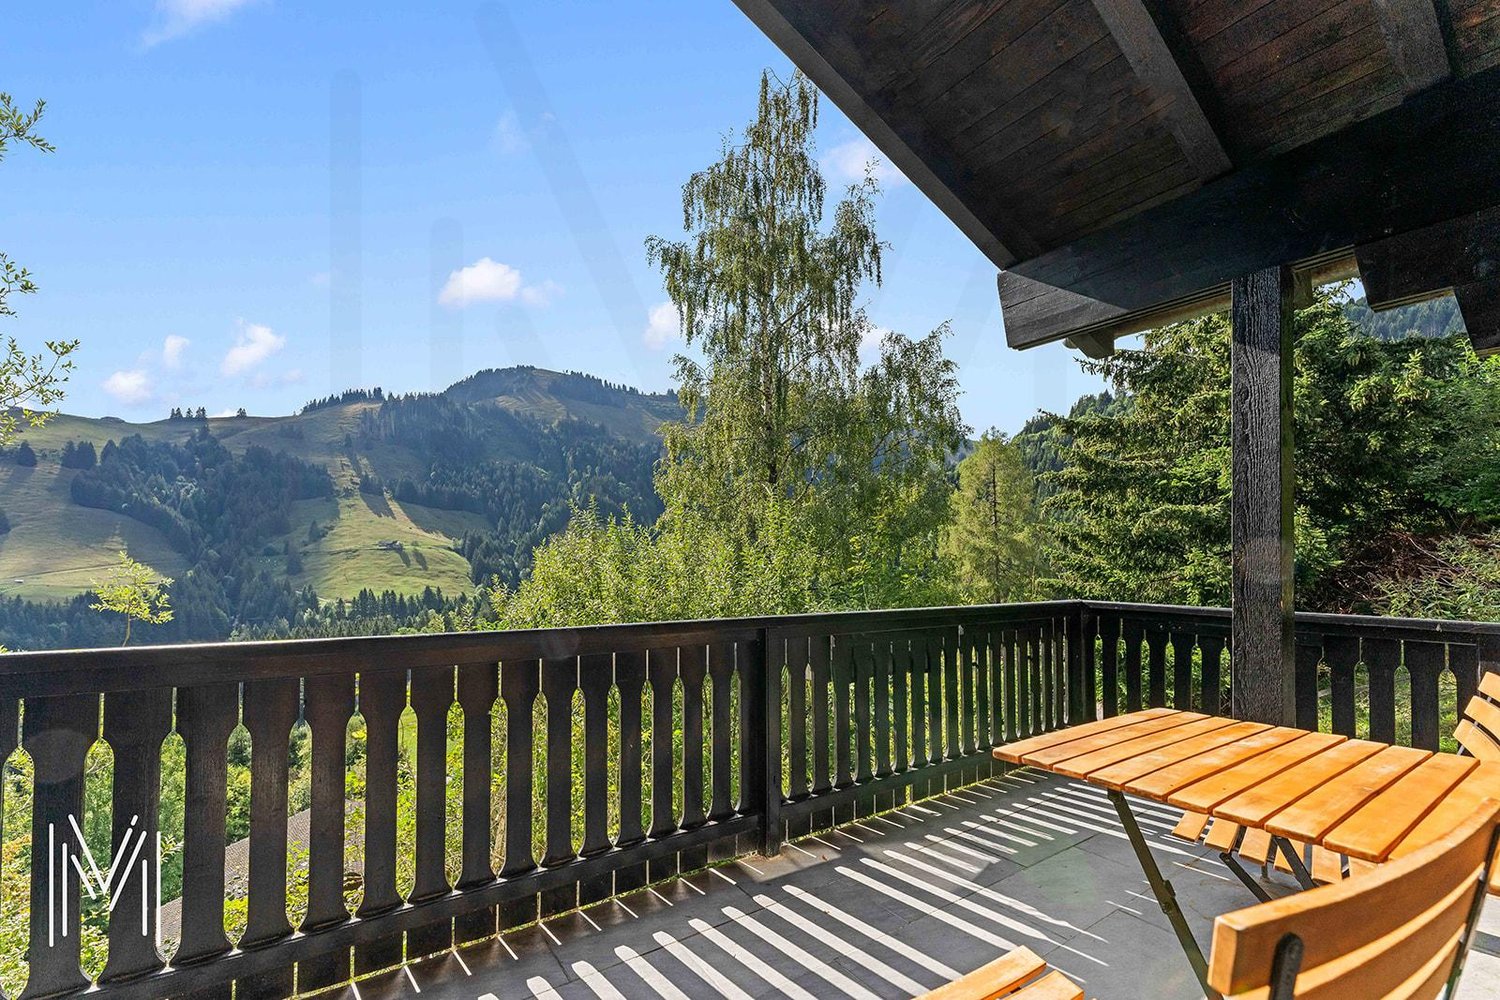
Longchamp 80 - Crésuz Chalet of 4.5 rooms located in the charming village of Crésuz. This chalet benefits from a privileged location offering an exceptional panoramic view. Nestled in a calm and natural environment, it constitutes a true haven of peace for nature and tranquility lovers.Ideally situated just a few minutes from Charmey and Bulle, you have quick access to amenities, mountain activities, thermal baths, and the numerous leisure opportunities offered by the Gruyère region.Current composition of the property:Lower floor: • 1 independent entrance • 2 bedrooms • 1 shower room Upper floor: • 1 entrance • 1 open kitchen on the living/dining room • 1 living/dining room with wood stove and access to the balcony • 1 shower room Attic (restricted height): • 1 available • 1 bedroom with sloping ceiling wardrobes • attic space with sloping ceiling Exterior: • various outdoor areas • various terraces • lawn and tree-lined area Miscellaneous: • direct electric heating • electric vehicle charging station • OIBT in order • possibility to connect the different floors • school bus stop nearby A rare advantage: the property can be acquired as a secondary residence, making it an ideal opportunity for a vacation home or investment in a very popular region.If you wish to have more information, do not hesitate to contact us!
Travel time
-

Suggested properties for you based on search results