200 results - House, chalet, rustico to buy in District la Gruyère

Laurence Mauron

Laurence Mauron

1 / 12
Laurence Mauron

Laurence Mauron

  • View
CHF 795,000.–
9 rooms180m² living space
1637 Charmey

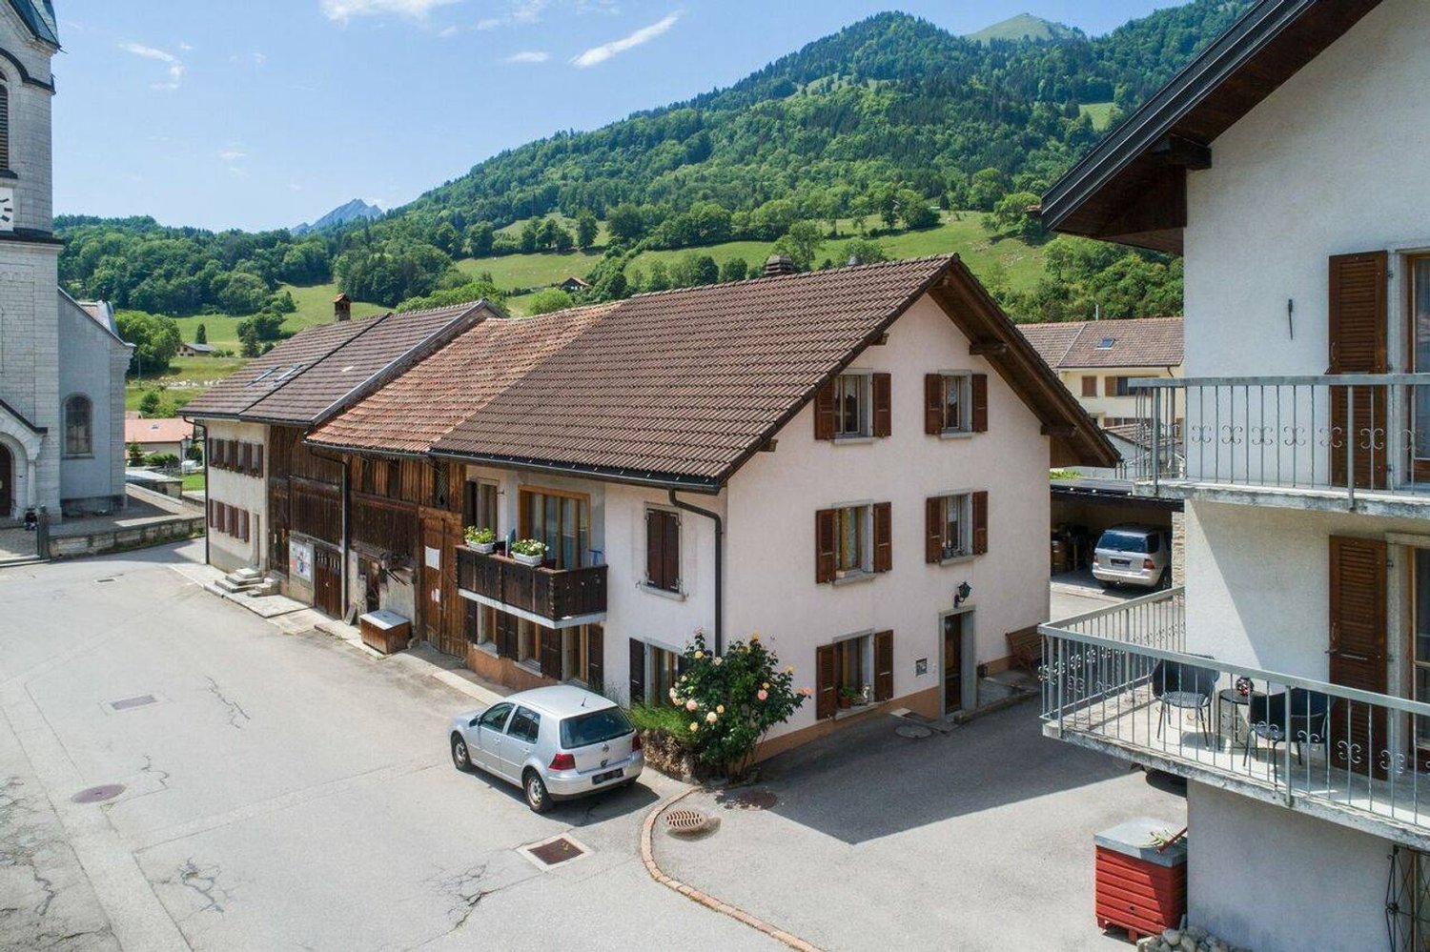
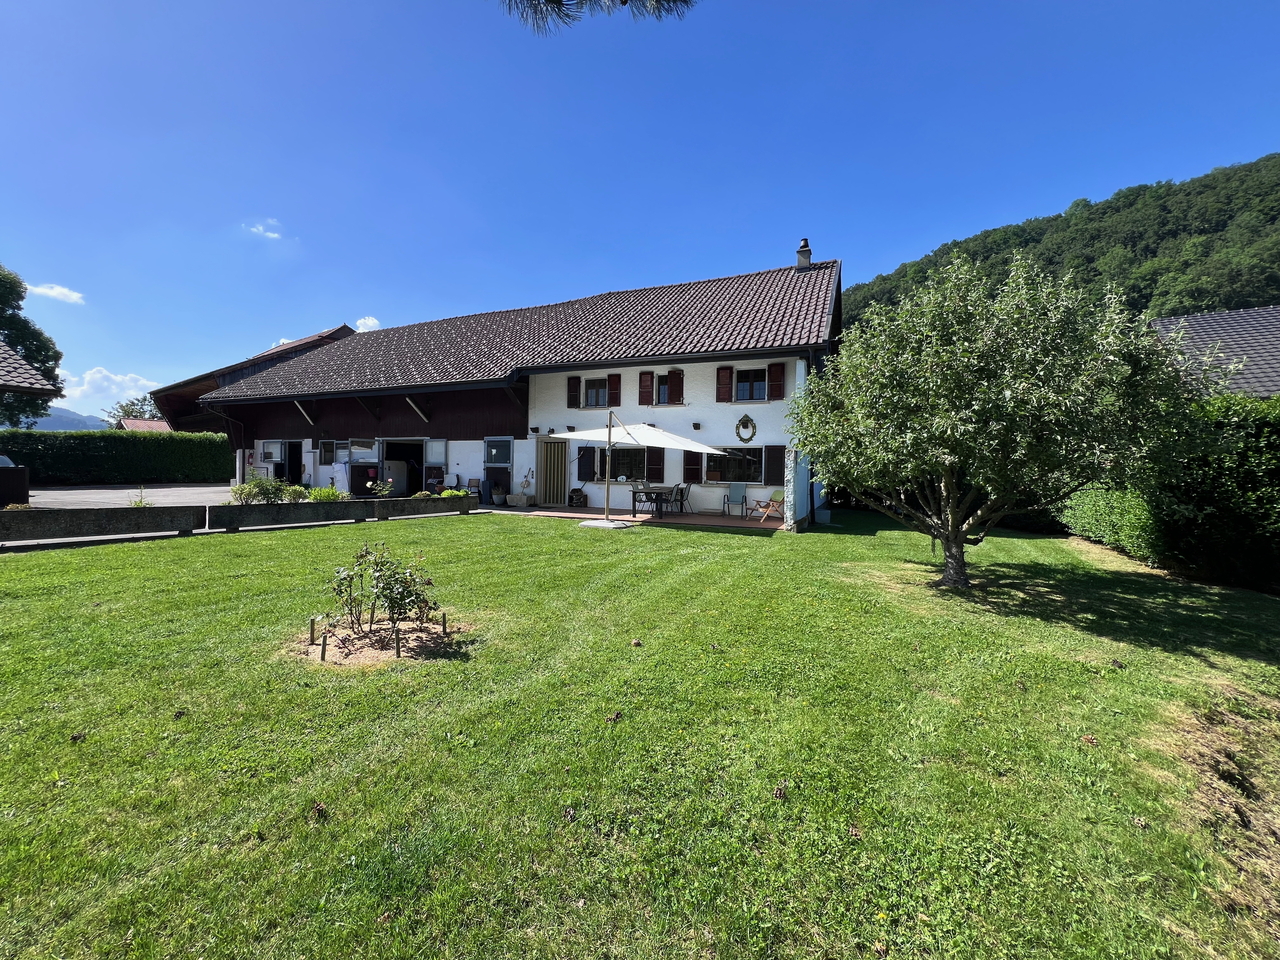
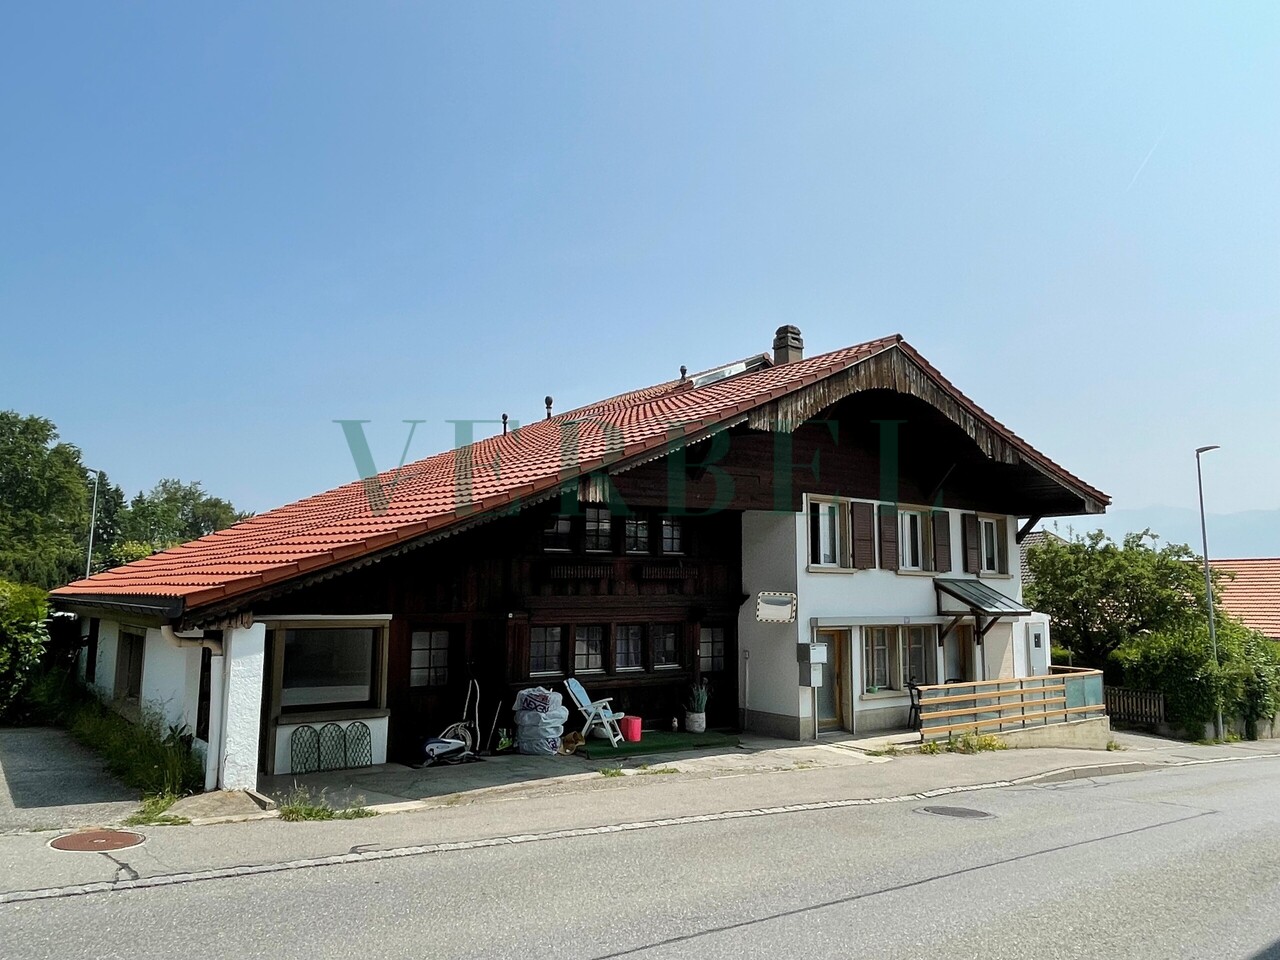
Authentic Gruyère house with superb view

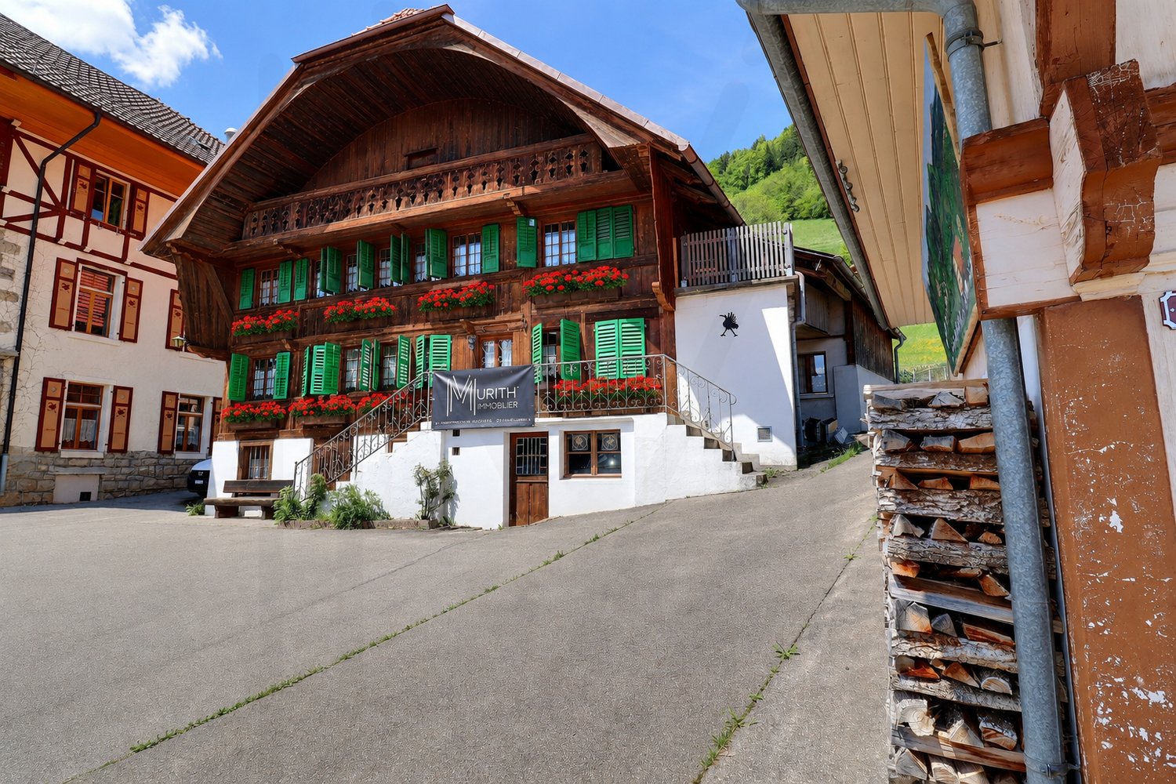
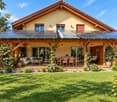
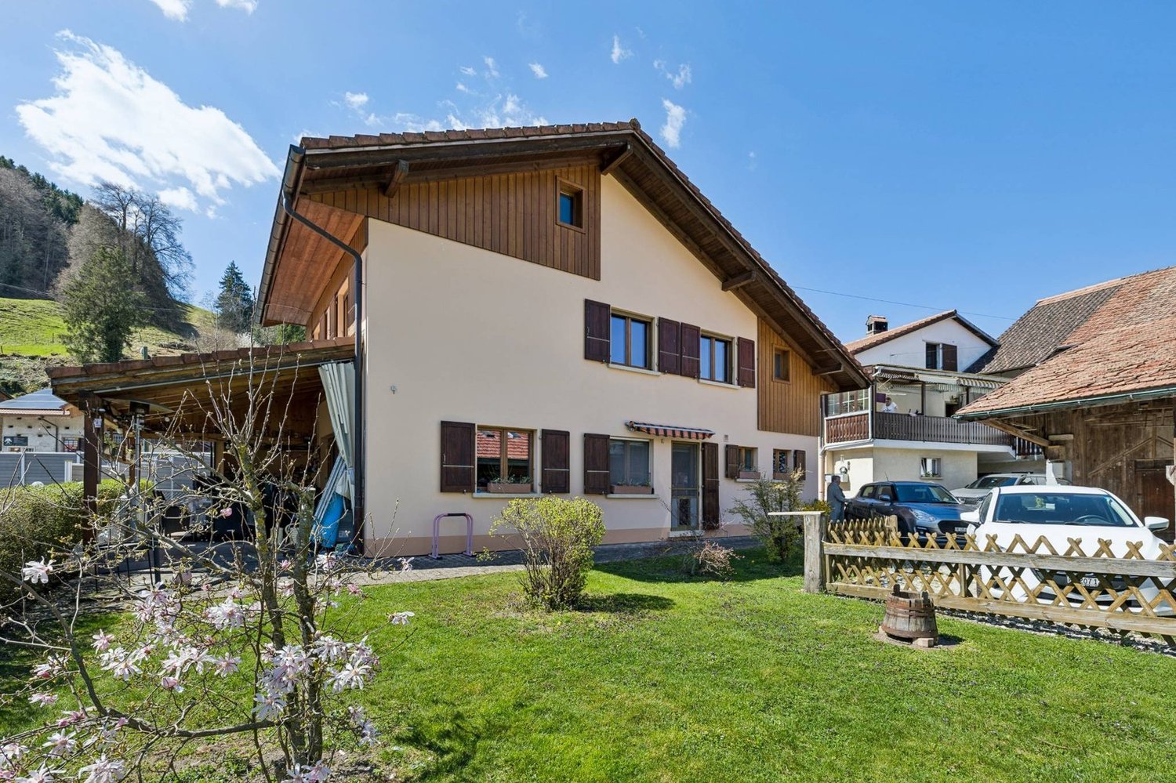
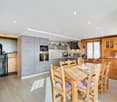
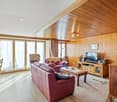
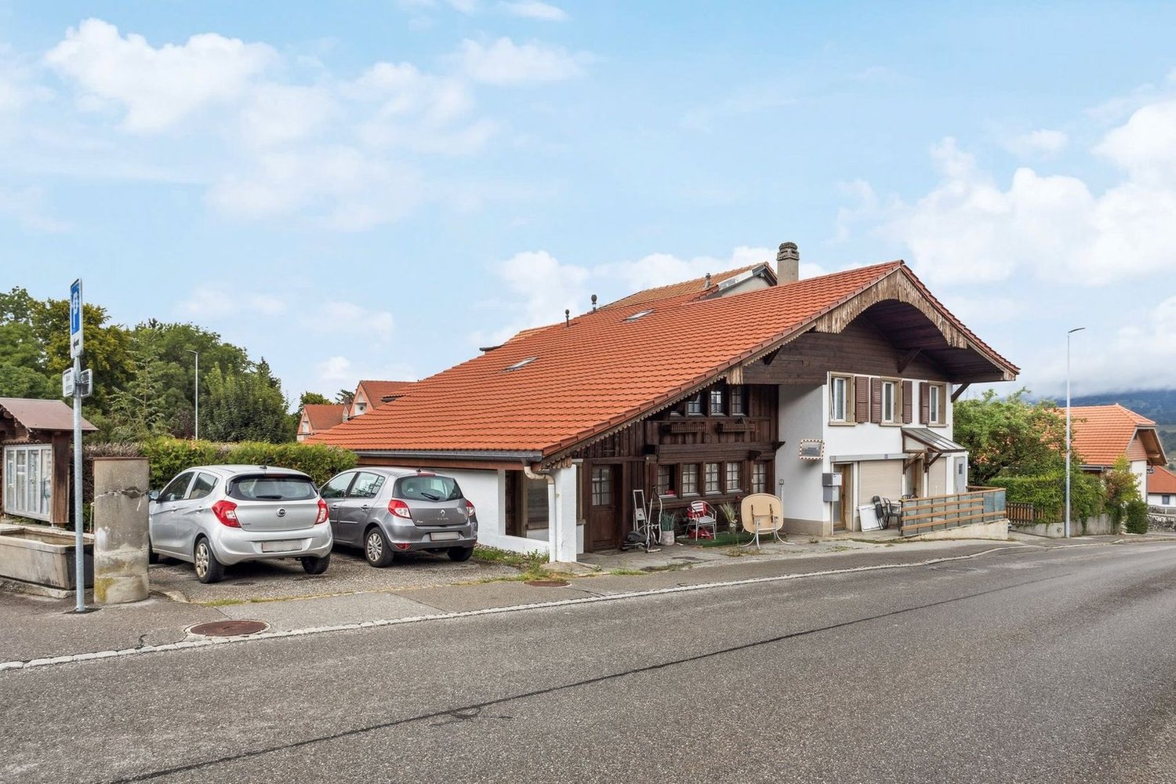
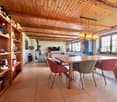
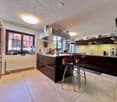
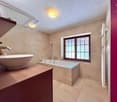
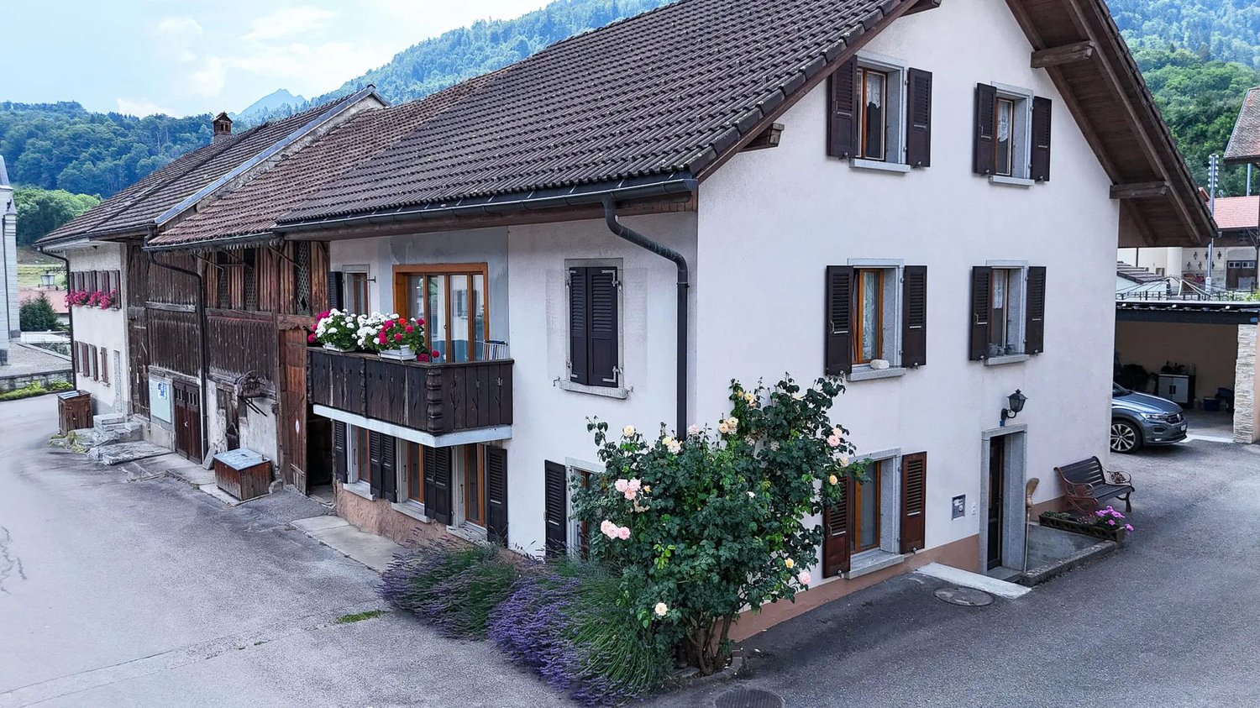
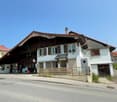
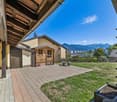
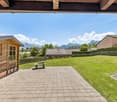
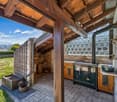
In the heart of the village of Cerniat, on its central square, this Gruyère house dating from 1780 seduces with its authenticity and the preserved charm of traditional homes in the region.Located in a peaceful and green environment, it benefits from an unobstructed view of the mountains and a privileged living environment, just a few minutes from Charmey, its amenities, thermal baths, restaurants, and outdoor activities.The house consists of two independent 4.5-room apartments, offering different possibilities of use: family residence, intergenerational housing, or living space with an independent part.The building has retained its original identity: wooden facade, traditional shutters, welcoming volumes, and a warm atmosphere. The interior spaces, bright and pleasant to live in, also offer a beautiful potential for personalization.Distribution of apartments:Upper floor? 4.5-room apartment (~100 m²)? Closed kitchen? Living room? Three bedrooms? Bathroom with WC? Separate WCFloor? 4.5-room apartment (~80 m²)? Separate kitchen? Living room? Three bedrooms? Bathroom? Separate WCAnnexes and exteriors:? Garden and terrace? Individual garage? Woodshed? Cellar? Laundry room? Outdoor parking spacesPartially renovated in 1991 and carefully maintained over the years, this character house represents a beautiful opportunity for lovers of authentic places looking for a calm and natural environment in the heart of Gruyère.We are at your disposal to introduce you to this property and provide you with any additional information.Contact:laurence@murith-immobilier.chLaurence Mauron078 811 42 00

  • View
1 / 9
  • Balcony / Terrace
Price on request
10 rooms190m² living space
Chemin de l'Aurore 50, 1630 Bulle

Detached house with spacious rooms and independent apartment in Bulle

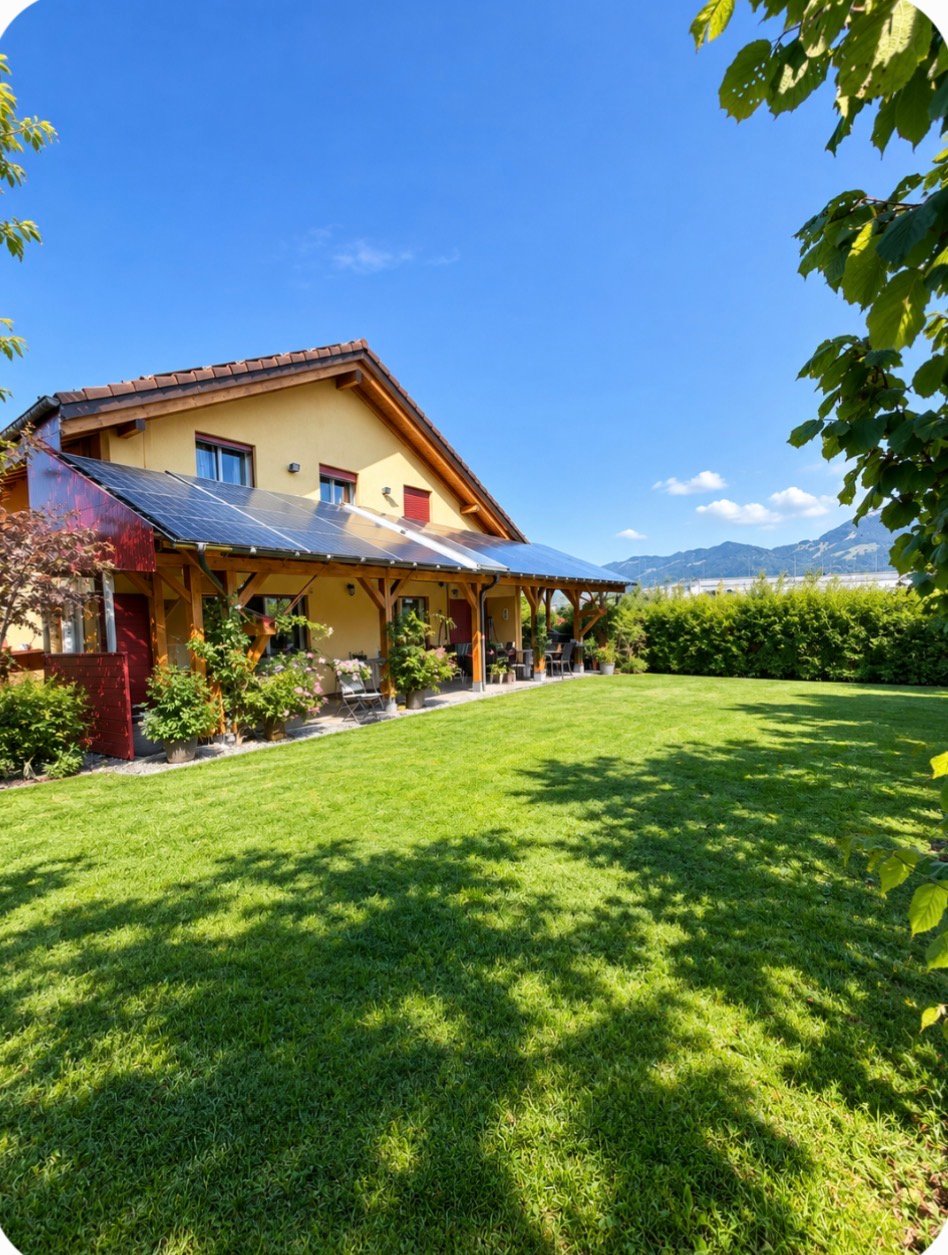
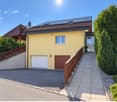
MAV Immobilier offers you exclusively this detached house built in 2011, very well maintained and located on a beautiful plot of 719 m², with a tree-lined garden, no vis-à-vis and a beautiful view of the Moléson.With its impressive volume of 1'466 m³ ECAB, this property stands out for its spacious rooms and particularly interesting and versatile configuration.It currently consists of two independent dwellings: a main residence with 6.5 rooms and an independent apartment with 3.5 rooms, currently rented.Depending on the needs of the future owners, the two dwellings can also be combined to create a very large family home.Main residence with 6.5 roomsThe ground floor includes a covered entrance hall, a spacious living room with dining room giving direct access to the covered terrace and garden, as well as a new kitchen installed in 2025.This level also has a room that can be used as an office and a bathroom with shower.The upper floor offers the sleeping areas and provides beautiful rooms with:– A parental suite with large dressing room– Two beautiful rooms with mezzanine, benefiting from the height under the ceiling and the charm of the exposed beams– A large bathroom with showerThe basement completes the property with several practical spaces:– Technical room– Laundry room– Garage allowing two vehicles to be parked in a row– A large room available, offering different possibilities of layout according to needsIndependent apartment with 3.5 roomsThe property also includes an independent apartment with 3.5 rooms, currently rented.This apartment is a real asset as it allows you to benefit from additional rental income while maintaining perfect independence between the two dwellings.It can also be suitable for accommodating a close relative, planning an intergenerational home or, according to the project of the future owners, being reunited with the main residence.ExteriorThe property benefits from a pleasant and preserved environment:– Beautiful plot of 719 m²– Covered terrace– Tree-lined garden – No vis-à-vis – Beautiful view of the Moléson– Several outdoor storage spaces– Several parking spacesEquipment– New kitchen installed in 2025– 3 electric vehicle charging stations– Photovoltaic panels– Solar thermal panels– Remote heating– Large garage for 2 vehiclesA property that adapts to your life projectLarge family home, two generations under the same roof, independent apartment for a close relative or maintaining the rented apartment to benefit from additional rental income: this property offers particularly sought-after flexibility.Its spacious rooms, good maintenance, garden without vis-à-vis, energy-efficient equipment and the presence of two independent dwellings make this property an object with numerous possibilities.Complete sales dossier and visits on request.

  • Balcony / Terrace
Travel time
-
1 / 17
CHF 850,000.–
4 rooms173m² living space
Rue de l'Eglise 18, 1669 Haut-Intyamon

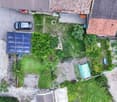
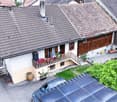
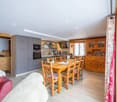
Charming house with 2 apartments in Albeuve

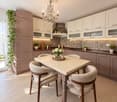
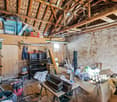
Discover this magnificent property located in the picturesque village of Albeuve, in the heart of the Fribourger Gruyère. This character house, ideal for family life or a rental investment, offers two separate apartments on a 572 m² plot of land.Take advantage of a beautiful garden and a petanque court to soak up the sun and put out deck chairs, With the arrival of Rolex SA in Fribourg, this property can be a very interesting investment both privately and in terms of return.Main features: • Total living area of 173 m² • 5 rooms spread over 2 floors • 2 bathrooms • Balcony offering a view of the surrounding landscape • Fireplace for cozy evenings • Dishwasher for more comfort • 4 private parking spaces, including 2 covered ones • Cable TV available Environment:Enjoy a peaceful and sunny setting. The property benefits from generous sunshine, particularly in summer, offering abundant natural light. The environment is remarkably calm, ideal for those seeking tranquility.Additional advantages: • Perfect for a shared accommodation or for hosting an extended family • Environment suitable for children • Available immediately • 600m3 attic, currently not inhabited, subject to a building permit. • Wine cellar • Proximity to the town of Bulle • Galetas with a 75 m² office space This unique property combines the charm of a traditional house with the advantages of a multi-dwelling building. Whether you are looking for a spacious main residence with potential for rental income, or a promising real estate investment, this house in Albeuve meets all your criteria.Do not miss this rare opportunity to acquire a high-quality property in one of the most picturesque regions of Switzerland. Contact us today to organize a visit and let yourself be seduced by the charm and potential of this exceptional property.

Travel time
-
New building
Laurence Mauron

Laurence Mauron

1 / 6
Laurence Mauron

Laurence Mauron

CHF 1,430,000.–
6.5 rooms140m² living space
1625 Sâles

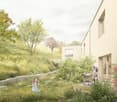
Your future villa in Gruyère: a living space designed for you

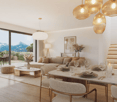
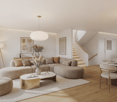
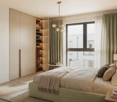
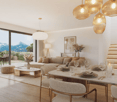
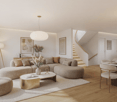
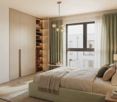
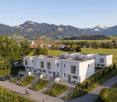
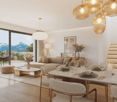
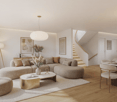
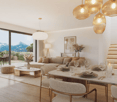
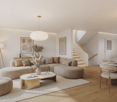
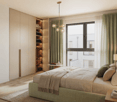
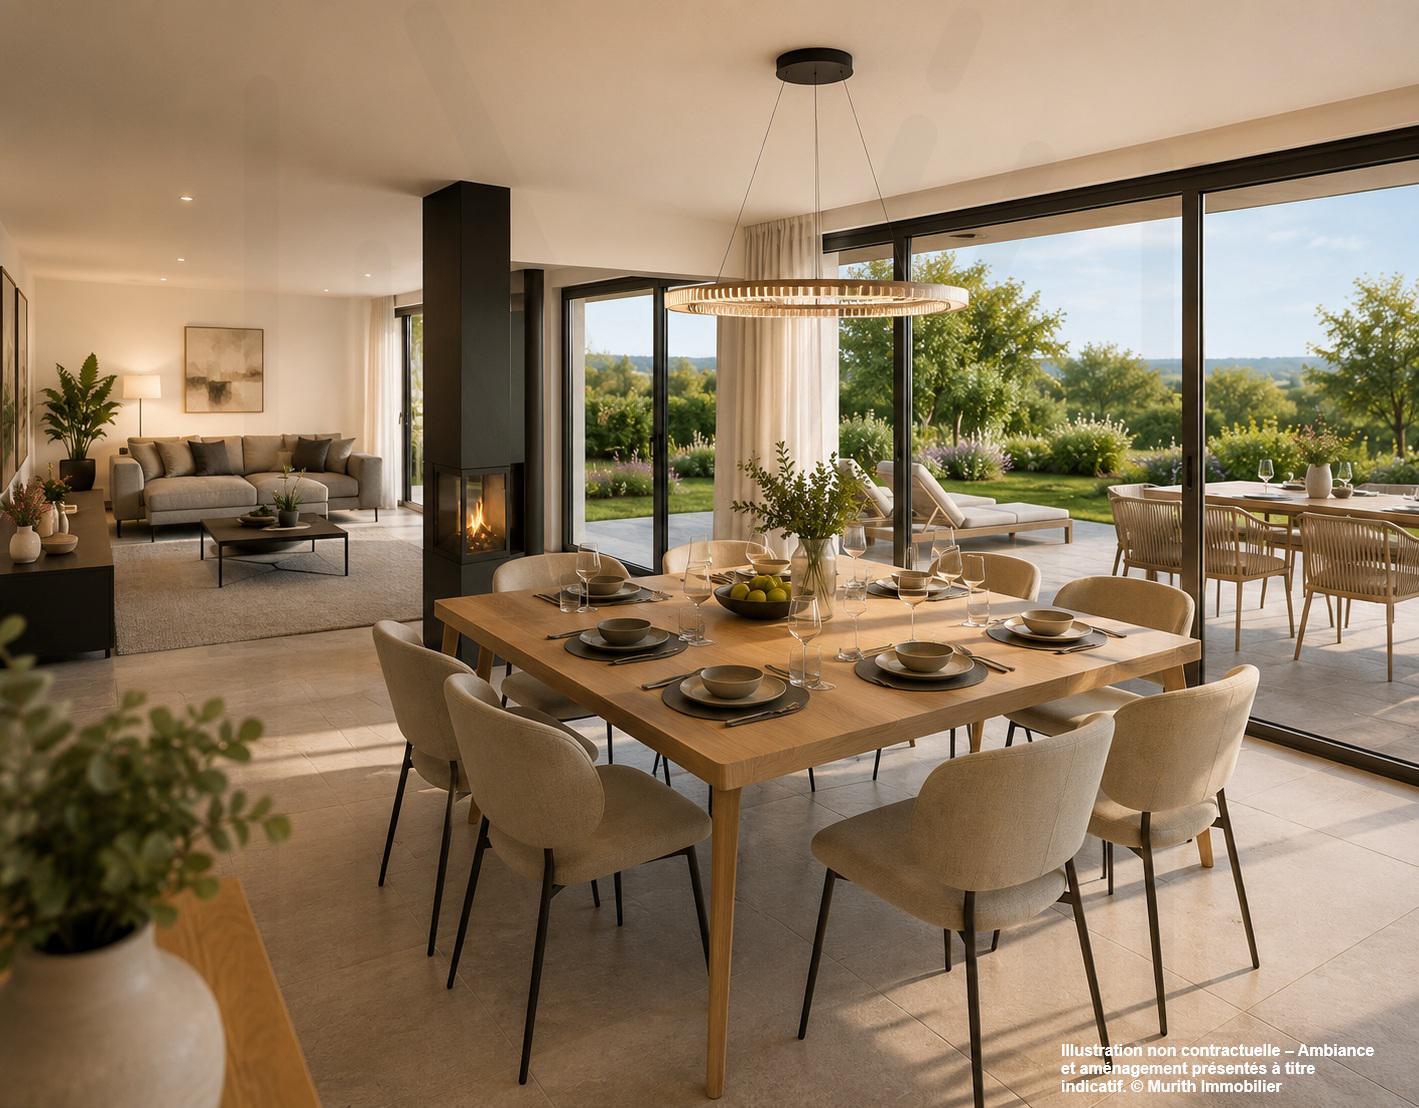
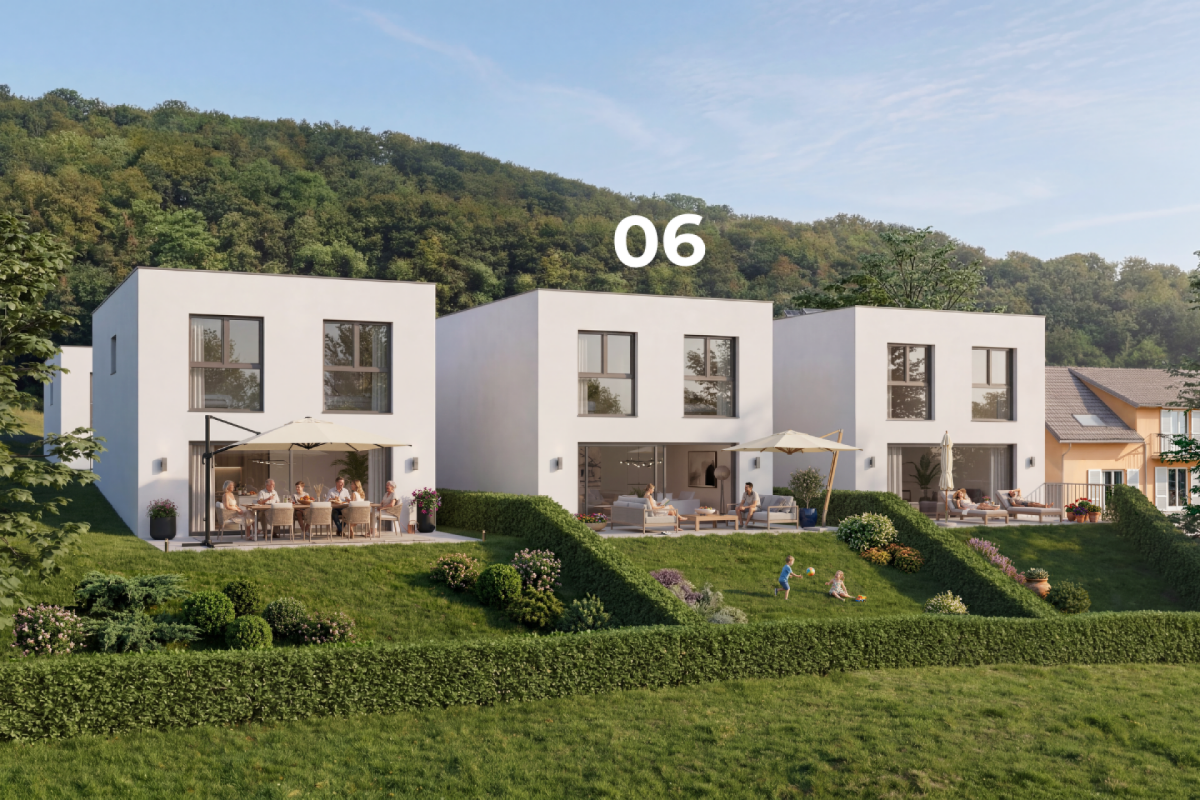
In a privileged environment at the heart of Gruyère, discover a new project of individual villas where comfort, light, and quality of life come together.These contemporary villas of 6.5 rooms offer spacious and perfectly designed spaces for a harmonious family life. Located on beautiful plots ranging from 515 m² to 611 m², they benefit from a privileged situation with an open orientation, beautiful luminosity, and a peaceful environment.The villa proposes an ideal organization on three levels. The ground floor accommodates a vast living space with an open kitchen, dining room, and living room, extended by a terrace of over 30 m² inviting you to fully enjoy the outdoors. An office that can also serve as a bedroom, a storage room, and a guest toilet complete this level.Upstairs, you will discover three bedrooms, a family bathroom, and a parental suite with a shower and private toilet. The fully excavated basement offers additional spaces that are particularly appreciated: a laundry room of 19 m², a cellar, a technical room with an air-water heat pump, as well as a room of 27 m² that can be heated according to your needs.Each villa also has a double garage and a covered outdoor entrance.As the building permit is being issued, it's the ideal time to imagine your future home and personalize the materials, finishes, and equipment according to your desires.Several variants of villas are proposed, with different land surfaces, orientations, and price levels, from CHF 1'430'000.-.A privileged location between lake and mountainsLocated in an authentic and warm village, this project offers a sought-after living space that combines tranquility, nature, and proximity to amenities. Schools, extracurricular care, school transportation, local shopping, and dynamic community life contribute to an appreciated quality of life.Nature lovers will appreciate the numerous routes accessible directly from the house, whether on foot, by road bike, or mountain bike. Thanks to quick access to the highway, Bulle is accessible in 10 minutes, Vevey in 20 minutes, and Lausanne, Bern, or Sion in about 50 minutes. A nearby bus stop also allows easy access to Bulle or Romont.As I live in the village with my family and am convinced by the qualities of this environment, I know this sector and its advantages on a daily basis. I will be pleased to accompany you in your project and make you discover this opportunity.Contact me to receive the complete dossier, obtain personalized information, or organize a meeting on site.Laurence Mauron078 811 42 00laurence@murith-immobilier.chA gem? That's Murith!

1 / 20
CHF 760,000.–
5.5 rooms110m² living space
Unter-Holenweg 3, 1656 Jaun

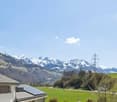
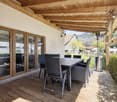
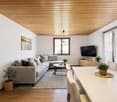
Mein Zuhause in den Bergen - 5.5 Zimmer zum Wohnen und Geniessen

Ich stehe am Unter-Holenweg 3 in Jaun, umgeben von einer eindrucksvollen Berglandschaft, die zu jeder Jahreszeit ihren ganz eigenen Charme entfaltet. Hier, wo die Natur zum Alltag gehört und die Berge zum Greifen nah scheinen, biete ich einen besonderen Ort zum Ankommen, Wohlfühlen und Geniessen.Als 5.5-Zimmer-Doppelhaushälfte, erbaut im Jahr 2013, verbinde ich den gemütlichen Charakter eines Chalets mit zeitgemässem Wohnkomfort. Meine sichtbaren Holzbalken, die warmen Holztöne und die liebevoll gestalteten Räume verleihen mir eine einladende Atmosphäre.Im Erdgeschoss empfange ich Sie mit einem offenen Wohn- und Essbereich, in dem das gemeinsame Leben seinen Platz findet. Die angrenzende Küche fügt sich harmonisch in den Raum ein. Grosse Fenster lassen viel Tageslicht herein und eröffnen schöne Ausblicke auf die umliegende Bergwelt. Auf meinem Balkon können Sie die frische Bergluft geniessen und den Blick über die Landschaft schweifen lassen. Ein weiteres Zimmer sowie ein Badezimmer mit Dusche ergänzen diese Etage.Im Obergeschoss halte ich drei Schlafzimmer für Sie bereit. Ob als Rückzugsort für die Familie, Gästezimmer oder persönlicher Arbeitsbereich, hier finden unterschiedliche Bedürfnisse ihren Platz. Ein grosszügiger Vorplatz bietet zudem die Möglichkeit, einen gemütlichen Bürobereich einzurichten. Das Badezimmer mit Badewanne und Doppellavabo sorgt für zusätzlichen Komfort.Ein besonderes Detail erwartet Sie unter meinem Dach: Eine offene Galerie, die sich beispielsweise als Spielecke oder gemütlicher Rückzugsort nutzen lässt. Ein Estrich bietet zusätzlichen Stauraum.Auch praktisch habe ich einiges zu bieten. Im Untergeschoss befinden sich meine Kellerräume, eine eigene Waschküche und eine Garage. Ein zusätzlicher Aussenparkplatz rundet das Angebot ab. Beheizt werde ich über eine Wärmepumpe mit Erdsonde und angenehmer Bodenheizung.Was mich besonders macht? Ich kann sowohl als Erst- als auch als Zweitwohnsitz genutzt werden. Vielleicht suchen Sie ein Zuhause für Ihre Familie, einen Ort für einen neuen Lebensabschnitt zu zweit oder ein gemütliches Chalet, in dem Sie Ihre Ferien und Wochenenden verbringen möchten. Ich biete Ihnen die Freiheit, Ihr Leben in den Bergen ganz nach Ihren Vorstellungen zu gestalten.Ich freue mich darauf, Ihnen bei einer persönlichen Besichtigung zu zeigen, was mich so besonders macht.Für detaillierte Informationen, Fragen oder eine Besichtigung steht Ihnen Roy der Makler gerne zur Verfügung.Weitere Immobilien finden Sie auf www.follow.immo.Erfahren Sie mehr über Roy der Makler unter www.roydermakler.ch.Bemerkung: Die angebotene Doppelhaushälfte wird im Rahmen einer noch vorzunehmenden Stockwerkeigentumsbegründung als eigenständige Einheit ausgeschieden. Die Begründung erfolgt vor der Eigentumsübertragung. Je me trouve à l'Unter-Holenweg 3, à Jaun (Bellegarde), au coeur d'un magnifique paysage montagneux qui dévoile ses charmes au fil des saisons. Ici, où la nature fait partie du quotidien et où les montagnes semblent à portée de main, je vous offre un lieu privilégié pour vous ressourcer, vous sentir chez vous et savourer chaque instant.Construite en 2013, je suis une maison jumelée de 5,5 pièces qui allie le charme chaleureux d'un chalet au confort d'une habitation moderne. Mes poutres apparentes, mes boiseries aux teintes naturelles et mes espaces accueillants créent une atmosphère authentique et conviviale.Au rez-de-chaussée, je vous accueille dans un bel espace de vie ouvert réunissant le séjour et la salle à manger, idéal pour partager de précieux moments en famille ou entre amis. Ma cuisine ouverte s'intègre harmonieusement à cet ensemble. De grandes fenêtres laissent entrer généreusement la lumière naturelle et offrent de belles échappées sur les montagnes environnantes. Depuis mon balcon, vous pourrez respirer l'air pur et admirer le paysage. Une chambre supplémentaire ainsi qu'une salle de bains avec douche complètent ce niveau.À l'étage, je dispose de trois chambres offrant de nombreuses possibilités d'aménagement, que ce soit pour accueillir votre famille, vos invités ou créer un espace de travail personnel. Un hall spacieux permet également d'aménager un agréable coin bureau. Une salle de bains équipée d'une baignoire et d'une double vasque apporte un confort supplémentaire.Sous ma toiture se cache un espace plein de charme : une galerie ouverte pouvant accueillir un coin jeux ou un petit espace de détente. Un galetas offre également un espace de rangement supplémentaire.Côté pratique, je ne manque pas d'atouts. Mon sous-sol comprend des caves, une buanderie privative ainsi qu'un garage. Une place de parc extérieure complète l'ensemble. Je bénéficie également d'un chauffage au sol alimenté par une pompe à chaleur avec sonde géothermique, garantissant un agréable confort thermique.Et ce qui me rend particulièrement intéressante ? Je peux être utilisée aussi bien comme résidence principale que comme résidence secondaire. Que vous recherchiez un foyer pour votre famille, un nouveau départ à deux ou un chalet accueillant pour vos vacances et vos week-ends, je vous offre la liberté de profiter de la vie à la montagne selon vos envies.Je me réjouis de vous accueillir lors d'une visite et de vous faire découvrir tout ce qui fait mon charme.Pour une documentation détaillée, pour des questions ou pour une visite, Follow Immobilier se tient à votre disposition. Vous trouvez plus de choix de biens immobiliers sous www.follow.immoRemarque: La maison jumelée proposée à la vente fera l'objet d'une constitution en propriété par étages (PPE) afin de créer une unité de propriété distincte. Cette constitution sera réalisée avant le transfert de propriété.

Travel time
-
1 / 13
CHF 1,490,000.–
4.5 rooms117m² living space
Chemin de Montcalia 33, 1630 Bulle

Dream panorama, well-located and calm

Bulle - a town where quality of life and tradition harmonize wonderfully. Thanks to its dynamic development, excellent infrastructure, and privileged location, Bulle is one of the most sought-after residential and business areas in the canton of Fribourg.Located in a quiet and sought-after residential area, at Chemin de Montcalia 33 in Bulle, this charming single-family villa with 4.5 rooms offers an ideal living space for those who appreciate quality of life, spacious rooms, and a pleasant environment, all in total privacy. The villa seduces with its Mediterranean charm and has been regularly maintained and carefully renovated over the years. It presents itself today in an excellent condition and offers a warm and welcoming atmosphere.The property convinces with its harmonious room layout and its light-filled rooms. The open kitchen with adjacent dining area is undoubtedly one of the highlights of the house. Its exceptional ceiling height gives it even more character and volume. The living room with fireplace creates a particularly warm and convivial atmosphere. Two bathrooms, a practical storage space, and a connection to the fiber optic network complete the daily comfort.The basement also offers numerous possibilities with a furnished room and a spacious workshop, ideal for different uses. With a building volume of 964 m, the property generously offers space and adapts to different life projects. Two garden sheds complete the offer and provide additional storage space.Nested in a pleasant villa neighborhood with a convivial neighborhood, this house combines charm, functionality, and quality of life. A beautiful opportunity for those looking for a charming, perfectly maintained property with plenty of privacy in Bulle.

Travel time
-
1 / 15
CHF 1,030,000.–
4.5 rooms133m² living space
La Cote 3, 1645 Le Bry

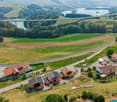
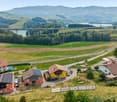
Exclusive living with breathtaking lake views

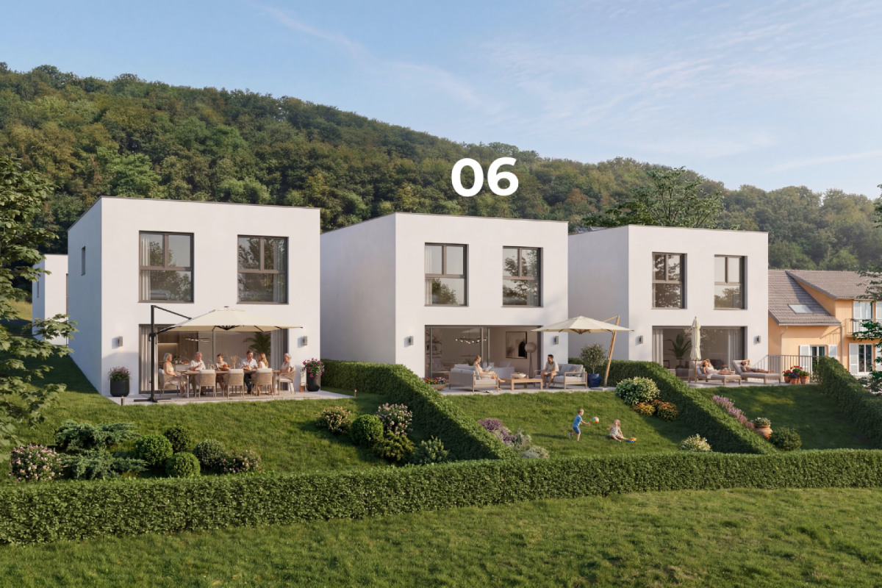
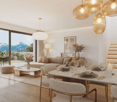
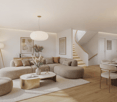
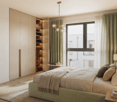
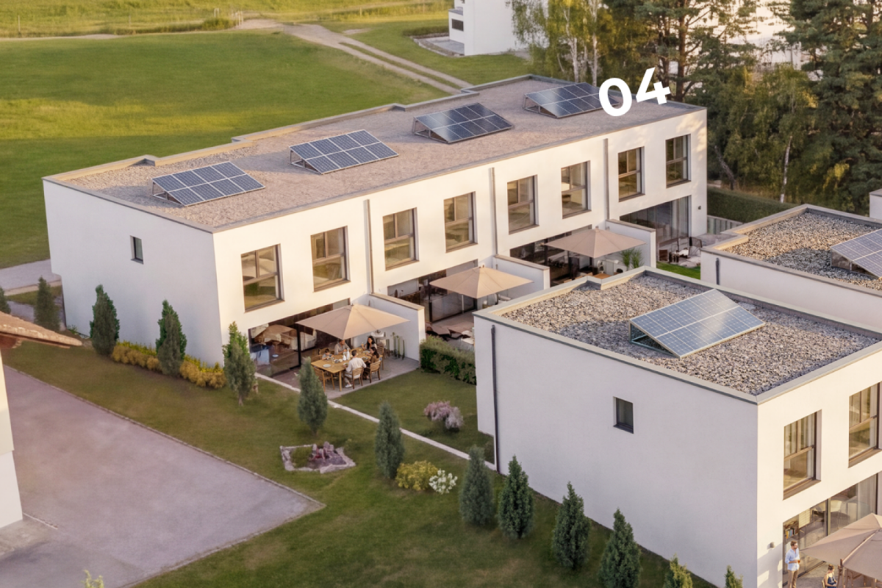
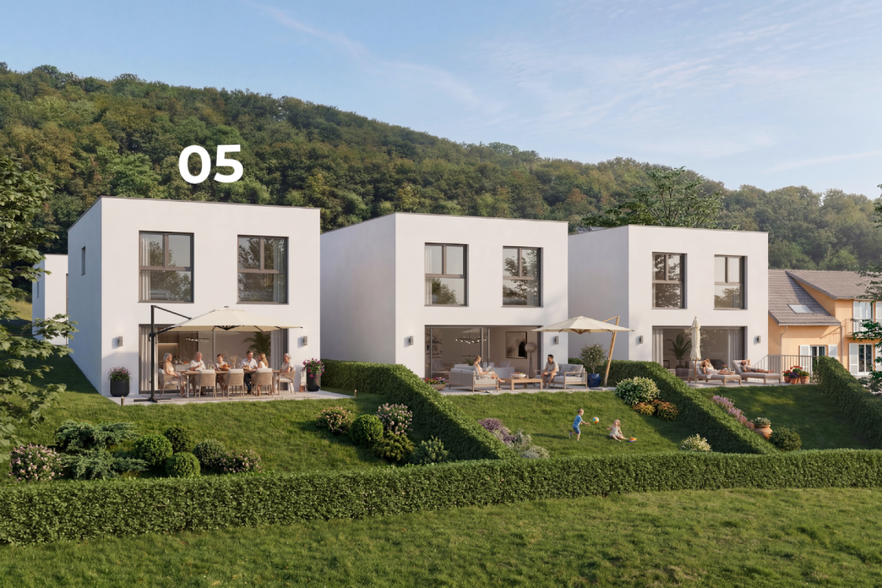
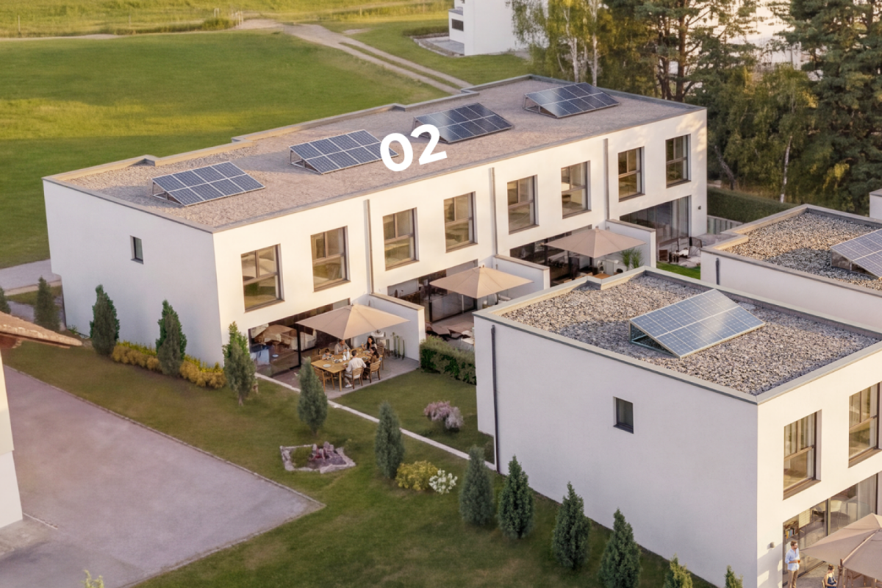
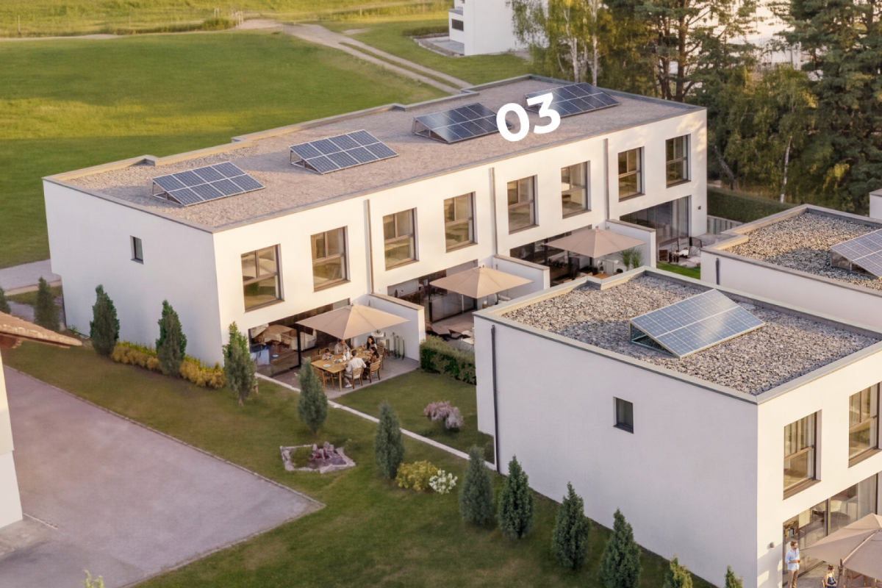
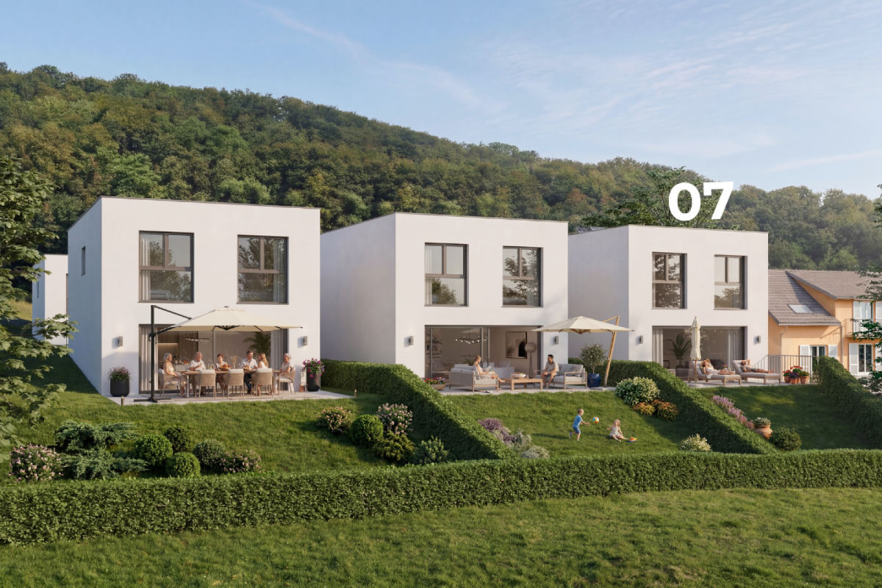
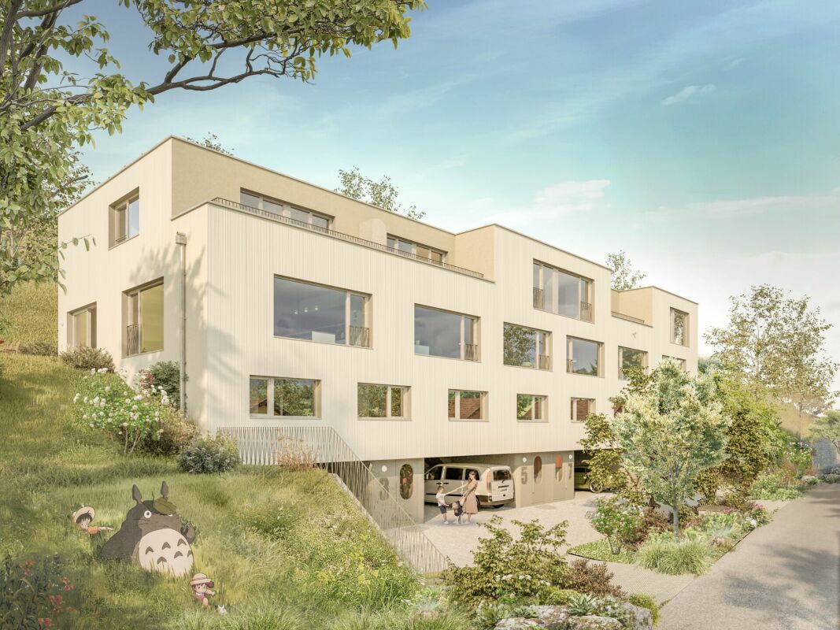
Welcome to Le Bry! In a privileged location, four modern townhouses are being built, which convince with their high-quality architecture, spacious outdoor areas, and impressive views of the lake. The thoughtfully designed living areas offer direct access to the outside and create a harmonious connection between living and nature. Embedded in the natural topography of the property, this residential project combines tranquility, privacy, and high quality of life in a unique environment. Sales object - Lot 1 The four lots are identical from the ground floor to the second floor, only the third floor is differently constructed from lot to lot.This modern townhouse convinces with a well-thought-out room layout on four floors. On the ground floor, there are two covered parking spaces directly at the entrance, as well as an inviting entrance area.On the 1st floor, you will find two bright bedrooms, a spacious bathroom, and a utility room with integrated laundry room and storage space. The 2nd floor forms the heart of the house with an open living and dining area, a high-quality kitchen, a guest toilet, and direct access to the approximately 175 m² large garden. A cozy terrace with a view of the lake rounds off this floor. On the 3rd floor, there are two more spacious bedrooms, a bathroom with a bathtub, and a sunny terrace with a magnificent lake view.Key data: Sales price: CHF 1'250'000Rooms: 5.5Net living area: 164.1 m²Terraces: 10 m² + 16 m²Basement: 16 m²Garden: approximately 175 m²Status: Available Sales object - Lot 2 This modern townhouse convinces with a well-thought-out room layout on four floors. On the ground floor, there are two covered parking spaces directly at the entrance, as well as an inviting entrance area.On the 1st floor, you will find two bright bedrooms, a spacious bathroom, and a utility room with integrated laundry room and storage space. The 2nd floor forms the heart of the house with an open living and dining area, a high-quality kitchen, a guest toilet, and direct access to the approximately 90 m² large garden. A cozy terrace with a view of the lake rounds off this floor. On the 3rd floor, there is another spacious bedroom, a bathroom with a bathtub, and a sunny terrace with a magnificent lake view.Key data: Sales price: CHF 1'050'000Rooms: 4.5Net living area: 140 m²Terrace: 8 m² + 12 m²Basement: 16 m²Garden: approximately 90 m²Status: Available Sales object - Lot 3 This modern townhouse convinces with a well-thought-out room layout on four floors. On the ground floor, there are two covered parking spaces directly at the entrance, as well as an inviting entrance area.On the 1st floor, you will find two bright bedrooms, a spacious bathroom, and a utility room with integrated laundry room and storage space. The 2nd floor forms the heart of the house with an open living and dining area, a high-quality kitchen, a guest toilet, and direct access to the approximately 80 m² large garden. A cozy terrace with a view of the lake rounds off this floor. On the 3rd floor, there is another spacious bedroom, a bathroom with a bathtub, and a sunny terrace with a magnificent lake view.Key data: Sales price: CHF 1'030'000Rooms: 4.5Net living area: 133.2 m²Terraces: 8 m² + 12 m²Basement: 16 m²Garden: approximately 80 m²Status: Available Sales object - Lot 4 This modern townhouse convinces with a well-thought-out room layout on four floors. On the ground floor, there are two covered parking spaces directly at the entrance, as well as an inviting entrance area.On the 1st floor, you will find two bright bedrooms, a spacious bathroom, and a utility room with integrated laundry room and storage space. The 2nd floor forms the heart of the house with an open living and dining area, a high-quality kitchen, a guest toilet, and direct access to the approximately 360 m² large garden. A cozy terrace with a view of the lake rounds off this floor. On the 3rd floor, there are two more spacious bedrooms, a bathroom with a bathtub, and a sunny terrace with a magnificent lake view.Key data: Sales price: CHF 1'210'000Rooms: 5.5Net living area: 154.6 m²Terrace: 12.6 m² Basement: 16 m²Outdoor area: 12 m²Garden: approximately 360 m²Status: Available Outdoor area The spacious outdoor area of this exclusive property convinces with extensive lawns and a private terrace for each lot. The harmoniously designed outdoor spaces invite you to relax, linger, and enjoy the outdoors. Embedded in a quiet and natural environment, the property combines privacy, quality of life, and a magnificent view of the surrounding landscape and the lake. Parking possibilities Two covered parking spaces are available for each lot, which can be purchased for CHF 20'000 per space. These parking spaces are located directly at the entrance area and offer the highest comfort in everyday life.Outdoor parking spaces for bicycles are available to residents. Technical data Construction: Solid constructionWindows: Triple glazing, wood/metalHeating: Air-water heat pump, distribution via underfloor heatingFiber opticThe property has a modern photovoltaic system with a capacity of 3.5 kW. The generated solar power can be used for self-consumption or fed into the public grid for a profit.Interior design: The architect has made a pre-selection for the interior design and given his recommendation. If no selection is made, the architect decides.Further execution variants can be examined on request. Any additional costs arising from this will be shown in a separate buyer's offer. Changes will only be made after receipt of the corresponding payment.Changes to load-bearing components, technical installations, and shafts, common components, facades, and outdoor facilities are not possible. General information The project includes four houses, which are established as condominiums. The value quotas of the individual units are:House / Lot 1: 275?House / Lot 2: 240?House / Lot 3: 230?House / Lot 4: 255?Each unit has a clearly defined value quota, offering transparent ownership conditions within the development.

Travel time
-

Suggested properties for you based on search results