96 results - House, chalet, rustico to buy in Region Haute-Savoie FR

1 / 10
EUR 2,300,000.–
5 rooms142m² living space
74120 Megève

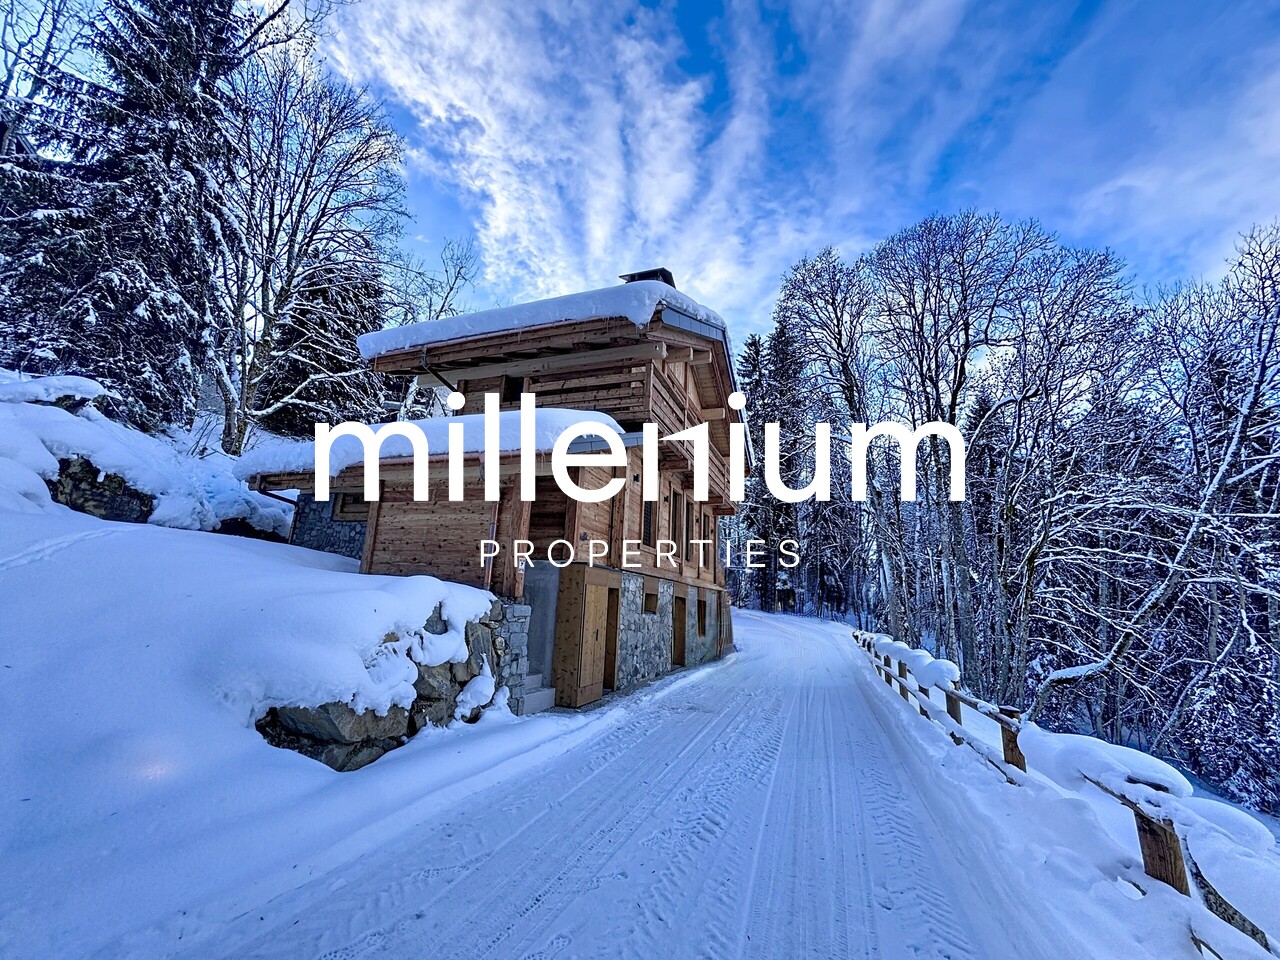
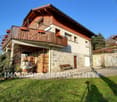
Superbe chalet Neuf à Megève, proches pistes secteur Rochebrune

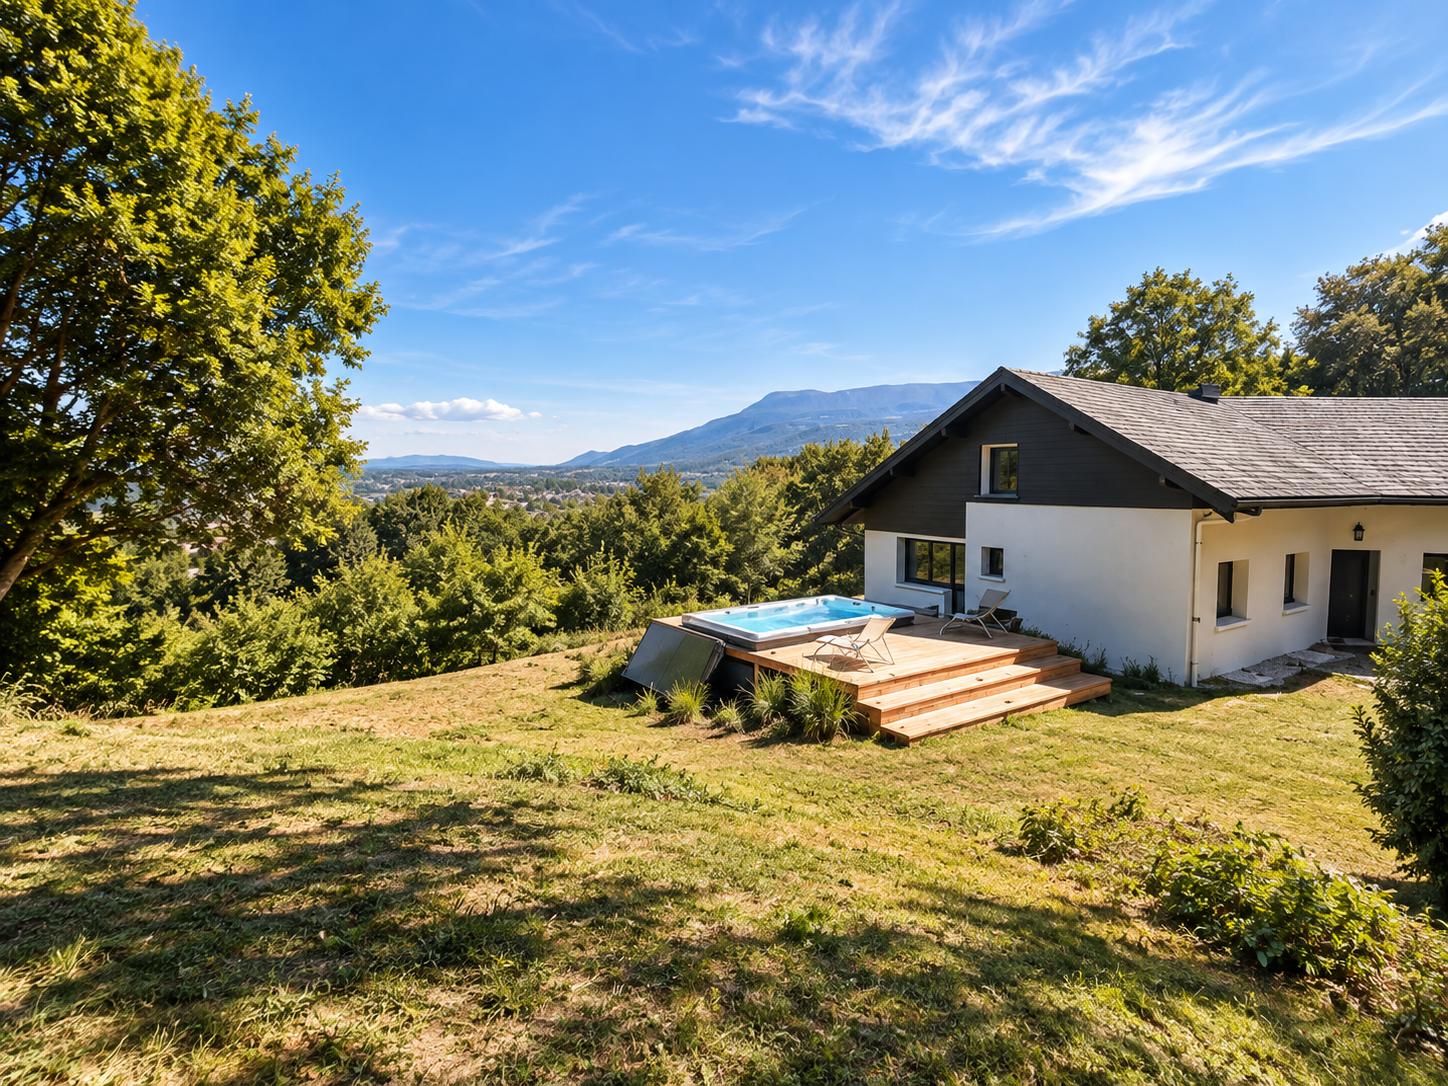
Agence : Millenium PropertiesRéf: MC 2282Situé sur le secteur de Rochebrune, à proximité immédiate des pistes de ski et à seulement quelques minutes du village, ce chalet neuf d'une surface d'environ 140m2 est édifié sur trois niveaux.Il bénéficie d'un cadre calme et verdoyant ainsi que d'une vue dégagée sur les montagnes environnantes offrant un environnement idéal pour se ressourcer en toutes saisons.Au rez-de chaussée: Deux chambres en suite avec salle de douche, un WC indépendant, une buanderie, un sauna, un local technique et un dortoir.Au 1er étage: Un hall d'entrée, un salon lumineux ouvrant sur une terrasse, une salle à manger, une cuisine ouverte entièrement équipée et un local à ski.Au 2ème étage: Une suite parentale avec salle de douche et WC.À l'extérieur, un jacuzzi vient compléter ce bien d'exception, parfait pour profiter pleinement du panorama alpin et des instants de détente après une journée sur les pistes.Prix : 2 300 000 EUR honoraires d'agence inclusContact : MILLENIUM PROPERTIESBoulevard du Théâtre 5, 1204 Genèvehttps://www.milleniumproperties.ch+41 22 342 44 12Agency: Millenium PropertiesRef: MC 2282Located in the Rochebrune area, right next to the ski slopes and just a few minutes from the village, this new chalet with a floor area of approximately 140 m² is built on three levels.It enjoys a quiet, lush setting and unobstructed views of the surrounding mountains, offering an ideal environment to recharge in all seasons.Ground floor: Two en-suite bedrooms with shower rooms, a separate restroom, a laundry room, a sauna, a utility room, and a dormitory.On the first floor: An entryway, a bright living room opening onto a terrace, a dining room, a fully equipped open kitchen, and a ski storage room.On the second floor: A master suite with a shower room and a separate toilet.Outside, a hot tub completes this exceptional property, perfect for fully enjoying the alpine panorama and moments of relaxation after a day on the slopes.Price: EUR2,300,000, including real estate agent's feesContact: MILLENIUM PROPERTIES5 Boulevard du Théâtre, 1204 Genevahttps://www.milleniumproperties.ch41 22 342 44 12

1 / 8
EUR 929,000.–
8 rooms169m² living space
74380 Bonne

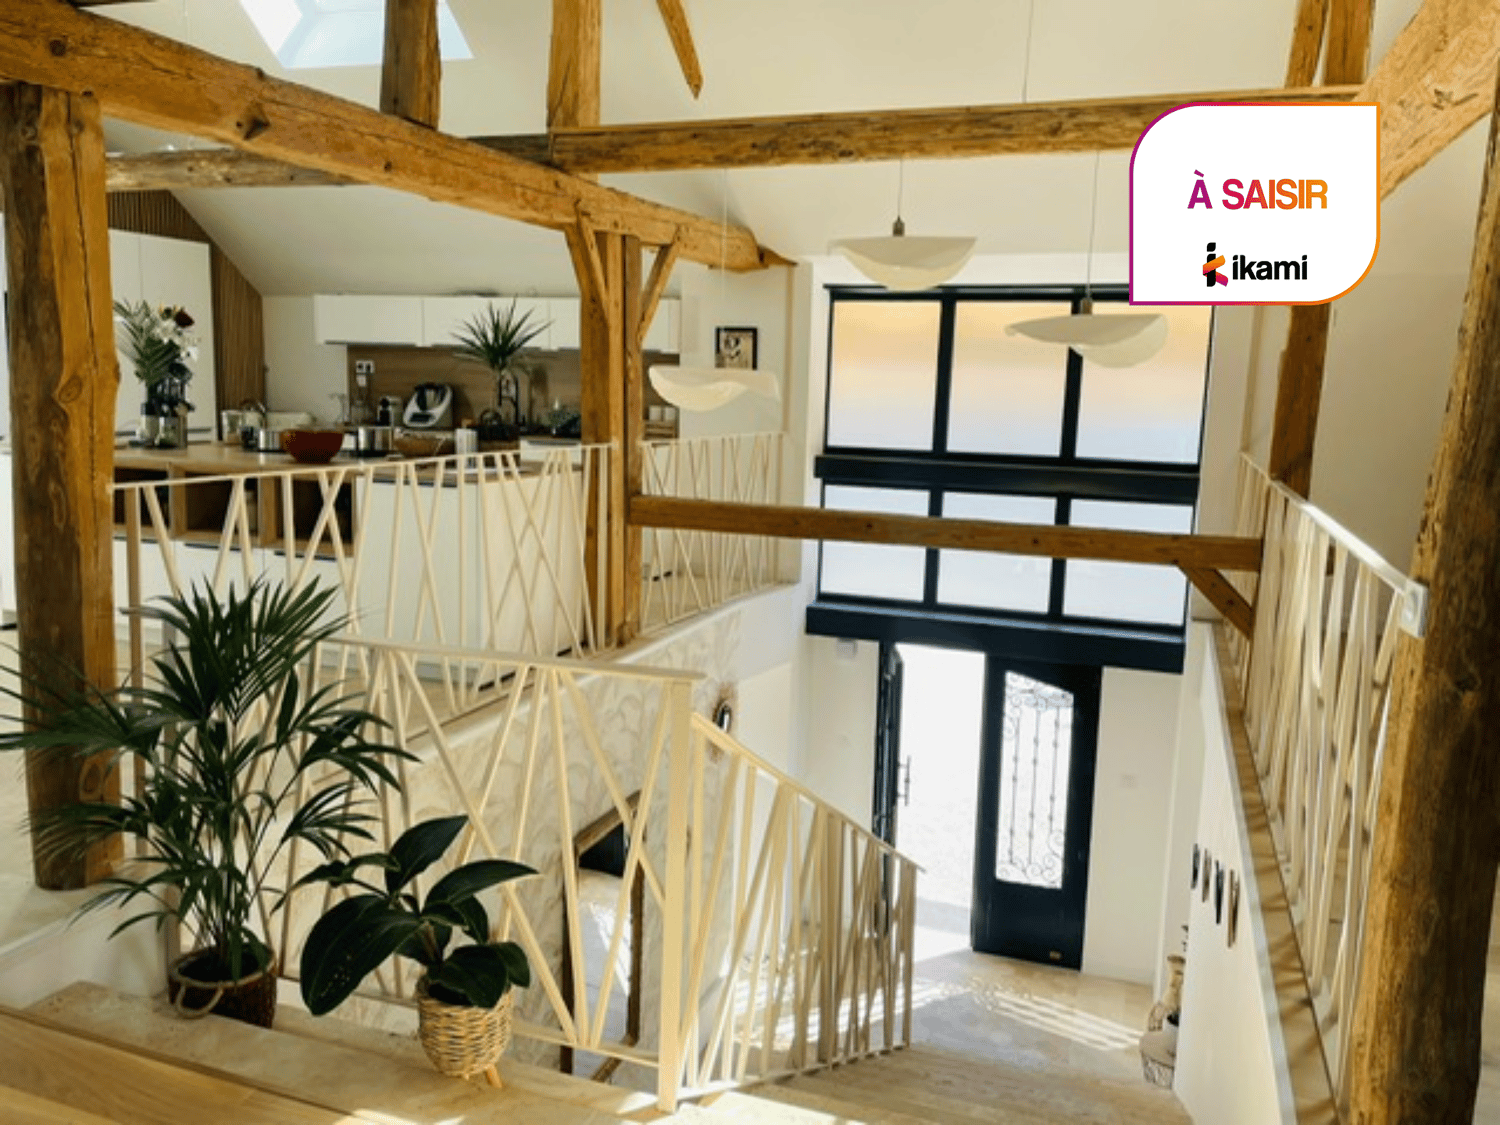
Architect's villa, close to the Swiss border

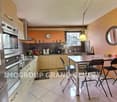
Come and discover this beautiful, evolving house of 169 m² habitable, built with quality materials, offering optimal energy performance. Located on a 1'001 m² plot, this house benefits from a favorable exposure and a quiet environment, while being close to amenities and highways. The house consists of: On the ground floor, you will find an entrance that leads to a large dining room, opening directly onto a pleasant terrace and the garden. A modern, equipped kitchen with a glass roof and a living room with a cathedral ceiling. This level also includes two spacious bedrooms, a bathroom with a bathtub and shower, as well as an independent toilet. Upstairs, three bedrooms with integrated furniture, offering beautiful storage spaces. A shower room, an independent toilet. A convertible hallway completes this level. The latter provides access to a terrace. Outside, you will find an 80 m² terrace, as well as a very well-arranged and tree-lined garden. The house has 2 parking spaces, a car shelter, and a garage with an automatic door. The garage also offers a storage and storage space. This house combines comfort, modernity, and energy efficiency. With its spacious rooms, landscaped garden, and careful amenities, it constitutes an ideal living space for the whole family. For more details on the risks to which this property is exposed, please visit the Géorisques website: (http://www.georisques.gouv.fr)

1 / 13
EUR 1,155,000.–
5 rooms158m² living space
74570 Groisy

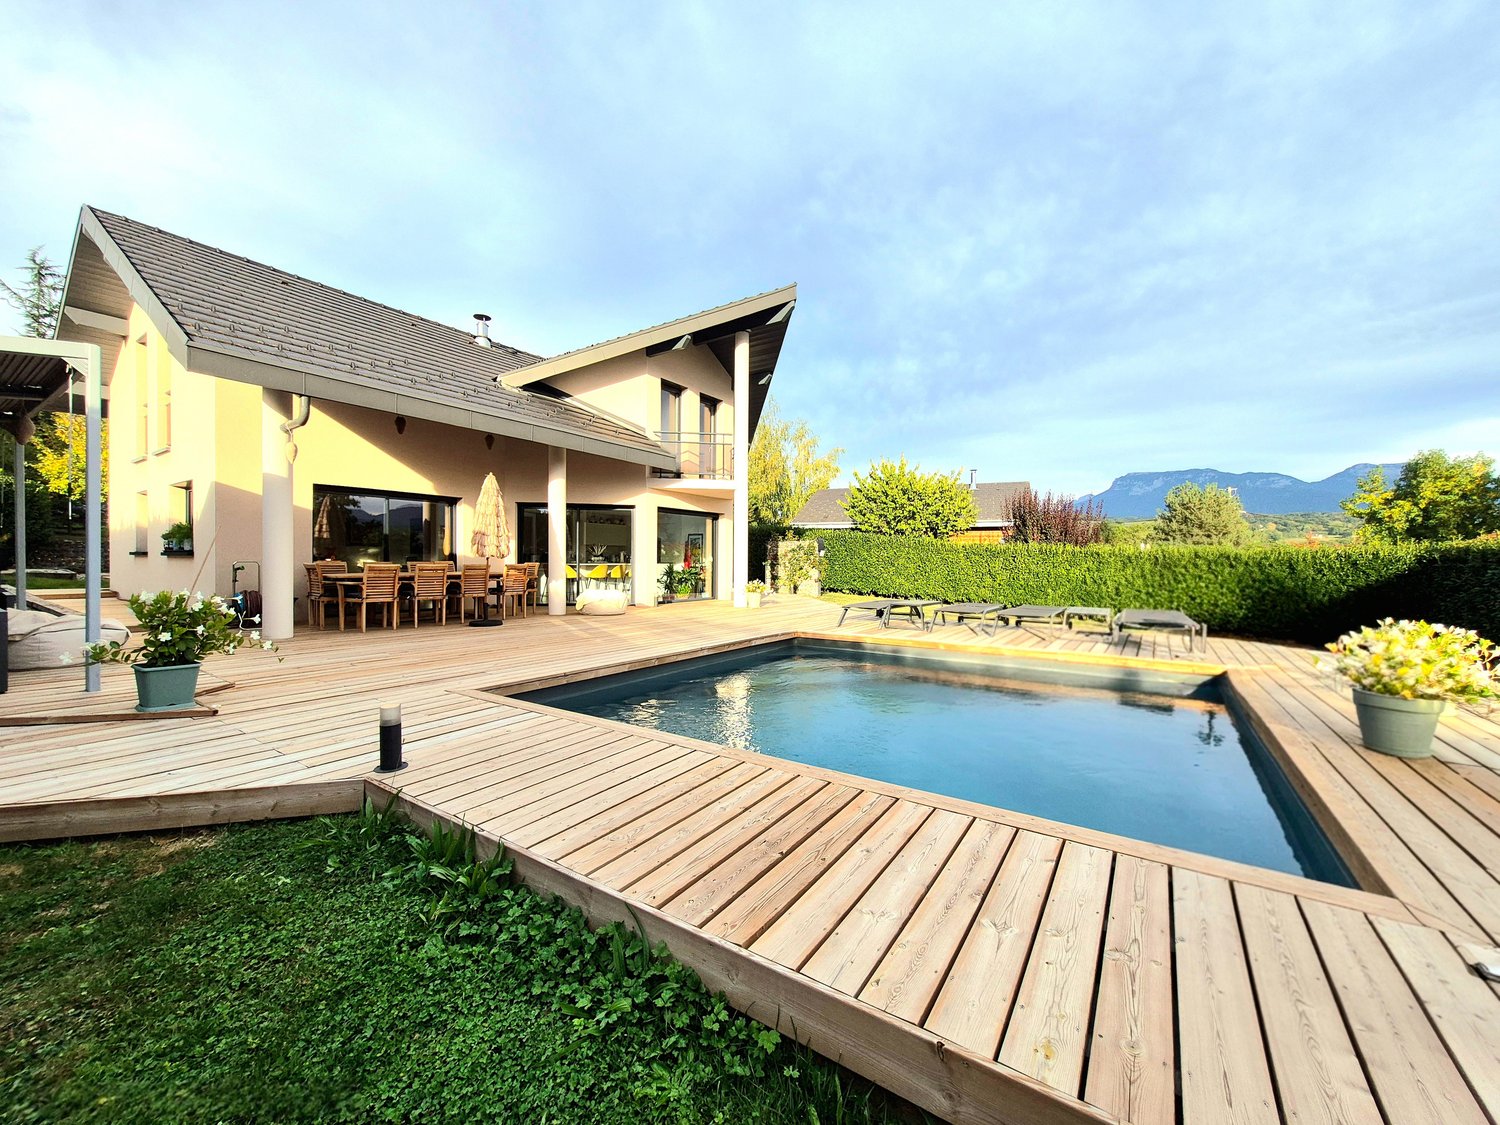
Exceptional T5 house of 160 m2 with pool and land of 1,200 m2

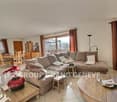
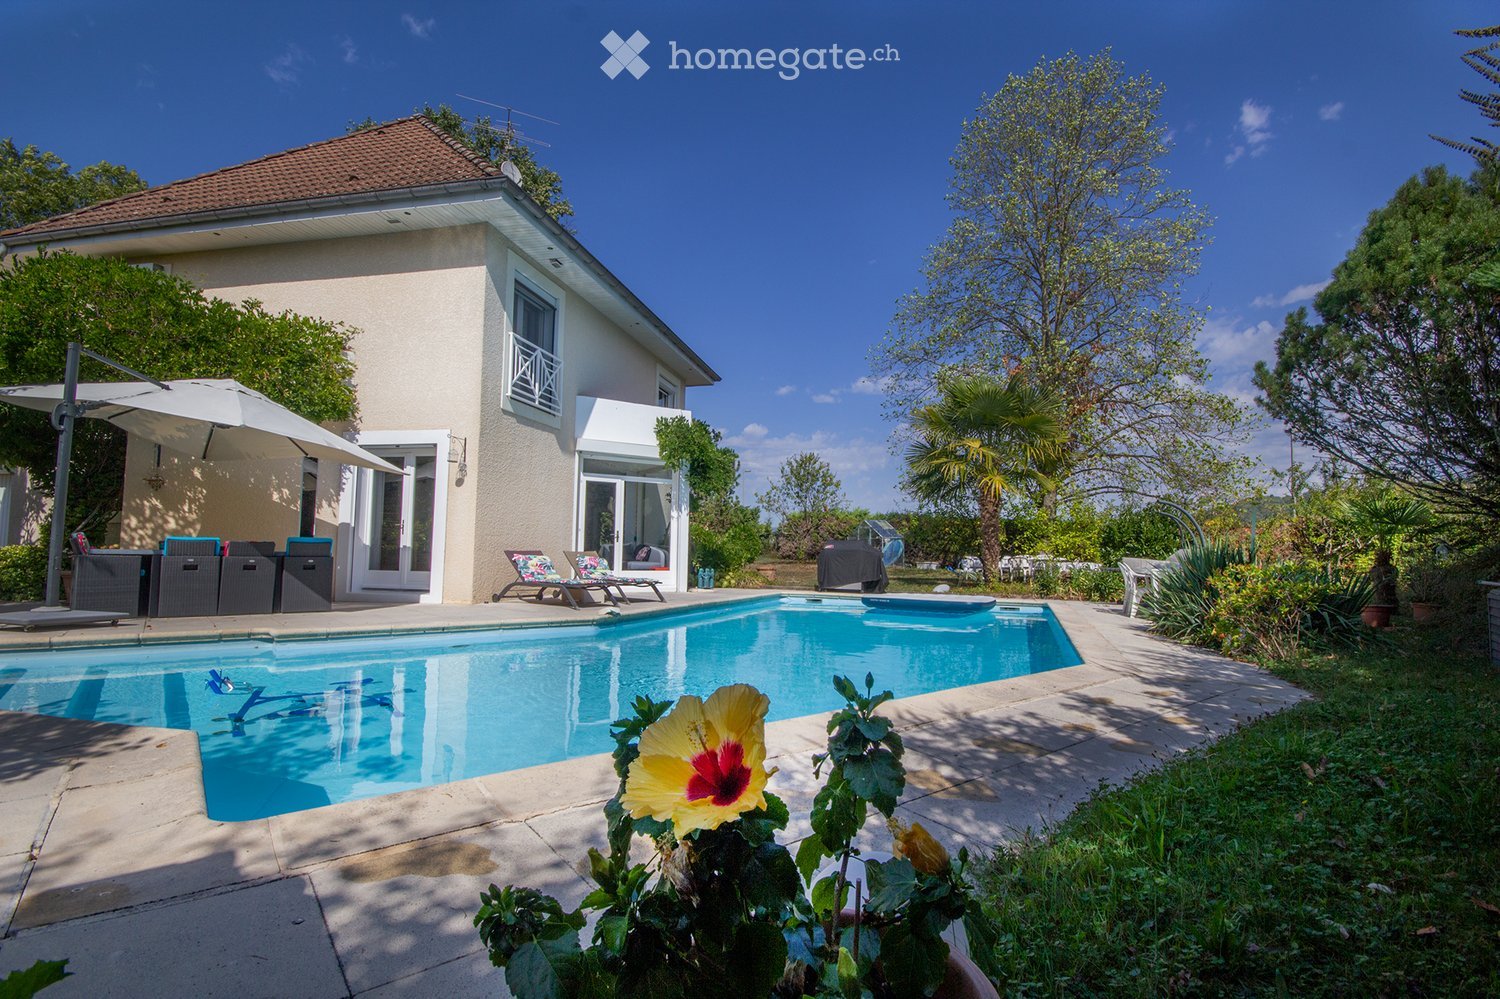
In Groisy, in a particularly quiet residential area, just 15 minutes from Annecy and ideally located on the Geneva-Annecy axis, this elegant villa of approximately 160 m² offers a remarkable quality of life in a green setting. Entirely renovated with high-quality materials and finishes, the property reveals a contemporary, warm, and perfectly mastered universe, worthy of the most beautiful pages of interior decoration. The volumes, light, and custom-made fittings compose an ensemble of great elegance, where every detail has been carefully thought out. The reception room of approximately 60 m², bathed in light thanks to its large windows, opens generously onto the terrace, pool, and garden. The custom-made kitchen seduces with its vast central island that can accommodate up to eight guests, with its superb ceramic countertop and integrated high-end equipment. Upstairs, the real oak parquet brings warmth and character. The sleeping area accommodates four beautiful bedrooms, including a remarkable parental suite of approximately 35 m² with custom-made dressing room, integrated storage, and a private bathroom of exception. A shower room, also equipped with high-end equipment, with a large Italian shower, completes this floor. The bathrooms benefit from elegant furniture and carefully selected built-in taps. Outside, the enclosed land of 1,200 m² naturally extends the living spaces. A spectacular corner terrace of approximately 150 m², exposed full south, accommodates a heated pool of 5 x 5 meters, a summer lounge under bioclimatic pergola, and a petanque area, with a very beautiful view of the Parmelan in the background. Comfort is also found in the technical performances: underfloor heating, air/water heat pump, air/air heat pump air conditioning in the four bedrooms, electric shutters, water softener... A chimney flue also allows the installation of a stove. The double garage of 47 m², fully insulated and equipped with two motorized doors, has also benefited from special care. It integrates a laundry room, a sink, technical installations, a wine cellar, and many storage spaces, while preserving a beautiful natural brightness thanks to its two windows. Four additional parking spaces are available in front of the property. Its exceptional energy classification, DPE A and GES A, completes the qualities of this rare villa. A "key in hand" property, confidential and resolutely elegant, intended for a clientele seeking calm, refinement, and an irreproachable level of finishing close to Annecy and Geneva. Contact me quickly, I am also available on Saturdays and Sundays!

1 / 13
EUR 460,000.–
8 rooms175m² living space
74290 Menthon-Saint-Bernard

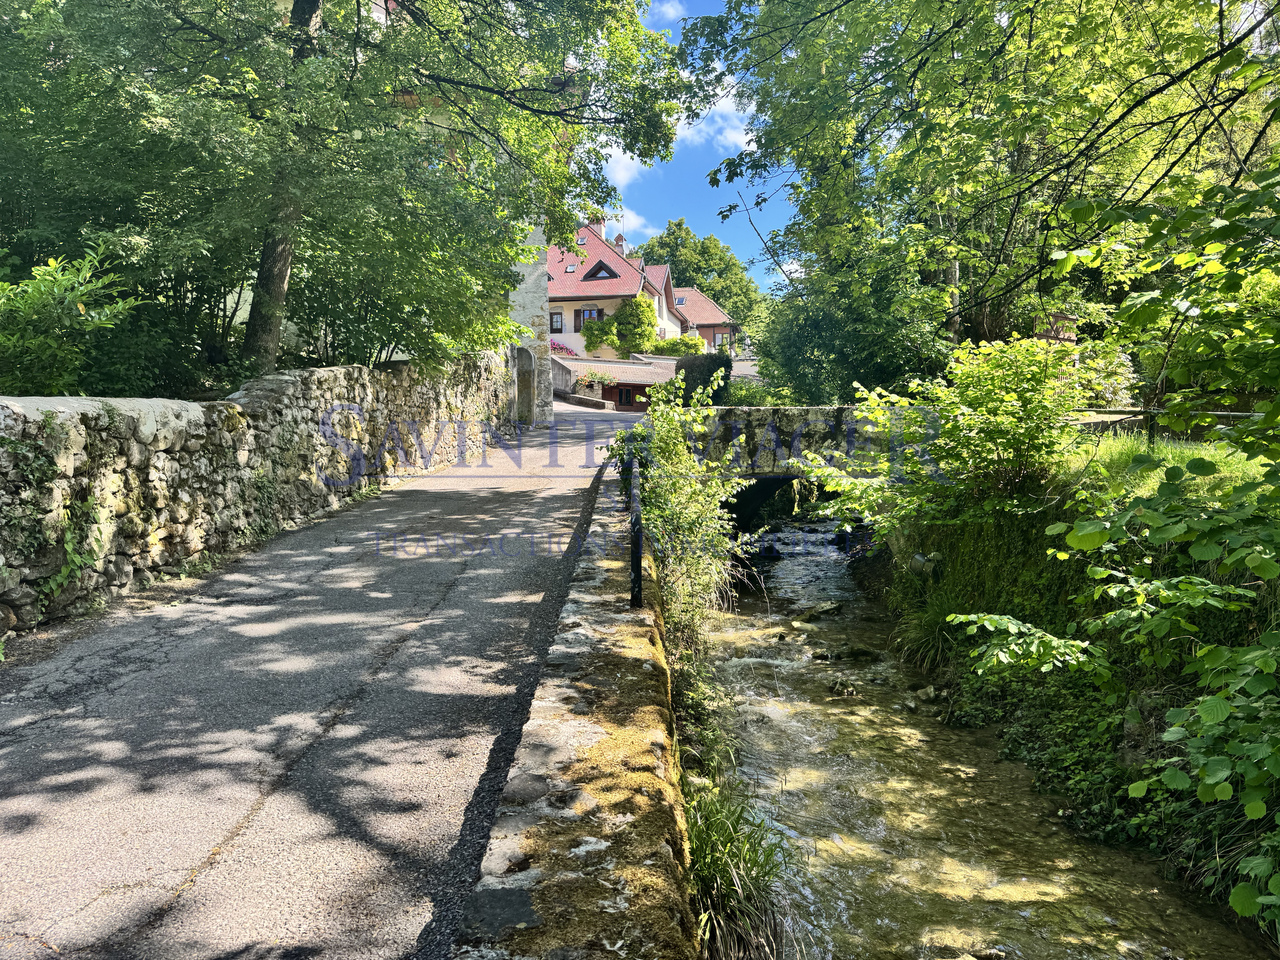
Viager occupé. Menthon-St-Bernard. Un bien rare avec potentiel

Un bien rare au coeur du secteur du château, avec jardin et potentiel exceptionnelÀ Menthon-Saint-Bernard, dans le périmètre immédiat du château et à proximité de tous les points d'intérêt majeurs de la région -- lac et plages, commerces, pistes cyclables, écoles et stations de ski -- se dévoile un bien rare à la vente, chargé d'histoire et offrant un cadre de vie d'exception.L'immeuble, classé parmi les bâtiments protégés, faisait autrefois partie des dépendances du château. Il aurait été édifié en 1792 et se situe dans le périmètre des 500 mètres du château de Menthon-Saint-Bernard. L'arrivée se fait par un chemin discret, le long d'une petite rivière, dans une atmosphère particulièrement charmante et préservée.La maison bénéficie d'une vue magnifique sur le château ainsi que d'un aperçu sur le lac. Son jardin entièrement clos de 315 m², véritable rareté dans ce secteur, est accessible par une petite passerelle depuis la terrasse. Il offre un cadre intimiste et enchanteur, idéal pour profiter des belles journées, partager des moments conviviaux et se détendre à l'ombre d'un vieux tilleul, sur ses deux terrasses.Jumelée par son côté nord, la propriété développe actuellement 175 m² habitables avec de très beaux volumes et des hauteurs sous plafond comprises entre 2,90 m et 3 m. Construite en pierre avec des planchers entre les étages, elle séduit par son authenticité, ses éléments anciens et son atmosphère singulière.La cave d'environ 100 m², avec une hauteur sous plafond de 2,60 m, dispose d'anciens accès voûtés et offre un véritable potentiel d'aménagement pour augmenter la surface habitable. Elle permet d'imaginer une valorisation élégante du bien, dans le respect de son histoire, en mariant le charme de l'ancien -- poutres apparentes, ouvertures et portes d'époque -- avec les matériaux et concepts contemporains.Répartition actuelle :Rez-de-chaussée : o Caveo Chaufferieo Atelier de bricolageo Buanderie1er étage : o Salle à mangero Cuisine ouverteo Deux salons avec cheminéeso Une grande chambreo Salle de bainso WCo Débarraso Accès intérieur à la cave2e étage : o Quatre chambreso Salle de doucheo WCo Débarras avec accès au grenier3e étage : o Grenier d'environ 80 m², partiellement aménageableViager occupéLes vendeurs conservent leur droit d'usage et d'habitation à vie. Pour les acquéreurs, il s'agit d'une occasion rare d'acquérir un bien remarquable à un prix décoté, avec la possibilité de bénéficier d'une solution de financement souple grâce aux rentes viagères.Valeur vénale : 1 247 000 EUR Bouquet : 460 000 EUR , honoraires d'agence inclus.Rente mensuelle : 3 640 EURAge des vendeurs: Homme de 86 ans et Dame de 88 ansContactez-nous pour en savoir plus et organiser une visite. Nos équipes parlent français, anglais, allemand et russe.Les informations sur les risques auxquels ce bien est exposé sont disponibles sur le site Géorisques : georisques.gouv.frEine seltene Immobilie im Bereich des Schlosses, mit Garten und außergewöhnlichem PotenzialIn Menthon-Saint-Bernard, im unmittelbaren Umfeld des Schlosses und in der Nähe aller wichtigen Punkte der Region -- See und Strände, Geschäfte, Radwege, Schulen und Skigebiete -- befindet sich eine seltene Immobilie zum Verkauf, reich an Geschichte und mit einem außergewöhnlichen Wohnumfeld.Das geschützte Gebäude gehörte früher zu den Nebengebäuden des Schlosses. Es soll im Jahr 1792 erbaut worden sein und liegt innerhalb des 500-Meter-Perimeters des Schlosses Menthon-Saint-Bernard. Die Zufahrt erfolgt über einen diskreten Weg entlang eines kleinen Flusses, in einer besonders charmanten und geschützten Umgebung.Das Haus genießt einen herrlichen Blick auf das Schloss sowie einen Blick auf den See. Der vollständig eingezäunte 315 m² große Garten, eine echte Rarität in diesem Viertel, ist über eine kleine Fußgängerbrücke von der Terrasse des Hauses aus erreichbar. Er bietet ein intimes und bezauberndes Ambiente, ideal, um sonnige Tage...

1 / 13
EUR 750,000.–
7 rooms199m² living space
74140 Douvaine

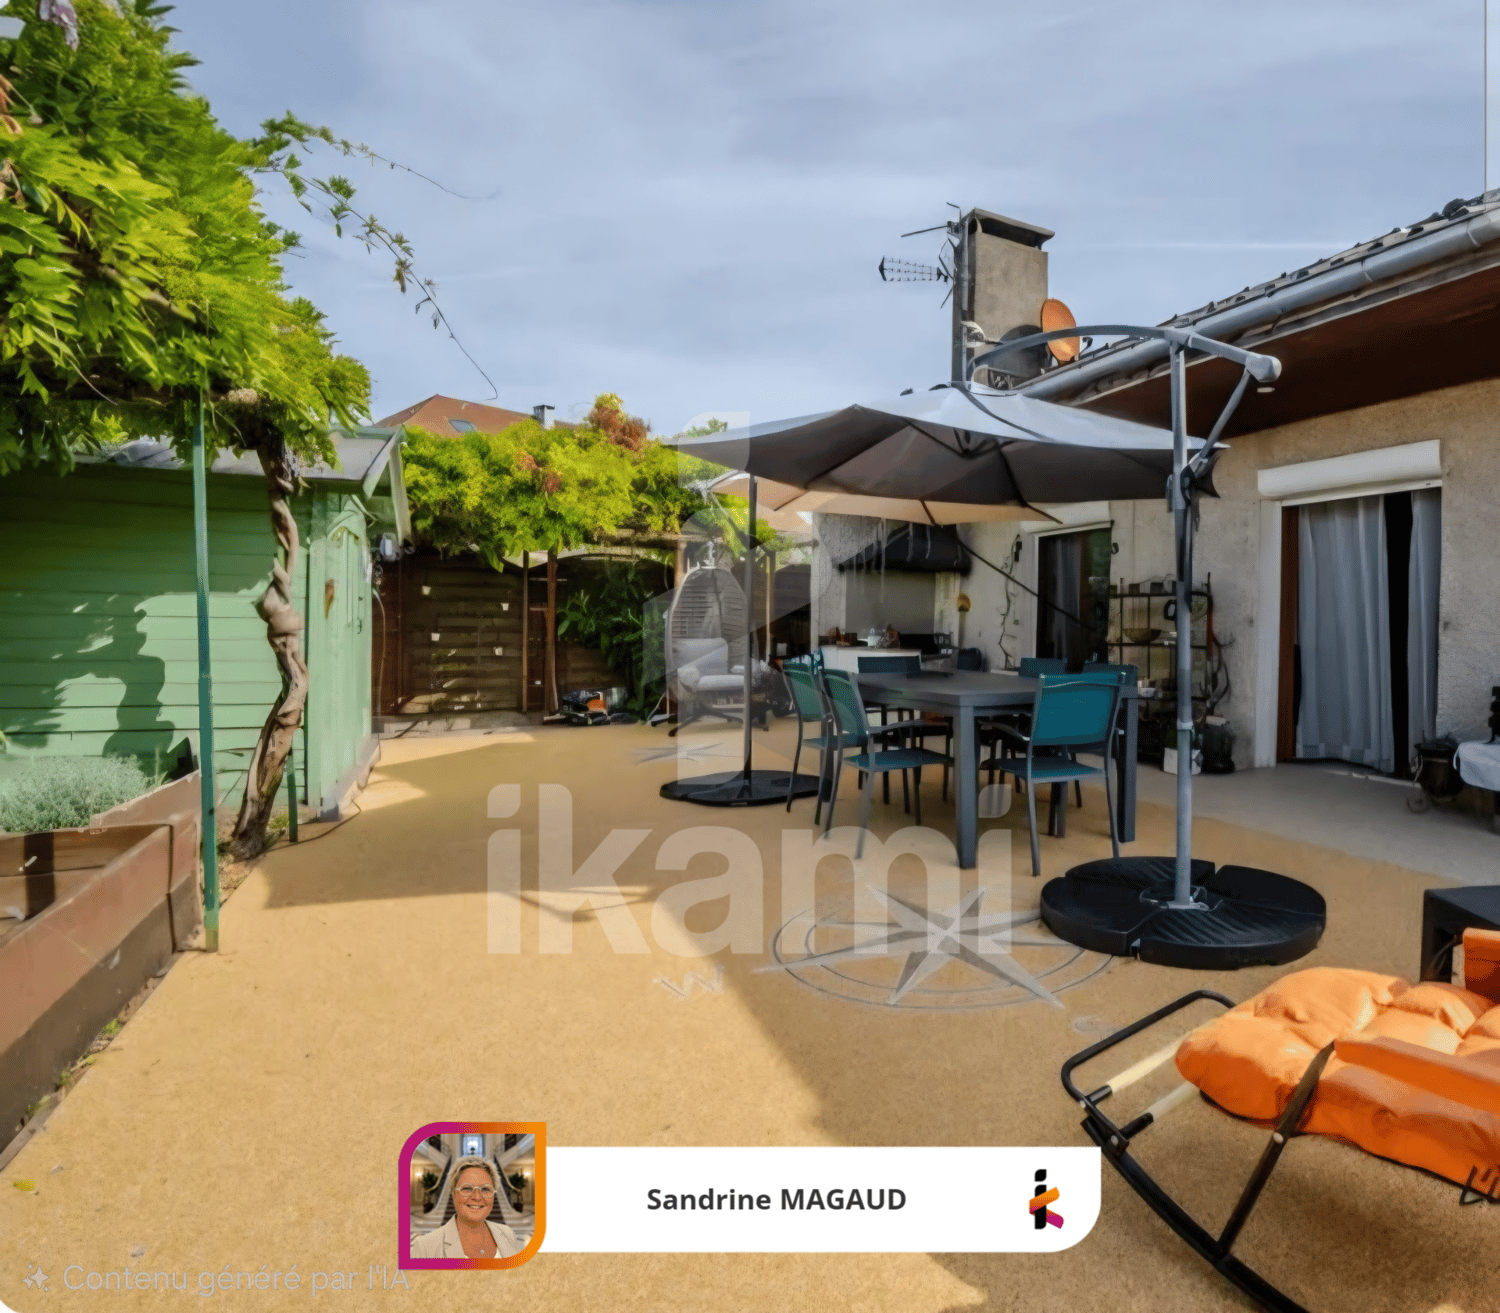
Family house close to the border

In Douvaine, in a sought-after residential area near the Swiss border, discover this individual house with generous volumes, designed to accommodate a large family and offer each one their own living space. Spread over three levels, it offers a particularly functional organization with an independent 3-room apartment on the lower ground floor, consisting of an equipped kitchen, a bright living room with access to a terrace, an office, two bedrooms, and a shower room with WC. This level also has a boiler-room and a cellar, offering valuable storage spaces. The upper ground floor, accessible to people with reduced mobility, accommodates the main living space with an entrance with a closet, a WC, an equipped kitchen, and a large, cozy living room with a pellet stove and reversible air conditioning. In the extension, an insulated veranda invites you to fully enjoy the light and the garden in all seasons. Two bedrooms with closets and an Italian shower room complete this level. On the floor above, an attic room and an attic complete the set and offer further beautiful possibilities for layout or storage. Outside, the house reveals a green and preserved setting with a resin terrace naturally extending the living room, a garden shed, a garden shelter, and a large, tree-lined garden, entirely fenced. In terms of parking, no less than eight spaces allow for easy accommodation of family and visitors. A rare property due to its volumes, configuration, and numerous possibilities, ideal for a large family looking for space, comfort, and proximity to Switzerland.

1 / 13
EUR 640,000.–
5 rooms122m² living space
74330 La Balme-de-Sillingy

Detached house - 4 bedrooms - poolable garden

In a particularly quiet environment and without vis-à-vis, discover this perfectly maintained detached house, offering 121.60 m² of living space and generous additional spaces, on a 1,150 m² flat, fenced, and tree-lined plot, which can also accommodate a pool. In excellent condition, the property has benefited from particularly careful maintenance and offers a comfortable, bright, and functional living space. On the ground floor, the 13 m² kitchen and the 33 m² living room open onto a pleasant 22 m² balcony. The kitchen, currently independent, can easily be opened onto the living room to create a large, convivial living space. This level also includes two bedrooms with closets, a bathroom, and a separate toilet. Upstairs, two additional bedrooms and a bathroom with toilet provide comfortable accommodation for family and guests. Furthermore, 38 m² of convertible attic space offer good possibilities for evolution according to needs. The basement is a real asset with 85 m² of annexed surfaces, divided between the double garage, cellar, storeroom, and laundry room. Particularly performant in terms of energy, the house benefits from a DPE C / GES A, an air-water heat pump, a thermodynamic water heater, and photovoltaic panels with electricity resale, resulting in a global energy bill of around 75 EUR per month. Outside, the flat, fenced, tree-lined, and poolable plot enjoys a beautiful East/South/West exposure and a pleasant intimacy, without vis-à-vis. A property that combines calm, space, good maintenance, energy performance, and potential, while remaining close to schools and shops.

1 / 13
EUR 850,000.–
5 rooms141m² living space
74150 Rumilly

Contemporary villa with heated pool

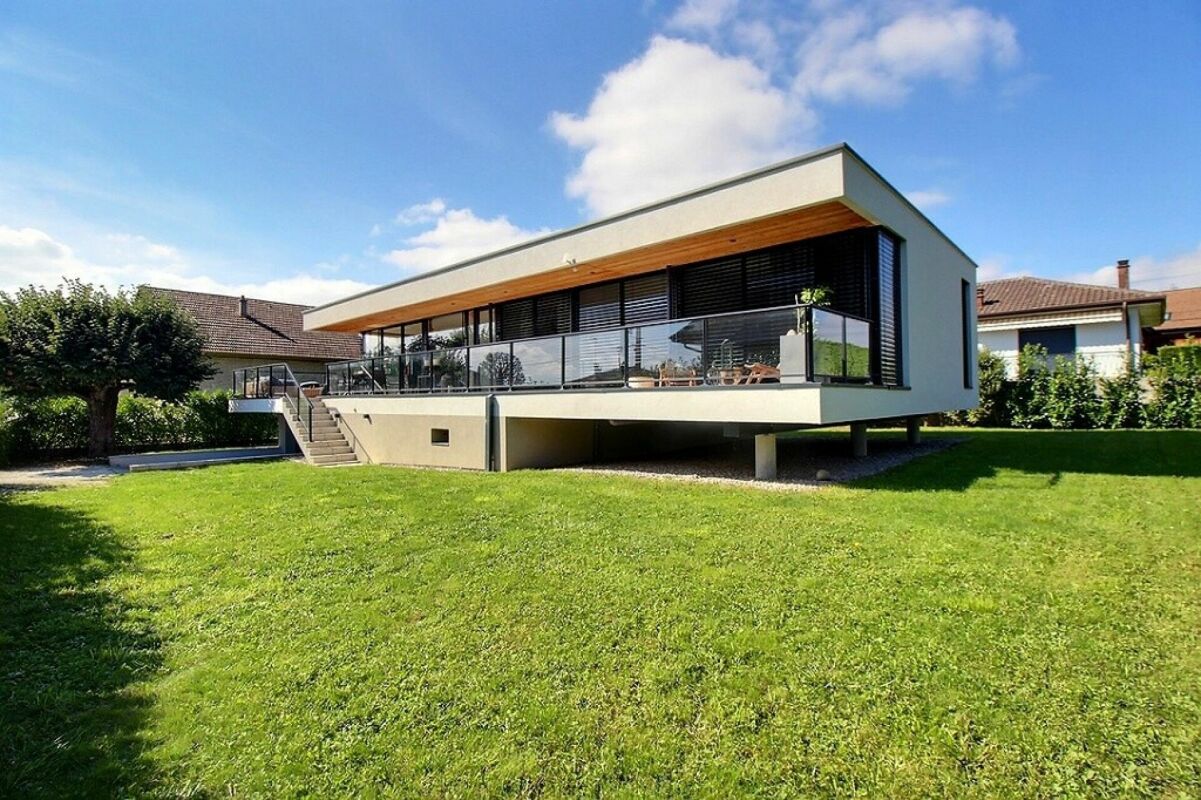
EXCLUSIVITY - Located on the heights of Rumilly, this contemporary villa built in 2020 benefits from a privileged residential environment, in a private cul-de-sac. The house develops 141.04 m² of living space completed by more than 64 m² of interior annexes, including a double garage of 42 m², a technical room, a boiler room, a cellar and circulation spaces. The ground floor is arranged around a living room of more than 57 m², widely open to the outside thanks to large windows, composed of a living room, a dining area and a fully equipped open kitchen, with direct access to the terrace and garden. This level also accommodates a parental suite with dressing room and bathroom, a laundry room and an independent toilet. Upstairs, two bedrooms with balcony, a bathroom, an independent toilet and an open office space complete the layout. A second solarium terrace is also accessible from this level. Outside, the 950 m² plot accommodates a heated saltwater pool of 9.40 × 4 m, fully automated, equipped with an immersed curtain and a cleaning robot. The services and equipment have been thought out in the smallest details: underfloor heating, pellet stove with Flamme Verte label, reversible air conditioning, thermodynamic water heater, domotics, electric shutters, water softener, alarm system, lawn mower robot... The entire equipment is subject to annual maintenance. The accommodation can remain fully furnished. Just a few minutes from the center of Rumilly, the train station, schools and shops, you can reach Annecy, Aix-les-Bains, Chambéry and Geneva in 20/30 minutes. A virtual 360-degree tour is available on request.

1 / 13
EUR 1,200,000.–
5 rooms191m² living space
74140 Massongy

Demeure atypique avec installations équestres - Terrain de 16 832 m².

Vente à terme libre : transfert immédiat de la propriété. Les vendeurs libéreront le bien sous 6 mois.Implantée au coeur d'un environnement préservé, cette propriété atypique s'étend sur 16 832 m² de terrain et offre un cadre de vie rare, alliant nature, espace et potentiel. Particulièrement adaptée à un projet équestre ou à un usage mixte habitation et activité, elle séduira les acquéreurs en quête d'un bien singulier, fonctionnel et harmonieux.La maison principale est issue de la transformation d'une ancienne grange en habitation en 1985. Répartie sur deux niveaux avec mezzanine, elle développe une surface Loi Carrez de 191,87 m² et une surface hors Carrez de 77,22 m². La rénovation a été réalisée avec des matériaux de qualité, dans un esprit alliant confort, authenticité et pérennité. Le bien est raccordé au tout-à-l'égout.Les volumes généreux et la configuration de l'habitation offrent de nombreuses possibilités d'aménagement, dans un cadre à la fois chaleureux et fonctionnel.Les dépendances comprennent une grange sur plusieurs niveaux d'environ 305 m² au sol, intégrant actuellement cinq box pour chevaux aux normes, avec la possibilité d'en créer deux supplémentaires. On y trouve également des espaces de stockage et des ateliers répartis sur plusieurs niveaux, l'ensemble offrant un potentiel d'aménagement important, avec notamment la possibilité de créer jusqu'à deux appartements, sous réserve des autorisations nécessaires.Le terrain est parfaitement adapté à une activité équestre, avec une carrière de sable, un rond de longe automatique de 20 mètres de diamètre, ainsi que des espaces extérieurs dédiés aux chevaux, dont des parcs de détente.À l'extérieur, la propriété dispose d'une piscine de 9 x 4 mètres, installée dans la cour et équipée d'un couvercle de sécurité manuel conforme aux normes en vigueur. L'ensemble bénéficie d'un environnement calme, dégagé et préservé, sans vis-à-vis.Située à Massongy, la propriété profite d'une localisation stratégique, à proximité immédiate de Genève, non loin du lac Léman et de zones naturelles protégées. Les commerces, écoles et transports se trouvent à proximité, renforçant l'attrait de ce secteur recherché.Plusieurs travaux et équipements récents viennent valoriser l'ensemble : terrasse en bois remplacée en 2018, chauffage par pellets installé en 2020, ravalement complet des façades en 2023 et installation solaire réalisée en 2025.Cette propriété se distingue par la qualité de son environnement, la rareté de ses installations et son fort potentiel d'évolution. Elle représente une opportunité remarquable pour un projet de vie alliant résidence principale, activité équestre et valorisation patrimoniale.Prix de vente : 1'945'000 EUR honoraires d'agence inclusVente à terme libre : transfert immédiat de la propriété. Les vendeurs libéreront le bien sous 6 mois.Modalités de paiement : Bouquet : 1'200'000 EUR Rente mensuelle pendant 10 ans : 6'208 EUR (indexée)La roulotte ne fait pas partie du prix de vente . Les informations sur les risques auxquels ce bien est exposé sont disponibles sur le site Géorisques : georisques.gouv.frVerkauf auf Zeitrente: sofortiger Eigentumsübergang. Die Verkäufer werden die Immobilie innerhalb von 6 Monaten räumen.Inmitten einer geschützten natürlichen Umgebung gelegen, erstreckt sich dieses außergewöhnliche Anwesen über 16.832 m² Grundstücksfläche und bietet ein seltenes Lebensumfeld, das Natur, Großzügigkeit und Potenzial vereint. Besonders geeignet für ein Reitprojekt oder eine gemischte Nutzung von Wohnen und Tätigkeit, spricht es Käufer an, die eine unverwechselbare, funktionale und harmonische Immobilie suchen.Das Haupthaus entstand aus dem Ausbau einer ehemaligen Scheune zu Wohnzwecken im Jahr 1985. Es erstreckt sich über zwei Ebenen mit Mezzanin und verfügt über eine Carrez-Fläche von 191,87 m² sowie eine Fläche außerhalb Carrez von 77,22 m². Die Renovierung wurde mit hochwertigen Materialien ausgeführt und verbindet...

1 / 13
EUR 1,126,000.–
15 rooms450m² living space
74210 Doussard

Maison d'hôtes de charme à 400 m du lac d'Annecy

Maison d'hôtes de charme à 400 m du lac d'Annecy À seulement 400 mètres du lac d'Annecy, au coeur d'un environnement naturel exceptionnel, cette authentique maison d'hôtes du XIXe siècle offre un potentiel remarquable pour un projet touristique, hôtelier ou patrimonial. Située aux portes du Parc naturel régional du Massif des Bauges, classé Géoparc mondial UNESCO, elle bénéficie d'un emplacement privilégié, recherché pour la qualité de son cadre de vie et son attractivité touristique tout au long de l'année.Le secteur séduit par son accès immédiat aux plus belles randonnées de la région, sa proximité avec la principale zone d'atterrissage des parapentes du lac d'Annecy et sa situation idéale pour découvrir Annecy et son bassin tout en profitant du calme d'un village préservé.Le village ainsi que le bâtiment bénéficient d'une protection patrimoniale et paysagère. La propriété est située en zone agricole à enjeux écologiques et paysagers forts. Le bâti est identifié au titre du patrimoine bâti, paysager ou des éléments de paysage à protéger pour des motifs d'ordre culturel, historique, architectural ou écologique, avec un noyau ancien préservé conformément aux dispositions du Code de l'urbanisme (ancien article L123-1-5 III 2).Édifiée en 1825, cette bâtisse de caractère était à l'origine une dépendance agricole avant de devenir un hôtel-restaurant, puis une maison d'hôtes. Elle a conservé toute son authenticité et son charme, offrant aujourd'hui une opportunité rare d'acquérir un bien de caractère dans l'un des secteurs les plus recherchés des rives du lac d'Annecy.La propriété est implantée sur deux parcelles, dont une dédiée au stationnement. L'ensemble représente une superficie cadastrale de 1 305 m² avec environ 20 places de parking. Le bâtiment, élevé sur trois niveaux, développe environ 450 m² habitables et est raccordé au tout-à-l'égout.L'exploitation actuelle comprend sept chambres destinées à la location, deux studios ainsi qu'un appartement principal de type T2. Les combles offrent un potentiel supplémentaire d'environ 100 m² à rénover, permettant d'envisager un développement de l'activité ou la création de nouveaux espaces.Le jardin arboré et ombragé participe pleinement au charme des lieux et invite à la détente dans un environnement paisible et préservé.L'ensemble nécessite une remise en valeur afin de révéler pleinement son potentiel. Une rénovation de décoration est à prévoir ainsi que le remplacement du système de chauffage actuel au gaz par une solution plus performante et plus économe, telle que la géothermie, qui constitue une piste particulièrement intéressante compte tenu des caractéristiques de la propriété.Cette demeure s'adresse à un acquéreur sensible au patrimoine, disposant d'une expérience dans l'immobilier ou l'hôtellerie, capable de percevoir tout le potentiel de cette propriété et de lui redonner le prestige qu'elle mérite. Plus qu'un investissement, il s'agit d'un projet de vie autour d'un bâtiment chargé d'histoire, dans un environnement naturel d'exception.Les conditions d'acquisition sont particulièrement attractives grâce à un crédit vendeur sans intérêts.Prix de vente : 1'126'000 EUR HAILe transfert de propriété sera réalisé libre de toute occupation le jour de la signature de l'acte authentique de vente.Taxe foncière : 3'272 EUR.Les derniers travaux importants ont été réalisés en 2013 et concernent la réfection de la toiture ainsi que l'isolation des combles.Notre équipe se tient à votre disposition pour tout renseignement complémentaire et pour organiser une visite. Nous vous accompagnerons avec plaisir dans la découverte de cette propriété unique, pleine de caractère et de perspectives.Nos équipes vous accueillent en français, anglais, allemand et russe.Les informations sur les risques auxquels ce bien est exposé sont disponibles sur le site Géorisques : georisques.gouv.fr.Charmantes Gästehaus, 400 m vom Annecy-See entfernt Nur 400 Meter vom Ufer des...

1 / 13
EUR 1,585,000.–
12 rooms381m² living space
74160 Beaumont

Propriété d'exception Annecy-Geneve-Élégance, volumes & investissement

Viager occupé - Une opportunité d'investissement intelligente.Idéalement située à la frontière suisse et à seulement 30 minutes de Annecy, cette demeure de caractère séduit par son architecture authentique, ses volumes spectaculaires et la qualité remarquable de ses prestations.Développant 381 m² habitables (429 m² au sol) sur une parcelle plate de 1'039 m², cette propriété rare offre un cadre de vie paisible avec une vue sur les montagnes environnantes.Architecture & volumes:Édifiée sur 3 niveaux, la maison bénéficie d'une hauteur sous plafond minimale de 2,70 m, offrant une sensation d'espace et de lumière exceptionnelle.Salon - salle à manger de 100 m², élégant et lumineux;Mezzanine de 111 m², sublimant une charpente traditionnelle réalisée selon les méthodes anciennes;3 chambres en suite;2 espaces bureau;Combles en cours d'aménagement.Les éléments de caractère confèrent à l'ensemble une signature unique :Escalier en fer forgé et en pierre naturelle;Cheminée centrale;Poêle à bois ancien en faience;Sols en pierre naturelle et en bois. Prestations techniques & confort:Chauffage au gaz de ville - chaudière installée en 2023;Fenêtres bois et aluminium, double vitrage argon (Saint-Gobain);Isolation intérieure performante;Planchers chauffantes isolés avec structure en hourdis, garantissant solidité, confort acoustique et excellente inertie thermique;Ferblanteries en cuivre;Raccordement au tout-à-l'égout;Extérieurs & dépendances:Terrasse exposée ouest;Jardin avec un atelier indépendant de 24,5m2;Abri pour deux véhicules;Cave à vin et carnotzet, parfaits pour des moments conviviaux;Nombreuses dépendances et surfaces encore aménageables.Une propriété lumineuse et entretenue avec exigence.Matériaux haut de gamme sélectionnés avec soin, état d'entretien irréprochable, volumes généreux et atmosphère chaleureuse. Viager occupé - Une opportunité d'investissement intelligenteCe bien est proposé en viager occupé, droit d'habitation à vie pour le vendeur, constituant une stratégie patrimoniale particulièrement pertinente :Acquisition avec décote significative;Valorisation à long terme;Absence de gestion locative;Investissement sécurisé adossé à un actif immobilier de qualité dans une zone géographique très recherchée .Vendeur : homme de 84 ans (DUH à vie)Valeur vénale : 2'345'000 EURPrix de vente : 1'585'000 EUR HAI (paiement unique, sans rente)Mandat exclusif.Informations sur les risques : georisques.gouv.frBewohnte Leibrente - Eine intelligente InvestitionsmöglichkeitIdealerweise an der Schweizer Grenze gelegen und nur 30 Minuten von Annecy entfernt, besticht diese Immobilie durch ihre authentische Architektur, beeindruckende Großzügigkeit und hochwertige Ausstattung.Mit 381 m² Wohnfläche (429 m² Gesamtfläche) auf einem 1.039 m² großen, ebenen Grundstück bietet diese seltene Immobilie eine ruhige Wohnlage mit Blick auf die umliegenden Berge.Architektur & Raumvolumen:Das Haus erstreckt sich über 3 Etagen und verfügt über eine Mindestdeckenhöhe von 2,70 m, die ein außergewöhnliches Raumgefühl schafft.100 m² Wohn- und Essbereich, hell und elegant111 m² Galerie (Mezzanin) mit traditioneller Dachkonstruktion nach historischen Bauweisen3 Schlafzimmer en suite2 BüroräumeDachgeschoss im AusbauBesondere Merkmale:Schmiedeeiserne Treppe aus Naturstein;Zentralkamin;Antiker Holzofen aus Keramikfliesen;Böden aus Naturstein und Holz.Ausstattung & Komfort:Gasheizung - Installation 2023;Holz- und Aluminiumfenster mit Argon-Doppelverglasung (Saint-Gobain);Hochwertige Innenisolierung;Gedämmte Böden mit Hourdis-Konstruktion, für Stabilität sowie Wärme- und Schalldämmung;Fussbodenheizung;Kupfer Spenglerei; Anschluss an das öffentliche Abwassersystem.Außenbereiche & Nebengebäude:Westterrasse;Garten mit separatem Atelier, 24,5m2;Carport für zwei Fahrzeuge;Weinkeller und Carnotzet für gesellige Momente;Zahlreiche Nebengebäude und Ausbaureserven....

1 / 13
EUR 250,000.–
4 rooms83m² living space
74270 Clarafond-Arcine

Charming T4 house in a quiet location at the gates of Geneva

In absolute calm, countryside spirit at the gates of Geneva. Just 20 minutes from the Chancy customs office, 10 minutes from the Éloise toll booth, 15 minutes from the Bellegarde train station, which allows you to reach Geneva-Cornavin in just 25 minutes by train, this charming house offers a rare living environment for those seeking the perfect balance between proximity to Geneva and country living. Nestled in a green and peaceful environment, in the heart of a particularly sought-after village spirit, this pleasant semi-detached house will immediately seduce you with its absolute calm, warm atmosphere, and remarkable quality of renovation. Entirely redesigned and renovated with care four years ago, it now offers a beautiful interior, with careful amenities and quality finishes. Developing approximately 102 m² of living space, this home provides a living environment that is both functional and welcoming. From the entrance, integrated storage optimizes the space. The beautiful living room of approximately 35 m², bathed in a convivial atmosphere, accommodates an open, fully equipped kitchen with an elegant granite countertop. This reception area naturally opens onto a pleasant, intimate terrace, ideal for fully enjoying the surrounding calm and nature in complete serenity. The ground floor also includes a guest toilet, a storage space under the stairs, as well as a cellar/wine cellar/technical room, offering appreciable comfort in daily life. Upstairs, a space that can accommodate a leisure corner or storage serves three bedrooms that benefit from pleasant brightness and a beautiful, unobstructed view of the mountains. A spacious bathroom with a window completes this level, with an corner bathtub, shower, and double sink. This home also benefits from appreciable technical amenities: double glazing, fiber optics, and attic. This property will particularly seduce Geneva's active population seeking a more serene, rural, and authentic environment, without renouncing the immediate proximity to major axes and Geneva. A property full of charm, perfectly renovated, in a privileged living environment where calm, nature, and accessibility harmoniously combine. Contact me for a visit or for information, I am available on Saturdays and Sundays as well.

1 / 13
EUR 845,000.–
11 rooms300m² living space
74100 Vétraz-Monthoux

Exceptional Property - Haut Vétraz-Monthoux

Panoramic view, absolute intimacy and premium amenities. Located in the highly sought-after sector of Haut Monthoux, this vast property offers a rare living environment, dominant and privileged, at the top of the hill, with a magnificent panoramic view of Switzerland and an environment without any vis-à-vis. An ideal property for a large family, a high-standing residence near Geneva or a project with high rental potential. Developing approximately 300 m² of useful space, including 246 m² of living space / Carrez, this 11-room villa offers very beautiful volumes, 5 spacious bedrooms, several relaxation areas and a wooded plot of approximately 3,200 m², equipped with terraces, fruit trees, outdoor jacuzzi and swimming pool. From the entrance, the property seduces with its brightness and its volumes. The living area of approximately 41 m², with its cathedral living room and its beautiful ceiling height, opens onto a large corner terrace. The fully equipped kitchen, complemented by a back kitchen, offers a convivial and functional space. The main level also includes a guest toilet, a bathroom with bathtub, double sink and window, three bedrooms including one with large closets, as well as a parental suite with shower, toilet and direct access to the terrace with jacuzzi. On the upper floor, the mezzanine offers a beautiful leisure or relaxation area with skylight, an additional bedroom, an office space, as well as a game / home cinema room with bar and billiard table, benefiting from a view of the outdoor space. The basement completes the amenities with a laundry room, a sauna, a relaxation area, an indoor pool with dehumidifier, a fitness room, a large storage space and an access to the outside. Outside, the wooded and landscaped plot offers several terraces, a large paved parking lot, a double garage, a jacuzzi and a swimming pool, in an intimate and peaceful atmosphere. The property benefits from excellent energy comfort thanks to a high-temperature heat pump, which also provides hot water, recent insulation and a very good energy rating: energy class B / GES A. Its location is particularly strategic for cross-border workers: quick access to Geneva, customs offices of Vallard and Moillesulaz in about 8 minutes, Annemasse in 5 minutes, and easy access to the Léman Express to reach the heart of Geneva. All this in a calm environment, while remaining close to schools, shops and amenities. This property also offers a very high potential rental yield, both in seasonal and annual rental, estimated at around 7,000 EUR per month, or about 80,000 EUR per year, depending on the exploitation. A rare property in this sector, combining a privileged location, generous volumes, panoramic view, wellness amenities and high patrimonial potential. To organize a visit to this magnificent villa, please contact me, I am available on Saturdays and Sundays as well.
Suggested properties for you based on search results