168 results - House, chalet, rustico to buy in District Hérens
1 / 9
CHF 880,000.–
5 rooms162m² living space
Rue Principale 34, 1982 Euseigne

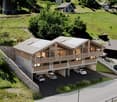
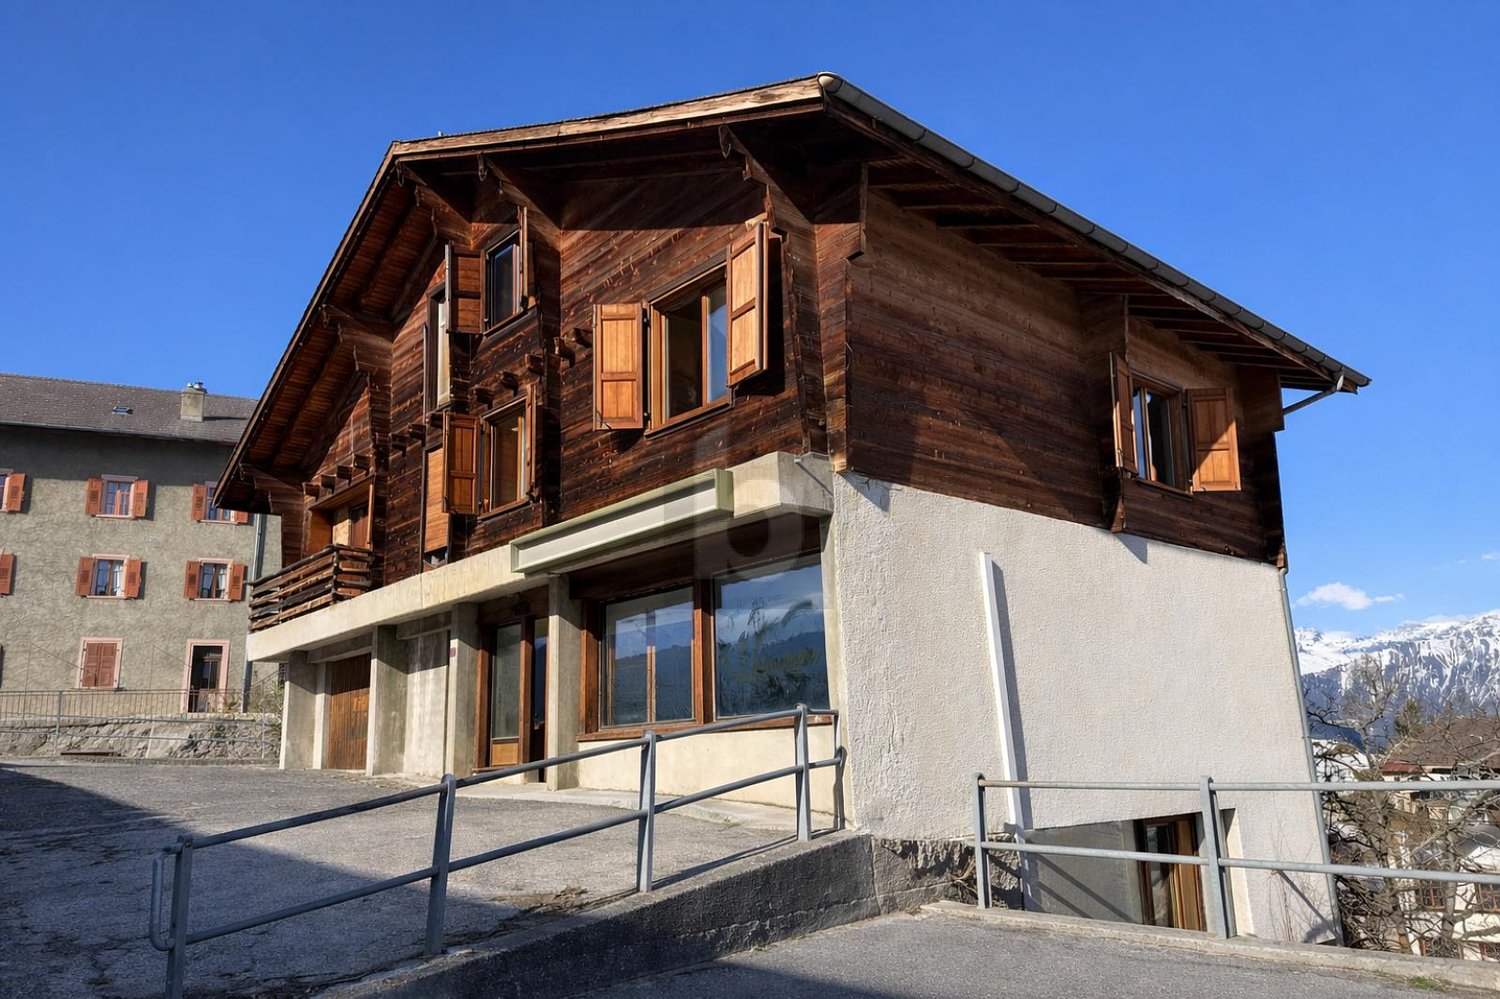
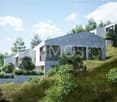
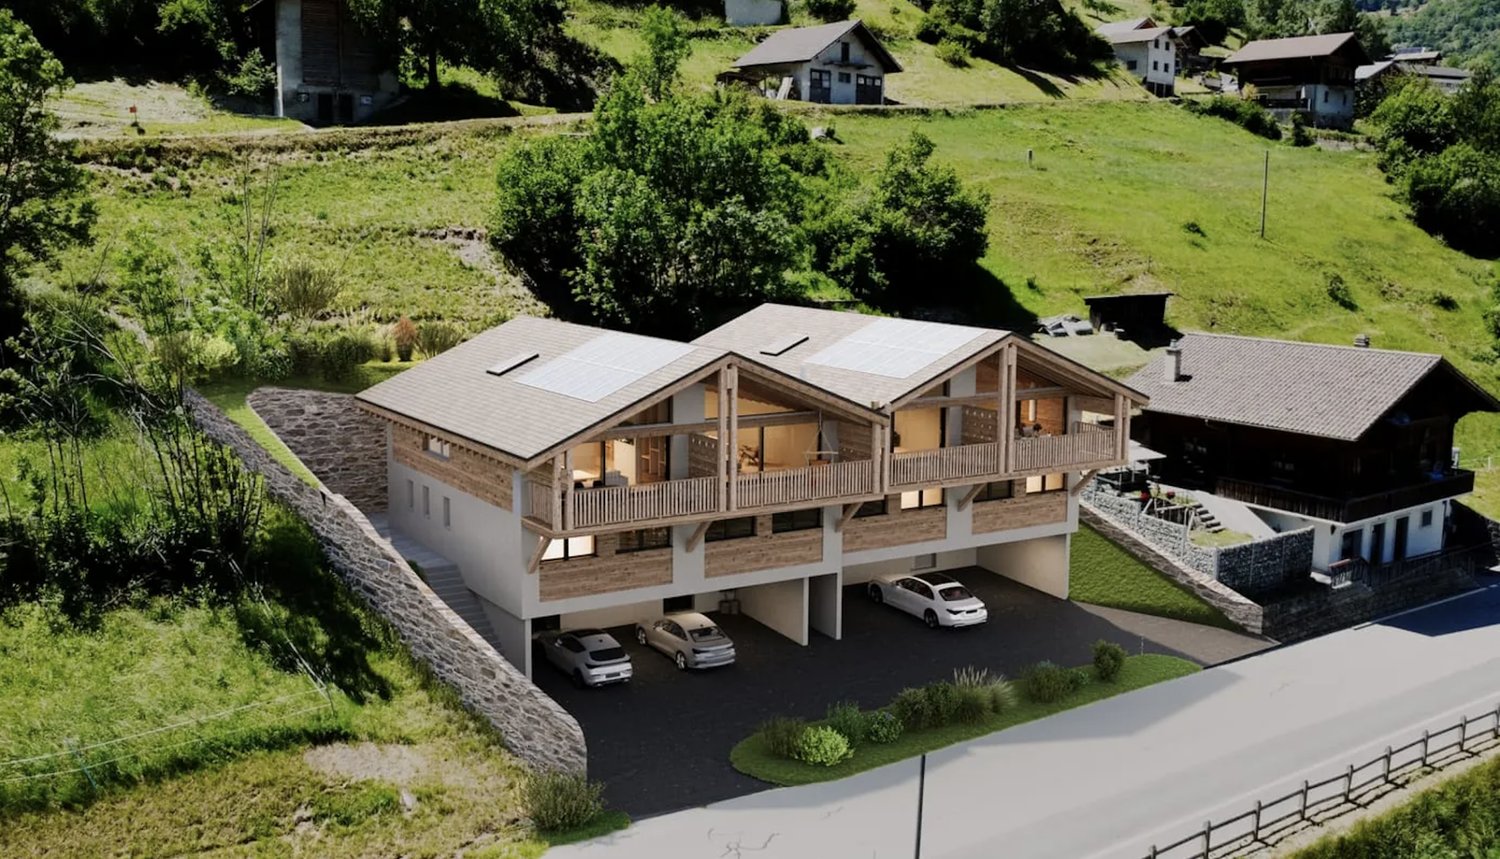
Villa B Le Cervin - The Echoes of the Pyramids, Euseigne

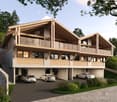
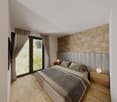
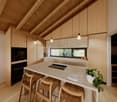
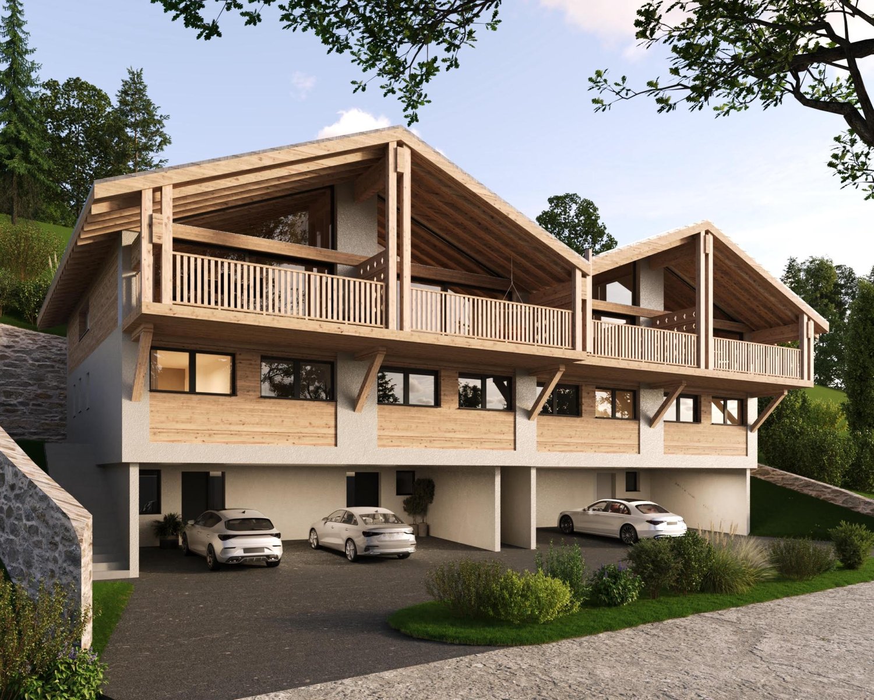
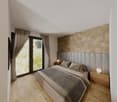
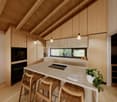
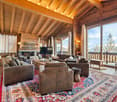
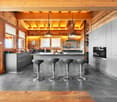
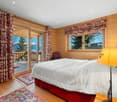
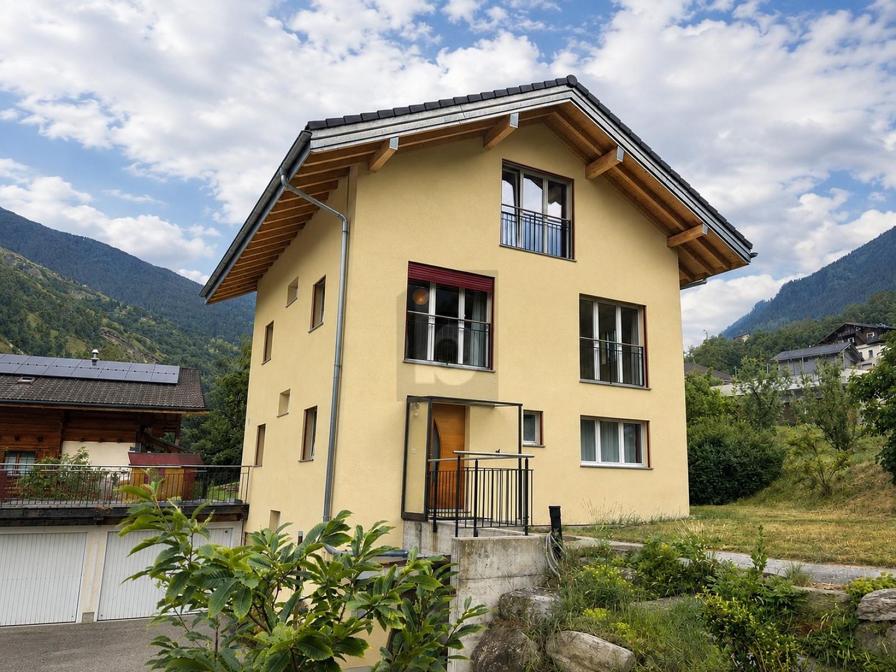
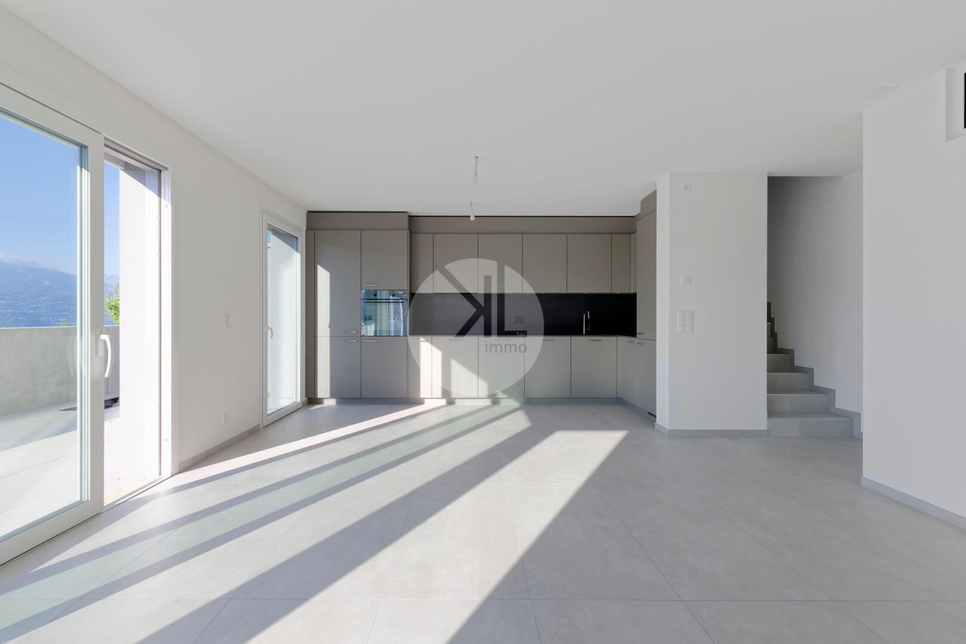
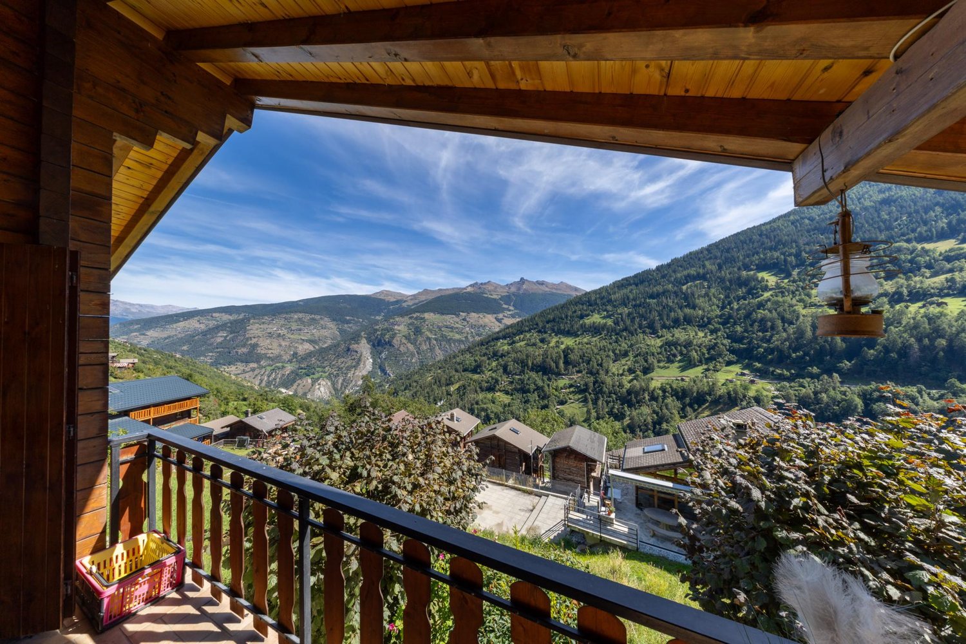
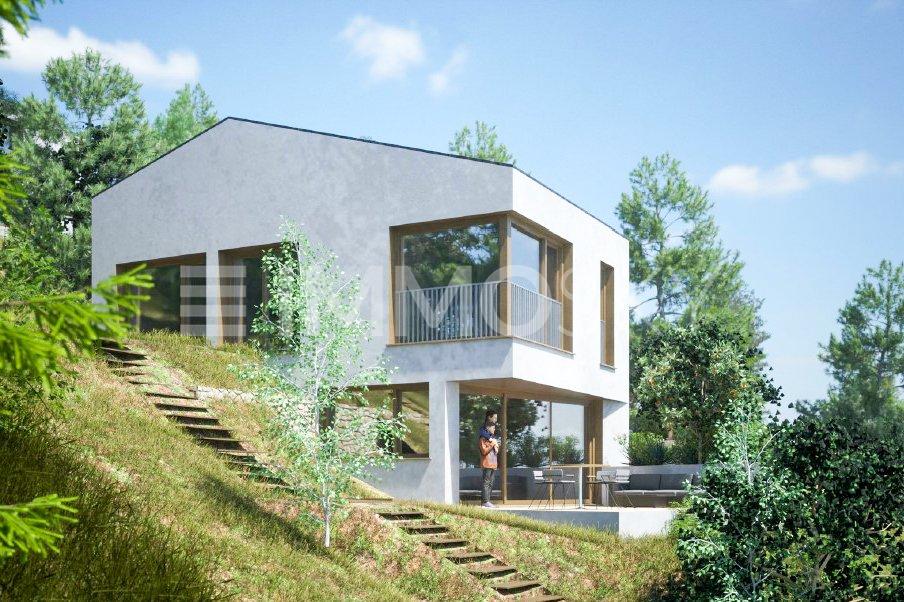
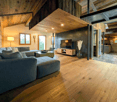
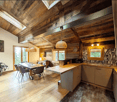
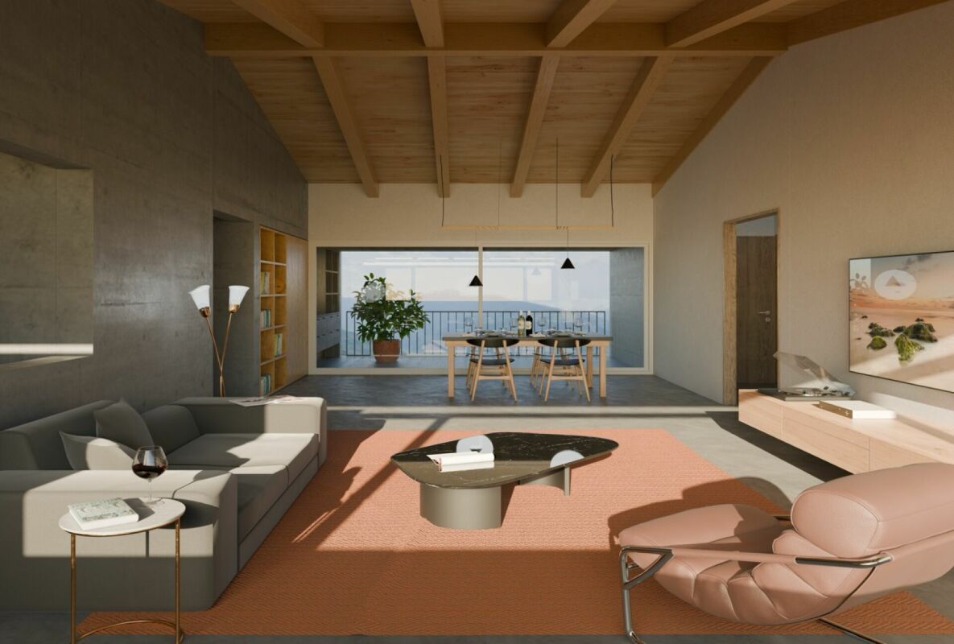
New 5-room family villa, quiet, at the foot of the pyramids ? CHF 50'000.- subsidy!Discover the project: www.echos-des-pyramides.chThe Echoes of the Pyramids: four contiguous villas, under two wooden pignons, at the foot of the famous pyramids of Euseigne. Here, everything is in harmony: stone and wood, mountain and light, the villas among themselves, like an echo that prolongs itself in the Val d'Hérens. A contemporary architecture in larch and plaster, generous volumes, exposed beams, three levels designed for family life. Building permit granted, construction imminent.An exclusive address: only four villas. Each has its own character, its place in the building, and its name. When they have found a buyer, there will be no more.Villa B Le Cervin Looking for space, nature, and quality? Villa B, central under the right pignon, offers a new, contemporary house, a carefully crafted construction, a private terrace/garden of about 14 m², and a living room open to the valley.In brief- 5 rooms, three levels, about 162 m² of living space (sales area: 174 m²)- Private terrace/garden of about 14 m² and balcony of about 15 m²- Private cellar of about 2 m²- Two covered parking spaces (CHF 25'000.-/unit, i.e., CHF 50'000.-)The features- Beautiful parental bedroom with its own bathroom- Two bathrooms and a separate WC- Heat production by air-water heat pump (PAC), with underfloor heating- Large living room with equipped kitchen, island, and integrated wine cellar (budget CHF 30'000.- incl. VAT included in the price)- Photovoltaic panels, motorized shutters- Choice of finishes according to the Magenta bookA financially attractive projectFor your main residence, the municipality and the canton can grant a total subsidy of CHF 50'000.-! Thus reducing your acquisition cost!An ideal locationGrocery store at 200 m, bus stop at 300 m, school at 380 m, pyramids of Euseigne at 620 m, Thyon and the 4 Vallées at less than 4 km (as the crow flies). Sion in 20 minutes.Sales price: CHF 880'000.- + CHF 50'000.- for the two covered parking spaces (CHF 25'000.-/unit).Price from which the subsidy to be obtained is deducted (CHF 50'000.-).The four villas of The Echoes of the Pyramids (5 rooms, three levels)- Villa A L'Aiglon (corner villa): 165 m² living space, private terrace/garden 49 m², sales area 188 m² ? CHF 895'000.-- Villa B Le Cervin (central villa): 162 m² living space, private terrace/garden 14 m², sales area 174 m² ? CHF 880'000.-- Villa C La Meunière (central villa): 162 m² living space, private terrace/garden 11 m², sales area 173 m² ? CHF 880'000.-- Villa D Le Gypaète (corner villa): 165 m² living space, private terrace/garden 27 m², sales area 182 m² ? CHF 895'000.-Each villa: two covered parking spaces in addition (CHF 25'000.-/unit, i.e., CHF 50'000.-) and private cellar.Plans, description, and visit: contact us today. www.echos-des-pyramides.chIMMOCLOUDDavid Andereggen | Co-founderFederal diplomaT. 077 448 53 72M. david.andereggen@immocloudsarl.ch www.immocloudsarl.ch

Travel time
-
1 / 9
CHF 895,000.–
5 rooms165m² living space
Rue Principale 34, 1982 Euseigne

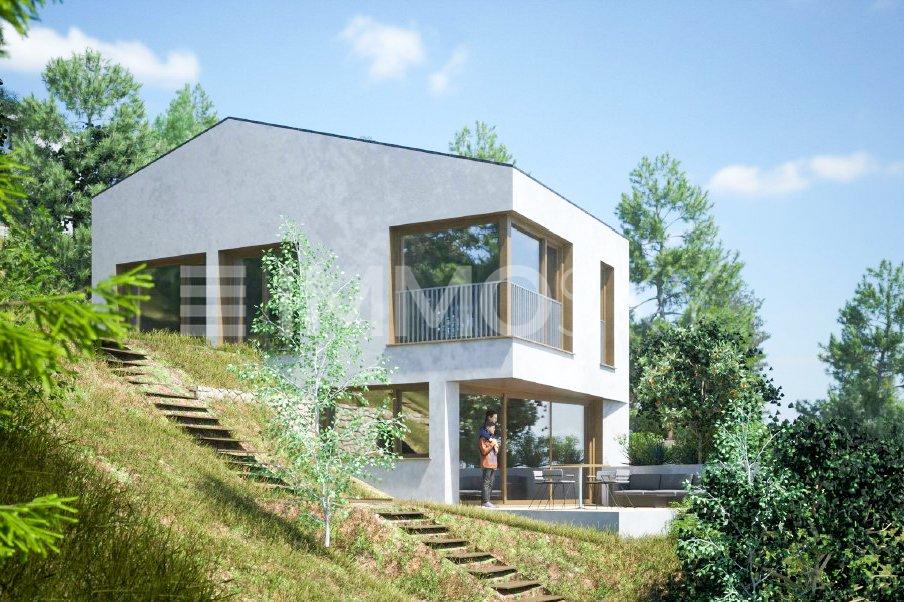
Villa A: L'Aiglon - The Echoes of the Pyramids

Corner villa with 5 rooms, 49 m² private terrace/garden, the largest in the promotion? CHF 50,000 subsidy!Discover the project: www.echos-des-pyramides.chThe Echoes of the Pyramids: four contiguous villas, under two wooden pignons, at the foot of the famous pyramids of Euseigne. Here, everything resonates: stone and wood, mountain and light, the villas among themselves, like an echo that extends through the Val d'Hérens. A contemporary architecture in larch and plaster, generous volumes, exposed beams, three levels designed for family life. Building permit in place, construction start imminent.An exclusive address: only four villas. Each has its own character, its place in the building, and its name. Once they are sold, there will be no more.Villa A L'Aiglon Located at the right end of the building, Villa A is the corner villa: more light, more outdoor space, and the largest private terrace/garden in the promotion: 49 m² for outdoor meals, children, and summer evenings. Entrance and office on the lower floor, three bedrooms and two bathrooms on the upper floor, and on the top floor, a kitchen with an island, a dining room, and a living room under the exposed beams, extended by a balcony.In brief- 5 rooms, three levels, approximately 165 m² of living space (sales area: 188 m²)- Private terrace/garden of approximately 49 m² and balcony of approximately 14 m²- Private cellar of approximately 4 m²- Two covered parking spaces (CHF 25,000.-/unit, i.e., CHF 50,000.-)The features- Beautiful parental suite with its own bathroom- Two bathrooms and a separate toilet- Heat production by air-water heat pump, with underfloor heating- Equipped kitchen with island and integrated wine cellar (budget CHF 30,000.- incl. VAT included in the price)- Laundry room- Carefully designed sanitary facilities, finishes according to the Magenta book- Oak parquet flooring- Photovoltaic panels, motorized shutters with remote control- Built-in wardrobe in the entrance, preparation for a future charging stationA financially attractive projectFor your main residence, the municipality and the canton can grant a total subsidy of CHF 50,000.-! This reduces your acquisition cost!An ideal locationGrocery store at 200 m, bus stop at 300 m, school at 380 m, pyramids of Euseigne at 620 m, Thyon and the 4 Valleys less than 4 km (as the crow flies). Sion in 20 minutes.Sales price: CHF 895,000.- + CHF 50,000.- for the two covered parking spaces (CHF 25,000.-/unit).From this price, you must deduct the subsidy that will be obtained (CHF 50,000.-).The four villas of The Echoes of the Pyramids (5 rooms, three levels)? Villa A L'Aiglon (corner villa): 165 m² living space, private terrace/garden 49 m², sales area 188 m² ? CHF 895,000.-? Villa B Le Cervin (central villa): 162 m² living space, private terrace/garden 14 m², sales area 174 m² ? CHF 880,000.-? Villa C La Meunière (central villa): 162 m² living space, private terrace/garden 11 m², sales area 173 m² ? CHF 880,000.-? Villa D Le Gypaète (corner villa): 165 m² living space, private terrace/garden 27 m², sales area 182 m² ? CHF 895,000.-Each villa: two covered parking spaces in addition (CHF 25,000.-/unit, i.e., CHF 50,000.-) and private cellar.Plans, description, and visit: contact us today. www.echos-des-pyramides.chIMMOCLOUDDavid Andereggen | Co-founderFederal diplomaT. 077 448 53 72M. david.andereggen@immocloudsarl.ch www.immocloudsarl.ch

Travel time
-
1 / 9
  • Balcony / Terrace
  • Garage
  • Elevator
  • +1
Price on request
12 rooms970m² living space
1972 Anzère

Spacieux chalet haut de gamme au coeur d'Anzère

Ce spacieux chalet, construit en 2014 et agrandi en 2021, bénéficie d'un ensoleillement tout au long de la journée.Il est situé dans un emplacement exclusif, à quelques minutes à pied du centre de la station d'Anzère, dans un environnement calme.Il est agencé comme suit :1er étage : 1 hall d'entrée spacieux avec ascenseur, escalier, WC visiteur et 1 grand dressing, 1 superbe salon/salle à manger avec poutres apparentes, donnant sur un spacieux balcon orienté plein sud, 1 cuisine entièrement équipée avec des appareils électroménagers de qualité, 1 économat, 1 grand bureau, 1 accès à deux box garages, dont un est chauffé, 1 local à skis aménagé, avec de nombreux chauffes-chaussures et assises,Rez-de-chaussée -1 : 2 chambres double en suite avec douche, baignoire, 1 dressing et sortie sur terrasse Sud, 2 chambres avec salles de douche en suite, 1 salle de jeux / salle de cinéma, 1 cave à vin, 1 abri antiatomique,Rez-de-jardin -2 : 1 chambre en suite avec douche et baignoire, 1 chambre avec douche en suite, 2 chambres, 1 salle de douche avec WC, 1 salle de sport avec cheminée, accès à un balcon, 1 buanderie / local technique,Rez-de-jardin -3 : 1 sauna, jacuzzi et terrasse, 1 douche et WC, 1 cave,Les pelouses aménagées en terrasses orientées plein sud permettent de profiter de l'extérieur et d'une vue panoramique sur la couronne impériale des monts valaisans.Avec son emplacement idéal, vous serez à seulement quelques minutes à pied des pistes de ski et du Spa Wellness de la station d'Anzère.L'aéroport de Sion et son golf, à seulement 15 km, vous permettent de rester proche d'une ville et des transports tout en bénéficiant d'un cadre privilégié.This spacious chalet, built in 2014 and extended in 2021, enjoys sunshine all day long.It is situated in an exclusive location, just a few minutes' walk from the centre of the Anzère resort, in a peaceful setting.It is arranged as follows:1st floor : 1 spacious entrance hall with lift, staircase, guest WC and 1 large dressing room, 1 superb living/dining room with exposed beams, opening onto a spacious south-facing balcony, 1 fully equipped kitchen with quality appliances, [ 1 pantry, 1 large office, 1 access to two garage boxes, one of which is heated, 1 fitted ski room, with plenty of boot and seat warmers,Ground floor -1 : 2 en suite double bedrooms with shower, bath, 1 dressing room and exit to south-facing terrace, 2 en suite bedrooms with shower rooms, 1 games room / cinema room, 1 wine cellar, 1 fallout shelter,Garden level -2 : 1 en suite bedroom with shower and bath, 1 en suite bedroom with shower, 2 bedrooms, 1 shower room with WC, 1 sports room with fireplace, access to a balcony, 1 utility/technical room,[Garden level -3: 1 sauna, jacuzzi and terrace, 1 shower and WC, 1 cellar,The south-facing terraced lawns allow you to enjoy the outdoors and a panoramic view of the imperial crown of the Valais mountains.With its ideal location, you'll be just a few minutes' walk from the ski slopes and the Anzère resort wellness spa.

  • Balcony / Terrace
  • Garage
  • Elevator
  • +1
1 / 6
  • Parking space
  • Balcony / Terrace
  • Garage
Price on request
8.5 rooms185m² living space
1982 Euseigne

SPACIOUS, BRIGHT AND PANORAMIC VIEW

This single-family home with 8.5 rooms offers 185 m² of living space and 250 m² of usable space, spread over four levels, in a quiet environment with a panoramic view of the Val d'Hérens. It has several bedrooms, different living areas, a fitted kitchen, several bathrooms, and many annexes. The wood heating, photovoltaic and solar thermal panels, as well as the private sauna, ensure comfort and energy efficiency. A terrace, two balconies, a double garage, two outdoor parking spaces, and a plot of 1050 m² complete this property. The creation of a secondary residence is authorized.This BETTERHOMES offer is characterized by the following advantages: - authorized secondary residence- panoramic view of the Val d'Hérens- large plot offering generous outdoor spaces- wood heating and solar installations- private sauna- double garage and two outdoor parking spaces- terrace and two balconies to fully enjoy the panorama- many bedrooms and multipurpose rooms- distribution over four levels offering great flexibility of use- quiet environment near Sion- etc., etc., etc. ...Interested? Contact us for a non-binding visit - online visit also possible!Nothing that matches? You will find over 1,900 other objects on: www.betterhomes.ch - The Swiss specialist in real estate transactions.Do you have a property to sell?Take advantage of our expertise: https://www.betterhomes.ch/en/profiterDo you want to know the value of your property?Discover its value now with our free, non-binding, and immediate estimate!https://www.betterhomes.ch/en/knowledge/estimationMore details

  • Parking space
  • Balcony / Terrace
  • Garage
1 / 13
CHF 870,000.–
4.5 rooms123m² living space
Route des Râches 7, 1983 La ?Tour VS

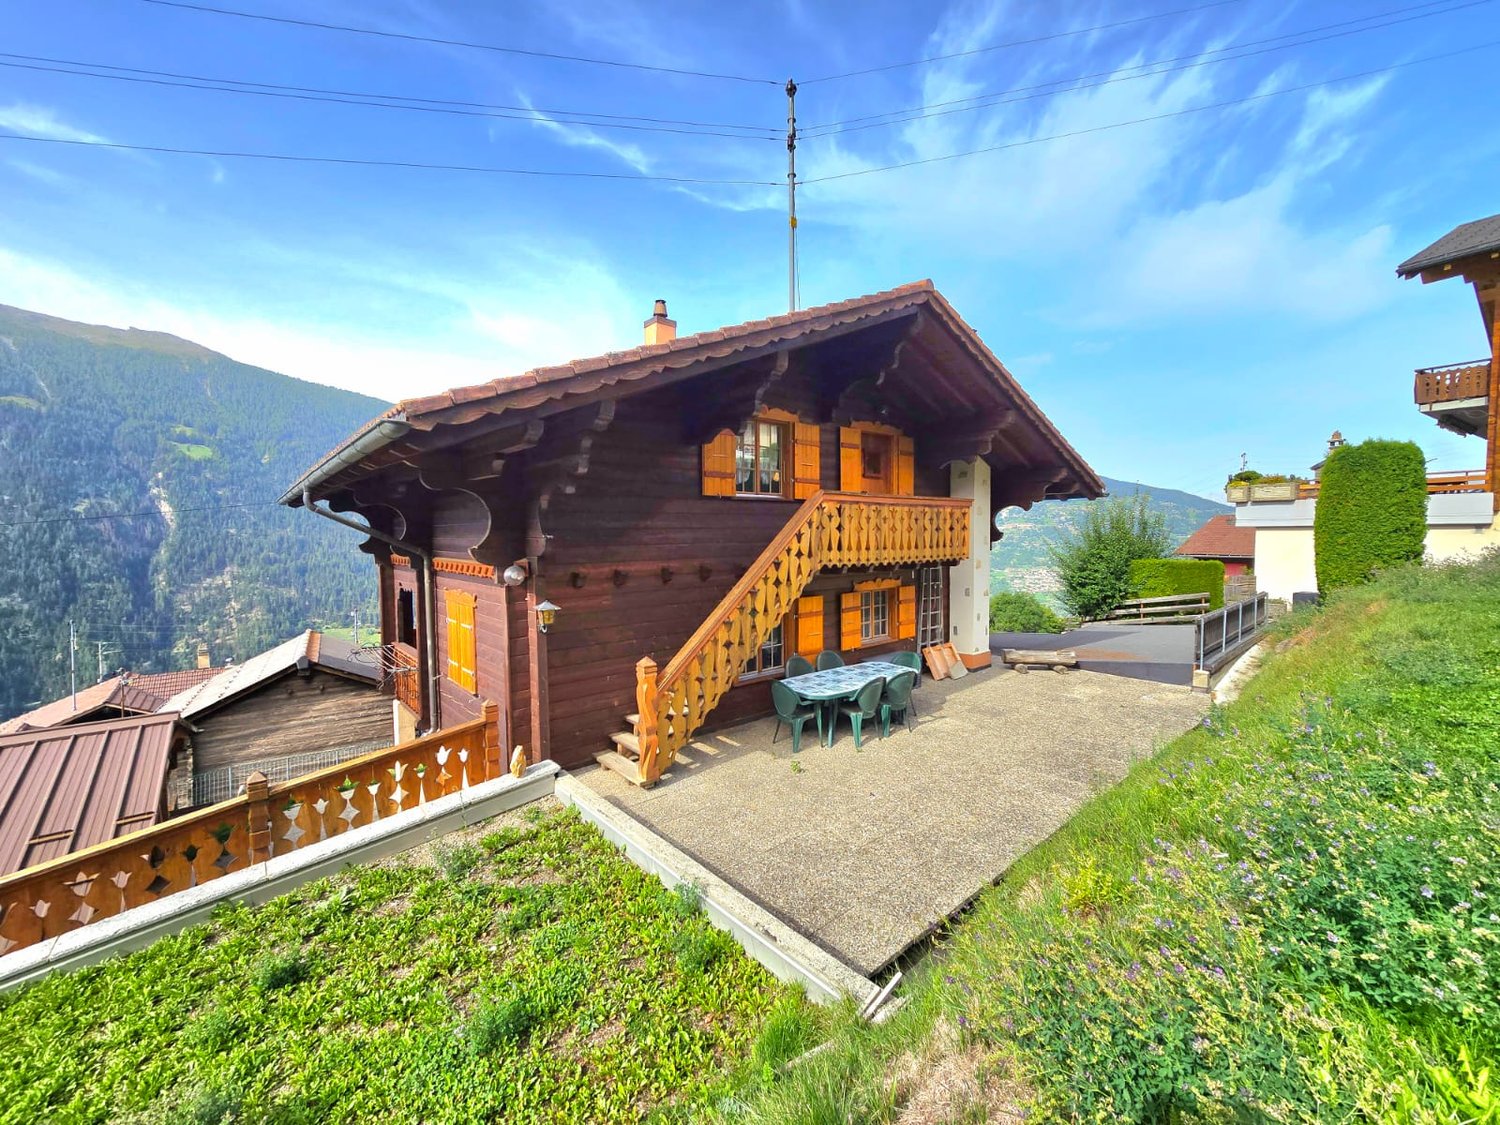
Charming chalet in the heart of Val d'Hérens

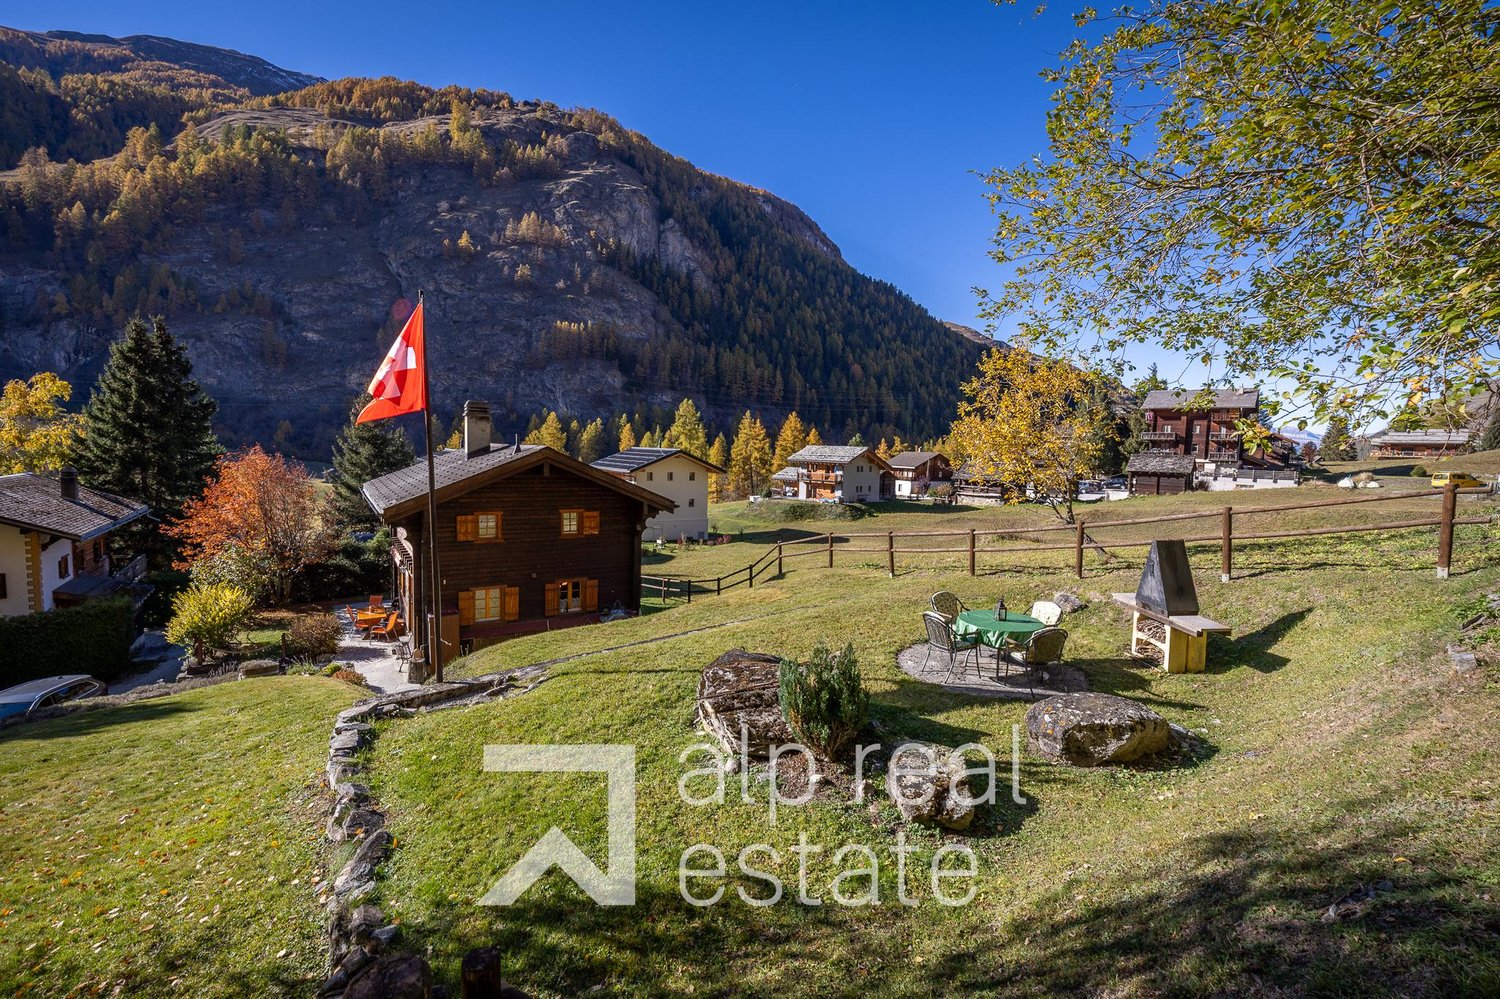
Located in the commune of Evolène, in the peaceful hamlet of La Tour, at 1,430 meters above sea level, this charming chalet in log construction benefits from an exceptional natural setting, between the typical villages of Evolène and Les Haudères.Built on a generous plot of 895 m², it enjoys a privileged environment in the heart of the Val d'Hérens, surrounded by majestic mountains, notably the emblematic Dent Blanche and the Pigne d'Arolla.The region is a fantastic playground for outdoor enthusiasts: alpine skiing, cross-country skiing, hiking, snowshoeing, or mountain biking. Not to mention the rich cultural heritage of Evolène, where ancestral traditions, folklore, and mountain lifestyle are perpetuated with pride.A bus stop just 10 meters from the chalet allows easy access to the city of Sion and the villages of the Val d'Hérens, including Evolène, Les Haudères, and Arolla.Built in 1987, this chalet has been particularly well-maintained over the years. Renovation work has been carried out, notably in the bathrooms.Distribution of the chalet:Ground floor:- Large living room with a magnificent Swedish stove and access to the terrace- Wooden kitchen- One shower room- Technical room/laundry roomFirst floor:- Two double bedrooms- One single bedroom with the possibility of having two beds- One shower roomBasement:- Cellar- Storage space- Charming carnotzetThe chalet has a mixed heating system, which includes:- Electric heating with storage radiators- Oil heating- Swedish stove with a blower, allowing for better heat distribution to the upper floorsOutdoor areas:The chalet benefits from a beautifully landscaped and wooded plot, offering a green and peaceful setting, ideal for enjoying the beautiful days. Several relaxation areas, judiciously distributed around the property, allow you to fully enjoy the sunshine throughout the day and the magnificent view of the Alpine peaks.The outdoor facilities include:- At the front of the chalet: a pleasant stone terrace with a relaxation area and a Finnish bath, inviting relaxation and facing the surrounding landscape.- On the side of the chalet: a second stone terrace offering additional space to enjoy the outdoors.- Above the chalet: a charming garden on several levels, including a barbecue area, ideal for sharing convivial moments with family or friends.- A garden shed, practical for storage- Two outdoor parking spaces in front of the chalet complete the amenities of this property harmoniously.A true haven of peace, this chalet will seduce lovers of the mountains, nature, and authenticity.Available as a primary or secondary residence for our Swiss or international clients.

Travel time
-
1 / 13
CHF 1,100,000.–
7.5 rooms207m² living space
Linzerbot 40, 1973 Nax

Chalet with panoramic views and great potential in Nax

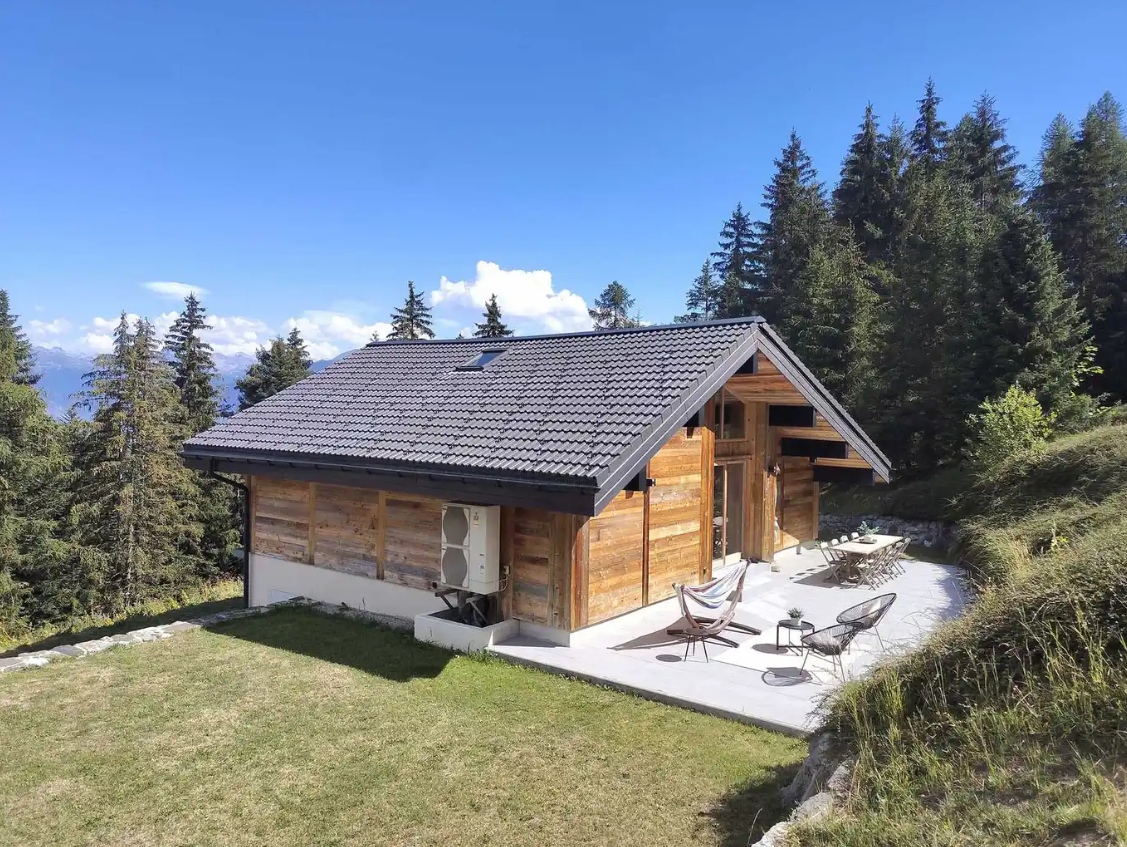
Built in 2015 on a plot of over 1'300 m², this solid-log chalet enjoys a prime location in Nax, with beautiful, unobstructed views of the Rhône Valley and the surrounding peaks. The property stands out above all for its generous spaces, warm character and the many possibilities it offers. Some finishing and updating work remains to be done, allowing the future owner to personalise certain areas and make the most of the property. These factors have naturally been taken into account in setting the sale price. Generous spaces and a warm atmosphere: The living area is the heart of the chalet. It centres around a spacious, cathedral-ceilinged living room with exposed roof beams and large openings that provide plenty of natural light and remarkable views of the mountains. The open-plan kitchen, equipped with a central island and a bar area, blends naturally into the space. A mezzanine overlooks the living room and provides additional space that could accommodate an office or a relaxation area, or be arranged to suit your needs. The chalet has four bedrooms, with a warm, wood-dominated atmosphere, as well as a bathroom with a corner bathtub and a second shower room with a shower and double sink. An additional unheated area completes this level and can be used, for example, as storage, a workshop or extra space. A lower level with a range of possibilities: The semi-underground lower level offers genuine scope to further develop the property. It currently contains an independent studio with direct, level access, comprising a kitchenette, a shower room and a sleeping area. This layout allows family or friends to stay independently and could also offer the possibility of renting it out. A large area has also been set up as a gym, with suitable flooring, mirrors and storage. This entire level offers interesting spaces that could be redesigned or reorganised to suit the future owner's plans. Subject to the necessary permits, various options could be considered to make even better use of these areas. A property to personalise: The chalet currently requires some finishing and updating work. In particular, the access road to the property could be improved to make it easier and safer to use. This layout will particularly appeal to buyers looking for a property with character and generous spaces, while retaining the opportunity to add their own personal touch. Outside, the generous plot of over 1'300 m² offers various areas, a covered terrace and a balcony, all enjoying panoramic views of the Alps and the Rhône Valley. Another interesting point: subject to the bank's approval, the buyer may explore the possibility of taking over all or part of the existing mortgage financing, benefiting from particularly advantageous terms. Located around 20 minutes from Sion, Nax offers a peaceful, sunny setting close to nature and mountain activities, while remaining easily accessible from the plain. This property stands out for its setting, views, generous spaces and many possibilities for further development, making it ideal for buyers who wish to shape their future home over time. Sale exclusively as a primary residence.

Travel time
-
1 / 13
CHF 775,000.–
4.5 rooms122m² living space
Route de Mâche 11, 1987 Hérémence

Charming chalet available as a secondary residence

Nestled in a cul-de-sac of a small hamlet in the municipality of Hérémence, this charming chalet benefits from a unique and serene setting, ideal for nature lovers and those seeking peace.Located just 2 km from the village center, the chalet enjoys a preserved environment while remaining easily accessible. A bus stop is just 50 meters away, and during the winter season, a free shuttle takes you directly to the foot of the ski slopes.Surrounded by exceptional natural landscapes, this property constitutes a privileged starting point for exploring the magnificent Val d'Hérens: hikes to the Grande Dixence dam, discovery of the Euseigne pyramids, or a stroll through the traditional villages of the valley and their famous bisses.In winter, just 5 minutes by car or bus, the Masses ski lift gives you access to the largest ski area in Switzerland, the 4 Vallées, which includes Thyon, Veysonnaz, Nendaz, and Verbier.After a day of skiing or hiking, the Grands Bains d'Hérémence invite you to relax in their indoor and outdoor thermal pools, facing the Alpine peaks, summer and winter.The property consists of a chalet built on a 336 m² plot, as well as a large independent garage located at the back, on the neighboring plot.The chalet, built on two levels, offers a functional and convivial organization:On the lower floor- Three double bedrooms- One bathroom- One laundry roomOn the upper floor- Entrance hall- Spacious living room with dining area, stone fireplace, and access to the balcony- Open wooden kitchen with dining area and exit to the terrace- Shower roomOutside- Pretty flat garden with stone barbecue and paved path, perfect for enjoying the beautiful days.- Cellar/carnotzet areaThe independent garage allows you to park a vehicle and store equipment at the back and above. There is also space for a second vehicle outside in front of the garage.Available for sale as a secondary or primary residence to our Swiss and international clientele.

Travel time
-
1 / 3
  • Parking space
  • Balcony / Terrace
  • Garage
  • +1
Price on request
12 rooms530m² living space
1973 Nax

FACING THE ALPS – EXCEPTIONAL

This spacious chalet full of character enjoys a privileged location and remarkable views of the Alps. Here, the light changes with the seasons, and the eye is drawn across the vast Alpine landscape. The building impresses with its generous proportions, offering an ideal basis for developing an ambitious project. The balconies and upper floors make it possible to enjoy the tranquillity and exceptional views of the surrounding mountains to the fullest. Located just twenty minutes from Sion, this property combines the charm of an unspoilt setting with the convenience of being close to a lively city. A rare opportunity to develop a unique real estate project in the heart of the Alps.This BETTERHOMES listing offers the following advantages: - building approved for 6 apartments, with a clear administrative status- ideal configuration for an investor, a condominium ownership project or a combination of residential use and rental income- authentic Alpine architecture combining wood and concrete- several levels allowing for different layouts- building with significant conversion potential- generous and impressive spaces with an area of around 620m²- rare property with numerous opportunities to increase its value- natural light thanks to the large openings- just 20 minutes from Sion- exceptional panoramic views of the Alps- etc., etc., etc. ...Interested? Contact us to arrange a viewing with no obligation – an online viewing is also possible!Nothing suitable? You will find more than 1'900 other properties at www.betterhomes.ch – the Swiss specialist in real estate transactions.Would you like to market a property?Benefit from our expertise: https://www.betterhomes.ch/fr/profiterWould you like to know the value of your property?Find out its value now with our free, immediate and no-obligation valuation!https://www.betterhomes.ch/fr/knowledge/estimationMore detailsLocation: goodBuilding condition: good structure, made of concrete and woodBathrooms: 2 (2 x WC / bathtub)Heating system: oil-firedPublic transport: bus, 50 mSchool: primary school, 100 mShops: Edelweiss and shopping centre, 800 m

  • Parking space
  • Balcony / Terrace
  • Garage
  • +1
1 / 4
CHF 945,000.–
4.5 rooms150m² living space
Auf Anfrage 1, 1966 Ayent

Dream of Mountains (Lot D)

Nestled in a peaceful and residential neighborhood, in the heart of the charming village of Fortunau, this property will seduce you with its privileged location and high-end finishes.Built on a beautiful plot of approximately 400 square meters, this superb turnkey house offers absolute comfort, close to all amenities, in an exclusive living environment. The finishes can be personalized according to your preferences, allowing you to create your tailor-made haven of peace.On the main floor, a spacious and bright living area welcomes you, consisting of a living room and a convivial dining area communicating with a large fully equipped kitchen. A guest toilet completes this space with elegance.On the upper floor, the sleeping area consists of two rooms of approximately 12 square meters each, offering all the necessary comfort for your well-being. A bathroom is provided at this level to enhance these beautiful rooms. A parental suite of approximately 16 square meters, with dressing room and private bathroom, ensures unparalleled intimacy.The outdoor layout is carefully thought out, with a terrace of over 20 square meters and a private garden of approximately 100 square meters, ideal for extending evenings with friends. Two parking spaces are available in addition to the sale price, each at a price of CHF 20,000.-, with access from the garages via the elevator.If you are looking for a home with a pure and unique design, combining quality and well-being, do not hesitate to contact us at 079 587 66 22 for more information. Vivian Mottet will be pleased to answer all your questions and plan a visit.

New building
1 / 5
CHF 865,000.–
4.5 rooms137m² living space
Auf Anfrage 1, 1966 Ayent

Priority on tranquility (Lot C)

Located in a quiet and residential area, in the heart of the village of Fortunau in a very productive region of the canton of Valais, this property will seduce you with its ideal location and high-quality finishes.Built for you, on a beautiful plot of about 400 m2, this magnificent turnkey house will offer you absolute comfort, close to all amenities, in an exclusive living environment. The choice of finishes is at the discretion of the buyers, and you will be able to create your future home in your image.In the daytime area, you will discover a spacious and bright living room. It will be equipped with a living room and a dining area communicating with a beautiful and large kitchen. The latter will be fully equipped with high-quality appliances and materials. A visitor toilet will pleasantly complete this space. When you discover the upper area, the sleeping area will consist of two bedrooms, each about 12 m2 in size, benefiting from all the necessary comforts for well-being. A bathroom will be designed on this same level, to enhance these beautiful bedrooms. To finalize this sleeping area in beauty, a parental suite of about 16 m2, with a dressing room and a private bathroom, will guarantee you an unparalleled intimacy.Particular care will be taken in the design of the outdoor facilities, with a terrace of over 20 m2 and a private garden of about 100 m2: a significant advantage for this exceptional property, which will allow you to extend your evenings with friends. Additionally, two parking spaces at CHF 20'000.- each, in addition to the sale price, will pleasantly complete this exceptional property. Note that access from the garages is via an elevator.You will have understood, if you are tempted by a habitat with a pure and unique style, combining quality and well-being, you no longer need to hesitate! Contact me at 079 587 66 22 Vivian Mottet

1 / 46
Price on request
9 rooms234m² living space
Route des Flaches 6, 1969 Saint-Martin

Beautiful family chalet with 2 apartments. Outbuildings, outdoor area, sun and view, Val d'Hérens
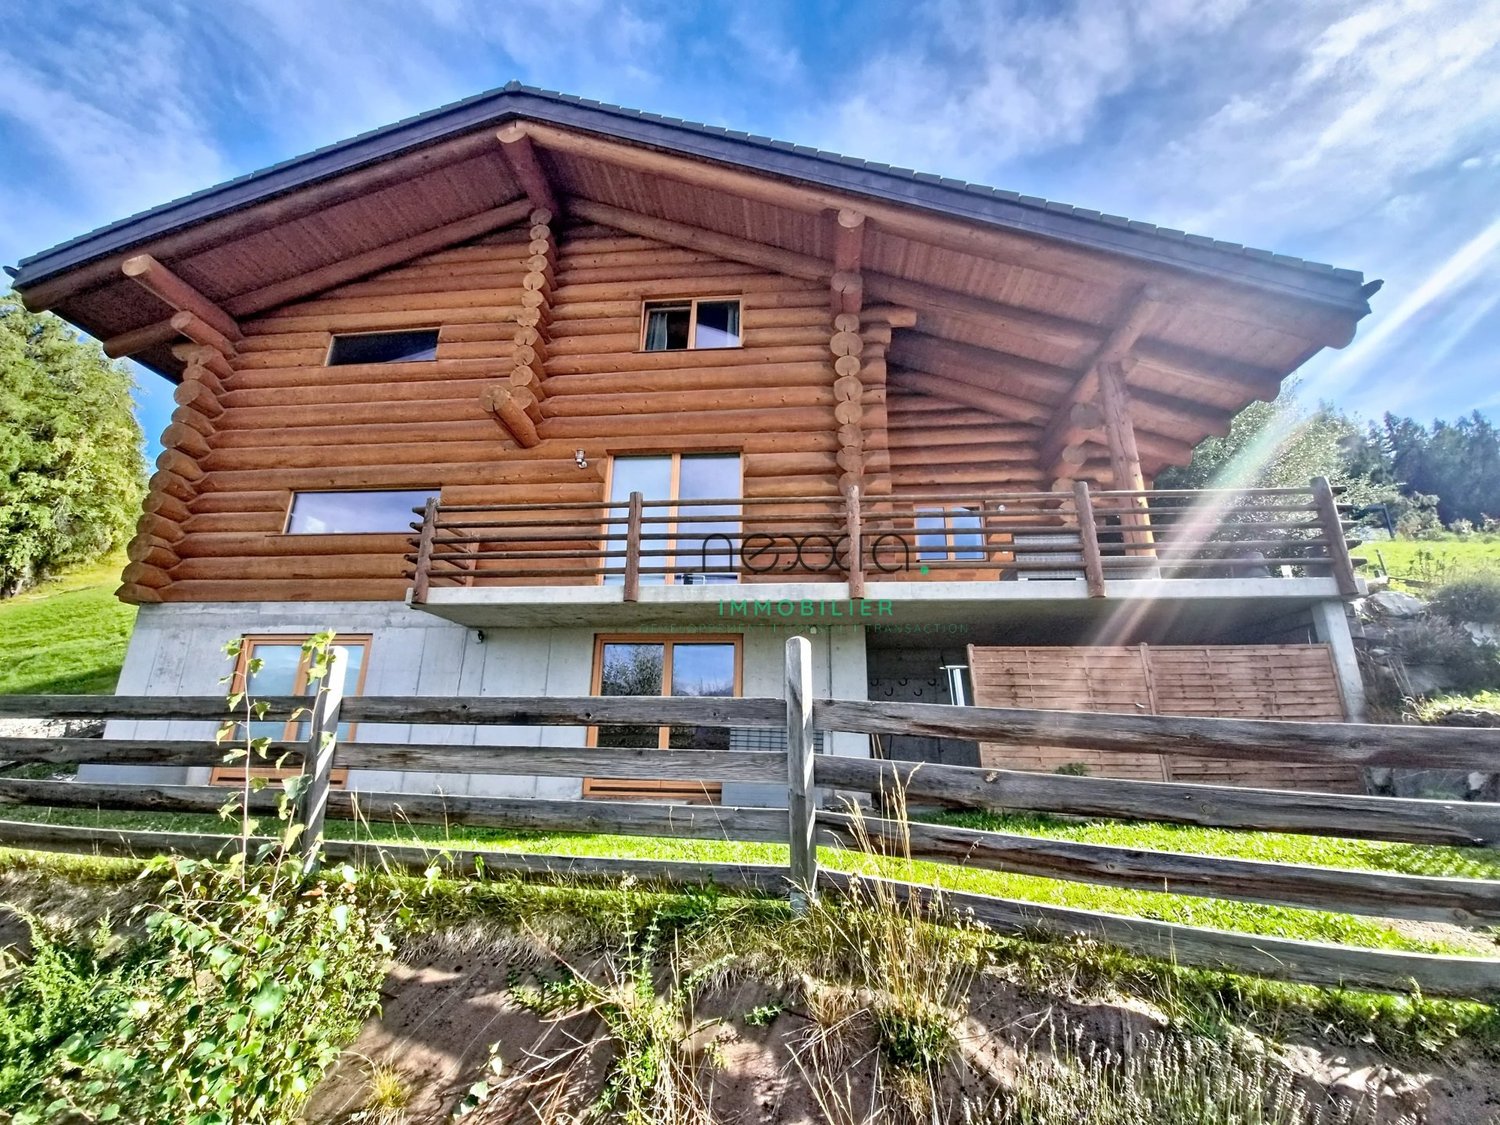
SECONDARY OR PRIMARY RESIDENCELocated in a calm and privileged environment, this beautiful family chalet benefits from an exceptional setting in the heart of the village of Trogne in the municipality of St-Martin in the Val d'Hérens. Built in 1981 by a carpenter, this property stands out for its quality construction, beautiful volumes, potential, outdoor spaces, and particularly interesting layout with two independent apartments.On the ground floor, there is a spacious 6-room apartment. The attic was converted in 2003 to create a pleasant independent apartment with 3 rooms, offering many possibilities.The property also has several practical and versatile annexes. The carnotzet is ideal for sharing good times with family or friends. A large workshop for DIY completes the set and can be converted into a storage room, storage space, or even a carport according to the needs of the future owners.The carport offers an additional space ideal for storing equipment or for DIY activities.A PRIVILEGED LIVING SPACEBenefiting from a peaceful environment, the chalet will seduce lovers of calm and nature. The panoramic view, generous sunshine, and outdoor spaces reinforce the charm of this property.The configuration offers great flexibility in use. The main apartment is ideal for a family wishing to enjoy a pleasant and preserved living space, while the independent apartment with 3 rooms can be used to accommodate relatives or for rental purposes.AN INTERESTING RENTAL OPPORTUNITYThe apartment built in the attic could be rented out all year round as a primary residence or offered as a holiday rental, thus providing additional rental income.This property constitutes a beautiful opportunity in a setting where each space can be adapted to the needs and projects of its future owners.A versatile and cozy chalet, ideal for fully enjoying the mountains, as a primary or secondary residence, while also benefiting from an interesting rental potential.IN THE HEART OF VAL D'HERENSAn ideal location near the main villages and ski areas of the region: • Sion East: 20 minutes • Évolène: 10 minutes • Euseigne: 10 minutes • Les Masses / 4 Vallées: 22 minutes • Nax: 10 minutes Just 1 km from the village of Saint-Martin, you will find schools, nurseries, shops, bakery/tea room, restaurant, stores, etc. The secondary school is located in Euseigne.Public transport is accessible 100 m away.AN ATTRACTIVE MUNICIPALITY FOR FAMILIESThe municipality of Saint-Martin, labeled "Mountain municipality, youth, our future", is pursuing an active policy in favor of families and young people.Among the measures proposed are the takeover of health insurance for children up to 18 years, the granting of taxed garbage bags at the birth of a child, as well as support for cultural and sports activities for young people.DESCRIPTION6-room duplex apartment (118 m2 living space) + 54 m2 workshop • Kitchen • Dining room • Living room with fireplace • 4 bedrooms • 1 office • 1 bathroom with shower and 1 bathroom with bathtub • Large workshop/storage space of 54 m2 that can be converted into a garage or carport • Cellar and laundry room • Large balcony and large terrace with panoramic view • Heating: electric and wood 3-room apartment in the attic (66 m2 living space) • 2 bedrooms • Bathroom with shower • Kitchen • Dining room with fireplace • Living room • Balcony with panoramic view and large terrace • Heating: electric and wood Annexes • Carnotzet of 32 m2 • Large workshop for DIY or storage space of 54 m2 that can be converted into a carport • Large carport of 55 m2 Outdoor area • 2 large terraces • 2 balconies with panoramic view • A vegetable garden Parking • Possibility to park a car in front of the chalet by using a private road • The workshop could be converted into a carport or garage • Possibility to rent a garage INFORMATION AND VISITS • info@saint-martimmo-ch • 079 760 70 80

Travel time
-
1 / 9
CHF 555,000.–
3.5 rooms108m² living space
Auf Anfrage 1, 1973 Nax

Do you like what is exceptional?

Are you looking for a typically Valaisan mayen, dating from 1890, 5 minutes from public transport and shops, in an absolutely quiet environment, in the middle of one of the most beautiful forests in the Alpine arc? We have found the rare gem for you!Built on a set of 3 plots, the mayen has a living area of approximately 60 m2 for a useful area of approximately 97 m2. The dairy has a floor area of approximately 11 m2 and the lands total an area of nearly 20,000 m2. This magnificent property benefits from a dense forest of larches and spruces that extends over more than 15,000 m2 and a pasture, garden of more than 4,000 m2. It offers you absolute comfort, sheltered from all nuisances, in a framework of greenery and exclusive life with a breathtaking view.The mayen has been completely renovated between 2024 and 2026 and has its own private drinking water source for an exceptional quality of life. In the daytime area, you will discover a spacious and bright living room where a wood-burning stove-cooker ensures a sympathetic alpine ambiance. It has a living room and a dining area communicating with a beautiful fully equipped kitchen giving access to the garden and a beautiful terrace of more than 20 m2. A mezzanine with four sleeping places completes this area pleasantly.On the lower floor, the night area consists of a beautiful bedroom with bathroom, WC as well as a cozy area with its wood stove, very pleasant on winter evenings. A large cellar completes the property pleasantly. The mayen is equipped with solar panels for electricity production and hot water comes from a new gas water heater; the kitchen has a gas stove and a large wood stove for cooking. Moreover, you will find enough parking spaces on the plot for the family and your guests.Want to change your lifestyle? Do not hesitate and contact me for further information as well as for a visit of the premises! Stéphane Roduit, Rod Immobilier Partner Immosky Tel. +41 79 236 89 36

1 / 13
CHF 1,480,000.–
5.5 rooms180m² living space
1972 Anzère

Exceptional ski-in/ski-out chalet in Anzère: Premium materials, approved for second-home sale and Lex Koller authorisation

Set in a privileged location in Anzère, in the heart of Valais, this magnificent modern chalet enjoys a highly sought-after setting surrounded by nature. Its main advantage is direct access to the ski slopes: you can set off and return on skis right at the chalet, making the most of the ski area without any hassle.The chalet’s contemporary yet inviting architecture elegantly combines reclaimed wood, stone and metal, complemented by premium materials and finishes. Offered for sale directly by the owner (without an intermediary), the property is available as a second home and to foreign buyers (non-residents). Sold in its current condition, it offers the future owner a rare opportunity to personalise the remaining work and finishes to their own taste.This properti listing stands out for: • Exceptional ski-in/ski-out location with direct access to the slopes • Premium materials: a blend of reclaimed wood, stone and metal • Approved for sale as a second home and to foreign buyers • Direct sale by the owner (no agency commission) • Opportunity to personalise the remaining finishes to your taste • Privileged natural setting with panoramic views of the Valais Alps • Modern, bright and inviting architecture offering optimal comfort Interested? Contact us to arrange a viewing with no obligation!

1 / 13
CHF 2,700,000.–
7.5 rooms330m² living space
1988 Thyon-Les Collons

Magnificent chalet with wellness area

This spacious chalet located in the heart of the famous 4 Vallées ski area will seduce you with its high-end materials, exceptional comfort, and warm, welcoming atmosphere.The new exclusive Dixence complex includes the Les Grands Bains d'Hérémence thermal baths and a hotel with restaurants – the perfect place to unwind in the winter after a day of skiing or in the summer after a hike or bike ride.The ski slopes are 400 meters away, and depending on the snow, it is possible to ski down to the chalet. The closest ski lift, Trabanta, is about 850 meters away, or a 2-minute drive from the chalet. A stop for the free shuttle bus is just 50 meters away.In the summer, you are just a stone's throw from the Bisse de la Muraz, which winds its way over 8 kilometers through the alpine meadows, forests, and the Collons holiday resort.The center of Collons, with its shops, restaurants, ski school, and other amenities, is just a few minutes' walk away.Both in summer and winter, this chalet is a true hidden gem, ideal for enjoying the mountains in a privileged setting that combines sports, relaxation, and Alpine lifestyle.The chalet is laid out as follows:Ground floor- Large entrance hall with benches and storage space- Relaxation area with sauna and shower, as well as a rest area- Laundry room- Storage room/basement- Garage for one carFirst floor- Spacious and bright living room with two separate seating areas- Open fireplace- Fully equipped open kitchen- Dining room- Access to the panoramic balcony/terrace- ToiletSecond floor- 5 double bedrooms, each with an en-suite bathroom- Access to the balcony from 3 bedroomsOutside, the chalet has large balconies with a total area of 94m2 and a beautiful, fully enclosed garden of approximately 750 m² with a jacuzzi, from which you can enjoy an exceptional view of the Dent Blanche and the Matterhorn.This chalet is offered to our Swiss and international clients as a primary or secondary residence.This property will be available from January 2027

1 / 13
CHF 2,000,000.–
5.5 rooms318m² living space
1969 Saint-Martin

Magnificent architect-designed chalet in St-Martin

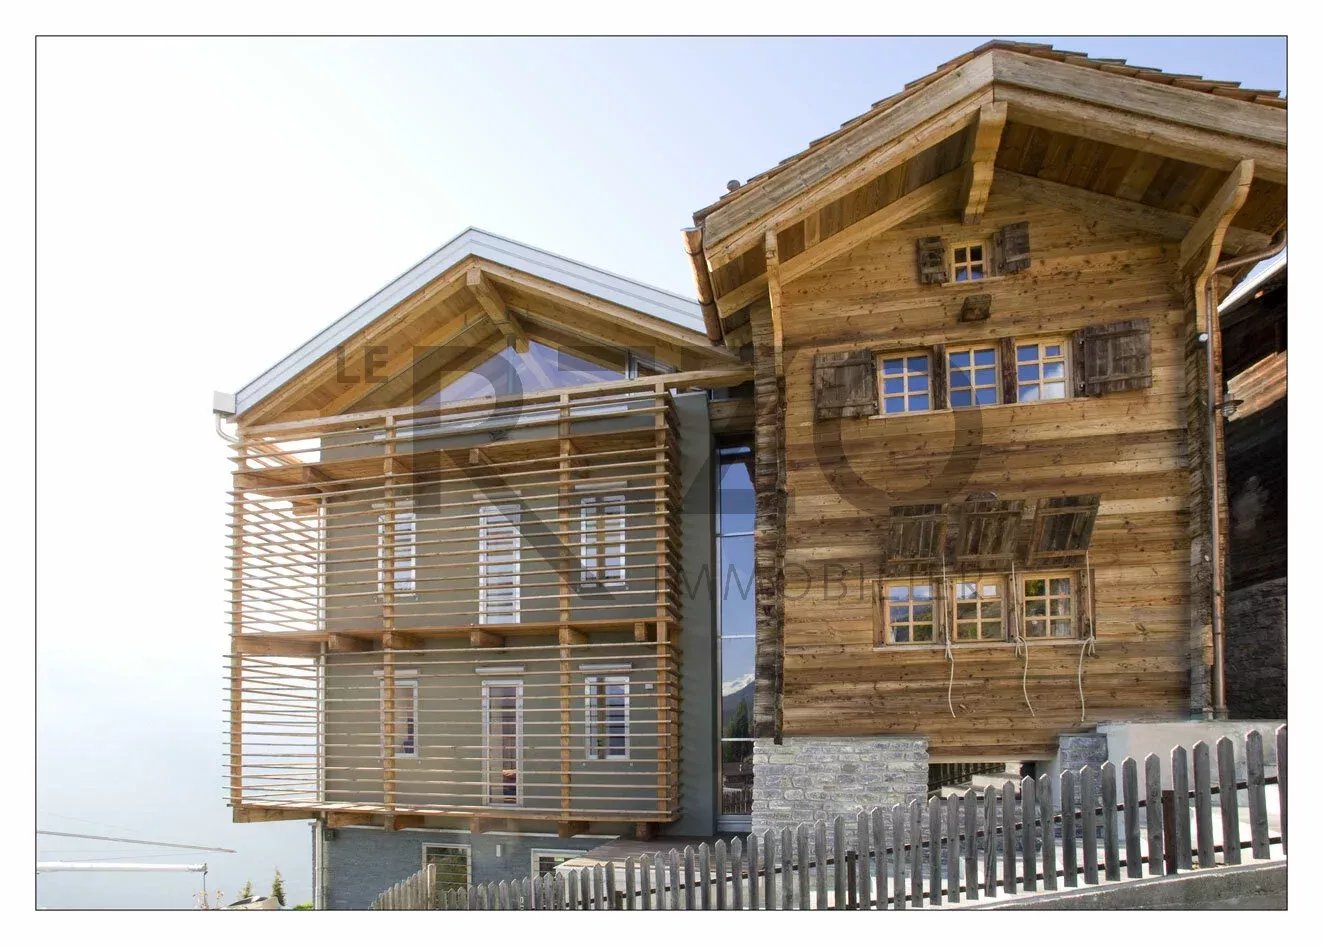
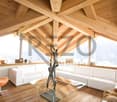
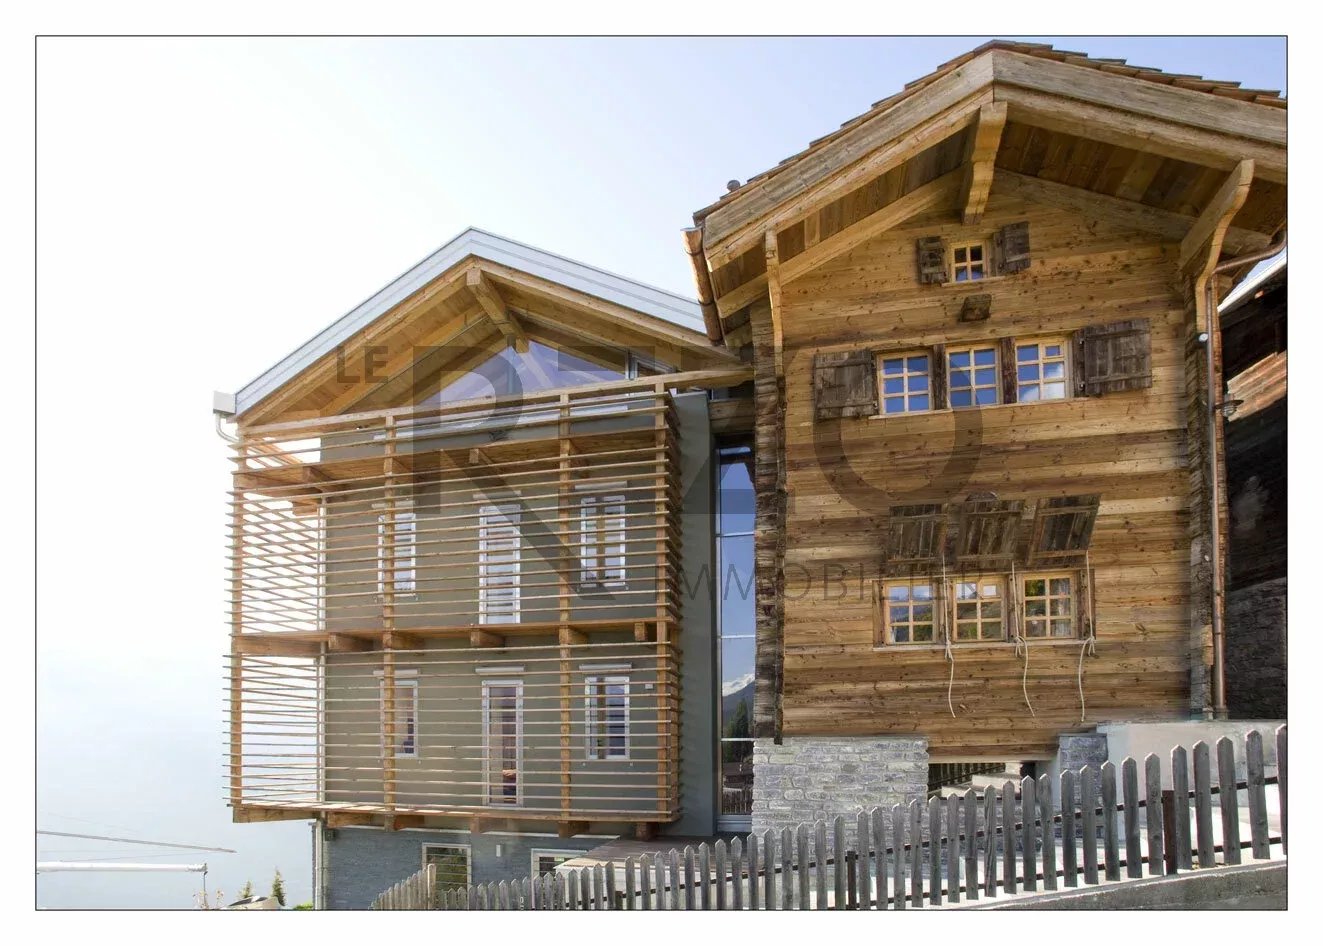
St-Martin is a small village in the Val d'Hérens in Valais, home to around 850 residents and situated at an altitude of 1400 m. Although less than 30 minutes from Sion, the village offers all the essential amenities, including shops, a post office, a school and a bus service to nearby villages and towns. Nax and its ski area are about a 10-minute drive away. In 2007, the owner renovated the building to the south and connected it to the mazot by means of a glazed stairwell, bringing it up to current standards. This exceptional chalet, with its 180-degree panoramic views and spacious interiors, is laid out as follows: Level +3 Magnificent glazed living room with exposed roof beams and a 180-degree view Level +2 Fully equipped kitchen with magnificent views of the Alps Small relaxation area with TV Bathroom with walk-in shower and WC Double bedroom in the mazot section, wardrobe Level +1 Large dining room with a central extractor hood and access to the balcony with 180-degree views Level 0 (upper ground floor) Chalet entrance hall with fitted wardrobes Master bathroom with double sinks and views of the Alps, a central walk-in shower with a rain shower, WC and bidet Shower room with walk-in shower and WC Double bedroom in the mazot section, wardrobe Level -1 Master bedroom with panoramic views and access to the balcony with 180-degree views, fitted wardrobes Level -2 Building services room Storage room Laundry room Guest WC Ski room Level -3 (lower ground floor) Relaxation area with stone flooring, sauna, central bathtub and TV, and a stone walk-in shower Kitchenette with access to the terrace This chalet, renovated and built using high-quality materials, has been very well maintained by its current owner.
1 / 13
CHF 2,000,000.–
5.5 rooms318m² living space
1969 Saint-Martin

Magnificent architect's chalet in St-Martin

St-Martin is a small village in the Val d'Hérens in Valais, populated by about 850 inhabitants at an altitude of 1400 m. This village, located less than 30 minutes from Sion, has all the amenities with shops, post office, school, and bus line to reach the surrounding villages and towns. Nax and its ski area are accessible at about 10 minutes by car. In 2007, its owner transformed the building located in the south and connected it with a glass staircase to the mazot, transforming it to the current standards. This exceptional chalet, enjoying a 180-degree panoramic view and beautiful volumes, is composed as follows: Level +3 Magnificent living room with exposed beams and 180-degree view Level +2 Fully equipped kitchen with magnificent view of the Alps Small relaxation area with TV Italian shower-WC Double room in the mazot part, wardrobe Level +1 Large dining room with central extractor hood and access to the 180-degree balcony Level 0 (upper ground floor) Chalet entrance hall with built-in wardrobes Master bathroom with double sinks, view of the Alps, central Italian shower with rain shower, WC, and bidet Italian shower-WC Double room in the mazot part, wardrobe Level -1 Master bedroom with panoramic view and access to the 180-degree balcony, built-in wardrobes Level -2 Technical room Storage room Laundry room Guest WC Ski room Level -3 (lower ground floor) Relaxation area, stone floor, with sauna, central bathtub, and TV, Italian stone shower Kitchenette with access to the terrace This chalet, transformed and built with high-quality materials, has been very well maintained by its current owner.
Suggested properties for you based on search results