85 results - House, chalet, rustico to buy in District Kreuzlingen

1 / 37
Price on request
10 rooms
Seeblickstrasse 2, 8280 Kreuzlingen
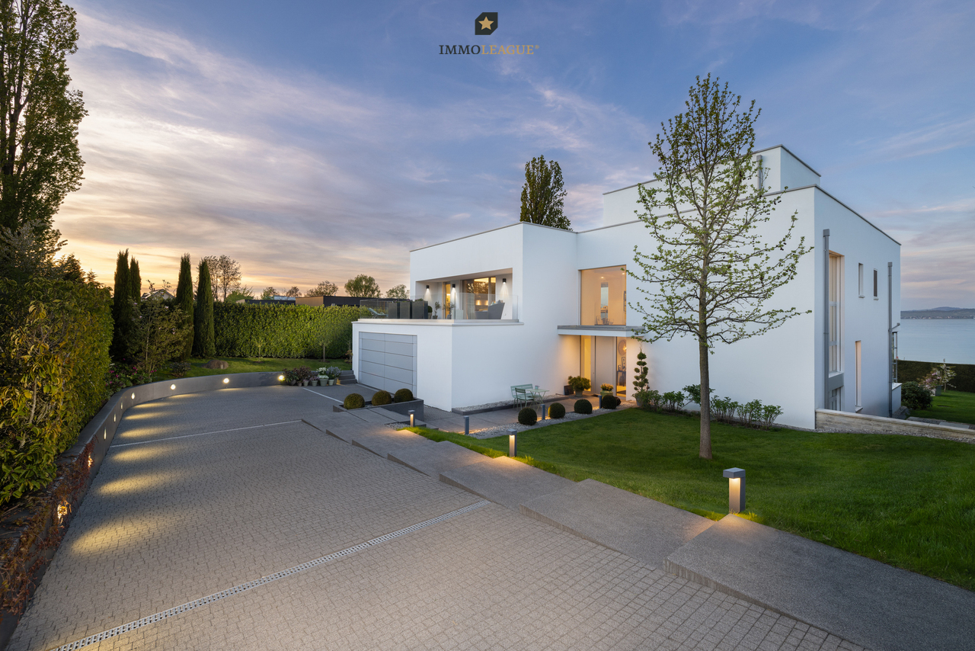
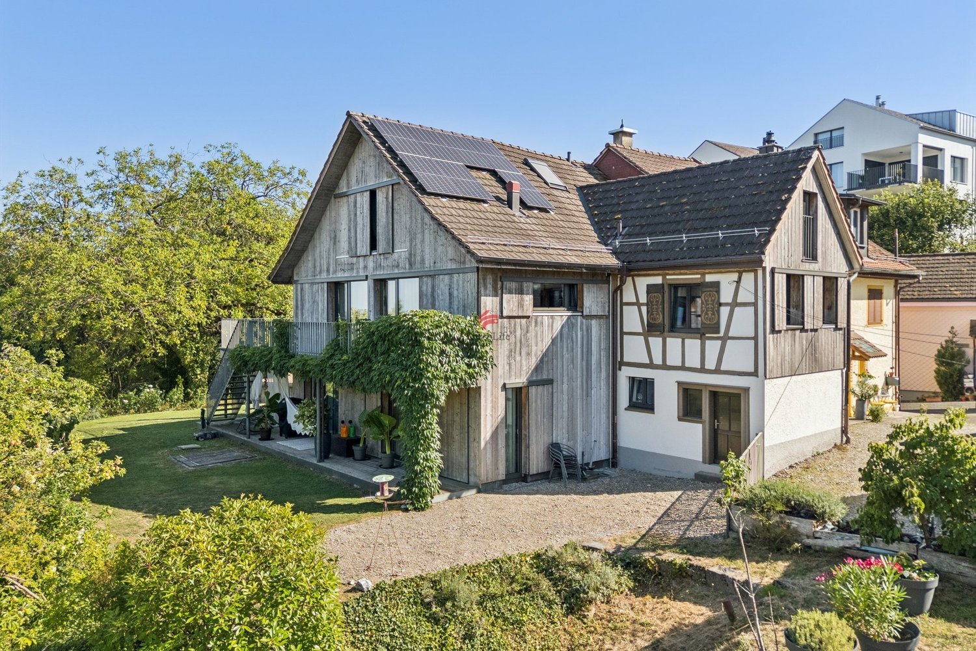
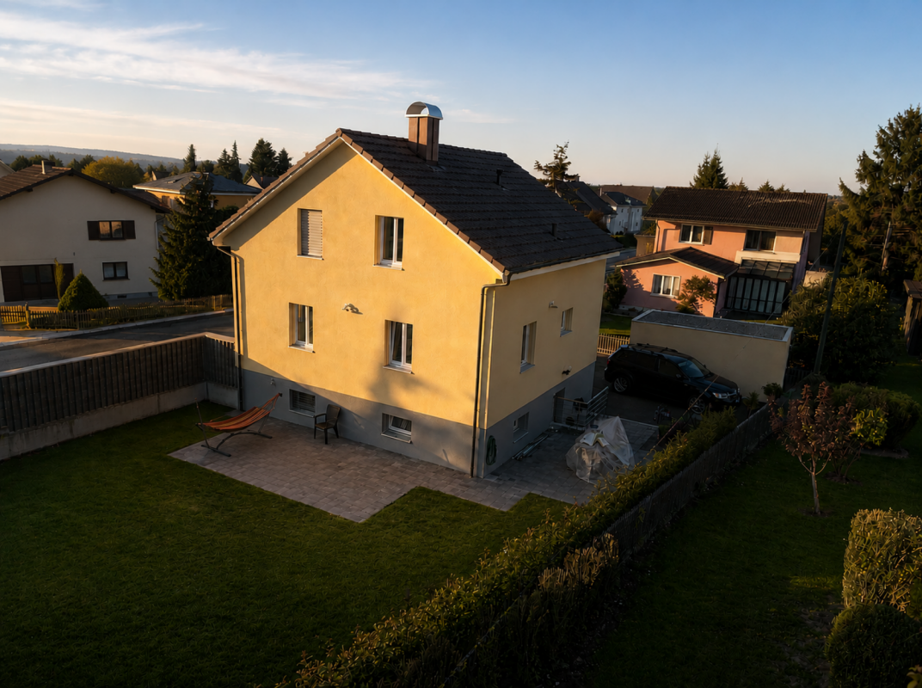
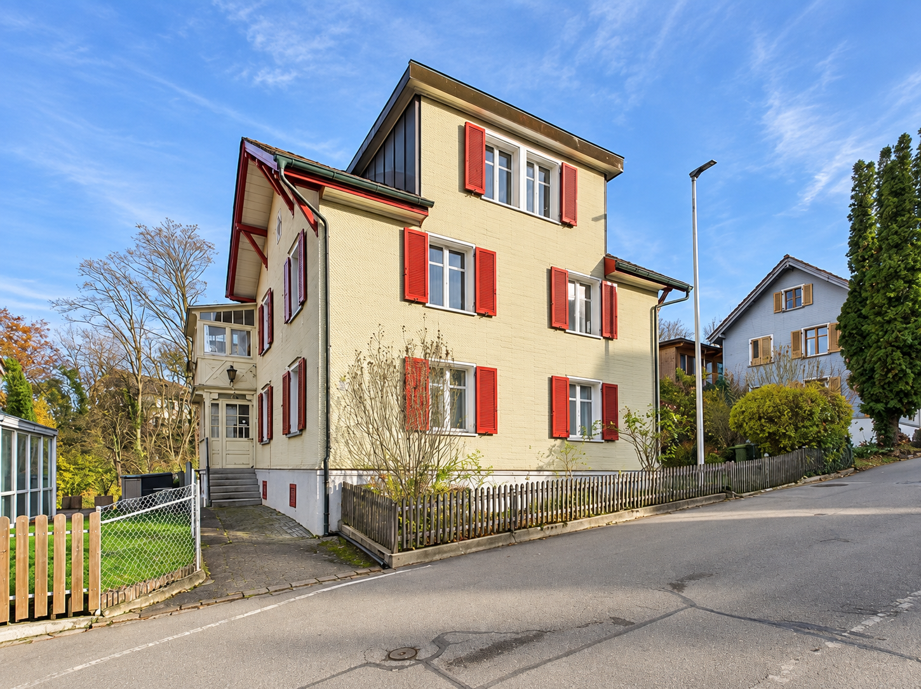
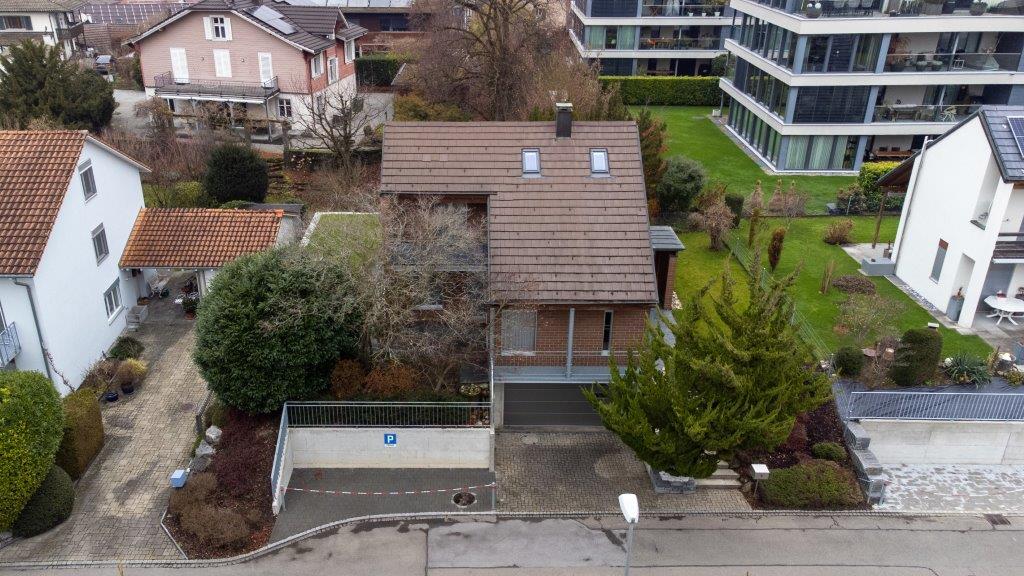
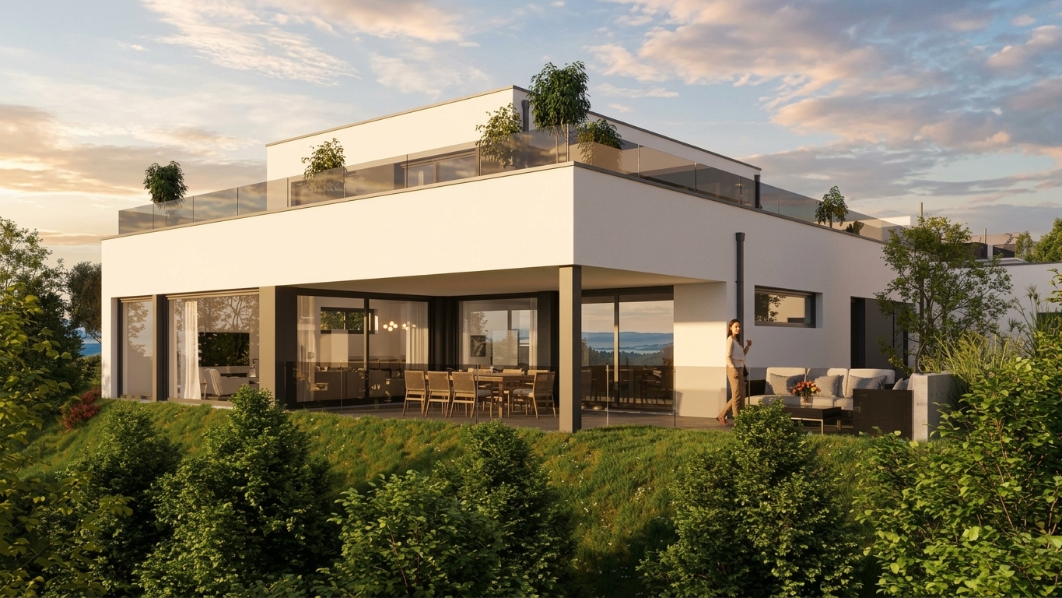
Multi-generation house in the heart of Kreuzlingen - fully rented!
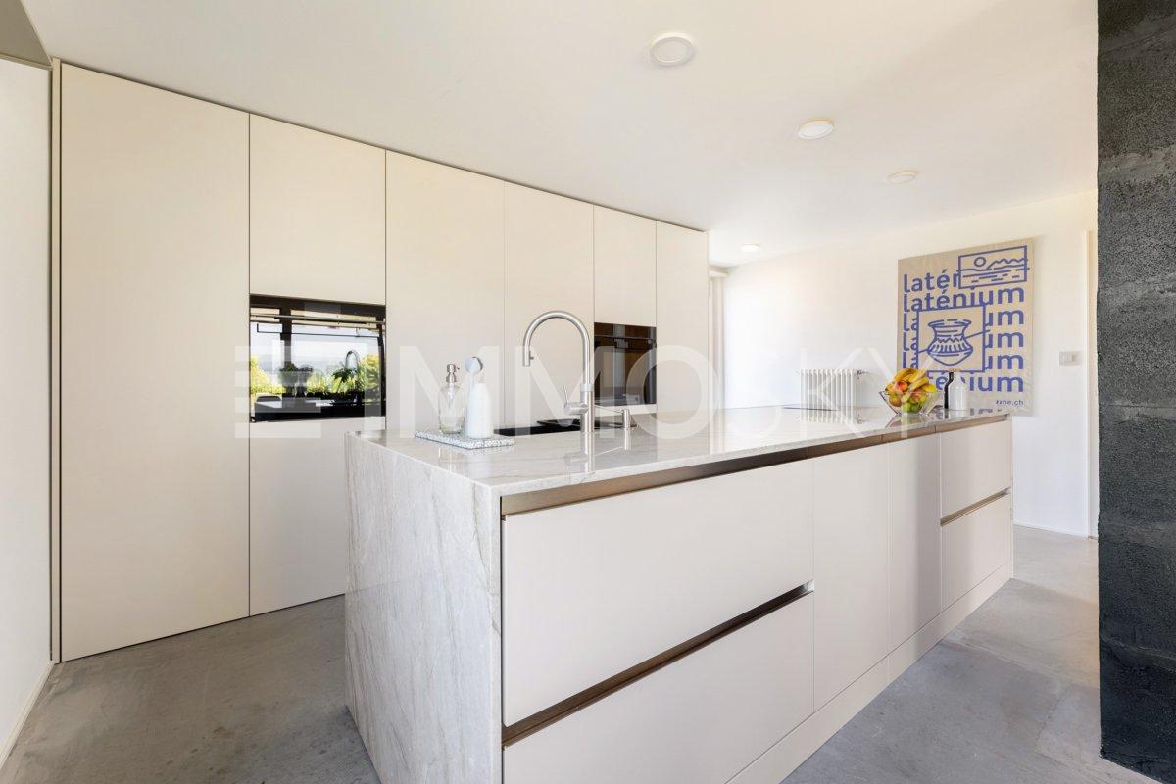
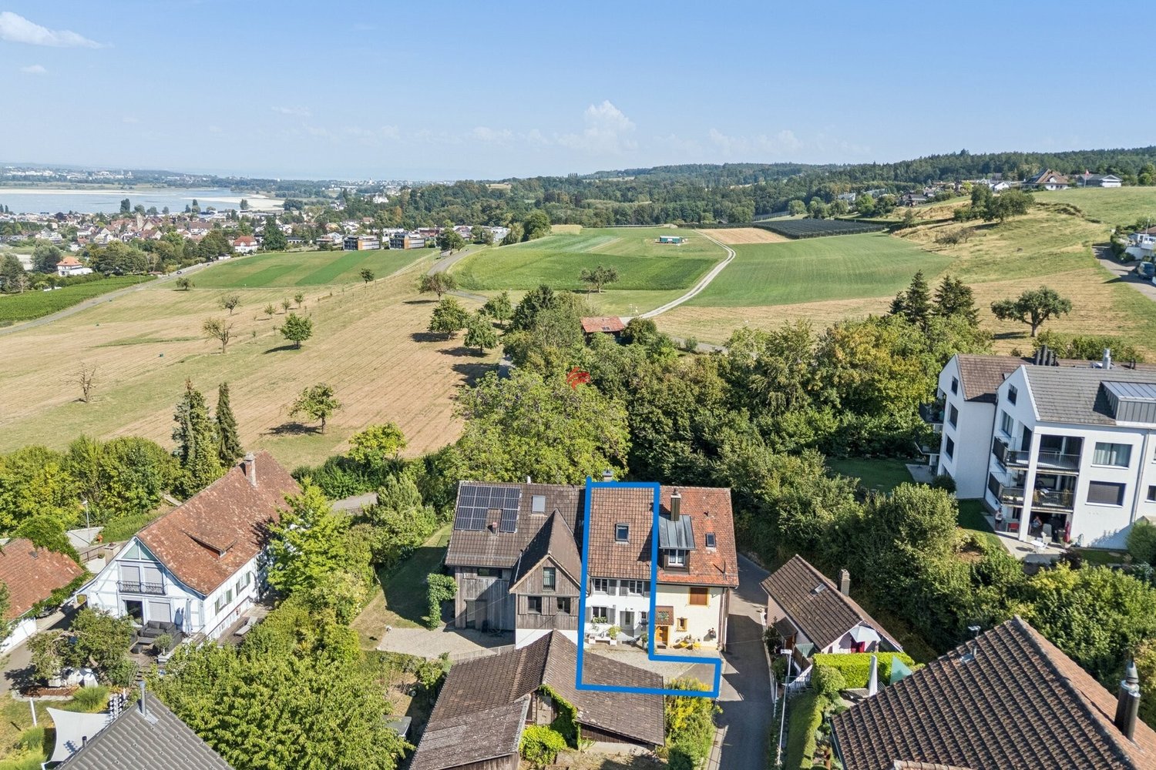
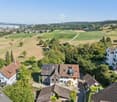
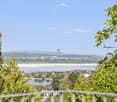
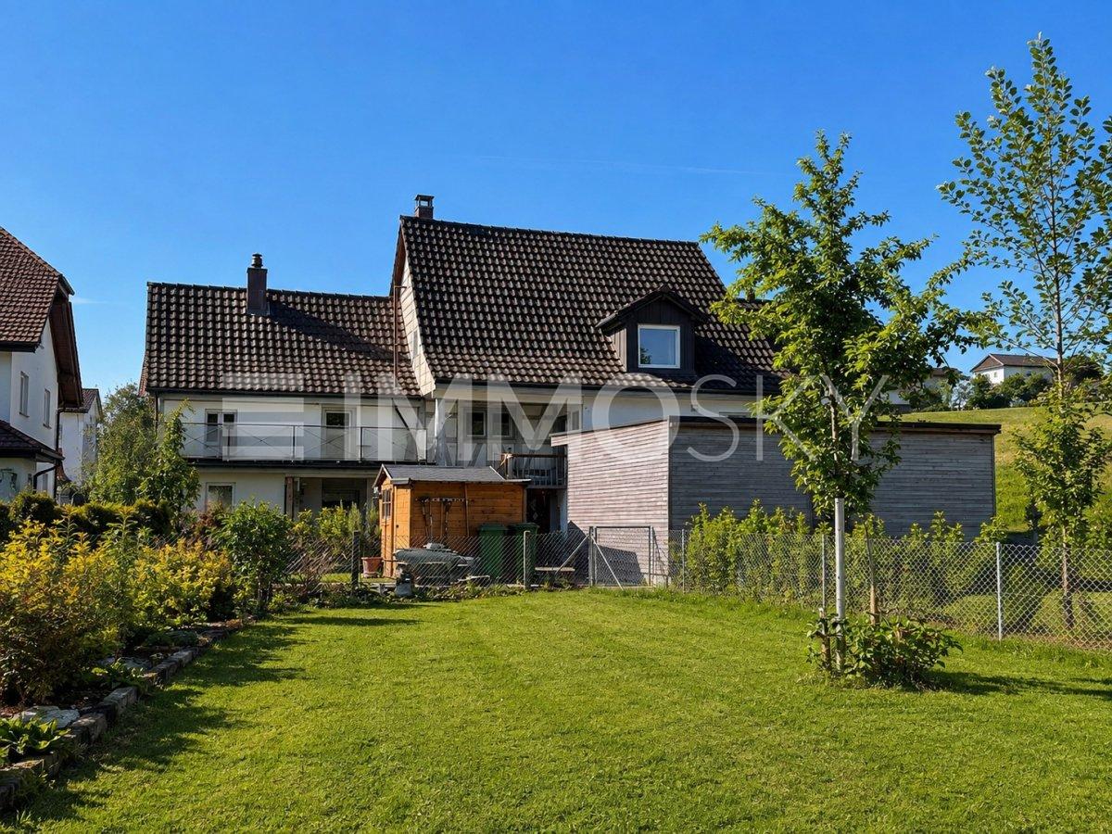
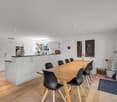
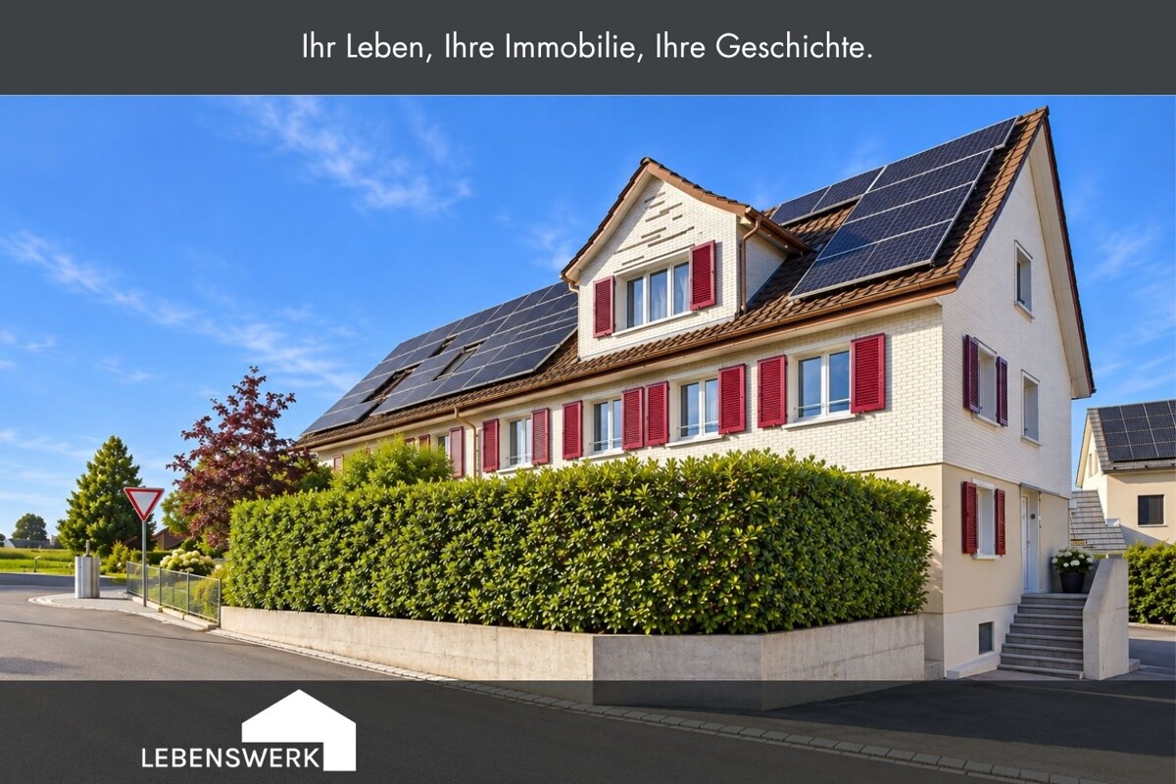
At Seeblickstrasse 2 in Kreuzlingen, we are selling a high-quality, renovated multi-family house with a total of three residential units in a central and sought-after residential area. The property includes: • 2 × 4.5-room apartments (garden apartment rented with a minimum contract period of 2 years from 01.07.26)(upper floor apartment rented with a minimum contract period of 1 year from 01.08.26) • 1 × 2.5-room apartment (rented with a minimum contract period of 2 years from 01.06.26) The house was architecturally designed so that the ground floor apartment can use the entire south-facing garden area exclusively. The apartments on the upper floor and attic have a south balcony and an additional north balcony with a lake and panoramic view of the city of Kreuzlingen to Konstanz. Comprehensive core renovation according to GEAK standardThe property was fully renovated according to GEAK standard. Rennovation overview: • Roof: New roof structure, insulation with Isofloc, new roof windows • Photovoltaics: Roof-mounted PV system with ZEV, approx. 20 kWp power and 20 kWh battery storage • Facade: High-quality insulation with stone wool and PIR • Floors & Heating: Replacement of the old subfloor and radiators with thermal insulation, underfloor heating, and new screed • Kitchens & Bathrooms: Complete replacement of all kitchens and wet cells • Balconies: New construction of a north balcony with a lake view • Access: Widening of the entrance • Electrical: Complete renewal of the electrical installations including distribution board and lines • Sanitary: Renewal of the entire water installation including main supply line • Heating: New overall system including distribution and heat pump • Laundry room: Laundry room with three separate washing towers, each with its own meter • Sun protection: New Griesser sunshades • Doors: Replacement of all apartment and room doors • Basement: Insulation of the basement ceiling • Surfaces: New floor and wall coverings Interior design: • Walls: Abrasion • Ceilings: Smooth plaster • Outdoor area: New outdoor railings ConclusionThis property combines modern living comfort, high energy efficiency, attractive floor plans, and a prime location. Ideal for homeowners, multi-generation living, or as a sustainable rental property.
Travel time
-
1 / 13
Price on request
12 rooms
Kirchstrasse 28, 8574 Lengwil

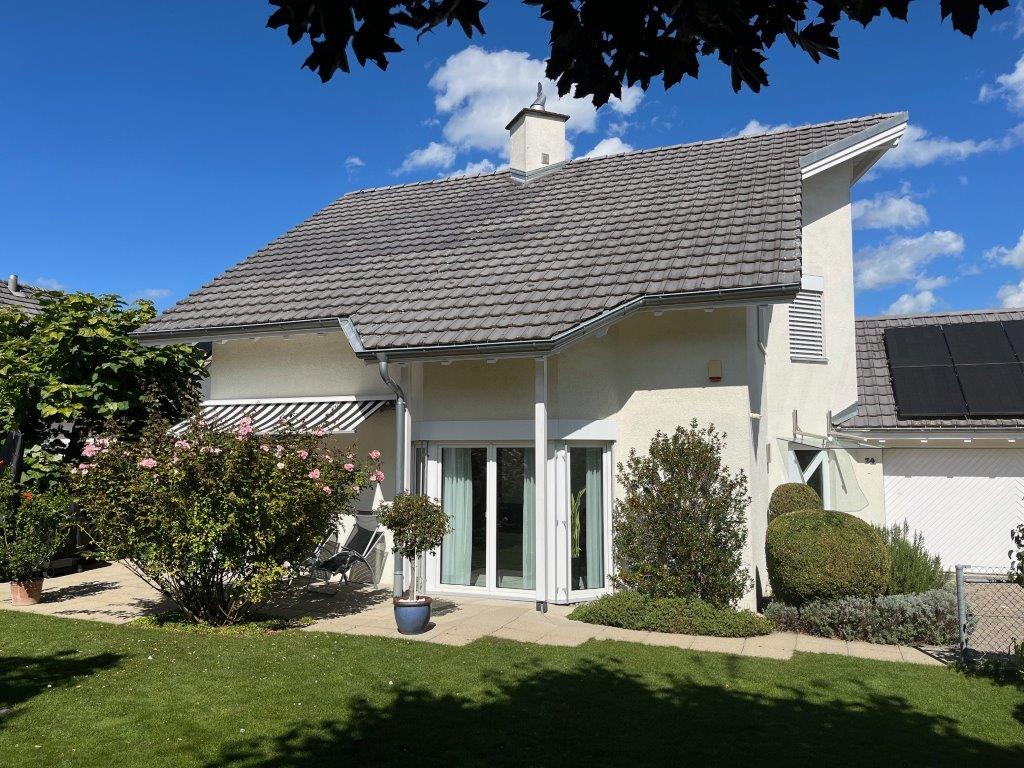
Space for generations and ideas. Dettighofen (Lengwil) TG

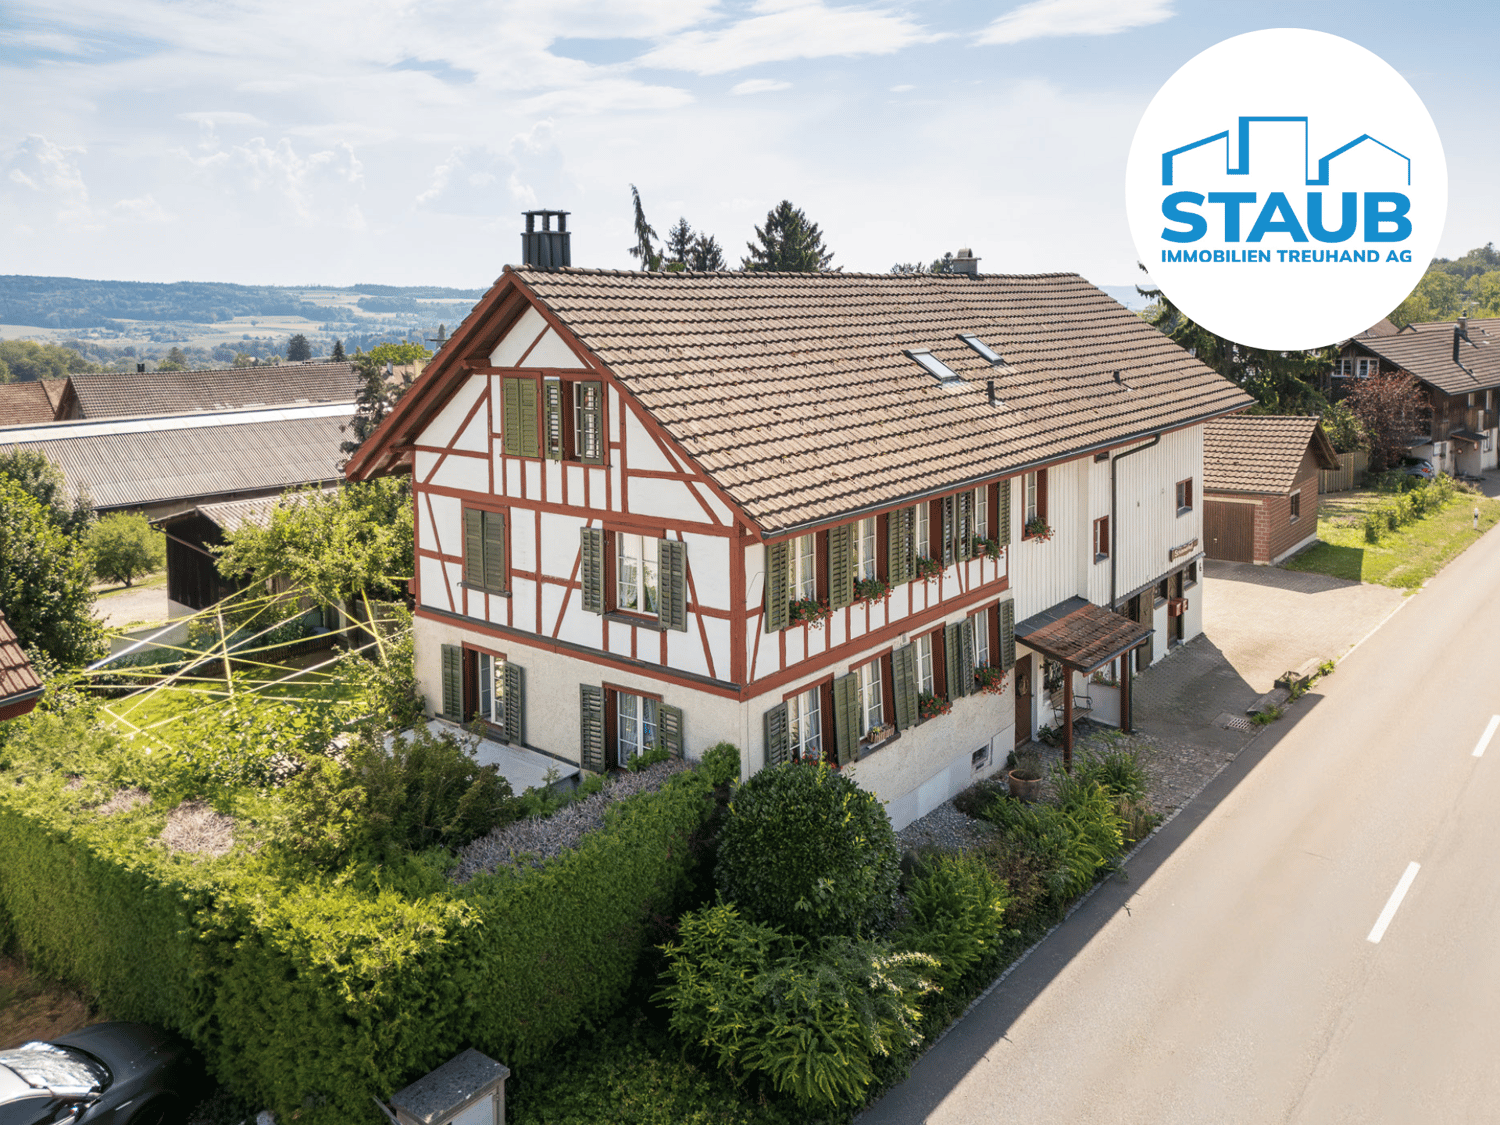
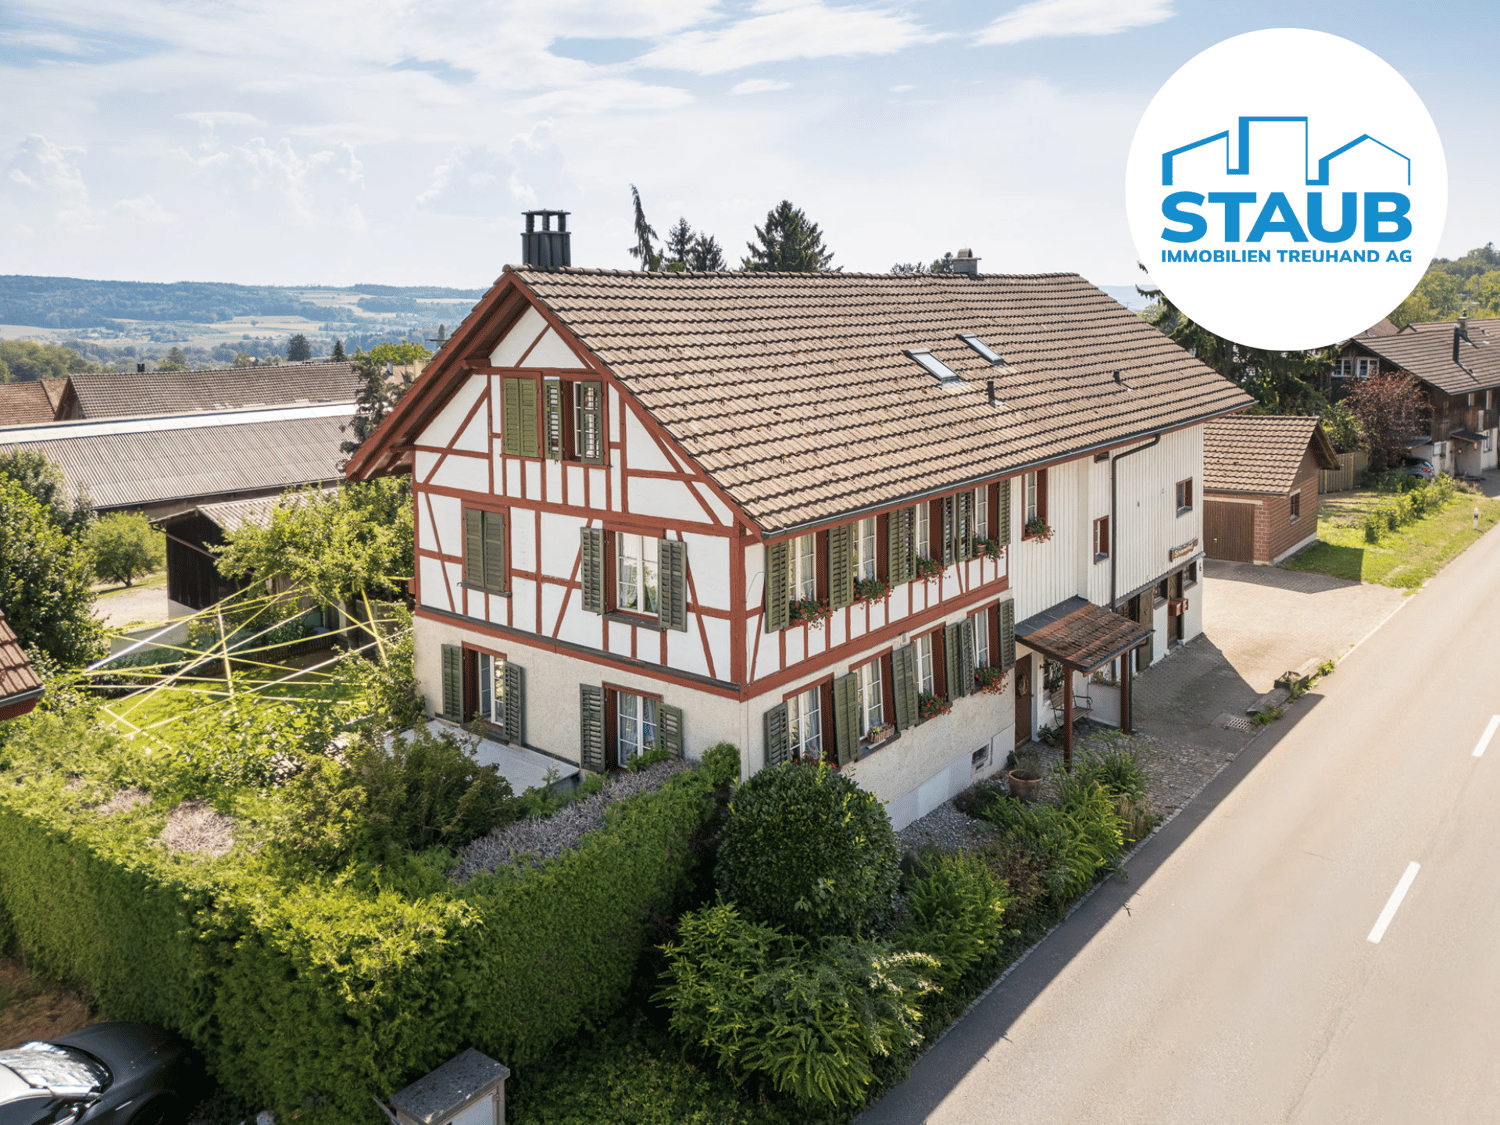
This property offers ideal conditions for multi-generational living and individual life concepts, and that's what makes it so special. The spacious room layout with several rooms, many of which have their own bathroom, as well as communal areas, creates the perfect basis for the coexistence of several generations under one roof. At the same time, the two building parts enable a high degree of flexibility and privacy. Whether it's a large family, a multi-generational household, or a combination of living and working: different needs can be combined here without having to sacrifice retreat options. The property is particularly suitable for: multi-generational living large families with space requirements combining living and working communal living The clear structure, the existing bathrooms, and the possibility of using the building parts separately or together offer ideal conditions for a long-term flexible and sustainable living concept. A home for people who are looking for space, freedom, and new opportunities.Dettighofen is a district of the municipality of Lengwil in the canton of Thurgau, Kreuzlingen district, and combines rural tranquility with a good connection to the surrounding centers. The location above Kreuzlingen and Constance allows for short distances. Both cities can be reached in a few minutes by car, train, or post bus. The Lengwil train station is about 1 km away, while the bus stop with a connection to line 924 is located directly in front of the property and offers a convenient connection in the direction of Weinfelden and Kreuzlingen. The proximity to Kreuzlingen and the Lake Constance region underlines the attractiveness of the location.Bühlstrasse 1: UG: approx. 57 m² usable space EG: approx. 60 m² living space OG: approx. 56 m² living space DG: approx. 56 m² living space Kirchstrasse 28: EG: approx. 70 m² living or commercial space OG: approx. 63 m² living or commercial space DG: approx. 36 m² living or commercial spaceInterested? I would be happy to provide you with further information or show you the property in person on site. I look forward to your contact! Do you have a property yourself and want to know what it's worth? Get a free and non-binding price estimate in just a few minutes - conveniently online at: www.lebenswerk.immo/kostenlose-bewertung Fast, easy, and completely without obligation.
Travel time
-
1 / 9
CHF 1,190,000.–
5.5 rooms155m² living space
Feldackerstrasse 14, 8566 Ellighausen

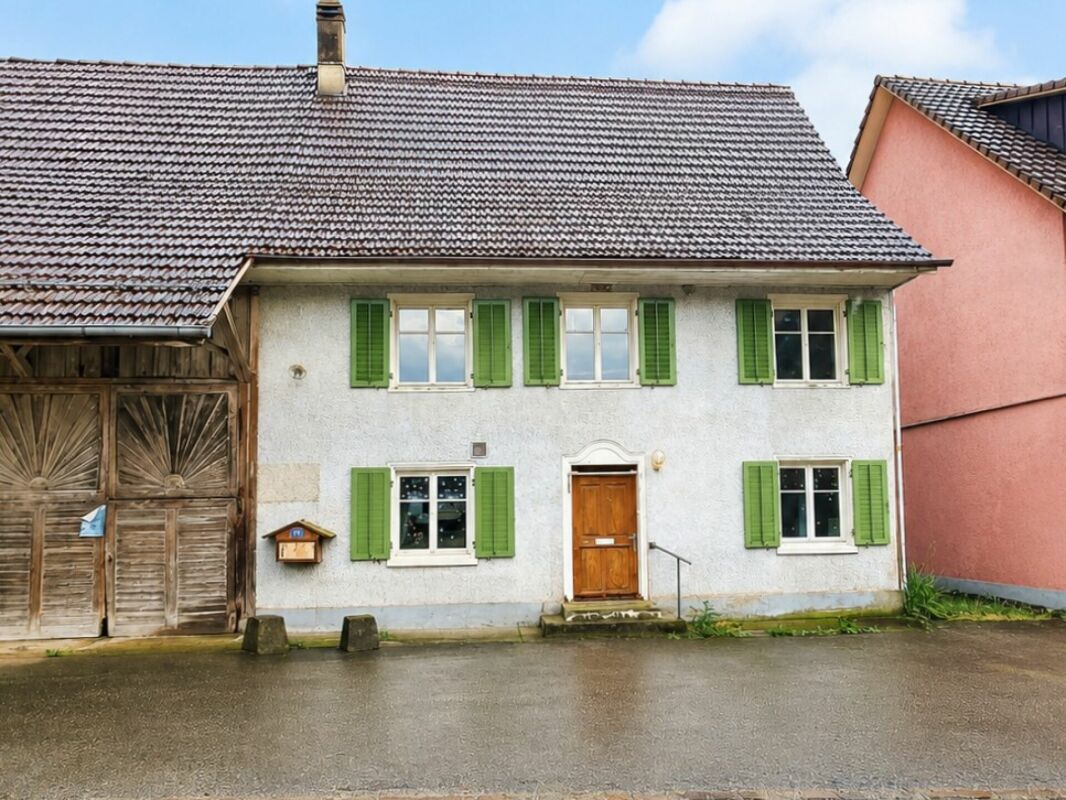
Modern living with a view of the Säntis

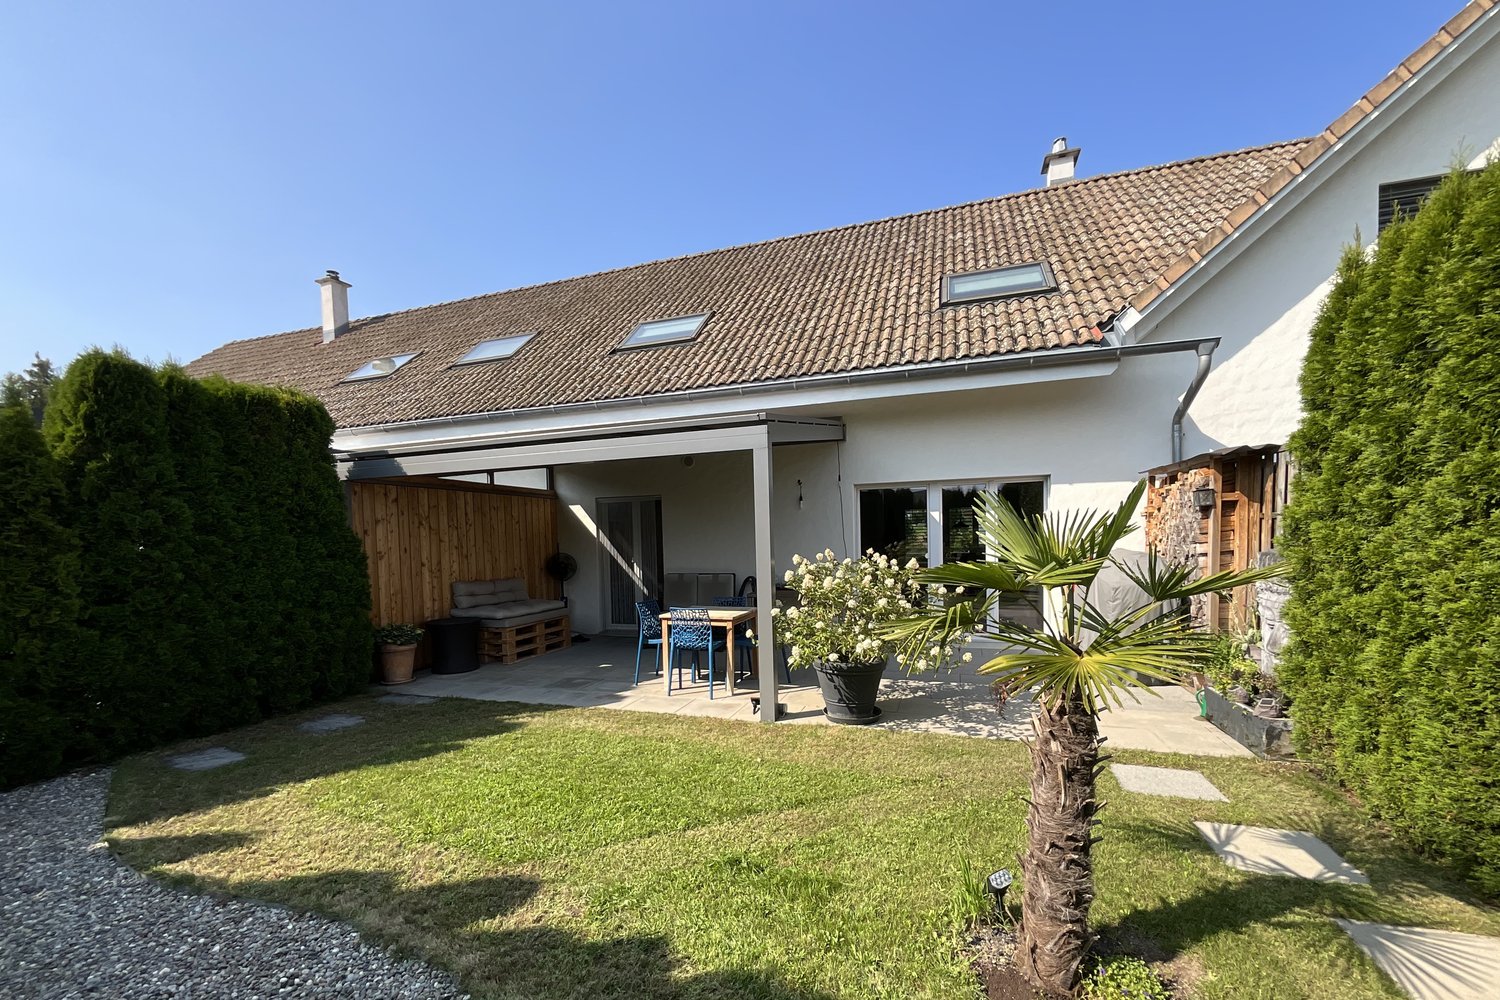
Arrival - Well-being and enjoyment The stylish single-family house combines modern living with rural tranquility and a magnificent view.The bright living areas and the well-kept outdoor area create a home with high quality of life. A special highlight is the impressive upstairs room with gallery character and impressive long-distance view.Special features and advantages:Ground floor • Inviting entrance • Beautiful bathroom with shower and modern comfort • Room for individual use • Large and bright living and dining room with transition to the garden • Technical room with washing machine and tumble dryer as well as cellar • Air-water heat pump and powerful photovoltaic system with 26 kWp. • Year of construction 2019 Upper floor • Impressive room, approx. 25m², with gallery character and wonderful view • 2 further bright rooms with approx. 16.5 and 13 m² • Bathroom with bathtub, shower and skylight with automatic shading • Spacious forecourt for individual use Outdoor facilities and added value • Double garage with practical intermediate floor and spacious forecourt for several vehicles • Seating area with glass roof and shading • Inviting barbecue area for cozy hours adjacent to the agricultural zone • Irrigation system We are happy to provide you with further information and look forward to presenting this special property to you in person.Your Thurtal Real Estate Team.Sell your property with us as well. We ensure you a personal and value-optimized sale.

Travel time
-
1 / 7
  • Balcony / Terrace
  • Garage
  • Tumble dryer
  • +1
CHF 750,000.–
3.5 rooms104m² living space
8564 Wäldi

PURE HOUSE FEELING - BUNGALOW WITH LARGE GARDEN

In quiet and pleasant location of Wäldi awaits you this modern 3.5 room detached house with around 104 m² of living space. The property, built in 2015, impresses with a clear architecture, well thought-out room layout and a harmonious overall picture for comfortable living in everyday life.The living and dining area presents itself bright and open designed and creates a pleasant living atmosphere. Large window areas provide plenty of daylight and underline the modern feeling of living. The adjoining balcony with around 9 m² invites you to actively use the outdoor area be it for a quiet start to the day or relaxing evenings outdoors.The 3.5 rooms offer versatile usage options and are ideal for couples or small households, who value a well-kept home in a manageable size .The quiet surroundings create a pleasant retreat far away from the hectic everyday life.Technically the house is contemporary equipped: An efficient air/water heat pump provides sustainable and pleasant warmth. In addition there is a separate washing machine and a tumble dryer available, which offers additional comfort in everyday life.The offer is rounded off by a dedicated garage box, which not only provides protection for your vehicle, but also creates practical storage space .A modern home for everyone who appreciates peace, functionality and a clear quality of living .In a quiet and pleasant location in Wäldi, this modern 3.5-room single-family house with around 104 m² of living space awaits you. Built in 2015, the property impresses with its clear architecture, thoughtful room layout, and a harmonious overall picture for comfortable everyday living.The living and dining area is bright and open, creating a pleasant living atmosphere. Large window areas provide plenty of daylight and emphasize the modern living feel. The adjoining balcony, with around 9 m², invites you to actively use the outdoor space – whether for a peaceful start to the day or relaxed evenings outdoors.The 3.5 rooms offer versatile usage options and are ideal for couples or small households who value a well-maintained home in a manageable size. The quiet surroundings create a pleasant retreat away from the hectic everyday life.Technically, the house is equipped with modern amenities: An efficient air/water heat pump provides sustainable and pleasant warmth. Additionally, a private washing machine and a dryer are available, offering extra comfort in daily life.The offer is rounded off by a private garage box, which not only protects your vehicle but also creates practical storage space.A modern home for all who appreciate tranquility, functionality, and clear living quality.The adjacent property is also for sale: https://www.propertyowner.ch/de/immobilien/26-00052/Interested? For more information, pictures, and a virtual tour as well as viewing options, please visit: propertyowner.ch/de/immobilien/26-00047 Get a free property value assessment. See exclusive listings first. As a member of the Swiss Property Owners Association, you benefit from a free property valuation and gain access to exclusive listings on propertyowner.ch before they are publicly published.

  • Balcony / Terrace
  • Garage
  • Tumble dryer
  • +1
1 / 10
CHF 1,190,000.–
4.5 rooms162m² living space
8566 Kemmental

Newly built row house in Neuwilen - Your new home in planning! (D)

This modern row house in Neuwilen, Canton TG, combines light-filled and open living areas with high-quality furnishings. The well-thought-out room concept creates an inviting atmosphere, where the living room and open kitchen are the center of the house. With a total of 3 bedrooms and 2 bathrooms, this house offers ample space for families. A large cellar provides additional storage space.The new building is expected to be completed in the fall of 2027 and meets the highest living and building standards. Due to the modern construction method and advanced insulation concepts, energy-efficient and sustainable living is made possible. The underfloor heating provides pleasant warmth in all rooms. The quiet, rural surroundings of Neuwilen offer an ideal retreat and are still close to nature and recreational areas - perfect for nature lovers and families.This property offer is characterized by: • Planned completion in 2027 • Light-filled and open living areas • High-quality and sustainable new building standard • Quiet and family-friendly environment • Well-thought-out room layout for families • Large window areas with a beautiful view • Underground parking spaces available at CHF 35,000 each • Outdoor parking spaces available at CHF 15,000 each Interested? Contact us for more information about this new building project!Want to market a property yourself? We convince with fair and transparent conditions!

1 / 10
CHF 1,290,000.–
4.5 rooms162m² living space
8566 Kemmental

Newly built row house in Neuwilen - Your new home in planning! (H)

This modern row house in Neuwilen, Canton TG, combines light-filled and open living areas with high-quality furnishings. The well-thought-out room concept creates an inviting atmosphere, where the living room and open kitchen form the center of the house. With a total of 3 bedrooms and 2 bathrooms, this house offers ample space for families. A large cellar provides additional storage space.The new building is expected to be completed in the fall of 2027 and meets the highest living and building standards. Due to the modern construction method and advanced insulation concepts, energy-efficient and sustainable living is made possible. The underfloor heating provides pleasant warmth in all rooms. The quiet, rural surroundings of Neuwilen offer an ideal retreat and are still close to nature and recreational areas - perfect for nature lovers and families.This property offer stands out due to: • Planned completion in 2027 • Light-filled and open living areas • High-quality and sustainable new building standard • Quiet and family-friendly environment • Well-thought-out room layout for families • Large window areas with a beautiful view • Underground parking spaces available at CHF 35,000 each • Outdoor parking spaces available at CHF 15,000 each Interested? Contact us for more information about this new building project!Want to market a property yourself? We convince with fair and transparent conditions!

1 / 10
CHF 1,240,000.–
4.5 rooms162m² living space
8566 Kemmental

Newly built row house in Neuwilen - Your new home in planning! (C)

This modern row house in Neuwilen, Canton TG, combines light-filled and open living areas with high-quality equipment. The well-thought-out room concept creates an inviting atmosphere, where the living room and open kitchen form the center of the house. With a total of 3 bedrooms and 2 bathrooms, this house offers ample space for families. A large basement provides additional storage space.The new building is expected to be completed in the fall of 2027 and meets the highest living and building standards. Due to the modern construction method and advanced insulation concepts, energy-efficient and sustainable living is made possible. The underfloor heating provides pleasant warmth in all rooms. The quiet, rural surroundings of Neuwilen offer an ideal retreat and are still close to nature and recreation areas - perfect for nature lovers and families.This property offer is characterized by: • Planned completion in 2027 • Light-filled and open living areas • High-quality and sustainable new building standard • Quiet and family-friendly environment • Well-thought-out room layout for families • Large window areas with a beautiful view • Underground parking spaces available at CHF 35,000 each • Outdoor parking spaces available at CHF 15,000 each Interested? Contact us for more information about this new building project!Want to market a property yourself? We convince with fair and transparent conditions!

1 / 10
CHF 1,190,000.–
4.5 rooms162m² living space
8566 Kemmental

Newly built row house in Neuwilen - Your new home in planning! (G)

This modern row house in Neuwilen, Canton TG, combines light-flooded and open living areas with high-quality equipment. The well-thought-out room concept creates an inviting atmosphere, where the living room and open kitchen form the center of the house. With a total of 3 bedrooms and 2 bathrooms, this house offers ample space for families. A large cellar provides additional storage space.The new building is expected to be completed in the fall of 2027 and meets the highest living and building standards. Due to the modern construction method and advanced insulation concepts, energy-efficient and sustainable living is made possible. The underfloor heating provides pleasant warmth in all rooms. The quiet, rural surroundings of Neuwilen offer an ideal retreat and are still close to nature and recreational areas - perfect for nature lovers and families.This property offer is characterized by: • Planned completion in 2027 • Light-flooded and open living areas • High-quality and sustainable new building standard • Quiet and family-friendly environment • Well-thought-out room layout for families • Large window areas with a great view • Underground parking spaces available at CHF 35,000 each • Outdoor parking spaces available at CHF 15,000 each Interested? Contact us for more information about this new building project!Want to market a property yourself? We convince with fair and transparent conditions!

1 / 10
CHF 1,190,000.–
4.5 rooms162m² living space
8566 Kemmental

Newly built row house in Neuwilen - Your new home in planning! (E)

This modern row house in Neuwilen, Canton TG, combines light-filled and open living areas with high-quality furnishings. The well-thought-out room concept creates an inviting atmosphere, where the living room and open kitchen form the center of the house. With a total of 3 bedrooms and 2 bathrooms, this house offers ample space for families. A large cellar provides additional storage space.The new building is expected to be completed in the fall of 2027 and meets the highest living and building standards. Thanks to modern construction and advanced insulation concepts, energy-efficient and sustainable living is made possible. The underfloor heating provides pleasant warmth in all rooms. The quiet, rural surroundings of Neuwilen offer an ideal retreat and are still close to nature and recreational areas - perfect for nature lovers and families.This property offer is characterized by: • Planned completion in 2027 • Light-filled and open living areas • High-quality and sustainable new building standard • Quiet and family-friendly environment • Well-thought-out room layout for families • Large window areas with a beautiful view • Underground parking spaces available at CHF 35,000 each • Outdoor parking spaces available at CHF 15,000 each Interested? Contact us for more information about this new building project!Want to market a property yourself? We convince with fair and transparent conditions!

1 / 10
CHF 1,190,000.–
4.5 rooms162m² living space
8566 Kemmental

Newly built row house in Neuwilen - Your new home in planning! (F)

This modern row house in Neuwilen, Canton TG, combines light-flooded and open living areas with high-quality equipment. The well-thought-out room concept creates an inviting atmosphere, where the living room and open kitchen form the center of the house. With a total of 3 bedrooms and 2 bathrooms, this house offers ample space for families. A large cellar provides additional storage space.The new building is expected to be completed in the fall of 2027 and meets the highest living and building standards. Due to the modern construction method and advanced insulation concepts, energy-efficient and sustainable living is made possible. The underfloor heating provides pleasant warmth in all rooms. The quiet, rural surroundings of Neuwilen offer an ideal retreat and are still close to nature and recreational areas - perfect for nature lovers and families.This property offer is characterized by: • Planned completion in 2027 • Light-flooded and open living areas • High-quality and sustainable new building standard • Quiet and family-friendly environment • Well-thought-out room division for families • Large window areas with a beautiful view • Underground parking spaces available at CHF 35,000 each • Outdoor parking spaces available at CHF 15,000 each Interested? Contact us for more information about this new building project!Want to market a property yourself? We convince with fair and transparent conditions!

1 / 23
CHF 1,425,000.–
7.5 rooms230m² living space
8558 Raperswilen

Dreamy view - New single-family house in Helsighausen (TG) – modern & energy-efficient

Address: Oberdorf 8, 8558 HelsighausenRural living – high-quality living. In Helsighausen, a charming village in the municipality of Raperswilen, this high-quality single-family house is located in a quiet area on the Seerücken. The surroundings offer a lot of nature, a far-reaching view to the Alps, and excellent accessibility: • Untersee / Bodensee (Ermatingen): approx. 10 minutes • Kreuzlingen / Konstanz (DE): approx. 20 minutes • Lipperswil golf course: approx. 5 minutes • Highway A7 (Frauenfeld/Kreuzlingen): approx. 15 minutes • Schools: Primary school in the village, secondary school in Kreuzlingen The house "Haus A" is part of a modern development with a total of 16 underground parking spaces. The architecture convinces with clear lines, sustainable technology, and regional quality. The combination of a ground-source heat pump (with cooling function) and a 10 kW photovoltaic system guarantees an energy-efficient future. High-quality materials were used in the interior design – including large-format ceramic tile floors, V-ZUG and Bora appliances, and custom-made built-in cabinets.Usable areas at a glance • Main usable area: 229.2 m² • Auxiliary usable area (including basement, technology, bike room): 42.8 m² • Outdoor usable area (terraces and balconies): 69.5 m² • Surrounding area (garden, surroundings): 188.2 m² • Total usable and surrounding area: 529.7 m² Equipment and technology • Ground-source heat pump with cooling function • 10 kW photovoltaic system • Design kitchen with V-ZUG and Bora appliances • Underfloor heating on all floors • Triple-glazed windows (VEKA Softline 82 MD) • Ceramic tile floors (60×120 cm), lime cement plaster • Multimedia connections in all rooms • High-quality fittings from Laufen and Suter • Separate bike room exclusively for House A • Underground parking space, partially with preparation for e-charging station Experience modern and sustainable living in the midst of nature.
1 / 18
Price on request
275m² living space
8585 Langrickenbach

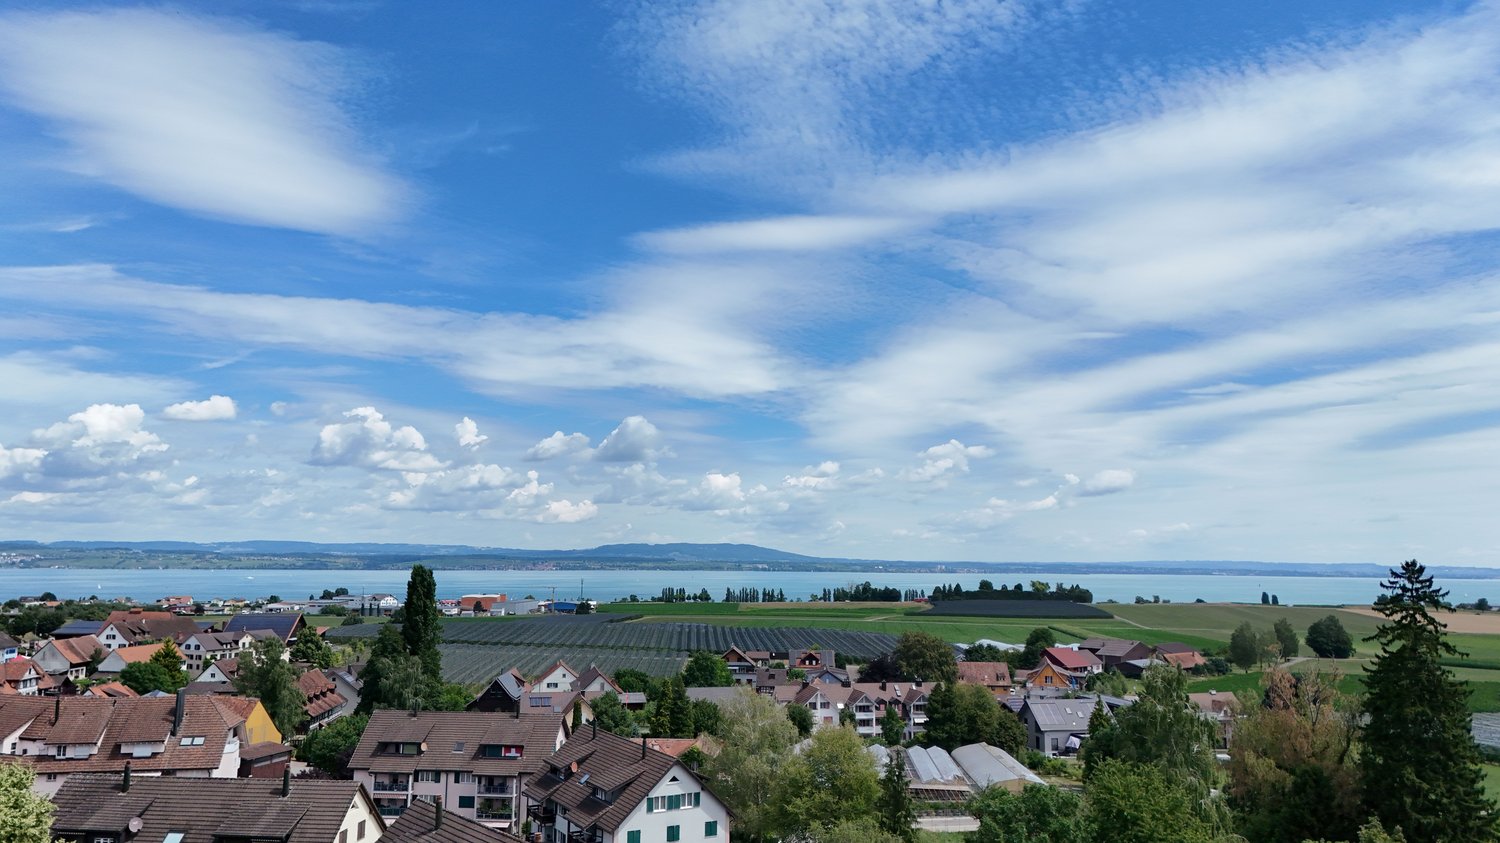
Architectural gem with lake view

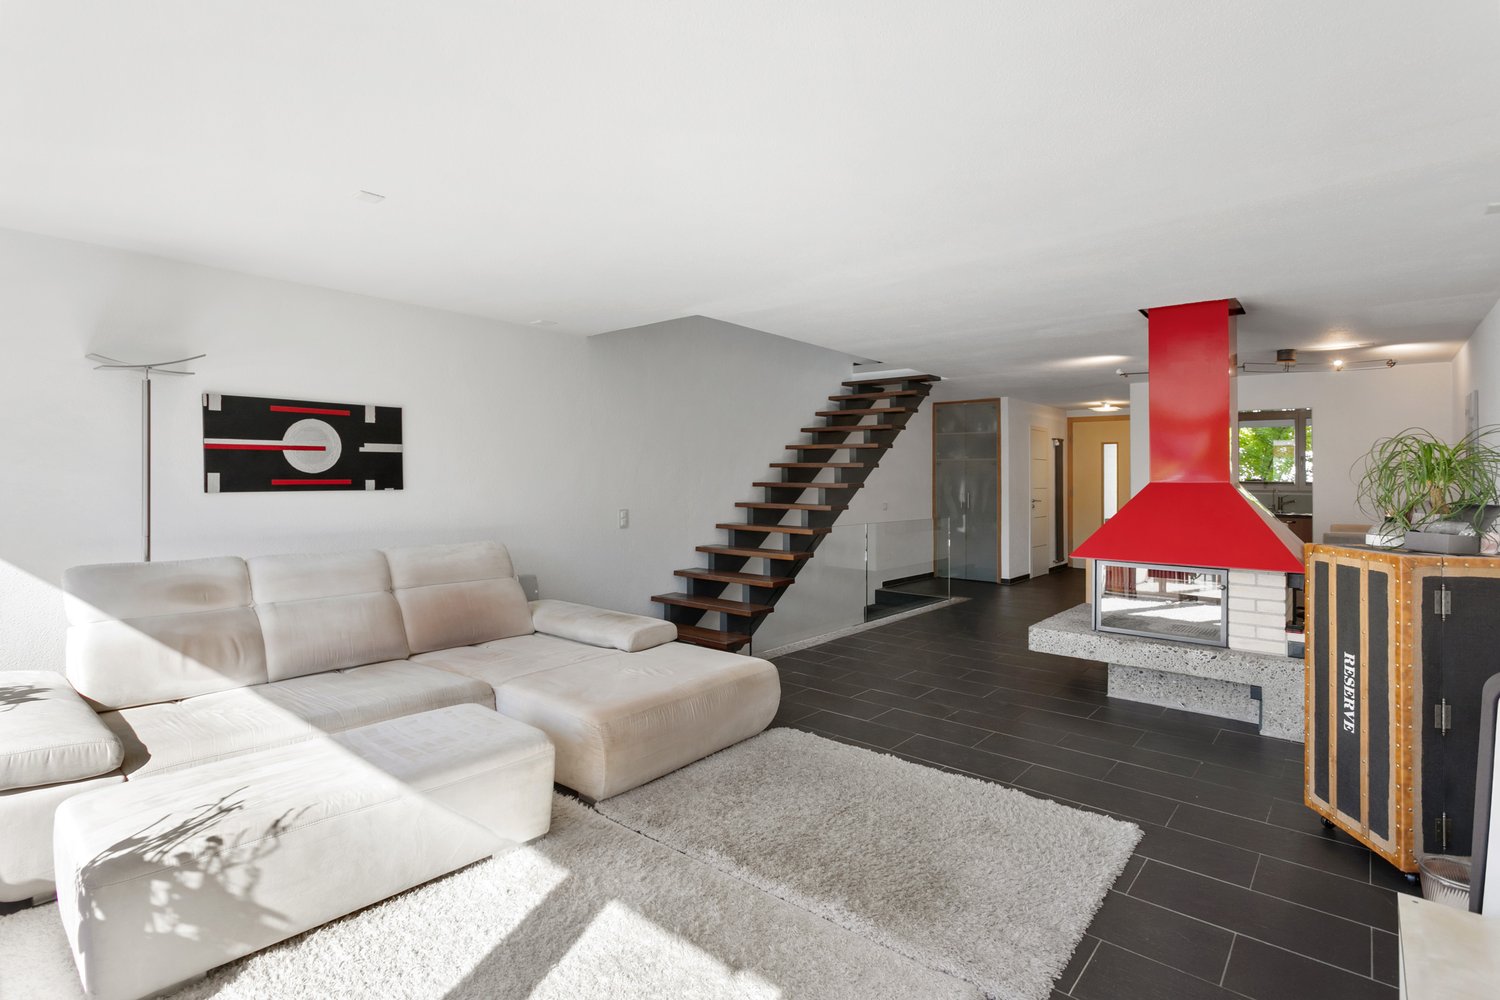
Architect's house with annex apartment This 2017 built architect's house combines contemporary design with high-quality materials and well-thought-out functionality. The pre-weathered larch facade, expressive roof shape, and generous glazing characterize the appearance.The heart of the house is the open living, dining, and kitchen area with gallery-like room height and gable-high sloping ceilings in solid wood, which gives the room a warm atmosphere. A freestanding staircase made of blackened oak with a filigree steel railing leads to the upper level and becomes a design element, just like the central chimney stove with a surrounding glass front, which structures the room as a sculptural centerpiece. The diffusion-open spackled floor, similar to a visible screed, runs continuously through the entire house and creates a calm, flowing spatial effect.The separately accessible 50 m² studio with its own garden terrace is suitable as a home office, annex apartment, or rentable unit. The earth probe and 78 m² photovoltaics make the house energetically future-proof.The highlights • Open construction with gallery and gable-high sloping ceilings • Designer kitchen with stainless steel worktops • Premium built-in units from Poliform and Rimadesio • Bathrooms with Bisazza mosaic and freestanding bathtub • Smart home for light, awnings, and shutters • Earth probe heat pump + photovoltaics • Annex apartment • Lake view • 5 wet cells The spacious double garage offers not only parking spaces for vehicles but also sufficient space for a workshop or hobby use, supplemented by numerous outdoor parking spaces directly in front of the house.For a viewing or further information about this beautiful and unique architect's house, please do not hesitate to contact us. We will take the time to personally introduce you to the object and its many special features and discuss any open questions with you in peace.

1 / 15
Price on request
7.5 rooms276m² living space
8280 Kreuzlingen
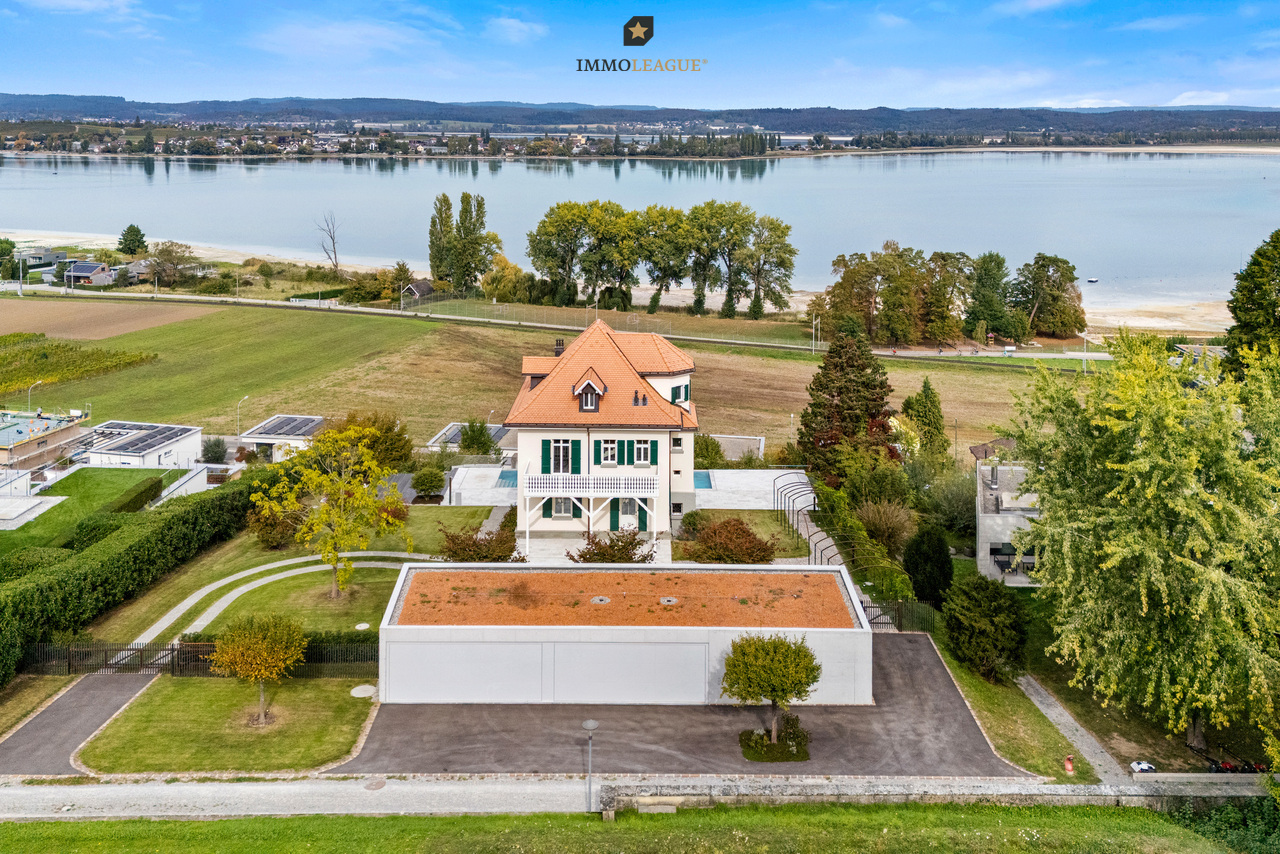
Luxurious Country House Villa with Exclusive Lake View

Exclusive villa with special living atmosphere This exceptional villa combines elegance, generosity and privacy in an impressive way. The stylish country house character, the high-quality construction and the harmonious living atmosphere give this property a special aura that is rarely found.Already when entering the house, it becomes clear that quality, aesthetics and living comfort were emphasized here. Spacious rooms, a well-thought-out architecture and carefully selected materials create a living feeling on the highest level. The representative living areas offer a stylish ambiance for everyday life as well as for special occasions and invite you to linger.The outdoor area also convinces all along the line. Spacious terraces, a lovingly designed garden and the private pool create an atmosphere that reminds of an exclusive retreat. Here you can enjoy peace, privacy and a unique living feeling in a special ambiance.Highlights • High-quality materials and elegant expansion concept • Master bedroom with dressing room and exclusive bathroom • Stylish wine cellar • Architecture in high-quality country house style • Spacious terraces and outdoor areas • Private pool • Spacious garage • High level of privacy and living comfort A home for people with high demands, who appreciate the special and are looking for a property that offers far more than just living space. Here, exclusivity, style and quality of life combine to form a unique overall picture.

1 / 8
Price on request
6.5 rooms260m² living space
8598 Bottighofen

Single-family house with a very large plot of land

Behind the long driveway and the electric entrance gate, a private estate with exceptional generosity opens up. The detached house was built in 1985 in solid construction and offers approximately 260 m² of living space on a plot of 1246 m², as well as an impressive building volume of around 1555 m³. The property is aimed at people who are not looking for a ready-to-move-in standard solution, but want to create a special home according to their own ideas. The large room offer is ideal for an owner with high living standards, for guests, representative work, a library, a studio, or personal retreat areas. On the ground floor, the spacious living area with a fireplace forms the center of the house. The heated winter garden expands the living space and creates a direct connection to the garden at any time of the year. The spacious kitchen provides a solid basis for a modern and high-quality redesign. The upper floor has two spacious rooms with access to a balcony each. The current layout corresponds to the original planning and offers the possibility of creating an individually coordinated room world within the framework of a modernization. The existing woodwork, terracotta floors, the tile stove, and the spacious room volumes provide a special basis for a modern chalet style or an elegant country house style. With a well-planned expansion, an exceptional home with warmth, character, and high living quality can be created here. This property convinces with its solid substance, the exceptional volume, the extensive plot, and the freedom to develop a personal refuge from it. The property is located in a quiet and well-maintained residential area of Bottighofen. Spacious plots, plenty of greenery, and a pleasant distance to the direct neighborhood characterize the environment and create a high level of privacy. The long driveway and the extensive plot already convey the feeling of a private retreat upon arrival. The good sunlight and the spacious garden offer ideal conditions for relaxed outdoor living. Lake Constance and the surrounding recreational areas are just a few minutes away. Kreuzlingen, Konstanz, and the regional centers are also easily accessible. Shopping facilities, schools, and services are within a short driving distance. This location appeals to people who consciously want more space, peace, and privacy without wanting to sacrifice the proximity to Lake Constance and the good accessibility of the region. Good to know: The purchase of this property is commission-free for buyers. The notary and land registry costs are shared equally by the buyer and seller. If you need further information for your decision-making, we are at your disposal at any time. Best regards, Your Bocelli Team Are you a property owner yourself? Are you considering selling your property? Start with our online valuation tool and receive a first assessment in just a few steps: https://www.bocelli-immobilien.ch/fuer-eigentuemer/wertermittlung With Bocelli Immobilien AG, you opt for tailored support, transparency, professionalism, and fair conditions. Down-to-earth. Personal.

Andrea Steinmann-Breitenmoser

Andrea Steinmann-Breitenmoser

1 / 9
Andrea Steinmann-Breitenmoser

Andrea Steinmann-Breitenmoser

  • Parking space
  • Balcony / Terrace
  • Garage
  • +3
Price on request
11.5 rooms376m² living space
8268 Mannenbach-Salenstein

Exclusive Villa on Lake Constance with Lakefront Property in Mannenbach

Welcome to this exceptional villa from 1910, which was extensively renovated in 2009 with great attention to detail. Nestled in the picturesque landscape of Mannenbach-Salenstein, this impressive estate combines historic charm with modern living comfort at the highest level.Overview of the property: • Spacious living area: On an impressive 376 m² of living space, 11.5 rooms are distributed, offering space for every living situation. Additionally, a guest house is located on the property. As a special highlight, this property includes a plot of approximately 1000m² directly on Lake Constance. • Extensive grounds: A well-maintained property of 10'352 m² offers plenty of space, privacy, and opportunities for development. • Swimming pool: The private pool invites you to relax and enjoy during the summer months. • Breathtaking views: Enjoy stunning views of the surrounding natural and lake landscape. • Fireplace: A cozy fireplace provides for comfortable evenings in the cooler seasons. • Garage & parking: Comfortable parking facilities are available directly on the property. Location & surroundings: The villa is located in a quiet, sought-after area in close proximity to the lake.This unique villa combines historic elegance, modern comfort, and a privileged location in one of the most beautiful regions of Switzerland. A rare opportunity for discerning buyers looking for something special.

  • Parking space
  • Balcony / Terrace
  • Garage
  • +3
1 / 16
CHF 1,390,000.–
4.5 rooms140m² living space
8595 Altnau

New 4.5-room single-family house with roof terrace & lake view

Modern, high-quality, and close to nature: This detached 4.5-room single-family house in Altnau TG convinces with around 140 m² of living space, well-thought-out room layout, warm solid wood construction, and a spacious roof terrace with a lake view. A home for people who appreciate peace, quality, and proximity to Lake Constance.Highlights • Detached 4.5-room single-family house • New condition, built in 2015 • Approx. 140 m² of living space • High-quality ecological solid wood construction • Roof terrace with lake view • Connection for whirlpool available • Two spacious seating areas/terraces • Modern kitchen with high-gloss fronts • Two bathrooms with bathtub and rain shower • Practical built-in closets and large storage spaces • Outdoor summer kitchen, garden house, and outdoor grill • Carport for at least 2 vehicles plus 2 outdoor parking spaces • Underfloor heating/heat distribution system • Schools, shopping, public transportation, and lake accessible at short distance Modern living, enjoying the lake view, and feeling at home immediately.In a quiet, family-friendly location in Altnau, this beautiful single-family house awaits you with a high quality of living. Bright rooms, high-quality wood construction, and modern architecture create a warm, stylish home near Lake Constance.The open living, dining, and kitchen area forms the heart of the house. On the upper floor, two versatile rooms and a large bathroom with a bathtub and walk-in rain shower await you. The attic convinces as a private parental area with direct access to the spacious roof terrace with a lake view – including a whirlpool connection.Summer kitchen, garden house, seating areas, and outdoor grill round off this special offer.Let yourself be personally convinced of this special home. We will gladly send you the detailed sales documentation and arrange an individual viewing appointment.AdaCon Immobilien - Your living space partner

Suggested properties for you based on search results