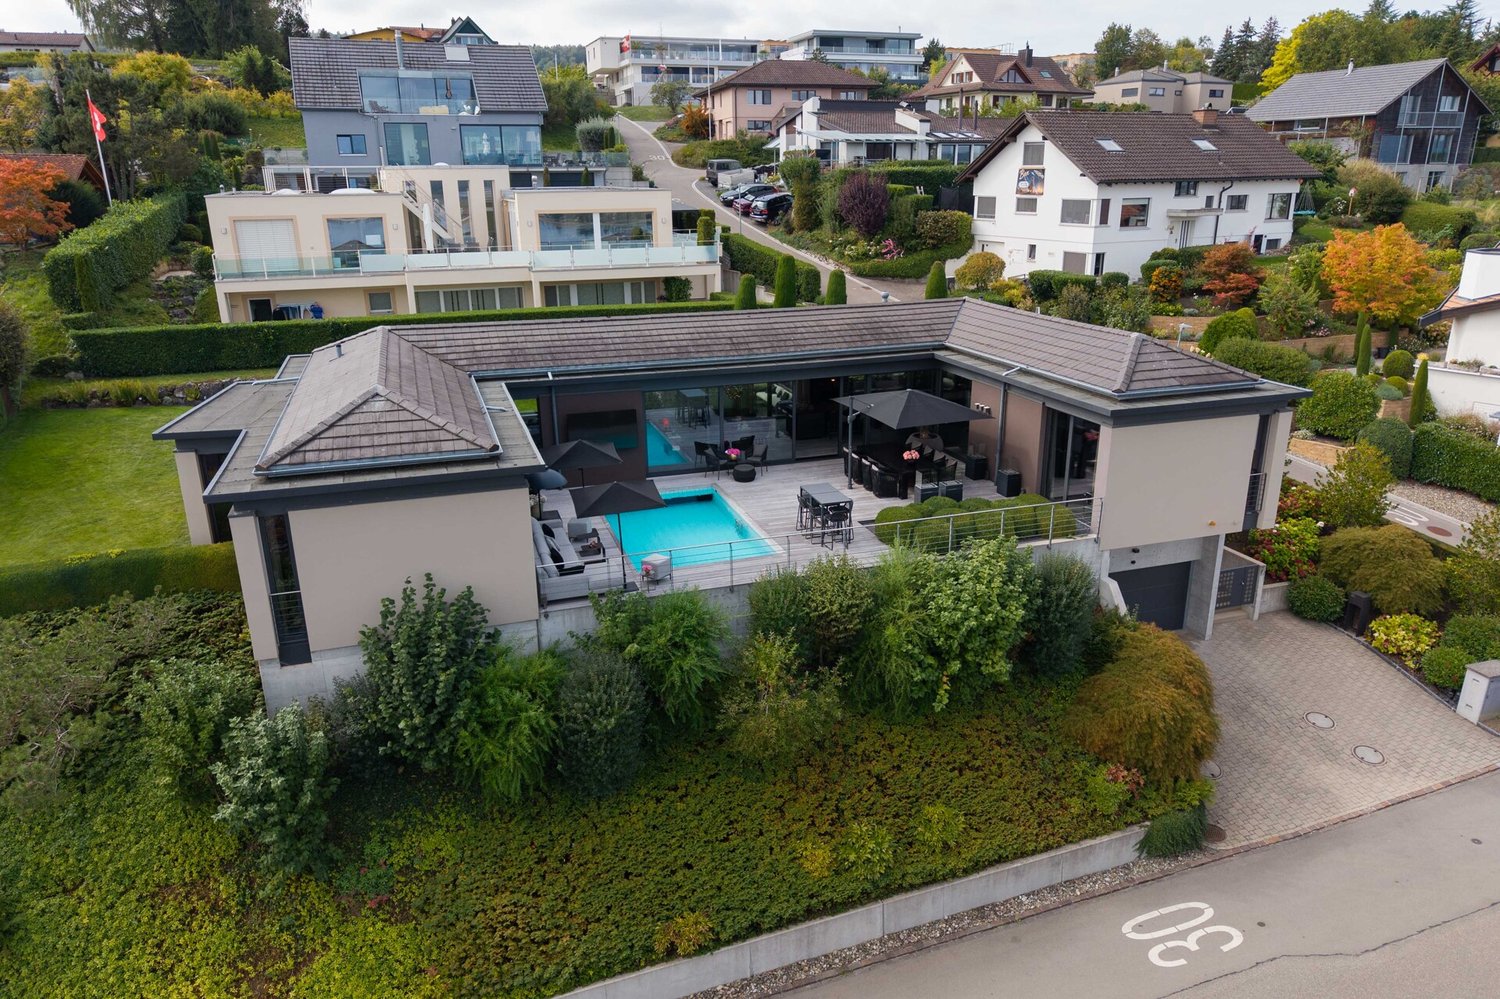
85 results - House, chalet, rustico to buy in District Kreuzlingen
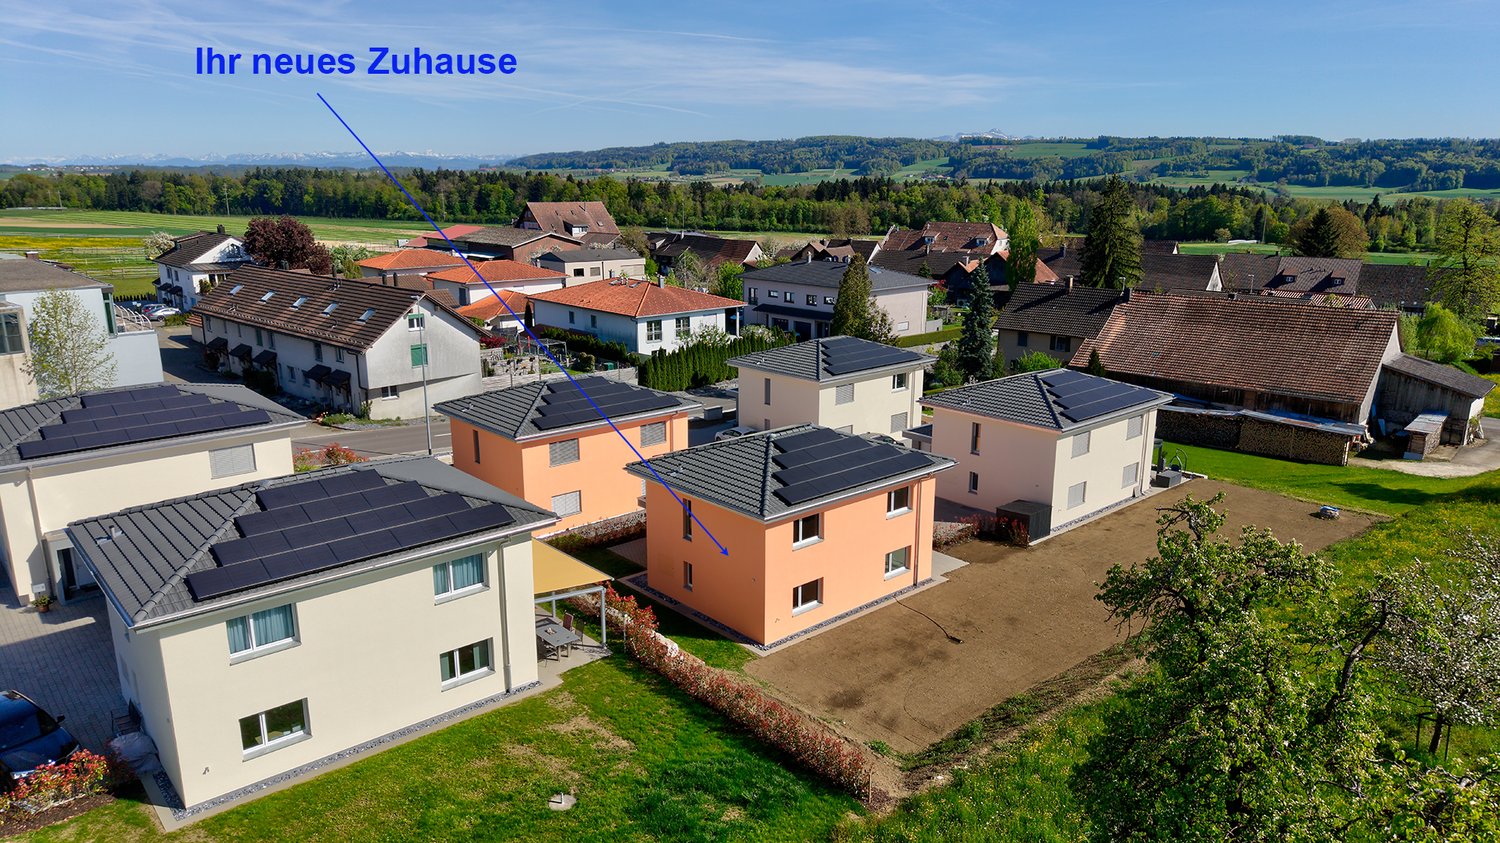
1 / 10
  • Parking space
  • Garage
  • Pets allowed
  • +2
CHF 1,230,000.–
4.5 rooms115m² living space
8566 Neuwilen

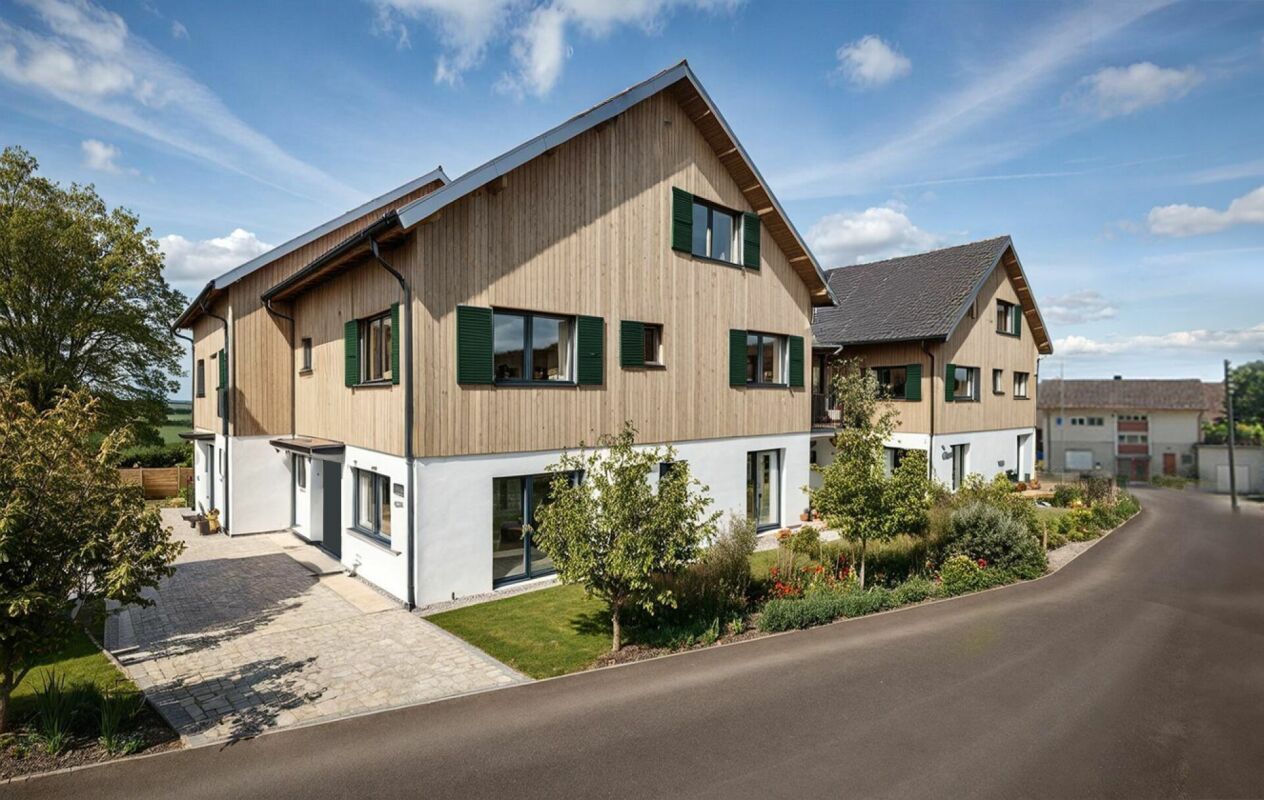
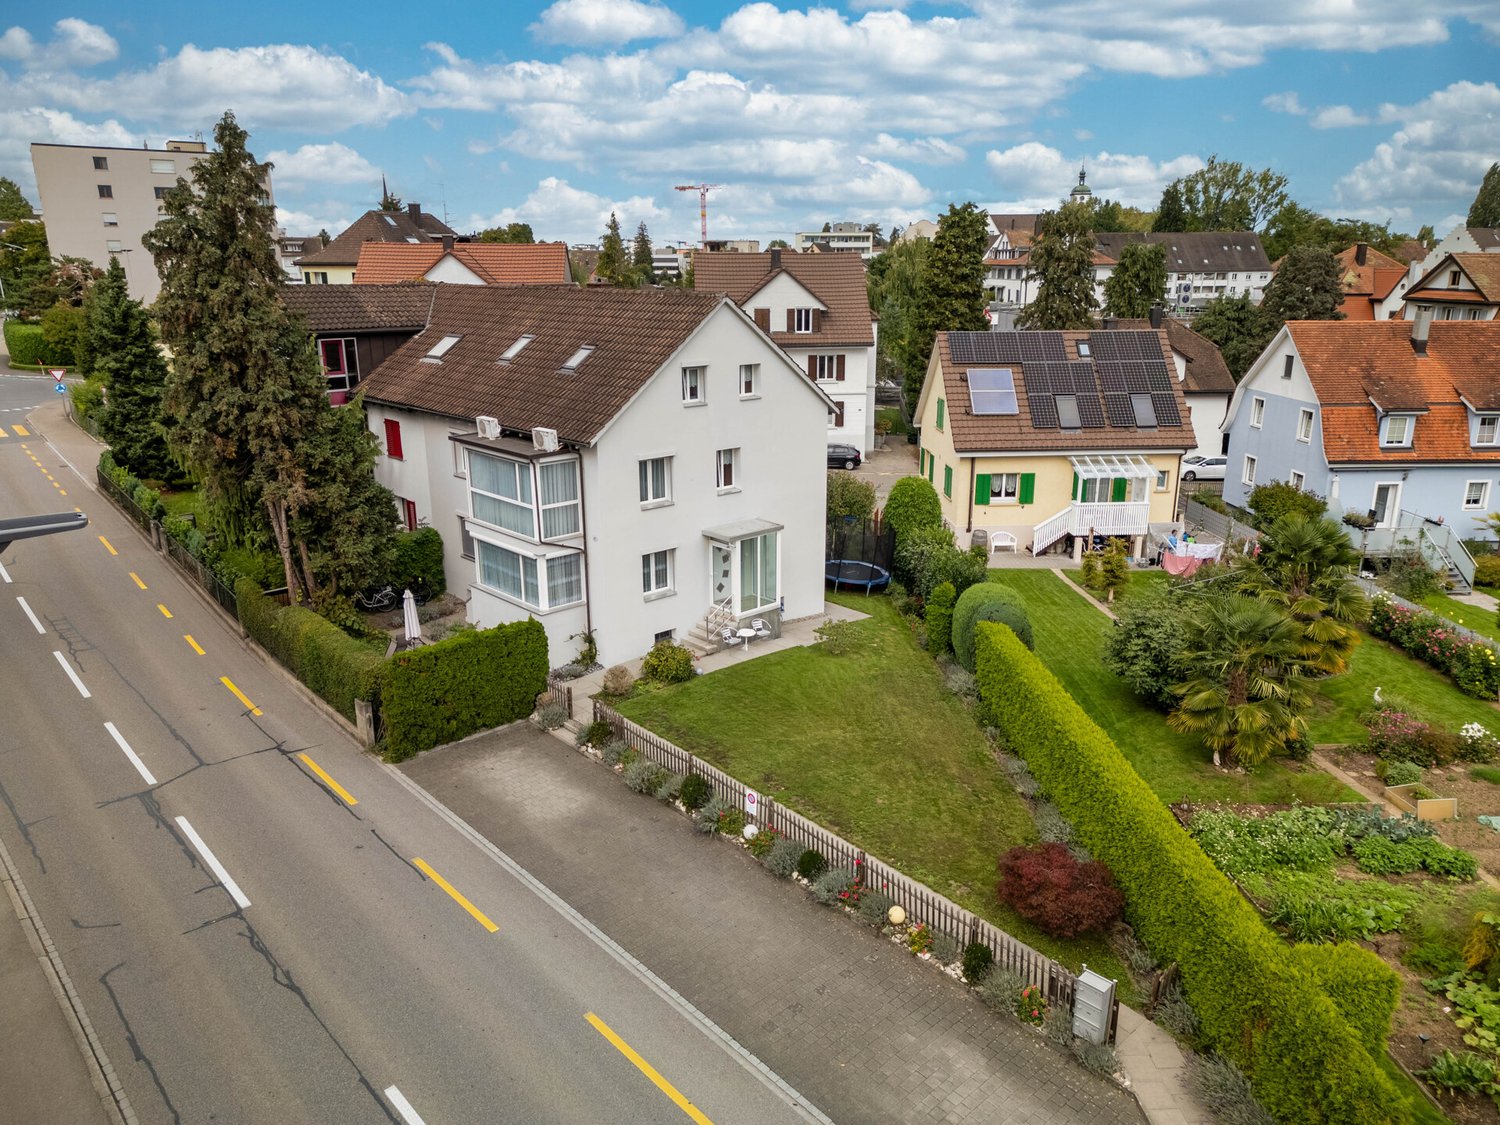
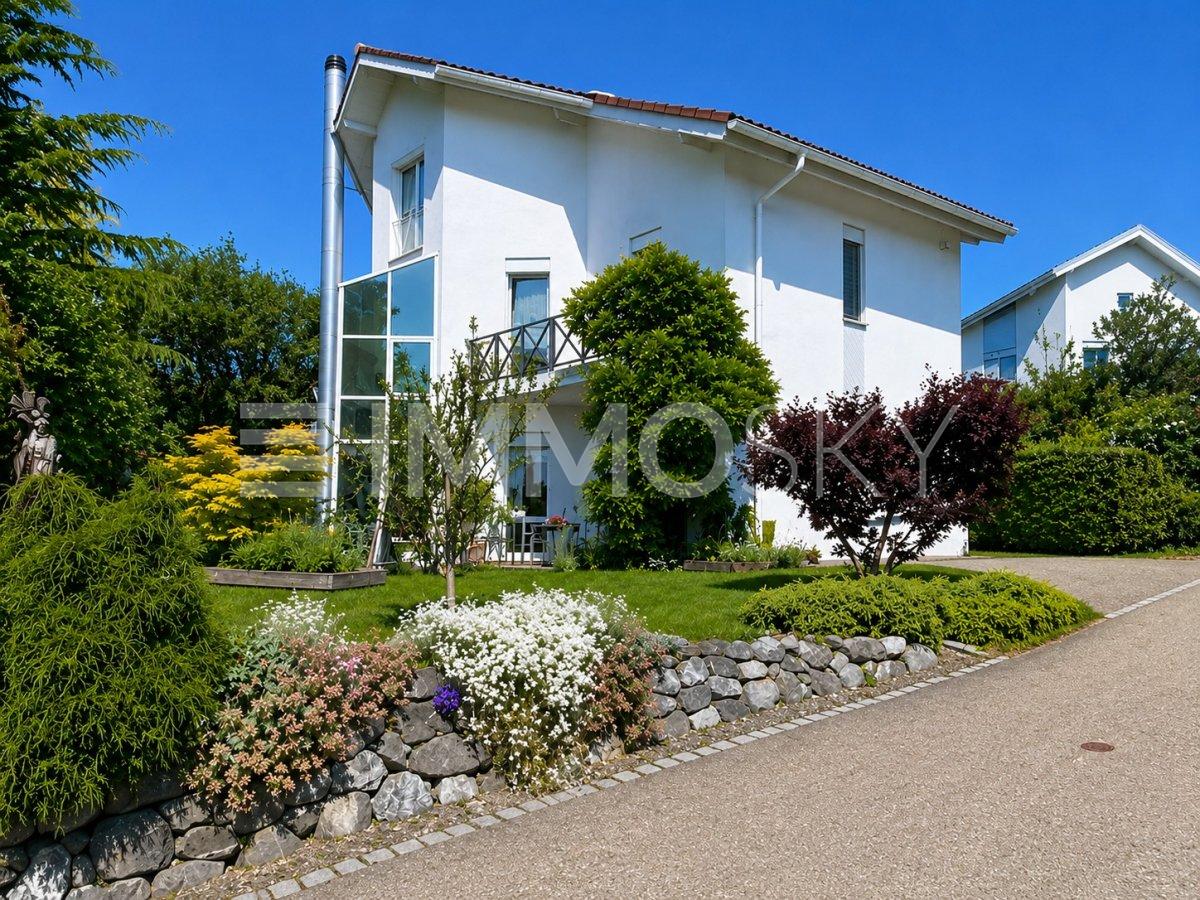
4 Bedroom Corner Row House with Garden and Great Potential

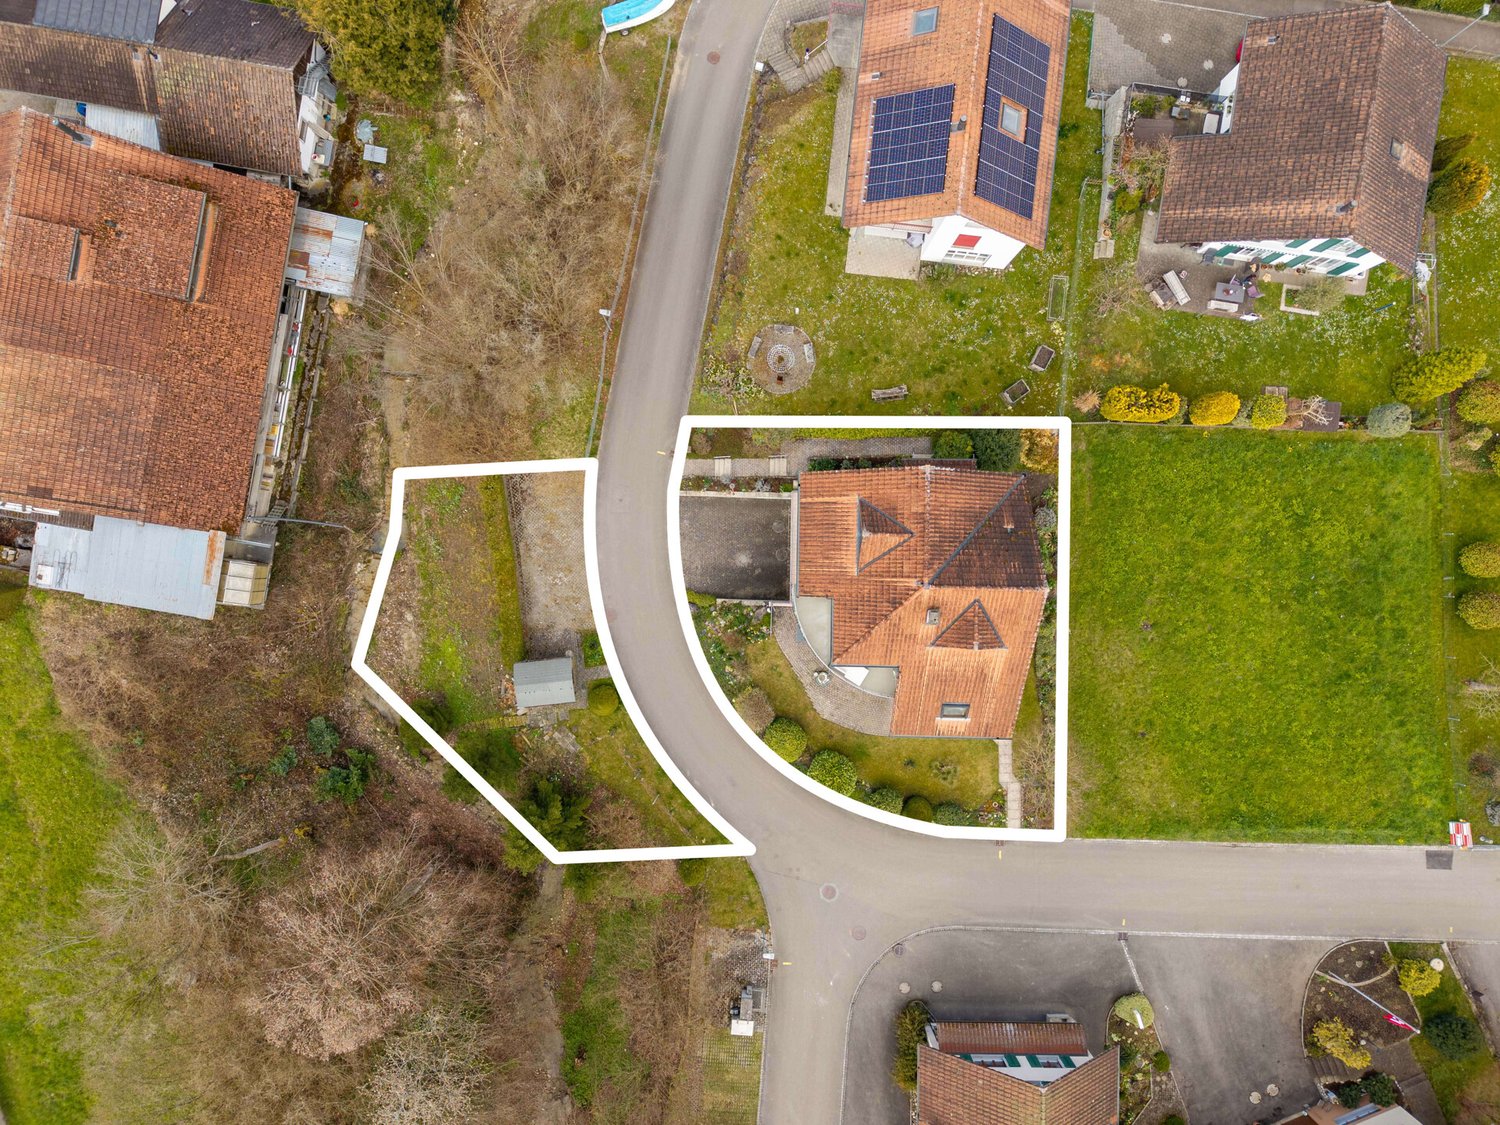
The charming corner row house from 1986 is located in a quiet and natural residential area in Neuwilen and offers a cozy home with great design potential on 115 m² of living space.On the ground floor, you will find a spacious living area with a tile stove, a semi-open kitchen with an adjacent dining area, an entrance area, and a guest toilet. From the living area, you can directly access the garden seating area and the garden.The upper floor has two bedrooms, a bathroom, and a foyer. Additionally, this property offers another bedroom that can be used as desired.The house includes a garage and an outdoor parking space. The 358 m² large plot of land offers ample space for relaxation and individual design.The house is largely in its original condition and offers attractive opportunities for modernization, especially in the kitchen and bathroom. Ideal for all those who are looking for a quiet home in a natural environment and want to realize their own living ideas.This property offers the following highlights: • Charming corner row house from 1986 • 115 m² of living space • 358 m² plot of land • Spacious living area with tile stove • Semi-open kitchen with adjacent dining area • Garden seating area • 1 garage included • 1 outdoor parking space included • 1 separate guest toilet • Quiet and natural residential area • Great design potential • Family-friendly neighborhood Don't hesitate and schedule a viewing appointment today to convince yourself of this unique offer!

  • Parking space
  • Garage
  • Pets allowed
  • +2
1 / 16
CHF 1,275,000.–
11 rooms350m² living space
Kreuzlingerstrasse 6, 8566 Neuwilen

Two houses, many possibilities

Living, renting or combining Rural living and yet just a few minutes' drive from Kreuzlingen: This characterful property from 1899 combines historic charm, spacious rooms and versatile usage possibilities. The residential building consists of two autonomous house parts with their own character. While the western house part impresses with a modern, timeless renovation and underfloor heating, the eastern house part skilfully combines historic elements with contemporary living comfort. An additional converted attic apartment with its own kitchen and bathroom offers further space and flexible usage possibilities. The spacious, south-facing garden with partially covered seating areas creates a lot of privacy and attractive outdoor areas. The property also includes two outdoor parking spaces and a single garage. Both house parts are currently rented out. This offers the property interesting perspectives as an investment object, for later own use or as a combination of living and renting. These are just a few insights into this versatile and interesting offer. Request the detailed sales documents and convince yourself during a personal viewing of the qualities and possibilities of this special property. -------------------------------------------------------------------------------------------------------------------------------------------------------- Do you have a property yourself and want to sell it under the best conditions within a reasonable time frame? Don't hesitate to contact us without obligation. We will take the time to show you free of charge, on site or in our consulting and sales office, how you can successfully sell your object at the "best price": www.staub-immo.ch. Since 1962 – personal, networked, committed

Travel time
-
1 / 16
CHF 1,275,000.–
11 rooms350m² living space
Kreuzlingerstrasse 6, 8566 Neuwilen

Two houses, many possibilities

Living, renting or combiningRural living and yet just a few minutes' drive from Kreuzlingen: This characterful property from 1899 combines historic charm, spacious rooms and versatile usage possibilities.The residential building consists of two autonomous house parts with each their own character. While the western house part impresses with a modern, timeless renovation and underfloor heating, the eastern house part skilfully combines historic elements with contemporary living comfort. An additional converted attic apartment with its own kitchen and bathroom offers further space and flexible usage possibilities. The spacious, south-facing garden with partially covered seating areas creates a lot of privacy and attractive outdoor areas. The property also includes two outdoor parking spaces and a single garage.Both house parts are currently rented out. This offers the property interesting perspectives as an investment object, for later personal use or as a combination of living and renting.These are just a few insights into this versatile and interesting offer. Request the detailed sales documents and convince yourself during a personal viewing of the qualities and possibilities of this special property.--------------------------------------------------------------------------------------------------------------------------------------------------------Do you have a property yourself and want to sell it under the best conditions within a reasonable time frame? Don't hesitate to contact us without any obligation. We will take the time to show you free of charge, on site or in our consulting and sales office, how you can successfully sell your object at the "best price": www.staub-immo.ch.Since 1962 – personal, networked, committed

Travel time
-
1 / 27
CHF 1,055,000.–
6.5 rooms130m² living space
Hauptstrasse 4, 8573 Siegershausen

Detached 6.5-room single-family house

6.5-room single-family house in Siegershausen (TG) for sale - energy-efficient, family-friendly & close to nature On behalf of the owners, we are authorized to offer this well-maintained and modernized 6.5-room single-family house at Hauptstrasse 4 in Siegershausen, Kemmental municipality (TG) for sale.The single-family house combines a central location with proximity to nature and is particularly suitable for families who value spacious living space, modern home technology, and good accessibility.Available for move-in by arrangement | Move-out possible from April 1, 2027The house at a glanceThe house was comprehensively renovated and energetically refurbished in 2017/2018 according to GEAK standards and is technically and energetically up to date. Three living levels offer spacious 6.5 rooms with versatile usage possibilities.In the basement, there is a laundry and technical room as well as an additional heated room with underfloor heating, which is ideal as a home office, study, fitness room, or hobby room.The high parterre includes a bedroom, a spacious bathroom, the extensive living room, and the kitchen. On the 1st upper floor, there are three more bedrooms and an additional bathroom.Modern equipment & energy-efficient home technologyThe house has a modern technical infrastructure: • Heat pump, outdoor unit replaced in 2026 • Photovoltaic system with approximately 12 kWp • Battery storage with 20 kWh capacity • Tesla wall box in the garage • RJ45 network connection and multimedia sockets in all rooms • Hot water connection for washing machine and dishwasher • Hot water tank replaced in 2024 • LED spot lighting throughout • Electric shutters Thanks to the powerful photovoltaic system in combination with the spacious battery storage, a significant part of the electricity demand can be self-produced and used during sunny months.The bathroom on the high parterre was renovated in 2024 and features a double sink and a high-quality Geberit AquaClean Mera shower toilet. The bathtub is comfortably and barrier-free accessible thanks to a removable door.Centrally located - nature right outside the front doorA particular advantage of the location is the combination of good accessibility and immediate proximity to nature.The house is located near the edge of the forest in the direction of Lengwil and Illighausen. From home, you can take varied walks, forest, and bike tours on foot or by bike - ideal for families, nature lovers, joggers, and cyclists.Thus, the property offers both the advantages of a central residential location in Siegershausen and quick access to the recreational areas of the Kemmental and the surrounding region.Quiet living quality insideDespite the location on the main street, the house offers a pleasant living quality. Triple glazing, the energetically renovated building envelope, and the existing soundproof wall significantly reduce noise emissions.Inside, the street is hardly noticeable.Garage, parking spaces & gardenThe single-family house includes a garage and an outdoor parking space. When visiting, up to three vehicles can be parked in the driveway.The outdoor area offers: • two seating areas • a well-maintained garden • privacy thanks to the soundproof wall • space for family, children, and cozy hours outdoors Sale & move-inThe sellers have already acquired a new home, which is expected to be completed in spring 2027. Move-in is possible from April 1, 2027.However, after arrangement, it is possible to postpone the handover to July 1, 2027, at the latest, so that the sellers' children can finish the current school year.Documents & viewingDetailed sales documents, floor plans, and the GEAK certificate will be made available to serious interested parties.Viewings will take place after presentation of a financing confirmation.

Travel time
-
1 / 5
CHF 780,000.–
5.5 rooms120m² living space
8280 Kreuzlingen
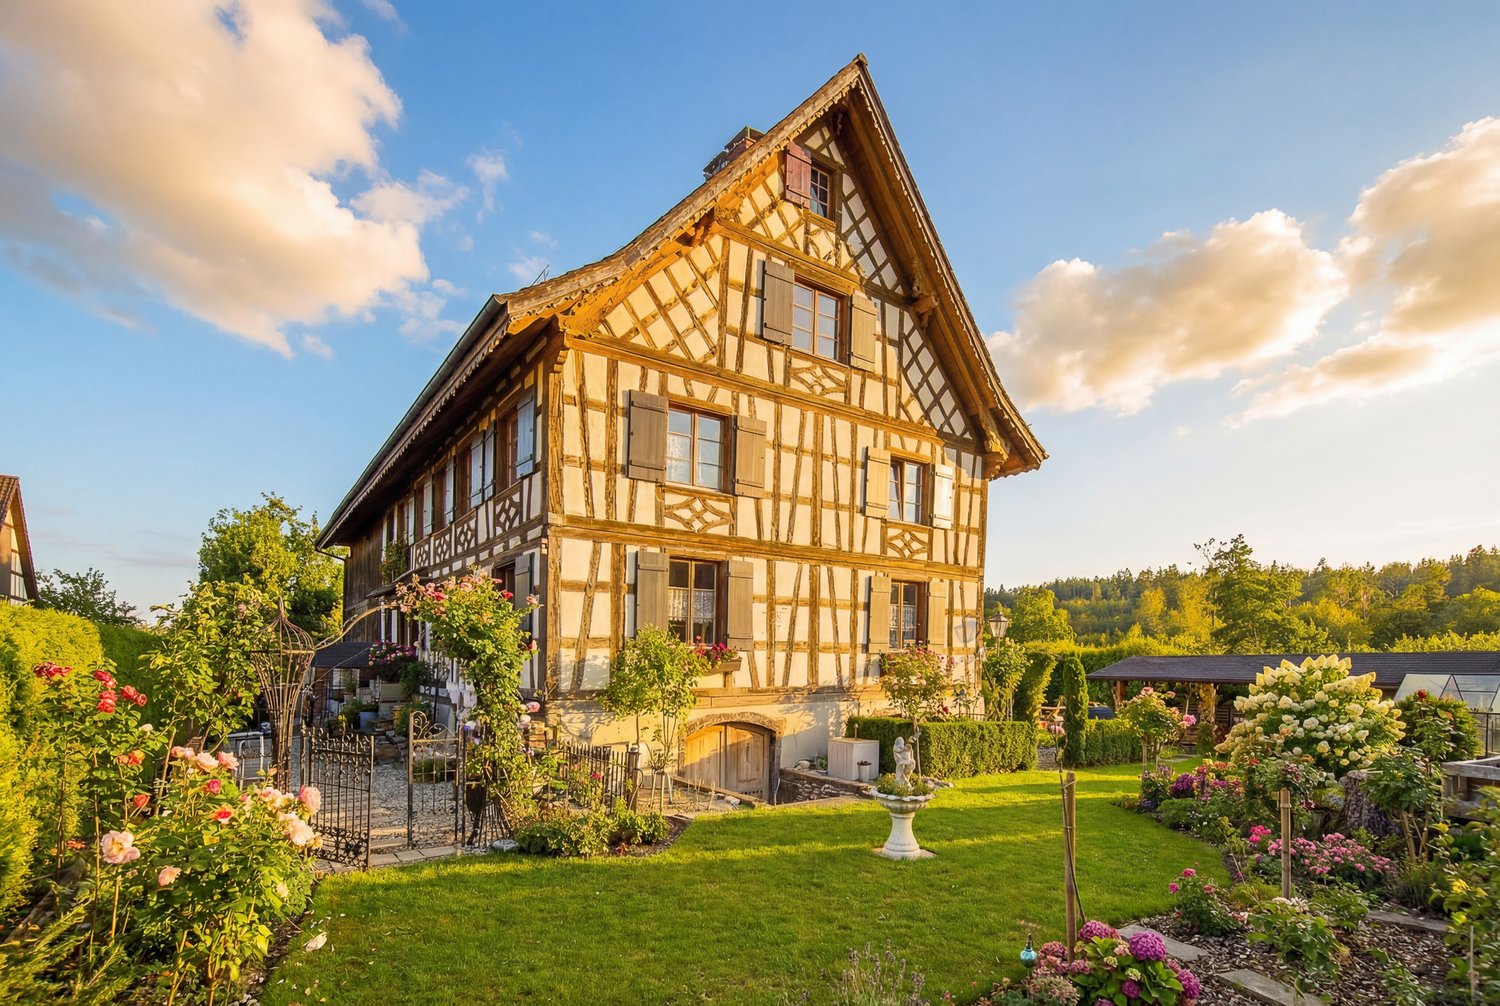
Charming Home in the City Center

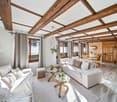
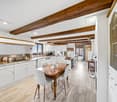
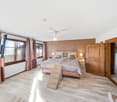
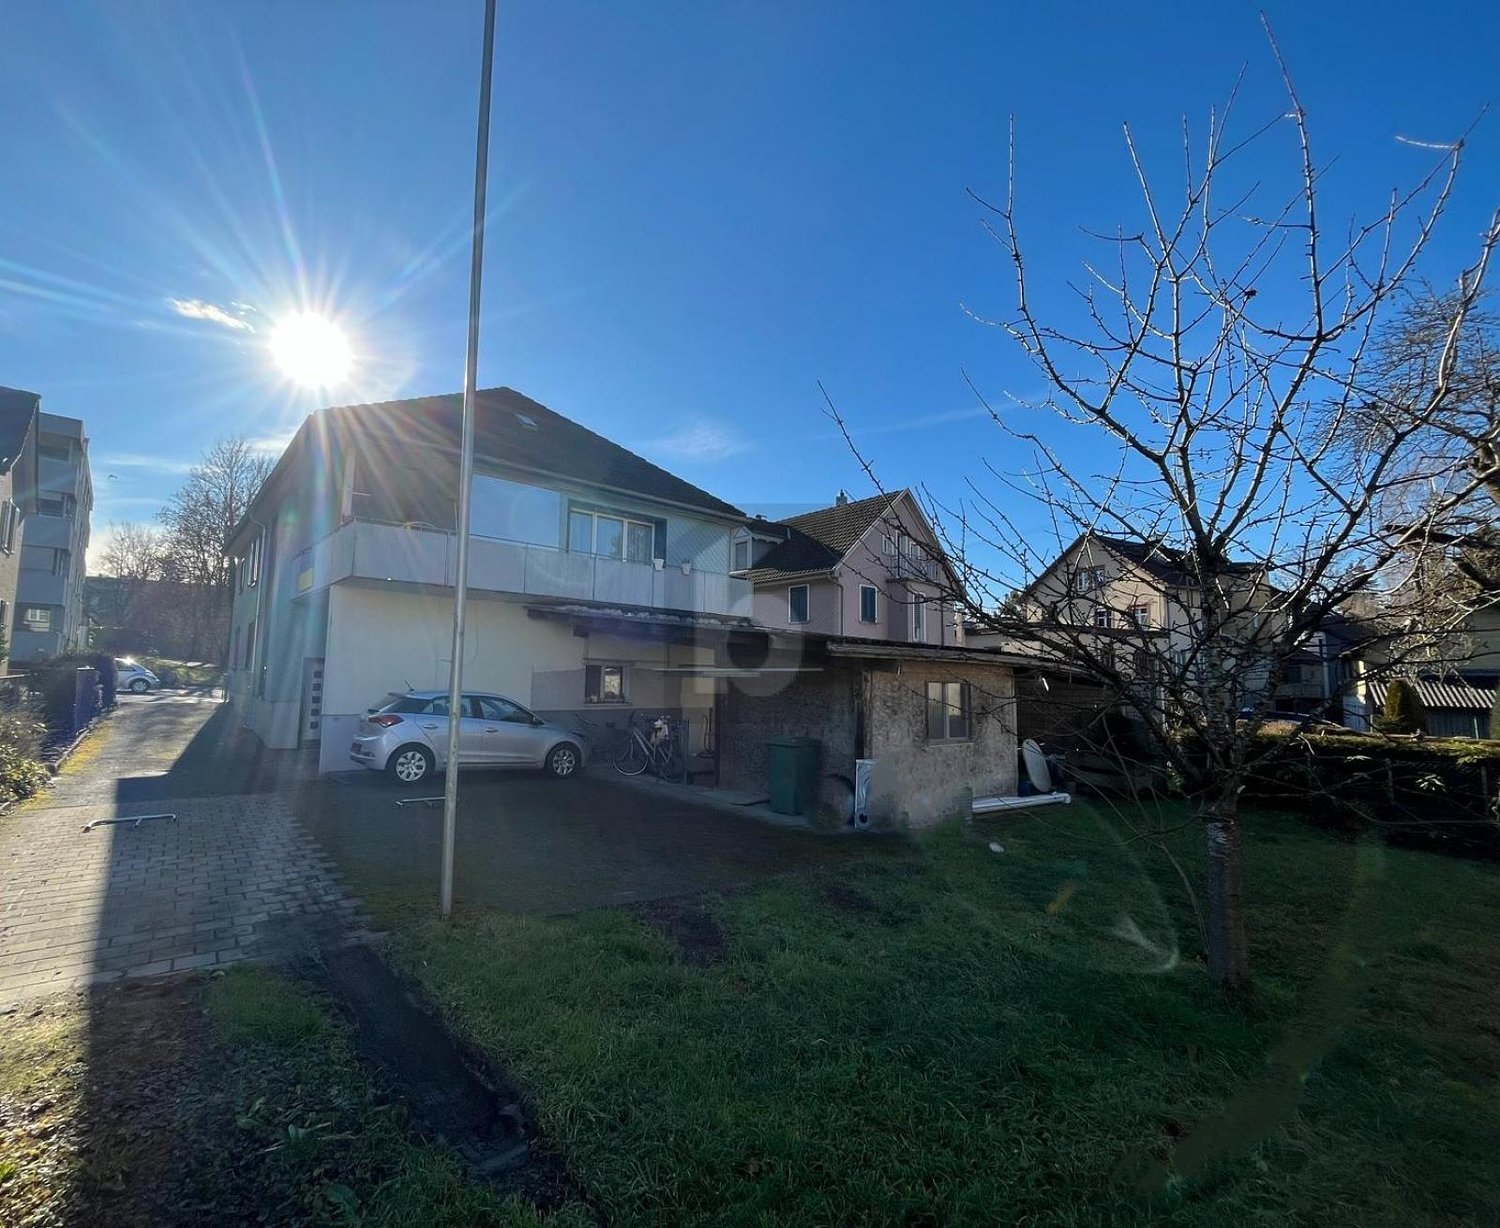
This detached single-family home in Kreuzlingen combines the charm of a well-maintained residential house from the 1930s with modern home technology and a central living location. The 1937 property is situated on a 230 m² large plot of land in the immediate vicinity of the city center and Lake Constance. With 5.5 rooms, approximately 120 m² of living space, and a usable area of around 170 m², the house offers a variety of uses for couples, families, or people who want to combine living and working under one roof. The classic floor plan extends over several levels and creates a pleasant separation between the living and sleeping areas. On the ground floor, the bright living and dining rooms form the heart of the house. Large window areas provide plenty of daylight and give the rooms a friendly and inviting atmosphere. The room layout offers space for family life, social hours with guests, or a workplace in your own home. On the upper floor, several flexibly usable rooms are available, which are suitable as bedrooms, children's or workrooms. The converted attic room expands the range of rooms and offers itself as a guest room, studio, or personal retreat. The property has been continuously maintained and is particularly convincing due to the investments made in building technology in recent years. The modern air-water heat pump and the photovoltaic system on the roof ensure a contemporary and resource-saving operation. The outdoor area is designed to be low-maintenance and offers protected seating areas with pleasant privacy. Here, you can enjoy the time outdoors without incurring a large maintenance effort. Overall, this property presents itself as a charming townhouse that offers a successful combination of central location, functional room layout, and modern energy technology.Kreuzlingen TG is located on the shores of Lake Constance and borders the German city of Konstanz. With around 23,200 inhabitants, it is the second-largest city in the canton of Thurgau. Kreuzlingen convinces with high living quality, diverse shopping opportunities, a rich cultural and sports offer, and proximity to nature. Kindergartens, primary and secondary schools are located directly in the city. For higher education, numerous regional and cross-border offers are available. The active club life, attractive leisure activities, and the Lake Constance shoreline make Kreuzlingen particularly family-friendly. The communal tax rate is 64%. The total tax rate is 241% for non-denominational (Evangelical 257%, Catholic 256%, as of 2024). Thanks to the train station with regional connections, good motorway access, and the immediate proximity to Konstanz, Kreuzlingen is perfectly connected - an ideal place to live for people who want to combine urbanity, nature, and international location.Good to know: The purchase of this property is commission-free for buyers. The notary and land registry costs are shared equally by the buyer and seller. The owners reserve the right to sell to the highest bidder in the event of multiple offers. If you need further information for your decision, we are at your disposal at any time. Best regards, Your Bocelli Team Are you a property owner yourself? Are you considering selling your property? Start with our online valuation and receive a first assessment in just a few steps: https://www.bocelli-immobilien.ch/fuer-eigentuemer/wertermittlung With Bocelli Immobilien AG, you opt for customized support, transparency, professionalism, and fair conditions. Down-to-earth. Personal.

1 / 7
CHF 2,580,000.–
10.5 rooms300m² living space
Auf Anfrage 1, 8280 Kreuzlingen
Three Units, Three Happy Tenants

This well-maintained rental property impresses with three fully rented residential units, a well-thought-out layout, and attractive development potential. On the spacious plot of around 570 m², each apartment has its own entrance, a private garden share, and a sunny outdoor area for a high level of privacy and a pleasant living experience.The three residential units at a glance:4.5-room apartment with private gardenSunny terrace and private garden, ideal for singles or couples.4-room apartment with sunny gardenSpacious and family-friendly apartment with direct access to the private garden.3-room apartment with private garden shareCozy living unit for couples or a small family with their own green space.This ImmoSky offer includes the following *More Performance*:+ Fully rented property with three attractive residential units+ Continuously well-maintained, no major renovation backlog+ Heating already converted to gas heating+ Rental income potential for possible additional yield increase+ All three apartments have a separate entrance and WM/TUThis property offers investors a solid, already fully rented capital investment with additional development potential. Ongoing rental income, the well-maintained condition, and possible optimizations make the object particularly interesting.We are pleased to be able to present this interesting property to you in person.

1 / 12
Price on request
5.5 rooms253m² living space
Manzenweg 20, 8269 Fruthwilen

Light-filled house with unobstructable lake view

On three floors, you will find a total of four bedrooms, a spacious and bright kitchen, dining, and living area, two bathrooms, and a separate guest toilet.The chimney, acoustic panels, and a geothermal heating system, which can be used as free cooling in the summer months, provide a pleasant living climate. The necessary lines for the later installation of a photovoltaic system are already prepared.The outdoor area also convinces with varied green spaces, offering plenty of space for gardening, playing, or relaxing. Spacious terraces invite you to linger. The paved driveway to the garages provides additional space for 3 cars. The spacious basement rooms are complemented by a separate, air-conditioned wine cellar of around 11 m².Unobstructable lake view included: This special privilege is secured by a corresponding entry in the land register. The impressive lake and distant view from the first floor and the attic will thus remain permanently preserved.High-quality kitchenWine cooler, ice machine, and refrigerator and freezer from LiebherrSteamer, warming drawer, oven, and induction cooktop from NeffSpacious kitchen island with integrated sockets, numerous drawers, and plenty of workspaceComfortable bathrooms1 family bathroom1 shower bathroom1 separate guest toiletAll wet cells with plenty of daylightFurther featuresTwo wood-burning fireplacesThree garage spaces and 2 outdoor spacesWater softening systemPrepared lines for a PV installationLow ancillary costs

Travel time
-
1 / 11
CHF 1,860,000.–
8 rooms
Belzstadel 12, 8585 Langrickenbach

Open viewing on 19.09.2026 from 10:00 - 12:00: Modern Country

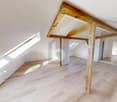
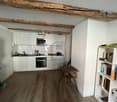
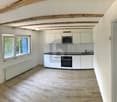
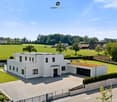
Open viewing on 19.09.2026 from 10:00 - 12:00:Take the opportunity to discover this beautiful country house in person. Come by unbindingly - without prior registration. Imagine coming home and leaving the daily routine behind.The street becomes quieter, the landscape wider, the thoughts clearer. There are houses that function. And there are places that touch.This home belongs to the second category.A place where generosity, quality, and tranquility come together. This attractive single-family home in high-quality wooden construction with 8 rooms and approximately 250 m² of living space offers plenty of space, comfort, and flexible usage options, ideal for families or for combining living and working. The property is located on a approximately 657 m² large plot in a quiet, rural environment and convinces with a high quality of living. On the ground floor, a bright, openly designed living and dining area with a modern country kitchen and direct access to the outdoor area awaits you. This level is complemented by another room, ideal as an office or guest room. A guest toilet, a housekeeping room, and a practical Reduit. On the upper floor, there are three bedrooms, a dressing room with an en-suite bathroom, and a shower bathroom for additional comfort. The basement offers a variety of possibilities: two spacious cellar rooms, a double garage, and an additional room with a guest toilet and tea kitchen, ideal for a practice, home office, or guests. The spacious garden invites you to relax and offers enough space for leisure and relaxation. The property offers some practical equipment details. Integrated built-in cabinets create additional storage space, while a whirlpool provides relaxed moments. A lawn mower robot simplifies the care of the outdoor area. Five outdoor parking spaces also offer enough space for residents and guests. A single-family home that convincingly combines space, quality, and living experience. Ideal for families, self-employed, or couples who expect more than a classic single-family home: space for the family, space for ideas, and the freedom to stylishly combine living and working.Belzstadel is a quiet part of the municipality of Langrickenbach in the district of Kreuzlingen and is located slightly elevated on the Seerücken in the canton of Thurgau. The surrounding centers such as Amriswil, Kreuzlingen, and Weinfelden can be reached in a short drive and offer a wide range of shopping, gastronomy, schools, and services. The city of Konstanz is also easily accessible and complements the offer perfectly. The connection to public transport is via the nearest bus stop in Langrickenbach. The train stations in Amriswil and Kreuzlingen offer direct connections in the direction of St. Gallen, Zurich, and Schaffhausen. The offer is complemented by the Altnau train station with regional connections along the Seelinie. The connection to the A7 motorway is accessible via Kreuzlingen in about 15 minutes. In the direction of St. Gallen, there is also a good connection via the expressway near Arbon. The nearby Lake Constance rounds off the location with a high leisure and relaxation value.Have you become curious? Then take the chance and secure your new home in Belzstadel. I would be happy to send you the detailed exposé and am available for further information and an unbinding viewing appointment.I look forward to your contact! Do you have a property yourself and want to know what it's worth?Get a free and non-binding price estimate in just a few minutes, conveniently online at:www.lebenswerk.immo/kostenlose-bewertungFast, easy, and completely without obligation.

Travel time
-
1 / 17
CHF 895,000.–
4.5 rooms135m² living space
8280 Kreuzlingen
Attractive semi-detached house in a preferred residential area

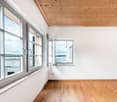
This well-maintained semi-detached house is located in an architecturally appealing residential development in a central yet quiet location. The green surroundings and pleasant neighborhood create an attractive living environment. The house extends over four floors and impresses with a clear, well-thought-out room concept.The living rooms have a practical floor plan with a spacious room feel. In total, 4.5 rooms and an openly designed basement are available.On the ground floor, there is a living and dining room as well as a high-quality steel kitchen from the Forster Manufaktur. The kitchen appliances have been partially renewed in recent years.The 1st floor offers a spacious bedroom, a separate guest toilet, and a bathroom with a shower, double sink, and spacious mirror cabinet. On the 2nd floor, there are two more bedrooms and a balcony.Throughout the house, including the stairs, a uniform oak parquet floor has been laid, giving the interior a harmonious appearance.The property has been carefully maintained and extensively modernized. In 2026, all interior rooms were newly painted. In 2025, the bathroom was renewed. Other maintenance and renovation work included garden and environmental work, a new wooden privacy screen, and work on the metal roof and roof dormers. A new heating system was already installed in 2020, supplemented by a water filter with a water softening system.As part of larger renovations in 2009, window panes were replaced, external painting work was carried out, electric awnings were installed in the attic, and the garden and seating area were redesigned with high-quality granite and porphyry stones.Thanks to the central location, shopping facilities, leisure activities, and public transport can be easily reached. The house is ideal for couples or families - both as a main residence and as a holiday home.Interested? We would be happy to invite you to a non-binding viewing and look forward to your contact.

1 / 6
CHF 1,890,000.–
5.5 rooms216m² living space
8269 Fruthwilen

Modern single-family house for people looking for peace and space

This modern single-family house is a home for people who want to combine peace, nature, and spacious living. The clear architecture, large window areas, and careful integration into the surroundings create bright rooms and a pleasant connection between inside and outside. On the ground floor, the open living and dining area forms the center of the house. Plenty of daylight, spacious room proportions, and direct access to the two wooden terraces and the lovingly designed garden ensure a relaxed living feeling. The modern kitchen blends harmoniously into the living space and impresses with natural stone cladding, Bora cooktop, and high-quality built-in appliances. On the upper floor, there are three well-cut bedrooms and a spacious family bathroom. The bright rooms offer pleasant retreats and beautiful views of Lake Constance and the surrounding landscape. A special place is the attic with its own loggia and impressive views. Whether as a studio, library, home office, music room, or personal retreat, this area can be used in a variety of ways. If needed, the studio can be subdivided, creating an additional room. The house, built in 2019, presents itself as new and high-quality. Oil-finished oak parquet, carefully selected materials, and well-thought-out built-in elements underline the timeless character. In terms of energy and technology, the property is also state-of-the-art. A brine water heat pump with a ground probe, underfloor heating, triple-glazed aluminum windows, and a ventilation system ensure a pleasant indoor climate. Two underground parking spaces with direct, weather-protected access to the house and an outdoor parking space complete the offer. A home for all those who yearn for peace and nature without wanting to sacrifice modern architecture, comfort, and good accessibility.Fruthwilen belongs to the tax-friendly municipality of Salenstein and is nestled in the gentle landscape of the Thurgau lake shore. The single-family house is located on the southern edge of the village, surrounded by well-kept residential houses, orchards, fields, and plenty of nature. The elevated location offers an impressive view over Lake Constance, the island of Reichenau, and the German lakeside to Radolfzell and the Mettnau peninsula. Here, the day begins with width and light, while in the evening, peace settles in the house and garden. Walking trails, hiking routes, and bike paths are practically at the doorstep. The surroundings offer ideal conditions for people who want to live in the green, are looking for a retreat, and yet want to remain well-connected to Kreuzlingen, Constance, and the surrounding municipalities. Fruthwilen combines natural living with high quality of life and the pleasant manageability of a grown village.Good to know: The purchase of this property is commission-free for buyers. The notary and land registry costs are shared equally by the buyer and seller. If you need further information for your decision-making, we are at your disposal at any time. Best regards, Your Bocelli Team Are you a property owner yourself? Are you considering selling your property? Start with our online valuation tool and receive a first assessment in just a few steps: https://www.bocelli-immobilien.ch/fuer-eigentuemer/wertermittlung With Bocelli Immobilien AG, you opt for tailored support, transparency, professionalism, and fair conditions. Down-to-earth. Personal. The property includes two underground parking spaces with direct house access and an outdoor parking space. The technology includes a brine water heat pump, a decentralized ventilation system, and a DoorBird video intercom system. The house also offers expansion potential for up to 6.5 rooms.

1 / 15
CHF 1,590,000.–
13 rooms250m² living space
8272 Ermatingen

Versatile generation house with charm, potential, and attractive usage possibilities

In one of the most sought-after residential areas on Lake Constance, this well-maintained multi-family house awaits you with three independent apartments and two additional studios with a washbasin and shared shower/WC.The versatile property offers numerous usage possibilities, whether as a rental property, multi-generation house, combination of own use and rental, or as a home with additional space for guests, home office, or individual hobbies.Already when entering, the house unfolds its very special character. Traditional tile stoves, stylish wood paneling, and lovingly preserved original details create a warm, authentic living atmosphere with a lot of charm. The property has been continuously maintained over the years and comprehensively modernized between 2019 and 2022. Great importance was attached to preserving the original character of the house and harmoniously combining it with contemporary living comfort.The well-maintained garden invites you to linger and enjoy, and offers the residents a beautiful green oasis. The attractive offer is complemented by eight outdoor parking spaces, a special added value in this sought-after residential area.Let yourself be convinced by the diverse possibilities and the special charm of this exceptional property during a personal viewing. We look forward to showing you this special home in person.

1 / 16
CHF 3,150,000.–
5.5 rooms190m² living space
Sonnenbergstrasse, 8274 Tägerwilen

Exclusive new building: Bauhaus design house with stunning lake views in prime location in Tägerwilen

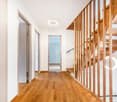
In one of the most sought-after, quietest and most prestigious addresses in Tägerwilen, this exclusive, detached design single-family house (Cube2) is being built in the clear, cubic Bauhaus style. On the 573 m² large plot of land, you can enjoy maximum privacy and a fascinating, unobstructed view of Lake Constance.The turnkey premium house from WeberHaus (Highlight line) offers you a genuine all-around carefree package: both the luxurious interior design and the completely designed garden area are fully included in the purchase price, without any hidden additional costs.The innovative space concept breaks with old patterns: there is no dark basement. The entire technology, cellar and storage space concept has been comfortably and daylight-privileged integrated directly into the ground floor.The highlights at a glance: • Stunning lake view: elegant attic level with extensive terrace (approx. 91 m²) and frameless full-glass railing for the perfect view. • Light & Space: generous room height (2.51 m on the ground floor), extra-high interior doors (2.11 m) and a huge sliding door that seamlessly connects the living room with the garden. • Premium interior design: 17 mm thick, naturally oiled solid wood parquet (Eiche Kitzbühel/Zermatt) and a sculptural solid wood staircase in elegant fold optics. • Luxury kitchen: planned with a budget of around CHF 40,000 and equipped with high-end Miele appliances (steamer, oven, etc.). • Wellness bathrooms: three sanitary areas with design lines from Villeroy & Boch, Duravit and Laufen as well as floor-level Hansgrohe Raindance showers. • Futuristic technology: highly efficient Alpha Innotec heat pump, controlled Minergie living room ventilation (Zehnder) and fully networked Smart Home (WeberLogic 2.0 with home server). • Safety & Comfort: wood-aluminum design windows (3-fold thermal insulation) with two-sided composite safety glass (VSG). Directly integrated carport including preparation for your e-charging station (wallbox). Location:Tägerwilen is one of the most attractive and tax-friendly municipalities in the canton of Thurgau. The Sonnenbergstrasse offers a top-class micro-location: the Tägerwilen-Gottlieben train station, schools, shopping facilities, gastronomy and Lake Constance are easily accessible on foot. The neighboring towns of Kreuzlingen and Konstanz (D) can be reached in just a few minutes by car.Key data for Cube 2: • Rooms: 5.5 • Net living area: approx. 190 m² • Usable area: approx. 260 m² (including above-ground basement) • Plot area: 573 m² • Garden area: approx. 326 m² • Terraces: approx. 28 m² covered (ground floor) + approx. 91 m² attic terrace • Year of construction / availability: expected December 2026 • Purchase price: CHF 3,150,000.- (including carport and outdoor parking space) Note: The sister project "Cube 3" with a larger plot area of 664 m² is also for sale in the same exclusive development.The houses are under construction and are expected to be ready for occupancy in December 2026.Take advantage of the unique opportunity in Tägerwilen and request the detailed sales documentation today.We look forward to your contact and are happy to answer any questions or unclearities.Home with style: where properties are more than just a home - they are a way of life.
Travel time
-
1 / 16
CHF 3,450,000.–
5.5 rooms190m² living space
Sonnenbergstrasse, 8274 Tägerwilen

Exclusive new build: Bauhaus design house with stunning lake views in prime location in Tägerwilen

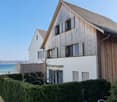
In one of the most sought-after, quietest and most prestigious addresses in Tägerwilen, this exclusive, detached design single-family house (Cube 3) is being built in the clear, cubic Bauhaus style. On the spacious, 664 m² large plot of land, you can enjoy maximum privacy, plenty of space and a fascinating, unobstructed view of Lake Constance.The turnkey premium house from WeberHaus (Highlight line) offers you a genuine all-round carefree package: both the luxurious interior design and the completely, stylishly designed garden area are fully included in the purchase price – without any hidden additional costs.The innovative room concept breaks with old patterns: There is no dark basement. The entire technology, cellar and storage room concept has been comfortably and daylight-spoiled integrated directly into the ground floor.The highlights at a glance: • Stunning lake view: Elegant attic level with extensive terrace (approx. 91 m²), loggia and frameless full-glass railing for the perfect view of Lake Constance. • Light & space: Generous room height (2.51 m on the ground floor), extra-high interior doors (2.11 m) and a huge sliding door that seamlessly connects the living area with the large garden. • Premium interior design: 17 mm thick, naturally oiled solid wood parquet (Eiche Kitzbühel/Zermatt) and a sculptural solid wood staircase in noble fold optics. • Luxury kitchen: Planned with a budget of around CHF 40,000 and equipped with high-end Miele appliances (steamer, oven, etc.). • Wellness bathrooms: Three sanitary areas with design lines from Villeroy & Boch, Duravit and Laufen as well as floor-level Hansgrohe Raindance showers. • Future-oriented technology: Highly efficient Alpha Innotec heat pump, controlled Minergie living space ventilation (Zehnder) and fully networked smart home (WeberLogic 2.0 with home server). • Safety & comfort: Wood-aluminum design windows (3-fold thermal insulation) with double-sided composite safety glass (VSG). Directly integrated carport including preparation for your e-charging station (wall box). Location:Tägerwilen is one of the most attractive and tax-friendly municipalities in the canton of Thurgau. The Sonnenbergstrasse offers a top-class micro-location: the Tägerwilen-Gottlieben train station, schools, shopping facilities, gastronomy and Lake Constance are easily accessible on foot. The neighboring towns of Kreuzlingen and Konstanz (D) can be reached in just a few minutes by car.Key data for Cube 3: • Rooms: 5.5 • Net living area: approx. 190 m² • Usable area: approx. 260 m² (including above-ground basement) • Plot area: 664 m² • Garden area: approx. 417 m² • Terraces: approx. 28 m² covered (ground floor) + approx. 91 m² attic terrace • Year of construction / availability: expected December 2026 • Purchase price: CHF 3,450,000.- (including double garage and outdoor parking space) Note: The slightly smaller sister project "Cube 2" (573 m² plot area) is also for sale in the same exclusive development.The houses are under construction and are expected to be ready for occupancy in December 2026.Take advantage of the unique opportunity in Tägerwilen and request the detailed sales documentation today.We look forward to your contact and are happy to answer any questions or unclear points.Home with style: Where properties are more than just a home – they are a way of life.
Travel time
-
1 / 12
CHF 2,200,000.–
4.5 rooms180m² living space
Pfaffenwiesstrasse 24, 8598 Bottighofen

Charming single-family house in a quiet location in Bottighofen

Welcome to this well-maintained and family-friendly single-family house on Pfaffenwiesstrasse 24 in Bottighofen. The 1994-built, two-story house with a white facade, gray tile roof, and solar panels convinces with its quiet location, its well-maintained garden, and its high-quality equipment.The house offers 180 m² of living space with spacious 4.5 rooms on a 660 m² plot – ideal for families looking for space, comfort, and nature.Highlights of the property: • Bright living-dining room: With large windows, tile floor, cozy fireplace, and a dining area with table and chairs – inviting and stylishly furnished. • Modern kitchen: With white cabinets, black granite countertops, stainless steel sink, dishwasher, and oven – functional and stylish. • Two bathrooms: One bathroom with a corner bathtub, tiled walls, and shower, as well as another modern bathroom with a glass-enclosed shower – both well-maintained and comfortable. • Elegant spiral staircase: With white marble steps and metal railing, it connects the floors stylishly. • Balcony & covered terrace: With garden furniture and a view of the well-maintained garden with lawn, trimmed hedges, and blooming shrubs. • Garage & parking: Comfortable parking for your vehicle directly at the house. • Fireplace: For cozy evenings in the cooler seasons. • Solar panels: Sustainable energy supply included. Location & surroundings:The house is located in a quiet, child-friendly residential area in the tax-attractive Bottighofen. The surroundings are pleasantly quiet both during the day and at night. In the summer, the property benefits from plenty of sunlight. The bus stop Turnhalle is within walking distance, and a supermarket is also easily accessible on foot – all important daily needs are well covered.This charming single-family house combines living comfort, sustainability, and an idyllic location

Travel time
-
1 / 9
  • Parking space
  • Garage
  • Swimming pool
  • +1
CHF 1,750,000.–
7.5 rooms327m² living space
8564 Wäldi

SYMBIOSIS BETWEEN CLASSIC & COMFORT - 7.5 ROOM HOUSE WITH GRANNY APARTMENT

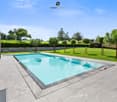
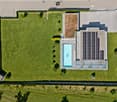
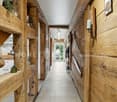
In the middle of the idyllic landscape of Wäldi presents itself this spacious 7.5 room detached house as a home for people who appreciate space, character and versatile uses . With around 327 m² of living space, a heated swimming pool, quiet location and a rented granny flat the property combines rural living quality with high everyday comfort.As soon as you enter the house it becomes clear that a lot of flair for materiality and atmosphere has been designed here. The successful interior design combines traditional elements with the comfort of our time. Visible wooden constructions, charming old wooden doors and carefully selected details give the house a warm, authentic appearance.At the same time modern building services, a fiber optic connection and the heat pump heating ensure contemporary living.The centerpiece of the house is the imposing living area on the first floor. Here thanks to generous areas and the electrically heated tiled stove a particularly inviting living atmosphere is created. The open designed country house kitchen with chiseled fronts blends harmoniously into the room concept and offers a stylish environment for everyday family life or sociable evenings with guests.A special plus is the additional living room on the third floor with its own fireplace. This area is ideal as a private retreat, library, TV lounge or inspiring home office with a special flair.The property also includes a modern 3.5 room granny apartment, which is currently rented and therefore offers an attractive, solid source of income . Whether as support of financing, for multi-generational living or as a separate unit for guests: the additional possibilities are just as practical as valuable.Even outdoors the house is convincing all along the line. The dreamlike garden with lawns, barbecue house, greenhouse and heated swimming pool creates the best conditions for relaxed summer days, sociable hours outdoors and lots of quality of life right on your own doorstep.The offer is rounded off by a double garage and further outside parking spaces.In the middle of the idyllic landscape of Wäldi presents itself this spacious 7.5 room detached house as a home for people who appreciate space, character and versatile uses . With around 327 m² of living space, a heated swimming pool, quiet location and a rented granny flat the property combines rural living quality with high everyday comfort.As soon as you enter the house it becomes clear that a lot of flair for materiality and atmosphere has been designed here. The successful interior design combines traditional elements with the comfort of our time. Visible wooden constructions, charming old wooden doors and carefully selected details give the house a warm, authentic appearance.At the same time modern building services, a fiber optic connection and the heat pump heating ensure contemporary living.The centerpiece of the house is the imposing living area on the first floor. Here thanks to generous areas and the electrically heated tiled stove a particularly inviting living atmosphere is created. The open designed country house kitchen with chiseled fronts blends harmoniously into the room concept and offers a stylish environment for everyday family life or sociable evenings with guests.A special plus is the additional living room on the third floor with its own fireplace. This area is ideal as a private retreat, library, TV lounge or inspiring home office with a special flair.The property also includes a modern 3.5 room granny apartment, which is currently rented and therefore offers an attractive, solid source of income . Whether as support of financing, for multi-generational living or as a separate unit for guests: the additional possibilities are just as practical as valuable.Even outdoors the house is convincing all along the line. The dreamlike garden with lawns, barbecue house, greenhouse and heated swimming pool creates the best conditions for relaxed summer days, sociable hours outdoors and lots of quality of life right on your own doorstep.The offer is rounded off by a double garage and further outdoor parking spaces.The adjoining property is also for sale: https://www.propertyowner.ch/de/immobilien/26-00047/Interested? Further information, pictures and a virtual tour as well as viewing options can be found at: propertyowner.ch/en/real-estate/26-00052 Determine property value free of charge. See exclusive listings first. As a member of the Swiss Property Owners Association, you benefit from a free property valuation and gain access to exclusive listings on propertyowner.ch before they are published publicly.

  • Parking space
  • Garage
  • Swimming pool
  • +1
1 / 9
Price on request
6.5 rooms296m² living space
Illighausen, 8574 Lengwil

Stilvolles Wohnen mit viel Raum in naturnaher Lage

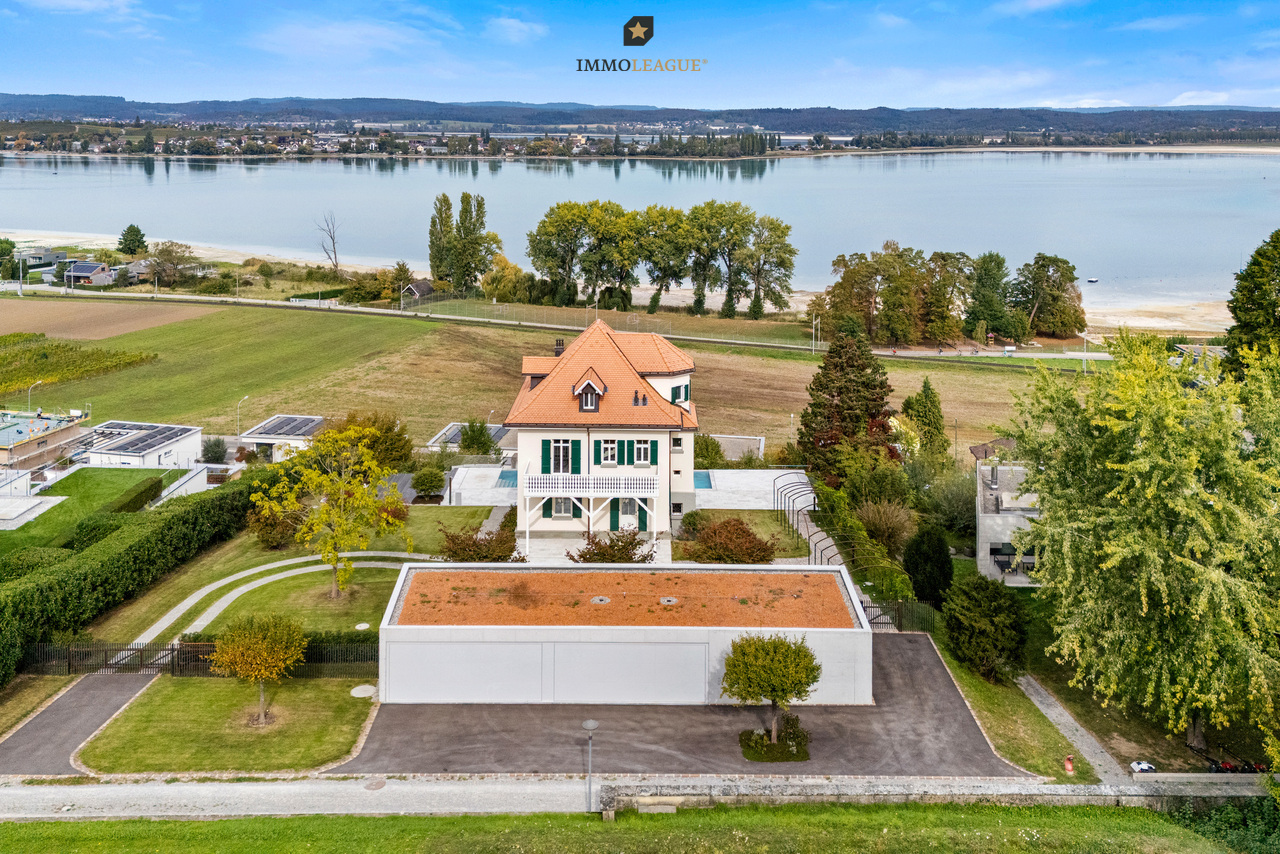
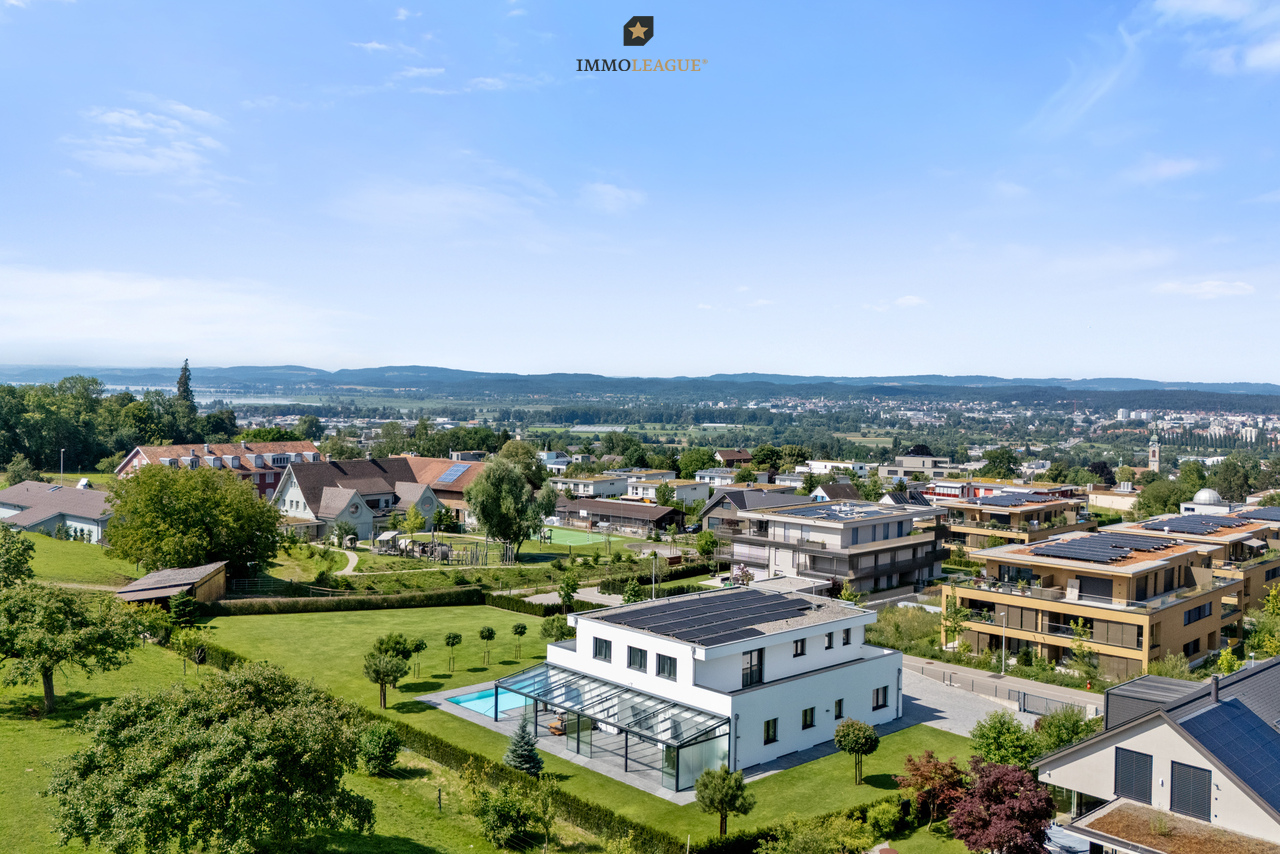
Herzlich willkommen in Illighausen.Dieses grosszügige 6.5-Zimmer-Einfamilienhaus überzeugt mit einem sonnigen Garten, einem stilvollen Loungebereich mit Pool sowie hohen Decken, die ein besonderes Raumgefühl schaffen. Die moderne Innenausstattung rundet das exklusive Wohnambiente perfekt ab.Ein ideales Zuhause für alle, die Ruhe, Privatsphäre und naturnahes Wohnen zu schätzen wissen und gleichzeitig Wert auf höchsten Wohnkomfort legen.Hier geniessen Sie Raum zum Entspannen, Wohlfühlen und Leben, für die ganze Familie.Besuchen Sie die eigene Webseite dieser Immobilie, https://www.immoleague.ch/3d/8o0Wund erhalten Sie Zugang zu: virtuelle Besichtigung, ausführliche Dokumentation mit weiteren Bildern, Grundriss, weitere Zahlen, Daten und Fakten etc.Einige Besonderheiten:+ Ruhige, familienfreundliche Lage+ Umgeben von idyllischer Natur + Weitläufiger Aussenbereich mit Pool + Grosszügiger Gartenlounge-Bereich+ Lange Sonnenmarkise für Schatten+ Moderner Wohnkomfort+ Einzigartige Wohnatmosphäre+ Beeindruckendes Raumgefühl+ Lichtdurchflutete grosse Wohnräume+ Teilweise überdurchschnittliche Deckenhöhe+ Design-Küche für kulinarische Erlebnisse+ Gute Anbindung an Kreuzlingen und Konstanz+ Seenähe mit hohem Freizeitwert+ Durchgehend, mehrfach und neuwertig saniertNutzen Sie diese einmalige Gelegenheit in Illighausen.Wenn Sie weitere Informationen für Ihre Entscheidungsgrundlage benötigen, sind wir gerne für Sie da.Ihr ImmoLeague TeamKennen Sie jemanden, der diese Immobilie kaufen möchte oder benötigen Sie Hilfe beim Verkauf Ihrer Immobilie?ImmoLeague bietet Ihnen eine professionelle und auf Ihre Bedürfnisse ausgerichtete Dienstleistung, zu unschlagbaren Konditionen.Welcome to Illighausen.This spacious 6.5-room detached house boasts a sunny garden, a stylish lounge area with pool and high ceilings that create a special feeling of space. The modern interior perfectly rounds off the exclusive living ambience.An ideal home for anyone who appreciates tranquillity, privacy and living close to nature, while at the same time attaching great importance to maximum living comfort.Here you can enjoy space to relax, feel good and live for the whole family.Visit this property's own website, https://www.immoleague.ch/3d/8o0Wand get access to: virtual viewing, detailed documentation with further pictures, floor plan, further facts and figures, etc.Some special features: Quiet, family-friendly location Surrounded by idyllic nature Spacious outdoor area with pool Spacious garden lounge area Long sun awning for shade Modern living comfort Unique living atmosphere Impressive sense of space Large living spaces flooded with light Partially above-average ceiling height Designer kitchen for culinary experiences Good connections to Kreuzlingen and Constance Close to the lake with high recreational value Refurbished throughout, several times and as good as newTake advantage of this unique opportunity in Illighausen.If you require further information to help you make your decision, we will be happy to assist you.Your ImmoLeague TeamDo you know someone who would like to buy this property or do you need help selling your property?ImmoLeague offers you a professional service tailored to your needs at unbeatable conditions.

1 / 4
CHF 1,560,000.–
8 rooms210m² living space
8280 Kreuzlingen

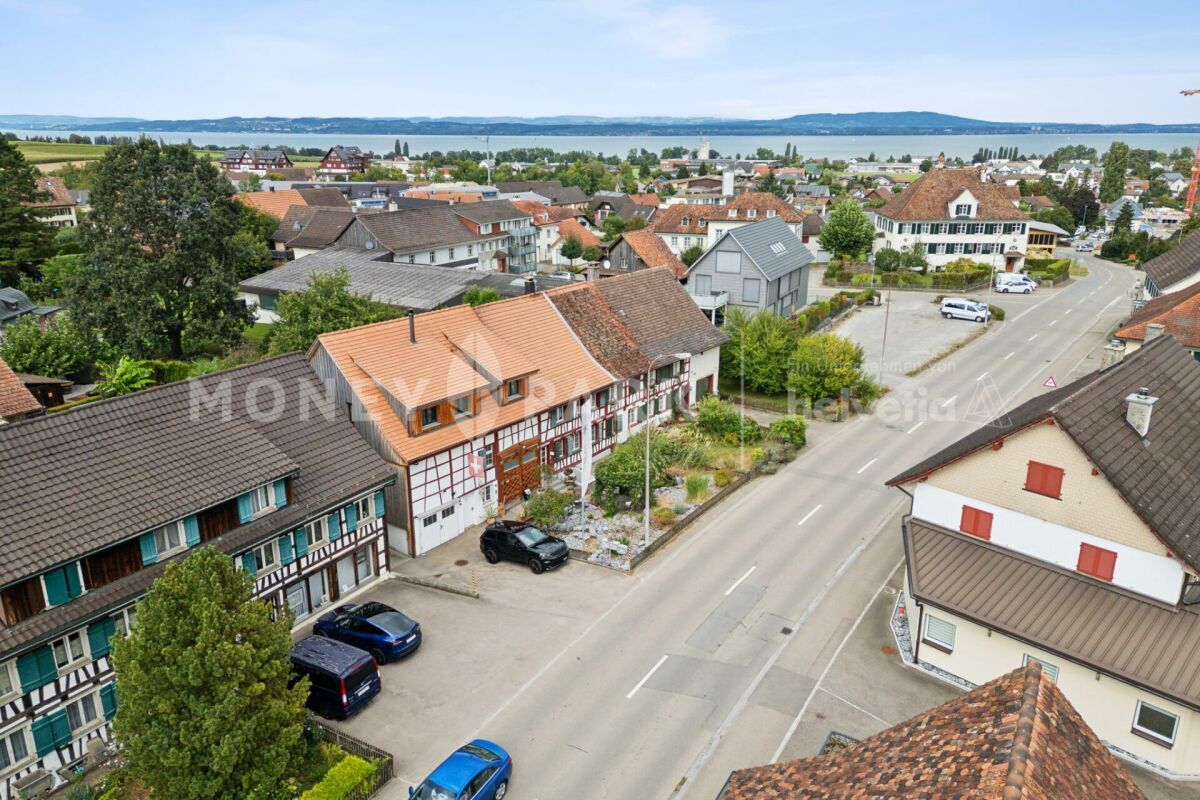
Historic half-timbered house renovated with annex and development potential

History meets the future - a characterful residential house with an annex and development potential. This property is a historic half-timbered house with an attached outbuilding, which looks back on a construction history dating back to the early 19th century. The building has been extended several times over the years and was last renovated in the 1990s. The entire building was completely gutted in 1996, down to the wooden statics, and rebuilt from the ground up, including a new concrete slab. No building component, be it floors, walls, windows, heating, electricity, etc., is older than 30 years. Today, the property presents itself as a versatile residential object with two separate units. On the ground floor, there is a self-contained annex, while the main apartment extends over the upper and attic floors. A special feature is the attached outbuilding, which can be developed according to the guidelines of the historic preservation and thus offers additional development potential. The property is also located on a quiet street in a dead-end street without through traffic, which guarantees a high level of privacy and living quality. The object is aimed at buyers who appreciate the character of historic buildings and at the same time see the opportunity to realize individual living space with development potential.Kreuzlingen TG is located on the shores of Lake Constance and borders directly on the German city of Konstanz. With around 23,200 inhabitants, it is the second-largest city in the canton of Thurgau. Kreuzlingen convinces with high living quality, diverse shopping opportunities, a rich cultural and sports offer, as well as proximity to nature. Kindergartens, primary and secondary schools are located directly in the city. For higher education, numerous regional and cross-border offers are available. The active club life, attractive leisure opportunities, and the Lake Constance shore make Kreuzlingen particularly family-friendly. The communal tax rate is 64%. The total tax rate is 241% for non-denominational (Evangelical 257%, Catholic 256%, as of 2024). Thanks to the train station with regional connections, good motorway access, and the immediate proximity to Konstanz, Kreuzlingen is well connected - an ideal place to live for people who want to combine urbanity, nature, and international location.The building was constructed in traditional half-timbered style and features a characteristic mansard roof. The exterior appearance is characterized by the typical facade structure, wooden shutters, and historic construction details, which are preserved within the framework of historic preservation. The roof structure dates back to the construction period and was supplemented during earlier renovations. The building is partially basement and has various secondary rooms such as laundry rooms and technical areas. Inside, significant adjustments have been made over time, so that the original surfaces have been largely replaced. The current equipment no longer corresponds to the current standard in parts and offers corresponding room for modernization and individual design. The condition can be classified as solid overall. The outbuilding offers additional area reserves and opens up, in agreement with the authorities, interesting possibilities for expansion or alternative use.

1 / 16
Price on request
4 rooms90m² living space
Trottenstrasse 3, 8280 Kreuzlingen

DIY enthusiasts take note! 4-room terraced house in Kreuzlingen

Your new home in Kreuzlingen! This charming 4-room terraced house is nestled in a quiet and family-friendly residential area in the popular Kreuzlingen in the north of the canton of Thurgau. Here, relaxed living and a well-thought-out room layout come together to create a place where new memories can be made and future plans can take shape.The property presents itself in a renovable condition and thus offers an attractive opportunity to realize your own ideas and living dreams. With a little love for detail and manual skill, a personal home with a lot of character and new shine can be created here.Already when entering, you are greeted by a warm atmosphere. The bright living area is flooded with pleasant daylight and forms the heart of the house. Here, shared hours with the family find their place, as well as cozy evenings with friends. The functionally designed kitchen on the ground floor is practically arranged and has a pass-through to the living area, a detail that creates openness and makes everyday life more pleasant in a sympathetic way. This floor is complemented by a bathroom with a shower bath.On the upper floor, three well-cut rooms await you, which can be used in a variety of ways. As a cozy bedroom, loving children's room, or quiet retreat for the home office. The rooms offer privacy and design freedom for individual living ideas.The basement convinces with practical storage space in the form of a cellar and a technical room, everything finds its place here and ensures order in everyday life. A laundry room is also available. From the basement, a separate exit gives you access to the garden.A special gem is the cozy garden with a seating area. Whether it's breakfast in the morning sun, playing children in the green or summer evenings with grill smoke in the air, this outdoor area expands the living space in a wonderful way and gives valuable quality of life.Thanks to the good connection to public transport, as well as schools and shopping facilities within walking distance, you benefit from an excellent infrastructure. This house combines quiet living with a central location and offers a wonderful opportunity for people who want to realize their own housing project in Kreuzlingen and arrive in the long term.Please note that there is no floor plan available. The parking situation is limited.Plus points at a glance: • Quiet and family-friendly residential area in Kreuzlingen • Central infrastructure with public transport, schools and shopping within walking distance • Renovation potential for individual dreams • Well-thought-out 4-room room layout • Bright, light-flooded living area • Functional kitchen with practical pass-through • Three versatile rooms on the upper floor • Bathroom with shower bath • Attic available • Basement with cellar, technical room and laundry room • Cozy garden with seating area

Travel time
-
1 / 6
  • Parking space
  • Garage
CHF 2,200,000.–
8.5 rooms239m² living space
8280 Kreuzlingen

FULLY RENTED, FUTURE-PROOF - YOUR INVESTMENT OPPORTUNITY

An attractive investment opportunity: fully rented, renovated, and in close proximity to Konstanz. The multi-family house offers 5 residential units, approximately 239 m² of living space, two garages, and three outdoor parking spaces. The property was renovated in 2020 and the attic was expanded in 2022. With CHF 81,000 in annual net rental income and additional development potential, this property combines ongoing returns with exciting future prospects. A rare opportunity for investors in an attractive border location in Kreuzlingen.This BETTERHOMES offer boasts the following advantages:- Net rental income: CHF 81,000 p.a.- 5 apartments- 2 garages + 3 outdoor parking spaces- Renovation: 2020- Attic expansion: 2022- Fully rented- Border location near Konstanz- Additional development/exploitation potential- And, and, and ...Interested? Contact us for a non-binding viewing!Didn't find what you're looking for? Over 1,900 more offers at: www.betterhomes.ch - the real estate fair mediatorWant to market your own property?Benefit from our expertise: https://www.betterhomes.ch/de/profitierenWould you like to have a property valued?Find out its value now with our free valuation, immediately and without obligation!https://www.betterhomes.ch/de/knowledge/estimationMore detailsLocation: close to the borderCondition: goodBathrooms/wet cells: variousHeating system: gasPublic transport: bus, 60 mSchools: primary school, 600 mShops: Karrusell shopping center, 800 m

  • Parking space
  • Garage

Suggested properties for you based on search results