236 results - House, chalet, rustico to buy in District la Broye-Vully

1 / 11
CHF 870,000.–
4.5 rooms106m² living space
Avenue Pré-du-Château 6, 1530 Payerne

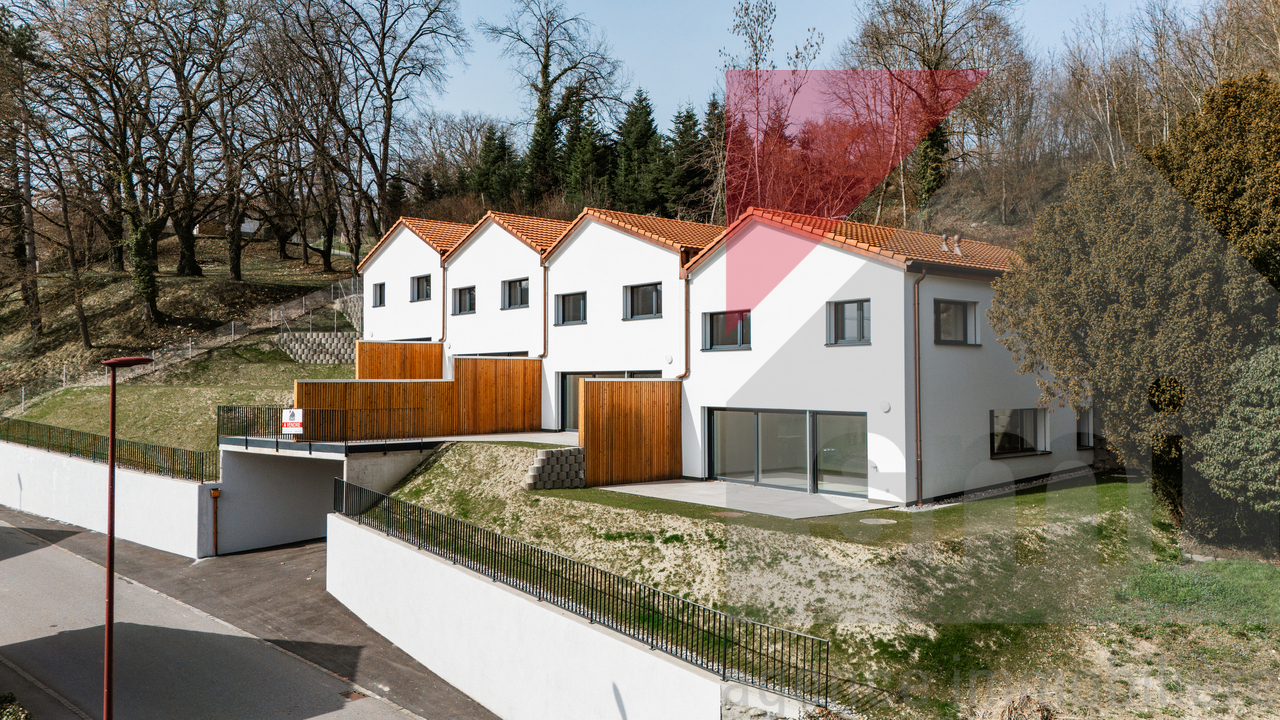
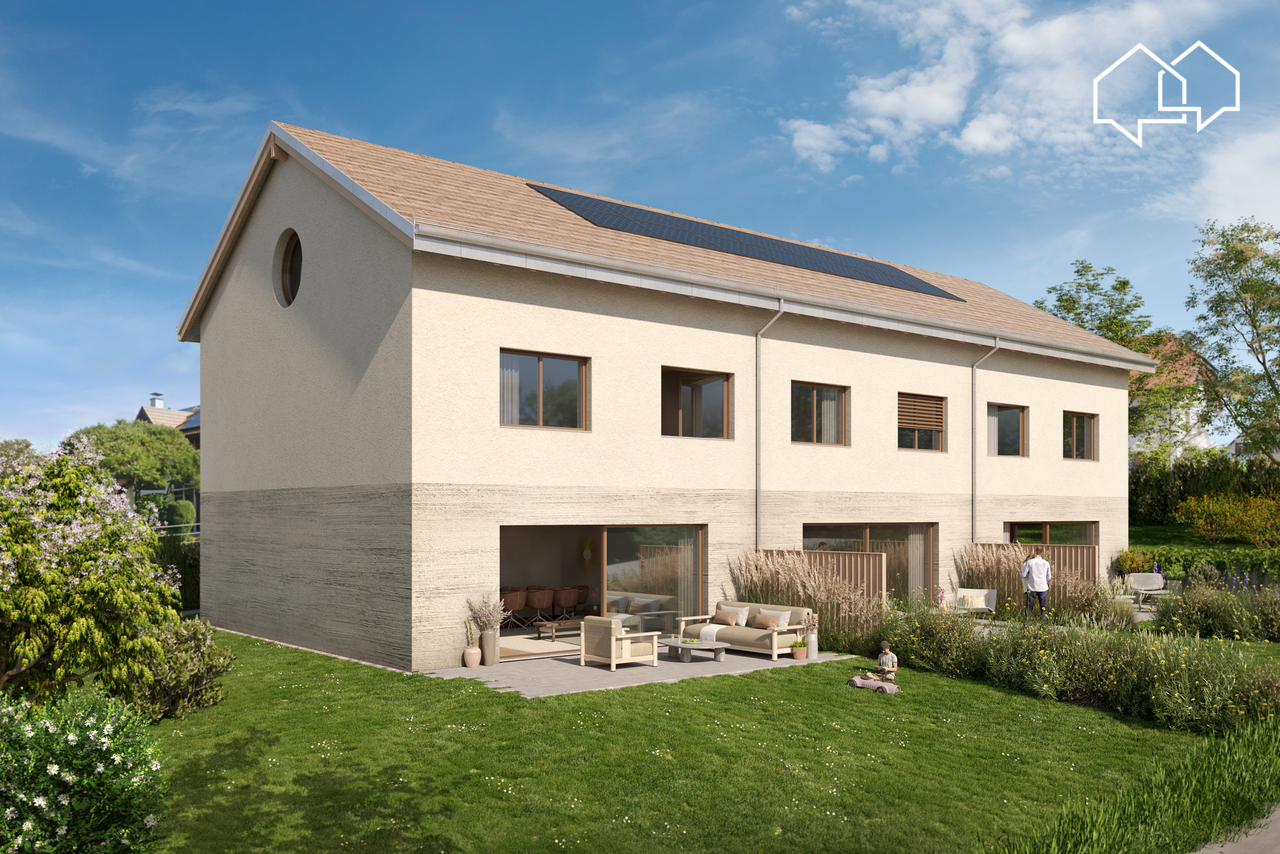
ONLY 2 VILLAS LEFT!

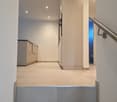
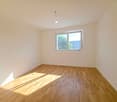
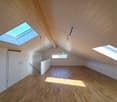
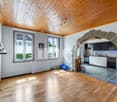
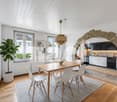
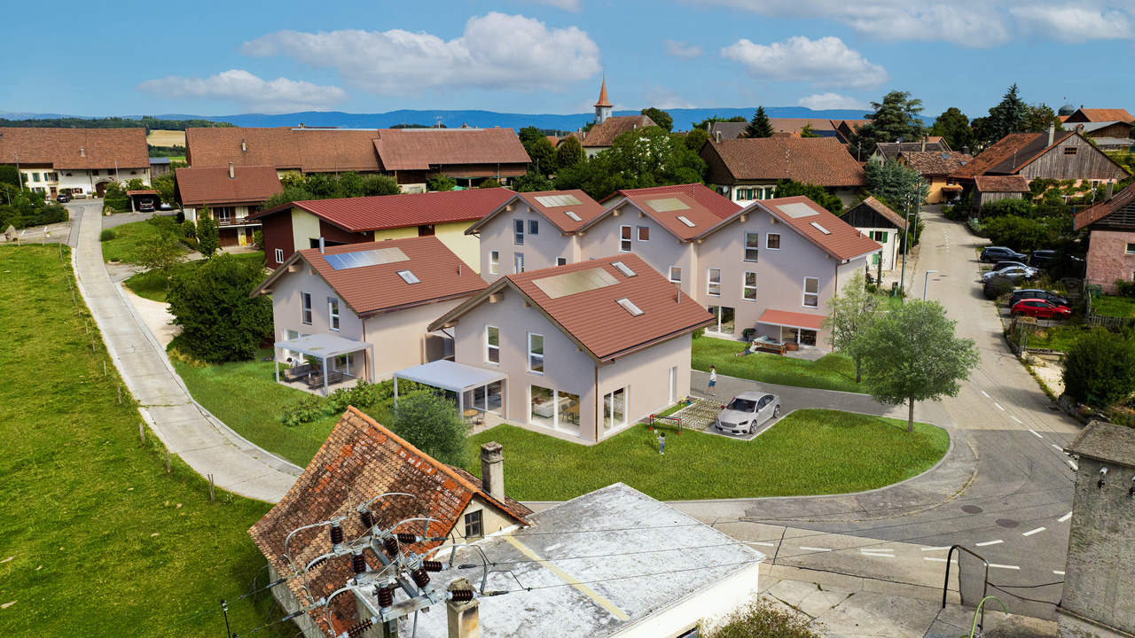
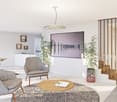
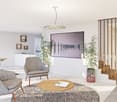
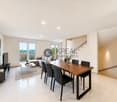
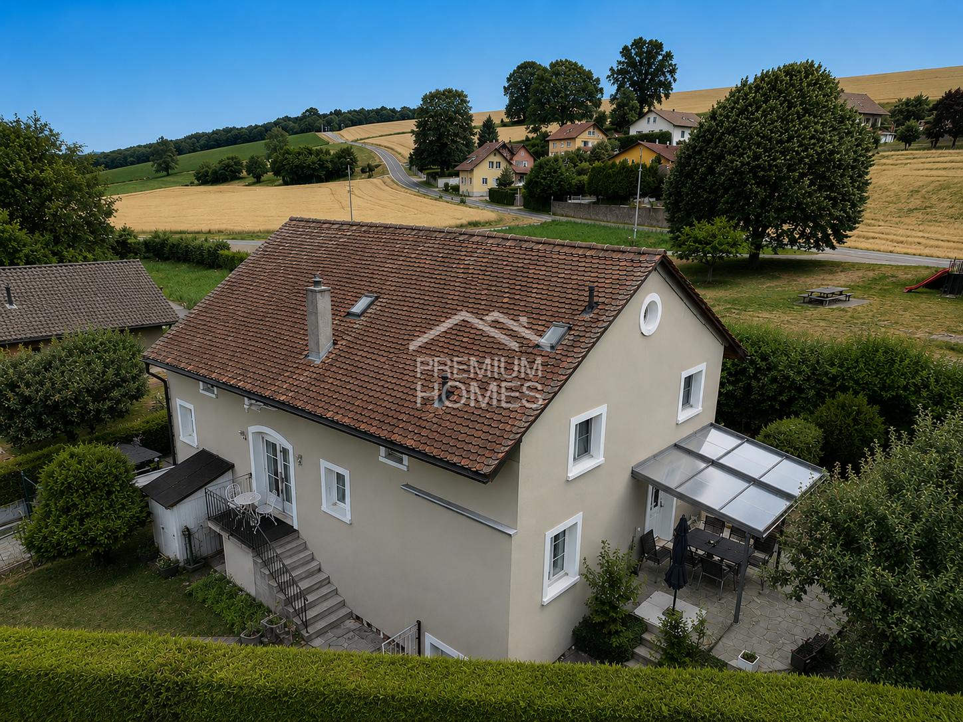
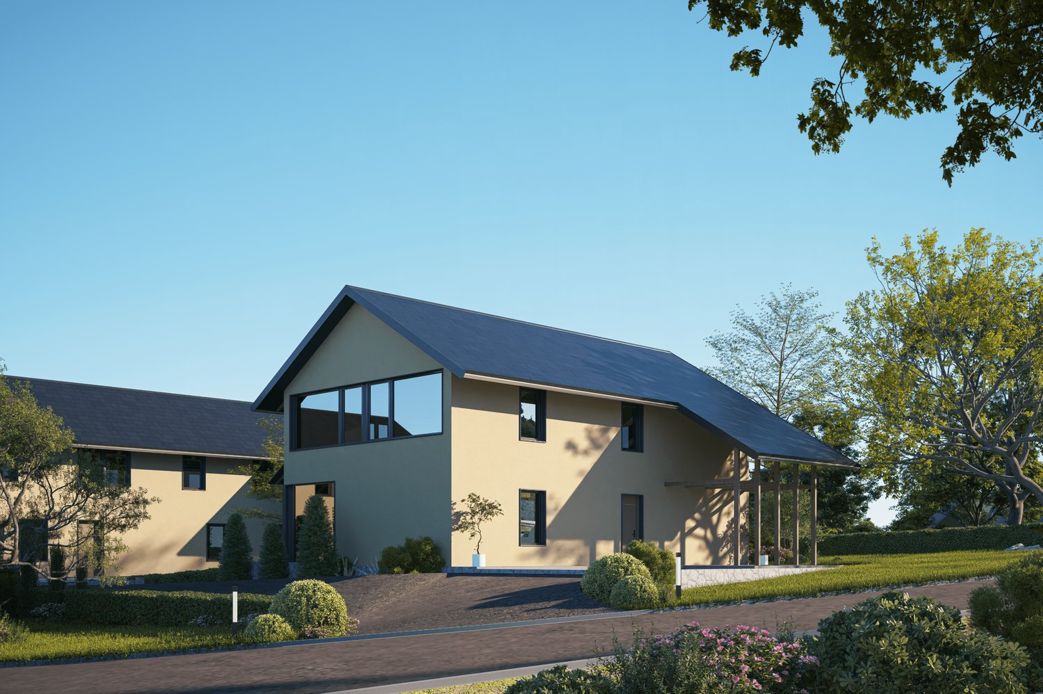
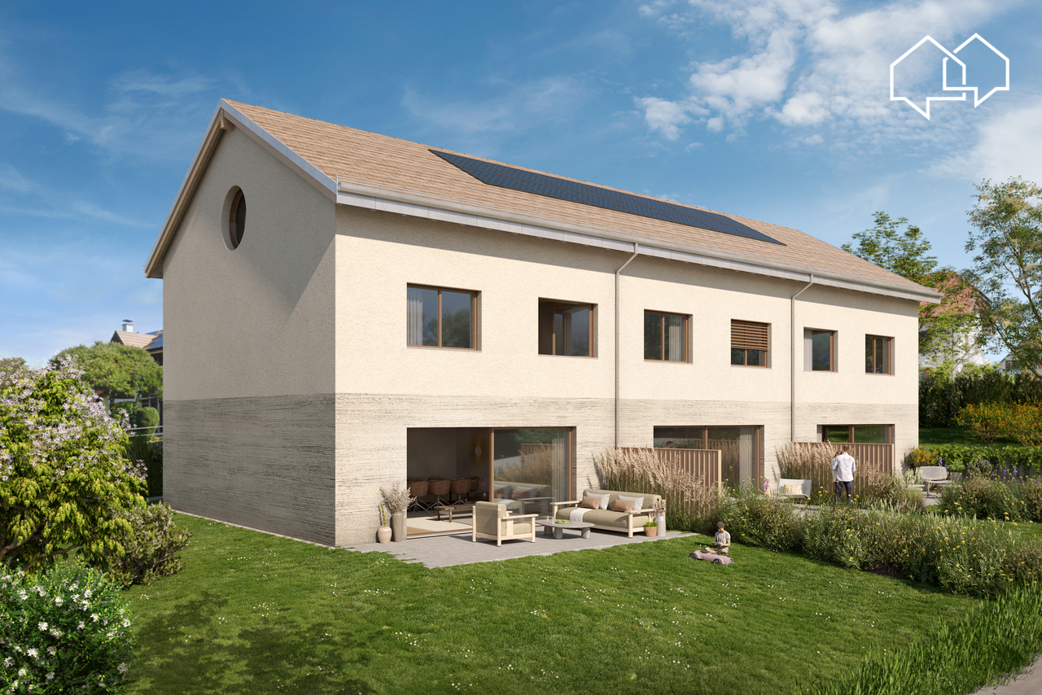
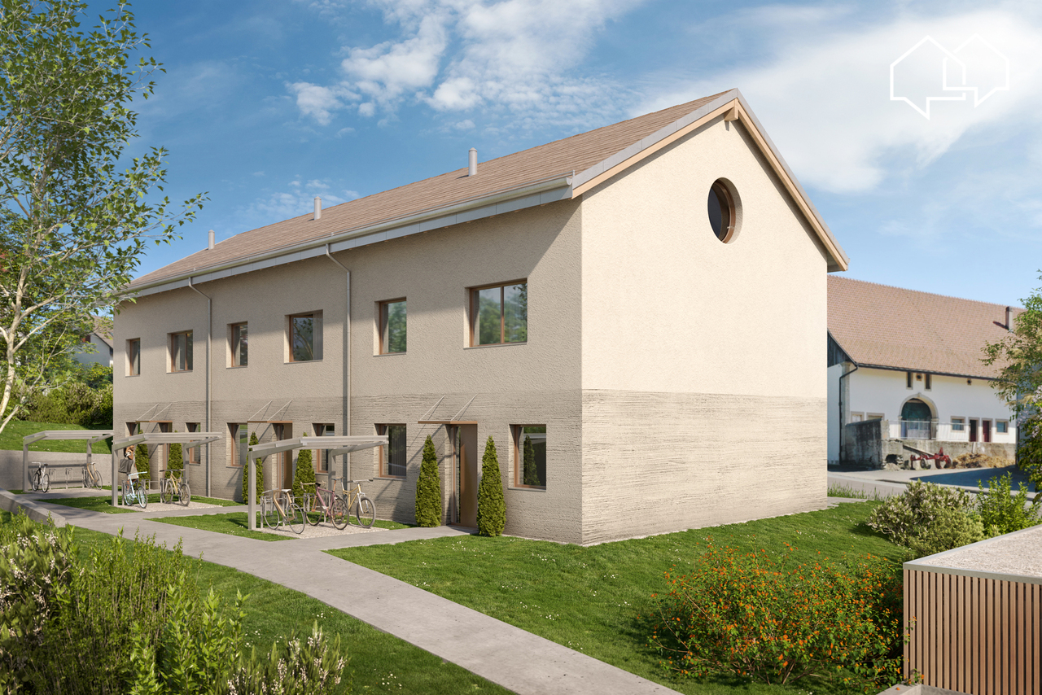
ONLY 2 VILLAS LEFT!Discover this promotion of 6 semi-detached houses (3 buildings of 2 villas) with 4.5 rooms, located in the quiet Pré-du-Château neighborhood in Payerne.Currently under construction, these properties combine modern comfort and practical location.PPE - Villas A1 and A2Main features: • Spacious living area: 106 m² spread over 2 floors + large attic of 53 m² • Pleasant outdoor areas: Plot of 400 m² (125 m² private) and a 16 m² terrace to enjoy the outdoors • Lighting: Sunny exposure • Comfort: 2 bathrooms, dishwasher, and cable TV • Parking: 2 parking spaces, including one covered Environment: • Quiet neighborhood, suitable for families • Pleasant view of the surroundings • Proximity to public transportation and amenities Ideal situation: • Collèges de La Promenade within 8 minutes' walk • Pharmacie Amavita within 11 minutes' walk • Supermarché Coop within 12 minutes' walk • Gare de Payerne within 14 minutes' walk • Payerne Gare bus stop within 12 minutes' walk These villas offer an ideal living space for families or individuals seeking a balance between tranquility and proximity to urban services. With its modern architecture, well-thought-out spaces, and practical location, it represents a rare opportunity on the Payerne real estate market.Don't miss the chance to make this property your new home. Available immediately to allow you to start a new life in this charming Payerne neighborhood.

Travel time
-
Fatjona Gjyliqi

Fatjona Gjyliqi

1 / 6
Fatjona Gjyliqi

Fatjona Gjyliqi

  • Parking space
  • Balcony / Terrace
  • Garage
CHF 5,500,000.–
15 rooms
1522 Lucens

Seize the opportunity for a sustainable investment!

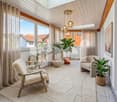
Located in Lucens, this rental property offers an attractive investment opportunity, combining quality maintenance, energy optimization, and potential for appreciation.Thanks to its configuration with two separate entrances, the building benefits from a functional organization and excellent rental diversification. The apartments, carefully renovated, meet the current expectations of tenants in terms of comfort and practicality.The work done testifies to a willingness to preserve the value of the building while improving its performance. Recent energy optimizations further enhance its attractiveness by allowing for more economical and responsible management.The additional revenue from the annexes and the potential for evolution of rental income offer interesting prospects for an investor wishing to secure and develop their real estate portfolio.Here, no wish remains unfulfilled. Take advantage of it and come convince yourself!This PREMIUM HOMES offer includes: • 15 apartments distributed over 2 independent entrances. • Diversified and stable rental base. • Complete renovation in 2018. • Facades, insulation, and windows completely redone. • 14 apartments • 6 new apartments created in 2018. • 9 apartments, including 5 new and 4 renovated in 2018. • Private laundry column and communal laundry room • Potential for rent increase • 17 outdoor parking spaces. • 2 double garage boxes. • 3 gardens, including 2 currently rented and one free. • No elevator • Fixed charges • Heat pump and photovoltaic panels installed in 2026. • Turnkey building, no work to be done. Interested? We would be happy to show you the property during a non-binding visit!Do you want to sell your house or apartment effortlessly? We will inform you of the current value of your property, discreetly and without obligation!Are you interested in a first, non-binding exchange? Do not hesitate to contact us. We look forward to your contact.

  • Parking space
  • Balcony / Terrace
  • Garage
1 / 12
CHF 895,000.–
6.5 rooms190m² living space
1585 Vully-les-Lacs

Exklusives Einfamilienhaus in ruhiger Waldrandlage mit Seesicht und Garten

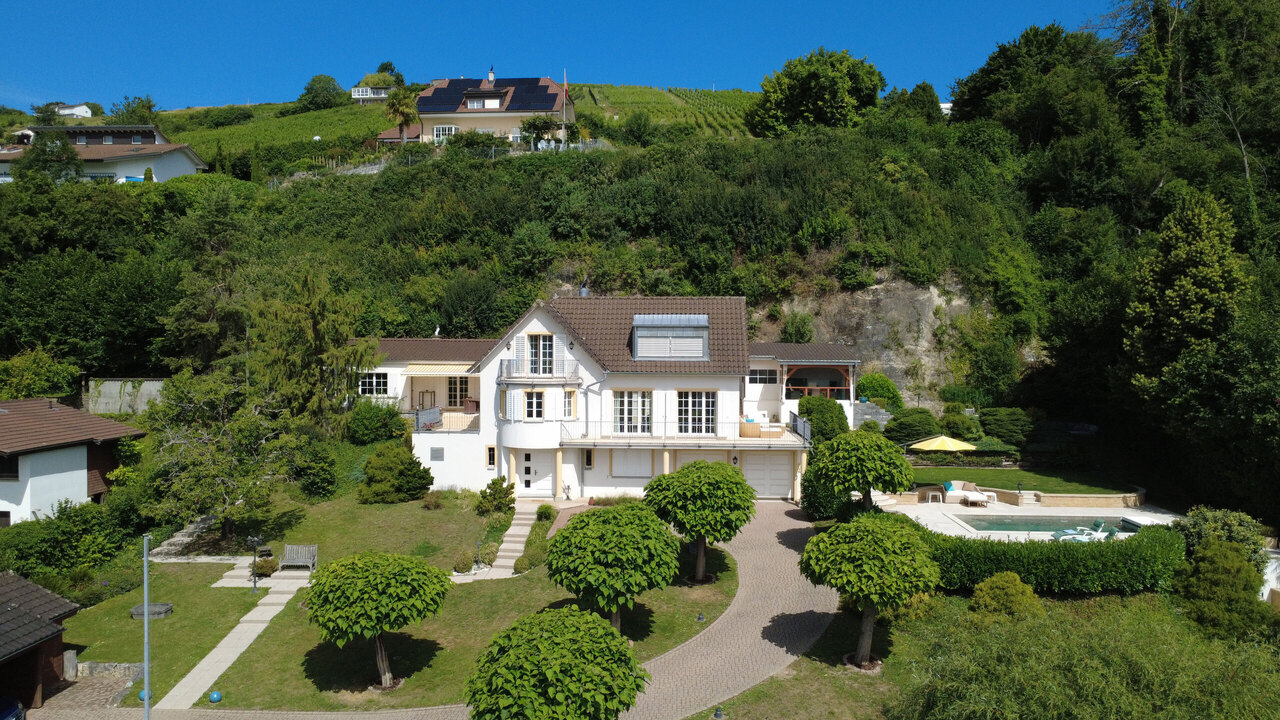
Dieses freistehende Einfamilienhaus bietet Ihnen Ruhe und Natur pur, da es keine direkt angrenzenden bewohnten Nachbarparzellen gibt. Das Grundstück ist von einem Waldgebiet (1'870 m², inklusive Unterhaltsvertrag) umgeben und ermöglicht einen einzigartigen Rückzugsort. Je nach Schnitt des Waldes und der Vegetationszeit variiert die Seesicht.Das Haus wurde ursprünglich 1900 erbaut und 1997 einer umfassenden Renovation unterzogen. In diesem Zuge wurde eine Aussenisolierung angebracht, die Fassade erneuert, die Fenster und das Dach (einschliesslich neuer Isolierung) ersetzt und eine Ölzentralheizung installiert. Auch die elektrische Anlage wurde komplett erneuert und geprüft. Alle Leitungen sowie die Küche wurden ebenfalls ausgetauscht.Seit der Renovierung wurde das Haus kontinuierlich gepflegt. Der Garten wurde neu gestaltet und umfasst nun einen Pool sowie eine Terrasse mit einer Sommerküche.Die Liegenschaft bietet zudem eine Einzelgarage, einen Carport für zwei Autos und zwei offene Parkplätze.Der Kaufpreis wurde von der Bank geprüft. Français:Cette villa individuelle, sans voisins directs, vous offre un cadre de vie paisible et en pleine nature. Entourée par une forêt (1'870 m², contrat d'entretien existant), elle garantit une intimité totale. La vue sur le lac varie selon la coupe du bois et les saisons de végétation.Construite en 1900, la maison a fait l'objet d'une rénovation complète en 1997. À cette occasion, une isolation extérieure a été posée, la façade a été refaite, les fenêtres et le toit (avec nouvelle isolation) ont été remplacés, et un chauffage central au mazout a été installé. L'installation électrique a été entièrement renouvelée et vérifiée, tandis que toutes les conduites et la cuisine ont été remplacées.Depuis la rénovation, la maison a été régulièrement entretenue. Le jardin a été entièrement repensé et comprend désormais une piscine ainsi qu'une terrasse avec cuisine d'été.La propriété dispose d'un garage simple, d'un carport pour deux véhicules et de deux places de parking extérieures.Le prix d'achat a été validé par la banque.

1 / 5
CHF 810,000.–
6.5 rooms170m² living space
Auf Anfrage 1, 1580 Avenches

Rental property with yield at 4 min. from Avenches (REN approx. 4%)

RESIDENTIAL BUILDING WITH 3 APARTMENTS AT 4 MIN. FROM AVENCHES Located in a building with 3 residential units in Oleyres, within the municipality of Avenches, we propose the sale of unit 1 and unit 3. These apartments consist of a 4.5-room duplex with a fenced garden and attic, and a 2.5-room duplex with a balcony and attic, offering both large surfaces, optimal luminosity, and modern comfort. Built in 2017, this building constitutes an ideal opportunity for investors seeking a safe and long-term investment. Although the apartments are sold together, each apartment represents a separate property, thus offering the possibility of reselling each unit individually at a later stage. The distribution is as follows: Ground floor: - Unit 1: 4.5-room duplex apartment, rented for CHF 1700.-/month (excluding charges). 1st floor: - Unit 3: 2.5-room duplex apartment, rented for CHF 1010.-/month (excluding charges). The units are currently occupied by tenants, ensuring immediate rental income. Each unit also benefits from an assigned outdoor parking space, currently included in the rent. The possibility of renting these separately in a future contract offers a potential increase in yield. The annual net rental income is CHF 32520.- and offers a yield of approximately 4.01%. There is also the possibility of acquiring the 3rd unit. Do not hesitate to contact us for any clarification on this matter. For any questions or additional information, you can reach Simon Spasov at +41 76 209 80 64, who is at your entire disposal.

1 / 12
CHF 1,175,000.–
1512 Chavannes-sur-Moudon

CHAVANNES-SUR-MOUDON - bright, individual detached house from 2018 with 6 rooms on 3 levels

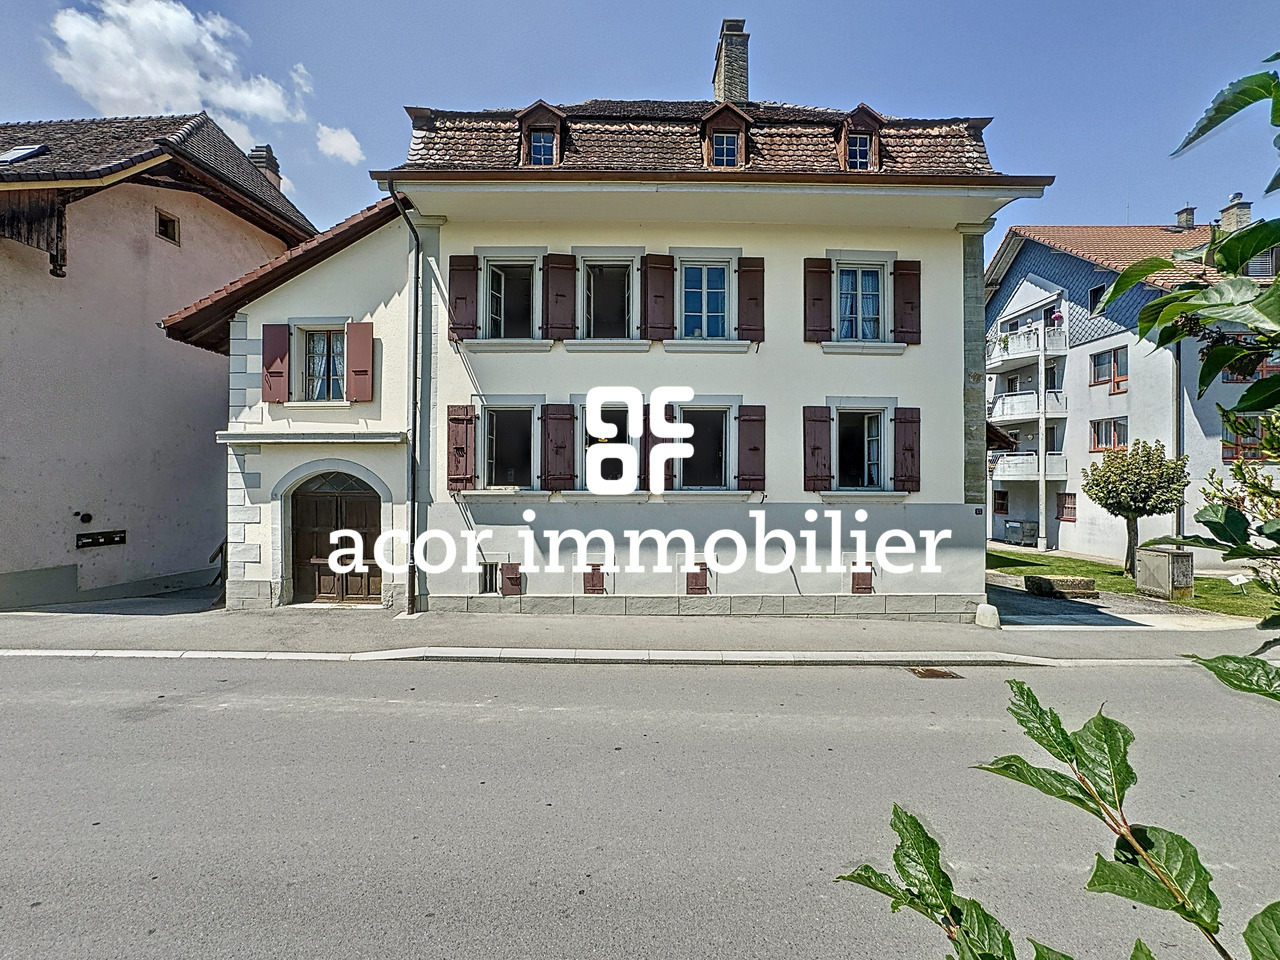
Here is an individual house built in 2018 on 3 levels, offering all the comfort and aesthetics that can be demanded from a family home. It is located 6 minutes from Moudon and has been almost completely renovated from the ground up.The house covers a total net living area of approximately 166 m2 and features a large living room/kitchen that extends into a veranda of about 15 m2, and 4 beautiful bedrooms on the upper floor and under the roof. Everything is carefully designed, from the white tiles to the marble-type stairs. The accommodation also benefits from a complete domotics system, ranging from blinds to lighting, including the entrance door and Velux windows, which can be controlled directly from a mobile phone.Two beautiful terraces complete the property, one at the back and one on the side, offering a beautiful view of the hills.Here is the configuration of the different levels:Ground floor: • 1 modern kitchen with black granite countertops, fully equipped • 1 spacious living/dining room of over 40 m2 with practical wall units, adjacent to a veranda of about 15 m2 with natural stone walls made of quartz • 1 guest toilet with sink and space for a washing machine/dryer • 1 technical room with air/air heat pump and water treatment system Upper floor: • 1 large room of about 20 m2 (which could originally be divided into 2 rooms) • 1 room of about 13 m2 • 1 shower room with WC-shower Geberit AquaClean Mera Confort, sink, and large Italian shower • access to a terrace of about 15 m2 Attic: • 2 bedrooms of about 24 and 18 m2 with Velux (automatic rain detection) • 1 bathroom with WC, sink, large Italian shower, and 1/4-round bathtub Under the terrace on the upper floor, 2 parking spaces are available. With a storage room of 5 m2 and an electric roller shutter as a door. The windows are made of PVC, triple-glazed. Underfloor heating on all levels. All bathrooms are equipped with a window. Technical information about the construction and finishes of the house is available.For any questions and visits, please contact h.schneider@infinimmo.ch.

1 / 11
CHF 1,050,000.–
5.5 rooms140m² living space
1535 Combremont-le-Grand

The Villas of Grand Pré Individual villa 5.5 rooms - Plot A

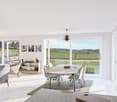
Launch Offer - CHF 10,000.- of purchase fees offered to the first two buyersDiscover this elegant individual villa of 5.5 rooms, soon to be built in the heart of the village of Combremont-le-Grand, in a quiet and green residential area, offering a magnificent unobstructed view of the surrounding countryside.Built on a private plot of approximately 410 m², this contemporary villa seduces with its careful architecture, its south-facing orientation, and its generous living spaces bathed in natural light. Designed to meet the expectations of today's families, it combines comfort, functionality, and energy performance.Future owners will have the opportunity to personalize the finishes according to their desires in order to create an interior in their image.The villa includes, among other things:o A beautiful living room of approximately 53 m² with open kitchen, dining room, and living room, benefiting from direct access to the terrace and garden;o 4 bedrooms on the upper floor, with the possibility of optionally arranging a parental suite;o 2 bathrooms;o A complete basement including a large available space, a laundry room, and a technical room;o 2 private parking spaces, one of which is covered.Built with quality materials, the villa is equipped with an air/water heat pump, underfloor heating, and photovoltaic panels, guaranteeing excellent living comfort while limiting energy consumption.A few minutes' walk away, you will find the primary school, a bus stop, a doctor, a bakery, and a restaurant. The CFF train station and all the shops and services of Granges-Marnand are accessible in just a few minutes, offering an excellent connection to the main centers of the Broye.Launch Offer: the first two buyers will benefit from CHF 10,000.- of purchase fees offered, taken care of by the seller. A great opportunity to reduce the cost of your acquisition from the signing.A rare opportunity to acquire a new, fully customizable individual villa in a privileged living environment where nature, tranquility, and proximity to amenities are perfectly combined.Complete sales dossier available upon request.

1 / 9
CHF 1,090,000.–
5.5 rooms140m² living space
1535 Combremont-le-Grand

The Villas of Grand Pré Individual Villa 5.5 rooms - Plot B

Launch Offer - CHF 10,000.- Purchase Fees Offered to the First Two BuyersDiscover this elegant individual villa with 5.5 rooms, soon to be built in the heart of the village of Combremont-le-Grand, in a quiet and green residential area, offering a magnificent unobstructed view of the surrounding countryside.Built on a private plot of approximately 533 m², this contemporary villa seduces with its careful architecture, its south-facing orientation, and its generous living spaces bathed in natural light. Designed to meet the expectations of today's families, it combines comfort, functionality, and energy performance.Future owners will have the opportunity to personalize the finishes according to their desires in order to create an interior in their image.The villa includes, among other things:o A beautiful living room of approximately 53 m² with open kitchen, dining room, and living room, benefiting from direct access to the terrace and garden;o 4 bedrooms on the upper floor, with the possibility of optionally arranging a parental suite;o 2 bathrooms;o A complete basement including a large available room, a laundry room, and a technical room;o 2 private parking spaces, one of which is covered.Built with quality materials, the villa is equipped with an air/water heat pump, underfloor heating, and photovoltaic panels, guaranteeing excellent living comfort while limiting energy consumption.A few minutes' walk away, you will find the primary school, a bus stop, a doctor, a bakery, and a restaurant. The CFF train station and all the shops and services of Granges-Marnand are accessible in just a few minutes, offering an excellent connection to the main centers of the Broye.Launch Offer: the first two buyers will benefit from CHF 10,000.- purchase fees offered, taken care of by the seller. A great opportunity to reduce the cost of your acquisition from the signing.A rare opportunity to acquire a new, fully customizable individual villa in a privileged living environment where nature, tranquility, and proximity to amenities are perfectly combined.Complete sales dossier available upon request.

1 / 10
CHF 870,000.–
4.5 rooms106m² living space
Avenue Pré-du-Château 6e, 1530 Payerne

Villa A1 | Les Villas Pré-du-Château 6 | au coeur de Payerne

Les Villas Pré-du-Château 6, construction neuve, au coeur de Payerne :- une situation idéale: dans un quartier résidentiel et proche de toutes les commodités- villa jumelée, 4.5 pièces répartis sur 2 niveaux - et une très grande pièce à l'étage-comble qui peut servir de bureau ou de salle de jeux- 3 belles chambres et 2 salles de bains - 2 places de parc par villa - 1 pompe à chaleur et 5 panneaux solaires photovoltaïques par villaVilla A1 | 870'000.-- 106 m2 surface habitable- + étage-combles avec fenêtre- 16 m2 de terrasse - 60 m2 de jardin à usage privatif- orientation Ouest- 1 place de parc couverte et 1 place de parc extérieureVilla A2 | 910'000.- - 106 m2 surface habitable- + étage-combles avec fenêtre- 16 m2 de terrasse- 124 m2 de jardin à usage privatif - orientation Sud-Ouest- 1 place de parc couverte et 1 place de parc extérieureLivraison de suite ! ou à convenir..Die Villas Pré-du-Château 6 ist eine neue Überbauung im Herzen von Payerne:- Ideale Lage: in einem Wohnquartier und in der Nähe aller Annehmlichkeiten- 6 Doppelhäuser - 3 Gebäude mit je 2 Häusern- 4.5 Zimmer auf 2 Etagen und ein sehr grosser Galerieraum, der über eine Treppe zugänglich ist- 3 schöne Schlafzimmer und 2 Badezimmer, mit der Möglichkeit, ein drittes Badezimmer im Elternschlafzimmer zu erstellen- 2 Parkplätze pro Haus- 1 Wärmepumpe und 5 Photovoltaik-Solarmodule pro HausLETZTE VERFÜGBARE VILLENHaus A1 | 870 000.-- 106 m2 Wohnfläche- Grosser Galerieraum mit Fenster- 16 m2 Terrasse- 60 m2 privater Garten (die Parzelle ist im Gebäude A im Miteigentum)- Westliche Ausrichtung- 1 überdachter und 1 offener ParkplatzHaus A2 | 910 000.- - 106 m2 Wohnfläche- Grosser Galerieraum mit Fenster- 16 m2 Terrasse- 124 m2 privater Garten (die Parzelle ist im Gebäude A im Miteigentum)- Südwestliche Ausrichtung- 1 überdachter und 1 offener ParkplatzSofort einziehbar !The Villas Pré-du-Château 6 is a new development, in the heart of Payerne :- an ideal location: in a residential area and close to all amenities- 6 semi-detached villas - 3 buildings of 2 villas- 4.5 rooms spread over 2 levels and a very large attic accessible by stairs- 3 beautiful bedrooms and 2 bathrooms with the possibility of creating a third one in the master suite- 2 parking spaces per villa- 1 heat pump and 5 photovoltaic solar panels per villaLAST REMAINING VILLASVilla A1 | 870,000.-- 106 m2 living space- large attic with window- 16 m2 of terrace- 60 m2 of garden for private use (the plot is in co-ownership for building A)- west orientation- 1 covered parking space and 1 outdoor parking spaceVilla A2 | 910,000.- - 106 m2 living space- large attic with window- 16 m2 of terrace- 124 m2 of garden for private use (the plot is in co-ownership for building A)- south-west orientation- 1 covered parking space and 1 outdoor parking spaceAvailable immediately !

Travel time
-
1 / 13
Price on request
5.5 rooms220m² living space
Route du Lac 25, 1586 Vallamand

Exklusive Villa mit See- und Alpensicht sowie Pooloase

An privilegierter Lage am Murtensee präsentiert sich diese aussergewöhnliche Villa als wahres Refugium für höchste Ansprüche. Die Liegenschaft vereint eine unverbaubare Panorama-Aussicht auf den Murtensee und die Alpen mit grosszügigen Raumverhältnissen, stilvoller Architektur und einem exklusiven Wohnambiente.Der ursprüngliche Gebäudeteil wurde im Jahr 1963 erstellt und 1999 umfassend saniert. Im Zuge dieser Arbeiten entstand zudem ein hochwertiger Anbau, der das Gebäudevolumen vervierfachte und die Wohnfläche markant erweiterte. Das Resultat ist ein harmonisches Zusammenspiel aus zeitloser Eleganz, hochwertiger Bauqualität und modernem Wohnkomfort.Die Villa erstreckt sich über mehrere Etagen und überzeugt durch eine durchdachte Raumaufteilung sowie eine hochwertige Ausstattung. Zwei der Schlafzimmer verfügen über ein eigenes En-suite-Badezimmer und bieten dadurch ein Höchstmass an Privatsphäre und Komfort.Ein besonderes Highlight bildet die beeindruckende Aussenanlage. Der gepflegte Garten mit Pool, grosszügigen Sonnenterrassen und vielfältigen Rückzugsmöglichkeiten lädt zum Entspannen und Geniessen ein. Für gesellige Stunden steht ein separates Gartenhaus mit Sommerküche zur Verfügung, während die stilvolle Lounge auf der Westseite den perfekten Ort bietet, um die Abendsonne und die einzigartige Aussicht zu geniessen.Auch für Liebhaber des Golfsports ist die Lage ideal: Gleich vier renommierte Golfplätze sind innerhalb von rund 30 Fahrminuten bequem erreichbar.Abgerundet wird dieses exklusive Angebot durch vier Garagenplätze im Haus, eine freistehende Einzelgarage sowie zwei zusätzliche Carportplätze, welche ausreichend Raum für Fahrzeuge und Gäste bieten.Diese einzigartige Villa vereint Exklusivität, Grosszügigkeit und Lebensqualität an einer der begehrtesten Wohnlagen der Region.Située dans un cadre privilégié au bord du lac de Morat, cette villa exceptionnelle se présente comme un véritable havre de paix répondant aux exigences les plus élevées. La propriété allie une vue panoramique imprenable sur le lac de Morat et les Alpes à des espaces généreux, une architecture élégante et une ambiance de vie exclusive.La partie d'origine du bâtiment a été construite en 1963 et entièrement rénovée en 1999. Dans le cadre de ces travaux, une extension de grande qualité a également été réalisée, quadruplant le volume du bâtiment et agrandissant considérablement la surface habitable. Le résultat est une alliance harmonieuse entre une élégance intemporelle, une construction de grande qualité et un confort de vie moderne.La villa s'étend sur plusieurs étages et séduit par un agencement bien pensé ainsi que par des équipements haut de gamme. Deux des chambres disposent de leur propre salle de bains attenante, offrant ainsi un maximum d'intimité et de confort.Les impressionnants espaces extérieurs constituent un atout particulier. Le jardin soigné, avec sa piscine, ses vastes terrasses ensoleillées et ses nombreux coins de détente, invite à la relaxation et au plaisir. Pour les moments conviviaux, un abri de jardin séparé avec cuisine d'été est à votre disposition, tandis que l'élégant salon côté ouest offre l'endroit idéal pour profiter du soleil couchant et d'une vue unique.L'emplacement est également idéal pour les amateurs de golf : pas moins de quatre parcours de golf renommés sont facilement accessibles en environ 30 minutes de route.Cette offre exclusive est complétée par quatre places de garage dans la maison, un garage individuel indépendant ainsi que deux abris pour voitures supplémentaires, offrant suffisamment d'espace pour les véhicules et les invités.Cette villa unique allie exclusivité, espace et qualité de vie dans l'un des quartiers résidentiels les plus prisés de la région.

Travel time
-
1 / 9
CHF 450,000.–
4 rooms48m² living space
Chemin de la Mésange 16, 1585 Salavaux

Your summer refuge by the lake

In the heart of the popular holiday quarter in Salavaux (VD), this cozy, small holiday chalet with a surrounding area awaits you. It is only a few minutes' walk from the beach on Lake Murten and the idyllic Broye Canal. The living area is elevated and accessible via a wooden staircase, which gives the house its typical chalet character. Since there is no central heating, the object is particularly suitable for summer operation - perfect for carefree holiday days, weekends by the water, and relaxed downtime in nature. In the intermediate season, electric radiators can be used for heating. Thanks to the partial insulation and double-glazed windows, the chalet can also be inhabited in the colder season.The location convinces with its immediate proximity to the lake and the canal. Whether swimming, stand-up paddling, fishing, boating, bike tours, or cozy walks along the shore - here you can enjoy a pure holiday feeling. Salavaux is located in the northern part of the canton of Vaud (Waadt) in the Vully region, directly on the southeastern shore of Lake Murten. The place belongs to the municipality of Vully-les-Lacs and is located on the language border between German-speaking and Western Switzerland - a culturally particularly attractive location. The nearby Broye Canal connects Lake Murten with Lake Neuchâtel and is part of the Three Lakes Region - a paradise for boaters and cyclists. Despite the quiet, natural location, Salavaux is well connected: - Murten: approx. 10 minutes by car - Avenches: approx. 10 minutes by car - Neuchâtel & Fribourg: approx. 25 to 30 minutes by car - Bern & Lausanne: approx. 45 to 60 minutes by car Salavaux is primarily served by bus lines with public transport. There are several bus stops in the village. Salavaux has no train station. The connection to the train is via the station in Avenches.With a floor area of around 48 m2, the chalet offers a functional room layout: - Entrance area with corridor (approx. 6.5 m2) - Bright living area (approx. 14.3 m2) - Separate kitchen (approx. 3.7 m2) - Shower / WC (approx. 2.2 m2) - Bedroom 1 (approx. 6.1 m2) - Bedroom 2 (approx. 4.5 m2) - Bedroom 3 (approx. 3.9 m2) - Balcony with staircase to the house door (approx. 8 m2) - Basement with garage and additional storage space (approx. 48 m2)- The target price is CHF 450,000. In the event of multiple interested parties, a maximum two-stage bidding process will be held. - Property in building rights with a remaining term until 31.12.2050 and possibility of extension until 2075 - Current value of building insurance: CHF 328,020 - Current building lease: CHF 1,873.80 p.a. - Current community fees (tourist tax, disposal, water, etc.): CHF 921.15 p.a. - The chalet has no central heating - No ongoing financing needs to be taken over - The object is available immediately
Travel time
-

Suggested properties for you based on search results