56 results - House, chalet, rustico to buy in District Laufen
Tolga Belgindag

Tolga Belgindag

1 / 9
Tolga Belgindag

Tolga Belgindag

  • Parking space
Price on request
6.5 rooms210m² living space
4203 Grellingen

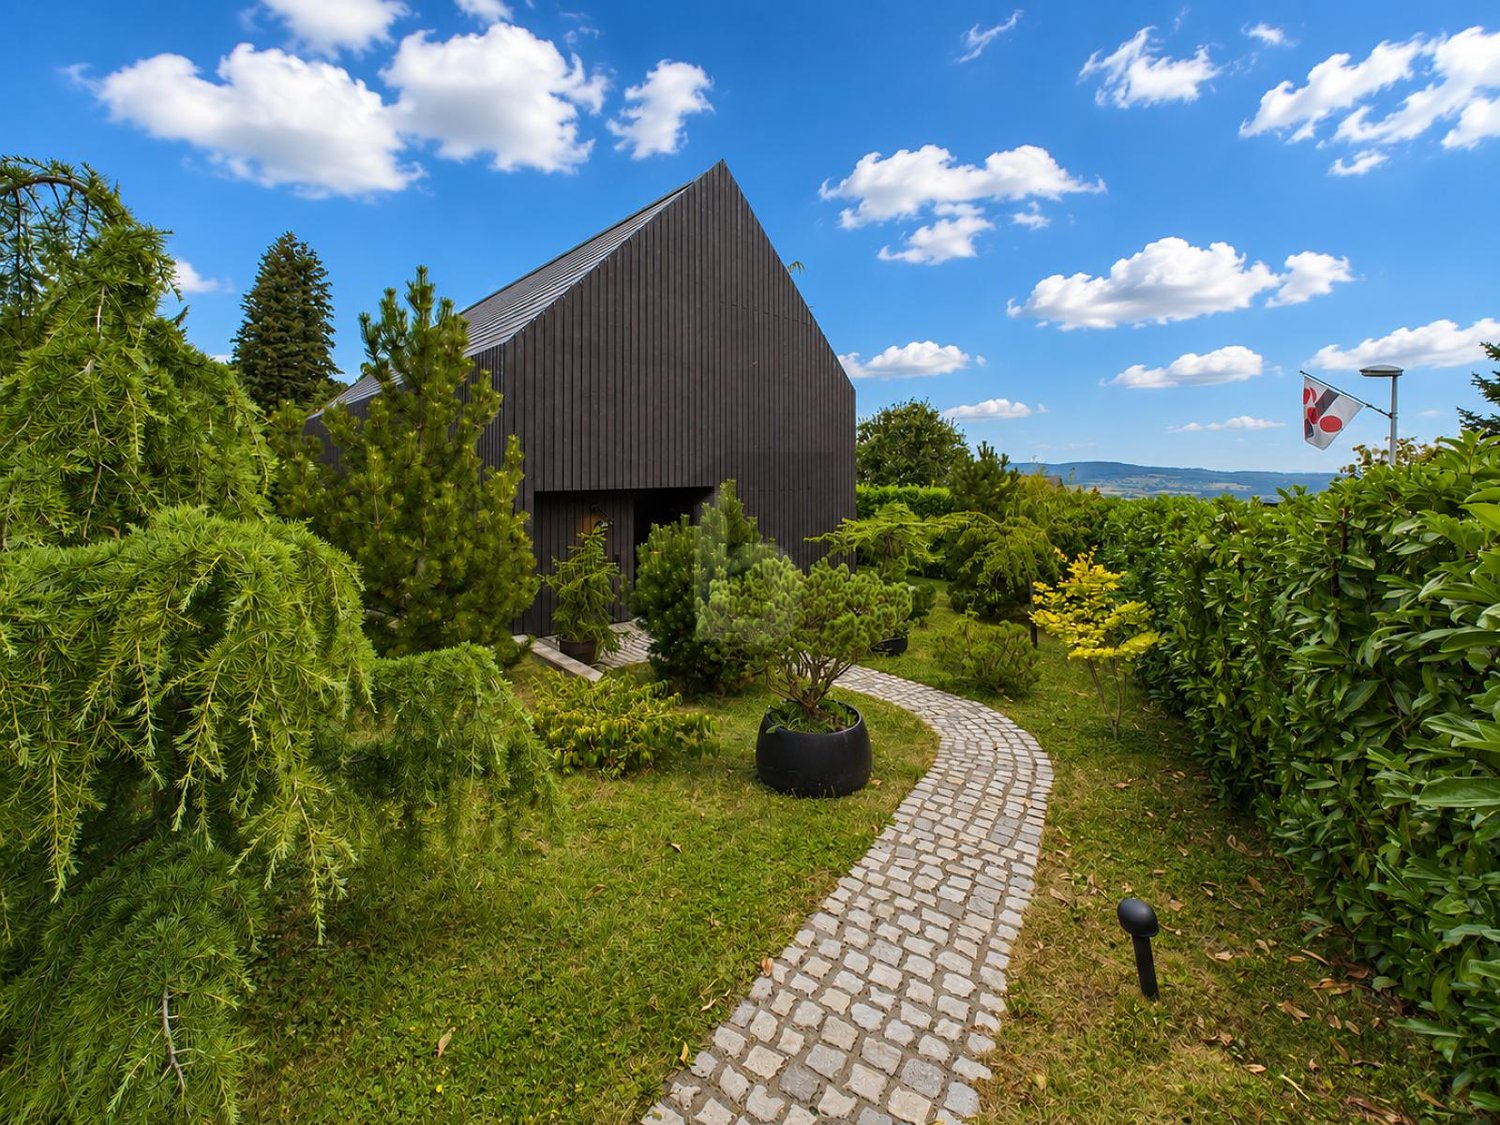
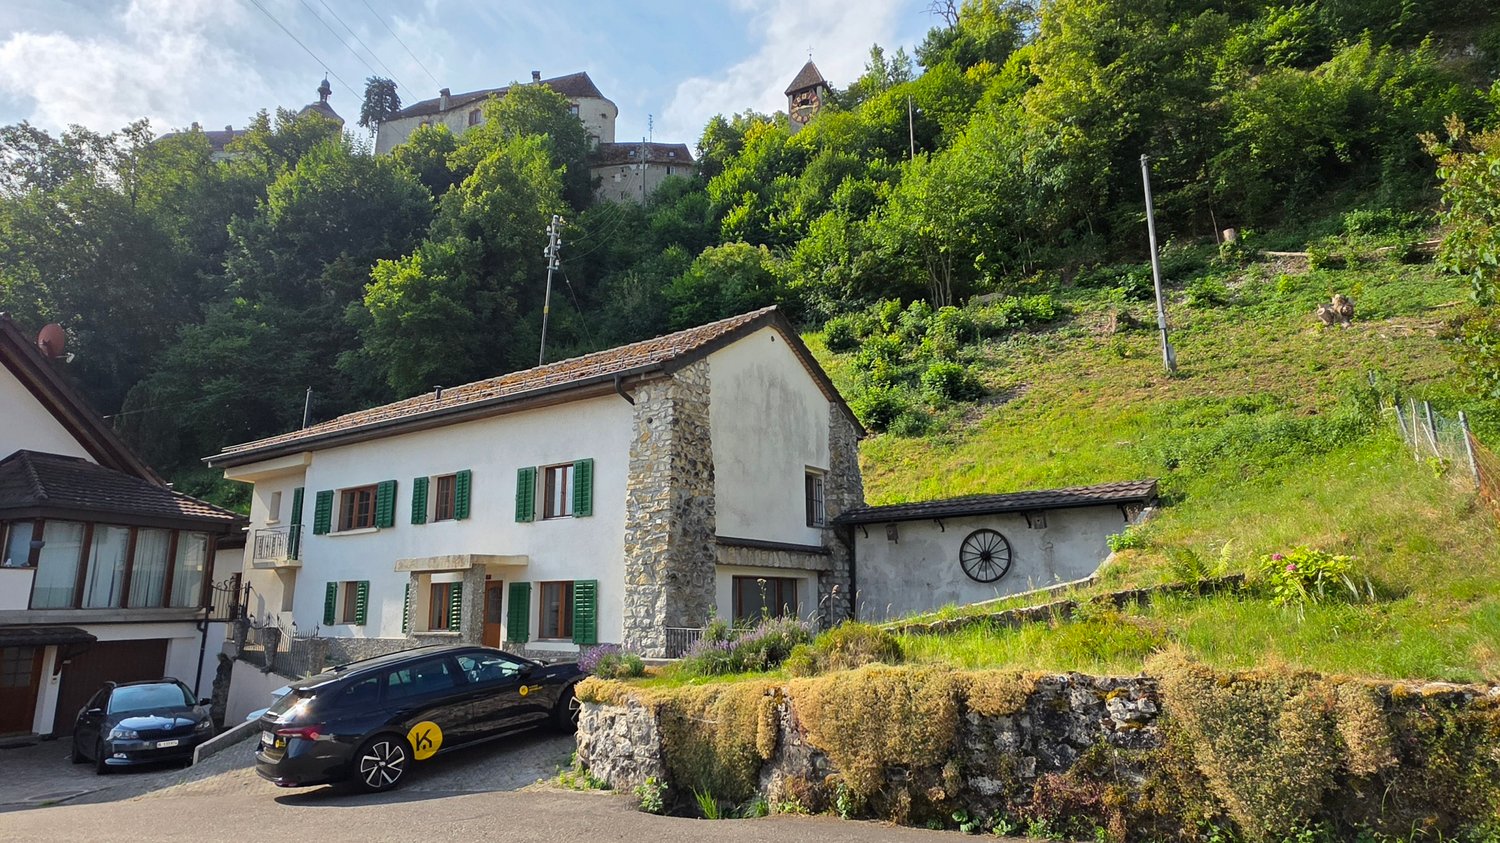
Living with a wide view - Plenty of space for your family

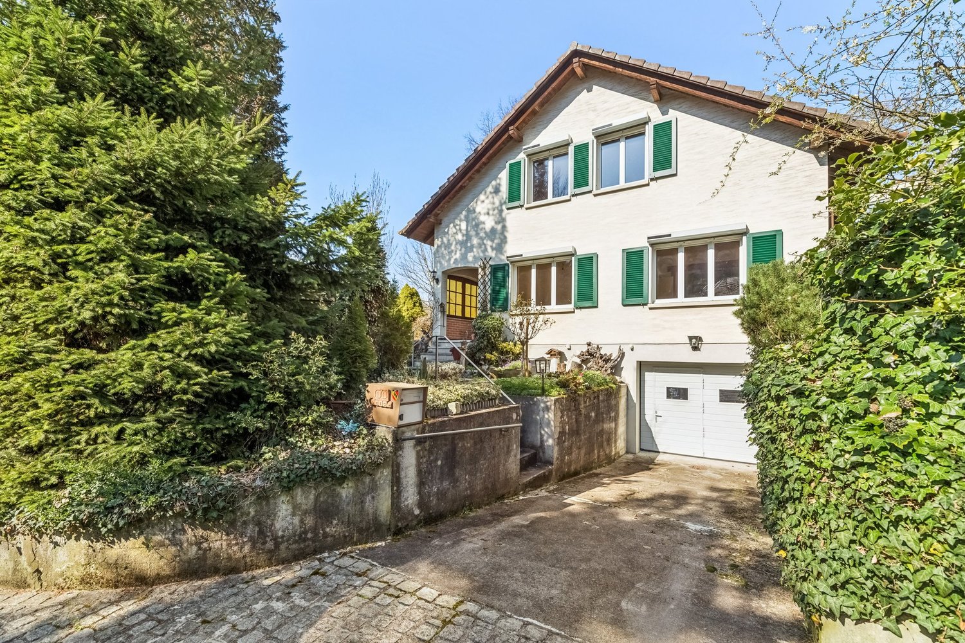
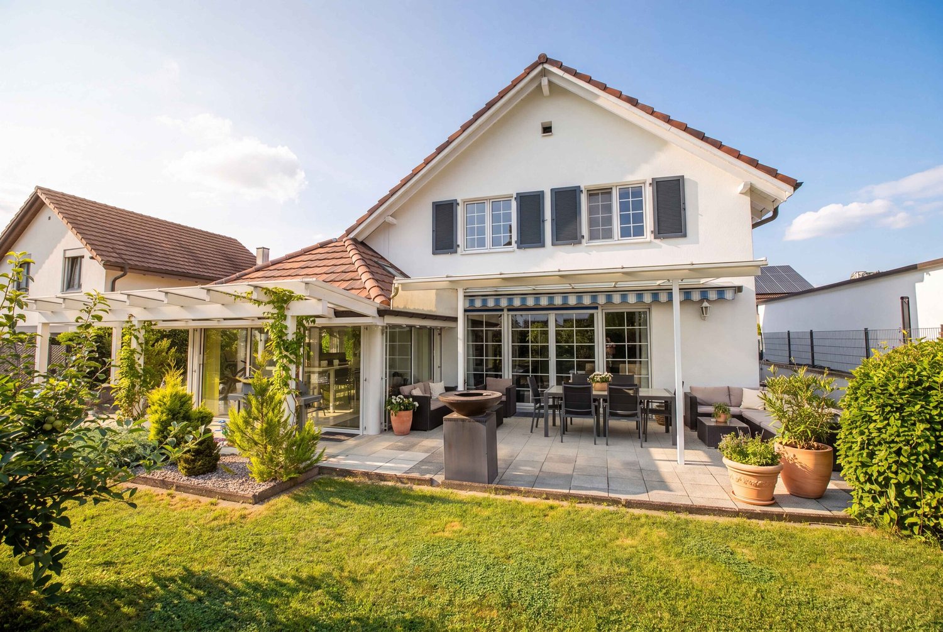
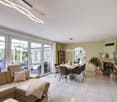
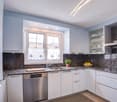
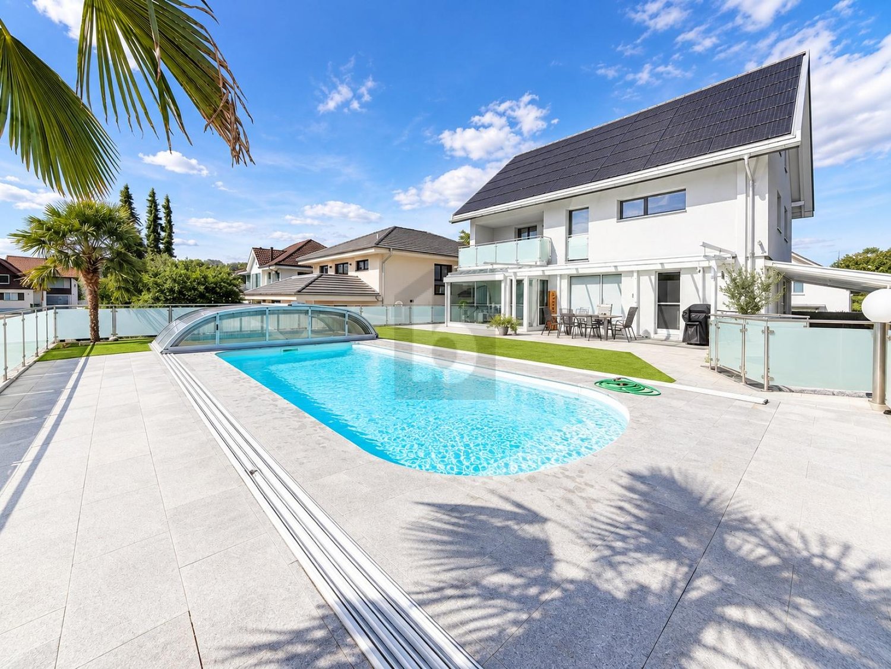
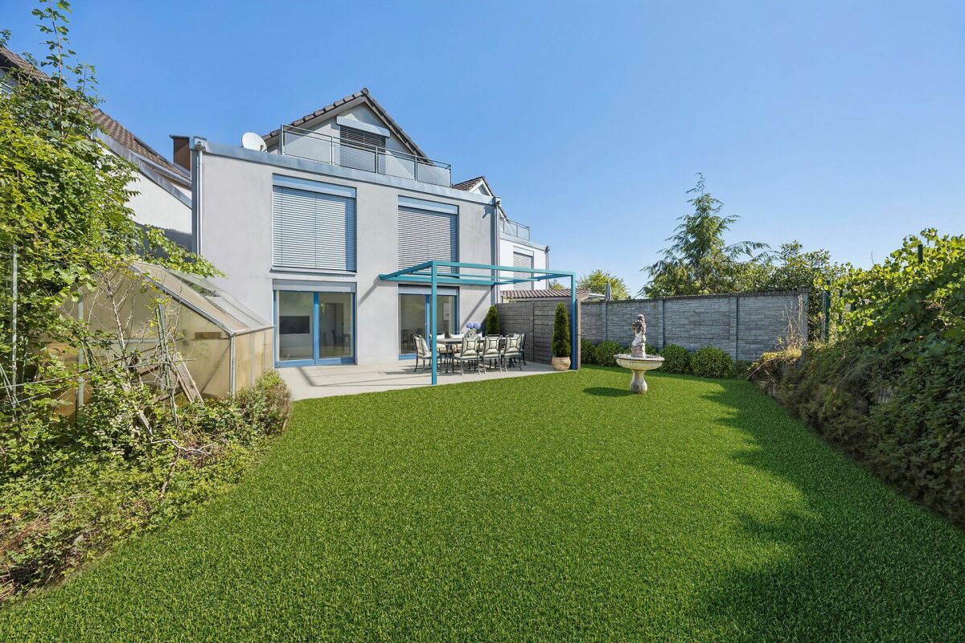
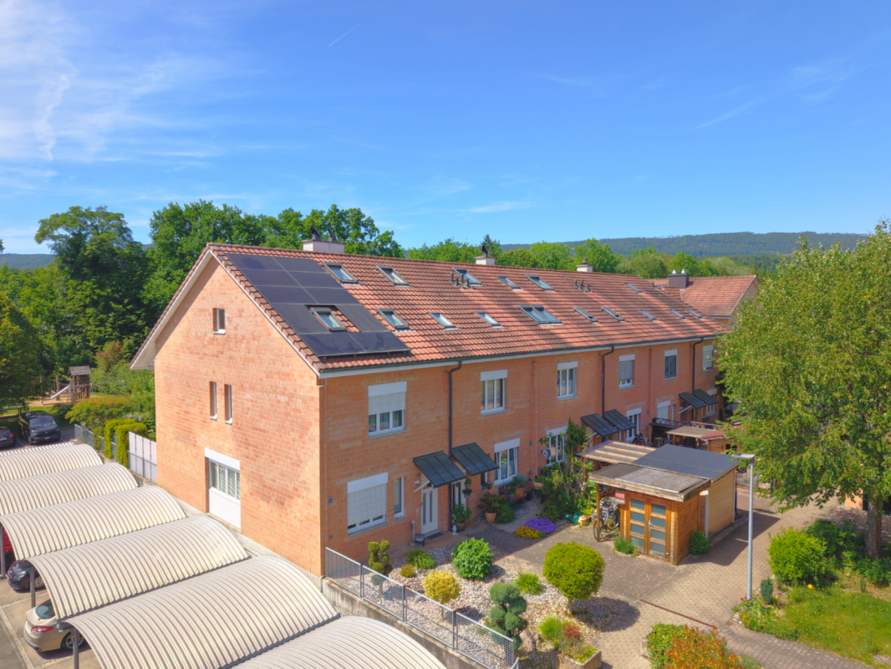
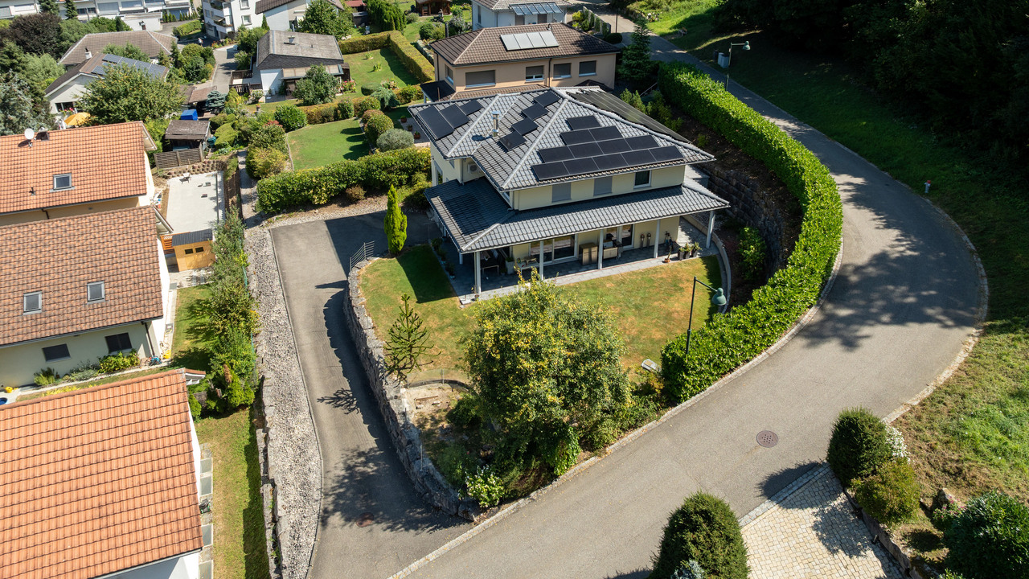
Welcome to your dream home in Grellingen! This charming single-family house offers plenty of space for the whole family with its 6.5 rooms and 241m² of living space. The house was built in 2003 and is characterized by a very good building quality.The location is simply fantastic! The house is situated in the picturesque Jura landscape and offers a perfect combination of tranquility and accessibility. You can reach Grellingen train station in just 5 minutes on foot, and the Basel city center and Laufen are just a quarter of an hour away. In Grellingen itself, you will find a family-friendly infrastructure with a school, kindergarten, nursery, playgrounds, shops, a Coop, and restaurants.The house has a carport with a covered entrance, a pergola with a wooden terrace, a vegetable garden with fruit trees and berries, and a basement with a laundry room, separate bedroom, and storage rooms. On the ground floor, a wood stove provides coziness, while the open and modern kitchen invites you to cook.The master bedroom has its own en-suite bathroom, and a home office offers an exceptional view. The house is Minergie certified and is heated by a pellet heating system and a solar system.Enjoy the sun on the terrace, the garden seat, or the two balconies. An attic, dishwasher, parking space, and other amenities round off this perfect family home. Arrange a viewing today and let yourself be impressed by this unique offer! Here, no wishes are left unfulfilled. Take advantage and convince yourself! This PREMIUM HOMES offer includes: • Dreamlike and quiet location • In the middle of the picturesque Jura landscape • Carport with covered entrance to the house • Pergola with wooden terrace • Vegetable garden with fruit trees and berries • Basement with laundry room, separate bedroom, and storage rooms • Chimney on the ground floor • Open and modern kitchen • 2 wet cells • Master bedroom with en-suite bathroom • Home office with exceptional view • Minergie certified • Pellet heating • Solar system Interested? We would be happy to take you on a non-binding tour! Do you want to sell your house or apartment worry-free? We will tell you the current market value of your property, discreetly and non-bindingly! Are you interested in a first non-binding exchange of ideas? Don't hesitate and contact us. We look forward to seeing you.
  • Parking space
1 / 13
CHF 870,000.–
5.5 rooms136m² living space
4242 Laufen
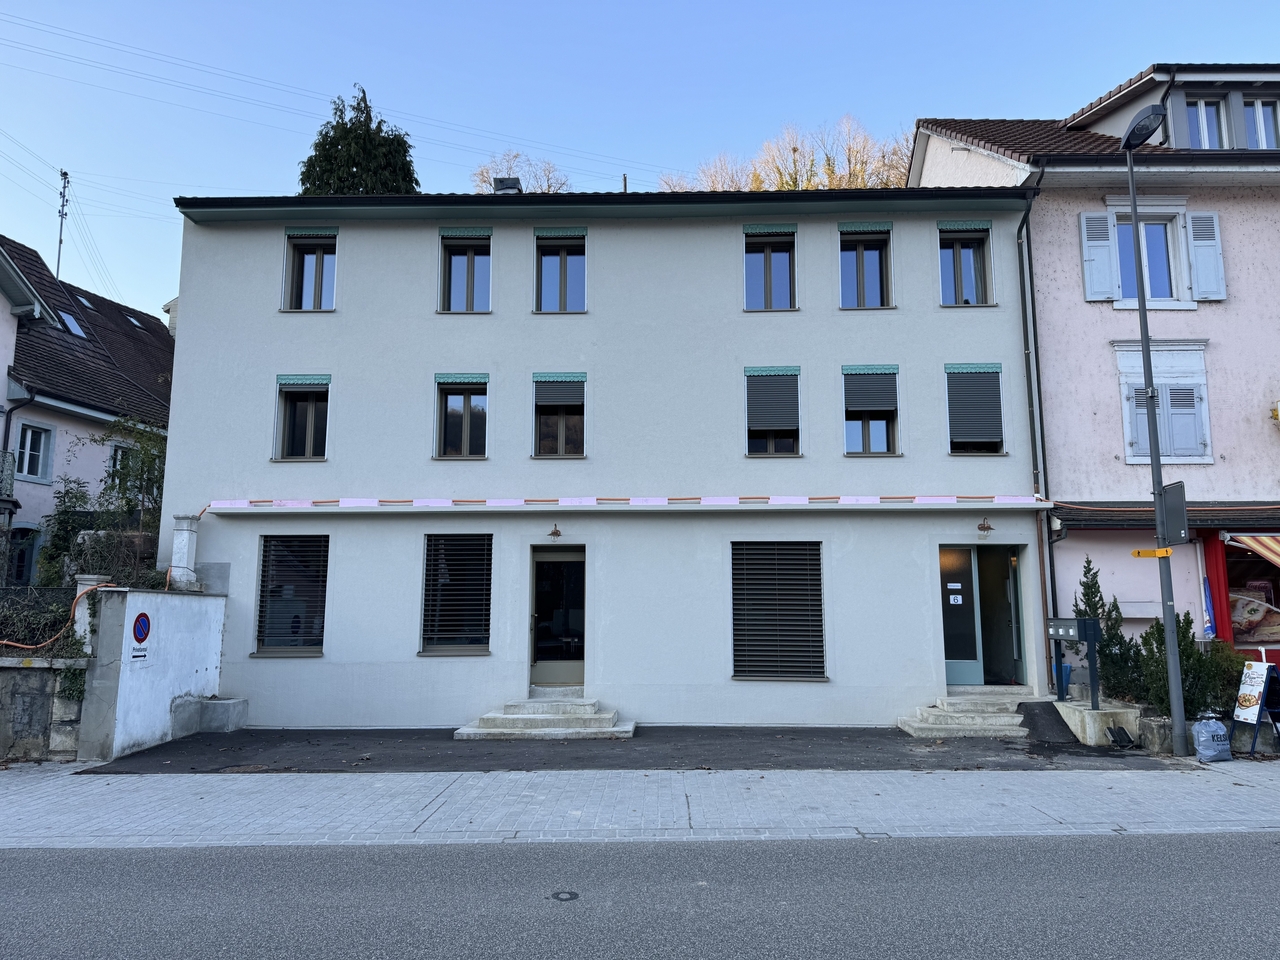
Double-family houses in 4254 Kleinlützel, House 2

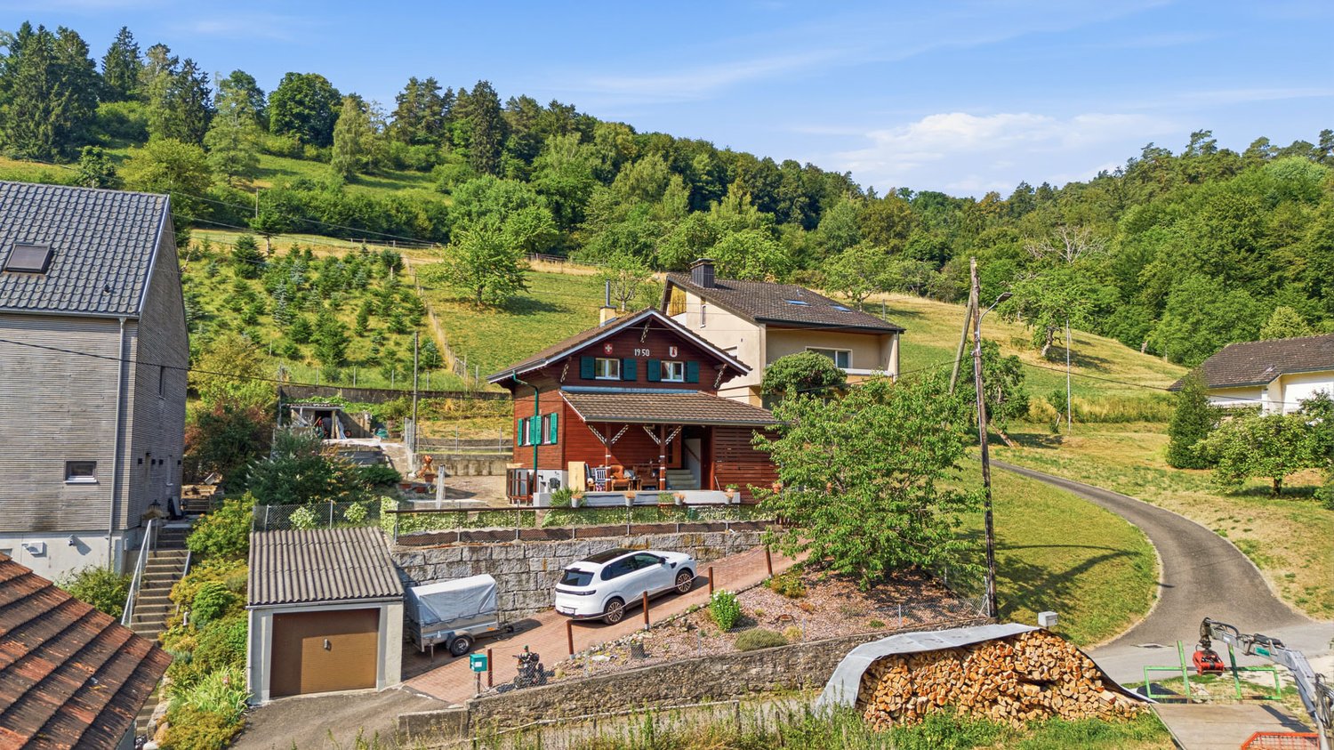
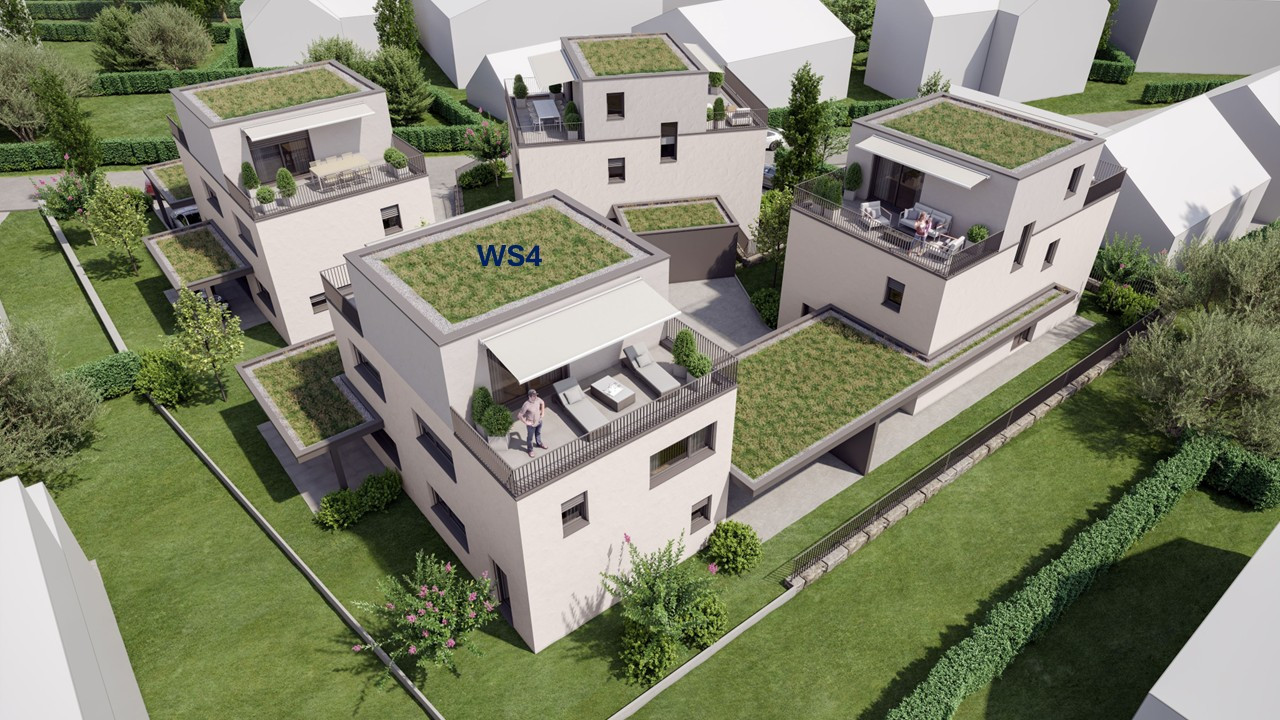
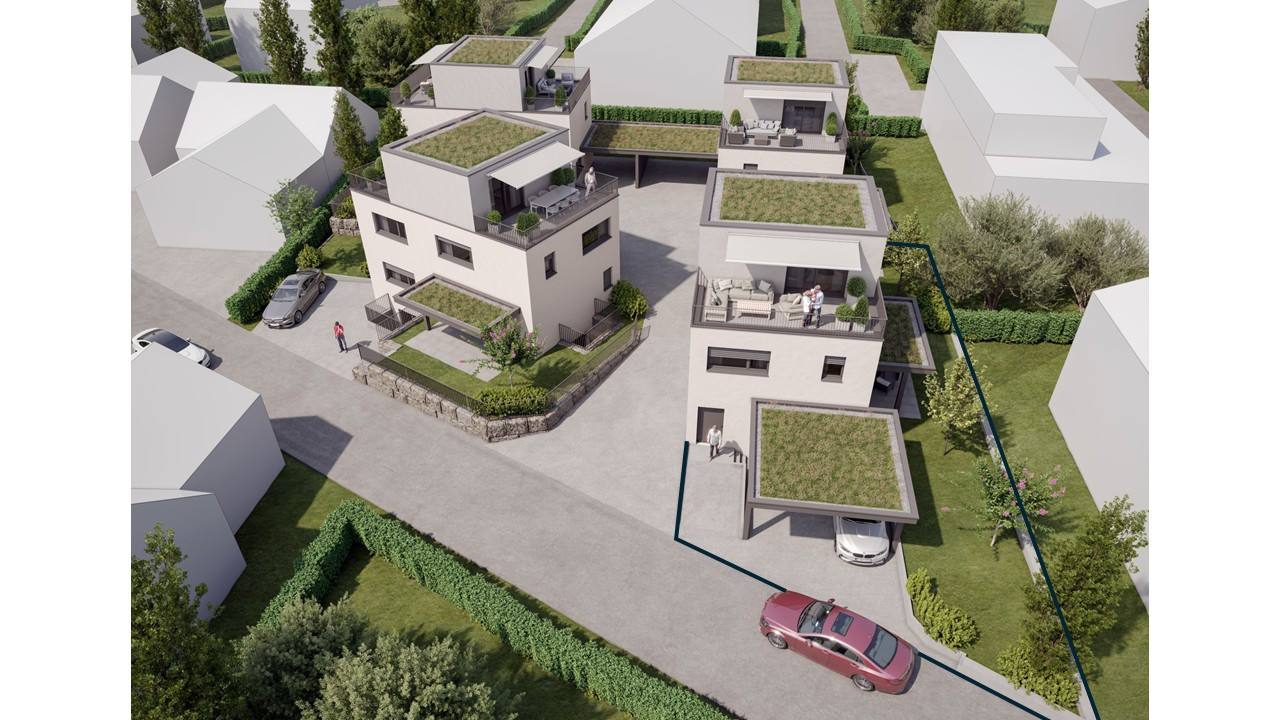
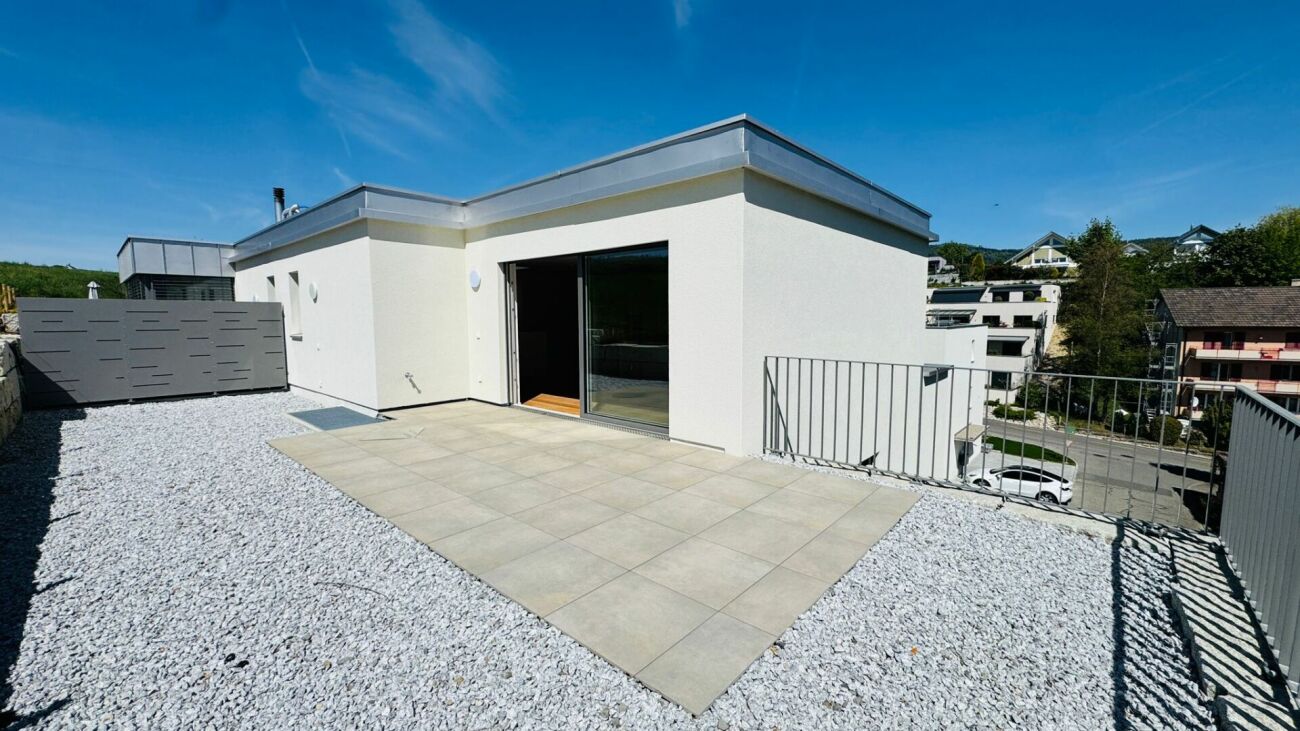
New construction project in Kleinlützel, canton of Solothurn In Kleinlützel, in the canton of Solothurn, an impressive new construction project is being built with two double-family houses that combine modern living comfort with functional room design. Each house offers spacious and well-thought-out rooms on several floors.Distances and travel times: Kleinlützel to Laufen: 7 minutes Kleinlützel to Aesch: 21 minutes Kleinlützel to Basel: 30 minutes Distances to facilities: Kindergarten: 950 m Primary school: 950 m High school: Public transport: 190 m Shopping opportunity: 850 m Volg City center: 7.3 km Kleinlützel has a primary school and a kindergarten called Eich, located at Huggerwaldstrasse 439, 4245 Kleinlützel.Basement The basement of the houses is practically designed and features: Cellar: Plenty of storage space for various household items. Hobby room: Perfect for leisure activities or as a home workshop. Laundry room: With enough space for a washing machine and dryer. Technical room: Equipped with an efficient air heat pump and a water boiler. Light shafts: In the technical, laundry, and hobby rooms, light shafts provide natural brightness. Ground floor On the ground floor, you will experience an open living concept: Living and dining area: With large windows that provide plenty of daylight and a beautiful view outside. Cloakroom: Practically located to store jackets and coats neatly. Toilet: A separate guest toilet with a window that does not have a shower. Large seating area: A spacious terrace invites you to linger outside. Upper floor The upper floor offers cozy retreats: Two large bedrooms: With large windows that create a bright and friendly atmosphere. Bathroom: A spacious bathroom with a shower. Attic The attic offers flexible design options: Number of rooms: Space for two to three rooms, depending on your needs. Bathroom: Option for an additional bathroom with a shower or bathtub. Terrace: A beautiful terrace provides an ideal place to relax and enjoy the view in the attic. Parking options Directly in front of the front door, there is a carport that allows practical and weather-protected parking. This new building in Kleinlützel promises modern living comfort and a high quality of life in a quiet and natural environment. Please note that all additional changes are not included in the purchase price. Contact us today to realize your dream home!Kleinlützel is a political municipality in the Thierstein district of the canton of Solothurn in Switzerland. The municipal area also includes the hamlets of Huggerwald and Ring. The area of the municipality of Kleinlützel forms an exclave on the banks of the Lützel stream on the border with France, separated from the rest of the Solothurn canton by the Baselland Laubenthal. Great rural charm and yet centrally located. Each house has a plot area of approximately 297 m². The net living area is about 130 m² without the hobby room.

Leonardo Mongelli

Leonardo Mongelli

1 / 5
Leonardo Mongelli

Leonardo Mongelli

  • Balcony / Terrace
  • Garage
Price on request
5.5 rooms168m² living space
4242 Laufen
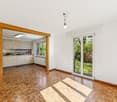
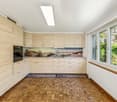
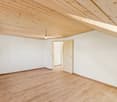
A home with character for the whole family - Erschwil SO

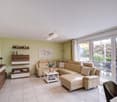
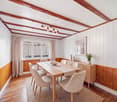
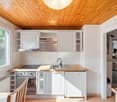
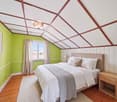
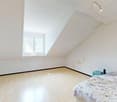
This modern home convinces with a well-thought-out living concept, light-flooded rooms, and a high-quality construction standard. The open living and dining area with direct access to the winter garden creates a welcoming living atmosphere and forms the ideal center for daily family life. The modern kitchen blends harmoniously into the room concept and offers high living comfort.On the upper floor, you will find spacious retreats, including a parental area with an en-suite bathroom and a sunny balcony. The developed attic with visible wooden beams gives the property a special character and creates additional living space with versatile usage possibilities.The basement also convinces with a spacious heated multi-purpose room, practical ancillary areas, and an integrated laundry room. This attractive offer is rounded off by a spacious parking space with room for up to two vehicles. So, no wishes are left unfulfilled. Take advantage and convince yourself! This PREMIUM HOMES offer includes: • Family-friendly living location • Light-flooded living rooms • Open living and dining area • High-quality kitchen equipment • En-suite bathroom in the parental area • Winter garden for year-round living comfort • Heated multi-purpose room in the basement • Net living area approx. 140 m² • Gross living area approx. 168 m² • Parking space for up to two vehicles Interested? We would be happy to take you through a non-binding viewing! Do you want to sell your house or apartment worry-free? We will tell you the current market value of your property, discreetly and non-bindingly! Are you interested in a first non-binding exchange of ideas? Don't hesitate and contact us. We look forward to you.

  • Balcony / Terrace
  • Garage

Suggested properties for you based on search results