80 results - House, chalet, rustico to buy in District Lebern

1 / 4
CHF 1,324,950.–
5.5 rooms141m² living space
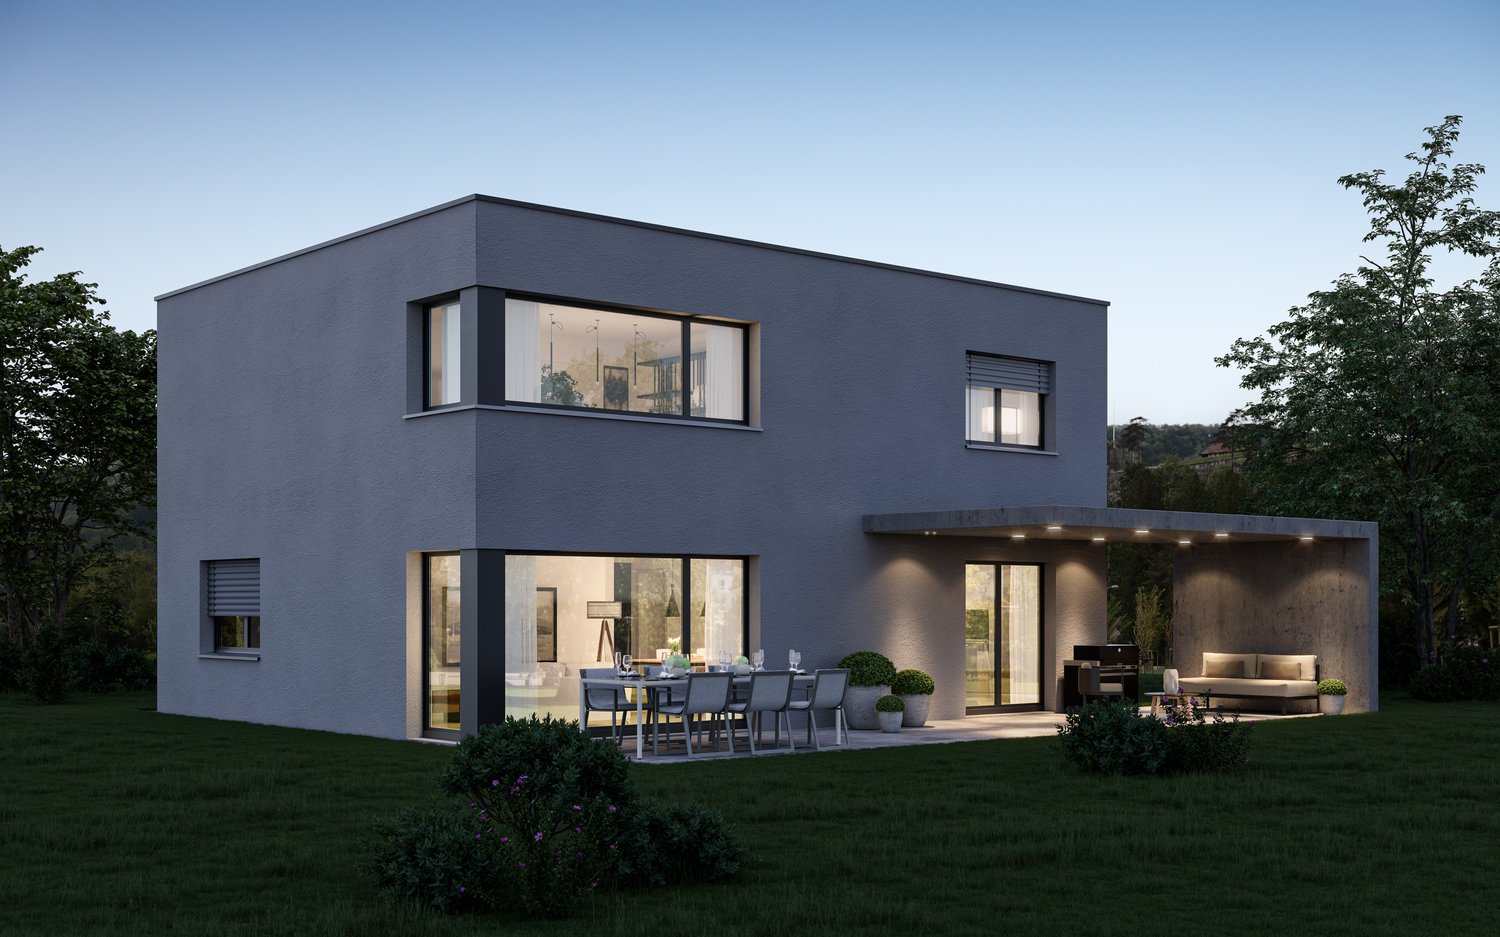
Hofergässli 1, 2544 Bettlach

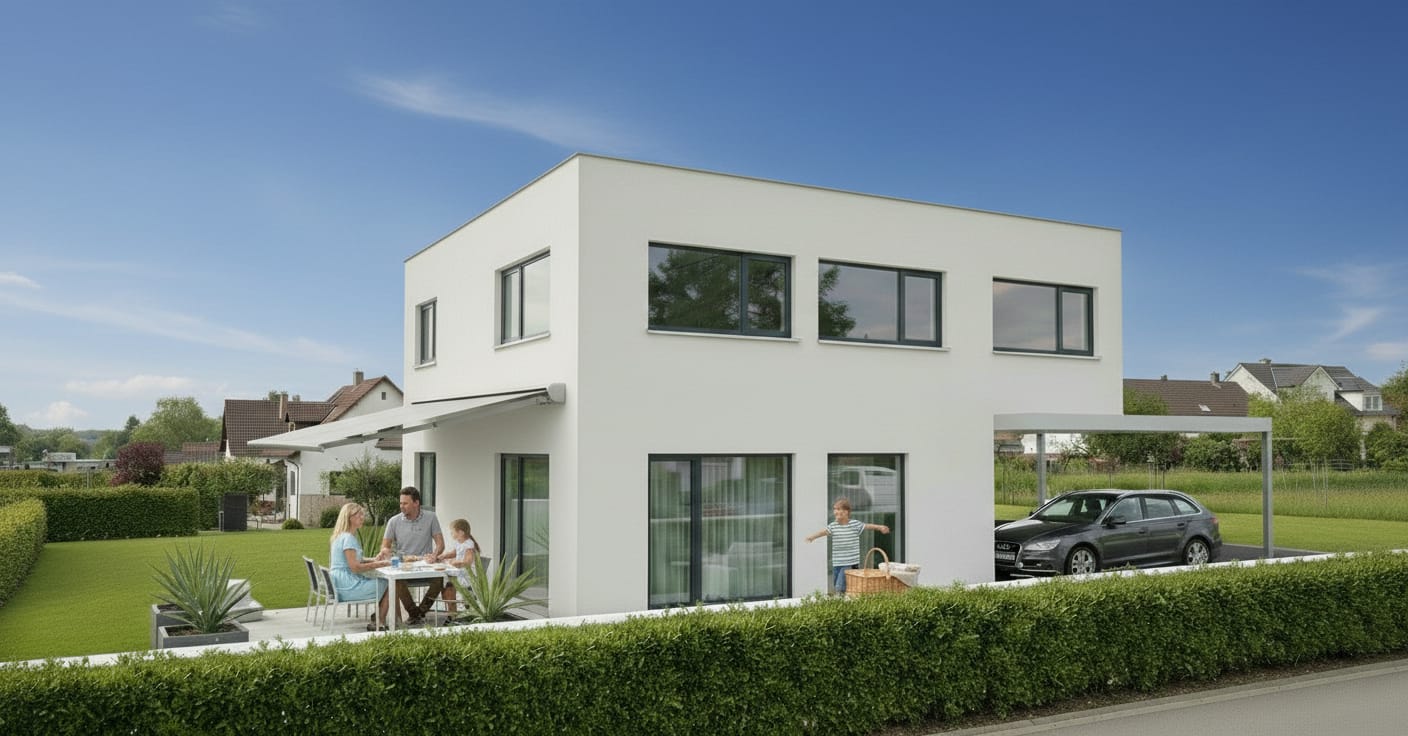
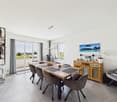
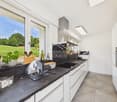
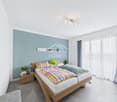
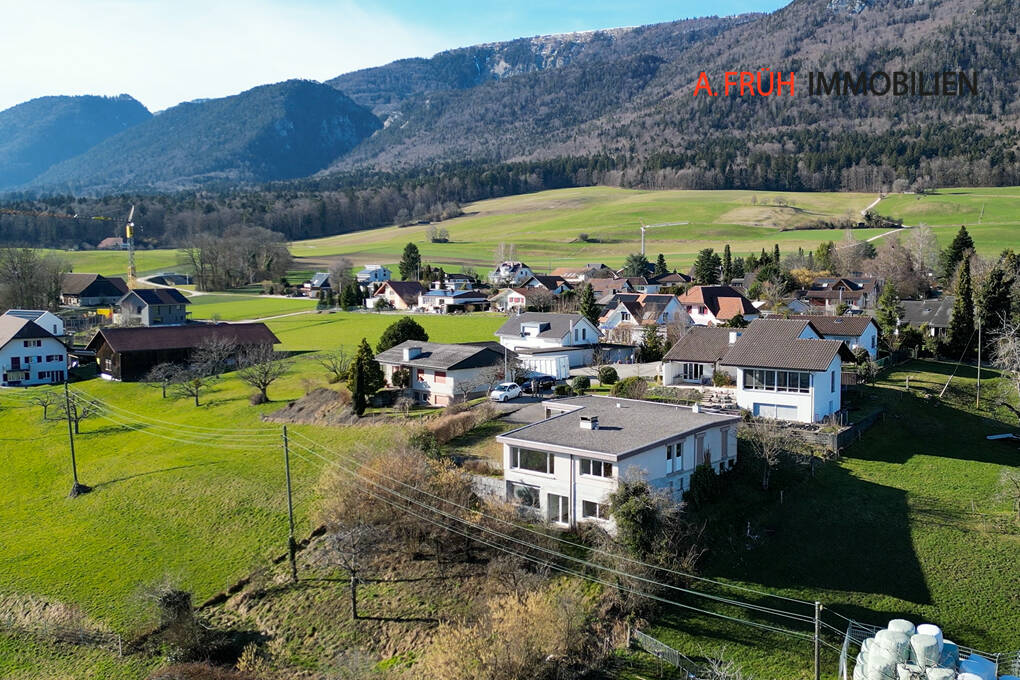
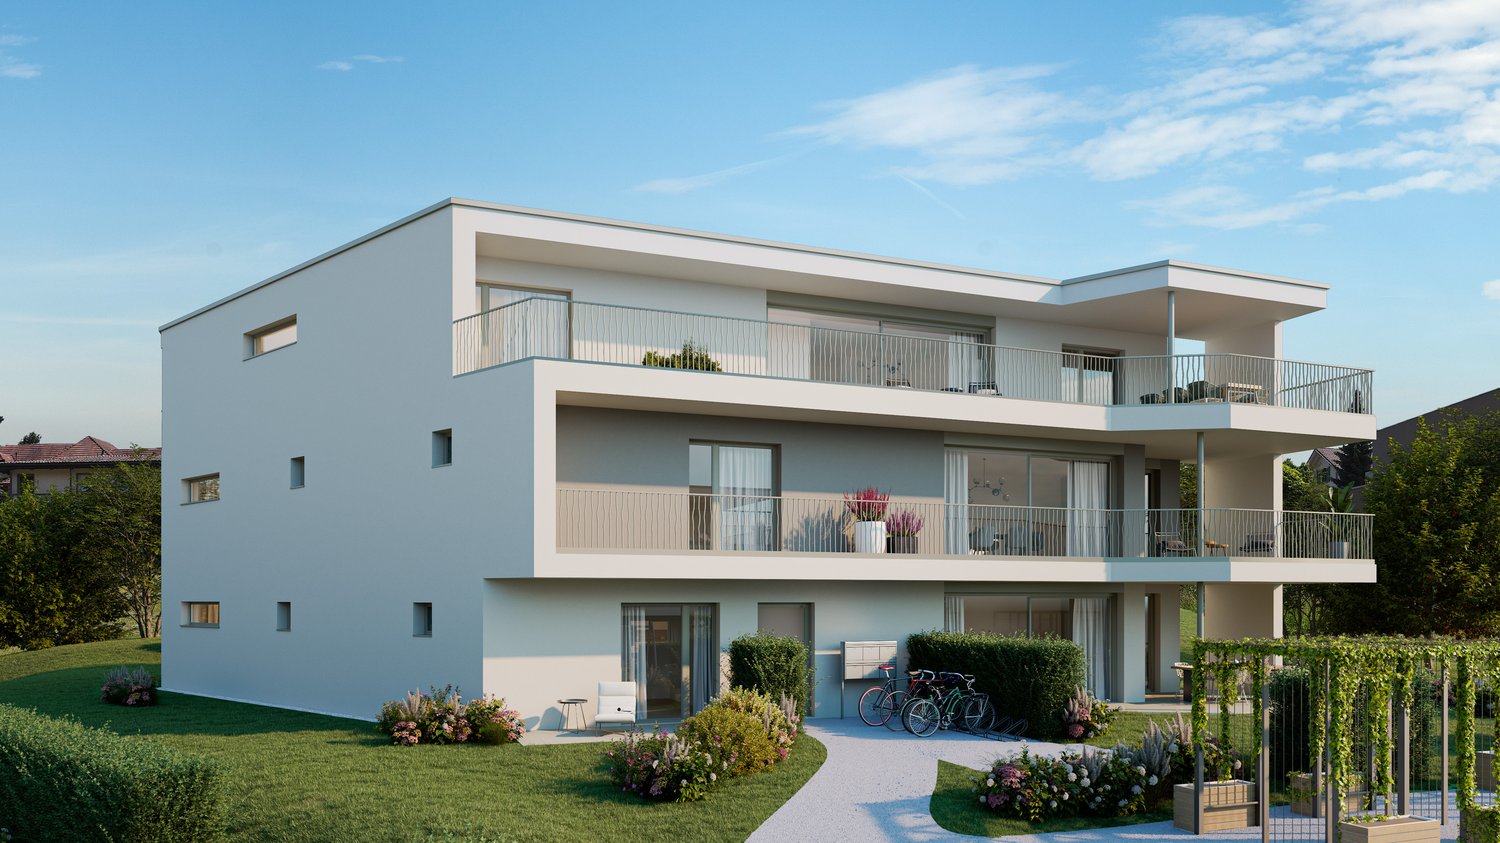
Detached 5.5-room single-family house in Bettlach - modern & bright

In the attractive Hofergässli in Bettlach, a modern new construction project is being built in a tax-friendly location: a detached 5.5-room single-family house with clear lines, timeless design language, and optimal lighting. The open, bright living/dining area forms the heart - functionally planned and generously designed.Highlights at a glance: • Living area: approx. 141 m² over 3 floors incl. basement • Plot: 369 m² - manageable, easy to use and low-maintenance • Rooms: 5.5, including parental area with walk-in closet • 2 bathrooms • Ancillary rooms: large cellar for plenty of storage space • Outdoor space: sunny terrace, garden; carport/storage space at the house • Construction & design: high-quality, durable materials; puristic, contemporary design • Energy & comfort: air-water heat pump and underfloor heating • Year of construction/volume: planned 2027; approx. 813 m (GV) • Location: quiet, child-friendly and sunny - close to public transport, Grenchen & Solothurn; recreation at the Jura south foot • Individual expansion: kitchen, sanitary and floor coverings can be chosen according to the planning status • Price & availability: CHF 1'324'950; available by arrangement An ideal home for families and couples who appreciate modern living, good sunlight, and a practical, everyday location - in Bettlach with an attractive tax environment.

Travel time
-
Tolga Belgindag

Tolga Belgindag

1 / 11
Tolga Belgindag

Tolga Belgindag

  • Parking space
  • Balcony / Terrace
  • Garage
Price on request
7.5 rooms191m² living space
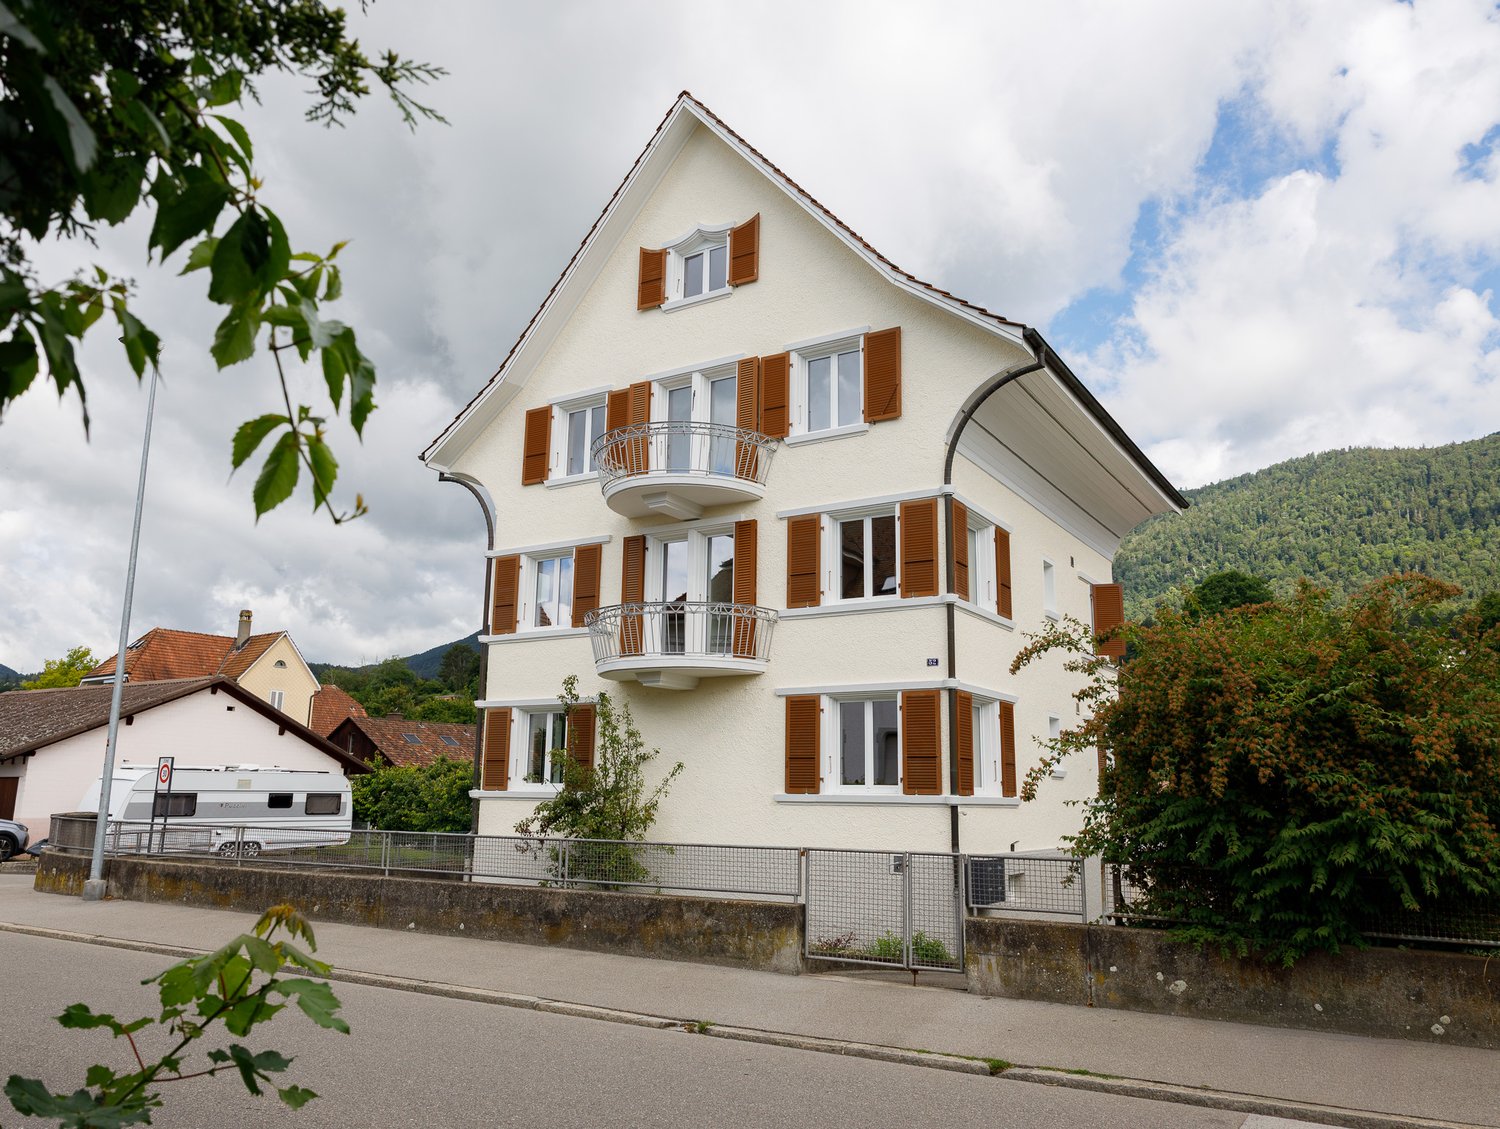
4533 Riedholz

Renovated Gem in Quiet Prime Location

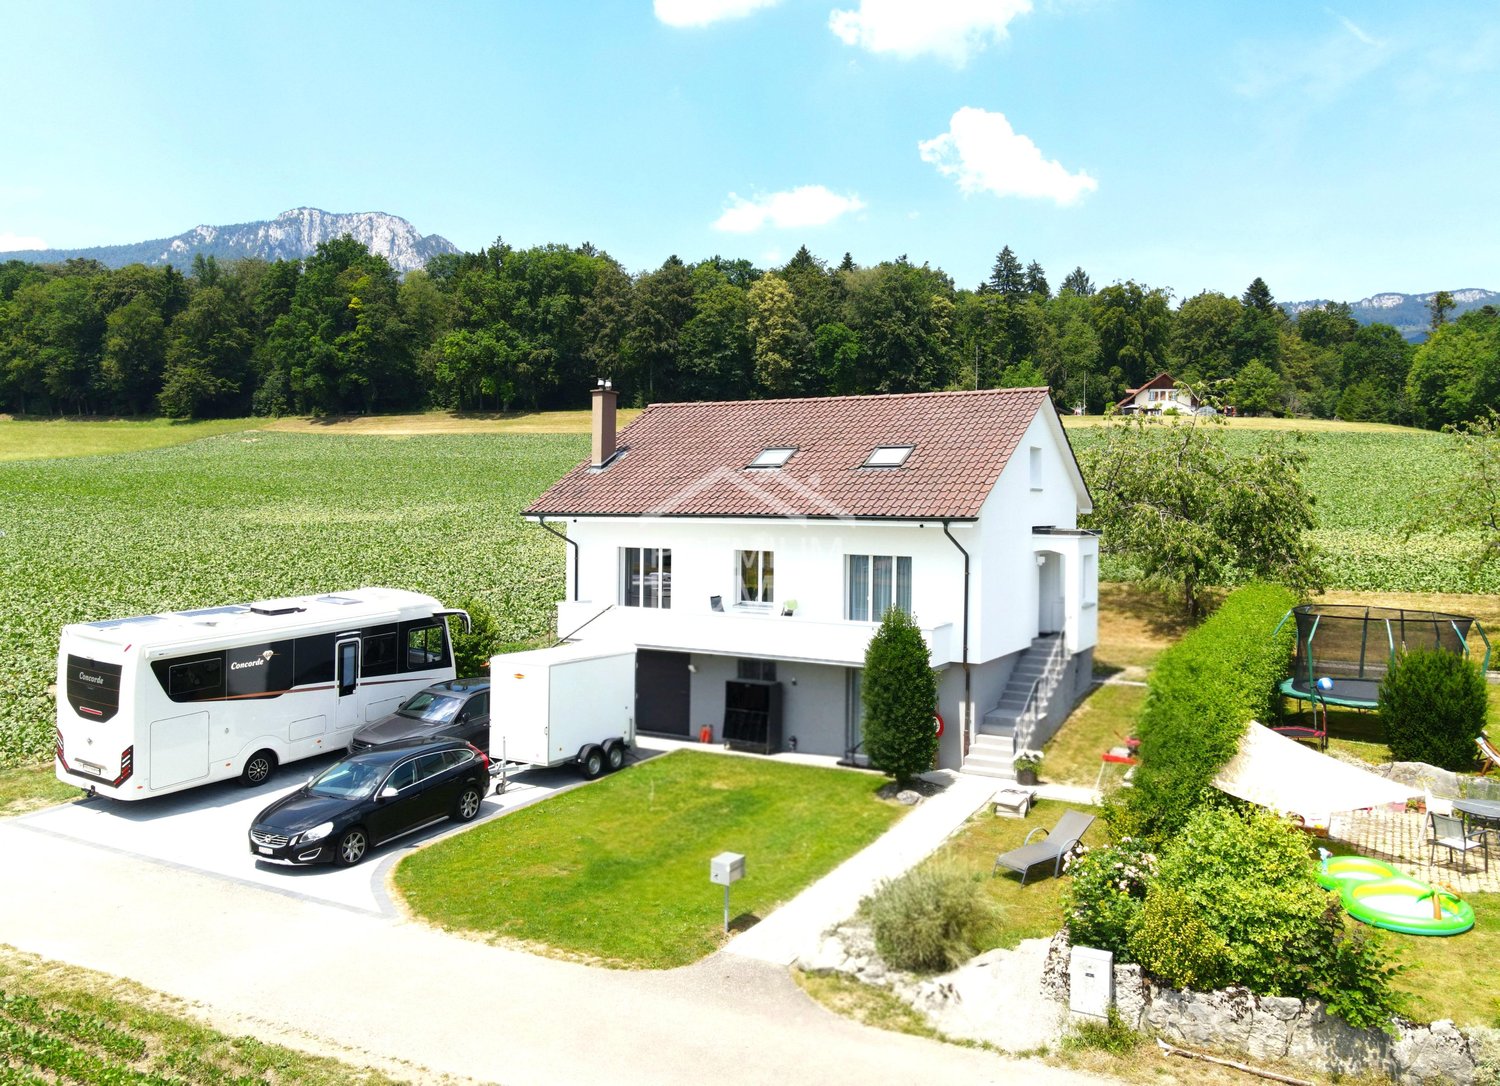
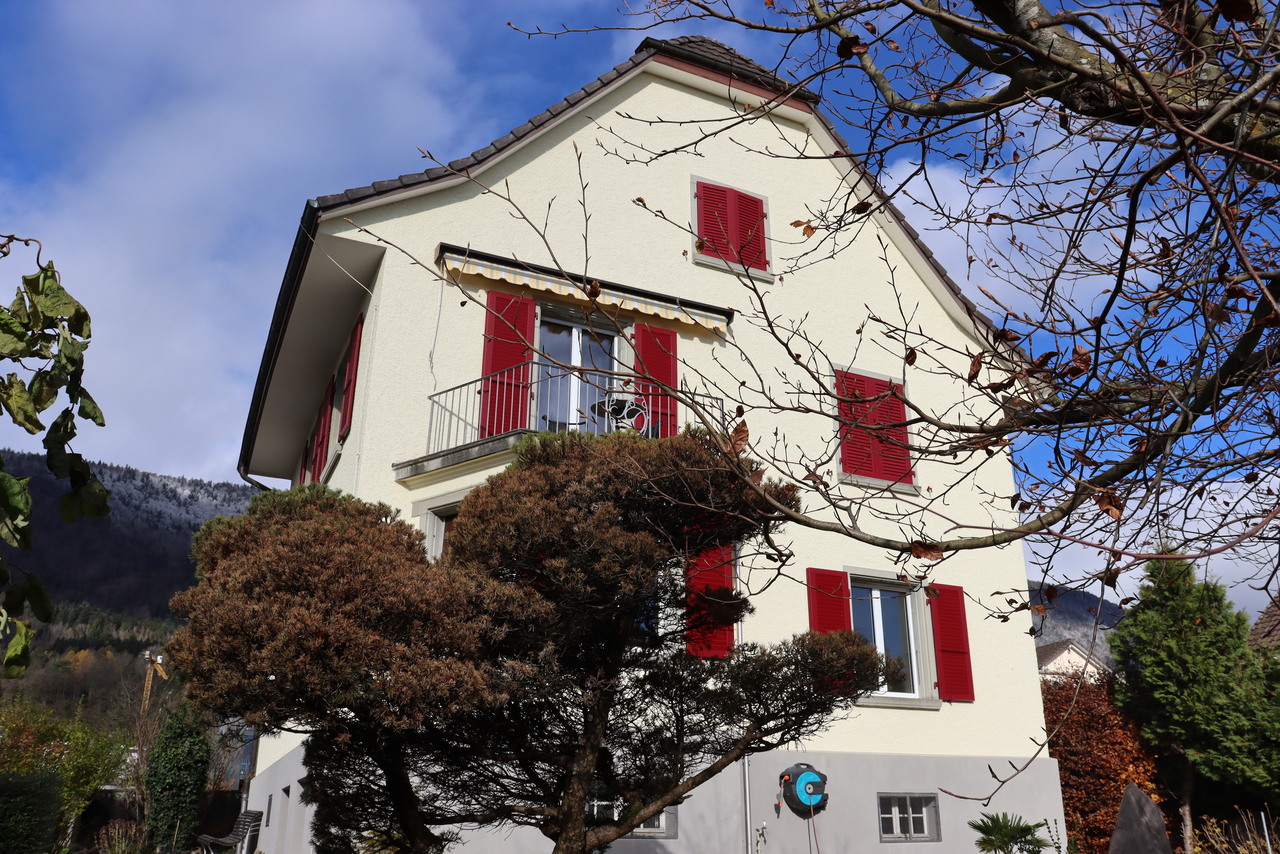
This charming, detached house combines idyllic tranquility with exclusive living comfort and delights with its privileged location in the midst of a green oasis. Generous window fronts allow plenty of daylight to flood the rooms and give the entire living area a bright, warm, and inviting atmosphere.The lovingly maintained garden is a real highlight. A private refuge for relaxation, enjoyment, and dreaming. Whether stylish lounge, children's playground, or blooming retreat. Here, individual living dreams can be realized.The well-thought-out room layout convinces with harmonious functionality and creates a living feeling that immediately impresses. High-quality, modern equipment details ensure comfort at a high level and leave no wishes unfulfilled. Spend cozy evenings on the wooden terrace or enjoy unforgettable moments with family and friends in a stylish ambiance.Practical storage solutions round off the offer perfectly and provide additional comfort in everyday life. This property combines natural living, stylish elegance, and the highest quality of life. A home that makes hearts beat faster. So, no wishes are left unfulfilled here. Take advantage and convince yourself! This PREMIUM HOMES offer includes: • Quiet, sunny location in a cul-de-sac • Beautiful view of the Alpine chain • Spacious, unobstructed surroundings • Perfect environment for a family • 7.5 rooms spread over three floors • Freshly renovated • Sunny, large garden seating area • High-quality kitchen • Modern heat pump • Garage + additional parking spaces • Net living area 191 m² Interested? We would be happy to take you on a non-binding tour! Do you want to sell your house or apartment worry-free? We will tell you the current market value of your property, discreetly and non-bindingly! Are you interested in a first non-binding exchange of ideas? Don't hesitate and contact us. We look forward to hearing from you.

  • Parking space
  • Balcony / Terrace
  • Garage
1 / 6
CHF 720,000.–
3.5 rooms75m² living space
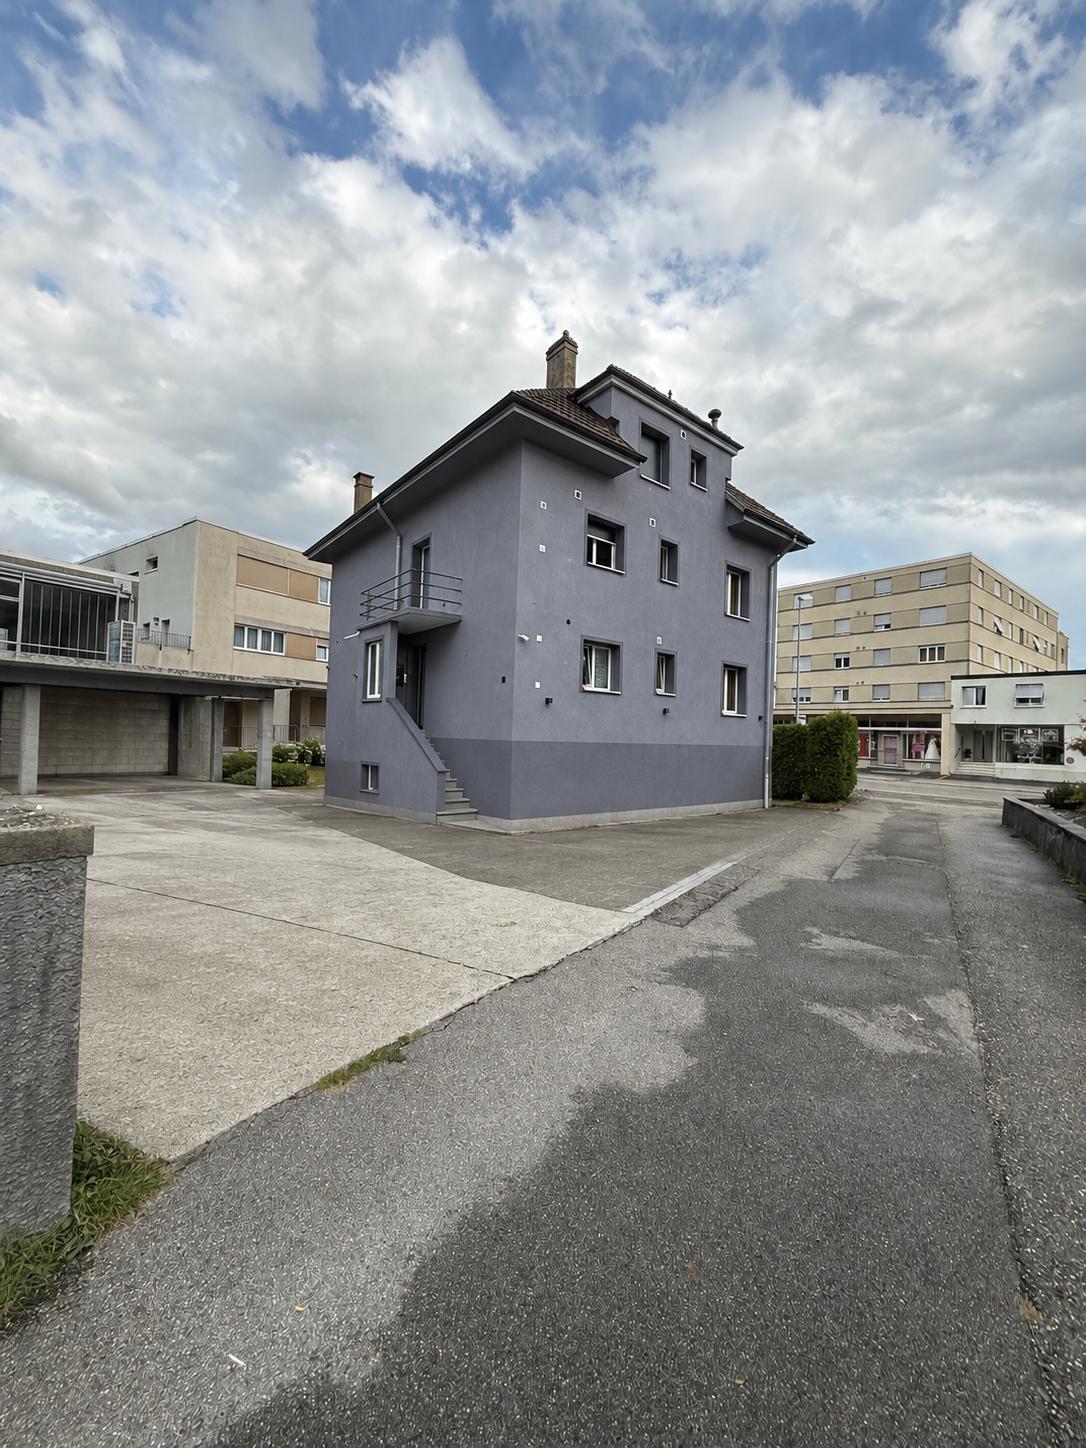
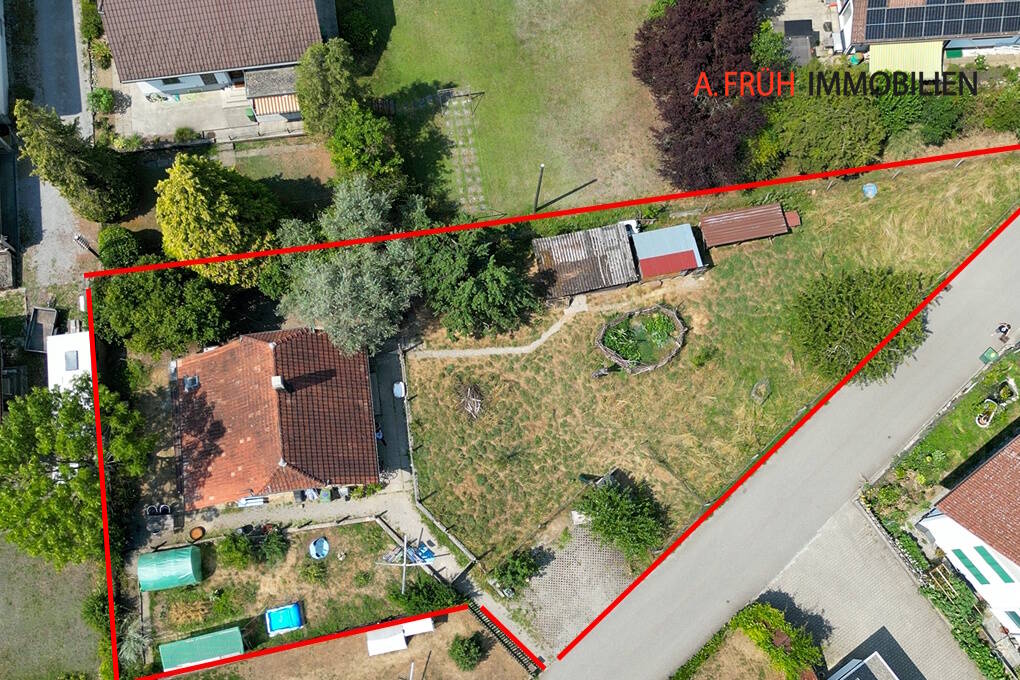
4534 Flumenthal

Diverse plot with development potential

On the eastern edge of the settlement of Flumenthal, in a quiet and natural location directly on the edge of the forest, this detached single-family house awaits you on a generous building land plot with attractive development potential. The house, originally built in the 1920s as a small agricultural economy, combines historic elements with an idyllic environment and at the same time offers a variety of possibilities for future new construction. - Quiet and natural living location on the edge of the forest - Generous building land plot with 1076 m² - Plot completely located in the residential area - Existing single-family house with history dating back to the 1920s - Characterful historic elements such as wooden staircase, built-in cabinets and solid doors - Traditional Krüppelwalmdach with sand-colored Rauputz facade - Well-kept garden with rural character - Existing property can be demolished - Attractive building land with diverse development potential - Realization of a multi-family house possible - Particularly interesting for project developers and investors - Quiet quarter street with immediate proximity to forest and nature A rare opportunity: building land in an idyllic and natural location with a generous plot area of 1076 m². Whether a new building of a multi-family house or another zone-compliant development, this plot offers exciting perspectives for the realization of contemporary living space. We cordially invite you to personally discover this special property and look forward to presenting the plot and its diverse development opportunities to you in more detail during a viewing.

1 / 8
CHF 1,209,000.–
6.5 rooms188m² living space
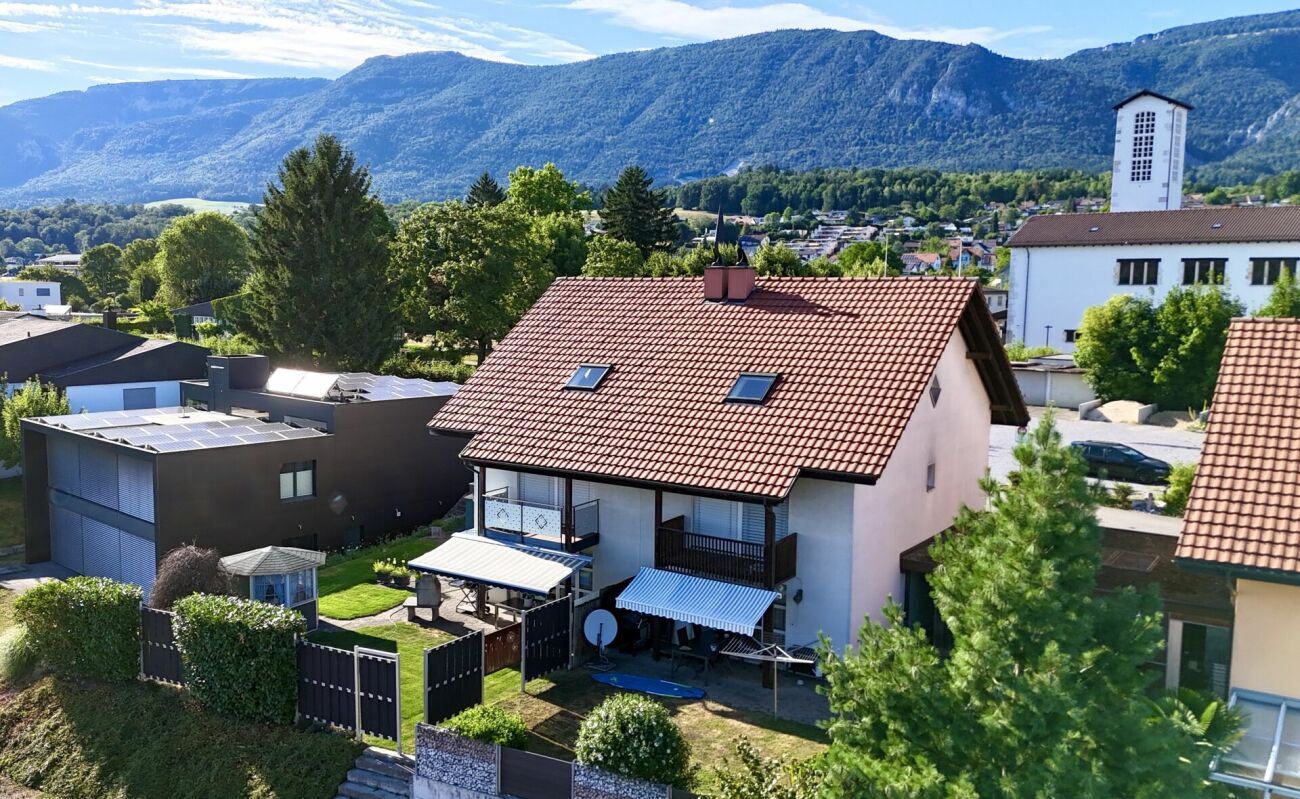
4515 Oberdorf

Spacious 6.5-room single-family home with private garden at the foot of the Weissenstein

Spacious family living at the foot of the Weissenstein On Weissensteinstrasse 44 in Oberdorf SO, a new residential complex called WeissenStein is being built, featuring five modern row houses and four high-quality condominiums.The timeless architecture and spacious floor plans create a well-thought-out living concept for families and people with increased space requirements. The elevated location and positioning of the buildings were deliberately taken into account during planning. The private outdoor areas are designed to be protected and create attractive retreats.Oberdorf combines a natural and peaceful living environment at the foot of the Weissenstein with proximity to Langendorf and Solothurn. The bus stop is just a few minutes' walk away. Shopping facilities, schools, and numerous walking and leisure opportunities are easily accessible. The proximity to the Weissenstein and the Weissensteinbahn offers additional recreational and relaxation value.The building application has already been submitted. The construction start is planned for 2027, according to current planning. 188 m² living space on three floors The offered 6.5-room row house has approximately 188 m² living space and a total of around 228 m² usable space spread over three floors.The spacious floor plan offers plenty of room for different living situations and allows for classic living and sleeping areas, as well as space for a home office, guests, hobbies, or individual family needs.The private garden and outdoor areas extend the living space outside and create a private retreat.The shared garage allows for comfortable and weather-protected parking. From there, the internal access to the residential complex is possible.If reserved early, interior design and floor plan adjustments can be individually designed within the technical possibilities. Your advantages at a glance • 6.5 rooms on three floors • Approximately 188 m² living space • Approximately 228 m² usable space • Spacious floor plan for different families and living situations • Private garden and own outdoor areas • Plenty of space for family, home office, guests, or hobbies • Elevated location at the foot of the Weissenstein • Protected private outdoor areas • Natural and peaceful living environment with good connections to Langendorf and Solothurn • Shared garage • Individually designable interior fittings with early reservation • Floor plan adjustments within technical possibilities • Modern home technology • Minergie construction • Manageable residential complex with only five row houses and four condominiums Interested? We would be happy to send you the complete sales documentation with floor plans, the current price list, and a non-binding financing example from our long-standing financing partner, Migros Bank, upon request.Since the five row houses differ in terms of living space, usable space, plot, and private outdoor space, we would be happy to show you the different houses and their differences in detail.Upon request, we will personally present the residential complex to you using our interactive 3D tour and discuss with you which of the houses best suits your needs.We look forward to your contact.
1 / 6
CHF 2,600,000.–
17.5 rooms517m² living space
2540 Grenchen


Residential and commercial building with potential

Representative residential house and commercial building with historic charm and plenty of potentialWelcome to this unique property, which perfectly combines historic architecture with versatile usage possibilities. The building, constructed in 1905, impresses from the outside with its striking appearance, a romantic garden with a large retreat, and a lovingly designed facade. Inside, this majestic impression continues seamlessly and welcomes residents and customers with a very special grandeur.The following highlights await you:- Central location- Very good infrastructure- Excellent public transportation connection- Top condition- Solid building substance- Several unitsEngel & Völkers - Your competent partner for real estate sales.Attractive and central locationThe property is located in a very central and yet pleasant location in Grenchen. The city at the foot of the Jura is known worldwide as a watch metropolis and ideally combines urban life with proximity to nature. Due to its strategic location in the town, this site is perfect for combined living and working under one roof.The transportation connection for residents, customers, and employees is first-class. Within a short walking distance, they can reach the train stations of Grenchen, which offer regular and fast connections to Solothurn, Biel, Bern, Basel, Zurich, and Western Switzerland. In just a few minutes, you can reach the highway access by car, guaranteeing accessibility from all directions. An airport is also located in Grenchen.If you would like to learn more about the property, we would be happy to send you the documentation.

1 / 1
Price on request
6.5 rooms189m² living space
4513 Langendorf

Dream Home in a Quiet and Attractive Location

In a pleasant and quiet residential area in Solothurn, a well-maintained single-family home with generous space and diverse possibilities awaits you. The bright living rooms create a friendly atmosphere and offer enough free space for different living situations. Whether as a home for a family, for a couple with increased space requirements or for people who want to combine living and working under one roof, the property can be used in a variety of ways. The living area impresses with a cozy atmosphere and a beautiful connection to the outdoor area. The private garden offers plenty of space for relaxed hours, while additional outdoor areas perfectly complement the living offer. Practically, the property also has a lot to offer. Several bathrooms, sufficient storage space, and various parking options ensure high comfort in everyday life. This Immobilia Suisse offer includes: - Attractive and quiet location- Generous space offer- Bright and friendly living areas- Garden with plenty of space- Several bathrooms- Several parking options and much more... Interested? We would be happy to take you on a non-binding tour! Do you want to sell your house or apartment worry-free? We will tell you the current market value of your property, discreetly and non-bindingly! Are you interested in a first non-binding exchange of ideas? Don't hesitate to contact us. We look forward to hearing from you.

1 / 3
Price on request
2540 Grenchen

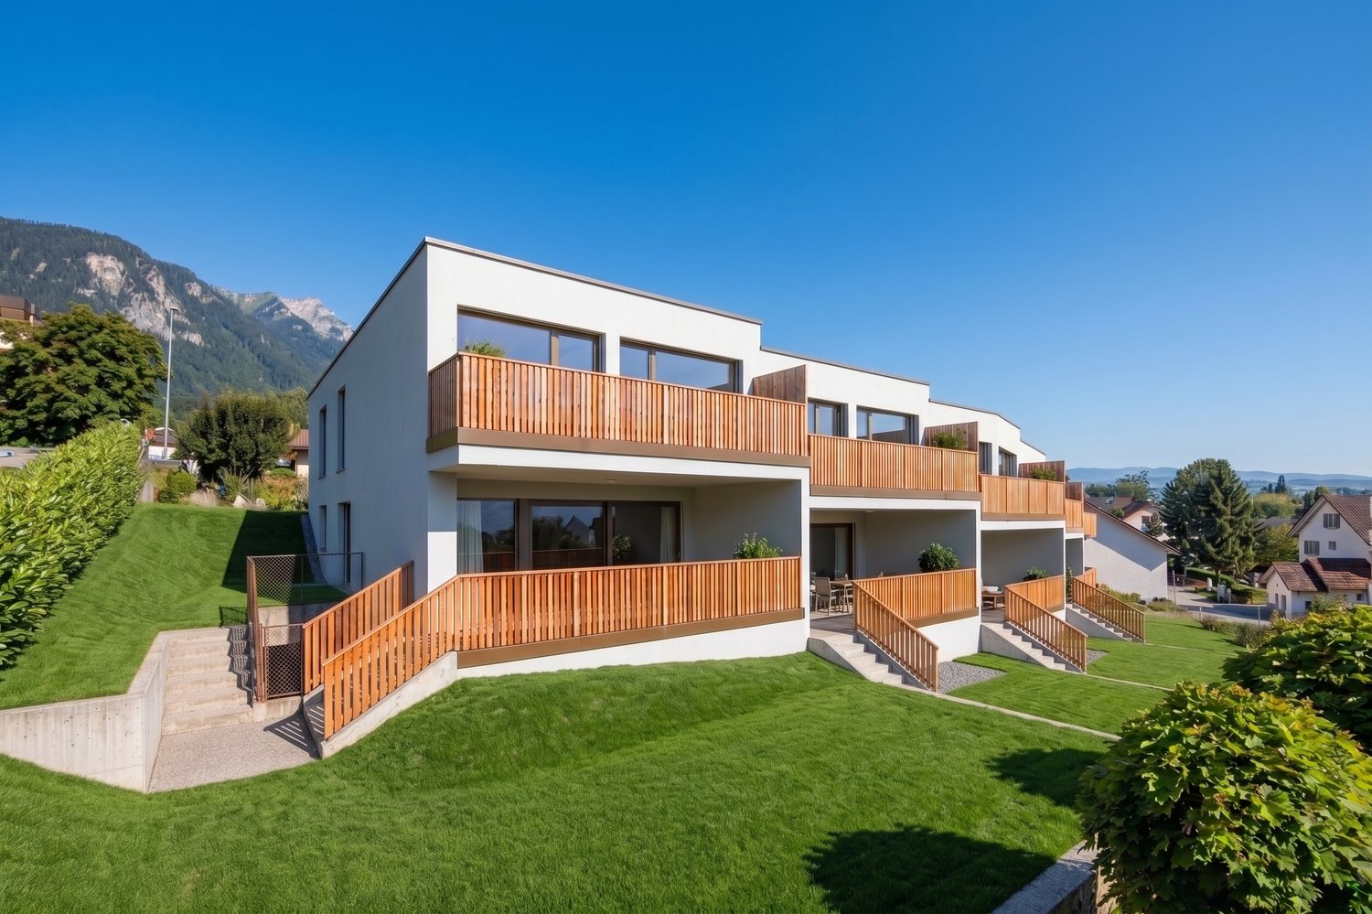
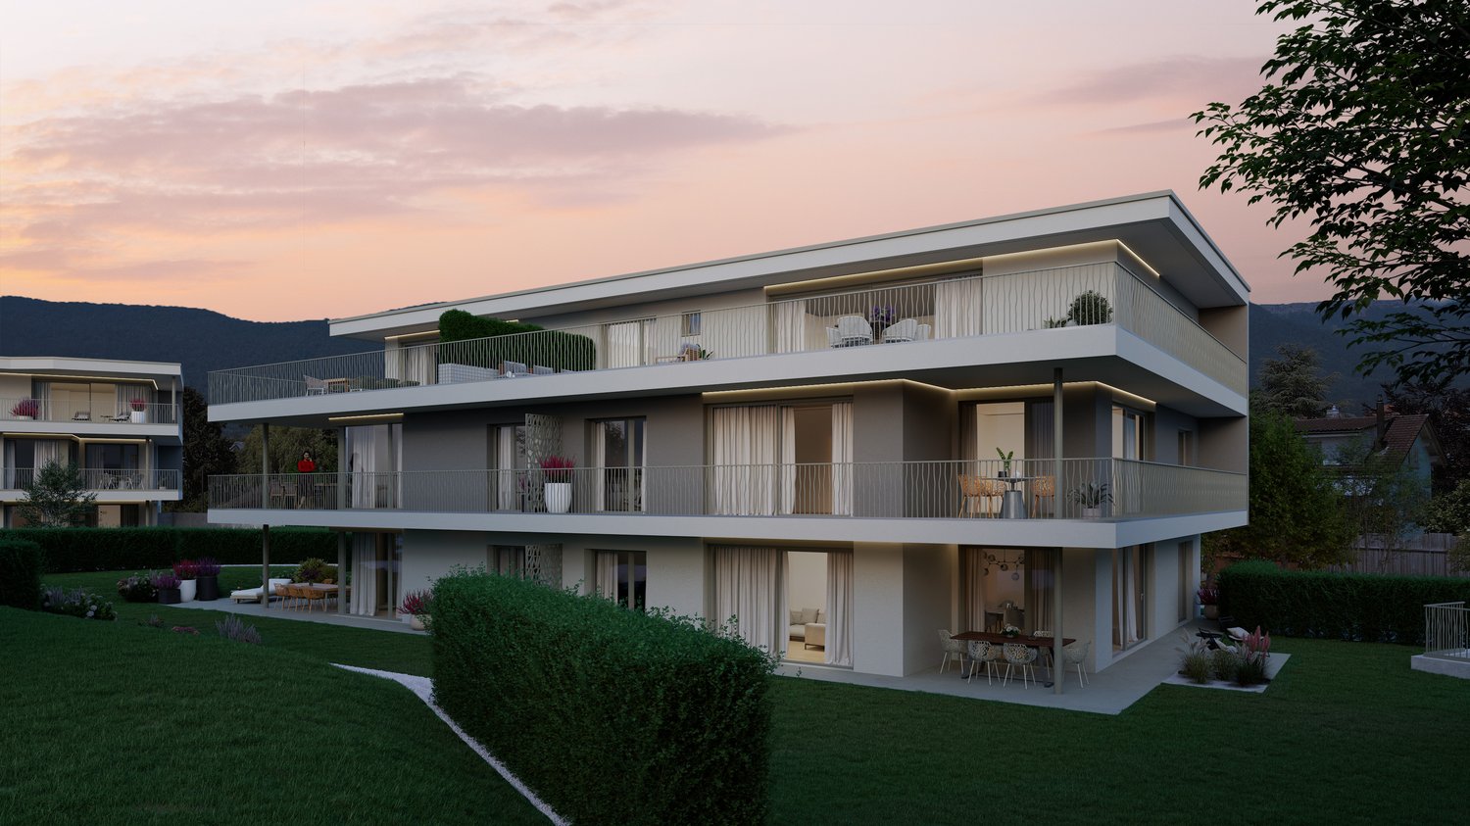
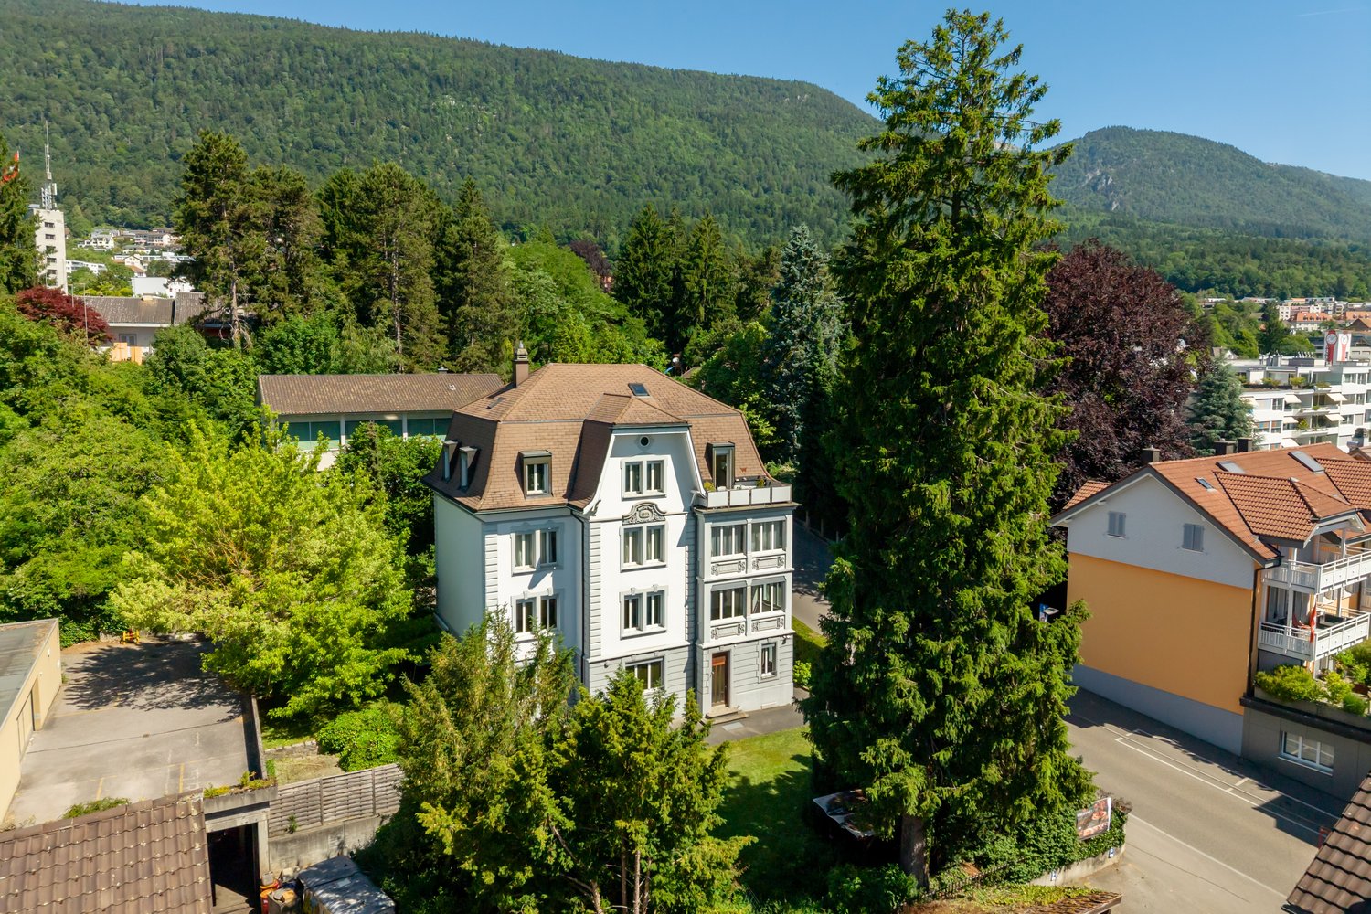
Five-family house of the Greenpark residential development – sustainable, quiet and livable

On Garnbuchiweg in Grenchen, the "Greenpark" is being built – a modern, ecologically oriented residential development.Quiet living, sustainable construction and spacious outdoor areas create an attractive living environment with high quality of life and long-term value retention.Between the houses, a green outdoor space with shade-providing trees, a playground and a meeting zone is being created. It offers space for relaxation and exchange.Private retreat areas and communal zones remain clearly separated.The eight-family house will be realized as the second construction phase of the residential development.Special features: • Loft-like living rooms with floor-to-ceiling window fronts in the living area • Separate parent area with dressing room and own wet cell • Partly or fully covered extensive terraces • Washing machine and dryer per residential unit (in apartments) • Barrier-free passenger lift • Inviting meeting zone with playground Available residential unitsGround floor:4.5 room apartment west - net living area approx. 116 m23.5 room apartment east - net living area approx. 89 m2Upper floor:4.5 room apartment west - net living area approx. 116 m23.5 room apartment east - net living area approx. 95 m2Attic floor:5 room apartment - net living area approx. 154 m2We would be happy to provide you with the project documentation, from which you can see the planned floor plan layout.
1 / 2
Price on request
2540 Grenchen

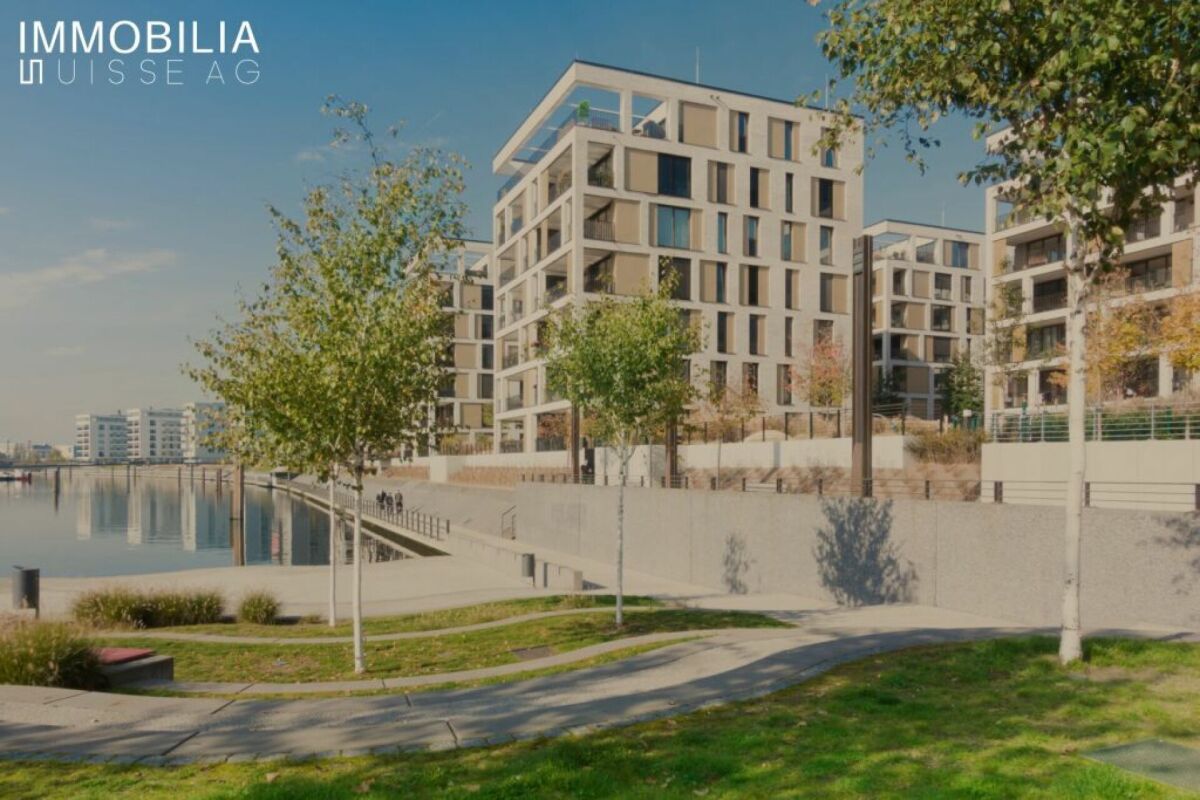
Six-family house of the Greenpark residential development – sustainable, quiet and livable

On Garnbuchiweg in Grenchen, the "Greenpark" is being built – a modern, ecologically oriented residential development.Quiet living, sustainable construction and spacious outdoor areas create an attractive living environment with high quality of life and long-term value retention.Between the houses, a landscaped outdoor space with shade-providing trees, a playground and a meeting zone is being created. It offers space for relaxation and exchange.Private retreat areas and communal zones remain clearly separated.The eight-family house will be realized as the second construction phase of the residential development.Special features: • Loft-like living rooms with floor-to-ceiling windows in the living area • Separate parent area with dressing room and private bathroom • Partially or fully covered extensive terraces • Washing machine and dryer per residential unit (in apartments) • Barrier-free passenger elevator • Inviting meeting zone with playground Available residential unitsGround floor:4.5 room apartment west - net living area approx. 112 m23.5 room apartment east - net living area approx. 122 m2Upper floor:4.5 room apartment west - net living area approx. 112 m24.5 room apartment east - net living area approx. 122 m2Attic floor:2.5 room apartment west - net living area approx. 76 m24 room apartment east - net living area approx. 94 m2We would be happy to provide you with the project documentation, from which you can see the planned floor plan layout.
Suggested properties for you based on search results