80 results - House, chalet, rustico to buy in District Lebern
1 / 15
CHF 1,240,000.–
7 rooms160m² living space
Balmfluhstrasse 18, 4515 Oberdorf SO

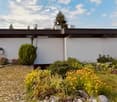
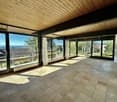
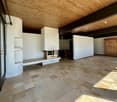
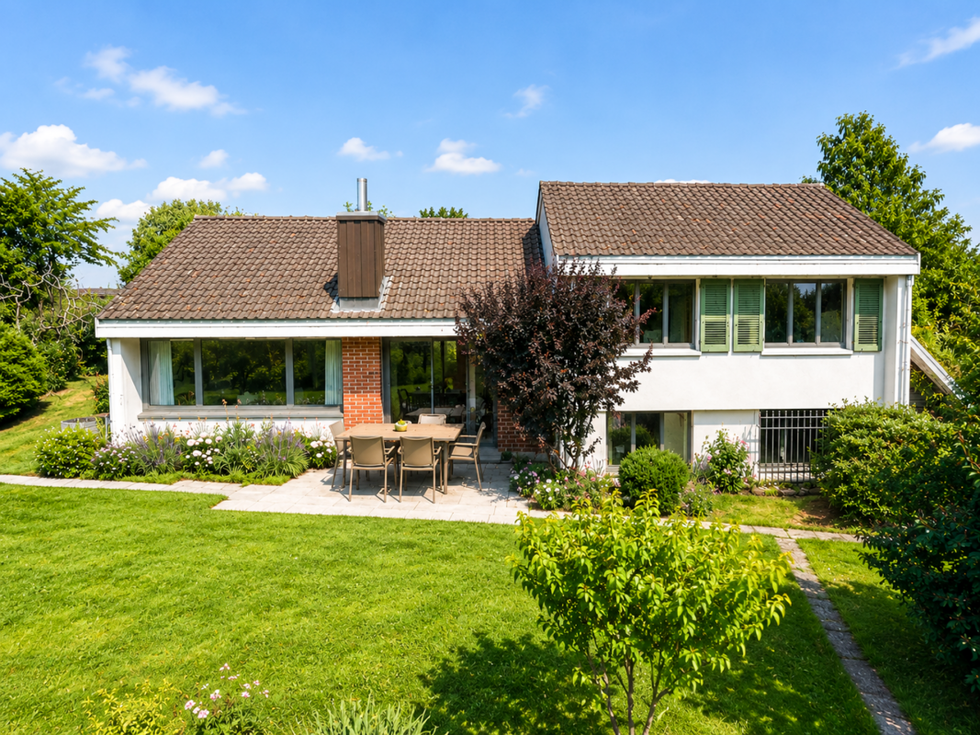
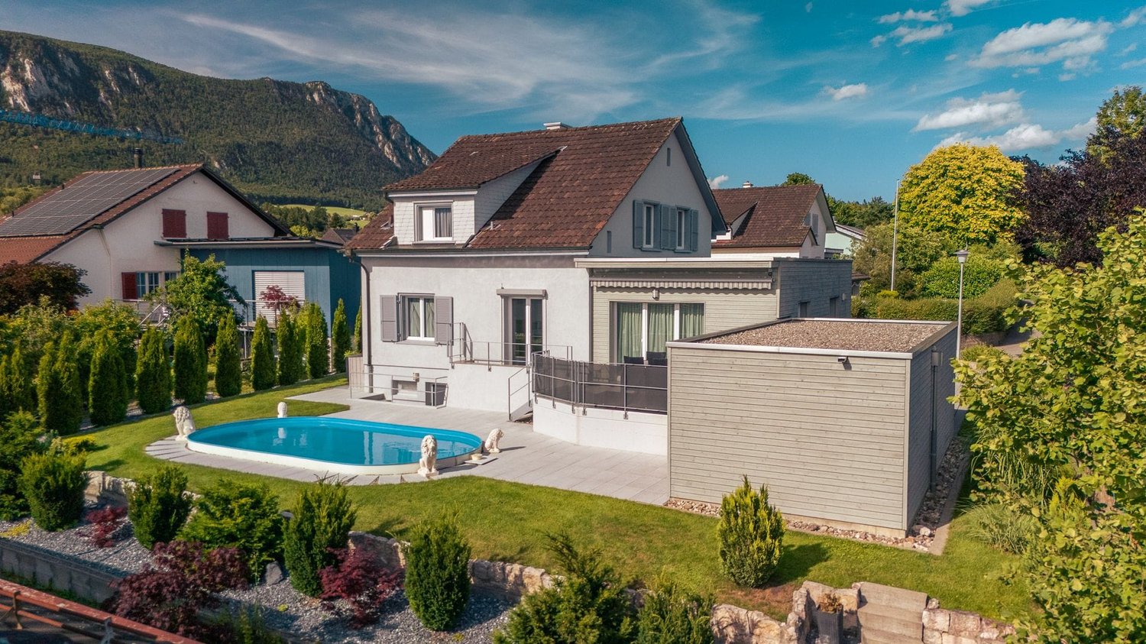
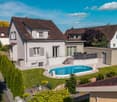
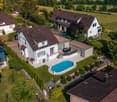
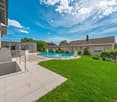
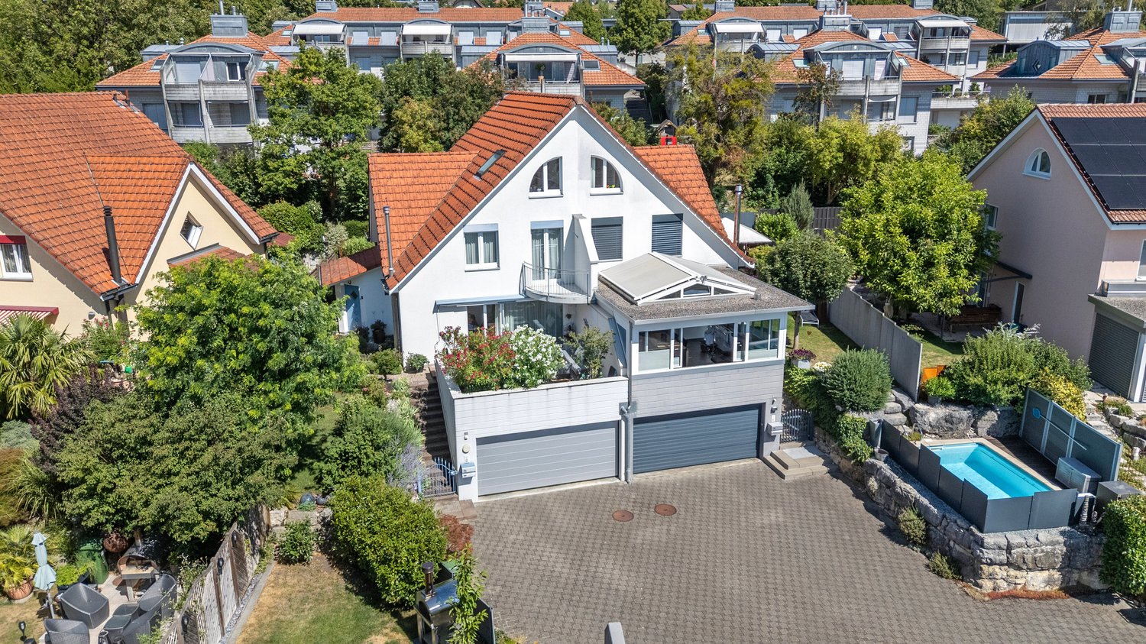
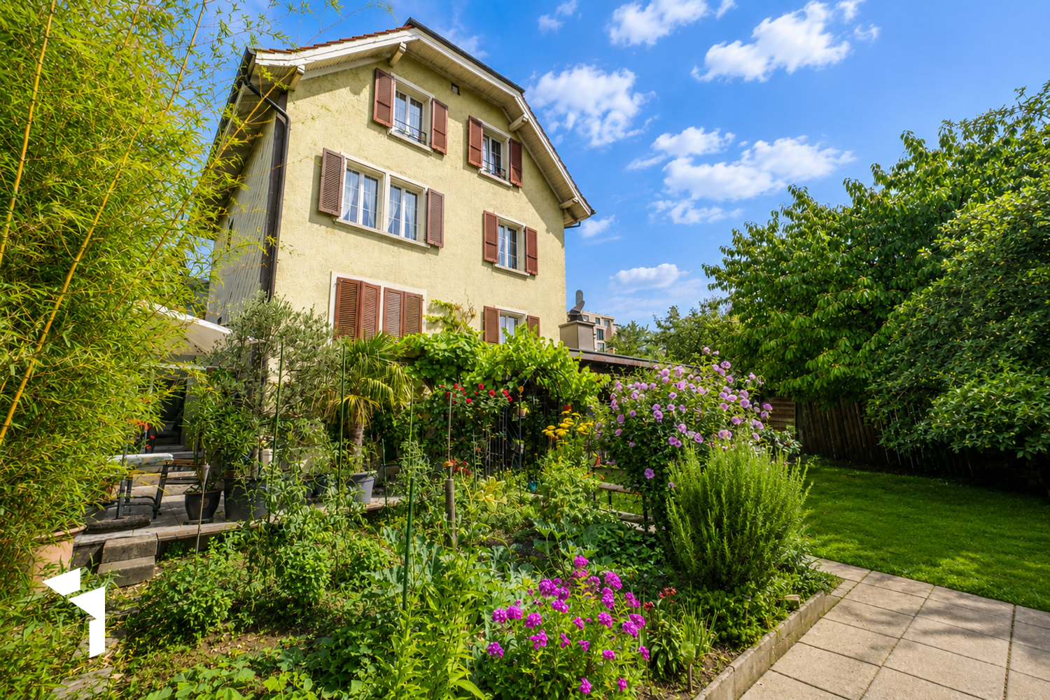
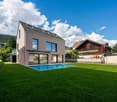
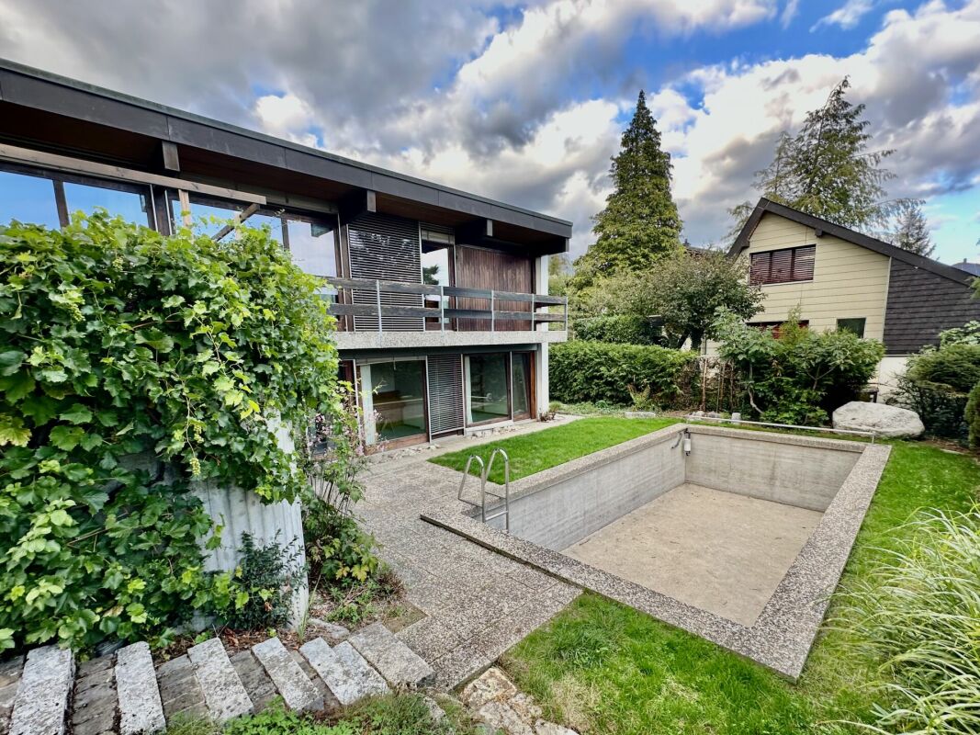
Detached 7-room single-family house with pool and panoramic view

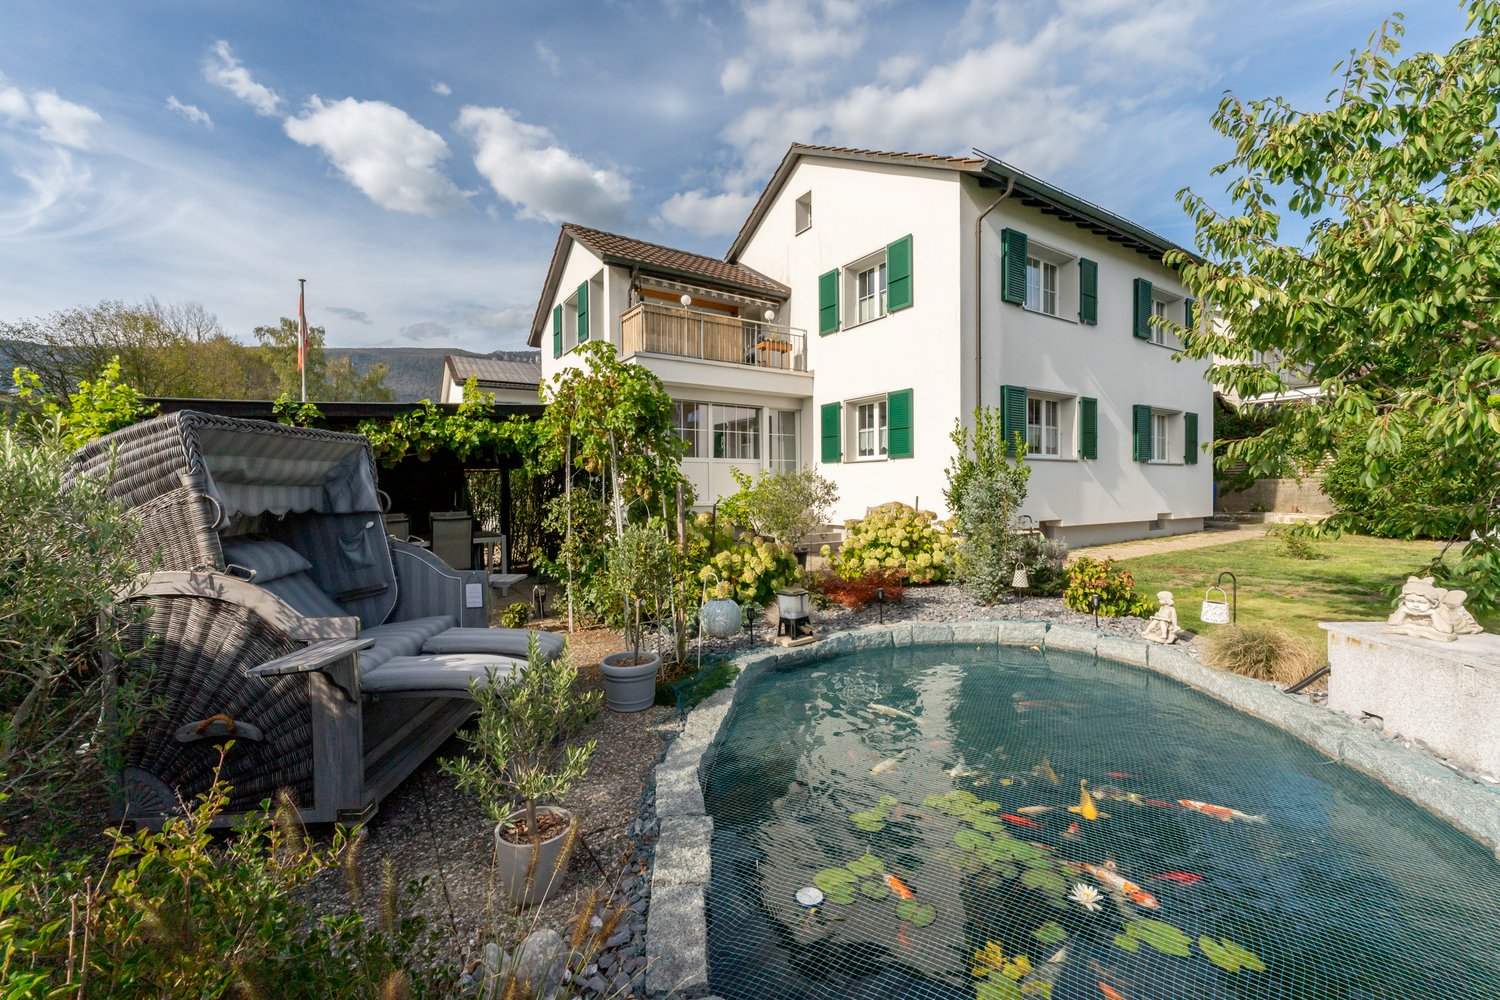
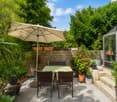
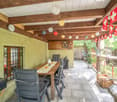
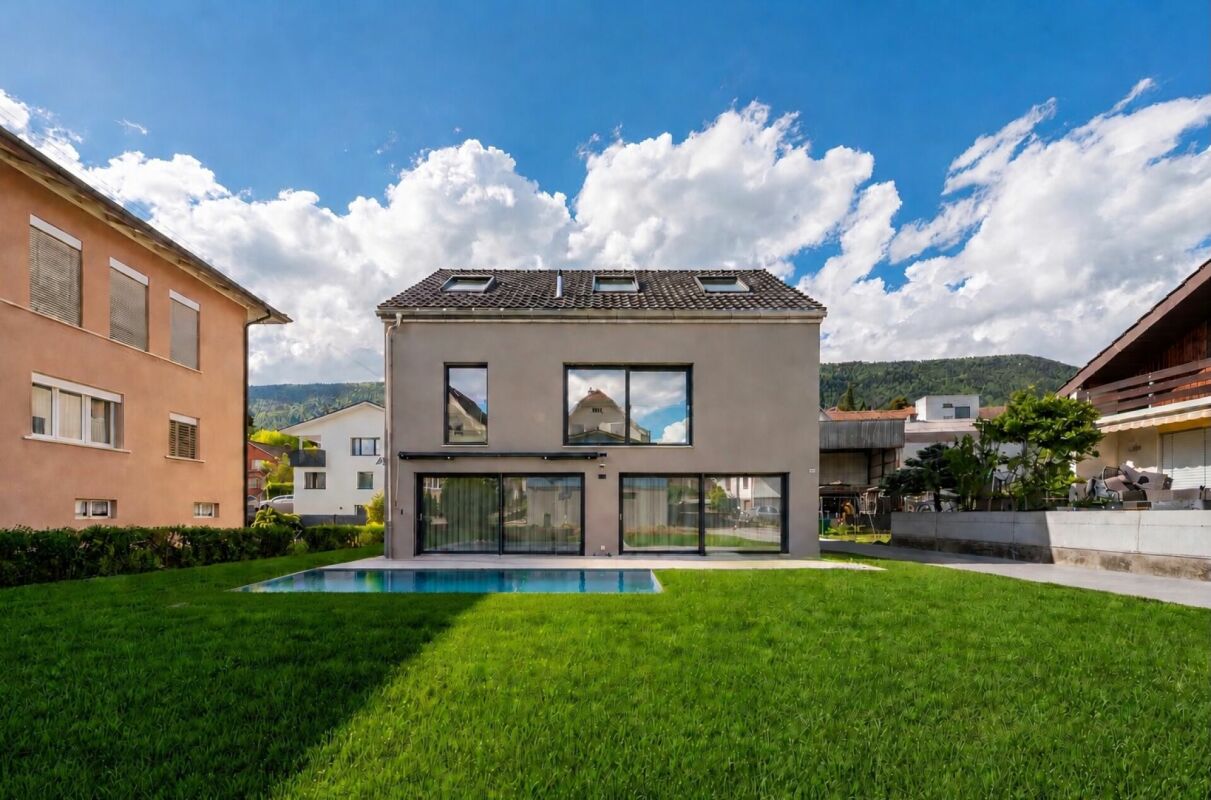
Attractive, bright property with timeless character and lovingly designed garden on two levels. The detached, two-story single-family house has a functional, concrete swimming pool and a balcony on the south side. On the upper floor, there is a spacious, bright living room with 36 m² and high-quality, robust Solnhofen natural stone plates, the dining area, the kitchen renovated in 2014, and a guest toilet. From the living area, you can directly access the covered garden seat with pergola. The garage is also accessible from the upper floor. The lower floor comprises four bedrooms and a bathroom with two sinks and a separate shower. Additionally, there is a laundry room with oil heating and tank, as well as a room that can be used as a hobby room with access to the air raid shelter. All rooms have level exits to the pool area with outdoor shower. The garden was designed with great attention to detail. Two more outdoor seating areas and natural stone stairs make the property attractive and accessible all around. Cobblestone paving and an antique, oval fountain with its own water supply further enhance the garden. The very quiet residential area is particularly suitable for families who appreciate the nearby nature and walking trails and yet want to reach the city of Solothurn in about ten minutes by car or public transportation.

Travel time
-
1 / 13
CHF 695,000.–
5.5 rooms120m² living space
Mittelfeldstrasse 31, 4535 Hubersdorf

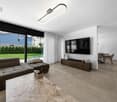
5.5-room semi-detached house with garden for sale in Hubersdorf

Attractive semi-detached house with garden, balcony, and Jura view in HubersdorfThis well-maintained 5.5-room semi-detached house at Mittelfeldstrasse 31 offers a versatile home with approximately 120 m² of net living space on two floors. The property was built in 1987 and renovated in 2008. Five rooms and an additional half room provide space for families, home offices, guests, or individual hobbies. Two bathrooms complement the practical floor plan.The outdoor area is particularly attractive. The property includes approximately 484 m² and offers a spacious garden, a terrace, and a balcony with approximately 10 m². The sunny location and the view of the Jura range create a pleasant living atmosphere and invite you to enjoy the warm months outdoors. The garden area is listed in the property data with approximately 300 m².The house also convinces with its storage space: the basement includes approximately 60 m² and offers versatile uses. A shed or storage room next to the garage complements the offer. For vehicles, there is a single garage and two additional parking spaces.The property is heated with an oil heating system via radiators. The heating system is from 2025. The kitchen and bathrooms are intact and provide a solid basis for direct move-in or later refreshment according to personal ideas. Additionally, the house has a dishwasher, a washing machine, a screed, and further practical secondary rooms.Hubersdorf combines natural living with short distances to Solothurn. The municipality is located approximately 5.5 km northeast of the city and offers bus connections, kindergarten, and primary school in the village. The motorway access to the A1 is approximately 5 km away. Recreational areas such as the Verenaschlucht, Schloss Waldegg, and the Weissenstein are located in the surrounding area.Target price (bidding process): CHF 695,000Available: immediately • 5.5 rooms on 2 floors • Approximately 120 m² of net living space • Property approximately 484 m² with garden, terrace, and balcony • 2 bathrooms • Single garage and 2 parking spaces • Year of construction 1987, renovation 2008

Travel time
-
1 / 14
CHF 1,390,000.–
7 rooms149m² living space
Bährenackerweg 24, 4513 Langendorf

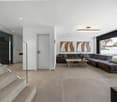
Dream Home with a View Langendorf | SO

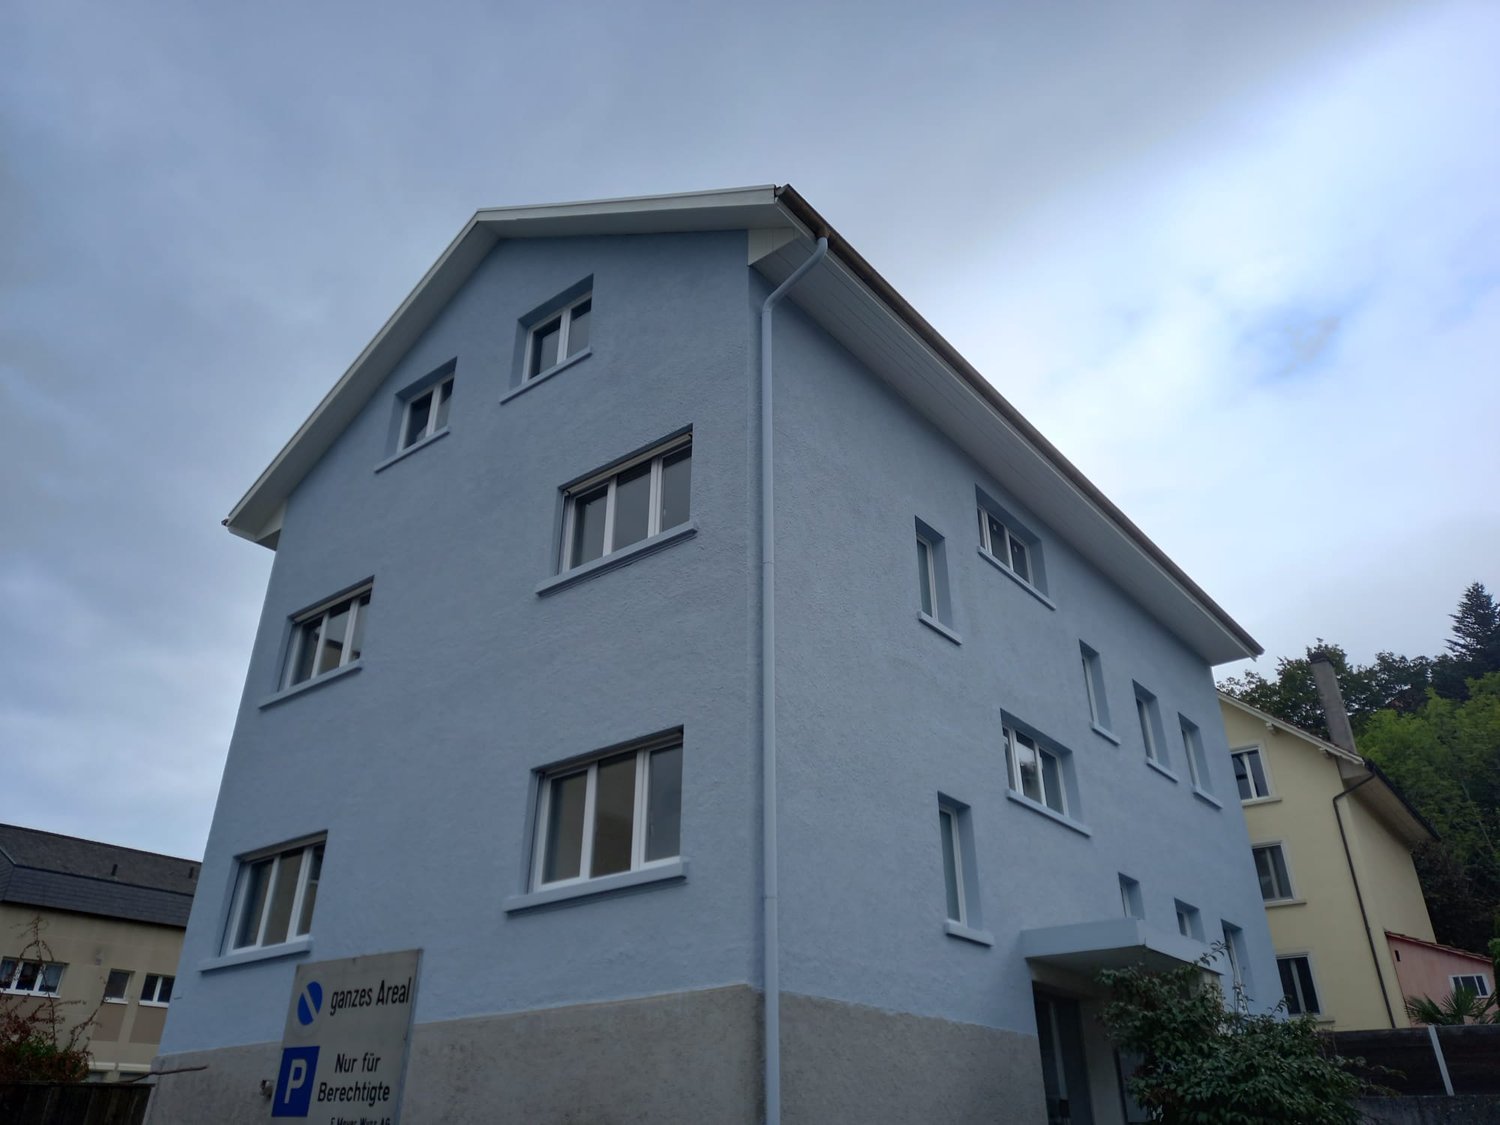
Dream home with a view: This detached 7-room single-family house offers approximately 149 m² of living space on several levels and versatile usage possibilities. The bright living area with direct garden access, a separate TV room, the dining area, and the modern kitchen with a reduction form the heart of the house. Several bedrooms and workrooms, a dressing room, an office, a studio, and two bathrooms complement the generous space offer.The residential building is fully basement and has, in addition to the heating and tank room, a drying room and several cellar and storage rooms. A separate single garage and a small outbuilding offer additional space.The two plots of land comprise a total of 893 m². The lovingly designed garden with lawn areas, grown tree and shrub stock, colorful planting, and a sunny seating area creates a protected retreat with a lot of privacy. The separate south parcel with 172 m² offers - subject to the applicable building regulations and permits - the possibility of creating additional garages or carports.Important investments and renovations1988 • Installation of the oil heating system; 5,500-liter steel tank available 2017 • Comprehensive renovation of the residential building, excluding the bathroom on the upper floor • Adjustments to the room layout according to the revision plans • Renovation of the kitchen with BORA cooktop, oven, microwave/steamer, and warming drawer • Renovation of numerous floor, wall, and ceiling surfaces • Redesign of the shower/WC and partial refreshment of the bathroom on the upper floor • Installation of a chimney insert • Thermal improvement of the western annex, the roof, and the entrance areaInstallation of a heat pump boiler Heat is distributed mainly through radiators. In the entrance area and in the shower/WC, there is also underfloor heating. Wood-metal windows with insulating glazing and electric shutters in the western annex complement the technical equipment.The elevated and extremely quiet living location at the foot of the Jura mountains combines natural living with proximity to Solothurn. The attractive view towards the Bernese and Freiburg Alps gives this special dream home its unmistakable character. Sales processThe target sales price is CHF 1,390,000.-.Purchase offers are accepted from this amount. After a personal viewing, interested buyers can submit their written offer. All offers will be carefully reviewed and evaluated together with the ownership. The final sales decision is the responsibility of the ownership.
Travel time
-
1 / 13
CHF 915,000.–
5.5 rooms146m² living space
Römerstrasse 5c, 4512 Bellach

Bellach: 5.5-room terrace house, 200 m² terrace, renovated

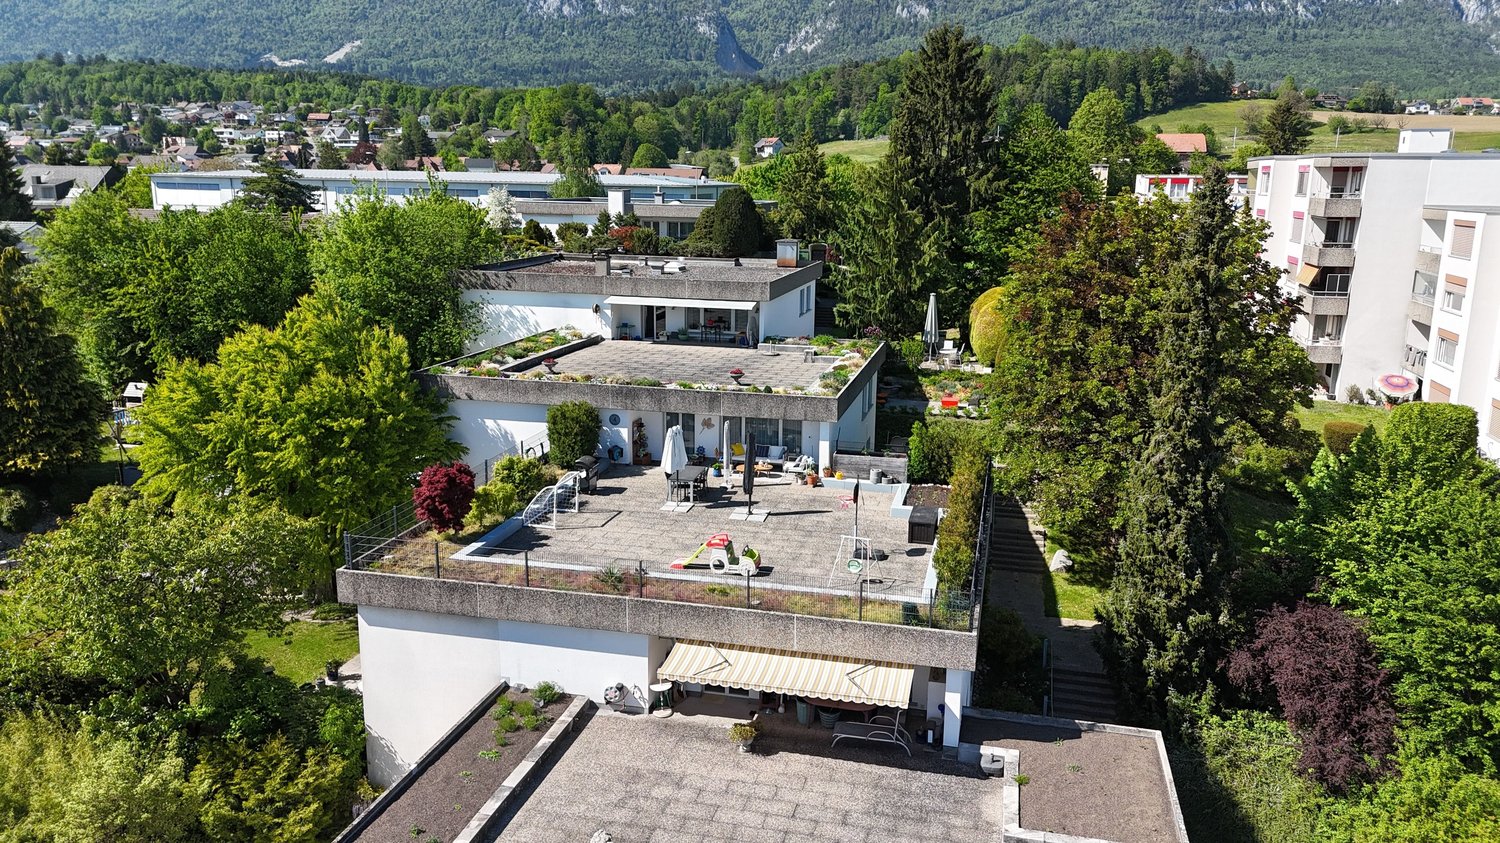
Over the rooftops of Bellach awaits a child-friendly 5.5-room terrace house with approximately 146 m² of living space and an exceptional 200 m² roof terrace - plenty of privacy, sun, and space for the whole family.Highlights at a glance • Child-friendly location in a quiet neighborhood, short distances to schools and leisure activities • Attractive floor plan - ideal for families and home office • Many renovations: walls 2024 newly sanded and painted • 200 m² terrace with sun, green views, and high privacy • New heat pump 2024, heat distribution via radiators • 3 bathrooms: renovated in 2023 and 2021 • UBS mortgage assumable (on request) Living & Floor Plan • 5.5 rooms, approximately 146 m² living space; built in 1975, continuously maintained • Bright living/dining area with direct access to the XXL terrace • Four well-cut rooms - perfect for children's rooms and office • Kitchen high-quality/modern, surfaces well-maintained Outdoor Area • Approximately 200 m² roof terrace with planted areas • Plenty of space to play, grill, and relax; sunny location Location & Accessibility • Bellach SO: train station approximately 500 m, quick connection to A5/A1 • Recreation near Aare, Verenaschlucht, and Weissenstein Energy, Numbers & Finance • Air-water heat pump new 2024; heating via radiators • Plot approximately 236 m²; building volume approximately 488 m³ • Sales price CHF 915,000; available by arrangement • Obligatory: 1 single garage in the underground garage for an additional CHF 35,000 • UBS mortgage can be assumed on request

Travel time
-
1 / 13
CHF 1,330,000.–
5 rooms151m² living space
berletzmattweg 12, 4513 langendorf

Modernized 5-room single-family home with pool in Langendorf for sale

A home with a holiday feel in Langendorf: This detached 5-room single-family home combines the special character of a house from 1947 with a comprehensive renovation and an additional extension in 2019. On approximately 151 m² of living space and three floors, you can expect a stylish, family-friendly home with plenty of space for shared moments, retreat, and personal development.The bright living and dining area is the heart of the house. Large windows create a friendly atmosphere and connect the interior with the attractive garden. The modern kitchen, the modern interior design, and a total of three bathrooms provide high comfort in everyday life. Especially on the upper floor, a stylish bathroom with a freestanding bathtub invites you to relax. The five rooms offer couples and families versatile possibilities: children's rooms, guest rooms, home offices, or personal retreats can be flexibly designed.The property also presents itself in a contemporary way from a technical point of view. An air-water heat pump and underfloor heating create a pleasant room climate and support comfortable, efficient operation. The complete renovation and the extension have given the house a modern appearance without losing its original character.The outdoor area makes this property particularly attractive: on the 595 m² large plot of land, you can enjoy a well-kept garden with a pool and a spacious terrace. Here, carefree summer days with the family, relaxed hours in the lounge, barbecue evenings with friends, and beneficial moments under the open sky come into being. The visible mountain panorama in the direction of the Jura gives the garden an additional special atmosphere. Three parking spaces are available for your vehicles.Langendorf convinces with an attractive, city-near location at the foot of the Jura. Solothurn is easily accessible by public transport, shopping facilities, as well as kindergarten and schools are located in the municipality. At the same time, the proximity to the Weissenstein offers a variety of opportunities for relaxation, walks, and excursions. The property can be occupied from November 18, 2027. The purchase price is CHF 1,330,000.The most important key figures: • 5 rooms on 3 floors • Approx. 151 m² of living space • 595 m² of land • Year of construction 1947, completely renovated and extended in 2019 • 3 bathrooms • Garden with pool and large terrace • Air-water heat pump and underfloor heating • 3 parking spaces

Travel time
-
1 / 19
CHF 650,000.–
5 rooms128m² living space
Eschenrain 30, 2540 Grenchen

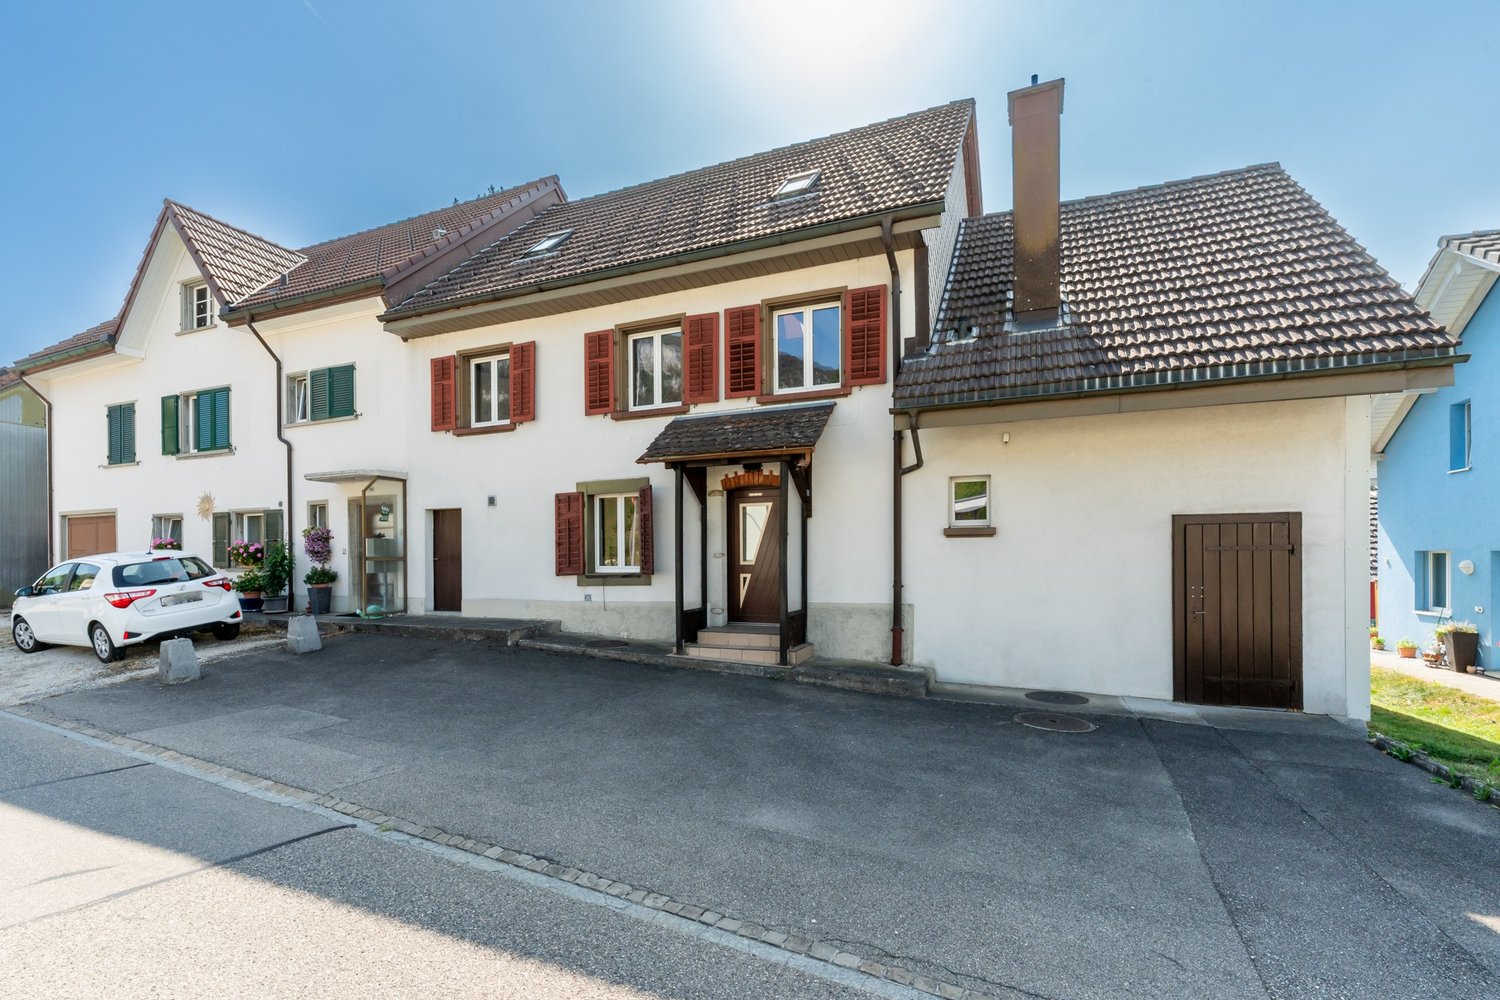
Charming 5-room semi-detached house in Grenchen

This charming, 1990-built semi-detached house combines a compact and low-maintenance plot with a well-thought-out room layout on three living levels. On a net floor area of 128 m², the property offers a comfortable living experience in a quiet and family-friendly neighborhood.The house offers the following highlights: • Ground floor: The open living and dining area is the heart of the house. Large window fronts provide optimal lighting conditions and lead directly to the sunny seating area. The adjacent kitchen offers functional workspaces and ample storage space. • Upper floor: The flexibly usable rooms are optimally distributed as bedrooms, children's or home offices and offer ideal retreats for the whole family. • Comfortable access: Two covered outdoor spaces are located directly in front of the front door - so you and your shopping can enter the house at any time, protected from the weather. • Low-maintenance outdoor area: The 138 m² large plot offers a cozy garden seating area for relaxation, without intensive maintenance efforts in everyday life. The property is located in a quiet, family-friendly residential area in the northeast of Grenchen, nestled at the gently sloping Jura south foot. The location combines urban living with direct access to recreational areas.Location and surroundings: The property is excellently connected. The Eichholz bus stop is only 3 minutes' walk away, Grenchen Süd train station can be reached in around 11 minutes on foot. A Denner supermarket is within 7 minutes' walk, and Eichholz school is only 10 minutes' walk away - perfect for families with children.A rare opportunity to acquire a well-maintained home in Grenchen - don't miss this chance!*The rooms have been digitally furnished with AI.

Travel time
-
1 / 13
Price on request
10 rooms323m² living space
Heissackerweg 16, 4513 Langendorf

Move in yourself and enjoy rental income - single-family home with separate apartment

Spacious living and simultaneous benefit from existing rental income: At Heissackerweg 16 in Langendorf, a versatile property with a total of 10 rooms and approximately 323 m² of living space awaits you, distributed over a vacant 6-room single-family home and a separately rented 4-room apartment.The apartment currently generates annual rental income of around CHF 18,000.–. This property combines spacious living with an additional source of income. Spacious single-family home with 243 m² of living space The main house, built in 1975 and comprehensively renovated between 2006 and 2010, is characterized by its striking architecture, spacious window fronts, and bright living areas.On approximately 243 m² of living space, six rooms with various uses are distributed. Additionally, there are around 110 m² of extra usable space.The spacious living and dining area, the open kitchen, and the connection to the outdoor areas create a pleasant living atmosphere. A cozy fireplace corner and the heated winter garden offer additional living possibilities.The main house is vacant and available for immediate occupancy. Separate apartment with existing rental income The 4-room apartment, built in 2015, has approximately 80 m² of living space, its own entrance, an open kitchen, and a separate outdoor parking space.The apartment is currently rented and generates annual rental income of around CHF 18,000.–.Thus, the new owners benefit from the opportunity to occupy the main house themselves and simultaneously generate regular rental income. Garden, privacy, and parking possibilities The property will likely comprise around 609 m² of land after the planned division of land in connection with the sale.The well-maintained garden with its various living areas offers space to relax, play, and enjoy.A garage and additional parking possibilities complement the offer. Quiet residential area in Langendorf Heissackerweg is located in a quiet, family-friendly residential area of Langendorf.Shopping facilities, schools, and public transportation, as well as the city of Solothurn, are easily accessible. The nearby recreational areas at the Jura foot offer numerous opportunities for walks, sports, and leisure activities. The most important facts at a glance • A total of 10 rooms in two residential units • Approximately 323 m² of total living space • 6-room main house with 243 m² of living space • Additional 110 m² of usable space in the main house • Separate 4-room apartment with approximately 80 m² of living space • Annual rental income of around CHF 18,000.– • Main house vacant and available for immediate occupancy • Year of construction of the main house: 1975 • Comprehensive renovations between 2006 and 2010 • Apartment built in 2015 • Approximately 606 m² of land area after the planned division • Large garden • Garage for 2 vehicles plus 1 outdoor parking space • Gas heating with radiators Price upon request Arrange your personal viewing This property offers an interesting combination of spacious homeownership, separate apartment, and existing rental income.We would be happy to present the single-family home and the apartment to you in person and show you the diverse possibilities of this special property.

Travel time
-
1 / 19
CHF 1,050,000.–
5.5 rooms140m² living space
Freiheitsstrasse 17, 2544 Bettlach

Well-maintained semi-detached house in a quiet neighborhood

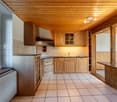
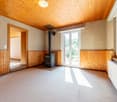
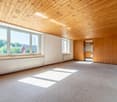
Located in a quiet and family-friendly neighborhood of Bettlach, this home awaits you, which has been carefully maintained and continuously modernized over the years. Here you can move in without renovation costs and feel comfortable from the first day.On approximately 140 m² of living space and a 290 m² large plot, the house offers ample space for couples, families, or anyone who appreciates spacious living in a pleasant environment.The bright living and dining area is the heart of the house. The stylish chimney (wood pellet stove) provides a cozy atmosphere, especially in the cooler season, and makes the living room a meeting point for the whole family. The modern kitchen was completely renovated in 2019 and blends harmoniously into the open living area.On the ground floor, there is also a practical guest toilet. On the upper floor, you will find several bedrooms and a spacious bathroom with a shower. In the attic, there is a gallery that is ideal as an office, reading corner, or play area. Additionally, the attic was converted into an extra room, creating valuable additional living space.Even in the basement (86m²), the property impresses with plenty of space: a large cellar, a separate laundry room, and a separate heating room offer ample storage space and practical uses. The basement is complemented by a spacious double garage with a remote control.In front of the house, there is a sunny terrace, while the garden seating area with green space on the back offers a lot of privacy for cozy barbecues, playing children, or relaxed hours outdoors. A small balcony on the upper floor rounds off the attractive space offer.Over the past years, continuous investments have been made in maintaining the value and living comfort. More information can be found in the sales documentation.The location combines tranquility with short distances. Shopping opportunities, schools, kindergartens, and public transport are nearby and can be easily reached on foot. At the same time, you benefit from a pleasant residential area with high quality of life and little through traffic.We would be happy to show you this attractive property as part of a viewing. We look forward to your contact.

Travel time
-
1 / 13
CHF 2,420,000.–
21 rooms
2545 Selzach

Investment property in Selzach/Altreu: Multi-family house with expansion reserve

Investment property in Selzach/Altreu: Multi-family house with expansion reserve Attractive multi-family house with 6 residential units and additional building land reserve in Selzach/Altreu. The property is located on a 1,144 m² large plot in a quiet, natural location near the Aare. The former farmhouse has been continuously expanded and renovated and today offers various well-rented apartments, 6 outdoor parking spaces, 2 garages, and a versatile outbuilding. Particular interest is the existing building land reserve for further residential units - ideal for investors, builders, or long-term holders.This Nova Casa offer includes: • Multi-family house with 6 residential units • 3 x 3.5 room apartments • 2 x 3 room apartments • 1 x 4.5 room apartment • Attractive building land reserve for further apartments • Spacious plot with 1,144 m² • Fully rented, approximately 5% return • 6 x outdoor parking spaces • 2 x garage • Outbuilding with additional storage space • Continuously renovated and expanded • Quiet location away from heavy traffic • Directly at the bus stop • Natural surroundings near the Aare, Witi, and stork habitat • Development potential through expansion and new building reserve Curious? We cordially invite you to a non-binding viewing!Do you want to sell your property uncomplicated and worry-free? We determine the current market value of your property for you and show you your options, discreetly and non-bindingly! Do not hesitate to contact us for a first conversation.We look forward to hearing from you.

1 / 8
CHF 1,700,000.–
9 rooms183m² living space
Schulstrasse 4, 4532 Feldbrunnen

Two apartments, one home full of possibilities

This well-maintained and lovingly designed two-family house convinces with its versatile usage possibilities - perfect for multi-generational living, the combination of own use and rental or as an attractive rental property. The immediate proximity to the school and the city of Solothurn makes this property particularly interesting for families.The currently owner-occupied 4.5-room apartment on the ground floor impresses with its pleasant living atmosphere and direct connection to the outdoor area. From the living room, a staircase leads to the lovingly designed garden, which invites you to linger and enjoy.On the upper floor, there is a rented 4.5-room apartment, which was renovated in 2016. It has a sunny balcony and an access to the attic, which offers additional storage space.The extensive ancillary rooms in the basement include a workshop as well as separate washing and drying facilities with their own washing tower per apartment.A special highlight is the lovingly designed outdoor area. Five parking spaces in front of the house, an additional storage space for a caravan, and a well-maintained garden with a fish pond create the best conditions for a variety of leisure activities. Raised beds, a garden house for tools and equipment, and a covered shelter for garden furniture round off the attractive overall picture.An excellent condition, a well-thought-out layout, and the harmonious interplay of living quality, utility value, and charm characterize this two-family house as a rare opportunity with long-term potential.Have you become curious? Simply request the exposé via the contact form.

Travel time
-
1 / 13
CHF 1,150,000.–
7.5 rooms193m² living space
2540 Grenchen

Fehr Real Estate - Spacious Two-Generation House

The two-generation house, built in 1914 in solid construction, is located in a sought-after residential area. The family-friendly location benefits from the well-developed infrastructure in Grenchen, the proximity to important transport links, and the surrounding facilities such as schools, kindergarten, and elderly and health care facilities (including the Sonnenpark vis-à-vis). The well-maintained and constantly well-kept property was extensively renovated from 1983 to the present and includes two independent apartments on the ground and upper floors. On the ground floor, you will find a bright 2-room apartment with a spacious living/kitchen area. The cozy Swedish stove creates a cozy living atmosphere and gives the room a special charm. A bathroom with shower and toilet completes the attractive living offer. On the upper floor, you will find a charming 4-room duplex apartment with a lot of living comfort. On the 1st upper floor, there is a spacious living/kitchen area, a guest toilet, and a cozy living room with a dining area. A fireplace with glass insert creates a particularly cozy ambiance here. One floor higher, in the attic, there are two bedrooms and a spacious anteroom that can be used in a variety of ways, for example, as a home office, living, or retreat area. The room offer is complemented by a practical Reduit and a spacious bathroom with a bathtub, shower, double sink, and shower toilet. From the hallway, a staircase leads to the attic, which offers additional storage space. In the basement, there is a versatile hobby/workroom with daylight, a cellar, the heating room, and the laundry room. In the heating room, the new air-water heat pump and the heat pump boiler are located. From the laundry room, you can directly access the garden and the adjacent covered seating area. Here, a cozy seating area with a chimney invites you to social hours and relaxed moments outdoors. The nicely designed garden with green space and old tree population offers a lot of space for gardening, playing, and lingering. A greenhouse also creates ideal conditions for plant lovers and is perfect for the protected overwintering of your favorite plants. For vehicles, there are sufficient parking spaces available on the spacious house forecourt. The historic property from 1914 presents itself in an extremely well-maintained condition and has been comprehensively renovated and renovated in recent years. A detailed overview of the executed renovation and renovation work can be found on page 13 of the sales documentation. The attractive location, the very good condition, and the versatile usage possibilities, for example, as a two-generation house or for working/living, make this special property a home with a lot of living quality and space for individual life concepts.

1 / 14
CHF 1,599,000.–
5.5 rooms202m² living space
2540 Grenchen

Exclusive single-family house with pool, smart home and luxurious amenities

Exclusive single-family house with pool, smart home and luxurious amenities. Welcome to your new home: This exceptional single-family house combines modern design, high-quality construction and exclusive living comfort at the highest level. The house, built in 2025, presents itself as new and convinces with a stylish architecture and a well-thought-out room layout on over 200 m2 of living space. The bright and spacious rooms create a pleasant living atmosphere and offer plenty of space for families, guests and individual living. The heart of the house is the modern, open and luxurious kitchen with high-quality equipment and noble materials. Perfect for joint cooking and stylish evenings. Thanks to state-of-the-art smart home technology, you enjoy the highest comfort and maximum energy efficiency. High-quality materials and a first-class construction underline the exclusive character of this property. The outdoor area leaves nothing to be desired: An elegant swimming pool invites you to relax, while the double carport offers enough space for your vehicles. The quiet location without through traffic guarantees privacy and a relaxed living feeling. Highlights at a glance: • Year of construction 2025 - as new • Over 200 m2 of living space • High-quality construction and exclusive materials • Modern open kitchen • Bright, spacious rooms • High-quality and large floor tiles 1.20m x 1.20m • Comfort ventilation throughout the house • Smart home system • Cameras • Heated swimming pool • Double carport • Quiet location without through traffic • And much more... A home for people with the highest demands on quality, design and lifestyle.Interested? Contact us for a viewing.

1 / 19
CHF 1,500,000.–
17 rooms469m² living space
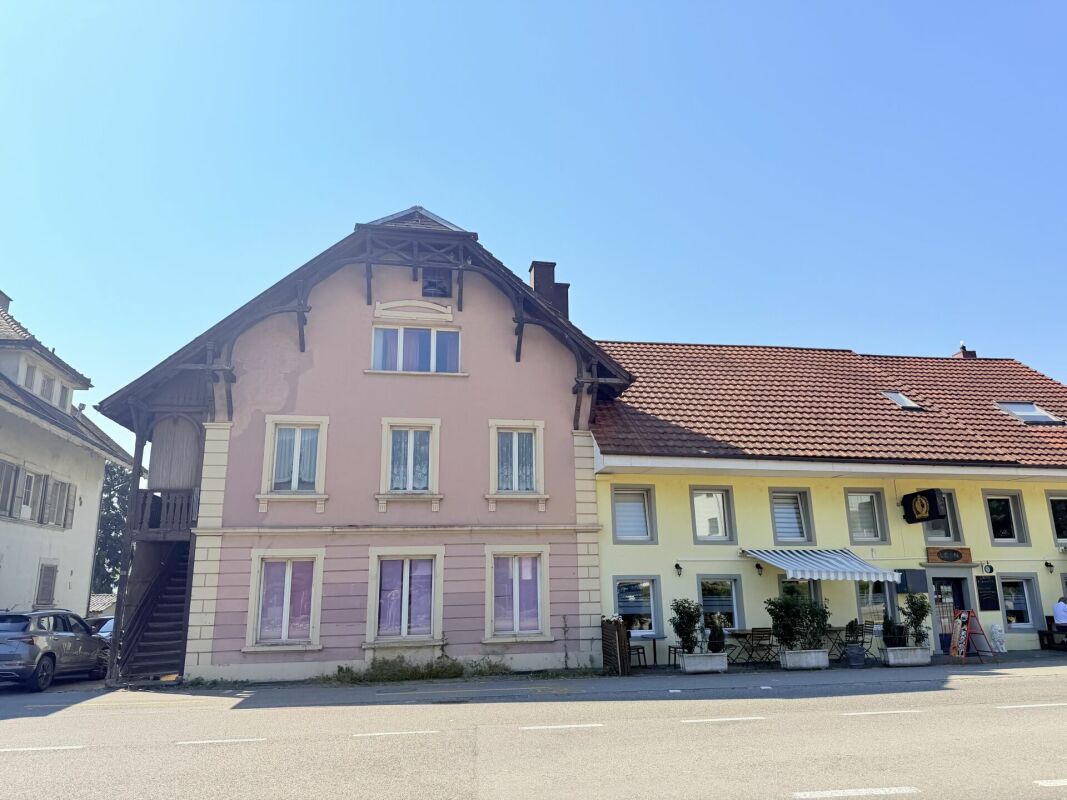
4512 Bellach

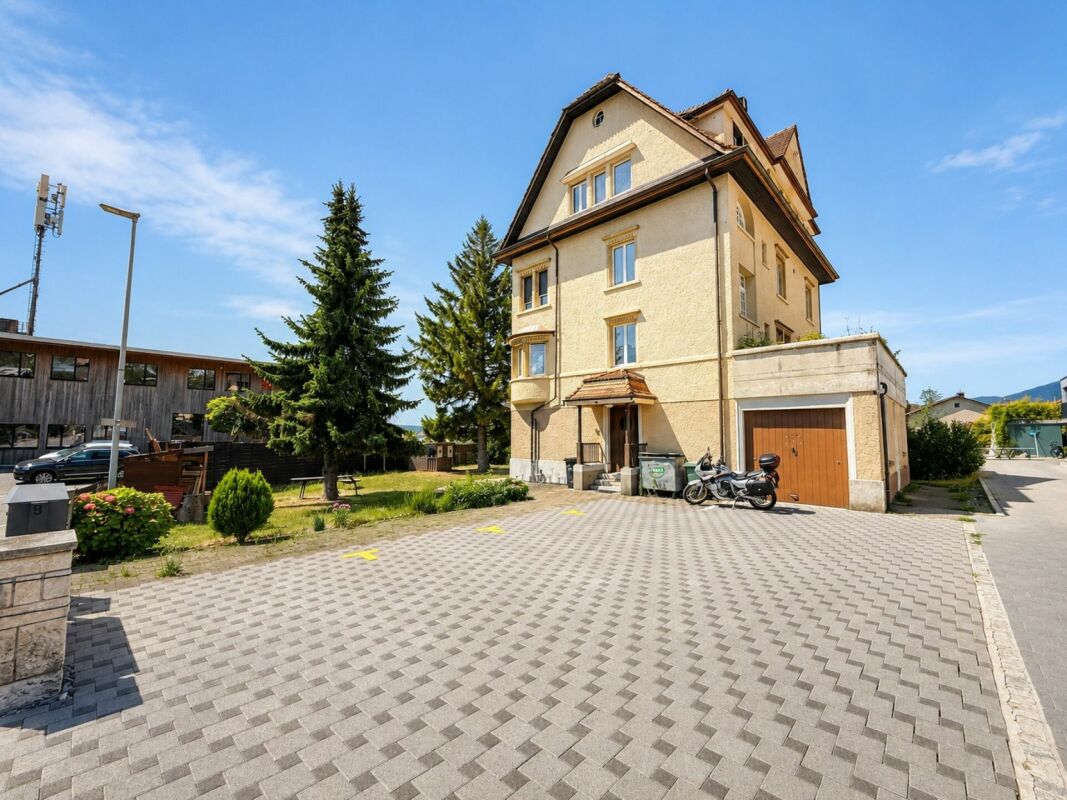
Apartment building with 4 residential units in central location in Bellach

Apartment building with 4 residential units in central location in Bellach In a central location in Bellach, this rented apartment building with four residential units is for sale. The characteristic mansion from 1908 has been continuously renovated and offers an attractive opportunity for investors.The property includes three 4.5-room apartments and one 3.5-room apartment with spacious floor plans and well-dimensioned rooms. A large garden and a spacious terrace complement the attractive living offer. Due to the central location, good infrastructure, and proximity to schools, public transport, and recreational areas, the property offers a high quality of living.The property has an area of around 726 m². The property also includes six outdoor parking spaces and a garage. The building is heated by an oil central heating system.This Nova Casa offer includes: • Top location • approx. 5% gross return • Total 4 residential units • 3 x 4.5 room apartments • 1 x 3.5 room apartment • 6 x outdoor parking spaces • 1 x garage • Public transport nearby • Schools nearby • Laundry room • Central oil heating Curious? We invite you to a non-binding viewing and would be happy to show you this exceptional property in person.Do you want to sell your property uncomplicated and worry-free? We determine the current market value of your property for you and show you your options - discreetly and non-bindingly. Don't hesitate to contact us for a first conversation.We look forward to hearing from you.

Suggested properties for you based on search results