641 results - House, chalet, rustico to buy in District Locarno
1 / 13
CHF 420,000.–
7 rooms262m² living space
Via Valmara 46, 6614 Brissago

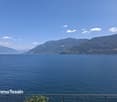
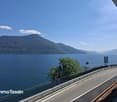
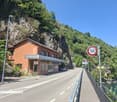
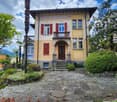
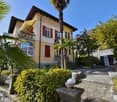
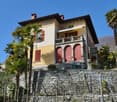
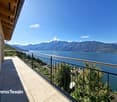
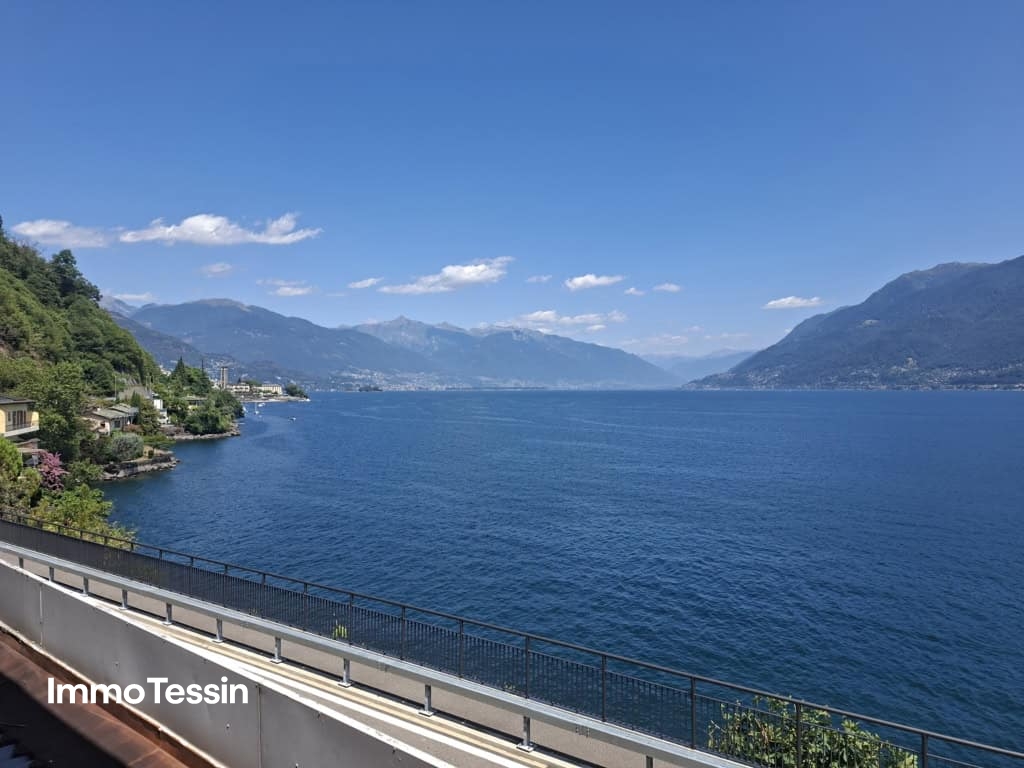
POTENTIAL: Liegenschaft in Brissago direkt am Lago Maggiore mit atemberaubender Seesicht und mehreren Parkplätzen

ImmoTessin.ch - Ihr Makler für Immobilien im Tessin.Am Ende der Beschreibung finden Sie einen Direktlink zur online Dokumentation mit vielen weiteren Informationen, Fotos und einem exklusiven Immobilienvideo dieser ImmobilieDiese freistehende Liegenschaft befindet sich an gut sichtbarer Lage direkt an der Kantonsstrasse, unmittelbar an der Grenze zwischen der Schweiz und Italien. Die leicht erhöhte Lage mit atemberaubenden Aussichten auf den Lago Maggiore sowie die ausgezeichnete Erreichbarkeit machen das Objekt sowohl für private als auch für gewerbliche Investoren besonders interessant.Die bestehende Baustruktur bildet eine solide Grundlage für eine umfassende Neugestaltung. Insbesondere bietet sich die Möglichkeit, das vorhandene Volumen und die Grundmauern als Basis für ein hochwertiges Wohnprojekt mit exklusiven Panoramawohnungen zu nutzen. Dank der attraktiven Aussicht, der guten Sichtbarkeit und der verkehrstechnisch ausgezeichneten Lage verfügt die Liegenschaft über interessantes Entwicklungspotenzial.Überdachte Parkplätze direkt bei der Liegenschaft stellen einen zusätzlichen Mehrwert dar, zumal in diesem Gebiet keine Neubauten mehr möglich sind. Eine Dachterrasse mit Panoramablick wäre ebenfalls eine denkbare Ergänzung und würde die besondere Lage zusätzlich unterstreichen.Zum Angebot gehören rund 4?000 m² nicht bebaubares Land. Die Wartung der Felswand hinter dem Grundstück wird durch den Kanton übernommen.Insgesamt eine sehr interessante Gelegenheit für kreative Investoren und Bauherren, die das Potenzial dieser aussergewöhnlichen Lage optimal ausschöpfen möchten.LINK ZUR ONLINE DOKUMENTATION & IMMOBILIENVIDEO:Unter folgendem Link gelangen Sie direkt zur online Dokumentation mit vielen weiteren Informationen, Fotos und einem exklusiven Immobilienvideo dieser Immobilie: ... anche in italiano

Travel time
-
1 / 13
CHF 375,000.–
3 rooms72m² living space
Via Passaroro 96, 6596 Gordola

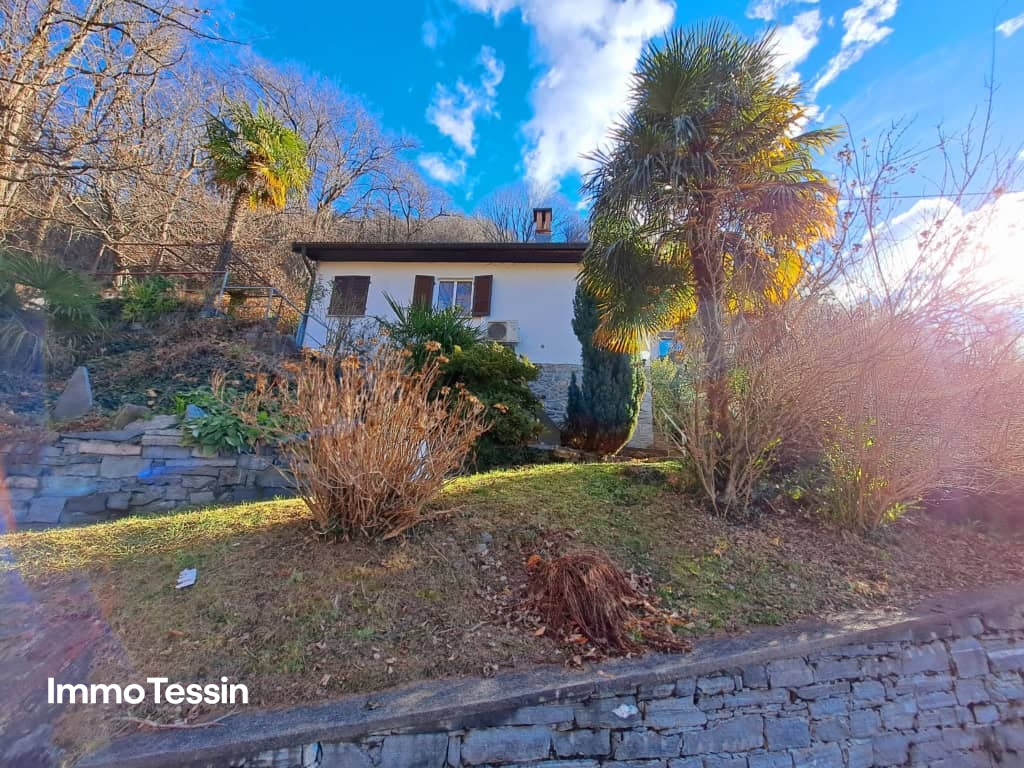
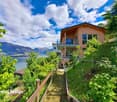
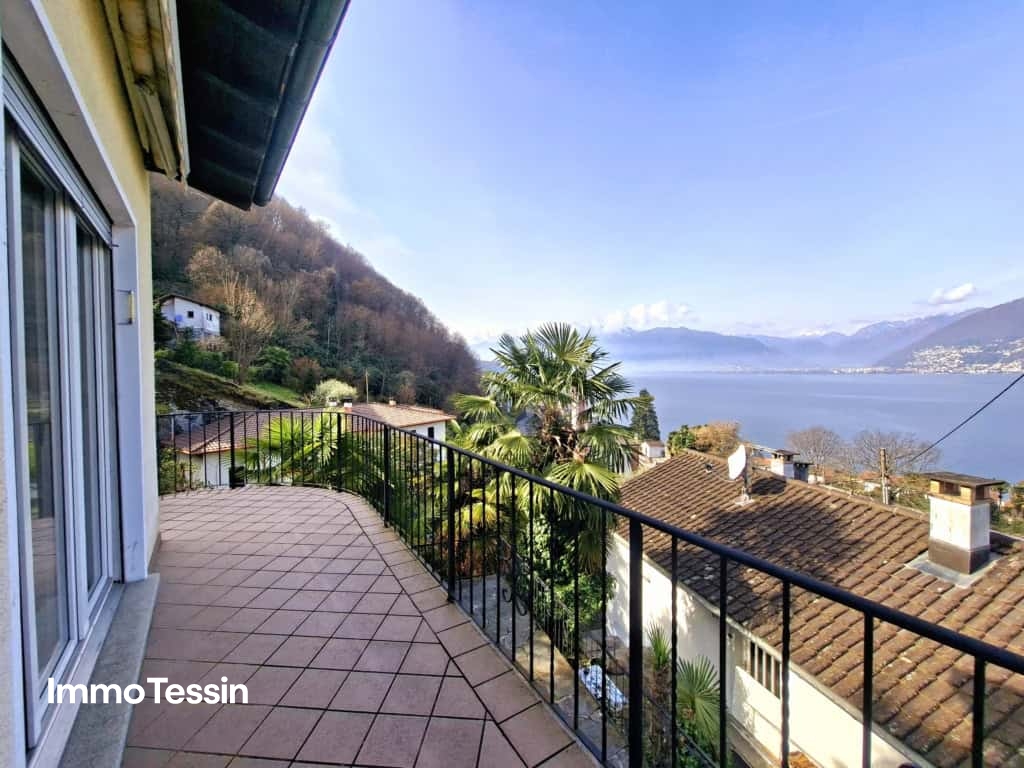
Paradise near the Verzasca dam with a wonderful view up to Lago Maggiore

ImmoTessin.ch - Your real estate agent for properties in Ticino.At the end of the description, you will find a direct link to the online documentation with many more information, photos, and an exclusive real estate video of this property In the midst of a charming natural environment, just a stone's throw from Gordola and Locarno, this house combines charm and modernity in a harmonious way.This well-maintained, functional holiday home in good condition offers bright and functional rooms that invite you to feel good. A separate bedroom provides privacy and comfort, while a cleverly designed gallery offers three additional sleeping places and can be expanded thanks to the generous ceiling height.The centerpiece of the house is a semi-open living and kitchen area, which is ideal for social hours and creates a cozy atmosphere with a wood stove. The bathroom, equipped with a bathtub and washing machine, combines functionality with comfort.Outside, a private path leads to the property, where a charming pergola awaits you to enjoy the breathtaking view of the majestic Verzasca dam. A garage space rounds off this attractive offer and provides practical and secure storage facilities.Between nature, tranquility, and quality of life, this house is an invitation to enjoy every moment. LINK TO ONLINE DOCUMENTATION & REAL ESTATE VIDEO:Under the following link, you will find direct access to the online documentation with many more information, photos, and an exclusive real estate video of this property: ... also in Italian

Travel time
-
New building
1 / 8
CHF 2,550,000.–
5.5 rooms258m² living space
Via Vorame 63, 6612 Ascona

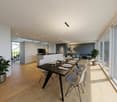
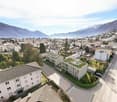
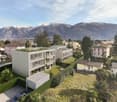
Exclusive 5.5-Detached Double-Family House

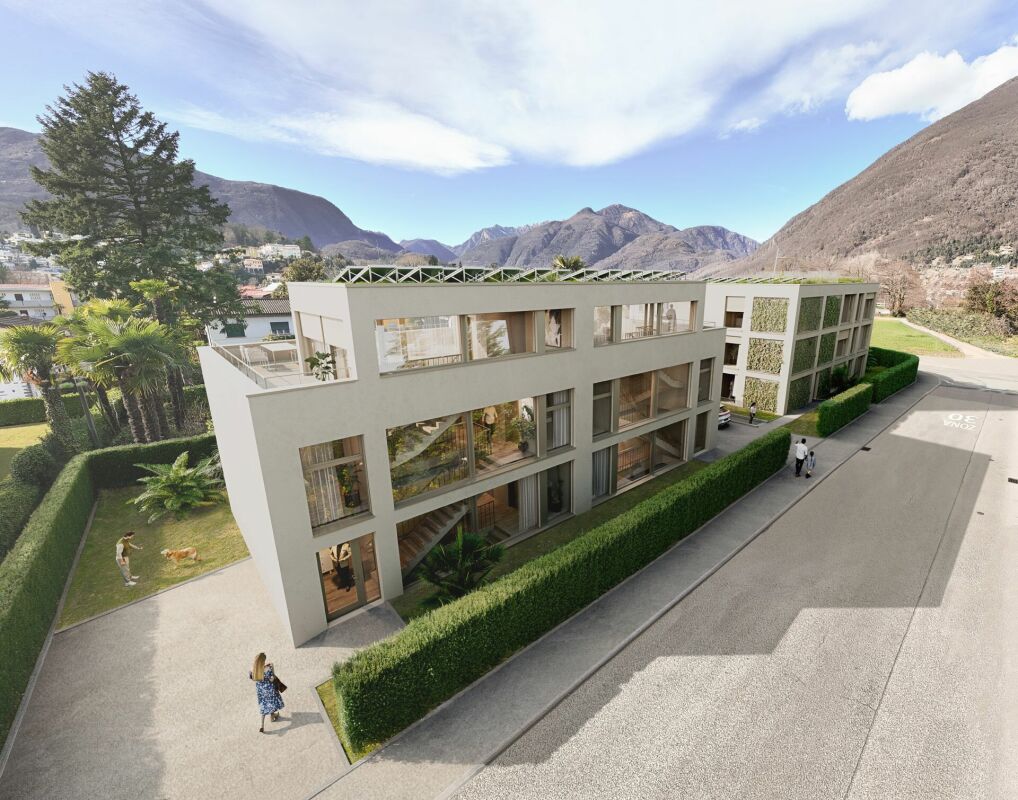
Residence "Zenith", Exclusive Living in Modern Architecture The modern complex consists of two independent buildings and combines architectural clarity with contemporary construction. A multi-family house with three spacious 4 1/2-room apartments (second homes/holiday apartments) and a double-family house (primary residences) with two house parts offer diverse living forms for different needs.The double-family houses impress with a spacious open living and dining area with a modern, comfortable kitchen. Large window fronts create a bright, friendly atmosphere. The individual floors can also be reached comfortably via a lift system.The outdoor areas are advantageously oriented and offer an impressive view. In the warm summer months, in addition to the integrated system for passive cooling (Free Cooling), additional air conditioning systems provide pleasant room temperatures.Another highlight of this double-family house is, in addition to the spacious garden area, the rooftop terrace where you can spend relaxed hours outdoors or perfectly serve as a spot for lunch, dinner, or simply quiet moments.In the basement, there are additional ancillary rooms such as cellar, laundry room, or disposal room. In the comfortable underground garage, parking spaces are available for CHF 75,000.00 per space.(The gross living area includes 50% of the terrace or balcony area)The expected move-in date is late autumn 2028. Further information can be found on the project homepage www.zenith-ascona.ch.We are happy to answer any further questions or arrange a personal meeting to discuss the project.We look forward to your contact.

Travel time
-
1 / 17
CHF 1,295,000.–
3.5 rooms91m² living space
Via Bonetti 10, 6579 Piazzogna

Charming Ticino house with large plot

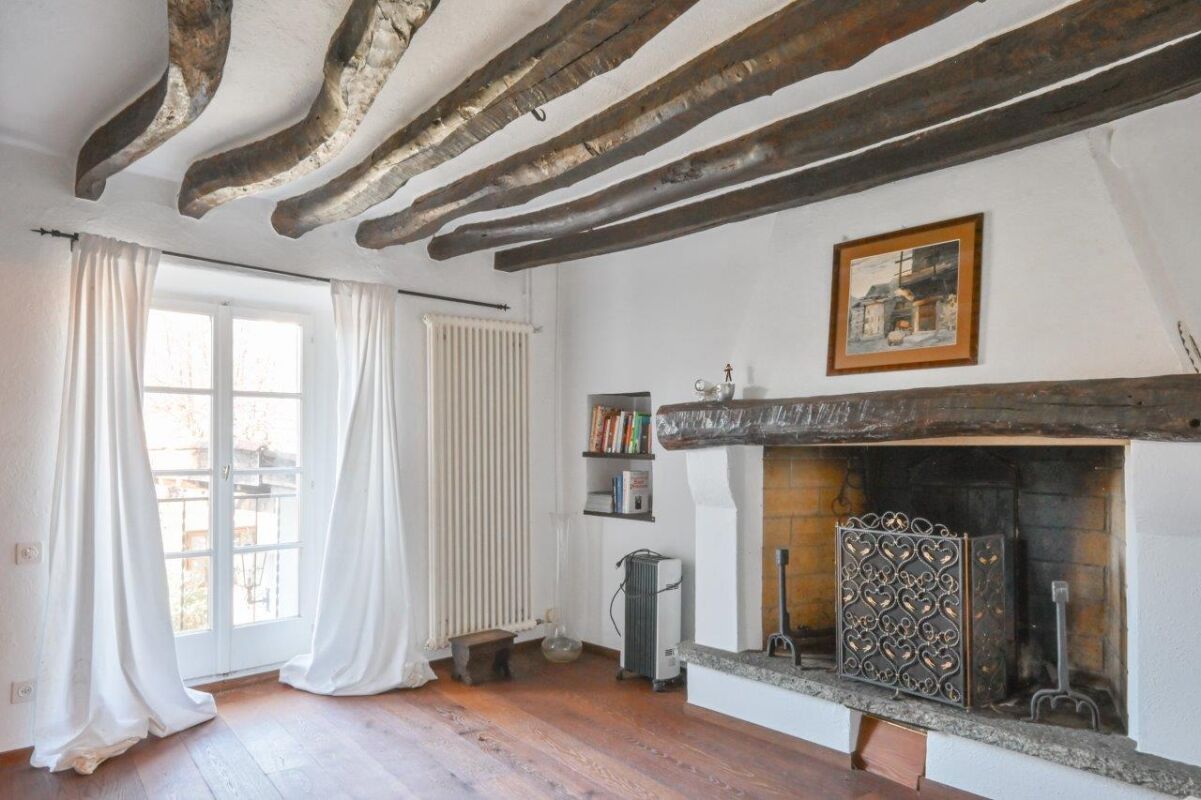
In Piazzogna (Gambarogno), surrounded by a charming natural landscape with a view of the lake and the surrounding mountains, in a very quiet, traffic-free location and just a few steps from the pretty village center and various amenities (bus stop, school, post office, grocery store, bank and restaurants), we are selling this charismatic and antique Ticino house with a large garden, pergola and rustico.The house needs renovation work, but it offers great potential and still untapped building indexes.The main building consists of two floors and is characterized by its special distribution on various levels. On the ground floor, you will find a cozy living room with a large open fireplace and a dining room with an antique cast-iron stove. Via 6 steps, you reach the small kitchen with a garden view and via another 7 steps, the first bathroom.On the upper floor, there is a large and bright room with a beautiful balcony and a fantastic open view of the lake and the mountains. A spacious and modern bathroom with an elegant corner bathtub completes this floor.The building also has characteristic natural stone vaulted cellars, which are ideal for storing wine or other delicacies.The very large garden invites you to wonderful moments outdoors, and for hot days, a charming, plant-covered pergola with a typical Ticino stone table offers a wonderful retreat in the shade. Additionally, there is a rustico on the property, where you have the unique opportunity to create something special - be it a yoga studio, an art studio or a charming guest room. Here, you can let your creativity run free.Several parking spaces directly opposite the property are available to the public free of charge. Given the large plot and the still untapped building indexes, it should not be a problem to create your own private parking space.An oasis of peace, a lot of character and great potential are waiting to be rediscovered.Contact us for more details or a viewing.Sales price: CHF 1'295'000.--.Only available for purchase as a primary residence.

Travel time
-
1 / 22
CHF 1,575,000.–
5.5 rooms157m² living space
6616 Losone

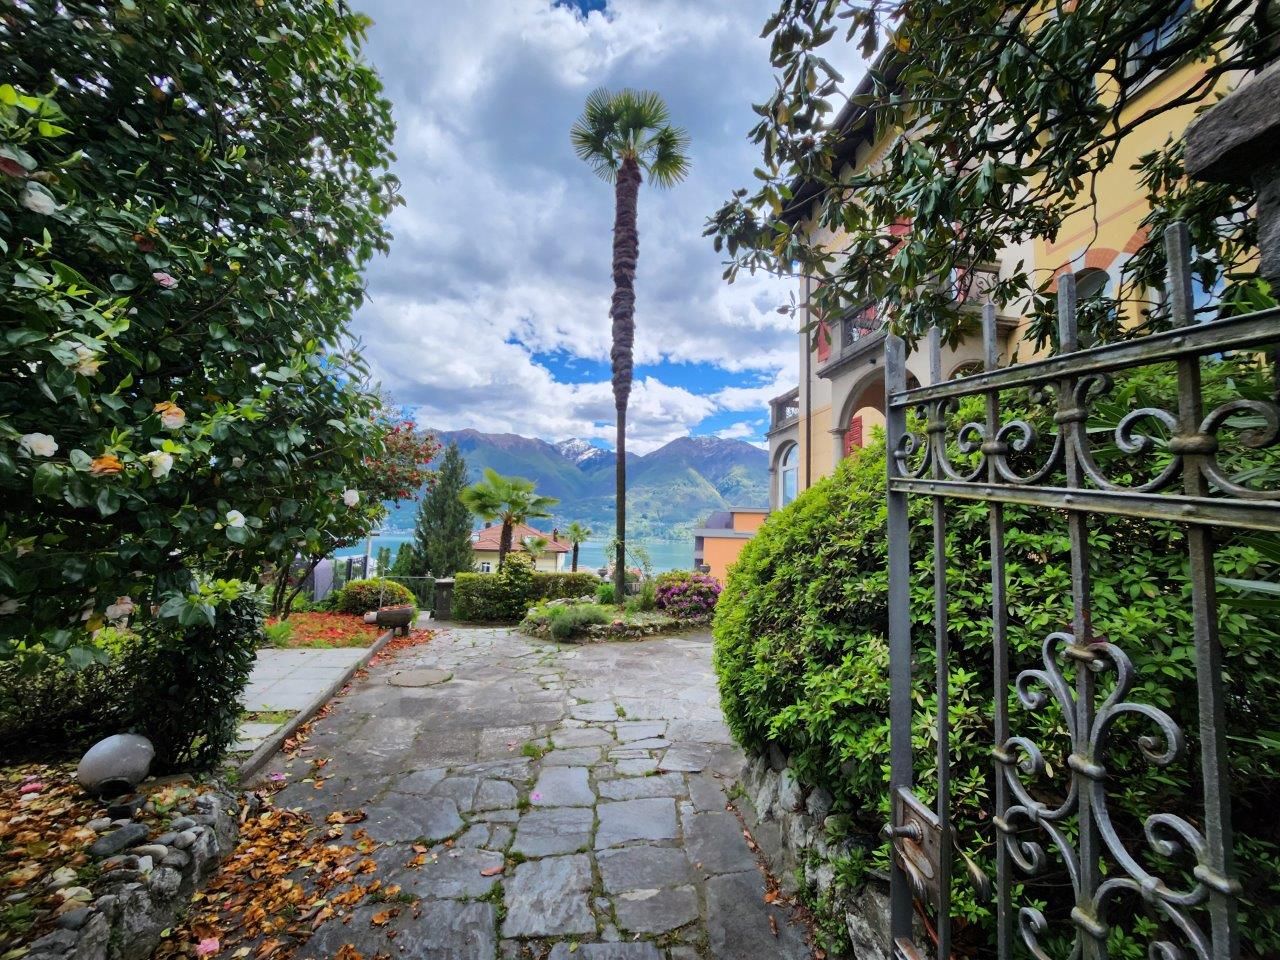
Last available 5.5-room duplex penthouse apartment as a second home in Losone

Last available 5.5-room duplex penthouse apartment as a second home in Losone In the popular and sunny residential area of Gaggioli in Losone, just a few steps from the renowned Golf Club Gerre Losone, the exclusive Residenza AMEDEO is being built.The elegant building comprises only six high-quality apartments and blends harmoniously into a quiet residential area with villas and well-kept gardens.For sale is the last available unit:5.5-room duplex penthouse apartment with spacious south-facing terraces and approved second home.The modern architecture convinces with light-flooded rooms, large sliding windows, and an optimal connection between indoors and outdoors.The extensive, south-facing terraces offer a lot of privacy and invite you to enjoy the sun and the quiet surroundings to the fullest.Highlights:✓ Approved second home✓ Last available apartment in the residence✓ Exclusive 5.5-room duplex penthouse apartment✓ Spacious south-facing terraces✓ Quiet and sunny location✓ High-quality construction✓ Large window fronts with plenty of daylight✓ Two private cellars✓ One garage space in the underground garage✓ One covered outdoor parking space✓ Just a few minutes from Golf Club Gerre Losone✓ Close to shopping facilities, schools, restaurants, and public transportThe Maggia, numerous walking and cycling paths, as well as the centers of Ascona and Locarno are in the immediate vicinity.A rare opportunity for all those looking for a high-quality second home or an exclusive residence in one of the most sought-after regions of Ticino.We would be happy to send you the complete sales documentation or organize a personal viewing on site.

1 / 13
CHF 1,580,000.–
5 rooms200m² living space
Via Cheventino 13, 6576 Gerra Gambarogno

Rarity: Modern 5 1/2 room villa & building land with unique lake view of Lago Maggiore as far as the eye can see

ImmoTessin.ch - Your real estate agent in Ticino.At the end of the description, you will find a direct link to the online documentation with many more information, photos, and an exclusive real estate video of this propertyJust one kilometer from the cantonal road, hidden like a well-kept secret, this villa from 2022 welcomes you to its own world. A world where silence tastes like lake, where Italy is just a few heartbeats away, and Bellinzona and Locarno are within reach. And for those who prefer, it can even be reached gently by water - by boat directly from the center of Gerra.As a charming 5½ room villa, this special home stretches over two floors, connected by a stylish external staircase. Harmoniously embedded in the landscape, the upper floor opens up to a breathtaking 180-degree panoramic view of Lago Maggiore, a place full of peace and vastness, where time seems to stand still.The distribution over two floors offers the whole family a lot of space and privacy, creating ideal conditions for undisturbed, relaxed cohabitation. Visible roof beams give the house its special character, while high-quality parquet flooring provides a warm and cozy atmosphere. The modern, white kitchen with induction cooking field and integrated extractor hood forms the lively center of the living area and combines functionality with timeless elegance.The bright, open living room invites in the light without knocking, and leads out onto a spacious balcony that extends over the entire front side - like a stage, on which the lake offers a new spectacle every day. The master bedroom also enjoys this view in all its glory. A second, cozier bedroom and an elegant bathroom with Italian shower and washing machine complete this floor with quiet refinement.On the lower floor, you will find 1 ½ rooms accessible via a separate entrance. The open room is ready for the installation of a kitchen - perfect for guests or family. Also here: a modern bathroom, loving details, pleasant peace.But the true highlight? The two spacious balconies and the two covered terraces - with an incredible lake view of Lago Maggiore that takes your breath away. Every moment becomes a memory here.The entire house is efficiently heated by a heat pump. Access is via a lovingly designed path that leads to two lower-level parking spaces.And as if that were not enough, an additional, undeveloped plot belongs to it - your personal freedom: no direct neighbors, or space for a second property - whether for your family or as a sustainable investment.LINK TO ONLINE DOCUMENTATION & REAL ESTATE VIDEO:Under the following link, you will find the online documentation with many more information, photos, and an exclusive real estate video of this property: ... also in Italian

Travel time
-
1 / 13
CHF 1,380,000.–
3 rooms136m² living space
Via Falò 77, 6646 Contra

A haven of peace above Lake Maggiore, exclusive villa with pool and spectacular lake view

ImmoTessin.ch - Your real estate agent in Ticino.At the end of the description, you will find a direct link to the online documentation with many more information, photos, and an exclusive real estate video of this propertySome houses offer space to live. Others give a feeling of arrival. This charming villa, located high above the Magadino basin, undoubtedly belongs to the second category. With its breathtaking view over Lake Maggiore, its quiet location at the end of a small hamlet, and its proximity to Tenero with its beaches, restaurants, and shopping facilities, it wonderfully combines privacy, nature, and quality of life.The arrival already conveys a feeling of security. From the parking lot at the end of the street, a few steps lead to the house. Alternatively, private parking spaces with a vehicle lift are available in a short distance. Once you arrive, a small world opens up: lush greenery, birdsong, and a panorama that delights anew at any time of day. The villa, built in 2004 and renovated with great care in 2023, presents itself in impeccable condition. Here, not only was modernization done, but a home was created. A place where you can put down your bags and feel at home from the very first moment. The lovingly maintained garden surrounds the house like a green refuge. Located a little lower, a spacious terrace invites you to spend long summer evenings with family and friends. Whether a cozy barbecue, a glass of wine at sunset, or relaxed hours with music - here you can enjoy freedom, peace, and the feeling of being far from everyday life.Inside, a friendly entrance area welcomes the inhabitants and guests. The kitchen opens onto a balcony where the first sunbeams of the day accompany the morning coffee. The view sweeps over the mountains and the lake, while the world slowly awakens. The dining area and the adjacent living room are flooded with light by large window fronts. The spectacular view is omnipresent and gives each room a special atmosphere. Inside and outside merge into a harmonious unit. On the lower floor, there are two spacious bedrooms, both with direct access to a terrace and a dreamy view of Lake Maggiore. Waking up here means starting the day with a postcard panorama. In the evening, the lights of the lakeside communities and the starry sky accompany the way to a restful sleep. Two tastefully equipped bathrooms, one with a bathtub and the other with a shower, provide additional comfort.A special privilege is the use of the neighboring pool facility. For an annual contribution of CHF 880, you can enjoy a legally secured right of use for this well-maintained facility with a pergola and large and small pools. A wonderful place for relaxed summer days and carefree moments with the people you love.This villa is more than a property. It is a retreat, a viewing balcony over Lake Maggiore, and a home full of warmth, light, and joy of life.LINK TO ONLINE DOCUMENTATION & REAL ESTATE VIDEO:Under the following link, you can access the online documentation with many more information,

Travel time
-
1 / 7
  • Parking space
  • Balcony / Terrace
  • Elevator
  • +1
Price on request
12 rooms491m² living space
6645 Brione sopra Minusio

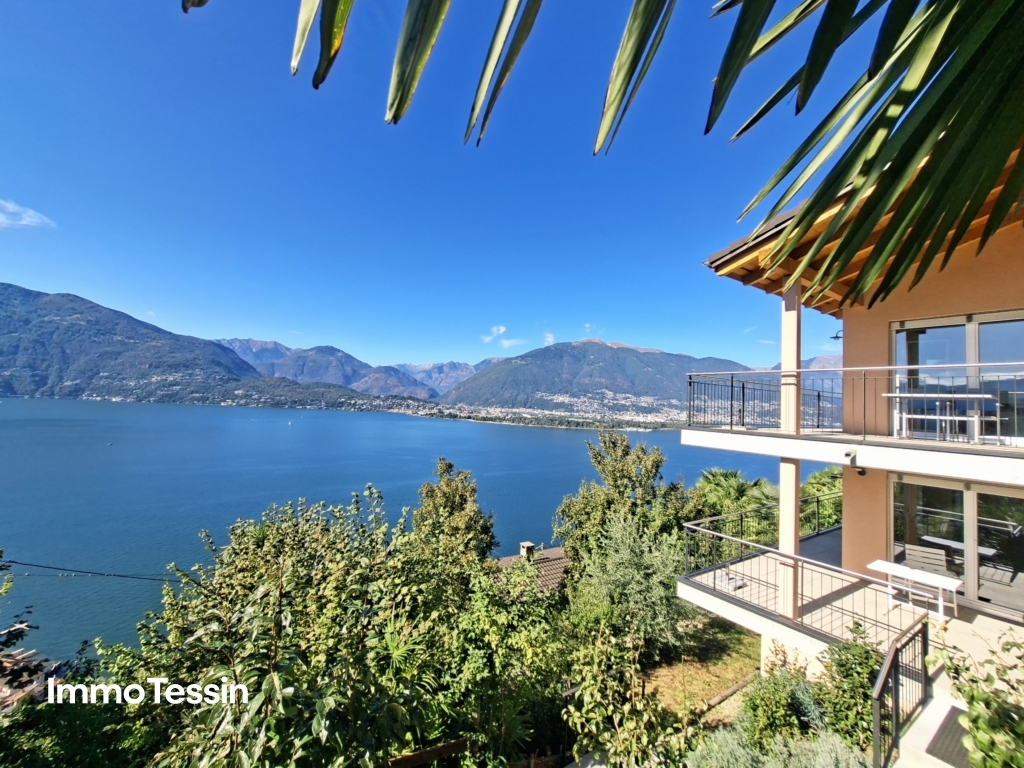
Villa con grande terreno edificabile e vista sul Lago Maggiore

A Brione sopra Minusio, in una posizione privilegiata, molto tranquilla e soleggiata - a pochi minuti dal rinomato centro cittadino di Locarno - proponiamo in vendita questa straordinaria villa mediterranea con un ampio terreno edificabile molto interessante di complessivi 4'206 mq. La proprietà colpisce per la spettacolare vista panoramica sul Lago Maggiore e per l'altissimo livello di privacy. Una fermata dell'autobus e un eccellente ristorante si trovano nelle immediate vicinanze.LA VILLAQuesta magnifica villa comprende attualmente tre unità abitative separate tra loro.L'area esterna, dal gusto mediterraneo, invita al relax grazie alle splendide terrazze, al suggestivo giardino con pergola e tavolo in pietra. Da quasi ogni punto della proprietà si gode di una vista impareggiabile sull'intera regione - dal lago al delta di Locarno-Ascona, fino all'imponente paesaggio montano e naturale e alla pianura di Magadino.La villa necessita di una ristrutturazione, ma offre un potenziale straordinario per la realizzazione di una residenza primaria o secondaria di lusso dal fascino mediterraneo in una posizione molto ricercata. È già disponibile un progetto approvato per la trasformazione in tre ampie unità abitative - tutte con possibilità di utilizzo come residenza secondaria.IL TERRENO Il terreno, con una superficie complessiva di 4'206 m², comprende inoltre una casa unifamiliare e un rustico per vacanze situati sotto la villa principale e offre un potenziale eccezionale per uno sviluppo immobiliare esclusivo o un investimento di alto livello.Anche per quest'area è già stato elaborato un interessante progetto edilizio.Un'occasione rara con grande potenziale di sviluppo in una posizione estremamente privilegiata e con caratteristiche davvero eccezionali!Siamo volentieri a vostra disposizione per un colloquio informativo senza impegno o per organizzare una visita, così da presentarvi personalmente questa bellissima proprietà.***In Brione sopra Minusio, an privilegierter, ruhiger und sonnenverwöhnter Lage - nur wenige Minuten vom ansehnlichen Zentrum von Locarno entfernt - präsentieren wir Ihnen diese eindrucksvolle mediterrane Villa mit grossem und sehr interessantem Bauland zum Verkauf. Das Anwesen besticht durch eine atemberaubende Panoramasicht auf den Lago Maggiore sowie ein Höchstmass an Privatsphäre. Eine Bushaltestelle sowie ein ausgezeichnetes Restaurant befinden sich in unmittelbarer Nähe. DIE VILLA Diese prachtvolle Villa umfasst derzeit drei voneinander getrennten Wohneinheiten.Der mediterran gestaltete Aussenbereich lädt mit schönen Terrassen, einem charmanten Garten mit Pergola und Steintisch zum Verweilen ein. Von nahezu jedem Punkt des Anwesens eröffnet sich eine unvergleichliche Aussicht über die gesamte Region - vom See über das Delta von Locarno-Ascona bis hin zur imposanten Berg- und Naturlandschaft und der Magadinoebene.Die Villa bedarf einer Sanierung, eröffnet jedoch ein ausserordentliches Potenzial zur Realisierung eines luxuriösen Erst- oder Zweitwohnsitzes mit mediterranem Charme in erstklassiger Lage. Ein bereits bewilligtes Projekt zur Umgestaltung in drei grosszügige Wohneinheiten liegt vor - alle Einheiten verfügen über die Möglichkeit des Zweitwohnsitzstatus. DAS BAULAND Das insgesamt 4'206 m2 grosse Grundstück umfasst dazu noch ein Einfamilienhaus und Ferien-Rustico unterhalb der Hauptvilla und bietet ein grandioses Potential für eine exklusive Immobilienentwicklung oder ein erstklassiges Investment.Auch hierfür wurde bereits ein attraktives Bauprojekt erarbeitet. Eine seltene Gelegenheit mit grossem Entwicklungspotenzial an einer sehr bevorzugter Lage mit grandiosen Eigenschaften! Gerne stehen wir Ihnen für ein unverbindliches Beratungsgespräch oder zur Vereinbarung einer Besichtigung zur Verfügung, um Ihnen diese einzigartige Immobilie persönlich...

  • Parking space
  • Balcony / Terrace
  • Elevator
  • +1
1 / 13
CHF 1,250,000.–
7 rooms200m² living space
Sentiero Orgnana 6, 6573 Magadino
Holiday home with dreamy lake view of Lago Maggiore
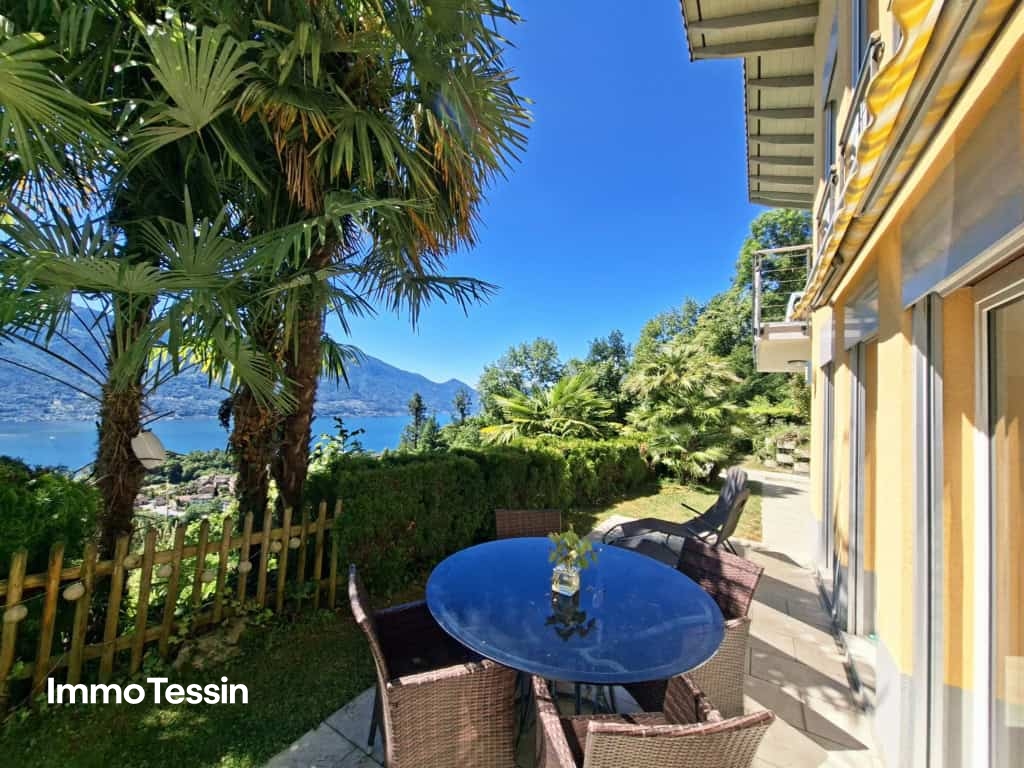
ImmoTessin.ch - Your real estate agent in Ticino.At the end of the description, you will find a direct link to the online documentation with many more information, photos, and an exclusive real estate video of this propertyOnly 500 meters from Lido di Magadino, about 6 minutes' walk from the lake shore of Lago Maggiore, is this exceptional property with 3 apartments in a privileged location with breathtaking lake views of Lago Maggiore.The originally built house in the 1960s and later expanded was carefully divided into three independent living units. Whether as a multi-generation house, as a combination of own home and rental property or as a pure investment, this property offers maximum flexibility and numerous usage possibilities. The centerpiece of the house is a spacious central staircase, which elegantly connects the individual apartments and yet guarantees each inhabitant a high level of privacy. Each unit has its own terraces or balconies with different orientations and unique views of the lake and the surrounding landscape.North apartment duplex approx. 86 m²On the ground floor, there is an open kitchen with a cozy living area and direct access to a beautiful terrace with a dreamy view of Lago Maggiore and the Bolle di Magadino as well as the underlying church. On the upper floor, a spacious bedroom with its own bathroom awaits you. From here, there is also direct access to the central staircase via the first floor.South apartment ground floor approx. 60 m²This charming apartment offers a large living room with a south-oriented terrace and a wonderful view of Lago Maggiore and the surroundings. The room offer is complemented by a kitchen, a bedroom, and a bathroom with a washing machine.South apartment upper floor approx. 60 m²Another small jewel is this apartment, which delights with a large balcony, a bright living room with a warm air chimney, two bedrooms, a kitchen, and a bathroom.A home that delights young and old alike, ideal for families with children, teenagers, guests, or grandparents under one roof. The property already has three boilers and two separate electricity meters. The heating is currently electric, and the windows have already been equipped with double glazing.Parking spaces for vehicles are available about 50 meters away. Public transport is also easily accessible: the bus stop is also just a few steps away from the house.Do not hesitate to contact me, this special house will not last

Travel time
-
1 / 21
CHF 650,000.–
6.5 rooms130m² living space
Via Aquino 20, 6633 Lavertezzo

Large rustic house in a quiet location in the beautiful Verzasca valley

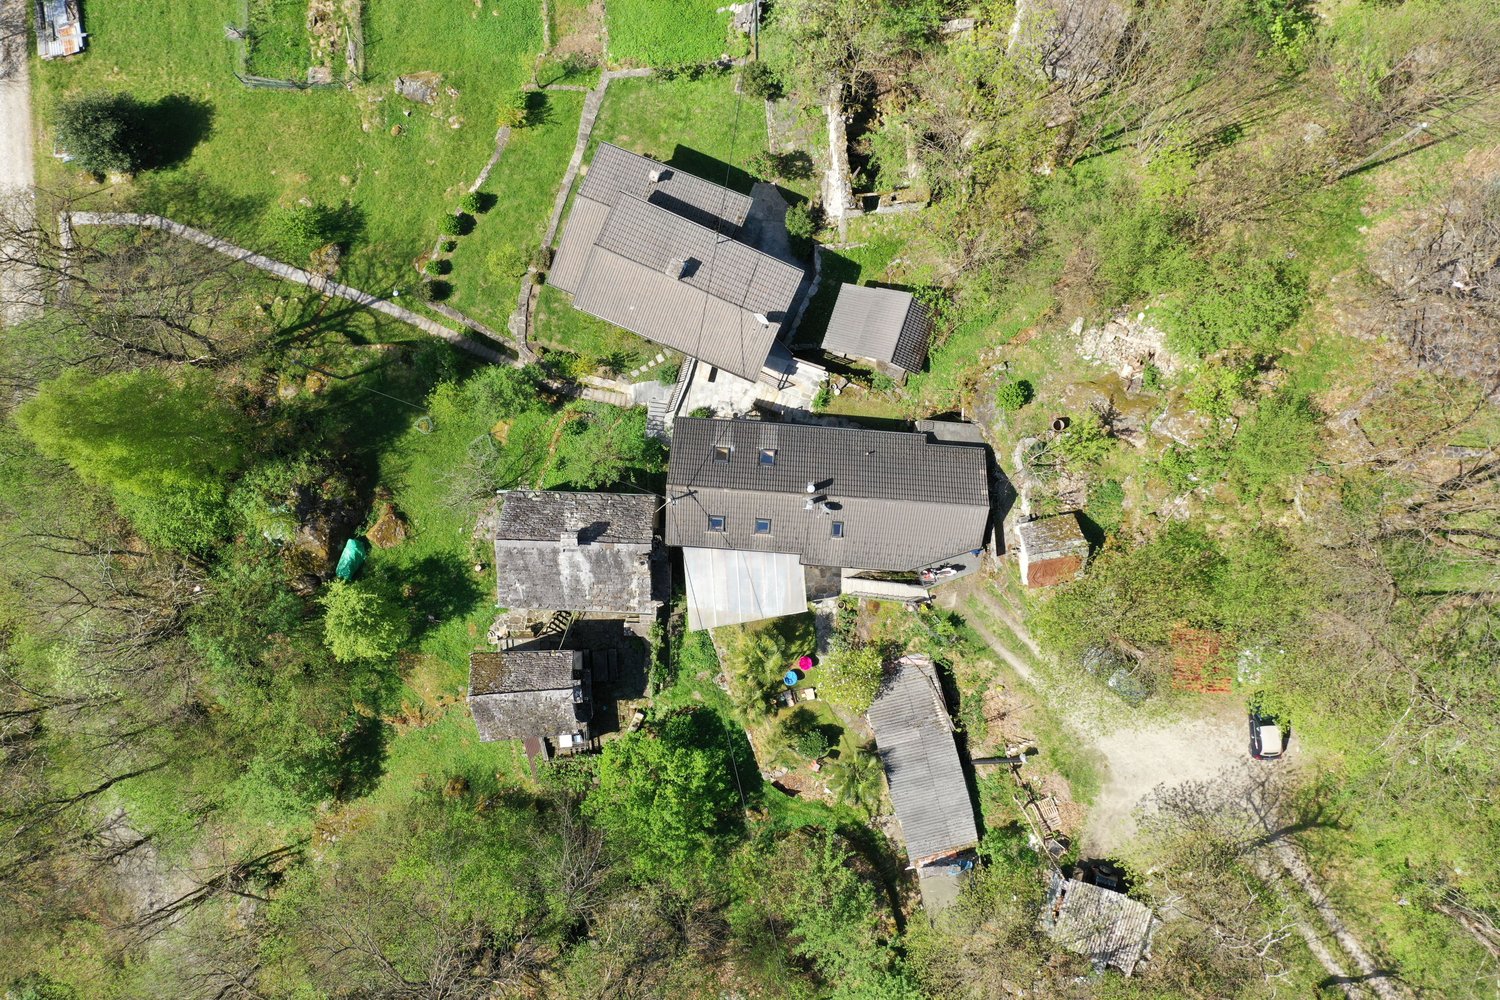
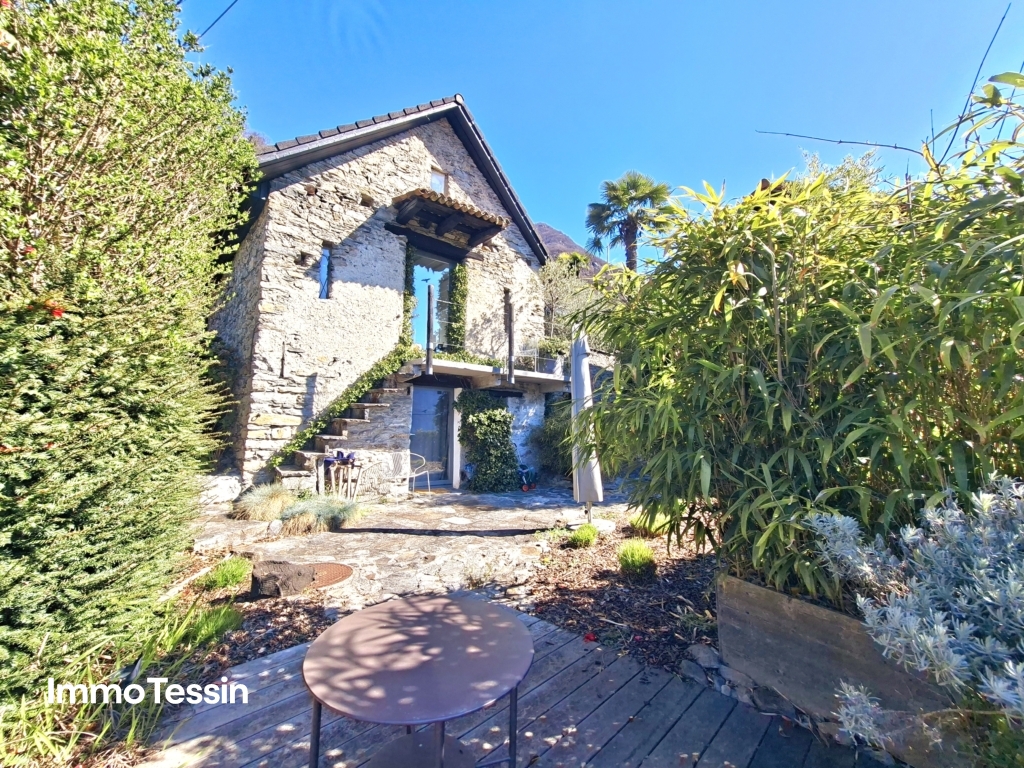
The very well-built rustic house is located in a small hamlet belonging to Lavertezzo.In 2007, the rustic house was enlarged by an extension and completely renovated.From the public parking lot, you can reach the house via a footpath, which can be entered through the basement or via an external staircase on the 1st floor. From the basement room, a wooden staircase leads directly to the large kitchen-dining room and a beautiful wooden stove, which is built with soapstone.On this floor, there are the house entrance, two rooms, and a bathroom with a bathtub. From the kitchen, an open wooden staircase leads to the spacious attic with a living area and three more rooms. One room has an adjacent bathroom with shower/WC and a direct exit to the outside.The large and completely covered terrace in front of the kitchen is paved with typical stone mosaics; from here, you have a beautiful view of the mountains.The property behind the house is left in its natural state, here is a small stone house where the pellet heating system is located.The power and water supply is provided by the municipality, the wastewater disposal is via a septic leach field.Public parking spaces are 150 meters away from the house.The rustic house is about 1 kilometer away from the famous medieval stone arch bridge "ponte dei salti", the landmark of the Verzasca valley, which is known for its two elegant arches that rise above the emerald green water.

Travel time
-
1 / 13
CHF 540,000.–
4 rooms106m² living space
Via San Lorenzo 57, 6659 Camedo

Beautifully charming and authentic Tessin house in Centovalli with the highest care completely renovated

ImmoTessin.ch - Your real estate agent for properties in Ticino.At the end of the description, you will find a direct link to the online documentation with many more information, photos, and an exclusive real estate video of this propertyNestled in the picturesque historic center of Camedo, this exceptional former rectory tells with rare elegance the story of several centuries of history. The lower part of the house, whose origins date back to around 1600, testifies to the rich historical heritage of the region, while the upper part from the 1960s blends harmoniously and respectfully into the original architecture. Between 2022 and 2024, the property was comprehensively renovated with great care and respect for its history. Particular emphasis was placed on perfectly combining the authentic character, historical charm, and modern living comfort. Spacious rooms, the traditional Fournau, and numerous lovingly preserved details and objects still remind us today of the eventful past of this special house.Already upon arrival, the property unfolds its unique charm. Via a beautiful stone staircase, one reaches the house, which exudes an atmosphere of history, warmth, and refinement. The charming historic village center of Camedo offers parking possibilities in only about 100 meters distance, while an access up to about 50 meters to the house enables practical loading and unloading of purchases or personal items.Inside, the house delights with spacious living conditions and a successful room layout. Three large, bright bedrooms offer plenty of space for family and guests, including a particularly spacious master suite with its own bathroom and shower. Two of the bedrooms also have balconies with a magnificent view of the valley and the surrounding landscape. On the ground floor, there is the tastefully designed living area, which creates a particularly cozy atmosphere through its authentic oven. A cozy salon invites you to linger, while the separate dining area, in close proximity to the modern, high-quality renovated kitchen, offers ideal conditions for social hours. Another bathroom complements this floor.On the garden level, a true refuge of relaxation opens up. The beautiful garden, nestled between charming historic buildings, creates an idyllic setting for relaxed summer evenings, social outdoor meals, or quiet moments in a private atmosphere. The characteristic grotto offers versatile usage possibilities, whether as a stylish wine cellar, storage space, or area for sports and leisure equipment. A practical laundry room with WC on this level increases comfort and makes life in the garden area particularly pleasant.The windows were already replaced in 1991, while the roof was regularly checked and carefully maintained.This rare property combines historical value, authentic charm, and modern living quality in an extraordinary way. Whether as a main residence, exclusive holiday residence, or profitable investment object - this lovingly renovated former rectory offers a unique opportunity for lovers of historic and characterful properties.LINK TO ONLINE

Travel time
-
1 / 13
CHF 980,000.–
5 rooms160m² living space
Via Contra 98, 6645 Minusio

OPPORTUNITY: House with separate apartment in a sought-after location with breathtaking views of Lake Maggiore

ImmoTessin.ch - Your real estate agent for properties in Ticino.At the end of the description, you will find a direct link to the online documentation with many more information, photos, and an exclusive real estate video of this propertyA true gem is waiting to be used by you. You can rent this great holiday home with an apartment or use it as a large multi-generation house yourself, here are hardly any limits set. Minusio is not only well-known and very popular, but also has a lot to offer thanks to its proximity to Locarno.Do you dream of waking up every morning with an unparalleled view of Lake Maggiore? Then this house is just right for you. Located in Minusio, this 1972-built property offers much more than just a home - it promises you a lifestyle where every moment becomes an unforgettable experience.3.5-room house part on the upper floor:Already when entering the house, you will be received by a bright, inviting atmosphere. The high ceilings and the exposed wooden beams create a feeling of width and security. The spacious living room, flooded with natural light, opens onto a terrace with a breathtaking panoramic view of Lake Maggiore. Imagine enjoying the spectacular view of the lake and the mountains with family and friends on warm summer evenings while the sun sets. The open kitchen, integrated into the living area, invites you to social hours where you can cook and share beautiful moments together. Two cozy bedrooms and a bathroom complete this apartment.2.5-room apartment on the ground floor:On the ground floor, there is another independent 2.5-room apartment, perfect for guests, as a private retreat for family members, or for rent. With a bright bedroom that leads directly into the garden, an open kitchen, and a bathroom, this area offers peace and privacy - in the midst of a peaceful, natural environment.The house has been lovingly maintained: double-glazed windows provide optimal insulation, a new boiler, as well as the insulated facade and doors, guarantee modern living comfort. Parking spaces are located above the house and can be easily reached via a few steps.LINK TO ONLINE DOCUMENTATION & REAL ESTATE VIDEO:Under the following link, you will find direct access to the online documentation with many more information, photos, and an exclusive real estate video of this property: ... also in Italian

Travel time
-
1 / 13
CHF 950,000.–
2 rooms75m² living space
Via Fontanedo 6, 6597 Agarone

Rustic Design: Absolute Jewel of a Rustico of the Highest Class in a Beautiful Location with Terrace and View of Lake Maggiore

ImmoTessin.ch - Your real estate agent in Ticino.At the end of the description, you will find a direct link to the online documentation with many more information, photos, and an exclusive real estate video of this propertyJust 500 meters from the main road, this rare Rustico combines privacy and accessibility, offering a refuge of peace, without sacrificing comfort. Completely renovated to the highest standard, from the tile roof to the floor pipes, it combines historic charm with modern, high-quality technologies for ultimate living comfort.Upon entering, the large, functional fireplace immediately catches everyone's eye and gives the main bedroom warmth and romance. The floor made of designed exposed concrete, a small integrated dressing area, and the bathroom with Italian shower and floor heating guarantee the highest comfort. Three steps higher, a private sauna invites you to relax, while natural light turns every moment into a special atmosphere. The upper floor opens up to a bright open space that harmoniously combines living room, dining area, and high-tech kitchen. Large panoramic windows and two terraces - one for morning coffee, the other covered and private - offer a spectacular view of the Magadino plain to Lake Maggiore. The terrace becomes a natural extension of the living space, ideal for breakfast in the sunlight or elegant evenings. The expandable attic is perfect for an office or lounge, while storage rooms and cellar provide space for bicycles, garden tools, and connected devices. The comprehensively private, wooded garden creates a quiet refuge, even in the midst of other houses.The Rustico is sold furnished and ready for occupancy: every detail, every texture, and every light has been carefully planned to combine modernity, comfort, and timeless elegance. An agreement with a neighbor can provide additional parking possibilities for one or two cars.A unique Rustico, where contemporary luxury, design, and discreet technology blend with the authentic charm of stone architecture - with breathtaking panorama on Lake Maggiore.LINK TO ONLINE DOCUMENTATION & REAL ESTATE VIDEO:Under the following link, you will find direct access to the online documentation with many more information, photos, and an exclusive real estate video of this property: ... also in Italian

Travel time
-
1 / 13
CHF 910,000.–
4.5 rooms132m² living space
Via Contra 128 E, 6645 Brione sopra Minusio

Row house with lake view, absolute peace and community pool

In the idyllic hillside landscape of Brione sopra Minusio, this well-maintained 4-room row house with approximately 132 m² of net living space awaits you - a place where peace, nature, and quality of life come together.The elevated, sunny location on the edge of the forest guarantees maximum privacy as well as a breathtaking panoramic view of Lake Maggiore. Particularly impressive: the spectacular sunsets, which you can enjoy completely relaxed from the garden seat or balcony.The room concept is well thought out and functionally designed:On the ground floor, a small cloakroom welcomes you. The practical kitchen with open dining area is connected to the bright living room with a charming, rustic fireplace by a few stairs. Two inviting garden seats extend the living space outdoors in the warm months.On the upper floor, there are two comfortable bedrooms and two bathrooms, one of which was recently stylishly renovated.The attic offers additional space, ideal as another bedroom, home office, or retreat.The basement also convinces: in addition to laundry and technical rooms, a spacious, wood-paneled shelter is available - perfect as a hobby room, studio, or fitness area.The house is connected by open wooden stairs and presents itself in a well-maintained condition overall.An outdoor parking space is included in the purchase price. An underground parking space can be purchased for an additional CHF 40,000.Another highlight is the community outdoor pool - ideal for relaxed summer days.The property enjoys the status of a second home!LOCATION AND ENVIRONMENT OF THIS PROPERTYAs a popular tourist destination and luxury residential area, rich in history and culture, Brione sopra Minusio is particularly known for its advantageous sunny location and its incredibly beautiful, breathtaking views. Architectural and artistic beauties, combined with the lush Mediterranean vegetation, which is favored by the subtropical climate of this region, fascinate.Brione sopra Minusio is one of the sunniest places in Switzerland.In the immediate vicinity (10 minutes by car) is Locarno, known for its annual film festival. Elegant boutiques for shopping, a spacious beach, yacht club, upscale hotels, and many excellent restaurants, beautiful walks in the green, surfing, sailing, and other water sports, as well as boat trips on Lake Maggiore. Also, a noble 18-hole golf course in Ascona is 12 minutes away by car, as well as tennis courts.The wonderfully wild nature of the nearby Ticino side valleys, such as Maggiatal and Centovalli, offers many excursion, hiking, and biking opportunities.You are warmly welcome!In the idyllic hillside landscape of Brione sopra Minusio, this well-maintained 4-room row house with approximately 132 m² of net living space awaits you - a place where peace, nature, and quality of life come together.The elevated, sunny location on the edge of the forest guarantees maximum privacy as well as a breathtaking panoramic view of Lake Maggiore. Particularly impressive: the spectacular sunsets, which you can enjoy completely relaxed from the garden seat or balcony.The room concept is well thought out and functionally designed:On the ground floor, a small cloakroom welcomes you. The practical kitchen with open dining area is connected to the bright living room with a charming, rustic fireplace by a few stairs. Two inviting garden seats extend the living space outdoors in the warm months.On the upper floor, there are two comfortable bedrooms and two bathrooms, one of which was recently stylishly renovated.The attic offers additional space, ideal as another bedroom, home office, or retreat.The basement also convinces: in addition to laundry and technical rooms, a spacious, wood-paneled shelter is available - perfect as a hobby room, studio, or fitness area.

Travel time
-
1 / 13
CHF 2,900,000.–
7 rooms350m² living space
Nucleo, Calgiano 23, 6577 Ranzo

EXCLUSIVE OPPORTUNITY: Luxury Villa with Pool, Garden and Unrestricted Lake View of Lago Maggiore

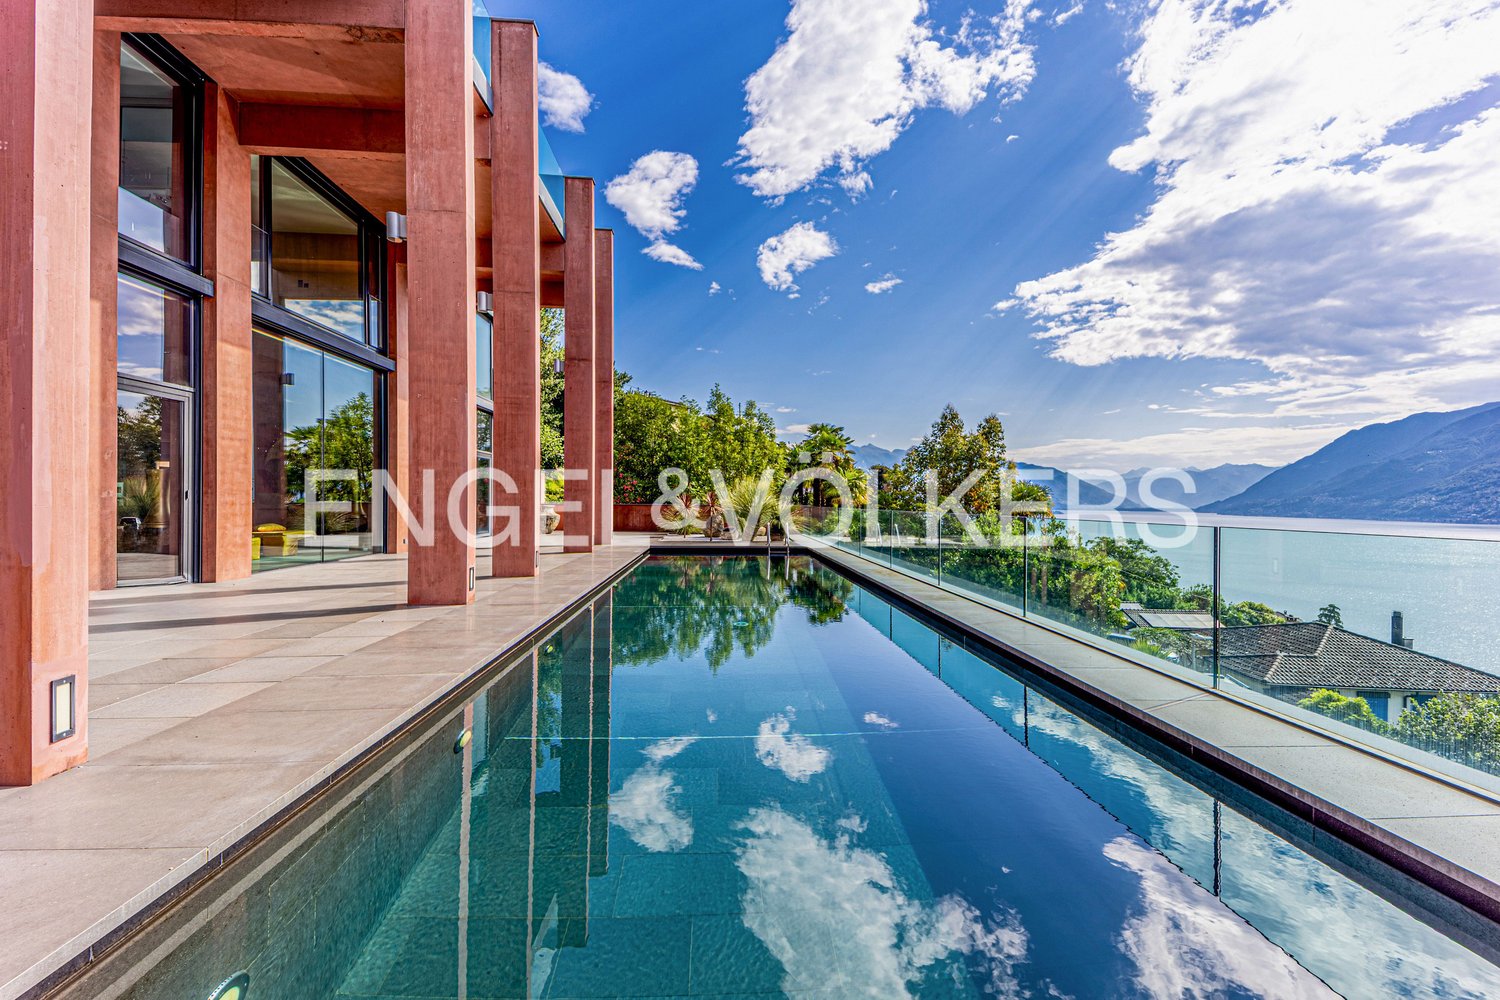
ImmoTessin.ch - Your real estate agent for properties in Ticino.At the end of the description, you will find a direct link to the online documentation with many more information, photos, and an exclusive real estate video of this propertyIn Gambarogno, precisely in Calgiano, this extraordinary villa rises, which uniquely combines history, elegance, and contemporary luxury, and whose origin is closely linked to the creation of the famous Sant'Abbondio bread, which was once known far beyond the region. The building, once a residential house with an integrated bakery, was completely renovated by the owners with the utmost care and a pronounced sense of aesthetics, preserving the original charm and at the same time creating a modern, luxurious living experience.The upper apartment, approximately 200m2, accessible from the parking lot, impresses with generous space volumes, bright rooms, and first-class equipment. It includes a spacious living and dining area with an open kitchen, two elegant bedrooms, two bathrooms, and a heated winter garden, which serves as a year-round usable living area. A monumental terrace offers an unparalleled, dominant view of Lago Maggiore and turns every stay into an extraordinary experience.The lower apartment, accessible both by elevator and by an independent access from the garden, offers a high level of privacy and comfort. It has a spacious living and dining area with an open kitchen, three bedrooms, two bathrooms, a laundry room, a studio or workshop, and a cellar. The private garden with pergola leads to a luxurious pool area in a slope location, which benefits from the magnificent view of the lake and makes the ensemble a true architectural jewel.The property impresses with its extraordinary size and enormous potential, as additional living space or representative space can be created in the former bakery according to your wishes. Whether as a multi-generation house, an exclusive company residence, or a luxurious holiday accommodation, the villa offers a high degree of flexibility and numerous usage possibilities.The historical dimension of the property gives it additional charm, as around 1900 the building served as a stable for three cows before it was completely restored and extended. Essential construction phases took place between 1983 in the red building part and 2012 in the gray building part. Modern technology such as solar panels, heat pump, elevator, and central vacuum system harmoniously combine the historic character with contemporary luxury.This extraordinary villa combines history, architecture, generous space design, modern technology, and an unparalleled panoramic view of Lago Maggiore, and is aimed at discerning buyers who are looking for a property of rare elegance, character, and prestige.LINK TO ONLINE DOCUMENTATION & REAL ESTATE VIDEO:Under the following link, you will directly access the online documentation with many more information, photos, and an exclusive real estate video of this property: ... also in Italian

Travel time
-

Suggested properties for you based on search results