641 results - House, chalet, rustico to buy in District Locarno
1 / 13
CHF 1,550,000.–
10 rooms
Via San Giorgio 15, 6656 Golino

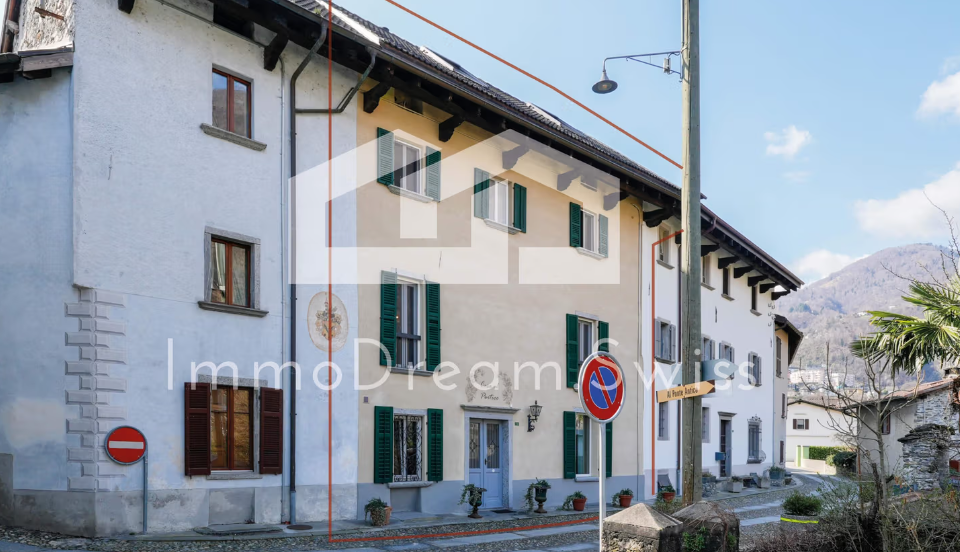
Generation house in the popular Nucleo with 2 apartments and 3 studios, romantic inner courtyard

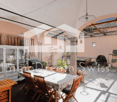
Noble house in the popular "Nucleo", completely renovated, with 3 studios, as well as a 2 ½ room and a spacious 4 ½ room maisonette attic apartment In the historic village center "Nucleo" of Golino, is the noble house, which was built around 1683. Additionally, the property was extensively renovated between 2015 and 2023 with great effort and is therefore in a very well-maintained and good condition. The building has a great space offer, a total of five residential units: a spacious 4 ½ room maisonette apartment, which is located on the 2nd upper floor and in the attic; a 2 ½ room apartment on the 1st floor, a common laundry room on the 1st floor, three studios on the 1st floor and ground floor, a community kitchen on the ground floor, as well as a covered area, which opens onto the romantic inner courtyard, with vines, and a basement room in the basement. Additionally, this "Bijou property" includes the plot of land located opposite, with a former chicken coop and meadow, from which you can enjoy a magnificent view. You can park your vehicles nearby, there is a rental agreement for 4 parking spaces, which can be taken over. This unusual, or rather historic building, which offers a unique apartment mix, with "Bijou living atmosphere", will delight you. For further information or a viewing appointment, Mr. Mike Benz is at your disposal and looks forward to hearing from you or reading from you, Your ImmoDream.Swiss – Team

Travel time
-
1 / 7
CHF 1,100,000.–
5.5 rooms130m² living space
Auf Anfrage 1, 6597 Agarone

Panorama imprendibile e massimo soleggiamento

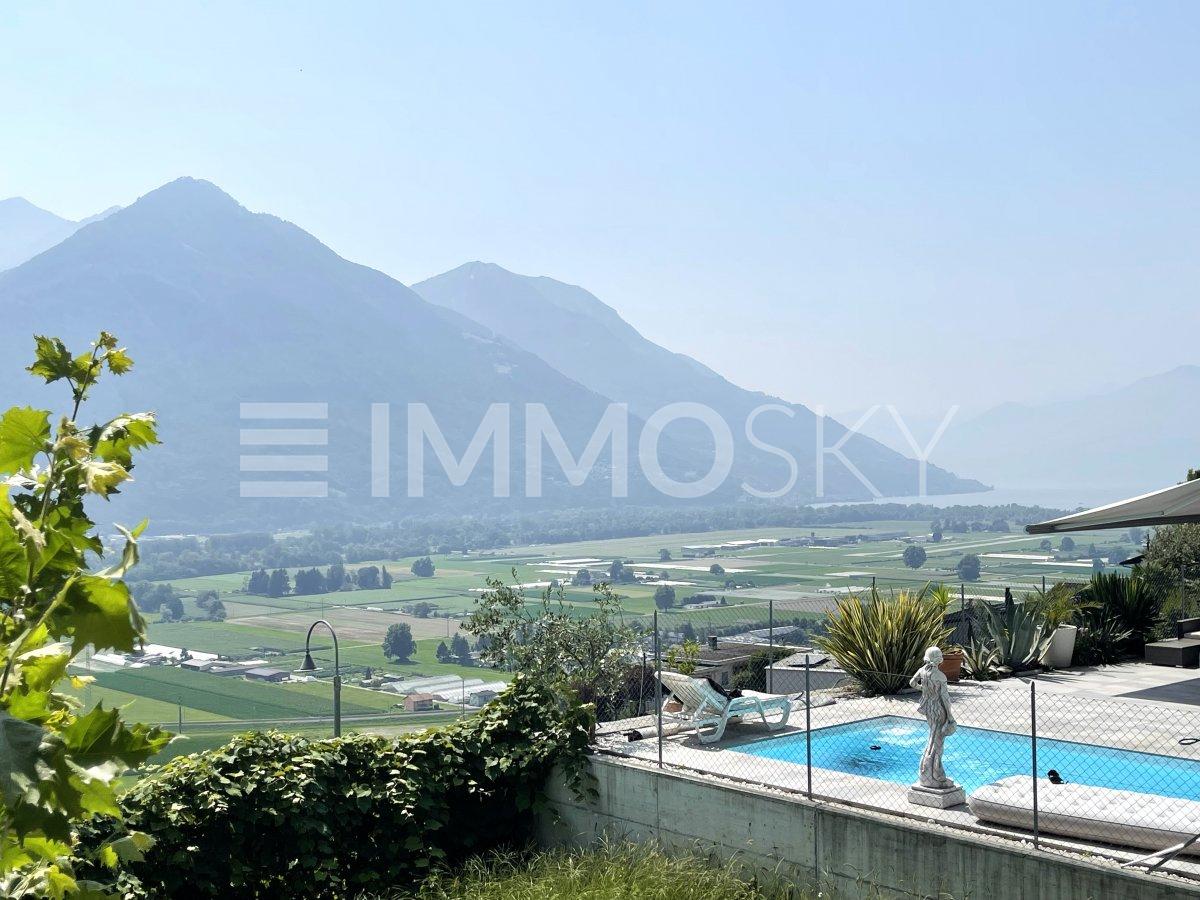
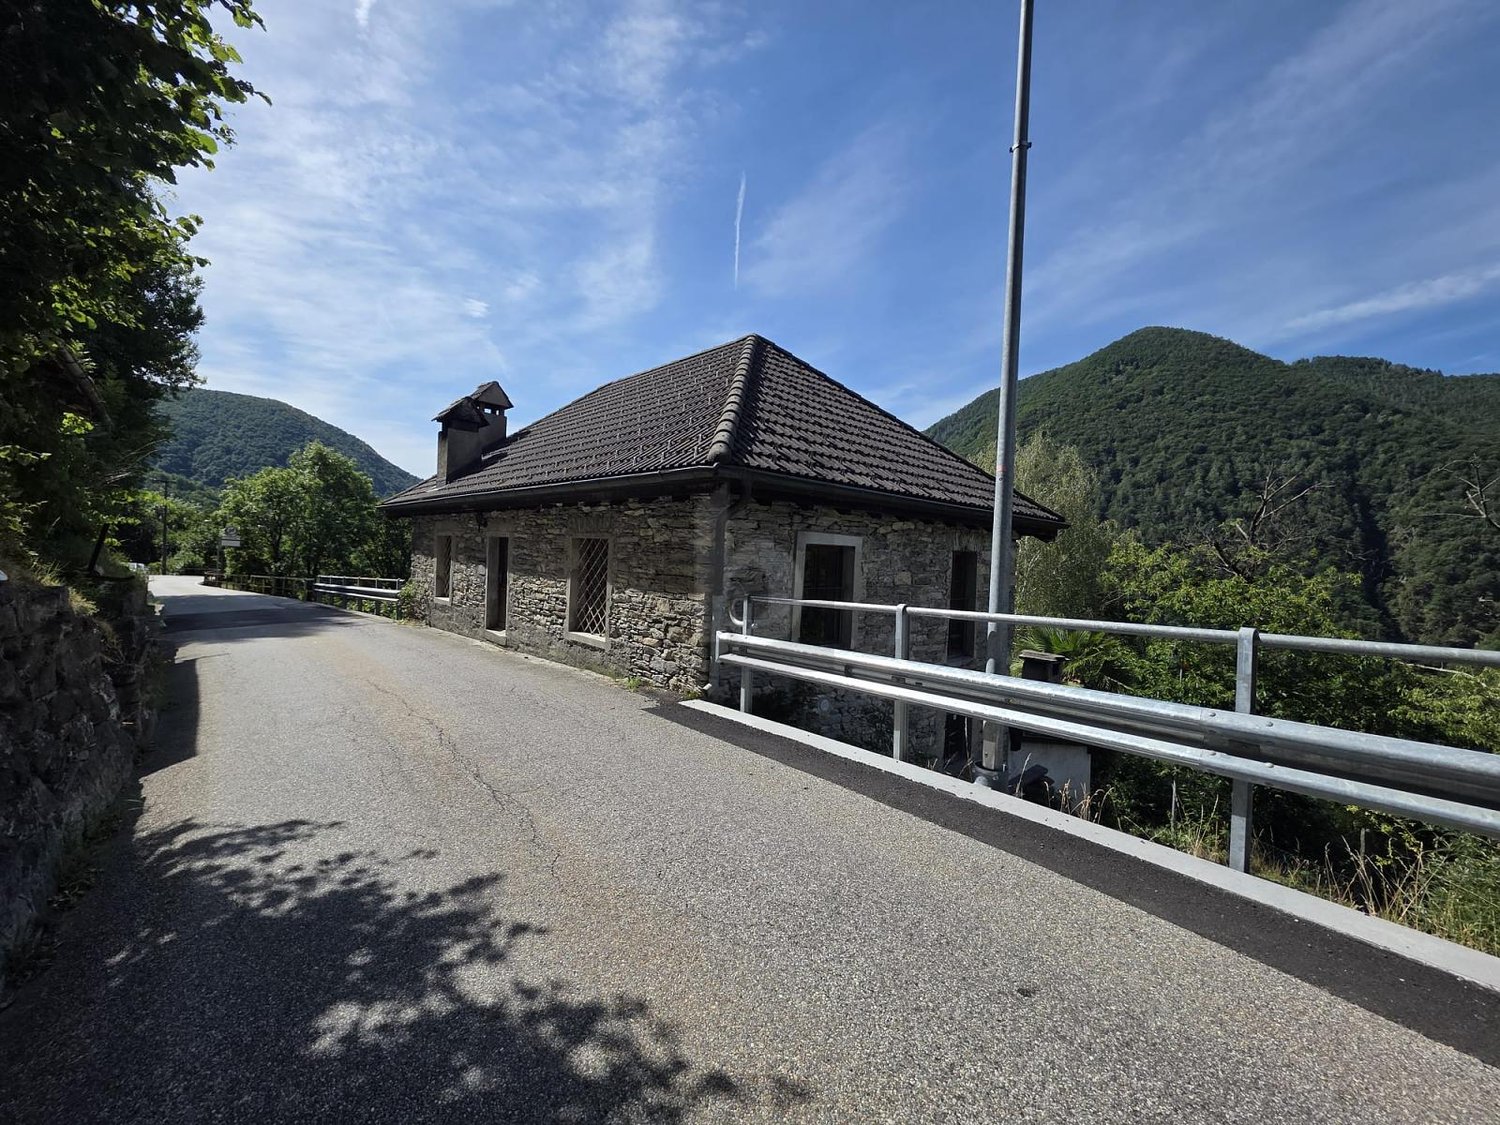
Casa antica da riattare o spazio ad una nuova costruzione con vista mozzafiato in zona residenziale molto soleggiata Questa offerta ImmoSky offre i seguenti vantaggi:+ La casa offre un ampio potenziale di ristrutturazione+L'ampia superficie edificabile offre spazio per diversi progetti di costruzione in una regione molto apprezzata+ Vista imprendibile su tutti i versanti+ Zona con eccellente esposizione solare garantita tutto l'anno+ Negozi, scuole e tutti i principali servizi si trovano nelle vicinanze, la fermata del autopostale è raggiungibile a piedi in 2 minI nostri consulenti sono con piacere a vostra disposizione per maggiori informazioni e vi invitano a prendere un appuntamento per una visita senza impegno.*******************************Altes Haus zum Renovieren oder Platz für einen Neubau mit atemberaubender Aussicht in sehr sonniger WohngegendDieses Angebot von ImmoSky bietet folgende Vorteile:+ Das Haus bietet umfassendes Renervierungspotential+ Das grosse Baugrundstück bietet Platz für verschiedene Bauprojekte in einer sehr beliebten Region+ Unverbauter Blick in alle Richtungen+ Lage mit ganzjähriger Sonneneinstrahlung+ Geschäfte, Schulen und alle wichtigen Dienstleistungen befinden sich in der Nähe, die Postauto-Haltestelle ist in 2 Minuten zu Fuss erreichbarUnsere Berater stehen Ihnen gerne für weitere Informationen zur Verfügung und laden Sie ein, einen Termin für eine unverbindliche Besichtigung zu vereinbaren.

1 / 14
CHF 1,195,000.–
3.5 rooms130m² living space
Via Cantonale 49, 6613 Porto Ronco

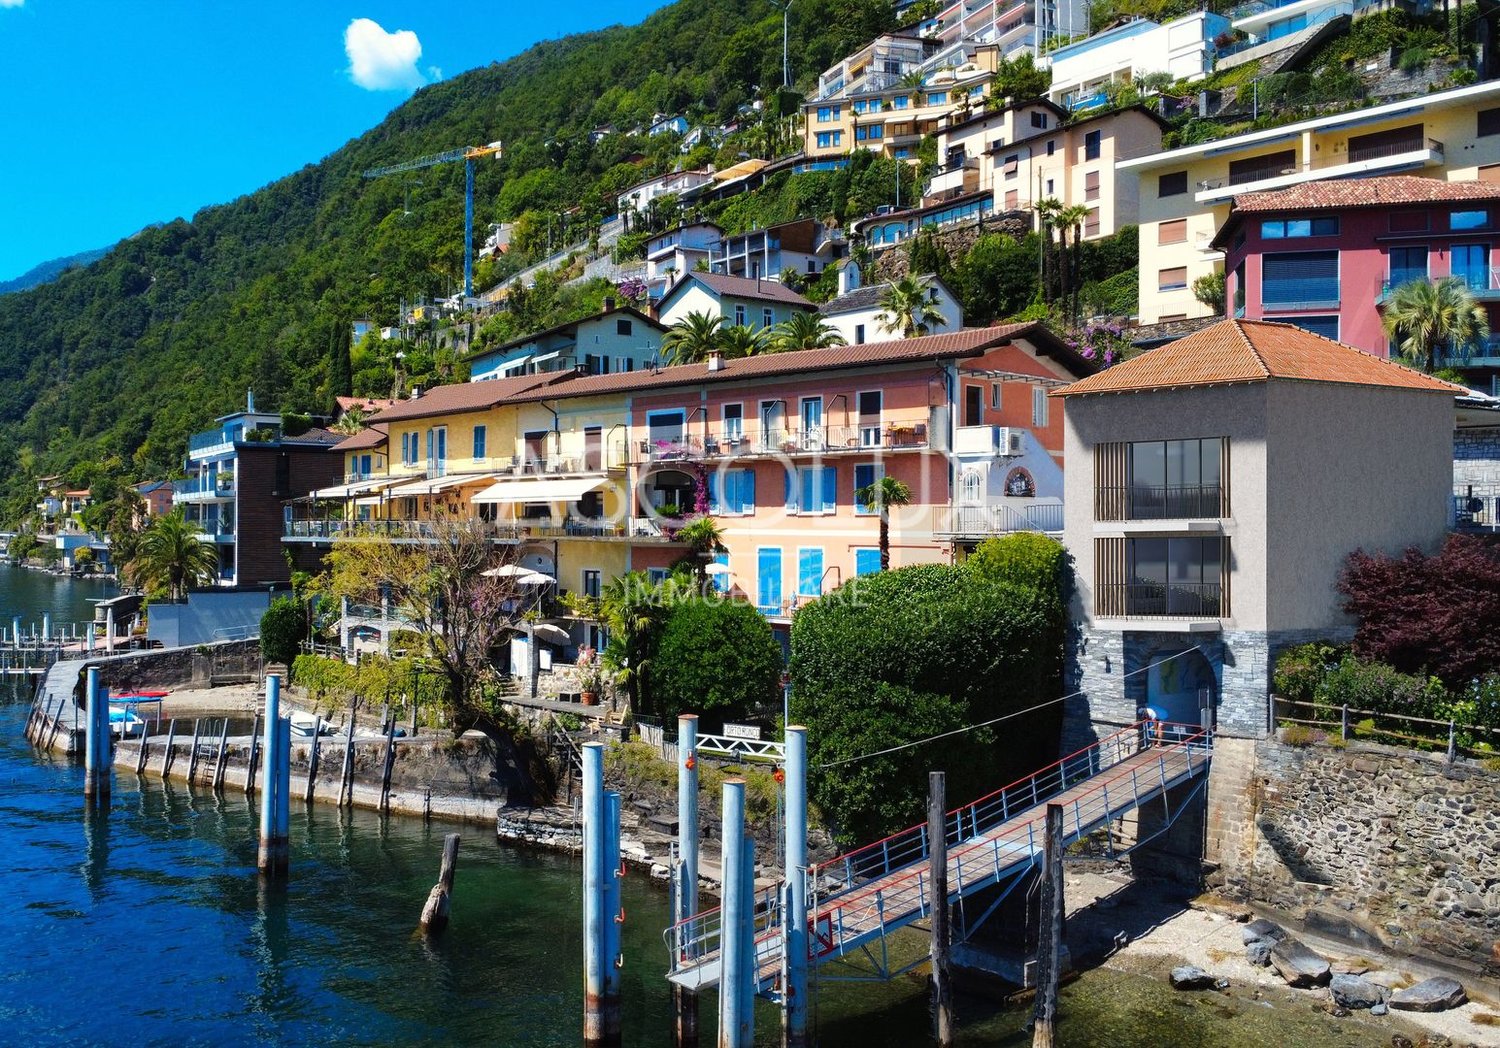
Residential project with unobstructed views of Lake Maggiore and the Brissago Islands

COMPLETE DESCRIPTIONIn Porto Ronco, in a privileged location directly on the shores of Lake Maggiore, there is an opportunity to breathe new life into a historic property and transform it into a modern residence with special character. The future residential building will be characterized by an exceptional 180° panoramic view over the lake and onto the Brissago Islands.The LocationPorto Ronco is a small, popular spot among locals and holidaymakers, located between Ascona and Brissago, directly on Lake Maggiore. The town has a well-equipped harbor and a small beach. In the immediate vicinity of the property, there are also bars, restaurants, and shopping facilities for daily needs. The bus stop of line 316 is easily accessible and guarantees a good connection to the surrounding towns.The Property and the ProjectThe building, constructed in 1938, extends over three levels and will be completely renovated based on an already approved construction project. The project involves a 3.5-room residence that extends over three levels and features two bedrooms, two bathrooms with showers, a guest toilet, and the necessary ancillary rooms. The future residential building will have a living area of approximately 130 m², as well as a spacious laundry and storage room of approximately 16 m², a technical room of approximately 3 m², and a storage room of approximately 5 m², which can be accessed exclusively from the outside on level -2.On levels 0 and -1, balconies with a total area of approximately 4.6 m² are also planned. According to the approved project, the property has an outdoor parking space in front of the main entrance. Additional public parking spaces are located in the immediate vicinity.Room LayoutThe design of the rooms is focused on bringing out the natural light, the panoramic view, and the connection to the surrounding landscape. On the entrance level, there is a spacious living and dining area with an open kitchen and orientation towards the lake, as well as a guest toilet.On level -1, two bedrooms are planned, one with its own bathroom and dressing room, another bathroom with a shower, and a spacious room that can be used as a storage room or laundry room.Level -2 completes the property with a large storage room and a technical/laundry room, providing practical ancillary areas to supplement the living areas.The special architecture of the building allows for a spacious room design over several levels and creates a cozy and private home with generous rooms and varied views. A residence where the lake is not just the backdrop, but becomes an integral part of the living experience.A View that Defines the Character of the PropertyThe special feature of the project is its location: a free and expansive 180° panoramic view over Lake Maggiore with a direct view of the Brissago Islands, in a particularly sunny location.Here, the landscape is not just a backdrop, but becomes part of the identity of the future residence. Water, light, and panorama accompany the living areas and shape their atmosphere, creating a constant and special connection to the lake.An already approved project, a privileged location, and the view of the Brissago Islands give this property a rare and hardly reproducible character.

Travel time
-
1 / 7
CHF 855,000.–
6.5 rooms201m² living space
Auf Anfrage 1, 6594 Contone

New Price Triple Advantage: Income, Elegance and Comfort

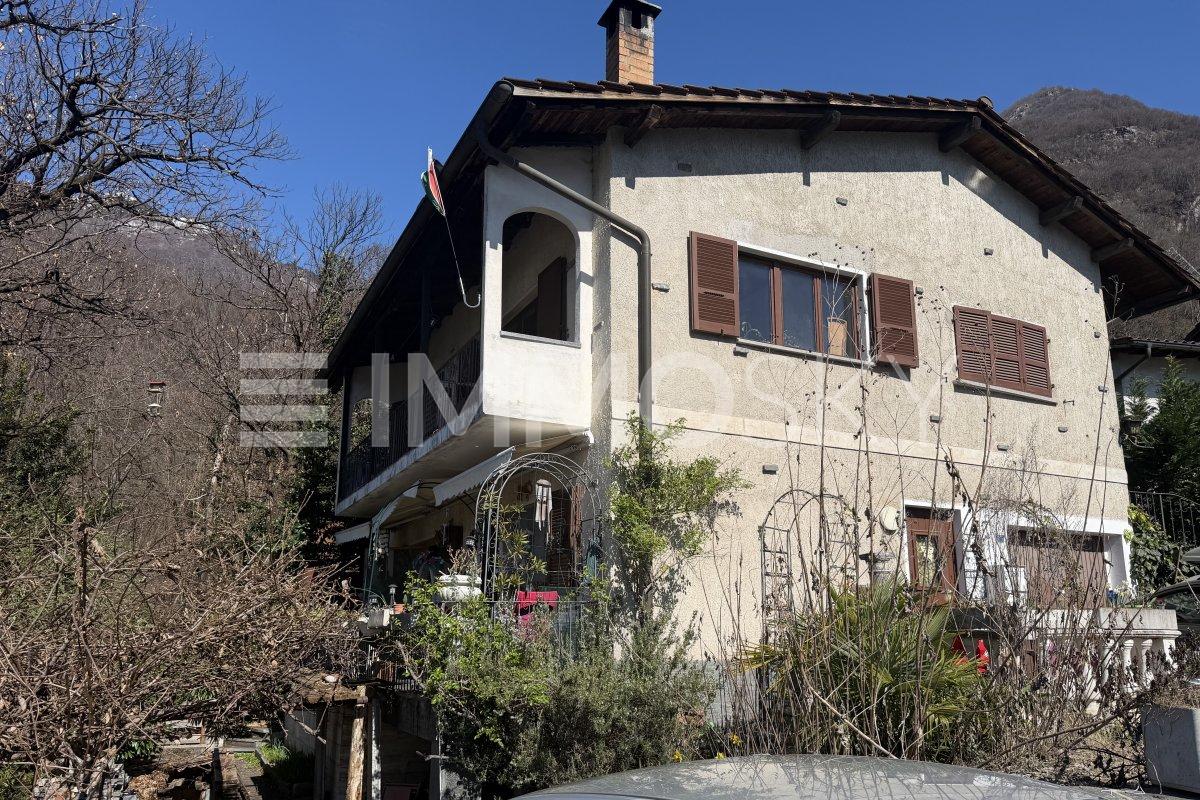
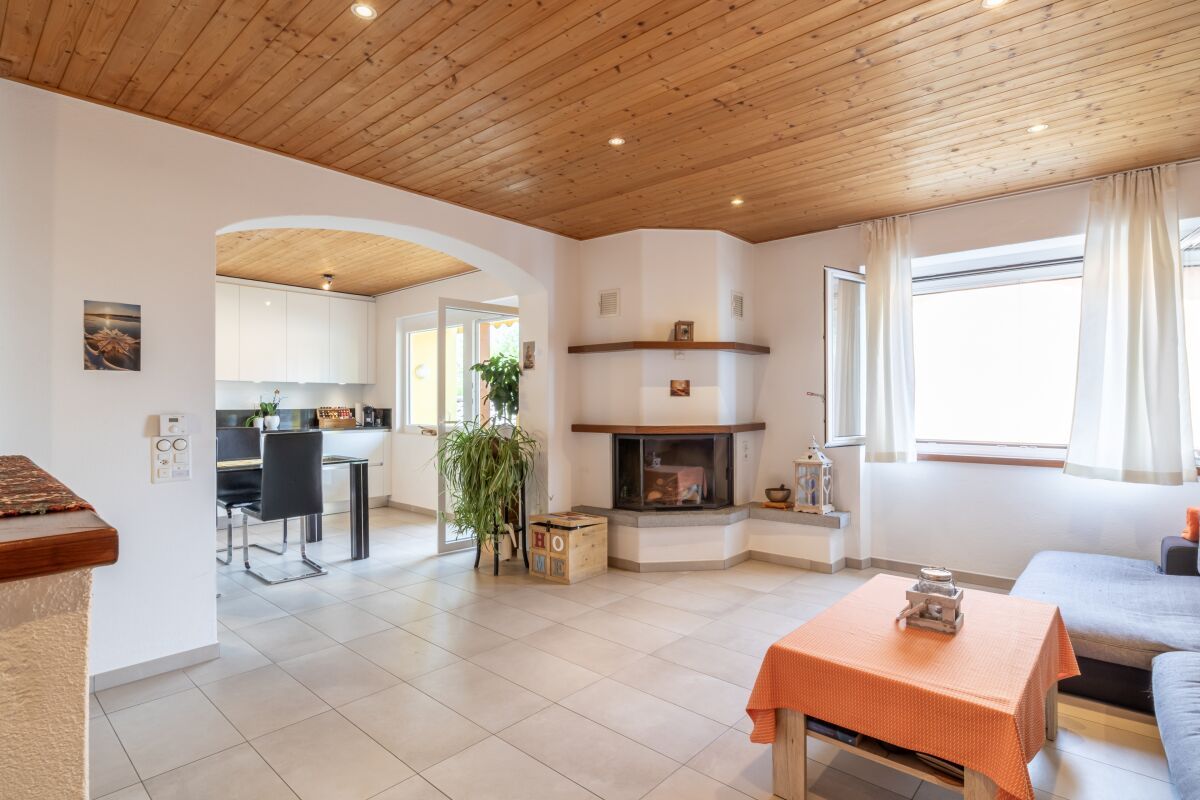
This extraordinary property, expanded and renovated in 2005, offers unparalleled versatility. Located in a quiet position and surrounded by nature, this house consists of three separate apartments, ideal for both a family and an investor.The gem of this residence is the two-story attic, characterized by extraordinary brightness and a breathtaking view of the surrounding woods. On the first floor, a large and welcoming living area opens up to a design staircase leading to the upper floor, where a loft with a large glass wall offers a unique perspective on the surrounding nature, enriched by a small waterfall. The generous open kitchen, two bedrooms, and a master bathroom complete the atmosphere of comfort and modernity.In addition, the property includes two separate apartments on the ground floor: a charming studio, furnished and renovated in 2022, and another two-and-a-half-room apartment, also recently renovated and furnished on the first floor. This variety of housing units offers multiple possibilities, both for family cohabitation and for additional income. This ImmoSky offer provides the following advantages:+ Spacious, bright rooms+ Quiet and residential area+ Proximity to all services+ Low management costs+ Optimal investment solutionDo not miss this extraordinary investment or residential opportunity. Contact us today to learn more about this extraordinary property!Our consultants are at your disposal to provide further information and invite you to schedule a non-binding visit. More residential and commercial properties on our portal: immosky.ch

1 / 6
CHF 450,000.–
6 rooms65m² living space
Auf Anfrage 1, 6634 Brione (Verzasca)

Live the magic of Val Verzasca - Rustic house in the characteristic village

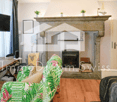
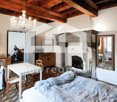
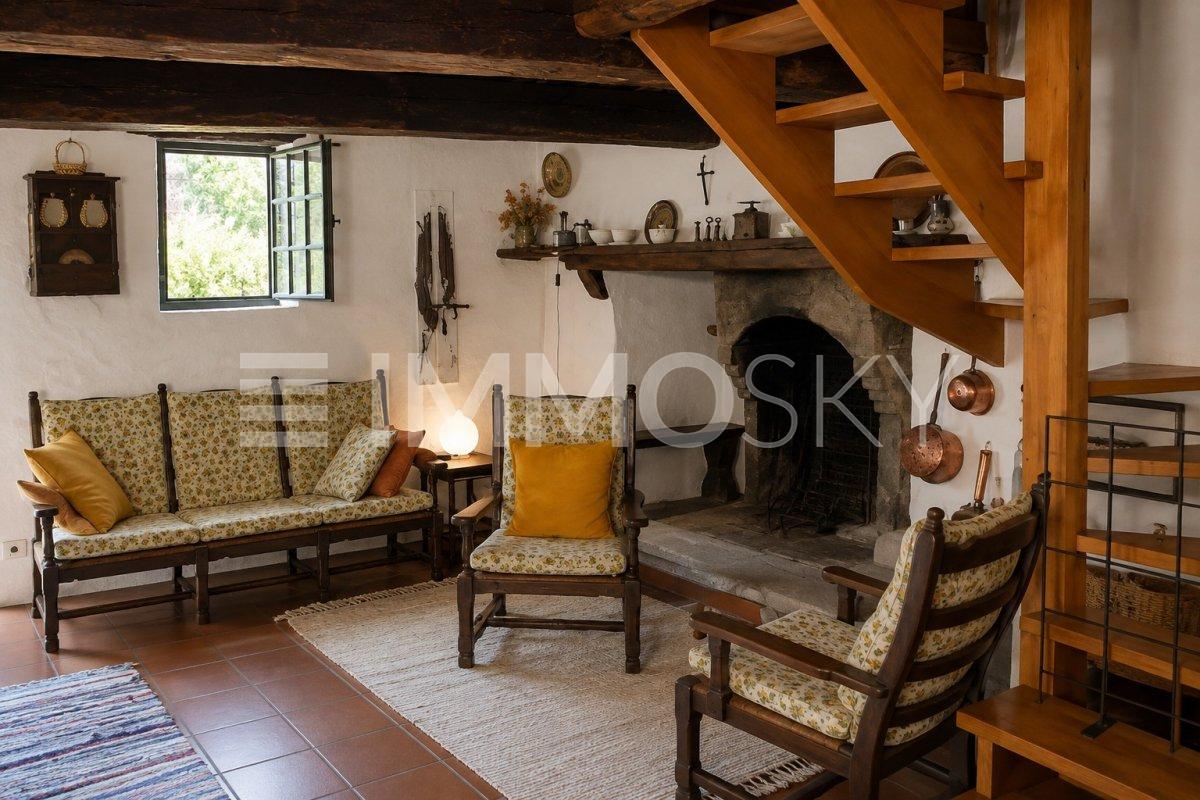
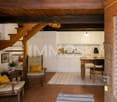
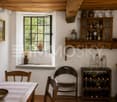
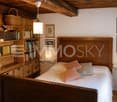
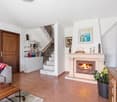
In the heart of the beautiful Val Verzasca, in Brione, we offer for sale a characteristic rustic house that preserves intact the charm and authenticity of the traditional architecture of the valley.Inside, the living room represents the heart of the house, enhanced by a granite fireplace that gives character and makes the environment particularly suggestive. A simple wooden staircase leads to the upper floor, while the interiors are characterized by terracotta floors, beamed ceilings and chestnut door frames, small windows with deep stone reveals and a characteristic wall niche used as a pantry.The property consists of two separate rustic houses connected by an external staircase. A particularly interesting and versatile solution, which allows you to live in the two spaces together or use them independently. This feature makes the property ideal for different needs: a family with older children, two family nuclei, a couple who wants an independent space for guests or someone who is looking for a place to spend pleasant stays with friends.The charm of this property lies in its simplicity: stone, wood, granite and fire blend into an authentic atmosphere, where traditional craftsmanship takes the place of modern, impersonal finishes.A place where you can slow down, breathe and fully enjoy the unique atmosphere of Val Verzasca, surrounded by nature and tranquility, without giving up the comfort of a property already ready to be inhabited. An ideal opportunity for those who are not just looking for a house, but a place rich in history, character and authenticity.This ImmoSky offer has the following advantages:+ Quiet location + Authentic rustic house with great charm and character+ Stone walls, gneiss roof and original chestnut details+ Cozy living room with characteristic granite fireplace+ Two houses connected by external staircase, can also be used separatelyOur consultants are at your disposal to provide more information and invite you to schedule a non-binding visit. More residential and commercial properties on our portal: www.immosky.ch

1 / 6
  • Balcony / Terrace
Price on request
7 rooms336m² living space
6661 Auressio

TYPICAL, SPACIOUS WITH Plenty OF SUNLIGHT AND NATURE

Single-family house with 7 rooms in Auressio, surrounded by nature and bathed in sunlight, with a large living area and spread over four staggered levels (two upper levels at street level and two lower levels) offers versatile spaces and great flexibility: perfect as a primary or secondary residence. Ideal for families, for those who work from home, or for those seeking tranquility and authentic contact with nature. Agricultural and forest land of 667 m². No parking spaces, but it is possible to create one on plot 63 with direct access to the cantonal road.This offer from BETTERHOMES is highlighted for the following advantages: - spacious and sunny- the house is arranged on four staggered levels: two upper levels at street level and two lower levels- possibility of primary or secondary residence- the ideal solution for those seeking simplicity, contact with nature, flexibility, and plenty of sunlight.- agricultural and forest land 667 m²- etc., etc., etc. ...Interested? Contact us for a non-binding visit!No corresponding object found? Over 2,000 offers on: www.betterhomes.chThe Swiss specialist for real estate brokerageDo you have a property for sale?Take advantage of our know-how: https://www.betterhomes.ch/en/benefitWould you like to know what your property is worth?Find out its value immediately with our free and non-binding estimate!https://www.betterhomes.ch/en/knowledge/estimationFurther dataLocation: quiet and sunnyCondition of the object: partially to be renovatedBathrooms / Showers: 2 (1x WC, 1x WC / Shower)Heating: fireplace and wood stove heating as well as electric heatingPublic transport: bus stop, 100 mSchools: elementary school in Tegna, 7 kmShops: Coop, post office, pharmacy, and much more in Losone, 12 km

  • Balcony / Terrace
1 / 21
CHF 1,500,000.–
5.5 rooms160m² living space
Via Ghiridone 9, 6614 Brissago

Holiday home with loggia on Lake Maggiore

The Casa Ernesto is no ordinary house - it's a holiday home with a loggia overlooking Lake Maggiore, a retreat for nature lovers and a statement for sustainable comfort.The location > A Mediterranean paradiseThis exceptional home offers the best of both worlds: retreat into an oasis of peace and privacy, paired with excellent central connections and accessibility. Enjoy the peaceful atmosphere of your property, shielded from the hustle and bustle of everyday life. Here you can relax in your garden, read in peace or simply enjoy the nature around you, while the gentle breeze blows through the trees. The generous spatial design and thoughtful floor plan ensure that you feel comfortable and completely relaxed at all times. At the same time, you benefit from an excellent location that provides easy access to all the amenities of daily life. Shops and restaurants are just a few minutes' drive away. This allows you to complete your daily errands quickly and easily, without long commutes.Architecture & Comfort: A construction that thinks ahead.The object built in 2007 impresses with a clear formal language and high-quality materials. The highlight > Living in panoramaThe heart of Casa Ernesto is the connection between inside and outside. • The terraces: The huge outdoor terraces on both living levels are like your second living room. Thanks to the modern glass balconies, your view of the lake and the mountains remains completely unobstructed. Whether during your morning espresso or a glass of wine at sunset - this view is invaluable and inspiring every day. The key data at a glance: • Plot area: 545 m² • Living area: 160 m² • Second home • Parking: garage space, carport & outdoor parking • Second home • 2 outdoor terraces • 2 garden seats • Year of construction 2007 • low maintenance costs • unobstructed lake view The combination of a private retreat and the possibility of quickly entering social life makes this home particularly attractive. Here you experience the perfect balance between peace and everyday life, so you can enjoy the advantages of your lifestyle every day.Brissago - A picturesque jewel on Lake MaggioreBrissago is a charming town on the shores of Lake Maggiore in the Italian-speaking region of the Swiss canton of Ticino. Nestled between the gentle hills and the clear, blue waters of the lake, Brissago is characterized by its Mediterranean climate, which offers mild winters and warm summers. The region is rich in lush vegetation, exotic plants, and palms that beautify the cityscape and create a unique atmosphere. Visitors can explore the historic old town with its narrow streets and charming squares, lined with picturesque buildings and cozy cafes. Lake Maggiore invites you to boat trips, water sports, and relaxing walks along the shore. A special highlight is the island of Brissago, also known as the Brissago Islands. These two islands are home to a botanical garden with a variety of exotic plants and flowers that transport visitors to a magical world of colors and scents. Thanks to its location as a border town to Italy, Brissago also offers the opportunity to experience Italian flair. The proximity to Italy enables easy shopping, strolling through endless markets, and access to small bays and picturesque towns along the lake that are worth exploring. In Brissago, Mediterranean flair, natural beauty, and Swiss hospitality come together to create an unforgettable experience. The town is the ideal place for all those seeking peace, relaxation, and the beauty of nature.

Travel time
-
1 / 13
CHF 1,035,000.–
4 rooms160m² living space
Via Orgnana 28, 6573 Magadino

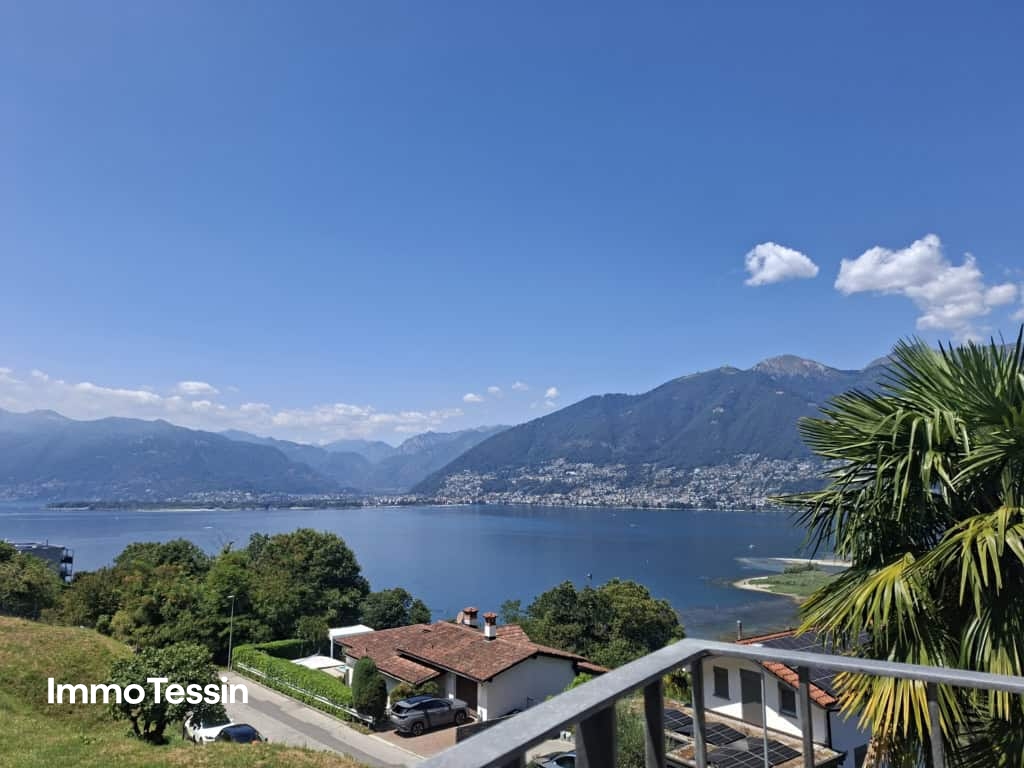
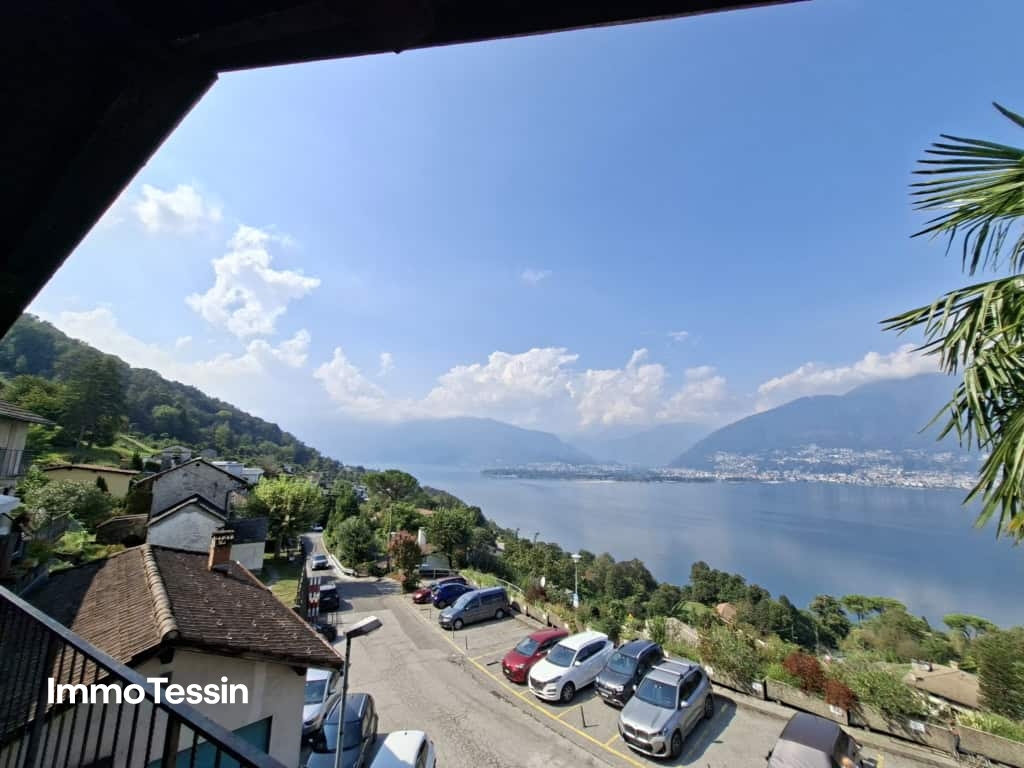
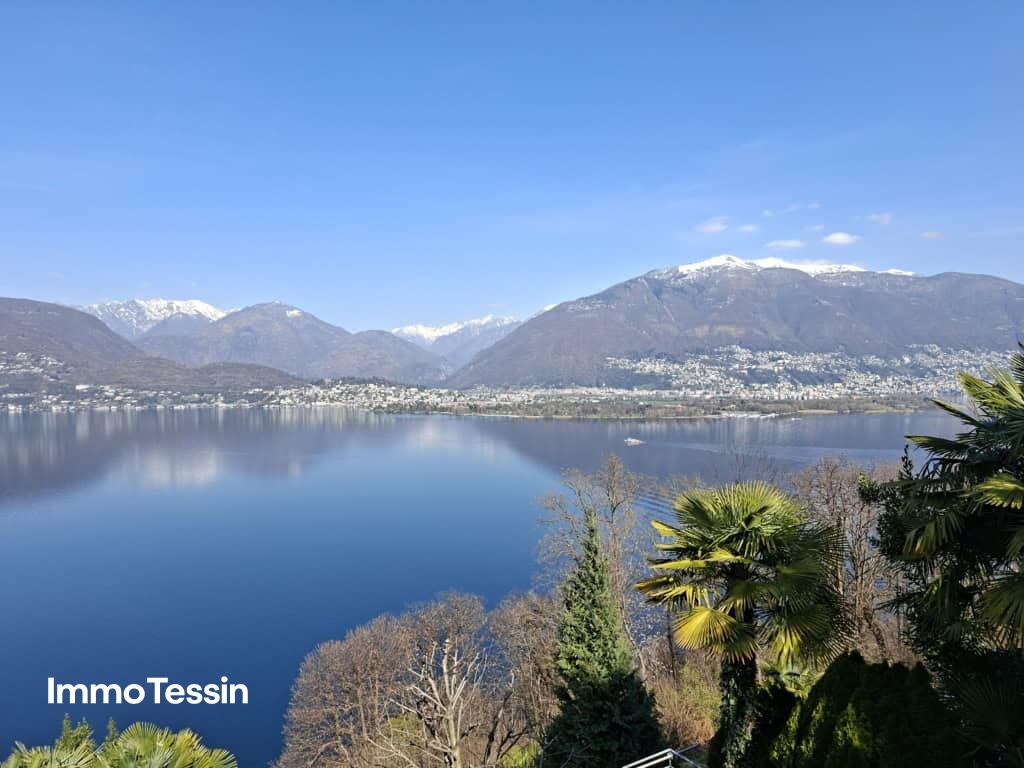
Beautiful house with breathtaking panoramic lake view over Lake Maggiore in a sought-after location in Gambarogno

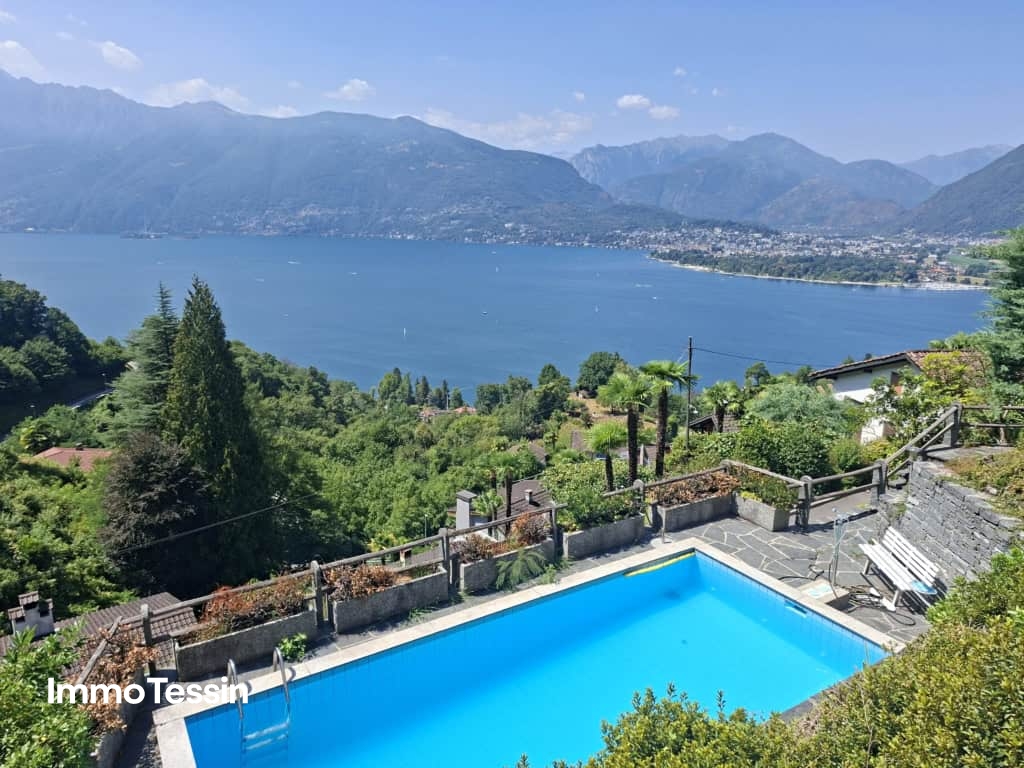
ImmoTessin.ch - Your real estate agent in Ticino.At the end of the description, you will find a direct link to the online documentation with many more information, photos, and an exclusive real estate video of this propertyDO NOT MISS THIS OPPORTUNITY AND VISIT OUR OPEN HOUSE DAY ON WEDNESDAY, 14.10.2026, FROM 11:00 AM TO 1:00 PM. REGISTRATION IS MANDATORY.Exclusive living between lake, nature, and Mediterranean lifestyleLocated in a slightly elevated position in Magadino-Orgnana, this detached single-family house with an annex and an unobstructed view of Lake Maggiore awaits you. The privileged location, the spacious outdoor areas, and the impressive views create a living experience that delights every day anew.The property is easily accessible via a direct access road and has two outdoor parking spaces. Via a staircase, you reach the house entrance and are already greeted by the unique view upon arrival.Sunny living with a view of Lake MaggioreThe upper floor forms the center of the house. From the entrance area with a practical storage room and guest toilet, you enter the spacious living and dining area. The large window fronts bring the panorama into the house and create a bright, friendly living atmosphere. The adjacent terrace invites you to enjoy the unobstructed view of Lake Maggiore and the surrounding mountain landscape to the fullest.The cozy dining area with a fireplace offers direct access to the pergola - a protected spot for social hours outdoors. The separate, well-equipped kitchen has its own exit to the balcony and combines functionality with short distances to the outdoors.Two spacious bedrooms, both facing south and with a beautiful lake view, offer plenty of daylight and a pleasant living experience. The spacious bathroom is equipped with a bathtub, sink, bidet, toilet, and a practical washing tower.Parquet floors in the bedrooms and low-maintenance plate floors in the other rooms ensure a harmonious combination of coziness and everyday practicality.Annex with garden accessVia the indoor or outdoor staircase, you reach the ground floor. Here is an annex with a living/bedroom, own shower room, and direct access to the garden. Whether for guests, family members, or as a workspace - this separate living area offers versatile usage possibilities.The room offer is complemented by a cellar and an air raid shelter. The house is heated with an electric floor heating system.Magadino - Living between lake and mountainsMagadino-Orgnana is one of the beautiful residential areas on Lake Maggiore and combines tranquility, nature, and excellent accessibility. The slightly elevated location offers impressive views of the lake and the surrounding mountain world. At the same time, you can reach the lake, shopping facilities, restaurants, and the center of Locarno in just a few minutes by car.The region offers countless leisure activities - from walks along
Travel time
-
1 / 13
CHF 750,000.–
8 rooms135m² living space
La Strécia dal Vin 1, Vira, 6574 Vira Gambarogno

Traditional Ticino house with 2 separate apartments and breathtaking views of Lake Maggiore

ImmoTessin.ch - Your real estate agent in Ticino.At the end of the description, you will find a direct link to the online documentation with many more information, photos, and an exclusive real estate video of this propertyDO NOT MISS THIS OPPORTUNITY AND VISIT OUR OPEN HOUSE DAY ON THURSDAY 15.10.2026 FROM 11.00 AM TO 1.00 PM. MANDATORY REGISTRATION.In Fosano in Gambarogno, this well-maintained and continuously modernized Ticino house presents itself with a lot of individual character and a beautiful view of Lake Maggiore.The property includes two separate apartments. Due to the two independent living units, the house is ideal as a multi-generation house, holiday residence, or a combination of own use and rental.Maisonette apartment ? approx. 90 m²Access is via the external staircase and leads to a practical cloakroom area.On this living level, you will find: cloakroom, guest toilet, heating room, spacious, open living and dining area, well-equipped kitchen, cozy fireplace, direct exit to the large terrace with stunning lake viewsThe terrace offers a nice spot to linger and invites you to enjoy the view of Lake Maggiore and the surrounding landscape.via the internal staircase, you reach the upper floor. Here you will find: cloakroom area, 3 bedrooms, bathroom, exit to the covered balcony, beautiful view of Lake MaggioreSeparate attic apartment ? approx. 45 m²The second apartment is accessible via a separate external staircase and has its own entrance. The apartment includes: entrance area with cloakroom, living/dining area with open kitchen, fireplace, direct exit to the covered balcony with lake views, 2 bedrooms, bathroom, ceilings with visible wooden beamsThe house (from the 19th century) has been continuously rebuilt, renewed, and renovated since 1960. • 1960 upper apartment • 2001/2002: complete renovation of the lower apartment • New windows throughout the house • 2025: replacement of the previous oil heating with a modern air heat pump with soundproof hood Thus, the property combines the traditional construction of a Ticino house with modern living comfort.Location in FosanoFosano is a small, idyllically located district of the municipality of Gambarogno. The elevated location above Lake Maggiore offers an impressive view over the lake and the surrounding landscape. The house is located directly on the municipal road. The bus stop is located immediately at the house and provides a good connection to public transport. Below the road, there was previously a restaurant with several parking spaces directly in front of the house. The relevant property will be converted into condominiums soon.

Travel time
-
1 / 13
CHF 3,450,000.–
4.5 rooms200m² living space
Via Ronco 16, 6622 Ronco sopra Ascona

Holiday residence with plenty of peace, sun, views, and space

A holiday residence in a modern, rustic style that will take your breath away with its views and interior design.This exceptional property impresses with its excellent location and elegant interior. The house was renovated in 2022/23 with great attention to detail and radiates a unique atmosphere through the targeted preservation of small details.In this property, a cherished living dream can be realized: Three floors (all accessible by lift or via the illuminated interior stairs with glass railings) with approximately 200m2 of living space and a variety of possible uses. On the ground floor, there is also a high-quality studio with a kitchen, shower/WC, and separate entrance.On the 1st floor, there is the main entrance, a room that can be used as a bedroom or office, an atelier, a fitness room, and a wet cell with shower/WC. There is also direct access to the garden terrace.The second upper floor houses another bedroom with a covered loggia, a large built-in wardrobe, and a bathroom with shower, whirlpool bathtub, shower/WC, and light therapy.Both bedrooms enjoy breathtaking views of the lake.The heart of the house and true living art can be found on the top floor. Living, cooking, eating, receiving guests, being - 70m2 of pure living pleasure (including 25m2 of partially covered terrace) and all with the magnificent lake, mountains, and Brissago Islands before your eyes. Floors, kitchen - a selection that will delight you. On this floor, there is also a guest toilet and a laundry room.The property with an area of 561m2 offers not only a dreamy lake view but also a spacious garden with cozy seating areas, a stone table, surrounded by rare plants and Mediterranean flair, from which you can also enjoy a fantastic view of the lake.This property also includes 2 outdoor parking spaces. A project with a glass roof for the parking spaces has been approved.The property is heated with an air heat pump (heating and cooling). The preparation for solar power (PW charging station) has also been made. The entire property is equipped with the latest technology.An adjacent plot of 131 m2 can also be purchased.Those looking for a special living environment and placing great value on a stylish, elegant ambiance will find their perfect home or a magical holiday domicile here.You are warmly welcome!

Travel time
-
1 / 13
CHF 1,500,000.–
7 rooms213m² living space
Via Centrale 23, 6516 Cugnasco-Gerra

CUGNASCO - Multi-family house with large living areas

Cugnasco This exceptional property not only offers large living areas but also boasts a convenient and sunny location with an outbuilding that provides a variety of uses. The house, built in 1990, was extended with a second floor in 2001 and underwent a comprehensive renovation in 2015, giving it an attractive modern appearance.The house spans three floors and has a living area of 213 square meters, providing ample space for your family's needs. On the ground floor, a welcoming entrance area leads to the internal garage with parking space, the technical room, the pantry, and the bathroom with sink and toilet. The true gem of this level is the beautiful grottino with a vaulted ceiling, an impressive corner where you can relax and enjoy pleasant moments.On the first floor, you'll find an open kitchen that creates a sociable atmosphere, with access to the terrace, ideal for outdoor meals or relaxing moments in the fresh air. Next to the kitchen is the cozy living room with a fireplace, which provides warmth and comfort on cold winter evenings. There's also a second living room and a bathroom with shower, sink, and toilet, accessible both internally from the master bedroom and via an external staircase.On the second floor, a spacious hallway leads to the three bedrooms and a spacious bathroom with shower, double sink, and toilet. This floor provides privacy and tranquility for you and your guests, offering well-distributed rooms and modern comfort.Access to the property is via a large forecourt that can accommodate up to four cars, ensuring convenient parking for you and your guests. The outbuilding, built in 2015, consists of four interconnected rooms with sliding doors and offers an area of 74 square meters. This additional space can be used for various purposes as needed. In front of the building, you'll also find a covered area, ideal for relaxing in the shade on hot days.The house's location in the heart of Gerra Piano offers numerous amenities nearby. Just a 3-minute walk away, you'll find the bus stop to Bellinzona and Locarno, making it easy to get around. Additionally, there are kindergartens 2 minutes away, while the primary school is within a 7-minute walk. For secondary school, school buses can be used, which stop just 1 minute away from the house in Gordola.This single-family house is truly a hidden gem, combining space, comfort, and strategic location. Don't hesitate to contact us to arrange a viewing and start your new living adventure.

Travel time
-
1 / 18
CHF 1,390,000.–
9 rooms290m² living space
Sentiero Botteghen 4, 6605 Locarno
Renovation-requiring two-family house with garden

COMPLETE DESCRIPTION Located in a quiet, slightly hilly residential area, just a few minutes from the old town of Locarno, this property offers a private and sunny environment, nestled in the green. Although it does not have a lake view, it borders a woodland property and guarantees open, unobstructed panoramas. This property is an ideal solution for families or for anyone looking for independent living spaces in a green and quiet environment, with the possibility of designing the interior according to their own ideas.The house is divided into two independent apartments with 4.5 rooms each: • Ground floor apartment with terrace and private garden • Upper floor apartment with terrace Both units have: • Wood stove, ideal for a warm and cozy atmosphere • Living area and separate kitchen with space for the dining area • Three bedrooms • Two fully equipped bathrooms (one with shower, one with bathtub) The property also includes two covered outdoor parking spaces.Condition of the property:The house needs to be completely renovated, as it is currently in a non-optimal, but still habitable condition.Expected work: • Complete roof renovation • Replacement of windows and doors • Replacement of the heating system • Renovation of the upper floor apartment • Partial renovation of the ground floor apartment • Garden During the renovation, an expansion can also be considered thanks to the additional space available: the property still has an interesting residual usable area, so that an additional 67.5 m² of gross floor area can be created while maintaining the existing building. Additionally, there is the possibility of creating additional parking spaces.

Travel time
-
1 / 13
CHF 1,500,000.–
6 rooms160m² living space
Via Roncaccio 24, 6575 Vairano

Beautiful villa with pool and separate apartment in an exclusive location with fantastic 180-degree lake view over Lago Maggiore

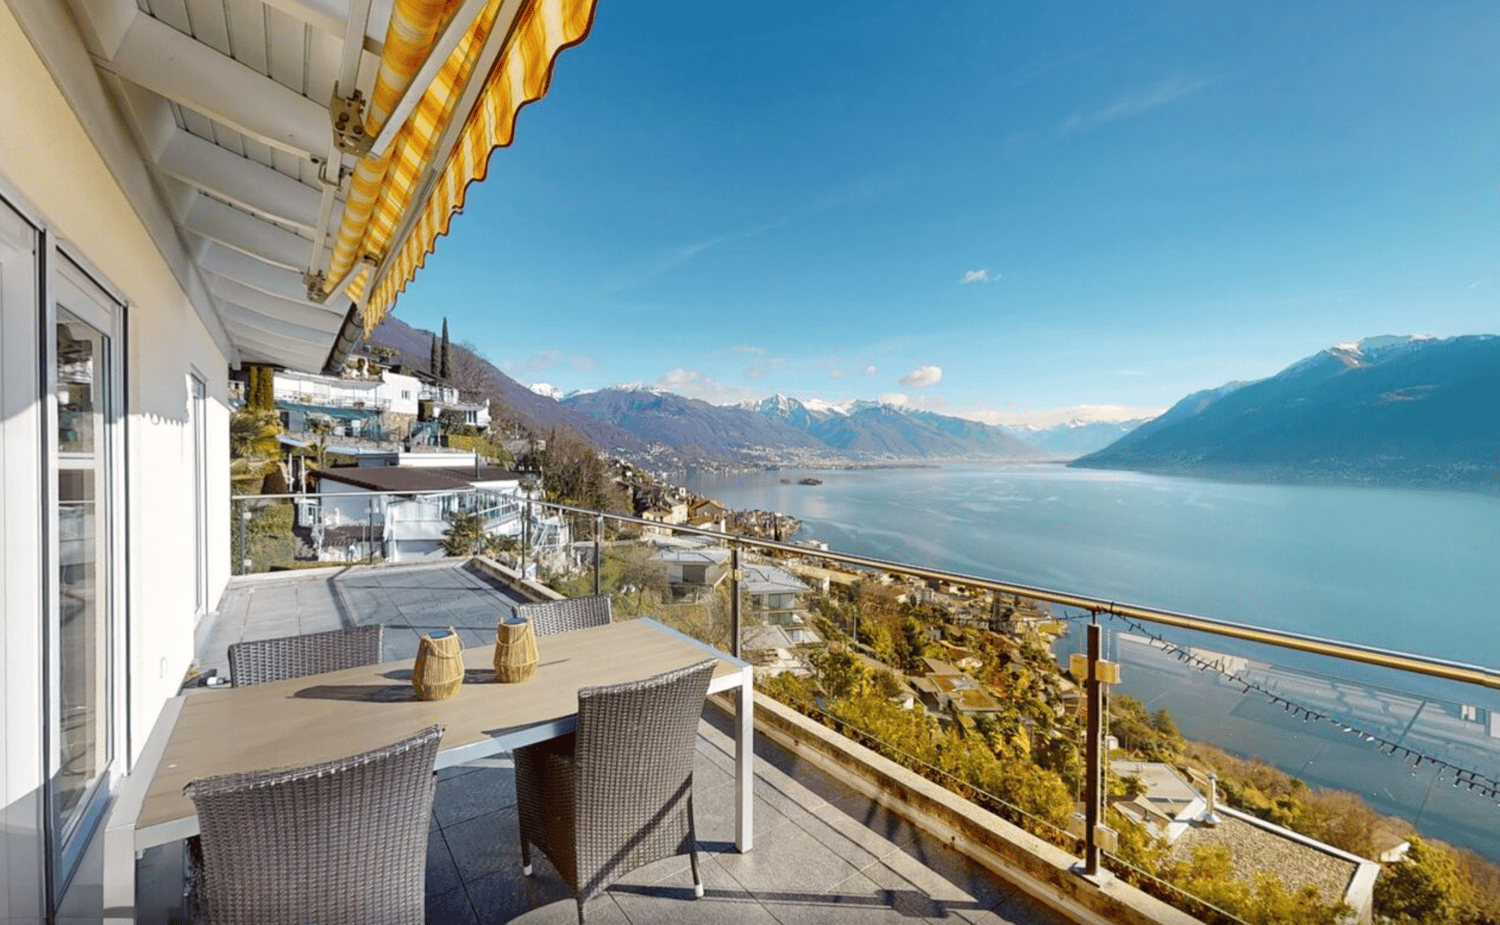
ImmoTessin.ch - Your real estate agent for properties in Ticino.At the end of the description, you will find a direct link to the online documentation with many more information, photos, and an exclusive real estate video of this propertyIn Vairano San Nazzaro in Gambarogno, in a slightly elevated and exceptionally beautiful location, is this well-maintained property with an impressive view over Lago Maggiore to Ascona/Locarno up to the Brissago Islands.Here, it is mainly the dominant location that makes this property something special. A lot of privacy, quiet location, in direct proximity to the forest, good energy.The house, built in 1984, stands on a 650 m2 large plot of land with approximately 160 m2 of net living space. The property has always been well maintained and convinces with a solid construction, typical of the building period. Already when entering the house on various floors, the special view becomes noticeable.Layout: In the entrance area is the spacious living and dining room, which is characterized by a high room with visible wooden beams, large window fronts with access to the terrace, fireplace with granite cladding, closed equipped kitchen, guest toilet. Stairs to the upper floor with 3 bedrooms, bathroom, and half stairs to the gallery with living room. Basement with laundry room, cellar, tank room, technical room, bunker, and half stairs down to the separate apartment. This is very cozily furnished with an open kitchen, bright living/dining room with window fronts and access to the terrace and garden with fantastic lake view, bedroom, and shower room. The apartment can be used separately.Outdoor area with pool and Mediterranean garden: a combination of covered and open terrace, a cozy outdoor seating area, and a spacious sunbathing area, lawn, and garden creates ideal conditions for a lot of playroom.Accessibility and parking: The property is directly accessible by car with 2 parking spaces and a short outdoor staircase leading to the house and pool.The special topography offers a wide view over Lago Maggiore and makes this place a sought-after residential location in Gambarogno, for a permanent residence or holiday home.LINK TO ONLINE DOCUMENTATION & REAL ESTATE VIDEO:Under the following link, you will find direct access to the online documentation with many more information, photos, and an exclusive real estate video of this property: ... also in Italian
Travel time
-
1 / 33
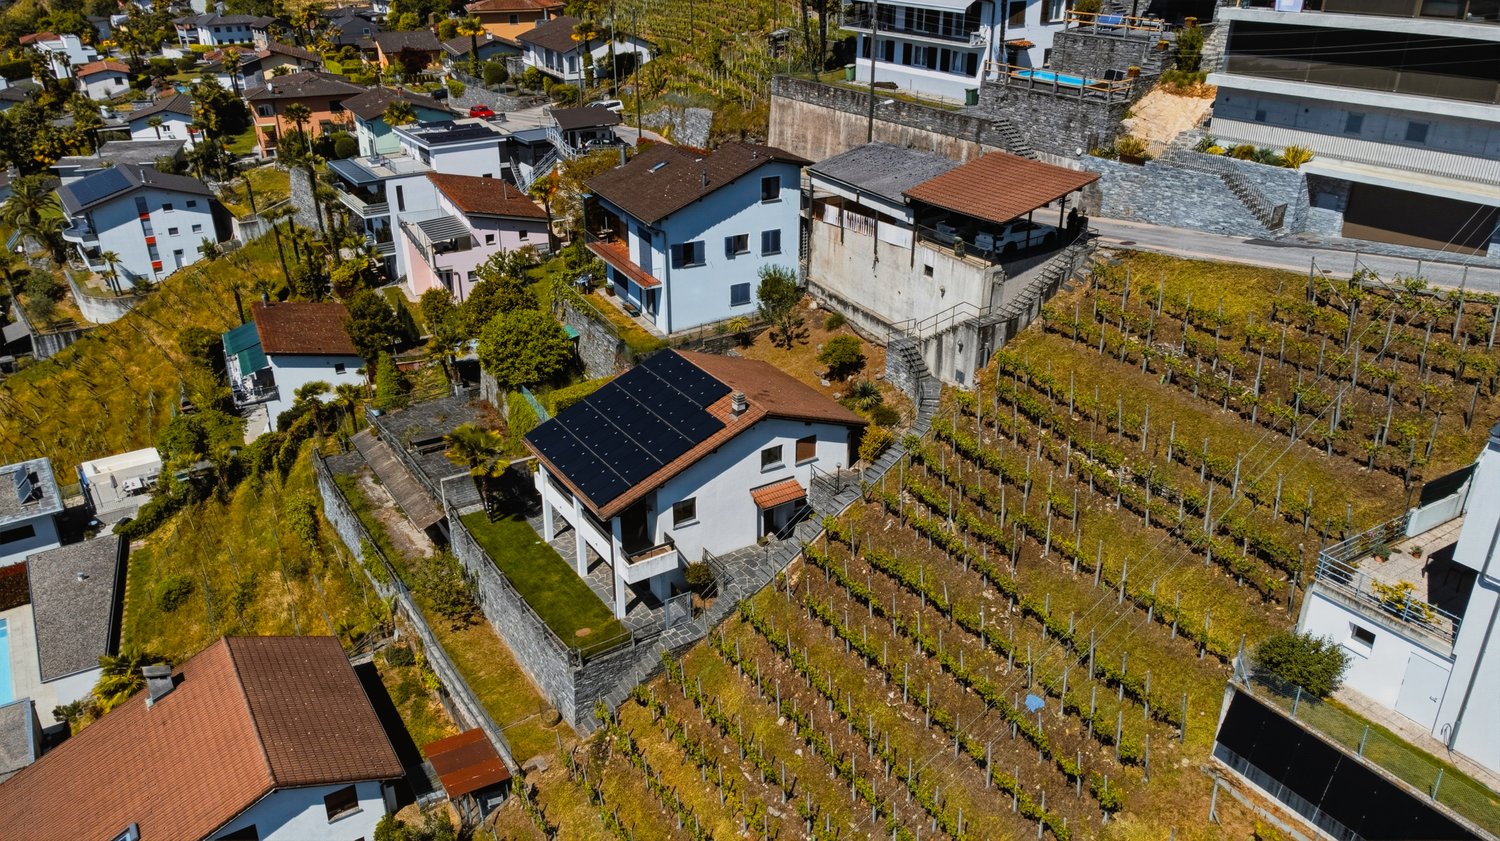
CHF 2,650,000.–
7.5 rooms250m² living space
6652 Tegna

EXCLUSIVE VILLA BETWEEN NATURE, LUXURY, AND BREATHTAKING PANORAMA

EXCLUSIVE VILLA BETWEEN NATURE, LUXURY, AND BREATHTAKING PANORAMA Only a few minutes from Locarno, nestled in the tranquility and greenery of the idyllic Vattagne region above Ponte Brolla, we offer an exclusive villa with spectacular views of the valley up to Intragna. The villa is located on a private access road in a small, discreet villa settlement, guaranteeing absolute privacy and the highest comfort.The villa is composed as follows:Main house: Spacious, bright living area with fireplace, spacious open kitchen, high ceilings with visible beams, three bedrooms (including a master suite with walk-in closet), two stylish bathrooms, noble surfaces with oak parquet and Venetian stucco. From the living room, you can access a breathtaking terrace with a 270° view through large panoramic windows.Annex: Separate entrance, cozy living room, separate kitchen, large bedroom with walk-in closet and private bathroom. Ideal for guests or as a two-family solution.Heated indoor pool with noble mosaics, exclusive wellness area with sauna, outdoor fitness area, and panoramic terrace with bar, perfect for relaxed moments.Spacious garage: Covered parking spaces for 3-4 vehicles and additional outdoor parking spaces available.Unique location with high quality of life: Perfect for nature lovers and hikers with direct paths to Cardada, the Maggia Valley, or Solduno. Only 5 minutes from Locarno and all important services.A unique opportunity for all those seeking luxury, tranquility, and the highest quality of life.Contact us today for more details and a private viewing.
1 / 13
CHF 1,175,000.–
5.5 rooms130m² living space
Via Montecucco 34, 6596 Gordola

House with stunning open view of Locarnese

Gordola, a municipality in the Locarno district, is located at the entrance of the Val Verzasca, on the left bank of the river of the same name. Furthermore, it boasts an excellent connection to the main cities of the Canton of Ticino, thanks to the highway junction nearby. The house for sale is located in Gordola and is situated in a raised, sunny, and quiet area. Shops are in the immediate vicinity. The public transport stop is less than 200 meters away. Elementary and middle schools are 1/1.5 km away. Locarno and Ascona can be reached in 15 minutes by car. The 5.5-room property with a living area of approximately 130 m2, is a cozy single-family house with a double garden and a new solar system.Starting from the beginning of the property, located at street level, there is a covered parking space for two cars. Going down a few steps, you can find a room available for storing tires, bicycles, etc.Continuing down the stairs, you reach the entrance, with a wardrobe, a bathroom, the laundry room, and the technical room.Further on, there is a bright dining room with an open kitchen (new): additionally, there is a first access to a spectacular terrace and a relaxation area with a granite table.On the lower floor, there is a living room with a fireplace, an additional bedroom, a sauna with a shower, and access to the garden.The additional two floors host 3 bedrooms, a landing/study, and the main bathroom.The property can also be used as a secondary residence. It is ideal for those who want to live in a quiet residential area and at the same time be close to all services.This real estate proposal may be suitable for you. I will be happy to present it to you. I look forward to your call
Travel time
-
1 / 13
CHF 970,000.–
5 rooms145m² living space
Via Serafino Balestra 61, 6576 Gerra Gambarogno
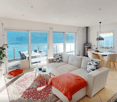

House with breathtaking 180-degree panoramic view of Lake Maggiore, terrace, garden, and direct access

ImmoTessin.ch - Your real estate agent for properties in Ticino.At the end of the description, you will find a direct link to the online documentation with many more information, photos, and an exclusive real estate video of this propertyFor sale is a charming holiday home of the extra class in the popular Gerra (Gambarogno), which is also ideal as a year-round residence.The property was built in the late 1990s and presents itself today in a very well-maintained and well-preserved condition. The thoughtful room layout extends over several living levels and gives the house a special living atmosphere.In total, three bedrooms are available, which offer comfortable sleeping possibilities for at least six people. The room offer is supplemented by two bathrooms and a spacious laundry room, which provides additional comfort in everyday life. The interior design with a lot of wood creates a warm, inviting ambiance and underlines the cozy character of this house.An absolute highlight is the breathtaking, unobstructed 180-degree view of Lake Maggiore, which impresses at any time of day and provides a real holiday feeling.The location is extremely quiet and offers a high level of privacy despite the semi-detached house situation. The terrace with adjacent lawn invites you to linger, while a practical garden shed and a small garden extension offer additional scope - whether for growing useful plants or realizing a small pool.This attractive offer is rounded off by two outdoor parking spaces. The house is easily accessible by car and also connected to public transport, with a bus stop in the immediate vicinity.An ideal holiday home for smaller or larger families who want to enjoy the charming Gambarogno with its diverse bathing and hiking opportunities to the fullest.LINK TO ONLINE DOCUMENTATION & REAL ESTATE VIDEO:Under the following link, you can access the online documentation with many more information, photos, and an exclusive real estate video of this property: ... also in Italian

Travel time
-
1 / 13
CHF 3,950,000.–
5.5 rooms440m² living space
Via Consiglio Mezzano 11, 6644 Orselina

Cielo e Lago | TI

Ein hochwertig erstellter "Klassiker" vom bekannten Tessiner Architekten Pisenti wurde vor einiger Zeit geschmackvoll renoviert und beeindruckt jetzt mit einem modernen Twist. Angelegt auf vier versetzte Ebenen bietet die Villa verschiedene Wohnebenen, die persönliche Rückzugsorte schaffen. Gemeinsam ist allen Räumen eine herrliche Seesicht auf den Lago Maggiore sowie die grüne Landschaft im Hintergrund. Die reduzierte Formsprache der äusseren Fassade wurde innen durch die Materialisierung und die gelungene Raumproportionen zu einem sehr gelungenen Gesamtkonzept. Da Grosszügigkeit und Wohnlichkeit hier nahtlos ineinandergreifen, fehlt es auf allen Ebenen nicht an einem harmonischen Eindruck. Ein stimmiges Gesamtwerk für den Anspruch an viel Platz, Licht und ruhige Entspannung.Die Villa ist als Zweitwohnsitz zu benützen.A high-quality "classic" by the renowned Ticino architect Pisenti was tastefully renovated some time ago and now impresses with a modern twist. Spanning four staggered levels, the villa offers various living spaces that create personal retreats. All rooms share a magnificent lake view over Lake Maggiore and the green landscape in the background. The minimalist design language of the exterior façade has been seamlessly integrated into the interior through thoughtful material selection and well-balanced room proportions, resulting in a highly successful overall concept. Since spaciousness and comfort blend seamlessly here, every level exudes a harmonious sense of well-being. A harmonious overall design that meets the need for plenty of space, light, and peaceful relaxation.The property can be used as a secondary residence.

Duncan Voormolen

Duncan Voormolen

Travel time
-
1 / 38
Price on request
10 rooms250m² living space
Via Vallemaggia 131, 6600 Locarno

Beautiful multi-family house with 10 rooms in Solduno

Overlooking the greenery and the suggestive course of the Maggia river, we propose for sale this elegant multi-family house inserted in a privileged natural context, sunny and quiet. The building, recently renovated, is composed of three residential units, all designed to guarantee comfort, privacy, and quality of life, each with generous outdoor spaces between panoramic terraces and private gardens. The property has a garage and outdoor parking spaces, easily accessible. From the parking lots and independent entrances, you can access the apartments through private stairs or well-kept common paths that lead to the outdoor spaces: large, livable terraces, outdoor dining areas, pergolas, and green corners to be exploited in every season. The interiors of the units are distinguished by brightness and functional distribution of spaces. The entrance halls, often equipped with wall cabinets, introduce the open living area with modern kitchen, dining area, and living room of generous dimensions. The large openings enhance the relationship with the outside and allow you to fully enjoy the open view of the surrounding greenery and the river. The sleeping areas offer comfortable and quiet bedrooms, some with walk-in closets or flexible spaces usable as a study or additional bedroom. The bathrooms are spacious and modern, equipped with large showers and private laundry room. A special value of the property is the direct access, through a common staircase, to the promenade along the Maggia river, a path immersed in nature, ideal for relaxing walks, outdoor activities, and moments of leisure, also with pets. Shops, services, and infrastructure are conveniently reachable on foot in a few minutes. Special features: • Building equipped with solar panels on the roof, confirming a sustainable and efficient approach from an energy point of view • Particularly sunny location throughout the year • Private outdoor spaces (terraces and gardens) for each unit • Low management costs Strategic location: The San Martino stop of the Centovallina is just 2 minutes away, while all major services are reachable in about 7 minutes on foot. • Attic apartment with terrace and garage, 3.5 rooms • Intermediate floor apartment with garden, 3.5 rooms • Ground floor apartment with large outdoor area, 2.5 rooms plus larger area on the lower floor with cave, cellars, etc. This multi-family house represents an ideal solution both as a primary residence and as a secondary residence, perfect for those who want to live in an exclusive natural context, with spacious rooms, privacy, comfort and a direct connection to the Maggia river.

Travel time
-

Suggested properties for you based on search results