642 results - House, chalet, rustico to buy in District Locarno
1 / 25
CHF 650,000.–
3.5 rooms110m² living space
Via San Vincenzo 23, 6647 Mergoscia

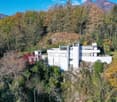
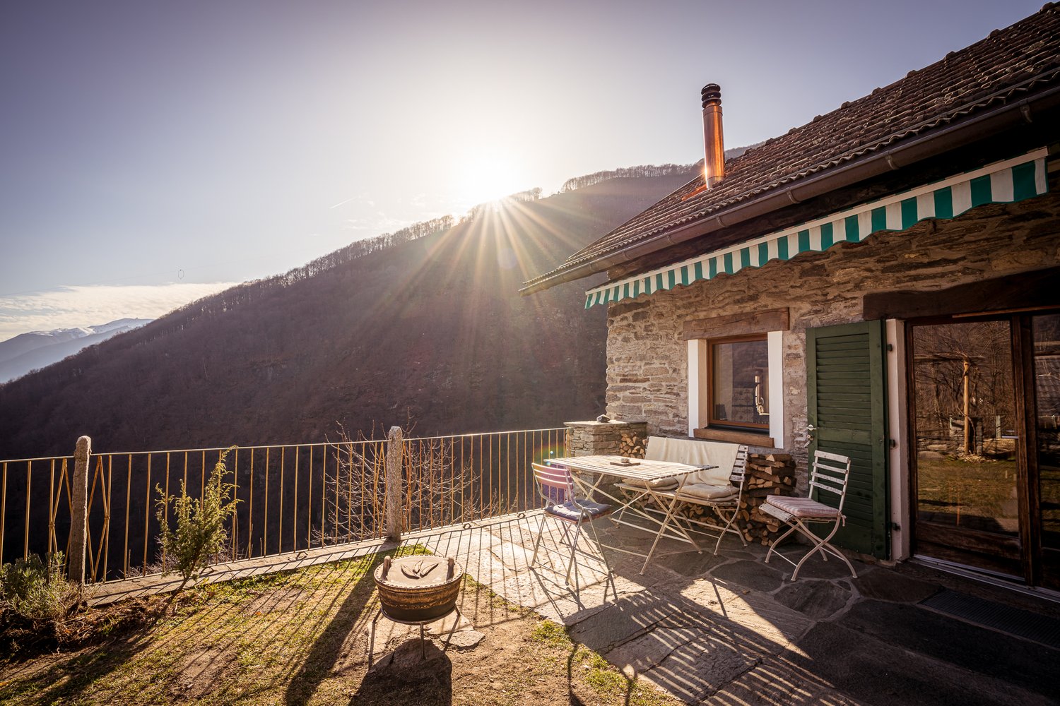
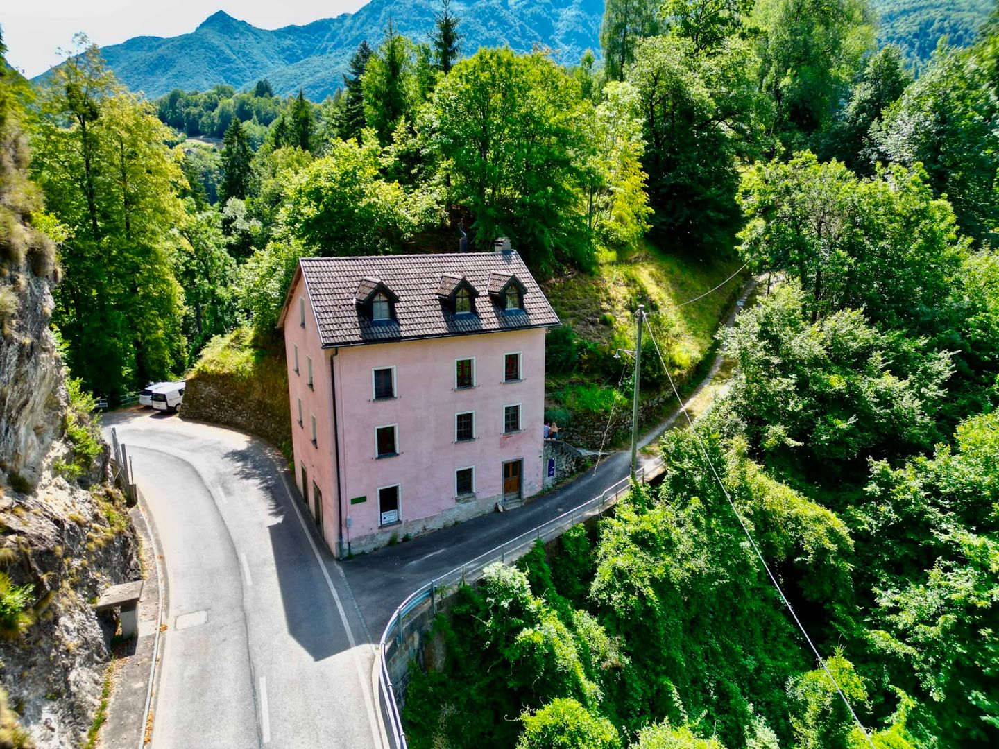
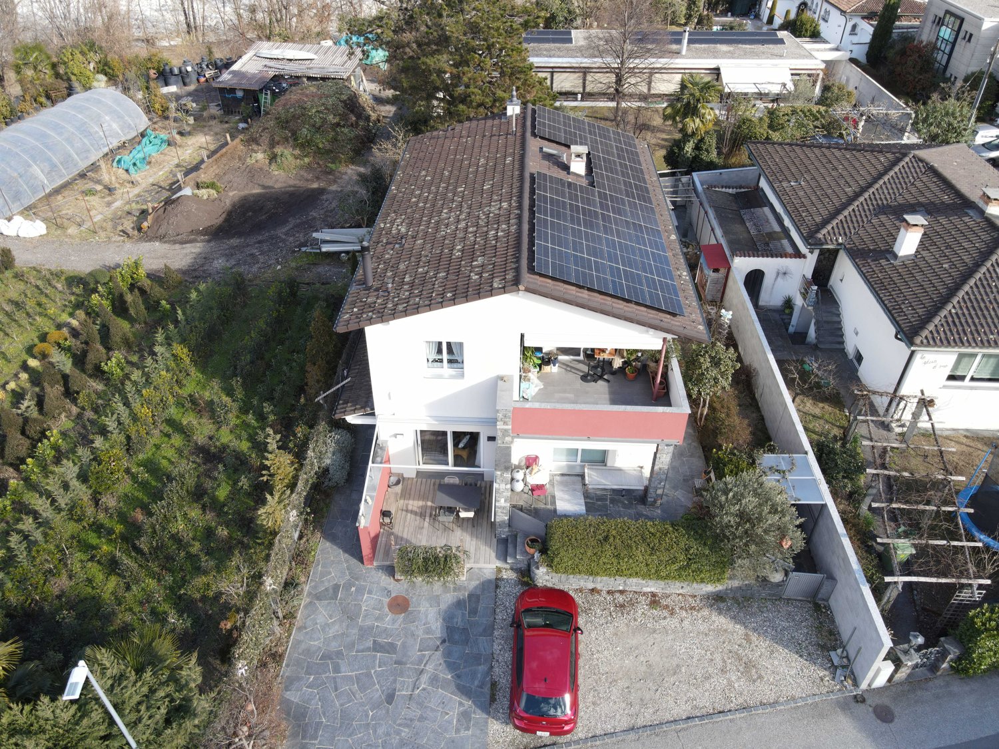
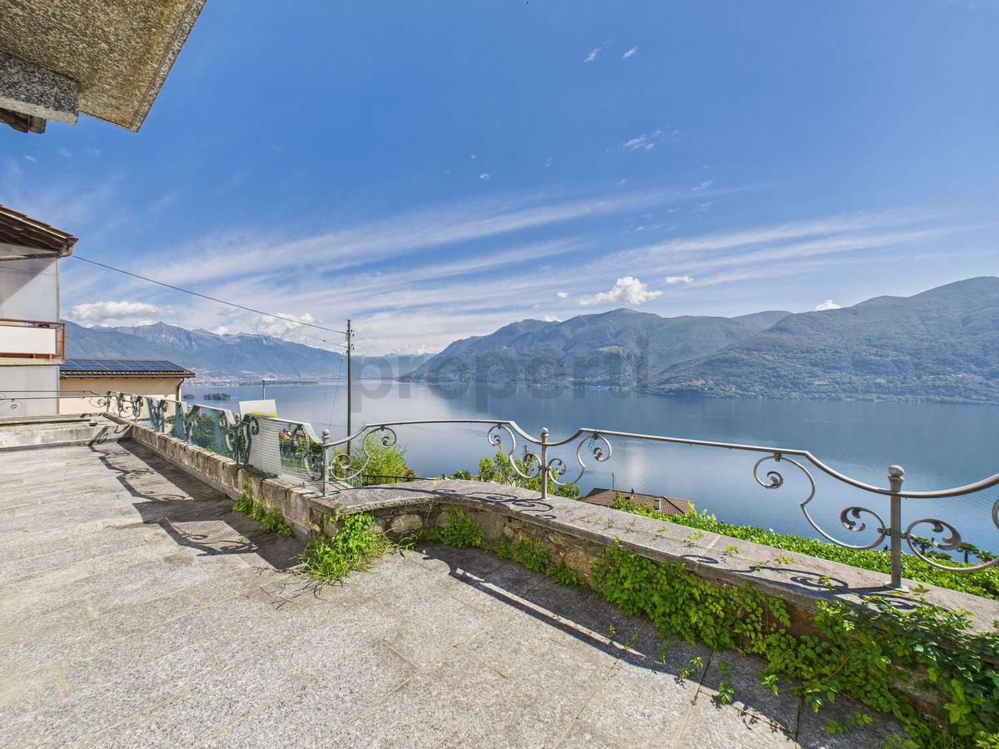
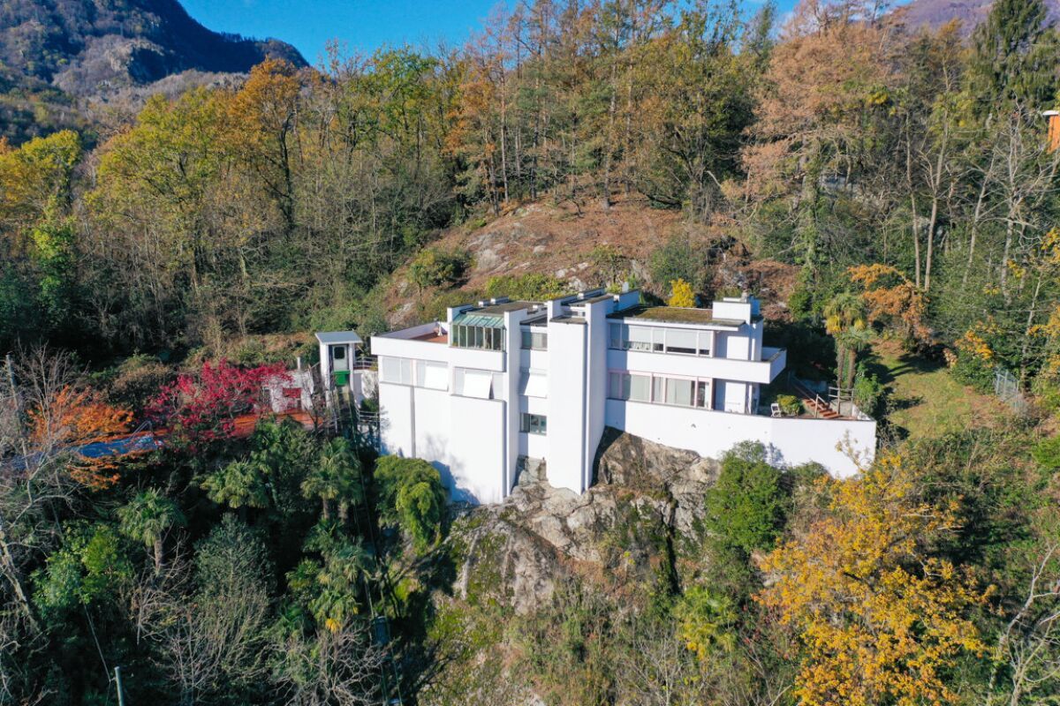
Rustic Lover's Object in Mergoscia

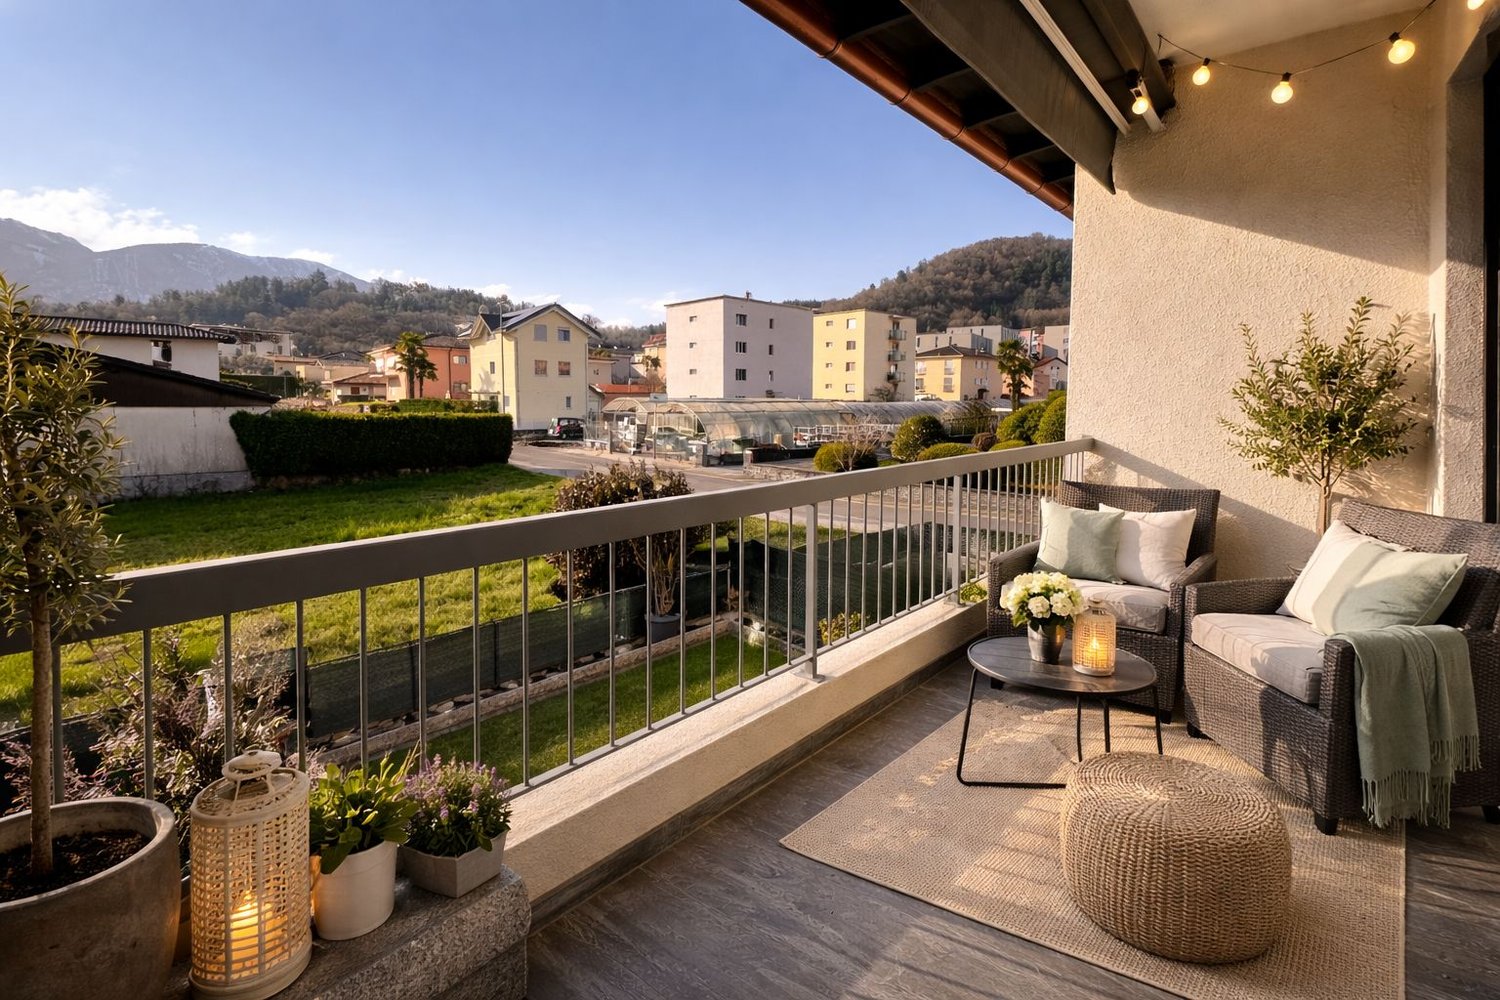
Beautiful, stylish and well-maintained lover's object with a brilliant floor plan, on the edge of the mountain village of Mergoscia. Sunny, quiet location and with a dream view into the distance and into the green. Traditionally and solidly built, continuously renovated, bright and spacious.The foundation walls of Casa Linda date back to 1757. Around 1985, the rustico was built with high-quality and traditional materials, with various antique and robust elements.Even if the house is already older, there are few rusticos that have been built with this quality and offer so much space, light and atmosphere. There is no need for investment in the next few years. The floor plan is brilliant and suitable for first and second homes. As a holiday home, the house is suitable for 2 to 8 people, as a main residence for up to 4 people. Between 2018 and 2022, I carried out various conversions and improvements, such as the new tile stoves, new floors, an additional window, replacement of all windows and doors on the ground floor, etc. There is still a building permit for photovoltaics and heat pump boilers.The location and view are fantastic. Although you are located at the lower and western edge of the village of Mergoscia and also have a few direct neighbors, the view is spectacular and the peace is given. To the east and south of the garden, there are no houses and you only see into the distance, into the green and hear water in the background at a pleasant distance. The garden area has a good and manageable size and invites you to linger and garden. The storage rooms are super arranged, so you can easily store everything you need for management. In the adjacent forest, wood can be harvested for personal use.Suitable for people who like to spend time and live in a quiet place, also for home office. Pedestrian path to the house from the street about 200 meters (2 minutes) over stairs and pedestrian path. Public parking free of charge on the street. The rustico can be heated all year round with antique newly restored tile stoves (over 100 years old and yet new), a fireplace and additional electric heating. The energy requirement in winter should not be underestimated.

Travel time
-
1 / 4
CHF 950,000.–
4 rooms98m² living space
6596 Gordola

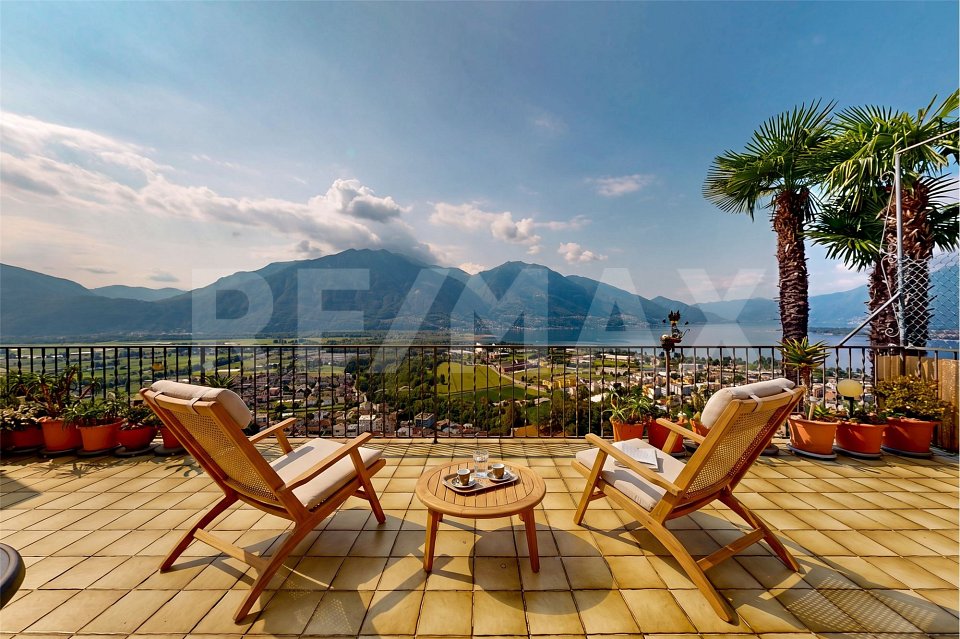
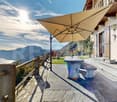
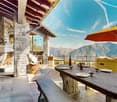
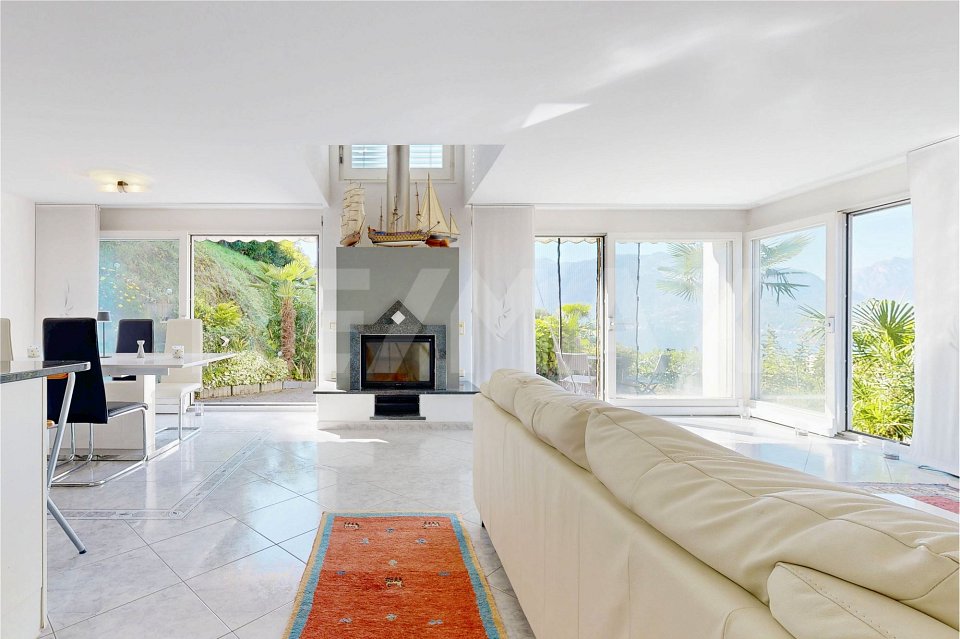
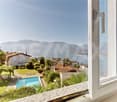
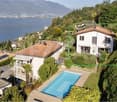
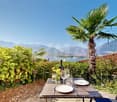
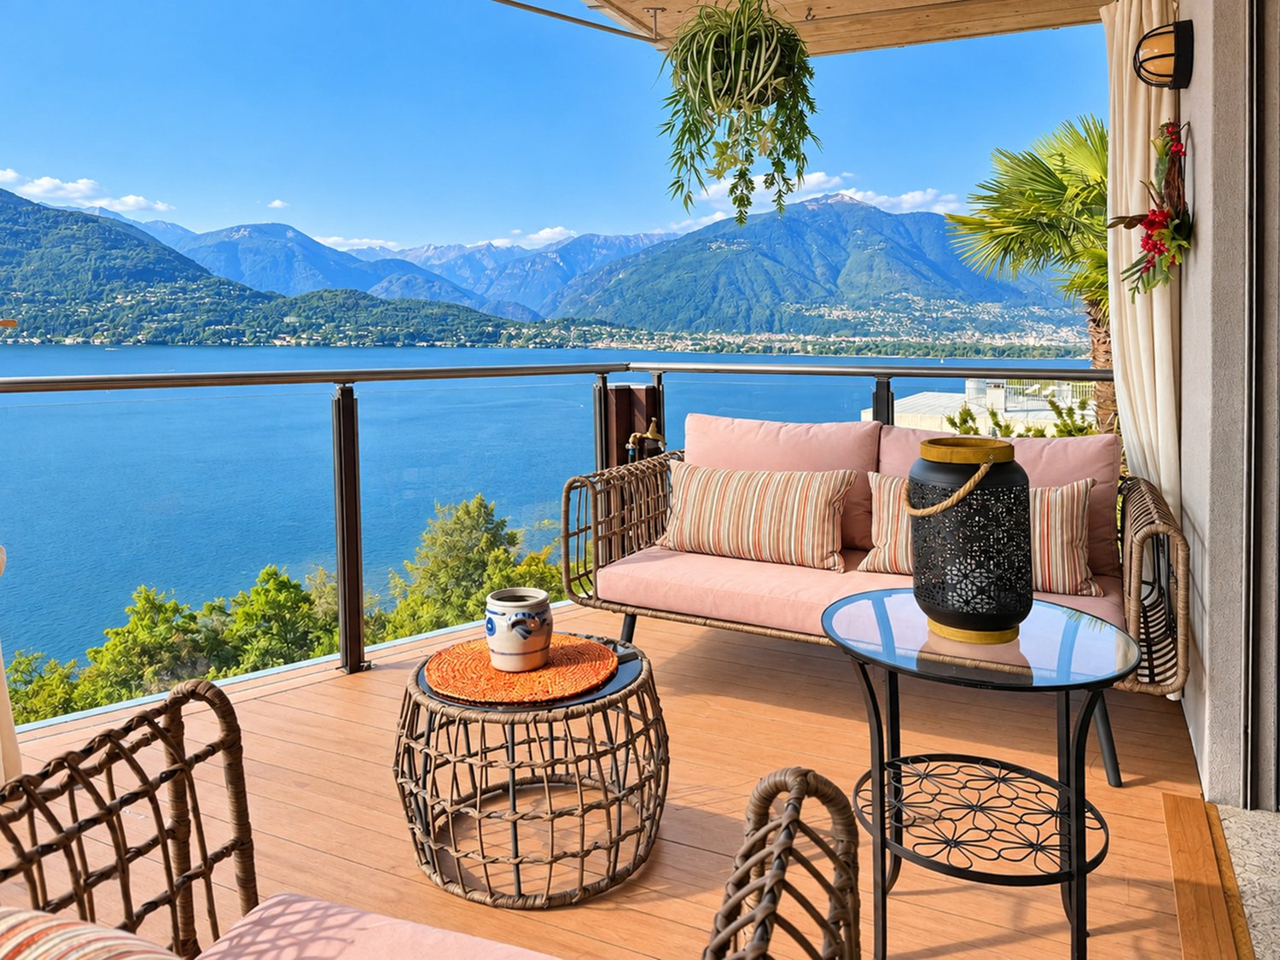
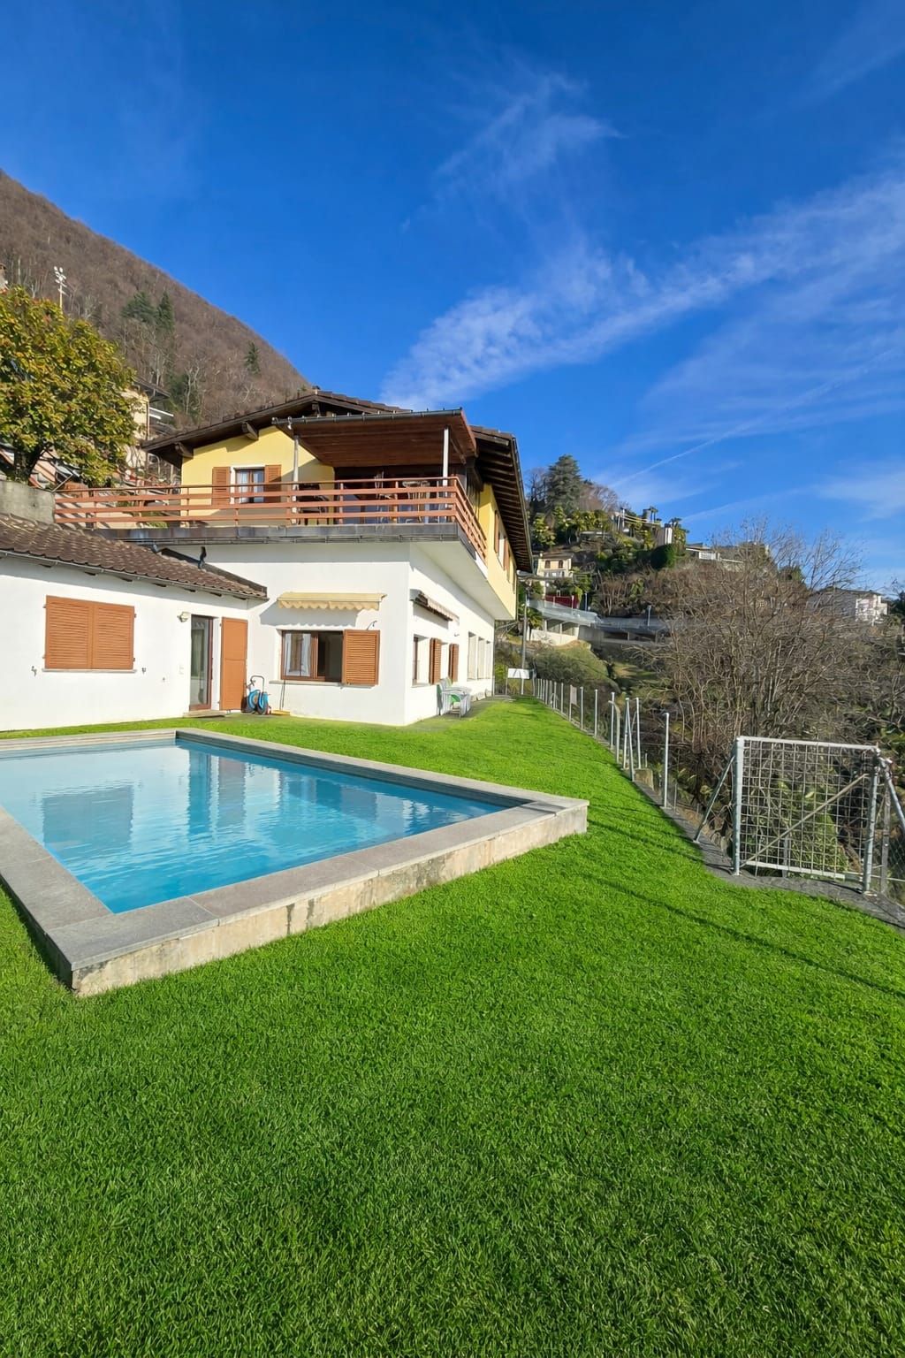
Casa con splendida vista sul Lago Maggiore

Questo e tanti altri immobili e fotografie sono visibili su www.remax.ch e www.newhome.chResidenza primaria e secondariaVisiti ora la proprietà tramite il tour virtuale: https://my.matterport.com/show/?m=8gFbnxSG5h2In posizione tranquilla e soleggiata a Gordola, proponiamo questa piacevole casa caratterizzata da una magnifica vista panoramica sul Lago Maggiore, sulle montagne e sul paesaggio circostante. La proprietà si sviluppa su due livelli e offre ambienti luminosi e ben distribuiti. Al piano principale troviamo un ampio soggiorno con camino, una cucina separata, una camera da letto, un bagno e l'accesso all'ampio balcone/terrazza, ideale per trascorrere momenti di relax ammirando il panorama.Al piano superiore si trovano due ulteriori camere da letto, entrambe con finestre e vista sul paesaggio circostante.Uno dei punti di forza della proprietà è sicuramente l'ampio spazio esterno di circa 33 m², perfetto per pranzare all'aperto, rilassarsi al sole o semplicemente godersi la spettacolare vista sul Lago Maggiore.La casa dispone inoltre di un garage privato di circa 16 m² e di ulteriori spazi accessori.La posizione sopraelevata garantisce privacy, tranquillità e una vista aperta, pur trovandosi a breve distanza dai servizi e dai principali collegamenti della regione.Una proprietà ideale come abitazione principale, casa di vacanza o investimento, per chi desidera vivere immerso nella tranquillità con una vista davvero speciale.Tutte le informazioni sono senza garanzia.Vuole saperne di più sulla proprietà? Ci contatti! Siamo con piacere a sua disposizione per ulteriori informazioni e/o per una visita e le invieremo volentieri una documentazione dettagliata.-Dieses und viele weitere Objekte und Bilder finden Sie unter www.remax.ch und www.newhome.chErst- und Zweitwohnsitz.Besichtigen Sie die Liegenschaft sofort durch den virtuellen Rundgang: https://my.matterport.com/show/?m=8gFbnxSG5h2An ruhiger und sonniger Lage in Gordola befindet sich dieses charmante Haus mit einer wunderschönen Panoramaaussicht auf den Lago Maggiore, die umliegenden Berge und die Landschaft des Locarnese. Das Haus erstreckt sich über zwei Etagen und bietet helle und angenehm aufgeteilte Räume.Auf der Hauptebene befinden sich ein grosszügiges Wohnzimmer mit Cheminée, eine separate Küche, ein Schlafzimmer, ein Badezimmer sowie der Zugang zum grossen Balkon bzw. zur Terrasse.Im Obergeschoss stehen zwei weitere Schlafzimmer zur Verfügung, beide mit Fenstern und Blick auf die umliegende Landschaft.Besonders hervorzuheben ist der grosszügige Aussenbereich von ca. 33 m², der viel Platz zum Entspannen, für Mahlzeiten im Freien oder einfach zum Geniessen der beeindruckenden Aussicht auf den Lago Maggiore bietet.Zur Liegenschaft gehört ausserdem eine private Garage mit ca. 16 m² sowie zusätzliche Nebenflächen.Dank der erhöhten Lage bietet das Haus Ruhe, Privatsphäre und eine unverbaute Aussicht, während Einkaufsmöglichkeiten, Dienstleistungen und die wichtigsten Verkehrsverbindungen der Region gut erreichbar sind.Eine interessante Immobilie als Hauptwohnsitz, Ferienhaus oder Kapitalanlage ideal für alle, die Ruhe, Privatsphäre und eine fantastische Aussicht auf den Lago Maggiore suchen.Alle Angaben erfolgen ohne Gewähr. S.E.&O.Sie möchten mehr über das Objekt erfahren? Kontaktieren Sie uns! Wir stehen Ihnen sehr gerne für weitere Auskünfte und/oder eine Besichtigung zur Verfügung und senden Ihnen eine ausführliche Dokumentation zu. Wir freuen uns auf Ihre Kontaktaufnahme.

1 / 13
Price on request
9.5 rooms400m² living space
Strada Rondonico 6, 6612 Ascona

Townhouse | TI

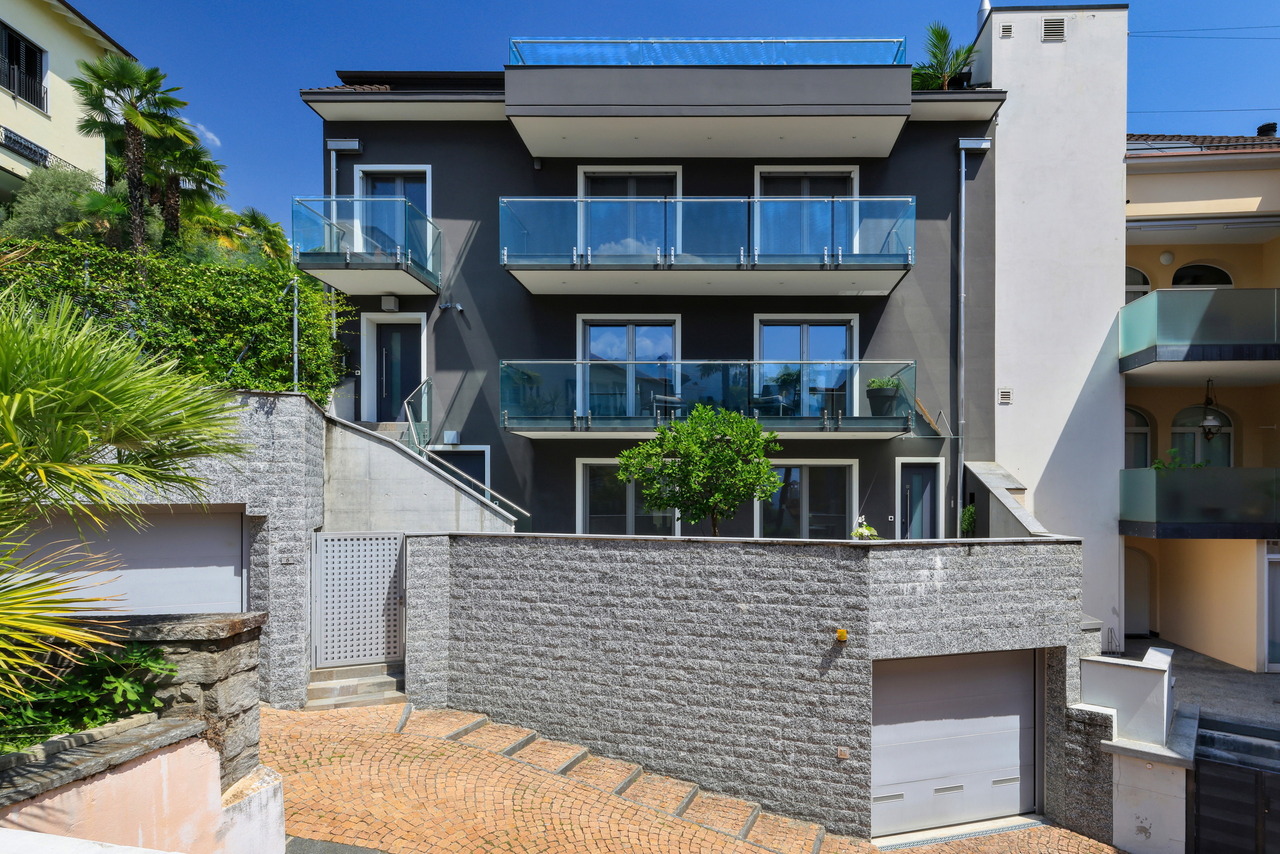
Versteckt hinter grünen Hecken, in den Gassen des historischen Nucleo von Ascona, findet sich dieses luxuriöse Townhouse im London Style an sehr guter Wohnlage. Eine ungewöhnliche architektonische Leistung schafft hier den Spagat zwischen der umgebenden historischen Bausubstanz und modernem, hochwertigen Wohn-Lifestyle. Die Verwendung von grauem Tessiner Granit, für die gesamte Aussen-Gestaltung, integriert das Gebäude elegant in seine Umgebung und ein geschicktes Layout ermöglicht die optimale Ausnützung der vorhandenen Flächen.Einheitliche schwarze Fliesen im gesamten Haus, sowie eine weitgehend weisse Wandgestaltung-nur durch wenige farbliche Akzente unterbrochen, erzeugen nicht nur zusätzliche optische Raumtiefe, sondern gewähren auch fantastische Möglichkeiten der Raumgestaltung, die hier perfekt zu einem stylischen Gesamtbild realisiert sind. Alle Terrassen und Balkone, sowie der Lift Turm aussen, sind mit Glaselementen aufwendig verarbeitet, um möglichst viele Ausblicke und Lichteinfall zu generieren.Luxuriöse Elemente sind besonders die Terrasse seitlich der Wohnebene, die einen beheizten Edelstahl-Pool mit Gegenstromanlage und Aussendusche, sowie grosse Flächen mit Sitz-und Liegezonen, für das Wohnen im Sommer draussen, anbietet. Ein schattiger Platz, an heissen Tagen, ist der Garten hinter dem Haus, mit Rasen und Bepflanzung, die beim ganzen Haus über eine automatische Bewässerung verfügt.Der Zugang zum Townhouse kann direkt über zwei grosse Garagen für 5-6 Fahrzeuge-eine Rarität an dieser Lage- und mittels Lift auf alle Etagen erfolgen oder per Aussen-Treppe, nur einen Sprung von der Via Borgo entfernt.Auf vier Ebenen erlaubt es das Townhouse, verschiedene Wohnvarianten zu realisieren. Im Eingangslevel ist ein Gästebereich mit zwei separaten Wohnungen platziert. Die Grössere verfügt über zwei Schlafzimmer, Wohnbereich, offene gut ausgestattete Küche und Badezimmer. Daneben liegt noch eine Ein-Zimmer Wohnung mit Dusche und Kochecke. Beide Wohnungen haben Zugang zu einer vorgelagerten Terrasse oder dem schönen Garten hinter dem Haus. Diese Wohnungen als Ferienwohnung zu vermieten oder sie für eine grössere Familie, als Ergänzung des Haupthauses zu nutzen, wären ebenfalls Optionen.Der Hauptteil des Townhouses ist als Split-Level über drei Etagen gestaltet. Eine Wohnzone im ersten Stock mit offener Küche, geräumigem Essplatz und Loungezone, die grosse Fenster zur vorderen Terrasse bietet, um mit viel Tageslicht den ganzen Raum zu fluten. Seitlich der Loungezone gelangt man nach draussen zur weitläufigen Pool-Terrasse und zum Garten, der idealen Outdoor-Zone für den Sommer.Im hinteren Flügel der Etage, mit ruhiger Sicht zum Garten, findet sich ein Schlafzimmer mit angrenzendem Badezimmer und Waschturm. Die Ebene wird durch ein Gäste-WC, Garderobe und den Zugang zum Lift vervollständigt.Der mittleren Wohn-Level ist den drei Schlafräumen vorbehalten, wovon einer derzeit als Mastersuite mit Ankleide genutzt wird. Das perfekte Layout umfasst zwei moderne Badezimmer mit Duschen bzw. Sprudel-Badewanne und eine begehbare Tageslicht-Ankleide, sowie einen Abstellraum. In allen Schlafräumen lassen bodentiefe Fenster zur vorgelagerten Terrasse, den herrlichen Blick zu, über die alte Kirche bis hinüber zum See. Eine spektakuläre Aussicht, für das morgendliche Erwachen.Auf dem oberen Wohn-level befindet sich einen zusätzlichen Wohnraum und einen separaten Raum die als Fitnessraum genützt wird. Diese Räume könnte auch als extra Schlafzimmer mit Badezimmer umgenützt werden. Die Grosse Terrasse bietet einen wunderschönen Blick. Die erforderlichen Nebenräume für Weinkeller, Technik, Heizung, einen weiteren Waschraum und genügend Abstellfläche sind durch die Räume zwischen den beiden Garagen, im Untergeschoss des Hauses gewährleistet.Hidden behind green hedges in the alleyways of the historic Nucleo of Ascona, this luxurious 'London style' townhouse is in a very...

Duncan Voormolen

Duncan Voormolen

Travel time
-
1 / 21
Price on request
7 rooms120m² living space
6616 Losone

Semi-detached house with charm, light, and garden

Semi-detached house with charm, light, and garden Your oasis of peace in Losone – where light, nature, and home meet.This inviting semi-detached house is located in a quiet and central area of Losone, just a few minutes from schools, shops, the town center, and the Maggia river. Already upon arrival, two elegant palm trees welcome you and give the house a special Mediterranean character.On the ground floor, a bright entrance area awaits you, leading to a separate, spacious kitchen with a large window and direct access to the well-kept garden with a terrace – ideal for relaxation or outdoor meals. On the same floor, there is also a guest bathroom and a light-filled living room with a view of the greenery on both sides.On the upper floor, three bedrooms – including a master bedroom with a balcony – offer a magnificent view of the surrounding mountains. A large bathroom and built-in closets on both floors provide comfort and order.The basement has a technical and laundry room, a hobby room, and a large multi-purpose room that originally served as a garage – perfect for fitness, studio, or office. An outdoor parking space rounds out the offer.For families with older relatives, a stairlift is also available, providing convenient access to the upper floor.A home full of light, peace, and quality of life – ideal for families or couples who love comfort and nature.

1 / 13
Price on request
6 rooms200m² living space
Via Valle Verzasca 6, 6596 Gordola

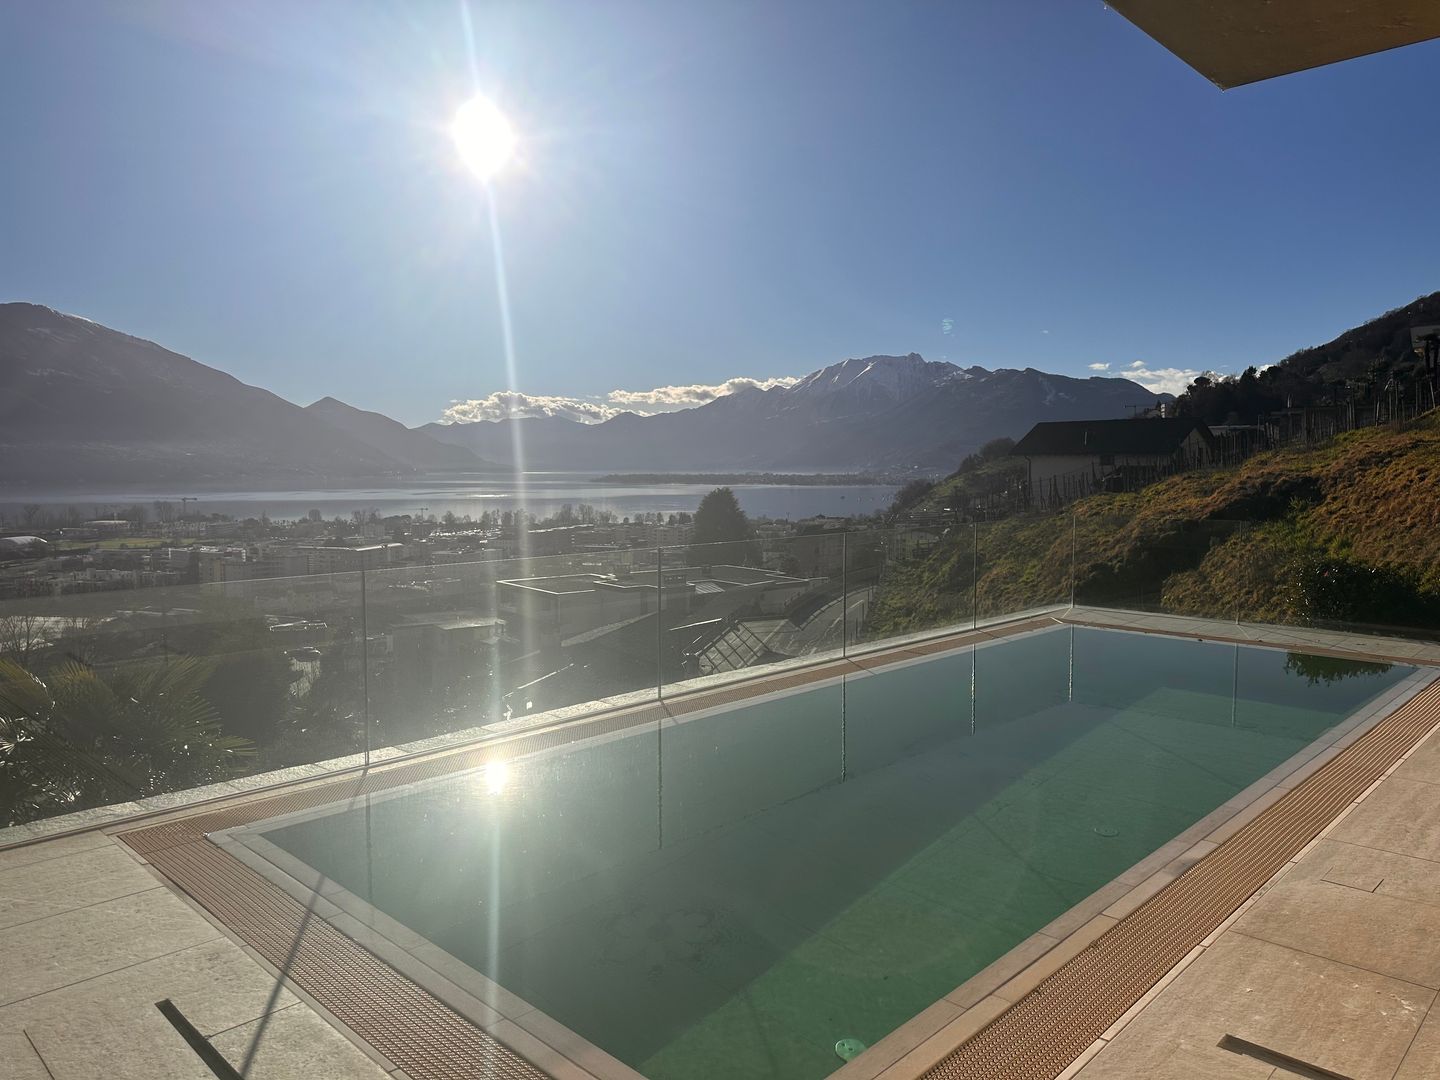
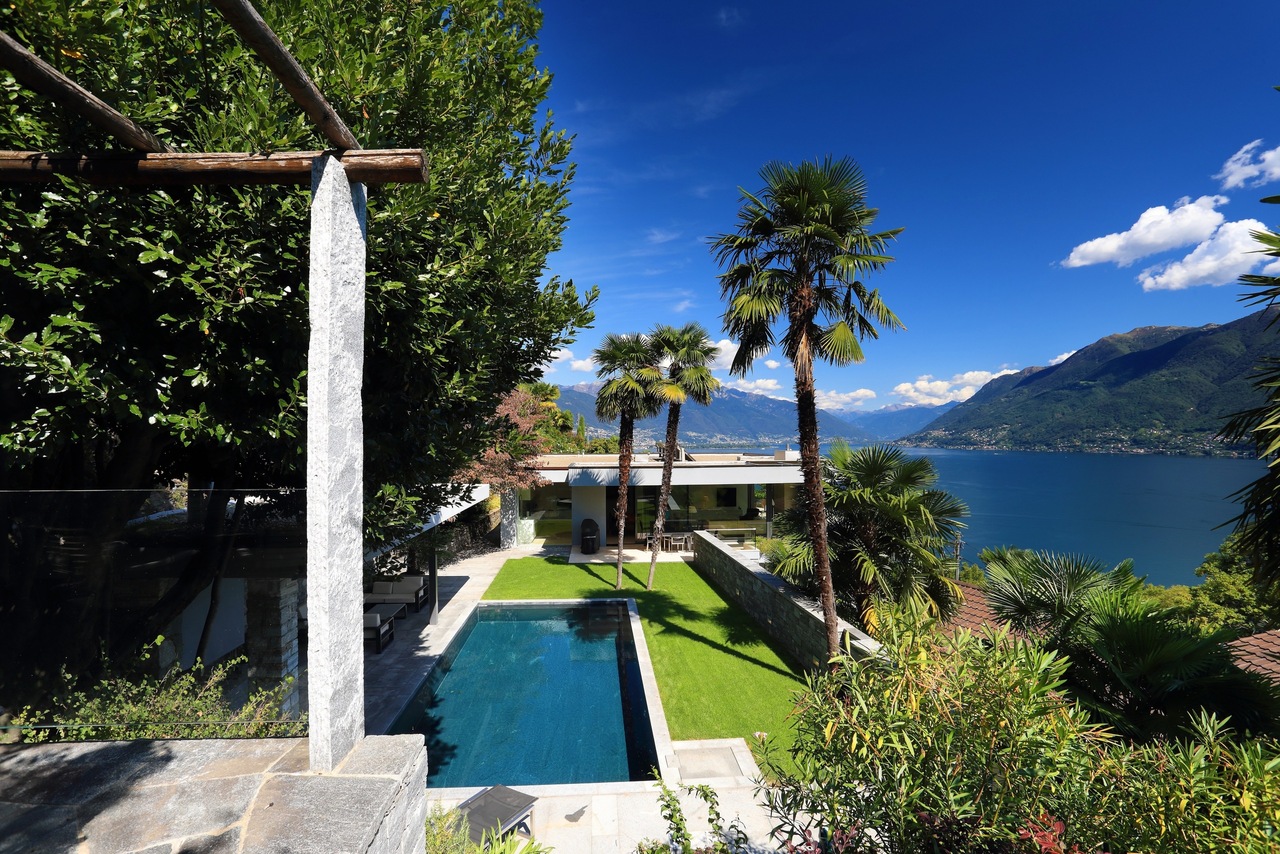
Mediterranean Villa with Infinity Pool, SPA, and Panoramic View of Lake Maggiore

Mediterranean Villa with Infinity Pool, SPA, and Panoramic View of Lake Maggiore In one of the most exclusive and sunny residential areas of Gordola, this elegant Mediterranean villa is located, which was completely renovated in 2023. With its breathtaking panoramic view of Lake Maggiore and the surrounding mountain landscape, it combines modern design, high-quality living, and absolute privacy.The villa extends over three levels and offers approximately 200 m² of living space with spacious, bright rooms and thoughtful architecture.The upper living level forms the heart of the house. Here you will find an elegant living and dining area with an open design kitchen, spacious panoramic terraces, and the exclusive master suite with dressing room and private bathroom. Floor-to-ceiling windows bring the impressive view directly into the living room and create a harmonious connection between the interior and exterior.On the floor below, there are two spacious bedrooms with private bathrooms and the technical and secondary rooms. From here, you can access the well-kept garden with an infinity pool, stylish lounge, and extensive terraces – the ideal place to enjoy the sun and the view over Lake Maggiore.Another highlight is the exclusive wellness area in the basement. The private SPA with sauna, steam bath, whirlpool, and shower offers relaxation at the highest level – conveniently in your own four walls.Technically, the villa also meets the highest standards. Equipped with an air-water heat pump, underfloor heating, photovoltaic system, modern smart home technology, aluminum windows with triple glazing, and high-quality materials, it offers maximum living comfort and excellent energy efficiency.A private double garage and a practical outdoor freight elevator complete this exceptional offer. Thanks to the quiet and yet central location, schools, train station, shopping facilities, and all important infrastructure are within a few minutes' reach.Highlights✓ Completely renovated in 2023✓ Approx. 200 m² living space✓ Panoramic view of Lake Maggiore✓ Infinity pool with stylish lounge area✓ Exclusive private SPA with sauna, steam bath, and whirlpool✓ Master suite with dressing room and private bathroom✓ High-quality design kitchen made to measure✓ Smart home system (domotics)✓ Underfloor heating with air-water heat pump✓ Photovoltaic system✓ Private double garage and outdoor freight elevator✓ Exclusive, quiet, and sunny residential areaA villa for people who are looking for more than a beautiful home – a place where architecture, privacy, and quality of life blend into a unique living experience.Contact us for the complete sales documentation or to arrange a private viewing.

Travel time
-
1 / 13
Price on request
3.5 rooms150m² living space
Via Enrico Pestalozzi 1, 6618 Arcegno

L'Ulivo Millenario | TI

Verschaffen Sie sich einen ersten Einblick in diese außergewöhnliche Liegenschaft: Video l'Ulivo MillenarioWillkommen in einer spektakulären Sommerresidenz in Arcegno - einem Ort, nur wenige Minuten von Ascona entfernt, an dem zeitlose Eleganz, mediterraner Charme und modernster Wohnkomfort zu einem einzigartigen Wohnerlebnis verschmelzen. Dieses mediterrane Haus wurde mit höchstem Qualitätsanspruch vollständig neugestaltet und präsentiert sich heute als exklusives Refugium für anspruchsvolle Geniesser. Jedes Detail wurde sorgfältig ausgewählt, jede Linie bewusst gestaltet. Das Ergebnis ist eine beeindruckende Kombination aus luxuriöser Architektur, hochwertigen Materialien und einer Atmosphäre, die sofort begeistert.Die durchgängige Designsprache verbindet Innen- und Aussenräume zu einem harmonischen Gesamtkunstwerk. Edle Natursteine in warmen Creme- und Sandtönen, fein verarbeitetes Eichenparkett und elegante dunkle Holzelemente schaffen ein Ambiente von zeitloser Schönheit. Grosszügige Raumvolumen, lichtdurchflutete Wohnbereiche und eine perfekt abgestimmte Einrichtung verleihen dem Haus eine unverwechselbare Leichtigkeit und Eleganz. Das Herzstück des Hauses bildet der offene Wohn- und Essbereich mit seiner stilvollen Designküche und einladenden Frühstückstheke. Grosszügige Fensterfronten öffnen sich zur überdachten Terrasse und schaffen einen fliessenden Übergang in die spektakuläre Outdoor-Welt. Hier entfaltet sich das wahre Sommergefühl: Eine elegante Pool-Lounge mit Sonnensegel, der mediterran angelegte Garten mit einem tausendjähriger Olivenbaum und eine Aussendusche schaffen eine Atmosphäre wie in einem privaten Boutique-Resort an der Mittelmeerküste.Ob ein entspanntes Frühstück unter freiem Himmel, lange Sommerabende mit Freunden oder ein erfrischendes Bad im Pool - diese Residenz wurde geschaffen, um die schönsten Momente des Lebens zu geniessen. Im Obergeschoss erwarten Sie stilvolle Rückzugsorte voller Ruhe und Privatsphäre. Die exklusive Master-Suite verfügt über eine grosszügige Ankleide sowie eine freistehende Badewanne mit Blick ins Grüne - ein Ort zum Entspannen und Träumen. Ein hochwertig ausgestattetes Badezimmer mit edlen Materialien und eleganter Dusche unterstreicht den luxuriösen Charakter der Schlafetage. Auch technisch erfüllt die Villa höchste Ansprüche. Die gesamte Haustechnik wurde vollständig erneuert und mit einem modernen Smart-Home-System (Domotica) ausgestattet, das Komfort und Funktionalität auf höchstem Niveau vereint. Fussbodenheizung, Wärmepumpe und Klimaanlagen in den Schlafräumen sorgen zu jeder Jahreszeit für ein perfektes Wohnklima. Privatsphäre und Sicherheit geniessen höchste Priorität. Das vollständig eingefriedete Grundstück verfügt über ein automatisches Eingangstor sowie drei private Parkplätze. Eine grosszügige Garage und zusätzliche Abstellräume bieten weiteren Komfort.Dieses spektakuläre Haus ist weit mehr als eine Ferienresidenz - sie ist ein exklusiver Lebensstil. Ein Ort voller Eleganz, Ruhe und mediterraner Lebensfreude, geschaffen für Menschen, die das Besondere suchen und kompromisslose Qualität zu schätzen wissen.Get a first impression of this exceptional property: video l'Ulivo MillenarioWelcome to an exceptional summer residence in Arcegno - a place, just a few minutes away from Ascona, where timeless elegance, Mediterranean charm and state-of-the-art living comfort come together to create a unique living experience. This Mediterranean house has been completely refurbished to the highest standards and now stands as an exclusive retreat for discerning connoisseurs. Every detail has been carefully selected, every line thoughtfully designed. The result is an impressive combination of luxurious architecture, high-quality materials and an atmosphere that immediately captivates.The consistent design language unites indoor and outdoor spaces into a harmonious work of art. Fine natural stone in warm...

Duncan Voormolen

Duncan Voormolen

Travel time
-
1 / 4
CHF 650,000.–
4.5 rooms112m² living space
Via Donato Cavalli 20, 6655 Intragna

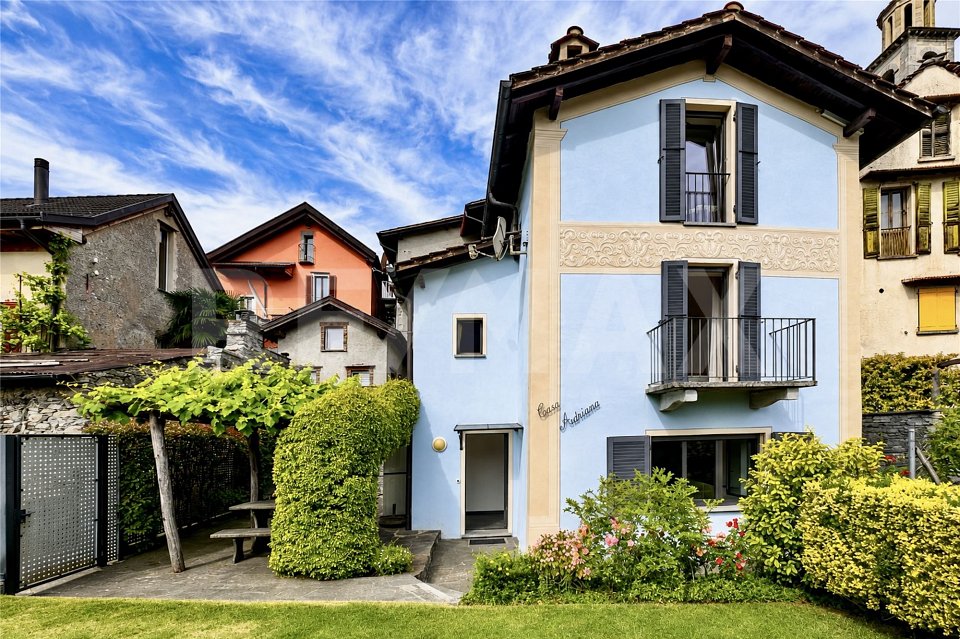
Casa con giardino e 4 posteggi

Questo e tanti altri immobili e foto sono visibili su remax.ch e newhome.chCasa Adriana Fascino storico con giardino nel cuore di Intragna - Residenza primaria.Visiti immediatamente la proprietà tramite il tour virtuale: https://tour.ogulo.com/6ZJBNel suggestivo nucleo storico di Intragna, nelle Centovalli, proponiamo in vendita Casa Adriana, una caratteristica proprietà di fine XIX secolo completamente ristrutturata, che unisce il fascino dellarchitettura ticinese al comfort abitativo moderno. La posizione è particolarmente comoda e tranquilla, a pochi passi dalla stazione della Centovallina, dai servizi principali, negozi, ristoranti e scuole.La proprietà è attualmente suddivisa in due unità indipendenti con entrate separate, facilmente riunibili in ununica abitazione unifamiliare. Lunità principale dispone di una luminosa zona giorno open space con cucina moderna, soggiorno e sala da pranzo, WC ospiti, ampia camera padronale con balcone e bagno con doccia. Lunità secondaria offre invece ingresso indipendente, bagno con vasca e due camere distribuite sullultimo piano, ideale come spazio ospiti, studio o soluzione a reddito.Completano la proprietà un piacevole giardino privato con splendida pergola coperta da vegetazione, perfetta per momenti di relax allaperto, oltre a 4 posteggi coperti. La casa gode inoltre di una piacevole apertura verso le Terre di Pedemonte.Da verifiche effettuate presso lUfficio tecnico comunale è inoltre emersa la possibilità, nel rispetto del carattere paesaggistico e architettonico del nucleo storico, di installare pannelli fotovoltaici, realizzare un giardino dinverno per ampliare la superficie abitabile e allacciarsi alla rete di teleriscaldamento comunale, con la possibilità di beneficiare di eventuali incentivi dedicati. Due dei quattro posteggi coperti potrebbero inoltre essere riconvertiti in pratici spazi deposito o ripostigli.Una soluzione unica per chi desidera vivere in un contesto autentico, ricco di storia e immerso nella natura ticinese.Tutte le informazioni sono senza garanzia. I rendering hanno esclusivamente scopo illustrativo e mostrano alcune possibili ipotesi di sviluppo della proprietà, subordinate alle necessarie verifiche tecniche e alle autorizzazioni degli enti competenti.Vuole saperne di più sullimmobile? Ci contatti! Siamo con piacere a sua disposizione per ulteriori informazioni e/o per una visita e le invieremo volentieri una documentazione dettagliata.-Diese und weitere Immobilien und Bilder können Sie unter remax.ch und newhome.ch besichtigen.Casa Adriana Historischer Charme mit Garten im Herzen von Intragna - Erstwohnsitz.Besichtigen Sie die Immobilie sofort über den virtuellen Rundgang: https://tour.ogulo.com/6ZJBIm malerischen historischen Dorfkern von Intragna in den Centovalli bieten wir mit Casa Adriana eine charaktervolle Liegenschaft aus dem späten 19. Jahrhundert zum Verkauf an, die den Charme traditioneller Tessiner Architektur mit modernem Wohnkomfort verbindet. Die Lage ist besonders ruhig und zugleich zentral, nur wenige Gehminuten vom Bahnhof der Centovalli-Bahn, den wichtigsten Dienstleistungen, Einkaufsmöglichkeiten, Restaurants und Schulen entfernt.Die Liegenschaft ist derzeit in zwei unabhängige Wohneinheiten mit separaten Eingängen unterteilt, die problemlos zu einem grosszügigen Einfamilienhaus zusammengeführt werden können. Die Haupteinheit verfügt über einen hellen Wohn- und Essbereich mit moderner offener Küche, Gäste-WC, ein geräumiges Hauptschlafzimmer mit Balkon sowie ein Badezimmer mit Dusche. Die Nebeneinheit bietet einen separaten Zugang, ein Badezimmer mit Badewanne sowie zwei Zimmer im obersten Stockwerk und eignet sich ideal als Gästebereich, Büro oder zur Vermietung.Ergänzt wird die Liegenschaft durch einen schönen privaten Garten mit einer herrlichen, begrünten Pergola, die zum Verweilen und Entspannen im Freien einlädt, sowie durch vier gedeckte Parkplätze.

Travel time
-
1 / 10
CHF 3,950,000.–
5.5 rooms300m² living space
Via Costa di Fuori 44, 6614 Brissago

Sublime | TI

Die Kulisse aus See, Bergpanorama und endlos blauem Horizont ist mindestens so beeindruckend, wie die Villa, aus welcher man dieses Spektakel bewundern kann. Auf zwei Ebenen sind alle Wohn-und Schlafräume zum See hin orientiert und bieten herrliche Ausblicke mit gleichzeitiger Privacy. Die Verwendung edler Materialien und harmonischer Farben war hier ein must, um den luxuriösen Charakter der Villa zu unterstreichen. Einheitlicher Steinbodenbelag in Creme-Tönen vermischt sich mit dem dunklen Holz der Türen und Einbauten zu einer warmen Melange. Der weitläufige Wohnbereich, mit offener Küche, auf oberstem Level, öffnet sich zum mediterranen Garten mit Pergola und edlem Steinpool. Büro und Schlafzimmer mit eigenem Bad vervollständigen das Raumangebot. Ein Level tiefer wurden zwei weitere Schlafräume mit En-suite Bädern und ein Fitnessbereich mit Sauna und toller Seesicht platziert. Auf Strassenniveau befindet sich die Garage für zwei Fahrzeuge. Die Villa kann als Erst- oder Zweitwohnsitz genutzt werden.The backdrop of the lake, mountain panorama and endless blue horizon is at least as impressive as the villa from which you can admire this spectacle. On two levels, the living room and the bedrooms, are orientated towards the lake and offer wonderful views and privacy at the same time. The use of fine materials and harmonious colours underline the luxurious character of the villa. Uniform stone flooring in cream tones blends with the dark wood of the doors and fixtures to create a warm melange.The spacious living area with open kitchen on the top level, opens into the Mediterranean garden with a covered sitting area and an elegant heated pool with stone-finishing. An office and main bedroom with en-suite bathroom complete the space on the top level. Two further bedrooms with en-suite bathrooms and a fitness area and sauna, with a fantastic view of the lake are located one level below. At the street level a garage for two cars is located. The villa can be used as a primary or secondary residence.Lo scenario composto dal lago, dal panorama montano e dall'orizzonte blu infinito è impressionante almeno quanto la villa da cui è possibile ammirare questo spettacolo. Su due livelli, tutti i soggiorni e le camere da letto sono orientati verso il lago e offrono una vista meravigliosa garantendo al contempo la privacy. L'uso di materiali pregiati e colori armoniosi era qui un must per sottolineare il carattere lussuoso della villa. Il pavimento in pietra uniforme nei toni del crema si fonde con il legno scuro delle porte e degli elementi fissi, creando un mix caldo. L'ampia zona giorno con cucina a vista, situata al piano superiore, si apre sul giardino mediterraneo con pergola e piscina in pietra pregiata. L'ufficio e la camera da letto con bagno privato completano lo spazio disponibile. Un piano più in basso sono state collocate altre due camere da letto con bagno privato e un'area fitness con sauna e splendida vista sul lago. A livello della strada si trova il garage per due veicoli. La villa può essere utilizzata come prima o seconda casa.

Duncan Voormolen

Duncan Voormolen

Travel time
-
1 / 10
CHF 4,750,000.–
5.5 rooms280m² living space
Via Cantonale 88, 6613 Porto Ronco

Profumo di Lago | TI

Ein magischer Moment für die Sinne entsteht hier aus der Verbindung von den Farben des Sees, dem herrlichen Aroma des mediterranen Gartens und der gesamten Landschaft, von der die Villa eingerahmt wird. In allen Räumen und von den verschiedenen Sitzplätzen auf Terrassen und im Garten, ist der See mit den Brissago-Inseln das dominierende Bildmotiv. Die grosszügigen Räume der Villa verteilen sich auf zwei Ebenen, die beide den Zugang zu Garten und Pool ermöglichen. Als besonderes Highlight gehört zur Villa auch eigener Badeplatz am See, mit Bootsdeck und Sitzplatz. Familie oder Gäste sind herzlich willkommen im gemütlichen Gästehaus, das sich direkt an das Wohnhaus anschliesst. Die geschickte Aufteilung ermöglicht beiden Häusern die Privacy zu wahren. Eine südliche Oase für den mediterranen Ferientraum. Im mediterranen Garten mit Pool auf zwei Ebenen, am See-Badeplatz mit Bootsdeck, oder aber auf einer der gedeckten Terrassen auf Wohn-und Schlafebene-die Möglichkeiten, in der Villa zu entspannen, sind vielfältig. Der klassisch südländische Stil -ein wenig im Retro-Chic gehalten, prägt die Gestaltung aller Räume des Hauses. Ein weitläufiger Wohnbereich, mit Wohnraum und angegliedertem Esszimmer mit grossen Rundbögen-Fenstern bieten viel Wohnqualität im Inneren der Villa. Die grandiosen Ausblicke auf den See bieten unterschiedliche Perspektiven in jedem Zimmer. Lichtdurchflutete Räume konkurrieren mit dem Blau von See und Himmel. Eine grosse Stein-Theke mit integriertem Grill sowie den Brissago-Inseln im Hintergrund sind die perfekte Kulisse für sommerliche Grillabende und Sundowner mit Stil. Ergänzt wird das praktische Layout im Erdgeschoss durch eine separate Küche, ein weiteres Zimmer sowie ein Gäste-WC im Eingangsbereich. Vom Flur erreicht man über eine Treppe die Nebenräume, Keller und Waschküche. Die drei Schlafzimmer im Obergeschoss verfügen ebenfalls über eine herrliche Seesicht, die man bereits am Morgen beim Erwachen geniessen kann. Zwei Badezimmer und ein separates WC ergänzen das Raumangebot sinnvoll. Die Schlafräume sind in hellen Farben dekoriert, mit neuem Teppich versehen und verfügen über praktische Einbauschränke. Neben dem Haupthaus besteht noch ein komplettes Gästehaus mit Wohn-und Schlafzimmer sowie Küche und Bad. Eine wunderbare Seesicht ist hier ebenfalls sichergestellt und es besteht eine kleine, separate Terrasse zum See.A magical moment for the senses is created here by the combination of the colors of the lake, the wonderful aroma of the Mediterranean garden, and the entire landscape surrounding the villa. The lake and the Brissago Islands are the dominant motif in all rooms and from the various seating areas on the terraces and in the garden. The spacious rooms of the villa are spread over two levels, both of which provide access to the garden and pool. A special highlight of the villa is its own bathing area on the lake, with a boat deck and seating area. Family or guests are welcome in the cozy guest house, which is directly adjacent to the main house. The clever layout allows both houses to maintain privacy. A southern oasis for the Mediterranean vacation dream.In the Mediterranean garden with a two-level pool, at the lakeside bathing area with a boat deck, or on one of the covered terraces on the living and sleeping levels--there are many ways to relax in the villa. The classic Mediterranean style--with a touch of retro chic--characterizes the design of all rooms in the house. A spacious living area with a living room and adjoining dining room with large arched windowsoffer a high quality of living inside the villa. The magnificent views of the lake offer different perspectives in every room. Light-flooded rooms compete with the blue of the lake and sky. A large stone counter with an integrated grill and the Brissago-Islands in the background are the perfect backdrop for summer barbecues and sundowners in style. The practical layout on the ground...

Duncan Voormolen

Duncan Voormolen

Travel time
-
1 / 4
CHF 2,500,000.–
5.5 rooms140m² living space
6605 Orselina

Eleganza alpina con vista unica

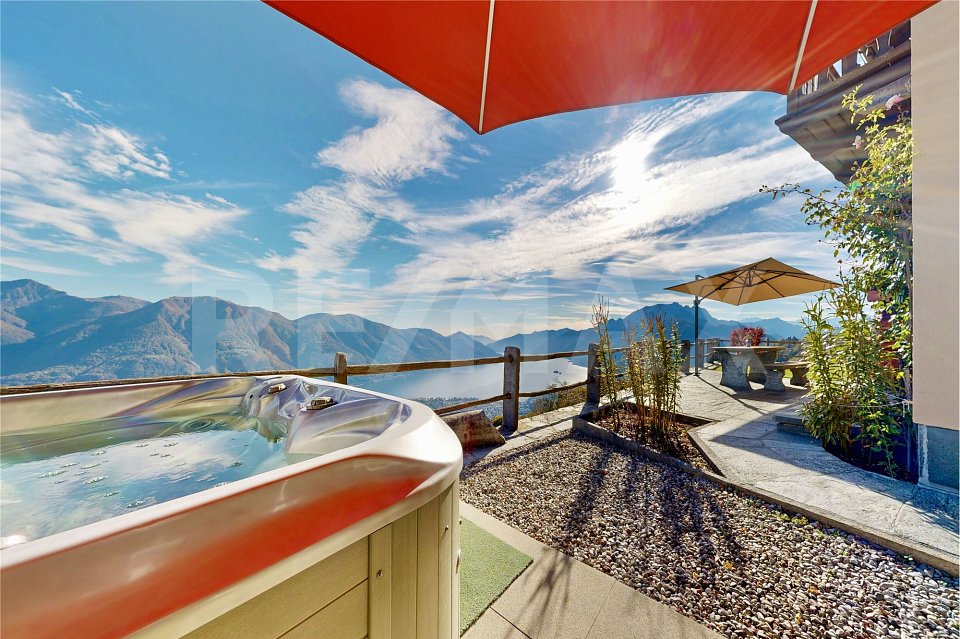
Questo e tanti altri immobili e foto sono visibili su remax.ch e newhome.ch. Residenza primaria e secondariaA San Bernardo, a 1040 m s.l.m. sopra Locarno, sorge questa splendida casa di montagna: un rifugio esclusivo immerso nella natura, dove privacy, comfort e vista mozzafiato si incontrano in perfetta armonia. Circondata da un terreno di 1620 m², la proprietà regala un panorama spettacolare sul Lago Maggiore e sulle montagne ticinesi. La casa, costruita nel 1965 e ristrutturata nel 2010, è stata curata con grande attenzione e impreziosita nel 2024 da una cucina moderna completamente rinnovata.La zona notte, situata al piano superiore, accoglie tre spaziose camere due con balcone panoramico e un elegante bagno con vasca. Al piano inferiore si apre la luminosa zona giorno, con cucina abitabile di ultima generazione, soggiorno con camino in pietra, bagno con doccia, dispensa, cantina e lavanderia. Gli interni, raffinati e caldi, coniugano materiali naturali e design contemporaneo.Allesterno, un magnifico giardino offre numerosi angoli di relax: terrazza coperta con tavolo in granito, area pranzo con vista, vasca idromassaggio, sauna per sei persone e grotto con grande camino per grigliate in compagnia. Un cortile con posteggi privati e un box garage completano questa proprietà unica, perfetta per chi desidera vivere la montagna con stile e serenità.Visiti immediatamente la proprietà tramite il tour virtuale: https://my.matterport.com/show/?m=4ggMb28JdAZTutte le informazioni sono senza garanzia.Vuole saperne di più sulla proprietà? Ci contatti! Siamo con piacere a sua disposizione per ulteriori informazioni e/o per una visita e le invieremo volentieri una documentazione dettagliata.-Diese und weitere Immobilien und Bilder können Sie unter remax.ch und newhome.ch besichtigen. Erst- und Zweitwohnsitz.In San Bernardo, 1040 m ü. M. oberhalb von Locarno, liegt dieses traumhafte Berghaus ein exklusiver Rückzugsort, an dem Ruhe, Komfort und ein atemberaubendes Panorama in perfekter Harmonie verschmelzen. Umgeben von einem 1620 m² grossen Grundstück, bietet die Liegenschaft einen spektakulären Blick auf den Lago Maggiore und die Tessiner Berge. Das 1965 erbaute und 2010 renovierte Haus wurde liebevoll gepflegt und 2024 mit einer vollständig erneuerten, modernen Küche aufgewertet.Im oberen Stock befindet sich der Schlafbereich mit drei grosszügigen Schlafzimmern zwei davon mit Balkon sowie einem eleganten Badezimmer mit Badewanne. Im unteren Geschoss erwarten Sie eine helle Wohnküche mit hochwertigen Geräten, ein gemütliches Wohnzimmer mit Steinkamin, ein Badezimmer mit Dusche, eine Vorratskammer, ein Weinkeller und eine Waschküche.Der gepflegte Garten lädt zum Entspannen ein: überdachte Terrasse mit Granittisch, Essbereich mit herrlicher Aussicht, Whirlpool, Sauna für sechs Personen und ein charmantes Grotto mit grossem Grillkamin. Ein Hof mit privaten Parkplätzen und eine Garage runden dieses seltene Angebot ab ein Rückzugsort voller Charme für alle, die das Tessin in seiner schönsten Form geniessen möchten.Besichtigen Sie die Liegenschaft sofort durch den virtuellen Rundgang: https://my.matterport.com/show/?m=4ggMb28JdAZAlle Angaben erfolgen ohne Gewähr. S.E.&O.Sie möchten mehr über das Objekt erfahren? Kontaktieren Sie uns! Wir stehen Ihnen sehr gerne für weitere Auskünfte und/oder eine Besichtigung zur Verfügung und senden Ihnen eine ausführliche Dokumentation zu. Wir freuen uns auf Ihre Kontaktaufnahme.

1 / 25
CHF 1,650,000.–
8 rooms205m² living space
Via Reslina 54, 6616 Losone

Casa completamente ristrutturata a due passi dal fiume Maggia / Renoviertes Haus auch ZWEITWOHNSITZ

Losone è situato tra Locarno e Ascona. È un comune moderno con tutte le infrastrutture principali. La bella proprietà in buonissimo stato si trova fuori dal centro come una delle ultime case al bordo della zona abitativa in direzione del campo di Golf in posizione molto soleggiata tutto l’anno. Ideale per amanti della tranquillità e del gioco di Golf. Casa costruita nel 1970 e completamente rinnovata nel 2013. Dispone di un appartamento di 3,5 locali al PT con accesso diretto alla terrazza ed al giardino sui 2 lati della casa con pergola e tavolo in sasso. Al 1 piano altro appartamento di 3,5 con balcone coperto parzialmente. Al piano -1 si trova uno studio separato con doccia/wc ed i locali tecnici e cantina. Antistante la casa i 4 comodi posteggi. Res. primaria o SECONDARIA! Il fiume Maggia che invita a bagni rinfrescanti e relax e gioco sul grande prato antistante, dista a poca distanza dall’abitazione e le belle passeggiate lungo l’argine del fiume partono direttamente da li. Il bellissimo Golf Club Gerre Losone 18 buche dista soli ca. 1,4 km ed è raggiungibile in auto oppure comodamente anche a piedi lungo il fiume Maggia, preparazione fisica e psicologica ideale per un buon gioco su un percorso meraviglioso. Fermata Bus a ca. 1 km. Scuole elementari e medio e negozio alimentari ca. 1,5 km, Centro Losone ca. 2 km. Golfclub Gerre Losone con campo a 18 buche ca. 1,4 km. Lago e Ascona ca. 4 km.Composizione dell’immobile: Pianoterreno, app. separato ca. 90 mq • Entrata / atrio con armadio a muro • Soggiorno con camino, uscita su terrazza • Cucina / pranzo, uscita su terrazza e giardino • 1 camera con uscita su giardino • 1 camera con accesso diretto in bagno • 1 bagno suddiviso in 2 loc. con 1 doccia centrale e con wc/lavabo in entrambi i locali, lav./asc. • Terrazza semicoperta con tenda da sole • Terrazza aperta con tenda da sole Primo piano, app.separato ca. 90 mq • Entrata / atrio / corridoio • Soggiorno con camino e uscita sul balcone • Cucina / pranzo con uscita su balcone • 1 camera con doccia/wc/lavabo proprio • 1 ulteriore camera • 1 bagno con doccia, wc, lavabo, col. lav./asc. Piano inferiore • Studio separato con doccia/wc/lav., ca. 25mq • Locale tecnico e tank nafta • Cantina Parte esterna • Giardino che circonda la proprietà su 2 lati • Prato e pergolato con tavolo in sasso • Comoda casetta da giardino per attrezzi ecc. • 2 spazi coperti per biciclette • Antistante casa 4 posteggi • Vista su montagne Posteggi • 4 posto auto esterni Altre informazioni • Res. primaria o SECONDARIA • Anno di costr.: ca. 1970 • Ristrutturato completamente nel 2013 • Impianto fotovoltaico nel 2021 • Sup. parcella: 467 mq • Sup. abitabile: ca. 205 mq • Serramenti doppio vetro • Pavimenti in parquet e piastrelle • Riscaldamento a nafta, distribuz. radiatori • 1 entrata casa principale con atrio e tromba delle scale per il 1 piano eil -1 • Soffitto accessibile e calpestabile, pav. isolato • Casa in buonissimo stato che non necessita di rinnovamenti Prezzo / Preis CHF 1’650’000.--Compreso mobilio esistente / inklusiv vorhandene Möbel Losone liegt zwischen Locarno und Ascona. Die moderne Gemeinde verfügt über alle wichtigen Infrastrukturen. Diese schöne Liegenschaft in sehr gutem Zustand befindet sich etwas ausserhalb des Dorfzentrums an ganzjährig sonniger Lage, als eines der letzten Häuser am Rande des Wohngebiets in Richtung Golfplatz Losone. Ideal für Ruhesuchende und Liebhaber des Golfsports. Das 1970 erbaute und 2013 komplett renovierte Haus verfügt über eine 3,5-Zimmerwohnung im Erdgeschoss mit direktem Zugang zur Terrasse und zum Gartenbereich mit Pergola und Steintisch. Im ersten Stock eine weitere 3,5-Zimmerwohnung mit teilweise gedecktem Balkon und im Untergeschoss das separate Studio mit Dusche/WC, Technikräume und Keller. Vor dem Haus 4 bequeme Parkplätze. Erst- oder ZWEITWOHNSITZ! Der Fluss Maggia und eine grosse Liege- und Spielwiese ist in kurzer Gehdistanz vom Haus erreichbar und lädt zum baden, spielen und entspannen ein und ist zugleich Ausgangspunkt für schöne Spaziergänge am Flussufer entlang. Der wunderschöne 18-Loch-Golfclub Gerre Losone liegt etwa 10 Autominuten entfernt und ist bequem auch zu Fuss (ca. 1,4 km) entlang des Flusses Maggia erreichbar, ideale körperliche und mentale Vorbereitung für ein gutes Spiel auf einem wunderschönen Golfplatz. Bushaltestelle ca. 1 km entfernt. Grund- und Mittelschule sowie ein Lebensmittelgeschäft ca. 1,5 km, das Zentrum von Losone ca. 2 km. Der 18-Loch-Golfclub Gerre Losone ist ca. 1,4 km entfernt. See und Ascona ca. 4 km.Raumaufteilung: Erdgeschoss, sep. Wohnung ca. 90 m2 • Eingang / Atrio mit Einbauschrank • Wohnzimmer mit Kamin, Ausgang auf Terrasse • Küche/Esszimmer, Ausgang auf Terrasse/Garten • 1 Zimmer mit Ausgang in Garten • 1 Zimmer mit direktem Zugang zu Bad • 1 Bad, durch zentrale Dusche verbunden und beidseitig mit je WC / Lavabo, Waschturm • Teilweise gedeckte Terrasse mit Sonnenstoren • Offene Terrasse mit Sonnenstoren 1. Stockwerk, sep. Wohnung ca. 90 m2 • Eingang / Atrio / Korridor • Wohnz. mit Kamin und Ausgang auf Balkon • Küche / Esszimmer mit Ausgang auf Balkon • 1 Zimmer mit eigener Dusche / WC / Lavabo • 1 weiteres Zimmer • 1 Bad mit Dusche / WC / Lavabo, Waschturm Untergeschoss • Separates Studio mit Dusche/WC/Lav, ca. 25 m2 • Technikraum und Tankraum • Keller Aussenbereich • Garten welcher die Liegenschaft auf 2 Seiten umgibt mit Wiese und Pergola mit Steintisch • Bequemes Gartenhaus • 2 Fahrradunterstände • Vor dem Haus 4 Parkplätze • Sicht auf Berge Parkplätze • 4 Aussenparkplätze Weiteres • Erst- oder ZWEITWOHNSITZ • Baujahr ca.: 1970 • Komplett renoviert im 2013 • Fotovoltaikanlage 2021 • Grundstückfläche: 467 m2 • Wohnfläche: ca. 205 m2 • Fenster mit Doppelverglasung • Böden mit Parquett und Fliesen • Oelheizung, Verteilung mittels Radiatoren • 1 Haupteingang mit Atrio und Treppenaufgang in obere Etage sowie ins Untergeschoss • Begehbarer Dachstock mit Bodenisolierung • Haus in sehr gutem Zustand welches keine Renovierung benötigt.
Travel time
-
1 / 12
CHF 766,000.–
4.5 rooms138m² living space
Via Campo dell'Era, 6594 Contone

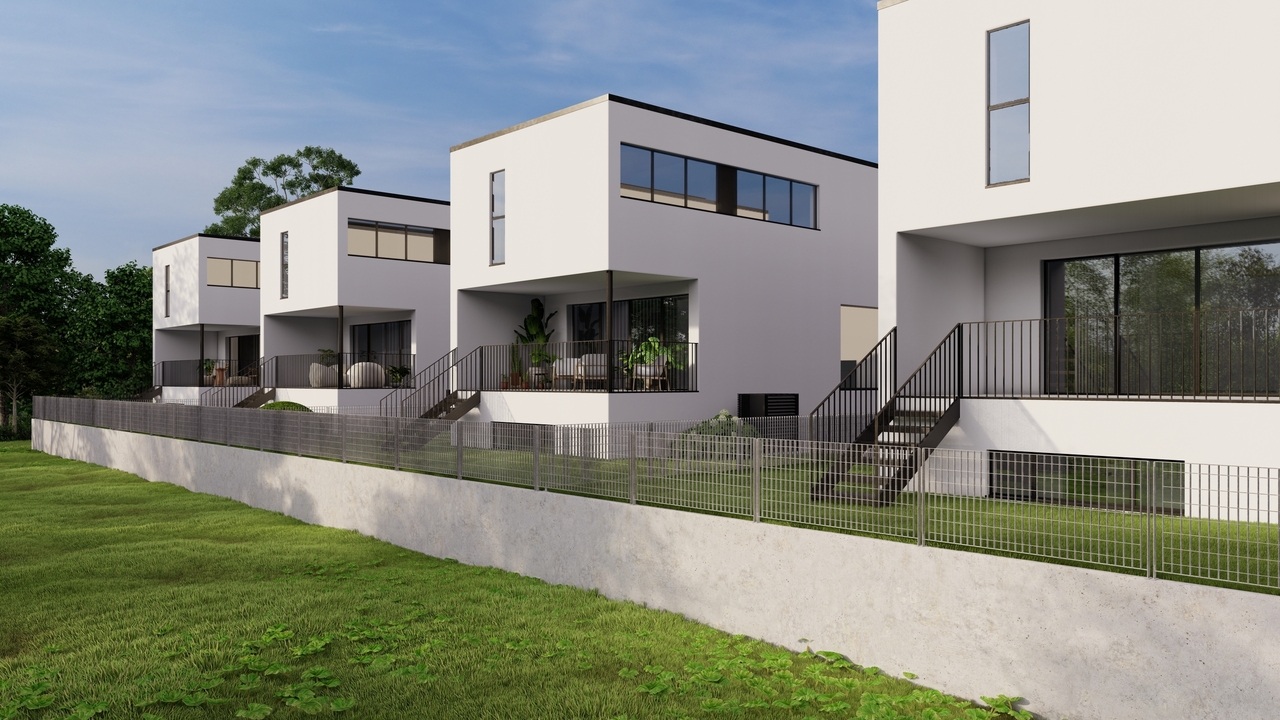
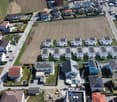
MODERNE VILLE INDIPENDENTI CON CHARME_VILLA A

A Contone, sul pianeggiante e ampio mappale, in zona tranquilla, residenziale e soleggiato, sorgerà un complesso di 12 ville indipendenti di due tipologie: 7 unità Ville A e 5 unità Ville B oppure Villa C.Tutte le moderne unità hanno il privilegio di essere indipendenti, con un favorevole orientamento verso est-ovest ed un'esposizione ottimale a sud-ovest delle terrazze e dei giardini privati.Ogni villa ha la sua esclusiva particella di proprietà con giardino privato: le Ville A dispongono di giardini da mq 80 ca.,quindi sufficientemente grandi per uso ricreativo e nutrire le proprie passioni nel mondo del giardinaggio, ma allo stesso tempo di facile manutenzione vista la loro superficie contenuta.Le ville, altamente isolate e conforme alle prescrizioni CECE Classe A (Certificato Energetico Cantonale degli Edifici), offrono un comfort abitativo molto gradevole e sposano la protezione dell'ambiente grazie ai consumi energetici molto contenuti.Riscaldamento e raffrescamento sono con pompa di calore aria-acqua, alimentata da una generosa dotazione di pannelli fotovoltaici. Tutto ciò permette un'elevata indipendenza energetica e spese di riscaldamento e raffrescamento controllate.Per i piani fuori terra è previsto l'impiego del sistema costruttivo STEKO https://www.steko.ch/metanavigation/home/ (mattoni in legno, riempiti di fiocchi di cellulosa isolante). Ecologico, da fonte rinnovabile e completamente riciclabile, contribuisce anch'esso grandemente alla protezione dell'ambiente.Questo sistema fu sviluppato e brevettato dal Prof. A. Steurer del Politecnico di Zurigo e viene interamente prodotto in Svizzera.Grazie alla leggerezza e all'elasticità tipiche delle strutture in legno, le prestazioni antisismiche sono inoltre molto elevate. Infine, la predisposizione per la ricarica elettrica delle autovetture nei parcheggi coperti, sposa anch'essa la filosofia di abitazione sostenibile.Descrittivo delle tipologie: • Tipologia VILLA A: Villa indipendente da 4.5 locali, disposta su 3 livelli, per un totale mq 160 ca. superficie lorda.Il piano entrata comprende l'ingresso, un bagno ed una porzione non abitabile di mq 22 ca. (un locale tecnico con lavanderia e una cantina).Il pianoterra comprende la zona soggiorno, la zona pranzo con cucina a vista, un locale WC e il ripostiglio.Il primo piano comprende tre camere da letto e due bagni (di cui uno con accesso diretto dalla camera padronale).Al piano terra si trova il giardino privato di mq 80 ca. e una terrazza coperta di mq 13.6 ca. orientata a sud-ovest.Il terreno di proprietà misura mq 212 - 237 ca., a seconda della villa scelta, compresa la porzione asservita alla strada di accesso comune.Completano la Villa A, un parcheggio coperto e due posteggi scoperti.Per il piano finanziario ipotecario, abbiamo il piacere di sottoporre insieme ad una collaborazione con Banca Popolare di Sondrio uno studio su misura per ogni cliente acquirente.In Contone, auf dem flachen und weiten Grundstück, in einer ruhigen und sonnigen Wohngegend, wird ein Komplex von 12 unabhängigen Villen zweier Typen entstehen: 7 Einheiten Ville A und 5 Einheiten Ville B oder Villa C.Alle modernen Einheiten haben das Privileg, unabhängig zu sein, mit einer günstigen Ost-West-Ausrichtung und einer optimalen Süd-West-Exposition der Terrassen und privaten Gärten.Jede Villa hat ihr eigenes exklusives Grundstück mit privatem Garten: die Villen A haben Gärten von ca. 80 qm,Sie sind damit groß genug für die Freizeitgestaltung und die Pflege der eigenen Gartenleidenschaft, gleichzeitig aber aufgrund der geringen Fläche leicht zu pflegen.Die Villen sind hoch isoliert und entsprechen der CECE-Klasse A (kantonaler Energieausweis für Gebäude), bieten einen sehr...

1 / 4
CHF 990,000.–
4.5 rooms200m² living space
Via Vairano 62, 6575 San Nazzaro

Casa unifamiliare con vista lago

Questo e tanti altri immobili e foto sono visibili su remax.ch e newhome.ch. Visiti immediatamente la proprietà tramite il tour virtuale: https://my.matterport.com/show/?m=GSq7Kef429wResidenza primaria e secondaria.La casa unifamiliare, in vendita come residenza primaria e secondaria, offre comfort e modernità immersi in un paesaggio naturale splendido. Disposta su due piani principali più un piano sotterraneo, con spazi ampi e luminosi dal design moderno. Al piano terra troviamo un comodo soggiorno che si integra con la cucina open space, ideale per la vita di tutti i giorni e per ricevere ospiti. La cucina è dotata di elettrodomestici moderni. Qui troviamo anche un bagno per gli ospiti completo di doccia. Dal salotto, ampie porte vetrate conducono a un patio che offre una splendida vista sul lago.Al piano superiore ci sono tre camere da letto spaziose e luminose, più un bagno con vasca. Il piano sotterraneo è pratico, con una lavanderia, due cantine per vari utilizzi e due stanze con il sistema di riscaldamento.Tutte le informazioni sono senza garanzia.Vuole saperne di più sulla proprietà? Ci contatti! Siamo con piacere a sua disposizione per ulteriori informazioni e/o per una visita e le invieremo volentieri una documentazione dettagliata.-Diese und weitere Immobilien und Bilder können Sie unter remax.ch und newhome.ch besichtigen. Besichtigen Sie die Liegenschaft sofort durch den virtuellen Rundgang: https://my.matterport.com/show/?m=GSq7Kef429wErst- und Zweitwohnsitz.Das Einfamilienhaus, das als Erst- und Zweitwohnsitz zum Verkauf steht, bietet Komfort und Modernität inmitten einer wunderschönen Naturlandschaft. Es erstreckt sich über zwei Etagen und ein Kellergeschoss und verfügt über geräumige und helle Zimmer mit modernem Design. Im Erdgeschoss befindet sich ein gemütliches Wohnzimmer, das mit der offenen Küche verbunden ist, ideal für das tägliche Leben und den Empfang von Gästen. Die Küche ist mit modernen Geräten ausgestattet. Hier finden Sie auch ein Gästebad mit Dusche. Vom Wohnzimmer aus führen grosse Glastüren auf eine Terrasse, die einen schönen Blick auf den See bietet. Im Obergeschoss befinden sich drei geräumige und helle Schlafzimmer sowie ein Badezimmer mit Badewanne. Das Souterrain ist praktisch, mit einer Waschküche, zwei Kellern für verschiedene Zwecke und zwei Räumen mit Heizungsanlage.Alle Angaben erfolgen ohne Gewähr. S.E.&O.Sie möchten mehr über das Objekt erfahren? Kontaktieren Sie uns! Wir stehen Ihnen gerne für weitere Auskünfte und/oder eine Besichtigung zur Verfügung und senden Ihnen eine Dokumentation zu. Wir freuen uns auf Ihre Kontaktaufnahme.

Travel time
-
1 / 33
CHF 2,900,000.–
10 rooms350m² living space
6577 Ranzo

Zweitwohnsitz - Villa mit Pool und Panoramablick - Villa con piscina e vista spettacolare sul Lago

In einer der schönsten und sonnigsten Lagen des Gambarogno erwartet Sie diese charmante Villa mit Pool und spektakulärem Panoramablick auf den Lago Maggiore.Die erhöhte Lage und die optimale Ausrichtung garantieren zahlreiche Sonnenstunden – auch im Winter – sowie einen herrlichen Seeblick von den Wohnräumen, den grosszügigen Terrassen, dem Garten und dem Poolbereich.Die Liegenschaft ist derzeit in zwei unabhängige Wohneinheiten aufgeteilt.Im Obergeschoss befinden sich ein grosszügiger Wohn- und Essbereich mit offener Küche, zwei Schlafzimmer mit jeweils eigenem Badezimmer, ein gemütlicher beheizter Wintergarten sowie eine beeindruckende Panoramaterrasse.Die Gartenwohnung mit separatem Zugang bietet einen Wohnbereich mit offener Küche, drei Schlafzimmer, zwei Badezimmer, Waschküche, Atelier und weitere Räume. Die Wohnbereiche öffnen sich zum grosszügigen Garten mit Pergola, Grillbereich, überdachter Terrasse und Pool. Von hier reicht der Blick von den Brissago-Inseln über das italienische Ufer bis nach Ascona und Locarno.Die Geschichte dieser besonderen Liegenschaft ist eng mit der Herstellung des berühmten Sant'Abbondio-Brotes verbunden. Das ehemalige Wohnhaus mit Bäckerei wurde umfassend renoviert, wobei sein ursprünglicher Charakter bewahrt und mit modernem Wohnkomfort kombiniert wurde. Wärmepumpe, Solarmodule und Zentralstaubsaugeranlage ergänzen die zeitgemässe Ausstattung.Die Räume der ehemaligen Bäckerei bieten zudem interessantes Potenzial für die Schaffung zusätzlicher Wohnflächen.Ob als Mehrgenerationenhaus, repräsentative Privatresidenz oder exklusives Feriendomizil – diese aussergewöhnliche Immobilie verbindet Geschichte, grosszügige Räume, Sonne und einen traumhaften Seeblick. Der neue Hafen von San Nazzaro sowie die italienische Grenze sind in kurzer Distanz erreichbar.Die Nutzung als Zweitwohnsitz ist bereits bewilligt.------------------------------------------------------In una delle posizioni più affascinanti e soleggiate del Gambarogno, proponiamo una villa di grande charme con piscina e spettacolare vista panoramica sul Lago Maggiore.La posizione dominante e l’ottima esposizione regalano molte ore di sole anche in inverno e una splendida vista sul lago dagli ambienti della casa, dalle ampie terrazze, dal giardino e dalla piscina.La proprietà è attualmente organizzata in due unità abitative indipendenti. Al piano superiore si trovano un ampio soggiorno con zona pranzo e cucina open space, due camere con bagno privato, un accogliente Wintergarten riscaldato e una magnifica terrazza panoramica.Il piano giardino, accessibile anche separatamente, offre soggiorno con cucina aperta, tre camere, due bagni, lavanderia, atelier e ulteriori locali. Gli spazi si aprono sul grande giardino con pergola, zona barbecue, terrazza coperta e piscina, sempre accompagnati da una straordinaria vista che spazia dalle Isole di Brissago alla costa italiana, fino ad Ascona e Locarno.Un tempo sede della storica produzione del celebre pane di Sant’Abbondio, l’edificio è stato completamente rinnovato preservandone il carattere originale e integrando comfort moderni, tra cui pompa di calore, pannelli solari e aspirazione centralizzata.Gli spazi dell’antica panetteria offrono inoltre un interessante potenziale per la creazione di ulteriori superfici abitative.Ideale come residenza per più generazioni, prestigiosa dimora privata o esclusiva casa di vacanza, la proprietà si trova a breve distanza dal nuovo Porto di San Nazzaro e dal confine italiano.Residenza secondaria già autorizzata.

1 / 13
CHF 2,200,000.–
6.5 rooms280m² living space
6612 Ascona

Modern Villa in Ascona - Spacious Rooms, Garden and Terraces

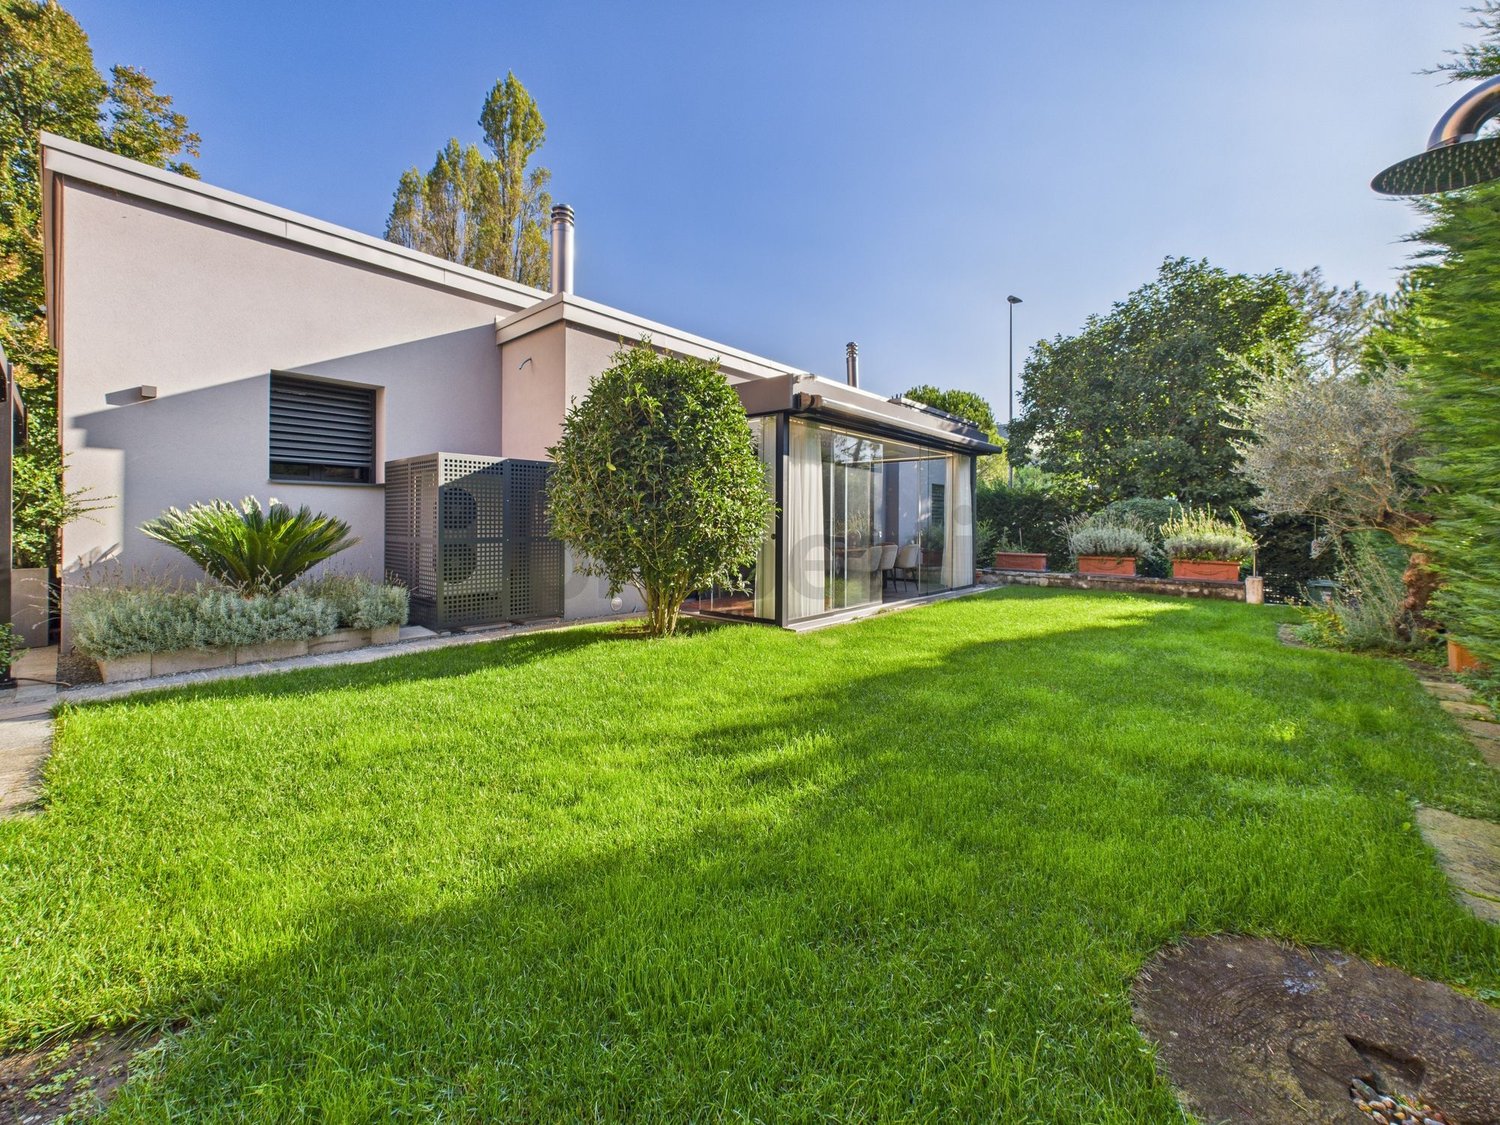
In one of the most prestigious and sought-after areas of Ascona, just a few minutes from the Golf Club, this elegant single-family house with 7.5 rooms offers a perfect balance between modern style, tranquility, and quality of life.Built in 2001 and renovated in 2018, the property stands out for its spacious rooms, large windows, and excellent solar exposure, which create bright spaces and a pleasant feeling of continuity between indoors and outdoors.The house has 4 bedrooms and 3 bathrooms, as well as spacious living areas enriched by a fireplace. The real strong point is the exterior: a well-kept and private garden, accompanied by terraces ideal for sunbathing, relaxing, and spending pleasant moments outdoors.The location is simply privileged: an exclusive and quiet residential area, close to the Golf Club and a short distance from the main services of Ascona.A large parking area and a cellar complete the property.This Properti offer is characterized by: • 7.5 rooms, 4 bedrooms, and 3 bathrooms • Modern style and spacious rooms • Large windows and excellent brightness • Private and well-kept garden • Large terraces for outdoor living • Excellent solar exposure • Renovated in 2018 • Large parking area and cellar • Exclusive and prestigious area of Ascona • Close to the Golf Club A special property for those looking for space, privacy, sun, and style in one of the best areas of Ascona.Contact us for a non-binding consultation and to discover this great opportunity.

1 / 13
CHF 980,000.–
7.5 rooms270m² living space
6614 Brissago

Brissago - Two-family house with lake view, pool and great development potential

Discover this exceptional opportunity in Brissago: a two-family house nestled between sky and lake, where every detail tells the privilege of living just a few steps from the waters of Lake Maggiore. Built in 1981 and skillfully renovated in 2006, this property stands on a generous plot of 496 sqm with 270 sqm of living space distributed over several levels, offering versatile spaces and a breathtaking view that captures the soul of Lake Maggiore in every season.The heart of the property is its context: a sunny area all day, absolute silence typical of the historic core, and a private pool embedded in the green, perfect for refreshing while admiring the lake. The property hosts a comfortable, completely independent 2.5-room apartment, ideal for guests, tourist rental, or relatives. But the real treasure is hidden in the large empty annex: a raw space of considerable potential, ready to be transformed into an extension of the 2.5-room apartment, a new 3.5-room apartment, or a personalized hobby area (gym, wine cellar, art studio) according to your desires.This property offer is distinguished by: • Two-family house on 496 sqm plot with 270 sqm living area • Panoramic view of Lake Maggiore • Private pool in green surroundings with optimal solar exposure • Independent 2.5-room apartment already habitable • Large empty annex with high development potential (extension or new 3.5-room house) • Renovated in 2006: solid structure and careful finishes • Functioning oil heating • Ideal second residence for vacation or tourist investment • Quiet, authentic core; free public parking spaces a few meters away, available all year round • Privileged location in Brissago: proximity to services, Italian border, and lake attractions A tailored project for those who seek not only a house but the possibility of shaping their own corner of paradise by the lake.

1 / 13
CHF 2,180,000.–
3.5 rooms153m² living space
6600 Locarno
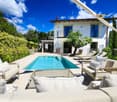
Modern house with garden, private spa and advanced technology in Locarno
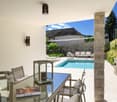
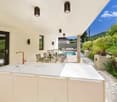
The bright living room, spacious and inviting, invites relaxation and opens onto the modern open-plan kitchen, the true heart of the house. The master bedroom, equipped with a private bathroom and walk-in closet, ensures maximum comfort, while a second bedroom and an additional bathroom complete the sleeping area in a functional way. From the living room, you can access the covered terrace, which is air-conditioned and heated by serpentine, making it habitable all year round. Outside, a well-kept garden guarantees privacy and tranquility, enriched by an equipped veranda with a jacuzzi whirlpool that offers an exclusive private wellness area. With a basement, grotto, laundry room, technical room, an outdoor parking space, and an internal garage, this property is designed to offer maximum living comfort.Built in 2015 and completely renovated in 2019, the house presents itself in excellent condition. The 150 m² of living space on the ground floor, combined with the ancillary spaces on the basement floor, offer a generous and practical layout. Solar panels, heat pump, and domotic system for lights and shutters guarantee energy efficiency and advanced technology. The high quality of the finishes and the elegant modern design make this property particularly sought after. The central location in Locarno, combined with advantageous tax conditions and a quiet context, creates a perfect combination. In the vicinity, you can find restaurants, cafes, parks, the city center, sports facilities, nature, a swimming pool, a playground, and fitness centers.This property offer stands out for: • Quiet and sunny location near Lake Maggiore • A few steps from the center of Locarno • High-quality contemporary finishes • Renovated, spacious, and bright rooms • Covered terrace, air-conditioned, and garden on three sides • Private wellness area with jacuzzi • Technology and sustainability: solar panels, heat pump, and domotics • Central but reserved location • Advantageous tax conditions • Numerous leisure opportunities nearby • Modern and efficient central heating system Are you interested? Contact us for a non-binding visit!
1 / 13
CHF 1,050,000.–
5.5 rooms255m² living space
6614 Brissago
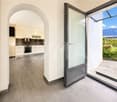
Cozy single-family house with breathtaking views of Lake Maggiore in Brissago

Located in one of the most sought-after areas of Brissago, this stunning single-family house of 5.5 rooms offers a bright and cozy atmosphere. The spacious and sunny living room blends harmoniously with the habitable kitchen, creating an ideal space for convivial moments and relaxation.The property has 3 comfortable bedrooms and 2 bathrooms, perfect for meeting the needs of a family. The panoramic balcony invites you to enjoy the breathtaking views of Lake Maggiore and the surrounding mountains. Additionally, the house has a pergola where you can spend days with your family and friends outdoors.In terms of practicality, the house is equipped with 2 external parking spaces and a garage. Essential services are easily accessible: shops are just 1.7 km away, and schools are nearby.Built in 1983, the property stands out for its solidity and impeccable current condition. While the quiet and sunny environment ensures a perfect balance between privacy and quality of life. In the immediate vicinity, you will find restaurants and numerous opportunities to fully experience nature.This property offer stands out for: • Sunny and cozy atmosphere • Quiet environment • Bright and spacious living room • Habitable and generous kitchen • Grotto with kitchen and fireplace • Laundry room • Shelter • Spacious parking • Electric heating • Proximity to shops and schools • Restaurants and natural experiences nearby Are you interested? Contact us for a non-binding visit!

Suggested properties for you based on search results