641 results - House, chalet, rustico to buy in District Locarno
1 / 13
CHF 855,000.–
7.5 rooms175m² living space
6594 Contone

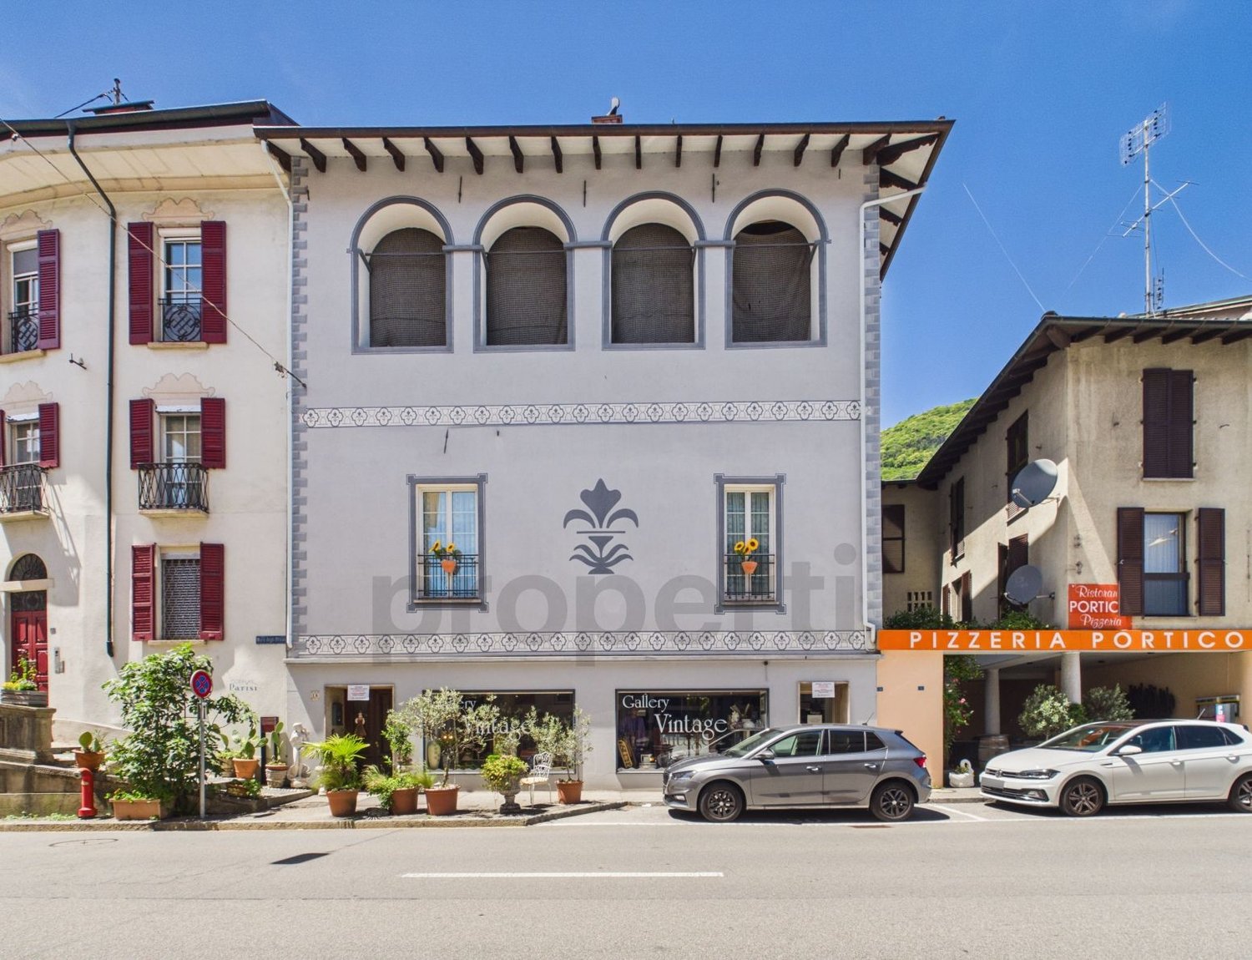
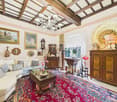
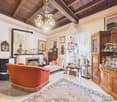
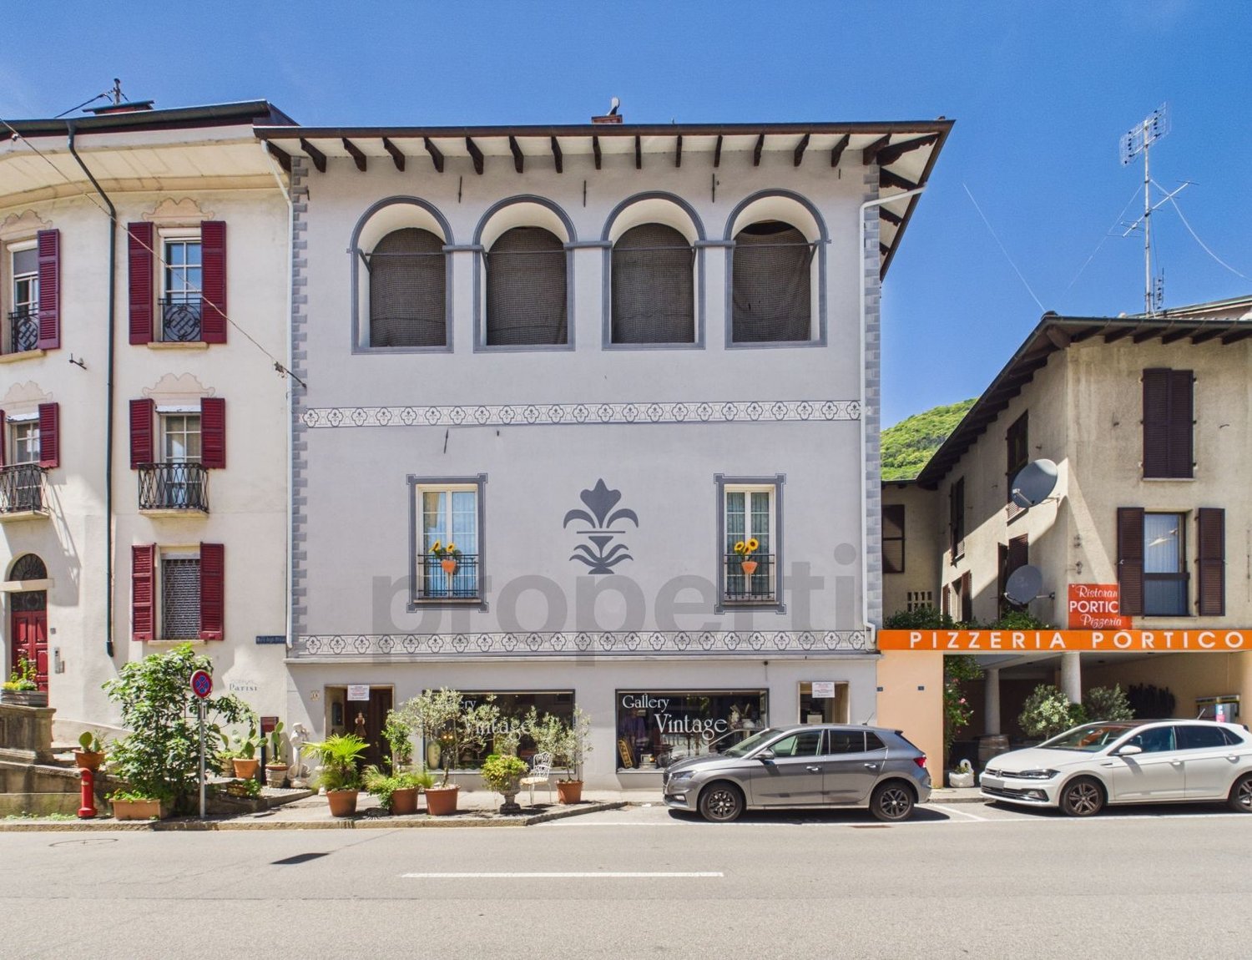
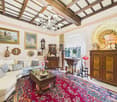
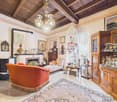
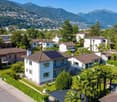
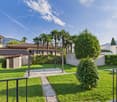
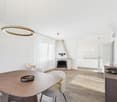
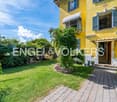
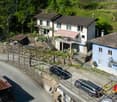
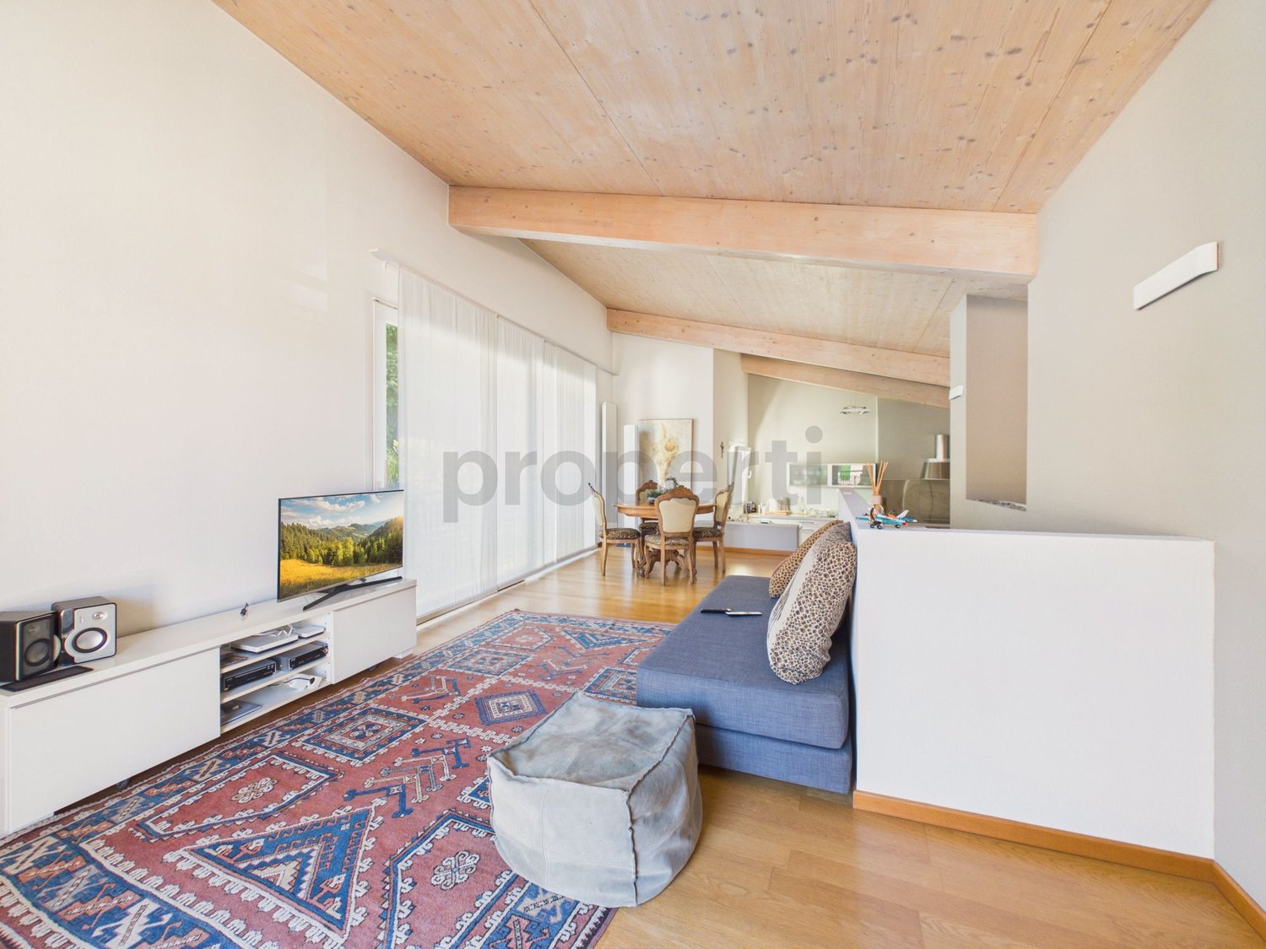
Renovated townhouse in the heart of Contone: a fascinating duplex attic and two already rented apartments.

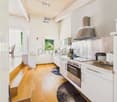
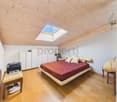
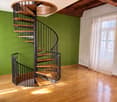
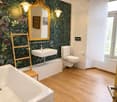
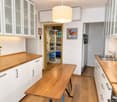
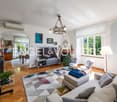
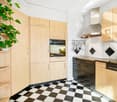
A complete and versatile property in the heart of Contone: three independent living units, a fascinating duplex attic and two already rented apartments.In the heart of Contone, we offer for sale a entire townhouse consisting of three independent living units: an elegant duplex attic of about 90 m², an apartment with 2.5 rooms of about 43 m² and a cozy 1.5 room apartment of about 38 m².The entire property was completely renovated in 2005 and presents itself today in a very good condition. The 2.5 room and the 1.5 room apartment are currently rented, offering an immediate income source and making the property particularly interesting for investors. An external parking space also belongs to the property.The duplex attic is the heart of the property. Distributed over two levels, it impresses with the brightness of the rooms, the generous spaces and a pleasant living atmosphere.The living area is characterized by a spacious living room with double exposure, which is enhanced by a large glass front that lets in plenty of natural light and leads to a charming balcony. The open kitchen harmonizes with the living area, creating a modern and cozy space for daily life.The sleeping area includes two double bedrooms with skylights, a bathroom with shower and an additional large, versatile room, ideal as a study, relaxation area, hobby room or second living room.The 2.5 room apartment, currently rented, offers a cozy living area, a bright double bedroom, a separate, fully equipped kitchen and a bathroom with window and bathtub.The 1.5 room apartment, also currently rented, has a practical living and sleeping area, a separate kitchen and a bathroom, offering a compact and functional living solution.The presence of three independent units within a single property makes this townhouse a particularly interesting and flexible solution: ideal for those who want to combine their own apartment with rental properties, for a family looking for multiple units in the same building, or for those considering an investment property with partially already rented units.Everything in a strategic and well-connected location in Contone, ideal for accessing the main centers and services of the region.This Properti offer is characterized by: • Entire townhouse consisting of three independent living units • Elegant duplex attic of about 90 m² • Apartment with 2.5 rooms of about 43 m², currently rented • Apartment with 1.5 rooms of about 38 m², currently rented • Property already partially rented • Completely renovated in 2005 and in very good condition • Bright attic with double exposure and large glass front • Three versatile and well-distributed units • Interesting solution for both living and investment • Strategic and well-connected location • External parking space Interested? Contact us to organize a non-binding visit!Maddalena Stella+41 76 657 02 40

1 / 8
CHF 1,095,000.–
5.5 rooms287m² living space
6618 Arcegno

Sonniges Reihenhaus am Waldrand in Arcegno

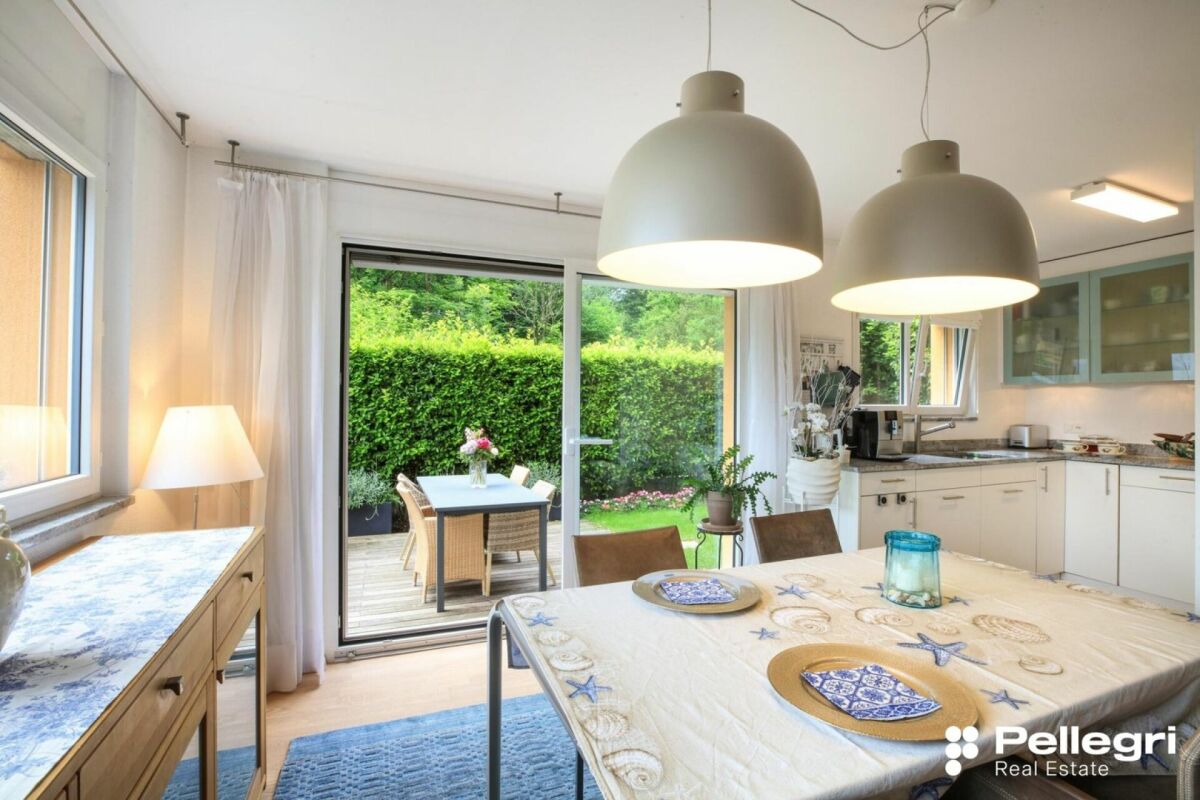
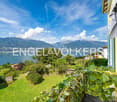
Sonniges Reihenhaus am Waldrand in Arcegno Am Waldrand gelegen, im malerischen Ortsteil Arcegno der Gemeinde Losone, befindet sich dieses elegante Reihenhaus mit hochwertigen Ausstattungen. Eingebettet in eine grüne und ruhige Umgebung, bietet die Liegenschaft ein Höchstmass an Privatsphäre und Lebensqualität sowie eine ausgezeichnete Sonneneinstrahlung während des gesamten Tages. Die Bushaltestelle ist in nur drei Gehminuten erreichbar, während das Zentrum von Ascona lediglich acht Fahrminuten entfernt liegt.Das Haus erstreckt sich über drei oberirdische Geschosse sowie ein Untergeschoss und überzeugt durch grosszügige, harmonisch gestaltete Räume - ideal für Familien oder all jene, die naturnahes Wohnen mit modernem Komfort verbinden möchten.Im Untergeschoss befinden sich eine geräumige und vollständig ausgestattete Waschküche, der Technikraum mit Wärmepumpe sowie ein grosser Keller mit direktem Zugang zum Garten, der vielseitige Nutzungsmöglichkeiten bietet.Das Erdgeschoss empfängt mit einem einladenden Eingangsbereich mit Garderobe und öffnet sich zu einem hellen, offen gestalteten Wohnbereich. Das grosszügige Wohnzimmer mit Cheminée und die moderne Küche mit hochwertigen V-Zug-Geräten schaffen ein stilvolles und behagliches Ambiente. Ein Gäste-WC ergänzt diese Etage.Im Obergeschoss befindet sich der Schlafbereich mit drei Schlafzimmern. Zwei Zimmer verfügen über einen gemütlichen Balkon auf der Ostseite, während das dritte Schlafzimmer Zugang zu einem privaten Westbalkon bietet. Ein elegantes Badezimmer mit Dusche und WC rundet diese Etage ab.Das Dachgeschoss beherbergt einen grosszügigen, ausgebauten Wohnraum mit eigenem Badezimmer und Whirlpool. Dank seiner grosszügigen Dimensionen lässt sich dieser Bereich problemlos in zwei zusätzliche Schlafzimmer, ein Büro oder einen Hobbyraum umgestalten.Die Immobilie ist mit einer Fussbodenheizung sowie einer Klimaanlage ausgestattet und garantiert dadurch ganzjährigen Wohnkomfort.Abgerundet wird dieses attraktive Angebot durch zwei private Parkplätze, davon einer gedeckt und einer im Freien.Ein ideales Zuhause für alle, die die Ruhe und die Natur schätzen und gleichzeitig die Nähe zu Ascona und den wichtigsten Annehmlichkeiten des Locarnese geniessen möchten.-------------------------------------------Casa a schiera con giardino ai margini del boscoAi margini del bosco, nella suggestiva frazione di Arcegno, nel comune di Losone, sorge questa elegante casa a schiera, rifinita con materiali di qualità e immersa in un contesto di assoluta tranquillità, circondato dal verde e baciato dal sole durante tutto l'arco della giornata. Un'oasi di pace a pochi minuti dai principali servizi: la fermata dell'autobus è raggiungibile in soli 3 minuti a piedi, mentre il centro di Ascona dista appena 8 minuti d'auto.La proprietà si sviluppa su tre piani fuori terra oltre ad un piano interrato e offre ambienti spaziosi e ben distribuiti, ideali per una famiglia che desidera comfort e qualità di vita.Al piano interrato troviamo una spaziosa lavanderia attrezzata, il locale tecnico con termopompa e una grande cantina con accesso diretto al giardino, uno spazio versatile e particolarmente pratico.Il piano terra accoglie con un ingresso dotato di guardaroba e si apre su una luminosa zona giorno open space con soggiorno, cucina moderna equipaggiata con elettrodomestici V-Zug e un elegante camino che dona un'atmosfera calda e accogliente. Completa il piano un pratico servizio per gli ospiti.Al primo piano si sviluppa la zona notte composta da tre camere da letto. Le prime due godono dell'accesso ad un piacevole balcone esposto a est, mentre la terza camera dispone di un balcone privato rivolto a ovest. Un raffinato bagno con doccia e WC completa questo livello.Il piano mansardato ospita un ampio locale abitabile con bagno privato e vasca idromassaggio. Grazie alle generose dimensioni, questo spazio offre molteplici possibilità di utilizzo e può essere facilmente trasformato in due ulteriori camere da letto, uno studio o un locale hobby.La casa è dotata di riscaldamento a pavimento e impianto di climatizzazione, garantendo un elevato comfort abitativo in ogni stagione.Completano questa affascinante proprietà due posteggi privati, di cui uno coperto e uno esterno.Una dimora ideale per chi desidera vivere a contatto con la natura, senza rinunciare alla vicinanza ad Ascona e alle principali comodità del Locarnese.

1 / 15
CHF 1,800,000.–
6.5 rooms210m² living space
6600 Locarno
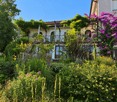
A large duplex in the heart of Locarno's Old Town

In the heart of Locarno's historic center, within a building from the early 20th century that was renovated in 2018, a unique opportunity arises: to unite two overlapping apartments and transform them into a single duplex of approximately 210 m², distributed over two levels.The project allows for the imagination of a spacious and character-rich home, where the spaces of the first floor and those of the upper floor are internally connected through a private staircase. In the context of creating the duplex, one room on each floor could be destined for the creation of the internal staircase, directly connecting the two levels and transforming them into a single home.On the lower floor, the current apartment of approximately 140 m² is characterized by generous spaces, two living rooms, and three bedrooms. The parquet floors confer an elegant and welcoming atmosphere to the spaces, while the tiles complete the service areas.The highlight of this level is the large internal terrace, a private and quiet space, ideal for outdoor meals, moments of relaxation, or to enjoy a quiet corner in the heart of the city. An additional balcony overlooks the characteristic historic center.On the upper floor, the current unit of approximately 70 m², today used as a B&B, offers additional spaces that, in the context of the duplex, can become an integral part of the house. The spaces, well-distributed and characterized by parquet and tiles, maintain the charm of the historic building and lend themselves to being reinterpreted according to the needs of the future owners.The possibility of internally connecting the two levels allows for the creation of a spacious, original, and hardly replicable housing solution, with the generosity of a large house and the charm of living in the heart of the Old Town.

1 / 13
CHF 2,070,000.–
12.5 rooms420m² living space
6614 Brissago

House of the Barons - Historic Patrician Residence with Commercial Space in the Heart of Brissago

Discover the charm of past centuries in this exclusive patrician house, the "House of the Barons", located in the heart of Brissago's historic center, just a few steps from Lake Maggiore and all major services. Built in the 18th century, this prestigious property preserves the authentic character of traditional Ticino architecture and offers a total area of approximately 320 m², distributed over three levels connected by a suggestive original stone staircase. The privileged location allows for comfortable walking access to the lakefront, shops, and restaurants, enabling you to fully experience the Mediterranean atmosphere of Brissago.One of the most fascinating elements of the property is the characteristic internal courtyard of approximately 120 m², enriched by a historic stable and various accessory rooms that create an intimate and reserved atmosphere. On the ground floor, we also find: • laundry and technical room; • additional spaces and service areas; • an interesting commercial space of approximately 100 m² with independent access, ideal for professional activities, ateliers, or as an investment to rent. Each floor offers an area of approximately 120 m², providing generous spaces. Currently, the residential area includes: • four bedrooms; • a kitchen and a bathroom; • various accessory rooms and storage areas. The House of the Barons stands out for its solid and well-preserved structure, offering interesting possibilities for personalization. Particularly interesting is the attic with a loggia of approximately 120 m², which offers significant potential for expansion with views of the town's roofs and glimpses of Lake Maggiore. Over the years, important renovation work has been carried out, including the renovation of the ground floor and the first floor, the floors, the kitchen, the bathroom, and the installation of electric heating.This residence represents a rare opportunity for those who wish to own a historic house of great value, with the additional advantage of a commercial space that increases its profitability. Furthermore, the purchase is also possible as a secondary residence, representing a particularly interesting opportunity for both Swiss and international buyers.It would be a great pleasure to accompany you on a thorough visit to this unique property. I invite you to contact me to arrange a viewing.

1 / 13
CHF 1,490,000.–
10.5 rooms320m² living space
6614 Brissago

House of the Barons - Historic Patrician Residence in the Heart of Brissago

Discover the atmosphere of past centuries in this historic patrician residence, the "House of the Barons", located in the heart of Brissago, just a few steps from Lake Maggiore and all major services. Built in the 18th century, this prestigious property stands out for its authentic Ticinese architecture. The building offers approximately 320 m² of living space, distributed over three levels, connected by a characteristic stone staircase from the time. Thanks to its privileged position in the historic center, the lakefront, shops, and restaurants are easily accessible on foot, allowing you to fully enjoy the Mediterranean lifestyle.Property FeaturesThe property has a suggestive internal courtyard of about 120 m², enriched by a characteristic stable and auxiliary rooms that create an intimate and relaxing atmosphere. The ground floor is completed by: • laundry room; • technical and service rooms; • additional spaces adaptable to different residential or recreational needs. Each floor has about 120 m² with large and bright rooms. Currently, the house includes: • four bedrooms; • a kitchen; • a bathroom; • various auxiliary and storage rooms. Potential for EnhancementCharacterized by a solid structure, the property offers excellent opportunities for personalization. Particularly interesting is the attic with a loggia of about 120 m², which offers notable expansion options and a pleasant view of the roofs of the village with glimpses of Lake Maggiore. Over the years, important renovations have already been carried out, including the renovation of the ground floor, the first floor, the floors, the kitchen, and the bathroom, as well as the installation of electric heating.

1 / 6
CHF 6,900,000.–
7.5 rooms362m² living space
Strada Collinetta 11, 6612 Ascona

Villa Panorama with Guest House and Dream Lake View

Monte Verità location of the villa with dream lake view & guest house The charming Villa Panorama is situated on Monte Verità, the legendary power spot above Ascona. For over 100 years, this special hill has been exerting a magical attraction on intellectuals, artists, and writers. Today, Monte Verità is one of the most exclusive residential areas in Ticino.In the midst of a small park with an area of 1403 sqm, the villa with its guest house towers above the Piazza of Ascona and offers an impressive view of the lake. Peace, vastness, and an exceptional atmosphere characterize the special character of this property, and in just a few walking minutes, you will find yourself on the beautiful promenade of Ascona.Key facts about Villa Panorama • Net living area: 324 sqm • Terrace area: 130 sqm • Number of bedrooms: 5 • Living and dining room: 1 • Kitchen: 1 • Music room: 1 • Winter garden: 1 • Bathrooms: 2 • WC: 3 • Outdoor parking: 1 Key facts about the guest house • Net living area: 38 sqm • Terrace area: 6 sqm • Number of bedrooms: 1 • Living room/kitchen: 1 • Bathroom: 1 Key facts about the expansion of the villa to a luxury villa with pool, pool house, and guest houseWe have developed a project to expand and renovate the charming Villa Panorama to meet the highest standards of living comfort. Due to the very large plot of land, a living area expansion of around 200 sqm of net living space is possible. In addition to a complete renovation of the villa, we are planning the construction of an outdoor pool with its own pool house. Together with the guest house, this results in an exclusive residential ensemble that conveys a truly southern lifestyle. The access is via a ramp directly to the property.

Travel time
-
1 / 21
CHF 1,490,000.–
5.5 rooms190m² living space
6595 Riazzino

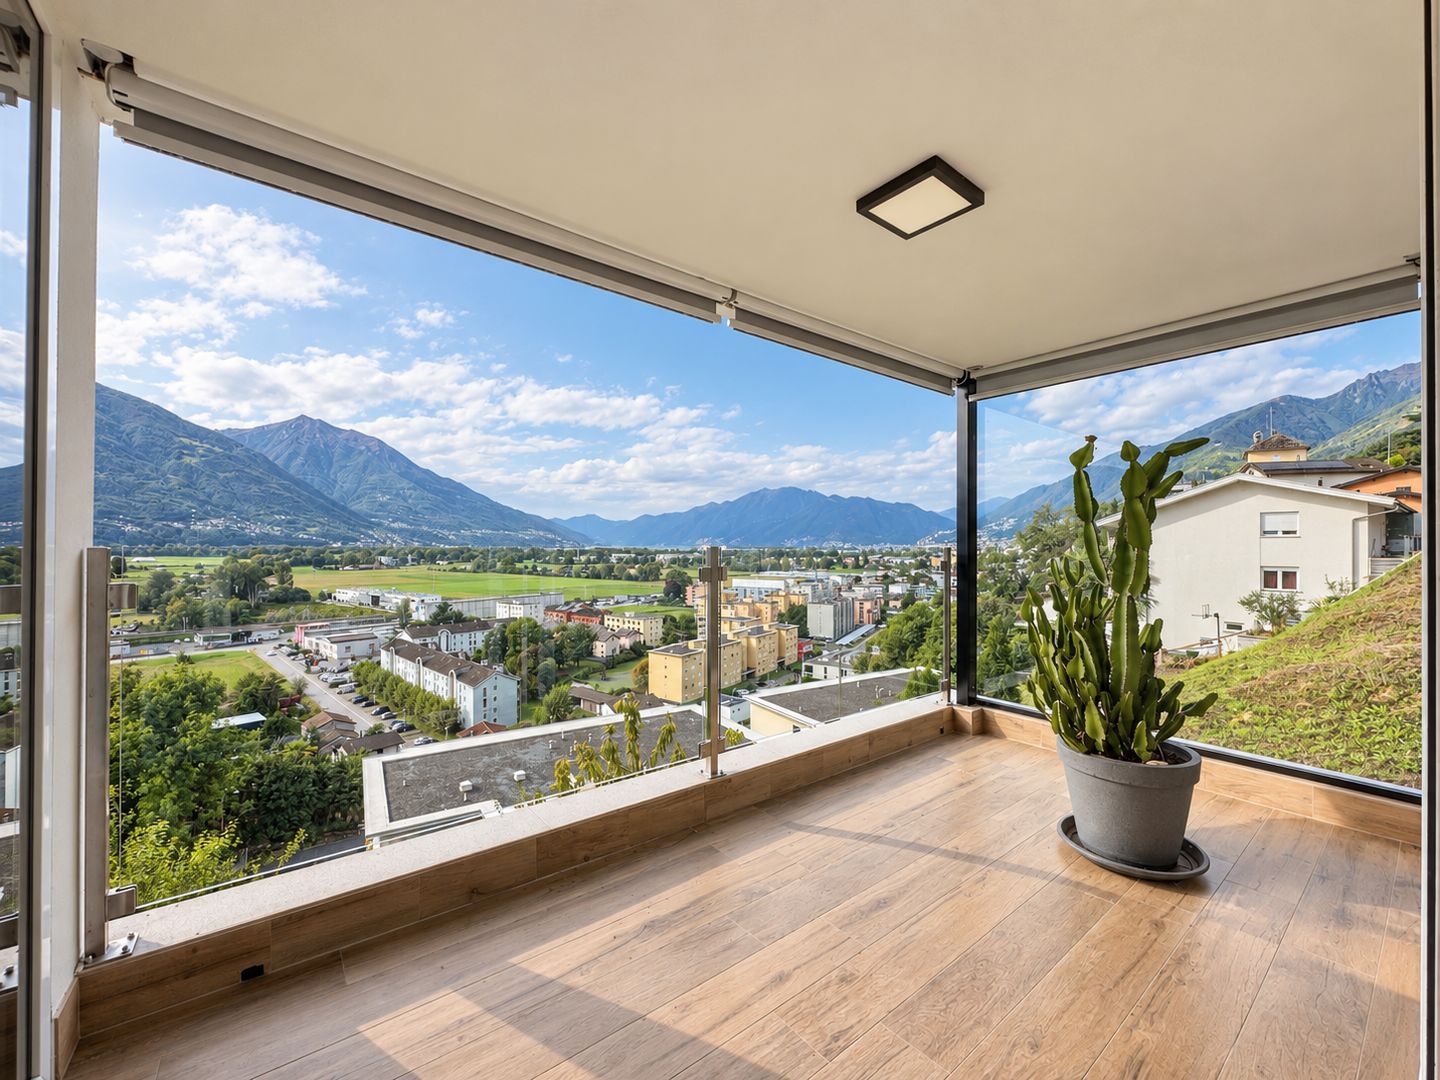
High-quality single-family house with panoramic view

Located on a hillside in Riazzino, we offer a single-family house with a garden and an unobstructed view of the plain and the lake for sale. The location combines the tranquility of the hillside with the proximity to the facilities of daily needs.The house is characterized by spacious rooms, a functional room layout, and large, south-facing window fronts. These provide plenty of daylight and bring the view to the fore. The garden and terraces complement the various living levels.Particular emphasis was placed on energy efficiency during construction. Environmentally friendly materials, an air-water heat pump, and a photovoltaic system were used. The insulation, windows, and sun protection contribute to a pleasant living climate in every season.The house spans three levels. The entrance is located on the top floor and leads to a spacious entrance hall. On the same floor, there is a room currently used as an office. It is internally connected to the house and also has a separate entrance with a covered forecourt. A practical solution for all those who work from home and want to separate their work area from their private living spaces.The middle floor houses the living area. The living room and kitchen are connected, yet remain clearly separated. The dining area is located directly at the large panoramic windows. The kitchen has a practical pantry and direct access to the outdoor area with a terrace, barbecue area, and vegetable garden. The balcony offers another protected outdoor space with a view of the landscape. A bathroom complements this floor.The sleeping area is located on the ground floor with three bedrooms. The master bedroom has a dressing room and its own bathroom with a bathtub. A second bathroom with a shower and practical storage space under the stairs complement this level.The laundry room is located on the entrance level. The property also includes a technical room, a spacious garage, and a forecourt with parking space for up to three cars.Sales price: CHF 1'490'000.–Contact us at 091 752 25 67 to visit your dream home. If this property does not meet your expectations, you can find all our residential and commercial properties on our real estate portal www.domusdea.ch.

1 / 13
CHF 2,890,000.–
9 rooms216m² living space
6612 Ascona

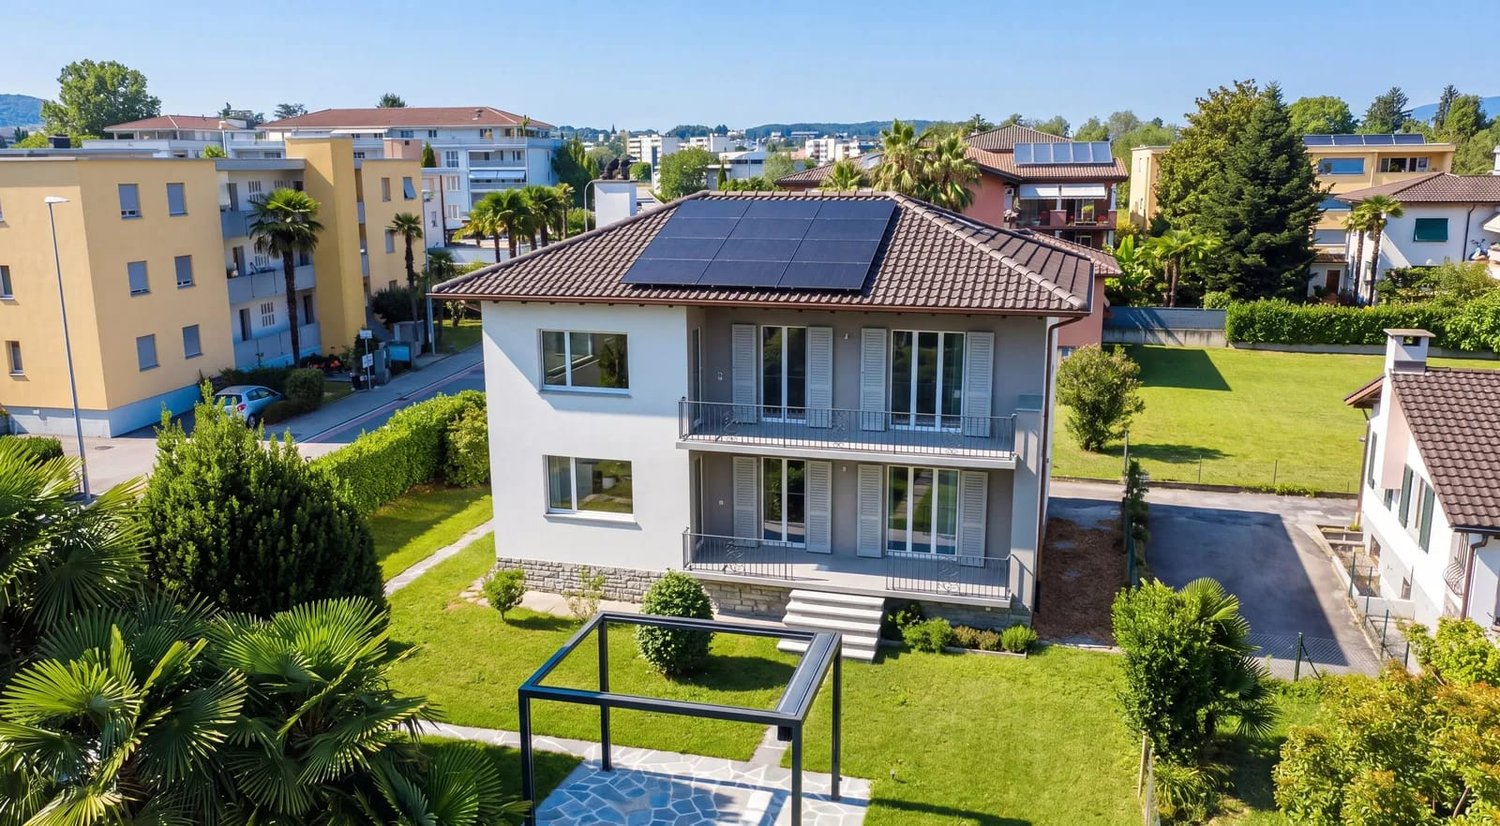
Renovated two-family house in Ascona

In the sought-after Ticino municipality of Ascona, just a few steps from Lake Maggiore, this exceptional property presents itself as a true gem for lovers of upscale living. On a plot of 631 m², it combines two equivalent apartments with 108 m² of living space each, an identical floor plan, and a spacious outdoor area that invites relaxation and enjoyment.The property was completely renovated in 2025 and has since shone in new, contemporary splendor. From the windows to the kitchens to the stylish bathroom furniture, the highest value was placed on quality and durability in the selection of materials. Every detail reflects the claim to exclusive living.Specifications: • 631 m² plot area • 216 m² living space • 2025 completely renovated • 2 apartments (each 108 m², identical floor plan on the ground floor and 1st floor) • 2 covered carport parking spaces • Air conditioning / split unit • PV system Both apartments have an open and bright living and dining area, which, thanks to large-format windows, offers a view of the greenery. An elegant fireplace in each unit creates a cozy atmosphere on cooler evenings. The modern kitchens are equipped with high-quality appliances and blend harmoniously into the elegant living environment. The bathrooms are true wellness oases, tastefully designed with noble surfaces and selected furniture elements.Particularly noteworthy is the extensive garden, which perfectly captures the Mediterranean lifestyle of Ascona. A pergola creates a stylish outdoor space, ideal for social evenings, relaxed hours in the sun, or private parties. Two covered carport parking spaces complement the well-thought-out overall package of this property.Live in it yourself, rent it out, or do bothThanks to the two equivalent, separately usable apartments, this property offers maximum flexibility. Live in one unit yourself and rent out the second, either long-term or as a vacation rental, for example, through Airbnb. This way, the rental income covers a significant part of the financing. The property also convinces as a pure investment object: Ascona is one of the most popular vacation destinations in Switzerland and attracts guests to Lake Maggiore all year round. The ready-to-move-in, high-quality equipment, air conditioning, private parking, and garden with pergola are exactly what discerning vacationers are looking for.Whether as an exclusive single-family home, multi-generational house, vacation residence with rental potential, or value-stable capital investment: This property combines luxurious living comfort, a prime location, and timeless architecture into an offer that is rarely found in Ascona.

1 / 6
Price on request
5.5 rooms180m² living space
Via Naccio 16, 6614 Brissago

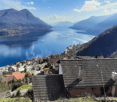
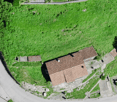
Holiday home with development potential and adjacent plot of land

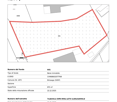
Discover the perfect combination of natural living and breathtaking views in this unique holiday home with an adjacent building plot in Brissago. Enjoy the stunning panoramic view of Lake Maggiore and absolute privacy, high above the roofs of this picturesque village. The property features a direct access road and is surrounded by idyllic hiking and cycling trails, inviting you to explore the beautiful nature of the surroundings.Highlights • Location • Elevated with unobstructed views of Lake Maggiore. Ideal for rest and relaxation. • Space and design possibilities: • The spacious plot offers numerous uses, such as the construction of a pergola, the design of a walkable garden, or a pool. It also has the potential to realize an extension building or a new building, thus complementing the existing property as a primary residence and creating a spacious residence. • Privacy: • The plot guarantees sufficient distance from the neighborhood, allowing you to enjoy nature undisturbed. Due to the slope, you have the opportunity to enjoy the magnificent view from the garden area as well. • Living area • The current house is partially developed and offers possibilities for expansion. A outbuilding in the entrance area can be used as additional usable space for a winter garden. • Parking possibilities • The direct access allows for convenient parking in front of the property. Additionally, an extra garage and an adjacent parking space are available to offer parking possibilities for friends and family. For larger festivities, public parking spaces can be used in the immediate vicinity, which can also be rented monthly by the commune. The plot, consisting of three parcels, is the ideal location for your primary or secondary residence. Thanks to its excellent location, you not only enjoy peace and seclusion but also direct access to the breathtaking nature. It is the perfect retreat to relax after a stressful day. Whether as a main residence or as a holiday home – here you combine quality of life and natural relaxation in a harmonious way and create a personal oasis that offers you the best of both worlds.Facts:For sale are 3 parcels (visibility through slope location from each parcel given)Parcel 641871 m²The property is located in a residential area and is exclusively intended for the construction of a primary residence.Alternatively: garden plot for pool and garden, privacy, and distance from the neighborhoodParcel 642615 m²Holiday home with terraced garden, access road, and garage....can be expanded and renovatedParcel 111076 m² adjacent parking spaceImportant construction data: • Utilization factor: 0.6 • Building factor: 30% • Distance to property boundary: 3 m BrissagoA picturesque jewel on Lake MaggioreBrissago is a charming town on the shores of Lake Maggiore in the Italian-speaking region of the Swiss canton of Ticino. Nestled between the gentle hills and the clear, blue waters of the lake, Brissago is characterized by its Mediterranean climate, which offers mild winters and warm summers. The region is rich in lush vegetation, exotic plants, and palm trees, which beautify the cityscape and create a unique atmosphere. Visitors can explore the historic old town with its narrow streets and charming squares, lined with picturesque buildings and cozy cafes. Lake Maggiore invites you to take boat trips, engage in water sports, and take relaxing walks along the shore. A special highlight is the island of Brissago, also known as the Brissago Islands. These two islands are home to a botanical garden with a variety of exotic plants and flowers, which transport visitors to a magical world of colors and scents. Thanks to its location as a border town to Italy, Brissago also offers the opportunity to experience Italian flair. The proximity to Italy enables easy shopping, strolling through endless markets, and access to small bays and picturesque towns along the lake, which are worth exploring. In the last five years, the municipality has recorded an average annual residential construction activity of 0.3%, while the vacancy rate is currently 0.8% (as of June 1, 2023). Real estate prices have increased by 4.9% in this period, compared to +11.1% in the canton as a whole. In Brissago, Mediterranean flair, natural beauty, and Swiss hospitality come together to create an unforgettable experience. The town is the ideal place for all those seeking peace, relaxation, and the beauty of nature.

Travel time
-
1 / 17
CHF 320,000.–
2 rooms53m² living space
6655 Verdasio

Charming Rustico in Verdasio – Your Retreat!

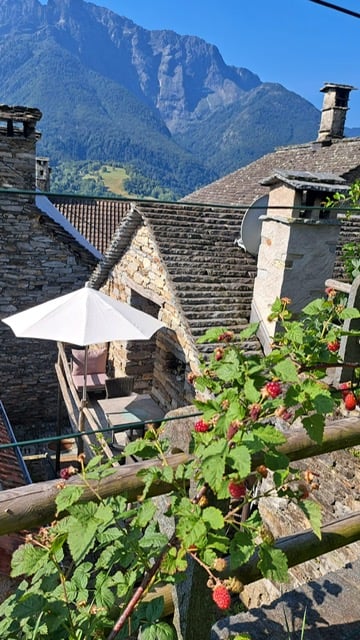
This meticulously renovated Ticino rustico in Verdasio combines historic construction and modern comfort to create an exceptional retreat for nature lovers. Upon entering, the inviting entrance with practical storage and rustic wooden floor conveys a sense of home. The thoughtfully furnished ground floor uses a harmonious color concept and offers perfect conditions for restful nights thanks to its natural coolness. Here, you'll find the newly designed bathroom with a modern shower, as well as the sleeping area, which is elegantly separated by a stylish screen. In contrast, the upper floor presents itself as a bright wellness oasis. The floor-to-ceiling windows in the light-filled living area can be opened wide, providing direct access to the cozy outdoor terrace, where you can enjoy the morning sun and the afternoon breeze. A crackling fireplace ensures cozy hours on cooler evenings, while the modern kitchen and the inviting couch area invite you to cook and linger. An architectural highlight is the view of the facade: The full-value Ticino stone plate roof made of gneiss ("piode") is a rare testimony to regional culture and craftsmanship. Since only about 20 specialized craftsmen ("Teciatt") still master this complex technique, you'll acquire an exclusive piece of history with an extreme longevity of up to 300 years. This unique offer is rounded off by the excellent location in the picturesque hiking area of Verdasio. The trails into the surrounding mountain world begin right in front of the door. Additionally, a charming, village-like restaurant invites you to discover regional specialties and immerse yourself in the rich history of this enchanting region. Verdasio is a picturesque village in the Centovalli Valley, located in the canton of Ticino, Switzerland. It offers breathtaking landscapes and a rich culture, with several amenities: 1. Location and view: Verdasio is situated on a sunny height with spectacular views of the surrounding mountains and valleys. The fascinating natural landscape makes it an ideal destination for nature lovers and hikers. 2. Accessibility: The village is easily accessible by the Centovalli railway, which runs from Domodossola in Italy to Locarno. This picturesque railway line is known for its impressive viaducts and tunnels that wind through the alpine landscape. 3. Hiking and leisure opportunities: The Centovalli region offers numerous hiking trails that lead through untouched nature, vineyards, and charming villages. Hikers can enjoy the peace and beauty of the surroundings and experience the breathtaking views of the Alps and the valleys. 4. Cultural heritage: Verdasio has a rich history and many traditional Ticino elements. The architecture of the houses and the churches bear witness to the region's cultural identity. Local festivals and traditions are celebrated throughout the year. 5. Activities in the surrounding area: Near Verdasio, you can enjoy activities such as cycling, climbing, and exploring small lakes. The Lago Maggiore is also not far away, offering further opportunities for water sports and relaxation by the water. In total, Verdasio is an idyllic place in the Centovalli Valley, ideal for those seeking nature, culture, and relaxation. It is perfect for getting to know the beauty of original Ticino.

1 / 21
CHF 2,980,000.–
6 rooms230m² living space
6648 Minusio

An exclusive retreat where space, privacy and a pool turn every day into a holiday

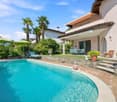
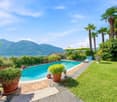
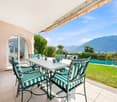
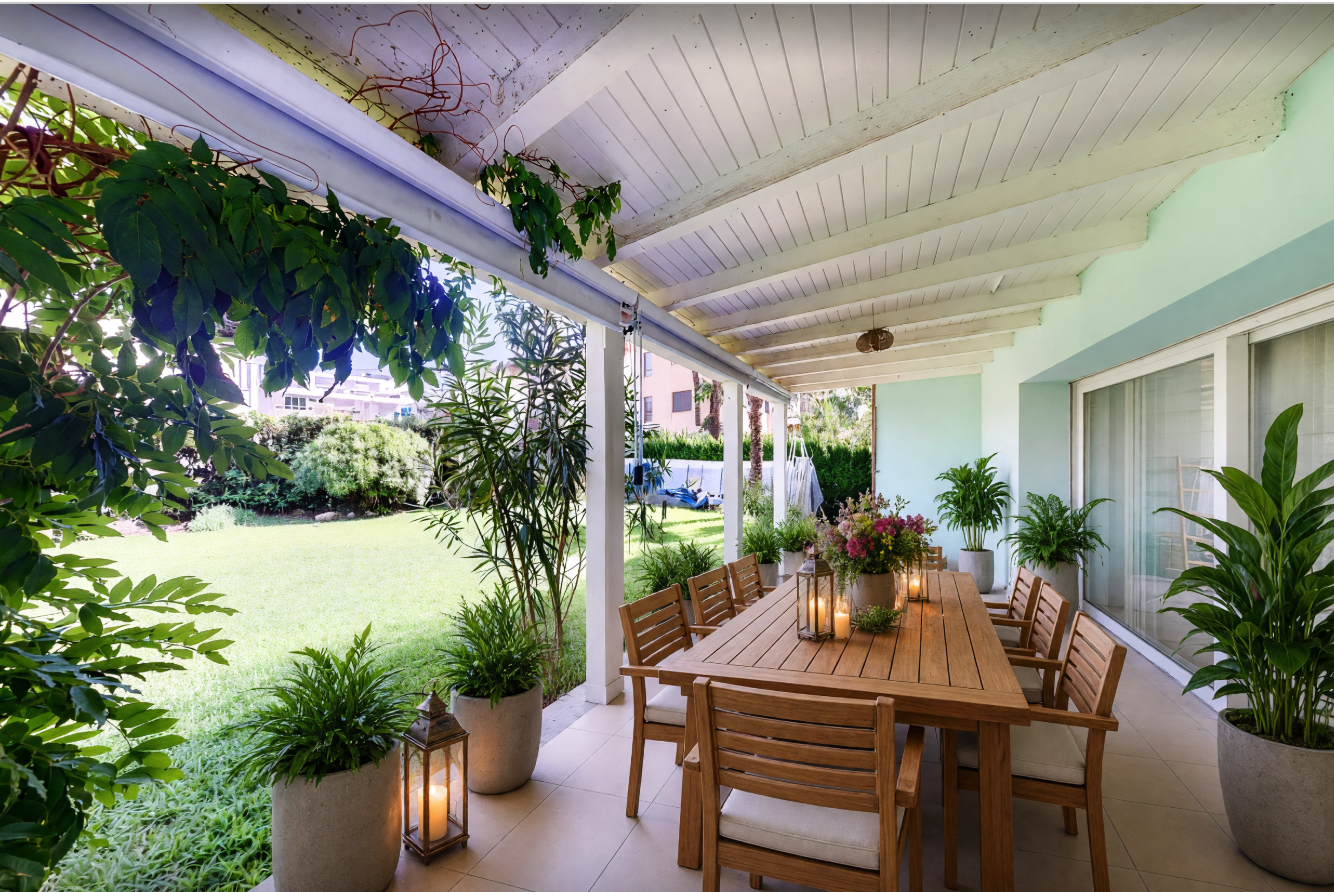
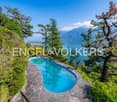
An exclusive retreat where space, privacy and a pool turn every day into a holiday Set in a peaceful residential area of Minusio overlooking Lake Maggiore, this 6-room villa embodies the pleasure of living in Ticino through an elegant combination of Mediterranean atmosphere, privacy and generous indoor and outdoor spaces.The property enjoys open lake views extending across a panorama of up to 180 degrees. Palm trees, lush vegetation and carefully selected details create an intimate and relaxing setting, while the outdoor swimming pool becomes the heart of summer living. From the very first moment, the house conveys a sense of peace and serenity: a place designed for everyday living, entertaining guests and rediscovering one’s own space and well-being.The villa is arranged over three levels and offers approximately 230 m² of net living space, approximately 250 m² of gross living space and approximately 265 m² of usable space. Including the ancillary rooms and the lower-ground floor, the total gross floor area amounts to approximately 290 m².From the parking area, a series of characteristic stone steps leads to the property and an inviting green space in front of the entrance. Once inside, an elegant entrance hall harmoniously connects the villa’s different levels.The main floor features a bright living area with lounge and dining room, a separate kitchen that remains visually connected to the surrounding spaces, and a guest WC. The entire level opens directly onto the outdoor areas: the living and dining rooms provide access to the garden, covered patio, terrace and swimming pool. The indoor and outdoor spaces flow naturally into one another, creating the ideal setting for al fresco dining, entertaining or simply enjoying the surrounding landscape.Measuring approximately 8 × 3.5 metres and around 1.5 metres deep, the swimming pool is set within a private and verdant environment. Originally built in 2007 and completely refurbished in 2021, it features renewed technical systems and completes the experience of an authentic Mediterranean residence on Lake Maggiore.On the upper floor, a central landing connects the three bedrooms and the bathroom. The two principal bedrooms both have access to the balcony, which offers a magnificent view of the lake. Enhanced by built-in wardrobes and a private en-suite bathroom with bathtub, the principal bedroom is one of the home’s most captivating spaces. Its distinctive design culminates in a semicircular section with three large floor-to-ceiling windows. From the bed, the lake appears as a single work of art presented from three different perspectives. A third versatile bedroom, harmoniously integrated into the layout, completes this floor.The lower-ground floor can be accessed both internally and directly from the garden. It comprises a spacious hobby room officially approved for residential use, a further habitable room currently used as an office, a laundry room, cellar and technical rooms. This level provides attractive possibilities for working from home, accommodating guests, exercising, pursuing hobbies or creating a more independent living area.The property has been consistently maintained and updated. Significant work carried out in recent years includes the complete refurbishment of the swimming pool and its technical systems, the renovation of the guest bathroom and resin-finished shower, new flooring throughout the main floor and several appliance upgrades. The RASI inspection was completed in June 2025, followed by the correction of the identified items. The villa is also equipped with a fibre-optic internet connection.Two covered outdoor parking spaces are available. Based on a current agreement with the neighbour, an additional area is also being used to park a third vehicle.The villa is also authorised for use as a secondary residence, making it particularly attractive for those wishing to enjoy holidays in Ticino or spend extended periods in the region throughout the year.Subject

1 / 13
CHF 2,000,000.–
5.5 rooms
6612 Ascona

Spacious living in a privileged location

Representative family idyll in Ascona: Spacious living in a privileged location Welcome to your new home in Ascona – one of the most sought-after and exclusive residential areas in the region. Located in an absolutely quiet side street, this property combines maximum privacy with unbeatable centrality. Whether it's the vibrant center of Ascona, the beautiful lake promenade, or the renowned golf course: Everything is perfectly accessible within a few minutes. Thanks to the excellent connection to the public transport network (bus connection), you enjoy flexibility here. The charming single-family house from 1962 was continuously maintained and freshly renovated in 2022. It presents itself today in an excellent, ready-to-move-in condition and extends over a total of four generously designed floors, offering plenty of space for individuality.Already when entering the ground floor, the spaciousness of this property becomes apparent. The heart of the house is the bright living room. The numerous window fronts blur the boundaries between inside and outside and open up the view into the green oasis of the house. Directly adjacent, the very spacious living kitchen invites you to joint cooking evenings and cozy get-togethers. A spacious entrance area with practical built-in units and a guest toilet perfectly round off the room offer on this level. From the living floor, the way leads through the staircase to the first upper floor. Here are three generously cut bedrooms. The absolute highlight on this floor: All three rooms have direct access to the connected balcony. From here, you can enjoy a wonderful view into your own garden. A comfortable bathroom with shower and bathtub as well as a separate toilet offer the highest comfort for the whole family on this floor.The attic: Your private refuge The top floor was converted into a large, modern youth room. Thanks to numerous windows, this area presents itself as extremely bright and inviting. Equipped with its own bathroom and a separate dressing room, this floor is also perfectly suited as an exclusive guest area, private parental bedroom, or as an inspiring home office.Living where others vacation: The elegant Ascona is one of the most sought-after and exclusive residential and holiday regions in the whole of Switzerland. Located directly on the picturesque shore of Lake Maggiore, the lowest-lying town in the country combines alpine grandeur with carefree, Mediterranean lifestyle.The basement: Space for wellness, hobby, and storage The house has an extremely spacious basement, which offers much more than just pure storage space. In addition to the practical laundry room and separate drying rooms, this area was used as a sauna – ideal for creating your own wellness oasis or fitness room here.Garden and veranda: A paradise for children, animals, and connoisseurs The outdoor area is a real highlight and optimally protected. The inviting, covered veranda provides sufficient shade on hot summer days and offers the perfect place for a cozy lounge. The extensive garden area is an absolute dream for families: It offers ideal freedom for pets, plenty of space for playing children to grow, and also leaves enough room for the realization of your own pool.The highlights of this top location at a glance: • Privileged microlocation: The year-round mild, sun-kissed climate ensures palm trees and subtropical vegetation directly in front of your doorstep. • Lively center: The historic town center ("Borgo") with its elegant boutiques, art galleries, and excellent restaurants, as well as the world-famous, car-free lake promenade, are within walking distance. • First-class infrastructure: Highest privacy in quiet residential areas, combined with perfect connections to the neighboring town of Locarno, public transport, and renowned sports and leisure facilities (such as the exclusive Golf Club Patriziale Ascona). • Sustainable value stability: Properties in Ascona enjoy a first-class and stable value status on the Swiss real estate market thanks to the worldwide high demand, limited supply, and exceptionally high quality of life. • Second home • 1 garage space and 1 parking space • Oil heating • Renovation 2022 - work carried out: Replacement of all pipes, thermal insulation of the exterior walls, new roof insulation, and the installation of solar modules that cover the energy needs of the house • Virtual tour, detailed photo material, and floor plans will be provided upon request An investment in this top location promises not only a prestigious home but also an unparalleled lifestyle full of peace, culture, and southern charm.

1 / 8
CHF 895,000.–
4.5 rooms148m² living space
Costa di Fuori 12, 6614 Brissago

A panorama to be enjoyed every day from the house terrace

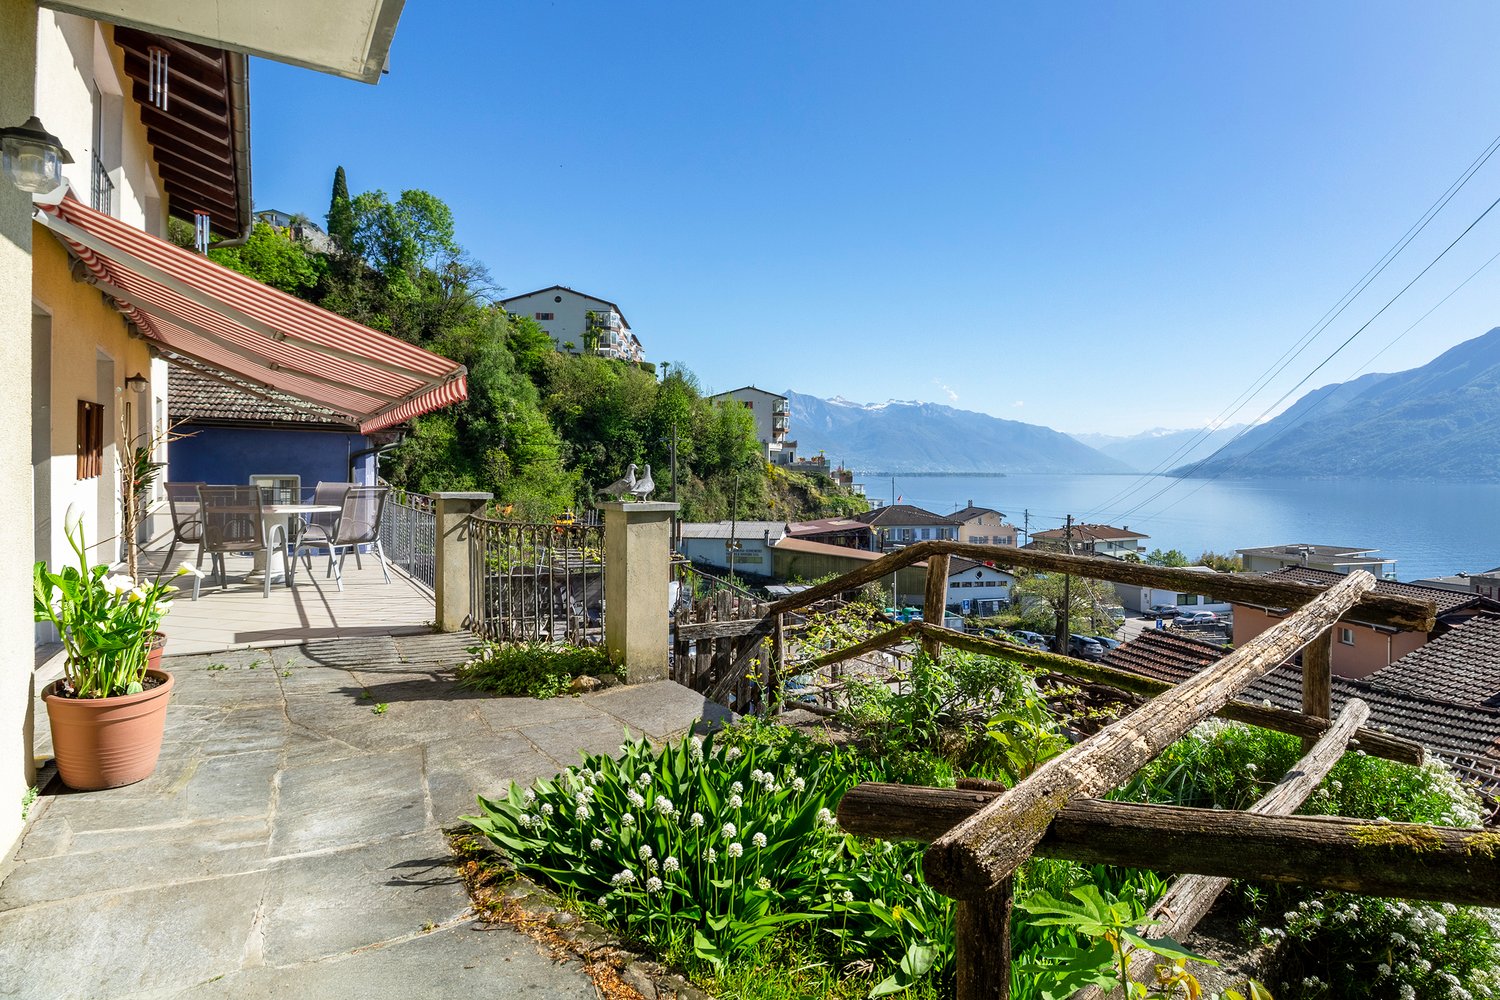
The property for sale enjoys a privileged position: shops are located nearby, while the public transport stop and the lakefront are easily reachable on foot in about 5-6 minutes. The Isole di Brissago are a short distance away and Locarno can be reached in just 10 minutes by car.This charming house wins over from the first glance thanks to the magnificent open view of Lake Maggiore, its brightness, and the warm, welcoming atmosphere. Built in 1952, expanded in 1962, and completely renovated in 1995, the property is in excellent condition and offers harmonious, light-filled spaces thanks to the excellent exposure.On the ground floor, a well-organized living area with kitchen and living room with fireplace is enriched by a practical guest bathroom. But it's when you cross the threshold of the splendid terrace that the house reveals its soul: the gaze gets lost in the blue of the lake, while the sun caresses the outdoor spaces, making them the ideal place for slow breakfasts, outdoor lunches, and unforgettable evenings, surrounded by quiet and panorama. Going up to the first floor, the sleeping area offers three bedrooms, all with a lake view, intimate and bright, perfect for waking up every morning with a sense of peace. The bathroom, equipped with both a bathtub and a shower, also offers a glimpse of the lake. A separate laundry room and a lovely little terrace complete the floor. The property also has a convenient outdoor parking space.This house is not just a property, but a place to live for those who desire light, tranquility, and the privilege of a view that excites every day, in the heart of one of the most fascinating corners of the Locarnese.Call me for a visit without commitment.
Travel time
-
1 / 11
Price on request
6.5 rooms450m² living space
Via Monescie 2, 6612 Ascona

Art of Design | TI

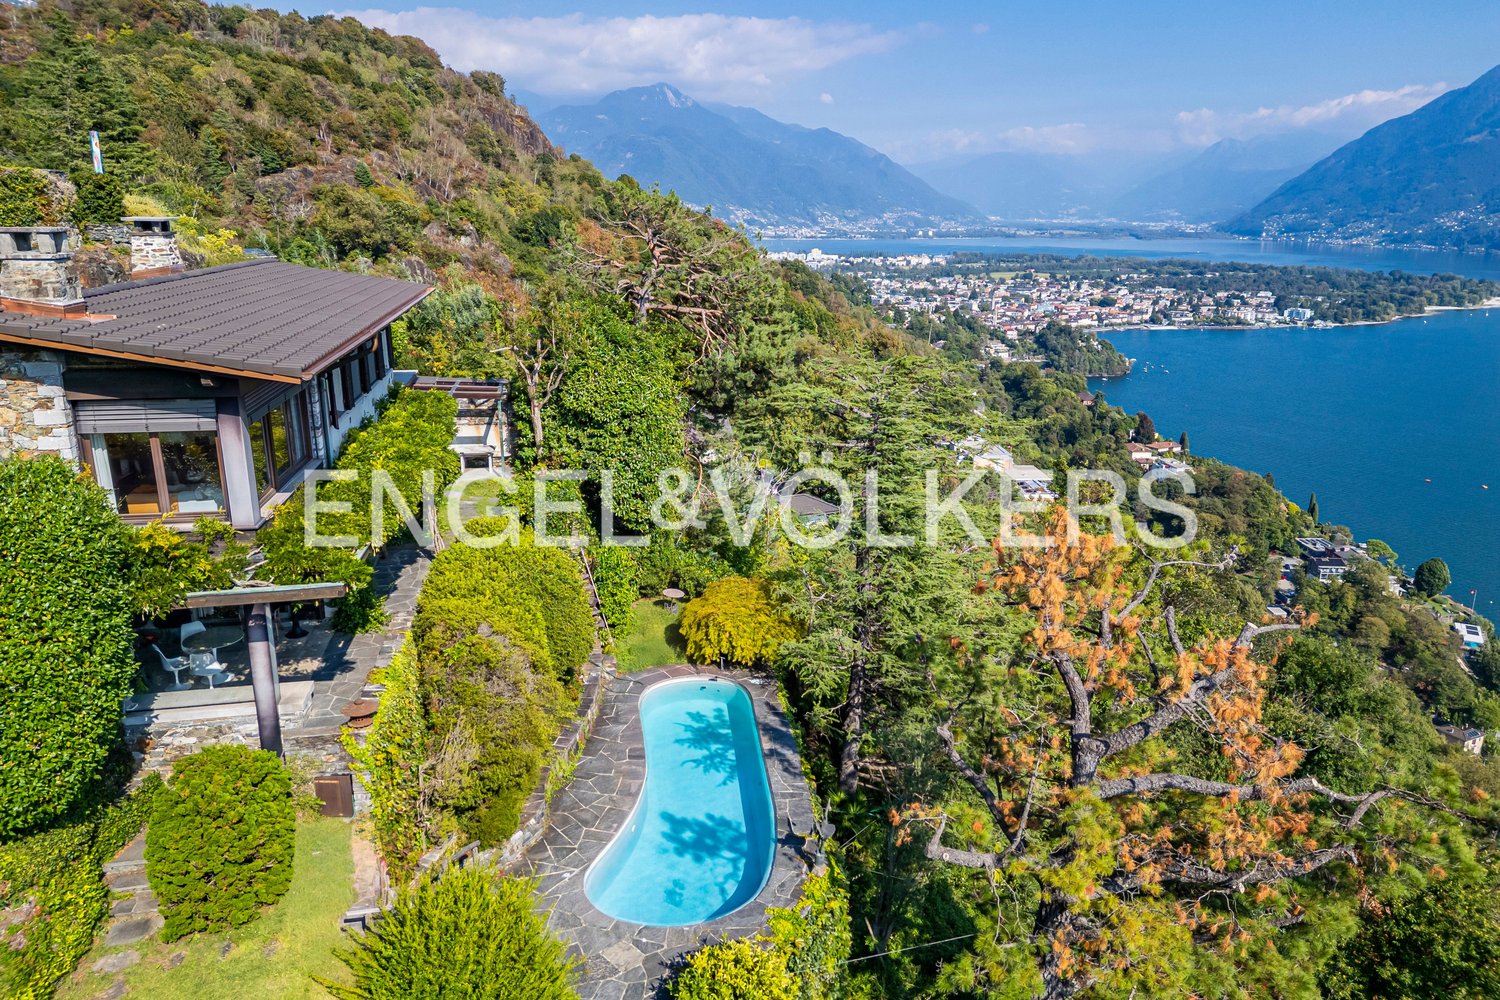
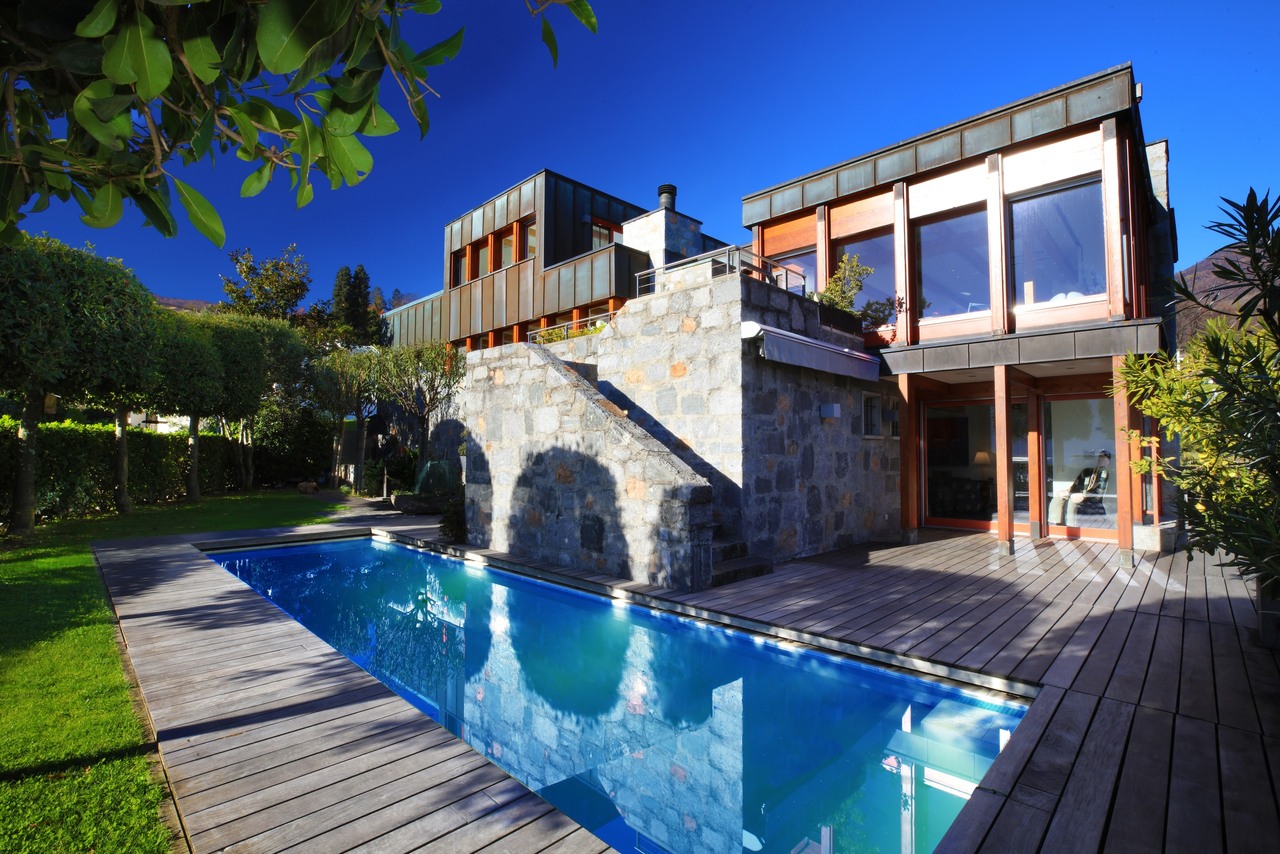
Ein aussergewöhnlicher Dreiklang von Granit, Holz und Metall wurde hier vom bekannten Architekten Alberto Camenzind am Villenhang über Ascona inszeniert. Grosse Fensterfronten zum See über drei Ebenen fluten die Villa mit Sonnenlicht und verleihen Ihr im Inneren eine unerwartete Leichtigkeit. Der mediterrane Garten und verschiedene Terrassen schaffen im Aussenraum unterschiedliche Relaxzonen mit toller Seesicht und Ferien-Feeling. Modernste Technik gepaart mit Verwendung edler Materialien sind der Rahmen, den diese Villa einem Individualisten bietet, der gerne das Besondere gestalten möchte. Die Villa ist eine ideale Plattform für Kunst, mit grosszügigen Räumen und hellen Wandflächen mit Sonnenlicht aus vielen Raumwinkeln. Das Einganslevel, mit Ausgang zum Garten und Pool, verfügt über eine weitläufige Empfangs-Lounge, sowie einen Schlafraum mit eigenem Badezimmer, der derzeit als Büro gestaltet ist. Dieser Bereich ist mit typischem Tessiner Granit versehen, der auch den breiten Treppenaufgang zum nächsten Wohnlevel kennzeichnet. Die tragenden Balken der Konstruktion sind in hellem Holz bewusst sichtbar gemacht. Alle Wohnlevels sind auch bequem mit einem dezent versteckten Lift erreichbar. Ein Level höher ist auf grosser Wohnfläche der Tagesbereich angelegt, den ein dunkler Holzfussboden auf der gesamten Fläche akzentuiert. Der geschickt plazierte Kamin ist vom Wohn-und Essbereich sichtbar, während eine grosse Schiebewand im Wohnbereich elegant das grosse Media-Center versteckt. Ein Eckfenster erlaubt Blicke über Ascona und von dort ist auch eine kleinere Terrasse zu erreichen. Eine grosser Essbereich im Innern verlängert sich optisch auf die gedeckte Terrasse mit Sitzplatz, nur getrennt durch Flügeltüren, die im Sommer die Grenzen von Innen und aussen aufheben. Seitlich vom Essplatz wurde eine sehr spezielle Küche installiert, deren Fronten aus dunklem Kupfer bestehen und die über alle modernsten Geräte verfügt. Auch hier wurde bewusst von den üblichen Standard-Materialien abgewichen, um die Individulität des Hauses zu wahren. Auf dem oberen Level findet sich die Schlafzone mit jeweils angrenzenden Bädern und einer eleganten Ankleide, die im gleichen dunklen Holz gehalten ist, wie der Boden auf der gesamten Fläche. Die Schrankflächen der Einbauschränke im Flur sind mit edlem Leder und leuchtendem Filz verkleidet-individuell und spektakulär. Vorm Hauptbadezimmer und dem Kinderzimmer sind nochmals Aussenterrassen mit unterschiedlichen Aussichten plaziert.A unusual Trilogie of granite, wood and metal has been showcased here on the villa-hillside of ascona by well known architect Alberto Camenzind. Large windows, overlooking the lake over all three leves , are flloding the villa with sunlight and create a unexspected lightness inside. A mediterranean garden and different terraces deliver diverse relaxing zones with lake view and holiday feelings. State of the art technology matched with the usage of luxury materials create the frame for an individualist to design his own masterpiece. The Villa is an ideal platform for presentation of art, with spacious rooms and light flooded walls and different light angels. The entrance level, with exit to garden and pool, shows a large entrance lounge and a bedroom with its own bathroom, actually used as office. This area displays tipical ticino granite including the wide staircase to the next level. The supporting wood beams are visibel in light wood by purpose. All house levels cn be reached comfortably by a hidden elevator.One level higher the spacious living zone is accentuated by a dark wooden floor throughout. The cleverly placed fireplace is visible from living and dinning area, whilst the Media Center is invisible behind a sliding wall. The large corner window allows a view over ascona and next to it another exit leads to a small terrace. A large inside dining zone is doubled by the outside dining zone, just split by hinged...

Duncan Voormolen

Duncan Voormolen

Travel time
-

Suggested properties for you based on search results