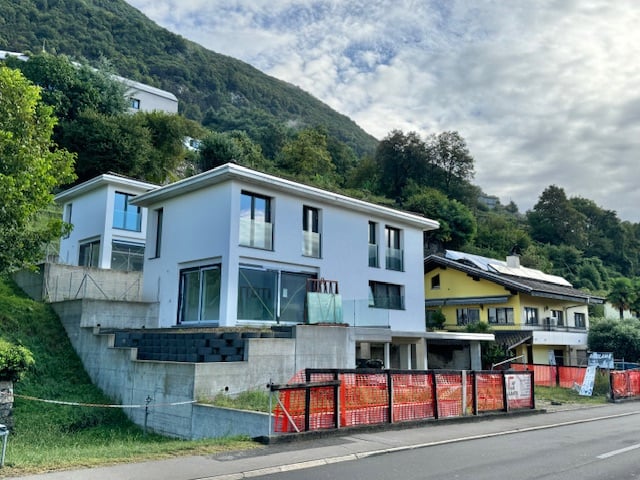
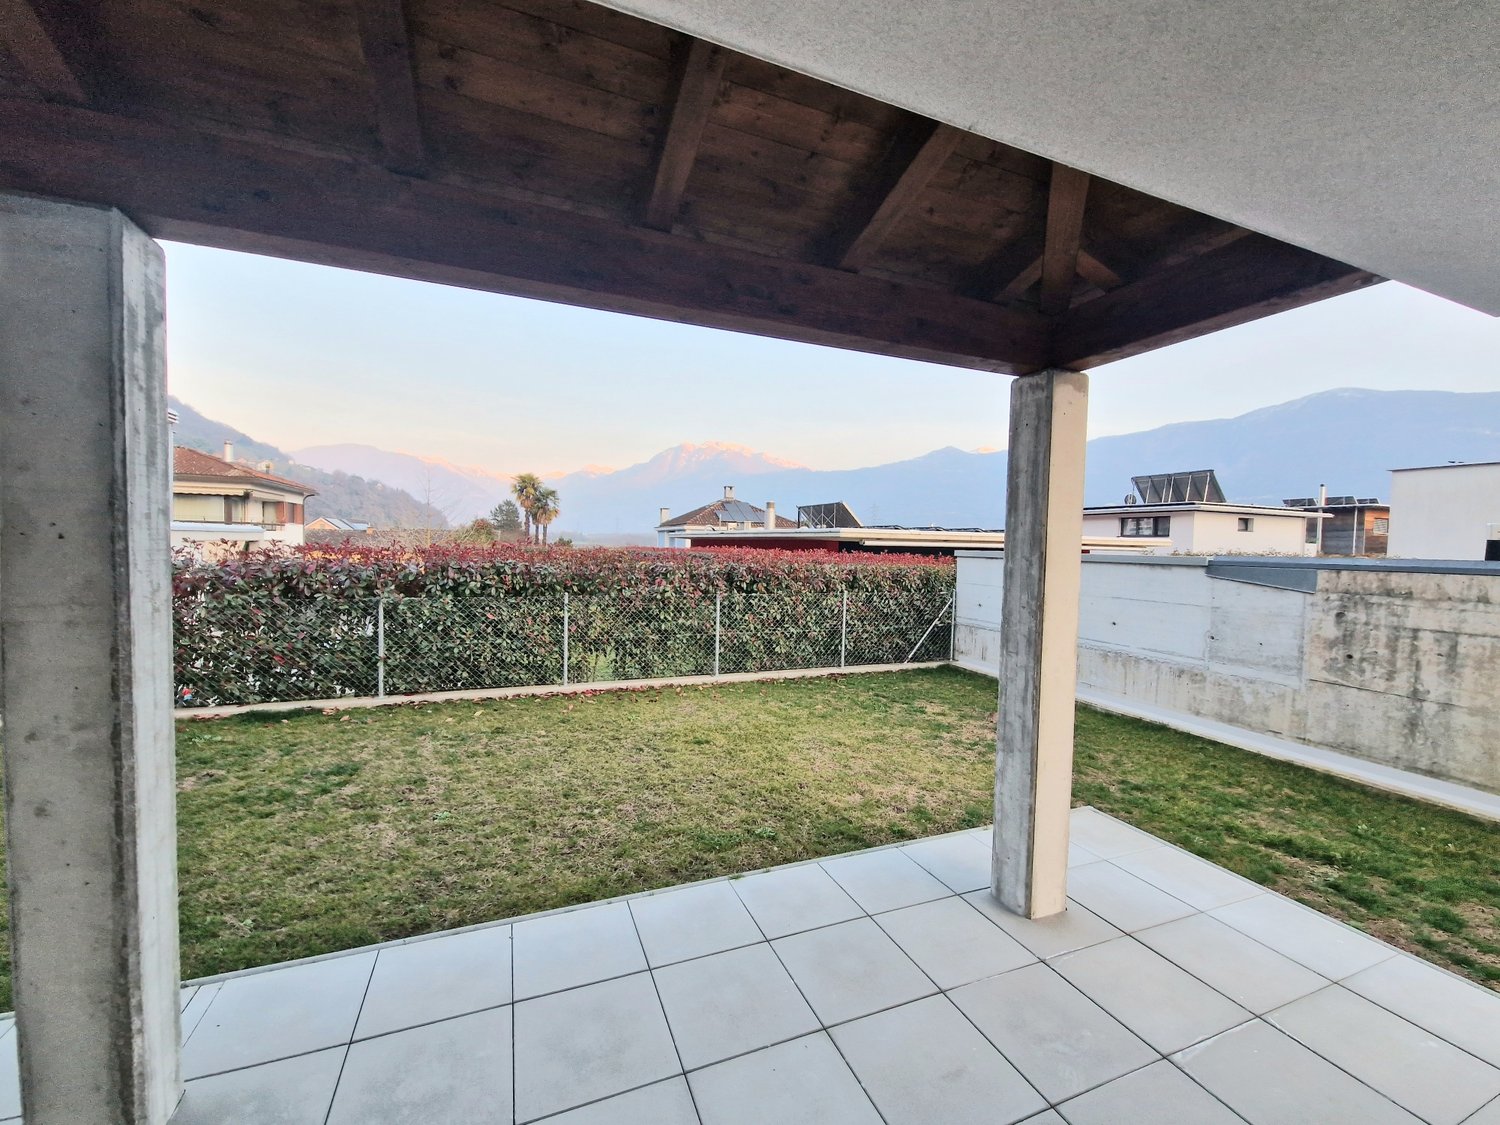
641 results - House, chalet, rustico to buy in District Locarno
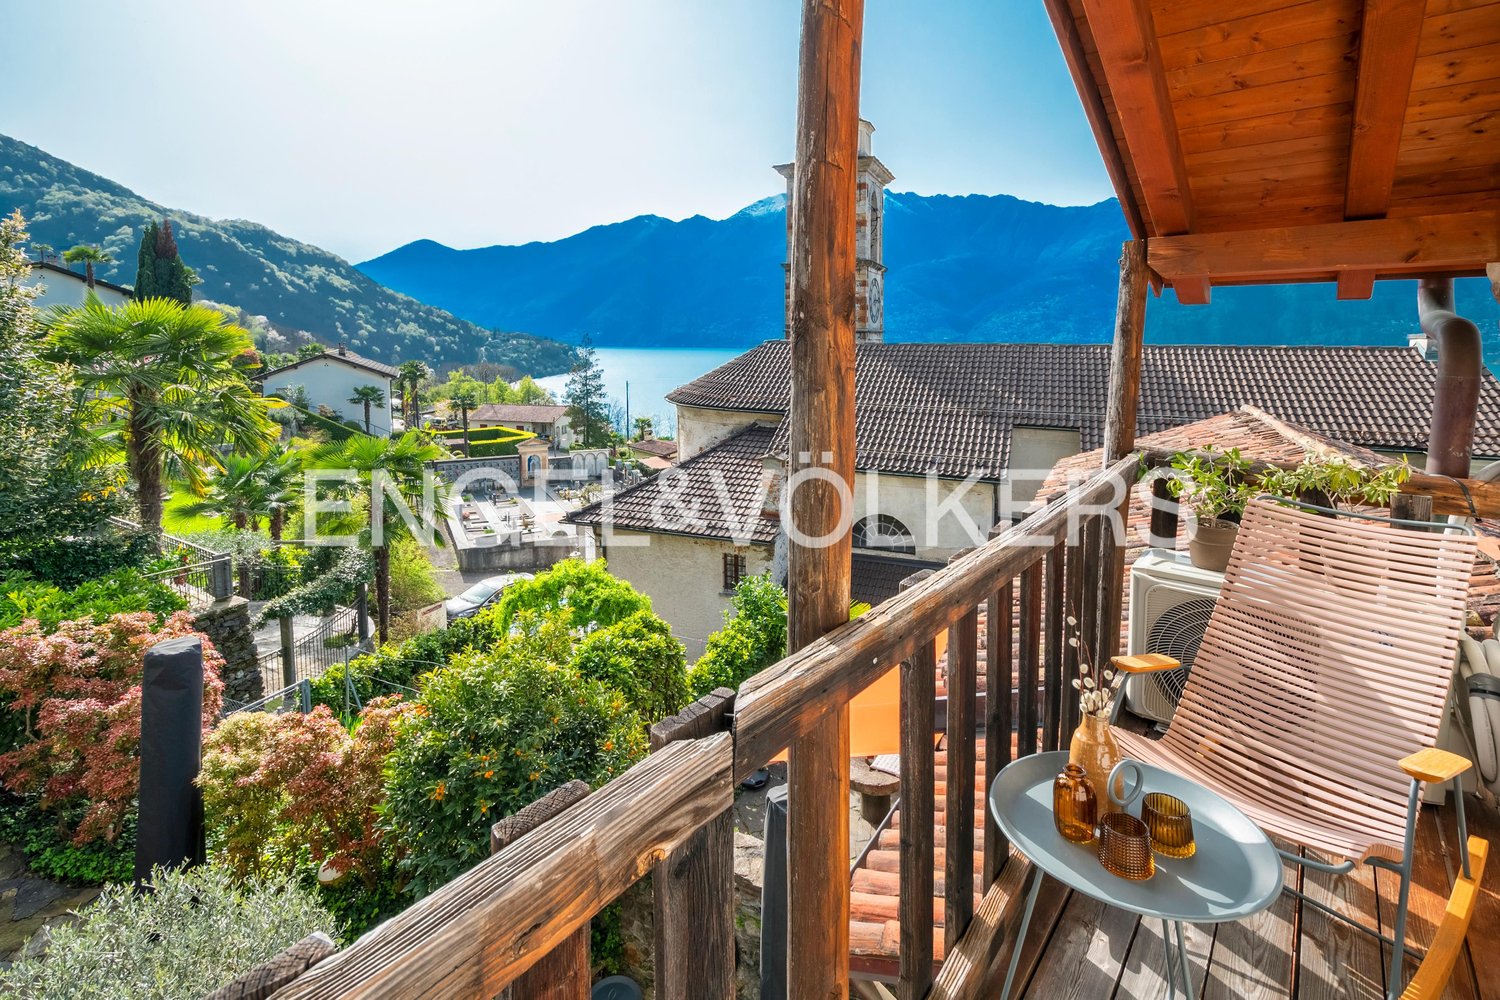
1 / 4
CHF 1,690,000.–
9 rooms250m² living space
6616 Losone

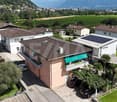
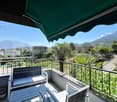
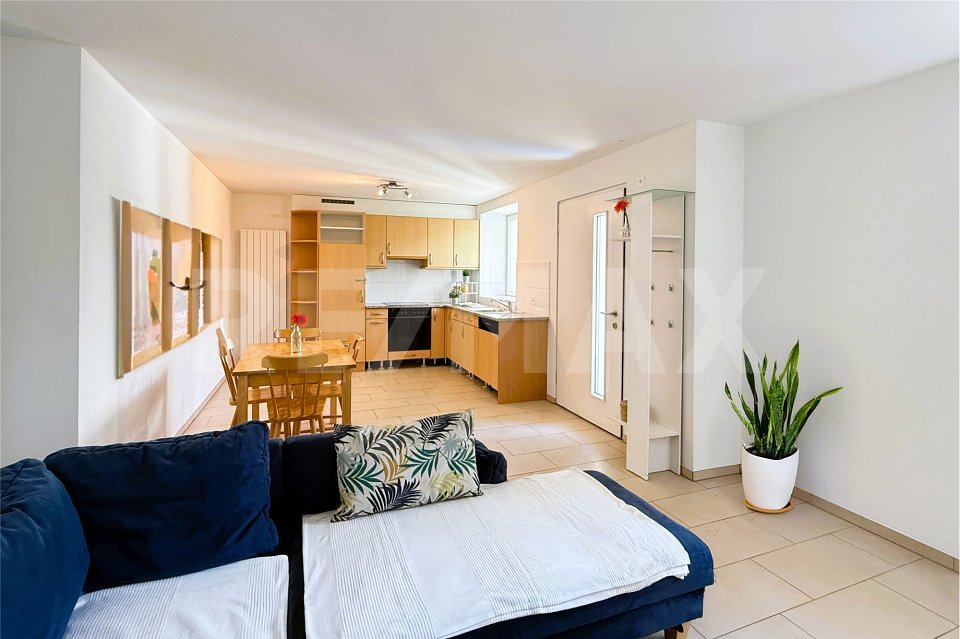
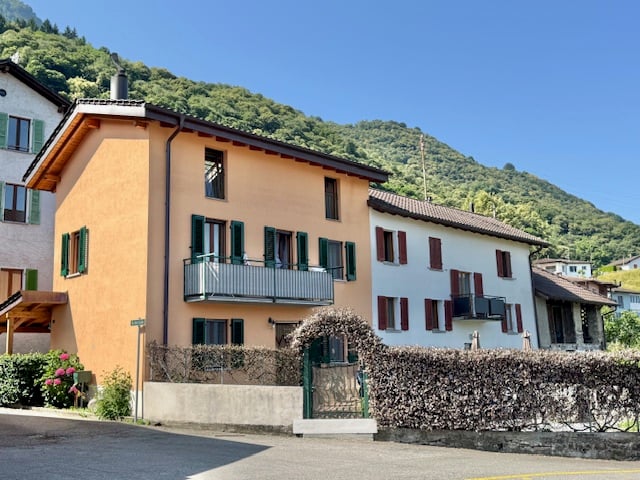
Casa Multifunzionale per Famiglie e Investitori

Questo e tanti altri immobili e foto sono visibili su remax.ch e newhome.ch. Visiti subito l'immobile attraverso il tour virtuale: https://my.matterport.com/show/?m=G4jJTpTAEKF (appartamento)https://my.matterport.com/show/?m=hTvn39Yc1Xz (casa)Casa plurifamiliare con grande potenziale - residenza primaria e secondaria.Presentiamo una splendida casa plurifamiliare su due piani, perfetta per chi cerca sia comfort moderno e desidera vivere nel verde e soprattutto fuori città. La casa è stata rinnovata esternamente e internamente circa 20 anni fa, mantenendo la struttura solida e il suo charme architettonico. Al piano terreno, scoprirete due appartamenti da 2.5 locali ciascuno, ristrutturati. Entrambi gli appartamenti sono dotati di riscaldamento a pavimento, garantendo un piacevole calore uniforme in ogni stagione. Al piano superiore, vi aspetta un ampio appartamento di 5.5 locali perfettamente funzionale e dotato di riscaldamento a radiatori, con quattro camere da letto, un bagno padronale, un WC per ospiti, una spaziosa cucina e un soggiorno, entrambi collegati da un balcone comunicante. Ogni appartamento dispone di ingresso indipendente, offrendo privacy e autonomia, rendendo questa casa ideale sia per famiglie allargate che per chi desidera un investimento versatile e pronto per il mercato.Infine, al piano interrato, troviamo il locale tecnico, delle ampie cantine e la lavanderia in comune, garantendo spazi funzionali per tutte le necessità di gestione e organizzazione della casa.Tutte le informazioni sono senza garanzia.Vuole saperne di più sulla proprietà? Ci contatti! Siamo con piacere a sua disposizione per ulteriori informazioni e/o per una visita e le invieremo volentieri una documentazione dettagliata.-Diese und weitere Immobilien und Bilder können Sie unter remax.ch und newhome.ch besichtigen. Besichtigen Sie die Liegenschaft sofort durch den virtuellen Rundgang:https://my.matterport.com/show/?m=hTvn39Yc1Xz (Haus)https://my.matterport.com/show/?m=G4jJTpTAEKF (Wohnung)Mehrfamilienhaus mit grossem Potenzial - Erst- und Zweitwohnsitz.Wir präsentieren Ihnen ein prächtiges zweistöckiges Mehrfamilienhaus, perfekt für diejenigen, die sowohl modernen Komfort als auch ein Leben auf dem Lande und vor allem ausserhalb der Stadt suchen. Das Haus wurde vor etwa 20 Jahren aussen und innen renoviert, wobei seine solide Struktur und sein architektonischer Charme erhalten wurden. Im Erdgeschoss finden Sie zwei renovierte Wohnungen mit jeweils 2.5 Zimmern. Beide Wohnungen sind mit einer Fussbodenheizung ausgestattet, die zu jeder Jahreszeit eine angenehme, gleichmässige Wärme garantiert. Im Obergeschoss erwartet Sie eine grosse, voll funktionsfähige 5.5-Zimmer-Wohnung mit Heizkörpern, die über vier Schlafzimmer, ein Hauptbadezimmer, ein Gäste-WC, eine geräumige Küche und ein Wohnzimmer mit Balkon verfügt. Jede Wohnung hat einen eigenen Eingang und bietet somit Privatsphäre und Autonomie. Im Souterrain befinden sich der Technikraum, geräumige Kellerräume und die gemeinsame Waschküche, funktionelle Räume für alle Bedürfnisse. Damit ist dieses Haus ideal für Grossfamilien und diejenigen, die eine vielseitige, marktreife Investition suchen.Alle Angaben erfolgen ohne Gewähr. S.E.&O.Sie möchten mehr über das Objekt erfahren? Kontaktieren Sie uns! Wir stehen Ihnen sehr gerne für weitere Auskünfte und/oder eine Besichtigung zur Verfügung und senden Ihnen eine ausführliche Dokumentation zu. Wir freuen uns auf Ihre Kontaktaufnahme.

1 / 4
CHF 610,000.–
4.5 rooms98m² living space
6614 Brissago

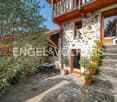
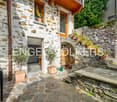
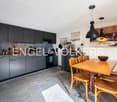
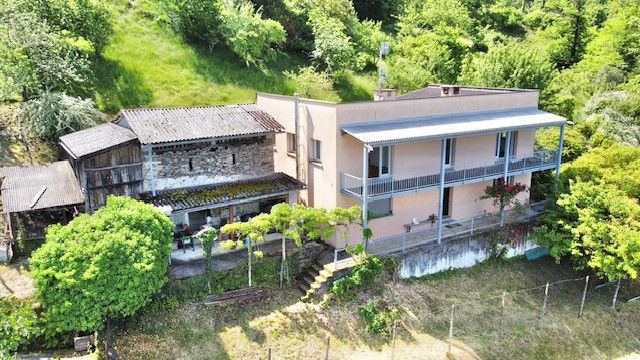
Casa unifamiliare di 4.5 locali

Questo e tanti altri immobili e foto sono visibili su remax.ch e newhome.chResidenza primaria e secondaria.Casa unifamiliare di 4.5 locali nel nucleo del paeseQuesta graziosa casa unifamiliare di 4.5 locali si trova nel nucleo del paese in una stradina tranquilla a senso unico. Tutti i servizi, i beni di prima necessità ed il lago si trovano a pochi passi a piedi.La proprietà è disposta su 3 livelli composti come segue:Pianterreno: garage per 1 auto con portone elettrico, locale riscaldamento con lavanderia e locale tank di 2 cisterne di ca. 850 litri ciascuna, grande cantina.1 piano: entrata della casa con balcone coperto, cucina aperta con soggiorno e sala da pranzo, sala da bagno con box doccia.2 piano: corridoio, 3 camere da letto di cui 2 con balcone coperto (possibilità di trasformare la camera vicino alla scala in un bagno).L'entrata all'abitazione dotata di un balcone coperto si trovaal primo piano al quale si accede tramite una scala.Visiti immediatamente la proprietà tramite il tour virtuale: https://my.matterport.com/show/?m=1F8vHqE7U73Tutte le informazioni sono senza garanzia.Vuole saperne di più sulla proprietà? Ci contatti! Siamo con piacere a sua disposizione per ulteriori informazioni e/o per una visita e le invieremo volentieri una documentazione dettagliata.-Diese und weitere Immobilien und Bilder können Sie unter remax.ch und newhome.ch besichtigenErst- und Zweitwohnsitz.4.5 Zimmer-Einfamilienhaus im DorfkernDieses hübsche 4.5 Zimmer-Einfamilienhaus befindet sich im Dorfzentrum in einer ruhigen Einbahnstrasse. Alle Dienstleistungen des täglichen Bedarfs und der See sind zu Fuss zu erreichen.Die Liegenschaft erstreckt sich über 3 Ebenen, die sich wie folgt zusammensetzen:Erdgeschoss: Garage für 1 Auto mit elektrischem Tor, Heizungsraum mit Waschküche und Tankraum mit 2 Tanks von je ca. 850 Litern, grosser Keller.1 Stockwerk: Hauseingang mit gedecktem Balkon, offene Küche mit Wohn- und Esszimmer, Badezimmer mit Duschkabine.2 Stockwerk: Gang, 3 Schlafzimmer, 2 davon mit gedecktem Balkon (Möglichkeit, das Zimmer neben der Treppe in ein Badezimmer umzuwandeln).Der Eingang zum Haus mit überdachtem Balkon befindet sich im ersten Stock, der über eine Treppe zu erreichen ist.Besichtigen Sie die Liegenschaft sofort durch den virtuellen Rundgang: https://my.matterport.com/show/?m=1F8vHqE7U73Alle Angaben erfolgen ohne Gewähr. S.E.&O.Sie möchten mehr über das Objekt erfahren? Kontaktieren Sie uns! Wir stehen Ihnen sehr gerne für weitere Auskünfte und/oder eine Besichtigung zur Verfügung und senden Ihnen eine ausführliche Dokumentation zu. Wir freuen uns auf Ihre Kontaktaufnahme.

1 / 18
CHF 1,195,000.–
5.5 rooms140m² living space
Via Sciarana 47, 6516 Cugnasco-Gerra

VENDESI A CUGNASCO - Bella casa unifamiliare di 5.5 loc. in buonissimo stato - Schönes 5.5 Zi.-Haus

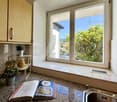
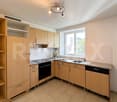
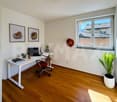
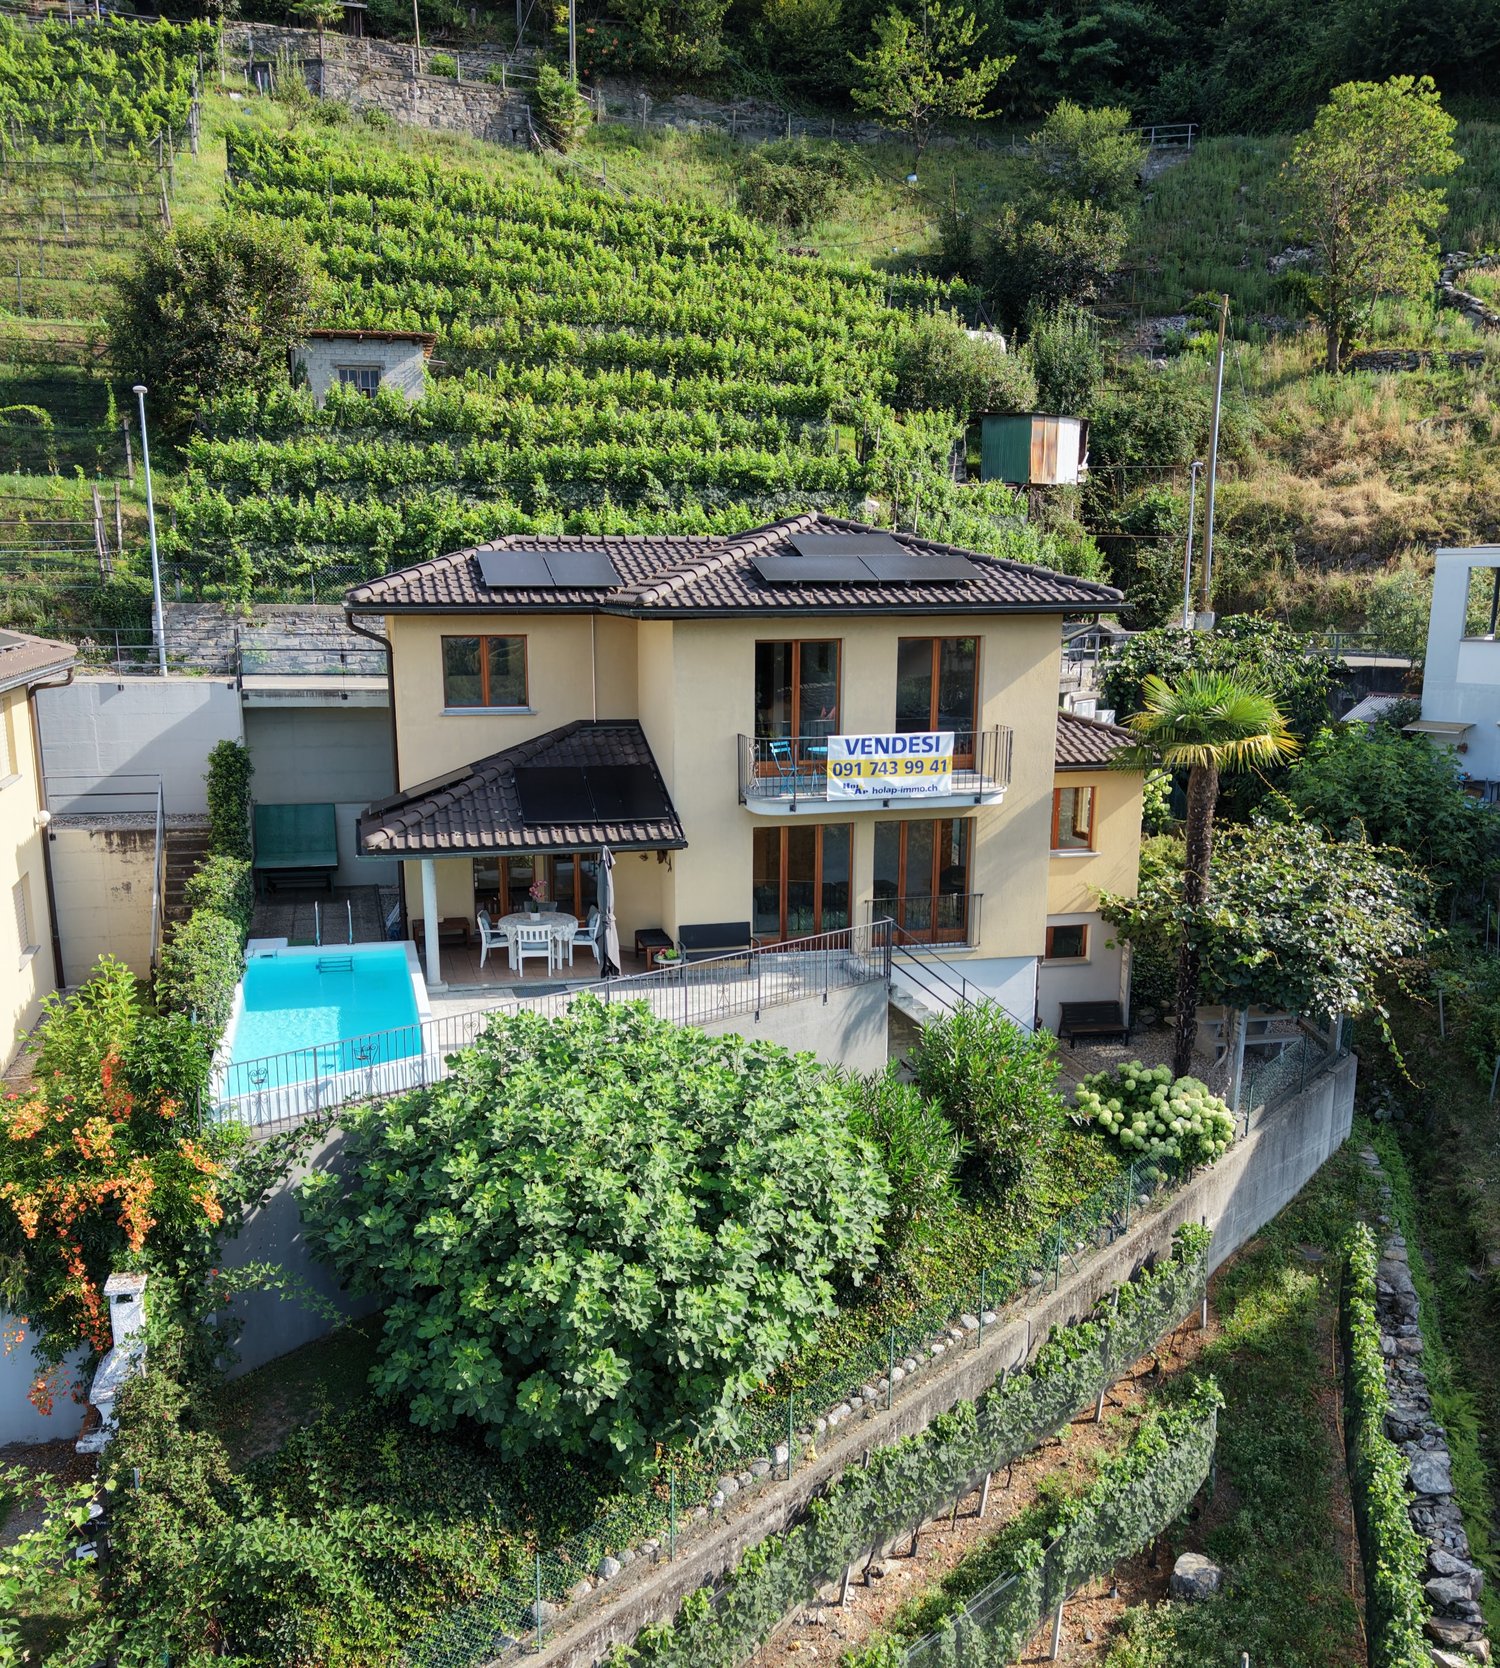
Cugnasco si trova in posizione strategica tra Locarno e Bellinzona. Bella proprietà in buonissimo stato con piscina e spazi verdi. Leggermente in collina, idillicamente adiacente a vigneti e zona verde. Rivolto verso sud, molto soleggiata e tranquilla con bella vista sulle montagne, il piano di Magadino e in lontananza il Lago Maggiore. Centro paese, Bus, scuole a ca. 1km. Diversi centri alimentari a ca. 3km.La bella casa, costruita nel 2001, si sviluppa su 3 livelli. PT con entrata, zona giorno con uno spazioso soggiorno e angolo pranzo con cucina aperta. Uscita su terrazza coperta, zona piscina e spazio gioco. Inoltre al PT una camera/ufficio e un bagno con doccia/wc. Al 1. piano 3 camere da letto da qui 2 con uscita sul balcone verso sud con meravigliosa vista aperta. Piano inferiore con lavanderia, cantina e locale hobby. Da qui uscita diretta sul pergolato con tavolo di sasso e pianta di Kiwi. Residenza primaria o SECONDARIA!Spazi verdi terrazzati davanti alla casa, mentre i 3 posteggi si trovano sul retro a livello strada. Possibilità ripresa mobilio esistente gratuitamente.Ideale per famiglie oppure quale dimora di vacanza. Composizione dell’immobile Pianoterreno • Entrata / atrio con armadio a muro • Grande soggiorno, uscita su terrazza • Cucina aperta con ang. pranzo, uscita su terrazza • 1 camera/ufficio • 1 bagno con doccia/wc/lavabo • Terrazzo coperto Primo piano • Corridoio • 1 camera matrimoniale • 2 ulteriori camere con uscita sul balcone • 1 bagno con vasca/wc/lavabo Piano inferiore • Disponibile aperto con boiler • Grande locale tecnico / hobby (rifugio) • Lavanderia con macchina da lavare • Cantina Parte esterna • Giardino terrazzato antistante la casa • Pergolato Kiwi con tavolo in sasso • Piscina antistante terrazza coperta livello PT • Posteggi sul retro della casa livello strada • Bella vista sulle montagne, piano Magadino e • in lontananza il lago Posteggi • 3 posto auto esterni • Stazione di ricarica per auto elettriche Altre informazioni • Residenza primaria o SECONDARIA • Anno di costr.: 2001 • Impianto fotovoltaico 2022 • Capotto termico • Sup. parcella: 374 mq • Sup. abitabile: ca. 140 mq + locali accessori • Serramenti in legno, doppio vetro • Pavimenti in piastrelle • Riscaldamento serpentine el. a pavimento • Casa in buono stato che non necessita rinnovi • Accesso via strada cieca, no traffico *** Ref. 6516H247***Cugnasco liegt strategisch günstig zwischen Locarno und Bellinzona. Die schöne Liegenschaft befindet sich in sehr gutem Zustand und verfügt über ein Schwimmbad und Grünflächen. Südlich gerichtet leicht am Hang am oberen Rande des Wohngebiets, idyllisch angrenzend an Weinberge. Sonnige und ruhige Lage mit herrlichem Blick auf die Berge, die Magadinoebene und in der Ferne den Lago Maggiore. Ortszentrum, Bushaltestelle, Schulen ca. 1 km. Mehrere Supermärkte sind ca. 3 km entfernt.Das schöne Haus, Baujahr 2001, erstreckt sich über drei Etagen. Erdgeschoss mit Eingang, grosszügigem Wohn- und Essbereich mit offener Küche. Von hier aus gelangen Sie direkt auf die überdachte Terrasse, zum Pool- und Spielbereich. Zudem im Erdgeschoss ein Schlafzimmer/Büro und ein Badezimmer mit Dusche/WC. Im 1 Stock drei Schlafzimmer, zwei davon mit nach Süden ausgerichtetem Balkon mit herrlichem Panoramablick. Im Untergeschoss Waschküche, Keller und Hobbyraum. Von hier aus gelangt man direkt zur Pergola mit Steintisch und Kiwibedeckung. Erst- oder ZWEITWOHNSITZ!Terrassierte Grünflächen auf der Vorderseite des Hauses, die 3 Parkplätze befinden sich strassenerdig hinter dem Haus. Vorhandene Möbel können kostenlos übernommen werdenIdeal als Wohnhaus für Familien oder als Ferienresidenz geeignet. RaumaufteilungErdgeschoss • Eingang / Atrio mit Einbauschrank • Grosses Wohnzimmer, Ausgang auf Terrasse • Offene Küche mit Essecke, Ausg. auf Terrasse • 1 Zimmer/Büro • 1 Bad mit Dusche/WC/Lavabo • Gedeckte Terrasse 1. Stockwerk • Korridor • 1 Hauptschlafzimmer • 2 weitere Zimmer mit Ausgang auf Balkon • 1 Bad mit Wanne/WC/Lavabo Untergeschoss • Offener Raum mit Boiler • Grosser Technik/Hobbyraum (Schutzraum) • Waschküche mit Waschmaschine • Keller Aussenbereich • Terrassierter Garten, dem Haus vorgelagert • Pergola mit Steintisch, Bedeckung mit Kiwi • Schwimmbad, der ged. Terrasse PT vorgelagert • Parkplätze hinter Haus, auf Strassenebene • Schöne Sicht auf die Berge, die Magadinoebeneund in der Ferne den See Parkplätze • 3 Aussenparkplätze • Aufladestation für Elektofahrzeuge Weiteres • Erst- oder ZWEITWOHNSITZ • Baujahr 2001 • Fotovoltaikanlage 2022 • Haus mit Wärmedämmung • Grundstückfläche: 374 m2 • Wohnfläche: ca. 140 m2 + Nebenräume • Holzfenster mit Doppelverglasung • Keramikböden • Bodenheizung elektrisch • Haus in gutem Zustand, ohne Renovationsbedarf • Zufahrt via Sackgasse, kein Durchgangsverkehr
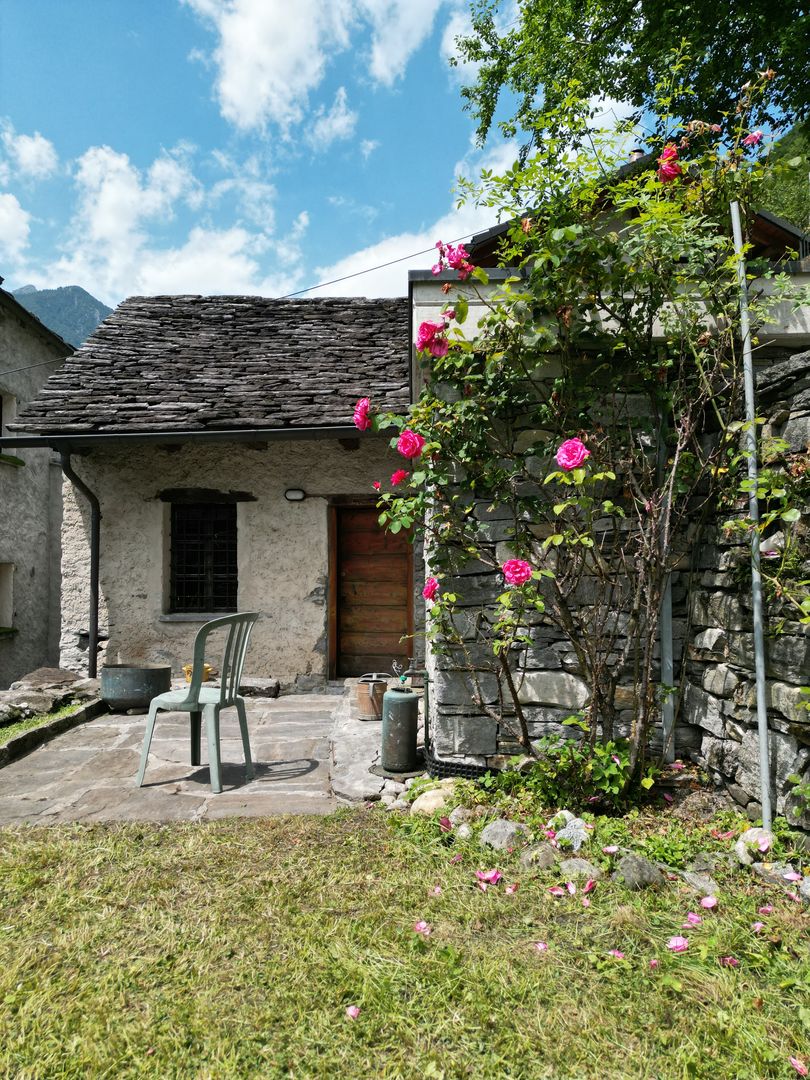
Travel time
-
1 / 9
CHF 2,170,000.–
550m² living space
6614 Brissago

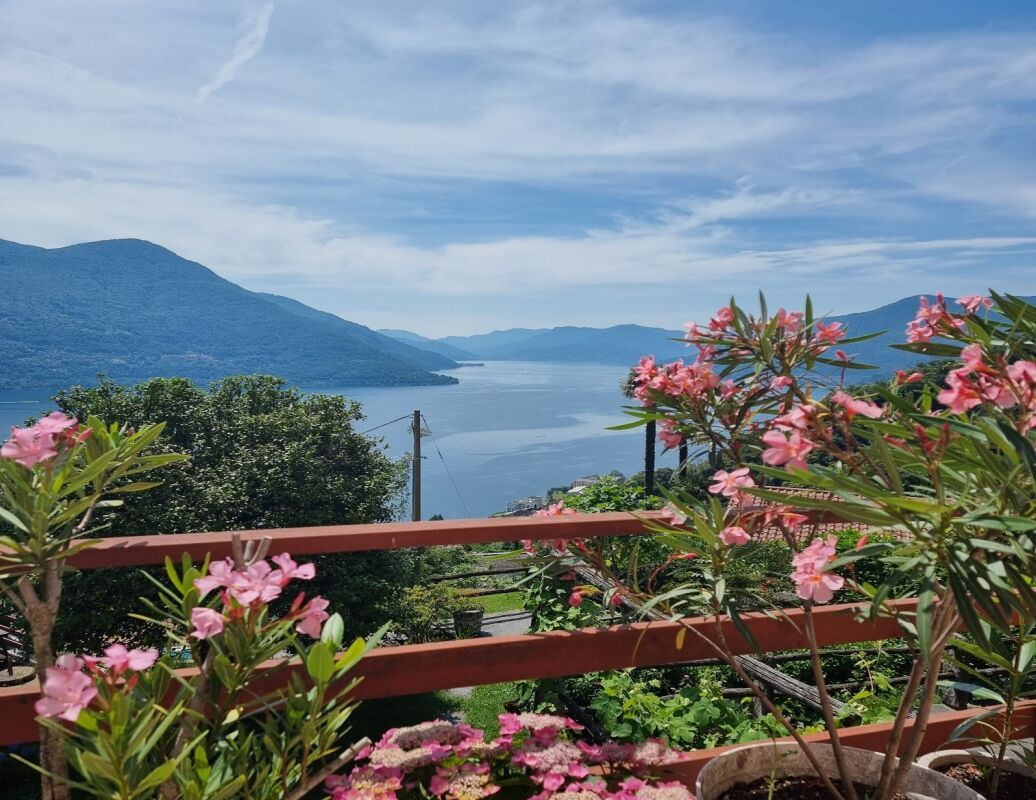
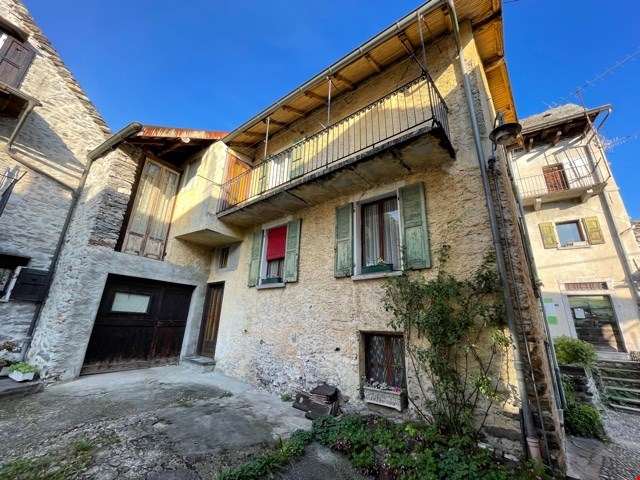
Family house with garden and beautiful lake view. Possible as a second home

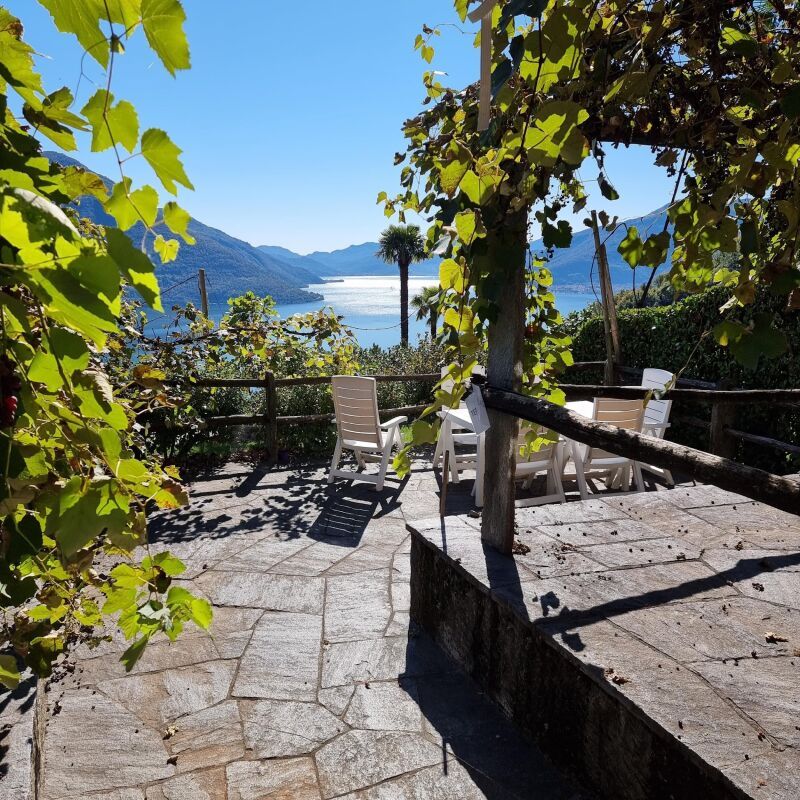
Narrow streets, terraces, and romance – architecture of our ancestors These various properties for sale are part of the village center of Gadero in the municipality of Brissago. They are located about 5 minutes from the main road in a very quiet and sunny location with a wonderful view of Lake Maggiore. The objects are divided as follows:1) RestaurantIn the ground floor of the main building, this romantic room has a large kitchen (not equipped), a hall with an antique fireplace, a bar, and a fantastic terrace with breathtaking views of Lake Maggiore. Heavenly for a business.2) 4 ½-room apartmentThis apartment is located above the restaurant. It has a half-terrace at the entrance and, if desired, there is the possibility of having a garden with an open rustic area next to it. Upon entering the apartment, you are in the large living room with an open kitchen and guest toilet. Via the stairs, you reach the sleeping area with two bedrooms (one with a balcony and a wonderful view) and a third additional bedroom, which could lead to an extra room if you open the wall that belongs to the rear building.3) Two additional roomsBehind the main building, these two rooms can be used as storage or as a small apartment if you connect them with a spiral staircase, or as additional rooms of the aforementioned apartment.4) Stable with gardenNext to the main building, you could connect this rustic area with the 4 ½-room apartment or give it to the "two additional rooms" if you plan to create a duplex apartment. This area is perfect for a covered outdoor grill area.5) 4-room house – frontIn this romantic house, we discover in the ground floor an antique, typical Tessin living room with a large fireplace and two wooden benches where you can spend magical winter moments, still in its original state with access to a romantic balcony with spectacular views of the lake. Also on the ground floor are the kitchen and a separate dining room, separated from the living room. On the upper floor, we find a spacious and very bright bedroom and another study with an adjacent laundry room and a bathroom with a bathtub and fantastic views. Finally, there is a large attic that can be used as a storage room.6) 4 ½-room house – rearThis recently renovated three-story house is rented out as a holiday home with a good annual income. On the ground floor, we have the open kitchen and the living room with a modern pellet stove. On the first floor, there is a bedroom and a large bathroom. Via an original stone staircase, we reach the second and top floor, where there are two more bedrooms with a balcony, from which you can enjoy the enchanting view of Lake Maggiore.Also included in the sale price is a plot of land of about 200 m2 and four covered parking spaces.

1 / 4
CHF 3,290,000.–
6 rooms200m² living space
6645 Brione Sopra Minusio

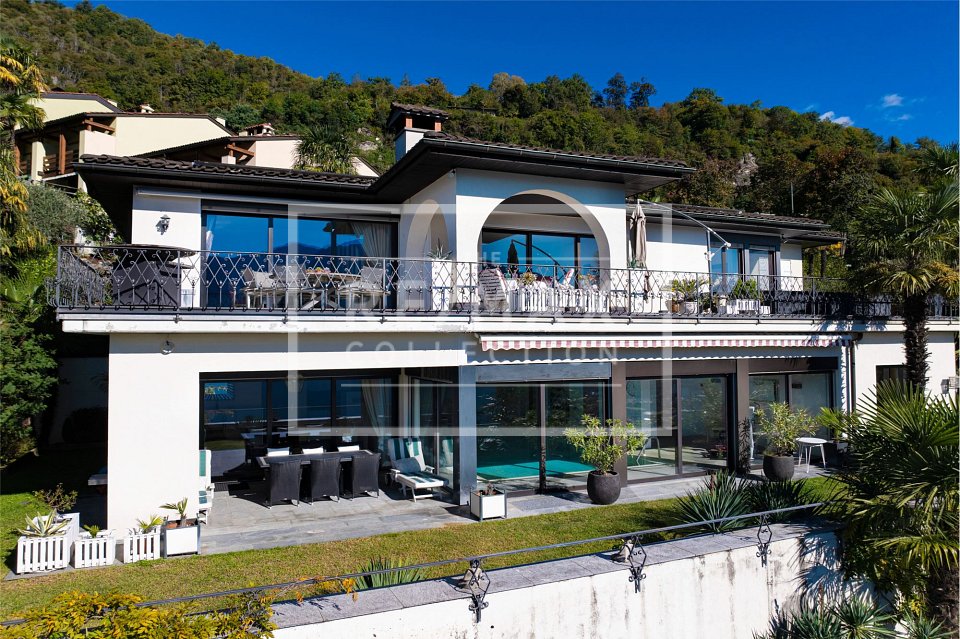
Villa di 6 locali con vista lago

Questo e tanti altri immobili sono visibili su remax.ch e newhome.chResidenza primaria (residenza secondaria su richiesta)Visiti immediatamente l'appartamento: https://tour.ogulo.com/IBRqLa villa è situata in una posizione collinare privilegiata con vista libera sul lago e sul maestoso sfondo delle montagne. L'architettura spaziosa si estende su due piani. Oltre alle terrazze coperte su entrambi i livelli e un bel giardino, c'è un altro punto di forza speciale: l'area benessere con piscina coperta. Al piano terra c'è l'ingresso della casa, dove si trova un'ulteriore camera e un appartamento separato per gli ospiti, dotato di cucina, bagno e terrazza coperta. La spaziosa piscina coperta con zona doccia e WC si trova al centro tra le due aree. Le finestre scorrevoli a tutta altezza con vista sul lago rendono piacevole l'esperienza del bagno, mentre il giardino adiacente invita al relax. La luminosa zona giorno con camino al piano superiore colpisce per la sua spaziosità open space e per il passaggio fluido alla terrazza con vista lago - uno spazio abitativo esteso con diverse aree di seduta, alcune delle quali coperte. Eleganti doppie porte collegano il soggiorno con la cucina di alta qualità e lasala da pranzo. Sia la zona giorno che la camera da letto principale hanno accesso diretto alla terrazza. Un elegante servizio con finestra e un WC per gli ospiti completano l'esperienza di vita su questo livello superiore, a cui si accede tramite una prestigiosa scala in marmo. Alla villa si giunge da una strada tranquilla a vicolo cieco. Un garage doppio offre un comodo spazio per i veicoli. Da lì, solo pochi gradini conducono a questa villa esclusiva.Tutte le informazioni sono senza garanzia.Vuole saperne di più sulla proprietà? Ci contatti! Siamo con piacere a sua disposizione per ulteriori informazioni e/o per una visita e le invieremo volentieri una documentazione dettagliata.-Diese und weitere Immobilien können Sie unter remax.ch und newhome.ch besichtigenErstwohnsitz (Zweitwohnsitz auf Anfrage)Besichtigen Sie die Wohnung sofort: https://tour.ogulo.com/IBRqDie Villa steht an privilegierter Hanglage mit unverbaubarem Blick über denSee und die majestätische Bergkulisse.Die grosszügige Architektur erstreckt sich über zwei Etagen. Zusätzlich zu den überdachten Terrassen auf beiden Ebenen und dem schönen Garten gibt es noch ein besonderes Highlight: den Wellnessbereich mit Hallenbad.Im Erdgeschoss befinden sich ein zusätzliches Zimmer und eine separate Gästewohnung ausgestattet mit Küche, Bad und einer überdachten Terrasse.Zentral zwischen beiden Bereichen liegt das Hallenbad mit Dusche und WC. Durch bodentiefe Schiebefenster mit Seeblick wird das Badeerlebnis zum Genuss im Anschluss lädt der angrenzende Garten zum Entspannen ein. Der lichtdurchflutete Wohnbereich mit Kamin im Obergeschoss überzeugt durch offene Grosszügigkeit und fliessende Übergänge zur Terrasse mit Seeblick ein erweiterter Lebensraum mit vielfältigen Sitzplätzen, teils überdacht. Edle Flügeltüren verbinden das Wohnzimmer mit der hochwertig ausgestatteten Wohnküche samt Esszimmer. Sowohl der Wohnbereich als auch das Hauptschlafzimmer haben direkten Terrassenzugang. Ein elegantes Tageslichtbad und ein Gäste-WC komplettieren das Wohnerlebnis auf dieser oberen Etage, die über eine repräsentative Marmortreppe erreichbar ist. Die Zufahrt zur Villa erfolgt über eine ruhige Sackgasse. Eine Doppelgarage bietet komfortablen Platz für die Fahrzeuge. Von dort führen nur wenige Stufen zu dieser exklusiven Villa.Alle Angaben erfolgen ohne Gewähr. S.E.&O.Sie möchten mehr über das Objekt erfahren? Kontaktieren Sie uns! Wir stehen Ihnen sehr gerne für weitere Auskünfte und/oder eine Besichtigung zur Verfügung und senden Ihnen eine ausführliche Dokumentation zu. Wir freuen uns auf Ihre Kontaktaufnahme.

1 / 9
CHF 930,000.–
7 rooms450m² living space
6614 Brissago

SECOND RESIDENCE - Multi-family house with studio, 4 1/2 room apartment, stable and 2 room cottage

Narrow streets, terraces, and romance – Architecture of our ancestors These various properties for sale are part of the village center of Gadero in the municipality of Brissago. They are located about 5 minutes from the main road in a very quiet and sunny location with a beautiful view of Lake Maggiore. The objects are divided as follows:Studio / RestaurantOn the ground floor of the main building, this romantic room has a large kitchen (not equipped), a hall with an antique fireplace, a bar, and a fantastic terrace with a breathtaking view of Lake Maggiore. Heavenly for an activity.4 ½-room apartmentThis apartment is located above the restaurant. It has a half-terrace at the entrance and, if desired, there is the possibility of having a garden with an open rustico next to it. When entering the apartment, you are in the large living room with an open kitchen and guest toilet. Via the stairs, you reach the sleeping area with two bedrooms (one of which has a balcony and a beautiful view) and a third bedroom, which could lead to an additional room if you open the wall that belongs to the rear building.Two additional roomsBehind the main building, these two rooms can be used as storage or as a small apartment if you connect them with a spiral staircase, or as additional rooms of the aforementioned apartment.Stable with gardenNext to the main building, you could connect this rustico to the 4 ½-room apartment or give it to the "two additional rooms" if you plan to create a duplex apartment. This area is perfect for a covered outdoor grill area.The sales price also includes two covered parking spaces.Second residence possible

1 / 10
CHF 195,000.–
2.5 rooms30m² living space
6633 Sambugaro

Rustic and authentic, above the Roman Bridge A small, charming house in the Verzasca Valley

Rustic and authentic, above the Roman Bridge A small, charming house in the Verzasca Valley This small rustico is located in the picturesque village center of Sambugaro (Lavertezzo-Verzasca) at 629 m above sea level and is a simple, yet charming retreat for all those who love authenticity and life in the mountains.The property is situated above the famous Roman bridge of Lavertezzo in a quiet, green area, where time seems to stand still.Access is via an ascending road with public parking spaces at a distance of about 200 meters, followed by a flat path and a staircase with about 40 steps, which leads to the entrance of the rustico.The house is small and spartan, but charming and extends over two floors. In the basement, there is a stone cellar/storage room, while on the ground floor, a small living area with a fireplace provides warmth and atmosphere. Adjacent, in the newer part of the building, there is a simple kitchen and a bathroom with a shower.The sleeping area is located on the top floor, a cozy and inviting room with visible beams.Outside, a terraced garden offers an intimate green area, ideal for those who want to relax in the peace of the Verzasca Valley.The property has great potential as a second home or holiday home for those seeking an authentic and timeless place.An ideal retreat for those who love simplicity, nature, and silence.

1 / 9
CHF 1,245,000.–
8 rooms260m² living space
6614 Brissago

Two - 4 ½ room house, garden, and magnificent lake view

Narrow streets, terraces, and romance – the architecture of our ancestors These properties for sale are part of the village center of Gadero in the municipality of Brissago. About 7 minutes from the main road, they are located in a very quiet and sunny spot with a wonderful view of Lake Maggiore. The objects are composed as follows:4-room house – frontIn this romantic house, we discover on the ground floor an antique, typical Tessin living room with a large fireplace and two wooden benches where you can spend magical winter moments, still in its original state with access to a romantic balcony with spectacular views of the lake. Also on the ground floor are the kitchen and a separate dining room from the living room. On the upper floor, we find a spacious and very bright bedroom as well as another study with an adjacent laundry room and a bathroom with a bathtub and fantastic views. Finally, there is a large attic on the top floor, which is used as a storage room.4 ½ -room house – backThis recently renovated three-story house is rented out as a holiday home with a good annual income. On the ground floor, we have the open kitchen and the living room with a modern pellet stove. On the first floor, there is a bedroom and a large bathroom. Via an original stone staircase, we reach the second and top floor, where there are two more bedrooms with a balcony, from which you can enjoy the enchanting view of Lake Maggiore.The property also includes a flat garden of approximately 300 m2 and two covered parking spaces.

1 / 4
CHF 1,092,000.–
4.5 rooms
Via Locarno, 6516 Cugnasco

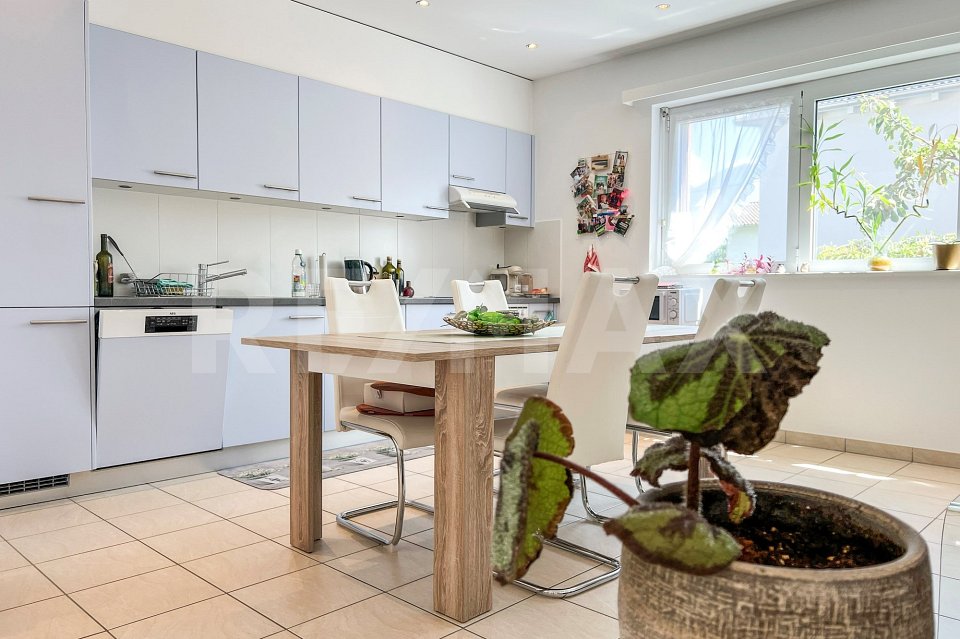
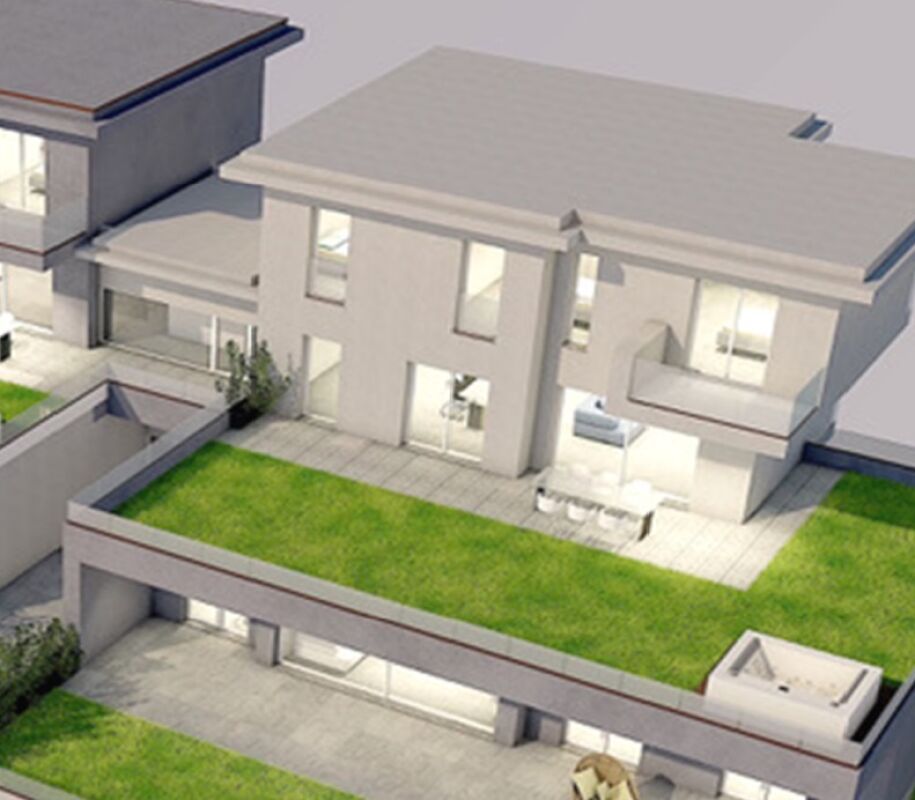
Modern 4 ½-room single-family house with garden

An oasis of peace and tranquility in the heart of Cugnasco This wonderful property offers an unparalleled lifestyle with a large, well-maintained garden surrounding the entire house, providing moments of relaxation and outdoor enjoyment.The interior of the house features 4 ½ rooms, offering spacious and bright spaces to meet the needs of each family member. The living area has a cozy atmosphere, with a large living room ideal for family gatherings and cozy evenings.The modern and functional kitchen is equipped with all necessary appliances to prepare delicious meals for your loved ones.The bedrooms are spacious and comfortable, with built-in closets and large window doors. Additionally, the house has two bathrooms, providing privacy and comfort for the whole family.Garage parking spaces are available for CHF 50,000 each.This exclusive residential complex is designed to offer an oasis of calm and serenity, where residents can relax and unwind.Every detail has been taken into account in this project to ensure a unique and rewarding living experience.The well-maintained green spaces, tree-lined paths, and cozy community areas create a welcoming and harmonious environment.The apartments in the complex have been designed with a focus on comfort and the well-being of residents, offering spacious and bright interiors equipped with high-quality surfaces. Furthermore, the location in a traffic-friendly area provides privacy and security, creating an ideal environment for families and people seeking a quiet life away from urban bustle. The project is the perfect place for those who want to live in harmony with nature without giving up the comfort and amenities of modern life.

Travel time
-
1 / 9
CHF 660,000.–
5.5 rooms160m² living space
6614 Brissago

Adjacent semi-detached house with a total of 5.5 rooms or 2 units with 3.5 rooms each

Charming house with a lake view in Piodina: elegance and comfort amidst the Brissago hills In Piodina, in the hills of Brissago, we offer a beautiful semi-detached house with 5.5 rooms and a magnificent view of the lake for sale. The house is spread over three levels, with a functional distribution of rooms. In the basement, there is a spacious laundry room, a 30 m² large cellar/storage room, and a second cellar.The ground floor houses an entrance area, a main bedroom, a study that can be converted into a possible kitchen, another bedroom, and a bathroom with a bathtub and shower.On the first floor, there is a large living room with an open kitchen, fireplace, and dining area, which creates a bright and cozy environment, as well as another bedroom and another bathroom with a bathtub. A project for a 4.5 m long and 0.80 m deep balcony has already been approved, so that the view of the lake can be fully enjoyed by converting the living room windows into French doors.The property, located in the heart of the historic village of Piodina, does not have direct access but has two parking spaces, which are only 200 meters away. From the first floor, you have a breathtaking view of the lake, which can be optimally utilized thanks to the balcony project.The house has a heating system with an air-water heat pump, radiators, and a 120-liter electric boiler for hot water, which can be connected to the heat pump. The living room also features an elegant fireplace, which is fed by a practical wood lift that connects the woodshed to the first floor. Various renovation work was carried out between 2000 and 2013. Currently, it is a detached house, but it can be easily converted into a semi-detached house by creating two independent entrances and installing a kitchen on the ground floor and a bedroom on the first floor.The house can be used as a primary or secondary residence, making it a versatile choice for different needs. Furthermore, it represents an interesting source of income for those looking for a real estate investment, thanks to the possibility of renting out one of the apartments.

1 / 9
CHF 1,075,000.–
5.5 rooms
6516 Cugnasco

Modern single-family house in Cugnasco 214 m2

Modern living in a quiet and sunny location with solar panels This elegant single-family house in Cugnasco is located in an idyllic, quiet and sunny residential area and offers a perfect combination of modern comfort, high-quality construction and sustainable energy supply. The house, which is still under construction, is being built with first-class materials and certified building materials to meet the highest standards. Thanks to the use of solar panels on the roof, the property is not only particularly energy-efficient but also makes an important contribution to environmental protection. The residential complex consists of a total of only four exclusive units, which provide a private and pleasant living atmosphere. The approximately 5.5 rooms are distributed over spacious, bright rooms that enable a harmonious and modern way of life. The ground floor includes a spacious entrance area with space for your wardrobe as well as a modern bathroom with shower. The large and bright living room, which receives plenty of daylight through its window front, offers direct access to the private garden and invites you to relax outdoors. The adjacent, semi-open kitchen is equipped with high-quality appliances and also provides access to the garden, creating a wonderful living feeling. On the upper floor, there are four spacious bedrooms that can be used flexibly, either as children's rooms, guest rooms or workrooms. Another bathroom with bathtub complements the room offer on the upper floor and provides additional comfort. The basement offers additional usable space with a heated hobby room, a separate laundry room and a technical room for the house's technical facilities. The solar panels on the roof contribute to sustainable energy generation and reduce energy consumption, which not only lowers operating costs but also benefits the environment. The property also includes two covered parking spaces, which can be reached comfortably and safely. The independent heat pump with underfloor heating provides a uniform and efficient heating of the house. This single-family house in Cugnasco combines the latest technology with an excellent location and offers a perfect combination of comfort, energy efficiency and sustainability Highlights of the house: • Sustainability and energy efficiency: Solar panels to support energy supply and reduce operating costs. • High-quality construction: Use of certified materials and modern technology. • Spacious room layout: 5.5 rooms offer flexibility for families or couples. • Private garden area: Access from living room and kitchen, ideal for relaxing outdoors. • Modern equipment: Heat pump with underfloor heating for comfortable living. • Heated basement: Hobby room, laundry room and technical room offer additional storage space and functionality. • Exclusive location: Quiet, sunny residential area in Cugnasco, ideal for a quiet and comfortable life. Let yourself be enchanted by this exceptional residential object in Cugnasco! Contact us today to arrange a viewing appointment - this modern single-family house, which combines comfort and sustainability, is a rare opportunity for all those who are looking for something special.

1 / 13
CHF 925,000.–
la Strécia da L'asilo 1, 6574 Gambarogno

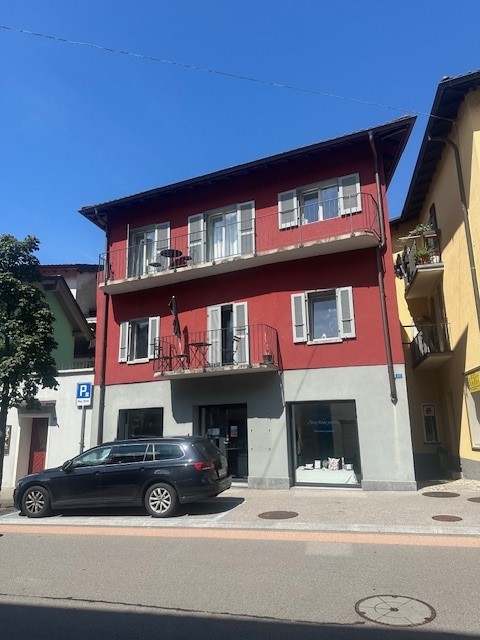
Multi-family house with 3 apartments in Gambarogno

Discover this fascinating multi-family house with three floors located in the quiet town of Gambarogno, in picturesque Ticino. This unique property, which was completely renovated just a few years ago, offers an excellent investment opportunity or the chance to live or work in one of the units while renting out the others.The property includes: • Two independent apartments: Distributed over two floors, offering privacy and comfort for each residential unit. • A commercial space with storefronts on the ground floor with independent entrance: Facing the cantonal road, it offers good visibility. • Family-friendly environment: Ideal for those with children, in a safe and quiet area. Strategic location: The house is located in an enviable position, just 2 minutes' walk from the Vira ferry terminal, 2 minutes from the "Vira Paese" bus stop, and 8 minutes' walk from Magadino-Vira railway station. The proximity to the lake offers excellent recreational and scenic opportunities.The red building with its characteristic white windows stands out in the local landscape, while the area is quiet at night, both in terms of rail and road traffic. In the summer, the property benefits from excellent solar exposure, making it particularly pleasant in the warmer months.This property represents an exceptional opportunity for those seeking a real estate investment in one of the most beautiful regions of Italian Switzerland, with immediate access and the possibility of enjoying the quality of life in Ticino.

Travel time
-
1 / 22
CHF 1,440,000.–
4.5 rooms150m² living space
Stráda Dal Grópp 41, 6574 Gambarogno

For sale in Vira Gambarogno - Single-family house with breathtaking view of Lake Maggiore

For sale in Vira Gambarogno, in a hillside location with panoramic views, sunny and very quiet, a large and bright house with 4.5 rooms, accompanied by a small rustico to be renovated.The total area of the land has a total area of 9'211 m², divided into a building area, an agricultural area and a wooded area. The building potential is still very high, there is the possibility to expand the current building, add a second construction or simply enjoy a large private garden that offers the possibility to fulfill all your dreams.The property consists of the following:Ground floor • Entrance/disposal; • Bathroom with shower; • First bedroom; • Cellar; • Laundry room; • Technical room; • Internal staircase with access to an additional cellar room on the lower floor (-1). 1st floor: • Open kitchen to the large living room, where south/west is the direct access to the terrace with lake view, while east is the access to the rear courtyard; • Semi-open office space to the living room and with access to the terrace with lake view; • Second bedroom with access to the terrace and lake view; • Bathroom with bathtub; • Third bedroom with access to the rear courtyard. OTHER: • Primary or secondary residence possible; • Total land area: 9'211 m2, partially buildable; • Small rustico of 34m2 to be renovated; • Two covered outdoor parking spaces are included in the price. CONTACT AND VISITS:FIDIFIM Sagl - 091 743 44 45

Travel time
-
1 / 17
CHF 760,000.–
4.5 rooms160m² living space
Stradón 25, 6653 Verscio

VENDESI NEL NUCLEO DI VERSCIO - CASA TIPICA SVILUPPATA SU 3 PIANI

Vendesi una casa tipica Ticinese sviluppata su 3 livelli in ottima posizione per chi vuole vivere nella natura senza rinunciare alla comodità di raggiungere la città in poco tempo.Il comune di Verscio, frazione del comune Terre di Pedemonte, é un posto soleggiato, tranquillo, immerso nel verde, costeggiato dal fiume Melezza e circondato dalle montagne con un'atmosfera tipica Ticinese. Sono presenti tutte le infrastrutture necessarie e Locarno é raggiungibile molto facilmente sia con la propria auto che con i mezzi pubblici (in circa 10 minuti).La casa si compone come segue:PIANTERRENO: • Atrio d'entrata / Locale Hobby/ Disimpegno; • Locale tecnico con gabinetto. • Spazio / Negozio indipendente al momento affittato. 1 PIANO: • Cucina NUOVA aperta sul soggiorno; • Una camera da letto; • Un bagno con doccia rinnovato. 2 PIANO: • Due camere da letto, di cui una con accesso al grande terrazzo; • Bagno con doccia. ALTRO: • AMPIO LOCALE MANSARDATO (ideale come camera da letto grande); • Cantina; • Riscaldamento centralizzato a olio; • Possibilità di RESIDENZA SECONDARIA. CONTATTI E VISITE:FIDIFIM Sagl - 091 743 44 45***********************************************************Zum Verkauf steht ein typisches Tessiner Haus auf 3 Ebenen in idealer Lage für diejenigen, die in der Natur leben möchten, ohne auf die Bequemlichkeit der Stadt verzichten zu müssen.Verscio, ein Teil der Gemeinde Terre di Pedemonte, ist ein sonniger, ruhiger und grüner Ort, direkt bei dem Fluss Melezza und umgeben von Bergen mit einer typischen Tessiner Atmosphäre. Alle notwendigen Infrastrukturen sind vorhanden und Locarno ist sowohl mit dem Auto als auch mit den öffentlichen Verkehrsmitteln (in ca. 10 Minuten) sehr gut zu erreichen.Das Haus ist wie folgt aufgeteilt:PARTERRE: • Eingangshalle/ Hobbyraum/ Diele; • Technischer Raum mit Toilette. • Unabhängiger Raum / Laden derzeit vermietet. 1 ETAGE: • NEUE Küche offen zum Wohnzimmer; • Ein Schlafzimmer; • Ein renoviertes Badezimmer Dusche. 2 ETAGE: • Zwei Schlafzimmer, von denen eines Zugang zur grossen Terrasse hat; • Badezimmer mit Dusche. WEITERES: • GROSSER Dachzimmer (ideal als grosses Schlafzimmer); • Abstellraum; • Öl-Zentralheizung; • Möglichkeit als ZWEITWOHNSITZ. KONTAKT UND BESICHTIGUNGEN:FIDIFIM Sagl - 091 743 44 45
Travel time
-

Suggested properties for you based on search results