641 results - House, chalet, rustico to buy in District Locarno
1 / 4
CHF 220,000.–
3.5 rooms90m² living space
6571 Indemini

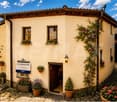
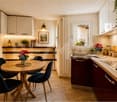
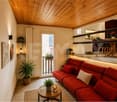
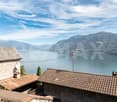
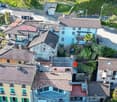
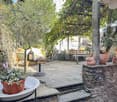
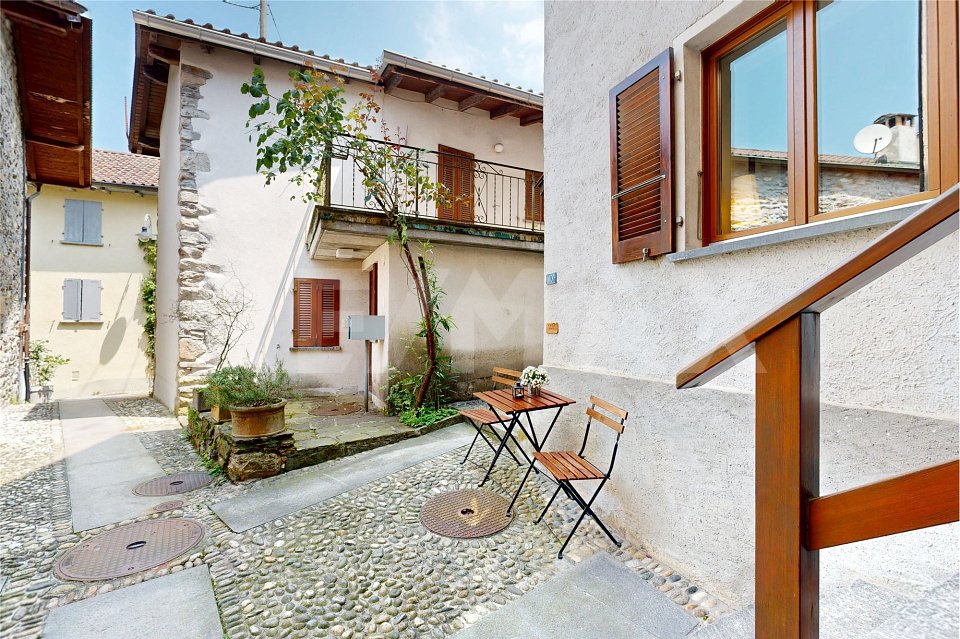
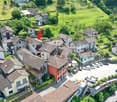
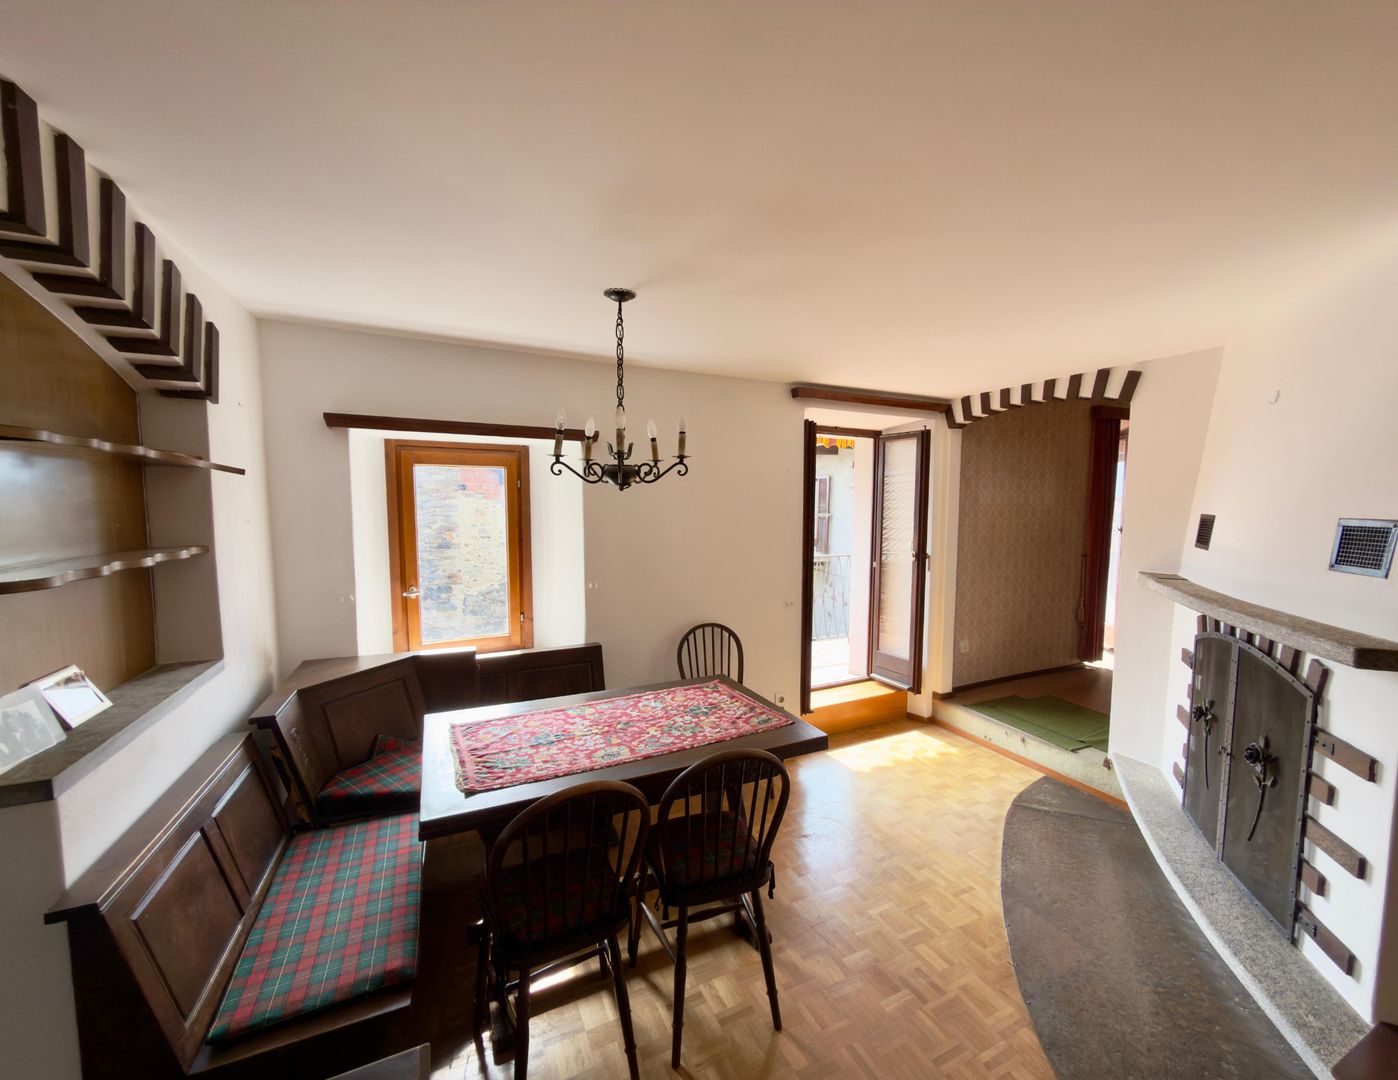
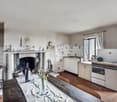
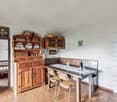
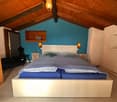
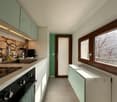
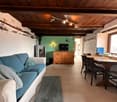
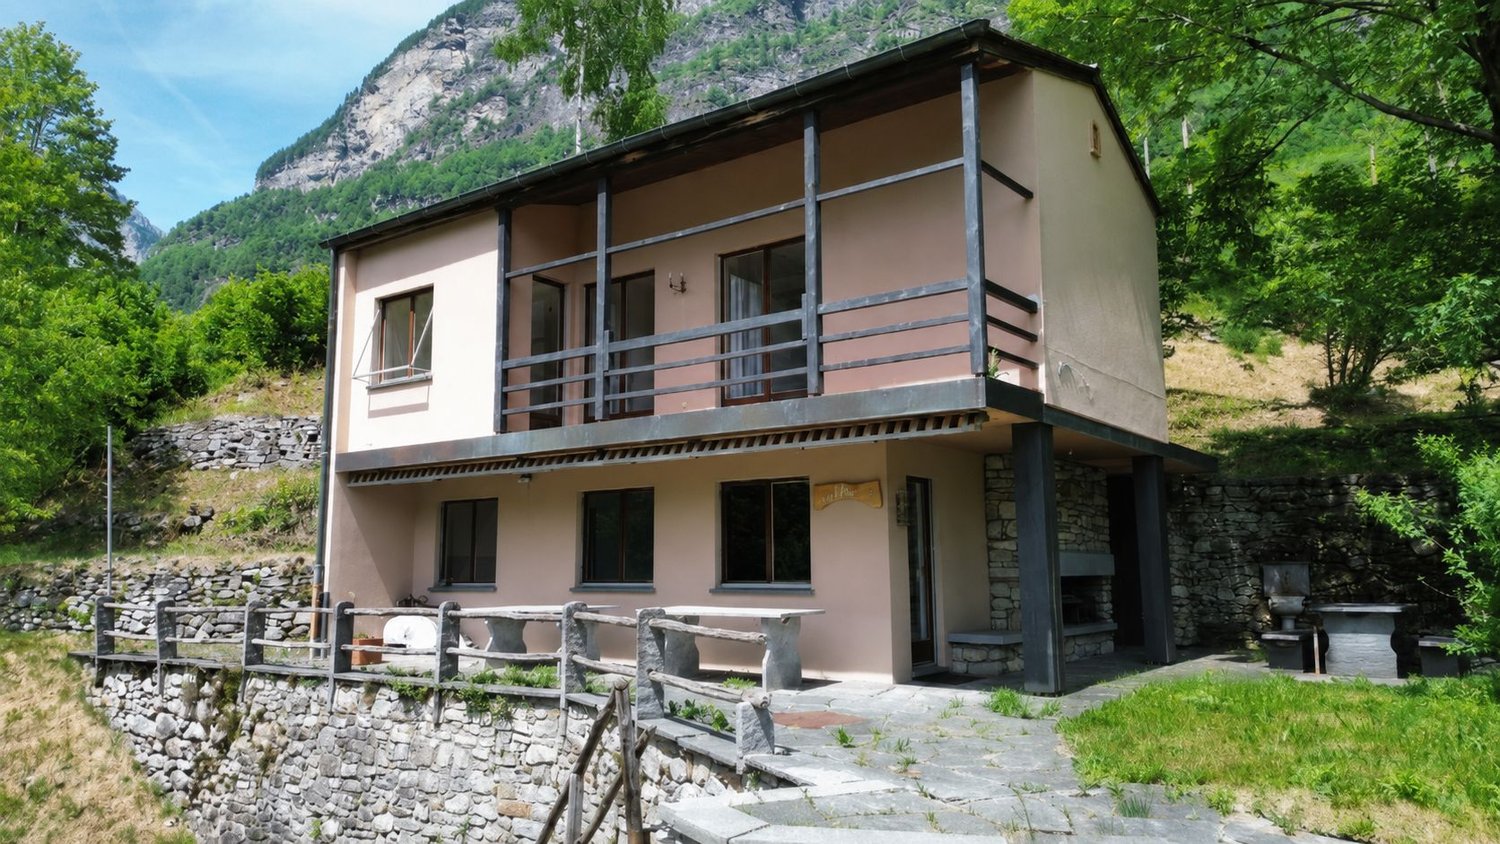
Rustico ristrutturato con cura e dal tipico fascino ticinese

Questo e tanti altri immobili e foto sono visibili su remax.ch e newhome.chResidenza primaria, secondaria su richiesta.Visiti ora la proprietà tramite il tour virtuale: https://tour.ogulo.com/4i4jQuesta splendida casa rustica, completamente ristrutturata nel 2024, combina perfettamente il fascino autentico dellarchitettura storica con il comfort e le tecnologie abitative moderne. Limmobile, risalente al 1790, è stato oggetto di una ristrutturazione accurata e di alta qualità, realizzata nel pieno rispetto delle caratteristiche originali e valorizzata con soluzioni contemporanee ed efficienti dal punto di vista energetico.Situata nel suggestivo nucleo di Indemini, pittoresco villaggio ticinese dal carattere autentico e senza tempo, la proprietà offre unatmosfera unica immersa nella tranquillità e nella natura.La casa di 3.5 locali dispone di una luminosa zona giorno con moderna cucina aperta, ideale per vivere momenti conviviali in un ambiente accogliente ed elegante. Completano la proprietà due spaziose camere da letto, due servizi con doccia rifiniti con gusto e un ampio locale cantina/lavanderia con ingresso indipendente.Tutte le informazioni sono senza garanzia.Vuole saperne di più sullimmobile? Ci contatti! Siamo con piacere a sua disposizione per ulteriori informazioni e/o per una visita e le invieremo volentieri una documentazione dettagliata.-Diese und weitere Immobilien und Bilder können Sie unter remax.ch und newhome.ch besichtigen.Erstwohnsitz, auf Anfrage Zweitwohnsitz.Besichtigen Sie die Immobilie sofort über den virtuellen Rundgang: https://tour.ogulo.com/4i4jDieses vollständig sanierte Rustico vereint historischen Charakter mit zeitgemässem Wohnkomfort auf harmonische Weise. Das ursprünglich im Jahr 1790 erbaute Haus wurde 2024 mit viel Sorgfalt und hoher Qualität umfassend renoviert. Dabei wurde besonderer Wert darauf gelegt, den authentischen Charme der Liegenschaft zu bewahren und gleichzeitig moderne Technologien sowie energieeffiziente Lösungen zu integrieren.Die Immobilie befindet sich im idyllischen Dorfkern von Indemini, einem traditionsreichen und charmanten Ort mit besonderer Atmosphäre und ursprünglichem Tessiner Charakter. Hier geniessen Sie Ruhe, Natur und ein einzigartiges Wohnambiente fernab des hektischen Alltags.Das geschmackvoll gestaltete 3.5-Zimmer-Haus überzeugt mit einem hellen Wohnbereich und einer modernen offenen Küche, die ein einladendes Wohngefühl schafft. Zwei komfortable Schlafzimmer sowie zwei elegante Badezimmer mit Dusche bieten hohen Wohnkomfort. Ergänzt wird das Raumangebot durch einen grosszügigen Keller mit integrierter Waschküche und separatem Eingang.Alle Angaben sind ohne Gewähr.Möchten Sie mehr über die Immobilie erfahren? Bitte kontaktieren Sie uns! Wir geben Ihnen gerne weitere Informationen und/oder vereinbaren einen Besichtigungstermin und senden Ihnen gerne detaillierte Unterlagen zu.

1 / 4
CHF 445,000.–
4 rooms50m² living space
6614 Brissago

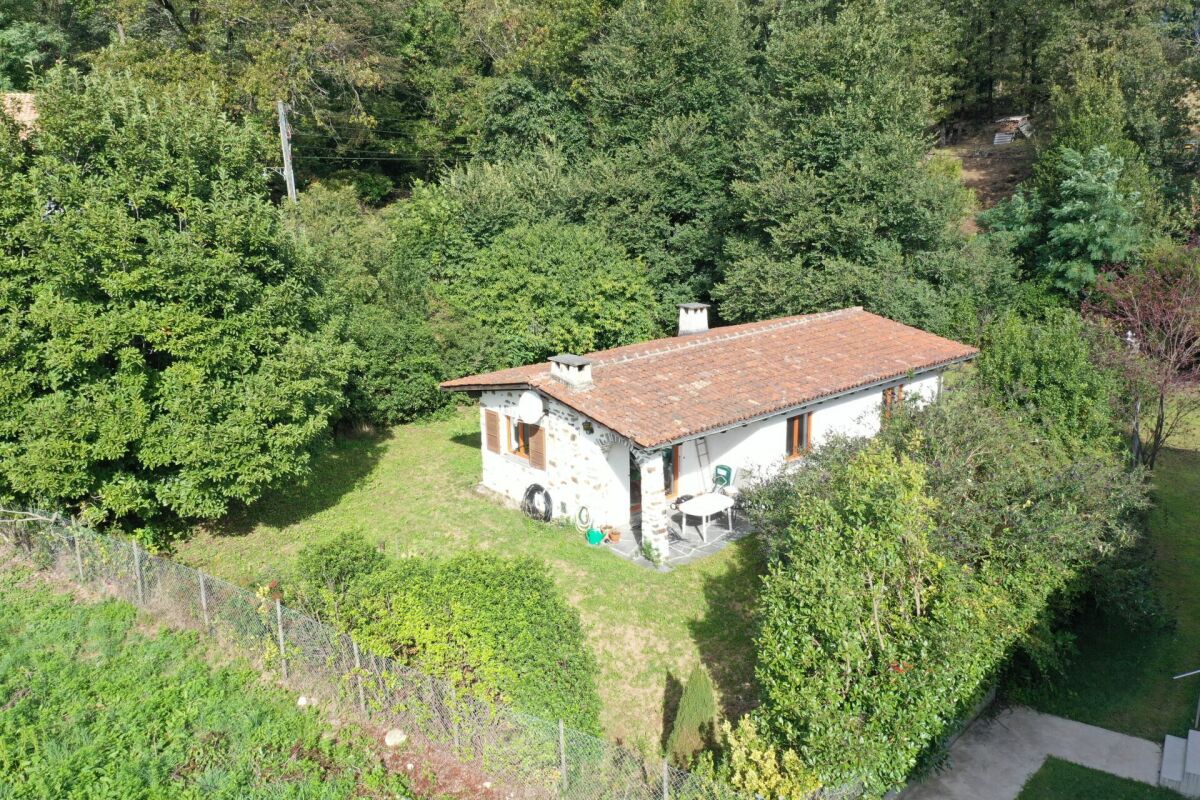
Rustico ristrutturato

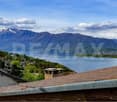
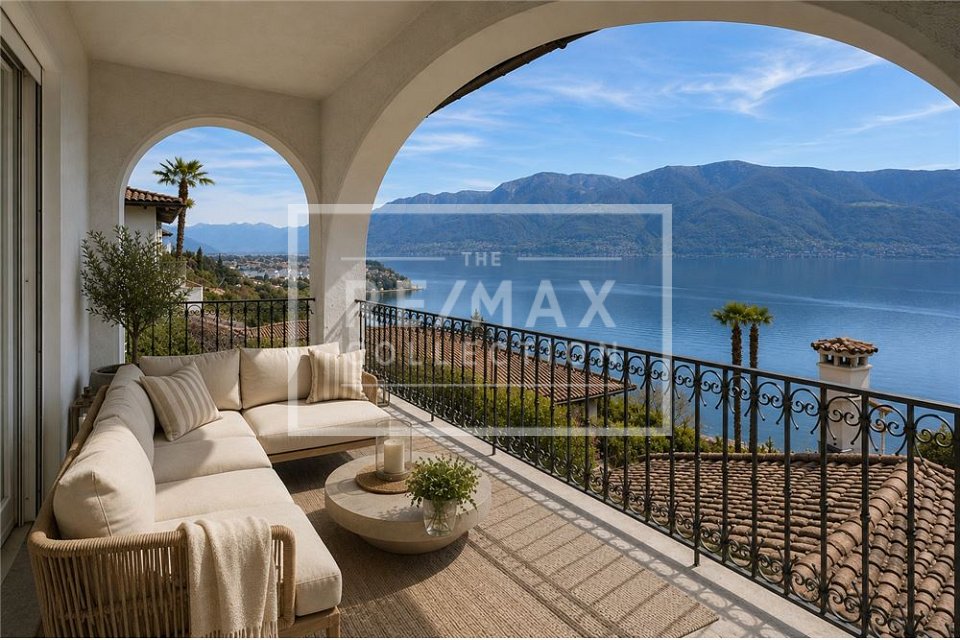
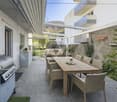
***Visiti immediatamente la proprietà attraverso il tour virtuale: https://tour.ogulo.com/ClMkQuesto e tanti altri immobili e fotografie sono visibili su www.remax.ch e www.newhome.chResidenza primaria e secondariaBrissago Frazione PiodinaIn vendita caratteristico rustico situato nel pittoresco nucleo di Piodina, frazione di Brissago, in una zona particolarmente soleggiata e tranquilla. Limmobile, ristrutturato con gusto e attenzione ai dettagli nel 2015, si sviluppa su tre livelli e dispone di una gradevole corte esterna con parziale vista sul Lago Maggiore.Laccesso avviene tramite una scalinata che conduce sia allabitazione che alla spaziosa corte esterna, perfetta per momenti di relax allaperto.Al piano terra si trovano una piccola zona ufficio/lavanderia e un bagno con doccia.Una scala interna conduce al primo piano, dove si trova una comoda camera matrimoniale.Il secondo piano è raggiungibile tramite scala esterna e ospita la zona giorno con camino, balcone con vista lago e una scaletta che porta al soppalco, adibito a zona relax o TV.Il riscaldamento avviene tramite camino ventilato e corpi radianti a infrarossi.A pochi passi dalla casa, su una parcella separata, si trova inoltre un locale da utilizzare come deposito o cantina.La corte esterna rappresenta un vero valore aggiunto: accogliente e riservata, è dotata di un suggestivo tavolo in sasso e di una zona relax, ideale per godersi la tranquillità del luogo.Parcheggi pubblici sono disponibili nelle immediate vicinanze.Tutte le informazioni sono senza garanzia Vuole saperne di più sulla proprietà? Ci contatti! Siamo con piacere a sua disposizione per ulteriori informazioni e/o per una visita e le invieremo volentieri una documentazione dettagliata.-***Besichtigen Sie die Liegenschaft sofort durch den virtuellen Rundgang: https://tour.ogulo.com/ClMk Dieses und viele weitere Objekte und Bilder finden Sie unter www.remax.ch und www.newhome.chErst- und ZweitwohnsitzBrissago Ortsteil PiodinaZum Verkauf steht ein charaktervolles Rustico im malerischen Dorfkern von Piodina, einem Ortsteil von Brissago, in besonders sonniger und ruhiger Lage.Die Liegenschaft wurde 2015 mit viel Geschmack und Liebe zum Detail renoviert und erstreckt sich über drei Etagen. Eine schöne Aussenfläche mit teilweisem Blick auf den Lago Maggiore rundet das Angebot ab.Der Zugang erfolgt über eine Treppe, die sowohl zum Haus als auch zum grosszügigen Aussenbereich führt ideal zum Entspannen im Freien.Im Erdgeschoss befinden sich ein kleiner Büro-/Waschraum und ein Badezimmer mit Dusche.Eine Innentreppe führt in den ersten Stock mit einem gemütlichen Schlafzimmer.Der zweite Stock ist über eine Aussentreppe erreichbar und bietet ein helles Wohnzimmer mit Kamin, Balkon mit Seeblick sowie eine kleine Treppe zum Dachgeschoss, das als Relax- oder TV-Bereich genutzt werden kann.Beheizt wird das Haus über einen belüfteten Kamin sowie Infrarot-Heizelemente.In kurzer Gehdistanz, auf einer separaten Parzelle, befindet sich zudem ein Raum, der als Lager oder Keller genutzt werden kann.Der Aussenbereich ist ein echtes Highlight: gemütlich und gepflegt, mit einem Steintisch und einer Relaxzone perfekt, um die Ruhe und Sonne zu geniessen.Öffentliche Parkplätze befinden sich in unmittelbarer Nähe.Alle Angaben erfolgen ohne Gewähr. S.E.&O.Sie möchten mehr über das Objekt erfahren? Kontaktieren Sie uns! Wir stehen Ihnen sehr gerne für weitere Auskünfte und/oder eine Besichtigung zur Verfügung und senden Ihnen eine ausführliche Dokumentation zu. Wir freuen uns auf Ihre Kontaktaufnahme.-***Besichtigen Sie die Liegenschaft sofort durch den virtuellen Rundgang: https://tour.ogulo.com/ClMk Dieses und viele weitere Objekte und Bilder finden Sie unter www.remax.ch und www.newhome.chErst- und ZweitwohnsitzBrissago Ortsteil PiodinaZum Verkauf steht ein charaktervolles Rustico im malerischen Dorfkern von Piodina, einem

1 / 4
CHF 449,000.–
3 rooms61m² living space
6574 Vira (Gambarogno)

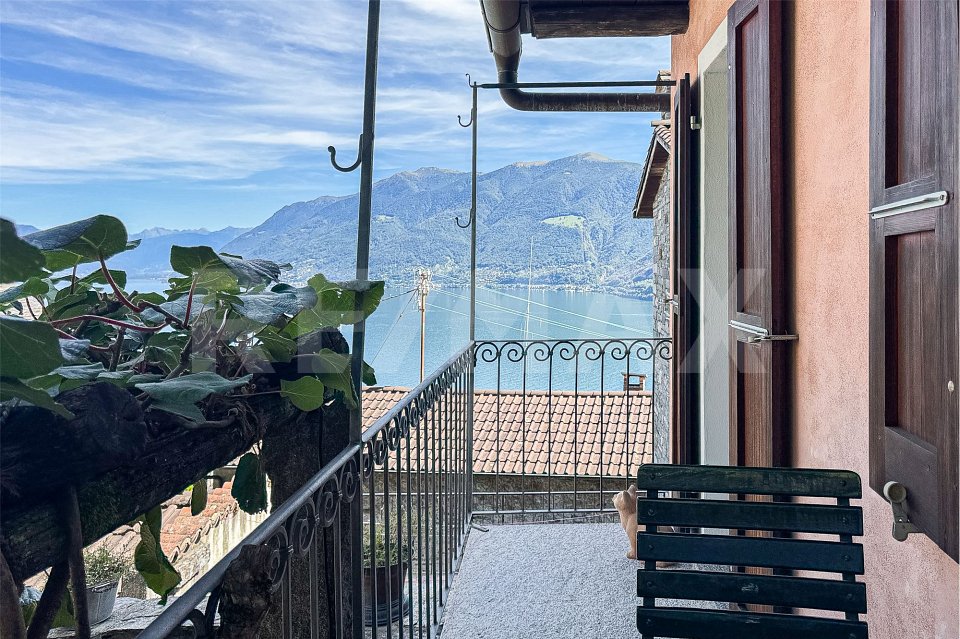
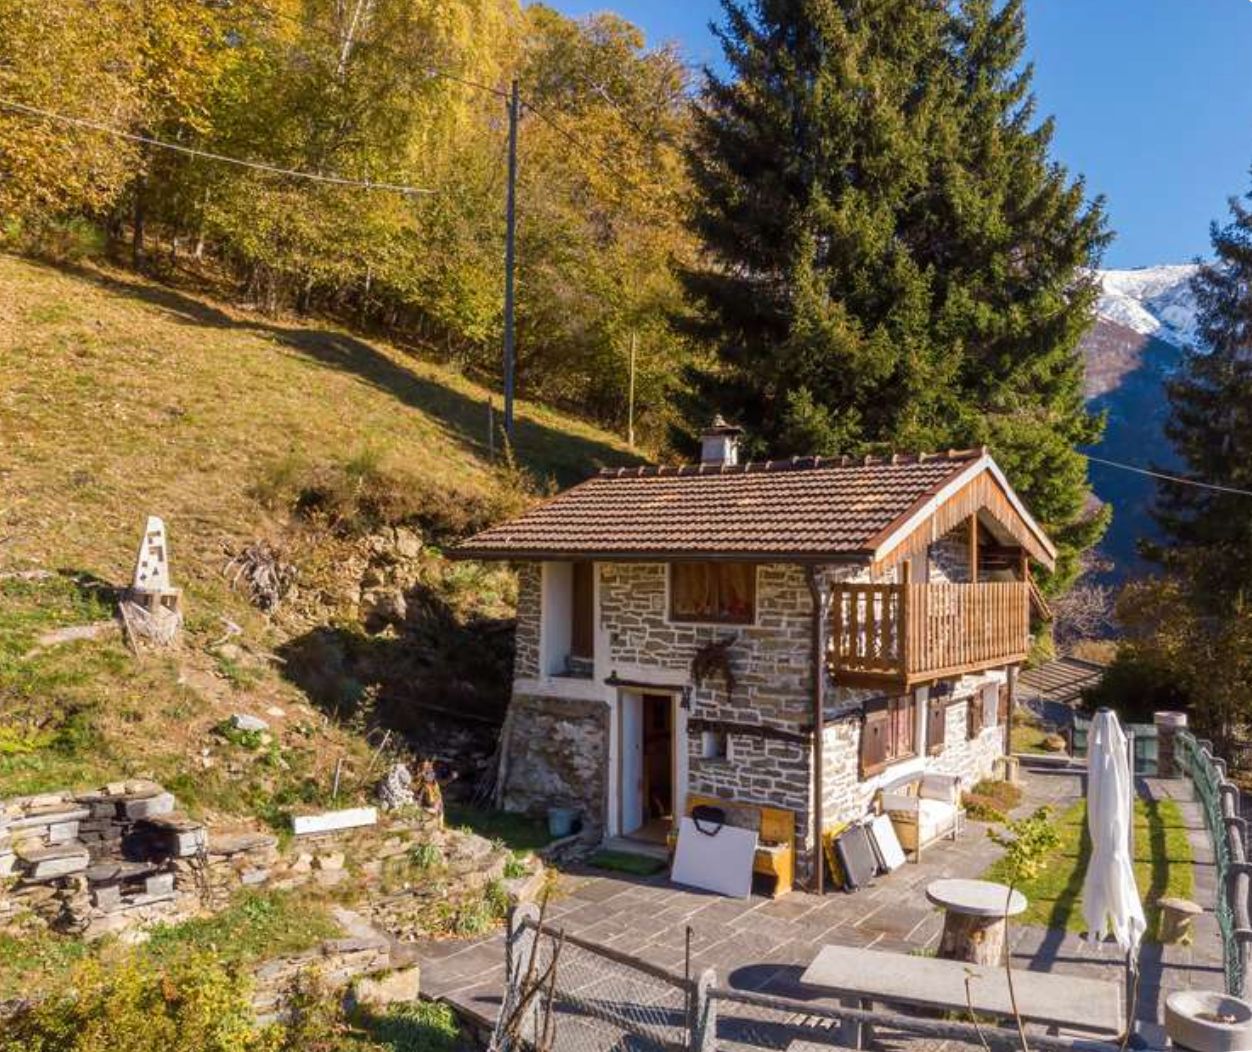
Casa di vacanza a Vira (Gambarogno)

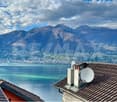
Questo e tanti altri immobili e foto sono visibili su remax.ch e newhome.ch.Affascinante casa di vacanza sopra Vira (Gambarogno) - residenza secondariaVisiti immediatamente la proprietà tramite il tour virtuale:https://my.matterport.com/show/?m=xGFbvueMWHLL'affascinante casa vacanze si trova sopra Vira, quasi nascosta a pochi passi dalla strada principale, nel pittoresco centro del paese di Fosano.Casa Torricella è "piccola ma graziosa" e si sviluppa su tre piani. La casa dispone di un piccolo e accogliente salottino davanti all'ingresso e di un balcone all'ultimo piano con vista sul lago, sulle montagne e sui tetti della piacevole zona circostante.Parcheggi gratuiti sono disponibili nelle immediate vicinanze.L'arredamento può essere comodamente rilevato ed è incluso nel prezzo di vendita.Tutte le informazioni sono senza garanzia.Vuole saperne di più sulla proprietà? Ci contatti! Siamo con piacere a sua disposizione per ulteriori informazioni e/o per una visita e le invieremo volentieri una documentazione dettagliata.-Diese und weitere Immobilien und Bilder können Sie unter remax.ch und newhome.ch besichtigen.Charmantes Ferienhaus oberhalb Vira (Gambarogno) - ZweitwohnsitzBesichtigen Sie die Immobilie sofort über den virtuellen Rundgang:https://my.matterport.com/show/?m=xGFbvueMWHLDas charmante Ferienhaus liegt oberhalb Vira, versteckt ein paar Schritte von der Dorfstrasse im malerischen Dorfkern von Fosano. Das Casa Torricella ist 'klein aber fein' und verteilt auf drei Etagen. Das Haus verfügt über einen kleinen, gemütlichen Sitzplatz vor dem Eingang und einen Balkon im obersten Stock mit Blick auf den See, die Berge sowie die Dächer des pittoresken Teil der Umgebung.Gratisparkplätze stehen in unmittelbarer Nähe zur Verfügung.Das Mobiliar kann praktischerweise übernommen werden und ist im Verkaufspreis inbegriffen.Alle Angaben sind ohne Gewähr.Sie möchten mehr über das Objekt erfahren? Kontaktieren Sie uns! Wir stehen Ihnen sehr gerne für weitere Auskünfte und/oder eine Besichtigung zur Verfügung und senden Ihnen eine ausführliche Dokumentation zu. Wir freuen uns auf Ihre Kontaktnahme.

1 / 9
CHF 550,000.–
3 rooms
6634 Verzasca

Renovated stone rustic loft-style house in the heart of the Verzasca Valley

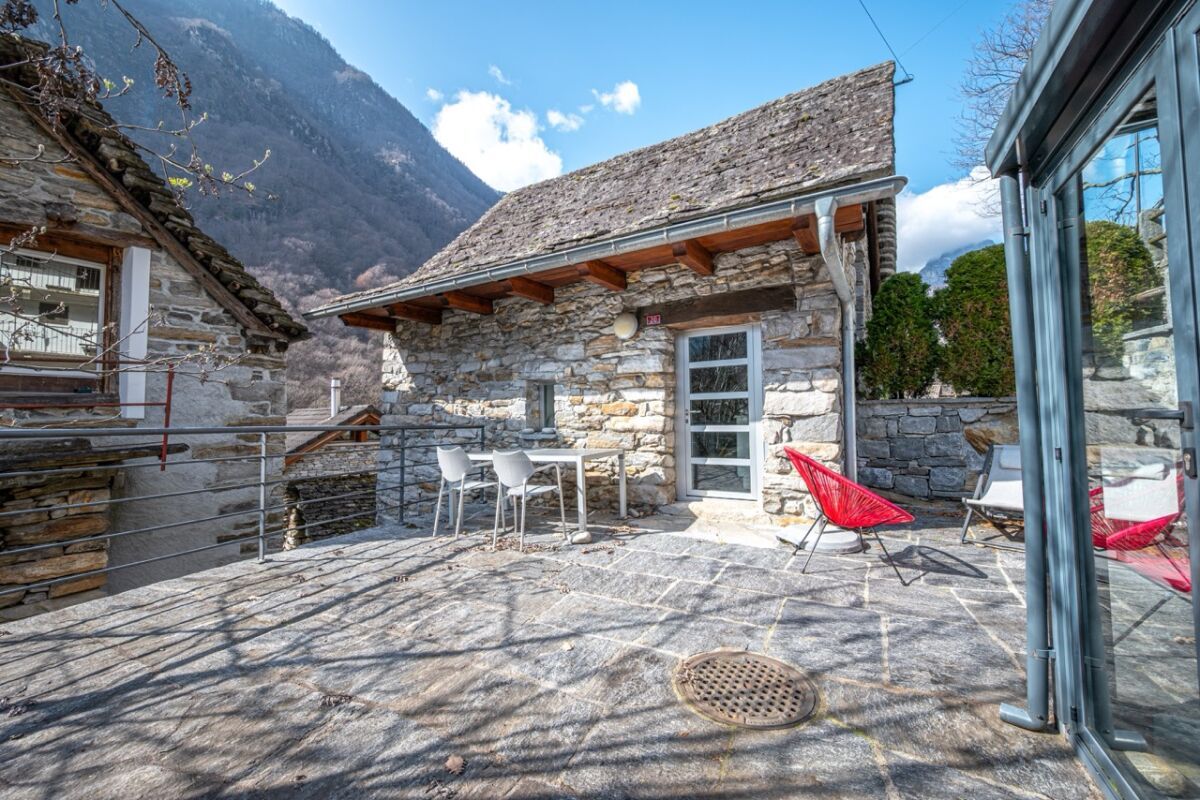
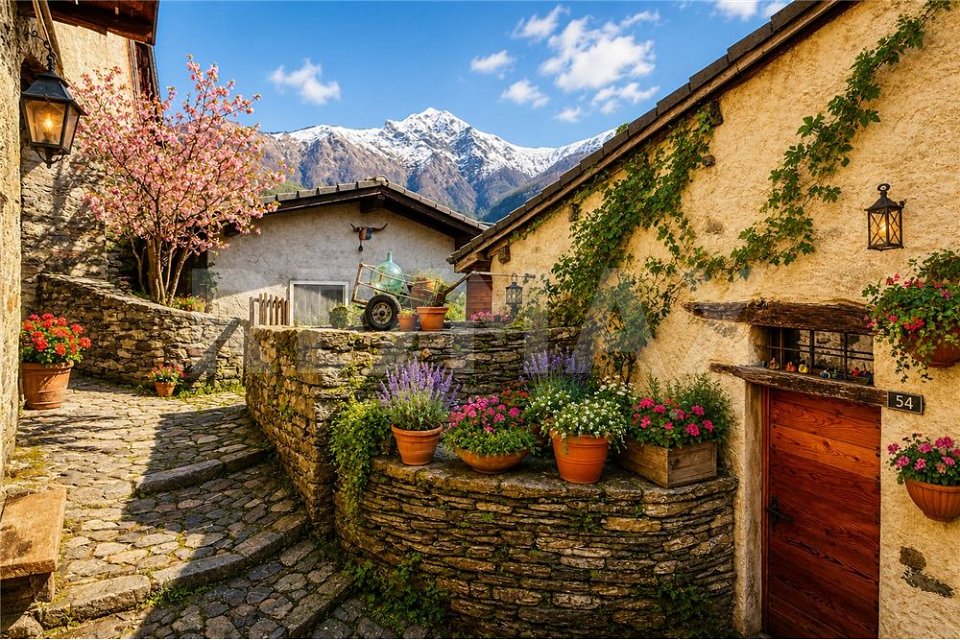
Renovated stone rustic loft-style house in the heart of the Verzasca Valley In one of the most picturesque and sun-filled hamlets of the Verzasca Valley lies this charming stone rustico, nestled within a small village of authentic character where cobbled alleys and carefully restored historic houses still tell the story of the valley’s traditions.The building, an ancient stone rustico that has been completely transformed into a bright three-level loft, has undergone a thorough renovation designed by architect Dazio, highly regarded for his ability to reinterpret the traditional stone houses of the Vallemaggia. His work is known for a distinctive and refined style that enhances original elements while integrating contemporary solutions.The rustico is located in the upper part of the hamlet, in a position that ensures peace and privacy. The entrance is through a small gate leading to a pleasant outdoor area paved with natural stone — a space that immediately conveys an atmosphere of relaxation and holiday living while remaining in the heart of the village. A glazed entrance area also provides a practical space for storing outdoor furniture during the winter months and serves as a relaxing corner during the summer.Inside, the house is organized as a loft with open spaces that flow naturally into one another. The main floor, corresponding to the central level of the home, hosts the living area: a fully equipped kitchen opens onto an airy and welcoming living room enhanced by a stove that creates a warm and convivial atmosphere. A round dining table invites moments of sharing, while a guest bathroom is also located on this floor.A light staircase leads to the upper attic level, a space with an almost fairy-tale character. The high wooden roof, rugs, windows framing the surrounding landscape, and a corner with a sofa bed and armchairs create the perfect environment for reading, relaxing, and enjoying the quiet of the valley.Descending to the lower floor leads to the sleeping area, composed of a bright and generously sized bedroom with a large custom-built wardrobe. The furnishings are carefully selected and refined, contributing to a serene atmosphere. This level also features the main bathroom with a shower. A washing machine has been discreetly integrated into the space, offering additional convenience without compromising the elegance of the interiors.The renovation was carried out using high-quality materials and with great attention to detail, preserving the original charm of the rustico while enhancing its history. The open layout creates a harmonious continuity between the different levels, making this home a truly special place to live.Parking spaces are available about 100 meters from the rustico — a distance that allows easy access while preserving the tranquility and authentic charm of the historic hamlet.Asking price: CHF 550,000Secondary residence.Availability: To be agreed with the owners.

1 / 9
CHF 550,000.–
80m² living space
6622 Ronco sopra Ascona

Casa storica nel nucleo di Ronco s. Ascona

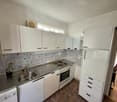
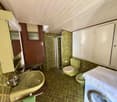
Casa storica nel cuore di Ronco sopra Ascona Nel suggestivo nucleo di Ronco sopra Ascona, uno dei borghi più affascinanti e panoramici del Lago Maggiore, proponiamo questa caratteristica casa storica da ristrutturare, immersa nell’atmosfera autentica di un villaggio dal fascino senza tempo.La proprietà si sviluppa su più livelli e conserva tutto il carattere tipico delle abitazioni ticinesi di nucleo, con ambienti ricchi di personalità, scorci pittoreschi e dettagli architettonici originali che attendono di essere valorizzati attraverso un attento intervento di rinnovo.Al piano inferiore troviamo una splendida cantina a volta, uno spazio di grande atmosfera ideale come cantina per vini, locale hobby o per la creazione di un ambiente rustico di grande atmosfera.I livelli superiori ospitano due camere, una cucina con zona pranzo, due bagni, di cui uno con l'allaccio per la lavatrice, e piacevoli spazi esterni tra balcone e terrazza, adiacenti ad un portico, perfetti per godere della tranquillità del borgo e del clima mite della regione.La struttura offre interessanti possibilità di personalizzazione e rappresenta un’opportunità rara per chi desidera creare una residenza di charme nel cuore di uno dei comuni più esclusivi del Canton Ticino. Attualmente l'abitazione è registrata come residenza primaria.Ronco sopra Ascona, conosciuto come il “balcone sul Lago Maggiore”, è rinomato per il suo panorama mozzafiato, i vicoli caratteristici e l’atmosfera artistica e rilassata che lo contraddistingue. La vicinanza ad Ascona e Locarno permette inoltre di raggiungere comodamente tutti i principali servizi, pur vivendo in un contesto tranquillo e riservato.Una proprietà dal grande potenziale, ideale per chi cerca autenticità, fascino storico e la possibilità di realizzare un progetto abitativo unico nel suo genere.Im malerischen Dorfkern von Ronco sopra Ascona, einem der faszinierendsten und aussichtsreichsten Orte am Lago Maggiore, präsentieren wir dieses charaktervolle historische Haus zur Renovation, eingebettet in die authentische Atmosphäre eines Dorfes mit zeitlosem Charme.Die Immobilie erstreckt sich über mehrere Ebenen und bewahrt den typischen Charakter eines Tessiner Dorfhauses mit Räumen voller Persönlichkeit, malerischen Ausblicken und originalen architektonischen Details, die durch eine sorgfältige Renovation aufgewertet werden können.Im unteren Geschoss befindet sich ein wunderschöner Gewölbekeller – ein stimmungsvoller Raum, ideal als Weinkeller, Hobbyraum oder zur Gestaltung eines rustikalen und gemütlichen Ambientes.Die oberen Etagen beherbergen zwei Schlafzimmer, eine Küche mit Essbereich, zwei Badezimmer – davon eines mit Waschmaschinenanschluss – sowie angenehme Außenbereiche mit Balkon und Terrasse, angrenzend an einen Portico, ideal, um die Ruhe des Dorfes und das milde Klima der Region zu genießen.Die Immobilie bietet interessante Gestaltungsmöglichkeiten und stellt eine seltene Gelegenheit dar, eine charmante Residenz im Herzen einer der exklusivsten Gemeinden des Kantons Tessin zu schaffen. Derzeit ist das Haus als Erstwohnsitz registriert.Ronco sopra Ascona, bekannt als der „Balkon über dem Lago Maggiore“, ist berühmt für seine atemberaubende Aussicht, die charakteristischen Gassen und die künstlerische sowie entspannte Atmosphäre. Die Nähe zu Ascona und Locarno ermöglicht zudem eine schnelle Erreichbarkeit aller wichtigen Dienstleistungen, während man gleichzeitig in einem ruhigen und privilegierten Umfeld lebt.Eine Immobilie mit großem Potenzial – ideal für alle, die Authentizität, historischen Charme und die Möglichkeit suchen, ein einzigartiges Zuhause zu verwirklichen.
1 / 4
CHF 2,750,000.–
3 rooms150m² living space
6612 Ascona

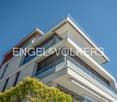
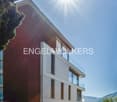
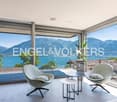
Bella villa con stupenda vista lago ad Ascona

Questo e tanti altri immobili e foto sono visibili su remax.ch e newhome.chResidenza primaria e secondariaVisiti subito l'appartamento: https://tour.ogulo.com/HjARLa villa si trova in una posizione privilegiata e affascina con una vista mozzafiato sul lago e sulle montagne. L'immobile si sviluppa su tre piani e sorge nell'esclusivo quartiere residenziale Smeralda, un complesso abitativo in stile gated community con strada privata e accesso riservato a sole dieci abitazioni, che offre un livello particolarmente elevato di privacy, sicurezza e tranquillità. Il quartiere dispone di una piscina comune con pool house.Al piano principale si trovano il soggiorno e la sala da pranzo con camino, una cucina separata e l'accesso diretto alla terrazza e al giardino.Il piano superiore è raggiungibile tramite una scala interna e comprende due camere da letto e due servizi con luce naturale, un balcone e una terrazza con una vista meravigliosa.Nel seminterrato si trovano un garage in comune con spazio per due veicoli, un servizio con doccia, una lavanderia, una cantina e il locale tecnico.Poiché entrambe le case sono attualmente in vendita, si presenta inoltre l'interessante opportunità di acquistare entrambi gli immobili insieme. In origine, infatti, le case erano state progettate come un unico complesso. Un acquisto congiunto offre molteplici possibilità di utilizzo, sia come spaziosa residenza familiare, soluzione multi generazionale o come combinazione tra uso proprio e investimento.Tutte le informazioni sono senza garanzia.Vuole saperne di più sulla proprietà? Ci contatti! Siamo con piacere a sua disposizione per ulteriori informazioni e/o per una visita e le invieremo volentieri una documentazione dettagliata. -Diese und weitere Immobilien und Bilder können Sie unter remax.ch und newhome.ch besichtigenErst- und ZweitwohnsitzBesichtigen Sie die Wohnung sofort: https://tour.ogulo.com/HjARDie Villa befindet sich in bester Lage und überzeugt mit einem atemberaubenden Blick auf den See und die Berge. Die Liegenschaft erstreckt sich über drei Etagen und liegt in dem exklusiven Villenquartier Smeralda, einer Wohnanlage im Stil einer gated community mit Privatstrasse und Zugang zu lediglich zehn Häusern, die ein besonders hohes Mass an Privatsphäre, Sicherheit und Ruhe bietet. Zum Quartier gehört ein Gemeinschaftspool mit Pool-Haus.Auf der Hauptebene befinden sich das Wohn- und Esszimmer mit Kamin, eine separate Küche sowie direkter Zugang zur Terrasse und Garten.Das Obergeschoss ist über eine interne Treppe erreichbar und umfasst zwei Schlafzimmer und zwei Badezimmer mit Tageslicht, einen Balkon sowie eine Terrasse mit herrlicher Aussicht.Im Kellergeschoss befinden sich eine Gemeinschaftsgarage mit Platz für zwei Fahrzeuge, ein Badezimmer mit Dusche, eine Waschküche, ein Keller sowie der Technikraum.Da beide Häuser aktuell zum Verkauf stehen, besteht zudem die attraktive Möglichkeit, beide Liegenschaften gemeinsam zu erwerben. Ursprünglich wurden die Häuser als zusammenhängendes Konzept geplant. Ein gemeinsamer Kauf eröffnet vielseitige Nutzungsmöglichkeiten, sei es als grosszügiger Familienbesitz, Mehrgenerationenlösung oder als Kombination aus Eigennutzung und Investition.Alle Angaben erfolgen ohne Gewähr. S.E.&O.Sie möchten mehr über das Objekt erfahren? Kontaktieren Sie uns! Wir stehen Ihnen sehr gerne für weitere Auskünfte und/oder eine Besichtigung zur Verfügung und senden Ihnen eine ausführliche Dokumentation zu. Wir freuen uns auf Ihre Kontaktaufnahme.

1 / 4
CHF 2,950,000.–
4 rooms150m² living space
6612 Ascona

Villa di 4 locali ad Ascona con vista lago a 180

Questo e tanti altri immobili e foto sono visibili su remax.ch e newhome.chResidenza primaria e secondariaVisiti subito l'appartamento: https://tour.ogulo.com/6cJ5La villa si trova in una posizione privilegiata e affascina con una vista mozzafiato sul lago e sulle montagne. L'immobile si sviluppa su tre piani e sorge nell'esclusivo quartiere residenziale Smeralda, un complesso abitativo in stile gated community con strada privata e accesso riservato a sole dieci abitazioni, che offre un livello particolarmente elevato di privacy, sicurezza e tranquillità. Il quartiere dispone di una piscina comune con pool house. Al piano principale si trovano il soggiorno e la sala da pranzo con camino, una cucina separata e l'accesso diretto alla terrazza e al giardino. Il piano superiore è raggiungibile tramite una scala interna e comprende due camere da letto, uno studio, un servizio con luce naturale, un balcone e un'ampia terrazza con una vista meravigliosa. La terrazza al piano terra è già stata preparata e potrebbe essere annessa al soggiorno come veranda. Nel piano interrato si trovano un garage privato per due auto, dal quale si accede direttamente ai piani superiori tramite ascensore, nonché un servizio con doccia, una lavanderia, una cantina e il locale tecnico.Poiché entrambe le case sono attualmente in vendita, si presenta inoltre l'interessante opportunità di acquistare entrambi gli immobili insieme. In origine, le case erano state progettate come un unico complesso. Un acquisto congiunto offre molteplici possibilità di utilizzo, sia come spaziosa residenza familiare, sia come soluzione multi generazionale, sia come combinazione tra uso proprio e investimento.Tutte le informazioni sono senza garanzia.Vuole saperne di più sulla proprietà? Ci contatti! Siamo con piacere a sua disposizione per ulteriori informazioni e/o per una visita e le invieremo volentieri una documentazione dettagliata. -Diese und weitere Immobilien und Bilder können Sie unter remax.ch und newhome.ch besichtigenErst- und ZweitwohnsitzBesichtigen Sie die Wohnung sofort: https://tour.ogulo.com/6cJ5Die Villa befindet sich in bester Lage und überzeugt mit einem atemberaubenden Blick auf den See und die Berge. Die Liegenschaft erstreckt sich über drei Etagen und liegt in dem exklusiven Villenquartier Smeralda, einer Wohnanlage im Stil einer gated community mit Privatstrasse und Zugang zu lediglich zehn Häusern, die ein besonders hohes Mass an Privatsphäre, Sicherheit und Ruhe bietet. Zum Quartier gehört ein Gemeinschaftspool mit Pool-Haus. Auf der Hauptebene befinden sich das Wohn- und Esszimmer mit Kamin, eine separate Küche sowie direkter Zugang zur Terrasse und zum Garten. Das Obergeschoss ist über eine interne Treppe erreichbar und umfasst zwei Schlafzimmer, einen Büroraum, ein Bad mit Tageslicht, einen Balkon sowie eine grosse Terrasse mit herrlicher Aussicht. Die Terrasse auf der Hauptebene wurde bereits vorbereitet und könnte auch als Wintergarten dem Wohnzimmer hinzugefügt werden. Im Kellergeschoss befinden sich eine private Garage für zwei Autos, von der aus man mit dem Lift direkt auf die oberen Ebenen gelangt, sowie ein Bad mit Dusche, eine Waschküche, ein Keller und der Technikraum.Da beide Häuser aktuell zum Verkauf stehen, besteht zudem die attraktive Möglichkeit, beide Liegenschaften gemeinsam zu erwerben. Ursprünglich wurden die Häuser als zusammenhängendes Konzept geplant. Ein gemeinsamer Kauf eröffnet vielseitige Nutzungsmöglichkeiten, sei es als grosszügiger Familienbesitz, Mehrgenerationenlösung oder als Kombination aus Eigennutzung und Investition.Alle Angaben erfolgen ohne Gewähr. S.E.&O.Sie möchten mehr über das Objekt erfahren? Kontaktieren Sie uns! Wir stehen Ihnen sehr gerne für weitere Auskünfte und/oder eine Besichtigung zur Verfügung und senden Ihnen eine ausführliche Dokumentation zu. Wir freuen uns auf Ihre Kontaktaufnahme.

1 / 7
Price on request
5.5 rooms500m² living space
Via Patrizia 15, 6612 Ascona

All' Acero | TI

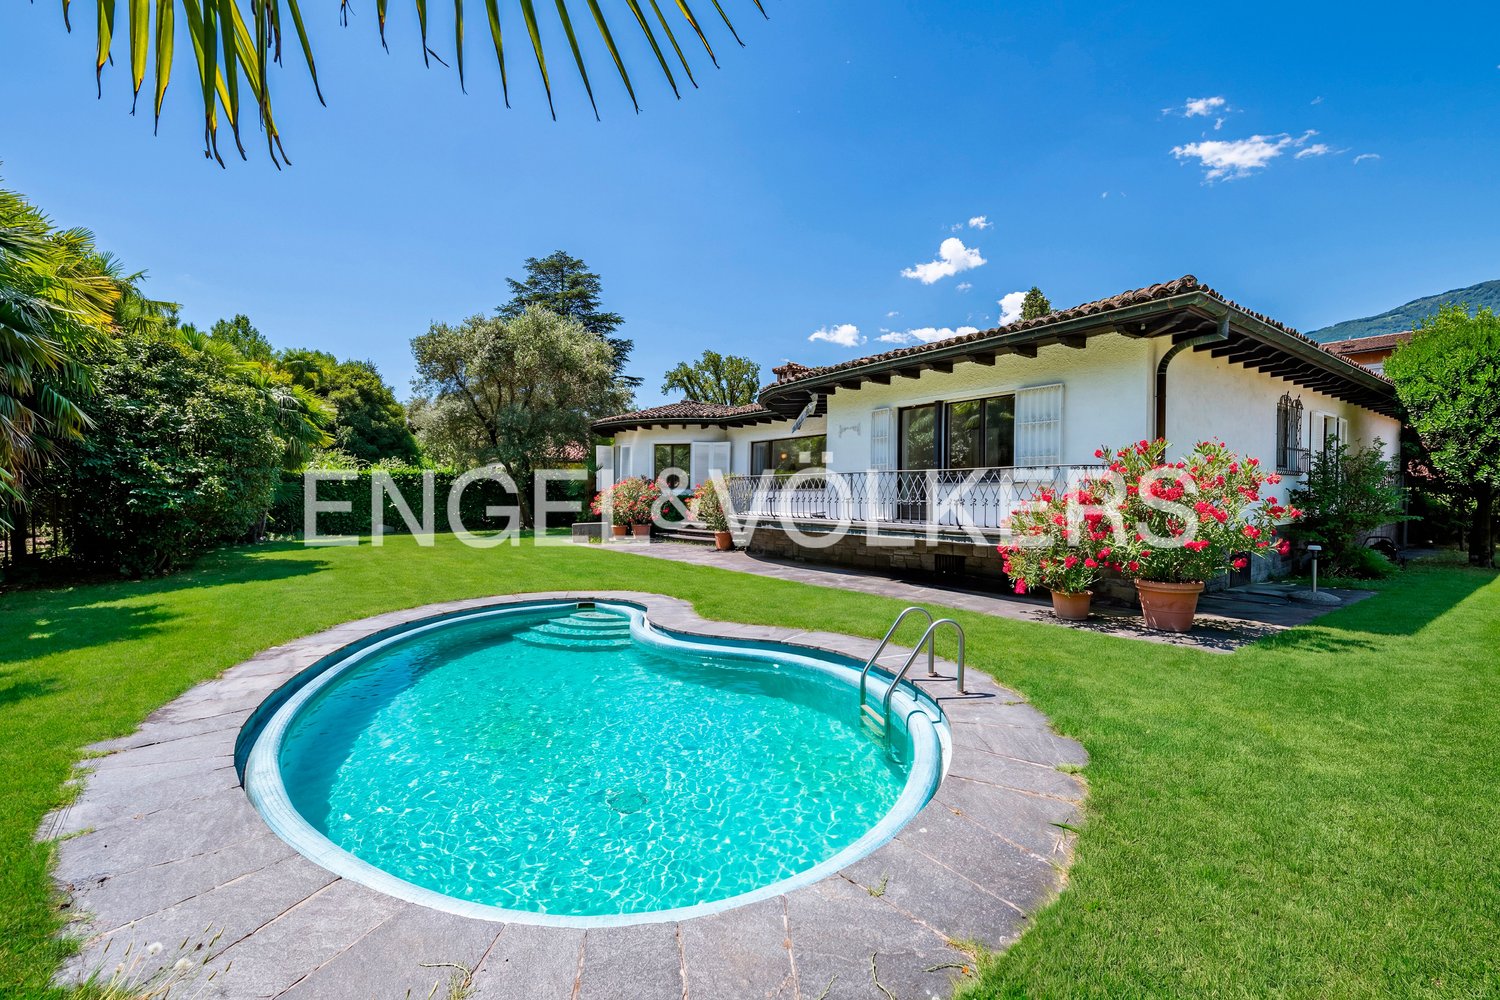
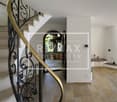
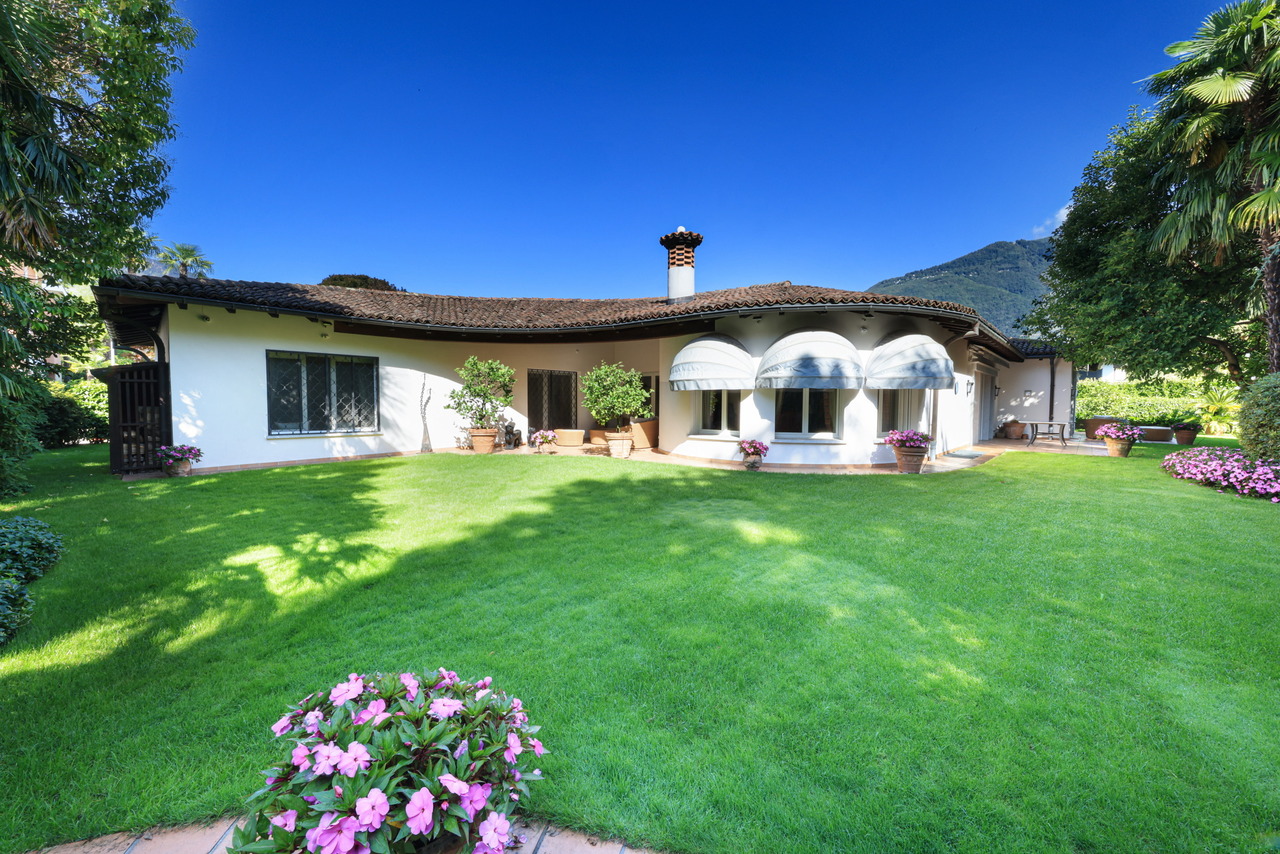
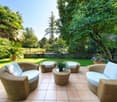
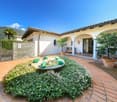
Eine im klassischen Bungalow-Stil erbaute Villa, umgeben von einem gepflegten mediterranen Garten und hohen Hecken, die perfekte Privacy ermöglichen. Der Hauseingang, ein Patio mit bepflanztem Springbrunnen, unterstreicht bereits die südliche Anmutung durch den Einsatz typischer Tessiner Materialien wie Granitsäulen, Cotto-Fliesen und dunklen Holzbalken. Das grosszügige Layout der Villa bietet Wohnen mit viel Freiraum und Rückzugsmöglichkeiten. Die einheitliche Gestaltung der Böden, auch im Innenbereich mit Cotto, und die durchgängig hellen Wandfarben bewirken auch optisch den Eindruck von angenehmer Grösse. Bodentiefe Fenster im Wohnraum, mit Blick zum mediterranen Garten, fluten die Räume mit Licht und Sonne.Vom stilvoll gestalteten Entreé gelangt man ins Esszimmer, den Wohnraum und ein separates Kamin-und Fernsehzimmer für gemütliche Abende an kühleren Tagen. Beide Räume verfügen über direkten Zugang zu den Terrassen. Der Essbereich ist mit der angrenzenden, voll ausgestatteten, Küche über eine offene Theke verbunden. Von der Küche führt ein Zugang zum hinteren Bereich des Entreé, wo sich die Gästetoilette, der Fahrstuhl, der Treppenabgang zum Keller und der direkte Zugang zur Garage befinden. Zwei grossen Schlafzimmer, jeweils mit eigenem Badezimmer und einer Ankleide, sind im ruhigen, hinteren Teil des Wohnbereiches gelegen. Das Hauptschlafzimmer orientiert sich zum Garten und bietet einen harmonischen Ausblick ins Grüne.Die grosse Terrasse vor dem Wohnzimmer verfügt über eine schöne Lounge und einen Essplatz, mit Blick auf den wunderbar angelegten Garten mit Palmen und alten Bäumen. Eine weitere, vollständig gedeckte Terrasse, vor dem Kaminzimmer, ist ideal auch an heissen Tagen, als schattigere Alternative oder an kühleren Tagen als geschützte Variante, um trotzdem draussen zu sein. Der weitläufige Garten bietet die Möglichkeit einen Pool zu errichten.Das vollständig ausgebaute Untergeschoss, praktisch erreichbar via Lift oder über die Treppe, bietet einen separaten Gästebereich. Ein Schlafzimmer mit Tageslicht und kleiner Terrasse, ein angrenzendes Badezimmer sowie das grosse Wohn-und Esszimmer sind eine komplett eigene Wohnzone für Gäste. Zusätzlich sind auf diesem Level auch die Waschküche und technische Nebenräume untergebracht. Zahlreiche Einbauschränke bieten willkommene Staufläche und Ablagen. Die Bodenbeläge sind hier in creme-farbenen Fliesen gestaltet und die Decke im Wohnraum mit Himmel-Motiven bemalt, die einen hellen und wohnlichen Charakter erzeugen. Passend dazu, wurden die Einbauschränke aufwendig lackiert.A villa built in classic bungalow style, surrounded by a well-tended Mediterranean garden and high hedges that provide perfect privacy. The entrance to the house, a patio with a planted fountain, already emphasizes the southern charm through the use of typical Ticino materials such as granite columns, terracotta tiles, and dark wooden beams. The spacious layout of the villa offers plenty of living space and opportunities for retreat. The uniform design of the floors with terracotta and the consistently light wall colors also create a visual impression of pleasant spaciousness. Floor-to-ceiling windows in the living room, overlooking the Mediterranean garden, flood the rooms with light and sunshine.The stylishly designed entrance hall leads to the dining room, the living room, and a separate fireplace and TV room for cozy evenings on cooler days. Both rooms have direct access to the terraces. The dining area is connected to the adjacent, fully equipped kitchen via an open counter. The kitchen leads to the rear of the entrance hall, where the guest toilet, elevator, staircase to the basement, and direct access to the garage are located. Two large bedrooms, each with its own bathroom and dressing room, are located in the quiet rear part of the living area. The master bedroom faces the garden and offers a harmonious view of the...

Duncan Voormolen

Duncan Voormolen

Travel time
-
1 / 13
CHF 830,000.–
Via Stradone 48, 6579 Piazzogna

PIAZZOGNA - Renovated semi-detached house, large garden, lake view

HOUSE BIFAMILIARE - VIA STRADONE 48, PIAZZOGNA (GAMBAROGNO)Mappale n. 49 - Municipality of Gambarogno-Piazzogna* Sale allowed exclusively as primary residence *GENERAL DESCRIPTIONIn Piazzogna, in the picturesque Municipality of Gambarogno, we offer for sale a completely renovated semi-detached house with private garden, located in a quiet and panoramic residential area along Via Stradone 48, overlooking Lake Maggiore. The property was purchased by the current owners about five years ago in an uninhabitable state and was subsequently subject to a comprehensive renovation carried out directly by them, which made it a comfortable primary residence while maintaining the ideal character of a holiday home. The property is today in a very good state of conservation, with careful finishes and modern systems. From the upper floor, you can enjoy a partial view of Lake Maggiore.STRUCTURE OF THE PROPERTYThe property consists of a main residential building divided into two independent apartments and two small accessory buildings serving the residence and the garden. The two residential units are:- Apartment on two levels (street level and upper level): the most spacious and bright solution, characterized by a distribution of spaces on multiple levels that guarantees comfort and functionality, with an ideal distribution for a family that wants separate areas between day and night zones.- Apartment on the garden level: of smaller dimensions compared to the main unit, with direct access to the outdoor spaces, ideal as accommodation for guests, secondary residence or possible rental use.The total land area of the property no. 49 is approximately 545 m².MAIN APARTMENTThe main apartment is spread over two levels - street level and upper level - and offers a generous surface area with optimal space distribution. Access is from the street level, from which the main areas and the day area develop, internally connected to the upper level that hosts the bedrooms and service areas. The finishes are the result of the renovation work of the last five years, which made the house immediately habitable and of high residential quality.APARTMENT ON THE GARDEN LEVELThe second apartment, located on the garden level, is of smaller dimensions and completely independent of the main unit. It has direct access to the private garden and offers wide margins of flexibility of use: space for guests, accommodation for an adult child or unit that can be rented as income, in compliance with the current municipal and cantonal regulations.OUTDOOR SPACES AND ACCESSORY AREASThe house has a private garden of over 300 m², partly laid out as a garden, which surrounds the building and offers pleasant outdoor spaces for relaxation, games and conviviality. The property is completed by the complementary areas and the accessory buildings - storage rooms, garage and service areas - which expand the possibilities of use and increase the overall functionality of the object, allowing a comfortable use of the outdoor spaces.DESTINATION OF USE AND POTENTIALOriginally conceived as a secondary residence, the house has been used in the last five years by the owners as a primary residence, who are currently evaluating with the Municipality the possibility of maintaining the classification as a secondary residence. The presence of two independent residential units, the large garden and the location in the core of Piazzogna make the object particularly interesting both for families looking for a flexible housing solution and for those who want a holiday home with potential for additional income.CADASTRAL DATAMunicipality: Gambarogno-PiazzognaLand register number: 49Zone: RSIP-1Total land area: 545 m²- of which complementary area: 293 m²- of which excess area: 252 m²Residential building:...

Travel time
-
1 / 13
Price on request
6.5 rooms180m² living space
6612 Ascona

Villa "Casa tre Angeli" (37)

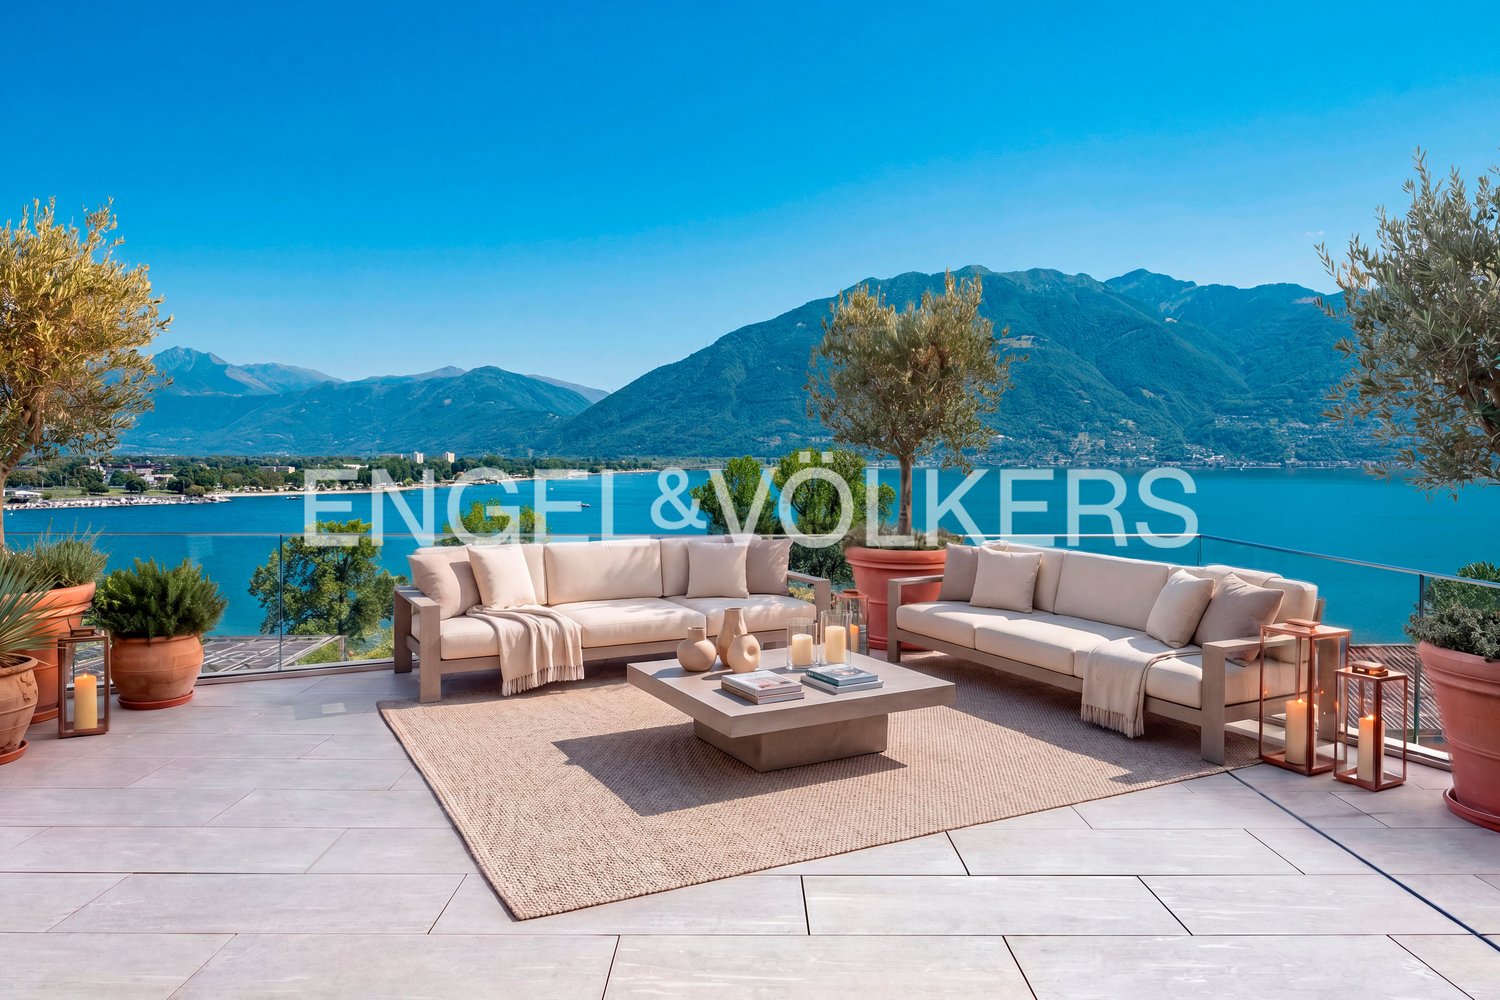
- Dream location above Lake Maggiore - Unobstructable panoramic view - Villa by renowned architect Sidler - Stylishly and high-quality renovated - Whirlpool with a dreamy view - Outdoor kitchen with pizza oven and grill area - Winter garden with direct terrace access - Architecture with a special ambiance - Several separate entrances, ideal for guests - Wine cellar and additional basement rooms - Tessin charm, privacy, and luxury Above Lake Maggiore, in the best location of Ascona, lies this exclusive Tessin villa with spectacular panoramic views. Designed by architect Sidler, it combines timeless architecture, Mediterranean flair, and highest privacy. Between 2008 and 2024, it was high-quality renovated without losing its original character. Bright, air-conditioned rooms and spacious terraces provide an elegant living feeling. The outdoor area with whirlpool, outdoor kitchen, and grill offers perfect space for relaxed hours. Ascona, the "pearl of Lake Maggiore", lies in a sunny bay with a particularly mild climate at the delta of the Maggia. The charming historic center preserves significant artistic and architectural testimonies, while Monte Verità represents one of the most defining chapters of Ascona's cultural history. Surrounded by a varied landscape of lake and mountains, Ascona offers numerous opportunities for leisure, sports, and relaxation. Today, the place is an internationally renowned holiday destination that combines tradition, high hospitality, sustainability, significant cultural events, and refined gastronomy.

1 / 4
CHF 880,000.–
5.5 rooms156m² living space
6572 Quartino

Villetta di 5.5 locali in una zona residenziale tranquilla

Questo e tanti altri immobili e foto sono visibili su remax.ch e newhome.ch.Casa unifamiliare di 5.5 locali in posizione comoda - Residenza primaria, secondaria possibileVisiti immediatamente la proprietà tramite il tour virtuale: https://tour.ogulo.com/zRu5Immersa nella tranquillità e nel verde di Quartino Gambarogno, questa casa unifamiliare di 5.5 locali offre un perfetto equilibrio tra comfort abitativo e qualità di vita. La posizione privilegiata, soleggiata e riservata, permette di vivere a stretto contatto con la natura, a pochi minuti dal lago e dai principali servizi.Gli spazi interni, luminosi e ben organizzati, sono pensati per accogliere la vita quotidiana con naturalezza. Al piano terreno si sviluppa una zona giorno ampia e conviviale, con soggiorno e cucina open space, ideale per momenti in famiglia o con amici. Completano il livello un bagno con doccia e una pratica lavanderia. Al piano superiore si trovano tre camere da letto di buone dimensioni, due con accesso diretto al balcone, e un secondo bagno con vasca.Allesterno, il giardino completamente recintato rappresenta unoasi privata dove rilassarsi, far giocare i bambini o godere di momenti allaperto. La terrazza invita a pranzi estivi e serate conviviali. Il piano interrato offre ulteriori spazi versatili tra locale hobby, cantina e tecnico. Completano la proprietà un posto auto coperto e diversi parcheggi esterni .Una casa accogliente e funzionale, ideale per chi cerca serenità, spazio e comodità in una delle zone più piacevoli della regione.Tutte le informazioni sono senza garanzia.Vuole saperne di più sulla proprietà? Ci contatti! Siamo con piacere a sua disposizione per ulteriori informazioni e/o per una visita e le invieremo volentieri una documentazione dettagliata.-Diese und weitere Immobilien und Bilder können Sie unter remax.ch und newhome.ch besichtigen.5.5 Zimmer Einfamilienhaus an guter Wohnlage - Erstwohnsitz, Zweitwohnsitz möglichBesichtigen Sie die Immobilie sofort über den virtuellen Rundgang: https://tour.ogulo.com/zRu5Eingebettet in eine ruhige und grüne Wohnlage in Quartino Gambarogno bietet dieses 5.5-Zimmer-Einfamilienhaus eine ideale Kombination aus Wohnkomfort und Lebensqualität. Die privilegierte, sonnige und diskrete Lage ermöglicht ein naturnahes Wohnen, nur wenige Minuten vom See sowie von sämtlichen Infrastrukturen entfernt.Die hellen und gut durchdachten Innenräume schaffen eine angenehme Wohnatmosphäre für den Alltag. Im Erdgeschoss befindet sich ein grosszügiger Wohn- und Essbereich mit offener Küche, perfekt für gemeinsame Momente mit Familie und Freunden. Auf derselben Ebene stehen zudem ein Badezimmer mit Dusche sowie ein praktischer Waschturm zur Verfügung. Im Obergeschoss liegen drei komfortable Schlafzimmer, zwei davon mit direktem Zugang zum Balkon, sowie ein weiteres Badezimmer mit Badewanne.Der vollständig eingezäunte Garten bietet eine private Rückzugsoase mit viel Platz zum Entspannen, Spielen oder Geniessen im Freien. Die Terrasse lädt zu geselligen Stunden ein. Im Untergeschoss stehen zusätzliche Räume wie ein Hobbyraum, Keller und Technikraum zur Verfügung. Ergänzt wird das Angebot durch einen gedeckten Parkplatz sowie mehrere Aussenparkplätze.Ein gepflegtes und funktionales Zuhause ideal für alle, die Ruhe, Raum und eine attraktive Wohnlage schätzen.Alle Angaben sind ohne Gewähr.Sie möchten mehr über das Objekt erfahren? Kontaktieren Sie uns! Wir stehen Ihnen sehr gerne für weitere Auskünfte und/oder eine Besichtigung zur Verfügung und senden Ihnen eine ausführliche Dokumentation zu. Wir freuen uns auf Ihre Kontaktnahme.

1 / 14
CHF 750,000.–
3 rooms70m² living space
Via Enrico Pestalozzi 23, 6618 Arcegno

Holiday home on a large building plot in a quiet location surrounded by greenery

Holiday home on a large building plot with great potential Thanks to its location in the countryside, just a few kilometers from Ascona, Locarno, Lake Maggiore, and the surrounding valleys, this small holiday home is the ideal location for relaxing living, whether for vacation purposes or as a permanent residence. The village of Arcegno (Losone municipality) is located about three kilometers west of Losone on a sunny plateau near the municipal border of Ascona. The cantonal road overcomes the height difference of 150 meters from the center of Losone to the fraction of Arcegno in 5 elegant curves. Arcegno is the starting point for numerous hikes and walks in the western Locarnese area. An extensive network of hiking trails through chestnut and beech forests in the Val Brima, Val Riò, Monti di Losone, Val da Chècc, Busbera, and Barbescio, through the nature reserves Collina di Maia and Gratena, as well as to the viewpoint Balladrüm, are immediately available. In 45 minutes on foot, you can reach the legendary Monte Verità and walk to the Piazza of Ascona.The holiday home, located on the edge of the village and facing southeast, was built around 1963 on plot No. 1610 and offers a living and dining room with a fireplace and access to the partially covered seating area, two rooms with built-in closets, a kitchen, and a bathroom/WC, spread over approximately 70 m² of living space. In the basement, there is a laundry room and a cellar, and the property is heated with electric direct heating.The fully developed plot No. 1610 has an area of 1,218 m² in the R2 zone, which has a utilization factor of 0.5. Thus, the property offers great potential for additional living space, including a new construction project with several residential units. Please note that the municipality of Losone, to which Arcegno belongs, has not yet reached the 20% quota for secondary residential areas. Therefore, holiday apartments can be realized in a new multi-family house on this plot!The energetic construction of the property largely corresponds to the year of construction, and in the 1990s, the floors were covered with laminate and the kitchen was renewed. The property is well-maintained and usable, but certainly, one or the other renovation is necessary.Access to the property is possible from the north side of Via Enrico Pestalozzi, and currently, the property offers space for parking up to 8 cars in the open air.This offer is non-binding and subject to change. The information about the object comes from the owner and serves as a first introduction. No liability is assumed for the accuracy and completeness.

Travel time
-
1 / 10
CHF 750,000.–
150m² living space
6516 Cugnasco

View, fresh air, and peace in Cugnasco

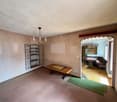
Semi-detached house in the green in Cugnasco Space, peace, and possibilities for individual design In a sunny and traffic-favorable location in the municipality of Cugnasco-Gerra, in the heart of the Locarnese, we offer this 1974-built two-family house with two independent 3.5-room apartments.The house extends over two residential floors with a total net floor area of approximately 150 m² (approximately 75 m² per apartment) on a plot of 428 m² with a private garden and two outdoor parking spaces at a distance of approximately 100 m.On the ground floor, there is a large communal cellar, which is ideal as a storage room or hobby room.The apartment on the first floor offers: • Entrance area • Two bedrooms with access to the balcony • Separate kitchen with dining area • Bathroom with bathtub • Garden for exclusive use, ideal for relaxed moments outdoors The apartment on the second floor consists of: • Entrance staircase • Two bedrooms with access to the panoramic balcony • Separate kitchen with dining area • Bathroom with bathtub The house is in a good structural condition but requires renovation work to fully exploit its potential and adapt it to modern living standards.The location is quiet and well-connected: only a few minutes from Locarno and Bellinzona, with schools, shops, and public transport in the immediate vicinity.Possibility of use as a secondary residence.
Suggested properties for you based on search results