656 results - House, chalet, rustico to buy in District Locarno

1 / 19
  • Pets allowed
  • View
  • Lake view
  • +3
CHF 3,500,000.–
205m² living space
Strada Collina 59, 6612 Ascona

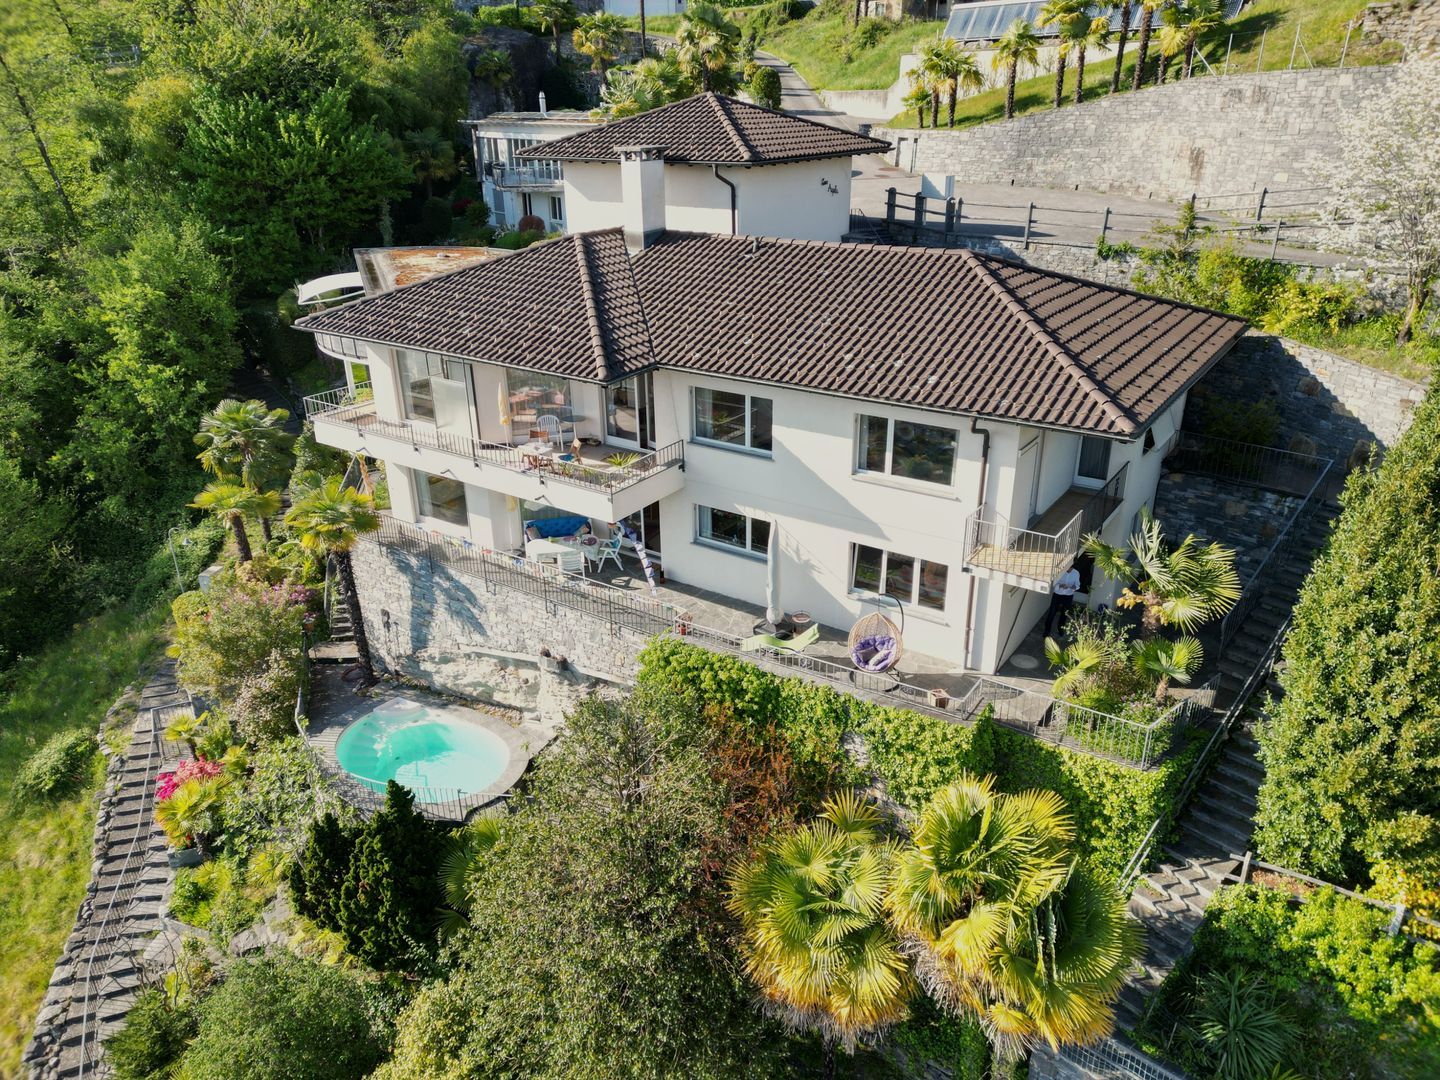
Villa Rinascita

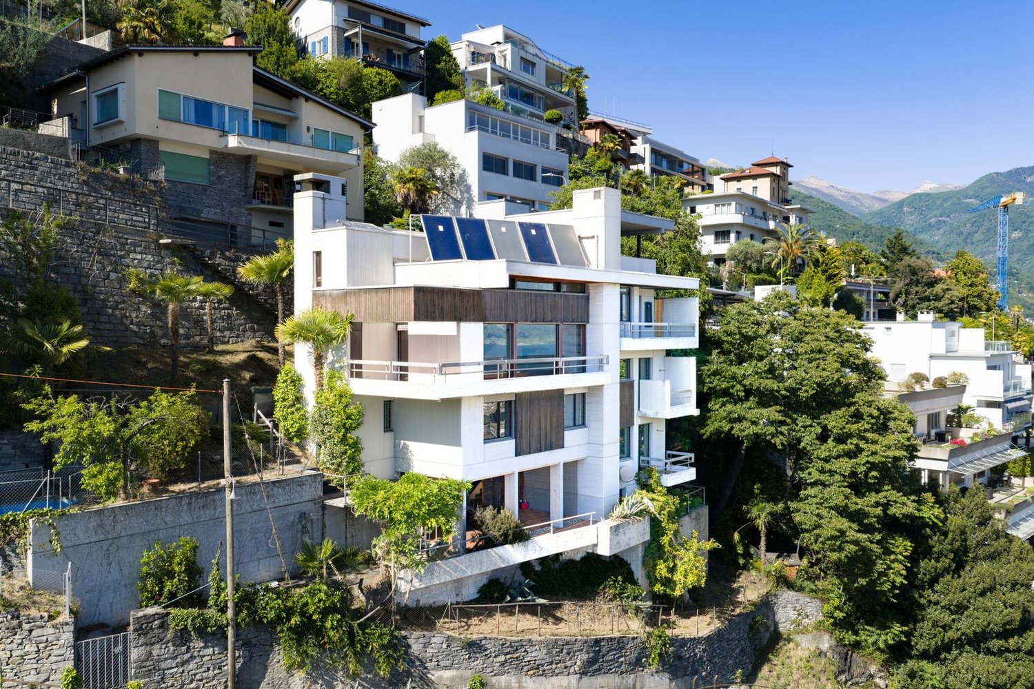
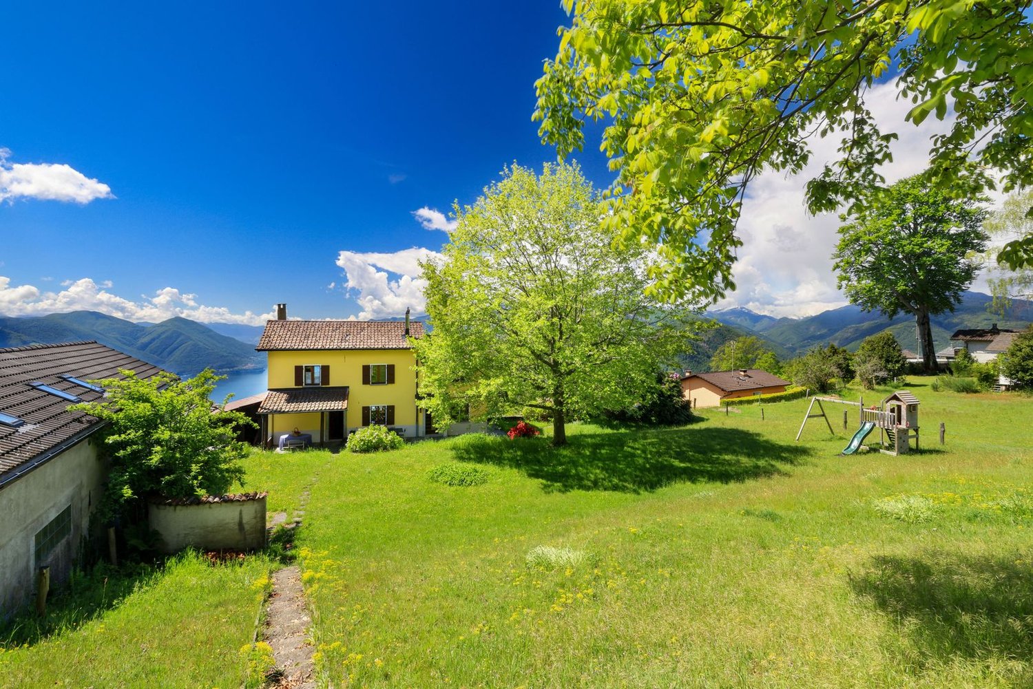
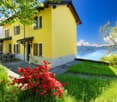
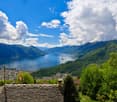
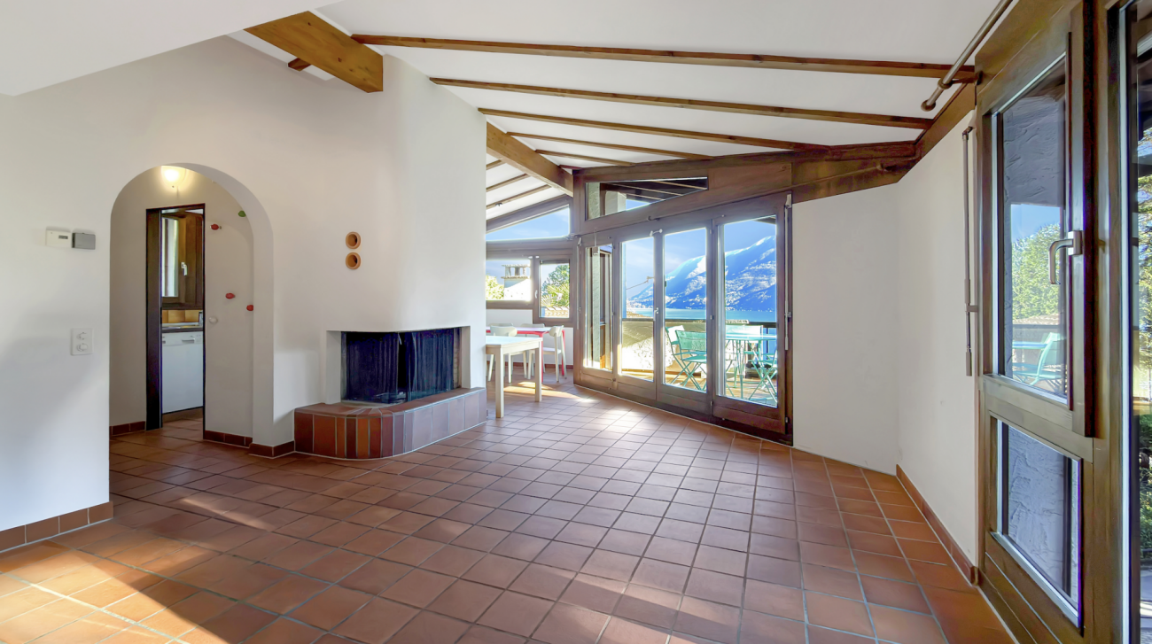
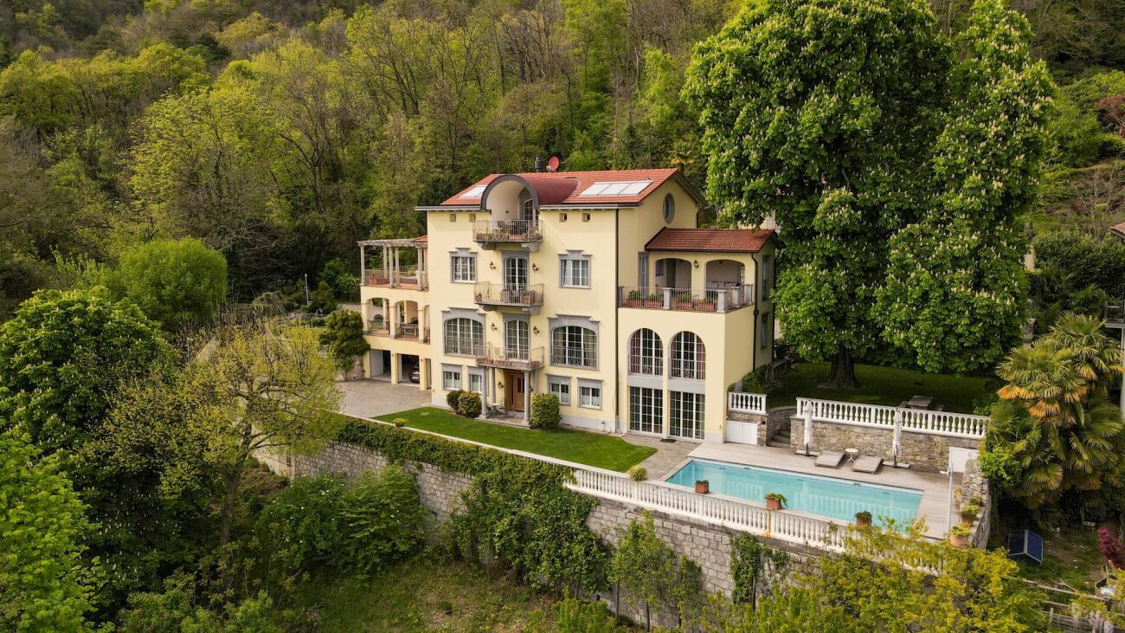
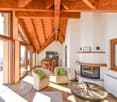
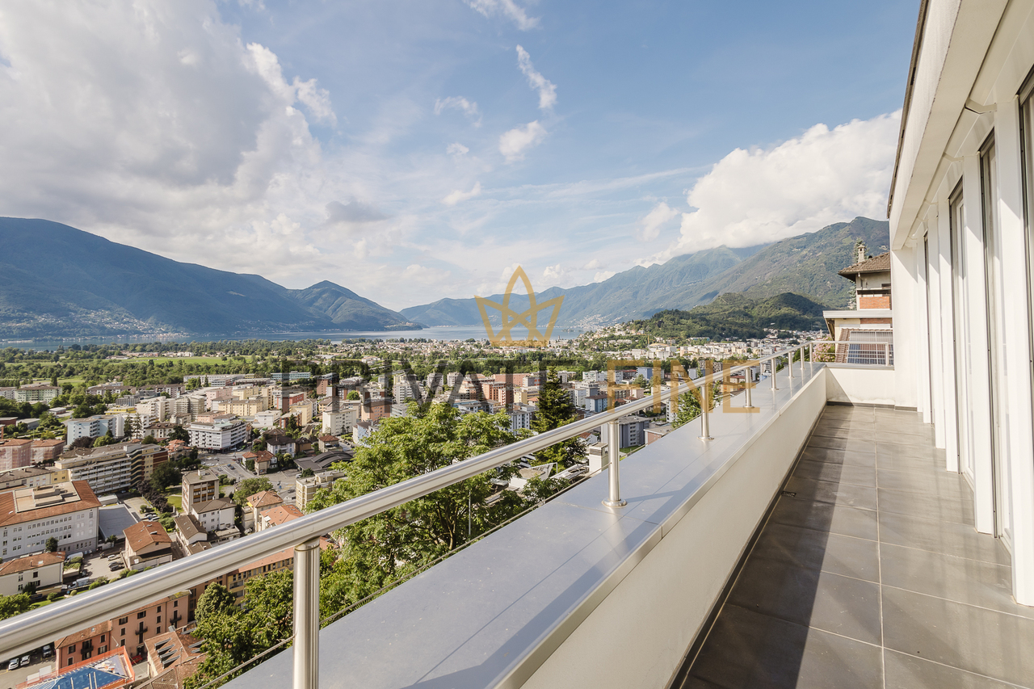
Villa Rinascita Situated in one of Ascona's most sought-after locations, this distinctive villa offers a rare opportunity to create an exceptional residence tailored to your own vision. Nestled in a peaceful, green setting, it enjoys breathtaking views over Ascona and Lake Maggiore while ensuring the utmost privacy.The villa extends over several levels and features a well-balanced layout that combines generous living spaces, functionality and privacy.The main floor welcomes you with an inviting entrance hall leading into the spacious and light-filled living area. This level features an elegant living room with a fireplace, enhanced by stunning lake views and direct access to the beautifully landscaped terraced garden, as well as a semi-open kitchen. A hallway leads to the sleeping area, comprising a guest WC, a bathroom with a bathtub, and two bedrooms, one of which enjoys direct access to the garden.The upper floor is dedicated to the spacious master suite, complete with a private bathroom with shower. This level is further complemented by a generous attic room offering additional usable space.The lower ground floor accommodates a large studio, a laundry room, a cellar, a utility room and an additional WC, providing a wide range of possible uses. From this level there is direct access to the pool area, which blends harmoniously into the landscaped garden.A further staircase leads to a completely independent section of the property, separated from the main residence, comprising a bedroom with its own en-suite bathroom. An ideal retreat for guests, family members or as an exclusive private suite offering maximum peace and privacy.Although the villa requires extensive renovation, it offers outstanding potential to be redesigned and customised according to individual preferences while meeting contemporary living standards. In particular, the interior finishes, windows, roof insulation and several technical installations need a renewal.A villa of exceptional character, remarkable potential and a truly privileged location—ideal for discerning buyers wishing to create a unique residence with spectacular views over Ascona and Lake Maggiore.Highlights: • Exclusive and prestigious location above Ascona • Views over Ascona and Lake Maggiore • Spacious terraced garden with swimming pool • Potential for a high-quality renovation • Primary and secondary residence

  • Pets allowed
  • View
  • Lake view
  • +3
Travel time
-
1 / 30
CHF 1,450,000.–
5 rooms145m² living space
Via Ai Monti 92a, 6605 Locarno

Casa Lella

Casa Lella Located in one of the most sought-after residential areas of Locarno Monti, this elegant three-level home combines tranquillity, comfortable living and breathtaking views of Lake Maggiore, creating a unique atmosphere throughout every season.The main floor welcomes you with an inviting entrance hall featuring a practical built-in wardrobe that provides additional storage space. On the same level, there is a guest bathroom with a washbasin and toilet, as well as a functional kitchen that is separated from the entrance hall yet opens seamlessly into the open-plan dining and living area, creating a bright, harmonious space that is ideal for everyday living and entertaining.The elegant living room, enhanced by a beautiful fireplace, creates a warm and welcoming atmosphere, while large windows open onto the panoramic terrace.From here, a staircase leads down to the spacious garden, a true highlight of the property, offering privacy, ample space for outdoor living and magnificent views over Lake Maggiore.The upper floor is dedicated to the sleeping area and comprises two spacious bedrooms, both opening onto a panoramic balcony with stunning views of Lake Maggiore and the surrounding landscape. This level also features a third room, currently used as a study, which can easily be converted into an additional bedroom, a walk-in wardrobe or a home office, as well as an elegant bathroom complete with a bathtub, shower, washbasin, toilet and bidet.The lower ground floor offers a large laundry room, a versatile multipurpose room ideal as a gym, studio or hobby room, as well as a practical pantry, providing additional comfort and flexibility.The property is completed by three outdoor parking spaces and a privileged location in the peaceful surroundings of Locarno Monti, just a few minutes from the town centre and all essential amenities.A home of authentic charm, perfect for those seeking privacy, panoramic views and an exceptional quality of life without compromising on comfort.Highlights: • Panoramic views over Lake Maggiore • Three-level house • Spacious garden • Three outdoor parking spaces • Primary residence
Travel time
-
1 / 13
CHF 2,500,000.–
5 rooms
Via Valle Verzasca 6, 6596 Gordola

Villa Teresa: A dream with breathtaking lake views

In one of the most exclusive locations in Gordola, surrounded by tranquility and overlooking the surrounding landscape, Villa Teresa is a prestigious residence that offers a spectacular view of Lake Maggiore and the mountains, just a few minutes from the center and all major services. Completely renovated in 2023, the villa represents a perfect balance between contemporary elegance, comfort, and technology. High-quality materials, refined finishes, and state-of-the-art domotic solutions make every room exclusive and functional: marble floors, open-space designer kitchen with lake views, armored door with digital access and intelligent management of lighting, temperature, and solar shading through the domotic system.The property spans three levels. The entrance level is dedicated to the bright living area, enhanced by large windows and two panoramic balconies exposed to the south, which offer an unparalleled view of the lake. The sleeping area hosts three bedrooms and environments designed to ensure comfort and privacy.The level dedicated to well-being transforms the villa into an authentic private oasis: fitness room, sauna, Turkish bath, emotional shower, and a suggestive whirlpool bathtub directly overlooking Lake Maggiore offer an exclusive experience. Outside, the panoramic pool blends harmoniously with the elegant lounge area, the grill zone, and the spaces designed to fully enjoy the magnificent panorama.Access to the property is practical and scenic at the same time: from the parking area with garage and outdoor parking, you can reach the villa through a refined architectural promenade or with a comfortable external elevator.With a net living area of 206 m2, set in a plot of 675 m2, the property also features a basement, laundry room, underfloor heating with heat pump, aluminum windows with triple glazing, a photovoltaic system, and is suitable as both a primary and secondary residence.Villa Teresa is not just a house, but a prestigious residence where design, innovation, and a unique view come together to offer an exclusive lifestyle.

Travel time
-
Damiano Bertolotti

Damiano Bertolotti

1 / 10
Damiano Bertolotti

Damiano Bertolotti

  • Balcony / Terrace
  • Pets allowed
  • Lake view
  • +3
CHF 1,490,000.–
8.5 rooms238m² living space
La Strécia da Santa Maria Madaléna 7, 6574 Vira (Gambarogno)

Casa Azzura. Am Wasser. Mit Geschichte. Voller Möglichkeiten.

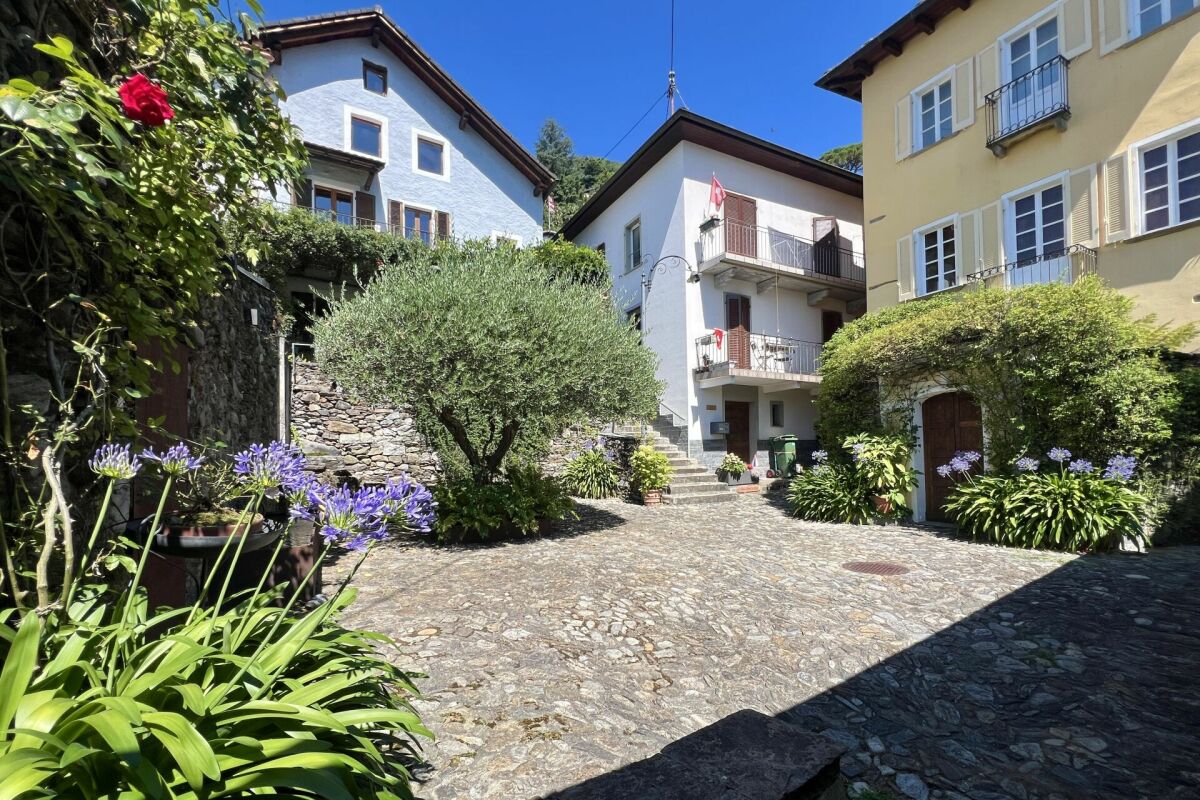
Zweit- und Erstwohnsitz - Nur wenige Schritte vom Lago Maggiore entfernt, eingebettet in die historischen Gassen von Vira Gambarogno, befindet sich eine Liegenschaft, die sich bewusst von klassischen Immobilien unterscheidet.Dieses historische Dorfhaus ist kein Objekt von der Stange. Es ist ein Ort mit Charakter, Atmosphäre und einer Geschichte, die man spürt, sobald man die verwinkelten Gassen des Dorfkerns betritt.In zweiter Reihe zum See gelegen, erreichen Sie das Wasser in wenigen Augenblicken. Direkt vor der Haustüre lädt ein kleiner Kiesstrand zum Baden, Verweilen oder zu einer morgendlichen Yoga- oder Pilatesstunde am Lago Maggiore ein. Hier wird das mediterrane Lebensgefühl Teil des Alltags.Die Liegenschaft wurde in den vergangenen Jahren renoviert und bietet heute eine aussergewöhnliche Raumstruktur auf mehreren Etagen. Historische Elemente, Natursteinmauern und charmante Rückzugsorte verleihen dem Haus eine unverwechselbare Ausstrahlung.Ein besonderes Highlight ist der eindrucksvolle historische Salon mit seinen Wand- und Deckenmalereien. Ein Raum voller Atmosphäre, der Begegnungen, Inspiration und gemeinsames Erleben förmlich einlädt.Mehrere Schlafräume, gemeinschaftliche Bereiche, eine separate Wohnung im oberen Bereich sowie die Dachterrasse über den Dächern von Vira eröffnen zahlreiche Möglichkeiten.Ob als charmantes Gästehaus, Retreat-Haus, Seminar- oder Gruppenhaus, als Ort für Yoga, Kreativität und Erholung oder als private Liegenschaft mit ergänzender Gästestruktur - dieses Haus bietet Raum für Visionen.Wer das Gambarogno kennt, weiss: Solche Orte gibt es nur selten.Ein Haus mit Geschichte. Mit Seele. Und mit einer Lage, die am Lago Maggiore kaum authentischer sein könnte.****************************************************** Casa Azzura. A due passi dall'acqua. Ricca di storia. Piena di possibilità.Residenza primaria e secondaria - A pochi passi dal Lago Maggiore, immersa tra i vicoli storici di Vira Gambarogno, si trova una proprietà che si distingue volutamente dalle abitazioni tradizionali.Questa storica casa di nucleo non è un immobile come tanti. È un luogo ricco di carattere, atmosfera e di una storia che si percepisce già passeggiando tra i suggestivi vicoli del paese.Situata in seconda fila rispetto al lago, bastano pochi passi per raggiungere l'acqua. Proprio davanti alla casa una piccola spiaggia di ciottoli invita a fare il bagno, a rilassarsi oppure a iniziare la giornata con una sessione di yoga o pilates sulle rive del Lago Maggiore. Qui lo stile di vita mediterraneo diventa parte della quotidianità.Negli ultimi anni la proprietà è stata rinnovata e oggi offre una struttura interna davvero particolare, distribuita su più piani. Elementi storici, muri in pietra naturale e angoli ricchi di fascino conferiscono alla casa un carattere unico.Uno dei suoi punti di forza è il magnifico salone storico con affreschi alle pareti e al soffitto: uno spazio suggestivo che invita all'incontro, all'ispirazione e alla condivisione.Diverse camere da letto, spazi comuni, un appartamento separato nella parte superiore e la terrazza sul tetto sopra i tetti di Vira aprono numerose possibilità di utilizzo.Che si tratti di una guesthouse, di una casa dedicata a retreat, seminari o gruppi, di un luogo per yoga, creatività e relax oppure di una residenza privata con una struttura ricettiva complementare - questa casa offre spazio alle visioni.Chi conosce il Gambarogno lo sa: luoghi come questo sono davvero rari.Una casa con storia. Con anima. E in una posizione che sul Lago Maggiore difficilmente potrebbe essere più autentica.

  • Balcony / Terrace
  • Pets allowed
  • Lake view
  • +3
Travel time
-
1 / 12
CHF 750,000.–
4 rooms80m² living space
Via Ronco 36, 6576 Gambarogno

Exclusive second residence above Lake Maggiore – Elegance, tranquility, and unobstructed lake view

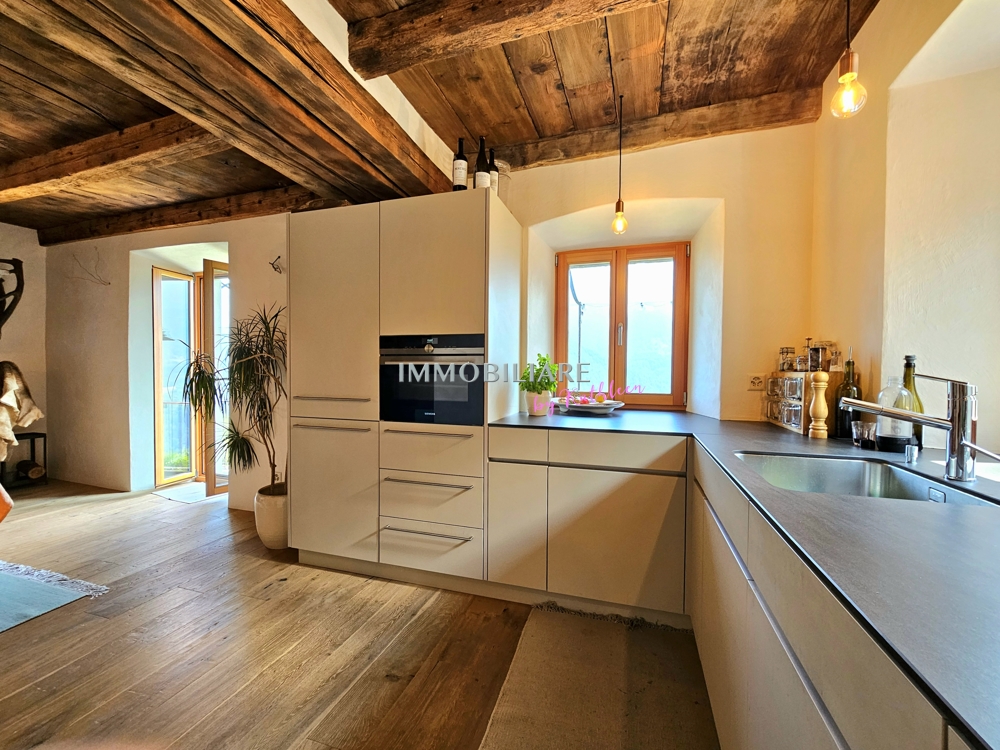
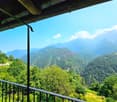

An oasis above Lake Maggiore There are places that you don't just live in – you experience them.This exclusive Ticino residence in a privileged location in Gambarogno is available as a second home and offers the rare opportunity to secure a private retreat on Lake Maggiore. High above the lake, the spacious terrace opens up to a breathtaking, unobstructed panorama. The play of light on the water, the silence of nature, and the Mediterranean lightness of Ticino create an atmosphere that slows down from the very first moment – a place to arrive, switch off, and enjoy. Inside, a harmonious connection between authenticity and modern living comfort unfolds. The fully renovated, open-plan kitchen, which was completed two years ago, forms the stylish heart of the house and flows seamlessly into the elegant living area – ideal for enjoyable weekends and inspiring moments with family and guests. Three bedrooms and two tastefully furnished bathrooms offer generosity and privacy. New noble oak parquet throughout the house. The underfloor heating in the kitchen provides pleasant warmth, while the bedrooms are equipped with individually adjustable electric radiators. A private parking space directly on the property guarantees comfort and discretion. This property is more than a holiday address – it is an exclusive second residence for people who want to secure a stylish personal retreat on Lake Maggiore. A refuge for connoisseurs. A rare opportunity in a sought-after location – ideal as a second home in Ticino.Visit our website and let yourself be inspired by our diverse range of properties. https://www.luxanone.ch/

Travel time
-
1 / 18
CHF 1,290,000.–
5.5 rooms150m² living space
Scalinata al Campanile 6, 6652 Tegna

Tegna - Villetta moderna

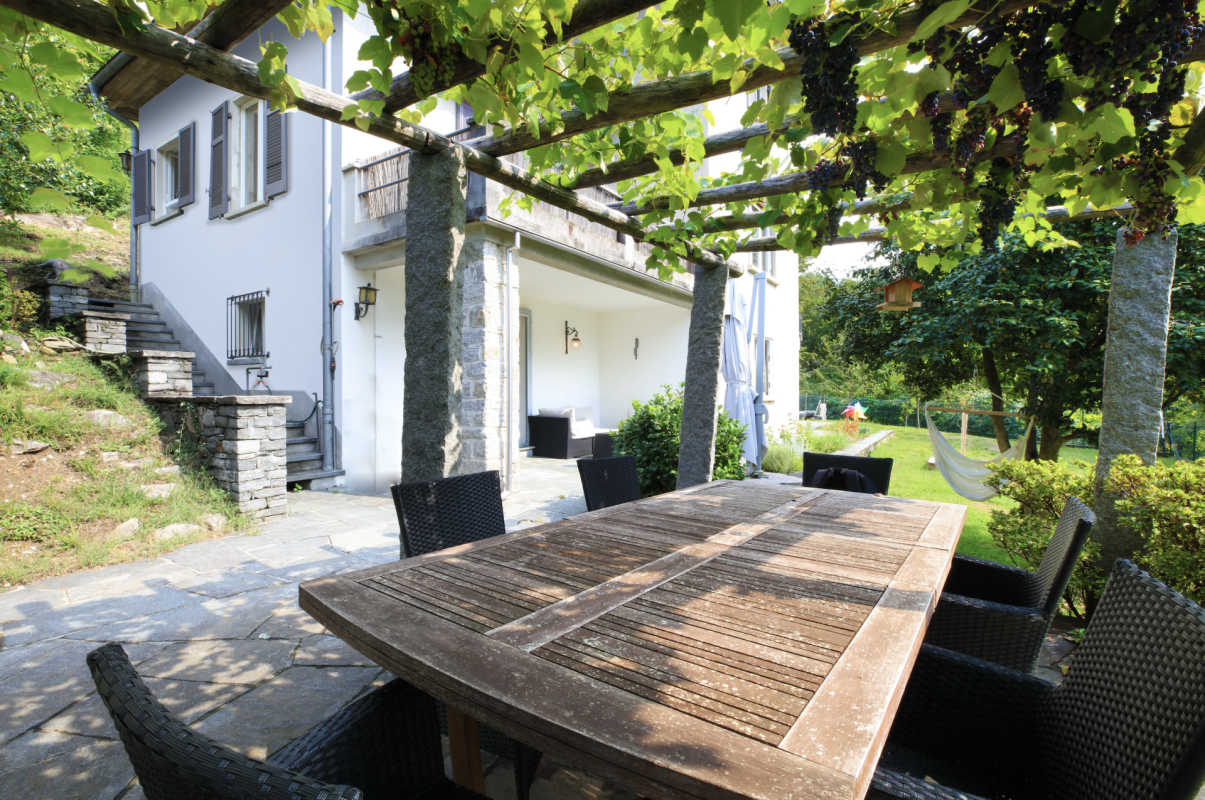
In una posizione tranquilla e soleggiata, a pochi minuti da Locarno e Ascona, sorge questa moderna villetta di design, dove architettura contemporanea e comfort quotidiano si fondono in perfetta armonia. Circondata dal verde e dai vigneti, la proprietà offre un'atmosfera rilassata e raffinata, ideale per chi desidera vivere in un contesto sereno ma vicino a tutti i servizi.Al piano terra, la luminosa zona giorno open space con cucina moderna e isola centrale conquista per l'eleganza delle linee e la continuità tra interno ed esterno. Le ampie vetrate si aprono su un giardino curato con zona grill, perfetto per momenti di convivialità all'aperto. Un bagno moderno e un pratico locale multifunzionale, ideale come ufficio, hobby room e lavanderia, completano questo livello.Il piano superiore accoglie la zona notte con tre camere luminose, di cui una con armadi a muro e tutte con accesso a balconi. Una delle stanze dispone inoltre di un'ampia terrazza con vista aperta, ideale per godersi la quiete del luogo. Un bagno elegante con vasca/doccia completa il piano.All'esterno trovano posto due posteggi e uno spazio coperto per biciclette.Con il suo design essenziale e gli ambienti confortevoli, questa villetta unisce funzionalità e calore, ideale per famiglie e per chi apprezza un'eleganza moderna e senza tempo.Siamo volentieri a vostra disposizione per ulteriori informazioni e per un sopralluogo. La nostra ventennale esperienza nel mercato immobiliare ci permette di consigliarvi al meglio.Può visitare questa proprietà tramite videochiamata.___________________________________________An ruhiger und sonniger Lage, nur wenige Minuten von Locarno und Ascona entfernt, befindet sich diese moderne Design-Villetta, in der sich zeitgenössische Architektur und Wohnkomfort in perfekter Harmonie vereinen. Umgeben von viel Grün und Weinbergen bietet die Liegenschaft eine entspannte und zugleich elegante Atmosphäre, ideal für alle, die in einem ruhigen, aber gut erschlossenen Umfeld leben möchten.Im Erdgeschoss überzeugt der helle, offene Wohnbereich mit moderner Küche und Kochinsel durch klare Linien und fliessende Übergänge zwischen Innen- und Aussenraum. Grosse Fensterfronten öffnen sich zu einem gepflegten Garten mit Grillplatz, perfekt für gesellige Stunden im Freien. Ein modernes Bad sowie ein praktischer Mehrzweckraum, der sich ideal als Büro, Hobbyraum und Waschraum eignet, ergänzen diese Etage.Im Obergeschoss befindet sich der Schlafbereich mit drei hellen Zimmern, eines davon mit Einbauschränken und alle mit Zugang zu einem Balkon. Ein Zimmer verfügt zusätzlich über eine grosszügige Terrasse mit freiem Blick, ein wunderbarer Ort, um Ruhe und Natur zu geniessen. Ein elegantes Badezimmer mit Badewanne/Dusche vervollständigt diese Ebene.Im Aussenbereich stehen zwei Parkplätze, ein überdachter Fahrradabstellplatz sowie gepflegte Grünflächen zur Verfügung, die zum Entspannen einladen.Mit ihrem klaren Design und den behaglichen Wohnräumen vereint diese Villetta Funktionalität und Wärme, ideal für Familien und für alle, die eine moderne und zeitlose Eleganz schätzen.Für weitere Informationen und eine Besichtigung stehen wir Ihnen gerne zur Verfügung. Unsere 20-jährige Erfahrung in der Immobilienbranche ermöglicht es uns, Sie bestmöglich zu beraten.Sie können diese Liegenschaft auch per Videoanruf besichtigen.
Travel time
-
1 / 15
CHF 980,000.–
2.5 rooms60m² living space
Vicolo delle Olive 17, 6612 Ascona

Ascona - Casa Oliva

Nel cuore del pittoresco centro storico di Ascona, questa affascinante casa ristrutturata con grande cura rappresenta un'occasione unica per vivere l'autentico stile di vita ticinese. Situata a pochi passi dal vivace Borgo, dalle boutique, dai ristoranti e dalla splendida passeggiata sul lungolago, la proprietà gode di una posizione privilegiata in una delle destinazioni più ambite della Svizzera.La casa è stata completamente rinnovata, preservando il fascino originario e integrandolo armoniosamente con comfort moderni. Travi in legno a vista, mura antiche e dettagli tradizionali si combinano con finiture contemporanee, creando un ambiente caldo, accogliente e ricco di carattere.Il piano terra accoglie una zona giorno intima e accogliente, impreziosita da un camino che rende l'atmosfera piacevole durante tutte le stagioni. La cucina, ben organizzata e completa di lavastoviglie, insieme all'area pranzo, offre tutto il necessario per vivere la casa in modo pratico e confortevole. Un elegante bagno con doccia a filo pavimento completa questo livello.La scala in legno conduce al piano superiore, dove una luminosa e spaziosa camera da letto garantisce tranquillità e privacy. Un piccolo disimpegno offre ulteriore spazio e funzionalità.La mancanza di un giardino rende la proprietà particolarmente facile da gestire, ideale per chi desidera massima comodità e zero manutenzione esterna. Per questo motivo, la casa si presta perfettamente come residenza secondaria o come raffinato pied-à-terre per vivere Ascona in totale libertà, avendo tutto a portata di mano.Una proprietà speciale, perfetta per chi cerca un rifugio autentico, romantico e senza pensieri nel cuore del Ticino.Siamo volentieri a vostra disposizione per ulteriori informazioni e per un sopralluogo. La nostra ventennale esperienza nel mercato immobiliare ci permette di consigliarvi al meglio.Può visitare questa proprietà tramite videochiamata._______________________________________Im Herzen der malerischen Altstadt von Ascona bietet dieses liebevoll renovierte Haus eine seltene Gelegenheit, den authentischen Charme des Tessiner Lebensstils zu geniessen. Nur wenige Schritte vom lebhaften Borgo, den Boutiquen, Restaurants und der wunderschönen Seepromenade entfernt, liegt die Liegenschaft in einer der begehrtesten Lagen der Schweiz.Das Haus wurde vollständig und mit viel Sorgfalt renoviert, wobei der originale Charakter bewahrt und harmonisch mit modernen Annehmlichkeiten kombiniert wurde. Sichtbare Holzbalken, historische Mauern und traditionelle Details verschmelzen mit zeitgemässen Materialien zu einer warmen, einladenden Atmosphäre voller Charakter.Im Erdgeschoss befindet sich ein gemütlicher Wohnbereich mit Kamin, der zu jeder Jahreszeit für ein angenehmes Ambiente sorgt. Die gut ausgestattete Küche mit Geschirrspüler und angrenzendem Essbereich bietet praktischen Komfort für den Alltag. Ein elegantes Badezimmer mit ebenerdiger Dusche rundet diese Etage ab.Eine traditionelle Holztreppe führt ins Obergeschoss, wo ein helles und grosszügiges Schlafzimmer Ruhe und Privatsphäre garantiert. Ein kleiner Vorraum bietet zusätzlichen Stauraum und Funktionalität.Da das Haus über keinen Garten verfügt, ist es besonders pflegeleicht und unkompliziert im Unterhalt, ideal für alle, die maximalen Komfort ohne Aussenarbeit wünschen. Damit eignet sich dieses Haus perfekt als Zweitwohnsitz oder als stilvolles Pied-à-Terre, um Ascona unbeschwert zu geniessen und alles bequem zu Fuss zu erreichen.Eine besondere Liegenschaft, ideal für alle, die ein authentisches, charmantes und mühelos zu bewirtschaftendes Zuhause im Tessin suchen.Für weitere Informationen und eine Besichtigung stehen wir Ihnen gerne zur Verfügung. Unsere 20-jährige Erfahrung in der Immobilienbranche ermöglicht es uns, Sie bestmöglich zu beraten.Sie können diese Liegenschaft auch per Videoanruf besichtigen.
Travel time
-
1 / 21
CHF 2,360,000.–
8.5 rooms327m² living space
Ri di Nüs 10, 6652 Tegna

Tegna - Vivere con stile nel verde / Stilvolles Wohnen im Grünen

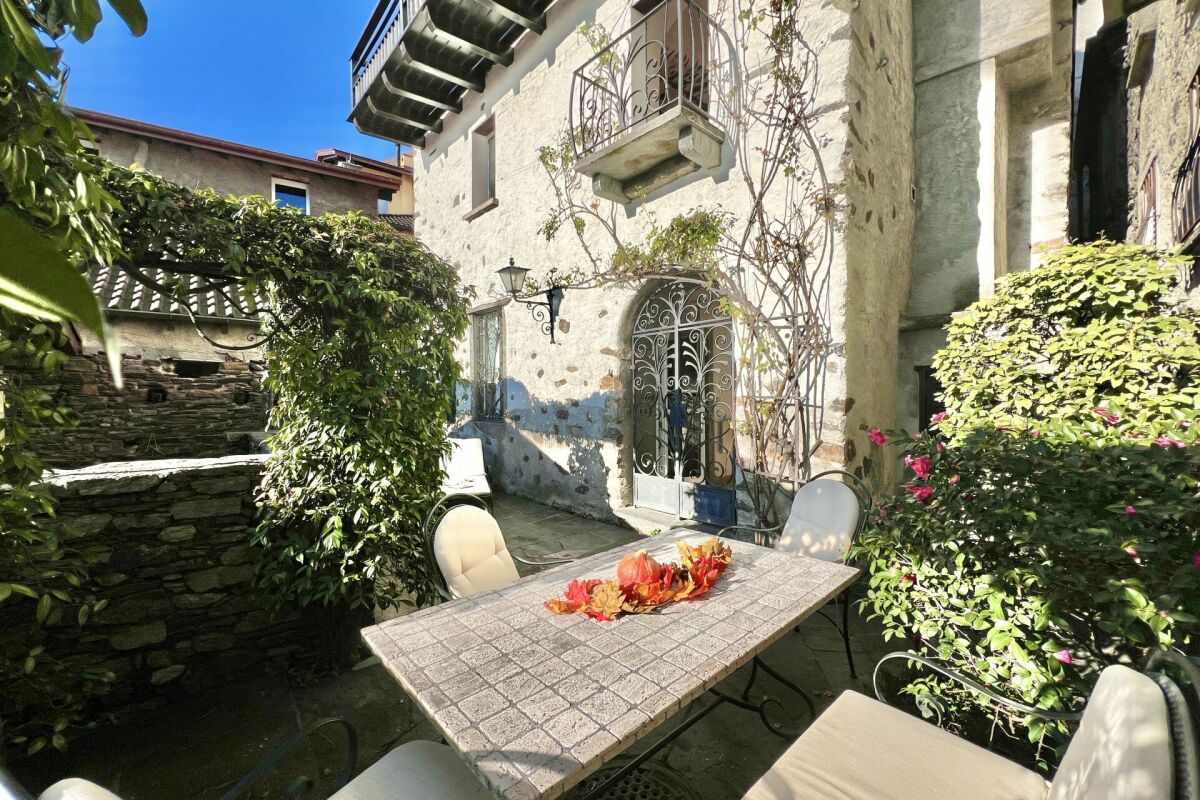
Immersa in un contesto residenziale tranquillo e soleggiato a Tegna, circondata dal verde e incorniciata dalla bellezza naturale della regione delle Centovalli, questa elegante casa indipendente offre ampi spazi abitativi e comfort contemporaneo in una delle zone più affascinanti del Locarnese.Inserita su un terreno curato con un ampio giardino pianeggiante, la proprietà si distingue per la sua presenza architettonica armoniosa e per il piacevole dialogo tra gli spazi interni ed esterni. Costruita secondo standard moderni, la casa si caratterizza per volumi generosi, grandi superfici vetrate, materiali di qualità e una distribuzione funzionale pensata per una vita quotidiana confortevole. Le spaziose terrazze, le viste aperte e l'atmosfera naturale circostante contribuiscono a creare un ambiente accogliente e rilassante.Il piano principale, situato al livello superiore, rappresenta il cuore della casa. Qui si sviluppa una luminosa e ampia zona giorno open space con soggiorno e sala da pranzo, valorizzata da grandi finestre e dall'accesso diretto alle terrazze coperte. Un camino dona calore e carattere all'ambiente, mentre la cucina, moderna e funzionale, si integra perfettamente nello spazio. Completano questo livello un bagno per gli ospiti e pratici armadi a muro.Al piano inferiore si trova la zona notte, organizzata con cura per garantire comfort e privacy. La camera padronale è spaziosa e dispone di cabina armadio e bagno en suite. Tre ulteriori camere offrono comodi spazi per la famiglia. Un secondo bagno e un ampio locale di deposito completano il piano.Il livello d'ingresso si distingue per la sua funzionalità e versatilità: un ampio atrio accoglie residenti e ospiti, mentre il grande garage privato, la lavanderia, i locali tecnici e i vari spazi di servizio garantiscono la massima praticità nella vita quotidiana.Al piano seminterrato, un grande locale multifunzionale offre ulteriori possibilità d'uso come studio, area fitness, ufficio, spazio hobby o ambiente di lavoro privato, affiancato da ulteriori locali di deposito e una cantina vini.Gli spazi esterni rappresentano uno dei punti di forza della proprietà. Il giardino pianeggiante e curato offre ampio spazio per il relax e per momenti conviviali, mentre le terrazze si prestano perfettamente per pranzi e cene all'aperto durante la bella stagione. Una graziosa casetta da giardino arricchisce ulteriormente l'esterno, offrendo uno spazio aggiuntivo pratico per deposito, hobby o utilizzi stagionali.L'immobile è idoneo anche come residenza secondaria.Restiamo a vostra completa disposizione per ulteriori informazioni o per organizzare una visita. Grazie alla nostra ventennale esperienza nel mercato immobiliare, siamo in grado di offrirvi una consulenza professionale e personalizzata.È inoltre possibile visitare la proprietà comodamente anche tramite videochiamata.______________________________________Eingebettet in eine ruhige und sonnige Wohnlage in Tegna, umgeben von viel Grün und eingerahmt von der natürlichen Schönheit der Region Centovalli, bietet dieses elegante Einfamilienhaus grosszügige Wohnräume und modernen Komfort in einer der reizvollsten Gegenden der Region Locarno.Auf einem gepflegten Grundstück mit einem weitläufigen, ebenen Garten gelegen, überzeugt die Liegenschaft durch ihre harmonische architektonische Präsenz sowie durch das angenehme Zusammenspiel von Innen- und Aussenbereichen. Nach modernen Standards erbaut, zeichnet sich das Haus durch grosszügige Raumvolumen, grosse Fensterflächen, hochwertige Materialien und eine funktionale Raumaufteilung aus, die auf ein komfortables Wohnen im Alltag ausgerichtet ist. Die grosszügigen Terrassen, die offenen Ausblicke und die naturnahe Umgebung schaffen eine einladende und entspannende Wohnatmosphäre.Das Hauptgeschoss, auf der oberen Ebene gelegen, bildet das Herzstück des Hauses. Hier befindet sich ein heller und weitläufiger Wohn- und Essbereich im offenen Konzept, der durch grosse Fensterflächen und den direkten Zugang zu den gedeckten Terrassen besticht. Ein Cheminée verleiht dem Raum Wärme und Charakter, während sich die moderne und funktionale Küche harmonisch in das Gesamtbild einfügt. Ein Gäste-WC sowie praktische Einbauschränke ergänzen diese Etage.Im darunterliegenden Geschoss befindet sich der Schlafbereich, der durchdacht gestaltet ist und Komfort sowie Privatsphäre bietet. Das grosszügige Hauptschlafzimmer verfügt über eine Ankleide sowie ein eigenes Bad en suite. Drei weitere Zimmer bieten ausreichend Platz für die Familie. Ein zweites Badezimmer sowie ein grosser Abstellraum runden diese Etage ab.Die Eingangsebene überzeugt durch ihre Funktionalität und Vielseitigkeit: Ein grosszügiges Entrée heisst Bewohner und Gäste willkommen, während die private Garage, die Waschküche, die Technikräume sowie weitere Nebenräume für einen hohen Alltagskomfort sorgen.Im Untergeschoss bietet ein grosser Mehrzweckraum vielfältige Nutzungsmöglichkeiten, sei es als Büro, Fitnessraum, Atelier, Hobbyraum oder privater Arbeitsbereich. Ergänzt wird dieser Bereich durch zusätzliche Abstellräume sowie einen Weinkeller.Die Aussenbereiche stellen ein besonderes Highlight der Liegenschaft dar. Der gepflegte, ebene Garten bietet viel Raum zur Erholung und für gesellige Momente, während sich die Terrassen ideal für Mahlzeiten im Freien während der warmen Jahreszeit eignen. Ein charmantes Gartenhaus rundet das Angebot ab und bietet zusätzlichen praktischen Raum für Stauraum, Hobbys oder saisonale Nutzung.Die Immobilie eignet sich auch als Zweitwohnsitz.Für weitere Informationen oder zur Vereinbarung eines Besichtigungstermins stehen wir Ihnen jederzeit gerne zur Verfügung. Dank unserer über 20-jährigen Erfahrung im Immobilienmarkt bieten wir Ihnen eine kompetente und individuelle Beratung.Gerne ermöglichen wir Ihnen auch eine Besichtigung per Videoanruf.

Travel time
-
1 / 13
  • Balcony / Terrace
  • Pets allowed
  • Mountain view
  • +2
CHF 700,000.–
3.5 rooms85m² living space
Via Muro della Rossa 21, 6600 Solduno

SOLDUNO - Accogliente casa a schiera di 3.5 locali

In una zona residenziale tranquilla e soleggiata di Solduno, proponiamo questa accogliente casa a schiera di 3.5 locali, recentemente rinnovata con finiture di pregio e un design moderno che conserva il calore tipico delle abitazioni ticinesi.L'immobile si apre su un accogliente atrio con WC ospiti finestrato e conduce alla zona giorno open space, composta da soggiorno e sala da pranzo con ampia cucina a penisola e piano snack integrato, ideale come spazio multifunzionale. Dal soggiorno si accede al terrazzo e al giardino, perfetti per momenti all'aperto e relax.Al primo piano si trovano la camera matrimoniale con balconcino, una seconda camera dotata di comodi armadi a muro e il bagno principale, finestrato, con vasca e doccia walk-in.Il piano cantina offre generosi spazi per deposito e lavanderia. La casa è inoltre dotata di stufa a pellet, aria condizionata e pannelli a infrarossi, garantendo comfort e praticità tutto l'anno.Questa casa rappresenta la soluzione ideale per chi cerca una residenza confortevole, dal carattere caldo e moderno, in una posizione tranquilla ma ben servita.La proprietà è disponibile esclusivamente come residenza primaria.*****In einem ruhigen und sonnigen Wohnquartier von Solduno bieten wir dieses gemütliche 3.5-Zimmer-Reihenhaus an, das kürzlich mit hochwertigen Ausführungen und modernem Design renoviert wurde und dabei den warmen Charakter traditioneller Tessiner Häuser bewahrt.Das Haus öffnet sich zu einem einladenden Entrée mit Gäste-WC und führt in den offenen Wohn- und Essbereich mit großzügiger Küche in Insel-/Halbinsel-Form und integriertem Snack-Pult - ideal als multifunktionaler Bereich. Vom Wohnzimmer gelangt man auf die Terrasse und in den Garten, perfekte Orte zum Entspannen im Freien.Im ersten Stock befinden sich das Hauptschlafzimmer mit Balkon, ein weiteres Schlafzimmer mit praktischen Einbauschränken sowie das Hauptbad mit Fenster, Badewanne und begehbarer Dusche.Das Untergeschoss bietet großzügige Lagerräume und eine private Waschküche. Das Haus ist zudem mit einem Pelletofen, Klimaanlage und Infrarotpaneelen ausgestattet, was Komfort und praktische Nutzung das ganze Jahr über garantiert.Dieses Haus ist die ideale Lösung für alle, die eine komfortable, warme und moderne Wohnatmosphäre in ruhiger, gut angebundener Lage suchen.Die Liegenschaft ist ausschliesslich als Erstwohnsitz verfügbar.

  • Balcony / Terrace
  • Pets allowed
  • Mountain view
  • +2
Travel time
-
1 / 22
CHF 3,300,000.–
7.5 rooms330m² living space
Via al Fiume 49, 6596 Gordola

Gordola - Due case con piscina / Zwei Häuser mit Pool

In una tranquilla zona residenziale di Gordola, queste due moderne case unifamiliari offrono un ambiente abitativo confortevole e ben equilibrato, arricchito da spazi esterni coperti, tra cui una grande piscina riscaldata, e da una vista aperta sul verde circostante e sulle montagne.Entrambe le proprietà dispongono di un accesso indipendente, con ingresso privato che si apre direttamente sulla zona giorno, garantendo privacy e autonomia. Soggiorno, sala da pranzo e cucina sono armoniosamente collegati, creando un flusso naturale per la vita quotidiana. Ampie vetrate scorrevoli si affacciano direttamente sulle terrazze coperte e sul giardino privato, permettendo alla luce naturale di illuminare gli ambienti durante tutta la giornata. La cucina è moderna e funzionale, con ampie superfici di lavoro e pratiche soluzioni di stoccaggio, mentre è presente anche un comodo bagno per gli ospiti.Il piano superiore è dedicato alla zona notte. Oltre alla camera padronale ci sono altre due camere e un bagno (in una casa) e due bagni (nell'altra casa).Il piano seminterrato aggiunge ulteriore versatilità alla proprietà, con locali supplementari utilizzabili come spazi hobby, deposito o sala fitness, oltre a un locale lavanderia dedicato. A questo livello la casa è collegata all'unità adiacente, pur mantenendo un ingresso separato e indipendente.Le case sono dotate di impianti moderni ed energeticamente efficienti, tra cui pannelli solari e pompa di calore, contribuendo a un concetto abitativo sostenibile e a costi di gestione molto contenuti.Il terreno è completamente delimitato da siepi e recinzioni, offrendo un ambiente sicuro e protetto, particolarmente adatto a famiglie con bambini. Sono inoltre disponibili diversi posti auto esterni e un carport che può ospitare comodamente due veicoli.Siamo volentieri a vostra disposizione per ulteriori informazioni e per un sopralluogo. La nostra ventennale esperienza nel mercato immobiliare ci permette di consigliarvi al meglio.Può visitare questa proprietà tramite videochiamata._________________________________________In einer ruhigen Wohngegend von Gordola bieten diese beiden modernen Einfamilienhäuser ein komfortables und ausgewogenes Wohnumfeld, ergänzt durch überdachte Außenbereiche, darunter ein großes beheiztes Schwimmbad, sowie eine offene Aussicht auf die umliegende Natur und die Berge.Beide Liegenschaften verfügen über einen unabhängigen Zugang, mit einem privaten Eingang, der direkt in den Wohnbereich führt und somit Privatsphäre und Eigenständigkeit gewährleistet. Wohn-, Essbereich und Küche sind harmonisch miteinander verbunden und schaffen einen natürlichen Wohnfluss.Große Schiebefenster öffnen sich direkt zu den überdachten Terrassen und dem privaten Garten und sorgen den ganzen Tag über für viel Tageslicht. Die Küche ist modern und funktional gestaltet, mit großzügigen Arbeitsflächen und praktischen Stauraumlösungen, zudem steht ein komfortables Gäste-WC zur Verfügung.Das Obergeschoss ist dem Schlafbereich gewidmet. Neben dem Hauptschlafzimmer gibt es zwei weitere Zimmer sowie ein Badezimmer (in einem Haus) und zwei Badezimmer (im anderen Haus).Das Untergeschoss bietet zusätzliche Vielseitigkeit mit weiteren Räumen, die als Hobbyraum, Abstellraum oder Fitnessraum genutzt werden können, sowie mit einem eigenen Waschraum. Auf dieser Ebene ist das Haus mit der angrenzenden Einheit verbunden, behält jedoch einen separaten und unabhängigen Eingang bei.Die Häuser sind mit modernen und energieeffizienten Systemen ausgestattet, darunter Solaranlagen und eine Wärmepumpe, was zu einem nachhaltigen Wohnkonzept und sehr niedrigen Betriebskosten beiträgt.Das Grundstück ist vollständig durch Hecken und Zäune eingefasst und bietet eine sichere und geschützte Umgebung, besonders geeignet für Familien mit Kindern. Zudem stehen mehrere Außenparkplätze sowie ein Carport zur Verfügung, der bequem Platz für zwei Fahrzeuge bietet.Für weitere Informationen und eine Besichtigung stehen wir Ihnen gerne zur Verfügung. Unsere 20-jährige Erfahrung in der Immobilienbranche ermöglicht es uns, Sie bestmöglich zu beraten.Sie können diese Liegenschaft auch per Videoanruf besichtigen.

Travel time
-
1 / 11
CHF 980,000.–
5 rooms
Via alle Sorgenti 42, 6600 Solduno

Lovely single-family home with Rental Apartment in Solduno

Lovely single-family home with rental apartment in Solduno Located in a quiet residential area of Solduno, just minutes from the center of Locarno, the elegant village of Ascona, and the enchanting walking paths along the Maggia River and Lake Maggiore, this property offers a rare combination of peace, convenience, and rental potential.The area is highly appreciated for its quality of life, proximity to schools, shops, public transportation, and natural surroundings, offering the perfect balance between urban living and contact with nature.The house is laid out as follows:Main residence (approx. 105 m²) on two levels:Upper floor: entrance with foyer, spacious living room with open-plan kitchen, bathroom with shower and window.Garden level: master bedroom, second bedroom currently used as a study, bathroom with bathtub and window.Independent apartment (approx. 43 m²) on the ground floor:Living room with kitchen, bedroom, bathroom, and storage room.Ideal as a rental unit or for guests and family members.Outdoor spaces and additional features: • 2 uncovered outdoor parking spaces • 1 covered parking space • Large garden with two outbuildings (storage room and tool shed) and a pleasant barbecue area, ideal for relaxing outdoors or for gardening enthusiasts. In 2013, the property underwent a major renovation, including the division into two residential units, complete renovation of bathrooms and kitchens with appliances, thermal insulation, and installation of a modern heat pump heating system.Asking price: CHF 980'000.– (parking spaces included)This property is the ideal solution for those looking for a functional, detached home with generous outdoor spaces, in a well-connected residential area, with the added benefit of an independent apartment for rental income or other uses.Contact us at +41 91 752 25 67 to visit the home of your dreams.If this property doesn’t meet your needs, you can find all our residential and commercial listings on our website: www.domusdea.ch

Travel time
-
1 / 8
  • Parking space
  • Balcony / Terrace
  • View
  • +2
CHF 530,000.–
4.5 rooms105m² living space
Via Cantonale 24, 6661 Onsernone

House surrounded by nature in Mosogno

In the beautiful Valle Onsernone, a long-time destination for painters, writers, and nature lovers, lies the small Ticino village of Mosogno, immersed in a suggestive, unspoiled landscape. The area, characterized by two forest reserves, invites you to explore the valley with calm and fully enjoy its regenerative power.The property for sale is located in Mosogno, in an absolutely quiet, sunny, and natural setting. The area is easily accessible both in summer and winter.The public transport stop is located in the immediate vicinity. Additionally, the Valle di Vergeletto can be reached in about 10 minutes by car, which offers numerous hiking opportunities; one of them can also be taken by cable car to Salei, from where you can reach the homonymous lake. Both Locarno and Ascona can be reached in about 30 minutes.The property, with 4.5 rooms and a living area of approximately 105 m², is a cozy single-family house with an open view of the surrounding mountains. It develops on two levels.On the ground floor, the entrance hall leads to the left to the living area, consisting of a living room with a fireplace and the kitchen. To the right are a spacious bedroom and a guest bathroom. The kitchen also provides access to the large terrace, ideal for barbecues with company during long summer evenings. Also on the same level is the cellar.The characteristic stone stairs in typical Ticino style lead to the first floor, where there are two bedrooms, one of which is the main bedroom equipped with spot lighting, a small balcony, and a large bathroom with a shower.Opposite the house is a garden shed for tools. The property is completed by an external parking space.The property is currently registered as a second vacation home.This is the ideal solution for those who want to spend pleasant moments of relaxation and vacation in Ticino.

  • Parking space
  • Balcony / Terrace
  • View
  • +2
Travel time
-
1 / 39
  • Parking space
  • Lake view
  • Mountain view
  • +1
CHF 595,000.–
76m² living space
6632 Vogorno

Charming Rustico with large plot and beautiful lake view

Charming Rustico with large plot and beautiful lake view A home with peace, nature, and authentic Tessin charm - usable all year round!In a beautiful, sunny hillside location in Vogorno, in the idyllic Valle Verzasca, this lovingly maintained Rustico awaits you with a unique view of the Verzasca reservoir and partial lake view of Lago Maggiore.The property, built in 1983, was renovated with great care between 1985 and 2000 and presents itself today as a charming character property with a special flair - a true heart project as a holiday or second home, which is very suitable for year-round use due to the installed underfloor heating. A large granite fireplace provides additional cozy warmth in the living room.Spacious plot with diverse potential!On a terrain of approximately 2,171 m², of which around 2,098 m² are already perfectly terraced, a diverse garden landscape with Mediterranean vegetation, woodland and green areas, pretty beds, and space for a future vineyard, fruit trees, or vegetable garden opens up. A small garden house (approx. 10 m²) for equipment rounds off the idyllic overall picture harmoniously.The property has a hot water preparation system via an electric boiler; the service water is disposed of via a seepage system with a tank.The floor plan of approximately 76 m² offers a cozy living-dining room with an open kitchen and a large fireplace, a nice living room with access to the garden, a shower room on the ground floor, and on the upper floor, an open gallery with a seating area/sofa bed, two bedrooms, and a toilet with a washbasin.The heart of the property is certainly the spacious living room with a great ceiling height, the open gallery, and the modern granite fireplace. The dining area has a beautifully handcrafted wooden table with matching chairs. Here, you and your loved ones will enjoy life with fine meals and play & fun all year round.For cozy hours of reading or relaxation, you will find a small living room with access to the garden.Practical is the shower room with a toilet and washbasin on the ground floor, as well as a storage room for supplies, house technology, and cleaning equipment.Division of the property:Ground floor (garden floor) • Access via a few steps • Open dining and kitchen area with a large fireplace • Separate living room with direct access to the garden • Shower room with a toilet and washbasinStorage room for supplies/house technology Upper floor (sleeping) • 2 cozy bedrooms • Guest toilet with a washbasin • Open gallery with a seating area/guest bed, window, and a view into the ground floor • Garden/plot A level lawn area in front of the Rustico offers space for a seating set and sun loungers. In the lateral area of the gable, there is space for the wood storage.As a project of the current owners, which can no longer be completed due to age, a large part of the plot has already been perfectly hand-terraced and only waits to be planted with vines and/or espalier fruit trees.The house has a spacious parking space for your car.Public transport is nearby, while shopping opportunities in Tenero, Minusio, or Locarno can be reached in just about 10-15 minutes.This special Rustico is a place to arrive and breathe. Whether in the cozy living-dining area with a fireplace, on the terrace, or in the garden - everyone will find their personal favorite spot here.We would be happy to send you a detailed documentation or show you this special property in the context of a personal viewing.Warm welcome to the beautiful Valle Verzasca!Your Team Zimmermann

  • Parking space
  • Lake view
  • Mountain view
  • +1

Suggested properties for you based on search results