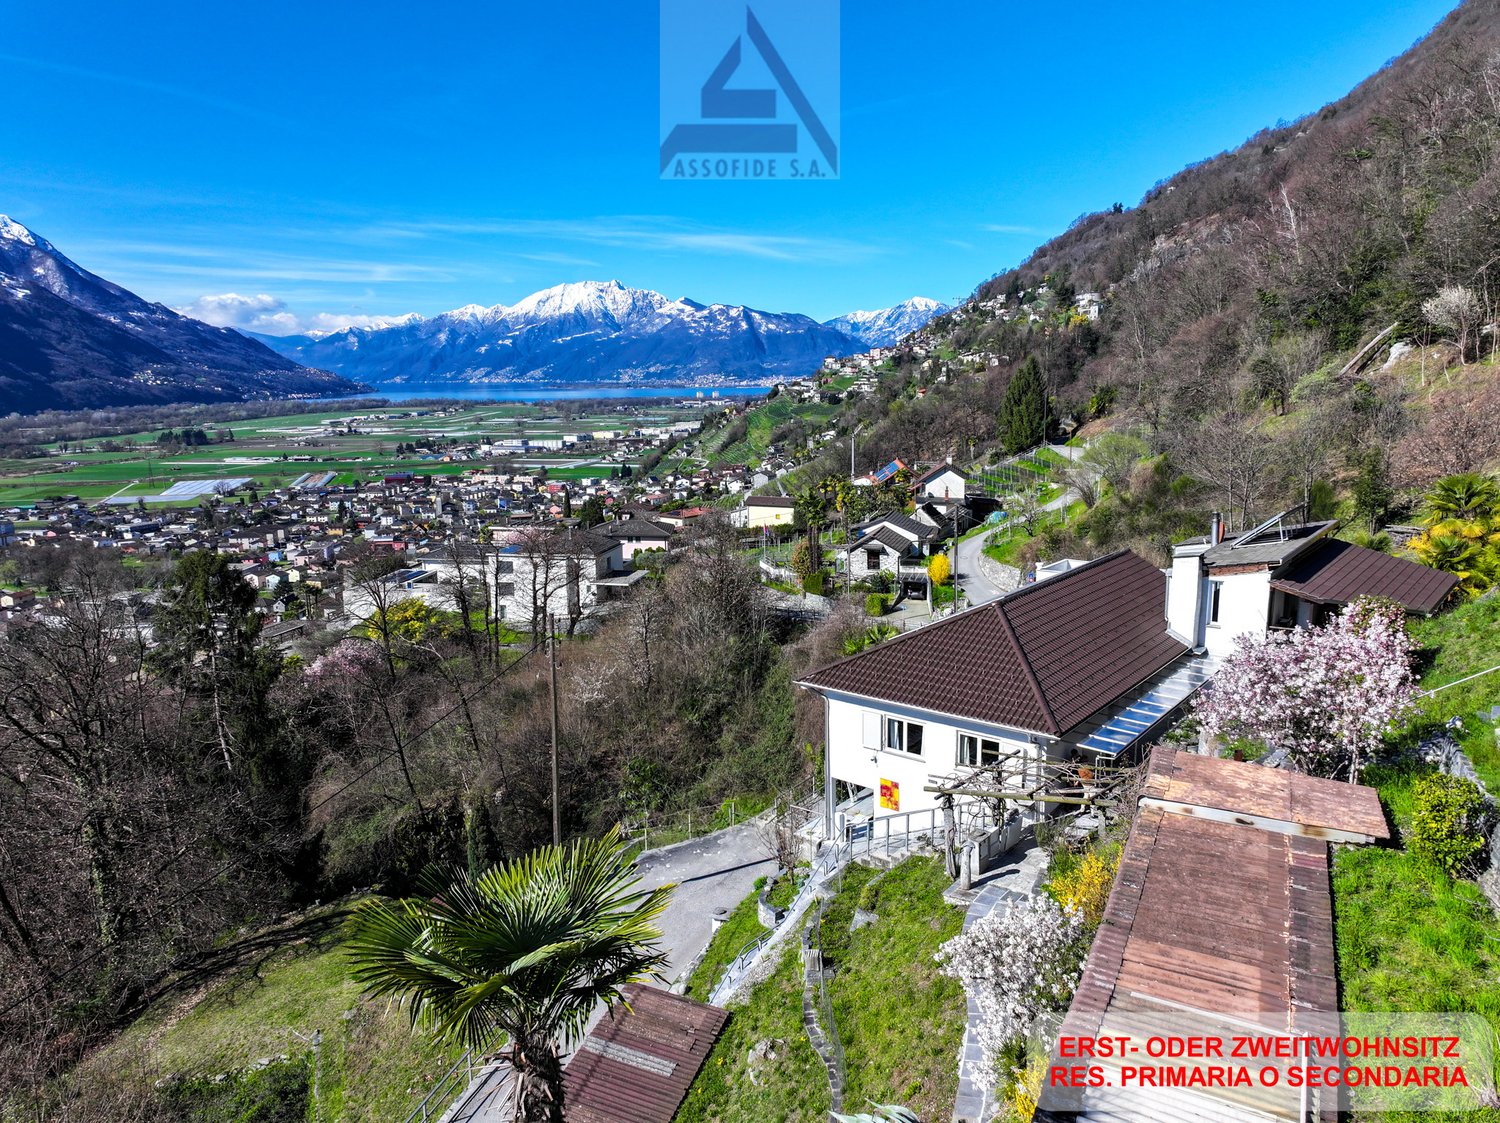
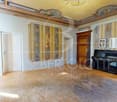
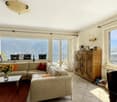
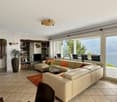
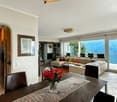
641 results - House, chalet, rustico to buy in District Locarno

1 / 13
  • Parking space
  • Balcony / Terrace
  • View
CHF 2,200,000.–
5.5 rooms283m² living space
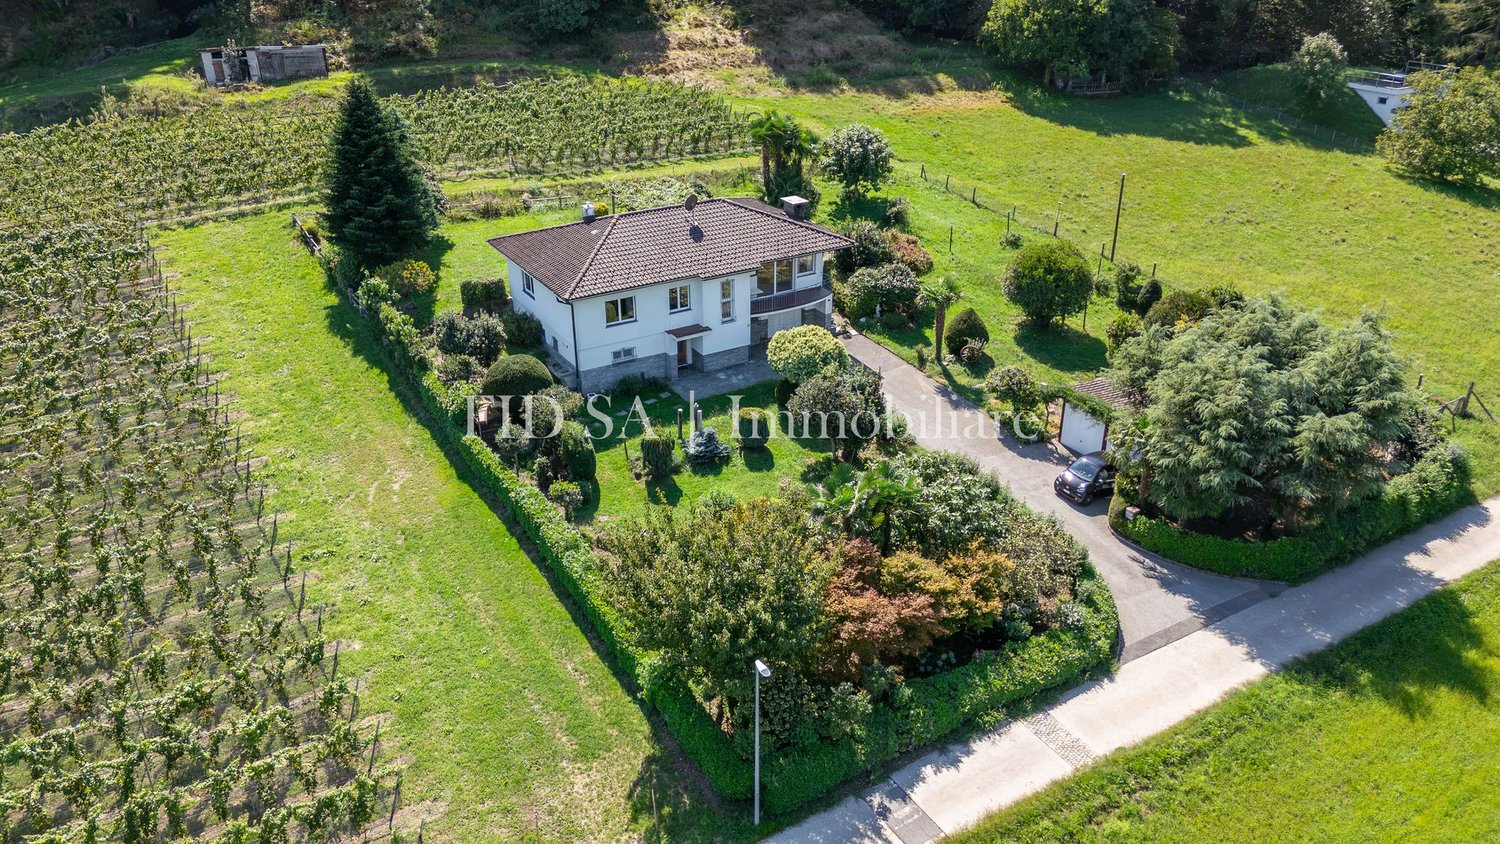
Via Muraccio 61b, 6612 Ascona

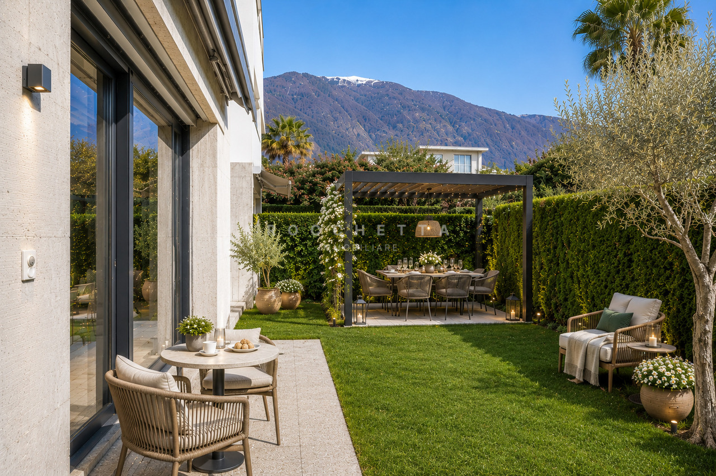
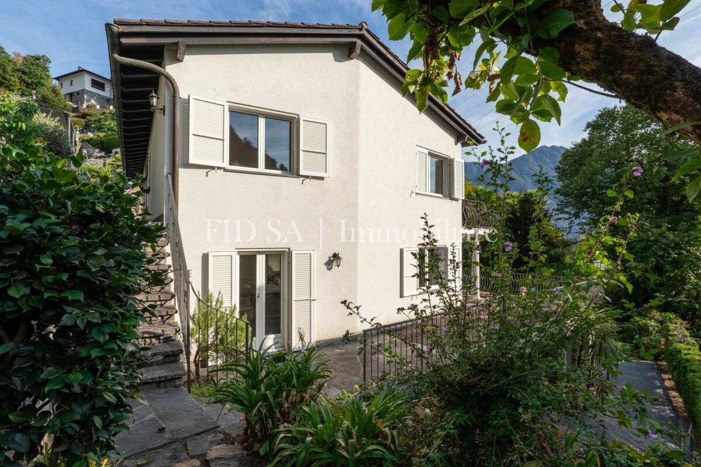
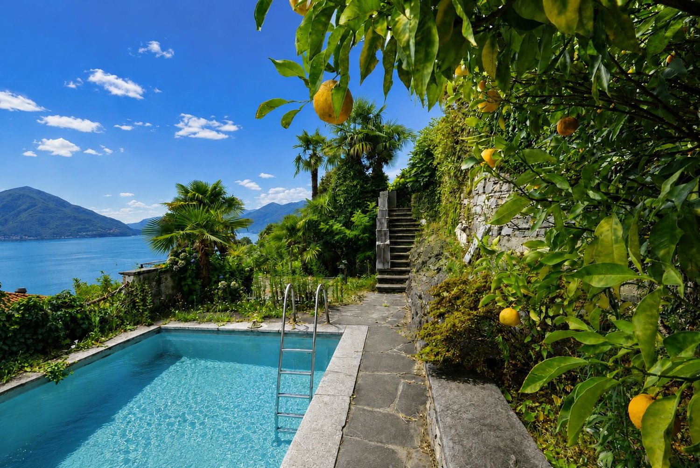
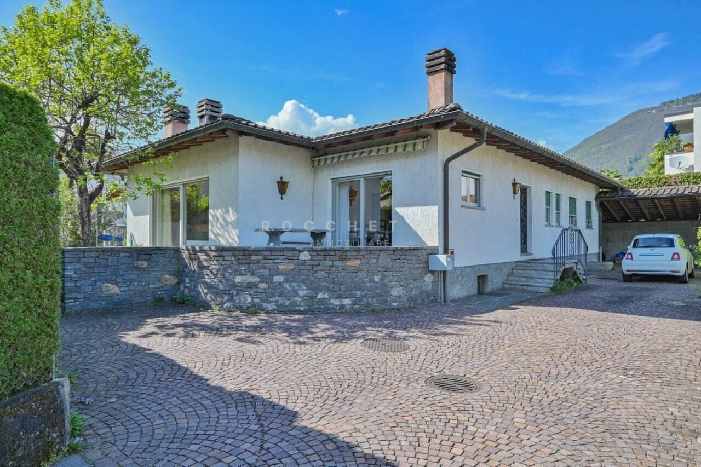
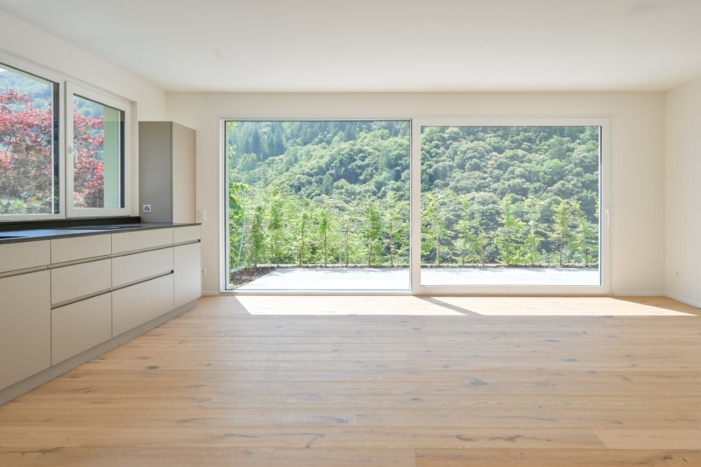
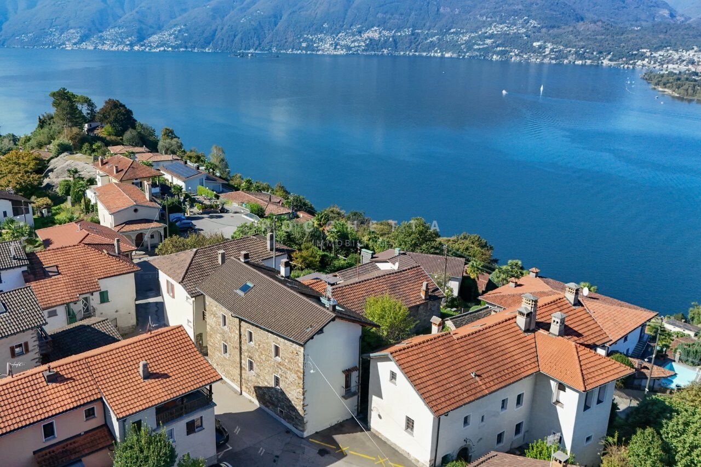
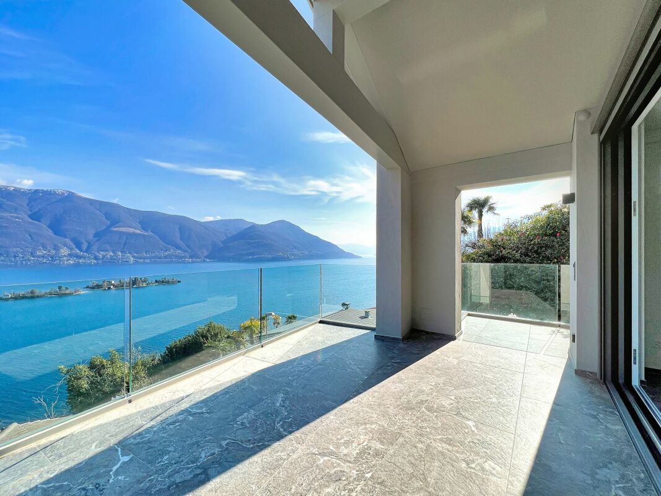
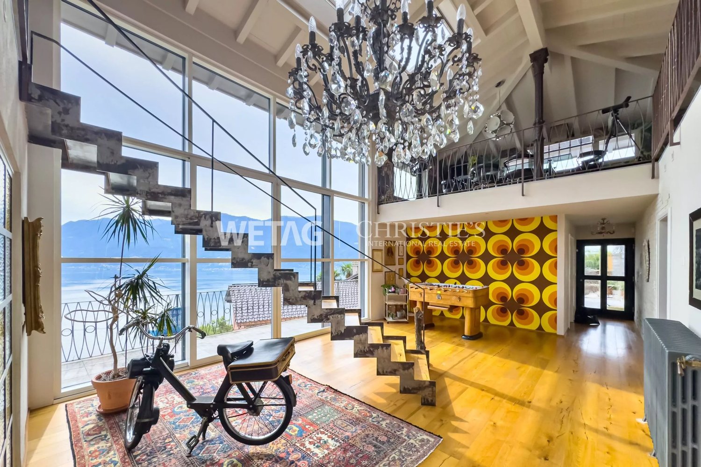
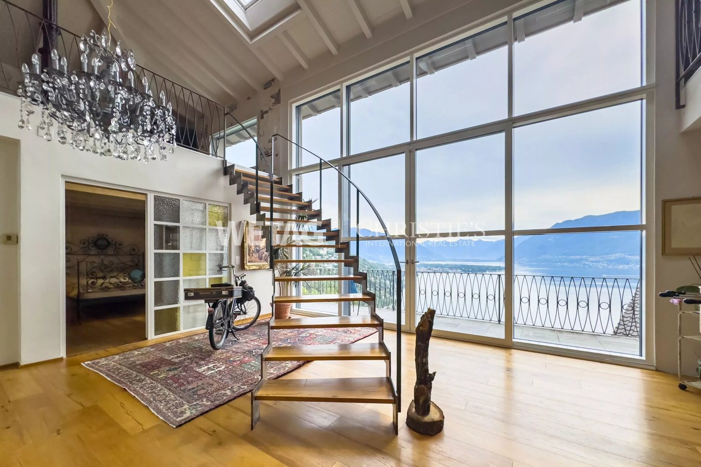
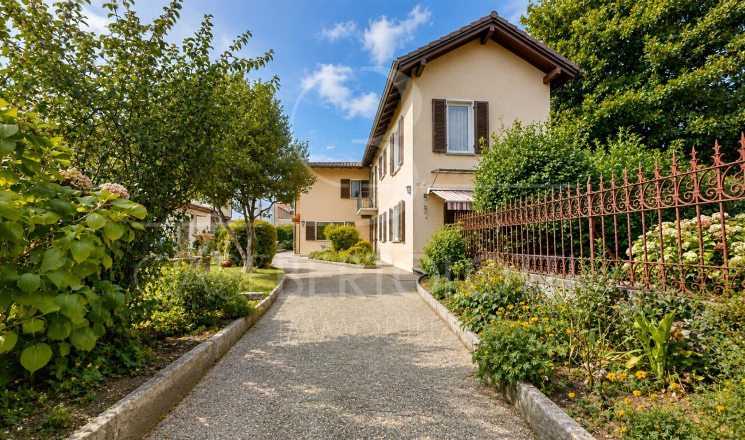
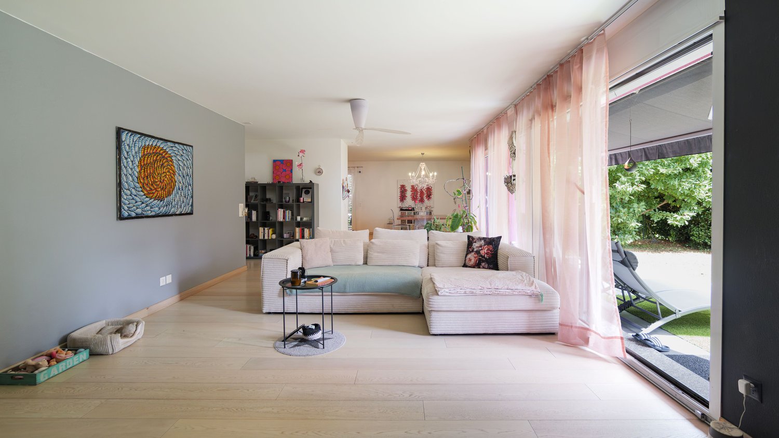
Moderna e raffinata Villa unifamiliare in posizione ricercata

RESIDENZA SECONDARIA / ZWEITWOHNSITZNella soleggiata, tranquilla e molto ambita zona residenziale di Ascona, a pochi passi dalla suggestiva piazza, dal pittoresco lungolago, dal rinomato campo da golf e da tutte le principali comodità quotidiane, vi attende questa moderna e spaziosa villa di 5.5 locali - ideale sia come residenza primaria che secondaria. L'immobile è stato curato con grande attenzione nel corso degli anni e si presenta oggi in condizioni eccellenti. Su quattro piani si sviluppano ambienti luminosi, eleganti e studiati con funzionalità, che offrono il massimo comfort abitativo.Il piano interrato offre ulteriori spazi: un'ampio locale hobby con accesso diretto all'esterno, una spaziosa cantina con lavanderia e una dispensa o cantina vini. Completano questa esclusiva proprietà dotazioni moderne come aria condizionata, connessione in fibra ottica e un'area esterna con fino a quattro posti auto (di cui due coperti) e predisposizione per colonnina di ricarica elettrica.Questa villa unisce eleganza, comfort e una posizione d'eccellenza nel cuore di Ascona. È la scelta ideale per famiglie o coppie alla ricerca di una residenza principale raffinata, oppure come dimora di vacanza per vivere momenti indimenticabili, partecipare ai numerosi eventi della città e scoprire le straordinarie ricchezze naturali e culturali di questa regione unica.***In der sonnigen, ruhigen und sehr gefragten Wohngegend von Ascona, nur wenige Schritte von der charmanten Piazza, der idyllischen Seepromenade, dem renommierten Golfplatz und allen wichtigen Annehmlichkeiten entfernt, erwartet Sie diese moderne und grosszügige 5.5 Zimmer Villa - ideal sowohl als Erst- wie auch als Zweitwohnsitz.Die Liegenschaft wurde über die Jahre hinweg mit sehr grosser Sorgfalt gepflegt und präsentiert sich heute in hervorragendem Zustand. Auf vier Etagen entfalten sich lichtdurchflutete, elegante und funktional durchdachte Räume, die höchsten Wohnkomfort bieten.Das Untergeschoss bietet viel zusätzlichen Raum: ein geräumiger Hobbybereich mit direktem Aussenzugang, ein grosser Kellerraum mit Waschküche sowie ein Vorrats- und Weinkeller.Abgerundet wird dieses exklusive Angebot durch moderne Annehmlichkeiten wie Klimaanlage, Glasfaseranschluss sowie einen Aussenbereich mit bis zu vier Parkplätzen (davon zwei überdacht) und Anschlüssen für eine Elektroladestation.Diese Villa vereint Eleganz, Komfort und eine Top-Lage im Herzen von Ascona. Sie ist die perfekte Wahl für Familien oder Paare, die einen stilvollen Erstwohnsitz suchen, oder als Zweitwohnsitz, um unvergessliche Ferien zu verbringen, an den zahlreichen Veranstaltungen teilzunehmen und die aussergewöhnliche Vielfalt dieser einzigartigen Region zu entdecken.

  • Parking space
  • Balcony / Terrace
  • View
Travel time
-
1 / 13
  • Balcony / Terrace
  • Pets allowed
  • Mountain view
  • +3
CHF 1,190,000.–
7 rooms175m² living space
Via Montedato 58, 6595 Riazzino

Casa indipendente in splendida posizione collinare - natura, sole e privacy

In posizione collinare molto soleggiata e immersa nella natura, questa affascinante casa unifamiliare a Montedato offre un'oasi di tranquillità a pochi minuti da tutte le principali infrastrutture, centri commerciali e servizi. Circondata dal verde e baciata dal sole durante tutto l'arco della giornata, la proprietà rappresenta la soluzione ideale per chi cerca privacy, comfort e versatilità.La parte abitativa si sviluppa su due livelli, entrambi con accessi indipendenti, rendendo possibile anche un utilizzo separato dei piani. L'ingresso principale si trova al primo piano, raggiungibile comodamente tramite pochi scalini dal parcheggio. Questo piano accoglie gli ospiti con un ampio soggiorno dotato di un elegante camino in marmo e uscita diretta su un grande terrazzo panoramico, perfetto per momenti di relax o convivialità. La zona notte comprende due camere da letto, anch'esse con accesso al terrazzo, uno studio, un bagno con doccia e un servizio ospiti separato.Attraverso una scala interna si accede al piano terra, che ospita una seconda zona giorno con soggiorno e sala da pranzo in open space, con accesso diretto alla terrazza coperta. La cucina, moderna e funzionale, è aperta e arricchita da un'isola bar centrale, con adiacente un pratico ripostiglio. Completano il piano due camere da letto con uscita sul terrazzo, un ampio bagno con doccia, un locale tecnico con lavanderia e un ulteriore spazio utilizzabile come hobby-room o ripostiglio.Gli spazi esterni sono curati e molto suggestivi: un angolo con pergola, tavolo e panchine in granito e un forno in pietra naturale regalano un'atmosfera accogliente e autentica. Non manca nemmeno un piccolo angolo orto per gli amanti del verde.Attraverso una scala esterna si raggiunge il piano inferiore, dove si trovano una cantina vini naturale e una piscina interna con grandi vetrate che si affacciano su un'area esterna terrazzata rifinita in pietra naturale (granito). È importante notare che la piscina necessita di un intervento di rinnovamento per essere nuovamente utilizzata, ma questo spazio si presta perfettamente anche a essere riconvertito in una zona fitness, wellness o qualsiasi altro ambiente a seconda delle proprie esigenze.Dietro la casa si trova un parcheggio esterno coperto, mentre sotto di esso è disponibile un ulteriore locale deposito, ideale per legna da camino, attrezzi da giardino o altro materiale.Un elemento di grande valore aggiunto è la possibilità di utilizzare separatamente i due piani abitabili. Grazie agli accessi indipendenti e all'eventuale installazione di una cucina anche al primo piano, si potrebbero realizzare due unità abitative autonome, ideali per famiglie multigenerazionali, ospiti oppure come soluzione a reddito.Questa casa rappresenta una rara opportunità per chi desidera vivere nella quiete della natura senza rinunciare alla comodità e alla flessibilità degli spazi.*****In erhöhter, sehr sonniger Lage und umgeben von viel Grün befindet sich dieses charmante Einfamilienhaus in Montedato - eine wahre Oase der Ruhe, nur wenige Minuten von allen wichtigen Infrastrukturen, Einkaufszentren und Dienstleistungen entfernt. Eingebettet in die Natur und ganztägig besonnt, eignet sich diese Liegenschaft ideal für alle, die Privatsphäre, Komfort und Vielseitigkeit suchen.Der Wohnbereich verteilt sich auf zwei Etagen, die beide über separate Eingänge verfügen und somit auch unabhängig voneinander genutzt werden können. Der Haupteingang liegt im Obergeschoss, das über wenige Stufen vom überdachten Parkplatz aus zugänglich ist. Dort empfängt ein grosszügiges Wohnzimmer mit einem eleganten Marmorkamin und direktem Zugang zur grossen Panoramaterrasse - der perfekte Ort zum Entspannen oder Gäste empfangen. Der Schlafbereich umfasst zwei Schlafzimmer mit Terrassenzugang, ein Arbeitszimmer, ein Badezimmer mit Dusche sowie ein separates Gäste-WC.Eine Innentreppe führt ins Erdgeschoss, das einen zweiten Wohnbereich beherbergt: ein heller Wohn- und Essbereich mit Zugang zur gedeckten Terrasse, eine offene Küche mit zentraler Kochinsel sowie ein angrenzender Abstellraum. Zwei weitere Schlafzimmer mit Ausgang zur Terrasse, ein geräumiges Badezimmer mit Dusche, ein Technikraum mit Waschküche sowie ein zusätzlicher Hobby- oder Abstellraum runden das Raumangebot auf dieser Etage ab.Auch der Aussenbereich überzeugt: Ein gemütlicher Sitzplatz mit Pergola, Granittisch und -bänken, ein Natursteinofen sowie ein kleiner Gemüsegarten schaffen eine besonders einladende Atmosphäre.Über eine Aussentreppe gelangt man ins Untergeschoss, wo sich ein Naturweinkeller sowie ein Innenpool mit grossen Fensterfronten befinden, die auf eine hübsch gestaltete Steinterrasse aus Granit hinausführen. Es ist zu erwähnen, dass der Pool zurzeit nicht in Betrieb ist und eine Erneuerung benötigt. Alternativ bietet sich dieser Raum hervorragend als Fitnessbereich, Wellnesszone oder für eine andere individuelle Nutzung an.Hinter dem Haus steht ein überdachter Aussenparkplatz zur Verfügung. Darunter befindet sich ein zusätzlicher Lagerraum - ideal für Kaminholz, Gartengeräte oder weiteres Material.Ein bedeutender Pluspunkt ist die Möglichkeit, die beiden Wohnetagen dank separater Eingänge vollständig unabhängig zu nutzen. Mit dem Einbau einer Küche im Obergeschoss lassen sich problemlos zwei eigenständige Wohnungen realisieren - ideal für Mehrgenerationenhaushalte, Gäste oder als Renditeobjekt.Diese Liegenschaft ist eine seltene Gelegenheit für alle, die naturnahes Wohnen mit Komfort, Ruhe und flexibler Raumnutzung verbinden möchten.

  • Balcony / Terrace
  • Pets allowed
  • Mountain view
  • +3
Travel time
-
1 / 13
  • Parking space
  • Balcony / Terrace
  • View
  • +2
CHF 1,480,000.–
7 rooms230m² living space
Via al Böcc 1, 6516 Cugnasco

Panorama che incanta / Panorama , das verzaubert

RES. PRIMARIA O SECONDARIA - Immersa in un contesto tranquillo e soleggiato, questa proprietà racconta una storia di autenticità e carattere. Circondata da ampi spazi verdi e da un’atmosfera di assoluta privacy, invita a rallentare e a ritrovare il piacere delle cose semplici, senza rinunciare al comfort. Gli ambienti, luminosi e ben distribuiti, si aprono verso l’esterno, creando una continuità armoniosa con il verde circostante. La presenza di più unità abitative regala una straordinaria flessibilità d’uso, rendendo la proprietà ideale sia per una famiglia che desidera ampi spazi, sia per chi è alla ricerca di una soluzione capace di unire abitazione e ospitalità. Il giardino, curato e generoso nelle dimensioni, rappresenta un vero valore aggiunto: un luogo dove vivere all’aria aperta, tra angoli suggestivi e scorci sulla natura circostante. Una proprietà che non è solo una casa, ma un modo di vivere, dove ogni dettaglio contribuisce a creare un equilibrio perfetto tra comfort, natura e libertà. 4 posteggi esterni, di cui uno coperto, e un pratico servoscala a pedana, ideale per facilitare le operazioni di carico e scarico merci, completano questa interessante proposta.ERST- ODER ZWEITWOHNSITZ - Eingebettet in eine ruhige und sonnige Umgebung präsentiert sich diese Liegenschaft als Ort voller Authentizität und Charakter. Umgeben von grosszügigen Grünflächen und absoluter Privatsphäre lädt sie dazu ein, den Alltag hinter sich zu lassen und die Schönheit der einfachen Dinge neu zu entdecken, ohne dabei auf modernen Komfort verzichten zu müssen. Die lichtdurchfluteten und harmonisch gestalteten Räume öffnen sich nach aussen und schaffen eine fliessende Verbindung zur umliegenden Natur. Mehrere Wohneinheiten bieten eine aussergewöhnliche Nutzungsflexibilität und machen die Liegenschaft ideal sowohl für eine Familie, die sich viel Platz wünscht, als auch für diejenigen, die nach einer Lösung suchen, die Wohnen und Gastfreundschaft vereint. Der gepflegte und weitläufige Garten stellt einen echten Mehrwert dar: ein Ort, an dem man unter freiem Himmel leben kann, zwischen malerischen Ecken und Ausblicken auf die umgebende Natur. Diese Liegenschaft ist weit mehr als ein Zuhause – sie verkörpert eine Lebensqualität, in der Komfort, Natur und Freiheit in perfekter Harmonie zusammenfinden. 4 Aussenparkplätze, davon einer überdacht, und eine praktische Plattform-Hebebühne, ideal zum Be- und Entladen von Waren, runden dieses interessante Angebot ab.

  • Parking space
  • Balcony / Terrace
  • View
  • +2
Travel time
-
1 / 13
  • Parking space
  • Balcony / Terrace
  • View
  • +2
CHF 750,000.–
2.5 rooms65m² living space
6632 Vogorno

Un sogno che diventa realtà / Hier wird ein Traum wahr

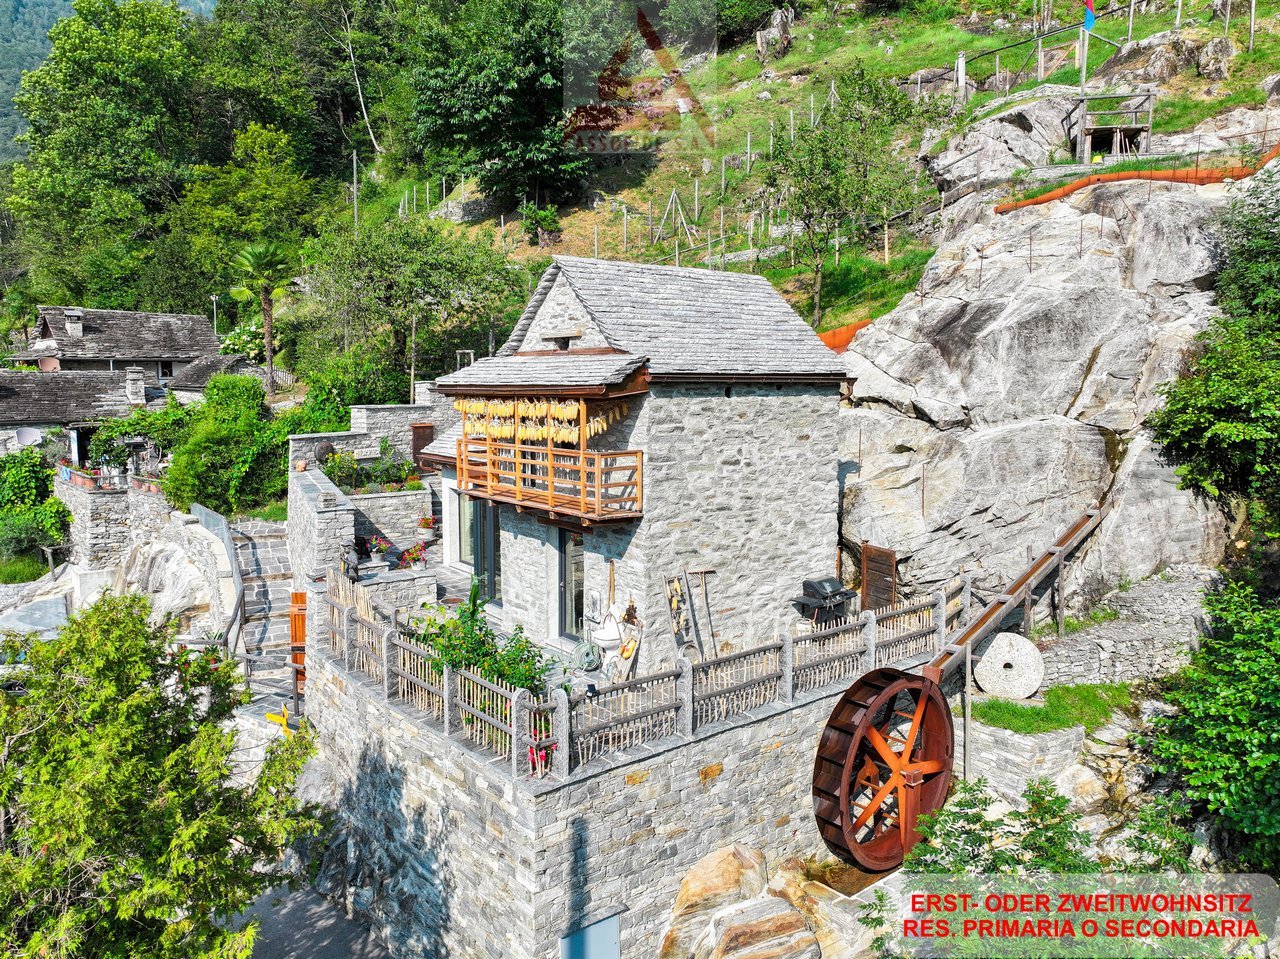
RES. PRIMARIA O SECONDARIA - Questo bellissimo rustico, che gode di una meravigliosa vista panoramica sulla valle e sulle montagne circostanti, è situato nel pittoresco villaggio di Vogorno, nel Comune di Verzasca. Il rustico è stato ristrutturato con grande cura e attenzione ai minimi dettagli. L’utilizzo della pietra, che caratterizza i tipici rustici ticinesi, sarà sicuramente apprezzato dagli amanti di queste tradizionali costruzioni. La casa si suddivide in zona giorno illuminata da splendide vetrate a pianterreno dove trovano spazio la cucina/sala da pranzo e un bagno con doccia, e zona notte al piano superiore, con la camera da letto che si apre su un bel balcone. La terrazza esterna e l’ampio giardino terrazzato con la particolare piscina naturale e l’antico mulino funzionante invitano a trascorrere piacevoli momenti all’aria aperta. Un vero e unico gioiello ideale per gli amanti della natura e della tranquillità, situato nell’idilliaca Valle Verzasca ricca di storia, cultura e natura incontaminata. A completare l’offerta un parcheggio esterno.ERST- ODER ZWEITWOHNSITZ - Dieses schöne Haus mit herrlichem Panoramablick auf das Tal und die umliegenden Berge befindet sich im malerischen Dorf Vogorno, in der Gemeinde Verzasca. Das Rustico wurde mit grosser Sorgfalt und Liebe zum Detail renoviert. Die Verwendung von Naturstein, die für die typischen Tessiner Landhäuser charakteristisch ist, wird Liebhabern dieser traditionellen Bauweise sicherlich gefallen. Das Haus verfügt im Erdgeschoss über einen einladenden Wohnbereich mit wunderschönen Fensterfronten, einer Wohnküche sowie einem Badezimmer mit Dusche. Im Obergeschoss befindet sich der Schlafbereich mit einem Schlafzimmer, das auf einen schönen Balkon führt. Die Aussenterrasse und der grosse Terrassengarten mit dem besonderen Naturpool und der alten Arbeitsmühle laden zu angenehmen Momenten im Freien ein. Ein ideales und einzigartiges Juwel für Liebhaber von Natur und Ruhe, gelegen im idyllischen Verzascatal, das reich an Geschichte, Kultur und unberührter Natur ist. Ein Aussenparkplatz rundet das Angebot ab.

  • Parking space
  • Balcony / Terrace
  • View
  • +2
1 / 51
  • Parking space
  • Balcony / Terrace
  • Mountain view
  • +1
CHF 595,000.–
110m² living space
6516 Cugnasco

Charming Rustico Ensemble in a beautiful sunny location

Charming Rustico Ensemble in a beautiful sunny location Your dream of a holiday with the original beauty of the Ticino nature.This lovingly renovated property is directly accessible by car and consists of a total of 2 renovated rustici with a flat garden plot and 2 parking spaces, as well as a not yet renovated rustico with very good building substance.It is located in a sunny and quiet location above Cugnasco in "Monti di Ditto", a small sunny hamlet with various, mostly already renovated rustici, which are used as holiday homes.The nicely designed garden has a fairly even lawn area and various seating areas. A large terrace guarantees relaxation from everyday life with a beautiful view of the mountain landscape.The property includes two adjacent fully equipped rustici, which are immediately habitable. Another building with very good building substance can still be renovated according to your wishes and is waiting to be filled with life.Sufficient cellar rooms are available for supplies, tools, bicycles, and house technology.In the rustici, you can expect a cozy atmosphere where you and your loved ones will simply feel good.Photovoltaics in combination with gas provide comfortable living, cooking, and life. The kitchen is practically equipped with a stove, refrigerator, and storage space for supplies, dishes, etc.In the cool season, the fireplaces and additional heat sources warm the space. The hot water is generated by small gas boilers.A big plus is the direct access to the two parking spaces, which enable convenient access to the property.Division of the property:"Rustico 1" - Eating, living room, sleeping and guest toiletAccess from the parking lot • Ground floor with entrance to various cellar rooms, house technology, etc. • A few steps to the large terrace • Entrance with dining area, open fireplace with cassette and farmer's closet • Open access to the living room with antique stove, sideboard, and seating area • Exit onto a small balcony with a view of the surroundings • Toilet with sink • Internal wooden staircase to the upper floor • Bedroom with 2 beds and window • Separate area as storage space or mattress storage "Rustico 2" - Kitchen with dining area, sleeping, shower roomAccess via the terrace • Kitchen with open fireplace and cozy dining area/bench • External staircase with a few steps to the upper floor • Bedroom with shower room/toilet/sink • Internal wooden staircase to the upper floor • Bedroom with 2 beds and window "Rustico 3" - former stable - renovation possible!Access from Rustico 1 & 2 via the terrace and the meadow or from the parking lot in the rear area • Large room with Ticino fireplace • Internal wooden staircase to the upper floor with wooden floor Property size of all 3 parcels with the buildings on them approx. 340 m² • 1 parking space on the gable side at Rustico 1 • 1 parking space behind Rustico 3 • Flat meadow with trees and Mediterranean planting, ideal as a playground and/or for animal lovers • Additional shaded seating area with granite bench • Various wooden balconies with beautiful views We would be happy to send you a detailed documentation for this beautiful property and are available to answer any further questions and/or arrange a viewing, also outside of office hours.Perhaps your wish for your own Ticino holiday home will come true here ???Feel warmly welcome in Monti di Ditto, a small paradise in the Ticino mountains.Your team Zimmermann

  • Parking space
  • Balcony / Terrace
  • Mountain view
  • +1
1 / 19
  • Pets allowed
  • View
  • Lake view
  • +3
CHF 3,500,000.–
205m² living space
Strada Collina 59, 6612 Ascona

Villa Rinascita

Villa Rinascita Situated in one of Ascona's most sought-after locations, this distinctive villa offers a rare opportunity to create an exceptional residence tailored to your own vision. Nestled in a peaceful, green setting, it enjoys breathtaking views over Ascona and Lake Maggiore while ensuring the utmost privacy.The villa extends over several levels and features a well-balanced layout that combines generous living spaces, functionality and privacy.The main floor welcomes you with an inviting entrance hall leading into the spacious and light-filled living area. This level features an elegant living room with a fireplace, enhanced by stunning lake views and direct access to the beautifully landscaped terraced garden, as well as a semi-open kitchen. A hallway leads to the sleeping area, comprising a guest WC, a bathroom with a bathtub, and two bedrooms, one of which enjoys direct access to the garden.The upper floor is dedicated to the spacious master suite, complete with a private bathroom with shower. This level is further complemented by a generous attic room offering additional usable space.The lower ground floor accommodates a large studio, a laundry room, a cellar, a utility room and an additional WC, providing a wide range of possible uses. From this level there is direct access to the pool area, which blends harmoniously into the landscaped garden.A further staircase leads to a completely independent section of the property, separated from the main residence, comprising a bedroom with its own en-suite bathroom. An ideal retreat for guests, family members or as an exclusive private suite offering maximum peace and privacy.Although the villa requires extensive renovation, it offers outstanding potential to be redesigned and customised according to individual preferences while meeting contemporary living standards. In particular, the interior finishes, windows, roof insulation and several technical installations need a renewal.A villa of exceptional character, remarkable potential and a truly privileged location—ideal for discerning buyers wishing to create a unique residence with spectacular views over Ascona and Lake Maggiore.Highlights: • Exclusive and prestigious location above Ascona • Views over Ascona and Lake Maggiore • Spacious terraced garden with swimming pool • Potential for a high-quality renovation • Primary and secondary residence

  • Pets allowed
  • View
  • Lake view
  • +3
Travel time
-
Damiano Bertolotti

Damiano Bertolotti

1 / 10
Damiano Bertolotti

Damiano Bertolotti

  • Balcony / Terrace
  • Pets allowed
  • Lake view
  • +3
CHF 1,490,000.–
8.5 rooms238m² living space
La Strécia da Santa Maria Madaléna 7, 6574 Vira (Gambarogno)

Casa Azzura. Am Wasser. Mit Geschichte. Voller Möglichkeiten.

Zweit- und Erstwohnsitz - Nur wenige Schritte vom Lago Maggiore entfernt, eingebettet in die historischen Gassen von Vira Gambarogno, befindet sich eine Liegenschaft, die sich bewusst von klassischen Immobilien unterscheidet.Dieses historische Dorfhaus ist kein Objekt von der Stange. Es ist ein Ort mit Charakter, Atmosphäre und einer Geschichte, die man spürt, sobald man die verwinkelten Gassen des Dorfkerns betritt.In zweiter Reihe zum See gelegen, erreichen Sie das Wasser in wenigen Augenblicken. Direkt vor der Haustüre lädt ein kleiner Kiesstrand zum Baden, Verweilen oder zu einer morgendlichen Yoga- oder Pilatesstunde am Lago Maggiore ein. Hier wird das mediterrane Lebensgefühl Teil des Alltags.Die Liegenschaft wurde in den vergangenen Jahren renoviert und bietet heute eine aussergewöhnliche Raumstruktur auf mehreren Etagen. Historische Elemente, Natursteinmauern und charmante Rückzugsorte verleihen dem Haus eine unverwechselbare Ausstrahlung.Ein besonderes Highlight ist der eindrucksvolle historische Salon mit seinen Wand- und Deckenmalereien. Ein Raum voller Atmosphäre, der Begegnungen, Inspiration und gemeinsames Erleben förmlich einlädt.Mehrere Schlafräume, gemeinschaftliche Bereiche, eine separate Wohnung im oberen Bereich sowie die Dachterrasse über den Dächern von Vira eröffnen zahlreiche Möglichkeiten.Ob als charmantes Gästehaus, Retreat-Haus, Seminar- oder Gruppenhaus, als Ort für Yoga, Kreativität und Erholung oder als private Liegenschaft mit ergänzender Gästestruktur - dieses Haus bietet Raum für Visionen.Wer das Gambarogno kennt, weiss: Solche Orte gibt es nur selten.Ein Haus mit Geschichte. Mit Seele. Und mit einer Lage, die am Lago Maggiore kaum authentischer sein könnte.****************************************************** Casa Azzura. A due passi dall'acqua. Ricca di storia. Piena di possibilità.Residenza primaria e secondaria - A pochi passi dal Lago Maggiore, immersa tra i vicoli storici di Vira Gambarogno, si trova una proprietà che si distingue volutamente dalle abitazioni tradizionali.Questa storica casa di nucleo non è un immobile come tanti. È un luogo ricco di carattere, atmosfera e di una storia che si percepisce già passeggiando tra i suggestivi vicoli del paese.Situata in seconda fila rispetto al lago, bastano pochi passi per raggiungere l'acqua. Proprio davanti alla casa una piccola spiaggia di ciottoli invita a fare il bagno, a rilassarsi oppure a iniziare la giornata con una sessione di yoga o pilates sulle rive del Lago Maggiore. Qui lo stile di vita mediterraneo diventa parte della quotidianità.Negli ultimi anni la proprietà è stata rinnovata e oggi offre una struttura interna davvero particolare, distribuita su più piani. Elementi storici, muri in pietra naturale e angoli ricchi di fascino conferiscono alla casa un carattere unico.Uno dei suoi punti di forza è il magnifico salone storico con affreschi alle pareti e al soffitto: uno spazio suggestivo che invita all'incontro, all'ispirazione e alla condivisione.Diverse camere da letto, spazi comuni, un appartamento separato nella parte superiore e la terrazza sul tetto sopra i tetti di Vira aprono numerose possibilità di utilizzo.Che si tratti di una guesthouse, di una casa dedicata a retreat, seminari o gruppi, di un luogo per yoga, creatività e relax oppure di una residenza privata con una struttura ricettiva complementare - questa casa offre spazio alle visioni.Chi conosce il Gambarogno lo sa: luoghi come questo sono davvero rari.Una casa con storia. Con anima. E in una posizione che sul Lago Maggiore difficilmente potrebbe essere più autentica.

  • Balcony / Terrace
  • Pets allowed
  • Lake view
  • +3
Travel time
-
1 / 21
  • Parking space
  • Balcony / Terrace
  • Lake view
  • +4
CHF 2,480,000.–
8.5 rooms290m² living space
Via Panoramica 18, 6645 Brione sopra Minusio

Brione sopra Minusio - Villa mit 3 Wohnungen

Proponiamo in vendita questa splendida villa con vista mozzafiato sul lago Maggiore a Brione sopra Minusio, con tre appartamenti indipendenti (al secondo piano un 4.5 locali ed al primo piano due appartamenti da 2.5 locali), una piscina esterna, 2 garage e 3 posti auto coperti.La villa si trova in una strada tranquilla e non trafficata. Di fronte c'è un bellissimo parco e nelle immediate vicinanze ci sono soprattutto appartamenti di vacanza che non sono abitati tutto l'anno. Un altro punto a favore è la posizione all'interno del comune, la quale non è troppo in alto e nei pressi di varie fermate dell'autobus. La strada di accesso è ampia e comoda (non è stretta e ripida come spesso accade in collina).I due piccoli appartamenti al primo piano sono ideali per un uso personale prolungato, ad esempio come ufficio, fitness, hobby, per la famiglia o amici. Oppure per chi desidera avere un reddito affittandoli con Airbnb o per un affitto a lungo termine.Attualmente, una scala esterna conduce dal parcheggio all'ingresso al primo piano, che si apre in una zona d'ingresso spaziosa e invitante. Con un piccolo adattamento (abbattendo un muro dove c'è il posteggio), si potrebbe creare un nuovo ingresso per accedere direttamente all'interno della casa dal garage. Attualmente esiste un'ampia stanza inutilizzata che potrebbe diventare il nuovo ingresso. La planimetria della casa consentirebbe anche l'installazione di un ascensore, se necessario.Una scala esterna che parte dal garage conduce all'entrata al primo piano, che si apre in un'ampia e accogliente zona d'ingresso. Sul lato sinistro si trova il primo appartamento di 2.5 locali, che comprende un' ampio locale attualmente adibito a ufficio, un'ulteriore camera da letto, una cucina e un bagno con vasca. Sul lato destro c'è il secondo appartamento, con il suo soggiorno e cucina aperta, una camera da letto ed il bagno con doccia.Su questo piano si trovano anche la lavanderia e un locale tecnico separato.L'appartamento principale è al secondo piano, ed è così composto: ampio soggiorno con camino e con una meravigliosa terrazza con vista panoramica, cucina separata, tre comode camere da letto e due bagni (uno con vasca ed uno con doccia).Scendendo le scale arriviamo alle cantine, all'ampia cantina vini ed al ripostiglio.Inoltre la proprietà comprende 2 box garage indipendenti e 3 posti auto coperti, assicurando posti auto per tutta la famiglia. Questa villa combina eleganza e funzionalità, offrendo ampi spazi e viste mozzafiato in una posizione privilegiata. Tutte le stanze hanno soffitti alti, che danno una piacevole sensazione di spazio e sono inondate di luce naturale. Persino in inverno si ha la piena luce del sole tutto il giorno.Questa villa può essere acquistata sia come residenza primaria che come residenza secondaria.Siamo volentieri a vostra disposizione per ulteriori informazioni e per un sopralluogo. La nostra ventennale esperienza nel mercato immobiliare ci permette di consigliarvi al meglio.Può visitare questa proprietà tramite videochiamata.__________________________________________Wir bieten diese herrliche Villa mit atemberaubendem Blick auf den Lago Maggiore in Brione sopra Minusio zum Verkauf an. Sie besteht aus drei voneinander unabhängigen Wohnungen (im zweiten Stock eine 4,5-Zimmer-Wohnung und im ersten Stock zwei 2,5-Zimmer-Wohnungen), einem Außenschwimmbad, 2 Garagen und 3 überdachten Parkplätzen.Das Haus befindet sich in einer ruhigen Quartierstrasse ohne Durchgangsverkehr. Gegenüber befindet sich ein herrlicher Park und im engeren Umkreis sind vor allem Ferienwohnungen, die nicht das ganze Jahr über bewohnt sind. Ein weiterer Pluspunkt ist die nicht zu hohe Lage im Dorf, somit ist man zu Fuss in der Nähe von diversen Bushaltestellen und der Zufahrtsweg ist breit und bequem (kein schmaler, enger, steiler und unübersichtlicher Zufahrtsweg wie so oft am Hügel).Die zwei kleinen Wohnungen im ersten Stock sind ideal für den erweiterten Eigenbedarf z. B. Büro, Fitness, Hobby etc. oder für zusätzliche Wohnmöglichkeiten für Familie, Freunde oder durch Vermietung, um ein zusätzliches Einkommen zu generieren.Aktuell führt eine Außentreppe vom Parkplatz zum Eingang in den ersten Stock, der sich zu einem geräumigen und einladenden Eingangsbereich öffnet.Mit einer kleinen Anpassung (Durchbruch einer Mauer beim gedeckten Parkplatz) könnte ein direkter, neuer Zugang zum Innenbereich des Hauses geschaffen werden. Dort befindet sich aktuell auch noch ein grosser, ungenutzter Raum, der als neuer Eingangsbereich genutzt werden könnte. Ebenso würde es der Grundriss des Hauses erlauben bei Bedarf auch einen Lift einzubauen.Im 1. Stock auf der linken Seite befindet sich die erste 2,5-Zimmer-Wohnung, die ein großes Zimmer, das derzeit als Büro genutzt wird, ein weiteres Schlafzimmer, eine Küche und ein Bad mit Wanne umfasst.Auf der rechten Seite befindet sich die zweite Wohnung mit einem offenen Wohn- und Küchenbereich, einem Schlafzimmer und einem Bad mit Dusche.Die Waschküche und ein separater Technikraum befinden sich ebenfalls auf dieser Etage.Die Hauptwohnung befindet sich im zweiten Stock und besteht aus: einem großen Wohnzimmer mit Kamin und einer wunderschönen Terrasse mit Panoramablick, einer separaten Küche, drei komfortablen Schlafzimmern und zwei Bädern (eines mit Badewanne und eines mit Dusche).Über die Treppe erreichen wir die Kellerräume, den großen Weinkeller und den Abstellraum.Darüber hinaus verfügt das Anwesen über zwei unabhängige Garagen und drei überdachte Parkplätze, so dass die ganze Familie Platz findet.Diese Villa verbindet Eleganz und Funktionalität, bietet viel Platz und eine atemberaubende Aussicht in einer privilegierten Lage. Alle Räume sind mit hohen Decken ausgestattet, die ein grosszügiges Raumgefühl vermitteln und sind mit viel Tageslicht durchflutet. Auch im Winter hat man bei schönem Wetter den ganzen Tag volles Sonnenlicht.Diese Liegenschaft kann entweder als Erst- oder Zweitwohnsitz erworben werden.Für weitere Informationen und eine Besichtigung stehen wir Ihnen gerne zur Verfügung. Unsere 20-jährige Erfahrung in der Immobilienbranche ermöglicht es uns, Sie bestmöglich zu beraten.Sie können diese Liegenschaft auch per Videoanruf besichtigen.

  • Parking space
  • Balcony / Terrace
  • Lake view
  • +4
Travel time
-
1 / 13
CHF 1,850,000.–
4.5 rooms130m² living space
via Muraccio 57a, 6612 Ascona

Villetta mediterranea con potenziale in posizione ricercata e molto tranquilla

RESIDENZA SECONDARIA / ZWEITWOHNSITZAd Ascona, in una posizione privilegiata, molto tranquilla e soleggiata, ma al contempo a pochi minuti da negozi, mezzi pubblici e da tutte le comodità quotidiane, proponiamo in vendita questa villetta mediterranea di 4.5 locali dal grande potenziale.La rinomata Piazza con il suo suggestivo centro storico e il romantico lungolago, così come il campo da golf e il nuovo Lido, si trovano nelle immediate vicinanze.La proprietà risale agli anni '80 e si sviluppa su un unico livello. La disposizione degli spazi è attualmente così composta:Un ampio ingresso conduce all'accogliente zona giorno e pranzo con soffitti alti con travi a vista, grandi superfici vetrate, un antico camino aperto e accesso diretto al giardino molto soleggiato.La cucina aperta dispone inoltre di un ulteriore accesso al tipico patio ticinese in granito con massiccio tavolo in pietra.La zona notte comprende tre spaziose camere da letto e due bagni finestrati.La casa dispone inoltre di un ampio piano interrato con diversi locali cantina, locali tecnici e lavanderia, nonché di un generoso locale hobby finora utilizzato come tipico grottino ticinese per piacevoli serate conviviali. Questo spazio offre molteplici possibilità di sviluppo, ad esempio come palestra, atelier o area wellness privata.Un grande giardino pianeggiante, ideale per momenti di relax e convivialità all'aperto e con spazio sufficiente per la realizzazione di una piscina, un ampio piazzale con posti auto per più veicoli e una pratica zona esterna coperta completano questa interessante proprietà.Questa affascinante villetta si presta sia come residenza secondaria sia come abitazione principale e offre la possibilità, attraverso mirati interventi di ristrutturazione e ammodernamento, di creare una vera oasi mediterranea di benessere - un luogo ricco di tranquillità, charme e qualità di vita.La proprietà presenta inoltre interessanti potenzialità di ampliamento e sopraelevazione, offrendo così ulteriori possibilità di utilizzo e un'elevata flessibilità.***In Ascona, an privilegierter, äusserst ruhiger und sonniger Lage, und dennoch nur wenige Minuten von Einkaufsmöglichkeiten, öffentlichen Verkehrsmitteln sowie sämtlichen Annehmlichkeiten des täglichen Lebens entfernt, präsentieren wir diese mediterrane 4.5-Zimmer-Villetta mit grossem Potenzial zum Verkauf. Die renommierte Piazza mit ihrer malerischen Altstadt und der romantischen Seepromenade, ebenso wie der Golfplatz und das neue Lido, befinden sich in unmittelbarer Nähe.Die Liegenschaft stammt aus den 1980er-Jahren und erstreckt sich über eine Ebene. Das Raumkonzept gestaltet sich derzeit wie folgt: Ein grosszügiger Eingangsbereich führt in den einladenden Wohn- und Essbereich mit hohen Sichtdecken, grossen Fensterfronten, einem antiken offenen Kamin sowie direktem Zugang in den sonnigen Garten. Die offene Küche bietet einen weiteren Ausgang auf den typischen Tessiner Granitsteinsitzplatz mit massivem Steintisch.Der Schlafbereich umfasst drei grosszügige Schlafzimmer sowie zwei Badezimmer mit Fenster.Das Haus ist vollständig unterkellert und verfügt neben diversen Keller-, Technik- und Waschräumen auch über einen grosszügigen Hobbyraum, der bislang als typisches Tessiner Grottino für gemütliche Abende genutzt wurde. Dieser Bereich bietet vielseitige Entwicklungsmöglichkeiten, beispielsweise in ein Fitnessraum, als Atelier oder privater Wellnessbereich.Ein grosser, ebener Garten, der zu entspannten Momenten und geselligen Stunden im Freien einlädt und zudem ausreichend Platz für einen Swimmingpool bietet, ein weitläufiger Vorplatz mit Stellmöglichkeiten für mehrere Fahrzeuge sowie ein praktischer gedeckter Aussenbereich vervollständigen dieses attraktive Angebot.Diese charmante Villetta eignet sich sowohl als Ferienresidenz als auch als Hauptwohnsitz und bietet die Möglichkeit, mit...

Travel time
-
1 / 13
  • Parking space
  • Balcony / Terrace
  • Garage
CHF 1,650,000.–
via San Gottardo 78, 6648 Minusio

Stabile residenziale e commericale in posizione strategica

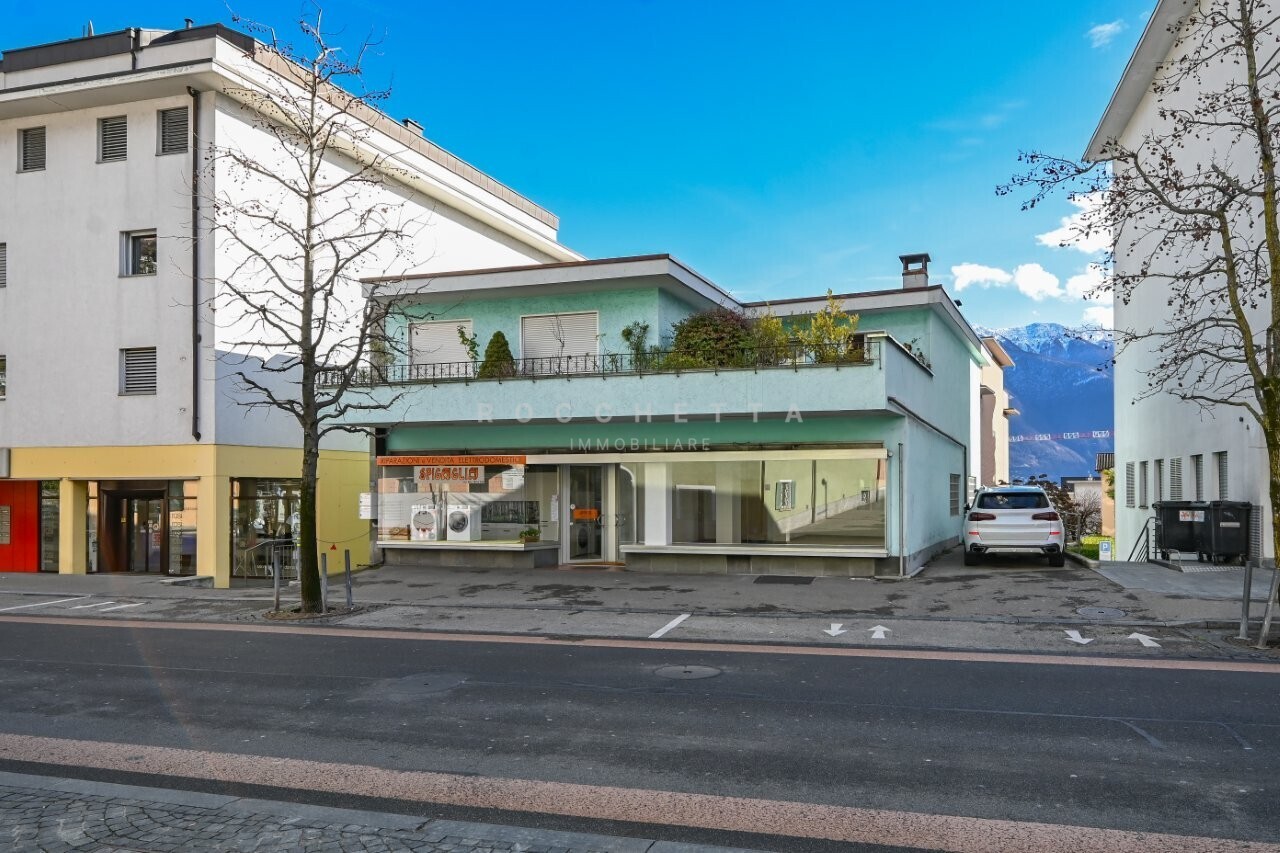
Nel centro di Minusio, in posizione particolarmente strategica e a pochi passi da tutte le comodità quotidiane e dai principali servizi pubblici, quali fermata del bus e stazione FFS, proponiamo in vendita questo interessante stabile plurifamiliare con grande potenziale.L'edificio è sempre stato ben mantenuto e si presenta in buono stato. Attualmente comprende due locali commerciali al piano terreno a livello strada, uno di ca. 100 mq e l'altro più piccolo di ca. 50 mq, dotati di ampie vetrine che garantiscono un'eccellente visibilità, un servizio comune, oltre a due comodi posteggi esterni privati. Al primo piano si trova un generoso appartamento di 4.5 locali di ca. 120 mq, con grande terrazza di ca. 40 mq e un balcone. Il piano seminterrato, accessibile da una strada privata, ospita garage, locali tecnici, lavanderia e diversi locali cantine.La proprietà è situata in zona residenziale intensiva (R5) e, nello specifico, nell'area definita "Area speciale Centro paese", che offre interessanti parametri edificatori attualmente non ancora sfruttati.Un'interessante opportunità per chi desidera aggiudicarsi uno stabile in una posizione estremamente strategica, ideale per coniugare attività lavorativa e abitazione, oppure per realizzare un progetto edilizio con interessanti potenzialità di reddito in un luogo molto ricercato.Per maggiori informazioni o per organizzare un sopraluogo siamo volentieri a disposizione.***Im Zentrum von Minusio, in besonders strategischer Lage und nur wenige Schritte von allen alltäglichen Annehmlichkeiten sowie den wichtigsten öffentlichen Verkehrsmitteln, wie Bushaltestelle und SBB-Bahnhof, entfernt, bieten wir dieses interessante Wohn- und Geschäftsgebäude mit grossem Potenzial zum Verkauf an.Das Gebäude wurde stets gut unterhalten und befindet sich in gutem Zustand. Derzeit umfasst es zwei Gewerberäume im Erdgeschoss auf Strassenniveau, eines von ca. 100 qm und ein kleineres mit ca. 50 qm, beide mit grossen Schaufenstern, die eine hervorragende Sichtbarkeit gewährleisten, ein gemeinsames WC, sowie zwei wertvolle private Aussenparkplätze. Im ersten Obergeschoss befindet sich eine grosszügige 4.5-Zimmer-Wohnung (ca. 120 qm) mit grosser Terrasse (ca. 40 qm) und Balkon. Das Untergeschoss, das über eine Privatstrasse zugänglich ist, beherbergt Garage, Technikräume, Waschküche und Kellerräume.Die Liegenschaft liegt in der intensiven Wohnzone (R5) und insbesondere im Bereich der sogenannten ,,Sonderzone Dorfzentrum", welche interessante, derzeit noch nicht ausgeschöpfte bauliche Nutzungsmöglichkeiten bietet.Eine attraktive Gelegenheit für Käufer, die eine Liegenschaft in äusserst strategischer Lage erwerben möchten, ideal zur Kombination von Wohnen und Arbeiten oder zur Realisierung eines Bauprojekts mit interessanten Ertragspotenzialen an einem sehr gefragten Standort.Für weitere Informationen oder zur Vereinbarung eines Besichtigungstermins stehen wir Ihnen gerne zur Verfügung.

  • Parking space
  • Balcony / Terrace
  • Garage
Travel time
-
1 / 39
  • Parking space
  • Lake view
  • Mountain view
  • +1
CHF 595,000.–
76m² living space
6632 Vogorno

Charming Rustico with large plot and beautiful lake view

Charming Rustico with large plot and beautiful lake view A home with peace, nature, and authentic Tessin charm - usable all year round!In a beautiful, sunny hillside location in Vogorno, in the idyllic Valle Verzasca, this lovingly maintained Rustico awaits you with a unique view of the Verzasca reservoir and partial lake view of Lago Maggiore.The property, built in 1983, was renovated with great care between 1985 and 2000 and presents itself today as a charming character property with a special flair - a true heart project as a holiday or second home, which is very suitable for year-round use due to the installed underfloor heating. A large granite fireplace provides additional cozy warmth in the living room.Spacious plot with diverse potential!On a terrain of approximately 2,171 m², of which around 2,098 m² are already perfectly terraced, a diverse garden landscape with Mediterranean vegetation, woodland and green areas, pretty beds, and space for a future vineyard, fruit trees, or vegetable garden opens up. A small garden house (approx. 10 m²) for equipment rounds off the idyllic overall picture harmoniously.The property has a hot water preparation system via an electric boiler; the service water is disposed of via a seepage system with a tank.The floor plan of approximately 76 m² offers a cozy living-dining room with an open kitchen and a large fireplace, a nice living room with access to the garden, a shower room on the ground floor, and on the upper floor, an open gallery with a seating area/sofa bed, two bedrooms, and a toilet with a washbasin.The heart of the property is certainly the spacious living room with a great ceiling height, the open gallery, and the modern granite fireplace. The dining area has a beautifully handcrafted wooden table with matching chairs. Here, you and your loved ones will enjoy life with fine meals and play & fun all year round.For cozy hours of reading or relaxation, you will find a small living room with access to the garden.Practical is the shower room with a toilet and washbasin on the ground floor, as well as a storage room for supplies, house technology, and cleaning equipment.Division of the property:Ground floor (garden floor) • Access via a few steps • Open dining and kitchen area with a large fireplace • Separate living room with direct access to the garden • Shower room with a toilet and washbasinStorage room for supplies/house technology Upper floor (sleeping) • 2 cozy bedrooms • Guest toilet with a washbasin • Open gallery with a seating area/guest bed, window, and a view into the ground floor • Garden/plot A level lawn area in front of the Rustico offers space for a seating set and sun loungers. In the lateral area of the gable, there is space for the wood storage.As a project of the current owners, which can no longer be completed due to age, a large part of the plot has already been perfectly hand-terraced and only waits to be planted with vines and/or espalier fruit trees.The house has a spacious parking space for your car.Public transport is nearby, while shopping opportunities in Tenero, Minusio, or Locarno can be reached in just about 10-15 minutes.This special Rustico is a place to arrive and breathe. Whether in the cozy living-dining area with a fireplace, on the terrace, or in the garden - everyone will find their personal favorite spot here.We would be happy to send you a detailed documentation or show you this special property in the context of a personal viewing.Warm welcome to the beautiful Valle Verzasca!Your Team Zimmermann

  • Parking space
  • Lake view
  • Mountain view
  • +1
1 / 13
  • Parking space
  • Balcony / Terrace
  • Garage
CHF 1,300,000.–
8 rooms250m² living space
via cantonale 90, 6573 Magadino

Gambarogno - Two-family house with lake view and garden opportunity

In the municipality of Gambarogno, in the quiet town of Magadino, we offer for sale an interesting two-family house in a privileged position, directly in front of the beautiful natural area of Bolle di Magadino.The area is particularly appreciated for its tranquility and proximity to nature, with large green spaces, naturalistic paths, and an ideal environment for those who want quality of life and relaxation, while remaining comfortably connected to Locarno, Bellinzona, and the main road connections.The property enjoys excellent solar exposure, which guarantees bright rooms throughout the day and a pleasant livability of the internal and external spaces. Right in front of the house, there is a large garden, a public park, and a playground, making this solution particularly interesting for families.The house consists of two independent residential units:4.5-room apartment of approximately 130 m²3.5-room apartment on the ground floor of approximately 100 m²Both apartments offer well-distributed spaces and comfortable rooms, enriched with elements that increase the living comfort, such as a fireplace in the living room, practical wall-mounted cabinets, and windowed bathrooms, which guarantee natural light and better ventilation of the rooms.Over the years, the property has undergone several renovation works and is now heated by a modern heat pump, which ensures comfort and energy efficiency.Each apartment has its own private garage and several external parking spaces, making it very comfortable for families with multiple vehicles or for guests.To complete the property, there is also a spacious house/storage room for garden equipment, very practical for managing the outdoor spaces.Thanks to the presence of two independent apartments, this property also represents an interesting investment opportunity: it is possible to live in one of the units and rent the other or use the property for two family nuclei.The property is also available with the "Rent to Buy" formula - rent with purchase option, an interesting solution that allows for more flexible planning of the purchase. Strong pointsprivileged position in front of Bolle di Magadinoalso suitable as a second hometwo-family house with two independent apartmentsoptimal exposure to the sunfireplace in the living roomsintegrated wall-mounted cabinetswindowed bathroomsgarage and several external parking spaceslarge garden and public park nearbyrental possibilityalso available with "Rent to Buy" formulaContact us for more information or to organize a visitAntonio Coco076 606 02 05

  • Parking space
  • Balcony / Terrace
  • Garage
Travel time
-
1 / 13
  • Parking space
  • Balcony / Terrace
CHF 890,000.–
4.5 rooms130m² living space
via Cantonale 49, 6655 Intragna

Nuove e raffinate case unifamiliari con meravigliosa vista nel verde

Ad Intragna, in una posizione soleggiata tutto l'anno, comoda e strategica, proponiamo in vendita due splendide case unifamiliari di nuova costruzione, realizzate in forma di casa contigua, ma completamente indipendenti l'una dall'altra, ciascuna su una propria particella. Appena ultimate, le abitazioni sono pronte per essere consegnate.Ogni abitazione dispone di 4.5 locali, un ampio e luminoso locale mansarda aggiuntivo, un generoso piano interrato con grande locale hobby e due posteggi auto (di cui uno coperto).Le proprietà si distinguono soprattutto per la splendida vista aperta sul paesaggio naturale circostante, tra verde e montagne, conferisce un senso di quiete e bellezza. Sono inoltre caratterizzate da una soleggiata terrazza con pavimentazione in granito, una curata aiuola e una piccola area verde laterale.Grandi vetrate panoramiche illuminano gli ambienti interni, creando spazi accoglienti e raffinati. Le finiture di pregio includono pavimenti in parquet di alta qualità e rivestimenti in pietra naturale nei bagni. Le cucine moderne, dotate di accessori di ultima generazione, si inseriscono armoniosamente in ambienti eleganti e funzionali. Ogni casa è inoltre dotata di un impianto autonomo con termopompa, con predisposizione per l'installazione di un impianto solare.Per lasciarsi ispirare ulteriormente, è possibile visionare il video di presentazione al link sottostante. Per ulteriori informazioni o per organizzare una visita, non esiti a contattarci.***In Intragna, an sonniger, strategisch günstiger und gut erschlossener Lage, verkaufen wir diese zwei charmanten, neu gebauten Einfamilienhäuser - in Form eines Doppelhauses, jedoch vollkommen unabhängig voneinander, auf zwei separaten Parzellen. Die Häuser wurden soeben fertiggestellt und sind bezugsbereit.Jede Einheit verfügt über 4.5 Zimmer, ein zusätzliches grosszügiges und lichtdurchflutetes Dachgeschosszimmer, ein geräumiges Untergeschoss mit einem grossen Hobbyraum sowie zwei Autoabstellplätze, davon einer überdacht.Was diese schönen Häuser besonders bestechen lässt, ist die beeindruckende, offene Aussicht auf die umliegende Natur mit weiträumigem Grün und imposanten Bergen, die ein Gefühl von Ruhe und Geborgenheit vermittelt. Dazu gehören auch eine grosse sonnige Terrasse mit Granitboden, ein liebevoll gestaltetes Pflanzenbeet sowie eine kleine seitliche Grünfläche.Grosse Panoramafenster sorgen für helle, einladende Innenräume. Hochwertige Ausstattungen wie edle Parkettböden und Natursteinböden in den Bädern unterstreichen den eleganten Charakter. Die modernen Küchen sind mit Geräten der neuesten Generation ausgestattet und fügen sich harmonisch in die stilvollen und funktionalen Räume ein. Jede Einheit verfügt über eine autonome Heizungsanlage mit Wärmepumpe und ist für die Installation einer Solaranlage vorbereitet.Die Häuser sind ausschliesslich als Erstwohnsitz erwerblich.Lassen Sie sich zusätzlich vom Präsentationsvideo inspirieren indem Sie weiter unten auf den Link klicken.Für weitere Informationen oder zur Vereinbarung eines Besichtigungstermins dieser wunderbaren Wohnmöglichkeit stehen wir Ihnen sehr gerne zur Verfügung.

  • Parking space
  • Balcony / Terrace
Travel time
-
1 / 13
  • Balcony / Terrace
  • Child-friendly
CHF 1,250,000.–
5.5 rooms250m² living space
Nucleo Vairano 9, 6575 Vairano

Storica casa nel Nucleo con Piazzetta privata e box-auto

RESIDENZA SECONDARIA / ZWEITWOHNSITZNel pittoresco centro storico di Vairano, in posizione tranquilla e soleggiata con magnifica vista sul Lago Maggiore e sulla regione di Locarno, si trova questa affascinante casa ticinese con romantico cortile interno e box-auto.Tra le più antiche del borgo - un tempo antico convento, poi residenza patrizia e in seguito atelier di un'artista locale - la casa è stata ristrutturata negli anni Novanta con grande cura, preservando le mura in pietra, gli elementi architettonici originali e i preziosi affreschi che raccontano la sua storia artistica.Il piano terra accoglie un tipico "grottino" ticinese con seconda cucina, perfetto per momenti conviviali. Il grande camino antico e le pareti affrescate donano un fascino unico. Ai piani superiori si trovano un ampio soggiorno con camino, cucina abitabile con balconcino, due ampie camere di cui una con ulteriore balcone, tre bagni e una suggestiva mansarda con terrazza panoramica che offre una spettacolare vista sul Lago Maggiore e il Golfo di Locarno-Ascona.Il cortile lastricato in granito regala un angolo di quiete e privacy, mentre il garage vis-à-vis alla casa aggiunge comfort e praticità.Con la sua atmosfera autentica e il fascino d'altri tempi, questa dimora rappresenta un'occasione rara per chi desidera vivere circondato da bellezza, luce e storia ticinese.Ci contatti per ricevere una documentazione completa con maggiori dettagli su questa straordinaria opportunità.***Im malerischen Dorfkern von Vairano, an sonniger und ruhiger Lage mit herrlichem Blick auf den Lago Maggiore und die ganze Region Locarno, steht dieses charmante Tessinerhaus mit romantischem Innenhof und Garagenbox zum Verkauf.Zu den ältesten Gebäuden des Dorfes gehörend - einst ein Kloster, später Patrizierhaus und Atelier einer Künstlerin - wurde es in den 1990er-Jahren liebevoll renoviert, wobei Steinmauern, originale Elemente und wertvolle Fresken erhalten blieben, die seine künstlerische Geschichte erzählen.Im Erdgeschoss befindet sich ein typisches Tessiner ,,Grottino" mit Zweitküche - ideal für gesellige Stunden. Der große antike Kamin und die freskengeschmückten Wände verleihen diesem Raum besonderen Charme. In den oberen Etagen: grosszügiges Wohnzimmer mit Kamin, Wohnküche mit kleinem Balkon, zwei grosse Schlafzimmer, drei Bäder und ein reizvolles Dachzimmer mit Terrasse und spektakulärem Blick über den Lago Maggiore und den Golf von Locarno-Ascona.Der private Innenhof bietet einen ruhigen Rückzugsort im Freien, während die gegenüberliegende Garage zusätzlichen Komfort schafft.Mit ihrer authentischen Atmosphäre und ihrem zeitlosen Charakter ist diese Liegenschaft eine seltene Gelegenheit für Liebhaber des echten Tessiner Lebensgefühls.Kontaktieren Sie uns, um vollständige Unterlagen mit weiteren Details zu dieser einzigartigen Gelegenheit zu erhalten.

  • Balcony / Terrace
  • Child-friendly
Travel time
-
1 / 9
  • Parking space
  • Balcony / Terrace
  • Elevator
  • +4
CHF 3,450,000.–
4.5 rooms200m² living space
Via Ronco 16, 6622 Ronco sopra Ascona

Ronco sopra Ascona - Modernes Tessiner-Haus

Questa villetta bifamiliare è il risultato di un Rustico Ticinese completamente ristrutturato con materiali di altissima qualità.Un comodo ascensore (che collega tutti i piani) porta al terzo piano, dove si trovano il soggiorno con camino, la moderna cucina aperta con isola di cottura, la terrazza ed il bagno per gli ospiti (con lavatrice integrata).Al piano sottostante si trova la camera da letto principale con il suo vestibolo ed un ampio bagno con vasca idromassaggio e doccia separata (con cromoterapia).Da entrambi i piani si accede alle terrazze ed allo splendido giardino.Scendendo le scale si raggiunge un'ulteriore ampia camera da letto con il suo bagno con doccia.Al piano terra si trova il monolocale, accessibile con un ingresso indipendente, composto dalla zona giorno edalla zona notte, con cucina aperta ed un bagno con doccia/WC.Direttamente di fronte alla villetta si trovano due posti auto.Questa è un'abitazione ideale per una famiglia o una coppia che vuole godersi la vista lago e la vista delle isole di Brissago da tutte le camere.Residenza primaria e secondariaSiamo volentieri a vostra disposizione per ulteriori informazioni e per un sopralluogo. La nostra ventennale esperienza nel mercato immobiliare ci permette di consigliarvi al meglio.Può visitare questa proprietà tramite videochiamata._________________________________________Dies Zweifamilienhaus ist das Ergebnis eines Tessiner Rusticos, das mit hochwertigen Materialien komplett renoviert wurde.Ein bequemer Aufzug (der alle Etagen verbindet) führt in den dritten Stock, wo sich das Wohnzimmer mit Kamin, die moderne offene Küche mit Kochinsel, die Terrasse und das Gästebad (mit integrierter Waschmaschine) befinden. Auf der unteren Etage befindet sich das Hauptschlafzimmer mit seinem Vestibül und einem großen Badezimmer mit Whirlpool-Wanne und separater Dusche (mit Chromotherapie).Von beiden Etagen aus hat man Zugang zu den Terrassen und dem schönen Garten.Über die Treppe erreichen Sie ein weiteres großes Schlafzimmer mit eigenem Bad mit Dusche.Im Erdgeschoss befindet sich die über einen separaten Eingang zugängliche Studiowohnung, bestehend aus dem Wohn- und Schlafbereich, mit offener Küche und einem Bad mit Dusche/WC. Direkt vor dem Haus befinden sich zwei Parkplätze.Dies ist eine ideale Liegenschaft für eine Familie oder ein Ehepaar, die von allen Zimmern den Seeblick und die Aussicht auf die Brissago-Inseln geniessen möchten.Erst- und Zweitwohnsitz.Für weitere Informationen und eine Besichtigung stehen wir Ihnen gerne zur Verfügung. Unsere 20-jährige Erfahrung in der Immobilienbranche ermöglicht es uns, Sie bestmöglich zu beraten.Sie können diese Liegenschaft auch per Videoanruf besichtigen.

  • Parking space
  • Balcony / Terrace
  • Elevator
  • +4
Travel time
-
1 / 11
  • Balcony / Terrace
  • Garage
  • Pets allowed
  • +3
CHF 1,080,000.–
4.5 rooms140m² living space
Via Vignette 13, 6594 Contone

CONTONE - Single-family house surrounded by a lot of greenery with a large plot of land

In a quiet and slightly set-back location, surrounded by a lot of greenery, this single-family house offers a rare feature today: spacious outdoor areas and a plot of over 2,000 m², which surrounds the property and gives it a pleasant and private environment.The house extends over two levels. On the lower floor, there is a spacious entrance area with direct access to the garage, via which the house can be easily entered from the garage. On this level, there is also a large laundry room with a shower, the technical room, a hobby/storage room, and a cellar.An internal staircase leads to the upper floor, which is reserved for the living areas. Here, you will find another entrance hall, a living and dining area with a fireplace and access to the balcony, as well as a direct exit to the rear terrace. This outdoor area with a view of the garden has a pergola and a cozy seating area with granite tables and benches.The separate kitchen has two entrances, both from the dining area and from the entrance hall. This floor is complemented by a guest toilet, a bathroom with a bathtub and double sink, and three bedrooms.The large plot of land is undoubtedly the special feature of this property. Spacious green areas, trees, and various plants surround the house and create a pleasant environment for using the extensive outdoor areas. The access to the property is via an asphalted access road, along which there are also two other garages separate from the house.A special property for all those who are looking for a detached house with a lot of land and appreciate living in a rural, green environment without having to sacrifice good accessibility to shopping facilities, services, and public transportation.The property offers the possibility of being used as a primary or secondary residence.

  • Balcony / Terrace
  • Garage
  • Pets allowed
  • +3
Travel time
-
Damiano Bertolotti

Damiano Bertolotti

1 / 12
Damiano Bertolotti

Damiano Bertolotti

  • Parking space
  • Balcony / Terrace
  • Pets allowed
  • +3
CHF 1,300,000.–
7.5 rooms192m² living space
Via Locarno 3, 6616 Losone
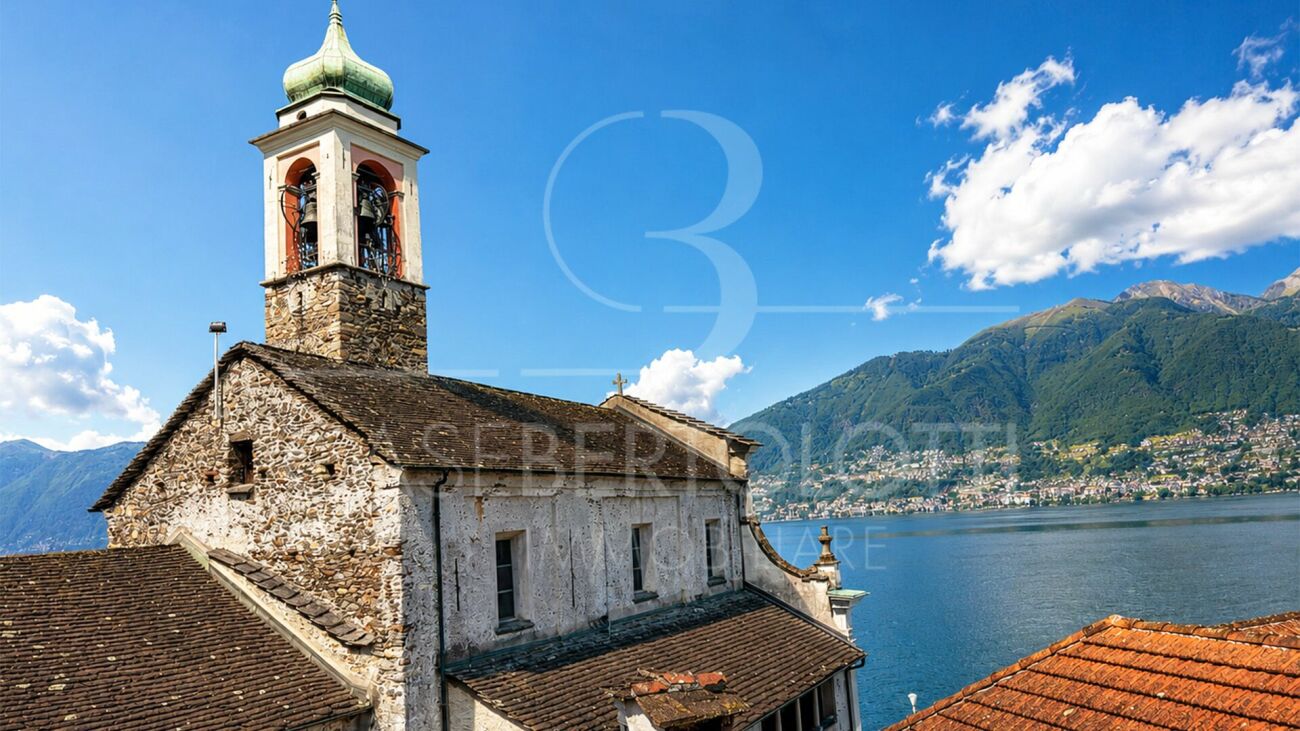
Insieme. Indipendenti. Vicini.

Due unità abitative a Losone - spazio per la famiglia, più generazioni e soluzioni flessibiliPer chi cerca una casa in vendita a Losone con ampi spazi e molteplici possibilità di utilizzo, questa proprietà rappresenta una soluzione particolarmente interessante: due unità abitative indipendenti vengono vendute insieme, offrendo grande libertà nell'organizzazione della vita quotidiana.La proprietà si presta perfettamente come casa multigenerazionale, per una famiglia numerosa, per genitori e figli adulti oppure per due nuclei familiari che desiderano vivere vicini mantenendo la propria indipendenza. Interessante anche la combinazione tra uso proprio e locazione: una delle due unità viene già oggi gestita professionalmente come alloggio turistico.Complessivamente la casa dispone di due cucine, diverse zone giorno e pranzo e cinque camere da letto. Gli spazi si sviluppano su tre livelli e sono completati da pratici locali accessori, un portico e un balcone.Le due unità presentano atmosfere differenti. Una parte della casa ha un carattere più classico e accogliente, con elementi in legno, ambienti luminosi e camino. La seconda unità si presenta leggermente più moderna e dispone anch'essa di un piacevole soggiorno, cucina e camino. Entrambe funzionano come vere e proprie abitazioni indipendenti, garantendo una piacevole privacy.Le cinque camere da letto permettono di creare non solo spazi per genitori e figli, ma anche camere per gli ospiti, studio, home office o ambienti dedicati al lavoro e al tempo libero. Una configurazione che può adattarsi facilmente alle diverse fasi della vita.Anche la posizione è molto pratica: Losone si trova a pochi minuti da Ascona e Locarno e offre negozi, scuole, ristoranti, servizi e collegamenti con i trasporti pubblici facilmente raggiungibili. La Maggia, le Centovalli, la Vallemaggia e le numerose possibilità per escursioni, bicicletta e attività all'aperto nel Locarnese sono altrettanto vicine.Una proprietà che unisce ampi spazi abitativi a una notevole versatilità - ideale per chi desidera vivere comodamente oggi mantenendo aperte diverse possibilità per il futuro.Due unità. Cinque camere da letto. Tante possibilità - nel cuore del Locarnese.***********************************************Gemeinsam. Eigenständig. Zuhause.Zwei Haushälften in Losone - viel Raum für Familie, Generationen und flexible WohnkonzepteWer in Losone ein Haus mit viel Platz und aussergewöhnlich flexiblen Nutzungsmöglichkeiten sucht, findet hier eine spannende Gelegenheit: Zwei eigenständig nutzbare Haushälften werden gemeinsam verkauft und schaffen damit Raum für ganz unterschiedliche Lebensmodelle.Die Liegenschaft eignet sich hervorragend als Mehrgenerationenhaus, für eine grössere Familie, für Eltern und erwachsene Kinder oder für zwei miteinander verbundene Haushalte, die nahe beieinander und dennoch eigenständig wohnen möchten. Ebenso interessant ist die Kombination aus Eigennutzung und Vermietung: Eine der beiden Haushälften wird bereits heute professionell als Ferienunterkunft genutzt.Insgesamt stehen zwei Küchen, verschiedene Wohn- und Essbereiche sowie fünf Schlafzimmer zur Verfügung. Die Räume verteilen sich auf drei Ebenen und werden durch praktische Nebenflächen, einen Portico und einen Balkon ergänzt.Die beiden Wohnbereiche besitzen jeweils ihren eigenen Charakter. Ein Teil präsentiert sich klassisch und behaglich mit warmen Holzelementen, hellen Räumen und Cheminée. Die zweite Einheit wirkt etwas moderner und verbindet einen freundlichen Wohnbereich ebenfalls mit Küche und Cheminée. Beide Haushälften funktionieren als eigenständige Wohnwelten und bieten entsprechend viel Privatsphäre.Dank der fünf Schlafzimmer lassen sich neben klassischen Schlafräumen auch Gästezimmer, Homeoffice, Arbeits- oder Rückzugsbereiche realisieren. Damit kann sich das Haus unkompliziert an unterschiedliche Lebensphasen und Bedürfnisse anpassen.Auch die Lage überzeugt im Alltag: Losone liegt unmittelbar bei Ascona und Locarno und bietet Einkaufsmöglichkeiten, Schulen, Restaurants, Dienstleistungen und öffentliche Verkehrsmittel in gut erreichbarer Nähe. Gleichzeitig befinden sich die Maggia, das Centovalli, die Vallemaggia sowie zahlreiche Wander-, Bike- und Freizeitmöglichkeiten rund um den Lago Maggiore nur wenige Minuten entfernt.Diese Immobilie verbindet grosszügigen Wohnraum mit einer seltenen Nutzungsvielfalt - ideal für Käufer, die heute komfortabel wohnen und sich gleichzeitig Möglichkeiten für morgen offenhalten möchten.Zwei Wohnbereiche. Fünf Schlafzimmer. Viele Möglichkeiten - mitten im Locarnese.
  • Parking space
  • Balcony / Terrace
  • Pets allowed
  • +3
Travel time
-
1 / 11
  • Parking space
  • Balcony / Terrace
  • Child-friendly
CHF 1,090,000.–
5.5 rooms167m² living space
Via Cà Bianca 10, 6516 Cugnasco

Wonderful 5.5-room house in Gugnasco

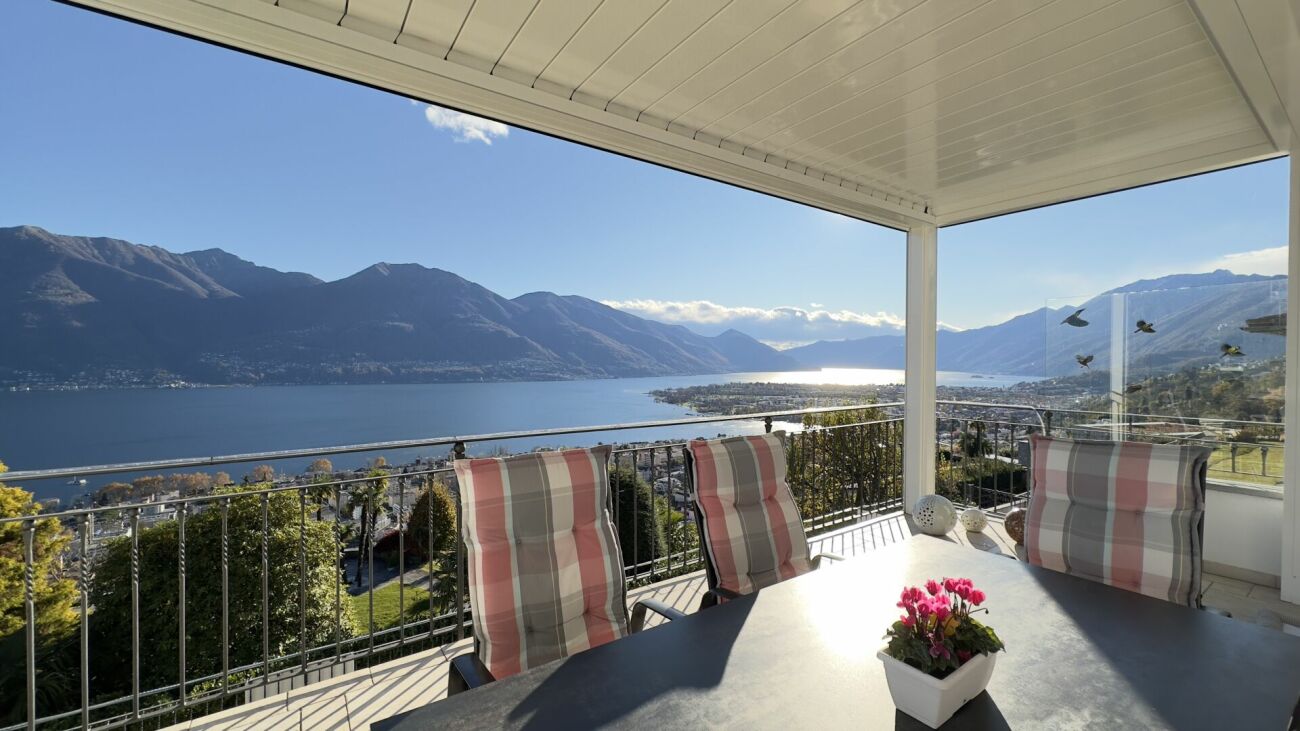
Located in the municipality of Cugnasco-Gerra, in the heart of Ticino, this charming house benefits from a quiet and green environment, in a residential neighborhood close to services and main roads. It seduces with the intelligent distribution of its 5.5 rooms, with more than 165 m² of living space and 235 m² of gross floor area. Built in 2000, it is in excellent condition.The lower floor is the true heart of the house: the main living room combines a cozy lounge with fireplace, a dining area, and an open, functional kitchen. Large windows flood the space with natural light and offer direct access to the garden.The house has three comfortable bedrooms, including a master suite with bathtub. A second bathroom with shower is also located on the upper floor. On the lower floor, a separate toilet completes the layout.Completely excavated, the house offers a generous additional space on the lower floor (68 m²), ideal for a game room, a fitness area, or storage rooms. An attic completes the set.Outside, the property has a 20 m² terrace and three external parking spaces. The underfloor heating with heat pump ensures a pleasant thermal comfort all year round, with contained costs.Do not miss this house rich in advantages, ideal for families looking for space, light, and functionality in Ticino
  • Parking space
  • Balcony / Terrace
  • Child-friendly
Travel time
-

Suggested properties for you based on search results