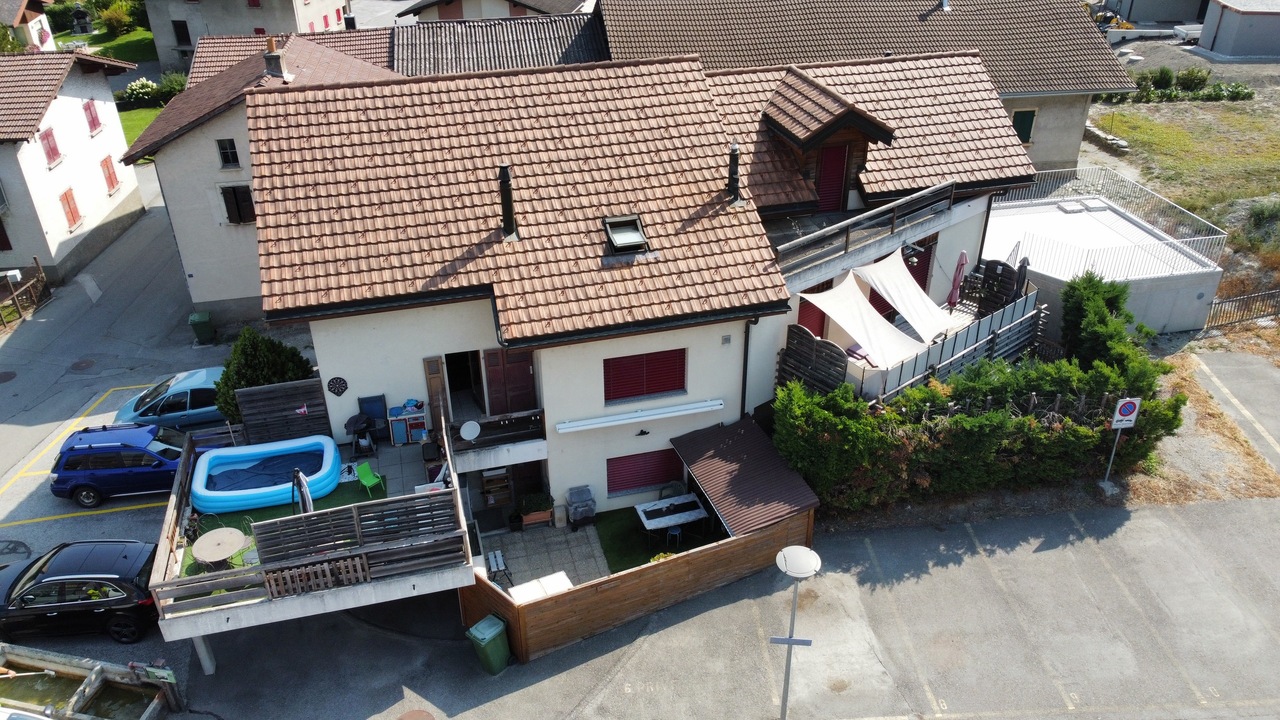
587 results - House, chalet, rustico to buy in Region Lower Valais (Unterwallis)

1 / 13
  • View
CHF 650,000.–
5 rooms107m² living space
1873 Val-d'Illiez

Authentic Chalet, Portes du Soleil Ski Area

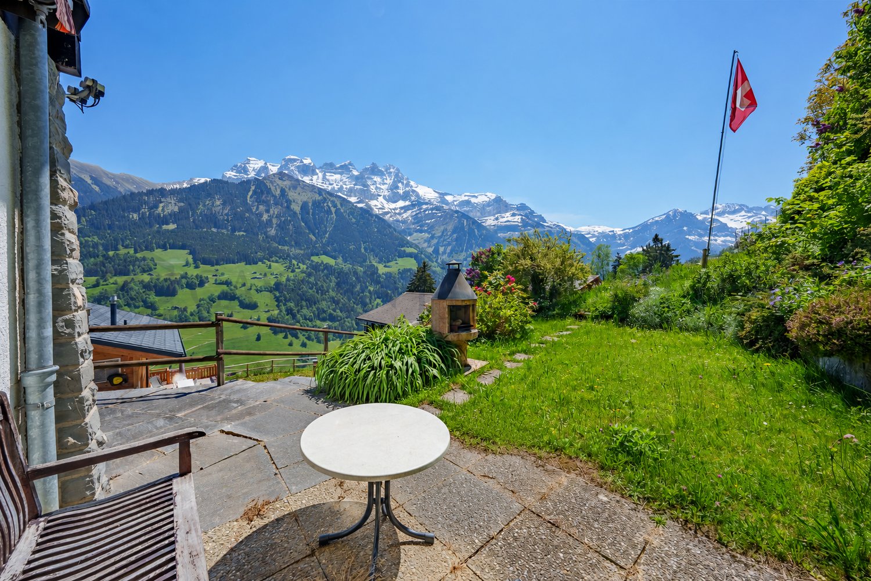
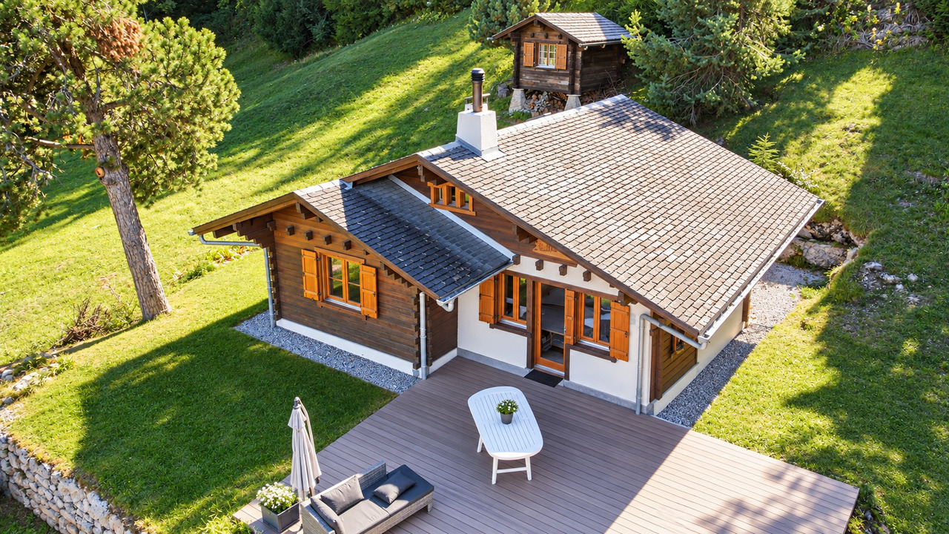
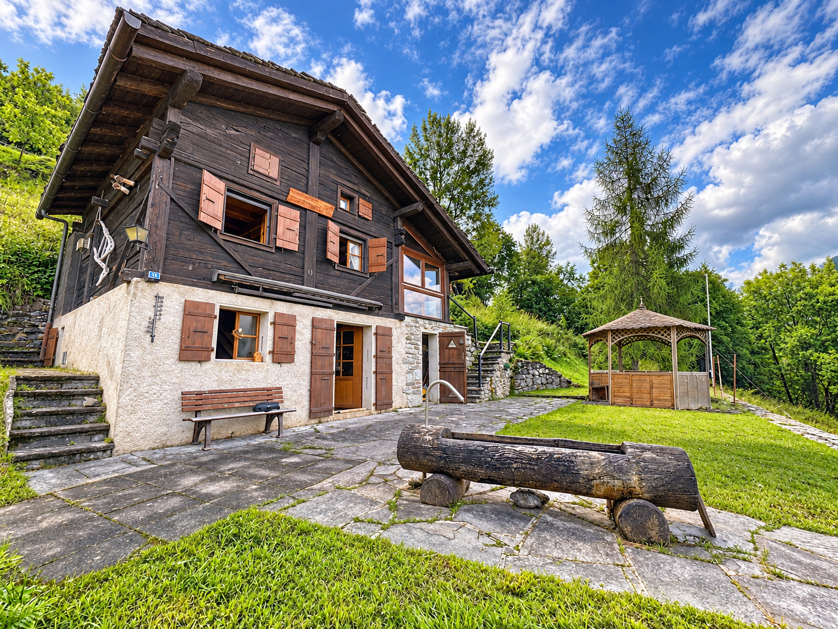
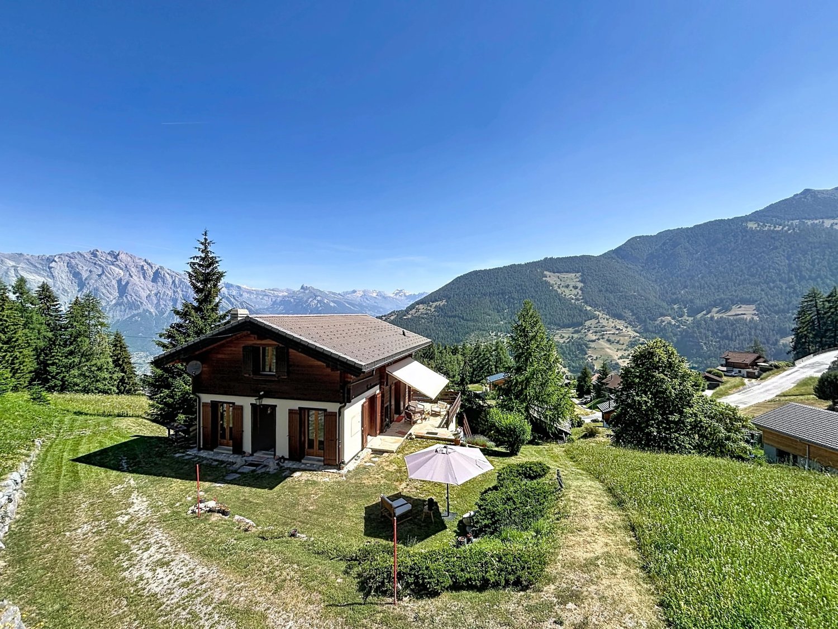
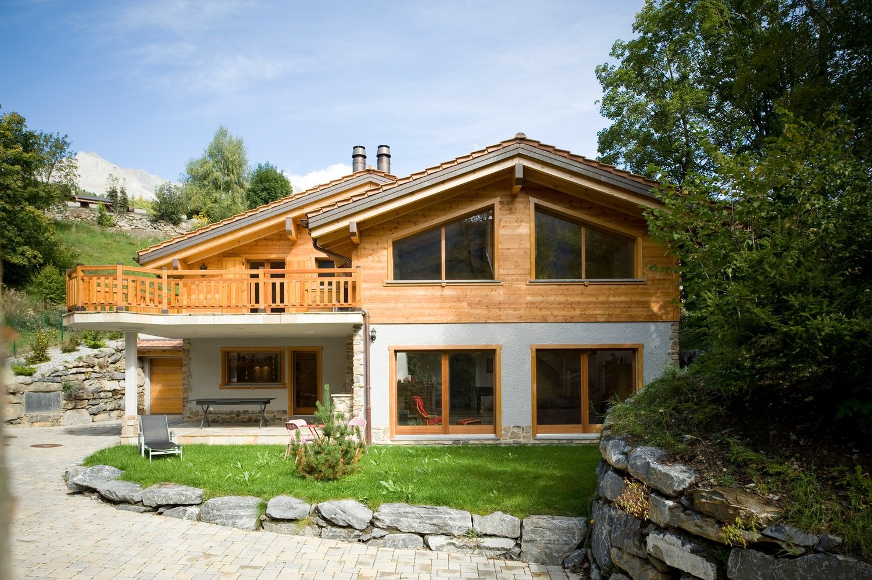
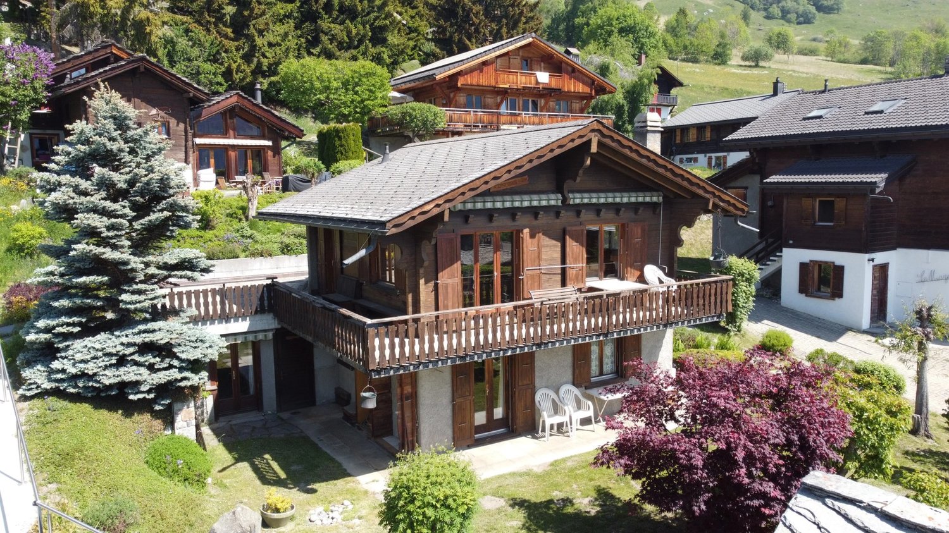
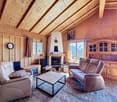
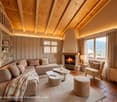
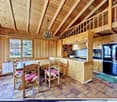
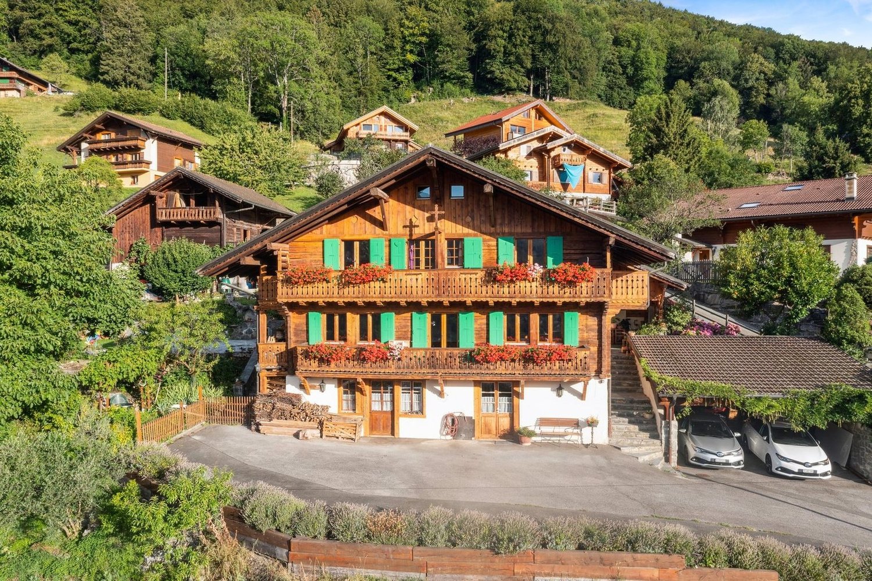
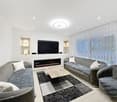
In the heart of the Portes du Soleil ski area, nestled in a calm and privileged environment, this charming chalet benefits from a magnificent unobstructed view of the mountains and a particularly sought-after natural setting. Located on a plot of 651 m², it offers a surface area of approximately 100 m² and seduces with its authenticity as well as its beautiful potential for valorization.Ground floor- Cozy living room with dining area, with fireplace- Equipped kitchen- Bright veranda with access to outdoor terrace and panoramic view- Bathroom- Guest toilet- GardenFirst floor- Three bedrooms- Terrace with mountain view- Independent toiletAttic:- Attic with access by retractable ladderLower ground floor- Garage for one car- Adjacent storage room- Wine cellarAssets and environment- Calm and green environment- Panoramic view of the mountains- Beautiful exposure and natural light- Great potential for renovation and personalization- Immediate proximity to the Portes du Soleil ski stations- Quick access to the Champéry, Les Crosets, and Champoussin ski areas- Many mountain activities in summer and winter- Monthey town center and A9 highway accessible in about 20 minutesWith its typical atmosphere and privileged location, this chalet constitutes a beautiful opportunity for a main, secondary residence, or a renovation project combining charm and nature.The village of Val-d'Illiez is located in the heart of the valley (at equal distance from the Col de Bretolet and Monthey) which bears the same name, between the two municipalities of Troistorrents and Champéry, and borders the French commune of Montriond over nearly 2 km.The Val-d'Illiez commune, with its two ski stations, Les Crosets at 1668 m altitude and Champoussin at 1588 m altitude, is part of the Portes du Soleil ski area, considered the largest international linked ski area in the world. Its 13 stations offer over 650 km of marked trails served by about 200 installations.
  • View
Manuel Vieira

Manuel Vieira

1 / 13
Manuel Vieira

Manuel Vieira

  • Parking space
  • Balcony / Terrace
  • View
  • +1
CHF 890,000.–
5.5 rooms99m² living space
1918 La Tzoumaz

5.5-room chalet, a true alpine refuge in the heart of La Tzoumaz

Trust Immobilier accompanies you in your projects in Valais, as well as in the cantons of Vaud and Geneva, and offers Ref. 6014-MVNestled in the heart of La Tzoumaz, in a private alley surrounded by nature and in immediate proximity to amenities, this charming 5.5-room property seduces with its authentic character, warm atmosphere, and particularly peaceful environment.Bathed in light thanks to its beautiful sunshine, this chalet offers a privileged living space where the tranquility of the mountains combines perfectly with the proximity of shops, ski slopes, and numerous hiking trails.Ready to be inhabited immediately, the property also offers a beautiful potential for personalization. A few aesthetic improvements will allow its future owners to fully customize it to their taste, while being able to live there comfortably from their arrival.Spread over two levels, the chalet offers harmonious and bright spaces where wood, volume, and natural light create a warm, convivial, and typically alpine atmosphere.Interior layout:Ground floorThe main area accommodates an open and fully equipped kitchen, perfectly integrated into a bright dining room and a spacious, convivial living room.The living room benefits from direct access to a beautiful, sunny terrace, ideal for enjoying summer days, sharing a meal outdoors, or simply appreciating the calm and natural environment. A location is also provided for the installation of a jacuzzi, offering the possibility of creating a true private relaxation area.The ground floor also includes three bedrooms: • A large parental bedroom with numerous built-in wardrobes; • A second bedroom of beautiful size, ideal for receiving guests or a couple of friends; • A third, more intimate bedroom, perfectly adapted to a child's room, an office, or a multipurpose space. A functional bathroom with shower, sink, toilet, and washing machine completes this level.Upper floorThe upper floor accommodates a large fourth bedroom of the dormitory type, offering multiple possibilities for layout.This spacious area can be kept as a large bedroom, transformed into a playroom, office, relaxation area, or even divided to create two additional bedrooms, according to the needs and projects of the future owners.An exterior in a privileged environmentThe chalet benefits from a particularly pleasant setting, surrounded by tall fir trees, fields, and greenery, guaranteeing calm and intimacy.A small annex chalet located outside completes the property. It can be used as a workshop, storage room, playroom for children, or additional room, according to desire.An outdoor parking space is available about 150 meters from the chalet. It is not possible to park directly in front of the property, which also contributes to preserving the tranquility of the places.The main advantages • Privileged location in the heart of La Tzoumaz • Quiet, green, and preserved environment • Proximity to amenities • Easy access to ski slopes and hiking trails • Beautiful lighting and excellent sunshine • Large outdoor terrace • Possibility of installing a jacuzzi • Four bedrooms with potential for creating additional bedrooms • Small, versatile annex chalet • Property can be inhabited immediately • Beautiful potential for personalization and appreciation A property to discoverThis chalet represents a beautiful opportunity for those seeking a true mountain living space, enjoyable as a main residence as well as a secondary residence.

  • Parking space
  • Balcony / Terrace
  • View
  • +1
Manuel Vieira

Manuel Vieira

1 / 13
Manuel Vieira

Manuel Vieira

  • Balcony / Terrace
  • Garage
CHF 1,330,000.–
6 rooms296m² living space
1945 Liddes

A rare property in Val d'Entremont

Trust Immobilier accompanies you in your projects in Valais, as well as in the cantons of Vaud and Geneva, and offers Ref.6010-MVAt the end of the peaceful hamlet of Fornex, on the heights of Liddes, attached to the mountain facing the valley and the mythical Col du Grand-Saint-Bernard, a property as rare as it is authentic reveals itself: the Ferme-Chalet de Fornex.Built at the beginning of the 19th century according to the great traditional Valaisan architectural tradition, with a ground floor in massive stone surmounted by a floor in larch, this old mountain farm has traversed more than two centuries before undergoing a true rebirth.Between 2021 and 2026, the property was the subject of a heavy, meticulous and respectful renovation. The structure was entirely reinforced, the insulation rethought as a whole, and the framework restored with particular care. The larch elements were worked and laid according to the rules of the art by a carpenter from the Upper Valais, allowing the preservation of the historical character of the building while offering the comfort expected of a contemporary residence.The result is spectacular: an authentic, bicentennial farm, transformed into a warm, elegant and resolutely current place to live.A privileged situation between Verbier and the Grand-Saint-BernardThe hamlet of Fornex benefits from a remarkable location in the heart of the Val d'Entremont.The property is located less than 20 minutes from Verbier, one of the most prestigious Alpine stations in Switzerland, and less than 20 minutes from the Italian border via the Grand-Saint-Bernard road, on one of the most emblematic historical axes of the Alps.The region offers an exceptional living environment in every season: skiing, hiking, alpine pastures, mountain biking, nature and wide open spaces.The family-friendly Vichères-Liddes station is nearby, while Martigny is accessible in about 30 minutes and Sion in 50 minutes, with its regional airport.Located at the end of the hamlet, the property benefits from a particularly preserved position, turned towards the wide open spaces of the Col du Grand-Saint-Bernard and bordered by a magnificent protected forest leading to the Combe de l'A nature reserve.A privileged environment for those seeking absolute calm without renouncing excellent accessibility.The historic ground floor, built in massive stone as the tradition of mountain farms once required, supports a floor entirely clad in old larch.Each intervention was designed with respect for the original architecture. The exposed framework, the generous volumes, the stone, the solid wood and the openings onto the valley create a unique atmosphere where heritage and contemporary architecture dialogue naturally.In addition to this historic building, a double garage was built on a concrete base that also integrates the technical facilities.This can accommodate two vehicles, including electric ones thanks to an integrated charging system.The renovation was not limited to aesthetics.The property benefits from particularly high-performance energy equipment with: • more than 30 solar panels; • a latest-generation heat pump; • underfloor heating; • a double, central fireplace; • a modern wood stove installed in the kitchen; • a charging point for electric vehicles. This set allows the property to achieve a remarkable level of energy autonomy for a building of this era, while significantly reducing its daily energy needs. The first floor is now fully renovated, furnished and immediately habitable.As soon as you enter the house, the volumes impress.The main level is organized around a large, open space that combines the living room,...

  • Balcony / Terrace
  • Garage
Manuel Vieira

Manuel Vieira

1 / 13
Manuel Vieira

Manuel Vieira

  • Balcony / Terrace
  • View
  • Child-friendly
CHF 1,750,000.–
12 rooms287m² living space
1908 Riddes

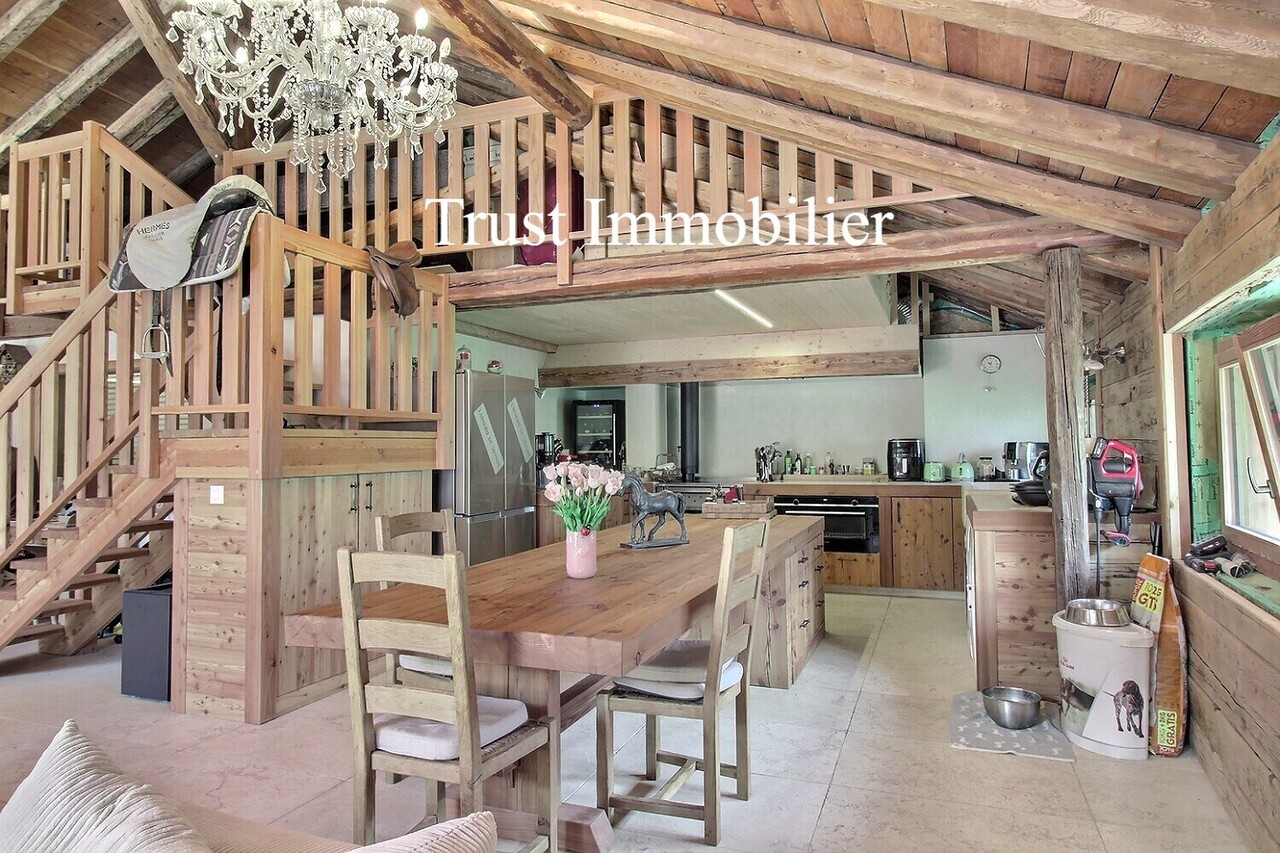
6012-MV-Village house with 3 apartments in the heart of Riddes

Trust Immobilier, real estate agency in Crans-Montana, Geneva and Vaud, offers Ref. 6012-MVIn the heart of the charming village of Riddes, in immediate proximity to shops, cafes, restaurants and main roads, this beautiful village house offers a rare opportunity, as seductive for a family looking for a character property as for an investor wishing to make a lasting real estate investment with immediate rental income.Built in the 1970s, this solidly constructed property has benefited from numerous renovations, improvements and transformations over the years. It is very well maintained and stands out for its generous volumes, its brightness and the quality of its living spaces.Its main asset lies in its configuration: three independent apartments, currently rented and ready to continue their rental vocation. The future owner thus benefits from a building already organized for rental, with the possibility of extending the existing leases.A building with multiple possibilitiesThe property consists of three apartments, each with its own identity and particularly interesting volumes:3½-room apartment - Ground floor - approx. 78 m²A functional and pleasant apartment comprising: • A beautiful entrance hall with storage space • A parental bedroom of good dimensions • A second bedroom that can also be used as an office • An open, fully equipped kitchen with dining area • A spacious living room giving access to a terrace • A bathroom with bathtub, WC and sink 5½-room duplex apartment - 1st floor and attic - approx. 150 m²A remarkable family apartment with generous volumes and beautiful brightness: • Entrance hall with storage space • Equipped space for washing machine and dryer • A beautiful bedroom that can also be used as an office • A bright, spacious living room opening onto a large terrace of approximately 32 m² • A large, fully equipped kitchen with dining area and numerous storage spaces • A bathroom with shower, sink and WC • A spacious, stone-clad staircase, bathed in light • A large parental bedroom • Two other very spacious bedrooms • A bathroom with bathtub, sink and WC 4½-room duplex apartment East - approx. 140 m²A particularly warm apartment, which also has a wood stove and direct access to its garage: • Spacious entrance hall with storage space • Bright, spacious living room with wood stove • Access to a pleasant terrace • Dining room • Bathroom with shower, sink and WC • Staircase to the upper floor • A parental bedroom of good dimensions • Two children's rooms with sloping ceilings • Bathroom with bathtub, sink and WC • Garage with direct access to the apartment Appreciable ancillary spacesThe basement harmoniously completes the ensemble and offers numerous practical spaces: • 3 cellars • Technical room with oil tanks • Boiler room • Storage spaces Outside, four parking spaces and a garage complete the property.A particularly interesting opportunity for an investorThanks to its three independent apartments, its generous surfaces, its excellent condition and its central location, this house offers a particularly interesting combination of real estate assets, rental income and long-term potential.The immediate proximity to shops and communication axes also constitutes a real advantage for rental. The future tenants benefit from a practical and pleasant living environment, with...

  • Balcony / Terrace
  • View
  • Child-friendly
Nicolas Machoud

Nicolas Machoud

1 / 15
Nicolas Machoud

Nicolas Machoud

  • Parking space
  • Balcony / Terrace
CHF 1,890,000.–
8 rooms220m² living space
1934 Montagnier

Montagnier — House with two apartments, garage and garden

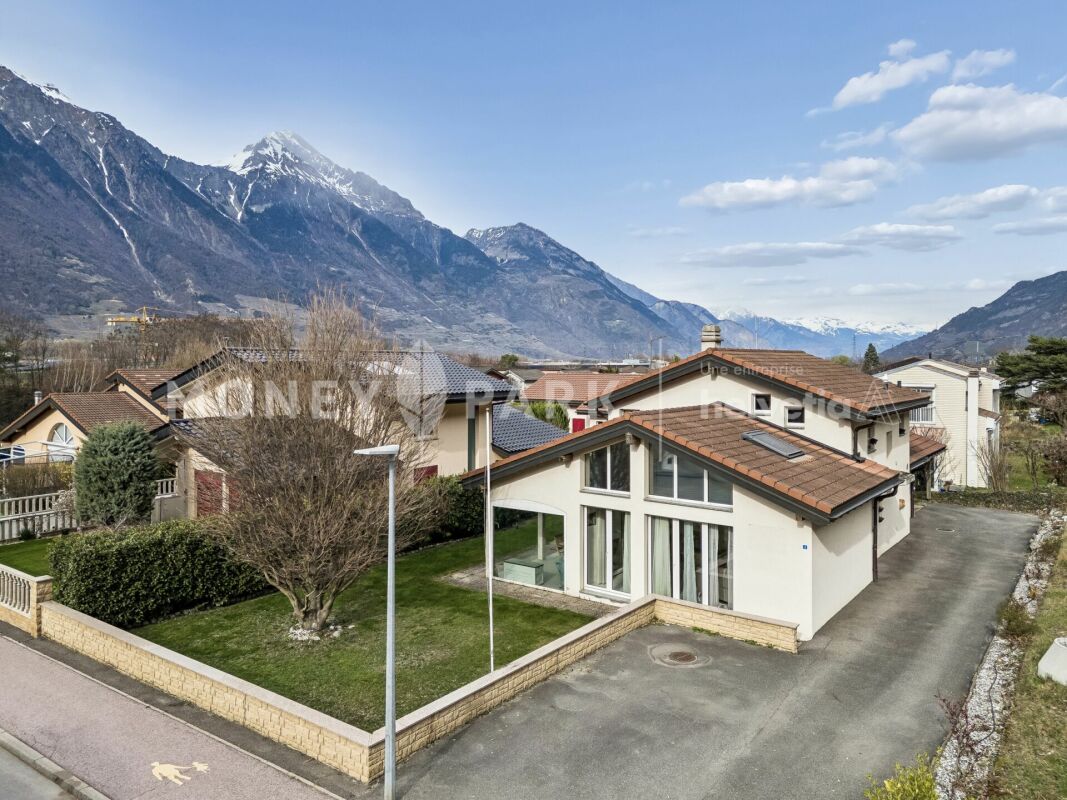
Two independent dwellings, one address, five minutes from Le Châble train station: live in one, rent the other, or bring two generations together under the same roof. On the edge of the village of Montagnier, east of Le Châble, this 1960s house brings together two complete apartments, each served by its own entrance. A garage, a vaulted cellar, a laundry room, and an office on the ground floor complete the set, on a plot of 353 m² with a tree-lined garden, facing south-west and the Bruson slope.The first floor offers a through apartment with three bedrooms, with living-dining room, open kitchen, renovated bathroom, and covered balcony of 17 m². The coffered ceilings and built-in wooden wardrobes testify to careful construction.The second floor has been completely transformed into a loft under the roof: a cathedral living room with wood paneling, opening onto a gallery, stone fireplace, solid wood flooring, oak kitchen, two bedrooms, bathroom with corner bathtub, and second bathroom. The roof gallery, lit by gable windows, accommodates an office and an additional bedroom. Three balconies extend the living areas, including a 17 m² long south-west balcony.The house is currently held in ordinary co-ownership; division into ownership by floor is possible, which opens up the possibility of selling or transferring each apartment separately.Bus stop at 200 m, Villette school less than a kilometer, Le Châble train station, and Verbier–Bruson cable car in five minutes.

  • Parking space
  • Balcony / Terrace
David Foti

David Foti

1 / 8
David Foti

David Foti

  • Parking space
  • Child-friendly
CHF 750,000.–
3 rooms115m² living space
1920 Martigny

Domespace "Solaris Cocon"

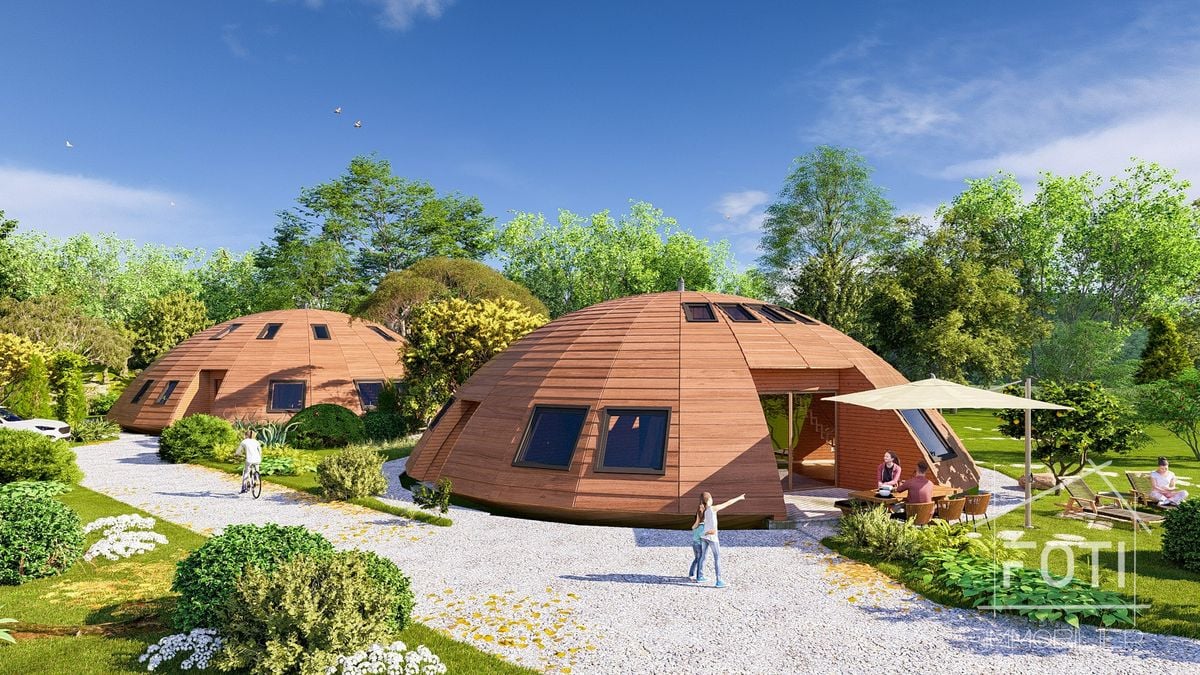
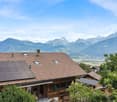
This Domespace has been carefully designed to provide you with space, light, and warmth. No more corridors that waste space, a Domespace offers beautiful, soft, and harmonious lines.We offer a standard layout, but it is possible to adapt it to your needs.With 3 to 4 rooms and 115 m² of living space, the Domespace Solaris Cocon can follow the sun.Ideal for a couple or a small family, it immediately charms with its natural atmosphere and inspires serenity and well-being.The manufacture of the Domespace, delivery, and assembly by us are included in the sale price.The price does not include the land.Features • Rooms: 3 to 4 rooms • Living area: 115 m² • Usable area: 172 m² • Terrace area: 7 m² • Sanitary facilities: 2 • Diameter: 15 m • Required land: approx. 700 m² • Heating by heat pump • Dual-flow ventilation • Wood stove (optional) • Insulation made of natural fibers • Triple glazing of windows and skylights • Solar panels • Single garage Additionally, you have the option to purchase an Energy Package or an Eco Package.Energy Package, Price: CHF 5'000.-With this package, you secure a preferred position to be the first to know about our Domespace projects in Switzerland. You will receive information before anyone else when a project is available, giving you the opportunity to study the sales documents and position yourself for a potential purchase before the official release. This package grants you a credit of CHF 5'000.-, which will be deducted from the purchase price of your Domespace.Package benefits:Exclusive access to all projects • This package allows you to register on our list of climate protectors and access Domespace projects exclusively. 3 hours of plan adjustment by an architect • Harmony and design: give your home life with the personalized advice of a professional architect for your interiors! Before ordering your Domespace, you can work with him to find the ideal layout corresponding to your vision of living. Green home battery • To use your own green energy produced during the day, we install a home battery for your comfort and well-being in the evening. Eco Package, Price: CHF 10'000.-With this package, you secure a preferred position to be the first to know about our Domespace projects in Switzerland. You will receive information before anyone else when a project is available, giving you the opportunity to study the sales documents and position yourself for a potential purchase before the official release. This package grants you a credit of CHF 10'000.-, which will be deducted from the purchase price of your Domespace.Package benefits:Exclusive access to all projects • This package allows you to register on our list of climate protectors and access Domespace projects exclusively. 3 hours of plan adjustment by an architect • Harmony and design: give your home life with the personalized advice of a professional architect for your interiors! Before ordering your Domespace, you can work with him to find the ideal layout corresponding to your vision of living. Green home battery • To use your own green energy produced during the day, we install a home battery for your comfort and well-being in the evening. Electric vehicle charging station • Your Domespace includes a single garage with solar panels. In line with our commitment to protecting the environment, we offer you an electric vehicle charging station.
  • Parking space
  • Child-friendly
Afrim Kalimashi

Afrim Kalimashi

1 / 13
Afrim Kalimashi

Afrim Kalimashi

  • Parking space
  • Child-friendly
CHF 655,000.–
210m² living space
1932 Bovernier

Small fully rented building close to Verbier

Located in the heart of the village of Bovernier, just 20 minutes from Verbier and a few minutes from Martigny, this rental building brings together the qualities sought by every investor: three fully rented apartments, an annual net rental income of over CHF 32,000.-, as well as significant renovation work already carried out.The building consists of a 3.5-room apartment in triplex of approximately 120 m², a 2.5-room apartment in duplex of approximately 65 m², as well as an independent studio of approximately 30 m², offering excellent diversification of rental income and limiting the risk of vacancy.Over the years, the owner has continually invested in his property to ensure its perpetuity. Among the main work carried out are notably the renovation of part of the roof, the replacement of several windows, water pipes, as well as the electrical panel, allowing the future buyer to benefit from a carefully maintained building.Its location is also a major asset. Public parking spaces are located in the immediate vicinity and the Bovernier train station is accessible on foot in about ten minutes. Its proximity to Verbier, one of the most renowned ski resorts in Switzerland, as well as to Martigny, contributes to supporting a regular rental demand throughout the year, with a particularly marked interest during the winter season.Whether you are an experienced investor or looking for your first rental building, this opportunity will allow you to receive income from the acquisition while benefiting from a property offering stability, security, and long-term appreciation potential.The complete dossier is available upon request. Contact us today to obtain more information or organize a visit.

  • Parking space
  • Child-friendly
Melvin Merola

Melvin Merola

1 / 7
Melvin Merola

Melvin Merola

  • Parking space
  • Balcony / Terrace
  • Garage
  • +2
CHF 949,000.–
6 rooms160m² living space
Rue des Bourneaux 28, 1913 Saillon

Charming individual villa in the heart of Saillon's old town

Located in the heart of the magnificent medieval village of Saillon, classified among the most beautiful villages in Switzerland in 2015, this pleasant individual villa benefits from an exceptional location. Nestled in the old town, in an environment steeped in history, the property also offers a superb unobstructed view of the Alps thanks to its superb and rare terrace.Developing an area of 160 m², this house harmoniously combines the charm of the old and modern comfort. It has a pleasant garden-terrace, ideal for enjoying the beautiful days. The house also benefits from comfortable amenities with underfloor heating, indoor and outdoor fireplace, peripheral glazing, PVC windows. It also has a large garage, two private parking spaces, a magnificent view of the Alps and can be acquired as a secondary residence.This property represents a rare opportunity for lovers of character and authenticity, looking for a main, secondary or charming pied-à-terre residence in the heart of one of the most beautiful villages in Valais.A unique address, where history, comfort and quality of life meet.Distribution Ground floor- Entrance hall- Guest toilet- Kitchen- Dining area- Living room with fireplace- Terrace and garden- Outdoor barbecue- Access to the terrace from the living room or directly from the outside (west side)1st floor- Three bedrooms- BathroomBasement- Cellar- Storage room- Laundry room- Office- Large garage

  • Parking space
  • Balcony / Terrace
  • Garage
  • +2
Travel time
-
Philippe BRUCHEZ

Philippe BRUCHEZ

1 / 13
Philippe BRUCHEZ

Philippe BRUCHEZ

  • Balcony / Terrace
  • Garage
  • View
CHF 4,300,000.–
5.5 rooms174m² living space
1936 Verbier

Chalet with strong renovation potential

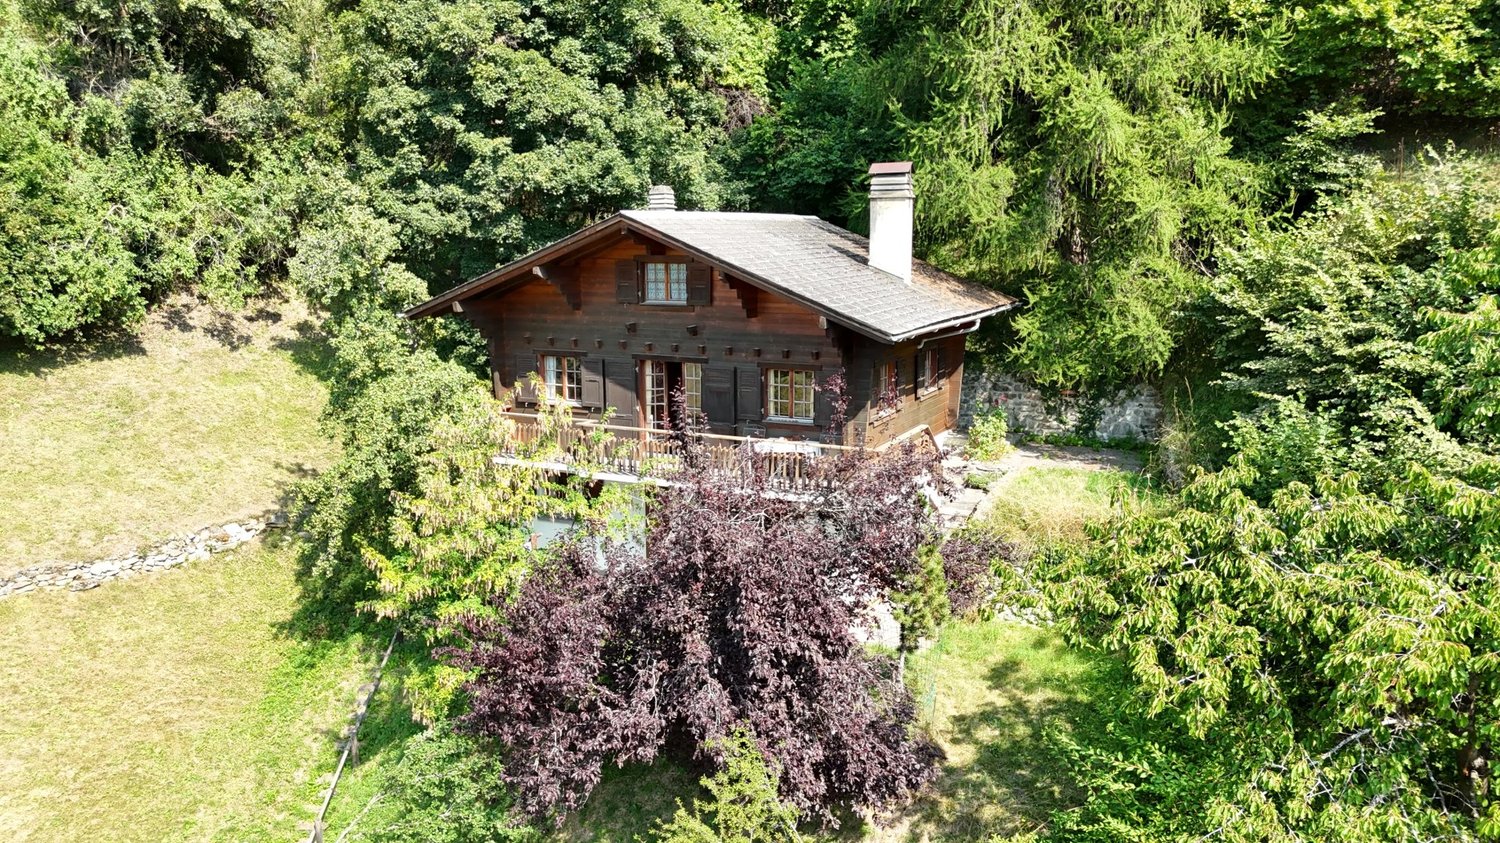
"Chalet currently RESERVED" OMNIA Immobilier presents to you exclusively this chalet of 174 m2, built in 1983 and expanded in 1994, with strong renovation potential. A simulation of the enhancement of the existing spaces has been developed by an interior designer. Buyers can draw inspiration from it or develop their own vision of a renovation according to their tastes and criteria. The south exposure of this chalet is optimal, offering you an incredible view of the Swiss and French Alps. The neighborhood is particularly quiet, without traffic noise. The chalet consists of: Lower floor: 4 bedrooms, including two with direct access to the garden terrace. 2 bathrooms, including 1 en suite of the main bedroom. An entrance with storage space, laundry room, storage room under the stairs. A large cellar. A technical room Ground floor: An open kitchen with direct access to the west terrace. A large living area, dining room, open to the roof, with fireplace and direct access to the south balcony. A bathroom with shower. A mezzanine area of approximately 18m2. An entrance hall. A garage-box in PPE completes this property. Snow removal and maintenance of access roads are ensured by external services. A feasibility study of the potential for expansion has been carried out by an architect and is available upon request. This property is available for Swiss or foreign citizens, as a main or secondary residence. The current state benefits from all required permits and authorizations. The access staircase to the plot is new and the connections to the sewage system were updated in 2024. Bus: 3 minutes away, free, all year round, with access to the city center, sports center + swimming pool, supermarkets, shops, public parking, Médran and Savoleyres ski lifts, ski slopes. For more information: Philippe Bruchez OMNIA Immobilier Verbier +41 79 214 33 68 philippe.bruchez@omnia.ch

  • Balcony / Terrace
  • Garage
  • View
Yves Parvex

Yves Parvex

1 / 8
Yves Parvex

Yves Parvex

  • Parking space
  • Balcony / Terrace
  • Garage
  • +2
CHF 1,890,000.–
4.5 rooms225m² living space
1893 Muraz (Collombey)

Plot of ~1800 m2 with villa and construction potential

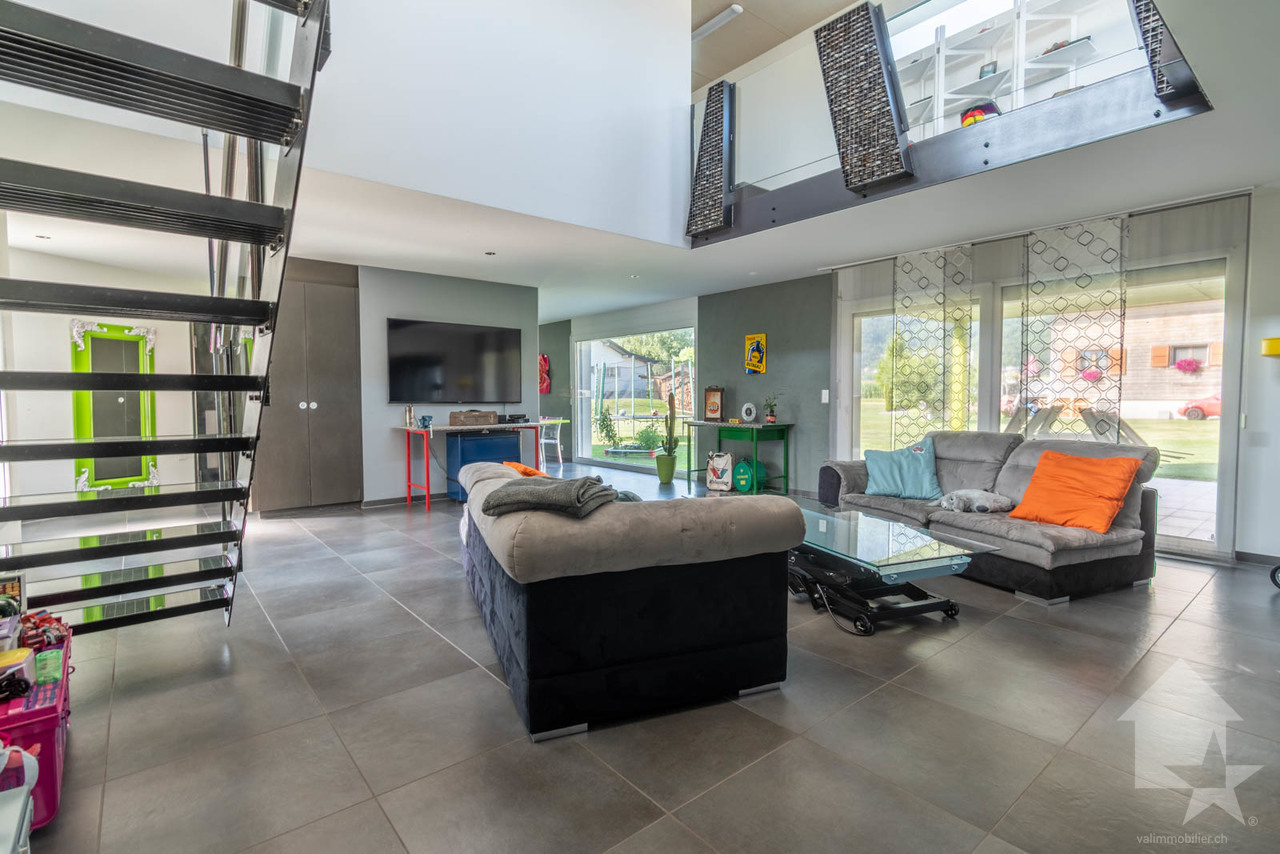
CHABLAIS VALAISAN - EXCLUSIVITY VALIMMOBILIERValimmobilier SA has the pleasure of presenting this very rare property in the Chablais Valaisan where you can invest in a property that can be used immediately for your family, but also for future generations or with friends.Come and seize the opportunity to acquire this very beautiful, completely flat plot of almost 1'800 m2, which includes a magnificent, contemporary villa of 225 m2 habitable space, ideally located in a very quiet residential area. The configuration of the property and the building regulations suggest that it is possible to create a second additional dwelling as well as a subdivision for the construction of a second villa. (= 3 dwellings in total)Initially, this exceptional villa will delight a car collector with its 6 parking spaces in the garages as well as 2 covered parking spaces and numerous outdoor parking spaces.The spaces are very generous, with a living area of almost 120 m2 on the ground floor. From the living room, you can see the cars on display in the garage, the kitchen is very well equipped with a central island and a space to take meals directly at the bar. This house has everything to please, it is built on a flat plot in a quiet and very sunny residential area, just 5 minutes from the highway exit. It is equipped with a central vacuum cleaner and underfloor heating, which is powered by an external air-water heat pump.The distribution of this magnificent villa is as follows: Ground floor - living area - 120 m2 • Entrance hall 11 m2 with wall cabinets • Kitchen with central island and granite countertop • Pantry • Dining room 12 m2 • Guest toilet 3 m2 • Living room 43 m2 with access to the terrace • Covered terrace 32 m2 southwest On the first floor - 105 m2 • Parental bedroom 26 m2 with bathtub, shower, sink and toilet • 2 bedrooms 14 m2 with shared bathroom with shower, toilet and sink • Furnished hallway 13 m2 with closet and workspace • Bridge with view of the living room • Access to the partially covered roof terrace 80 m2 with jacuzzi Ground floor - garages and service rooms - 120 m2 • 5 parking spaces in the main garage (72 m2) • Service rooms (heating, laundry, cellar) • 1 garage box 21 m2 This area can also be converted into an apartment or transformed into an office or something else for someone who wants to have an independent activity directly in their home.For even more comfort, the plot is equipped with an automatic lawn mower robot. A covered area of 32 m2 protects the entrance of the building and offers the possibility of parking 2 additional vehicles under protection from the weather.Technical data: • Number of rooms: 4.5 • Plot area: ~1'800 m2 • Living area: 225 m2 • Area of garages and service rooms: 120 m2 • Parking spaces in garages: 6 • Covered parking spaces: 2 • Outdoor parking spaces: 6-8 Further documents and photos only on request by phone at +41 79 689 79 67The center of the village and all its amenities (nursery, schools, banks, butcher, grocery stores, restaurants, etc.) can be reached in less than 5 minutes. The transport...

  • Parking space
  • Balcony / Terrace
  • Garage
  • +2

Suggested properties for you based on search results