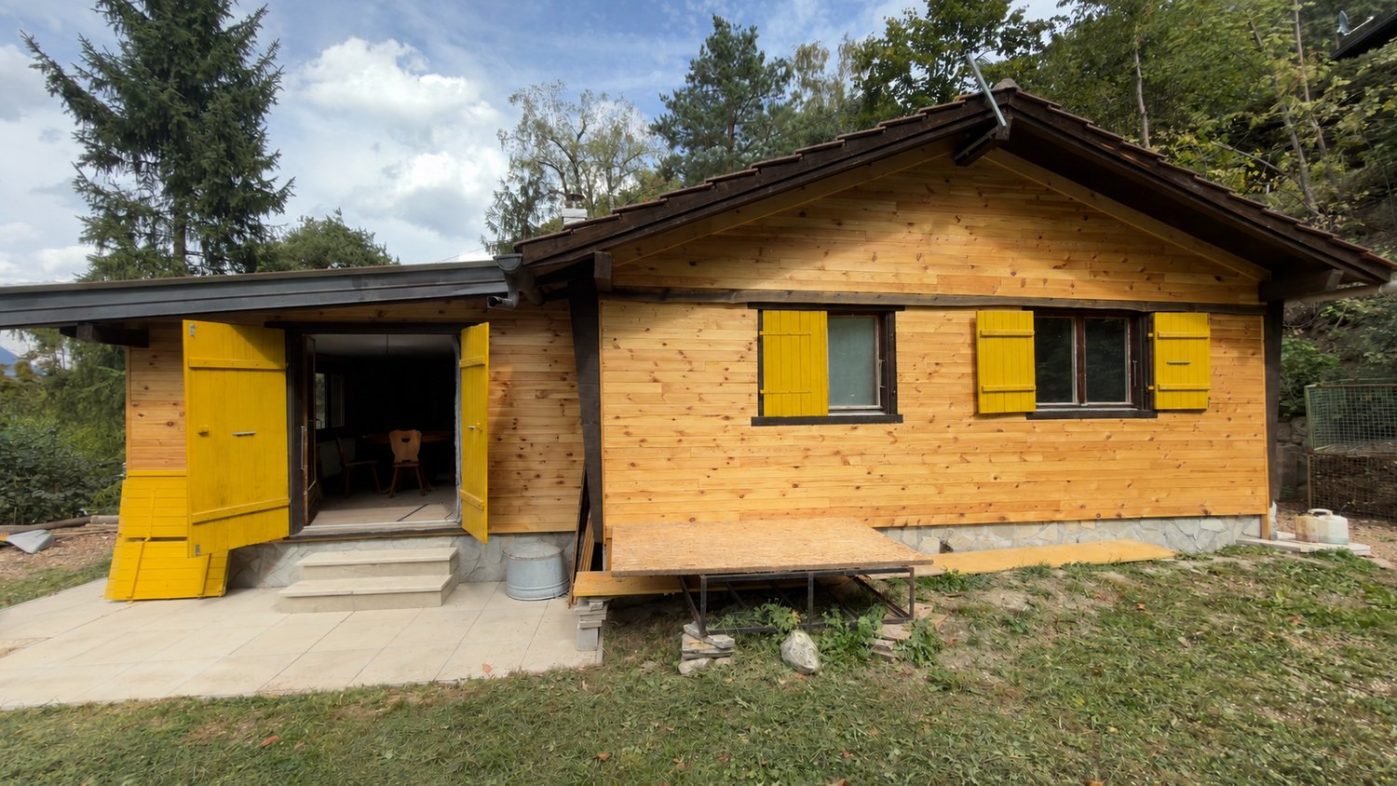
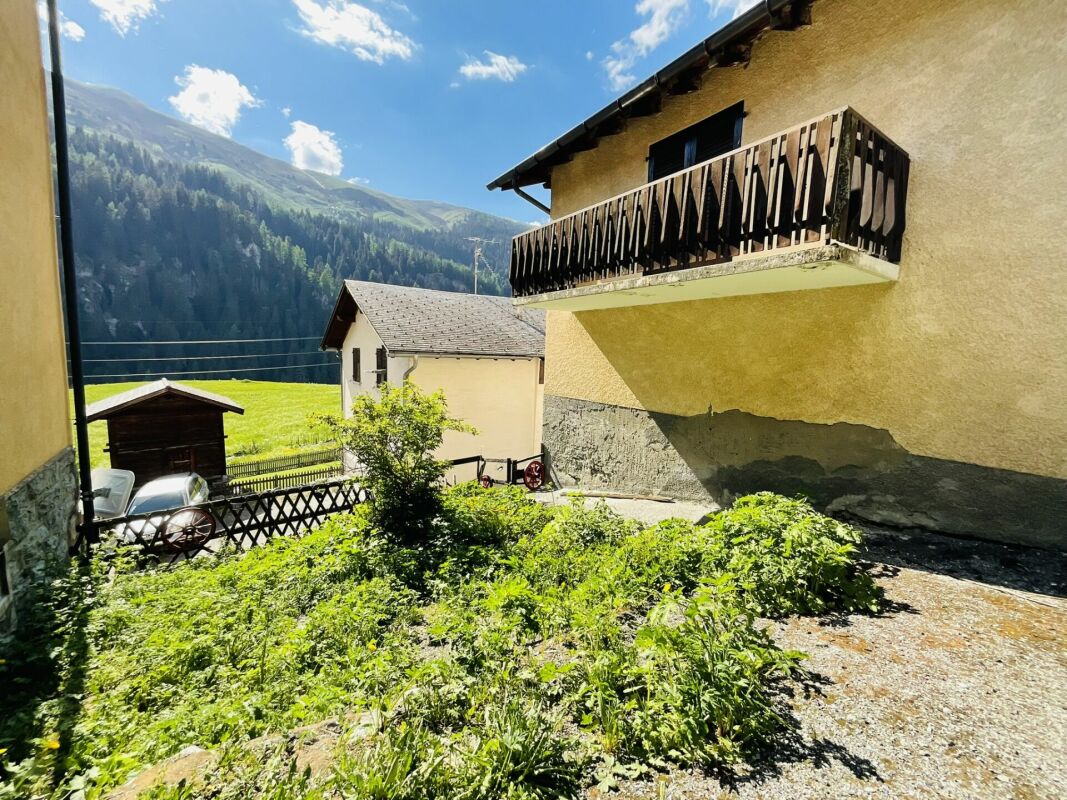
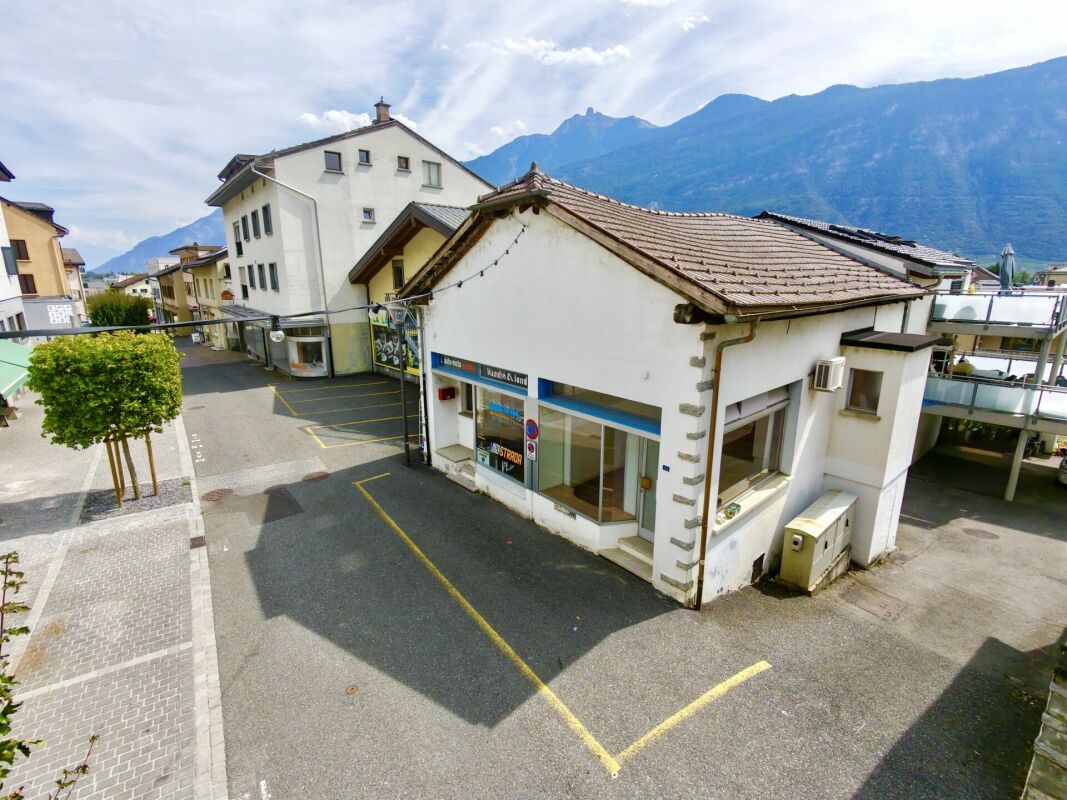
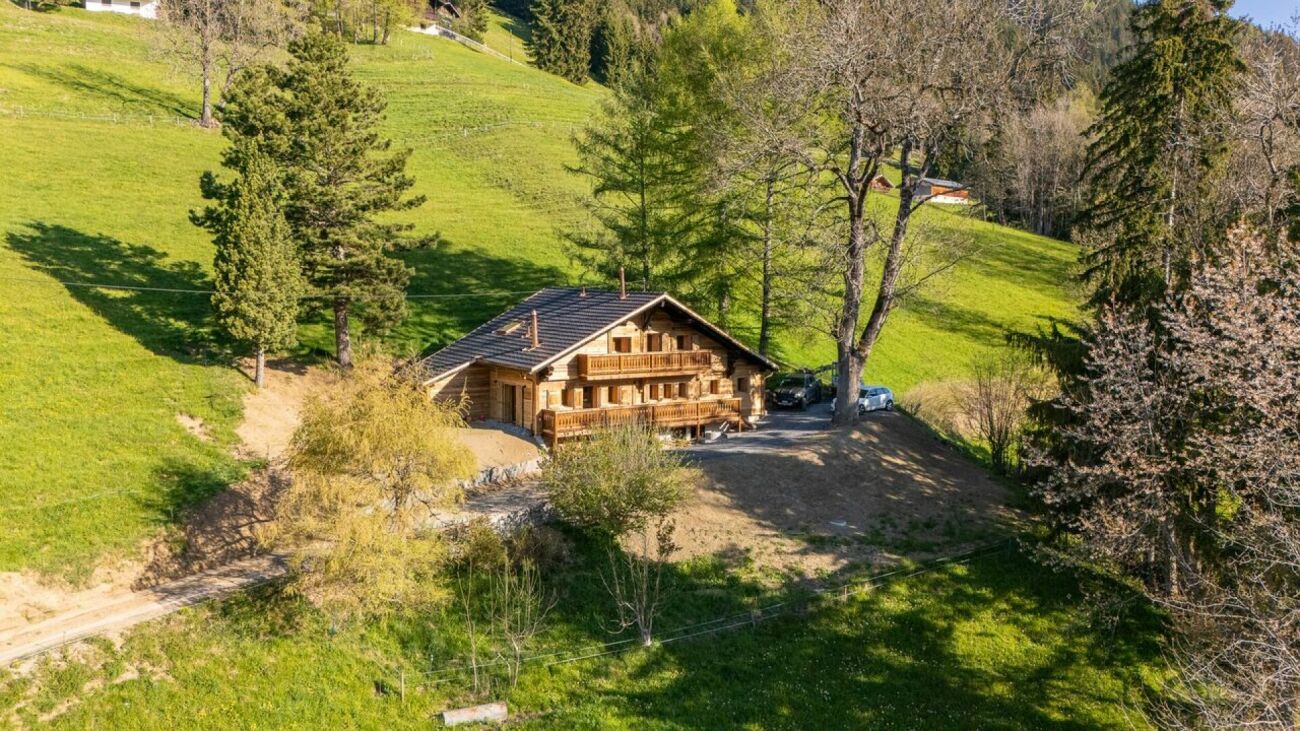
587 results - House, chalet, rustico to buy in Region Lower Valais (Unterwallis)

1 / 11
CHF 1,045,000.–
5 rooms210m² living space
1873 Val-d'Illiez

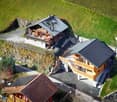
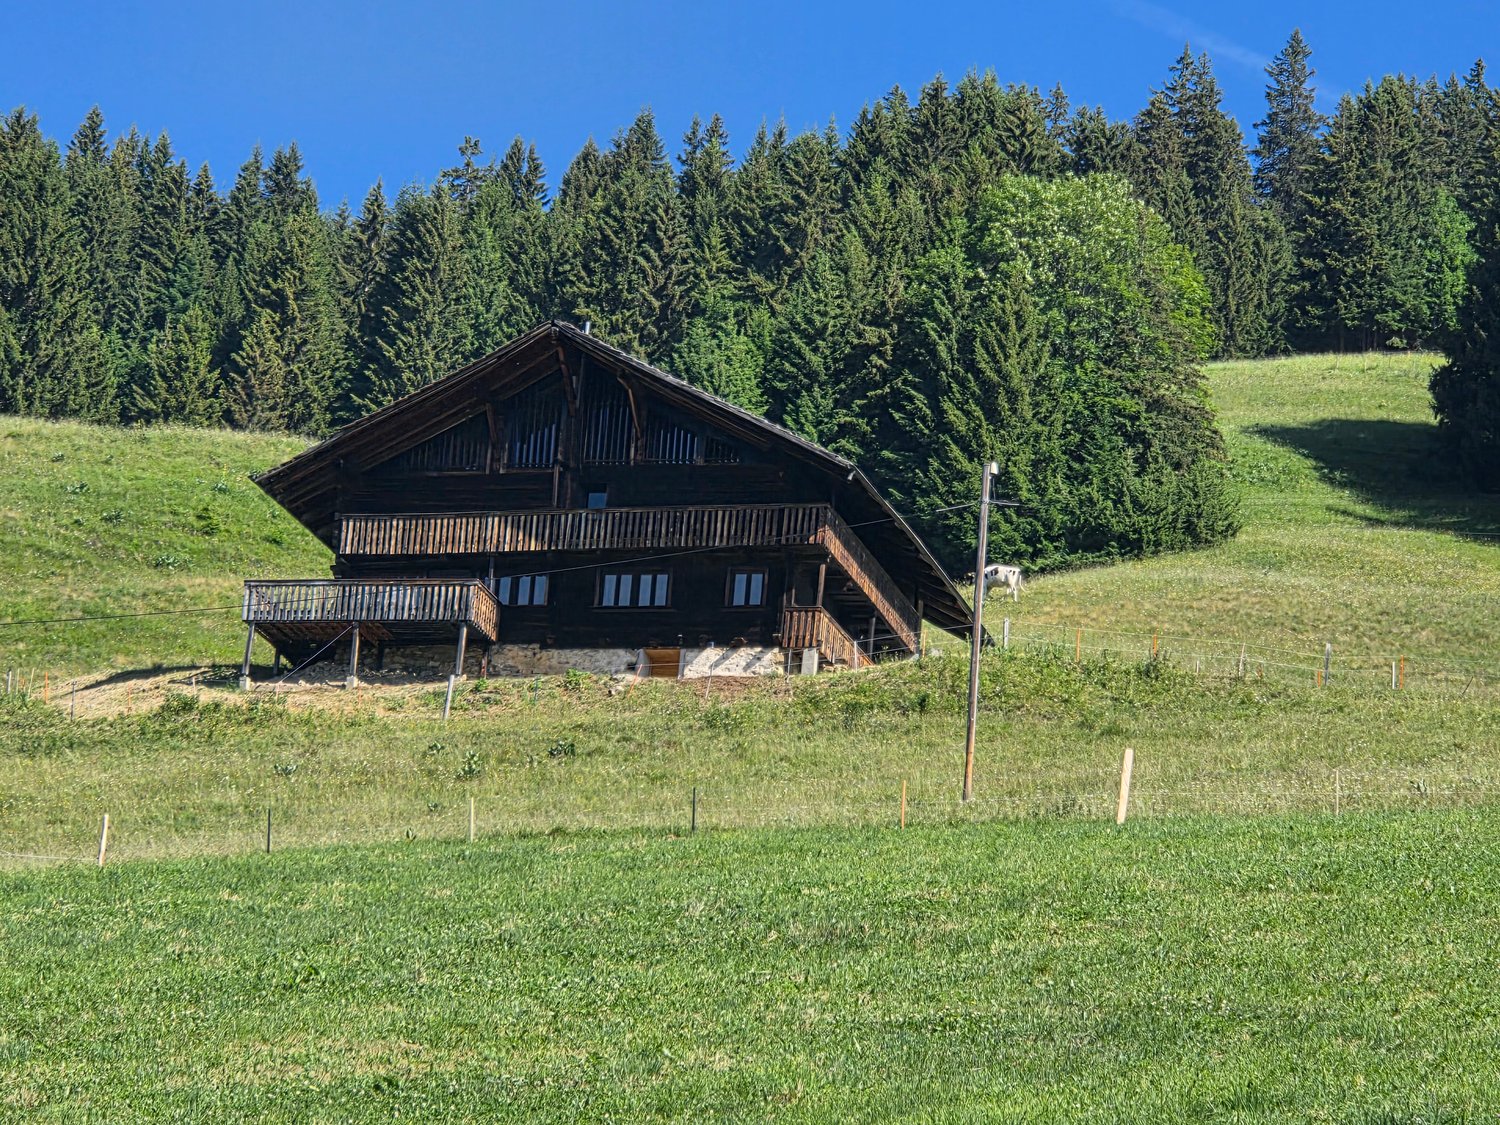
Haven of tranquility with opening onto the Alps

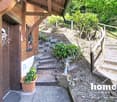
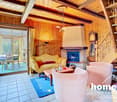
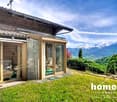
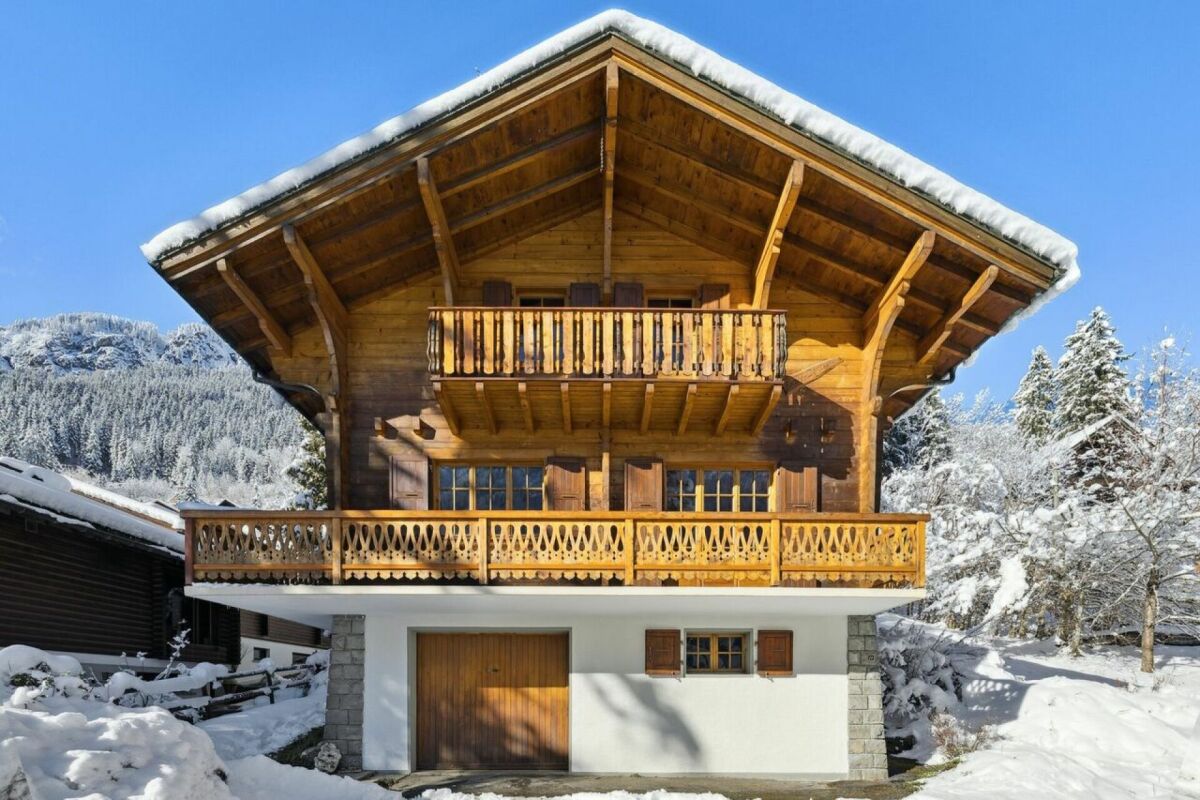
Acquisition as a secondary residence is authorizedJust five minutes from Champéry and the Portes du Soleil, this chalet offers privileged access to mountain activities while remaining close to the Monthey-Champéry train station, allowing you to reach Geneva and its airport with ease.Built in 1978 and extensively renovated between 2021 and 2024, it has benefited from significant updates while retaining its charm. The improvements include the replacement of windows and doors, the installation of a new stove, the modernization of bathrooms, the expansion of the garage with a new door, as well as the addition of a heat pump for hot water.The ground floor features a spacious garage, two storage areas, and a modular room ideal for an office or workshop. On the upper floor, the living area combines kitchen, dining room, and living room in a warm atmosphere, enhanced by a spectacular view of the Dents du Midi. A large terrace extends this space, allowing you to fully enjoy the landscape.On the upper floor are three bright bedrooms and a bathroom, offering comfort and tranquility.The plot also presents beautiful possibilities for development: a valid building permit allows the extension of the terrace, the creation of a new cellar, and the addition of three covered parking spaces. The garage can be converted into a studio, and other optimizations can be considered according to your needs.One garage box and several outdoor parking spaces complete the property.

1 / 9
CHF 780,000.–
3.5 rooms85m² living space
1870 Monthey

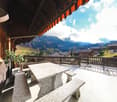
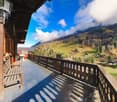
Renovated in 2024, Breathtaking View of the Mountains & Close to the City Center!

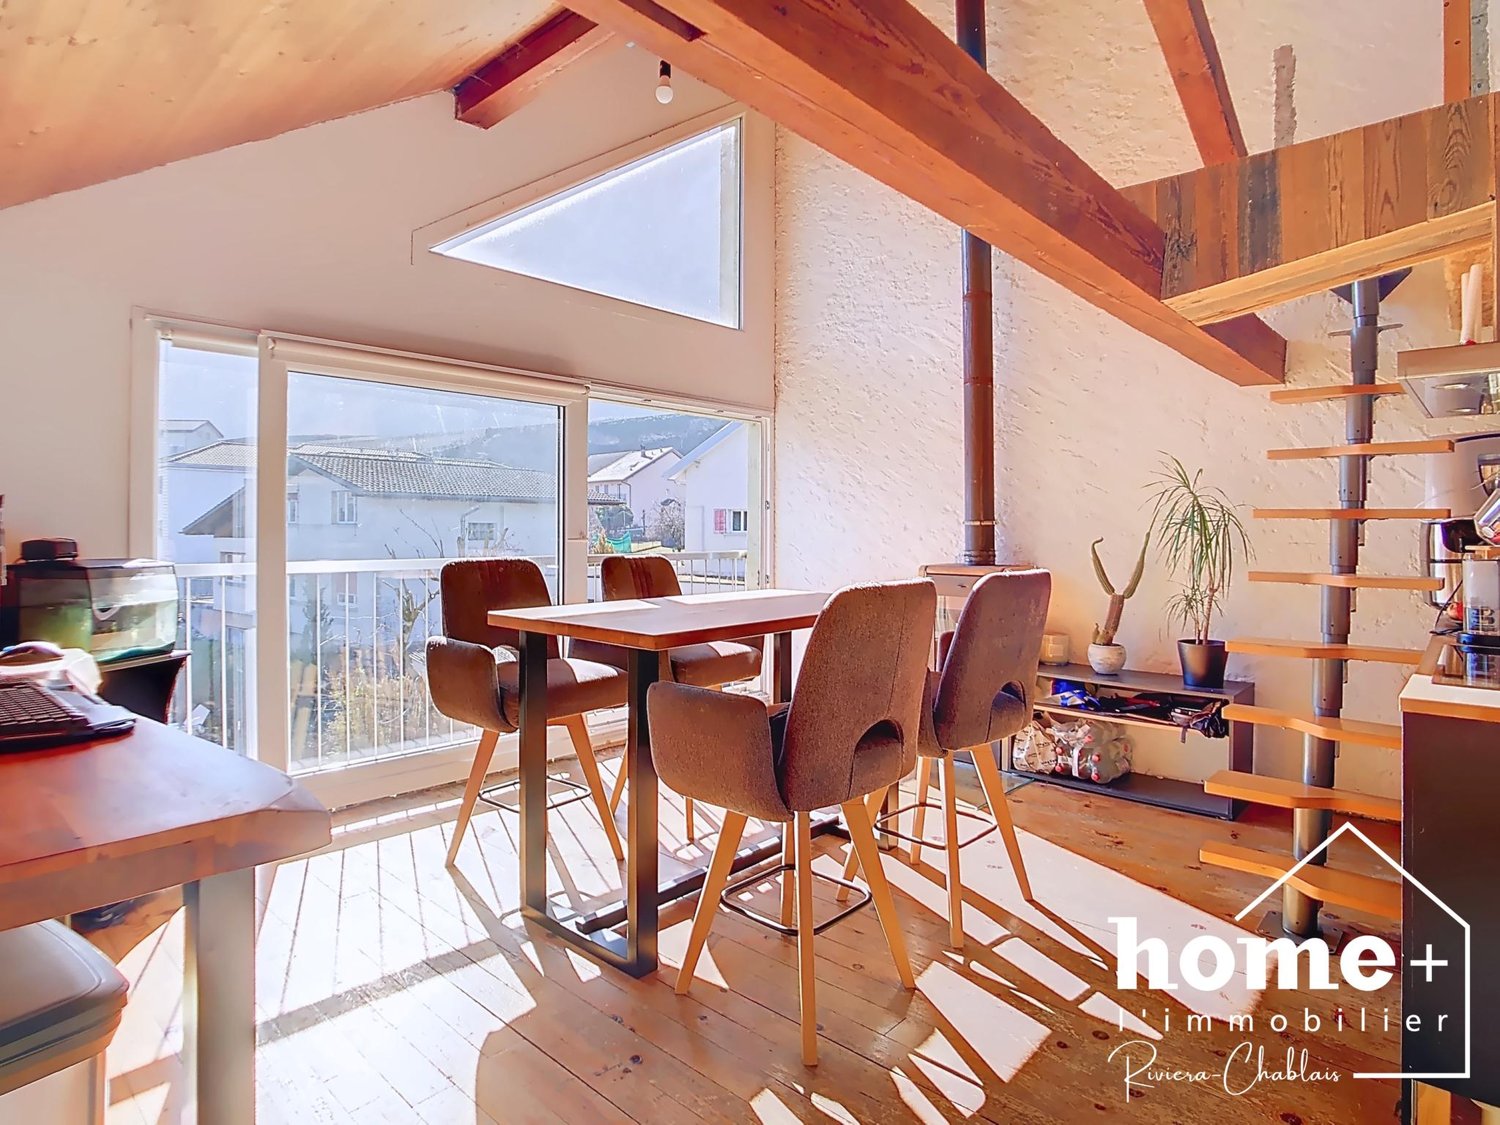
Located in a quiet and green neighborhood on the heights of Monthey, this magnificent character chalet entirely renovated in 2024 offers a privileged living environment. Combining authentic charm of wood and stone with modern comfort, this 85 m² habitable property on 3 levels is situated on a beautiful 400 m² plot. You will benefit from a peaceful natural environment with an unobstructed view of the mountains, while being only 8 minutes' walk from the city center.The interior features a bright living room and dining room, a fully equipped kitchen with character, as well as a bedroom with dressing room and storage space. You will also have an independent lounge with laundry room and toilet, as well as a complete bathroom with a large bathtub and shower. On the exterior and annexes, the chalet has a garden, a pleasant terrace, an underground garage with workshop/storage space, and several outdoor parking spaces.This property stands out for: • Atypical 85 m² character chalet entirely renovated in 2024 • Quiet and green environment on the heights of Monthey, with excellent sunshine • Breathtaking view of the mountains and proximity to nature • Equipped kitchen with character and bright living/dining room • Large bathroom with bathtub and shower, plus separate lounge with laundry room • Garden, terrace, and 400 m² plot • Underground garage with workshop space and 3 to 4 outdoor parking spaces • Ideal location: heights of Monthey just 8 minutes' walk from the city center Are you interested? Contact us for a non-binding interview!

1 / 24
CHF 320,000.–
6 rooms194m² living space
Route de Derrière 19, 1946 Bourg-St-Pierre

House for sale in the heart of Bourg Saint Pierre village

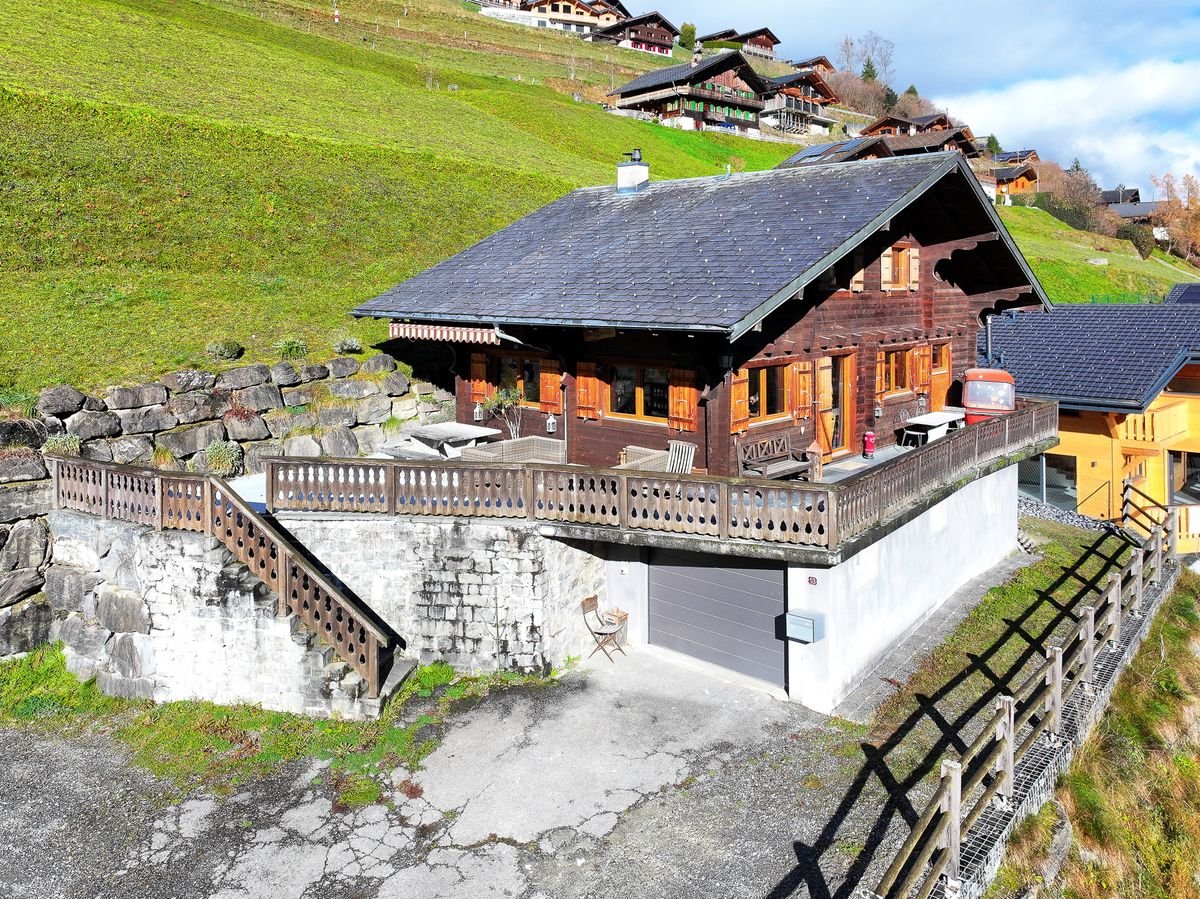
Authentic and full of charm Village house to renovate in the heart of Bourg-Saint-PierreLocated in the authentic village of Bourg-Saint-Pierre, on the axis of the Grand-Saint-Bernard, this property benefits from an exceptional environment between nature, mountain, and heritage. Close to the Italian border and the famous Verbier resort, Bourg-Saint-Pierre offers a preserved living environment and privileged access to numerous mountain activities.Bourg-Saint-Pierre has a heated swimming pool all year round and a small ski lift. Just a few minutes away, you can join the Vichères-Liddes ski resort to enjoy the pleasures of the mountain.In winter as in summer, the region lends itself to multiple activities: skiing, ski touring, hiking, mountaineering, mountain biking, and discovering the magnificent Alpine landscapes.A house with multiple possibilities and a net area of approximately 194 m2. This charming village house offers great potential and requires some renovations to reveal all its charm. It is, however, perfectly habitable in its current state and allows for serene consideration of improvements over time, according to your desires and needs.Currently divided into three apartments of 4.5 to 2.5 rooms, it can be rethought according to different projects:rehabilitating the house into a single dwelling, ideal for a family wishing to enjoy an authentic mountain living environment;renovating the three apartments and keeping them as separate rentals, with the possibility of developing an interesting rental investment project;or even realizing a mixed project, according to the needs and possibilities offered by the building.The house requires renovation work, but its volumes and configuration offer great freedom to create contemporary spaces while preserving the character of a village house.Annexes that reinforce the potential of the propertyThe property has, among other things:three apartments,beautiful interior volumes;wood heating;large basements that can accommodate a workshop, storage spaces, or wood storage;a parking space in front of the house and a communal parking lot nearby,a small east/southeast-facing terrace, allowing you to enjoy the morning sun, as well as a balcony with a beautiful, unobstructed view of the southwest mountains.A project to live in, invest in, or create a unique propertyThanks to its current configuration, this property is suitable for both private individuals who want to create their customized village house and investors who want to renovate the three apartments to rent them out.Its location in the heart of Bourg-Saint-Pierre, close to the Grand-Saint-Bernard, Italy, and Verbier, also makes it an interesting property for a project related to mountain life and Alpine tourism.A boost for your project! Benefit, subject to eligibility, from communal and cantonal subsidies for housing assistance and energy renovationIt can also be considered as a secondary residence and is accessible for sale to foreign persons, subject to the applicable legal provisions.A beautiful opportunity to personalize!

Travel time
-
1 / 13
CHF 520,000.–
6 rooms145m² living space
Rue de la Grosse Pierre 2, 1914 Isérables

Set of two apartments with land in Isérables

Located in the heart of the village of Isérables, this real estate complex consists of two apartments of 3.5 and 2.5 rooms, spread over the different levels of a house comprising three dwellings. Renovated over the years, the property also offers numerous outbuildings and a plot of approximately 100 m². The two apartments offered for sale are distributed as follows: APARTMENT 3.5 ROOMS - 1ST FLOOR & GROUND FLOOR 1st floor: - Entrance - Kitchen - Living room with access to the balcony - Bedroom with access to the balcony - Bathroom - Internal staircase giving access to the lower level Ground floor: - Large bedroom - Toilet - Storage spaces APARTMENT 2.5 ROOMS - 2ND FLOOR - Entrance - Kitchen - Living room with access to the balcony - Bedroom with access to the balcony - Bathroom - Storage space adjacent to the apartment OUTBUILDINGS - Cellar - Carnotzet - Laundry room - Technical room EXTERIORS - Plot of approximately 100 m² located nearby PARKING SPACE - 1 external parking space PARTICULARITIES - Set of two apartments sold within a house of three dwellings - One 3.5 room apartment - One 2.5 room apartment - Numerous outbuildings and storage spaces - House renovated in 2015: roof, facades, windows, plumbing - Interiors renovated progressively over several years, with work carried out until 2024 - Plot of approximately 100 m² AN OPPORTUNITY TO SEIZE The configuration of this property offers several possibilities for use. The two independent dwellings can be used for family occupation or to combine housing and rental income, with the additional advantage of a plot and numerous outbuildings. ISÉRABLES Perched on the heights of the Rhone valley, Isérables is a Valaisan village with an authentic character benefiting from a privileged environment between plain and mountain. The commune offers a calm and natural living environment, while remaining connected to the plain and the main amenities of the region. Its situation also allows easy access to the many activities and mountain stations in the area.

Travel time
-
1 / 9
CHF 995,000.–
5.5 rooms128m² living space
1871 Choëx

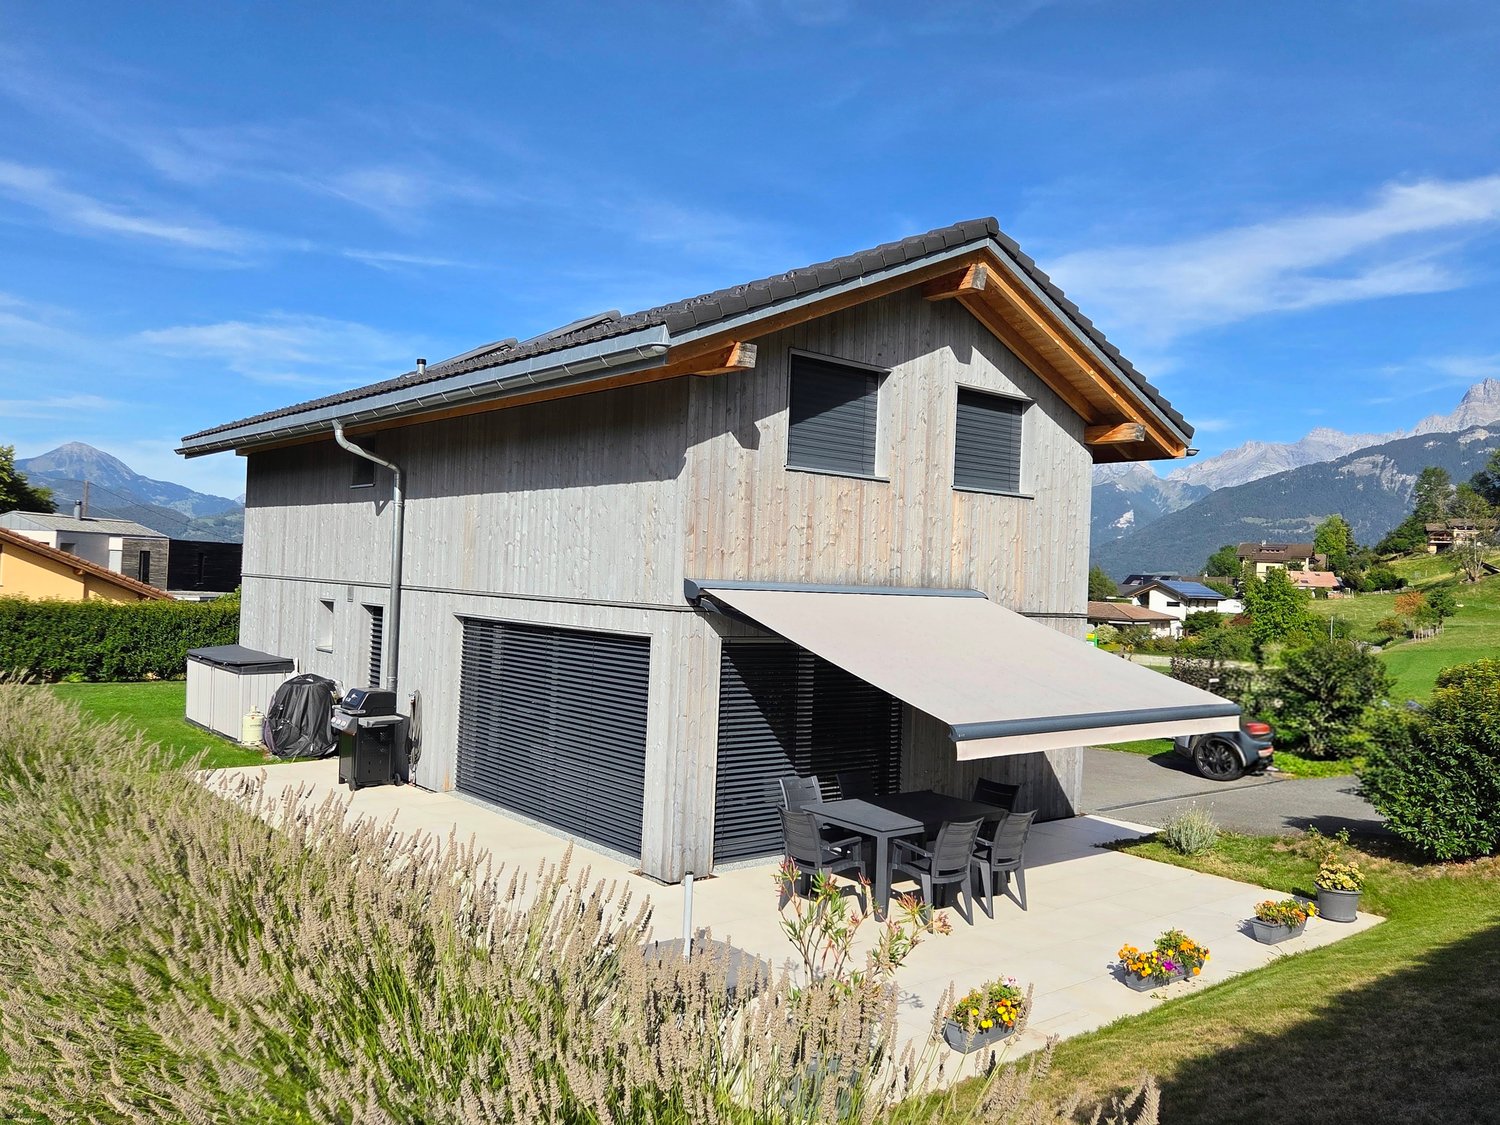
Modern single-family home with 5.5 rooms in Choëx with panoramic views of the mountains

Discover this charming modern single-family home, built in 2020 in the charming village of Choëx. It is situated on a 868 m² plot of land and offers an idyllic living environment with a breathtaking view of the surrounding mountains.The main features of the house: • Living area: 128 m² spread over two levels, offering a generous and functional living space. • 5.5 rooms and 3 bathrooms: An ideal configuration for a family, combining comfort and practicality. • Wooden facade: A modern and warm exterior, perfectly integrated into the Alpine natural environment. • Carport: A spacious parking space for your vehicles with an electric charging station. • Terrace: An outdoor area with a dining set, ideal for enjoying the beautiful days with a mountain view. • Volume: 600 m³, testifying to the volume and comfort of this beautiful property. Environment and situation: The house is situated in a quiet and peaceful environment and benefits from generous sunlight in the summer. The village of Choëx, with its green fields and trees, offers a breathtaking mountain panorama. The bus stop is 50m away, ensuring a practical connection to the surrounding areas.This property represents a rare opportunity to acquire a high-quality house in a preserved natural environment, combining modernity and authenticity. A true haven of peace for nature and mountain lovers.

1 / 13
CHF 765,000.–
4.5 rooms140m² living space
Chemin du Midi 102c, 1913 Saillon

Saillon, contemporary 4.5-room villa in PPE

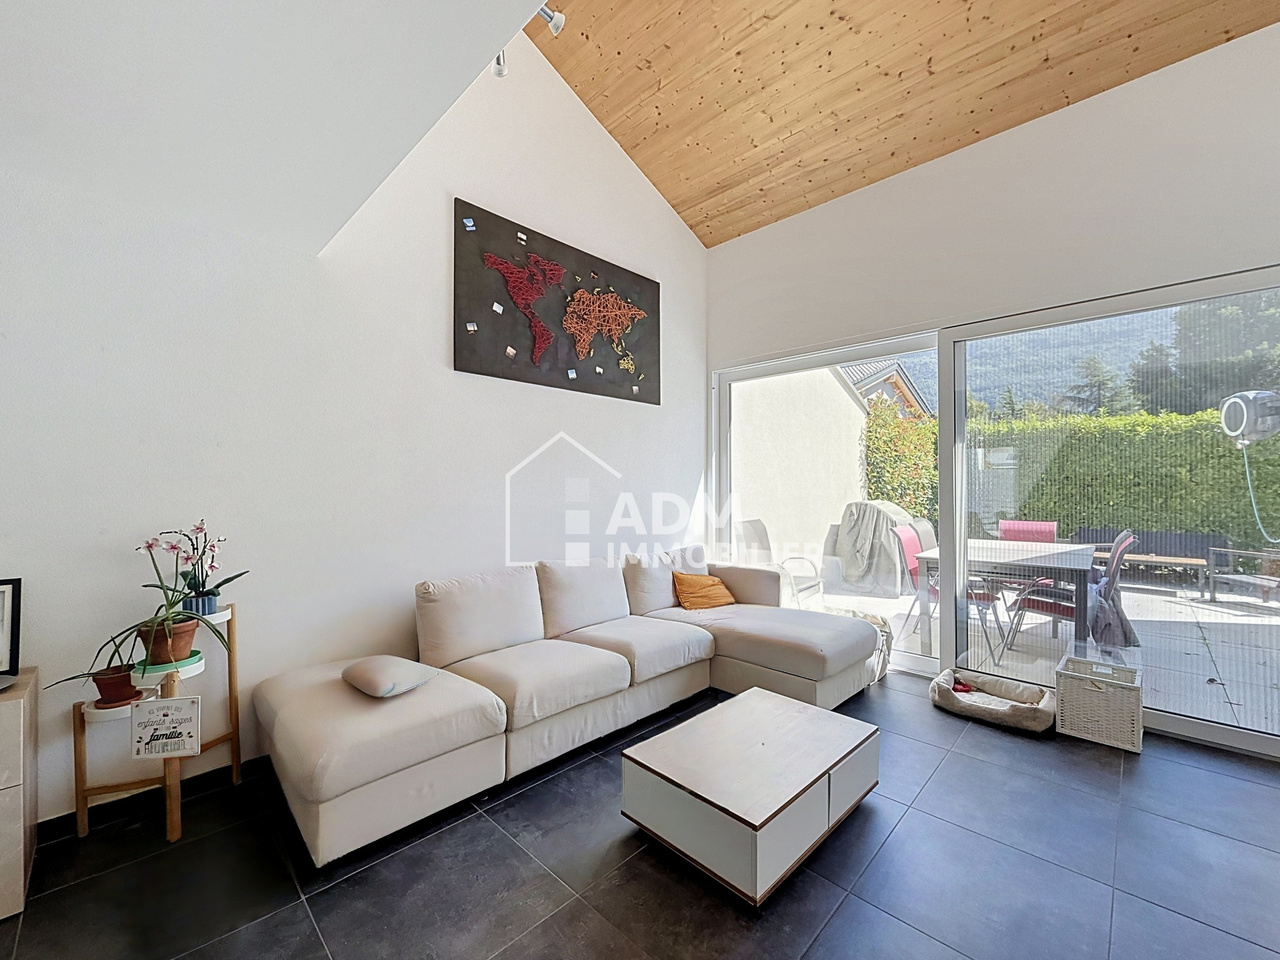
Spacious volumes, recent construction, and a vast southwest-facing terrace: a house designed for comfortable family living. ADM Real Estate offers this beautiful 4.5-room semi-detached house, built in 2018 in Saillon.With its 140 m² of living space, three bedrooms, an additional room that can accommodate an office or playroom, and above all its private 44 m² southwest-facing terrace, this property offers particularly generous spaces and a perfectly adapted layout for daily life.Integrated into a PPE comprising 10 apartments, this house benefits from a recent design and particularly interesting technical equipment.Heating is provided by a geothermal heat pump with underfloor heating. The system also has a free cooling function, offering additional comfort during the summer periods. The PPE charges amount to approximately CHF 295.- per month, an interesting amount considering the surface area and the services offered.Located in a residential area of Saillon, the property allows you to enjoy a pleasant living environment while remaining close to the village's amenities, schools, public transport, and main axes allowing quick access to Sion or Martigny.As soon as you enter the house, you discover a functional organization. The entrance hall has a built-in closet and additional storage space under the stairs. The ground floor then opens onto a spacious living area combining kitchen, dining room, and living room. The volumes are one of the real assets of the property. The beautiful ceiling height and the visible wood elements bring warmth and character to this resolutely contemporary space. The kitchen with its pure lines integrates harmoniously into the whole and communicates directly with the dining and living areas, creating a convivial space adapted to daily life as well as to shared moments with family or friends.Large windows naturally extend the living room to the private 44 m² southwest-facing terrace. Equipped with a fabric awning and largely protected from views by vegetation, it constitutes a true additional room during the beautiful days. Its dimensions allow for the comfortable layout of different spaces: a large table for meals, an outdoor lounge, a barbecue area, or a relaxation space. Its southwest orientation allows you to enjoy the afternoons and evenings pleasantly outdoors.The ground floor also accommodates the parental bedroom, which has direct access to the terrace and its own private shower room. A separate guest toilet completes this floor.On the upper floor, two additional bedrooms offer beautiful spaces for children or guests. The wooden floors and partially wood-clad ceilings give these rooms a warm atmosphere. A small, Velux-lit room provides particularly appreciable flexibility: a home office, playroom, creative space, or storage space – it can easily evolve according to the needs of its future occupants. A bathroom with toilet harmoniously completes this floor.Finally, a private storage room/basement located directly to the right of the house entrance offers additional, easily accessible storage space.Parking is particularly comfortable with a garage and two outdoor parking spaces, which are sold obligatorily with the property.Sale price of the property: CHF 765'000.-Garage: CHF 35'000.-Two outdoor parking spaces: CHF 20'000.-Total sale price: CHF 820'000.-Contact ADM Real Estate today to receive the complete dossier or organize a visit. 027/306.52.25 or by email to vente@admimmobilier.ch.

Travel time
-
1 / 34
CHF 480,000.–
6 rooms
Rue du Bourg 36, 1946 Bourg-St-Pierre

Charming village house in the heart of the village

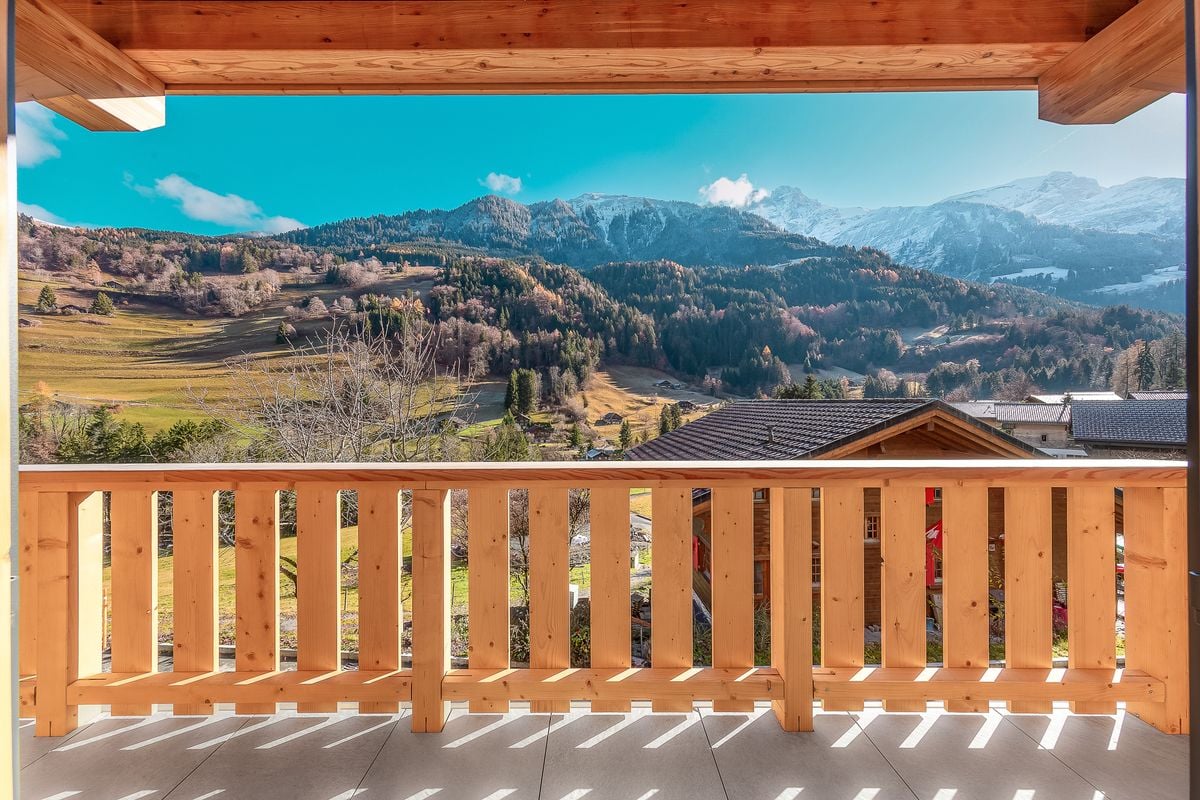
Village house with character and great potential An authentic property in the heart of a mountain village, between nature, heritage, and lifestyle.Located in the heart of the charming village of Bourg-Saint-Pierre, this house offers a great opportunity for mountain lovers looking for an authentic property to personalize according to their desires.Bourg-Saint-Pierre is a Valaisan village with character, nestled at the foot of the mountains and ideally located on the Grand-Saint-Bernard route, close to Italy and not far from the famous Verbier ski resort. Summer and winter, the region offers a privileged setting to enjoy numerous activities: hiking, skiing, mountain biking, mountain walks, nature, and discovery of Alpine heritage. The village also has a swimming pool and a small ski resort, offering a convivial and family-friendly environment.A house with multiple possibilitiesThe property consists of two separate apartments, each with its own entrance, offering different possibilities of use: family home, independent apartment, main residence with rental income, secondary residence, or renovation project.The first apartment, approximately 3.5 rooms, needs renovation and presents a great potential for expansion and development. The attics could be transformed into additional living spaces, for example.The apartment also has a balcony, which can be enlarged to enjoy a more generous outdoor space and a beautiful opening onto the mountain environment.A small garden completes this apartment, two large cellars, and an authentic raccard. Depending on the possibilities offered by the land configuration and the necessary authorizations, there is also potential to create parking spaces, a significant advantage in a mountain village.The second apartment, approximately 2.5 rooms, has already undergone partial renovation. It can be used as an independent apartment, pied-à-terre, or additional housing.The living area is approximately 120 m2, the attics, and other developable spaces are not included in this calculation, the house offers a very great potential for renovations and expansions. The property also has a barn, which could be kept as a storage space or developed into a workshop, multipurpose room, or additional space, subject to the necessary authorizations. A garage completes the set and constitutes a particularly appreciable advantage in this Alpine sector.A potential to be exploitedThis house is addressed to those who want to renovate and create a personalized living space as well as to investors or buyers looking for a property that offers several possibilities of use.The configuration of the spaces allows for the planning of different projects:two independent apartments;renovation and expansion of the 3.5-room apartment;development of the attics;enlargement of the balcony;creation of additional spaces in the barn, subject to the necessary authorizations;possible creation of parking spaces;main residence or secondary residence.Subsidies related to renovation work as well as certain housing assistance for the main residence can also be considered, depending on the project, the applicable conditions, and the eligibility of the property.A privileged environment to live or stay in the mountainsOne of the major advantages of this property lies in its location in the heart of a genuine mountain village, while also benefiting from the proximity to renowned tourist destinations.A few steps away: shops and village life, hiking trails, mountain activities, and a small ski resort.Nearby: the famous Verbier ski resort, the Grand-Saint-Bernard ski area, the family-friendly Vichères ski resort in the neighboring village of Liddes, and access to Italy, just two steps from the Crévacol ski station and only 40 minutes from Aosta.Whether you want to live here all year round, have a pied-à-terre in Valais, enjoy a secondary residence, or carry out a renovation project, this house offers a rare potential in an authentic Alpine environment.This house is also eligible for sale to foreignersA property to be discovered to let your projects run free and create a home that suits you.An estimated budget has already been established for the implementation of the expansion and renovation work.
Travel time
-
1 / 16
CHF 520,000.–
4 rooms98m² living space
1926 Fully

House in the heart of Fully with great potential

House in the heart of Fully with potential in mixed zone House in the heart of Fully with development potentialLocated just a few steps from the amenities of the center of Fully, this house benefits from a privileged situation in the heart of the village, while also offering a particularly interesting development potential.Built in 1970 and renovated in 2008, the house currently has a usable area of approximately 248 m², divided between two commercial spaces totaling nearly 98 m², unconverted attic of approximately 50 m², and annexed areas.Located on a 131 m² plot, the property is in a mixed zone with high density. The regulations allow for a construction that can reach 4 floors and 13.50 m in height, offering the possibility of studying an elevation and an increase in the exploitable surface area, subject to the necessary authorizations. The existing volumes also allow for different configurations to be imagined: maintaining a commercial activity, creating housing, or developing a mixed project.The property also benefits from a cellar of approximately 98 m², two parking spaces, and a garage, which are valuable assets for a property located in the center of the village.Main characteristics: - House located in the center of Fully- Plot of 131 m²- Mixed zone with high density- Up to 4 floors / 13.50 m- Approximately 248 m² of usable area- 2 commercial spaces - approximately 98 m²- Attic of approximately 50 m², currently unconverted- Cellar of approximately 98 m²- 2 parking spaces + 1 garage- Oil heating, distribution by radiators- Renovated in 2008 This house constitutes an interesting opportunity for a buyer looking for a property in the center of Fully with a significant development reserve, whether for personal use, rental income, or transformation. The potential for elevation and the authorized density are to be considered as development possibilities, subject to the approval of the competent authorities. Availability: to be agreed Bellis Immo SAwww.bellis-immo.ch
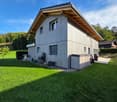
1 / 30
CHF 2,590,000.–
6.5 rooms197m² living space
Chemin de Plalessu 8, 1873 Val-d'Illiez

Chalet Plalessu

Exceptional Chalet Currently Being Rebuilt - 4 Bedrooms - 6.5 Rooms Avanthay Immobilier - Val-d'IlliezPerched above the valley and enjoying optimal year-round sunshine, this exceptional chalet boasts breathtaking panoramic views of the surrounding Alpine peaks, including the iconic Dents du Midi mountain range. Nestled in a peaceful and unspoilt setting at the end of a private road, it offers a rare lifestyle where nature, light, and tranquillity come together in perfect harmony.Set on a 934 m² plot in the sought-after area of Granty, on the heights of the charming village of Val-d'Illiez, the property enjoys a privileged south-facing position with complete privacy and uninterrupted panoramic views.This project involves the complete reconstruction of a traditional chalet, carefully designed to preserve the character of Alpine architecture. Authenticity lies at the heart of the concept, with the original stonework and reclaimed old timber being beautifully integrated with contemporary finishes and high-performance energy-efficient construction.Arranged over three levels, the chalet offers approximately 210 m² of usable living space, with a thoughtfully designed layout combining comfort, practicality, and convivial living.The lower ground floor comprises a cellar and a technical room.The ground floor forms the heart of the home, featuring a spacious 42 m² open-plan living and dining area centred around a wood-burning stove and opening generously onto the outdoor spaces. The large open-plan kitchen complements the living area perfectly. This level also includes an entrance hall, a guest WC/laundry room, and direct access to the terrace, balcony, and covered outdoor areas.The first floor accommodates three generously sized bedrooms, including a principal bedroom with an en-suite bathroom. Each of the remaining bedrooms also benefits from its own private shower room, ensuring maximum comfort and privacy.The attic level (mezzanine) features a fourth bedroom with its own en-suite bathroom.In total, the chalet offers four double bedrooms, all with private en-suite bathrooms, making it ideal for family living or hosting guests. Built-in wardrobes provide practical and discreet storage throughout.Externally, the chalet's timeless Alpine architecture is showcased through façades clad in reclaimed old timber and natural stone, blending seamlessly into its mountain surroundings. Traditional terracotta roof tiles, generous glazing, and spacious balconies further enhance its warm and authentic character.The property is equipped with modern energy-efficient systems, including a heat pump, roof-mounted solar panels, and high-performance insulation, ensuring outstanding comfort and energy efficiency throughout the year.Designed as a true Alpine retreat, this exceptional chalet combines traditional craftsmanship with contemporary comfort, outstanding construction quality, and an unrivalled location.Sale as a second home is permitted.

Travel time
-
1 / 25
CHF 1,790,000.–
5.5 rooms115m² living space
Chemin des Vernaz 14, 1874 Champéry

Chalet Entre Dents

Rare Opportunity in Champéry - Authentic Chalet on a 1,472 m² Plot with Second-Home Status Avanthay Immobilier - ChampéryRare Opportunity in Champéry - Authentic Chalet on a 1,472 m² Plot with Second-Home StatusNestled in an exceptional natural setting in Champéry, this authentic chalet captivates from the very first moment with its warm Alpine character and spectacular panoramic views of the majestic Dents du Midi and Dents Blanches mountain ranges. Bathed in natural light throughout the day, the property enjoys a privileged environment where tranquillity, privacy, and nature blend in perfect harmony.Located just 700 metres from the cable car and the heart of the village, with its shops, restaurants, and amenities, this sought-after address offers the perfect balance between peaceful surroundings and convenient access to all local facilities.Offering approximately 115 m² of living space arranged over 5.5 rooms, the chalet comprises four bedrooms, a beautiful living room centred around a fireplace, creating a warm and inviting atmosphere, and several balconies from which to fully appreciate the breathtaking Alpine scenery. At the rear of the property, a spacious terrace extends the living areas and opens onto a generous private garden.Set on a magnificent 1,492 m² plot, the property enjoys an exceptional green setting and offers rare development potential within the region. Several development options are available, including extending the existing chalet by up to 30% of its current living area or constructing a second interconnected chalet on the property, while retaining its second-home status. An architectural concept has already been prepared for illustrative purposes, demonstrating the property's outstanding potential.Whether as a family residence, a mountain retreat, or a long-term investment, this unique property offers the opportunity to create an exceptional home in one of the most sought-after resorts in the Canton of Valais.The proposed renovation and extension project may be carried out, subject to obtaining the necessary planning and building approvals from the relevant authorities.Key FeaturesExceptional panoramic views of the Dents du Midi and Dents BlanchesGenerous 1,492 m² plotSecond-home ownership permittedSignificant development and value-enhancement potential while retaining second-home statusClose to the ski lifts, village centre, shops, and restaurantsOpportunity to develop two chalets on the propertyAdditional Information Immediate availabilitySale as a second home is permittedAvailable to Swiss citizens, as well as holders of a Swiss B residence permit (EU/EFTA nationals only) or a Swiss C residence permit, in accordance with current legislationThe information, floor areas, and architectural concepts presented are provided for guidance only and do not constitute a contractual commitment. Any construction, extension, or alteration remains subject to the approval of the relevant administrative authorities.

Travel time
-
1 / 34
CHF 1,380,000.–
4.5 rooms182m² living space
1926 Fully

Beautiful and spacious 4.5-room single-family house in Fully

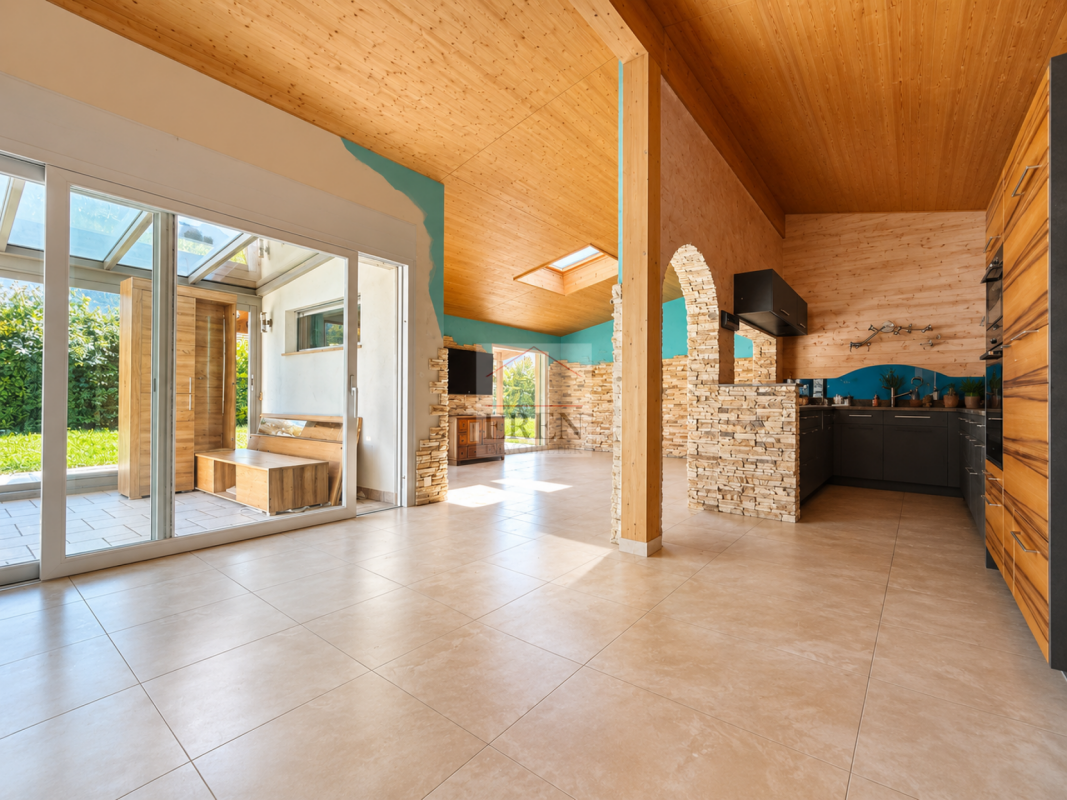
Beautiful and spacious 4.5-room single-family house in Fully Single-story house of 170 m2 • Entrance hall with closet / wardrobe • Reduced with technical room and laundry room • Open kitchen with dining area • Living room - stay giving on the external terrace • Conservatory - Winter garden • 1 parental suite with private bathroom (bathtub and shower) and dressing room • 2 children's rooms • 1 bathroom (shower) Exterior: • South-facing terrace and lawn • Fenced plot • Annex with closed garage of 20 m2 • Cover for 2 vehicles • 4 external parking spaces Characteristics: • Year of construction: 2010 • Plot of 912 m2 • Single-story house, built on 1 level (ground floor) • Wooden frame construction (MOB) • Roof with 2 slopes with visible beam • Floor heating with heat pump and geothermal energy Amenities: • Supermarket accessible in less than 300 m • Bus stop in less than 600 m • Primary school about 950 m • Village center and its shops about 1.3 km • Quick access to the A9 motorway (less than 10 minutes) Surface: • Gross surface / ground surface of the house of 182 m2 • Garage surface of 20 m2 Selling price and conditions:Selling price: Frs 1'380'000.-Availability immediately or by agreementIdeal for families, the house benefits from good daily and annual sunshine thanks to its south-facing orientation and has a magnificent open view of the mountains and is located near all the amenities of the village.Fully - A privileged living area in the heart of ValaisIdeally located between Martigny and Saxon, the municipality of Fully benefits from a privileged location combining accessibility, dynamism, and quality of life. Renowned for its vineyard, its exceptional sunshine, and its natural environment, it attracts both families and professionals.Thanks to its proximity to the A9 motorway and the Charrat-Fully train station, the municipality offers quick access to the main economic centers of Valais. Fully also has all the essential amenities: schools, shops, restaurants, public transport, local services, and sports infrastructure, making it a particularly sought-after place to live.Complete file and visit on requestAn offer from EREN Real Estate - Real estate agency with a federal diploma.

1 / 4
CHF 990,000.–
5.5 rooms177m² living space
Au Plan-Amay, 1897 Port-Valais

New individual villa with 5.5 rooms, just 4 km from Lake Geneva

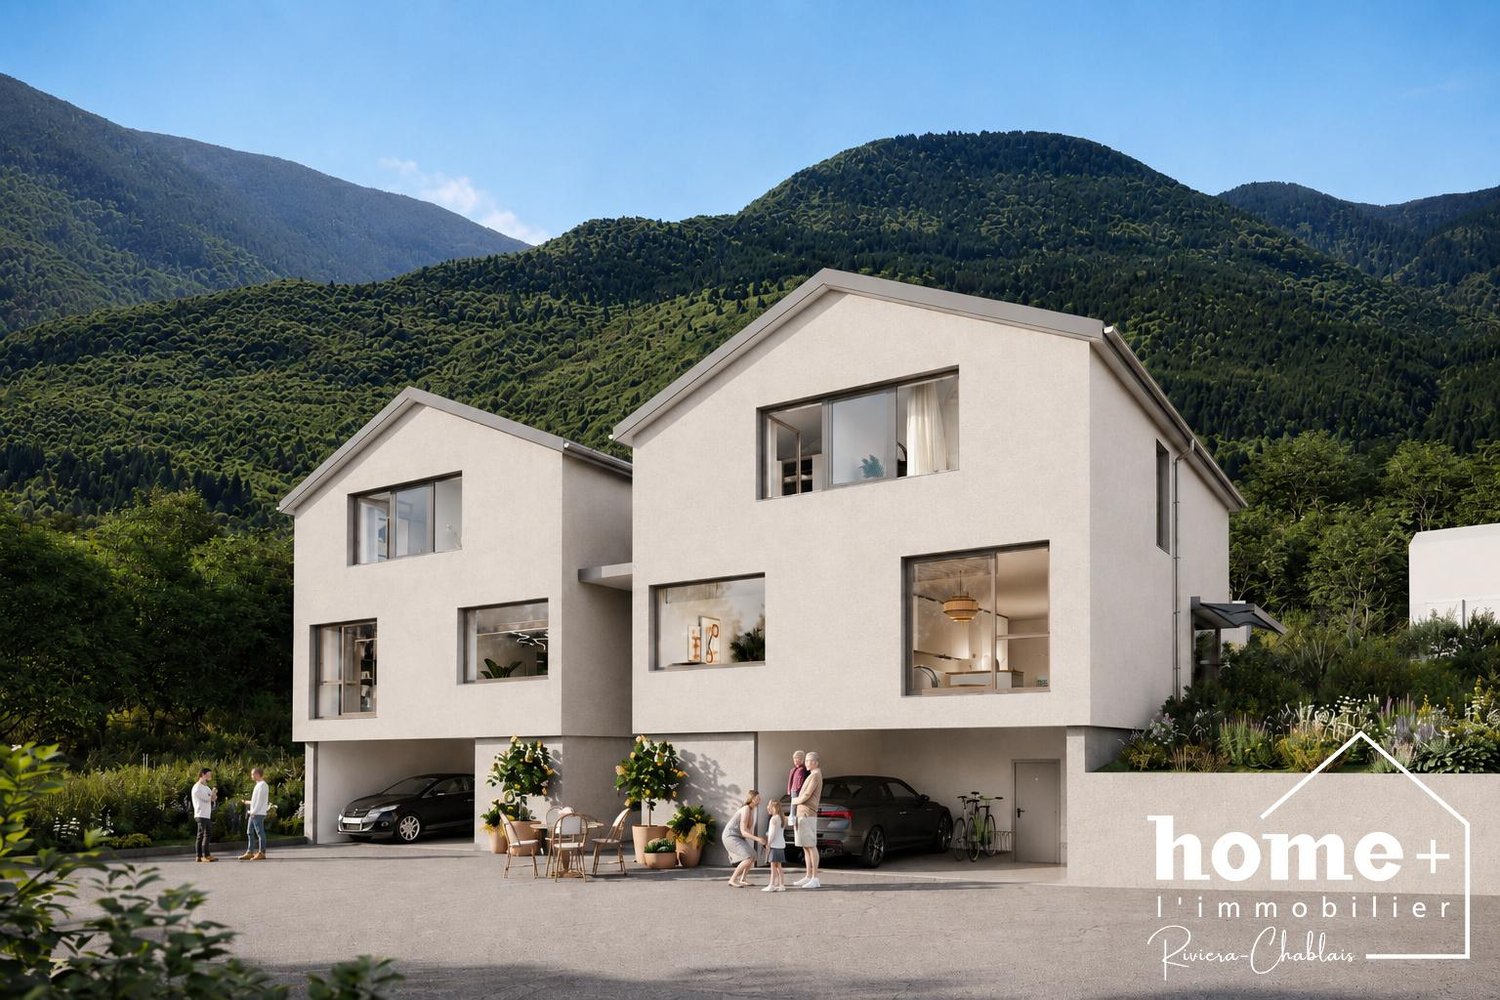
+++ BUILDING PERMIT IN FORCE +++Only one villa available!+ In Évouettes d'Amont+ Living area of approximately 177 m²+ Living room of over 57 m²+ Quiet environment, between forest, vineyards and only 4 km from Lake Geneva+ Construction start in autumn 2026Located in Évouettes d'Amont, this contemporary individual villa benefits from a privileged residential setting, between forest and vineyards, just 4 km from Lake Geneva.Situated on its own plot, it has a beautiful private garden and offers generous volumes spread over three levels.The ground floor is centered around a large living space of over 57 m², combining kitchen, dining room and living room in a convivial atmosphere. Large windows naturally extend the spaces to the terrace and garden, while a guest toilet completes this level.On the first floor, four bedrooms and two bathrooms offer a comfortable and functional distribution, adapted to the needs of each.The property also includes:+ a private cellar of approximately 12 m²+ a covered area for two vehicles+ a private outdoor parking spaceFuture owners will have the possibility to personalize the finishes according to their wishes, in order to create an interior that resembles them.Évouettes d'Amont seduces with its privileged location, between lake and mountain. The banks of the Rhone allow easy access to the lake on foot or by bike. The highway is accessible in 7 minutes.The municipality of Port-Valais offers a particularly pleasant living environment, with numerous leisure opportunities between Valais and the Vaud Riviera.The communal tax coefficient is 1.15, with an indexation of 170.A beautiful opportunity to realize your real estate project in a sought-after living environment, just a few minutes from Lake Geneva.------------------------------------------------------Description:Upper floor:+ Entrance hall+ Dining room with open kitchen of approximately 26 m²+ Living room of approximately 31 m²+ Guest toilet with sink+ Storage roomFirst floor:+ Landing+ Master bedroom of approximately 19.5 m² with adjacent bathroom+ Bedroom of approximately 12.5 m²+ Bedroom of approximately 11 m²+ Bedroom or office of approximately 10 m²+ Bathroom with bathtub, sink and toiletLower floor:+ Technical room+ Cellar of approximately 12 m²Outdoor areas and facilities:+ Terrace of approximately 35 m²+ Private garden+ 2 covered parking spaces+ 1 private outdoor parking space+ 1 visitor parking space, shared for the project

Suggested properties for you based on search results