587 results - House, chalet, rustico to buy in Region Lower Valais (Unterwallis)

1 / 14
CHF 495,000.–
Rue de la Fontaine 51, 1926 Fully

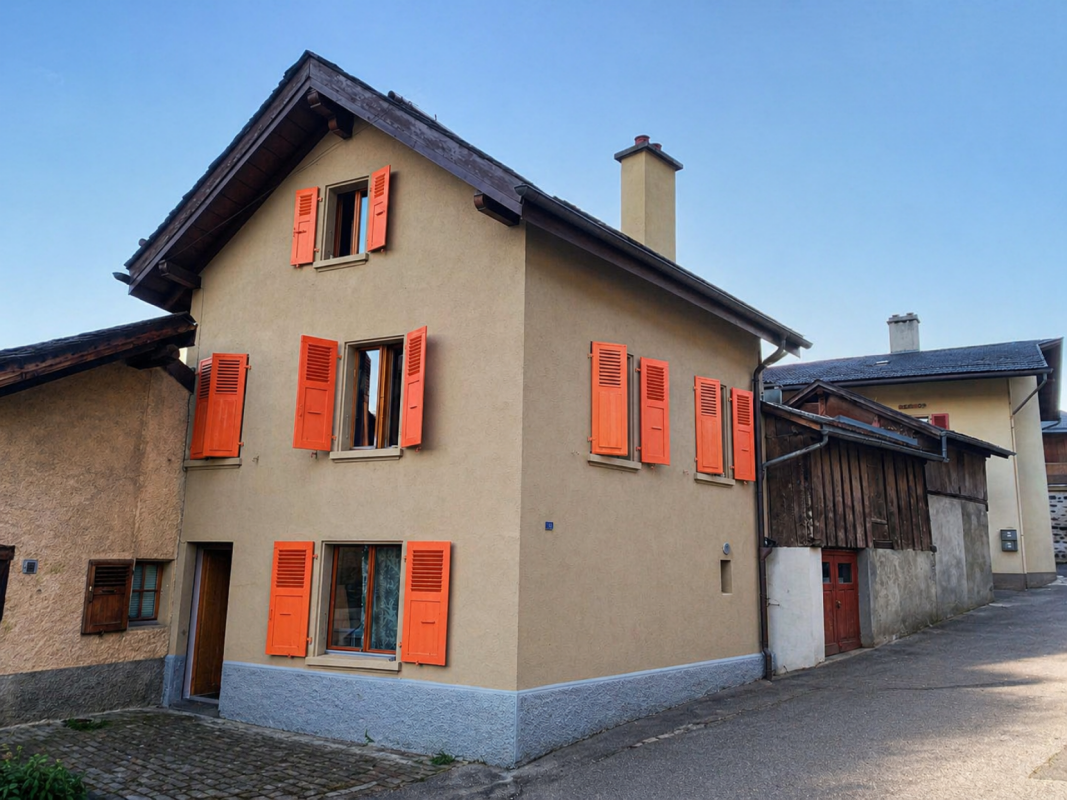
Small rental building in the heart of Fully

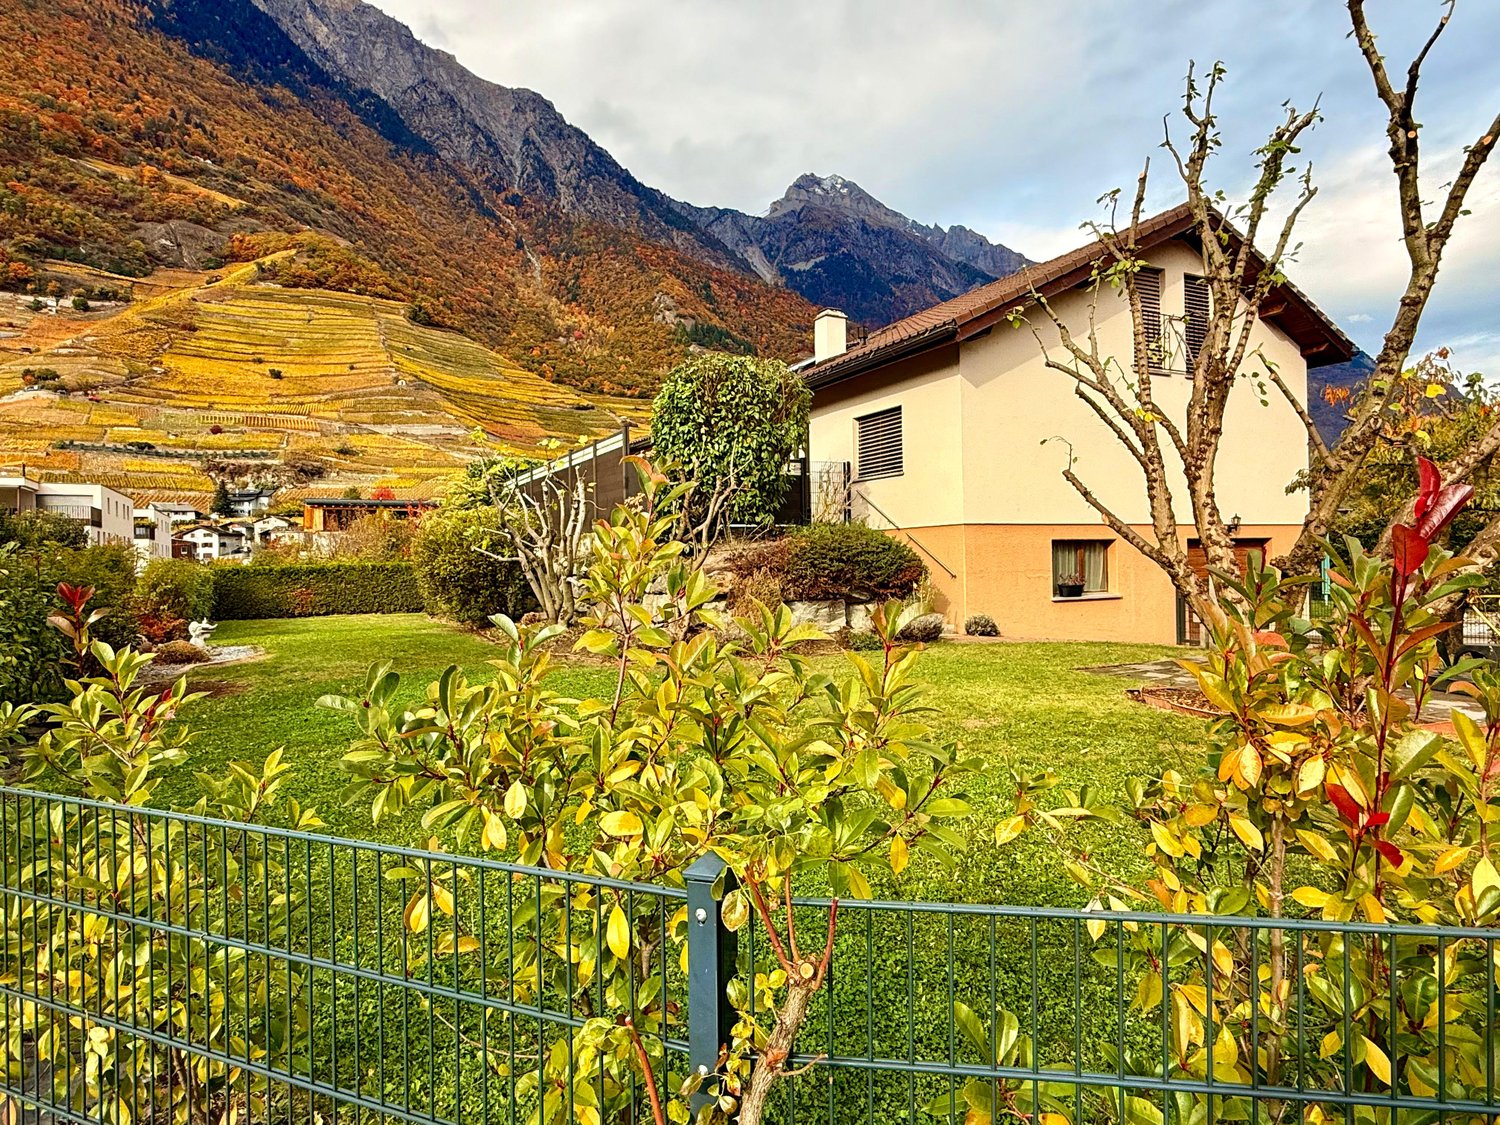
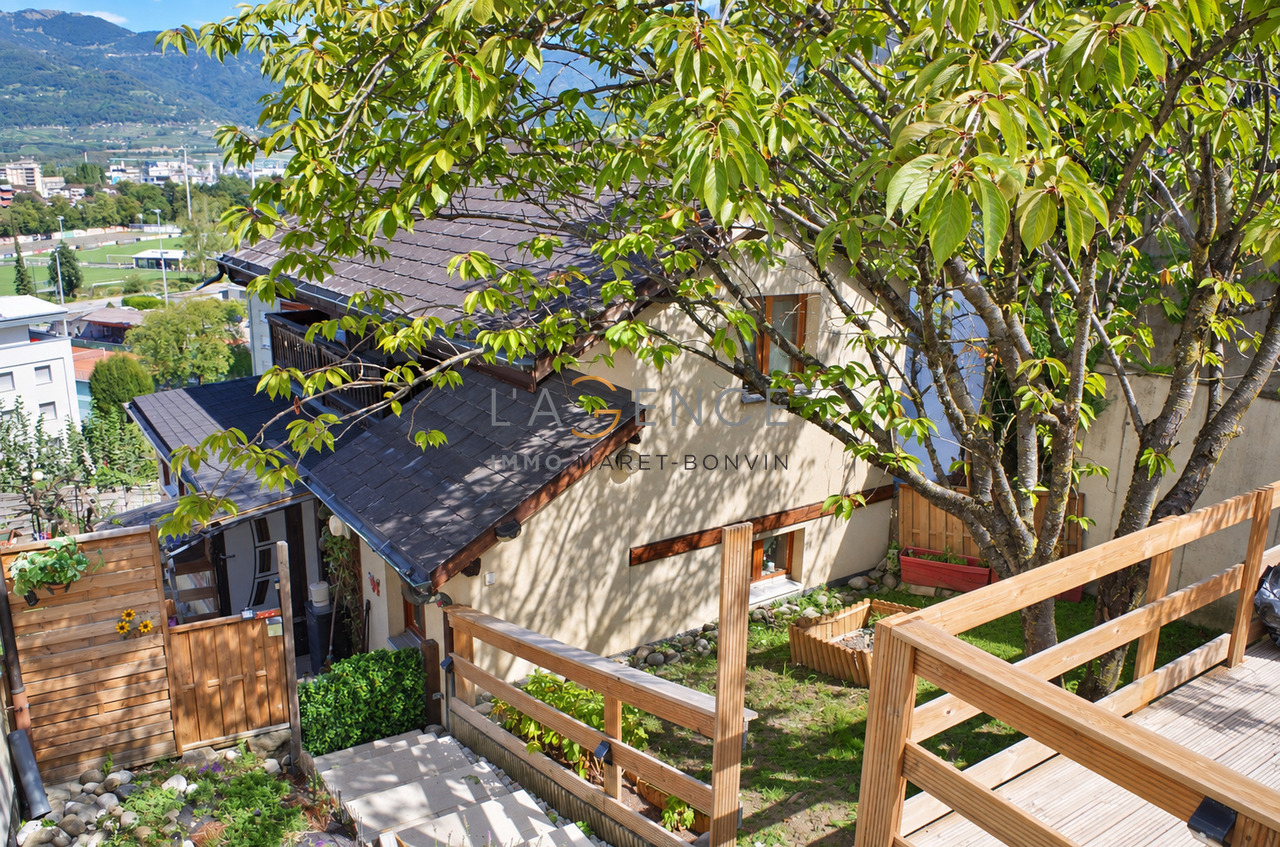
The building at Rue de la Fontaine 51 is a small residential building composed of two apartments. It is spread over the ground floor, first and second floors.The apartments have individual charges. The heating is electric, individual per apartment. The building does not have a concierge service, which limits the operating costs.The building is fully rented and presents a simple configuration, adapted to a rental property. Studio with 1 room on the ground floor This studio on the ground floor offers a simple and efficient layout. • Bright main room. • Open, equipped and integrated kitchen into the living space. • Shower with WC, separated, with window. • Area planned for a private laundry room. • Electric individual heating. • Rent: CHF 550.-/month 3-room apartment in duplex on the 1st and 2nd floors This 3-room apartment in duplex offers a sought-after configuration, with a clear separation between day and night areas. • Living room and closed, equipped kitchen with window, providing good lighting. • Fluid and functional layout on the first level. • Separate WC on the day level. • Interior staircase connecting the two floors without loss of surface area. • Two bedrooms under the roof. • Visible wood on the ceilings and walls of the floor. • Each bedroom has a window. • Shower on the floor with skylight. • Electric individual heating. • Vaulted cellar offering additional storage space. • Rent: CHF 1'090.-/month. Technical description • Small residential building, built at the corner of a street. • Traditional construction in masonry. • Plastered facades, light color. • Roof with two slopes. • Covering with flat roof tiles of the slate type. • Roof overhang with visible eaves. • Visible masonry chimney on the roof. • External wooden windows. • Wooden shutters, painted, present on all openings. • Main access from the street. • Surrounding buildings composed of houses and small buildings. Technical elements - visible equipment • Electric individual heating per apartment. • Visible electric radiators in the apartments. • Common electrical distribution board with individual meters. • Vaulted cellar in the basement, used as a storage space.

Travel time
-
1 / 13
CHF 1,295,000.–
5.5 rooms187m² living space
Chemin des Bosquets 3, 1871 Choëx

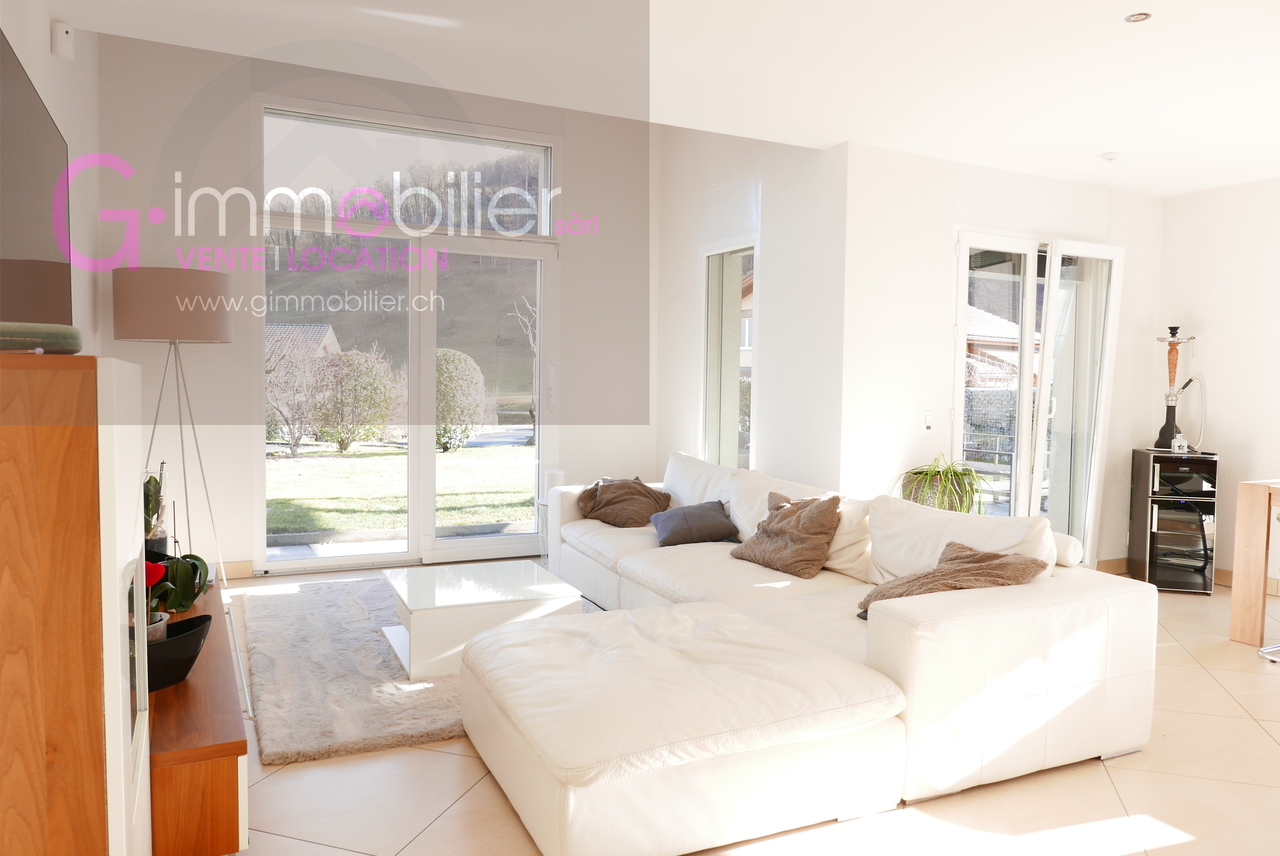
Detached house with 5.5 rooms on a large plot in Monthey

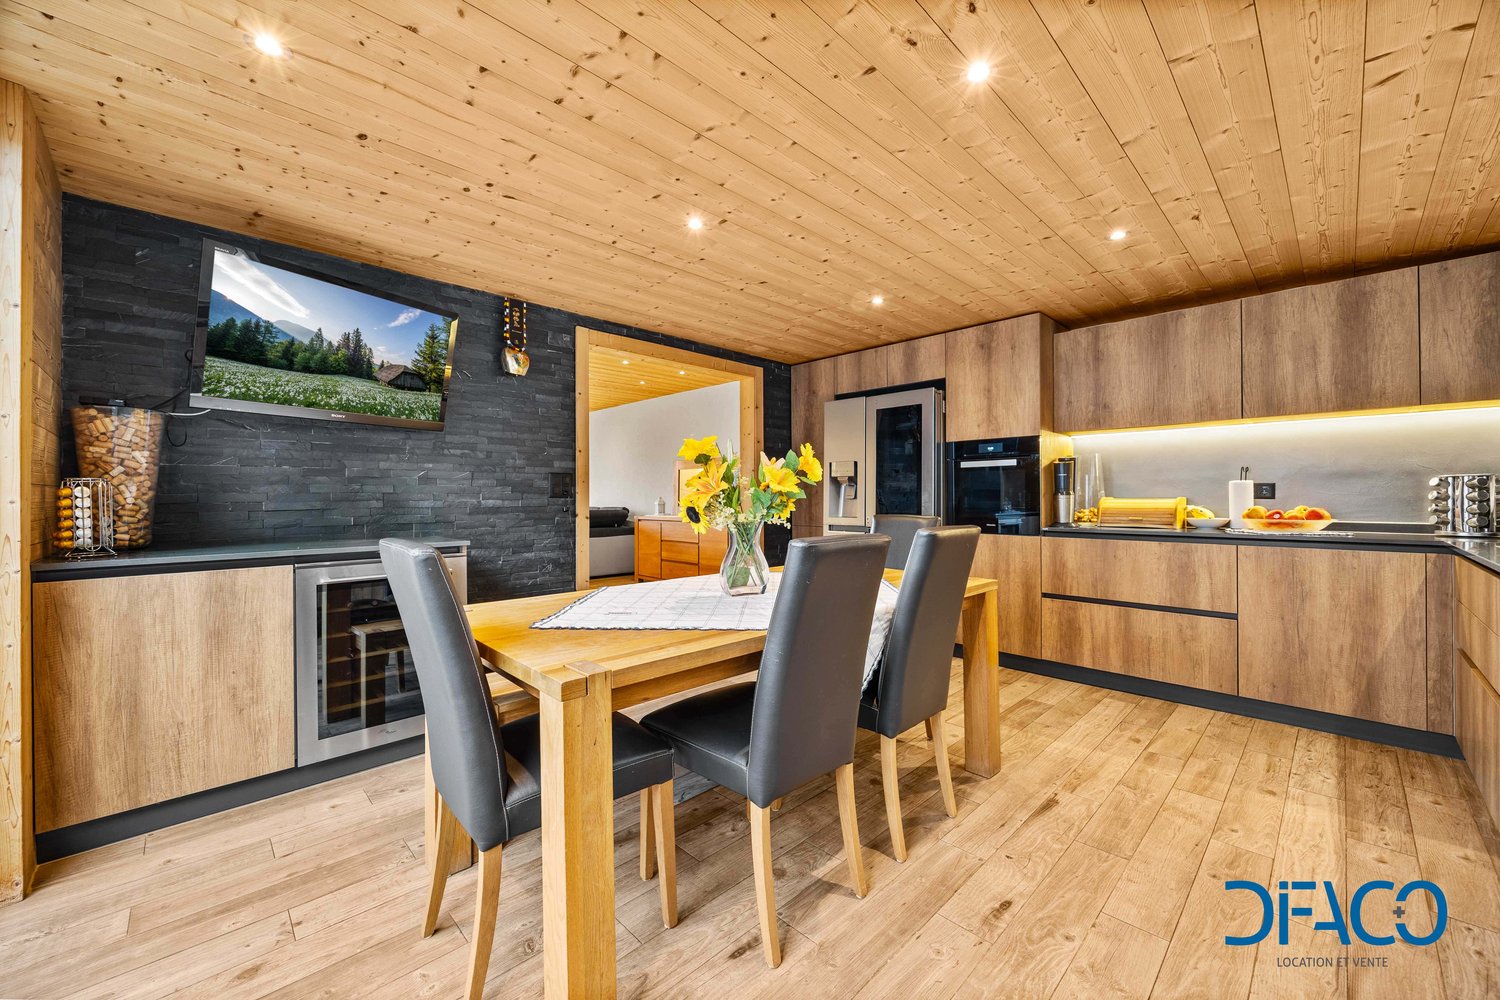
Nestled in a peaceful residential area of villas, this plot is sunny all year round on the slopes of Choëx, in the commune of Monthey.This detached house with 5.5 rooms, built in 2007, seduces with its generous volumes, its brightness, and its excellent condition.Located on a flat plot of 985 m2, it offers 183 m² of living space, spread over two levels, providing an ideal organization for a comfortable family life, just a stone's throw from nature.Ground floor: • Entrance wardrobe and storage cupboard • A bright living room extended by large windows and a door to the terrace/garden • A dining room with large windows • An open and modern kitchen with an island and numerous storage units, equipped with an oven, steam oven, large fridge, stone worktop with access to the garden through a door, bathed in light. • A bedroom with garden access and a door • A shower room • Direct access to the garage with a technical room, a laundry room with a washing machine and dryer, and a window, a cellar/storage room, as well as a mezzanine and storage space above the garage First floor: • A parental suite with a beautiful ceiling height, a communicating bathroom (whirlpool bath, double sink), and a shower with large windows • Two attic bedrooms offering a beautiful ceiling height with charm • An open office space with built-in cupboards and access to the bathroom • A storage room with shelves • A skylight brings beautiful light to the staircase The amenities are complete and carefully maintained: • Heating by heat pump with underfloor heating • Electric shutters with presence simulation • Video intercom with fingerprint, alarm, smoke detector, domotics • Central vacuum cleaner • Outlet for stove • Charging station for electric vehicles in the garage, which is equipped with an electric door • Many spots in the slabs Outside, a large garden, a beautiful terrace with a pergola, a garden shed, a lawn mower robot, an outdoor water tap, and up to 5 outdoor parking spaces complete this property.A turnkey house, functional and warm, in a quiet and very sought-after environment.Availability to be agreed Interested? Contact me to organize a visit and discover all the charm of this unique villa.079.936.55.35 info@gimmobilier.ch

Géraldine Ecoeur Felli

Géraldine Ecoeur Felli

Travel time
-
1 / 13
CHF 2,500,000.–
15 rooms400m² living space
Chemin des Vernaz, 1874 Champéry

Exceptional Chalet in Champéry

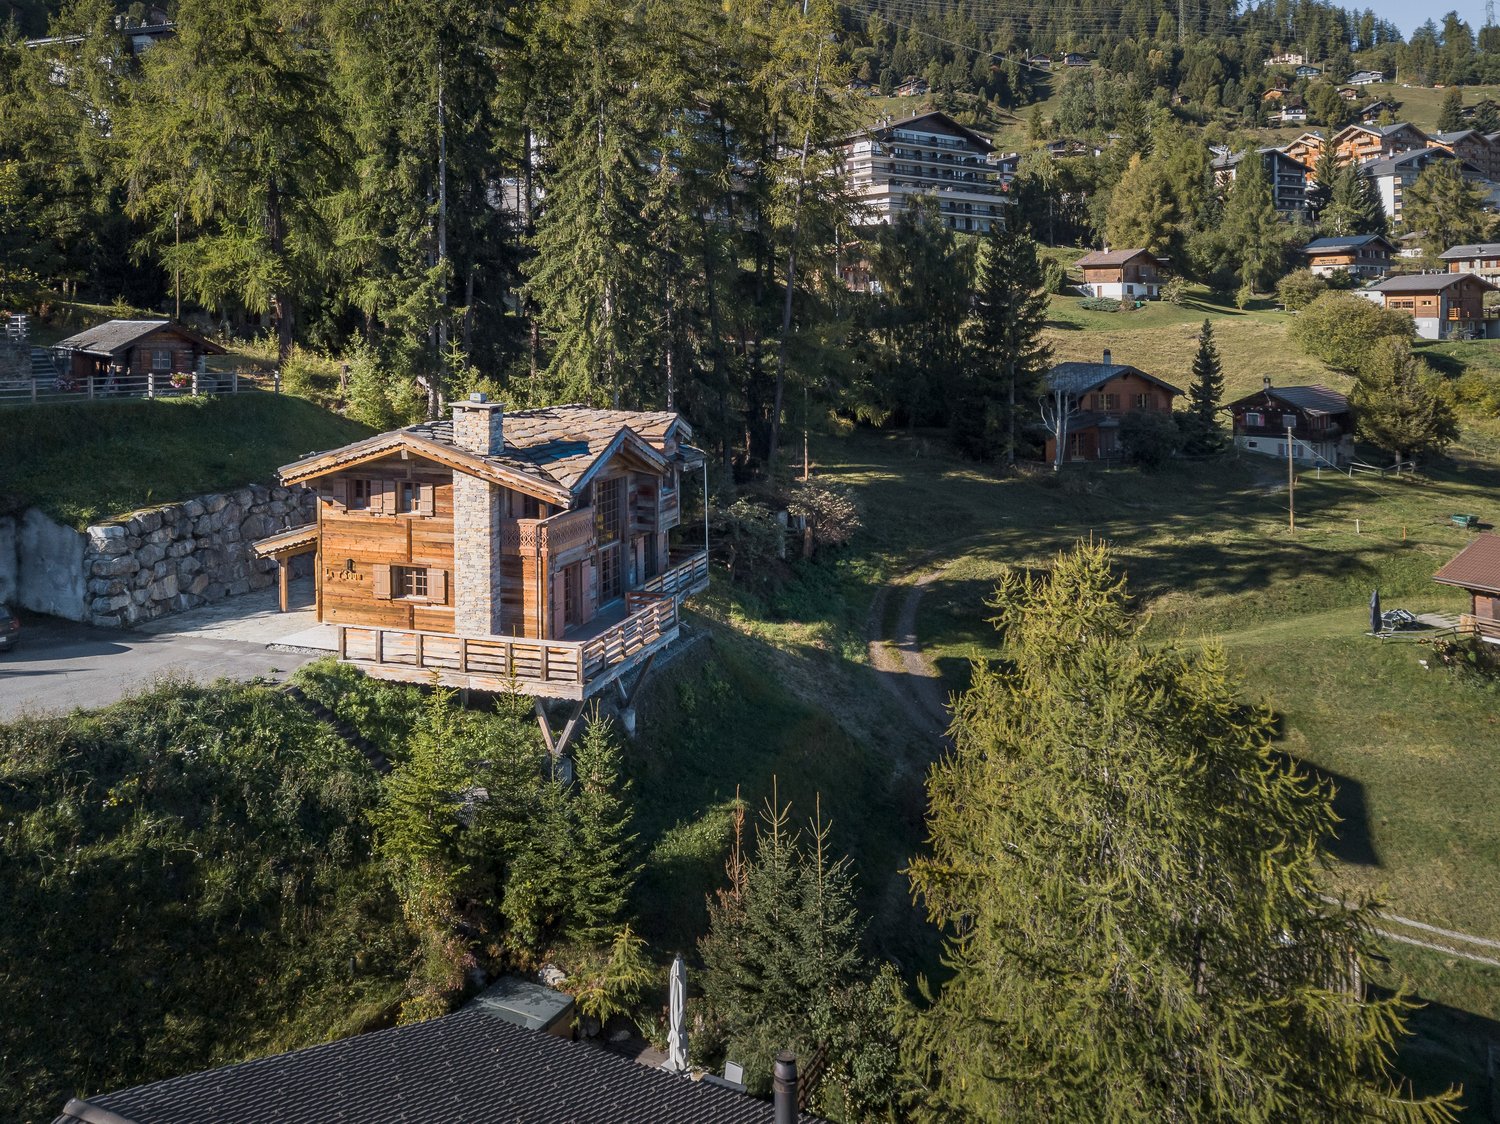
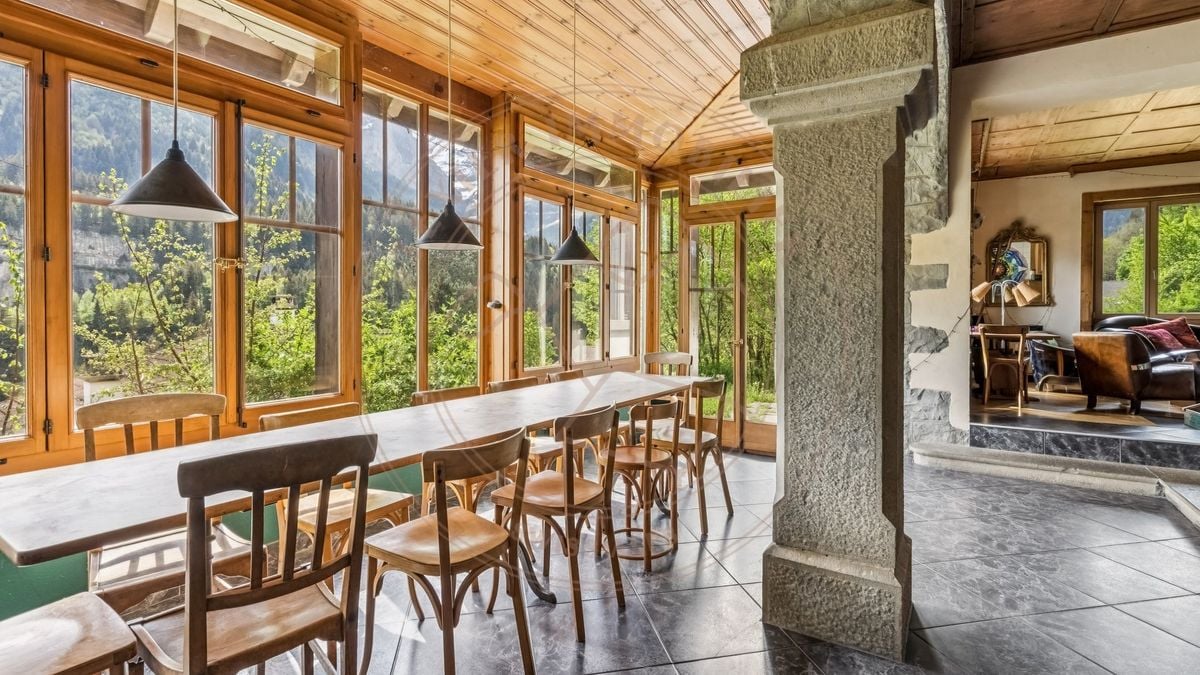
Built during the tourist boom of Champéry in the early 20th century, this chalet combines the charm of large Alpine properties of the time with rare volumes and a warm atmosphere.It was built with quality materials for its time and seduces with its beautiful high ceilings - particularly rare in old chalets - as well as its exceptional brightness thanks to its numerous openings. Its typical architecture of Alpine tourism, highlighted by the wooden balconies, natural stones, and beams, gives it an exceptional character.Thanks to its configuration in three independent apartments, this property is perfectly suited for a large family wishing to share a common living space while maintaining each one's independence and intimacy. It also offers numerous possibilities for layout according to the needs and projects of its future owners.The chalet also benefits from superb unobstructed views of the Dents du Midi and the Dents Blanches.The property currently consists of three apartments spread over four levels.Ground FloorThe first apartment of approximately 160m2, arranged as a duplex, offers a warm and convivial atmosphere. It includes four bedrooms, a bathroom, and two separate toilets.The magnificent dining room with wooden veranda is one of the masterpieces of the apartment. Bathed in light thanks to its numerous openings, it allows you to fully enjoy the view of the surrounding mountains. The kitchen is independent, and the living room, equipped with a wood stove, provides a comfortable and authentic atmosphere.This apartment also benefits from a private sauna, ideal after a day in the mountains.First FloorThe second apartment of approximately 120m2 seduces with its beautiful volumes and brightness. It includes three bedrooms and two bathrooms.The large living area welcomes a pleasant lounge with a wood stove and opens onto a large balcony surrounding the apartment, offering a beautiful unobstructed view of the surrounding peaks and landscape.The whole exudes an elegant and warm atmosphere.Second FloorThe last apartment of approximately 115m2, located under the chalet's roof, offers a lot of charm with its sloping roofs, exposed woodwork, and natural brightness.It includes three bedrooms, two bathrooms, and a pleasant living area with a stone wood stove, creating a particularly cozy atmosphere with a view of the mountains.From this apartment, direct access leads to the chalet's attic, which is currently not developed, offering additional potential.Annexes and ExteriorsThe chalet also has: • a cellar, • a technical room, • developable attics, • as well as four outdoor parking spaces. Located in a green and particularly quiet environment, this rare property benefits from a privileged natural setting while remaining close to the center of the resort and amenities.ChampéryChampéry is a Swiss village with authentic charm, located in the Portes du Soleil ski area, one of the largest ski areas in Europe with 600 km of slopes. Throughout the year, Champéry charms with its dynamism and preserved natural environment. In winter, the ski slopes and other snow activities delight young and old. In summer, let yourself be carried away by the numerous hiking trails and bike routes in grandiose landscapes.The village is renowned for its convivial atmosphere, traditional chalets, gastronomic offer, and modern facilities, such as the Palladium, which offers a swimming pool, ice rink, climbing wall, and many other sports and cultural activities and events. Champéry embodies the perfect balance between tranquility and outdoor activities, offering an exceptional quality of life throughout the year.
1 / 13
CHF 2,850,000.–
7 rooms255m² living space
Chemin des Revers, 1874 Champéry

MAGNIFICENT CHALET WITH 2 APARTMENTS

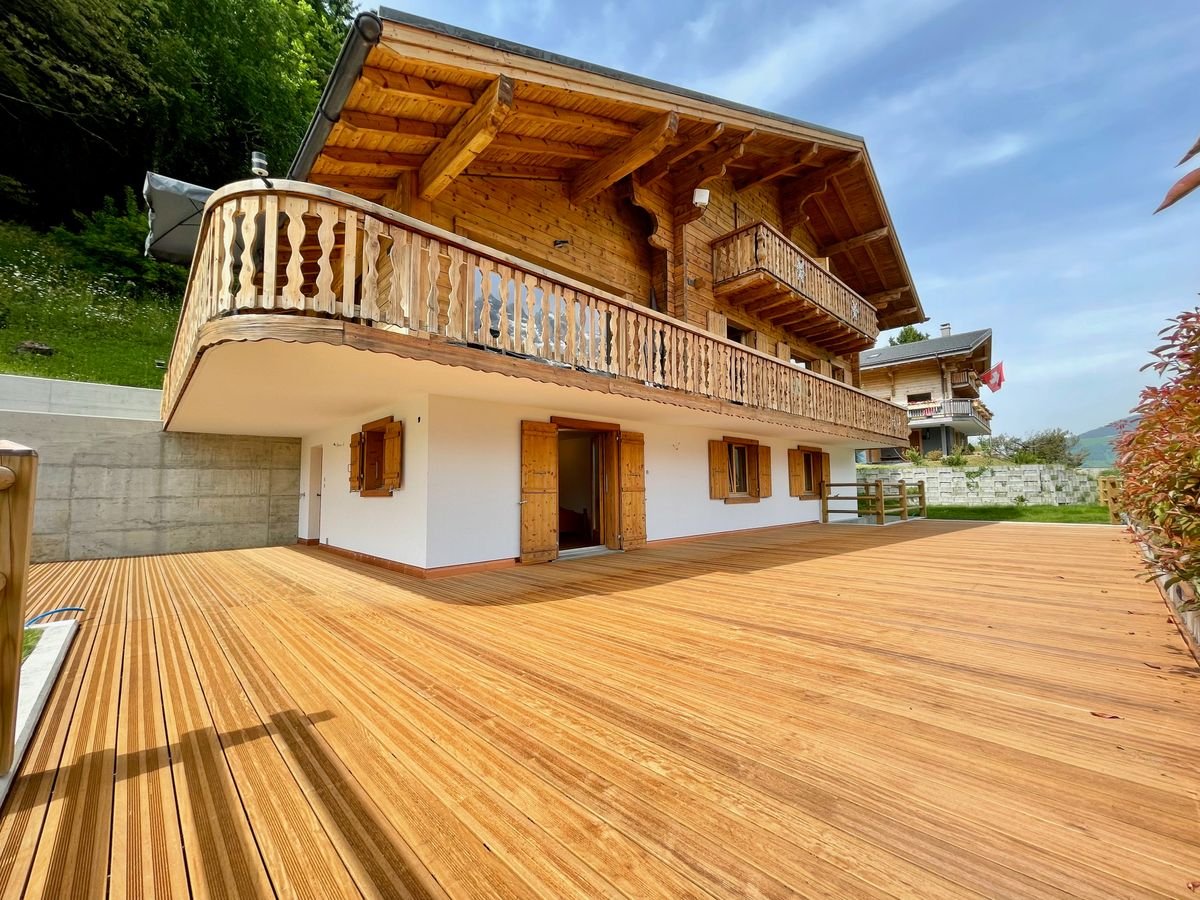
Exclusive mandate Everlake:Sale as a secondary residence and to foreigners possible.Property with 7.5 rooms, dominant position and just a few minutes from the center of Champéry, with a panoramic view and breathtaking views of the village, the Dents du Midi, the Dents Blanches and the Croix de Culet (Planachaux).Located at the end of a road, it is a true refuge, peaceful and exclusive, dedicated to the well-being of its occupants. This house has undergone a complete renovation between 2020 and 2021, which has enhanced its volumes with high-end amenities and equipment.Built in a residential area of chalets on a 750m2 plot, it benefits from a warm conversion into a "chalet" in a contemporary style.Its functionality and comfort give it undeniable charm.Divided into two parts connected by an internal staircase and two separate external entrances, it can accommodate two families or one single family.It is arranged as follows:Lower floor:Large 2.5-room apartment of 65 m2, consisting of a kitchen, living room, WC,Bedroom with private bathroom and a second small bedroom with a loft bedSeparate external entrance.Access to a 105m2 wooden terrace made of Ipé woodUpper floor:Entrance, hall, guest toiletLarge living and dining room, divided into two areas, with large sliding doors and breathtaking views of the mountains and the village of Champéry.Corner balcony of about 40m2.Open kitchen with access to the balcony1st floor:Parental bedroom with private bathroom, Italian shower, WC, sink and access to the balcony.Two bedrooms and a second bathroom with Italian shower.Outdoor area:Lawn105m2 wooden terrace made of Ipé woodProvision for a SPA, pre-laid and pre-configuredParking spaces:Very beautiful, covered parking space for 4 vehicles, equipped with 2 electric vehicle charging stations (1 x 22KW + 1 x 11KW), which can be used simultaneously.And an additional 3 non-covered outdoor parking spaces.Storage room.Amenities: High-speed internet (VDSL G-Fast), telephone network (NetPlus) and complete domotics systemThe comprehensive renovation work was completed in June 2021.Sale as a secondary residence and to foreigners possible.For more information and a visit, please contact us by phone or email.www.everlake.ch Well advised, well accompanied!

1 / 13
CHF 1,450,000.–
4.5 rooms280m² living space
1871 Les Giettes

LES GIETTES | Exceptional individual villa with breathtaking view

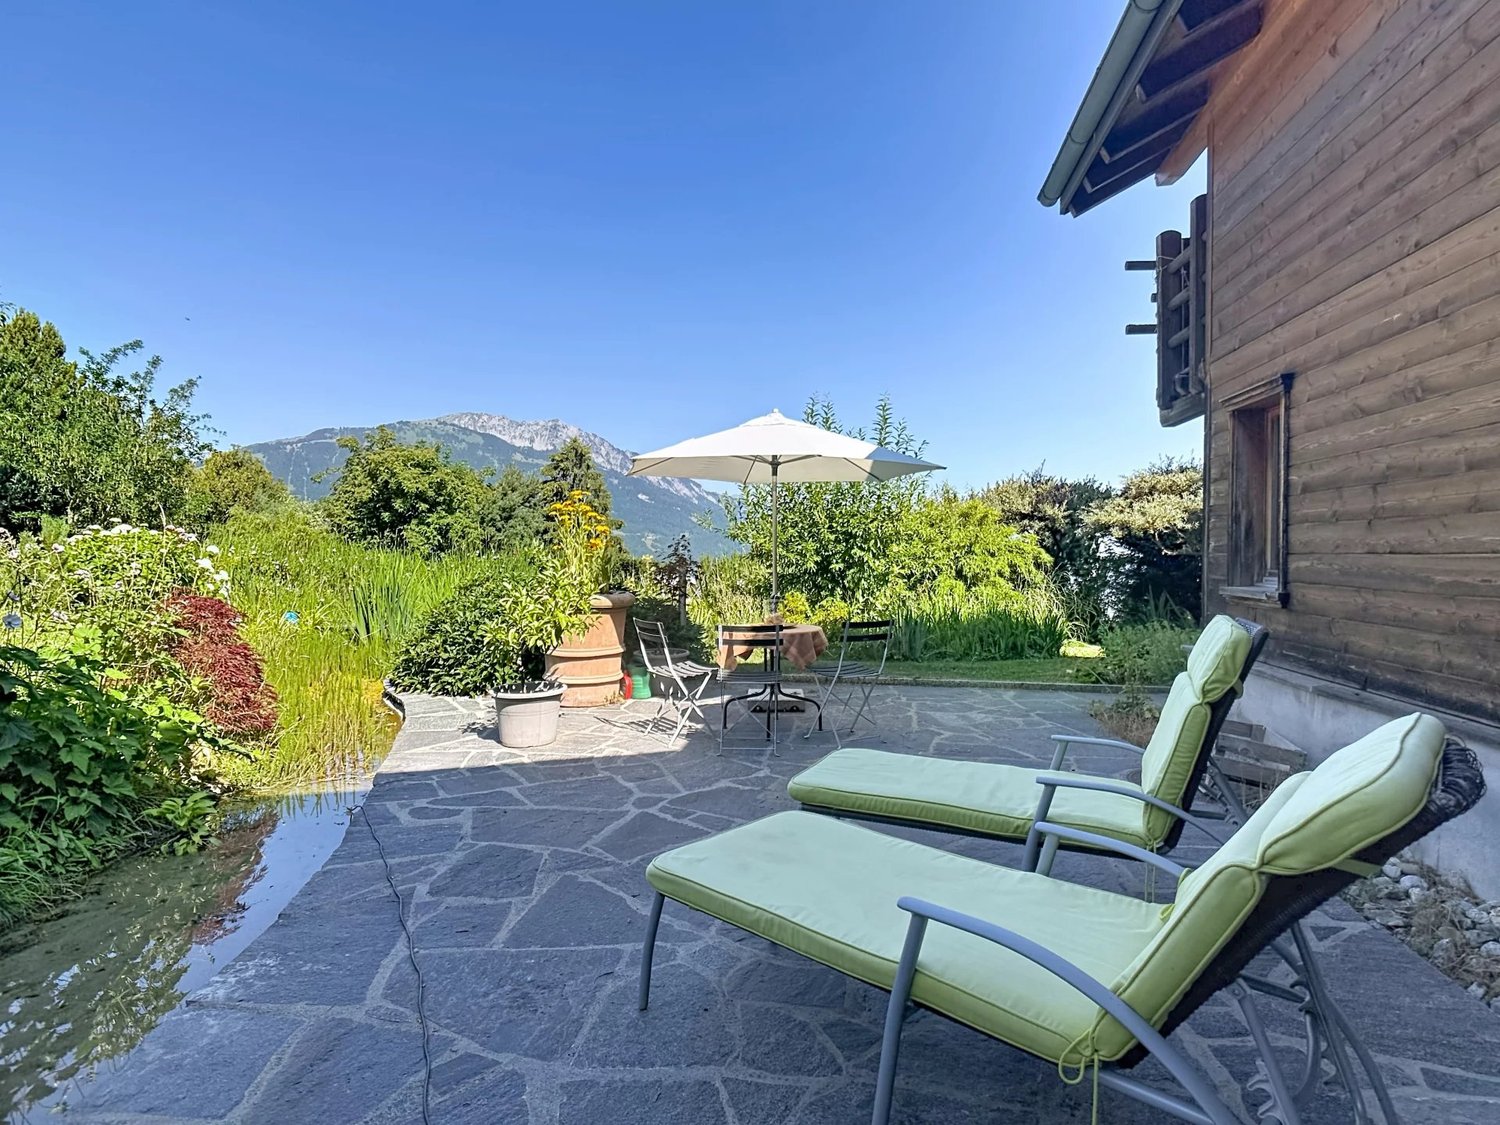
Nestled in a calm and green environment of Les Giettes, on a sunny hill overlooking the Rhone valley, this elegant individual villa offers a rare living environment, between spectacular panorama and preserved intimacy. Designed to fully enjoy its situation, this home seduces with its natural light, its breathtaking view without vis-à-vis on Lake Geneva, as well as an ideal south exposure. Built in 2002, this villa of approximately 280m2 is spread over two carefully designed levels: LOWER LEVEL - Bright main entrance with storage closet - Master bedroom with fireplace, private bathroom, and dressing room - 2 Bedrooms - Bathroom - Technical room and laundry room - Cellar - Storage space UPPER LEVEL - Equipped kitchen, open to the living room - Spacious living and dining room, bathed in natural light, with central suspended fireplace - Guest toilet - Pantry - Direct access to a terrace without vis-à-vis EQUIPMENT - Electric heating, floor distribution - Fireplaces (master bedroom and living room) - 4 Outdoor parking spaces - Covered parking spaces to be developed, with possibility of creating a garage box A true signature of the place, a charming natural biotope, fed by a spring and inhabited by many fish, animates the garden. The outdoor areas, generously wooded and flowered, are divided into several intimate corners where it is good to enjoy nature in all tranquility. A jacuzzi completes this outdoor space, offering an additional place of relaxation in the heart of this green haven. PARTICULARITIES - Breathtaking view of Lake Geneva, without vis-à-vis - Natural biotope fed by a spring, with fish - Several intimate outdoor areas conducive to relaxation This exceptional property combines an exceptional living environment, a preserved nature, and a strong potential for personalization, for those who want to appropriate a unique place in Les Giettes. LES GIETTES A hamlet perched on the heights of the commune of Monthey, Les Giettes benefits from a remarkable sunshine and a clear view of the Rhone valley. This preserved setting combines tranquility and immediate proximity to the amenities of the plain, while also offering quick access to the leisure and nature infrastructure of the region.!!! MORE DETAILS AND SIMILAR PROPERTIES DIRECTLY ON TWIXY.CH

1 / 30
CHF 3,900,000.–
9 rooms375m² living space
1874 Champéry

Chalet 4 Saisons

Exclusive - Splendid Alpine Chalet for Sale | Prestigious Franco-Swiss Resort | Portes du Soleil Ski Area Avanthay Immobilier - ChampéryExclusive - Splendid Alpine Chalet for SalePrestigious Franco-Swiss Resort | Portes du Soleil Ski AreaCombining contemporary elegance with generous proportions, this splendid chic Alpine chalet stands out for its refined architecture.High-end materials have been carefully selected for their quality, lending each space a warm and welcoming atmosphere. Large picture windows allow natural light to flood the interiors, creating a pleasant and relaxing ambience. The traditional solid-timber construction enhances both the authenticity and durability of the property.Two spacious terraces and a garden extend the living areas outdoors and offer breathtaking views of La Cathédrale, one of the seven natural wonders of the majestic Dents du Midi mountain range.Set in a privileged and discreet location, the chalet is ideal for holidays with family or friends. It offers the perfect environment in which to unwind and enjoy unforgettable moments, whether during winter ski holidays or summer mountain escapes.Residents also benefit from several practical advantages.A complimentary shuttle stop is located just 30 metres from the chalet and operates in both summer and winter. It provides convenient transport to the centre of Champéry, the ski lift and cable-car facilities, the departure point for the 580 kilometres of interconnected Franco-Swiss ski slopes, and numerous walking and hiking trails.The access road is fully cleared of snow throughout the winter season, ensuring easy access to the chalet and the village centre.Lower Ground FloorEntrance vestibule, dressing area and hallway.Living room or flexible space of almost 40 m², with direct access to the terrace and garden.South-facing double bedroom with en-suite bathroom and shower.Additional south-facing double bedroom.Separate guest WC and bathroom with shower.Laundry room, pantry, storage room and technical rooms.External storage room.Upper Ground FloorSpacious entrance hall with guest WC.Double living room with a double-height ceiling, fireplace and access to the balcony, terrace and garden.Dining area, open-plan kitchen with breakfast bar, and a second preparation kitchen for staff. The entire daytime living area extends to almost 80 m² and opens onto a terrace of more than 50 m².Guest bedroom with en-suite bathroom and shower.First FloorMezzanine lounge of almost 30 m².South-facing principal bedroom with an en-suite bathroom and bathtub, offering a total area of almost 30 m².North-facing bedroom with an en-suite bathroom and shower.Additional FeaturesOutdoor storage room for bicycles and ski equipment.Covered parking spaces.Heating and Energy SystemsGeothermal heating, heat pump and photovoltaic solar panels.Surface AreasGross living area: 375 m²Usable floor area: 392 m²Building volume: 1,328 m³Conditions of SaleThe property may be purchased by Swiss nationals and by foreign nationals holding a Swiss residence permit.
1 / 13
CHF 744,500.–
4.5 rooms112m² living space
Chemin de l'Antenne, 1907 Saxon

Chalet Plan Bochy, Mayens de Saxon

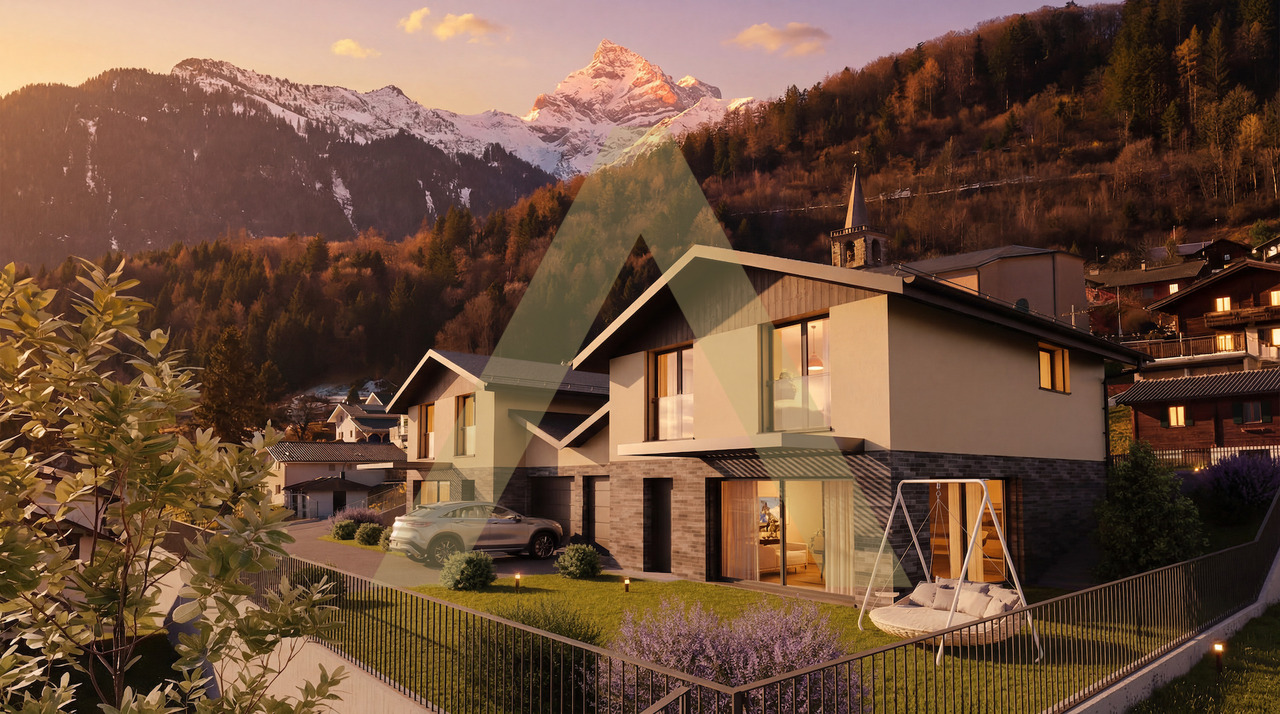
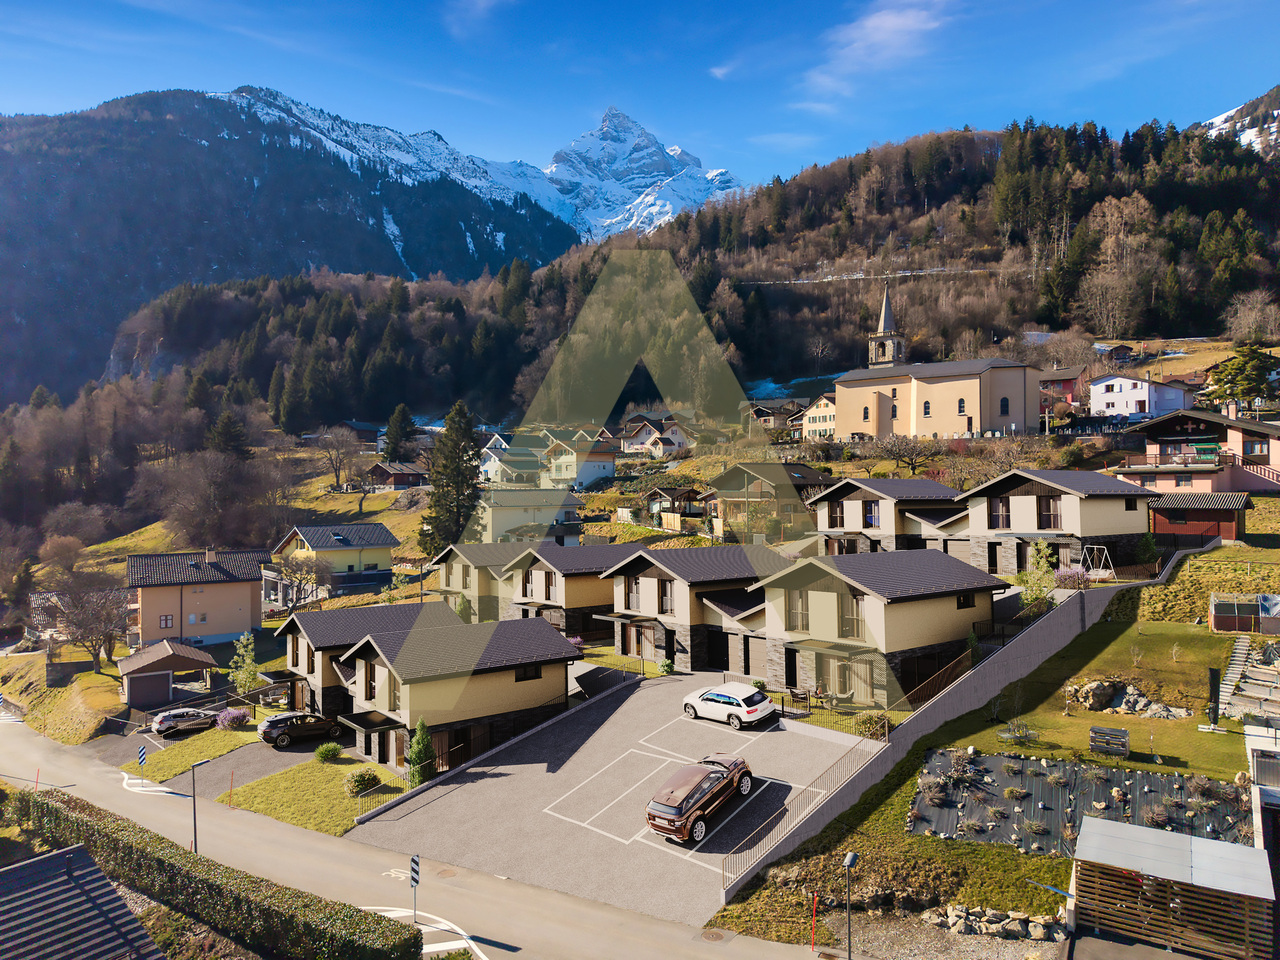
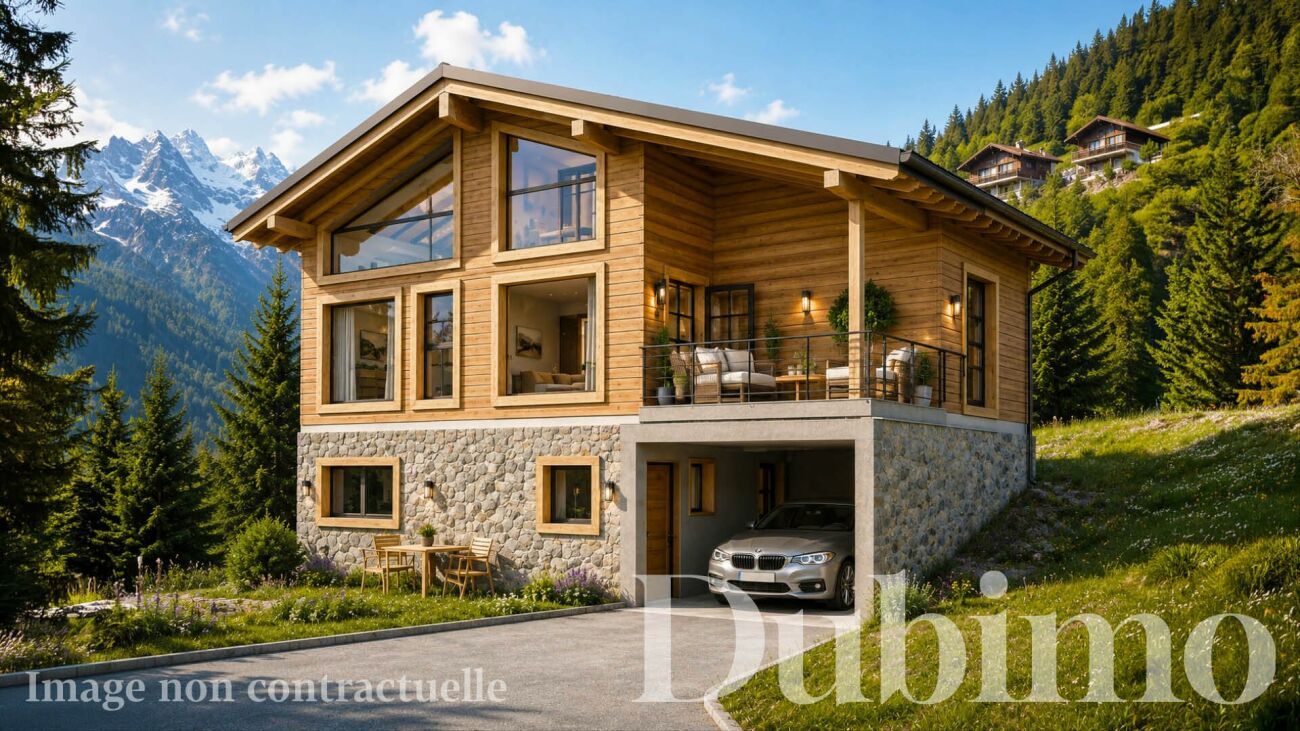
DESCRIPTION : New construction in the heights of SaxonDiscover our sumptuous chalet sold on a plan in an exceptional natural setting. The plot offers a panoramic view of the Rhone valley at all levels of each dwelling. A perfect place for mountain lovers wanting to get away from urban agitationPERMIT IN FORCE ! The construction site has started.LAYOUT :Lower floor : • Covered parking for a vehicle with direct access to the accommodation and a technical room. • A 24 m² suite with dressing room and a bathroom with shower, offering optimal comfort. • Possibility of creating an independent studio from the rest of the house if desired. Upper floor : • A large living space of 47 m² with bay windows offering an unobstructed view of the valley. • An equipped open kitchen to the living room. • A covered terrace with a view Upper floor : • Two comfortable bedrooms of 13.5 and 10 m² with beautiful bay windows to enjoy the view. • A comfortable bathroom with shower. HIGHLIGHTS : Exceptional locationThe plot enjoys a very beautiful view of Saillon and the Alps. The setting is ideal for enjoying the calm of nature and practicing mountain sports.Easy access from SaxonAccessible from the village of Saxon, 15 minutes by car, allowing you to stay close to amenities. The road is accessible all year round.Finishing and customizationWide choice of finishes for floor coverings and kitchen equipment, among others.Exclusive Dubimo offerWith our agency, benefit from a 2-hour consultation with our interior designer when purchasing your villa, to advise you on the layout and finishes according to your tastes.SITUATION : The heights of Saxon offer an ideal setting to relax while staying close to the city. This region will appeal to mountain lovers and nature lovers. Ideally located under the emblematic Pierre Avoi, there are numerous hikes from your future residence.Many marked trails allow you to explore the surrounding mountains. The Bisse de Saxon or the Mines trail are particularly appreciated for quiet walks. In winter, beautiful snowshoe hikes are possible in the region. You will also be close to the ski resorts of the region and the thermal baths of Saillon.By choosing the heights of Saxon, you will enjoy an atmosphere that combines authenticity and comfort in the heart of a preserved and welcoming nature for leisure activitiesA great opportunity not to be missed !We would be delighted to arrange a meeting to present this project to you.For more information, visits or requests for documents, please contact us by email or through the contact form and send us your complete contact details.

Travel time
-

Suggested properties for you based on search results