587 results - House, chalet, rustico to buy in Region Lower Valais (Unterwallis)

1 / 7
CHF 803,000.–
3.5 rooms110m² living space
Route des Moulins, 1913 Saillon

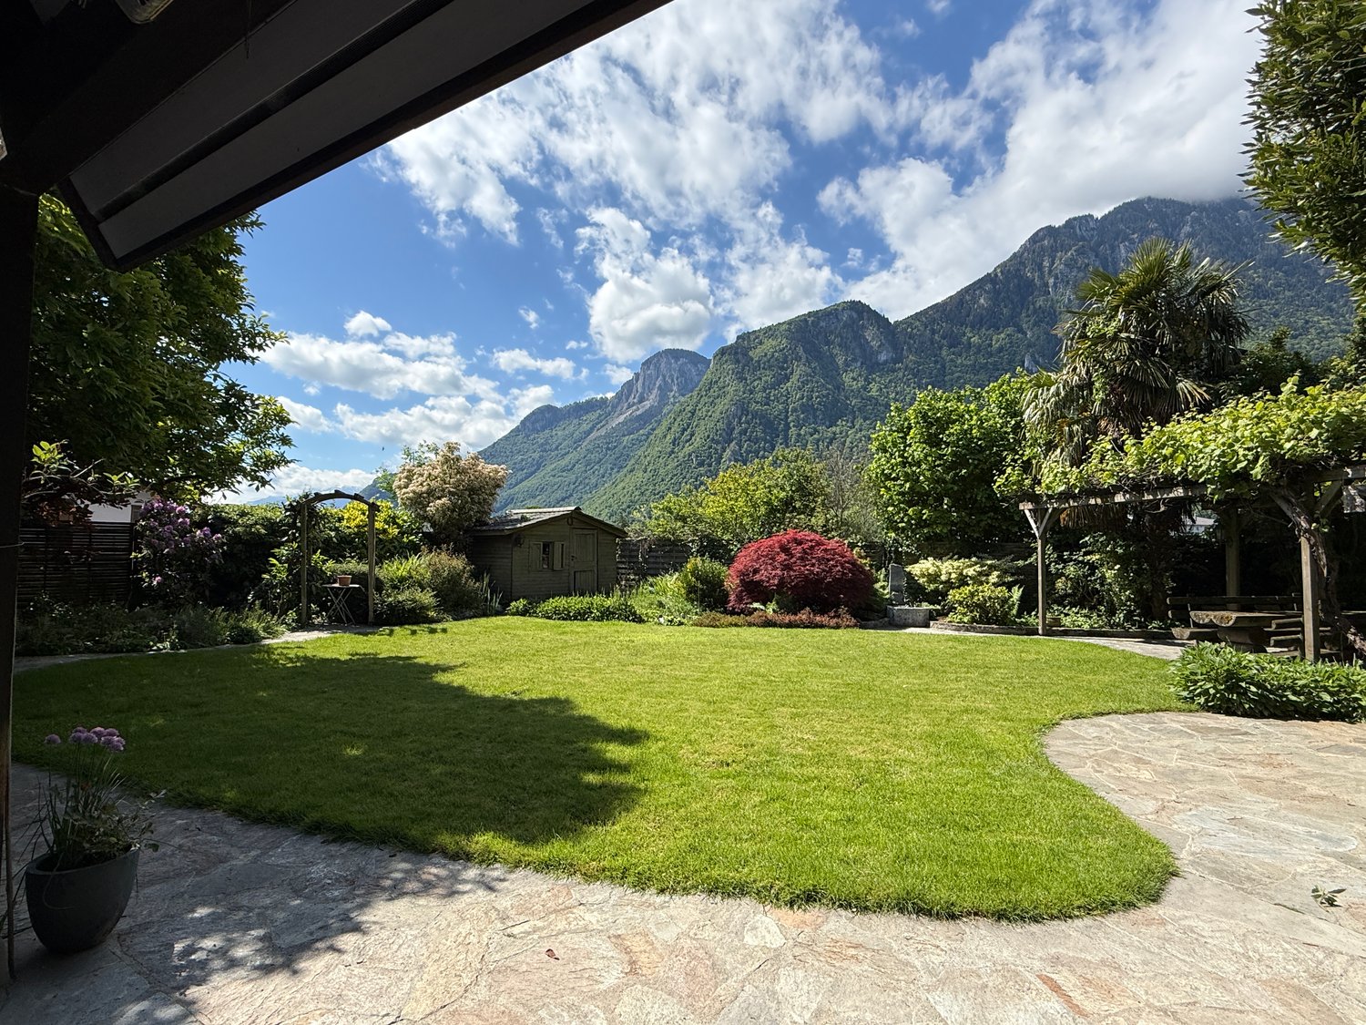
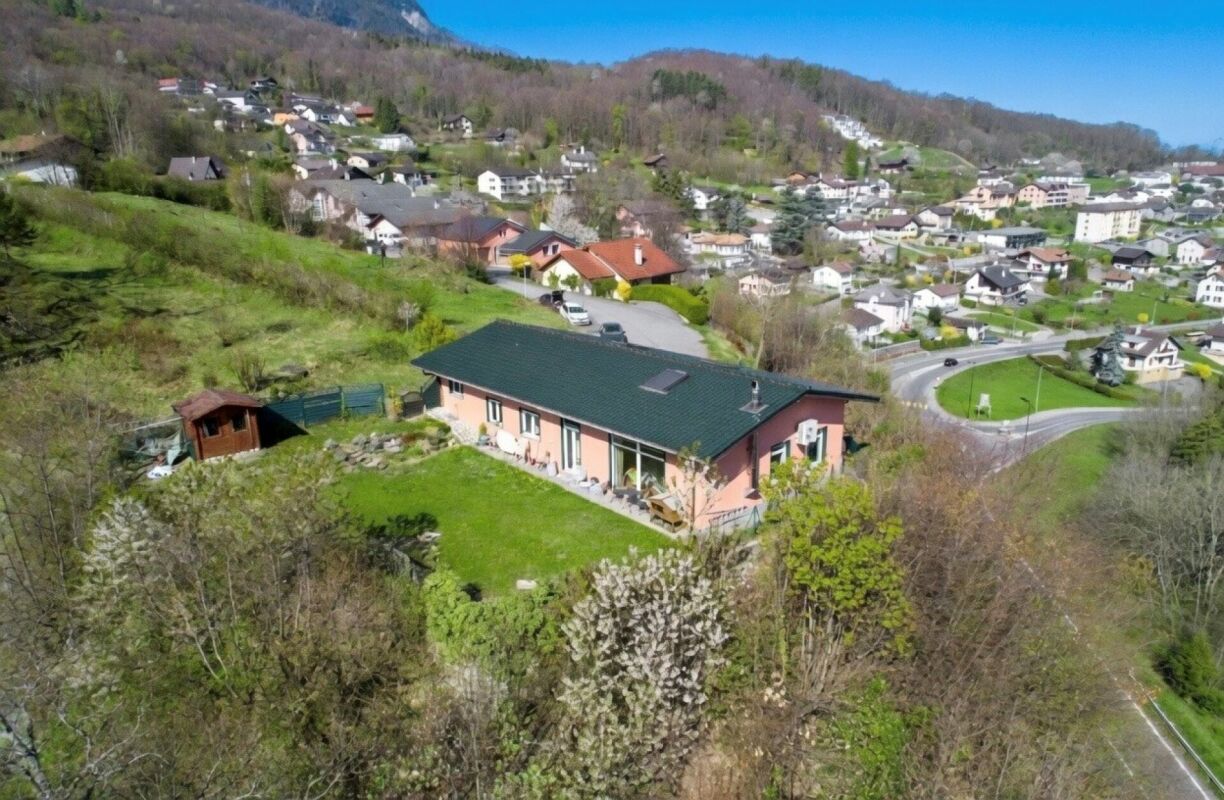
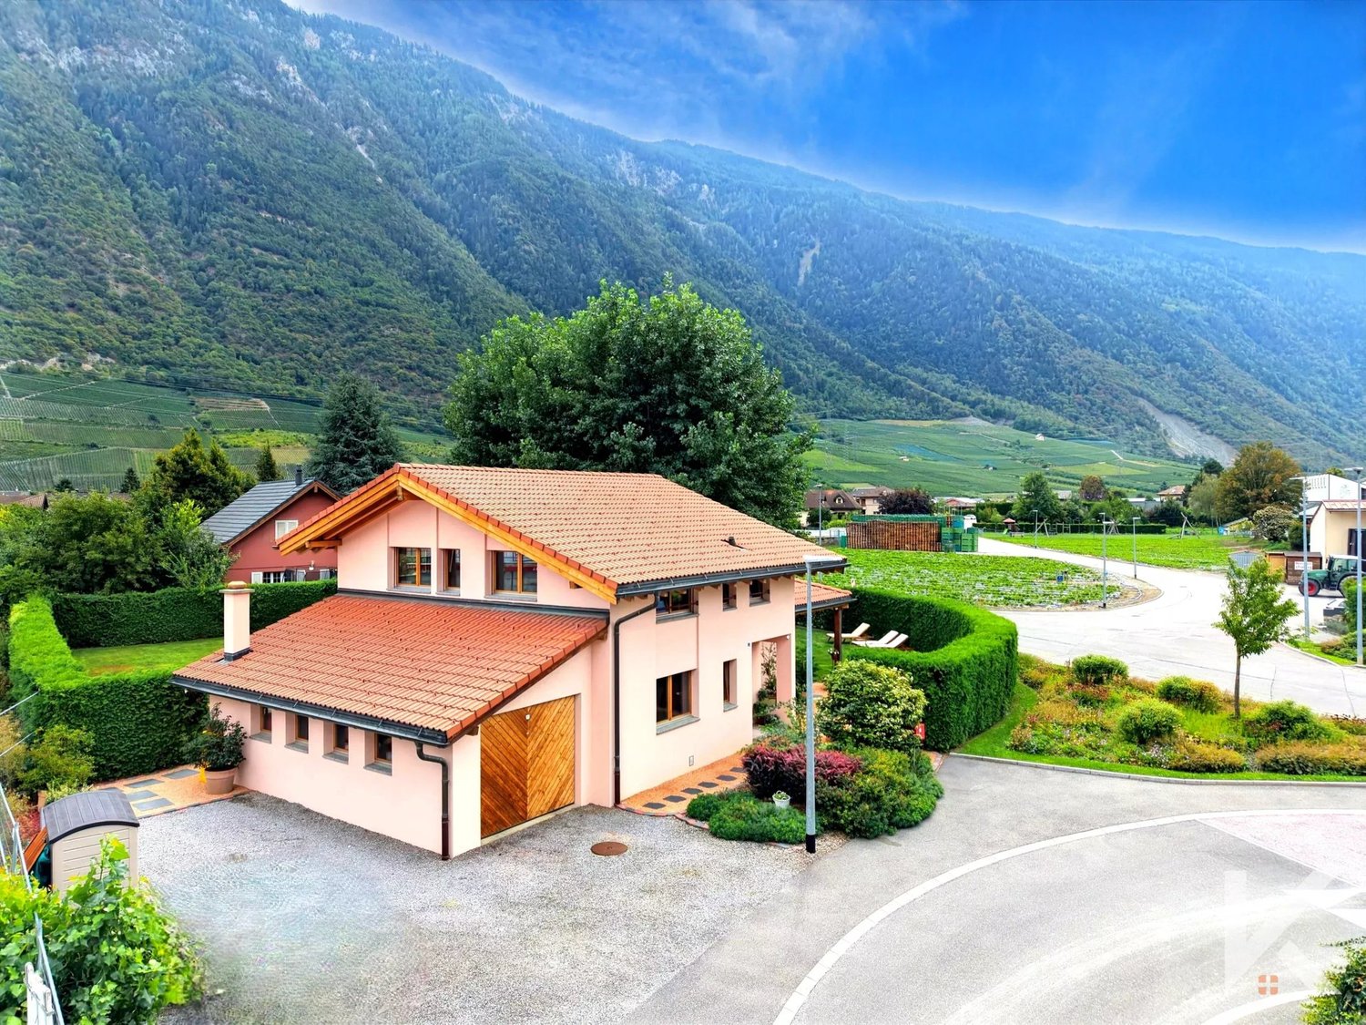
Querencia - Contemporary elegance in an exclusive setting

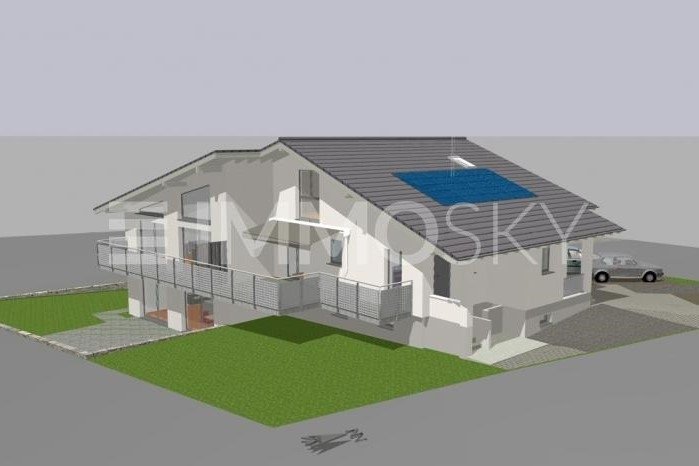
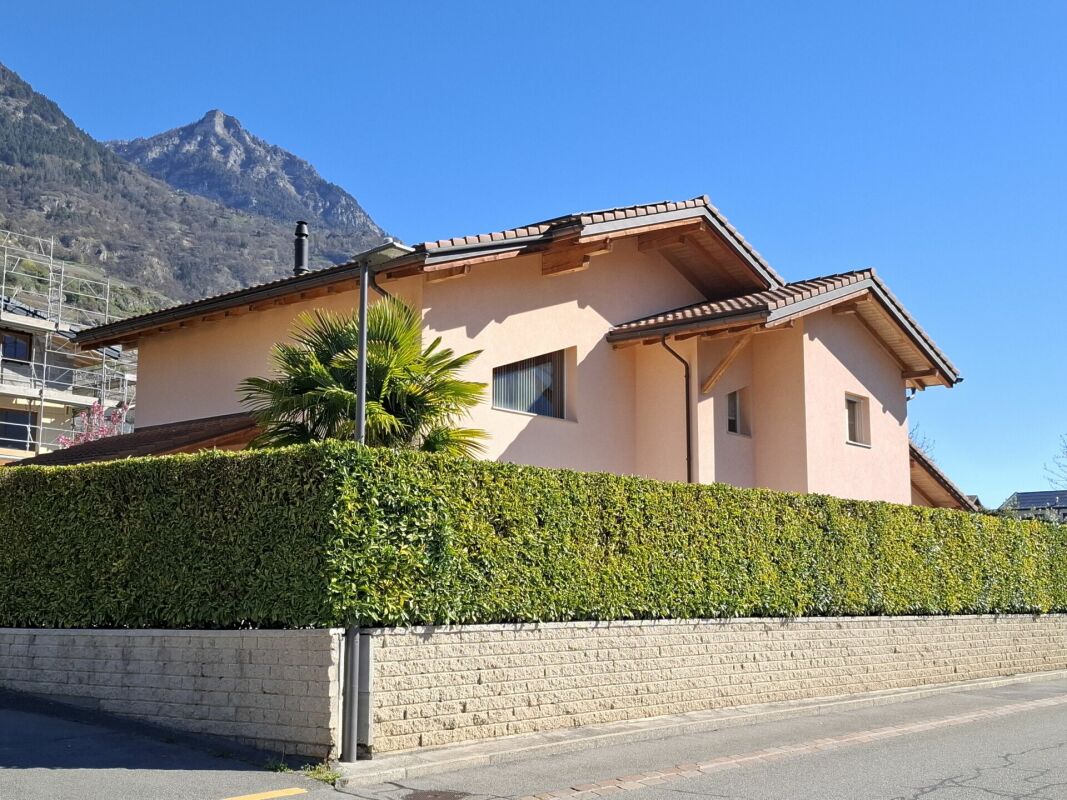
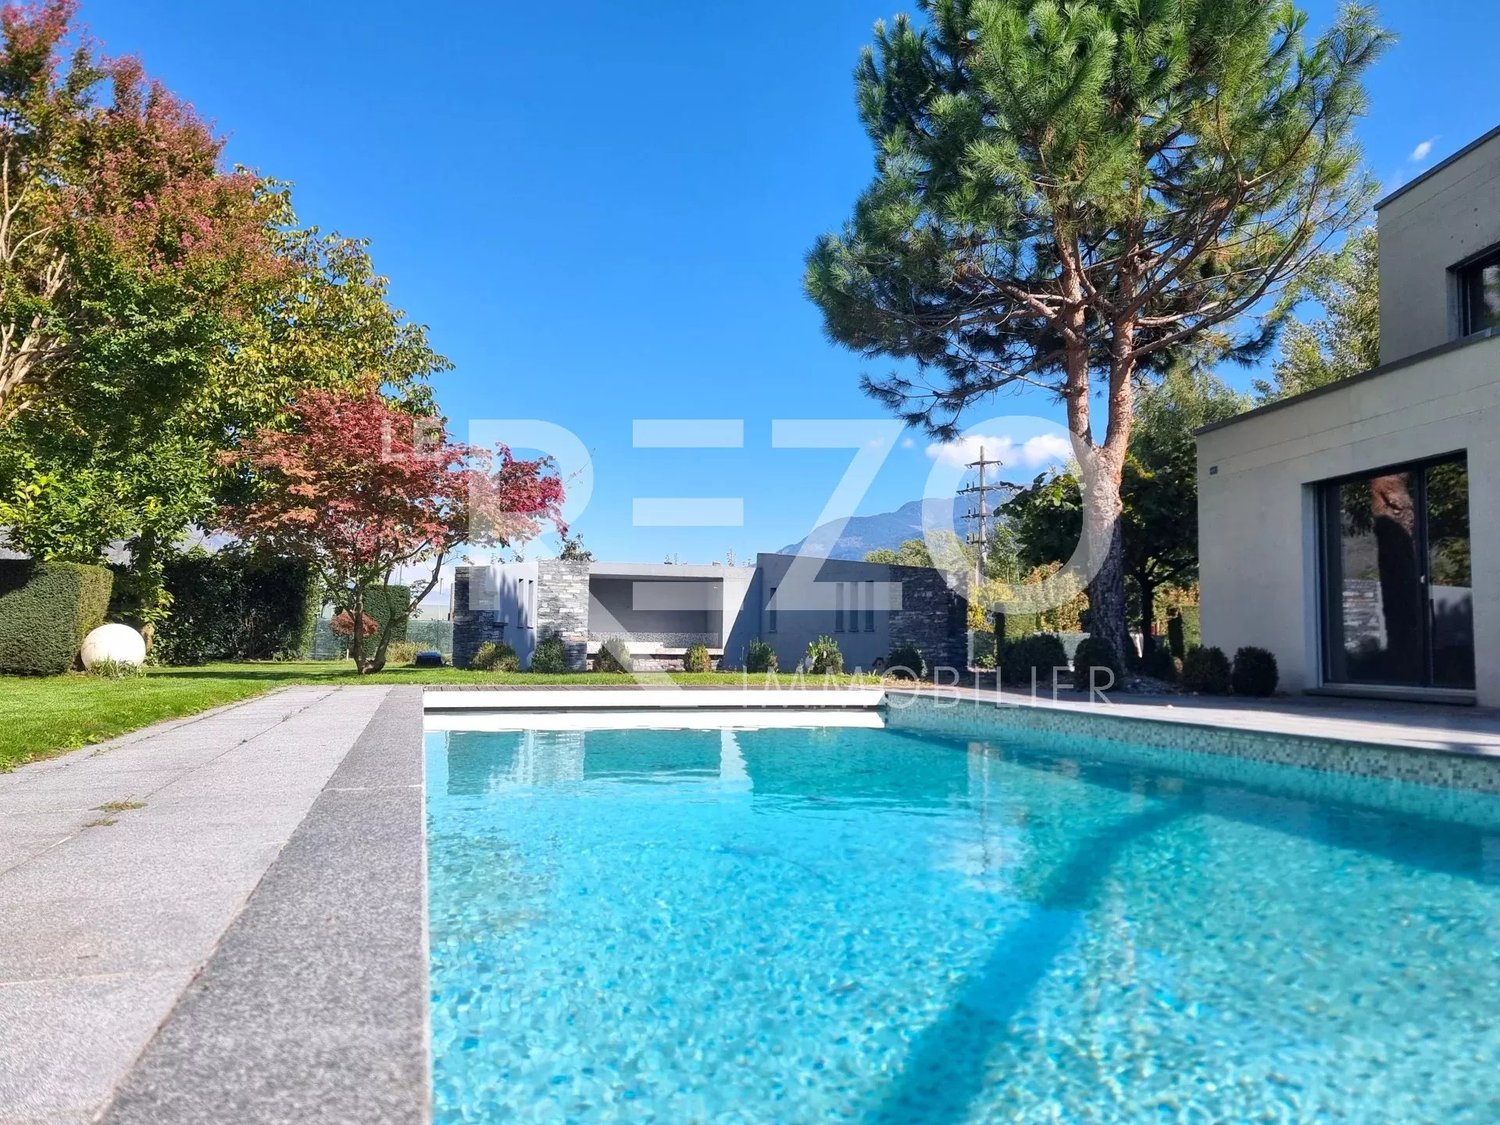
Contemporary elegance in an exclusive setting Located on the mid-hill to the East of the communal territory, overlooking the village, this individual 3.5-room house combines comfort, nature, and elegance. It is part of the development of a new residential neighborhood offering a pleasant and harmonious environment with a totally unobstructed view for the living space. Its contemporary architecture prioritizes light, views of the landscape, and everyday comfort.This contemporary house is organized on several levels: the night area occupies the upper ground floor, while the living room, installed on the floor above, benefits from a beautiful opening onto the landscape. This arrangement distinguishes the rest areas from the living and sharing spaces, ensuring both intimacy and conviviality.Two terraces, on the upper ground floor and on the floor above, extend the house outward. They invite you to enjoy the panorama, relax, or receive in a peaceful setting.The careful finishes and high-quality materials accompany technical services designed for each season: a heat pump, floor distribution for heating and cooling, as well as photovoltaic solar panels are part of the equipment. A storage room is provided on the lower ground floor. Two covered parking spaces and one outdoor space are available in addition.A rare property, combining tranquility, privileged residential setting, unobstructed view, and contemporary comfort

Travel time
-
1 / 13
CHF 1,320,000.–
4.5 rooms187m² living space
Valais, 1871 Choëx

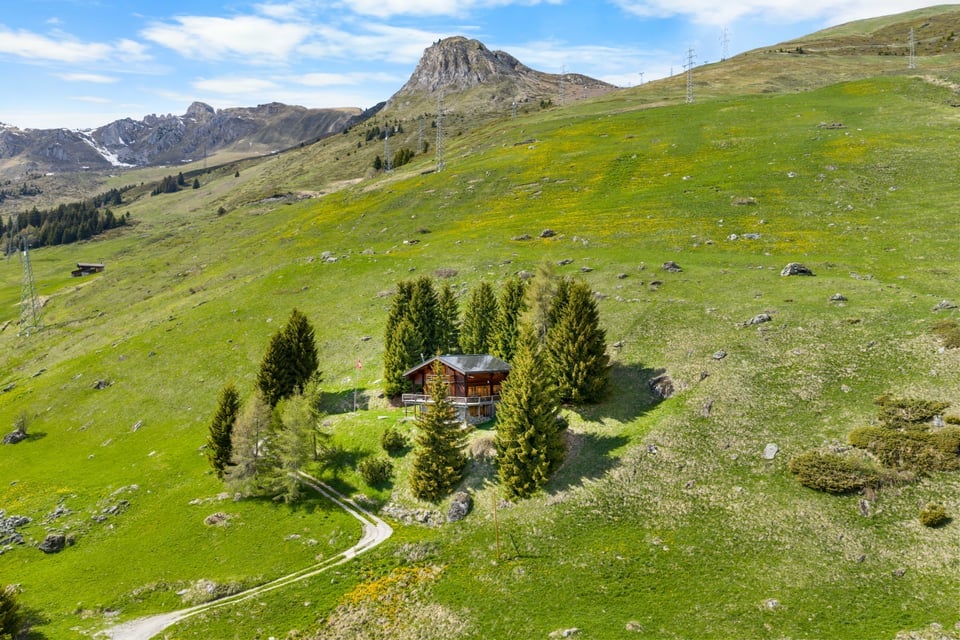
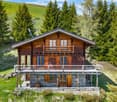
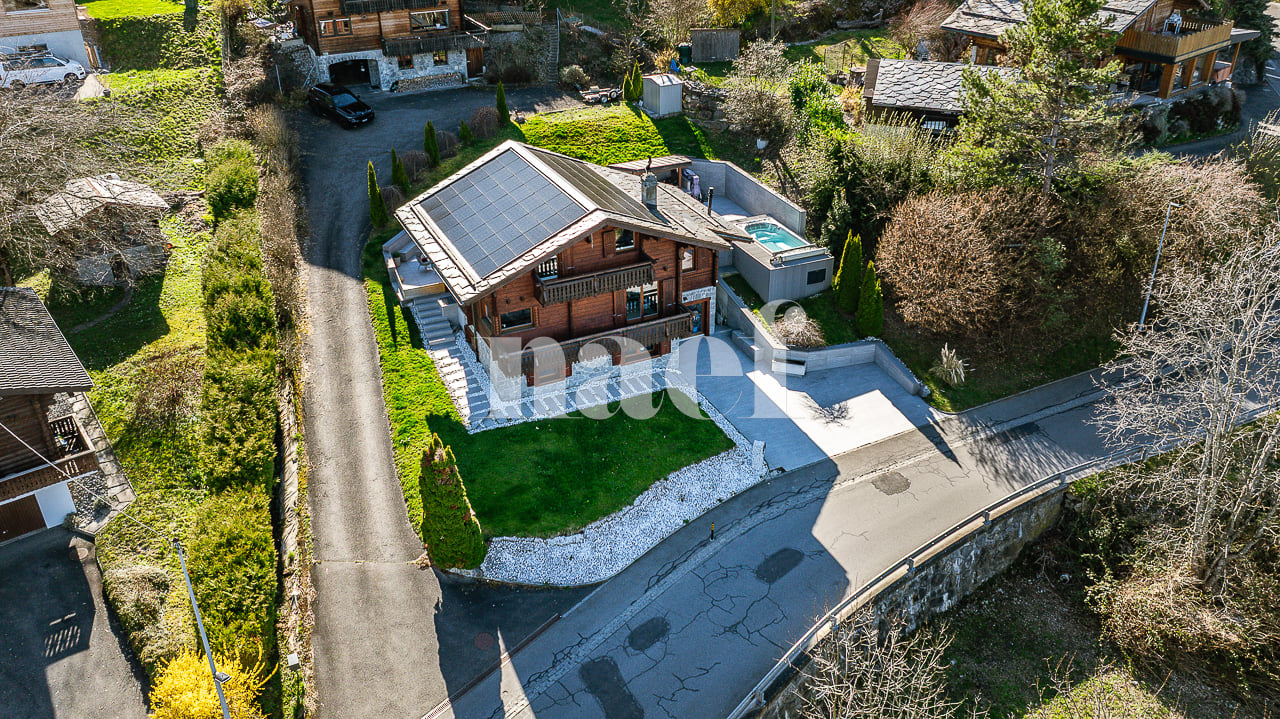
Magnificent renovated chalet with jacuzzi and counter-current pool for sale in Choëx

Located in Choëx, in a quiet and green environment, this 4.5-room chalet combines authentic charm and modern comfort. Built in 1983 and completely renovated until 2022, it offers approximately 180 m² of living space (368 m² of usable space) on a plot of 642 m². Its construction in larch and its bright spaces create a warm atmosphere, with an unobstructed view of the mountains and the Rhone plain.This property benefits from a very large parental bedroom of 27 m² and an independent workshop.The amenities are of high standing: living room with stone fireplace, underfloor heating with low temperature, recent radiators, and automatic pellet stove for optimal comfort all year round.Outside, a 110 m² terrace with summer kitchen, jacuzzi, and swimming pool (2022) invites relaxation, complemented by a winter garden. The property also features photovoltaic panels, a central vacuum cleaner, an electric vehicle charging station, and 3 outdoor parking spaces.Just 5 minutes from Monthey, close to amenities and with a bus stop 100 meters away, this property offers a peaceful living space, ideal between nature and accessibility.Possibility of taking over a mortgage at an advantageous rate.SITUATIONLocated in Choëx, in a quiet and green environment, this property benefits from an unobstructed view of the mountains and the Rhone plain. Its privileged location offers a preserved natural setting, ideal for recharging, with excellent sunlight.Just 5 minutes from Monthey, you can quickly access shops, schools, and infrastructure. A bus stop 100 meters away ensures good mobility.Appreciated for its quality of life, Choëx seduces with its tranquility and numerous outdoor activities, while remaining close to urban centers.

1 / 17
CHF 1,490,000.–
7 rooms178m² living space
Ancienne Route du Grand-Paradis 64, 1874 Champéry

Emblematic Chalet facing the Dents du Midi in Champéry

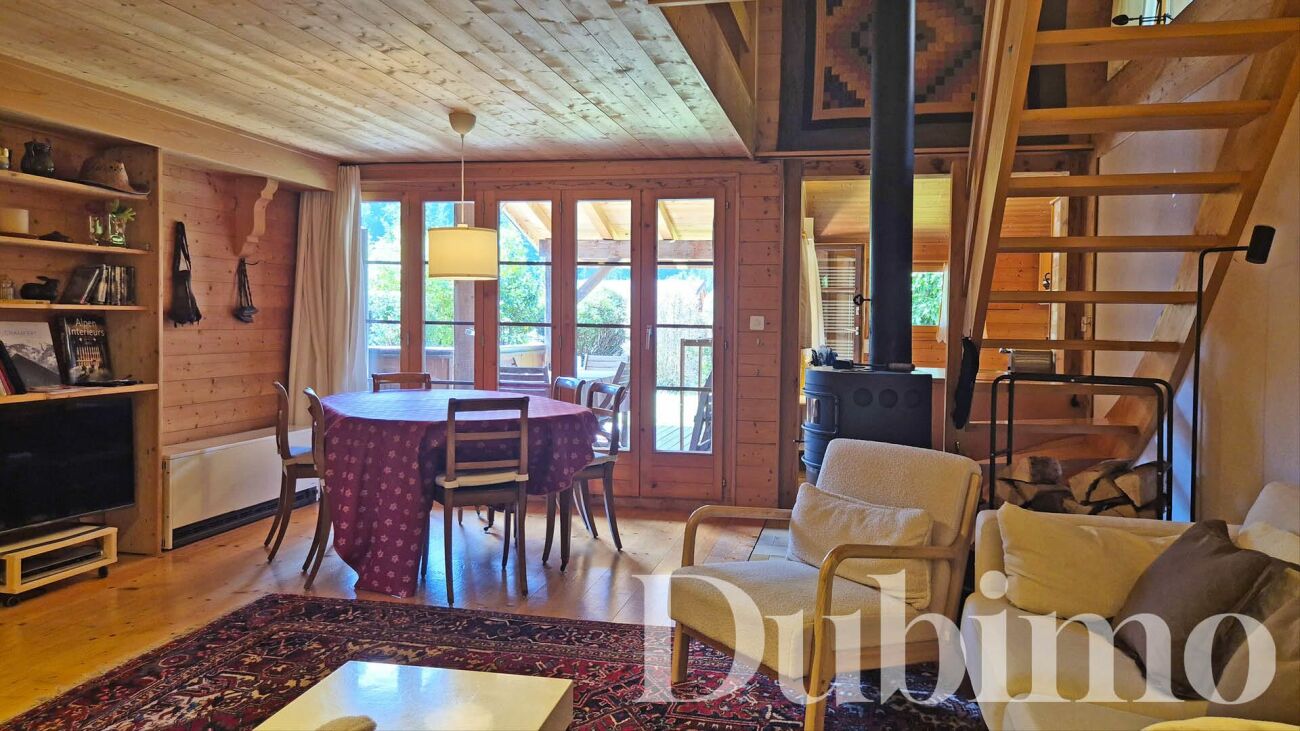
DESCRIPTIONDubimo presents exclusively an exceptional property, a true emblem of Champéry's architectural heritage.Mentioned as early as 1919 and probably built between the late 19th and early 20th centuries, this majestic traditional chalet in Champéry is one of the most beautiful homes in the station. Its monumental silhouette, long wooden galleries, immense roof, and authenticity have made it a feature on postcards and in a book dedicated to the most beautiful chalets in the commune.Oriented southwest, it benefits from a spectacular view of the Dents du Midi and an absolute calm. A true alpine refuge, it invites you to slow down the pace, fully enjoy the mountains, and savor every moment in an exceptional natural setting.The property currently consists of two independent apartments totaling approximately 140 m² of living space. The first is a spacious 4.5-room apartment of 84 m², while the second is a charming 2.5-room apartment of 56 m². A vast attic offers remarkable potential, allowing for the creation of a third independent apartment or the expansion of the main apartment.Between heritage, authenticity, and evolution potential, this property is aimed at lovers of character chalets looking for a truly unique property in the heart of the Portes du Soleil.MAIN FEATURES • Type of property: Individual chalet • Architectural style: Traditional Champéry chalet • Number of apartments: 2 independent apartments • Main apartment: 4.5 rooms - approx. 84 m² • Secondary apartment: 2.5 rooms - approx. 56 m² • Potential: Large attic that can be converted into a third apartment • Orientation: Southwest • View: Dents du Midi and Val d'Illiez mountains • Semi-covered panoramic terrace • Land allowing the installation of a jacuzzi • Construction: Late 19th / early 20th century • First official mention: 1919 • General renovation: 1994 • Entirely new roof: 2019 • Secondary residence: Authorized (very popular on AirBnB) HEATING: • Historic stone fireplace from 1886 • Contemporary wood stove • Electric auxiliary heaters that can be controlled remotely LAYOUTMain Apartment - 4.5 roomsGround Floor • Fully equipped semi-open kitchen • Large living room with lounge and dining area • Wood stove • Guest toilet • Bathroom with shower • Laundry room • Direct access to the large panoramic terrace First Floor • A comfortable first bedroom • A second bedroom with a mezzanine • A third room that can be used as a dressing room • Exceptional view of the mountains from the bedrooms Secondary Apartment - 2.5 rooms on the ground floor • Independent entrance from a covered terrace • Entrance hall with cloakroom • Separate fully equipped kitchen with access to a charming balcony • Lounge with historic stone fireplace from 1886 • A generous bedroom • A room that can be used as a dressing room • Exceptional view of the mountains from the bedrooms • Bathroom with shower • Access to the garden Attic • A large attic with significant potential for conversion, with access to a balcony. • Possibility of creating a third independent apartment or significantly expanding the main apartment. Exterior • Large semi-covered panoramic terrace • Traditional alpine gallery • Terraced land that is largely exploitable • Possibility of installing a jacuzzi • 4 outdoor parking spaces. • Storage space in the basement. • A large covered outdoor area that can serve as a garden shed • Quiet and preserved environment • Unbeatable view of the Dents du Midi STRONG POINTSA living heritageThis chalet is part of the most emblematic constructions in Champéry. Its traditional architecture, original materials, monumental roof, and long wooden galleries tell the story of over a century of alpine history. A rare property whose character can never be reproduced.Two independent apartmentsThe property includes two perfectly distinct apartments, allowing you to host family and friends or generate rental income. The large attic also offers the possibility of creating a third independent apartment or expanding the main chalet.An exceptional terraceThe covered gallery is a true outdoor living space. Protected by the immense roof and open to the Dents du Midi, it accommodates family meals, summer evenings, and snowy winter landscapes in a simply exceptional setting.A unique atmosphereOld floors, hundred-year-old paneling, massive beams, a 19th-century stone fireplace, wood stoves, and natural light create a warm and timeless atmosphere. Each room has a soul and invites you to experience the mountains in all their authenticity.EXCLUSIVE DUBIMO OFFERBecause an exceptional property deserves a service to match, Dubimo offers exclusive services to realize your project under the best conditions.With our Arcéa agency, specialized in interior design, you benefit from two hours of consultation to imagine the evolution of the chalet or simply its layout and decoration.Our partner Padea, a specialist in mortgage financing, accompanies you free of charge to obtain the best financing conditions, while our team guarantees you personalized follow-up throughout the acquisition process.

Travel time
-
1 / 2
CHF 785,000.–
6.5 rooms138m² living space
Auf Anfrage 1, 1912 Leytron

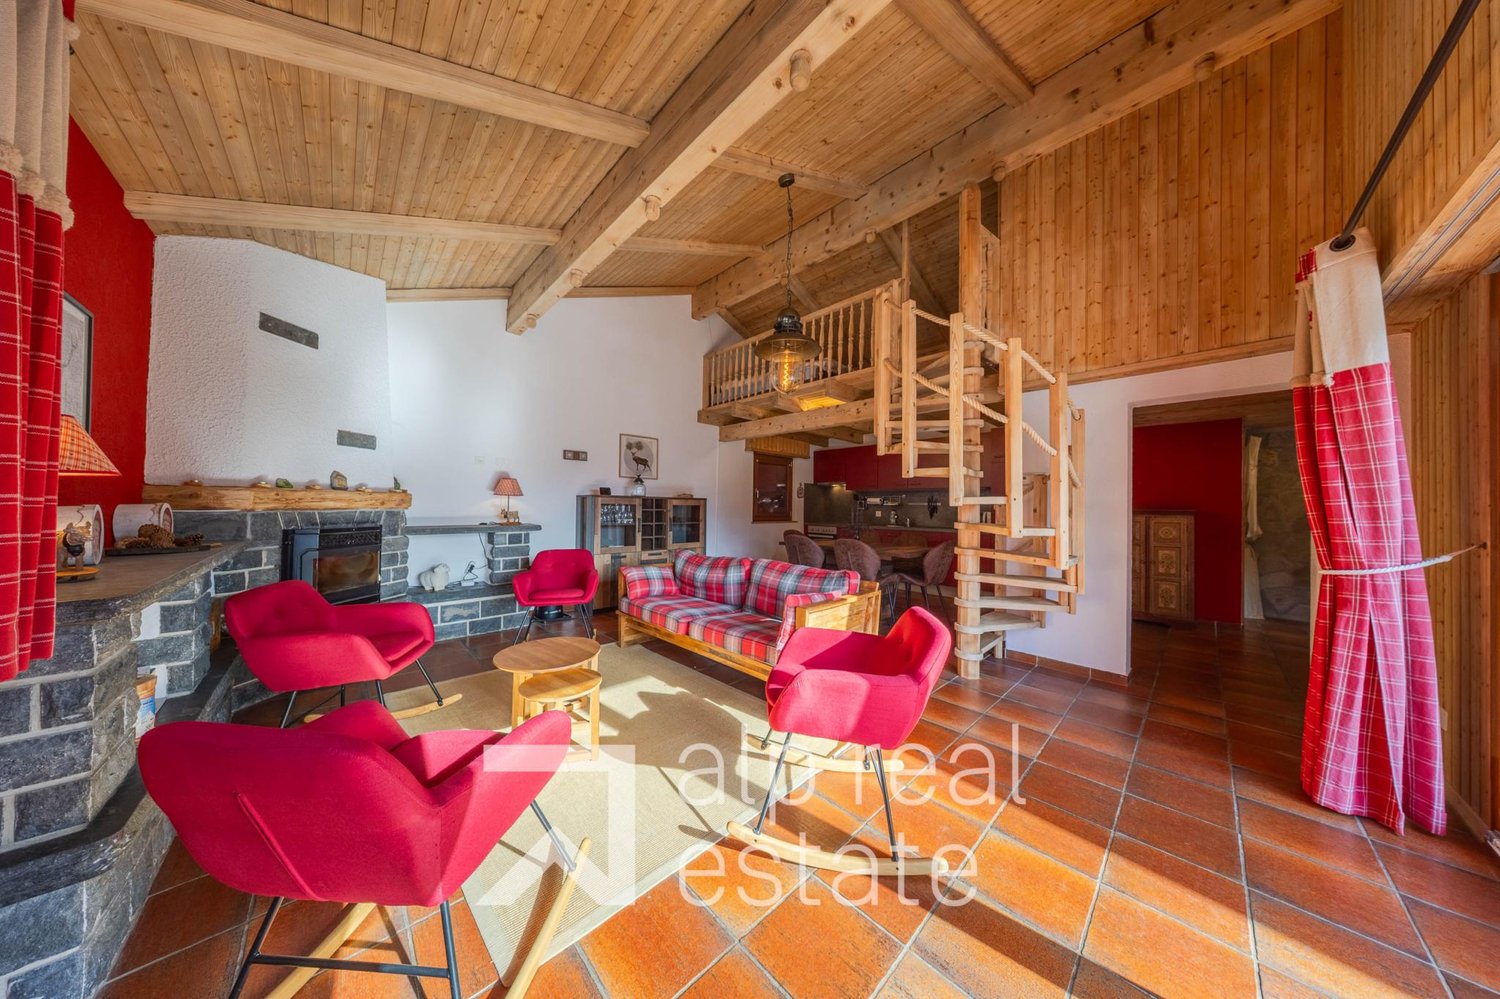
A house, a plot, a potential

Located in a residential area of Leytron, this old building has a new skin. Sold in its current state, it has already benefited from major renovations: the roof has been completely redone, windows and entrance door changed, interior emptied to rethink the volumes. Everything is ready to welcome a modern dwelling, with underfloor heating via heat pump, new electrical installation, insulation, refurbished facades, open kitchen, three bedrooms upstairs, one on the ground floor, and finishes to be created according to your desires.The architectural project is clear, the plans are transmitted with the file, and it is even possible to continue the work with the company already mandated. Two outdoor parking spaces are provided.But this property offers you much more.Because in addition to the house, a second asset is hidden: an adjacent plot of approximately 340 m2, not yet separated, in a building zone, is available for purchase as an option. This land is sold with a building permit, architect's plans, and authorization to build two apartments, with two additional parking spaces. A project ready to be launched, for an additional price of CHF 215,000.- (in addition to CHF 785,000.- for the house).Don't stop at what you see. This house is much more than just a construction site! It's an open door to a life project... or a concrete investment.Don't miss this rare opportunity in Leytron. For more information or to organize a visit, contact us without delay.

1 / 14
CHF 1,359,000.–
8 rooms215m² living space
Route de la Lanche 171, 1897 Port-Valais

Single-family house 40 minutes from Lausanne and 14 minutes from Riviera-Chablais hospital

Discover this beautiful single-family house with 8 rooms and 215 m² of living space, ideally located in Port-Valais, in a peaceful and green environment.It is only 40 minutes from Lausanne and 14 minutes from Riviera-Chablais hospital by car.With its elegant white facade, characteristic red shutters, and stone driveway, this property combines charm and modernity.The house offers you: • Cozy living room: With a beautiful stone fireplace, this large communal space invites relaxation. • Bright kitchen: Equipped with white cabinets, a dark granite countertop, and wicker stools, it also features a fireplace and a space for a large wooden table for family meals. • 4 bathrooms and 6 bedrooms • Ideal for family visits and a home office, thanks to a 14m² room with its own bathroom and separate entrance • Terraces: Several terraces to enjoy the sun and fresh air in the summer • Manicured garden: A large green area with lawn, stone paths, wooden pergola, and a picturesque view of the surrounding mountains. Sunshine and tranquility: The property benefits from beautiful sunshine throughout the day. The neighborhood is particularly quiet, both day and night.Ideal location: Nestled near Lake Geneva, this house offers an exceptional natural setting. The train station is also within reach to facilitate your travels. The Pharmacie La Fée du Lac is accessible on foot in about 12 minutes, ensuring all daily amenities are nearby.This exceptional property represents a rare opportunity to acquire a spacious and bright house in a privileged natural environment. A true haven of peace for the whole family.

Travel time
-
1 / 17
CHF 1,350,000.–
6.5 rooms218m² living space
1920 Martigny

Detached house 6.5 rooms in Martigny

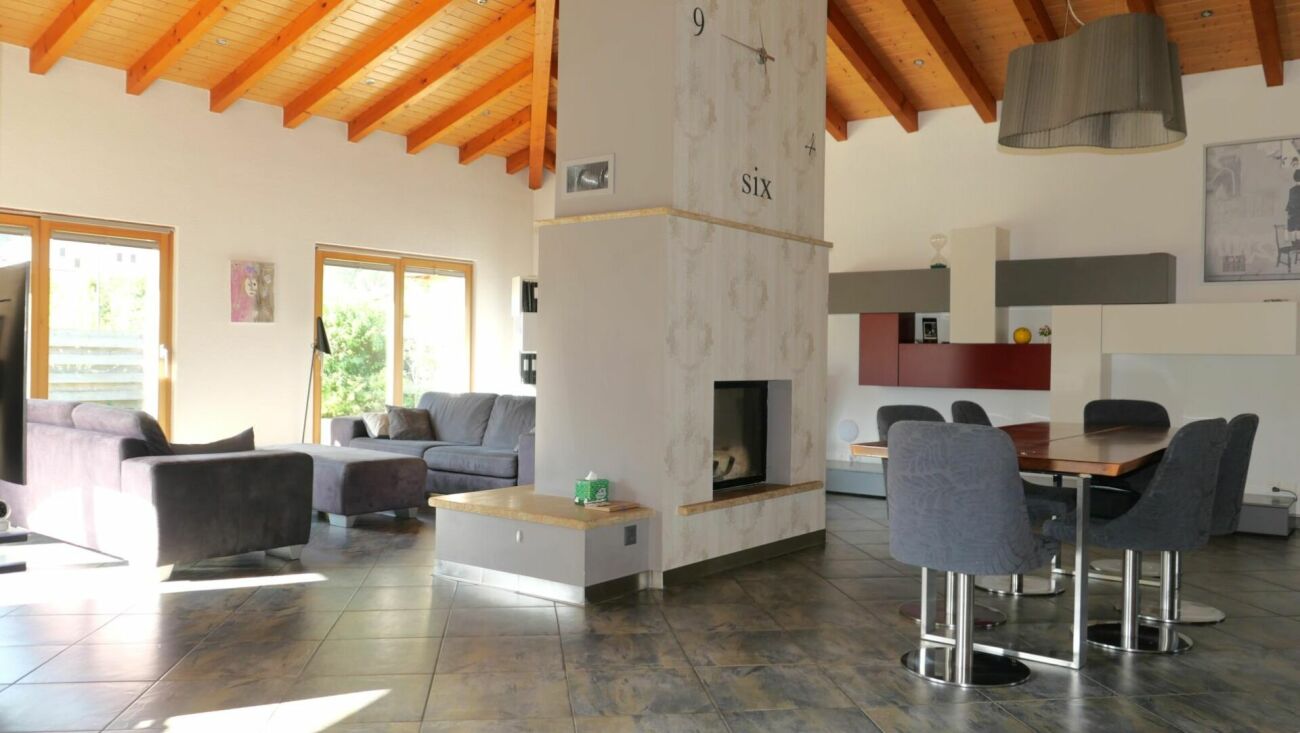
TAKE ADVANTAGE OF LOW MORTGAGE INTEREST RATES!Villa with approx. 310 m2 of usable space built on a magnificent plot of 898 m2!!!In Martigny, in a quiet, residential area, chemin du Milieu 160Magnificent villa with separate bedroom/office, fitness area, closed garage for 2 vehicles, heated swimming pool and beautiful private space!With a total usable interior surface area of approximately 310 m2, spread over 2 levels, it offers generous spaces.It will seduce you with its open and airy living space, its beautiful volumes - the entire ground floor benefits from superb heights under exposed roof timbers - and the generous dimensions of the different rooms, both in the daytime and nighttime areas and the annexes.You will also like its functionality and attention to detail.It is intended as a family villa where the living area, articulated around a through fireplace (hearth visible from the kitchen/dining area and the living room) is the heart. This magnificent space extends towards the outside, with a large covered terrace giving access to the lawn and the spacious in-ground swimming pool of 8m by 4m, fully automated.The ground floor layout includes three large bedrooms, a bathroom with a bathtub and shower, a guest toilet, and an entrance hall with a cloakroom. A one-level layout that will appeal to families and those with reduced mobility!On the lower ground floor, the spaces are also generous and include: 1 guest bedroom that can be used as an office/beauty salon, 1 bedroom/office/fitness room, 1 large private garage for 2 vehicles (each space having an individual automatic door), 1 bathroom, 1 laundry room, 1 cellar and 1 technical room are available to the owners.The exterior fittings were also carried out with the greatest care and quality materials: • wrought iron barriers on bases and reinforced concrete walls • automatic wrought iron gate • covering in solid paving stones, cut from the block • stone retaining walls • fully fenced plot Interested? Contact us!All our properties at a glance on www.laurent-g.chOur business card is YOU!Interested? Contact us!All our properties at a glance on www.laurent-g.chOur business card is YOU! Technical data • reinforced concrete construction • external peripheral insulation • roof insulation • roof with exposed interior frame heating by water-water heat pump, with heat distribution by floor coil fireplace with motorized blower fully equipped kitchen with central island and direct access to the commissary reversible air conditioning in the rooms windows with double glass, thermopan on wood-aluminum frame swimming pool with 32 m2 pool, fully automated with filtration system, oxygen and PH adjustment. Motorized security blinds swimming pool heated by independent heat pumpIn its current interior distribution the villa includes:- ground: • day area with large living room, dining area and kitchen: approx. 74.5 m2 • bedroom 1: approx. 15.5 m2 • bedroom 2: approx. 15.8 m2 • bedroom 3: approx. 11.6 m2 • bathroom: approx. 9.2 m2 • visitor toilet: approx. 3.4 m2 • Entrance, clearance and stairs: approx. 28.2 m2 - lower ground floor: • beauty salon (guest room): approx. 25.8 m2 • fitness room/office: approx. 14.3 m2 • bathroom: approx. 6.9 m2 • clearance: approx. 12 m2 • garage 1: approx. 24.7 m2 • garage 2: approx. 33.4 m2 • space for bicycles and DIY: approx. 7.7 m2 • laundry room: approx. 12 m2 • cellar: approx. 14.9 m2 • technical room: approx. 6.5 m2 Amenities • quiet neighborhood • easy and quick access to main roads and motorways • municipal public bus Outside • lawn and shrub • live hedge • covered terrace, paved Works • replacement of the heat pump in 2010 • modernization of the interior (day part) in 2013 Remarks Gross floor area on the ground floor: 187 m2Gross floor area lower ground floor: approx. 187.5 m2Net habitable surface area on the ground floor: approx. 158.2 m2Net living space on the lower ground floor (2 bedrooms, bathroom and hallway): approx. 59 m2Total living space: approx. 217.2 m2Net useful surface area on the lower ground floor (incl. garages and ancillary premises): approx. 158.2Total net useful surface: approx. 316.4 m2Exploitation charges :approx. 3500 - 4000 frs per year (electricity, water, heating, air conditioning and swimming pool)

1 / 19
CHF 695,000.–
7 rooms178m² living space
1898 St-Gingolph

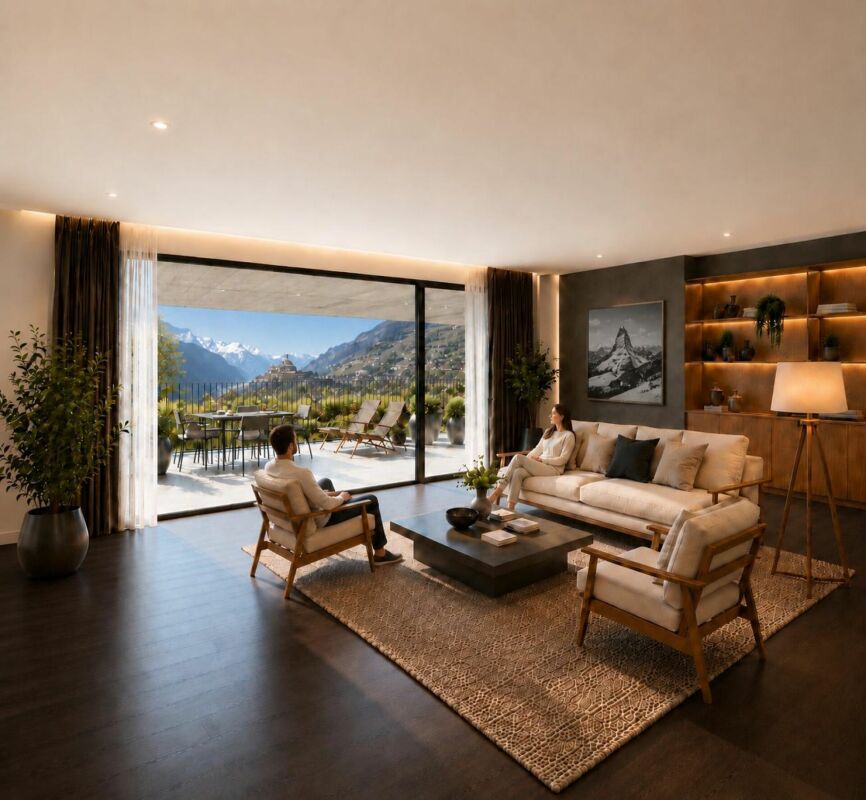
Saint-Gingolph - beautiful building with independent apartment

Located in the heart of Saint Gingolph, in a very quiet neighborhood, this beautiful house, close to amenities and the train station, with several views of the lake, the Vaudois Alps, and the Jura, offers three levels of living space, including an independent apartment on the ground floor. This house, an important point, has a layout for people with reduced mobility, with a classic external staircase complemented by an electric, approved, adapted, and well-maintained seat. This external staircase distributes each level up to the first floor of the building. This house is ideal and will particularly suit couples where one person has reduced mobility, or associations specialized in caring for such people. The first level, the ground floor, is distributed into a living room with kitchen, a large bedroom, and a bathroom with shower and WC. The ground floor is complemented by a terrace linked to the apartment, as well as a laundry room and technical room with two independent washing machines for each of the two apartments. Finally, a separate room containing the house's electrical installation is located on this level. The second level constitutes, with the third level, the main apartment, a duplex. The first floor opens onto a small entrance hall, followed by a corridor distributing, a large living room with two spaces, on one hand, a dining room, and on the other hand, a living room. On the other side, there is a well-equipped kitchen with storage space and a bathroom. The first floor is complemented by a small terrace, surrounded by greenery, and a balcony with a lake view. A fitted staircase gives access to the second floor, consisting of three bedrooms, one of which could be complemented by a dressing room, and one of the two could perfectly become an office. The three bedrooms are equipped with communication infrastructure. This floor is complemented by a bathroom with shower and WC and an additional storage room, very practical for storage. A common basement, constituting the base of the house, houses a large storage room and two stone cellars, which can also serve as storage rooms. A large terrace adorns this level. DescriptionThe house, consisting of two apartments, has a total living area of approximately 178 m2, not including the balcony of 4.40 m2 and the three terraces for approximately 51 m2. It is situated on a plot of 147 m2 in the village zone. The first apartment, with one and a half rooms, has a living area of approximately 37 m². This apartment, which is totally independent, can easily be rented with a very interesting return on investment, based on the price of the house and the rents practiced in Saint-Gingolph. It can also be rented for a person needing help at home or for people with reduced mobility living in the duplex. The apartment on two levels has a living area of 141 m². The house is located 50 meters from a large parking lot with white and blue zones (3 hours). HistoryThis beautiful building, dating from the late 18th century, for its origins, has been completely renewed and renovated in 2004 by the current owner's work. The specific layout for people with reduced mobility was realized in 2019. The ensemble presents itself in impeccable condition with a personal touch, marking an undeniable cachet to the whole, both inside and outside. TechnicalThe building is heated with oil by radiators with good external and internal insulation, including the windows (double glazing). AvailabilityAs agreed. Saint-Gingolph is a lakeside commune with a rich history, benefiting from numerous water sports and mountain activities nearby, as well as the closest ski resort, Torgon, located 25 km (35 minutes) away. Contact Thierry at 079 135 37 02 for any additional questions or a visit on site.
1 / 16
CHF 1,290,000.–
6.5 rooms219m² living space
1926 Fully

Villa Chavalard Fully

Magnificent villa on the hillside of Fully (VS) TAKE ADVANTAGE OF LOW MORTGAGE RATES!In Fully, route du Chavalard 81, we offer you this magnificent villa built in 2007, very well maintained, in an impeccable condition.It will seduce you with its ideal location, its brightness and its generous surfaces/volumes: • net living area: approx. 219 m2 • net usable area (including garage, cellar, technical room): approx. 320 m2 On the ground floor, the beautiful open space, living room-kitchen, with an area of approx. 47 m2, with access to the covered terrace is the perfect place for family gatherings.On the upper floor, each of the spacious bedrooms has a dressing area and a beautiful volume under the exposed roof. A magnificent open space can serve as a library/music/home theater or play area.Note that a garage with automatic door provides parking for 2 vehicles and has direct access to the living area on the ground floor.The villa has a geothermal heat pump with air conditioning system, ideal for summer, as well as thermal and photovoltaic solar panels with battery, which allow for substantial energy savings. Interested? Contact us!All our properties at a glance on www.laurent-g.chOur business card, IT'S YOU! Distribution The distribution of the rooms is as follows:Ground floor: • living room: approx. 27 m2 • dining area/kitchen: approx. 19.8 m2 • bedroom 1: approx. 15.4 m2 • laundry/bedroom 2: approx. 17.4 m2 • pantry (access from the kitchen): approx. 3.9 m2 • guest toilet: approx. 2.5 m2 • entrance/lobby 1/cloakroom: approx. 16.3 m2 • lobby 2/staircase: approx. 9 m2 • garage for 2 vehicles: approx. 34.9 m2 • cellar: approx. 11 m2 • technical room: approx. 5.6 m2 • covered terrace: approx. 16 m2 Upper floor: • lobby/leisure area/library: approx. 41.3 m2 • bedroom 1: approx. 15.9 m2 • walk-in closet bedroom 1: approx. 3.8 m2 • bathroom bedroom 1: approx. 6.1 m2 • bedroom 2: approx. 12.5 m2 (without mezzanine) • walk-in closet bedroom 2: approx. 4.5 m2 • bedroom 3: approx. 11.3 m2 • walk-in closet bedroom 3: approx. 4.1 m2 • bathroom with shower and bathtub: approx. 8.2 m2 • storage space above the garage: approx. 52.6 m2 (areas are for information purposes only and without guarantee) Technical data: • load-bearing walls: terracotta bricks thermocellit 30 cm • roofs with terracotta tiles and copper cladding • concrete slabs between floors and wooden floor in the living room • heating by geothermal heat pump and heat distribution by water coils on the floor • air conditioning in summer • windows with triple glazing, frames in PVC with interior shutters • electric shutters in the living room • photovoltaic solar panels with battery (2022) • thermal solar panels: (2007) • fitted kitchen with induction hob, dishwasher, oven and separate steamer • water softener • central vacuum cleaner • garage with automatic door • fireplace in the living room • electric skylights Last works: • 2022: installation of photovoltaic solar panels and a battery • approx. 2022: replacement of the boiler • 2019: installation of a wooden floor in the living room Remarks: Charges: • the annual charges include electricity/water/wastewater, wastewater treatment and building insurance

1 / 16
CHF 1,350,000.–
6.5 rooms218m² living space
1920 Martigny

Detached house 6.5 rooms in Martigny

TAKE ADVANTAGE OF LOW MORTGAGE INTEREST RATES!Villa with approx. 310 m2 of usable space built on a magnificent plot of 898 m2!!!In Martigny, in a quiet, residential area, chemin du Milieu 160Magnificent villa with separate bedroom/office, fitness area, closed garage for 2 vehicles, heated swimming pool and beautiful private space!With a total usable interior surface area of approximately 310 m2, spread over 2 levels, it offers generous spaces.It will seduce you with its open and airy living space, its beautiful volumes - the entire ground floor benefits from superb heights under exposed roof timbers - and the generous dimensions of the different rooms, both in the daytime and nighttime areas and the annexes.You will also like its functionality and attention to detail.It is intended as a family villa where the living area, articulated around a through fireplace (hearth visible from the kitchen/dining area and the living room) is the heart. This magnificent space extends towards the outside, with a large covered terrace giving access to the lawn and the spacious in-ground swimming pool of 8m by 4m, fully automated.The ground floor layout includes three large bedrooms, a bathroom with a bathtub and shower, a guest toilet, and an entrance hall with a cloakroom. A one-level layout that will appeal to families and those with reduced mobility!On the lower ground floor, the spaces are also generous and include: 1 guest bedroom that can be used as an office/beauty salon, 1 bedroom/office/fitness room, 1 large private garage for 2 vehicles (each space having an individual automatic door), 1 bathroom, 1 laundry room, 1 cellar and 1 technical room are available to the owners.The exterior fittings were also carried out with the greatest care and quality materials: • wrought iron barriers on bases and reinforced concrete walls • automatic wrought iron gate • covering in solid paving stones, cut from the block • stone retaining walls • fully fenced plot Interested? Contact us!All our properties at a glance on www.laurent-g.chOur business card is YOU!Interested? Contact us!All our properties at a glance on www.laurent-g.chOur business card is YOU! Technical data • reinforced concrete construction • external peripheral insulation • roof insulation • roof with exposed interior frame heating by water-water heat pump, with heat distribution by floor coil fireplace with motorized blower fully equipped kitchen with central island and direct access to the commissary reversible air conditioning in the rooms windows with double glass, thermopan on wood-aluminum frame swimming pool with 32 m2 pool, fully automated with filtration system, oxygen and PH adjustment. Motorized security blinds swimming pool heated by independent heat pumpIn its current interior distribution the villa includes:- ground: • day area with large living room, dining area and kitchen: approx. 74.5 m2 • bedroom 1: approx. 15.5 m2 • bedroom 2: approx. 15.8 m2 • bedroom 3: approx. 11.6 m2 • bathroom: approx. 9.2 m2 • visitor toilet: approx. 3.4 m2 • Entrance, clearance and stairs: approx. 28.2 m2 - lower ground floor: • beauty salon (guest room): approx. 25.8 m2 • fitness room/office: approx. 14.3 m2 • bathroom: approx. 6.9 m2 • clearance: approx. 12 m2 • garage 1: approx. 24.7 m2 • garage 2: approx. 33.4 m2 • space for bicycles and DIY: approx. 7.7 m2 • laundry room: approx. 12 m2 • cellar: approx. 14.9 m2 • technical room: approx. 6.5 m2 Amenities • quiet neighborhood • easy and quick access to main roads and motorways • municipal public bus Outside • lawn and shrub • live hedge • covered terrace, paved Works • replacement of the heat pump in 2010 • modernization of the interior (day part) in 2013 Remarks Gross floor area on the ground floor: 187 m2Gross floor area lower ground floor: approx. 187.5 m2Net habitable surface area on the ground floor: approx. 158.2 m2Net living space on the lower ground floor (2 bedrooms, bathroom and hallway): approx. 59 m2Total living space: approx. 217.2 m2Net useful surface area on the lower ground floor (incl. garages and ancillary premises): approx. 158.2Total net useful surface: approx. 316.4 m2Exploitation charges :approx. 3500 - 4000 frs per year (electricity, water, heating, air conditioning and swimming pool)

1 / 13
CHF 1,575,000.–
6.5 rooms230m² living space
1897 Les Evouettes

Charming 6.5-room villa with character and pool

Offer yourself an exceptional living environment with this charming single-family villa, ideal for families seeking tranquility, space, and quality of life.Located in the village of Evouettes, in the municipality of Port-Valais, on the border between Valais and the canton of Vaud, this property benefits from a rare and sought-after location. Situated at the end of a cul-de-sac in a quiet and nuisance-free residential area, it offers a privileged environment while remaining in immediate proximity to urban centers, shops, schools, public transportation, and all the amenities of the region. The Vaudoise Riviera and the new Riviera-Chablais Hospital are accessible in just a few minutes.Built on a beautiful plot with excellent sunlight, the villa enjoys an unobstructed view of the surrounding plain and mountains.Constructed with quality materials and carefully maintained over the years, it seduces with its character, generous volumes, natural light provided by large windows, and warm and convivial atmosphere.With approximately 230 m² of living space and 270 m² of usable space, this property offers living areas perfectly adapted to the needs of a family.Distribution:Ground floor:- Spacious entrance hall with built-in cupboards. - Large, bright living room with dining area, enhanced by a wood-burning stove that adds charm and conviviality. - Semi-open, fully equipped, and fitted kitchen. - Room or office. - Shower room with WC. - Guest WC. - Storage space under the stairs. - Laundry room. - Boiler room. - Garage. - Staircase leading to the upper floor.Upper floor:- Landing. - Large mezzanine, ideal as a relaxation area, TV room, or reading corner. - Three bedrooms. - One parental bedroom with dressing room. - Large bathroom with bathtub, Italian shower, and WC.Outdoor amenities:The outdoor areas have been carefully designed to offer a pleasant and intimate living environment.You will enjoy, among other things:- A beautiful, perfectly maintained garden. - A lovely, paved terrace, ideal for outdoor meals. - A swimming pool. - A solid garden shed. - A carport. - A large courtyard, allowing parking for several vehicles.Assets of the property:- Single-family villa with character. - Quiet and nuisance-free residential area. - Location at the end of a cul-de-sac. - Excellent exposure and optimal sunlight. - Beautiful volumes and natural light. - 5 potential bedrooms. - Swimming pool and well-maintained garden. - Numerous parking spaces. - Immediate proximity to amenities. - Quick access to the Vaudoise Riviera and Chablais.Remarks:Optionally, an adjacent agricultural land of 1'622 m² is available for purchase in addition to the property.Price of the land: CHF 100'000.- in addition to the sale price of the villa.This plot represents an interesting opportunity for buyers wishing to benefit from additional space or enhance their outdoor environment.

1 / 11
Price on request
1,100m² living space
Route de Botza 61, 1911 Ovronnaz

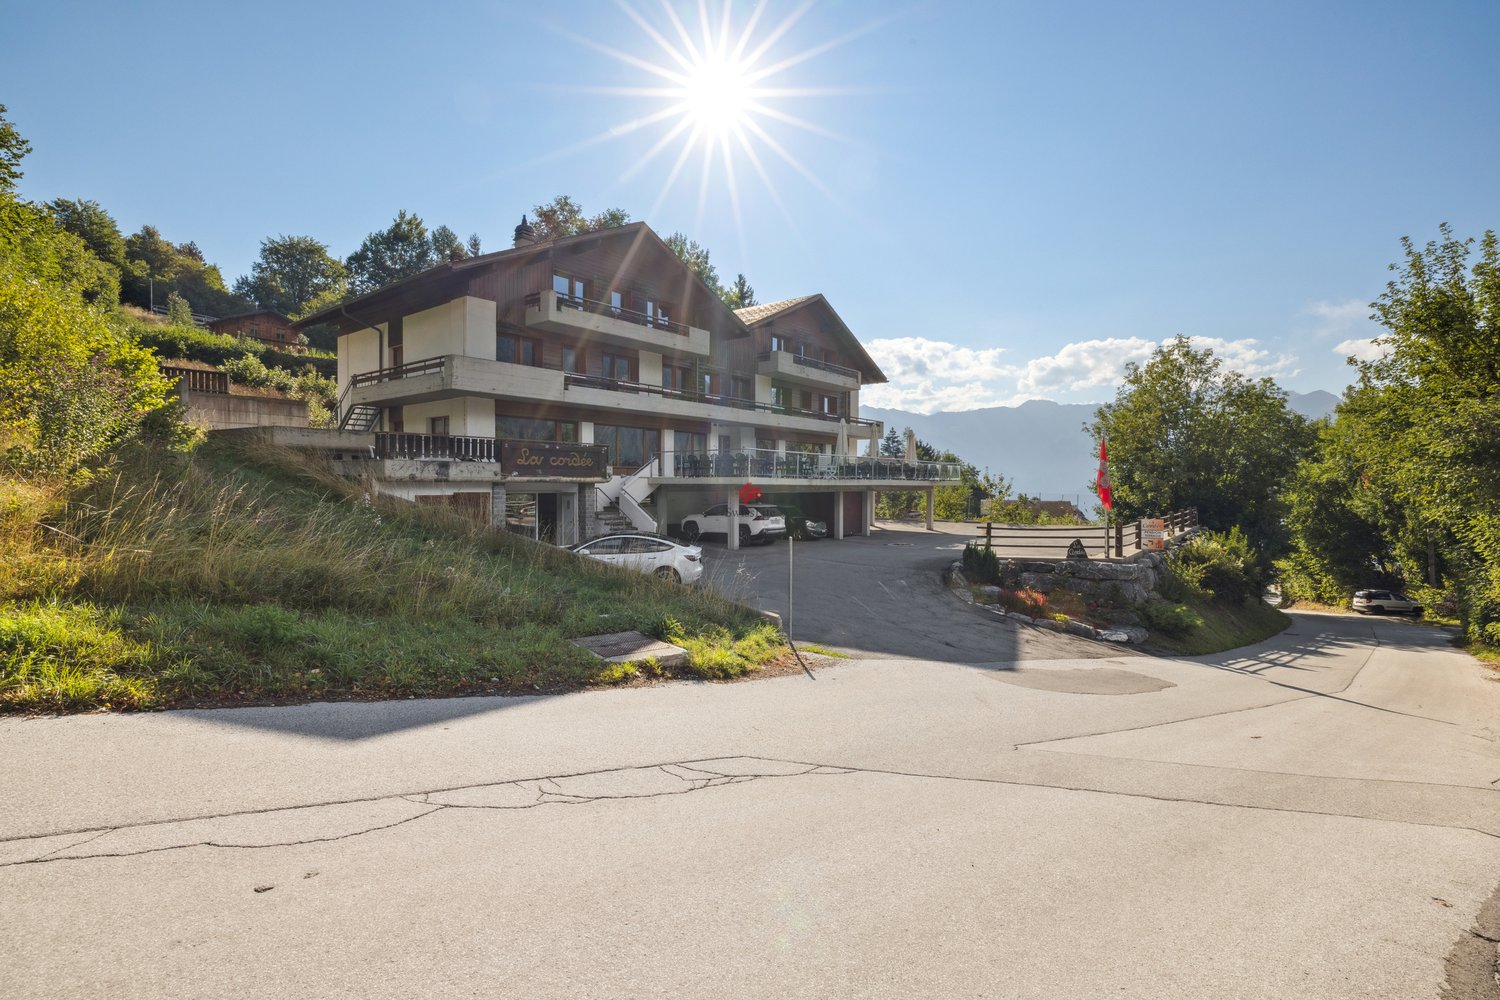
Pension La Cordée - Building with high rental potential

The Pension La Cordée opens its doors to you on one of the most beautiful sunny terraces in Valais. Located at 1,250 meters above sea level on the south side of the Vaudois Pre-Alps, this property benefits from an exceptional location with a south-facing orientation, offering optimal sunshine throughout the day.The building, constructed in 1973, spans four levels and offers 1,100 m² of living space, intelligently divided. The 24 rooms, most with balconies, provide a breathtaking view of the Rhone Valley and the surrounding peaks. The organization as a family-run pension with a shared bathroom for two rooms creates a cozy and authentic atmosphere, appreciated by groups and families.The ground floor features spacious common areas: a practical ski room, a typical Valaisan cellar, a multi-purpose seminar room, and a relaxation area with billiards. The fully equipped professional kitchen allows for catering to many guests under optimal conditions.The property boasts a beautiful 100 m² south-facing terrace, a true asset for enjoying the Alpine sun from the first rays to sunset. The 1,231 m² plot offers beautiful possibilities for development and ensures tranquility and intimacy.Parking is not a concern with 19 private parking spaces, some of which are covered, a significant advantage in this tourist region. The oil-fired heating with radiators and central hot water supply ensure optimal comfort in all seasons. The double glazing contributes to excellent thermal insulation.La Cordée offers significant rental potential, which could be transformed into apartments or serve as an entry point for a larger real estate or hotel project, with buildable plots available around the building, which could be repurposed as an auxiliary administrative, logistics, or staff accommodation building.ACCESSIBILITY AND TRANSPORTATIONAccess to Ovronnaz is facilitated by good connections with public transportation. One can easily reach the station from the CFF train stations in Sion or Martigny, then by post bus to the "Morthey Centre" stop in Ovronnaz, with a total travel time of approximately one hour. This regular connection is a major advantage for customers without a private vehicle.TECHNICAL CHARACTERISTICS- Living area: 1,100 m²- Plot: 1,231 m²- Construction: 1973, maintenance program (2010-2020)- Rooms: 24 with balcony- Floors: 4 + ground floor- Terrace: 100 m² south-facing- Parking: 19 private spaces- Heating: Oil, radiators- Kitchen: Professionally equippedMAJOR ADVANTAGES- Can be occupied immediately (no urgent work required)- Existing operating team for those who want to continue the business- Unique offer for groups in Ovronnaz- Established and loyal customer base

Travel time
-

Suggested properties for you based on search results