587 results - House, chalet, rustico to buy in Region Lower Valais (Unterwallis)

1 / 7
Price on request
4.5 rooms140m² living space
Rue de Patier, 1936 Verbier

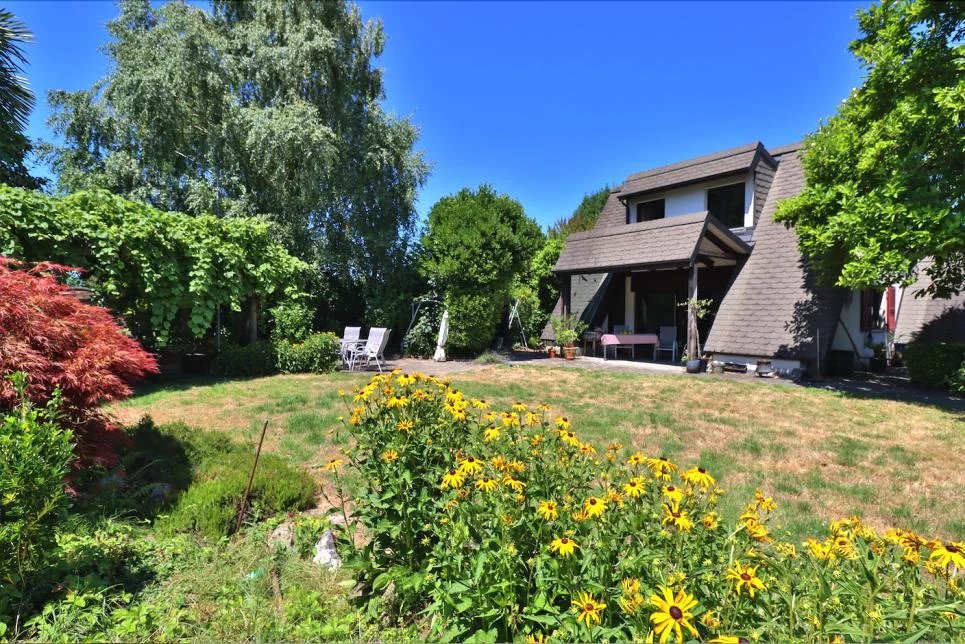
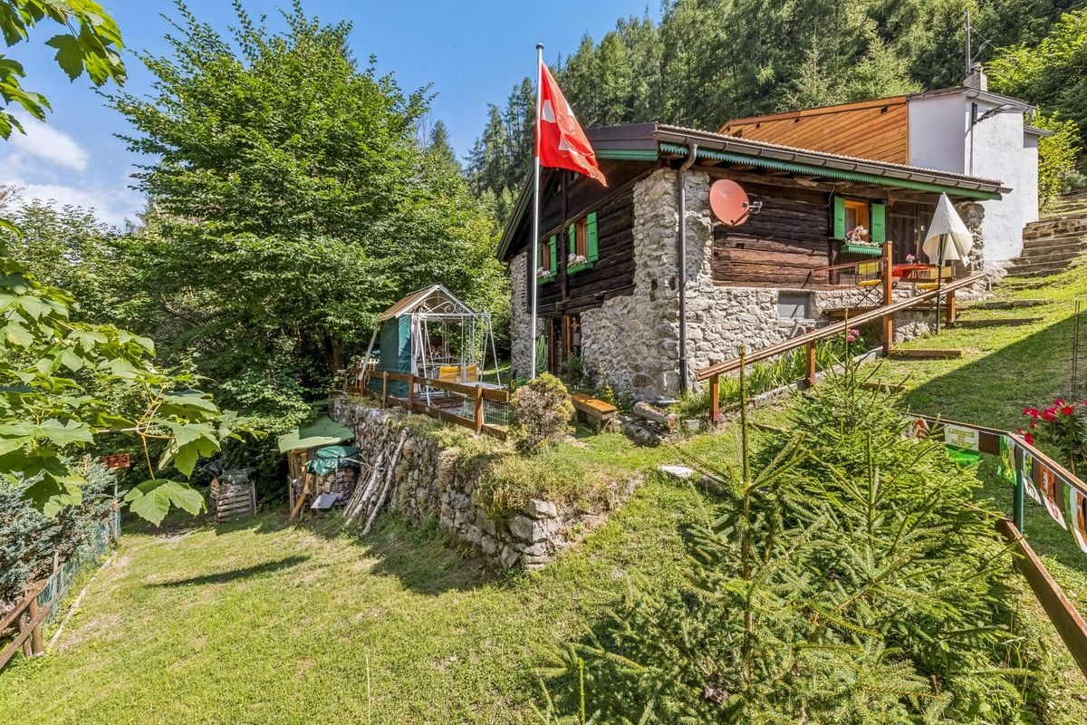
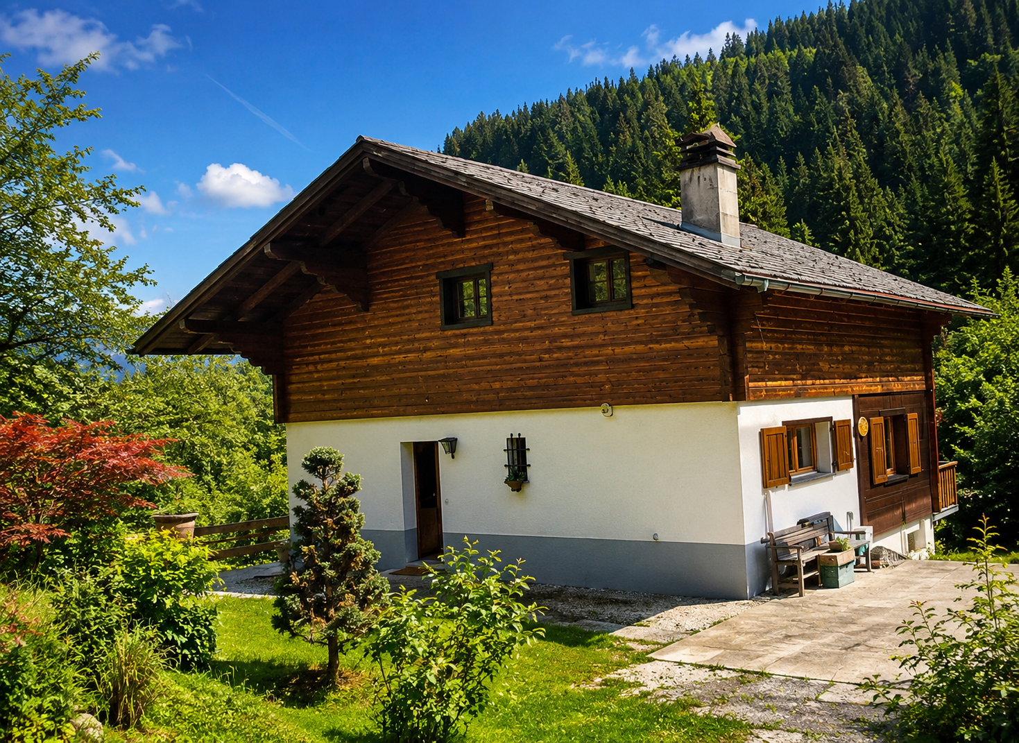
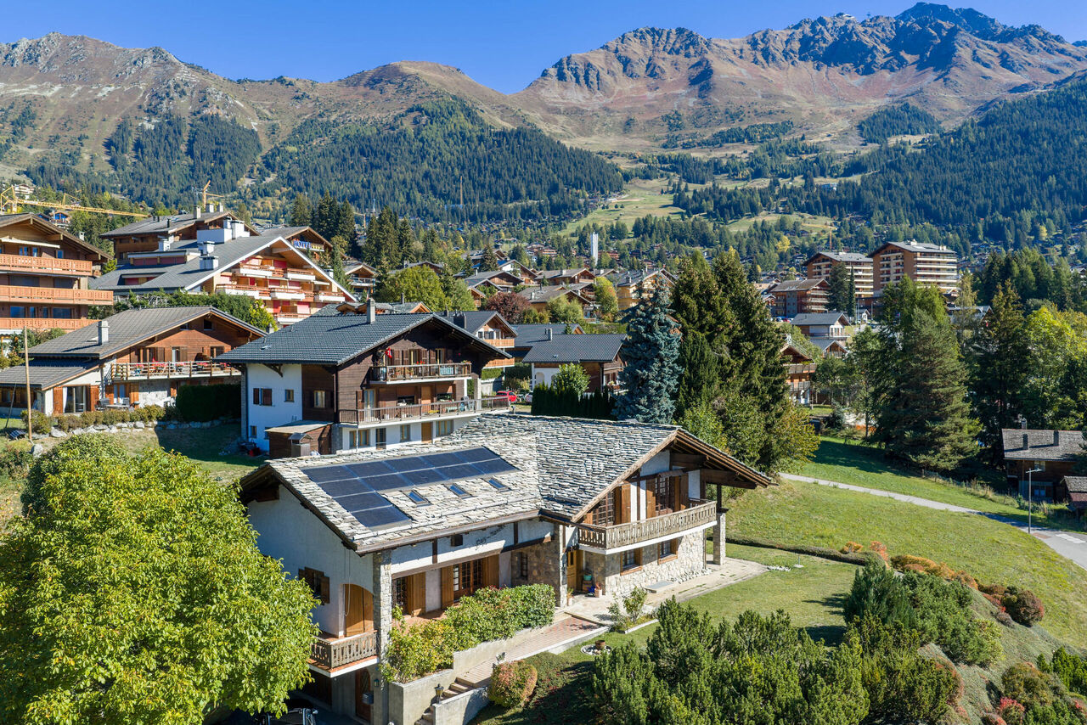
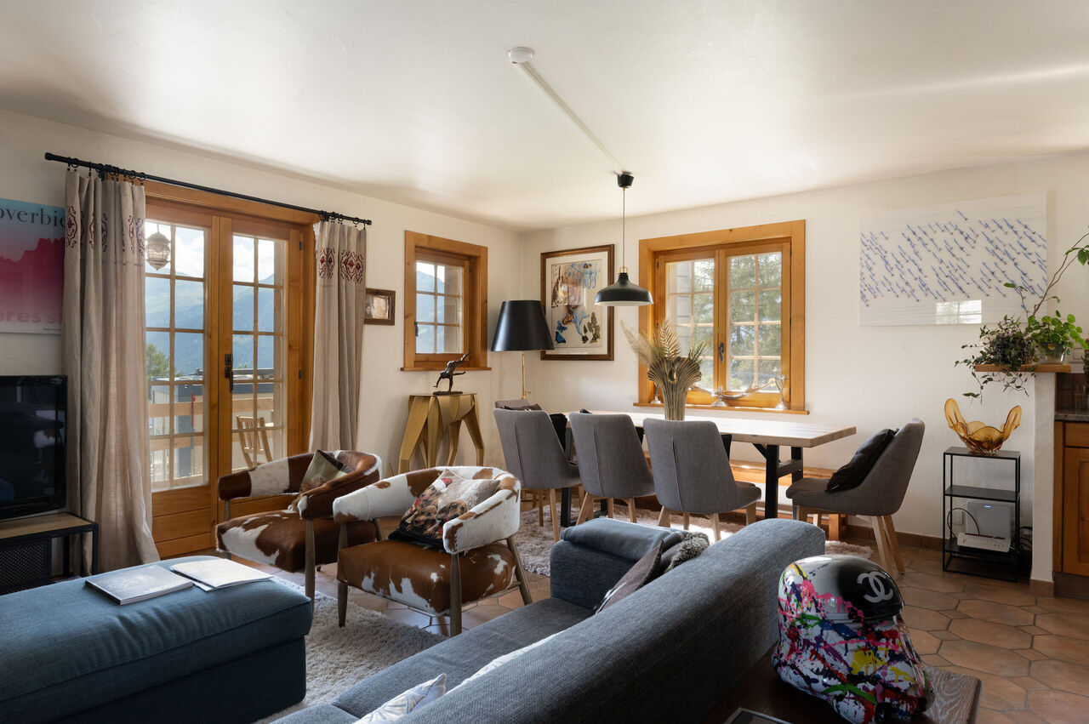
Chalet avec Permis pour Rénovation!

Elevated Life Switzerland a le plaisir de partager une opportunité que l'on ne voit pas souvent : un chalet à Verbier habitable immédiatement, avec un permis de rénover valide, permettant d'augmenter la surface et la performance énergétique, à un prix raisonnable.Le chalet est situé dans le quartier calme et ensoleillé de Patier, à deux pas de l'arrêt de navette et à quelques minutes à pied du centre du village.Dans un style traditionnel typique de l'époque, le bien propose 3 chambres et 2 salles de bains, une terrasse cosy et un jardin facile d'entretien. Une option extrêmement pratique pour habiter immédiatement votre nouveau chez-vous à Verbier, en famille ou entre amis.Les plans de rénovation reconfigureront le chalet avec un plafond cathédrale surplombant la cuisine et le séjour. Des portes coulissantes ouvriront sur le balcon réaménagé avec de superbes vues sur les Combins et tout le Val de Bagnes.Les améliorations comprennent également l'ajout de panneaux solaires, une pompe à chaleur, un chauffage au sol et une isolation renforcée. Le balcon sera agrandi pour permettre une véritable extension de l'espace de vie. Toutes les chambres disposeront d'une salle de bains privative, ainsi qu'un WC invités. Un jacuzzi avec douche attenante, buanderie privée, cave et 2 places de parking extérieures complètent parfaitement le bien.Deux options : Le chalet en état, avec le Permis de Construction : CHF 3 480 000Le chalet complétement renovée, clé en main : CHF 4 650 000Ce beau chalet est disponible pour l'hiver 2026-2027, pour nos clients suisses et titulaires de permis B ou C, en résidence principale ou secondaire.Pour le dossier complet et votre visite :Dave ELLIOTTElevated Life Switzerland SA+41 78 312 07 54dave@elevatedlife.chElevated Life Switzerland is delighted to share an opportunity that we don't see many of; a Verbier chalet that can be lived in straight away, with a valid permit to renovate, increasing the size and energetic integrity, for a reasonable price!The chalet is situated in the quiet and sunny Patier quartier, close to the ski bus and an easy flat walk into town.In a traditional style typical to the era, the property offers 3 bedrooms and 2 bathrooms, a cosy terrace and an easy to maintain garden. This is an extremely practical option, to immediately inhabit your new Verbier pad, with family or friends.The renovation plans reconfigure the chalet with the cathedral roof towering over the kitchen and living area. Sliding doors open onto the upgraded balcony with superb views of the Combins and the whole Val de Bagnes.Further improvements include the addition of solar panels, heat pump, underfloor heating and improved insulation throughout. The balcony is extended to allow a true expansion of the living are. All bedrooms will have an en-suite bathroom, for convenience, a guest WC. A jacuzzi, accompanying shower, private laundry, cellar and 2 outdoor parking places fully complement the home.Two possibilities for acquisition : The chalet "as is", with the construction permit included : CHF 3 480 000The chalet fully renovated and delivered turnkey : CHF 4 680 000This lovely property is available for winter 2026-2027, to our Swiss and B/C Permit holders as a primary or secondary residence.For the full dossier and your visit :Dave ELLIOTTElevated Life Switzerland SA+41 78 312 07 54dave@elevatedlife.ch
1 / 7
CHF 1,590,000.–
5.5 rooms190m² living space
1895 Vionnaz

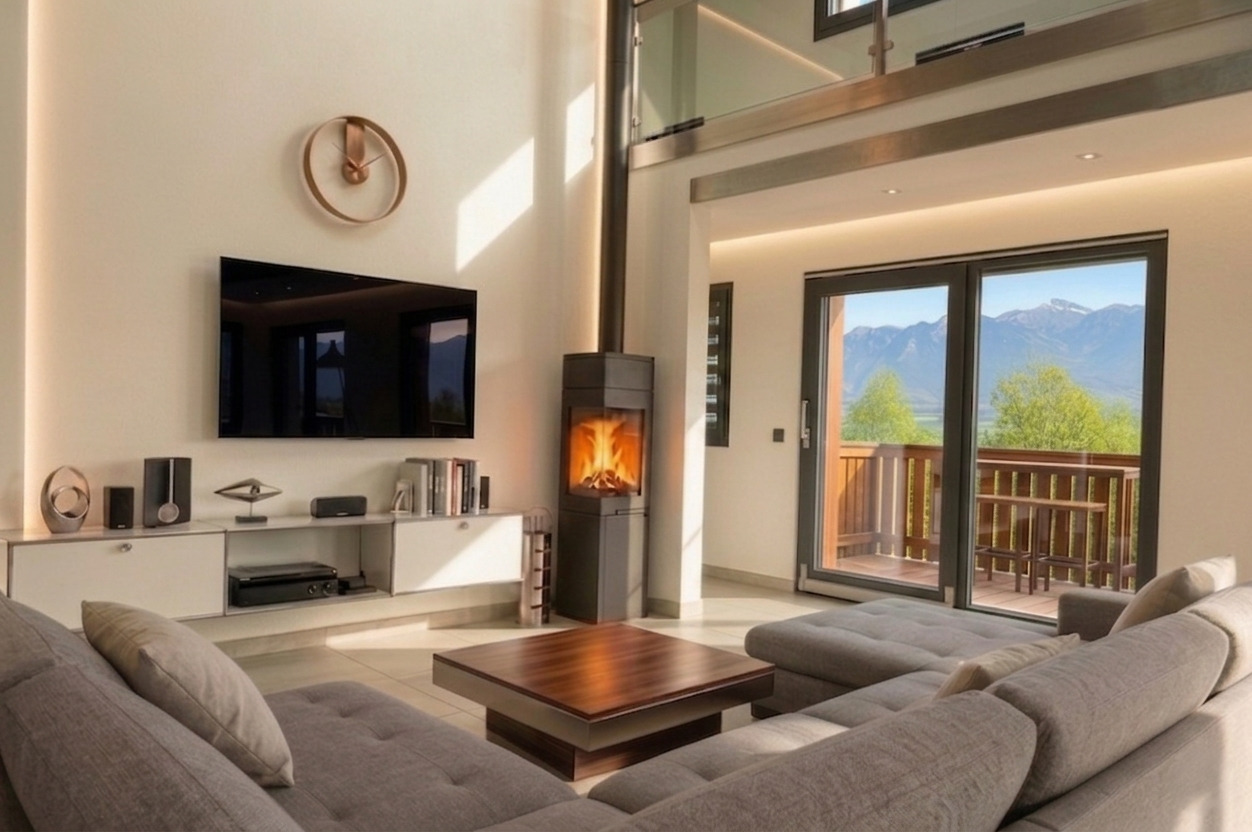
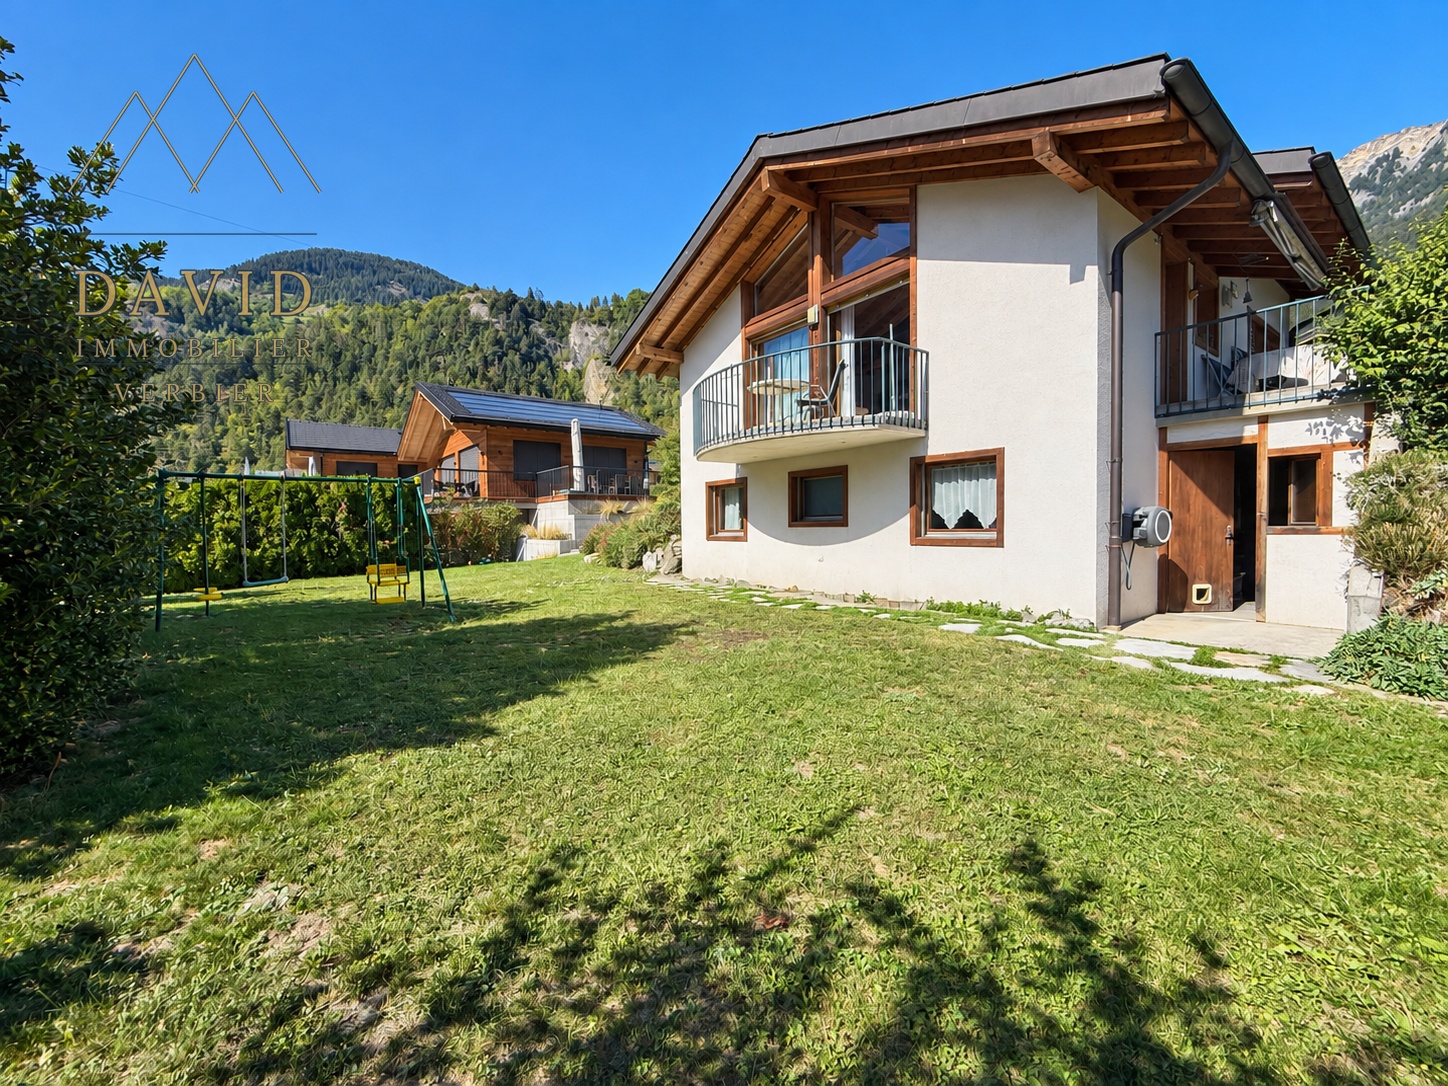
Isolated property with dominant view

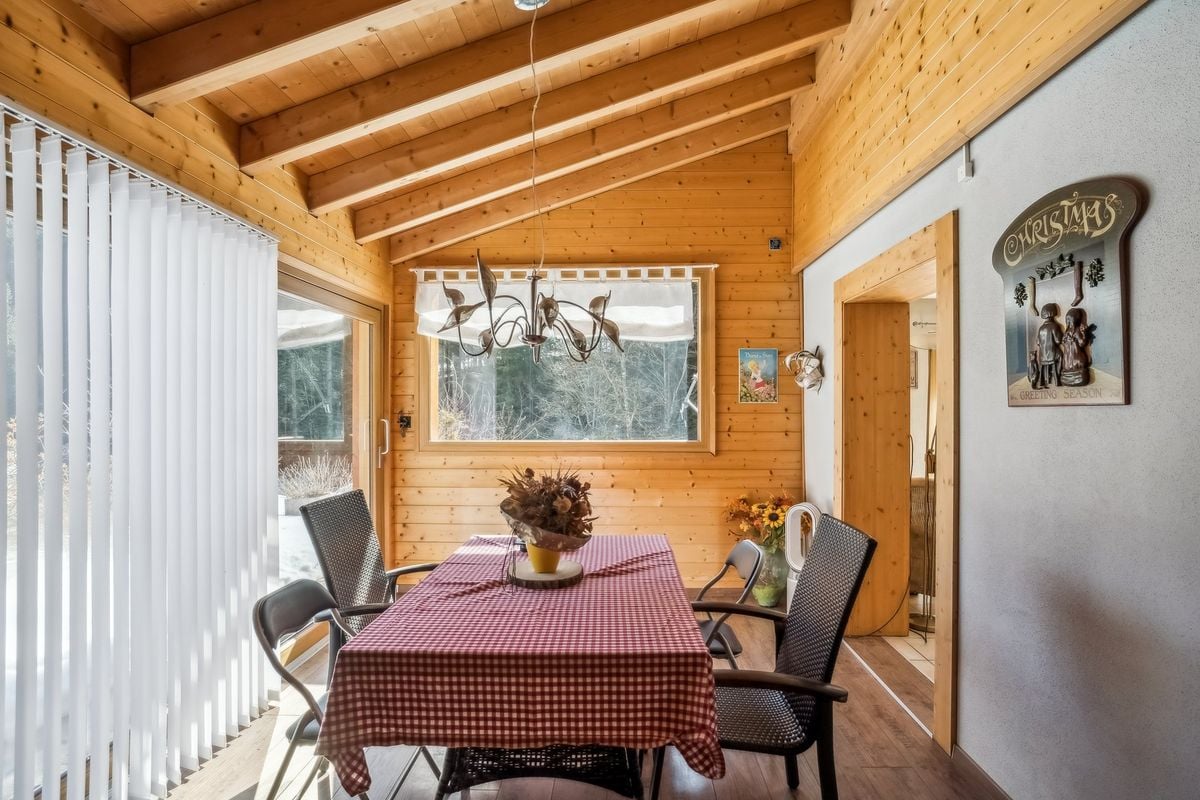
Imagine yourself every morning facing a 360-degree panorama of the Swiss Alps, from an exceptional chalet nestled in the charming commune of Vionnaz.In a preserved and nature-bathed environment, this alpine home elegantly combines contemporary architecture and spectacular mountain scenery.As soon as you enter, the generous volumes and omnipresent light create a unique atmosphere. The vast living room opens harmoniously onto a modern and convivial kitchen, designed for sharing and moments of life. The large windows naturally extend the spaces outward, offering a permanent connection with the landscape.Realized with noble materials and careful finishes, this property stands out for its balance between comfort, refinement, and modernity.Outside, a beautiful terrace invites you to enjoy a jacuzzi and a summer kitchen, fully profiting from the long evenings facing the mountains. The landscaped garden, intimate and carefully laid out, constitutes a true haven of peace.The chalet has two elegant bedrooms as well as two multipurpose spaces. These volumes allow numerous possibilities of arrangement: additional bedrooms, office, gym, or cinema according to your desires. It is also possible, upon request, to consider the arrangement of an additional bedroom, thus offering a beautiful flexibility in the evolution of the property.Conceived in a sustainable logic, the property is equipped with 27 solar panels ensuring a beautiful energy autonomy and controlled costs. A wine cellar, a reception room with kitchen and dining area, as well as a laundry room, dressing room, and double garage complement the ensemble advantageously.The presented photos are non-contractual.Situation:In the immediate vicinity, you will find shops, schools, and highway access, while the region offers a wide range of activities: hiking, water sports, and discoveries of the Valaisan heritage.

1 / 6
CHF 1,198,000.–
5 rooms161m² living space
1868 Collombey

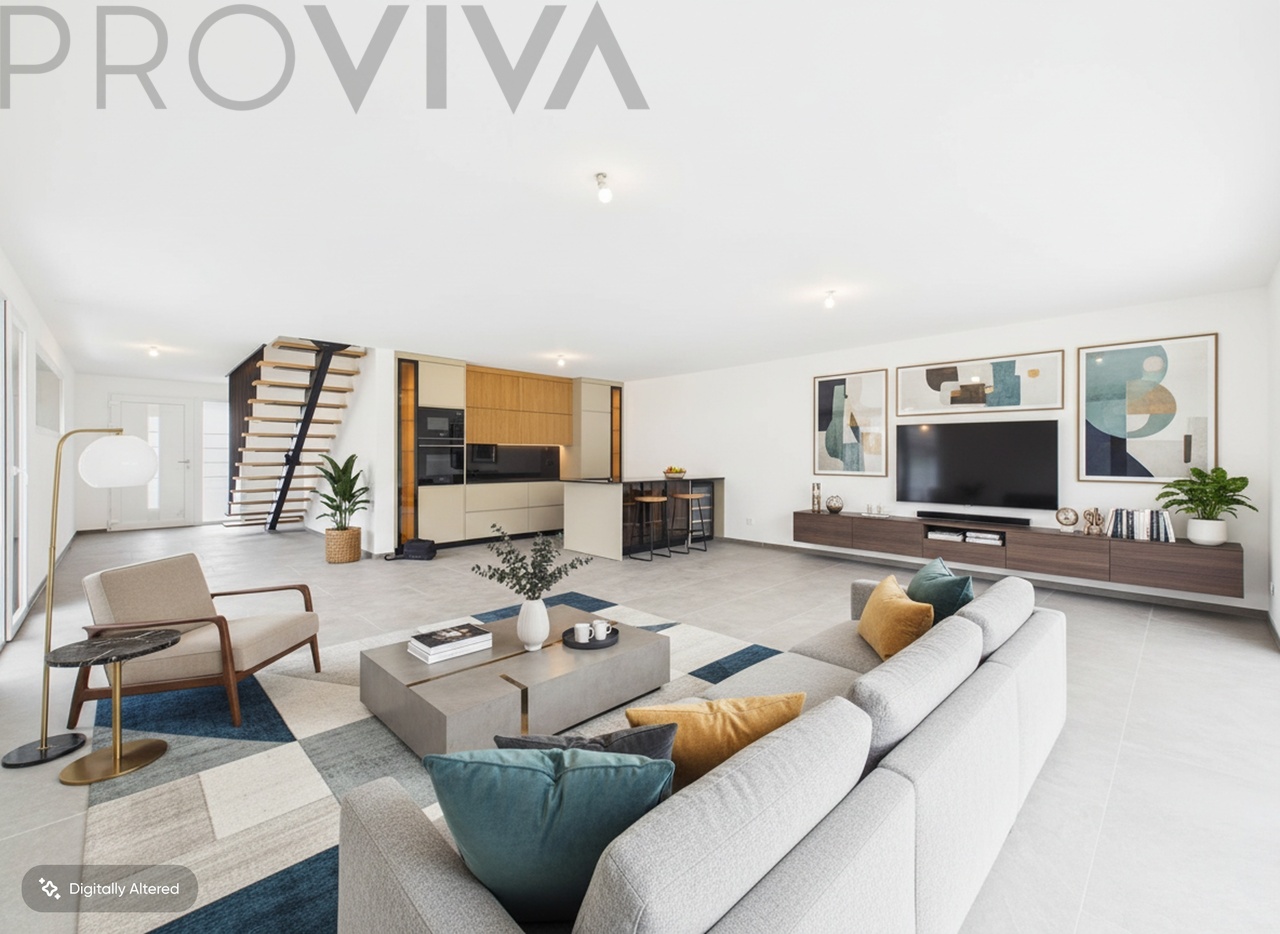
New semi-detached house Villa A in Collombey - 451 m² land

Summer evenings on your terraceThe terrace in the soft light of the LED lighting, friends at the table, the lawn still warm from the sun. Villa A in Collombey is a modern semi-detached house in PPE, with over 160 m² of living space on a plot of approximately 451 m² - built with care, energy-efficient and completely independent of the neighboring unit. • Over 160 m² of living space - a clear and modern layout • PLOT of about 451 m² with lawn, natural stone walls and outdoor lighting • Large terrace with ceramic tiles - eating and relaxing outdoors • Open living room with island kitchen, connection for wood stove provided • Parental bedroom with shower and WC plus family bathroom on the upper floor • Air-water heat pump, underfloor heating and triple glazing - low energy costs • Individual meters, each unit completely independent - total control over costs • 4 parking spaces per unit - enough space for family and guests For families: on the ground floor, entrance with cloakroom, shower-WC, technical room with laundry room and open living room. A central steel staircase with solid wood steps leads to the upper floor with three rooms (or two rooms and an office depending on the unit), family bathroom and parental bedroom. The attic offers additional storage space. The garden provides space for a playground, a vegetable garden or a lounge area.Collombey offers a good infrastructure and an active community life. Schools, shops and leisure facilities are in close proximity. Walks, bike tours and ski areas of the Valais Alps are quickly accessible.Highlights • Type: semi-detached house (Villa A) in PPE, new • Rooms: 5, including 3 bedrooms (or 2 + office) • Living area: over 160 m² • PLOT: approximately 451 m² • Terrace, garden with lawn, 4 parking spaces • Air-water heat pump, underfloor heating, triple glazing • Preliminary installation for solar system and wood stove • Individual meters • Price: CHF 1'198'000 New, independent and with its own garden - contact me to visit Villa A.Daniel | Real Estate Agent Valais & Vaud

1 / 8
CHF 625,000.–
4.5 rooms
1903 Collonges

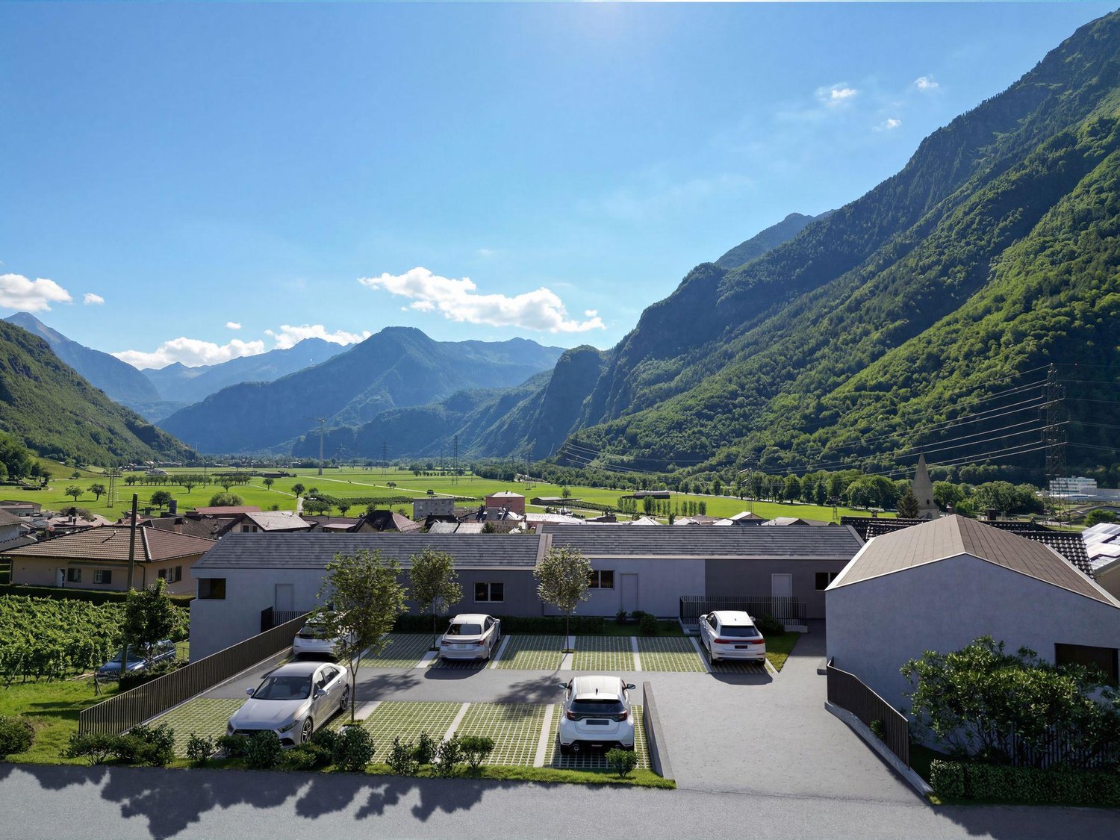
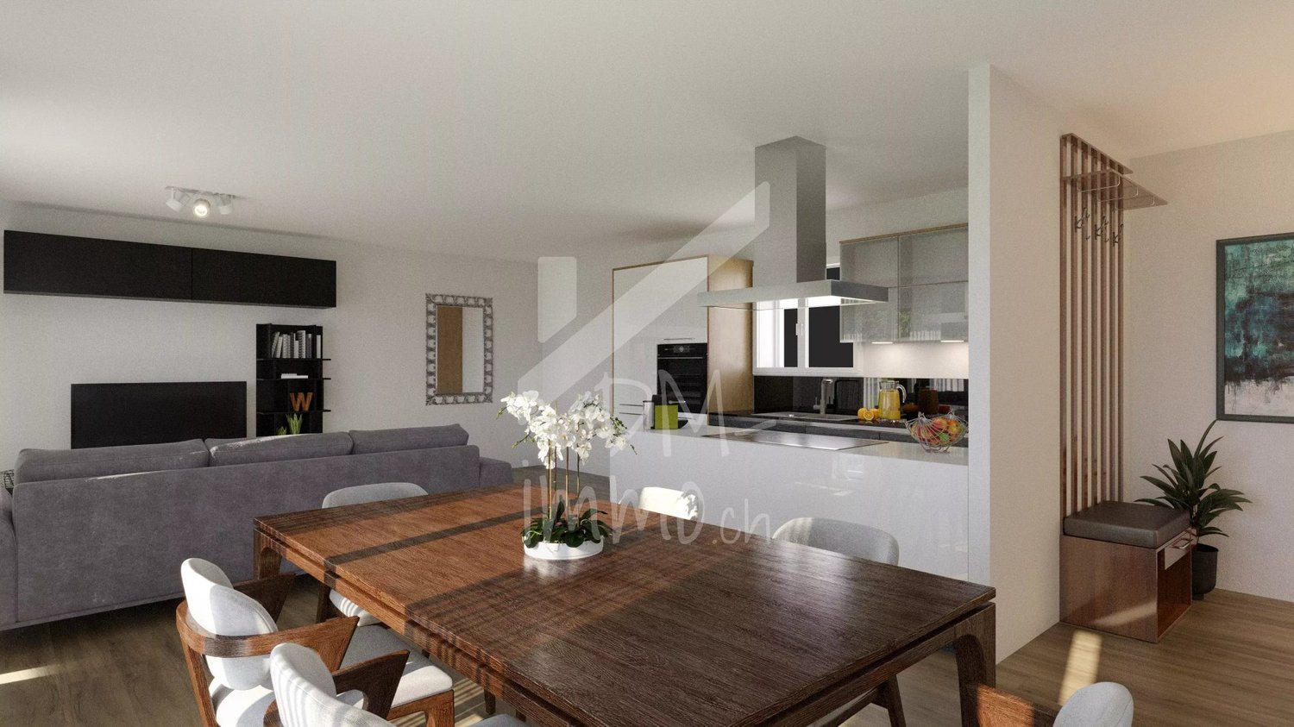
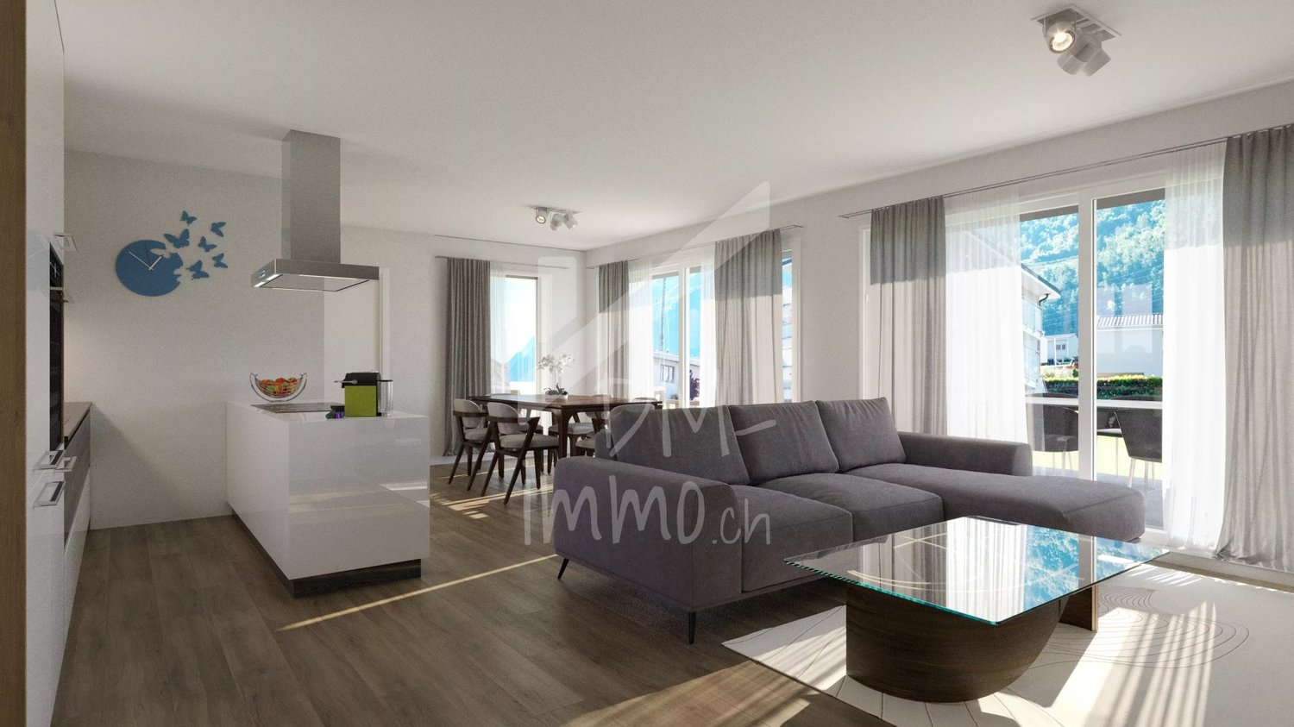
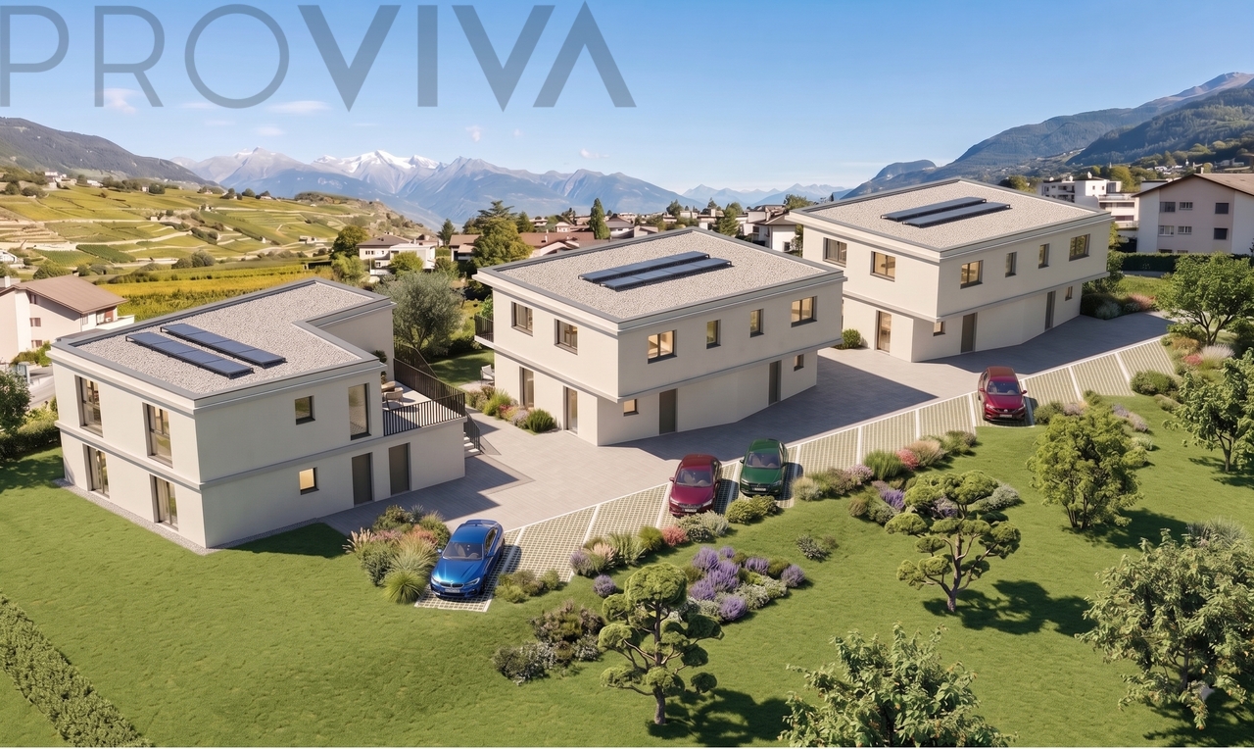
New promotion "Les Hauts de Collonges": 6 contemporary semi-detached villas with 4.5 rooms

New promotion: "LES HAUTS DE COLLONGES": 6 contemporary semi-detached villas with 4.5 roomsA new life project in a peaceful environment!The commune of Collonges is located in the district of Saint-Maurice, on the right bank of the Rhone, in the canton of Valais. Its territory extends from the bottom of the Rhone valley to the Morcles teeth.A rural village of about 865 inhabitants, close to all amenities and transport networks. 10 minutes from Martigny and Monthey.__________We have the pleasure of presenting a new real estate promotion, consisting of only 6 semi-detached villas. Located in a calm and green environment, they offer a perfect balance between serenity and modernity.These villas, with sober and elegant architectural lines, seduce with their contemporary and timeless design. Conceived with care, they prioritize natural light and well-thought-out interior spaces, for an optimal daily living comfort.The project consists of the construction of 6 semi-detached villas, distributed in three blocks of two units (A-B, C-D, E-F), on a plot of approximately 1'236 m2. The site is located in a residential area with low density, in immediate proximity to the vineyards, offering a peaceful and bright living environment.Each villa has a private garden, ideal for enjoying moments of relaxation in the open air, as well as a dedicated parking space. The modern and functional interior layout offers pleasant volumes and a warm atmosphere, suitable for both families and couples seeking a privileged living environment.Here, every detail has been carefully planned to create a unique living space: refined architecture, peaceful environment, and proximity to essential amenities.Offer yourself the opportunity to live in a residence that combines elegance, comfort, and quality!The project meets the latest SIA standards and thermal regulations in force in the canton of Valais.Delivery deadline end of 2027:- Imminent construction start: earthworks in September 2026From CHF 625'000.- //Villa A: CHF 670'000.-Habitable surface area: 146 m2Terrace: 20 m2Garden: 70 m2Villa B: CHF 640'000.-Habitable surface area: 136 m2Terrace: 19 m2Garden: 17 m2Villa C: CHF 690'000.-Habitable surface area: 143 m2Terrace: 20 m2Garden: 28 m2Villa D: CHF 625'000.-Habitable surface area: 133 m2Terrace: 18 m2Garden: 17 m2Villa E: CHF 650'000.-Habitable surface area: 136 m2Terrace: 19 m2Garden: 29 m2Villa F: CHF 700'000.-Habitable surface area: 142 m2Terrace: 20 m2Garden: 61 m2In addition, 2 outdoor parking spaces per villa: CHF 25'000.-- (CHF 12'500.- per unit)Complete dossier and additional information available upon request.

1 / 5
CHF 725,000.–
4.5 rooms115m² living space
1906 Charrat

Modern family living in the green - sustainable and central

Exclusive semi-detached villas in Charrat, near Martigny - a modern living environment for the whole familyFour superb semi-detached villas, spread across two modern buildings, are being built in a sunny and family-friendly neighborhood of Charrat. Their quiet location in a 30 km/h limited zone, close to the school and shops, offers ideal conditions for a serene family life - with a secure school route without having to cross a major road.Your benefits at a glance • Four modern semi-detached villas on two levels • Approx. 140 m² of living space per villa • Large living room and dining room with open and modern kitchen • Three bright rooms with pleasant furnishings • Two bathrooms: bathroom with bathtub and shower • Heat pump and high-efficiency photovoltaic system for sustainable living and reduced costs • Option to choose materials and equipment individually • Two private outdoor parking spaces per residential unit are available - included in the price • Several reserved parking spaces for visitors • Suitable as a main residence, second home, or attractive real estate investment Charrat is part of the dynamic municipality of Martigny and combines the tranquility of village life with excellent accessibility. The train station, highway access, schools, shops, and regional centers of Martigny and Sion are quickly accessible.Completion is planned for autumn 2028. Sales start immediately: reserve your preferred villa today and take advantage of a wide range of locations and equipment.We will be happy to send you the plans, the detailed specification, and further information, and to advise you personally.

1 / 10
Price on request
9.5 rooms456m² living space
1918 La Tzoumaz

Magnificent chalet with terrace and 9.5 rooms in La Tzoumaz

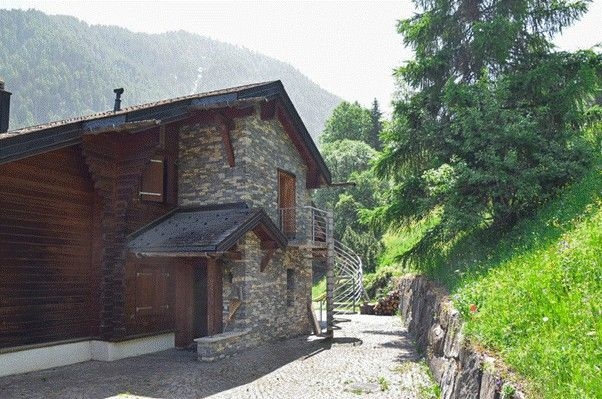
Prestigious chalet in La Tzoumaz with breathtaking views and ski-in/ski-out accessNestled in a natural, calm, and peaceful environment, this magnificent chalet, located at Route de la Forêt Verte 31, 1918 La Tzoumaz, seduces with its privileged location and spectacular views of the valley and the forest.With a living area of 423 m², this rare property extends over a generous plot of 5'086 m² (divisible from 1'000 m²). It offers a terrace of 100 m² and 30 m² of balconies, perfect for enjoying the Alpine panorama.Built in 1987 with quality materials, the chalet perfectly combines Alpine charm and modern comfort. The interior is particularly distinguished by an impressive fireplace and an old stone oven in excellent condition.The chalet and its adjacent apartment total 8 bedrooms. It is totally possible to make the apartment independent or to connect it to the main chalet, making it an ideal gathering place for large families or friend getaways.Ideally located, this property allows direct access to the ski slopes. The cable car is easily accessible thanks to the frequent shuttles serving the station. A bus stop is located just 20 meters from the property.The La Tzoumaz station is directly connected to Verbier and the 4 Vallées ski area, one of the largest in Europe, constantly being improved. Its exposure guarantees excellent snow cover throughout the season. Room details • Living room • Private laundry room • Terrace • Balcony | Loggia • Cellar | Wine cellar • Dining room • Entrance hall • Technical room • Kitchen with dining area Bedrooms • Single room / child's room: 7 • Double room / parental room: 1 Bathrooms • Total toilets: 4 • Bathrooms: 4 Number of garages, boxes, and included parking spaces Outdoor parking space 6 Environment • No neighbors • Green surroundings • Quiet | Peaceful • Mountain View • Unobstructed • Panoramic Exposure • East • North • West Proximity • Shops • Public transport Outdoor • Landscaped • Barbecue • Garden Indoor • Equipped kitchen • Washing machine • Dryer Technical equipment Main heating Electric Dishwasher Yes Do not hesitate to contact us for more information.Looking forward to meeting you.Best regards.

1 / 3
CHF 948,100.–
5.5 rooms121m² living space
1896 Miex

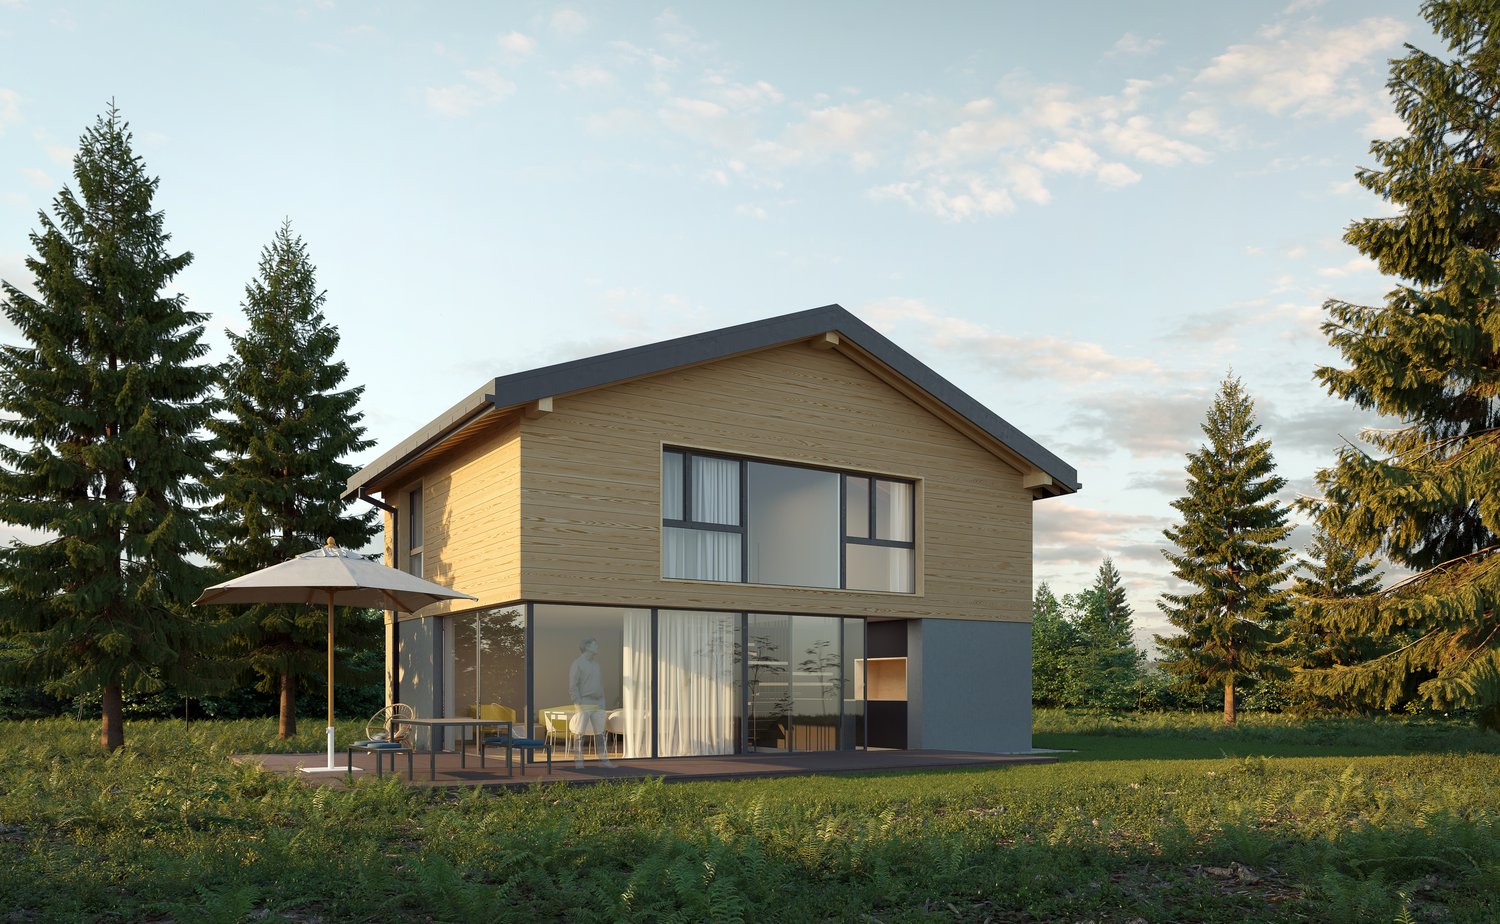
MIEX (VS) | CHALET 5.5 p ON PLAN - 1028m2

As a main or secondary residence, we offer you the construction of a 5.5-room chalet on 3 levels, emphasizing volumes and brightness. • On the ground floor: Kitchen, living/dining room, cloakroom and WC (shower optional) • On the upper floor: 4 bedrooms and a bathroom • In the basement: 1 cellar and 1 technical room with laundry Heating by PAC.The project we propose is located on a beautiful plot of 1'028m2 close to the center of Miex.THE ABOVE PRICE INCLUDES :o 5½-room chalet, on 3 levelso Choice of finishes (kitchen, sanitary, tiling...)o Additional budget for choiceo Heating by PACo Taxes & connectionso Estimated budget for adaptation to equipmento Estimated budget for outdoor facilitieso Estimated budget for adaptation of the house to the terrainNOT INCLUDEDo Interim interesto Acquisition costs & mortgage scheduleThe village of Miex (pronounced "Mie"), just 12 minutes from Vouvry where schools and shops are located, is a true balcony at almost 1000 m altitude overlooking the Rhône plain and offering a magnificent panorama. Nature lovers will be pampered, Miex being notably the starting point for hikes to Lake Tanney and Grammont.You will be calm, but quickly connected to urban centers: Monthey is only 25 minutes away, Montreux and Vevey 30 minutes and Lausanne 50 minutes. As for ski resorts, you will reach for example the Torgon station (Portes du Soleil) in just 30 minutes.Our company, its management and employees are committed with passion to personalize your plans, carry out all administrative and financial steps and monitor the construction work with constant respect for quality, deadlines and your budget.Find all our houses on: www.immoval.ch/housesAll our villas/chalets are customizable, built with high-quality materials and by regional craftsmen. Customized projects can also be developed at a fixed price.

1 / 6
Price on request
6 rooms320m² living space
1936 Verbier

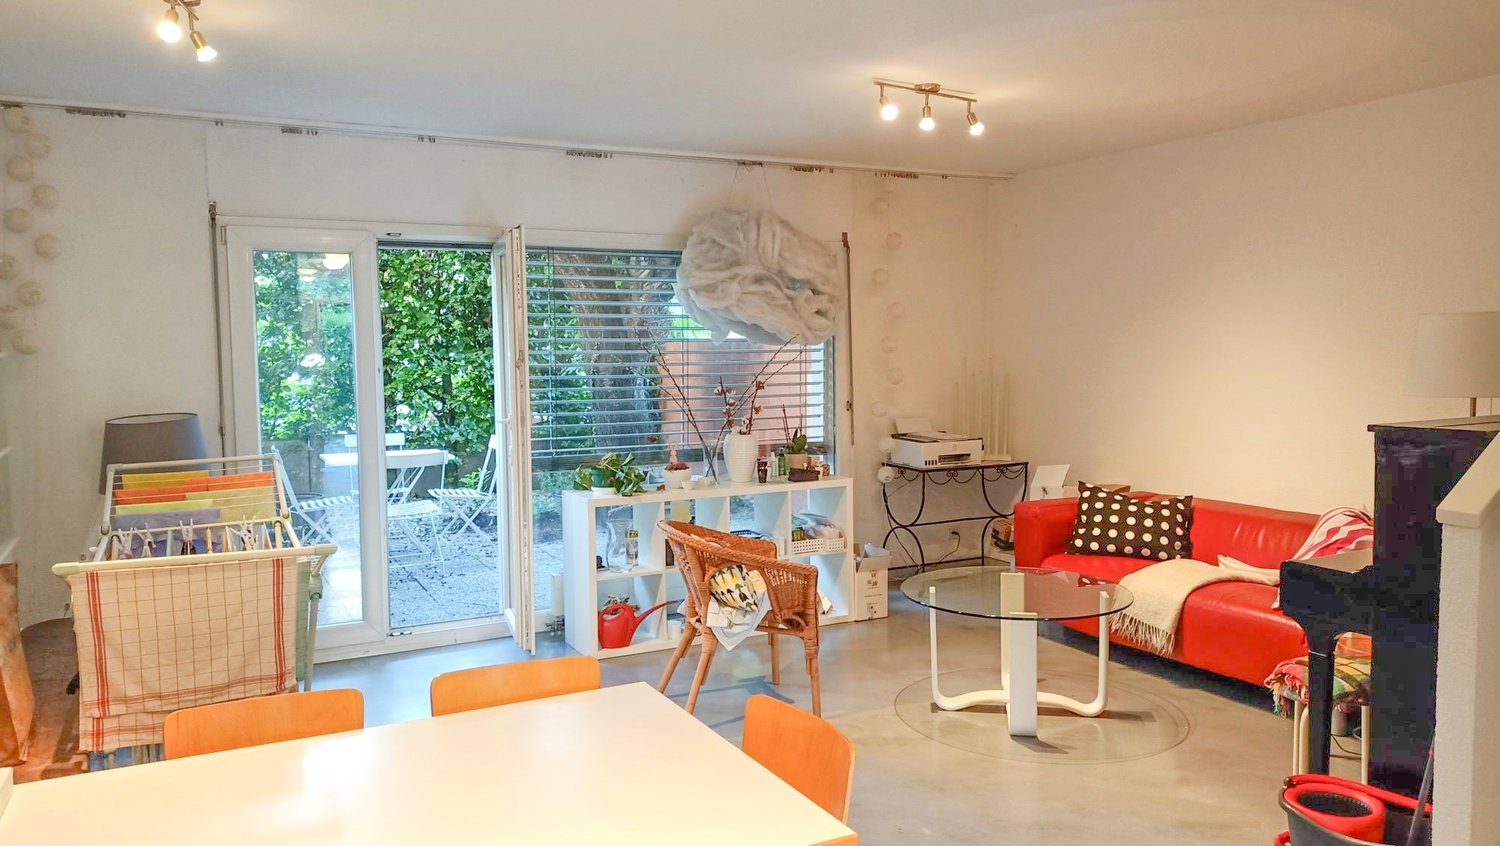
À vendre, Chalet, 1936 Verbier, Réf 6264443

Elevated Life Switzerland a le plaisir de vous présenter ce fabuleux chalet en situation dominante, surplombant Bruson et le Val de Bagnes.Avec des vues dégagées, un emplacement calme et un espace généreux pour une grande famille, c'est une opportunité rare pour une résidence familiale avec accès à toutes les merveilles de Verbier.Le bien offre des possibilités exceptionnelles de rénovation, d'agrandissement, ou de redéveloppement complet, selon vos priorités.Actuellement disponible pour notre clientèle suisse et titulaires de permis B et C, une solution est envisageable pour rendre le bien accessible aux acquéreurs internationaux également.Pour toute information :Dave ELLIOTTElevated Life Switzerland SA+41 78 312 07 54dave@elevatedlife.chElevated Life Switzerland has the pleasure to share this fabulous chalet in a dominant position, overlooking Bruson and the Val de Bagnes.With uninterrupted views, a quiet location and ample space for a large family, this is a rare opportunity for a family home with access to all of Verbier's wonders.The property offers exceptional possibilities for renovation, expansion, or a complete redevelopment, depending on your priorities.Currently available to our Swiss and Permit B and C clientele, a solution is envisageable making the property accessible to non Swiss buyers also.For full information : Dave ELLIOTTElevated Life Switzerland SA+41 78 312 07 54dave@elevatedlife.ch
1 / 3
Price on request
250m² living space
1908 Riddes

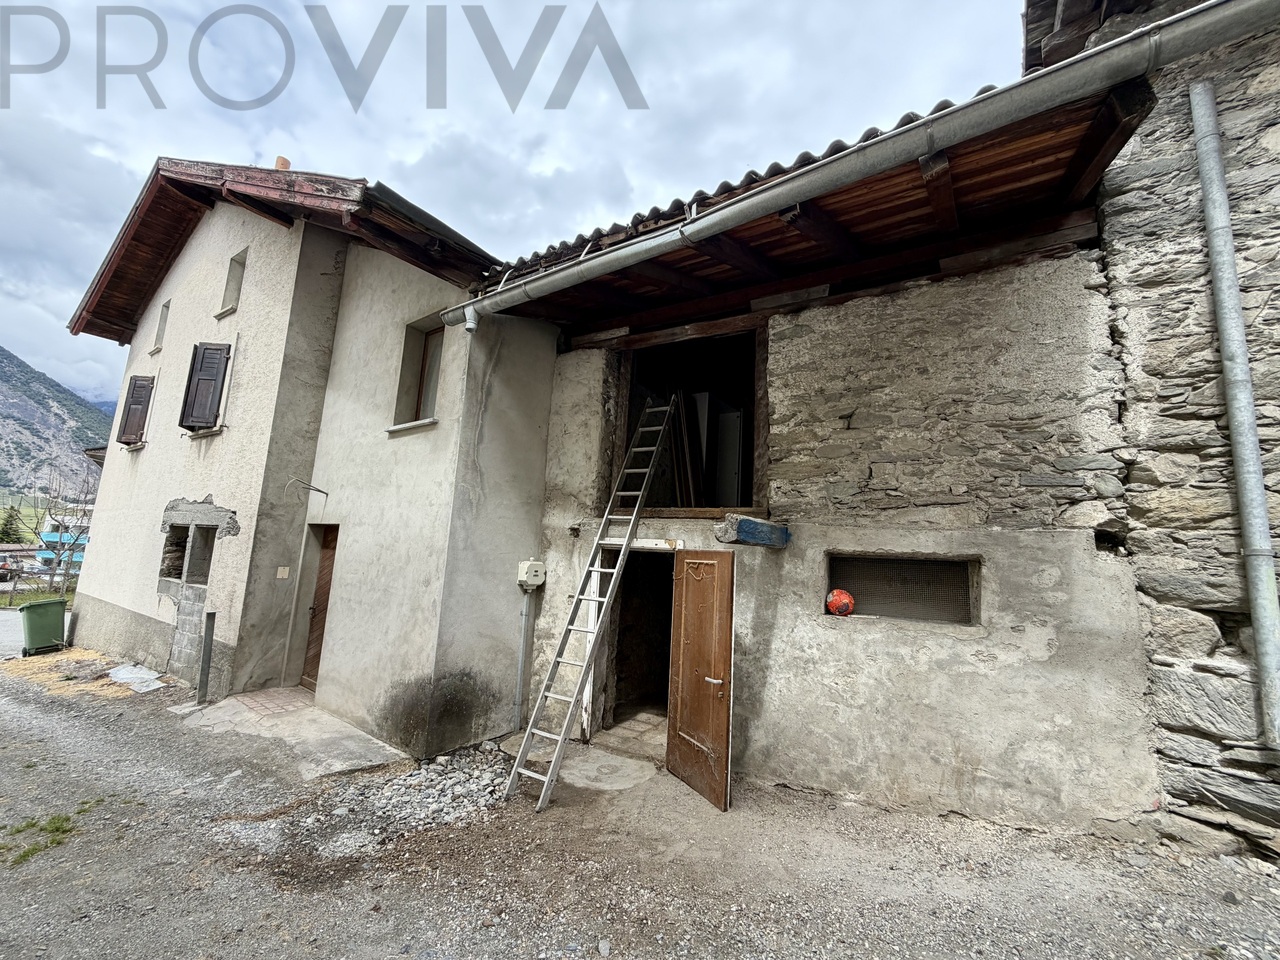
Einzigartiges Sanierungsobjekt mit Charme und Potenzial

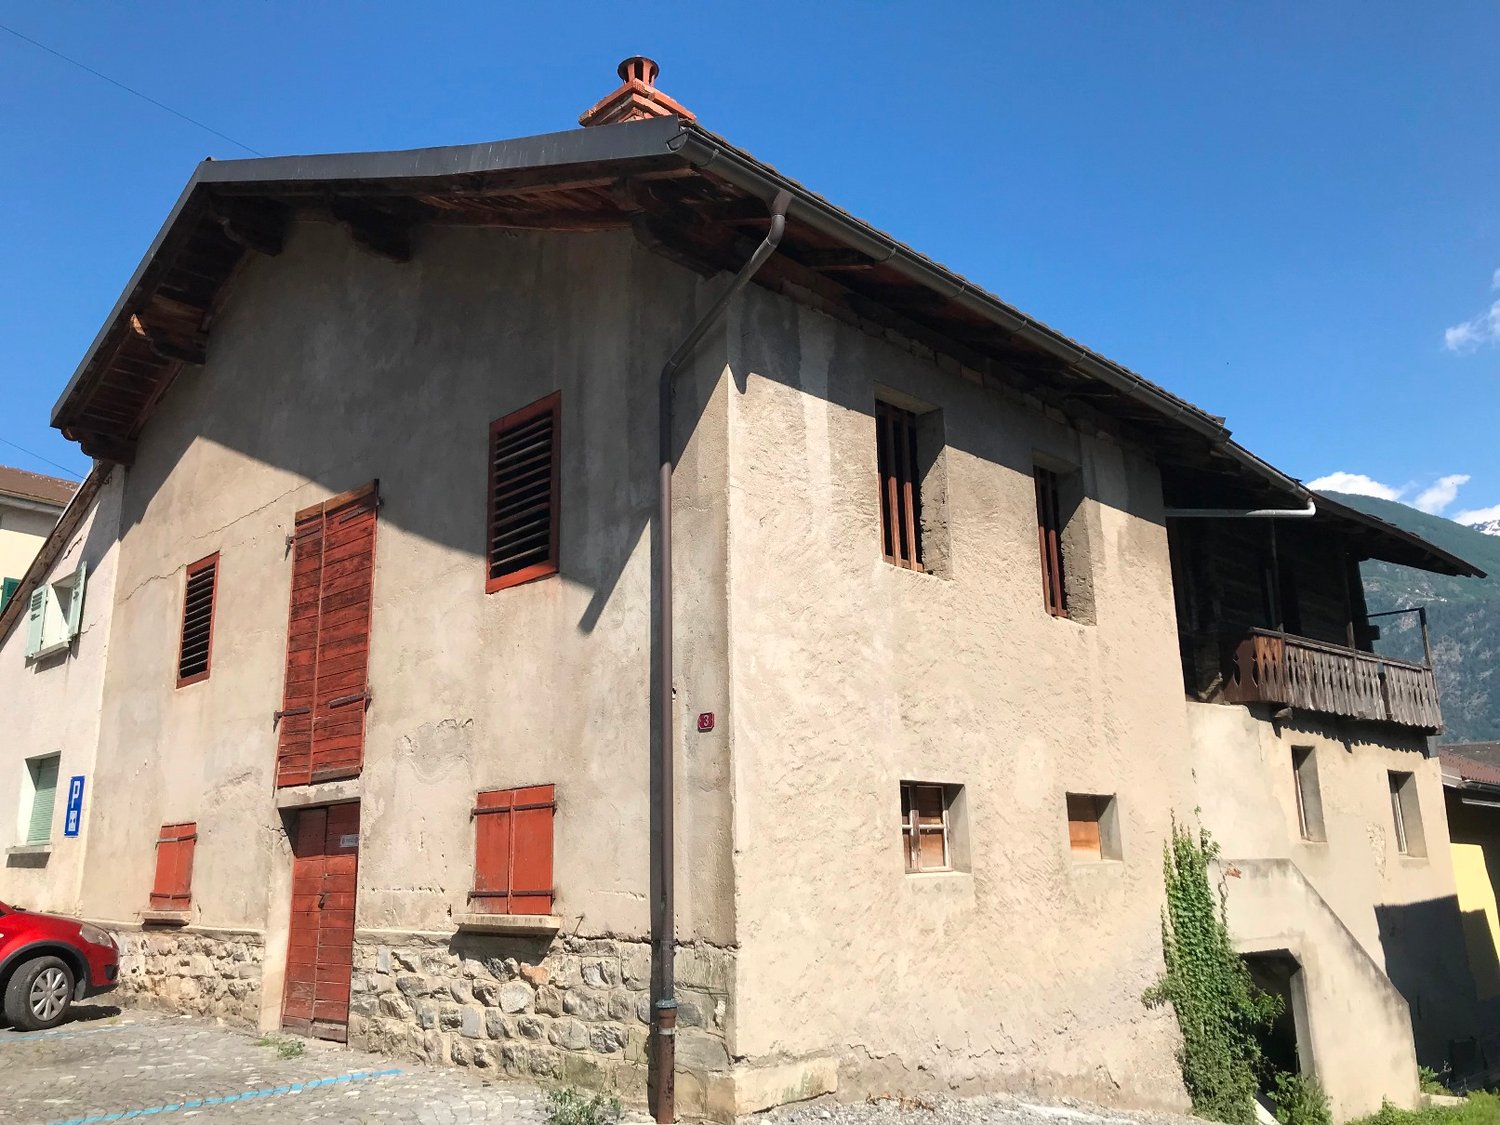
Cette propriété unique est située dans un quartier calme en bordure de la nature, à seulement 3 minutes à pied du centre du village. Vous y trouverez école, commerces, restaurants, caves, gare et toutes les commodités du quotidien à proximité immédiate - parfait pour les familles, les investisseurs ou tous ceux qui souhaitent allier vie de village et infrastructures.Cette maison à rénover vous est proposée entièrement vidée : aucun meuble ni objet à évacuer. Vous pourrez ainsi entamer les travaux sans délai, sans contrainte de déblaiement. Votre propre projet n'aura plus qu'à être présenté à la commune pour obtenir l'autorisation de construire.Avec 250 m² de surface utile répartis sur 4 étages, ainsi qu'une grange et une étable, ce bien vous offre une liberté totale d'aménagement pour concrétiser votre projet.Surface au sol : 157 m2, zone Villa (3) - zone conçue pour préserver un cadre résidentiel de qualité, 100 % zone constructible.Répartition des surfaces par étage : • SS : Cave voûtée et local | env. 44 m² • Rez: 2 chambres 2 petites pièces (WC/stockage) | env. 44 m² • 1er: cuisine, salon, salle de bain | env. 42 m² • 2ème : grenier avec fumoir | env. 34 m² Annexe: • étable | env. 48 m² • grange | env. 43 m² Spécificités du bien: • Belle cave voûtée - idéale pour carnotzet, stockage, cave à vin ou utilisation créative. • Sol aménageable - espace supplémentaire pour une surface habitable, un atelier ou un bureau. • Etable et grange attenantes - parfaites pour aménager un autre espace de vie ou de loisirs. • Pas besoin de vider les lieux - frais d'évacuation réduits. Vous pouvez commencer immédiatement à planifier et à réaliser votre vision. Groupe cible:Ce bien s'adresse aux entreprises générales, aux artisans, aux investisseurs, aux particuliers et aux utilisateurs d'espace qui recherchent un projet individuel. Les indépendants, les artistes ou les passionnés de sport trouveront ici suffisamment d'espace pour réaliser leurs propres idées.Possibilités d'aménagement: • Grand volume avec de nombreuses possibilités d'utilisation - que ce soit pour une maison individuelle, une maison intergénérationnelle, une communauté d'habitation ou pour plusieurs unités d'habitation. • Des plans de la répartition actuelle des pièces sont disponibles Prix : sur demandeIntéressés?Contactez-nous pour une visite sans engagement et laissez-vous convaincre par les possibilités de cet objet. Nous nous réjouissons de votre demande!Veuillez noter que nous ne pouvons répondre qu'aux demandes comportant des coordonnées complètes (ADRESSE ET NUMÉRO DE TÉLÉPHONE).Votre chance de façonner un morceau de Valais selon vos désirs!

Suggested properties for you based on search results