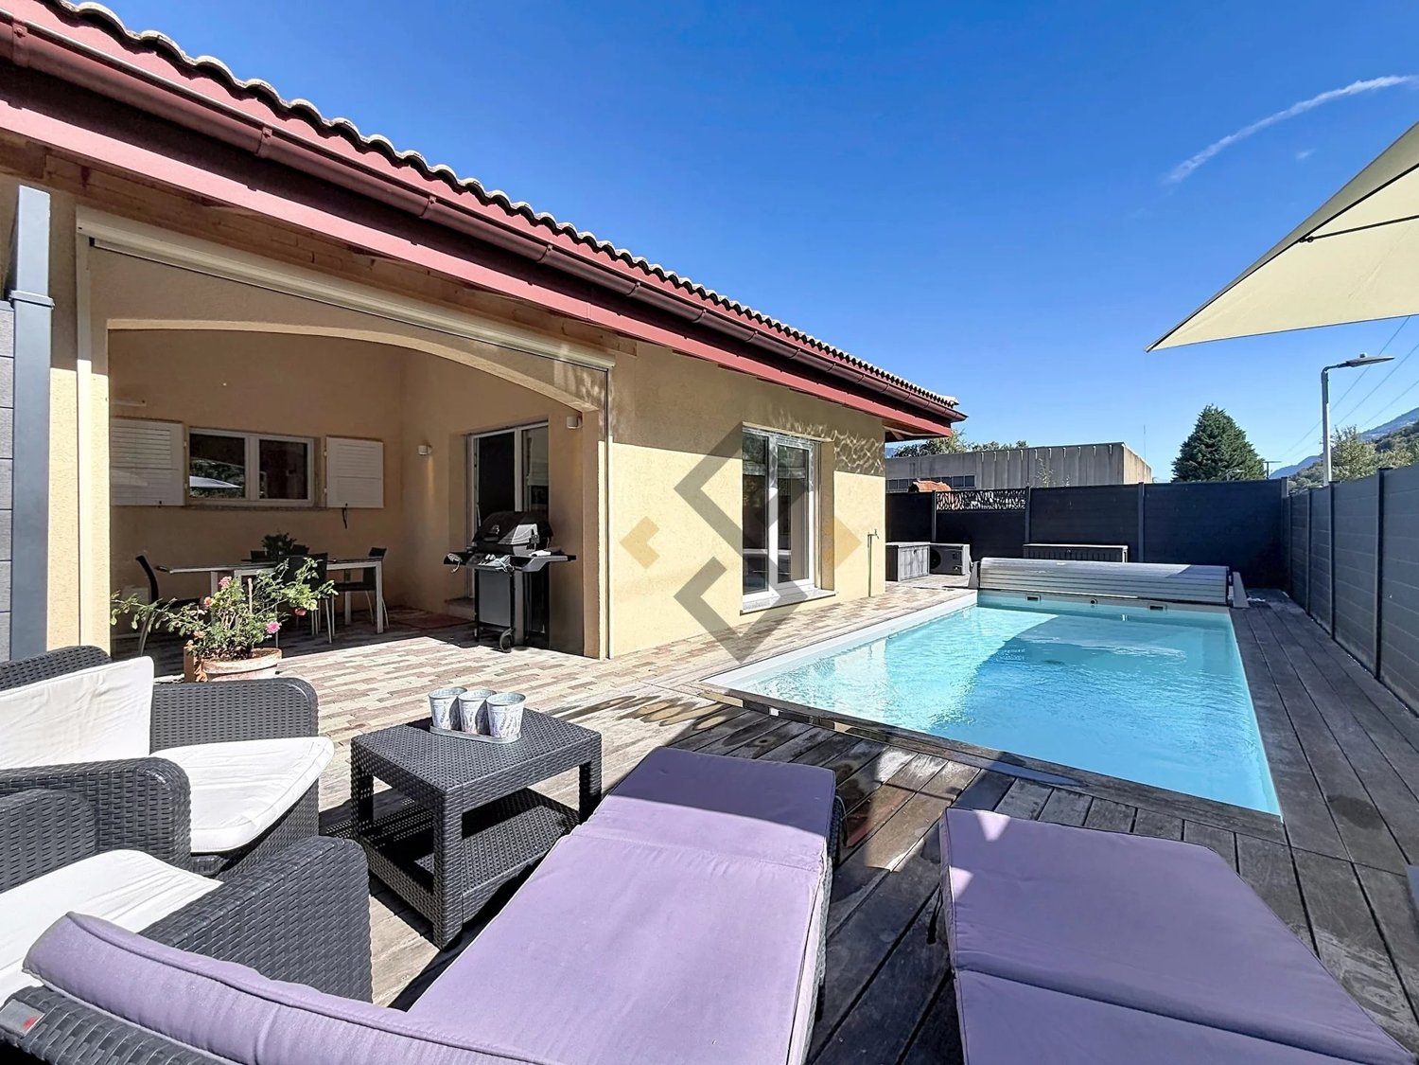
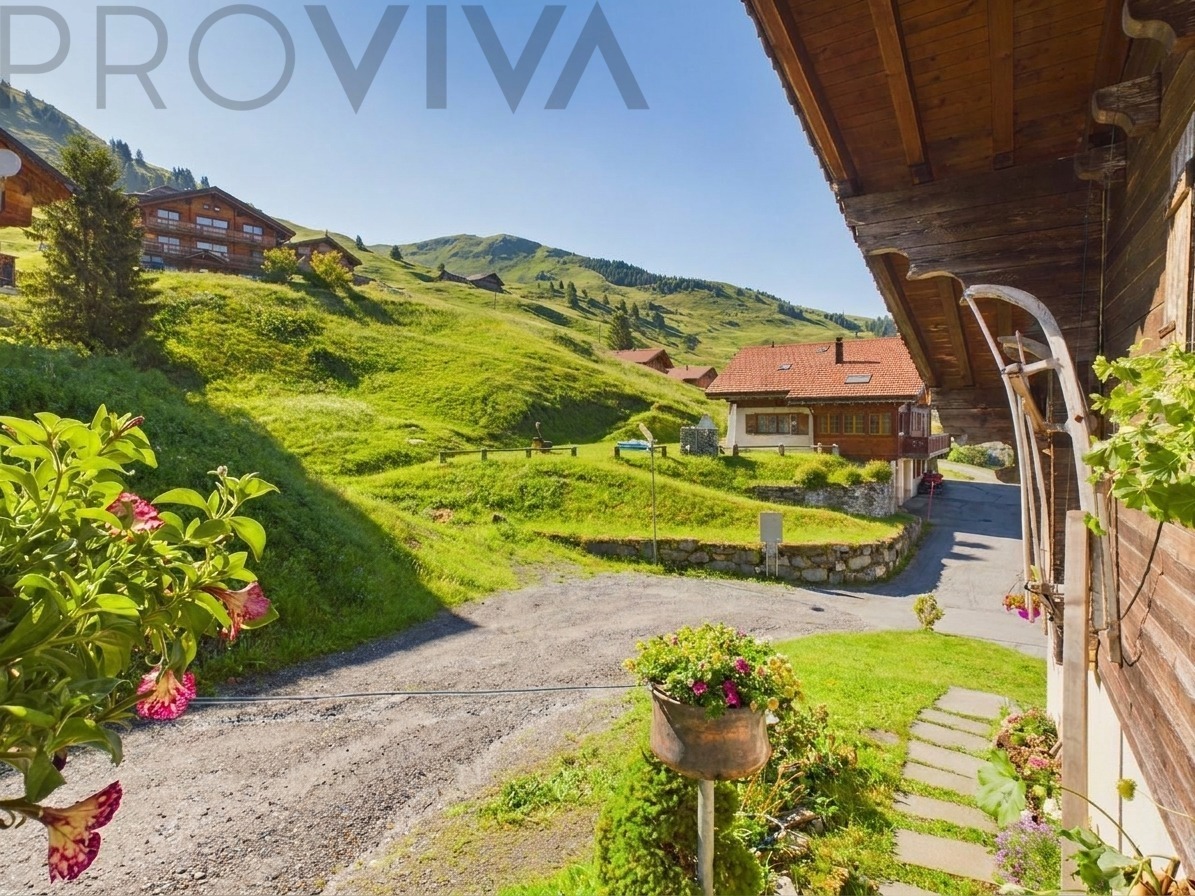
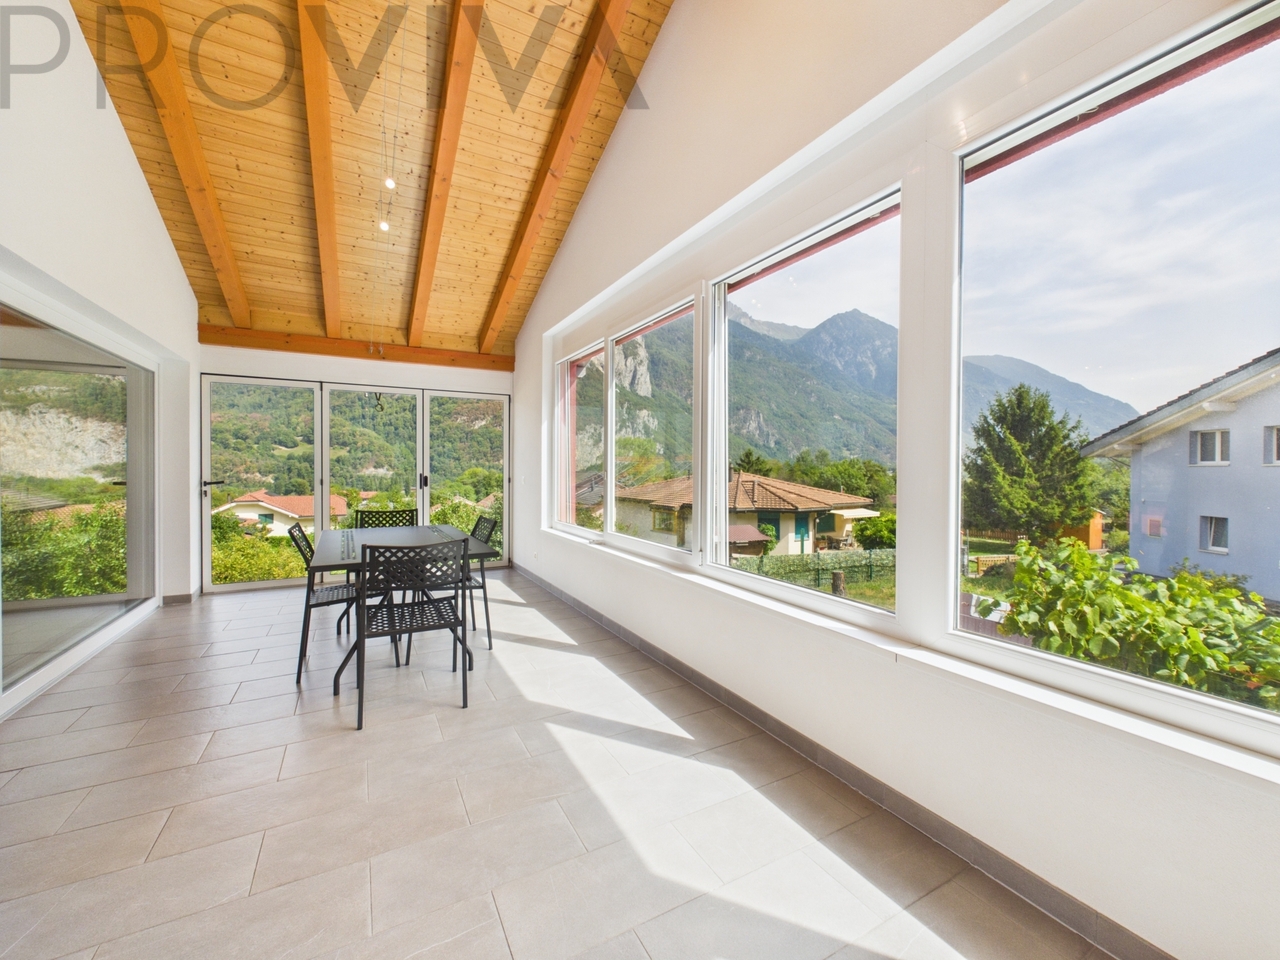
587 results - House, chalet, rustico to buy in Region Lower Valais (Unterwallis)

1 / 14
CHF 1,290,000.–
8 rooms244m² living space
1871 Choëx

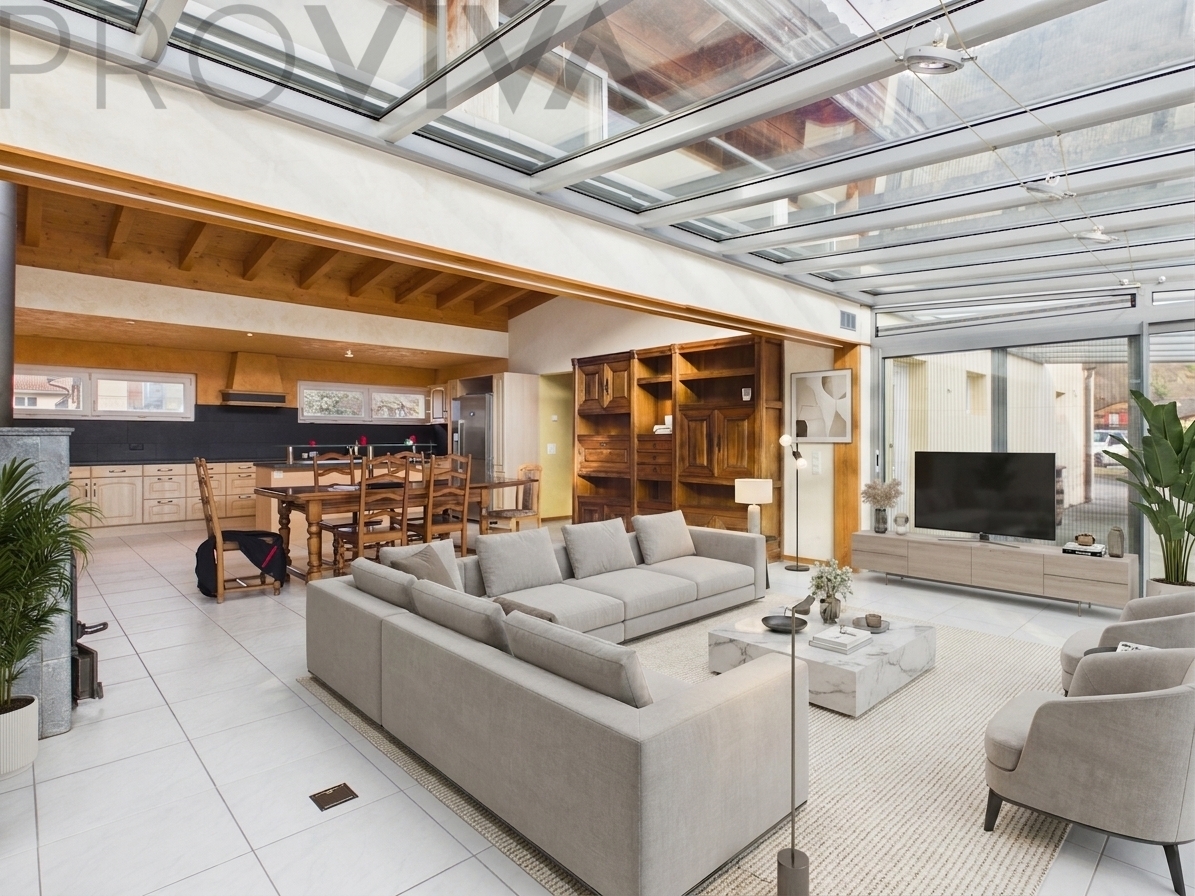
Choëx, for sale, 2 apartment chalet

1871-CHOEX — Sublime chalet of 2 apartments with panoramic view of the Chablais Located in the sought-after heights of Monthey, in the heart of the charming village of Choëx, this magnificent chalet, built on a beautiful wooded plot of 1,031 m², offers a peaceful and green living environment. Benefiting from an exceptional clearance, the property enjoys an unobstructed panoramic view of the Vaudois and Valais Chablais plain. Designed with two independent apartments, this versatile property represents an ideal opportunity for both investors seeking an attractive immediate return (the two apartments are currently rented) and families wishing to occupy one apartment while generating additional rental income.Distribution of the propertiesGround floor — 3.5 room apartment with veranda and garden • A bright and airy living room and a functional kitchen. • Sleeping area: 2 bedrooms and a bathroom. • Charm: A beautiful winter garden (veranda) with a warm fireplace. • Exteriors: Direct access to a large, sunny terrace and the garden. 1st floor — 4.5 room apartment under exposed beams • A large, convivial living room with open kitchen, highlighted by beautiful exposed beams that give it an authentic character. • Sleeping area: 3 spacious bedrooms and a bathroom. • Exteriors: A large, panoramic balcony overlooking the valley. Outdoor amenities & Practical • Garden: A large, carefully maintained plot of 1,031 m² with a garden shed. • Parking: A closed garage and outdoor parking spaces. • Location: A quiet, residential environment. • Amenities: Quick and easy access to the center of Monthey (car or public transport). Schools, school bus and shops just a few minutes away.

1 / 10
CHF 585,000.–
3.5 rooms95m² living space
1906 Charrat

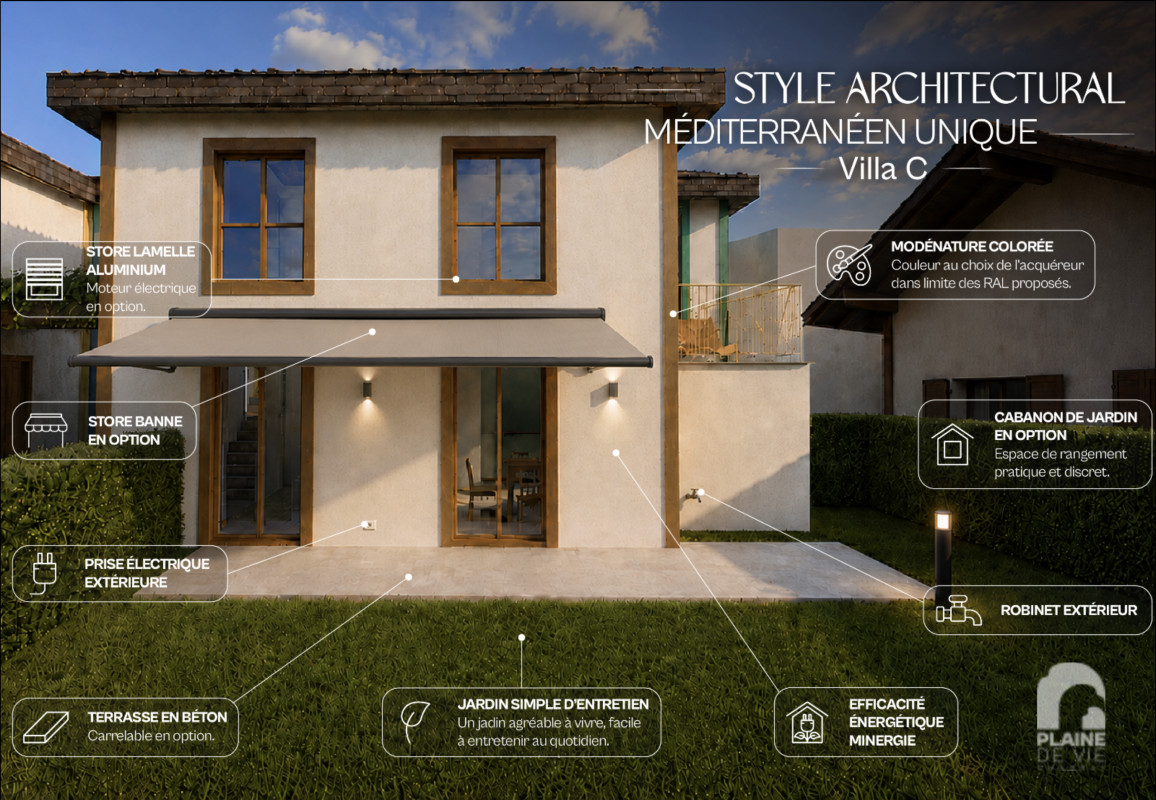
Last new 3.5-room villa available! Plot C

In the charming village of Charrat (Martigny commune), discover this lovely villa in the main residence, designed for first-time buyer couples or young families who want to combine comfort, proximity to services, and quick access to the employment centers in Lower Valais. The village is located halfway between Martigny and Saxon, directly connected by the regional CFF train in just 4 minutes from Charrat-Fully station. The environment is pleasant and calm between agricultural plain and vineyards on the slopes, and the location is particularly suitable for a family audience: Charrat has primary schools and a local structure for childcare, while Martigny offers a wide range of care solutions and all the services of an active and structured city. This allows for a very clear positioning: living in a quieter residential area while still being connected to a complete employment, mobility, and services pool. The other strength of the sector is its immediate proximity to the leisure, sports, nature, and culture offerings of Martigny and its region. For a couple or a young family, this means a simpler, more fluid daily life with a real level of comfort outside of work. In terms of taxation, it is worth mentioning the regime of Martigny, which publishes a communal coefficient of 1.10 and an indexation of 163% for the scale for natural persons. Built on a beautiful, flat plot within a small PPE with only 4 plots, this lovely villa, labeled Minergie, seduces with its own colorful visual identity, functional distribution, and preserved privacy. Its 17.2 m2 terrace and 46.8 m2 private garden pleasantly extend the east-facing living area, inviting you to enjoy good sunshine and beautiful brightness during the day, and a bit more freshness in the evening.With a gross living area of 82.6 m² (weighted living area of 95 m2), this comfortable 3.5-room villa with well-distributed living spaces, which can be personalized according to your tastes by our interior architecture partner (at an extra cost), offers an ideal balance between private and public spaces. The rooms have harmonious proportions, good lighting thanks to the large east-facing windows, and a selection of materials and finishes of high quality, creating an atmosphere that is both elegant and warm.The comfort is enhanced by an ecological heating system with air/water heat pump and cooling function, guaranteeing high energy efficiency and controlled costs. An outdoor parking space completes this property.VILLA ORGANIZATION:This lovely villa is designed to offer optimal comfort in everyday life and stands out for its fluid distribution and balanced volumes, promoting space, conviviality, and intimacy.It is organized as follows:-Entrance with storage space-Spacious and bright living room, opening onto the 17.2 m2 terrace and the 46.8 m2 private garden with east orientation-Modern, convivial kitchen, equipped with perfect equipment and opening onto the dining room and private garden-A staircase leads to the bedrooms on the upper floor-1 beautiful, carefully finished parental bedroom with east orientation-1 second room or office with east orientation-An elegant bathroom with bathtub/shower/WCTHE UNIQUE ADVANTAGES OF THIS VILLA:This plot benefits from rare qualities that make it a property as pleasant to live in as it is attractive in the long term:-Privileged location at the entrance of Martigny

1 / 10
CHF 3,995,000.–
8 rooms320m² living space
1936 Verbier

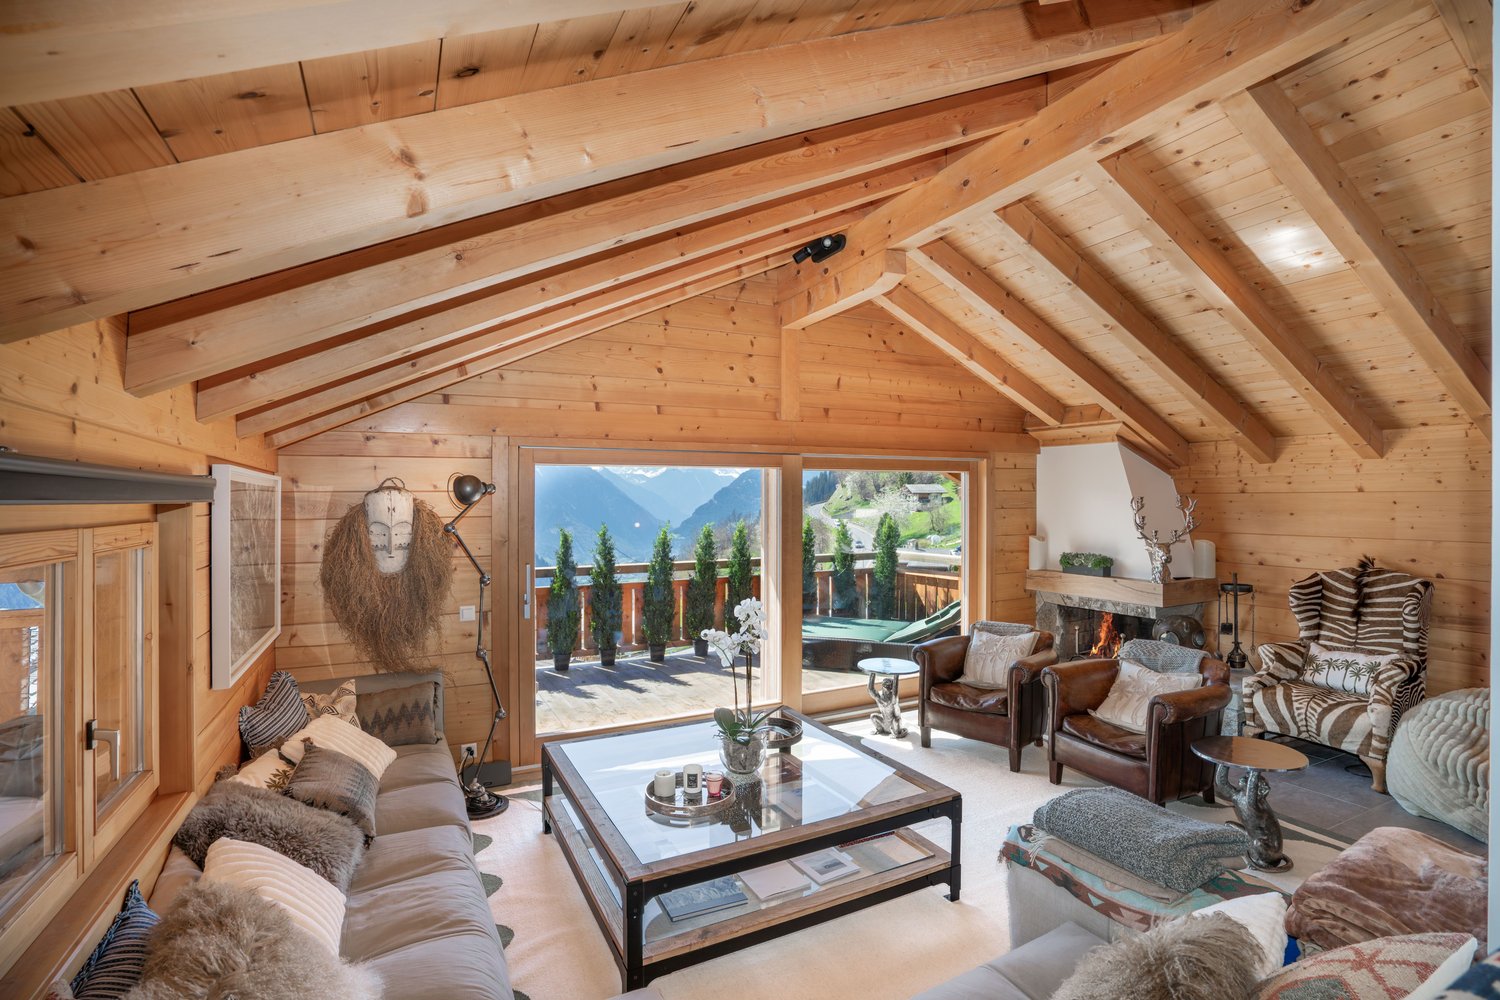
A 5-bedroom chalet nestled in the charming village of Médières.

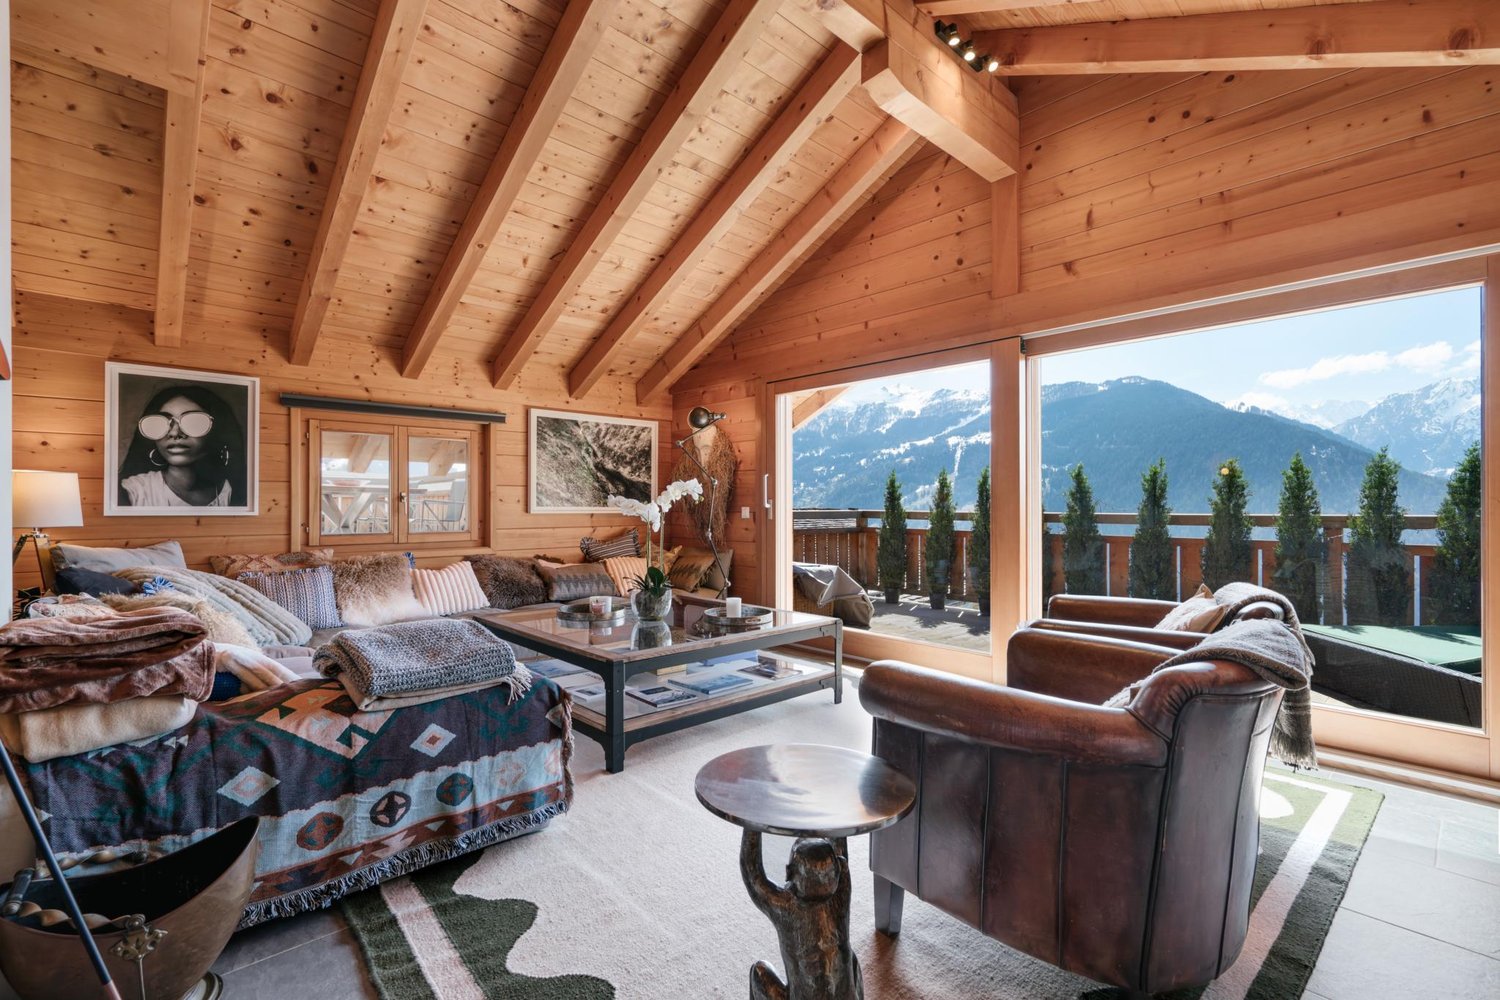
Built in 1987 and entirely renovated in 2021, the Chalet Méli-Mélo is a spacious 306 m² home spread over three floors, designed for comfortable family living in a charming Alpine setting.Located just 5 minutes by car (20 minutes on foot) from the center of Verbier, the chalet features large windows that flood the rooms with natural light and frame the views of the surrounding mountains. The south-west facing terraces and large balconies guarantee you sun all day!The ground floor comprises a vaulted living room with a fireplace that opens onto a large balcony offering a panoramic view of the mountains and the valley. This living space opens onto a semi-open kitchen and dining room that lead to a partially grassed terrace.The property also includes five bedrooms served by four bathrooms, as well as a second south-west facing balcony accessible from two bedrooms on the lower level to enjoy the afternoon sun.A spacious independent room (33 m²) with large windows offering a view of the mountains is a remarkable asset; it is ideal as an office, gym or library.Two covered parking spaces, a spacious garage, and an additional outdoor parking space provide ample space for vehicles, bicycles, mountain equipment, and more.This exceptional chalet combines functional layout with comfortable finishes and exceptional panoramic views visible from several levels.5 bedrooms4 bathrooms1 independent annexPartially grassed terraceBalconies2 cellars2 covered parking spaces1 outdoor parking space1 garageOffered as a secondary residence and reserved for Swiss citizens and holders of a residence permit.

1 / 13
Price on request
5.5 rooms159m² living space
1944 La Fouly VS

Alpine charm and modernity in a preserved setting

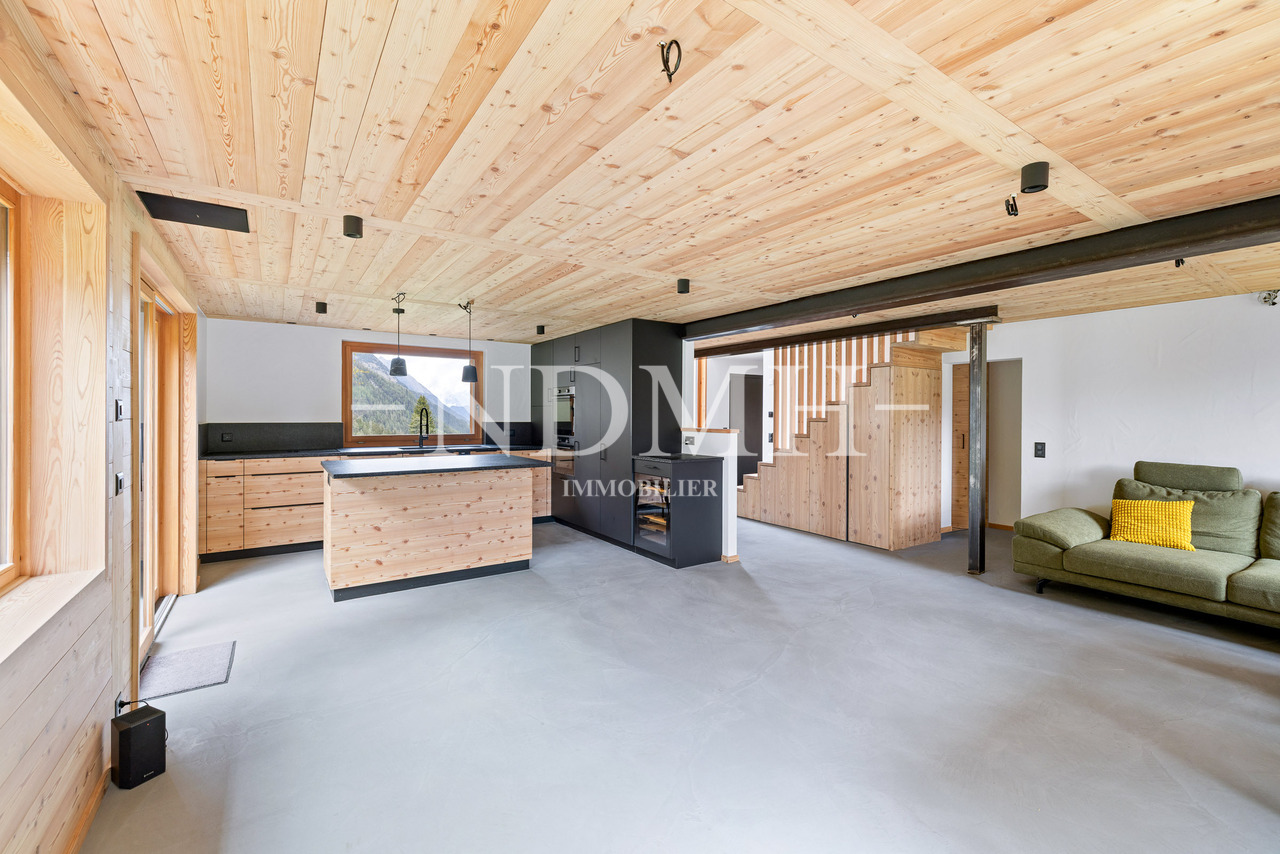
In the preserved and authentic setting of the Prayon hamlet, just a few minutes from the La Fouly station, we have the pleasure of presenting this superb chalet, recently completed and built with particular care, using high-quality materials.Located on a generous plot of 976 m², this rare property benefits from an exceptional location, offering calm, intimacy, and a natural environment of great beauty. The optimal sunlight throughout the day creates a warm and soothing atmosphere, ideal for recharging.Combining alpine charm, authenticity, and modern comfort with elegance, this chalet will seduce both a family and a couple looking for a peaceful living space, whether as a main or secondary residence. Barely finished, it is ready to be inhabited immediately, without any work to be done.Room distributionLower floor: • Entrance with storage spaces • Spacious and bright living room with large windows providing access to the terrace • Open, fully equipped kitchen • Bathroom with Italian shower, bathtub, WC, and sink • First bedroom with dressing room • Technical room • Cellar Upper floor: • Large landing distributing the sleeping area • Bedroom with wall-to-wall closets • Third bedroom • Fourth space that can be used as an office • Bathroom with shower, WC, and sink • Direct access to the garage with two parking spaces Exterior • Spacious garden and terrace, ideal for enjoying the calm and sunlight in a privileged natural setting Specific features • Wood-burning stove providing a warm and convivial atmosphere • Smooth concrete floors throughout the chalet, offering a modern and elegant touch This chalet represents a rare opportunity on the market, both in terms of its construction quality and its sought-after location.If you are looking for a new, character-filled property that is ready to welcome you in an exceptional natural environment, look no further: you have just found it. This chalet will seduce lovers of mountains and authenticity.For any additional information or to organize a visit, we are at your disposal.

1 / 9
CHF 1,350,000.–
5 rooms250m² living space
1905 Dorénaz

Villa with horse stable in Dorénaz - 2'100 m² agricultural land, rental income

Live, keep horses, generate incomeIn the morning, the view of the Valais mountains; in the evening, the jacuzzi in the winter garden - and outside, the horses in their own stable. This estate in Dorénaz is located in a quiet, green valley, just 10 minutes from Martigny and Saint-Maurice. It includes a villa of approximately 250 m², a stable, agricultural land, and a separate workshop on a single property. • Villa of about 250 m², single-level and bright - underfloor heating with heat pump, modern kitchen • Winter garden of 32 m² with jacuzzi - relaxation all year round • 3 bedrooms, 2 bathrooms (one with sauna), large terrace and garden on multiple levels • Stable with 4 boxes, hayloft, WC, and electricity - plus 2'100 m² of agricultural land • Separate workshop/laboratory with electricity and light - workshop, garage, office, or production • Current rental income of CHF 5'000 to 7'000 per month • Expansion potential: extension of the villa or new construction possible • Sunny location with unobstructed view of the mountains, 10 minutes from Martigny For investors and developers: The current rental income is CHF 5'000 to 7'000 per month, which is CHF 60'000 to 84'000 per year. At a price of CHF 1'350'000, this corresponds to a gross return of approximately 4.4 to 6.2%. If the stable is relocated to the agricultural area, a building with 6 to 8 apartments on 2 floors can be constructed on the released building land.Dorénaz is located in a quiet, green valley in the Lower Valais. Martigny and Saint-Maurice with train station, shops, and schools are about 10 minutes away. The sunny orientation offers an unobstructed view of the surrounding mountains.Key points • Type: Villa with stable, agricultural land, and workshop • Living area: approximately 250 m², 5 rooms, 3 bedrooms, 2 bathrooms • Winter garden: 32 m² with jacuzzi • Heating: heat pump with underfloor heating • Stable: 4 boxes, hayloft, WC, electricity • Agricultural land: 2'100 m² • Separate workshop/laboratory with electricity • Rental income: CHF 5'000-7'000 per month • Potential: 6-8 apartments possible by relocating the stable • Price: CHF 1'350'000 An estate that combines living, horses, and income is almost impossible to find in Valais. Contact me for a visit.Daniel | Real Estate Agent Valais & Vaud
1 / 13
Price on request
629m² living space
1926 Fully

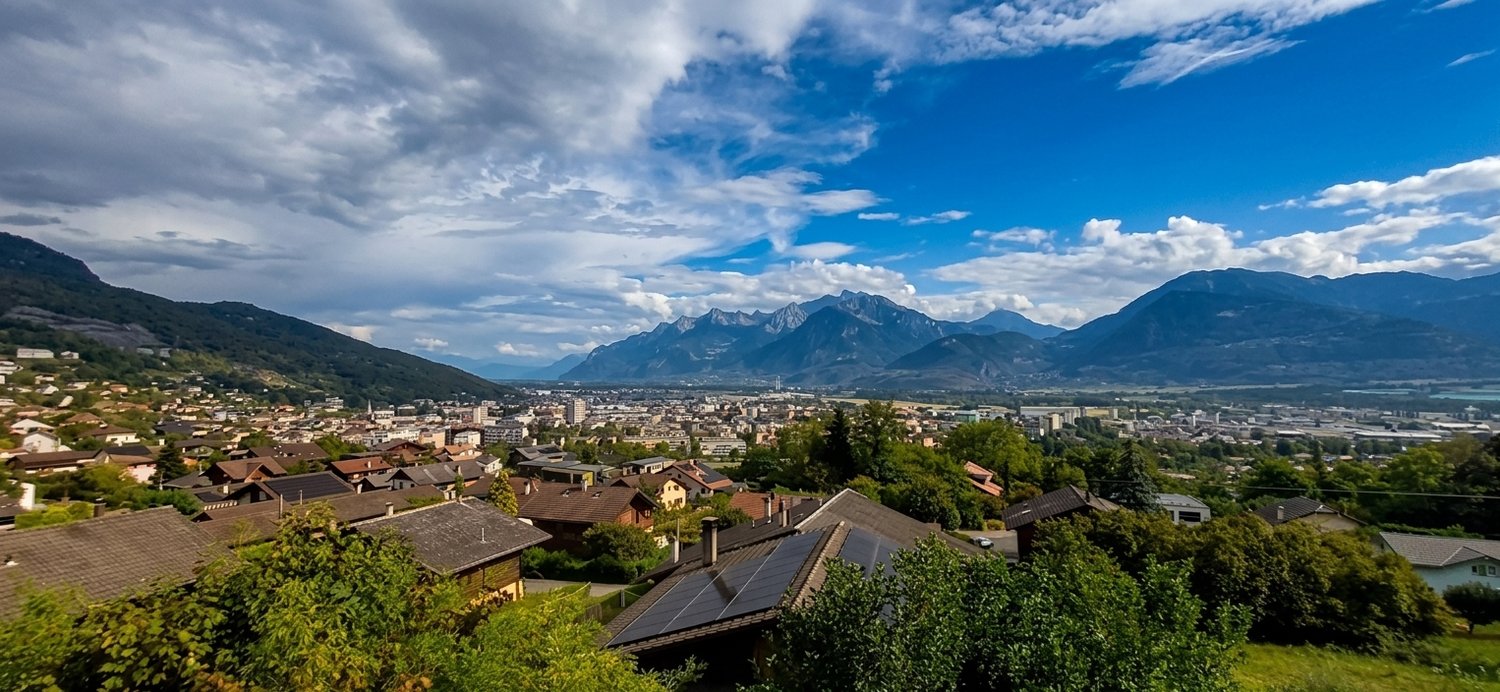
Beautiful opportunity for investors in the center of Fully

General Description: This magnificent rental property is nestled in a peaceful neighborhood of Fully, offering an exceptional opportunity for investors looking for an interesting return. Its ideal location close to all amenities and public transportation makes it a preferred choice for residents.Main Features: • Number of Apartments: 9 • Number of Parking Spaces: 12 • Renovation: The building was completely renovated in 2011, with careful work and high-quality materials used. • Maintenance: It benefits from meticulous maintenance since the renovation. Arrangement and Comfort: • Apartments: Each apartment has been carefully arranged, offering elegant finishes and well-organized spaces. Residents can enjoy a comfortable and attractive living environment. • Combination of Modernity and Tradition: The apartments combine modern comfort with the charm of traditional architecture, making them particularly attractive to tenants. Investment Opportunity:Investing in this high-quality building in Fully is an opportunity not to be missed for those looking to realize a profitable real estate investment. Take advantage of this opportunity to secure a solid and sustainable return in an attractive and well-maintained setting.Location: Located in one of the most sought-after areas of Fully, this building benefits from a peaceful environment while being close to essential amenities and public transportation, ensuring a strong demand for rental apartments.

1 / 7
CHF 1,285,000.–
5.5 rooms171m² living space
1908 Riddes

Architektur mit Charakter - aussergewöhnliche Designvilla in Riddes

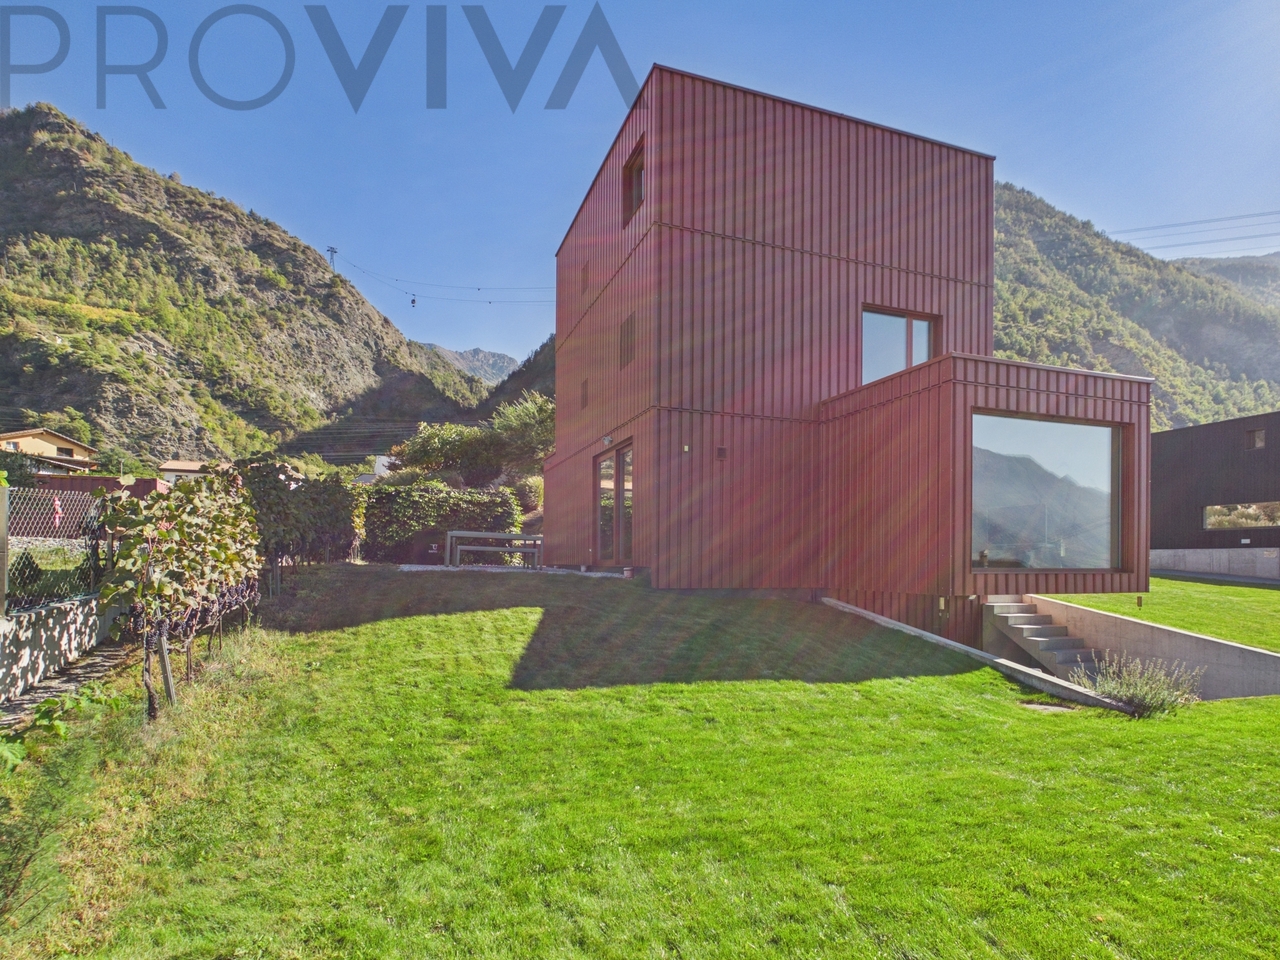
Riddes - une villa d'architecte qui suit sa propre voieCertaines maisons, on les découvre. D'autres restent gravées dans la mémoire dès le premier regard.Cette villa exceptionnelle appartient sans aucun doute à la deuxième catégorie. Avec sa façade rouge caractéristique, ses volumes qui semblent s'emboîter les uns dans les autres et ses généreuses baies vitrées, elle apporte une touche architecturale captivante au coeur du paysage montagneux valaisan.Mais ce n'est pas seulement de l'extérieur qu'elle se distingue.À l'intérieur, le caractère industriel côtoie des aménagements surprenants et une atmosphère chaleureuse et intimiste. Les différents niveaux créent des perspectives variées et permettent une séparation naturelle entre la vie commune et les espaces privés de retraite.Le coeur de la maison est constitué d'un espace de vie ouvert, où cuisiner, manger et se retrouver s'enchaînent naturellement. Une cheminée apporte une touche chaleureuse, tandis que les grandes fenêtres attirent sans cesse le regard vers le paysage.Parmi les éléments emblématiques figure une bibliothèque qui s'étend sur plusieurs étages et permet de découvrir l'architecture d'une manière particulière. Des aménagements bien pensés et des détails surprenants témoignent de l'attention particulière accordée ici à l'alliance entre design et vie quotidienne.L'espace extérieur séduit également : un vaste jardin offre de la place pour laisser libre cours à vos idées, tandis que deux terrasses ouvrent différentes possibilités pour profiter de l'air frais et du panorama. L'excellente exposition au soleil se prolonge jusque dans les mois d'hiver.Construite en 2017 et rénovée en 2025, cette villa comprend 4,5 pièces, 171 m² de surface habitable et 221 m² de surface totale. Le terrain s'étend sur 1 195 m² et offre un potentiel de construction supplémentaire de plus de 400 m².Trois places de parking extérieures, dont une particulièrement spacieuse pouvant accueillir une caravane, complètent cette offre.Riddes allie la proximité des commerces, des écoles et des transports en commun aux nombreuses possibilités offertes par la vallée du Rhône valaisanne.Prix de vente : 1 285 000 CHFUn foyer pour ceux qui ont le sens de l'architecture, de l'autonomie et de la qualité de vie.

1 / 7
CHF 1,400,000.–
10.5 rooms195m² living space
1873 Les Crosets

Ski-in/Ski-out-Chalet mit atemberaubendem Blick auf die Dents du Midi

Dieses charmante Chalet in idealer Lage in Les Crosets bietet eine aussergewöhnliche Ski-in/Ski-out-Lage, nur wenige Schritte von den Skiliften und dem Skigebiet Portes du Soleil entfernt. Die privilegierte Lage, die optimale Ausrichtung und der atemberaubende Blick auf die Dents du Midi machen dieses Objekt zu einer seltenen Gelegenheit auf dem Markt.Das Chalet wurde 1979 vom jetzigen Eigentümer erbaut und befindet sich auf einem schönen Grundstück von ca. 516 m². In den 2000er Jahren wurde es renoviert, wobei der authentische alpine Charakter erhalten blieb. Heute bietet dieses Objekt ein interessantes Ausbau- und Wertsteigerungspotenzial.Das Anwesen besteht derzeit aus drei separaten Wohnungen: • ein geräumiges 5,5-Zimmer-Apartment; • sowie zwei 2,5-Zimmer-Wohnungen. Die gesamte Wohnfläche beträgt ca. 195 m² (208 m² Nutzfläche).Das Wohnraumangebot des 5,5-Zimmer-Apartments besticht durch grosszügige Räume, viel Tageslicht und eine gemütliche, warme Atmosphäre im typischen Chalet-Stil. Die Zimmer bieten ebenfalls angenehme Grössen und viel Licht.Der ca. 11 m² grosse Balkon ermöglicht es, den ganzen Tag über das optimale Sonnenlicht und den spektakulären Ausblick auf die umliegende Berglandschaft zu geniessen.Die wichtigsten Vorteile: • Lage Ski-in/Ski-out • Skilifte in unmittelbarer Nähe • Beeindruckender Blick auf die Dents du Midi • Optimale Sonneneinstrahlung • Schönes Grundstück von ca. 516 m² • Drei unabhängige Wohnungen • Ungefähr 195 m² Wohnfläche • Balkon von ca. 11 m² • Interessantes Erweiterungspotenzial • Ganzjährig einfach zugänglich • Zweitwohnsitz erlaubt • Keller • 2 Aussenparkplätze (je 15 000 CHF) 2 Innenparkplätze (je 30 000 CHF) Das Chalet wird derzeit mit Heizöl beheizt und behält seinen authentischen Charakter. Es bietet somit eine hervorragende Gelegenheit für Käufer, die ein ideal gelegenes Grundstück renovieren und personalisieren möchten.Ce charmant chalet, idéalement situé aux Crosets, bénéficie d'un emplacement exceptionnel ski-in/ski-out , à quelques pas seulement des remontées mécaniques et du domaine skiable des Portes du Soleil. Son environnement privilégié, son orientation optimale ainsi que sa vue imprenable sur les Dents du Midi font de ce bien une opportunité rare sur le marché.Construit en 1979 par l'actuel propriétaire, ce chalet est situé sur un beau terrain d'environ 516 m². Des travaux de rénovation ont été réalisés dans les années 2000, tout en préservant son caractère alpin authentique. Aujourd'hui, ce bien immobilier offre un intéressant potentiel d'aménagement et de plus-value.Le bien se compose actuellement de trois appartements distincts : • un spacieux appartement de 5,5 pièces ; • ainsi que deux appartements de 2,5 pièces. La surface habitable totale est d'environ 195 m² (208 m² de surface utile).L'espace de vie de l'appartement de 5,5 pièces séduit par ses pièces spacieuses, sa lumière naturelle abondante ainsi que par son atmosphère chaleureuse et confortable, dans un style chalet typique. Les chambres offrent elles aussi des dimensions agréables et une belle luminosité.Le balcon d'environ 11 m² permet de profiter pleinement de l'ensoleillement optimal tout au long de la journée ainsi que de la vue spectaculaire sur le paysage montagneux environnant.Les principaux atouts : • Emplacement ski-in/ski-out • Remontées mécaniques à proximité immédiate • Vue imprenable sur les Dents du Midi • Ensoleillement optimal • Beau terrain d'environ 516 m² • Trois appartements indépendants • Environ 195 m² de surface habitable • Balcon d'environ 11 m² • Potentiel d'agrandissement intéressant • Accès facile toute l'année • Résidence secondaire...

1 / 8
CHF 1,490,000.–
6.5 rooms220m² living space
1890 St-Maurice

Family house in St-Maurice with winter garden and Alpine view

Barbecue in the winter garden - even in JanuaryOutside, snow; inside, the barbecue sizzles in the winter garden, and through the windows, the Dents de Morcles shine. This family house, located in the quiet neighborhood of La Borette on the hills of Saint-Maurice, offers over 330 m² of living space on a plot of 1'039 m² - with five rooms, four bathrooms, and plenty of space for a lively family life. • Five rooms and four bathrooms - each child has their own space • Open kitchen with large island - the daily meeting point • Winter garden with integrated barbecue - warm in winter, pleasantly cool in summer • South-facing terrace, naturally shaded by the vine - summer evenings in the green • Unobstructed view of the Dents de Morcles, the Catogne, and the Vaud Alps • Pellet heating with 9-meter silo - one filling is enough for the year, approx. CHF 1'300 heating costs • Plot of 1'039 m² and 4 parking spaces - space for the garden, games, and guests • School bus 5 minutes on foot, St-Maurice train station 15-20 minutes on foot For families: on the ground floor is the parental suite with dressing room and private bathroom. The two children's rooms each have their own bathroom. An office on the same floor also serves as a guest room, another guest room is located on the upper floor. The living room with visible wooden ceiling and large windows provides space and light. Each room has a socket for TV, phone, and Ethernet.The La Borette neighborhood is quiet and green, on the hills of Saint-Maurice, with an unobstructed view of the mountains. Schools and shops are nearby, the school bus stops 5 minutes on foot. From St-Maurice train station, 15-20 minutes on foot, eight trains depart to Lausanne between 6:45 and 8:45 and ten return between 16 and 19 hours - ideal for commuters.Highlights • Type: single-family house, 6.5 rooms • Year of construction: 2005-2006, volume 1'234 m • Living area: 220 m², usable area: approx. 330 m² • Plot: 1'039 m² • 5 rooms, 4 bathrooms • Winter garden with barbecue, south-facing terrace • Pellet heating, 9-meter silo, approx. CHF 1'300 per year • 4 parking spaces (2 on lawn slabs), storage room 15 m² • PVC windows with double glazing, aluminum door • Pre-installation for thermostats and alarm system • Price: CHF 1'490'000 Space, peace, and the train to Lausanne - such a family house is rare in Saint-Maurice. Contact me for a visit.Daniel | Real Estate Agent Valais & Vaud

Suggested properties for you based on search results