587 results - House, chalet, rustico to buy in Region Lower Valais (Unterwallis)

Aurélie Richer

Aurélie Richer

1 / 13
Aurélie Richer

Aurélie Richer

  • Parking space
  • Balcony / Terrace
  • Garage
  • +1
CHF 1,195,000.–
9 rooms210m² living space
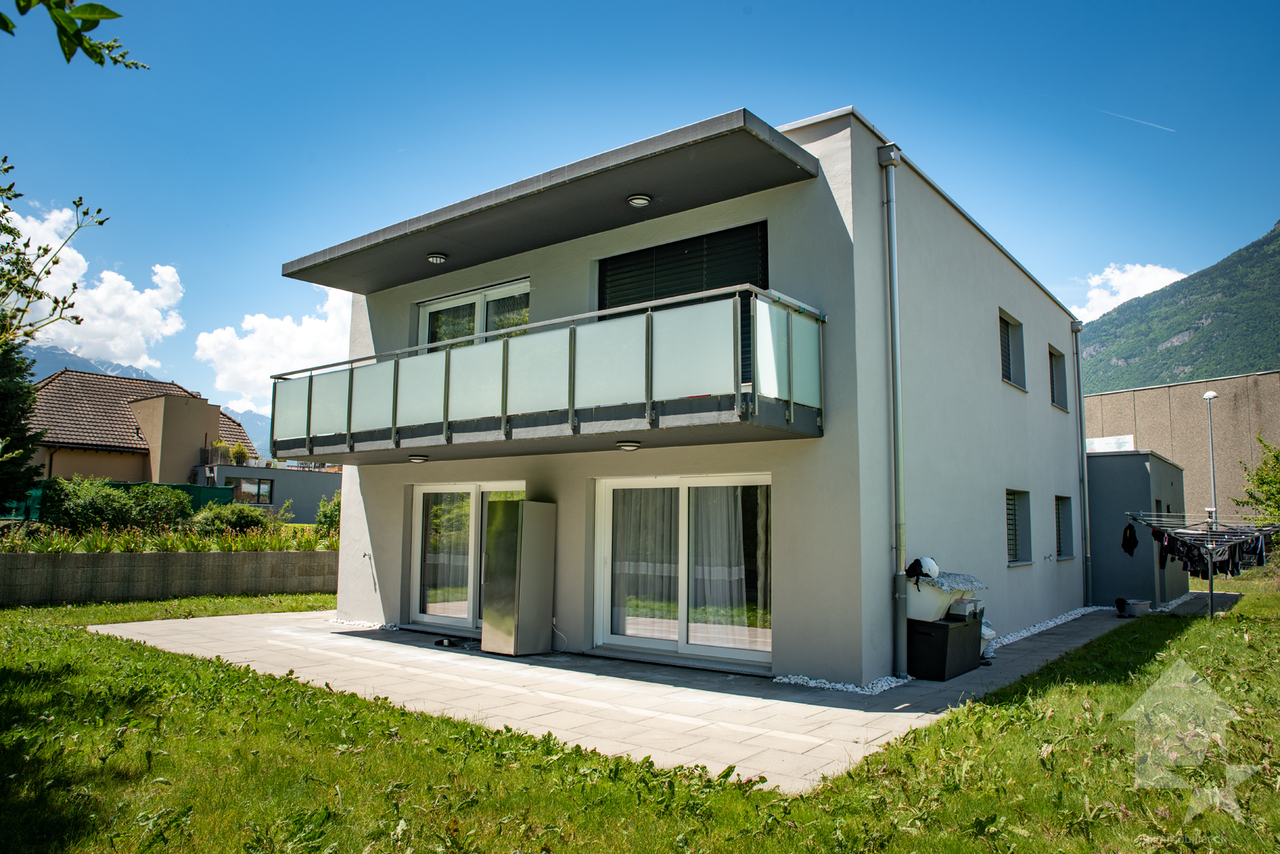
Rue du Clou 14, 1906 Charrat

Beautiful villa composed of 2 independent apartments

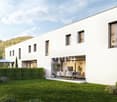
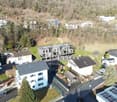
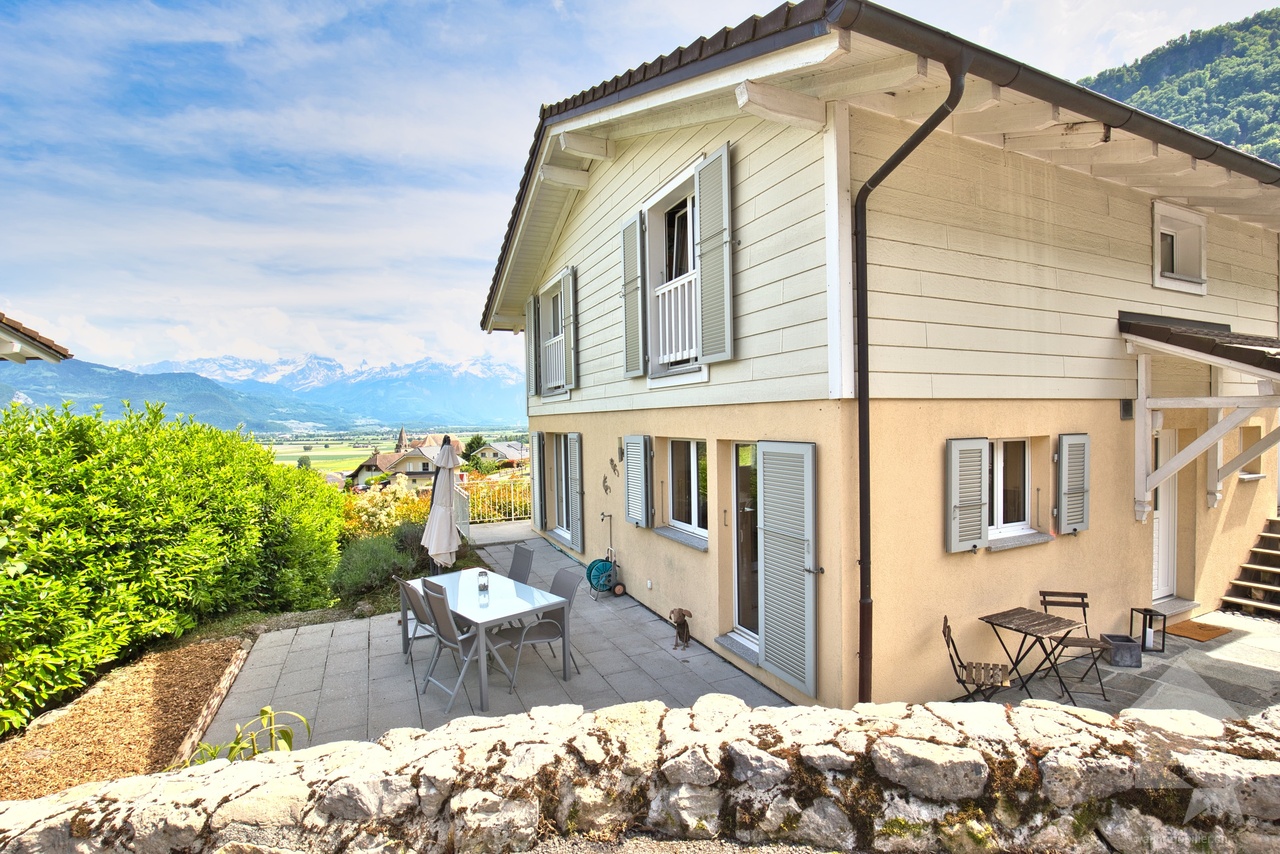
Exclusivité ValimmobilierLocated in the charming village of Charrat, this villa composed of 2 apartments is a rare gem not to be missed! Built in 2017, it combines modernity and comfort in an idyllic setting. With a total of 210 m² of living space and 690 m² of land, this property offers a generous space for the whole family.This house in very good condition benefits from a high-quality finish, offering a pleasant and convivial living environment. Enjoy the tranquility and serenity of the surroundings, with amenities such as shops, restaurants, and a nearby train station. Additionally, children will be pampered with a suitable neighborhood and school infrastructure within reach.The composition is as follows:Ground floor / 4.5-room apartment • Entrance hall / built-in closet • Living / dining room / fitted kitchen of 40.40 m² • Tiled terrace (40 m²) • Private lawn area (120 m²) • Corridor • Bathroom (WC, sink, bathtub) • Parental bedroom of 12.50 m² / shower room of 3.40 m² (WC, sink, shower) • 2 bedrooms of 11.80 and 9.50 m² First floor / 4.5-room apartment • Entrance hall / built-in closet • Living / dining room / fitted kitchen of 40.40 m² • Balcony (12 m²) • Corridor • Bathroom (WC, sink, bathtub) • Parental bedroom of 12.50 m² / shower room of 3.40 m² (WC, sink, shower) • 2 bedrooms of 11.80 and 9.50 m² Completing this property: • Technical room / cellar with space for a washing machine • Small cellar with space for a washing machine • 2 garages • 4 outdoor parking spaces Notes: • Electric shutters • Central vacuum cleaner Don't miss this unique opportunity to become the owner of this exceptional villa in Charrat.All our properties on www.valimmobilier.ch

  • Parking space
  • Balcony / Terrace
  • Garage
  • +1
Travel time
-
Yves Parvex

Yves Parvex

1 / 13
Yves Parvex

Yves Parvex

  • Balcony / Terrace
  • Child-friendly
CHF 770,000.–
4.5 rooms120m² living space
Ch. de la Cheurgne 31, 1899 Torgon

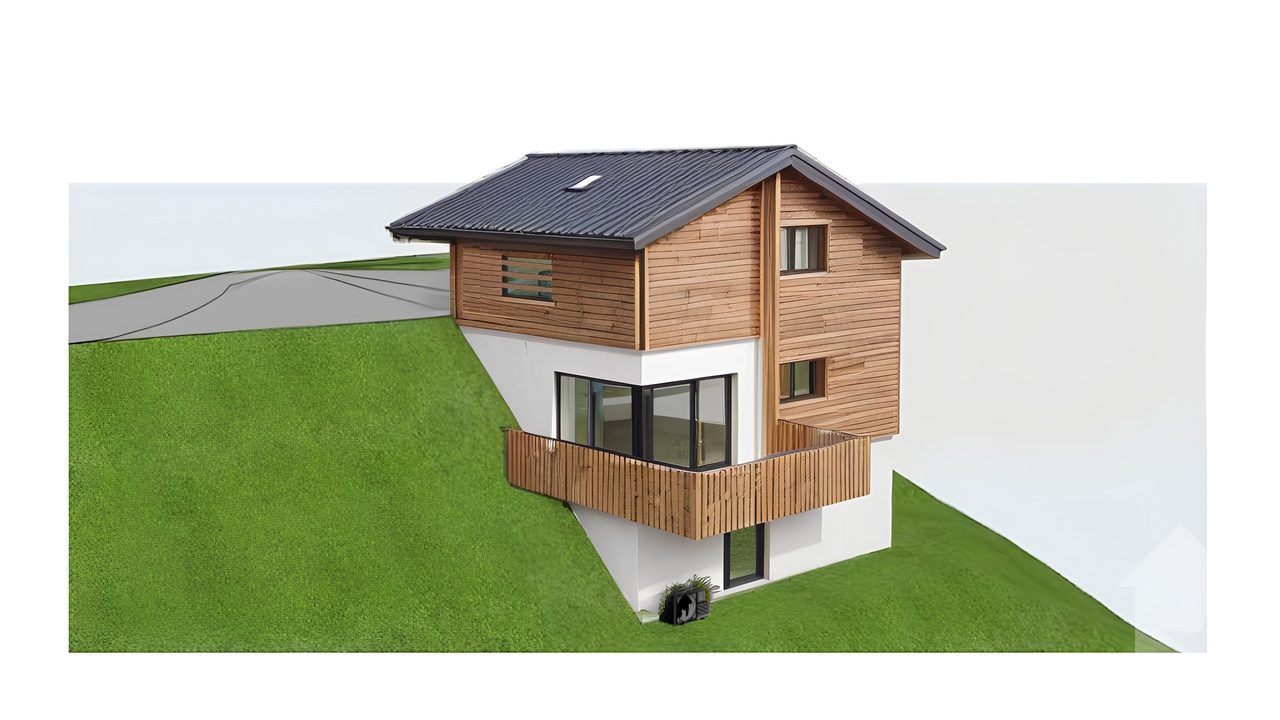
Torgon, new 4.5-room chalet with garage or carport

Valimmobilier SA exclusivity - ideal for nature lovers - building permit will soon come into forceNew construction project for a single-family home in a residential area on the outskirts of a forest. The construction, carried out by local companies, will be made of masonry and covered with a wooden facade to comply with building regulations. The presented property can still be adapted to the needs of its future buyers. Its situation is privileged in a quiet area without vis-à-vis and close to the forest.The chalet is located on a sunny plot of over 560 m2. Its location in a peaceful and residential area near the village offers calm and tranquility. Access is very easy, including during the winter season. A garage or a carport and an outdoor parking space complete this property, which is only a few minutes' drive from the ski lift departure. It has a very beautiful south-facing balcony-terrace of at least 21 m2. The finishes are left to the buyer (kitchen, tiling, painting, etc.). Personal work is also possible to facilitate bank financing.The distribution of this new building is as follows, but adaptations are still possible:Attic: • Garage or carport • Storage room of 5 m2 (except if garage) • Entrance hall of 4 m2 • Office/bedroom of 15 m2 Upper floor: • Living room of 32 m2 with open kitchen and dining area • Balcony-terrace of 21 m2 • Guest toilet of 4 m2 with possibility of adding a shower (option) • Covered area at the back of the building for storage/wood or other Lower floor: • Bedrooms of 9.5 and 12 m2 • Bathroom of 5.5 m2 • Laundry and technical room of 5.5 m2 • Distribution hall of 2.5 m2 • Storage of 3 m2 under the stairs Remarks: • Economical heating by air-water heat pump • Mandatory main residence • Favorable opinion of a regional bank for financing Its situation is privileged, 50 minutes from Lausanne and halfway (5 minutes) from the village center or the central square of La Jorette, the grocery store, cafes and restaurants, and the tourist office. Access is very easy, including during the winter season. Torgon (20 minutes from the Aigle motorway exit) is a popular destination for families, hikers, and bikers in the summer, and in the winter, it is part of the large international ski area Portes du Soleil, the largest in Europe!Also, see the other apartments or chalets in Torgon for sale on our website.The Torgon station is part of the Vionnaz municipality and the Monthey district in the Valais. Canton known for its numerous social benefits and moderate taxes (health insurance, vehicle tax, capital benefit, and other taxes). This municipality offers many benefits for families (nurseries and primary schools, kindergartens, sports clubs, etc.). Nearby, you can also relax in the Val d'Illiez thermal baths, with its giant whirlpool, thermal river, or SPA thermal area, enjoy a relaxing moment alone, as a couple, or with the family (currently closed). In the heart of Chablais, Torgon is close to Monthey and its Crochetan theater, but also just a few minutes from Saint-Maurice and its millennium-old abbey, 40 kilometers from Martigny and the Gianadda Foundation, 30 kilometers from...


  • Balcony / Terrace
  • Child-friendly
Travel time
-
Vanessa Moret

Vanessa Moret

1 / 13
Vanessa Moret

Vanessa Moret

  • Parking space
  • Balcony / Terrace
  • View
CHF 998,000.–
8 rooms250m² living space
Salvan, 1922 Salvan

Exclusivity: Family house with 2 apartments and a studio in Salvan

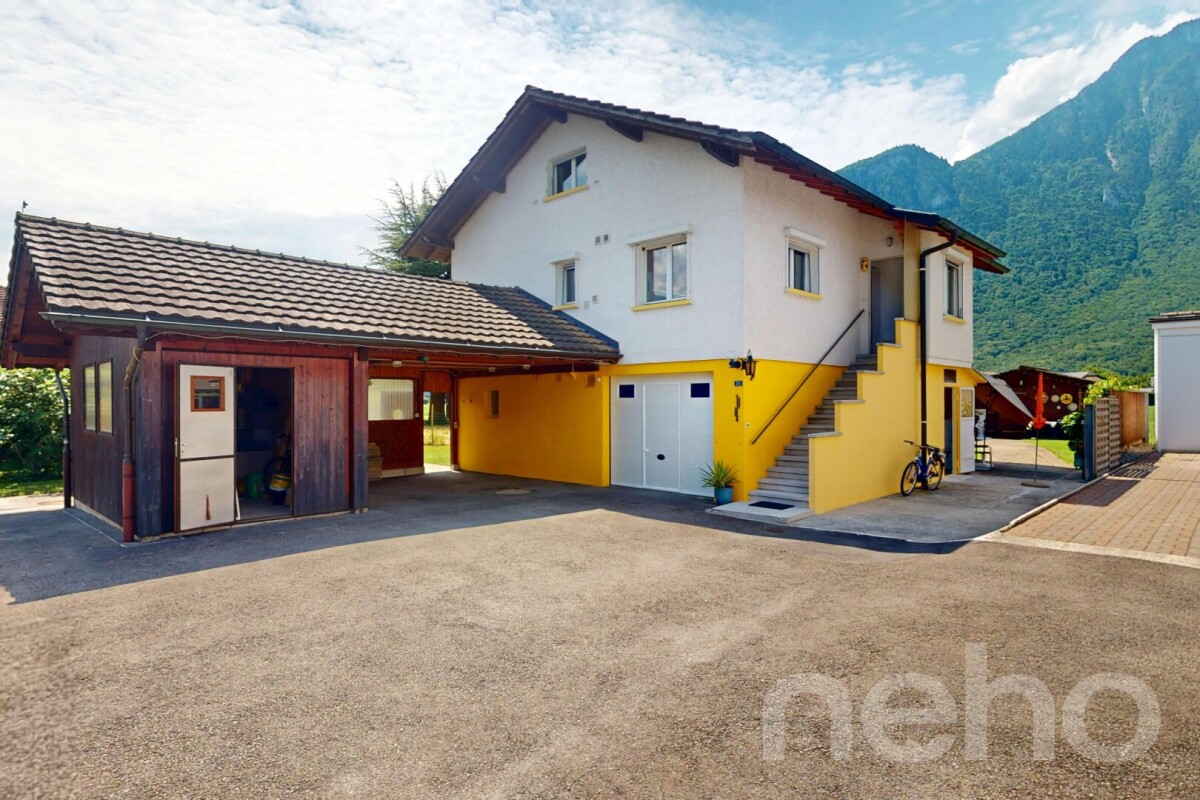
Discover a rare opportunity on the real estate market of Salvan. Nestled in the heart of this charming village, just a ten-minute drive from Martigny, this family house offers a breathtaking view of the surrounding mountains. The property consists of two spacious apartments, each accessible by independent entrances, as well as a separate room that can be rented separately or enjoyed by children. This setting is perfect for families seeking a peaceful environment while remaining close to all necessary amenities. With a generous garden, the outdoor space is ideal for relaxation in the fresh air. Located just minutes from the Marécottes Zoo and the train station, and close to the ski slopes of the Creusaz domain, this house benefits from a privileged location that will seduce nature and sports enthusiasts. Additionally, the building reserve according to the neighborhood plan adds considerable potential for those wishing to further personalize this unique space. The potential yield of the building is based on the following rents (fictional rental state): Lot 1 - Room: CHF 400.- cc. Lot 2 - 2.5 rooms: CHF 1'300.- cc. Lot 3 - 4.5 rooms: CHF 1'900.- cc. Do not miss the opportunity to explore all the unique advantages that this property can offer. Contact us today to organize a visit and let yourself be charmed by this exceptional place. Exact location available after registration on neho.ch. DO YOU WANT TO VISIT? PLEASE REGISTER FIRST: https://neho.ch/b/1922-25-6

  • Parking space
  • Balcony / Terrace
  • View
Alban Four

Alban Four

1 / 3
Alban Four

Alban Four

  • Balcony / Terrace
  • Garage
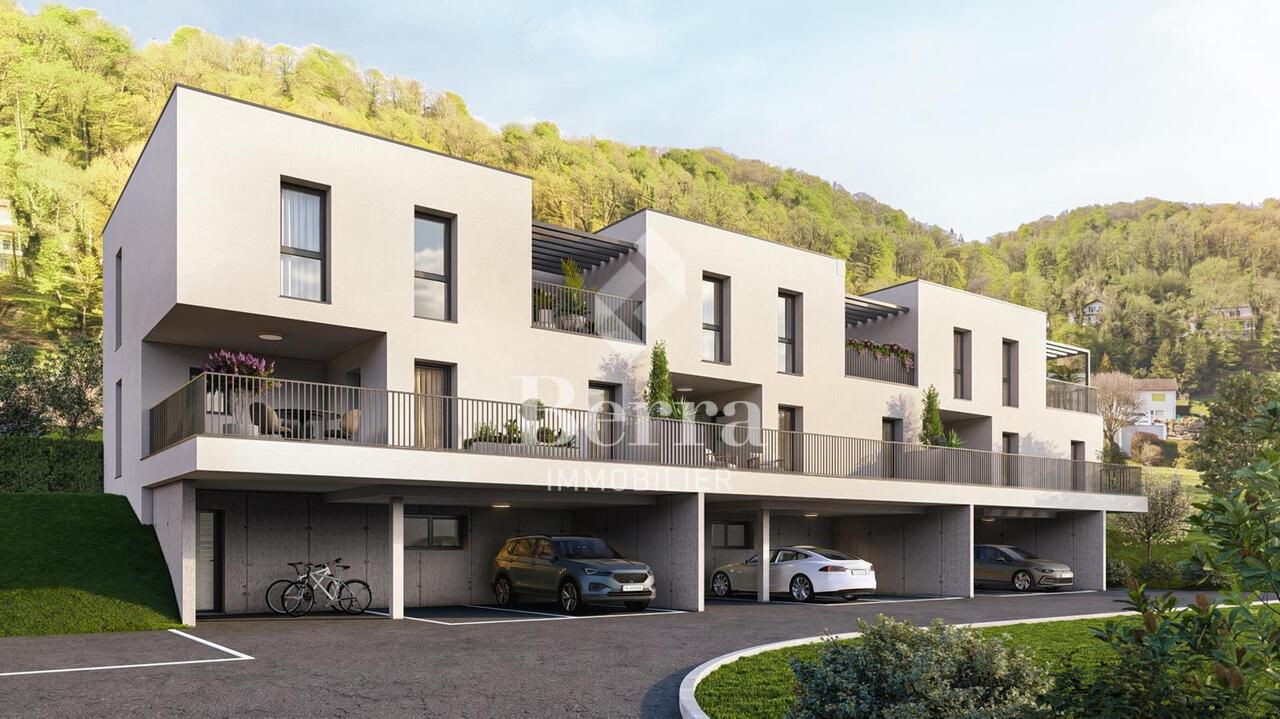
CHF 1,065,000.–
4.5 rooms147m² living space
Adresse sur demande 1, 1868 Collombey

Semi-detached villa on plans - Calm, comfort and modernity in Collombey

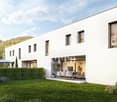
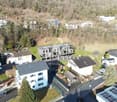
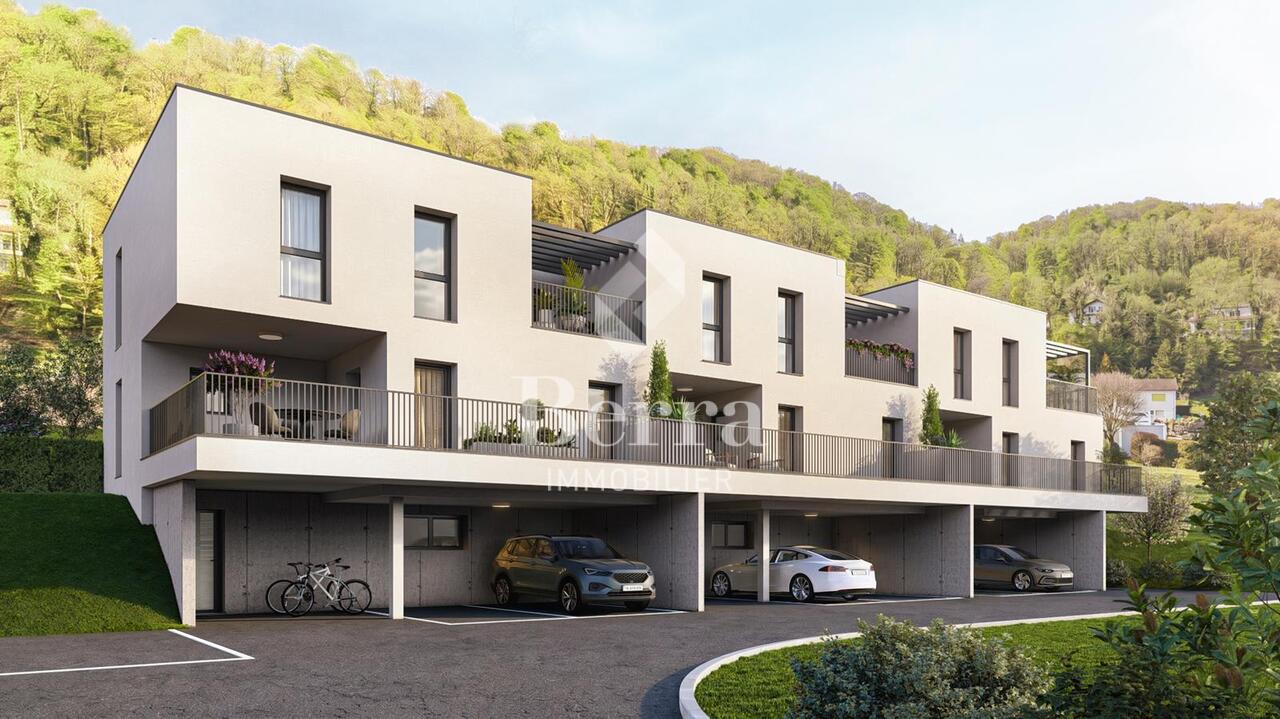
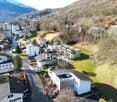
AN EXCLUSIVITY BERRA IMMOBILIERIn the privileged setting of the "Le Guinchet" area, in Collombey, we offer you this contemporary semi-detached villa, designed to provide a comfortable and harmonious living space.Located in a calm and green residential environment, this project on plans seduces with its intimate atmosphere, while benefiting from the proximity of amenities and the main axes of the region.CHARACTERISTICS:- TOP location- Residential area- Calm- South-facing- Modern architecture- Underfloor heating with air/water heat pump- Individual technical room- Solar panels- Triple glazing- Ambient thermostats- Free-cooling- Finishes chosen by the tenant- Electric shutters- Large terrace- Garden- 2x outdoor parking spaces + 1x garage- Building permit in forceLAYOUT OF THE VILLA:On the ground floor:- Entrance hall- Equipped kitchen open to the living room and dining room- 1 guest toilet- Storage room under the stairs- Technical rooms / laundry room- Garage- Terrace- Private gardenOn the first floor:- Beautiful master bedroom with shower, WC and sink- 2 bedrooms- Bathroom, WC and sinkPARKING- 2x outdoor parking spaces (CHF 12'500.-/space extra and mandatory)- 1x garage (included in the price)SURROUNDINGS & AMENITIES- Shopping centers- AOMC train station- Schools- Highway accessInformation and appointments: Alban +41 79 464 11 48.***All our properties are available on www.berra-immobilier.ch***

  • Balcony / Terrace
  • Garage
Vanessa Moret

Vanessa Moret

1 / 13
Vanessa Moret

Vanessa Moret

  • Parking space
  • Balcony / Terrace
  • View
CHF 2,498,000.–
9 rooms374m² living space
La Tzoumaz, 1918 La Tzoumaz

Exceptional 11-room property - La Tzoumaz

Discover an exceptional residence, with authentic Alpine charm, offering an unparalleled view of the surrounding peaks. Benefit from a magical panorama over the surrounding peaks. Located in the La Tzoumaz domain, the property is directly connected to the 410 kilometers of slopes of the 4 Vallées, a true paradise for ski enthusiasts but also a pleasant vacation spot in summer and spring. With quality materials and impeccable maintenance, this three-level house reveals remarkable potential. Extending over a living area of over 350 m², this bright, family-friendly property offers two separate and independent living units: An independent apartment of over 100 m² on the upper floor. Composed of two large bedrooms and two additional sleeping areas, its day space of over 30 m² guarantees your friends, family, or future tenants, warm moments after their mountain adventures, summer and winter. The main chalet is distributed over two floors, offering 4 large bedrooms and 4 bathrooms, all articulated around a central space, a major asset of this family residence: over 80 m² to receive, exchange, and create memorable memories. Each level is designed to offer comfort and functionality. Sufficient parking spaces are available on the property. Do not miss the unique opportunity to explore this exceptional home. Contact us today to organize a visit and experience the charm of this exceptional house for yourself. Exact address available after registration on neho.ch.DO YOU WANT TO VISIT? PLEASE REGISTER FIRST: https://neho.ch/b/1918-25-5

  • Parking space
  • Balcony / Terrace
  • View
Vanessa Moret

Vanessa Moret

1 / 13
Vanessa Moret

Vanessa Moret

  • Parking space
  • Balcony / Terrace
  • Garage
  • +1
CHF 1,098,000.–
10 rooms240m² living space
Bouveret, 1897 Bouveret

Le Bouveret: Villa with two apartments in PPE

Discover this house offering an apartment with access to the garden and a spacious duplex, each with a totally independent entrance, an breathtaking view of the mountains and benefiting from a beautiful southeast exposure. Located in an idyllic setting close to all amenities, it offers a generous outdoor space with a well-maintained garden, ideal for families seeking comfort and serenity.Le Bouveret, with its privileged access to Lake Geneva, is the perfect place to enjoy the joys of the outdoors and the enchanting landscapes. The two separate accommodations are perfect for hosting several generations or for enjoying additional rental income.With a particularly generous living area, spread over three levels, this property perfectly optimizes every corner. Its 10 rooms, including 8 bedrooms and 4 bathrooms, ensure a comfortable and functional living space for everyone.The house stands out for its enormous potential, its excellent general condition, and its vast, landscaped outdoor spaces. You also benefit from a garage box and a covered area for your vehicles. Don't miss the opportunity to acquire this unique property that combines charm and functionality. Exact address available after registration on neho.ch.YOU WANT TO VISIT? PLEASE REGISTER FIRST: https://neho.ch/b/1897-26-1

  • Parking space
  • Balcony / Terrace
  • Garage
  • +1
Charlie Gardien

Charlie Gardien

1 / 13
Charlie Gardien

Charlie Gardien

  • Parking space
  • Balcony / Terrace
CHF 1,290,000.–
6.5 rooms174m² living space
Valais, 1871 Choëx

Magnificent renovated chalet with exceptional views


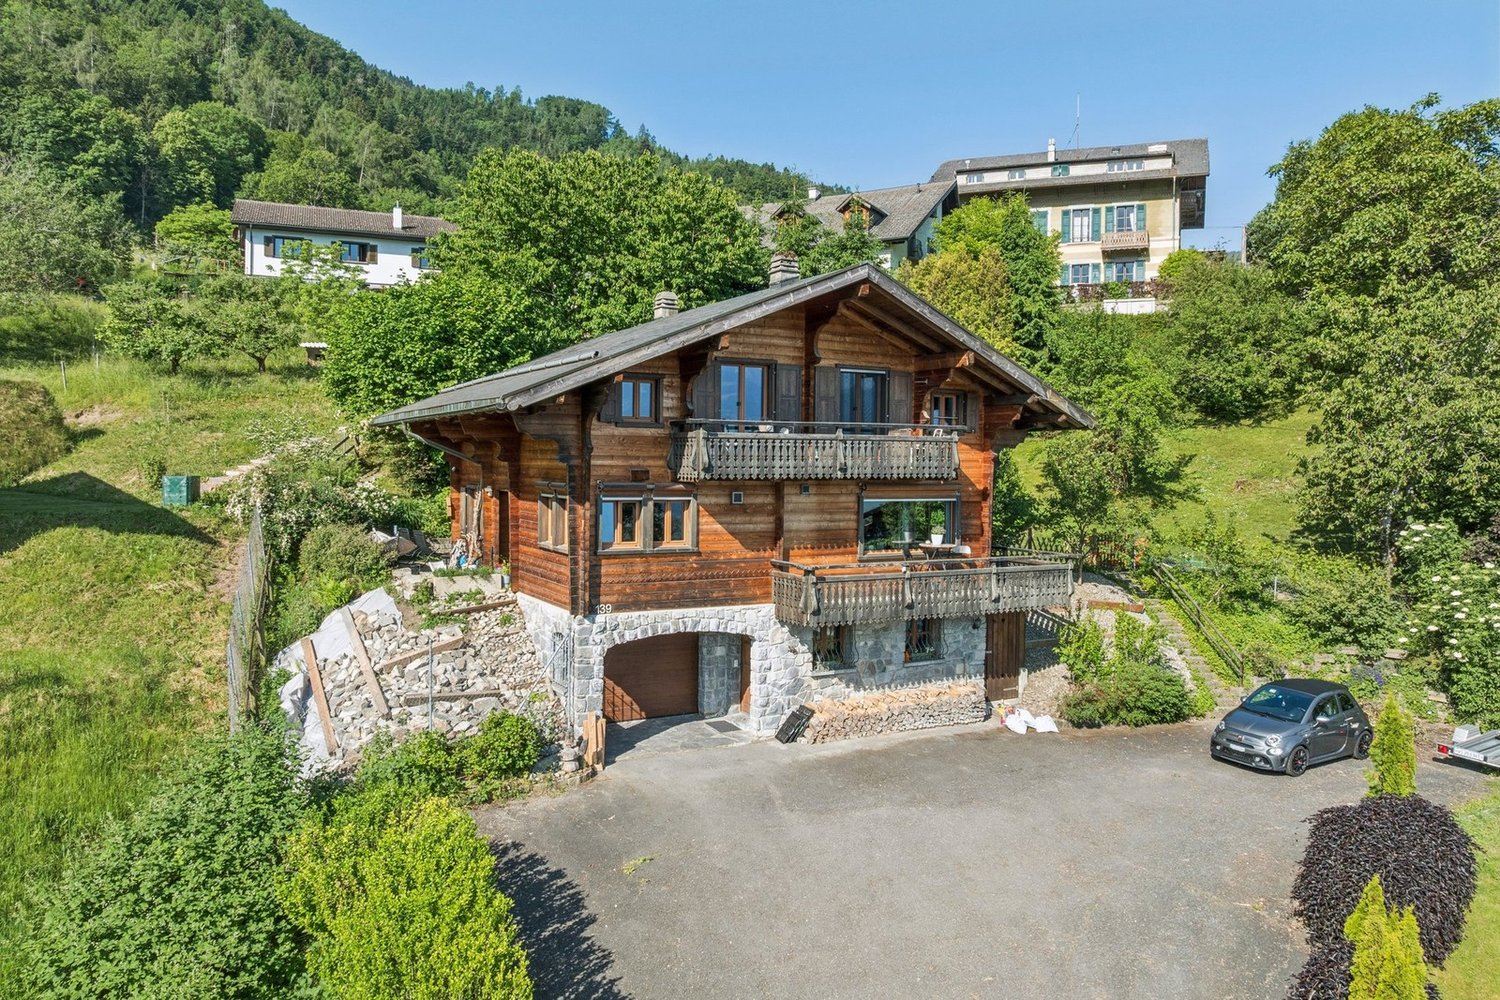
Authentic chalet in solid mélèze | 7.5 rooms | Exceptional panoramic viewLocated in a dominant position on the heights of Choëx, this magnificent chalet in solid mélèze and natural stone offers a rare living space, combining alpine authenticity and resolutely contemporary comfort. Built in 1981 and deeply renovated in 2021 and 2025, the property has a net area of 174 m² on a carefully maintained plot of 1,438 m², adorned with fruit trees including three cherry trees, a majestic pine tree, pear trees, and a path lined with hibiscus.The most striking element of this chalet is its solid mélèze beams crossing the living room in its entire width, nearly 10 meters in a single room, a rare structural feat that confers nobility and generosity on the spaces. The monumental stone fireplace from St-Léonard, built on site, anchors the living room with character. The roof in natural slate (Anger stone) with rounded shape, with double roof and 60 mm insulation - a standard well above the construction era.Cleaned and inspected in 2026: perfect condition. The Pfister kitchen was designed with particular care: natural stone countertop from Brazil, built-in induction hob with 1 mm joints, large stainless steel sink, American Bosch refrigerator, oven and wine cellar from the Zug brand, absolute reference for Swiss high-end household appliances. The electric underfloor heating ensures optimal comfort in the main living areas. The thermodynamic hot water system, installed in 2024, meets current energy efficiency requirements.Distribution over three levelsLower ground floor: garage with electric door, room with shower, laundry room, cellarUpper ground floor: living room with fireplace, dining room open to the view, high-end equipped kitchen, office, bathroom, large south-facing balcony and terraceUpper floor: mezzanine office with balcony access, parental bedroom, two additional bedrooms, dressing room, shower roomThe large windows of the living room and dining room frame an breathtaking and unobstructed view of the Chablais plain, the lake and the Vaudois Alps, a panorama that changes with each season.100 m from a bus stop, 500 m from schools. Sale as a secondary residence possible.An exceptional property for lovers of the authentic and the well-made.Presentation video: https://we.tl/t-wDSZVuWCAvzeRqDG

  • Parking space
  • Balcony / Terrace
Nicolas Machoud

Nicolas Machoud

1 / 14
Nicolas Machoud

Nicolas Machoud

  • Parking space
  • Balcony / Terrace
  • Garage
  • +2
CHF 1,220,000.–
4.5 rooms130m² living space
1942 Levron

Le Levron, it's like nowhere else. That's why we live here.

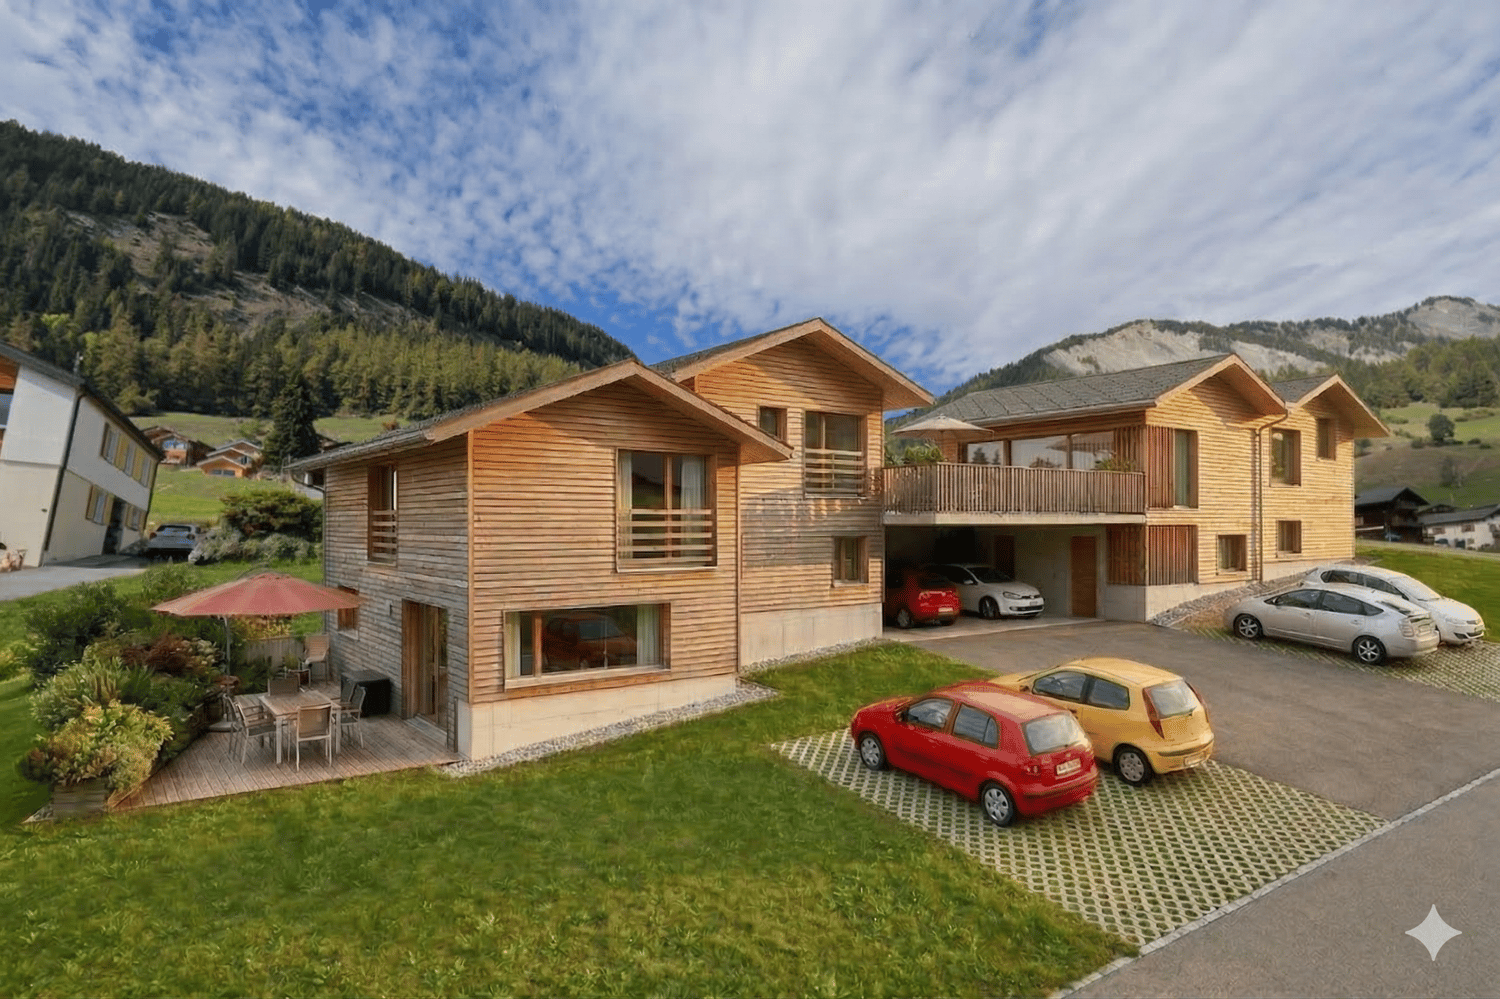
Le Levron is a hamlet that deserves a visit. Not a showcase village, not a station. A few chalets, a bell tower, a road that comes from Le Châble and stops here. Those who live here are not here by chance, they have chosen the calm, the unobstructed view of the Valais Alps, and this air quality that can no longer be found below 1300 meters. The plot is located at the entrance of the village, well exposed, before the square where the postal buses maneuver. A clear position, easy to access, without being in the heart of the passage.Only two chalets on the plot, connected by a covered parking area that doubles as a terrace on the upper floor. A simple and fair architectural gesture. No residence with several dozen apartments, no heavy syndic to manage. An individual chalet, a plot, an address.Building 1 develops 147 m² on two levels. You enter through a generous hall entirely dressed in wood, ceiling, walls, integrated storage, and a custom-made bench. The tone is set from the threshold: it's real wood, not decorative wood. The living room-kitchen then opens up into a single, bright plateau under exposed beams, with large windows with wooden frames that frame the mountain. The kitchen with black, matte facades contrasts with the warm tones of the wood, a contrast that works, without seeking to make an effect. Two terraces complete the ensemble, one on the ground floor and one on the upper floor. Real spaces, in the direct extension of indoor life. In winter, the sun stays here for a long time. In summer, we dine here.Contemporary wood construction, exposed beam structure in spruce, cladding in spruce, slate roofing. An Alpine architecture that does not seek to imitate the old chalet but fits naturally into the landscape of the Val de Bagnes. New also means manufacturer's guarantee, energy performance, zero bad surprises in the first years.

  • Parking space
  • Balcony / Terrace
  • Garage
  • +2
Nicolas Machoud

Nicolas Machoud

1 / 19
Nicolas Machoud

Nicolas Machoud

  • Parking space
  • Balcony / Terrace
  • Garage
  • +2
CHF 920,000.–
4 rooms128m² living space
1934 Bruson

Individual chalet with 3 bedrooms in Bruson with garage and carnotzet

Individual chalet with 3 bedrooms in Bruson with garage, carnotzet and 3 parking spaces close to VerbierThis individual chalet of 768 m³ is located in the village of Bruson, on a plot of 320 m². It has three bedrooms, an additional sleeping area under the eaves and terraces exposed south and east offering an unobstructed view of the mountains. Its location allows access to the Verbier and Bruson ski area.The ground floor includes an open kitchen, a dining room and a living room equipped with a fireplace. Upstairs, the three bedrooms share a complete bathroom with bathtub and shower. An attic space has been fitted out to offer four additional sleeping berths. The basement is functional with a garage, a carnotzet with wine cellar and a storage room equipped with an air lift for sports equipment.Technical characteristics and equipment: - Total volume: 768 m³ - Land area: 320 m² - Year of renovation: 1985 (regular maintenance) - Parking: 4 external parking spaces and 1 garage - Heating: Fireplace and electric - Outbuildings: Carnotzet, wine cellar, ski roomThe property is located in the immediate vicinity of hiking trails and forests. The interior finishes dating from 1985 offer a potential for modernization according to the needs of future buyers.

  • Parking space
  • Balcony / Terrace
  • Garage
  • +2
Franck Chesaux

Franck Chesaux

1 / 11
Franck Chesaux

Franck Chesaux

  • Parking space
  • Balcony / Terrace
  • Garage
  • +1
CHF 1,414,000.–
5.5 rooms270m² living space
1873 Val-d'Illiez

Large new chalet with balcony and plot of 1304 m²!

Les Terrasses de la Mate !An exclusive promotion of 8 individual chalets, nestled in an exceptional natural setting.Each chalet offers a high-quality construction and an architecture designed for comfort.Located on a plot of 1'304 m², this property benefits from a calm and preserved environment, close to ski lifts, shops, schools, and transportation.Buyers can choose the location, typology, and even the finishes: whether you want an ultra-modern interior or a traditional chalet style, everything is designed to create an interior in your image.Built by renowned local artisans, this property combines authenticity and modernity, with high-quality materials and an optimized design for maximum brightness and comfort.A chalet designed for a harmonious lifeWith a generous living area, this chalet consists of three levels, perfectly arranged for optimal living comfort.Ground floor - Access and functional areaThe entrance to the chalet is on the upper level, offering a practical and functional area: • Spacious entrance hall of 20 m² with storage space • Laundry room of 7.5 m², practical for storage and maintenance • Cellar of 10.5 m², perfect for storage • Double garage of 38 m², with parking space for two vehicles and storage space for bicycles • Technical room of 6.5 m², ensuring the management of the chalet's facilities • A covered parking space 1st floor - A bright and open living areaThis level, entirely dedicated to living areas, offers a warm and convivial setting: • Spacious living room, modern open kitchen, and dining room form a beautiful, bright area of 61.1 m², bathed in light thanks to large windows • Parental bedroom of 12 m² with dressing room of 4.5 m² and private bathroom of 4.5 m² • A separate WC • Access to a panoramic balcony of 51 m², offering an breathtaking view of the mountains 2nd floor - Comfortable sleeping areaThe sleeping area has been designed to ensure intimacy and well-being for each family member: • Three comfortable bedrooms, two of 14 m² and one of 17.5 m² • A bathroom of 6.5 m² with an Italian shower • A beautiful area of 29 m² that can accommodate a relaxation area, an office, a playroom, or any other arrangement according to your desires High-end features for absolute comfort • Carefully crafted construction by experienced artisans • Perfect insulation and heating, ensuring optimal comfort in every season • Elegant finishes with warm parquet floors and refined tiles • Large windows and a balcony of 51 m² to fully enjoy the view of the mountains • High-quality windows and shutters, combining aesthetics and energy efficiency A privileged living environmentVal d'Illiez is a popular destination for its preserved alpine environment and direct access to the Portes du Soleil. Summer and winter, enjoy an exceptional quality of life, with all amenities nearby.Rare opportunity - An exceptional setting awaits you: contact us to learn more.Find all our listings on mawee.chAnd discover the promotion in detail on les-terrasses-de-la-mate.chMawee, it all starts here !

  • Parking space
  • Balcony / Terrace
  • Garage
  • +1
Pedro Domingues

Pedro Domingues

1 / 13
Pedro Domingues

Pedro Domingues

  • Parking space
  • View
CHF 6,500,000.–
10 rooms400m² living space
Rue du village, 1874 Champéry

EXCLUSIVITY - ATYPICAL CHALET - VILLAGE CENTER on 2000 m2 of land

Imagine yourself in the heart of Champéry, in a peaceful setting. Before you, an atypical chalet of 400 m² on a rare plot of 2'000 m², offering a unique extension potential, with a breathtaking view of the Dents-du-Midi.This refined place welcomes you with light and warm spaces designed for comfort and relaxation. The main living area, with its high ceilings, its panoramic windows and its open fireplace, offers an incomparable atmosphere where elegance and nature meet.Upstairs, a master bedroom with cathedral ceiling, two double bedrooms and a bathroom open onto a balcony offering a grandiose view of the surrounding mountains.Comfort is guaranteed with a two-car garage, complemented by five outdoor spaces, including two covered ones - a total of seven parking spaces in the heart of the village, an absolute rarity in Champéry.But what makes this property exceptional is its rare extension potential. The large plot allows for the construction of a second, independent chalet, or even an extension of the existing chalet, to create a genuine private estate of exception in the heart of Champéry.Ideally located, the chalet benefits from excellent accessibility. The Geneva international airport is about 125 km away, or about 1 hour 30 minutes drive, making national and international travel easy. Fans of soft mobility will also appreciate the Champéry train station, served by the AOMC (Aigle-Ollon-Monthey-Champéry) line, which directly connects the station to the Swiss rail network and allows you to reach Geneva or Lausanne comfortably by public transport.Champéry is one of the emblematic stations of the Portes du Soleil, one of the largest connected ski areas in the world. Summer and winter, it offers an exceptional living space with hundreds of kilometers of ski slopes and mountain bike trails, beautiful hiking trails, preserved landscapes and an authentic atmosphere that makes up the charm of the Swiss Alps.This rare chalet promises you an exceptional lifestyle where luxury and nature meet.Sale as a secondary residence is allowed.

  • Parking space
  • View
1 / 12
  • Parking space
  • Balcony / Terrace
  • Garage
  • +5
CHF 2,390,000.–
8 rooms322m² living space
1926 Fully

Beautiful individual villa on large plot in Fully

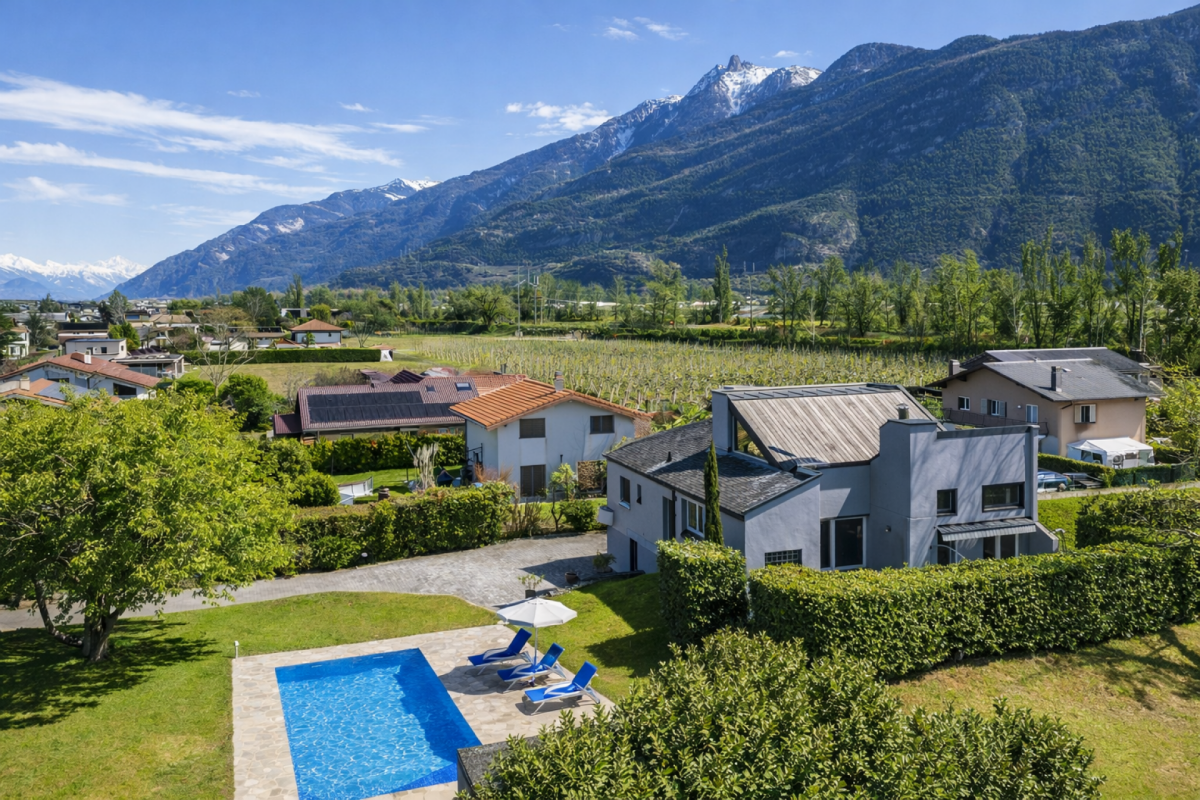
Ideally located in Fully, in a calm and green environment, this magnificent architect's villa built in 1980 has been largely renovated and transformed in 2012, and then refreshed with painting work between 2023 and 2025. Offering approximately 322 m² of living space, it will undoubtedly seduce a family looking for space, comfort, and quality amenities.Spread over three levels, the house offers generous volumes and a harmonious layout. The heart of the home is a superb kitchen made of brushed larch, sublimated by a quartzite worktop, combining natural elegance and durability. The living areas are bathed in light and offer a warm and convivial atmosphere.The sleeping area consists of six comfortable bedrooms, ideal for accommodating family and guests, as well as numerous perfectly integrated storage spaces. An open mezzanine completes the ensemble and can easily accommodate a office or workspace, offering a pleasant and inspiring setting.Located on a magnificent 2,000 m² plot, entirely delimited by a metal gate and fencing, the property benefits from a beautifully landscaped garden, guaranteeing intimacy and quality of life. A heated pool by heat pump completes this exceptional outdoor area, adjacent to a fully equipped summer kitchen, ideal for fully enjoying the beautiful days and receiving in a convivial atmosphere.This rare villa on the market combines the charm of an asserted architecture, careful renovations, and a remarkable outdoor area, while remaining close to amenities, communication axes, and local infrastructure. The villa consists of the following: Ground floor • Entrance hall / wardrobe • One bedroom with bathroom and access to the outside • One bedroom • One room for various storage • One shower room / WC • One guest WC • One cellar • One atomic bunker • One open laundry room Lower floor • Very beautiful open kitchen in brushed larch • Dining area / dining room • Large and bright living room • One large parental bedroom with bathroom / shower / bathtub / WC • Two bedrooms • One shower room / WC • One guest WC • Magnificent terrace in natural stone Upper floor • Open mezzanine, ideal for an office, second living room or reading area Outdoor areas / parking • Triple garage • Several outdoor parking spaces • Fully equipped outdoor kitchen (including BBQ) • In-ground pool bordered by natural stones • Another terrace in natural stones, protected by a hedge against any visibility and possibly shaded by a fabric awning or parasol Amenities • Schools, bars, restaurants, public transport and motorways in close proximity Characteristics and equipment • Large volumes • Many openings (windows / French doors, all changed in 2012) • Traditional design • Electric underfloor heating • Built-in wardrobes in most bedrooms • Central island in the kitchen • Oven and hob changed in 2025 • Large fridge • Outdoor maintenance machines worth CHF 21,000.- included in the sale price • Heated pool • Outdoor kitchen • Atomic bunker • Electric gate • Fabric awning on the terrace • Roller shutter for the ground floor room • Roller shutters for the bedrooms on the lower floor There is a possibility of taking over an advantageous mortgage, which can be discussed on request. To obtain a complete dossier or to organize a visit on site, do not hesitate to contact us.

  • Parking space
  • Balcony / Terrace
  • Garage
  • +5
Vincent Pannatier

Vincent Pannatier

1 / 8
Vincent Pannatier

Vincent Pannatier

  • Parking space
  • Balcony / Terrace
  • Garage
  • +2
CHF 715,000.–
4.5 rooms148m² living space
Rue des Ilettes, 1905 Dorénaz

Levant Residence - Contemporary Elegance in the Heart of the Alps

A place designed for your daily life The Résidence du Levant is a collection of 14 contemporary villas designed to offer a harmonious living environment, where architecture, comfort, and surroundings complement each other naturally. Each villa is integrated into a coherent project with sober and current lines. The light facades, dark roofs, and balanced volumes create an elegant architectural identity, perfectly integrated into its environment. The villas offer living areas ranging from 130 to 152 m², complemented by a terrace of approximately 20 m² and a private garden, allowing you to fully enjoy the outdoor spaces and views of the surrounding mountains. The project was imagined to offer a balance between intimacy and conviviality. The implantation of the villas preserves the tranquility of each one while creating a pleasant neighborhood to live in. The outdoor spaces, calm traffic, and careful design of the entire project invite you to a peaceful daily life in a secure and pleasant environment. A sustainable comfort The Résidence du Levant meets the current requirements for comfort and energy performance. Each villa benefits from: • A high-performance thermal insulation for optimal comfort in all seasons. • An enhanced acoustic insulation that effectively reduces noise pollution. • A floor heating system powered by an air-water heat pump. • A photovoltaic installation that contributes to reducing the energy consumption of common equipment. • Triple glazing that ensures excellent thermal and acoustic insulation. • Motorized exterior shutters for optimal management of natural light. • These equipment allow to combine living comfort, energy efficiency, and consumption control. Materials carefully selected The finishes have been chosen for their quality, durability, and contemporary aesthetics. The living areas are equipped with parquet-effect flooring that brings warmth and conviviality, while the bathrooms benefit from easy-to-clean materials and equipment from recognized manufacturers. Future owners will also have the possibility to personalize certain finish choices according to the options proposed by the project. The main advantages: • 14 contemporary villas • Living areas from 130 to 152 m² • Terrace of approximately 20 m² • Private garden • Floor heating with heat pump • Photovoltaic installation • Triple glazing • High-performance thermal and acoustic insulation • Quiet residential area • Alpine environment with unobstructed views Also available for purchase as a secondary residence! To obtain a complete dossier or to organize a meeting on site, do not hesitate to contact us!

  • Parking space
  • Balcony / Terrace
  • Garage
  • +2
Travel time
-
Vincent Pannatier

Vincent Pannatier

1 / 8
Vincent Pannatier

Vincent Pannatier

  • Parking space
  • Balcony / Terrace
  • Garage
  • +2
CHF 705,000.–
4.5 rooms151m² living space
Rue des Ilettes, 1905 Dorénaz

Levant Residence - Contemporary Elegance in the Heart of the Alps

A place designed for your daily life The Résidence du Levant is a collection of 14 contemporary villas designed to offer a harmonious living space, where architecture, comfort, and environment complement each other naturally. Each villa is integrated into a coherent project with sober and current lines. The light facades, dark roofs, and balanced volumes create an elegant architectural identity, perfectly integrated into its environment. The villas offer living areas ranging from 130 to 152 m², complemented by a terrace of approximately 20 m² and a private garden, allowing you to fully enjoy the outdoor spaces and views of the surrounding mountains. The project has been imagined to offer a balance between intimacy and conviviality. The implantation of the villas preserves the tranquility of each one while creating a pleasant neighborhood to live in. The outdoor spaces, calm traffic, and careful design of the entire project invite a peaceful daily life in a secure and pleasant environment. A sustainable comfort The Résidence du Levant meets the current requirements for comfort and energy performance. Each villa benefits from: • A high-performance thermal insulation for optimal comfort in all seasons. • An enhanced acoustic insulation that effectively reduces noise pollution. • A floor heating system powered by a heat pump. • A photovoltaic installation that contributes to reducing the energy consumption of common equipment. • Triple glazing that ensures excellent thermal and acoustic insulation. • Motorized and adjustable exterior shutters for optimal use of natural light. • These equipment allow combining living comfort, energy efficiency, and consumption control. Materials carefully selected The finishes have been chosen for their quality, durability, and contemporary aesthetic. The living areas are equipped with parquet-effect flooring that brings warmth and conviviality, while the bathrooms benefit from easy-to-maintain materials and equipment from renowned manufacturers. Future owners will also have the possibility to personalize certain finish choices according to the options proposed by the project. The main advantages: • 14 contemporary villas • Living areas from 130 to 152 m² • Terrace of approximately 20 m² • Private garden • Floor heating with heat pump • Photovoltaic installation • Triple glazing • High-performance thermal and acoustic insulation • Quiet residential area • Alpine environment with unobstructed views Also available for purchase as a second home! To obtain a complete dossier or to organize a meeting on site, do not hesitate to contact us!

  • Parking space
  • Balcony / Terrace
  • Garage
  • +2
Travel time
-
Vincent Pannatier

Vincent Pannatier

1 / 8
Vincent Pannatier

Vincent Pannatier

  • Parking space
  • Balcony / Terrace
  • Garage
  • +2
CHF 695,000.–
4.5 rooms150m² living space
Rue des Ilettes, 1905 Dorénaz

Levant Residence - Contemporary Elegance in the Heart of the Alps

A place designed for your daily lifeThe Résidence du Levant is a collection of 14 contemporary villas designed to offer a harmonious living environment, where architecture, comfort, and surroundings complement each other naturally.Each villa is integrated into a coherent project with sober and current lines. The light facades, dark roofs, and balanced volumes create an elegant architectural identity, perfectly integrated into its environment.The villas offer living areas ranging from 130 to 152 m², complemented by a terrace of approximately 20 m² and a private garden, allowing you to fully enjoy the outdoor spaces and views of the surrounding mountains.The project has been imagined to offer a balance between intimacy and conviviality. The implantation of the villas preserves the tranquility of each one while creating a pleasant neighborhood to live in.The outdoor spaces, calm traffic, and careful design of the entire project invite a peaceful daily life in a secure and pleasant environment.A sustainable comfortThe Résidence du Levant meets the current requirements for comfort and energy performance.Each villa benefits from: • A high-performance thermal insulation for optimal comfort in every season. • An enhanced acoustic insulation that effectively reduces noise pollution. • A floor heating system powered by an air-water heat pump. • A photovoltaic installation that contributes to reducing the energy consumption of common equipment. • Triple glazing that ensures excellent thermal and acoustic insulation. • External motorized shutters for optimal management of natural light. • These facilities allow combining living comfort, energy efficiency, and consumption control. Materials carefully selectedThe finishes have been chosen for their quality, durability, and contemporary aesthetics.The living areas are equipped with parquet-style flooring that brings warmth and conviviality, while the bathrooms benefit from easy-to-maintain materials and equipment from renowned manufacturers.Future owners will also have the possibility to personalize certain finish choices according to the options proposed by the project.The main advantages: • 14 contemporary villas • Living areas from 130 to 152 m² • Terrace of approximately 20 m² • Private garden • Floor heating with heat pump • Photovoltaic installation • Triple glazing • High-performance thermal and acoustic insulation • Quiet residential area • Alpine environment with unobstructed views Acquisition of a secondary residence also possible!To obtain a complete dossier or to organize a meeting on site, do not hesitate to contact us!

  • Parking space
  • Balcony / Terrace
  • Garage
  • +2
Travel time
-
Anne-Marie Dubuis

Anne-Marie Dubuis

1 / 13
Anne-Marie Dubuis

Anne-Marie Dubuis

  • Parking space
  • Balcony / Terrace
  • Garage
  • +1
CHF 960,000.–
4.5 rooms147m² living space
1896 Vouvry

Magnifique maison jumelée par le garage

Exclusivité Valimmobilier ! Villa de 4.5 pièces jumelée par le garage, idéalement située à Vouvry, dans une route sans issue offrant calme et tranquillité. Implantée dans un quartier en bout de zone à construire, cette propriété bénéficie d'un emplacement privilégié avec une vue panoramique exceptionnelle sur les Alpes et la plaine du Rhône, ainsi qu'un environnement verdoyant particulièrement agréable.Jumelée uniquement par le garage, la maison offre une belle indépendance ainsi qu'un cadre de vie paisible et recherché. Elle développe une surface habitable de 147 m2 (208 m2 utiles) sur une parcelle de 503 m2 et saura séduire une famille à la recherche de confort et de fonctionnalité.La maison dispose de volumes lumineux, d'un vaste espace de vie comprenant séjour, salle à manger et cuisine ouverte, avec un accès direct aux extérieurs composés d'une terrasse, d'un jardin et d'un balcon bénéficiant d'une vue dégagée et imprenable.Ce bien se compose comme suit :Rez inférieur : • Cave • Buanderie • Local technique (possibilité d'y aménager facilement une pièce habitable soit un bureau, un 2e séjour ou une 4e chambre avec accès plain-pieds au jardin) Rez-de-chaussée : • Hall d'entrée • WC douche • Cuisine ouverte • Salle à manger • Séjour lumineux avec accès terrasse Étage : • Chambre parentale • Chambre 2 • Chambre 3 • Pièce de rangement • Salle de bain Particularités : • Situation privilégiée dans une rue sans issue • Maison jumelée uniquement par le garage • Vue panoramique sur les Alpes et la plaine du Rhône • Environnement calme, résidentiel et verdoyant • Belle luminosité naturelle • Terrasse, jardin et balcon avec vue dégagée • Proximité des écoles, de l'enfantine jusqu'au cycle • Centre médical, commerces, arrêt de bus et gare à proximité • Excellent état général • Quartier familial particulièrement recherché Une opportunité idéale pour une famille souhaitant profiter d'un cadre de vie privilégié alliant calme, confort et proximité des commodités.Exklusivität Valimmobilier! 4,5-Zimmer-Doppelhaushälfte mit Garage, ideal gelegen in Vouvry, in einer Sackgasse, die Ruhe und Frieden bietet. Das Anwesen befindet sich in einem Gebiet am Ende der Bauzone und geniesst eine privilegierte Lage mit einem aussergewöhnlichen Panoramablick auf die Alpen und die Rhônetal-Ebene sowie eine besonders angenehme, grüne Umgebung.Das Haus, das nur über die Garage mit dem Nachbarhaus verbunden ist, bietet eine schöne Unabhängigkeit sowie eine ruhige und begehrte Wohnumgebung. Es erstreckt sich über eine Wohnfläche von 147 m2 (208 m2 Nutzfläche) auf einem Grundstück von 503 m2 und wird Familien ansprechen, die Komfort und Funktionalität suchen.Das Haus verfügt über helle Räume und einen grossen Wohnbereich mit Wohnzimmer, Esszimmer und offener Küche, die direkt auf die Aussenbereiche mit Terrasse, Garten und Balkon mit freiem und atemberaubendem Ausblick führen.Dieses Anwesen besteht aus folgenden Räumlichkeiten:Untergeschoss: • Keller • Waschküche • Technische Räumlichkeiten (können leicht in Wohnräume umgewandelt werden, z.B. Büro, 2. Wohnzimmer oder 4. Schlafzimmer mit ebenerdigem Zugang zum Garten) Erdgeschoss: • Eingangshalle • WC Dusche • Offene Küche • Esszimmer • Helles Wohnzimmer mit Zugang zur Terrasse Stockwerk: • Elterliche Schlafzimmer • Zimmer 2 • Zimmer 3 • Aufbewahrungsraum • Badezimmer Besonderheiten: • Prädestinierte Lage in einer Sackgasse • Doppelhaushälfte nur durch den Garagenraum geteilt • Panoramablick auf die Alpen und die...
  • Parking space
  • Balcony / Terrace
  • Garage
  • +1
Miguel Amorim

Miguel Amorim

1 / 13
Miguel Amorim

Miguel Amorim

  • Balcony / Terrace
  • View
  • Child-friendly
CHF 1,650,000.–
12.5 rooms497m² living space
1923 Les Marécottes

Maison d'hôtes de 497 m² avec appartement indépendant

Maison d'hôtes idéale pour couple en reconversion - opportunité rare au coeur des MarécottesAu centre du village pittoresque des Marécottes, cette authentique bâtisse alpine de 497 m² représente une occasion exceptionnelle pour un couple en reconversion souhaitant allier qualité de vie et projet professionnel porteur.Implantée dans un environnement montagnard recherché, à deux pas des pistes de ski, du zoo alpin, de la piscine naturelle et des commerces, la propriété bénéficie d'un emplacement stratégique qui garantit une attractivité touristique toute l'année.Actuellement exploitée en maison d'hôtes, elle offre 9 chambres spacieuses et une configuration particulièrement modulable. Le dernier étage peut aisément être transformé en appartement indépendant en réunissant 3 chambres existantes, idéal comme logement de fonction, espace privé pour les propriétaires ou suite familiale. À ce jour, ces chambres sont exploitées en dortoirs.Les volumes généreux, les espaces de vie chaleureux et les 7 balcons offrant une vue imprenable sur les montagnes créent une atmosphère authentique et accueillante, très appréciée d'une clientèle en quête de nature et de convivialité. L'établissement est prêt à exploiter immédiatement grâce à sa cuisine professionnelle tout en inox d'une valeur de CHF 200'000.-, permettant une activité rentable sans investissement supplémentaire majeur.Un bien rare sur le marché clé en main pour poursuivre l'activité actuelle ou adaptable selon votre vision.Caractéristiques principales : • 6 chambres d'hôtes confortables, toutes équipées de salles de bain/douche privatives • 3 chambres dortoirs avec salle de bain commune • 7 balcons • Spacieuse salle à manger • Cuisine professionnelle équipée tout en inox d'une valeur de CHF 200'000.-, fonctionnelle et adaptée à une exploitation immédiate Atouts supplémentaires : • Emplacement central et stratégique dans le village proche de toutes activités (station de ski, piscine, zoo, gare) • Cadre montagnard typique, apprécié des touristes et amateurs de nature Remarques : • Accès facile à l'année dans un endroit calme • A 2 minutes de remontées mécaniques des Marécottes • A 2 minutes à pied de la gare des Marécottes • A 13 minutes de Martigny Les Marécottes :La région de Salvan-Les Marécottes mélange formidablement nature, culture et sports. Ski, musée, randonnée, zoo, elle offre une large palette d'activités en toutes saisons et pour toute la famille.Accessible par la route après avoir franchi l'impressionnant pont du Gueuroz, ou par le rail avec le Mont-Blanc Express, la commune de Salvan et les villages qui la composent (Les Granges, Les Marécottes, Le Trétien, La Creusaz) se présentent comme un coin de paradis pour tous les amoureux de la montagne. https://www.valleedutrient.ch/fr/salvan-les-marecottesIdeales Gästehaus für ein Paar in der Umschulung - seltene Gelegenheit im Herzen von Les MarécottesIm Zentrum des malerischen Dorfes Les Marécottes gelegen, stellt dieses authentische alpine Gebäude mit 497 m² eine außergewöhnliche Gelegenheit für ein Paar in der Umschulung dar, das Lebensqualität mit einem zukunftsträchtigen Berufsprojekt verbinden möchte.In einer begehrten Bergumgebung, nur wenige Schritte von den Skipisten, dem Alpenzoo, dem Naturschwimmbad und den Geschäften entfernt, profitiert das Anwesen von einer strategischen Lage, die das ganze Jahr über eine touristische Attraktivität garantiert.Die derzeit als Gästehaus genutzte Immobilie bietet 9 geräumige Zimmer und eine besonders flexible Konfiguration. Die oberste Etage kann leicht in eine unabhängige Wohnung umgewandelt werden, indem 3 bestehende Zimmer zusammengelegt werden,...

  • Balcony / Terrace
  • View
  • Child-friendly

Suggested properties for you based on search results