587 results - House, chalet, rustico to buy in Region Lower Valais (Unterwallis)

Miguel Amorim

Miguel Amorim

1 / 13
Miguel Amorim

Miguel Amorim

  • Parking space
  • View
  • Child-friendly
CHF 1,060,000.–
9 rooms268m² living space
1905 Dorénaz

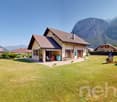
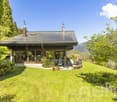
Grande maison familiale avec appartement attenant à Dorénaz

Exclusivité Valimmobilier SARare sur le marché ! Découvrez cette magnifique maison familiale entièrement rénovée, offrant des prestations haut de gamme et un confort optimal, complétée par un appartement indépendant - idéal pour accueillir vos proches ou générer un revenu locatif.D'une surface habitable généreuse de 203 m2, la maison principale se compose de 5 chambres spacieuses et lumineuses, parfaites pour accueillir une grande famille ou aménager des espaces de travail à domicile. Chaque détail a été soigneusement pensé, des finitions modernes aux matériaux de qualité, pour offrir un cadre de vie agréable et sans travaux à prévoir.L'appartement attenant de 65 m2, entièrement indépendant, constitue un atout majeur. Il peut accueillir un membre de la famille en toute autonomie ou être loué pour bénéficier d'un revenu locatif régulier.Le tout est implanté sur un vaste terrainoffrant de nombreuses possibilités d'aménagement : jardin paysager, espace détente, aire de jeux pour les enfants, ou encore potager. Plusieurs places de stationnementviennent compléter ce bien, apportant un confort au quotidien.Cette propriété clé en main allie fonctionnalité, rentabilité et cadre de vie privilégié-- une opportunité rare à ne pas manquer !La distribution de ce bien est la suivante :Rez-de-chaussée : Appartement 3.5 pièces de 65 m2 • Hall d'entrée • Cuisine • Salle de bain avec WC • Chambre 1 • Chambre 2 / Salon 1er étage : Maison 5.5 pièces de 203 m2 • Hall d'entrée/Escaliers • Salle de douche avec WC • Cuisine/Salle à manger • Economat • Chambre 1 • Grand salon de 52 m2 avec accès à la véranda • Véranda 2ème étage : • Escaliers/Hall • Salle de douche avec WC • Chambre 2 • Chambre 3 • Dressing • Chambre 4 • Chambre 5 Complètent ce bien : • Grand patio avec gloriette • Cuisine extérieur avec barbecue et four à pizza • Grande cave • Local technique/Cave • Grand jardin • Plusieurs place de parcs extérieures Idéalement située dans un quartier calme et recherché, cette propriété est proche des commodités et des transports, ce qui en fait un lieu de vie pratique et agréable. Ce type de bien, alliant confort, modernité et rentabilité, est une occasion rare sur le marché, alors ne manquez pas cette opportunité unique.Dorénaz :D'une superficie de 12.57 km2, la commune de Dorénaz s'étend du Rhône à la pointe du Diabley et est bordée par les communes de Fully, Martigny, Vernayaz, Evionnaz et Collonges. Les plus de 1000 Diableraines et Diablerains se répartissent au sein de trois villages : Dorénaz, Allesses et Champex. Le village de Dorénaz (451m d'altitude) accueille les différents services communaux, l'école, le magasin, la Poste, les cafés restaurants et l'artisanat local :https://dorenaz.ch/frVous souhaitez obtenir des précisions, le visiter ? Contactez-moi par téléphone, courriel ou passer nous rencontrer (sur rendez-vous) dans notre agence de Martigny et nous vous renseignerons très volontiers.Retrouvez tous nos biens sur www.valimmobilier.chExklusivität Walimmobilien AGRarität auf dem Markt! Entdecken Sie dieses wunderschöne, vollständig renovierte Familienhaus, das hochwertige Leistungen und optimalen Komfort bietet und durch eine unabhängige Wohnung ergänzt wird - ideal, um Ihre Angehörigen zu beherbergen oder ein Mieteinkommen zu generieren.Auf einer großzügigen Wohnfläche von 203 m2 besteht das Haupthaus aus 5 geräumigen und hellen Zimmern,...
  • Parking space
  • View
  • Child-friendly
Vanessa Moret

Vanessa Moret

1 / 12
Vanessa Moret

Vanessa Moret

  • Parking space
  • Balcony / Terrace
  • Garage
  • +1
CHF 1,690,000.–
10 rooms300m² living space
Muraz (Collombey), 1893 Muraz (Collombey)
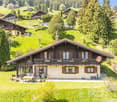
Collombey-Muraz: Family house with independent apartment

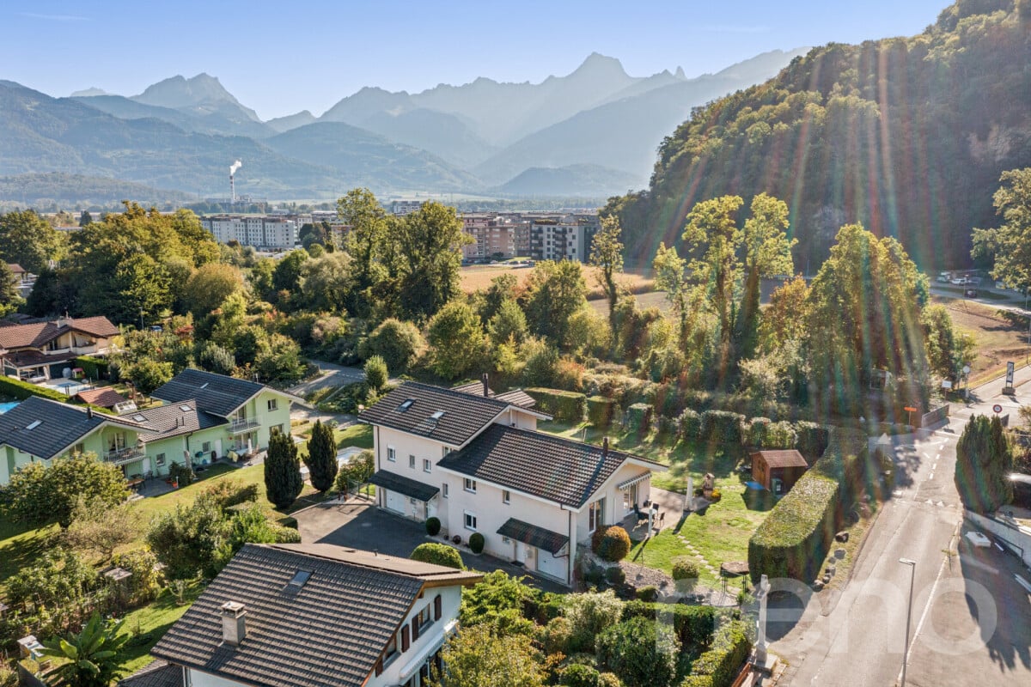
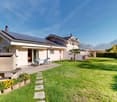
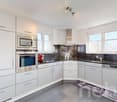
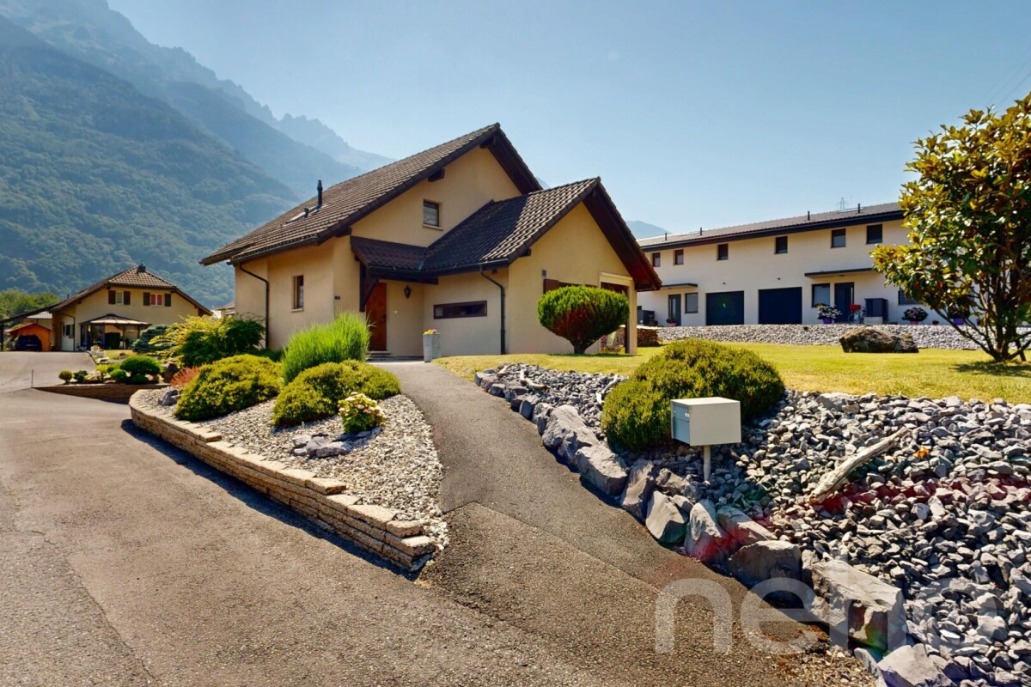
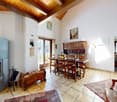
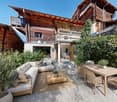
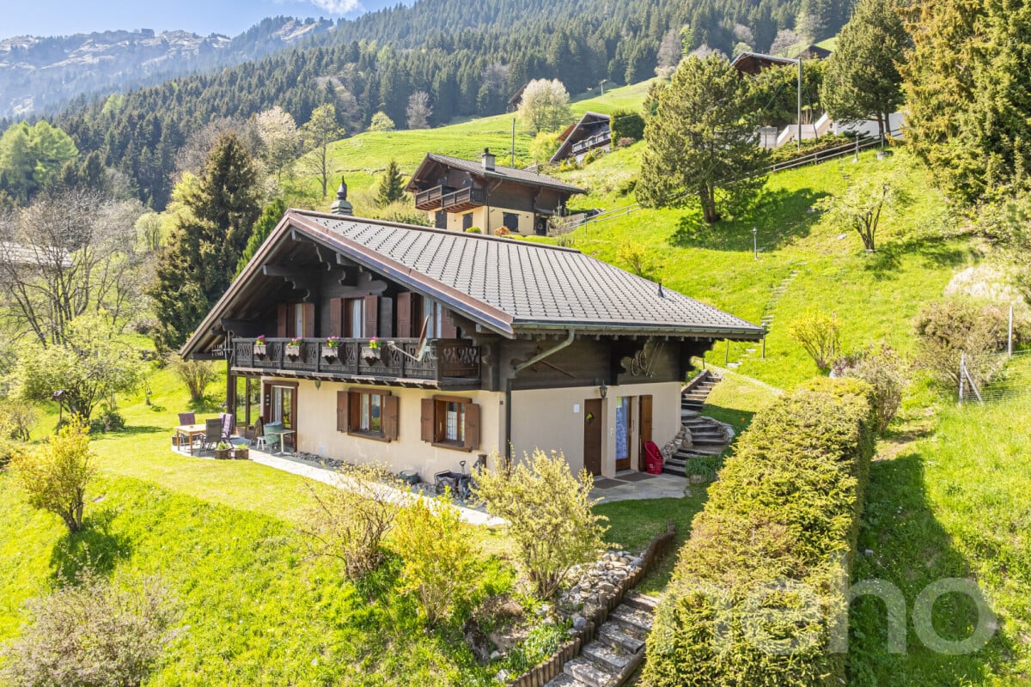
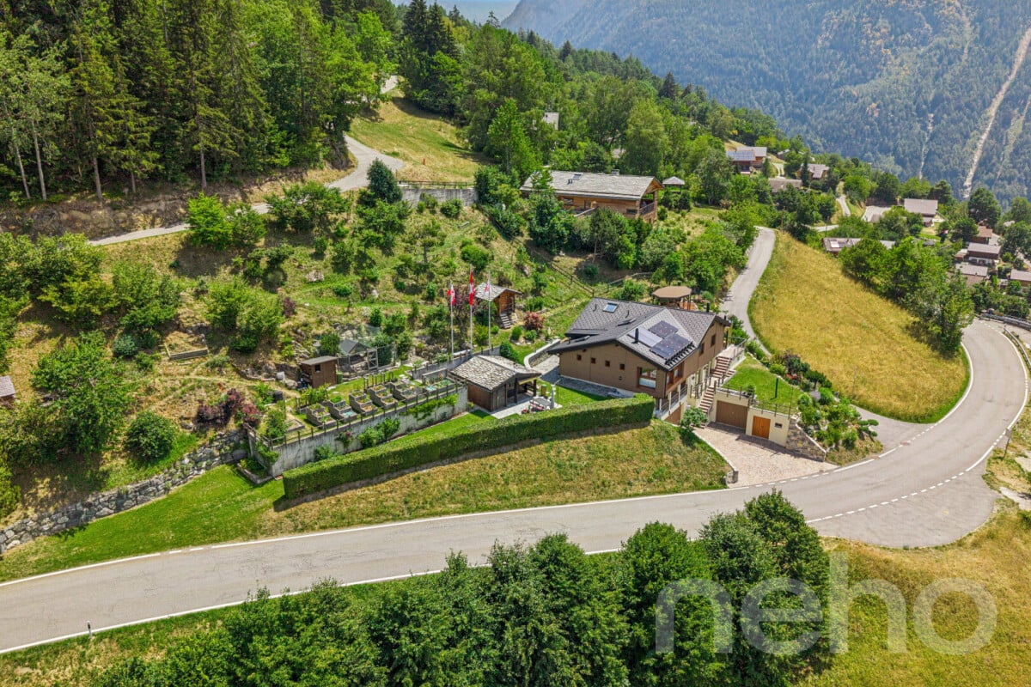
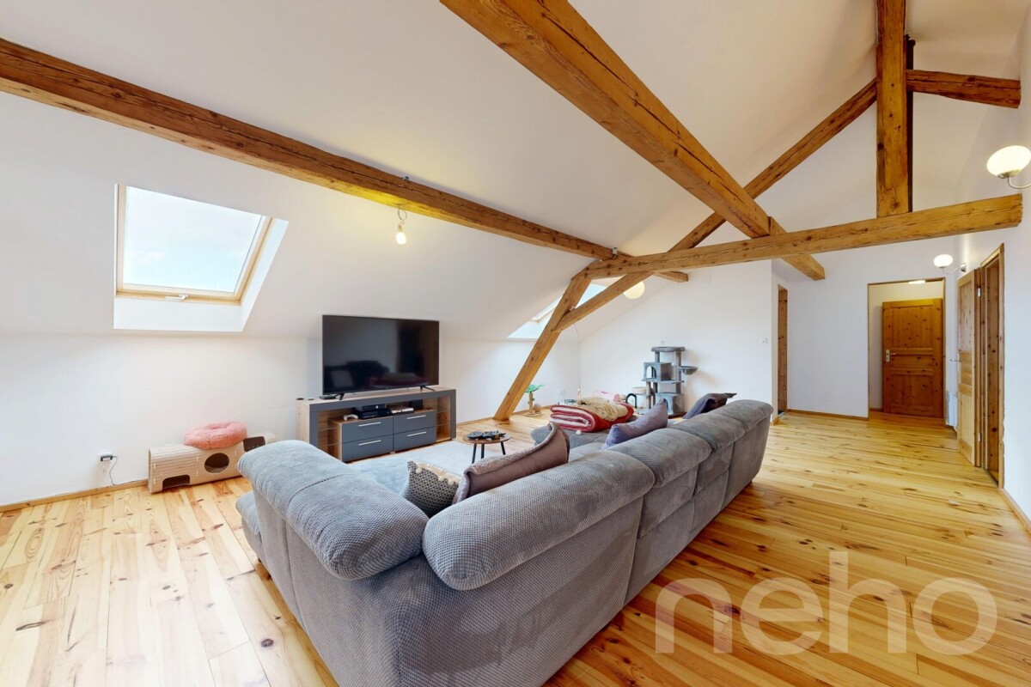
Are you looking for a house where the whole family can find their place without giving up on each individual's independence? Look no further. In Collombey-Muraz, at the foot of the Chablais mountains in Valais, this property offers a family house on three levels with two independent apartments, both of which open onto a large garden. A living area that invites you to receive guests At the heart of the house, the bright living area is organized around a contemporary wood stove, ideal for winter evenings. The modern, fully equipped kitchen opens onto the dining area: here you can cook and discuss and receive without constraint. The window fronts lead directly to the terrace. Want to extend summer all year round? Covered terrace with sunshade, lounge area on wooden deck, large table for meals with friends, then a generous garden where children can run freely in front of the mountains. Bedrooms like cocoons Under the rafters, the bedrooms benefit from panelled ceilings and skylights. The bathroom offers a corner bathtub and a separate shower, complemented by an independent toilet. On the lower level, the main house benefits from an additional bedroom, an office, and a fitness room: space to work, exercise, or receive guests. The real trump card? An independent apartment on the ground floor, with its own terrace. Under a beautiful, cathedral-style wooden ceiling, it has a living room with a stove, a fitted kitchen, a bedroom with built-in wardrobes, a bathroom with a corner bathtub, and a laundry room. Perfect for accommodating parents, an older child, or for rental. Highlights • Family house + independent apartment • Large garden and several terraces • Two wood stoves • Solar panels • Heat pump from 2024 • Garage and outdoor parking spaces [to be verified] • Cellar and numerous storage spaces • View of the mountains Location In a quiet residential area in Collombey-Muraz, just a few minutes from Monthey, shops, schools, and the motorway. Discover the virtual 3D tour now to project yourself, and contact us to organize a visit: this property full of possibilities deserves to be seen! Exact address available after registration on neho.ch. DO YOU WANT TO VISIT? PLEASE REGISTER FIRST: https://neho.ch/b/1893-26-2

  • Parking space
  • Balcony / Terrace
  • Garage
  • +1
Olivier Rouvé

Olivier Rouvé

1 / 12
Olivier Rouvé

Olivier Rouvé

  • Parking space
  • Balcony / Terrace
  • Garage
  • +1
CHF 760,000.–
5.5 rooms130m² living space
Morgins, 1875 Morgins

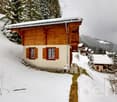
Exclusif : Chalet de 4 chambres avec garage

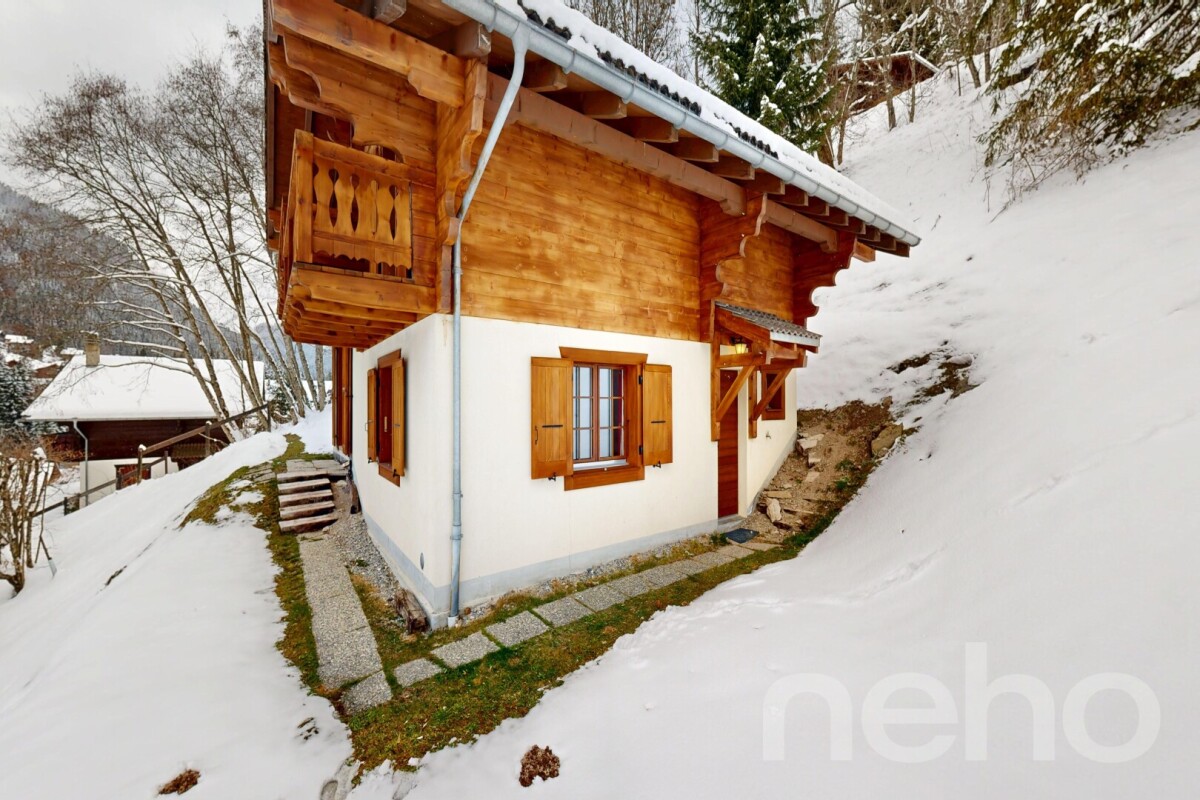
Découvrez ce chalet idéal pour les familles, bénéficiant d'une exposition agréable et d'une vue imprenable sur les montagnes. Situé dans un quartier paisible, cette propriété de 5,5 pièces offre un cadre de vie serein tout en étant à proximité de toutes les commodités essentielles.Avec ses 103 m² de surface habitable répartis sur deux étages par demi-niveaux, elle comprend trois chambres spacieuses, une plus petite avec lits superposés et deux salles d'eau dont une avec un sauna, garantissant confort et espace pour chacun. La maison est en excellent état d'entretien général, témoignant du soin apporté par ses propriétaires.Implantée sur un terrain généreux de 683 m², cette demeure dispose également d'un garage indépendant, ajoutant à la praticité du quotidien. Sa vaste superficie utile de 130 m² permet d'envisager divers aménagements selon vos besoins.N'attendez plus pour découvrir le charme et le potentiel de cette propriété exceptionnelle. Contactez-nous dès aujourd'hui pour organiser une visite et laisser-vous séduire par son ambiance unique.Adresse exacte disponible après inscription sur neho.ch.VOUS SOUHAITEZ VISITER ? MERCI DE BIEN VOULOIR VOUS INSCRIRE D'ABORD : https://neho.ch/b/1875-26-4Discover this family-friendly chalet, which enjoys a pleasant aspect and stunning views of the mountains. Situated in a peaceful neighbourhood, this 5.5-room property offers a tranquil living environment whilst being close to all essential amenities.With 103 m² of living space spread over two split-level floors, it comprises three spacious bedrooms ? one smaller room with bunk beds ? and two shower rooms, one of which features a sauna, ensuring comfort and space for everyone. The house is in excellent overall condition, reflecting the care taken by its owners.Set on a generous plot of 683 m², this property also features a separate garage, adding to its everyday practicality. Its generous floor area of 130 m² allows for a variety of layout options to suit your needs.Don't wait any longer to discover the charm and potential of this exceptional property. Contact us today to arrange a viewing and let yourself be charmed by its unique atmosphere.Exact address available upon registration on neho.ch.INTERESTED IN VISITING THE PROPERTY? PLEASE REGISTER FIRST : https://neho.ch/b/1875-26-4Entdecken Sie dieses familienfreundliche Chalet, das sich durch eine angenehme Lage und einen atemberaubenden Blick auf die Berge auszeichnet. In einer ruhigen Gegend gelegen, bietet dieses 5,5-Zimmer-Haus ein beschauliches Wohnumfeld und liegt dennoch in der Nähe aller wichtigen Annehmlichkeiten.Mit einer Wohnfläche von 103 m², verteilt auf zwei Etagen mit Zwischenebenen, verfügt es über drei geräumige Schlafzimmer ? eines davon kleiner mit Etagenbetten ? sowie zwei Badezimmer, von denen eines mit einer Sauna ausgestattet ist, und garantiert so Komfort und Platz für jeden. Das Haus befindet sich in einem ausgezeichneten Gesamtzustand, was von der Sorgfalt zeugt, mit der es von seinen Eigentümern gepflegt wurde.Dieses Anwesen befindet sich auf einem großzügigen Grundstück von 683 m² und verfügt zudem über eine separate Garage, was den Alltag noch praktischer macht. Dank der großzügigen Nutzfläche von 130 m² lassen sich vielfältige Gestaltungsmöglichkeiten ganz nach Ihren Bedürfnissen realisieren.Warten Sie nicht länger und entdecken Sie den Charme und das Potenzial dieser außergewöhnlichen Immobilie. Kontaktieren Sie uns noch heute, um einen Besichtigungstermin zu vereinbaren, und lassen Sie sich von ihrem einzigartigen Ambiente verzaubern.Genaue Adresse verfügbar nach Registrierung auf neho.ch.AN EINER BESICHTIGUNG INTERESSIERT? BITTE ANMELDEN: https://neho.ch/b/1875-26-4

  • Parking space
  • Balcony / Terrace
  • Garage
  • +1
Vanessa Moret

Vanessa Moret

1 / 12
Vanessa Moret

Vanessa Moret

  • Parking space
  • Balcony / Terrace
  • Garage
CHF 890,000.–
6.5 rooms249m² living space
Charrat, 1906 Charrat

Family favorite: Space and comfort in Charrat (Martigny)

Let yourself be seduced by this magnificent family villa, ideally oriented southeast for maximum sunlight from morning to evening. Recently renovated with quality materials, it offers optimized living spaces where every square meter has been thought out for your comfort. Located in the charming village of Charrat (Martigny commune), this property benefits from an exceptional living environment: • For children: The primary school is just a 2-minute walk away (no more morning rush!). • In everyday life: All amenities and transportation are in the immediate vicinity. The house stands out for its large volumes and intelligent layout: • On the ground floor: A spacious, bright living room, complemented by 3 comfortable bedrooms and 1 office (ideal for telecommuting). • In the basement (Guest/Independent area): An additional bedroom and a freshly renovated bathroom, perfect for accommodating loved ones or creating a teen space. • Under the attic: An already existing bedroom and great potential for development. Let your creativity run free (game room, parent suite, workshop)! The large plot surrounding the house is a real asset: • An attached garage to the villa for total independence. • Several private parking spaces for you and your guests. Contact us today to plan a visit and discover the unique charm of this exceptional property!Exact address available after registration on neho.ch.YOU WANT TO VISIT? PLEASE REGISTER FIRST: https://neho.ch/b/1906-26-4

  • Parking space
  • Balcony / Terrace
  • Garage
Vanessa Moret

Vanessa Moret

1 / 12
Vanessa Moret

Vanessa Moret

  • Parking space
  • Balcony / Terrace
  • Garage
CHF 1,098,000.–
6 rooms229m² living space
St-Maurice, 1890 St-Maurice

Family Villa 6 rooms - large spaces - St-Maurice

Are you looking for space, for real? When the current market shows significant volume constraints and increasingly small plots, discover an opportunity that has become impossible to find today. Nestled in the calm of Epinassey in St-Maurice, this magnificent individual villa with 6 rooms stands proudly on its land, offering interior and exterior volumes of absolute rarity. As soon as you cross the threshold, the tone is set: light, conviviality, and modern comfort designed for family life. • Living areas: A warm living room that opens onto a brand new, high-end kitchen, fully equipped to pamper your loved ones. • Night areas: 3 spacious bedrooms and an additional space on the lower floor, true havens of peace where each person can find their intimacy without ever feeling cramped. A large office space is also available in the mezzanine. • Exteriors and annexes: A huge covered terrace designed as an additional outdoor living space, ideal for extending your summer evenings, a large green garden, and a large double garage to shelter your vehicles and DIY projects. But the real secret of this property lies in its future potential. In addition to its current exceptional features, the property benefits from a particularly interesting building reserve. Whether you plan to extend, create a dependency, an independent professional space, or simply guarantee a land heritage that will increase in value, the possibilities are exceptional. Here, you are not just buying a house, you are buying space and freedom for the future. An individual villa of this magnitude, combining modernity, generous interior spaces, and such a land potential in Valais, will not remain on the market for long. Exact address available after registration on neho.ch.DO YOU WANT TO VISIT? PLEASE REGISTER FIRST: https://neho.ch/b/1890-26-2

  • Parking space
  • Balcony / Terrace
  • Garage
Vanessa Moret

Vanessa Moret

1 / 12
Vanessa Moret

Vanessa Moret

  • Balcony / Terrace
  • View
CHF 930,000.–
4 rooms145m² living space
Le Châble VS, 1934 Le Châble VS

Votre futur cocon d'exception au c?ur du Val de Bagnes

Nichée dans le village authentique et recherché du Châble, au pied de la prestigieuse station de Verbier, cette propriété hors du commun est une véritable pépite pour les amoureux de la montagne en quête d'authenticité.Imaginez vivre à seulement quelques minutes des mythiques pentes des 4 Vallées, tout en retrouvant chaque soir la sérénité préservée d'un village valaisan traditionnel. Ici, la nature se vit au quotidien, au fil des saisons, au rythme des randonnées estivales et des grands domaines enneigés. Du charme, de la lumière et une vue à couper le souffleDès l'entrée, ce chalet atypique de 4 pièces dévoile une personnalité unique et une atmosphère enveloppante. Les volumes, chaleureux et modulables, vous invitent instantanément à la détente après une journée sur les pistes ou sur les sentiers. • Une terrasse spectaculaire : Un espace extérieur généreux suspendu face aux sommets valaisans, offrant une vue imprenable et un ensoleillement optimal. L'endroit parfait pour vos petits-déjeuners face aux montagnes ou vos apéritifs au coucher du soleil. • Un potentiel de transformation incroyable : Habitable en l'état avec tout le cachet de l'ancien, ce chalet n'attend plus que votre touche personnelle ! Que vous souhaitiez sublimer son style alpin rétro ou créer un intérieur contemporain et moderne, les possibilités de rafraîchissement sont immenses pour en faire votre ?uvre d'art. • Pour votre tranquillité et préserver la quiétude des ruelles typiques du village, des parkings publics sont disponibles à proximité immédiate pour stationner en toute simplicité. Prêt à écrire votre prochaine histoire en Valais ?Ce bien rare sur le marché réunit tous les critères de la résidence secondaire rêvée : emplacement stratégique, panorama d'exception et une âme incomparable. Tout l'ameublement intérieur est compris dans cette offre afin de vous permettre d'écrire une nouvelle page dans le calme et la sérénité. Ne laissez pas passer ce coup de c?ur. Contactez-nous dès aujourd'hui pour organiser une visite privée et laisser la magie opérer !Adresse exacte disponible après inscription sur neho.ch.VOUS SOUHAITEZ VISITER ? MERCI DE BIEN VOULOIR VOUS INSCRIRE D'ABORD : https://neho.ch/b/1934-26-2Nestled in the authentic and sought-after village of Le Châble, at the foot of the prestigious resort of Verbier, this exceptional property is a real gem for mountain lovers seeking authenticity.Imagine living just a few minutes from the legendary slopes of the 4 Vallées, whilst returning each evening to the unspoilt tranquillity of a traditional Valais village. Here, nature is part of everyday life, through the changing seasons, to the rhythm of summer hikes and the vast snow-covered ski areas. Charm, light and a breathtaking viewFrom the moment you step inside, this unusual four-room chalet reveals a unique character and a cosy, welcoming atmosphere. The spacious, cosy and versatile rooms instantly invite you to unwind after a day on the slopes or on the trails.A spectacular terrace: a generous outdoor space overlooking the Valais...

  • Balcony / Terrace
  • View
Olivier Rouvé

Olivier Rouvé

1 / 12
Olivier Rouvé

Olivier Rouvé

  • Parking space
  • Balcony / Terrace
  • Garage
  • +1
CHF 2,450,000.–
10 rooms458m² living space
Chemin, 1927 Chemin

Exclusive: Large chalet in Val de Bagnes with a superb location

Discover this magnificent property nestled in Chemin, in the picturesque commune of Val de Bagnes, offering a breathtaking view of the surrounding mountains. With excellent general maintenance and very high energy efficiency, this property is a rarity on the local real estate market. The original small chalet was expanded upstream and then extended over three levels above the double garage. It now has a net living area of 253 m² on a spacious plot of 1987 m². You will find four comfortable bedrooms, four bathrooms with shower or bath, as well as two offices with access to the computer network - including a modular space to suit your needs: bedroom, office, workshop or library - and a bright veranda to enjoy the Alpine landscapes in every season. For convivial moments, a carnotzet in the annex awaits you. The west exposure guarantees optimal sunshine throughout the day, and the garden and its various terraces, including a covered and furnished area with a barbecue, offer a peaceful outdoor space to relax. With a total of ten rooms, this house is ideal for a family looking for space and comfort in an exceptional natural setting. A permaculture garden, a chicken coop, and a magnificent raccard await those with a green thumb seeking authenticity. There are two closed garages for 3 vehicles, a technical room, a workshop, and 25 m² of cellar. The house is equipped with a PAC with controlled ventilation, powered by 34 modules of photovoltaic panels (13 kWc), the ECS being preheated by two thermal solar panels (4 kWc). The garage is equipped with a charging station for electric vehicles (22 kW). The CECB certificate finally gives a triple A for its energy efficiency! A central vacuum system and a small elevator are installed in the back of the garage to serve the upper levels, including the pantry. Do not miss the opportunity to acquire this rare property 25 minutes from Verbier in the summer. Contact us today to organize a visit and discover the charm of this unique house.Exact address available after registration on neho.ch.YOU WANT TO VISIT? PLEASE REGISTER FIRST: https://neho.ch/b/1927-26-1

  • Parking space
  • Balcony / Terrace
  • Garage
  • +1
Geoffroy Louvet

Geoffroy Louvet

1 / 12
Geoffroy Louvet

Geoffroy Louvet

  • View
CHF 650,000.–
4 rooms114m² living space
Saxon, 1907 Saxon

Renovated house with large garden and mountain view in Saxon

A privileged living environment, between tranquility, outdoor space, and Alpine panorama.Located in a unique and pleasant environment in Saxon, this charming house offers a beautiful combination of comfort, brightness, and generous outdoor spaces near an orchard. Built in 1965 and fully renovated since 2015, the property develops approximately 114 m² of living space, spread over two levels. It benefits from a particularly interesting plot of 907 m², of which around 200 m² of garden, offering many possibilities to fully enjoy the outdoors. A bright and functional interiorThe house proposes 4 rooms, with a functional distribution adapted to both a family and a couple looking for a calm environment. Thanks to its eastern exposure, the rooms benefit from pleasant natural light. The property also enjoys a view of the mountains, bringing a true sense of space and a typically Valaisan living environment. The accommodation includes, among other things, a bathroom and a separate toilet, while a cellar of around 20 m² complements the available spaces and offers an appreciable storage solution. An exterior that makes the differenceOne of the main assets of this property lies in its 907 m² plot, adorned with around 200 m² of garden. This outdoor space offers great potential for creating a family garden, a relaxation area, a convivial terrace, or a green corner dedicated to leisure and beautiful days. A true extension of the living space, particularly appreciable in an environment offering a beautiful view of the mountains. Comfort and renovationThe house is in good general condition and renovated, allowing future owners to benefit from a comfortable home without renouncing the charm of an existing house. The central heating system works thanks to a air-water heat pump, with heat distribution by hydraulic radiators. The solid construction and volumes of the property also constitute an interesting basis for people wishing to personalize their future living space further. The highlights • 114 m² of living space • Plot of 907 m² • 4 rooms

  • View
Vanessa Moret

Vanessa Moret

1 / 12
Vanessa Moret

Vanessa Moret

  • Parking space
  • Balcony / Terrace
  • View
CHF 1,280,000.–
9 rooms382m² living space
Martigny-Croix, 1921 Martigny-Croix

Martigny-Combe: Large village house with 2 apartments and a view

The authentic charm of village life, the comfort of modernity on top! Discover this beautiful village house, ideally located on the heights of Martigny-Combe. With its completely unobstructed view of the valley and the surrounding mountains, this character house combines the calm of a preserved environment with the immediate proximity to the town of Martigny. A true haven of peace bathed in light. A generous and adaptable living space according to your projects With its 9 rooms and 6 spacious bedrooms, this property is intelligently divided into two separate apartments: * A 3.5-room apartment on the ground floor * A duplex on the 1st and 2nd floors (currently rented) This is the perfect configuration for a high-yielding rental investment, for an intergenerational configuration (living together while maintaining independence), or for setting up your independent business at home! Each area has been designed to maximize the comfort of its occupants, complemented by modern facilities (photovoltaic panels on the roof) that guarantee excellent energy efficiency. Each has its own outdoor space: relaxation and conviviality guaranteed The real strong point of this house? Its cleverly designed outdoor spaces, which allow each apartment to fully enjoy the beautiful days in complete intimacy: • A large covered terrace, ideal for family meals and summer evenings, sheltered from prying eyes. • A welcoming porch, offering a second outdoor space dedicated to each apartment, so that each has its own fresh corner. • 3 parking spaces, two of which are covered, a rare and precious comfort for a village life in complete serenity. Let yourself be seduced during a visit! Do not miss this rare opportunity on the Martigny-Combe market. Whether you are an experienced investor or a family looking for spacious rooms, this house will adapt to all your desires. Exact address available after registration on neho.ch.DO YOU WANT TO VISIT? PLEASE REGISTER FIRST: https://neho.ch/b/1921-26-2

  • Parking space
  • Balcony / Terrace
  • View
Vanessa Moret

Vanessa Moret

1 / 12
Vanessa Moret

Vanessa Moret

  • Parking space
  • Balcony / Terrace
  • View
  • +1
CHF 1,550,000.–
6.5 rooms228m² living space
Vouvry, 1896 Vouvry

The family-friendly Minergie villa with multiple possibilities - Vouvry

Living in the green, managing energy, and realizing all projects under one roof? Ideally located in the prized and verdant setting of Vouvry, this magnificent individual villa of 5.5 rooms proudly stands on a generous plot of nearly 800 m². A true haven of peace that perfectly combines generous volumes, environmental respect, and unique potential. The comfort of a future house, warm and eco-responsible.As soon as you step through the door, you will be seduced by the healthy and peaceful atmosphere that reigns here. Certified Minergie, this villa was designed to offer absolute thermal comfort in all seasons, while keeping total control of your energy expenses. The heart of the house reveals a bright living space, extended by a superb tree-lined garden. Upstairs, the sleeping area consists of 3 comfortable bedrooms and a functional office, ideal for telecommuting or children's study time. The luxury of space, inside and out.Imagine your weekends: the children play safely in the large tree-lined garden, while you enjoy a totally unobstructed view of the surrounding mountains during a barbecue on the terrace. The true, secret asset of this villa? A huge, independent room of 50 m² with its own private entrance. Currently arranged for independent activity, this space is a rare opportunity. Do you dream of launching your office, your yoga studio, an artist's workshop, or simply arranging an XXL parental suite or a studio for a teenager? Everything is possible. • The practical bonus: Never again compromise on receiving your loved ones or clients thanks to an exceptional parking space with 10 parking spaces. A rare opportunity on the market not to be missed.Combining energy performance, large spaces, and professional flexibility is a unique chance in Vouvry. The keys to your future life project are waiting for you. Want to feel the unique atmosphere of this villa? Contact us today to receive the complete dossier and plan your exclusive visit. Guaranteed emotions!Exact address available after registration on neho.ch.YOU WANT TO VISIT? PLEASE REGISTER FIRST: https://neho.ch/b/1896-26-5

  • Parking space
  • Balcony / Terrace
  • View
  • +1
Alexandre Rubin

Alexandre Rubin

1 / 12
Alexandre Rubin

Alexandre Rubin

  • Parking space
  • Balcony / Terrace
  • View
CHF 645,000.–
3.5 rooms120m² living space
Vernayaz, 1904 Vernayaz

Magnifique maison jumelée à Vernayaz

Construite en 2021, cette superbe maison jumelée de 120 m² offre un cadre de vie moderne et confortable, dans un environnement calme et agréable à Vernayaz. Récente et parfaitement entretenue, elle séduira les personnes à la recherche d'un bien clé en main, bénéficiant de prestations actuelles et d'une excellente efficacité énergétique. La maison se compose de 3.5 pièces, dont 2 chambres, ainsi que d'un dressing, d'une salle de bain et d'un WC visiteurs. Les espaces de vie, lumineux et fonctionnels, ont été pensés pour offrir un maximum de confort au quotidien. De nombreux rangements viennent compléter l'ensemble. À l'extérieur, la propriété dispose de 2 places de parc. Une borne de recharge pour véhicule électrique est déjà installée, apportant un confort supplémentaire particulièrement appréciable. Sur le plan technique, la maison est équipée d'une pompe à chaleur avec chauffage au sol, assurant une température agréable tout au long de l'année tout en favorisant une consommation énergétique maîtrisée. Les points forts : • Construction récente de 2021 • Surface habitable d'environ 120 m² • 3.5 pièces • 2 chambres • Dressing • Nombreux espaces de rangement • 1 salle de bain • WC visiteurs • 2 places de parc extérieures • Borne de recharge pour véhicule électrique • Pompe à chaleur • Chauffage au sol • Excellent état d'entretien • Quartier calme et agréable à Vernayaz • Bien clé en main Une belle opportunité pour celles et ceux qui recherchent une maison récente, confortable et fonctionnelle, ne nécessitant aucun travaux avant de s'y installer. Contactez-nous pour obtenir davantage d'informations ou organiser une visite.Adresse exacte disponible après inscription sur neho.ch.VOUS SOUHAITEZ VISITER ? MERCI DE BIEN VOULOIR VOUS INSCRIRE D'ABORD : https://neho.ch/b/1904-26-5Built in 2021, this beautiful 120 m² semi-detached house offers modern living, excellent comfort, and is presented in immaculate condition. Located in a quiet residential area of Vernayaz, it is the perfect home for anyone looking for a recent, energy-efficient property ready to move into. The house features 4 rooms, including 2 bedrooms, a walk-in dressing room, 1 bathroom, and a guest toilet. The bright and well-designed living spaces offer plenty of storage and provide a comfortable and welcoming atmosphere. Outside, the property includes 2 outdoor parking spaces and is already equipped with an electric vehicle charging station. The house is fitted with an air-to-water heat pump and underfloor heating, ensuring excellent comfort and energy efficiency throughout the year. Key features: • Semi-detached house built in 2021 • 120 m² of living space • 4 rooms • 2 bedrooms

  • Parking space
  • Balcony / Terrace
  • View
Vanessa Moret

Vanessa Moret

1 / 12
Vanessa Moret

Vanessa Moret

  • Parking space
  • Garage
CHF 890,000.–
Leytron, 1912 Leytron

Rare opportunity in Leytron: house with multiple possibilities

A breathtaking panorama, a sunny garden, and an exceptional return potential in the heart of Valais! Discover this beautiful village house with 3 apartments in Leytron. It's the ideal property for a savvy investor looking for a safe investment, or for a large family wanting to bring several generations together under the same roof. Let yourself be seduced by the unique atmosphere of this warm building. Pampered by its owners, it has benefited from several renovations over the years to offer all the necessary comfort while preserving its authentic character. Here, space is never lacking. The property consists of three separate apartments: - a duplex with 3 bedrooms - a 3.5-room apartment on the ground floor - a 3.5-room apartment on the 1st floor Many secondary rooms (cellars, workshops) perfect for storage or DIY, complete this set. Currently, only one object is rented (generating immediate income), while the rest of the house is used by the family. The projections of the rental state demonstrate excellent future profitability. Imagine your evenings on the terrace, with your eyes plunged into a totally unobstructed view of the Valais Alps. While the children play safely in the private garden, you enjoy the mild climate of Leytron. Daily life is facilitated by a privileged location, close to amenities, schools, and surrounding ski stations. Moreover, receiving your loved ones becomes a pleasure thanks to the multiple private parking spaces located just in front of the house. A convivial and serene atmosphere awaits you at every moment. Opportunities offering such versatility and many advantages are extremely rare on the current market. Contact us today to receive the complete dossier with the plans and plan your exclusive visit.Exact address available after registration on neho.ch.DO YOU WANT TO VISIT? PLEASE REGISTER FIRST: https://neho.ch/b/1912-26-1

  • Parking space
  • Garage
Adrien Grelaud

Adrien Grelaud

1 / 12
Adrien Grelaud

Adrien Grelaud

  • View
CHF 470,000.–
4 rooms175m² living space
Val-d'Illiez, 1873 Val-d'Illiez

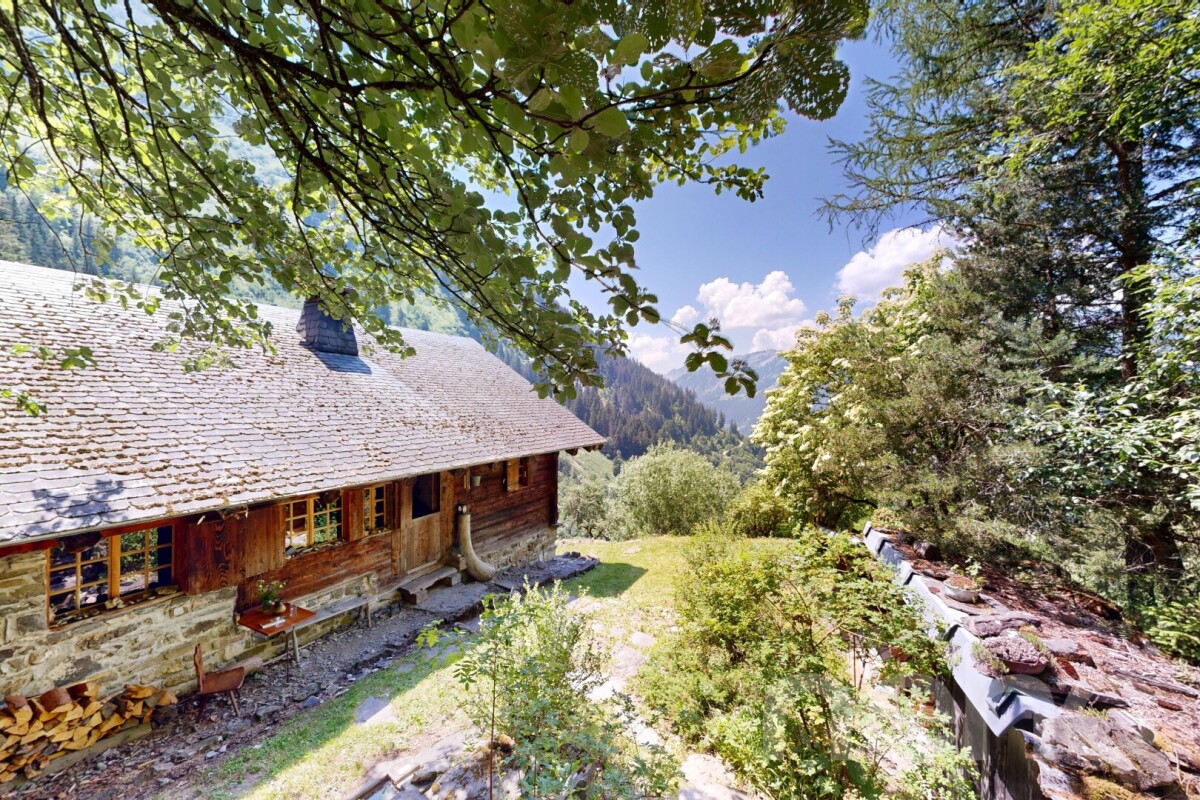
Authentic Alpine Chalet ? Total Disconnection and Alpine Charm

Warning to all nature lovers and authenticity fans! Located in the heights of Val-d'Illiez, this magnificent Alpine chalet with a total living area of over 175 m² is a true gem for those seeking a refuge far from the daily hustle and bustle. Only accessible on foot, this unusual property offers a unique living experience, rewarded with absolute tranquility and a breathtaking panoramic view of the surrounding mountains. A real return to the sources awaits you here, where the Alpine charm has been jealously preserved. Developing generous volumes, the chalet benefits from a functional layout. The ground floor accommodates a vast living room of over 41 m², the true heart of the building, highlighted by its traditional stone stove promising warm evenings after your days outdoors. This space is extended by a dining room of 12.55 m² and a kitchen with an adjacent cellar. The night area includes two comfortable bedrooms (11.41 m² and 11.84 m²), completed by a bathroom, a separate toilet, and a large storage room of 9.37 m². Upstairs, the attic space offers superb surfaces including a mansard bedroom (9.71 m²), an impressive open room of over 50 m², and two sloping spaces of 15 m² each, leaving room for numerous layout projects (dormitory, game room, etc.). In addition, the chalet has a basement housing a spacious storage room of 11.58 m², ideal for storing mountain equipment. Outside, a pleasant terrace extends the living spaces and invites you to fully enjoy the absolute calm and this exceptional panorama.Exact address available after registration on neho.ch.DO YOU WANT TO VISIT? PLEASE REGISTER FIRST: https://neho.ch/b/1873-26-3

  • View

Suggested properties for you based on search results