587 results - House, chalet, rustico to buy in Region Lower Valais (Unterwallis)

Emilien Sommier

Emilien Sommier

1 / 12
Emilien Sommier

Emilien Sommier

  • Parking space
  • Balcony / Terrace
  • View
CHF 1,075,000.–
5.5 rooms142m² living space
Les Giettes, 1871 Les Giettes

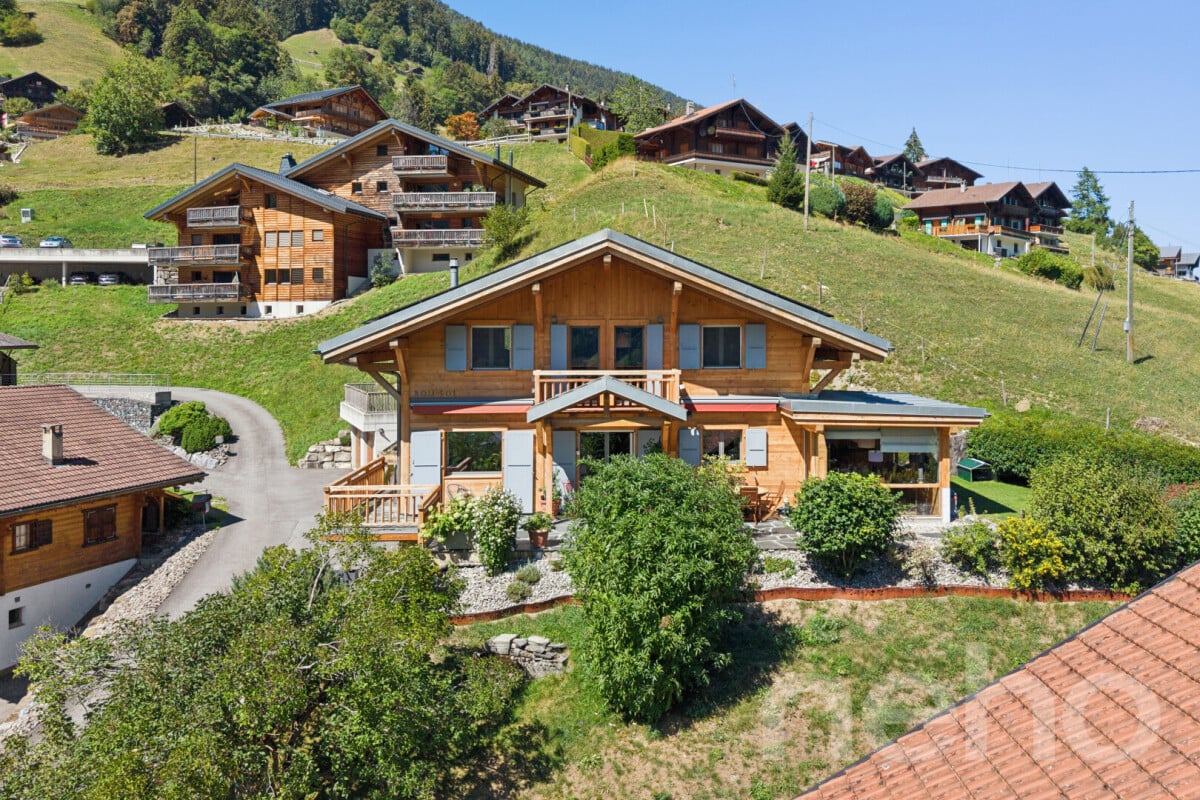
Exceptional panorama - Architect's chalet in the heart of nature

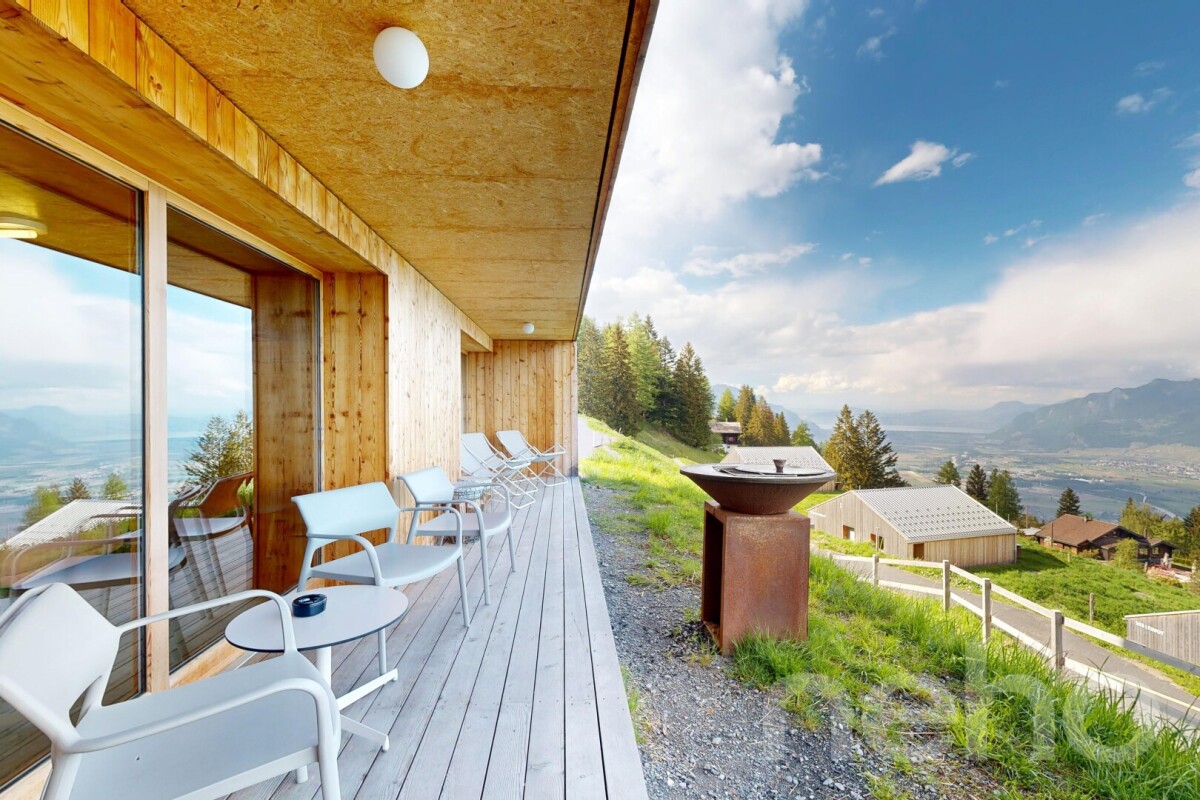
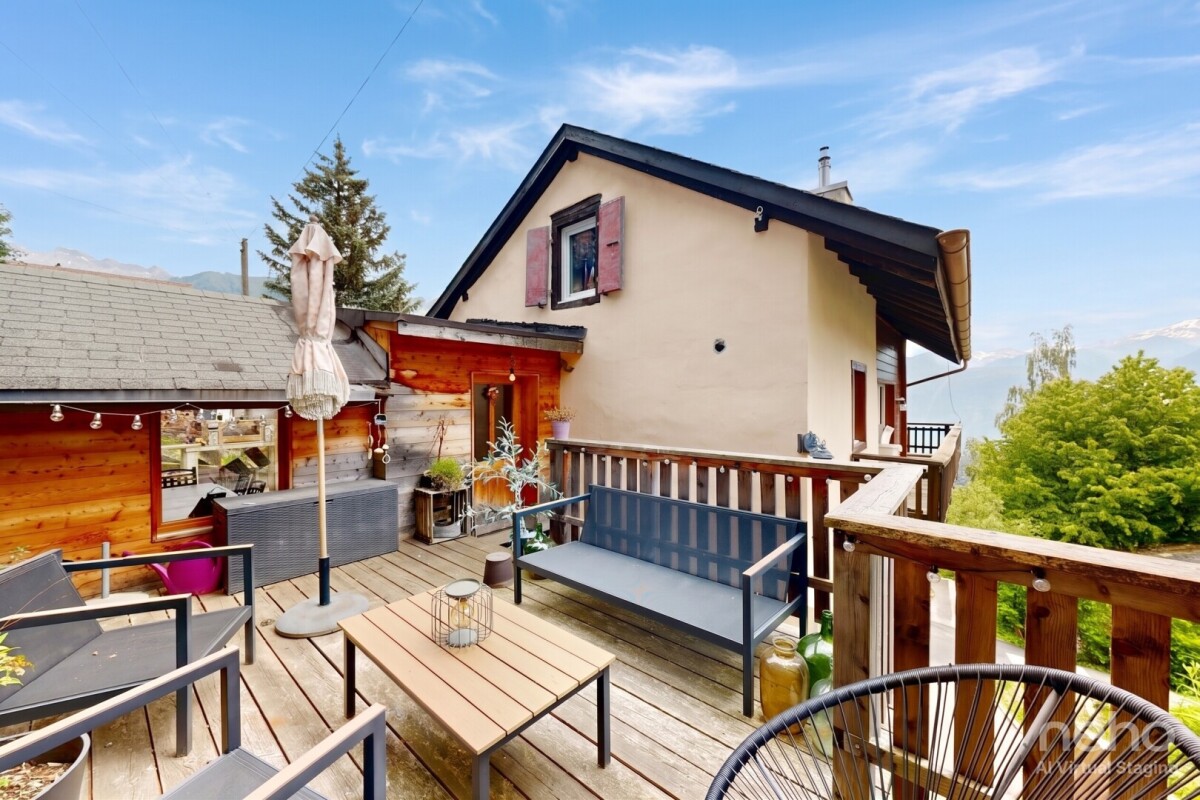
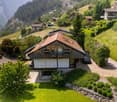
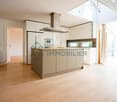
Discover a haven of peace offering a breathtaking view of the mountains and the lake, ideal for families seeking tranquility. This architect's chalet is located in a preserved setting in Aux Giettes, combining optimization of space and exceptional brightness. Built with quality materials, it guarantees durable and elegant comfort.Enjoy a private garden, perfect for moments of relaxation in the open air. The covered terrace and the balcony on the upper floor offer additional spaces to appreciate the exceptional panorama. The interior, designed to be functional, includes four bedrooms and three bathrooms and a visitor's toilet, as well as a large living room with open kitchen.Easily accessible by public transport, this property stands out for its calm and proximity to nature. Whether you are looking for a main or secondary residence, this house will meet your expectations thanks to its purified design and careful finishes carried out by local artisans.Do not wait any longer to discover this Alpine jewel. Contact us today to organize a visit and let yourself be seduced by the unique charm of this exceptional chalet.Exact address available after registration on neho.ch.YOU WANT TO VISIT? PLEASE REGISTER FIRST: https://neho.ch/b/1871-26-11

  • Parking space
  • Balcony / Terrace
  • View
Geoffroy Louvet

Geoffroy Louvet

1 / 12
Geoffroy Louvet

Geoffroy Louvet

  • Balcony / Terrace
  • Garage
  • View
CHF 1,765,000.–
7 rooms204m² living space
Val-d'Illiez, 1873 Val-d'Illiez

Architect's chalet with independent apartment and view of the Dents

MAIN FEATURES ? Two independent dwellings ? Panoramic view of the Dents du Midi and the Dents Blanches ? Recent construction and perfectly maintained ? Excellent energy performance ? Geothermal, underfloor heating, and photovoltaic installation ? Two closed and insulated garages ? Buildable plot with development potential ? Quiet environment and beautiful exposure ? Only 5 minutes by car from the Champéry station, Portes du Soleil MODERN CHALET WITH TWO INDEPENDENT DWELLINGS IN VAL-D'ILLIEZ Built in 2012 on a 978 m² plot, this chalet benefits from a privileged location in Val-d'Illiez, in the heart of the Portes du Soleil, with a wide view of the Dents du Midi and the Dents Blanches. The property stands out for its particularly versatile configuration: it combines a spacious main dwelling spread over two levels and an independent 2.5-room apartment of approximately 47 m², designed in a loft spirit. Both dwellings have their own external access, while also being able to communicate internally. This configuration allows for many uses: family home with independent space, accommodation for relatives, home office, or separate provision of the second apartment. The property can suit both a main and a secondary residence. A MAIN DWELLING WITH GENEROUS SPACES The main dwelling is organized over two levels and offers beautiful, light-filled spaces. The living area constitutes the heart of the chalet: living room, dining room, and open kitchen are integrated into a spacious area where wood, large openings, and mountain views create a warm and contemporary atmosphere. The different spaces have been designed to maintain a permanent relationship with the outside. Terrace, garden, veranda, and balcony naturally extend the living areas, allowing you to enjoy the panorama in every season. The upper level accommodates the sleeping areas and additional spaces that benefit from the architectural character of the roof and numerous built-in storage spaces. A laundry room and a cellar complete the functional spaces of the property. AN INDEPENDENT APARTMENT OF 47 M² On the lower level is a genuine independent 2.5-room apartment of approximately 47 m², with its own external entrance and private terrace facing west. Designed in a loft spirit, it includes a living area with kitchen, a separate bedroom separated by a glass partition, and a bathroom. This apartment constitutes a genuine second living space and not just a simple annex. It can thus accommodate family or guests while preserving the intimacy of each, or respond to other projects according to the needs of the future owners. An internal connection also allows it to be linked to the rest of the chalet. CAREFULLY DESIGNED EXTERIOR SPACES WITH MOUNTAIN VIEWS The various exterior spaces have been designed to fully exploit the Alpine environment and the exposure of the property. Terraces, balcony, lawned areas, and landscape garden offer several atmospheres and orientations throughout the day. The wide view of the Dents du Midi and the Dents Blanches accompanies a large part of the living areas and strongly contributes to the character of the property. A PARTICULARLY ENERGY-EFFICIENT DESIGN

  • Balcony / Terrace
  • Garage
  • View
Vanessa Moret

Vanessa Moret

1 / 12
Vanessa Moret

Vanessa Moret

  • Parking space
  • Balcony / Terrace
  • Garage
  • +1
CHF 800,000.–
5.5 rooms228m² living space
Les Granges (Salvan), 1922 Les Granges (Salvan)

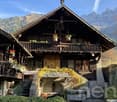
Salvan: Renovated Detached House with Rental Potential

Do you dream of disconnecting from urban turmoil without sacrificing your daily comfort? Look no further. Nestled in the enchanting and preserved setting of Salvan, this magnificent 153 m² village house (5.5 rooms) offers an idyllic living space, bathed in light and surrounded by mountains. A rare opportunity where authenticity rhymes with practicality. Step across the threshold and let yourself be seduced by the warm atmosphere of this family cocoon. Designed to adapt to all your life projects, the house has 4 spacious bedrooms. The real masterstroke? The largest bedroom benefits from its own independent entrance. Currently used as a workshop for an independent activity, it is already pre-equipped to accommodate a kitchen. Your options are endless: • A self-contained studio to generate rental income or accommodate a teenager seeking autonomy. • An inspiring co-working/artistic workshop. • The perfect office for a liberal profession, calm and separate from family life. The secondary area on the ground floor offers 3 workshops/cellars, which increase the potential for activities that can be practiced there. Imagine your evenings on the covered terrace, contemplating a totally unobstructed view of the surrounding peaks, while the children play safely in a family-friendly and preserved environment. Living in Salvan also means benefiting from an incredibly dynamic village life and ultra-generous amenities, rare for the region: • For families: Nursery, UAPE, and primary school on site. Your children grow up in the great outdoors! • In everyday life: A well-stocked supermarket for all your shopping. • Green mobility: The train at regular intervals quickly and stress-free connects you to the plain (Martigny). The big logistical advantage: The property is sold with two independent plots. No more parking headaches! You benefit from a large, locked double garage on one and 2 outdoor parking spaces on the other. An absolute luxury to receive your loved ones. With such a balance between volume, development potential, and amenities, this property will not remain on the market for long. Do you want to experience the unique atmosphere of this house? Contact us today to obtain the complete dossier and plan your exclusive visit. Your new life begins here, in Salvan.Exact address available after registration on neho.chDO YOU WANT TO VISIT? PLEASE REGISTER FIRST: https://neho.ch/b/1922-26-2
  • Parking space
  • Balcony / Terrace
  • Garage
  • +1
Vanessa Moret

Vanessa Moret

1 / 11
Vanessa Moret

Vanessa Moret

  • View
  • Wheelchair access
CHF 460,000.–
20 rooms570m² living space
Vichères (Liddes), 1945 Vichères (Liddes)
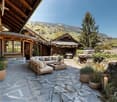
Old Guesthouse to Renovate in Vichères - Architect Projects Included

There are properties that you visit. And there are properties that, in one visit, radically change their status in the buyer's mind. This old guesthouse belongs to the second category. Composed of less than 20 chalets overlooking the Entremont valley, with panoramic views, absolute calm, a place where time stands still, Vichères is the confidential hamlet of the Liddes commune. Perched on the left bank of the Entremont valley, facing the main village of Liddes, it watches the sun rise over the Valaisan Alps. With its wide pistes in the midst of intact nature and a grandiose panorama between the Mont Blanc and Grand Combin massifs, the area has always attracted lovers of calm, family skiing, and hiking. We present this property to you today from a new angle, with two clear acquisition formulas, designed to remove all barriers and give free rein to your imagination. The real asset of this file: already planned renovation projects. The current owner has established three complete renovation projects for this building – serious, completed studies, designed to enhance the existing volume while respecting the character of the hamlet and the constraints of the mountain zone. Aware that each buyer has their own vision and their own project pace, the sale is structured in two separate options: Option 1 – The property with renovation projects – price on request You acquire the plot, the existing building, and the entire set of renovation studies carried out by the architect-owner (3 variants). You benefit from a considerable advance: you don't need to start from scratch. Option 2 – The property alone, without renovation projects – at the listed price You acquire only the plot and the existing building, and you remain entirely free to call upon the architect of your choice to design your own renovation project. This option is aimed at those who already have their trusted architect or who want a completely blank page. For whom is this property suitable? • The individual looking for an authentic mountain pied-à-terre, away from the hustle and bustle of large stations, with a rough renovation project already planned. • The investor or promoter seeking an object with high potential for added value, acquired well below the market price, with architectural studies reducing the risk and duration of the project. • The architect or engineering firm wishing to take over and refine a work already begun, in a location of exceptional character. • Any person sensitive to the charm of old Valaisian buildings and wishing to contribute, on their scale, to the preservation of a still preserved mountain hamlet. The owner's company can also be part of this acquisition. Out of rigor, we remind you that the elements provided must imperatively be verified and validated by the buyer, with the support of competent professionals, before any firm offer: the exact situation in the building zone and the rules of the Liddes communal zoning plan, the real structural state of...

  • View
  • Wheelchair access
Vanessa Moret

Vanessa Moret

1 / 12
Vanessa Moret

Vanessa Moret

  • Balcony / Terrace
CHF 715,000.–
5 rooms200m² living space
Martigny, 1920 Martigny

Village house in Martigny-Bourg ? duplex + studio

A characterful pied-à-terre, in the heart of the historic BourgYou're looking for a property that combines ancient charm and modern comfort? This 156 m² village house, nestled in the picturesque streets of Martigny-Bourg, will surprise you. Renovated in its entirety, it offers a rare configuration: a 4-room duplex with a mezzanine and a large independent studio. Ideal for living, renting, or combining the two. The 4-room duplex unfolds over two bright levels and a beautiful mezzanine space. A fully equipped open kitchen integrates into a generous living room, perfect for receiving. You'll find a bedroom per level and the charm of the original materials, carefully restored.The studio, spacious and autonomous, completes the property. It can accommodate a tenant, a family member, or become an independent office space.In addition, there are large secondary areas: cellars, storage rooms, workshops. Enough to organize your daily life without constraints.The advantages that make the difference Renovation: nothing more to plan. Electricity, plumbing, finishes ? everything has been rethought with quality materials. Preserved character: exposed beams, stone, high ceilings. The soul of the Bourg remains intact. Open kitchen: convivial and functional, designed for everyday life. Interesting rental yield: the duplex + studio configuration allows for flexible use, as a main residence or as an investment. Prime location: in the heart of Martigny-Bourg, just a stone's throw from shops, restaurants, and local events. The road axes and public transportation are just a few minutes' walk away. A balcony: a rare bonus in the neighborhood! This type of property ? renovated, generous in surface area, with real rental potential ? is rare on the Martigny-Bourg market. Whether you're looking for a main residence with additional income or a turnkey investment, this house checks all the boxes. Let's organize a visit this week. Contact us today to discover this property in person ? the best deals don't stay available for long.Exact address available after registration on neho.ch.YOU WANT TO VISIT? PLEASE REGISTER FIRST: https://neho.ch/b/1920-26-9

  • Balcony / Terrace
Adrien Grelaud

Adrien Grelaud

1 / 12
Adrien Grelaud

Adrien Grelaud

  • Parking space
  • View
  • Swimming pool
CHF 1,280,000.–
5.5 rooms165m² living space
Collombey, 1868 Collombey

Renovated detached house with pool and tree-lined garden in Collombey

Located in Collombey, in a quiet neighborhood, close to all amenities, this detached house benefits from a south-facing exposure and an unobstructed view. Built in 1998 and entirely renovated in 2021, it offers a comfortable and convivial living space, spread over two levels, with careful and quality finishes. On the ground floor, the living space is organized around a generous living room with a fireplace, extended by a dining room and a modern kitchen opening onto a large covered terrace and the garden. A technical room/basement/laundry room, an ironing corner, a sauna area with shower, as well as a separate toilet with window complete this level. On the first floor, three comfortable bedrooms, including one with a dressing room and another with a balcony/terrace offering a breathtaking view of the Dents-du-Midi, make up this beautiful sleeping area, to which is added an additional living room that can be adapted to the wishes of its future owners. A bathroom (bathtub, shower, toilet) with window completes this level. The property stands out for its beautiful exteriors: a pool with a new filtration system, a petanque court, a large garden shed with electricity, a vegetable garden, as well as a tree-lined and fenced garden (aluminum fence), a true haven of peace to enjoy the calm and exposure of the property. The covered terrace with dimmer lighting completes this convivial outdoor living space, designed for receiving. This house has an autonomous installation of 28 solar panels (10.78 kWc) coupled to 3 batteries and a switch system, making the property self-sufficient in the event of a power cut. Seven parking spaces, including one with a generous carport and an electric vehicle charging station, complete the parking offer. This exceptional, fully renovated, and ideally equipped property constitutes a rare opportunity for those seeking a calm, family-friendly, and energy-efficient living space.Exact address available upon request.DO YOU WANT TO VISIT? PLEASE REGISTER FIRST: https://neho.ch/b/1868-26-6

  • Parking space
  • View
  • Swimming pool
Adrien Grelaud

Adrien Grelaud

1 / 12
Adrien Grelaud

Adrien Grelaud

  • Parking space
  • View
CHF 1,190,000.–
5.5 rooms206m² living space
Val-d'Illiez, 1873 Val-d'Illiez

Chalet familial de charme avec vue panoramique à Val-d?Illiez

Situé dans un environnement paisible et verdoyant, ce charmant chalet au charme intemporel séduit par ses généreux espaces extérieurs, sa distribution fonctionnelle et son authenticité alpine. Une opportunité idéale pour une résidence principale, secondaire ou un investissement de charme au c?ur du Valais. Développé sur plusieurs niveaux, le bien offre une surface totale de plus de 200 m², avec un vaste espace de vie lumineux comprenant salon, salle à manger et cuisine ouverte, prolongé par de superbes terrasses totalisant plus de 160 m². L'étage accueille l'espace nuit avec plusieurs chambres, dressing, salle de bain et balcons offrant une vue dégagée sur les montagnes. Le rez inférieur propose également de beaux espaces supplémentaires incluant un carnotzet authentique et de vastes espaces fonctionnels. Un bien rare pour les amateurs de montagne, d'espace et de tranquillité.Adresse exacte disponible après inscription sur neho.ch.VOUS SOUHAITEZ VISITER ? MERCI DE BIEN VOULOIR VOUS INSCRIRE D'ABORD : https://neho.ch/b/1873-26-6Located in a peaceful and green setting, this charming chalet with timeless character stands out for its generous outdoor spaces, functional layout and authentic alpine charm. An ideal opportunity as a primary residence, a holiday home or an attractive investment in the heart of Valais. Spread over several levels, the property offers a total surface area of more than 200 m², featuring a spacious and bright living area with a lounge, dining room and open-plan kitchen, extended by superb terraces totaling more than 160 m². The upper floor hosts the sleeping area with several bedrooms, a dressing room, a bathroom and balconies offering open views of the mountains. The lower ground floor also provides beautiful additional spaces, including an authentic carnotzet and large functional areas. A rare property for lovers of mountains, space and tranquility.Exact address available upon registration on neho.ch.INTERESTED IN VISITING THE PROPERTY? PLEASE REGISTER FIRST : https://neho.ch/b/1873-26-6In einer ruhigen und grünen Umgebung gelegen, besticht dieses charmante Chalet mit zeitlosem Charakter durch seine grosszügigen Aussenbereiche, seine funktionale Raumaufteilung und seine alpine Authentizität. Eine ideale Gelegenheit als Hauptwohnsitz, Zweitwohnsitz oder als charmante Investition im Herzen des Wallis. Auf mehreren Ebenen verteilt, bietet die Immobilie eine Gesamtfläche von über 200 m² mit einem grosszügigen und lichtdurchfluteten Wohnbereich, bestehend aus Wohnzimmer, Esszimmer und offener Küche, erweitert durch herrliche Terrassen mit insgesamt über 160 m². Im Obergeschoss befindet sich der Schlafbereich mit mehreren Schlafzimmern, Ankleidezimmer, Badezimmer sowie Balkonen mit freiem Blick auf die Berge.Das Untergeschoss bietet zudem schöne zusätzliche Flächen, darunter ein authentisches Carnotzet sowie grosszügige funktionale Räume. Eine seltene Immobilie für Liebhaber von Bergen, Weite und Ruhe.Genaue Adresse verfügbar nach Registrierung auf neho.ch.AN EINER BESICHTIGUNG INTERESSIERT? BITTE ANMELDEN: https://neho.ch/b/1873-26-6

  • Parking space
  • View
Miguel Amorim

Miguel Amorim

1 / 12
Miguel Amorim

Miguel Amorim

  • Child-friendly
CHF 1,265,000.–
221m² living space
1920 Martigny

Immeuble de rendement de 4 appartements

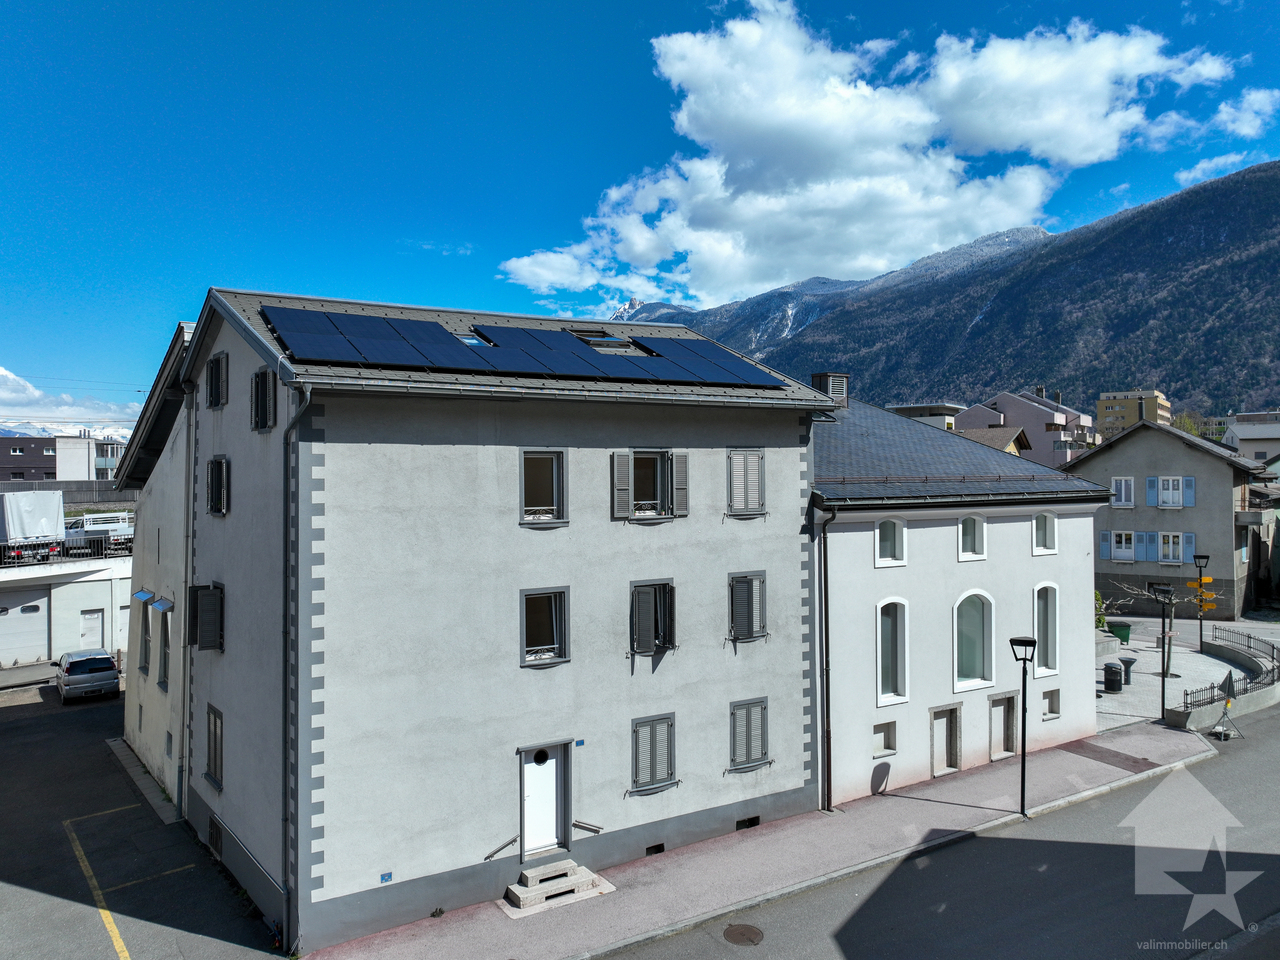
Exclusivité Valimmobilier SA !Situé à proximité immédiate du centre de Martigny et de toutes les commodités, cet immeuble de rendement constitue une opportunité intéressante pour un investissement stable et durable.Le bâtiment se compose de 4 appartements, tous actuellement loués, répartis comme suit : deux logements de 2.5 pièces, un appartement de 3.5 pièces et un studio de 1.5 pièce. Cette typologie variée permet de répondre efficacement à la demande locative locale. Tous les appartements ont été rénovés, offrant ainsi des logements en bon état et immédiatement attractifs pour les locataires.L'immeuble génère un rendement d'environ 4 %, offrant un revenu immédiat avec un taux d'occupation complet.Il bénéficie par ailleurs d'équipements techniques appréciables, notamment des panneaux solaires en toiture ainsi qu'un système de chauffage de pompe à chaleur, assurant confort et efficacité énergétique.Un agréable carnotzet situé au sous-sol, équipé d'une cuisine et de WC, complète ce bien en offrant un espace commun convivial, idéal pour les locataires.Sa situation centrale, à proximité des transports, commerces et services, ainsi que sa configuration équilibrée, en font un bien attractif pour tout investisseur à la recherche de stabilité.L'immeuble est distribué sur 4 niveaux comme suit :Sous-sol : • 4 caves • Buanderie commune • Carnotzet avec cuisine et WC Rez-de-chaussée : • Cage d'escalier • Appartement de 2.5 pièces de 57 m2 1er étage : • Cage d'escalier • Appartement de 3.5 pièces de 54 m2 2e étage : • Cage d'escalier • Appartement de 2.5 pièces de 57 m2 Combles : • Cage d'escalier • Appartement de 1.5 pièce de 53 m2 Rénovations : • 2010 - 2011 : Rénovation complète du bâtiment ( Toit, façades, isolation, fenêtres, chauffage pompe à chaleur, électricité, cuisines, plomberie et sanitaires ) • 2012 : Création du carnotzet • 2021 : Machines à laver Miele • 2023 : Panneaux solaires • 2024 : Divers travaux de remplacements Martigny :Lieu de passage, de rencontres, d'histoire et de culture, Martigny est une grande petite ville aux dimensions humaines, située à une altitude de 475 mètres. L'aéroport de Sion, l'autoroute du Rhône et la ligne ferroviaire du Simplon permettent un accès aisé et rapide aux grands centres urbains voisins. La proximité des stations de ski en hiver et des lieux de randonnée en été, du lac Léman colorent aussi la palette des offres sportives de la ville. Soyez les bienvenus ! https://www.martigny.chN'hésitez pas à me contacter, c'est avec plaisir que je vous renseignerai ou que nous organiserons une visite sur place !Exklusiv bei Valimmobilier SA!Dieses Renditeobjekt liegt in unmittelbarer Nähe des Zentrums von Martigny und aller Annehmlichkeiten und stellt eine interessante Gelegenheit für eine stabile und nachhaltige Investition dar.Das Gebäude besteht aus 4 Wohnungen, die derzeit alle vermietet sind und sich wie folgt aufteilen: zwei 2,5-Zimmer-Wohnungen, eine 3,5-Zimmer-Wohnung und ein 1,5-Zimmer-Studio. Diese vielfältige Aufteilung ermöglicht es, der lokalen Mietnachfrage effektiv gerecht zu werden. Alle Wohnungen wurden renoviert und befinden sich somit in gutem Zustand, was sie für Mieter sofort attraktiv macht.Das Gebäude erzielt eine Rendite von ca. 4 % und bietet bei voller Auslastung sofortige Erträge.Darüber hinaus verfügt es über wertvolle technische Ausstattungsmerkmale,...

  • Child-friendly
1 / 16
  • Parking space
  • Garage
  • Mountain view
Price on request
5.5 rooms221m² living space
1941 Vollèges

Individual villa 5.5 rooms in Vollèges

Very charming villa with open views in Vollèges Ideally located between the village of Vollèges and Étiez, more precisely in the Les Vignes district, this property enjoys a privileged location. Situated on a perfectly sized plot of 691 m², it offers a rare living environment: absolute calm, a breathtaking panoramic view of the mountains, and optimal sunlight throughout the day. Built in 1995, the villa was renovated in 2012, giving it a contemporary character.With remarkable elegance, this villa seduces with its generous volumes and functionality. It proposes 3 bedrooms, as well as a vast living area bathed in light, opening onto a carefully landscaped terrace. This terrace accommodates a jacuzzi, promising moments of relaxation. Spread over three levels served by a staircase, the villa offers a living area of 221 m² and a useful area approaching 269 m², guaranteeing absolute living comfort.The basement, particularly well laid out, offers a storage space, a large garage (1 parking space), a large cellar, and a technical room.All this while maintaining proximity to public transportation, shops, or schools.This property consists of the following:Lower ground floor: • Garage 1 parking space • Cellar • Technical room • Storage space Ground floor: • Large entrance hall/dressing room • Spacious open kitchen onto dining room • Large and bright veranda • Large and bright living room • Parental bedroom with shower • Guest toilet • Access to a large terrace and a lawn area with a jacuzzi Upper floor: • Three other bedrooms • Bathroom/WC Exterior: • Large covered terrace • Lawn area with jacuzzi • Outdoor parking spaces for guests (4 and more) Proximity: • Étiez train station 5 minutes on foot • Supermarket just 5 minutes away • Highway just 10 minutes away • School just 3 minutes by car Characteristics: • Large volumes • Design between contemporary and wooden chalet style • Large windows • Double glazing • Combined air-pulse oven • Integrated microwave • Island with large work surface • Terrace • One parking space in the closed garage (automatic door) • Two additional covered parking spaces in a row • One uncovered parking space on the higher part of the property • Panoramic view • Manual blinds • Electric heating with radiators • Central vacuum cleaner • Integrated spots • Jacuzzi • Wood-fired stone oven • Sauna room on the upper floor To obtain a complete dossier or to organize a visit on site, do not hesitate to contact us!

  • Parking space
  • Garage
  • Mountain view
Gianni Deiana

Gianni Deiana

1 / 13
Gianni Deiana

Gianni Deiana

  • View
  • Child-friendly
CHF 950,000.–
1937 Orsières

Rental building with 5 apartments

Rental building with 5 apartments, great investment opportunityThe residential building is located in the municipality of Orsières and consists of two studios and three 3.5-room apartments.Three apartments are currently rented, guaranteeing regular rental income from the date of purchase.The property also has 3 parking spaces, rented for 60 CHF per month each, contributing to an estimated return of around 4.5%. It is located in a quiet neighborhood and is family-friendly, the building is distinguished by its ease of management and excellent condition.It represents an interesting opportunity for investors looking for a reliable and long-term investment.A stable and diversified rental market.The building consists of 5 residential units designed to meet local demand: • 2 cozy studios, one of which is being renovated. • 3 spacious and bright 3.5-room apartments. • 3 parking spaces, rented for Fr. 60.--/unit. Currently, 3 of the 5 apartments are already rented, offering a solid basis for immediate income and a secure future for the future buyer. • Strengths & Return :Attractive return: Potential net return of around 4.5%. • Simplified management: Small real estate structure, easy to maintain and administer. • Strategic location: Immediate proximity to amenities and public transportation, ensuring excellent rental attractiveness. Orsières1937 Orsières is located in the district of Entremont, in the canton of Valais. The population in the political municipality of Orsières has changed over the last five years by an average of 0.8% per year, totaling 3,303 inhabitants (as of December 31, 2024). The tax rate is 12.9% (canton: 12.8%). Over the last five years, the construction of housing in the municipality has averaged 0.4% per year, while the current vacancy rate is 0.5% (as of June 1, 2025). Real estate prices have changed by 14.6% over the last five years (canton: +22.4%).

  • View
  • Child-friendly
Gianni Deiana

Gianni Deiana

1 / 13
Gianni Deiana

Gianni Deiana

  • Parking space
  • View
  • Child-friendly
CHF 1,500,000.–
9 rooms219m² living space
1868 Collombey

Collombey-Muraz: 9-room family villa, 6 bedrooms including 4 suites, terraces and garden

Located in a quiet and sought-after residential area, this villa offers a pleasant and spacious living environment. Perfect for a large family.Ground floor: • Large entrance hall • Cloakroom • Spacious playroom • One guest toilet • Parental bedroom with dressing room and bathroom/WC equipped with shower and bathtub • Open kitchen on a dining room and bright living room, giving onto a terrace First floor: • Large corridor with dressing room • 3 bedrooms, each with private bathroom/WC • 2 additional bedrooms sharing a bathroom/WC • Laundry room 4 outdoor parking spaces complete this property.In addition, the villa has solar panels with a 30 kWh battery and a water softener.The villa benefits from high-quality finishes and a quiet environment, ideal for family life. Proximity to amenities, transportation, schools, and shops.Discover it without delay!Collombey-Muraz1868 Collombey is located in the district of Monthey, in the canton of Valais. The population in the political municipality of Collombey-Muraz has varied over the last five years with an average annual change of +1.2%, reaching 10,051 inhabitants (as of December 31, 2024). The tax rate is 12.8% (canton: 12.8%). Over the last five years, the construction of housing in the municipality has averaged 1.4% per year, while the current vacancy rate is 2.3% (as of June 1, 2025). Real estate prices have varied by +13.4% over the last five years (canton: +22.4%).

  • Parking space
  • View
  • Child-friendly
Gianni Deiana

Gianni Deiana

1 / 13
Gianni Deiana

Gianni Deiana

  • Parking space
  • Balcony / Terrace
  • Garage
  • +2
CHF 1,630,000.–
7.5 rooms205m² living space
1911 Ovronnaz

Ovronnaz - 7.5-room chalet, 205 m², view of the plain, sauna, jacuzzi, without opposite neighbors

Chalet of 7.5 rooms - 205 m² - unobstructed view of the Rhone plainOn the edge of Ovronnaz, in a green setting without opposite neighbors, this 2007 chalet offers 205 m² of living space on a 791 m² plot. Noble materials, wellness areas, and large hosting capacity: an ideal mountain house for a large family, for receiving or for enjoying the resort all year round.Quality materialsLarch and natural stone on the outside, Austrian parquet on the inside: the chalet combines the charm of the mountains with careful finishes. It is sold furnished, in an impeccable condition, ready to be inhabited.Interior • A spacious living room with a fireplace • 5 spacious bedrooms • 3 bathrooms • A carnotzet for evenings with friends • Cellar Wellness & outdoor areas • Private sauna and jacuzzi • Panoramic balcony of 25 m² • Sunny terrace of 20 m² • Landscape garden • Garage Comfort & energyHeat pump and underfloor heating: a modern and economical heating system, comfortable in all seasons.Ovronnaz, four-season resortFamily-friendly resort in central Valais, Ovronnaz is known for its thermal baths, ski area, and numerous hiking trails. The Rhone plain, Martigny, and Sion remain easily accessible for work, schools, and shopping.In brief • Chalet of 7.5 rooms - 205 m² living area • Plot of 791 m², without opposite neighbors • Construction 2007, larch, stone, and Austrian parquet • 5 bedrooms, 3 bathrooms • Sauna, jacuzzi, carnotzet, fireplace • Balcony of 25 m² and terrace of 20 m² with a view • Heat pump, underfloor heating • Garage, cellar • Sold furnished Contact us to organize a visit and discover the view on site.

  • Parking space
  • Balcony / Terrace
  • Garage
  • +2
Gianni Deiana

Gianni Deiana

1 / 13
Gianni Deiana

Gianni Deiana

  • Parking space
  • Balcony / Terrace
  • Garage
  • +2
CHF 995,000.–
4.5 rooms173m² living space
1871 Choëx

LOCATION-SALE: New individual villa with 4.5 rooms and beautiful view of the plain.

Available for rent or sale, individual villa with 4.5 rooms and beautiful view of the plain.Located in a privileged environment, this exceptional villa is accessible by a private driveway leading directly to the top floor of the residence. At this level, the east side is occupied by a spacious closed garage, while the west side offers the main entrance, an elegant staircase connecting the different floors, as well as practical spaces such as a laundry room, a technical room, and a cellar.On the intermediate level, you will be immediately seduced by the bay window that offers an breathtaking view of the Chablais. The L-shaped kitchen and dining room, located on the west side, benefit from two windows that illuminate the space. The east-facing living room stretches harmoniously over approximately 48 m² and opens onto a large covered balcony of 13.60 m². The generous glazing on almost half of this level reinforces the panoramic effect, creating a bright and pleasant atmosphere.The living area is perfectly designed, with a pantry next to the kitchen, as well as a guest toilet for more comfort.The ground floor level is dedicated to the night area. It includes three bedrooms, two of which are symmetrical, each measuring approximately 11.50 m², on the east side. These bedrooms each have a private access to a 15 m² terrace, nestled under the balcony of the upper floor, ensuring tranquility and intimacy. A bathroom with a bathtub completes this area.The parental bedroom offers a spacious suite of 17.20 m², equipped with a private bathroom with a shower. A dressing area and direct access to the outside complete this refined and intimate setting.Finally, a small storage room is located under the stairs, offering additional storage spaces.Parking space in front of the garage.See the terms of the rent-to-own option in the appendix.Choëx1871 Choëx is located in the district of Monthey, in the canton of Valais. The population in the political municipality of Monthey has varied over the last five years with an average annual change of 1.2%, totaling 18,886 inhabitants (as of December 31, 2023). The tax burden is 12.6% (canton: 12.8%). Over the last five years, the average annual increase in housing construction projects in the municipality was 1.2%, while the current vacancy rate is 0.1% (as of June 1, 2024). Real estate prices have changed by 12.2% over the last five years (canton: +21.4%).

  • Parking space
  • Balcony / Terrace
  • Garage
  • +2
Gianni Deiana

Gianni Deiana

1 / 13
Gianni Deiana

Gianni Deiana

  • View
  • Swimming pool
  • Child-friendly
CHF 2,650,000.–
450m² living space
1868 Collombey

Set of 2 villas, with pool!

Set of 2 Villas - Ideal Investment or Large FamilyLocated in a quiet and sought-after residential area, these two villas offer a pleasant and spacious living environment. Perfect for a large family or a rental investment.1st Villa:Villa with 9 rooms, ground floor: • Large entrance hall • Cloakroom • Spacious playroom • 1 guest toilet • Parental bedroom with dressing room and bathroom/WC with shower and bathtub • Open kitchen to dining room and bright living room, with access to the terrace Upper floor: • Large corridor with dressing room • 3 bedrooms, each with private bathroom/WC • 2 additional bedrooms sharing a bathroom/WC • Laundry room 2nd Villa:Apartment with 3.5 rooms on the ground floor: • Entrance • 2 bedrooms • Bathroom/WC • Open kitchen to dining room and living room, with direct access to the terrace Apartment with 2.5 rooms on the upper floor: • Open kitchen to living room, with access to a terrace • 1 bedroom • Bathroom/WC 6 outdoor parking spaces complete this property.Additionally, the complex has solar panels with a 30 kW battery and a water softener.The villas offer high-quality finishes and a quiet environment, ideal for family life or for a rental income. Proximity to public transport, schools, and shops.Discover it without delay!Collombey-Muraz1868 Collombey is located in the district of Monthey, in the canton of Valais. The population in the political municipality of Collombey-Muraz has changed by an average of 1.2% per year over the last five years, with 10,051 inhabitants (as of December 31, 2024). The tax rate is 12.8% (canton: 12.8%). Over the last five years, the construction of housing in the municipality has averaged 1.4% per year, while the current vacancy rate is 2.3% (as of June 1, 2025). Real estate prices have changed by 13.4% over the last five years (canton: +22.4%).

  • View
  • Swimming pool
  • Child-friendly
Veton Harbuzi

Veton Harbuzi

1 / 13
Veton Harbuzi

Veton Harbuzi

  • Parking space
  • Garage
  • Child-friendly
CHF 3,400,000.–
389m² living space
1904 Vernayaz

Rental property with 8 fully rented units at 4.77% gross + land with high potential (1 million)

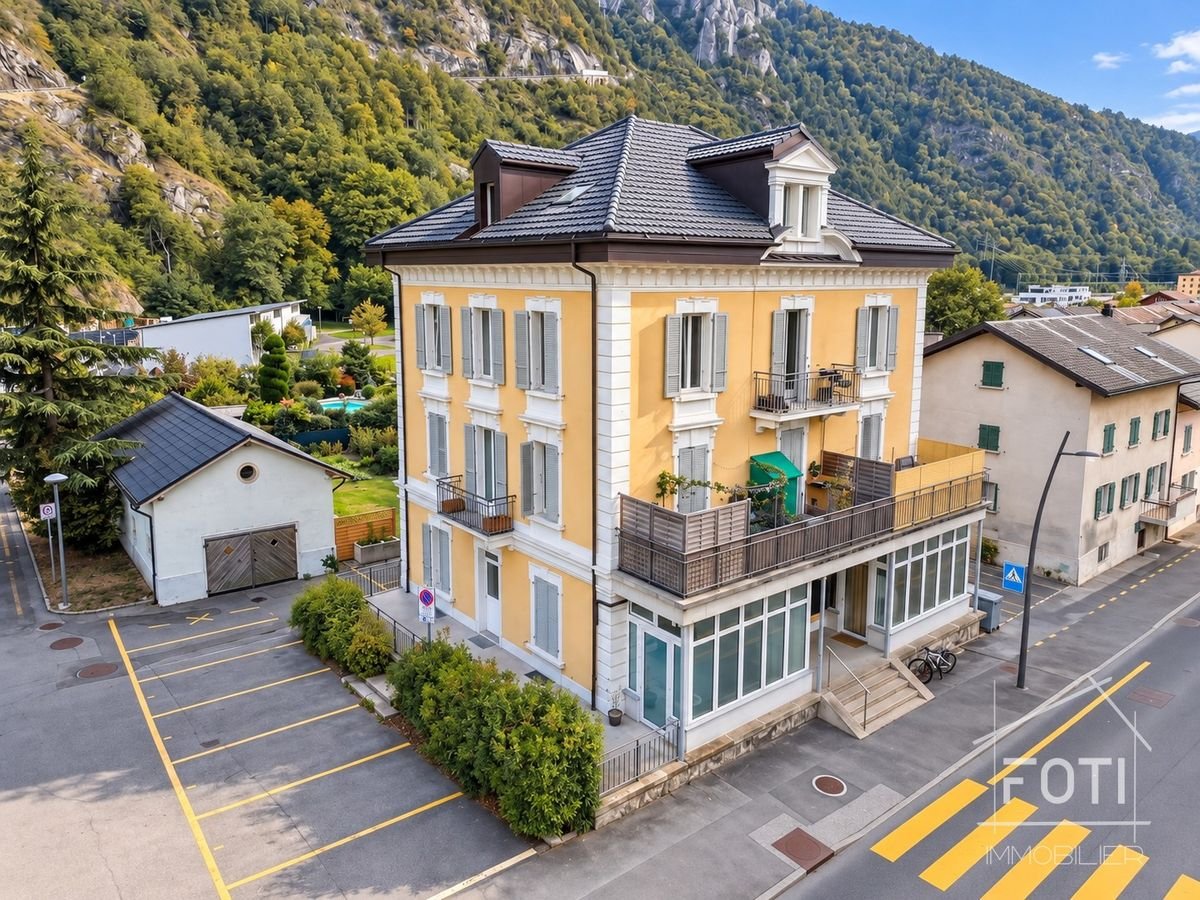
Residential building in the heart of VernayazLocated in the heart of the village of Vernayaz, this rental property offers an unbeatable investment opportunity in the canton of Valais. Composed of 8 fully rented residential units, this building provides a stable annual rental income. Perfectly positioned, it integrates harmoniously into a peaceful environment, close to major transportation routes.In theory, it should be possible to build a second building of similar volume.InteriorThe 389 m² of living space in this building are ideally designed over four floors to maximize space and functionality. Each of the 8 residential units is carefully furnished, ensuring comfort and practicality for tenants. The living areas are bright and well laid out, fostering a convivial atmosphere.The oil heating ensures a pleasant temperature throughout the year. Although the building is not suitable for children or wheelchair accessible, it meets the needs of a diverse clientele thanks to its thoughtfully designed interior.Exterior & EnvironmentThe building is emblematic with its warm yellow facade. Its north and east orientation allows it to capture the morning light, while the surroundings of the building offer a peaceful setting. Although there is no pool or fireplace, the outdoor space has an impressive capacity with an outdoor parking lot for 8 vehicles and an indoor parking space.The lack of direct view is compensated by the appeal of the immediate environment. Nestled between mountains and rivers, Vernayaz offers a high quality of life and an exceptional natural setting just nearby.LocationIdeally located, the building benefits from a central location that facilitates access to local amenities and public transportation. Vernayaz is a strategic location for travel in the Valais region, with quick connections to the main roads. Additionally, the absence of neighboring construction sites offers unparalleled tranquility for a real estate investment in complete peace.Key Features • 8 residential units • 389 m² total living area • 4 well-designed floors • 1 indoor garage • 8 outdoor parking spaces • Oil heating • Annual rental income: 102,180 CHF • Fully rented building • Strategic location • Distinguished facade • Land with high potential For investors looking for a secured return and simplified management, this property in Vernayaz represents an ideal option. Do not wait any longer to discover this unique opportunity. Contact us today for a private visit.

  • Parking space
  • Garage
  • Child-friendly

Suggested properties for you based on search results