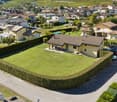
587 results - House, chalet, rustico to buy in Region Lower Valais (Unterwallis)

Karyl Chabloz

Karyl Chabloz

1 / 13
Karyl Chabloz

Karyl Chabloz

  • Balcony / Terrace
  • Garage
  • View
  • +1
CHF 1,250,000.–
4.5 rooms135m² living space
Ch des Vignolles 5, 1898 St-Gingolph

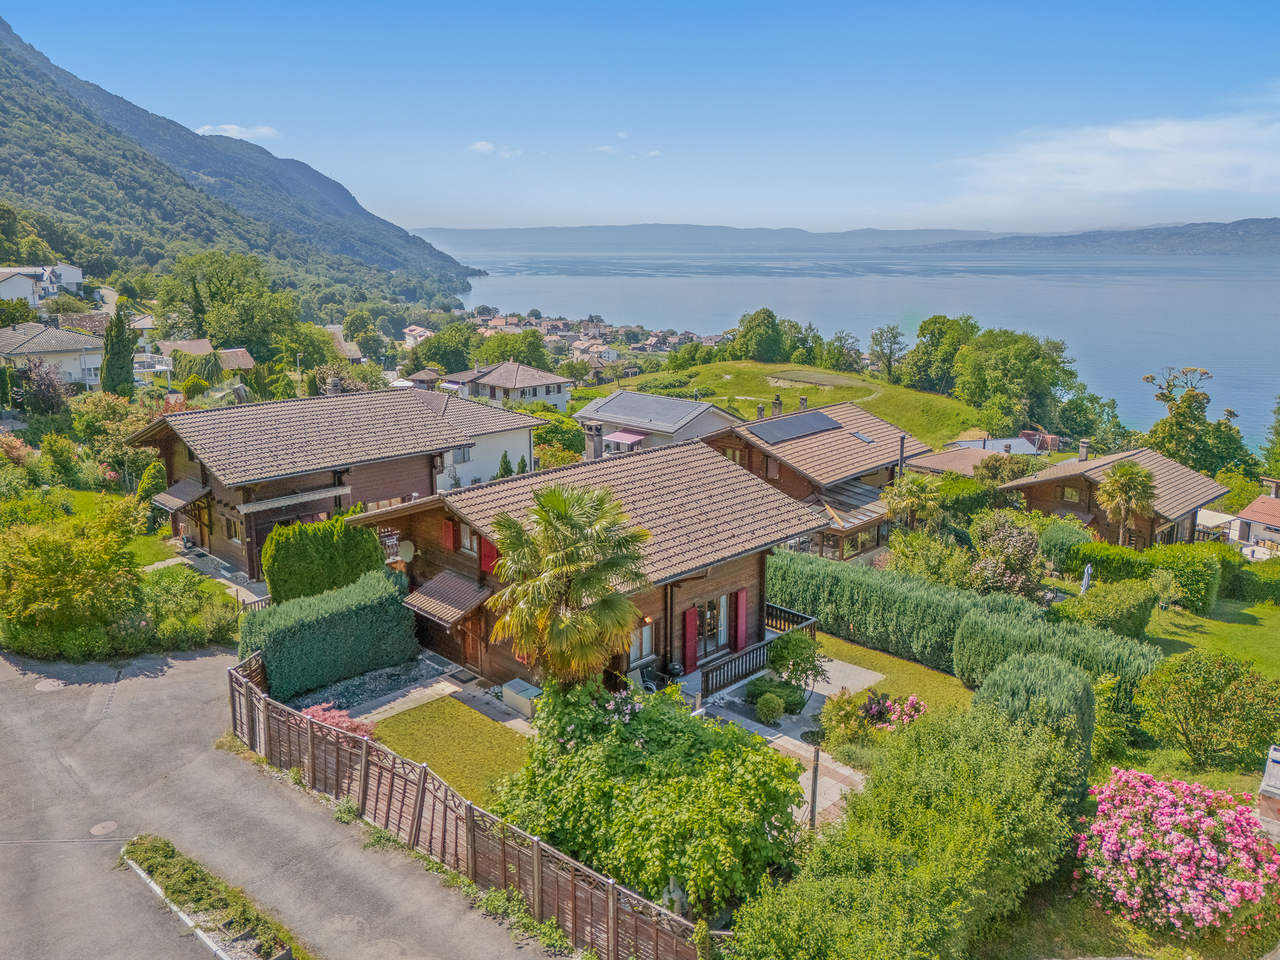
Breathtaking view of Lake Geneva, absolute calm

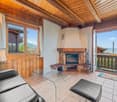
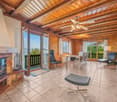
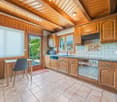
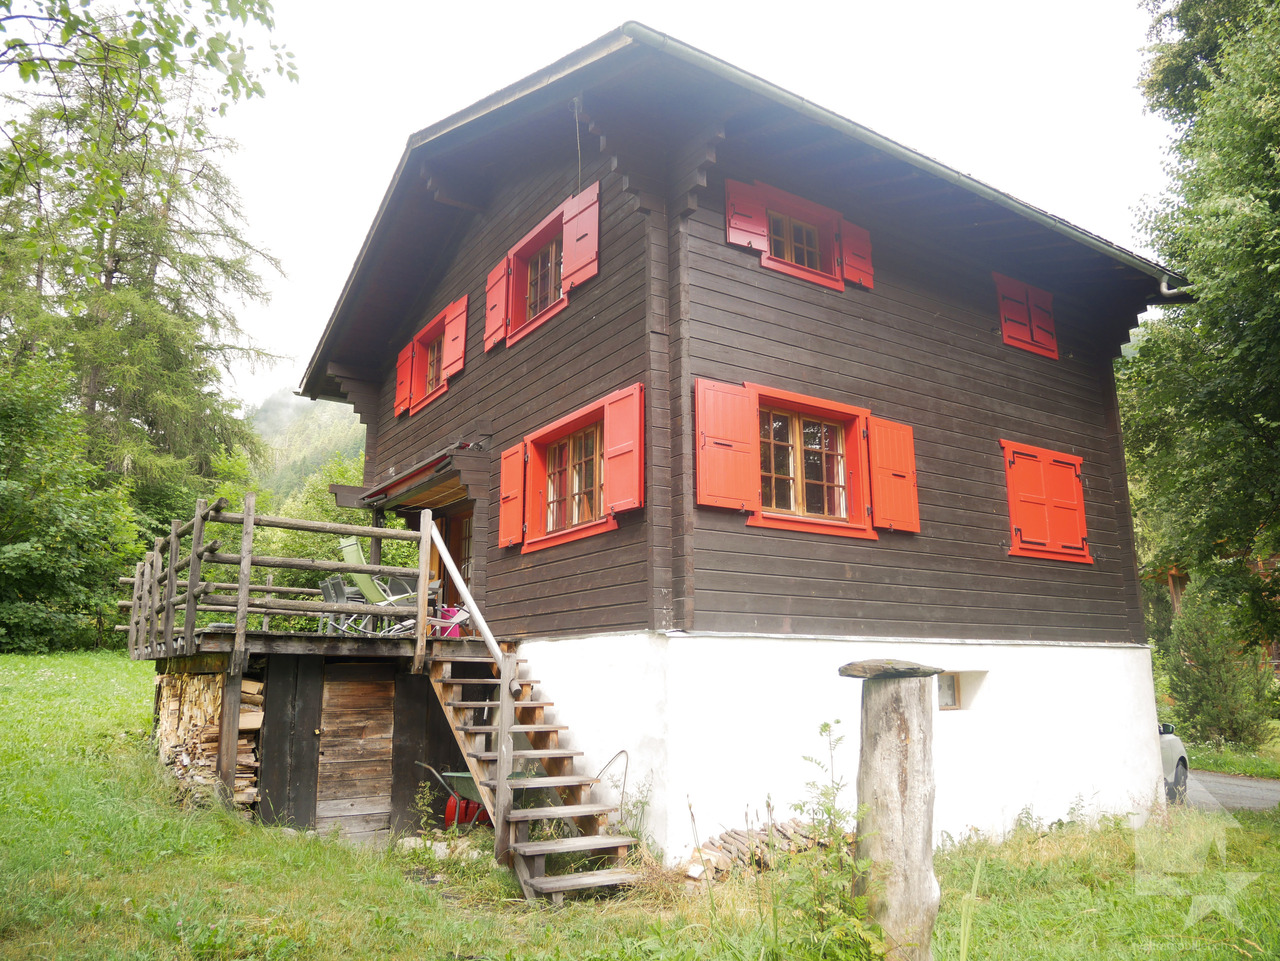
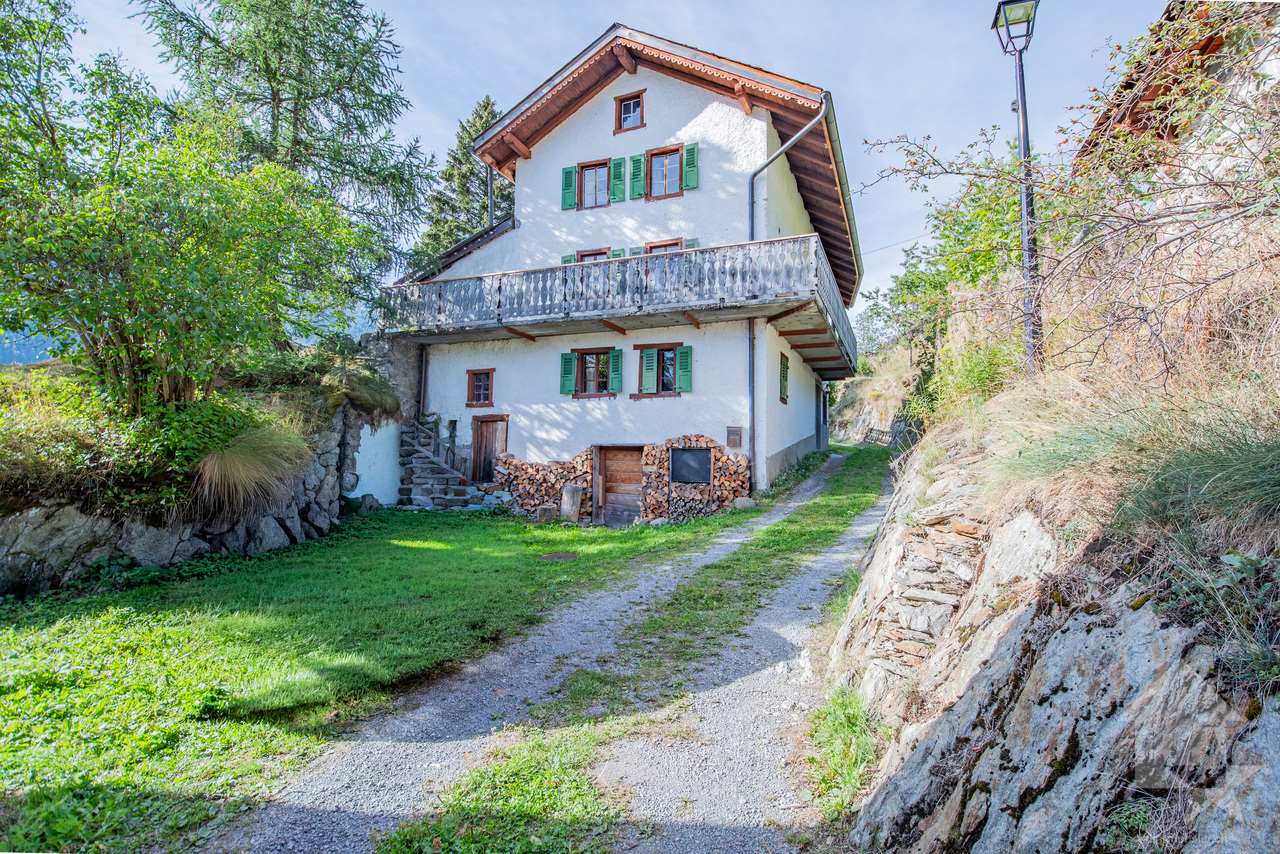
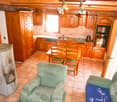
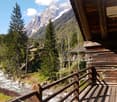
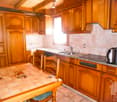
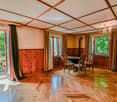
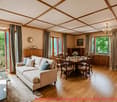
Detached chalet with panoramic view of Lake GenevaLocated in the sought-after heights of Saint-Gingolph, on the Swiss side, this charming detached chalet benefits from a calm and green residential environment, offering a spectacular view of Lake Geneva and the surrounding reliefs.The traditional wooden construction seduces with its authenticity and mountain character. The facades with visible wooden beams, the colored shutters, and the wooden balconies give it a typically Alpine charm perfectly integrated into its natural setting.Inside, the atmosphere is warm and convivial thanks to the omnipresence of solid wood on the walls, ceilings, and exposed beams. The living areas benefit from beautiful natural light and open widely onto the lake panorama.The main living room constitutes the heart of the house. It is adorned with a beautiful stone and brick fireplace that brings charm and comfort during the winter season.The large windows and direct access to the balconies allow you to fully enjoy the breathtaking view of Lake Geneva.The spacious, bright kitchen is in line with the authentic spirit of the chalet, with its solid wood elements and direct access to the outdoor areas.The bedrooms offer a cozy, typical Alpine atmosphere, with comfortable volumes and wood finishes that reinforce the warm character of the property.Outside, the chalet is situated on a carefully landscaped plot surrounded by hedges ensuring a pleasant intimacy. The terraces, balconies, and green spaces allow you to fully enjoy the exceptional setting as well as generous sunshine throughout the day.A garage with direct access to the chalet completes this property, as well as 2-3 outdoor parking spaces

  • Balcony / Terrace
  • Garage
  • View
  • +1
Travel time
-
Aurélie Richer

Aurélie Richer

1 / 13
Aurélie Richer

Aurélie Richer

  • Parking space
  • Balcony / Terrace
  • View
  • +1
CHF 780,000.–
7 rooms155m² living space
1943 Praz-de-Fort

Magnifique chalet à 10 minutes de la Fouly !

Magnifique chalet familial, situé au coeur des montagnes, à seulement 10 minutes de La Fouly. Construit en 1965 et rénové en 2022, ce chalet est construit sur une parcelle de plus de 1000 m², au coeur de la nature, dans un calme absolu.Pour une résidence principale, pour une vie de famille agréable ou une résidence secondaire, ce chalet est l'endroit idéal pour vous ressourcer en toute tranquillité.Ce chalet de trois étages se compose comme suit :Rez-inférieur : • Hall d'entrée • Local technique / atelier • Buanderie • WC • Salle de bain avec douche à l'italienne • 1 chambre double avec commode Rez-supérieur : • Hall d'entrée avec accès au le grand balcon • Cuisine ouverte sur salon avec cheminée et accès au balcon • 1 chambre double avec armoire • 1 salle de bain à rénover 1er étage : • Mezzanine / coin bureau • 2 chambres doubles avec armoire • 1 grande chambre avec 2 lits superposés et armoire Particularité : • Chalet très bien entretenu et partiellement rénové en 2022 • Prévoir la rénovation complète d'une salle de bain datant de 1965 • Contrôle OIBT à jour • Parcelle de plus de 1000m² • 1 place de parc devant le chalet • 1 réduit sous le balcon • Volets et toute la plomberie du chalet rénovés en 2023 • Cabane pour enfants dans le jardin Situation : • A 1'150 m d'altitude • A 10 min en voiture de la Fouly • A 15 min de Sembrancher, sa zone commerciale et son centre médico-social • A 30 min de Martigny Vous souhaitez en savoir d'avantage ? Ou effectuer une visite ? N'hésitez pas à me contacter, je me ferai un plaisir de répondre à vos attentes !Magnificent family chalet , located in the heart of the mountains, only 10 minutes from La Fouly. Das 1965 erbaute und 2022 renovierte Chalet steht auf einem Grundstück von über 1000 m2, mitten in der Natur, in absoluter Ruhe.Als Hauptwohnsitz für ein angenehmes Familienleben oder als Zweitwohnsitz ist dieses Chalet der ideale Ort, um sich in aller Ruhe zu erholen.Dieses dreistöckige Chalet setzt sich wie folgt zusammen:Unteres Erdgeschoss : • Eingangshalle • Technikraum / Werkstatt • Waschküche • WC • Badezimmer mit ebenerdiger Dusche • 1 Doppelzimmer mit Kommode Unteres Erdgeschoss: • Eingangshalle mit Zugang zum großen Balkon • Küche offen zum Wohnzimmer mit Kamin und Zugang zum Balkon • 1 Doppelzimmer mit Kleiderschrank • 1 renovierungsbedürftiges Badezimmer 1. Stock : • Mezzanin / Büroecke • 2 Doppelzimmer mit Kleiderschrank • 1 großes Schlafzimmer mit 2 Etagenbetten und Kleiderschrank Besonderheiten: • Sehr gepflegtes Chalet, das 2022 teilweise renoviert wird • Vollständige Renovierung eines Badezimmers aus dem Jahr 1965 geplant • Aktuelle NIV-Kontrolle • Grundstück von über 1000m2 • 1 Parkplatz vor dem Chalet • 1 Abstellraum unter dem Balkon Lage: • A 1150 m Höhe • A 10 Autominuten von La Fouly • A 15 Minuten von Sembrancher, seiner Einkaufszone und seinem sozialmedizinischen Zentrum • A 30 Minuten von Martigny Sie möchten mehr wissen? Oder möchten Sie eine Besichtigung machen? Zögern Sie nicht, mich zu...

  • Parking space
  • Balcony / Terrace
  • View
  • +1
Miguel Amorim

Miguel Amorim

1 / 13
Miguel Amorim

Miguel Amorim

  • Balcony / Terrace
  • View
  • Child-friendly
CHF 680,000.–
6.5 rooms170m² living space
1925 Finhaut

Maison individuelle de 170 m² sur une parcelle de 1'000 m²

Exclusivité Valimmobilier SA !Située au calme dans le cadre préservé de Giètroz (commune de Finhaut), entre Martigny et Chamonix, cette maison individuelle bénéficie d'une vue dégagée sur les montagnes et d'une excellente accessibilité toute l'année. Érigée sur une grande parcelle privative de 1'000 m², la propriété offre une surface habitable d'environ 170 m² répartie sur quatre niveaux (sous-sol, rez-de-chaussée, 1er et 2e étage). Les espaces de vie s'ouvrent sur une grande terrasse idéale pour profiter de l'extérieur.Ce bien se compose comme suit :Sous-sol : • Hall de dégagement • Réduit • Cave 1 • Cave 2 • Accès extérieur Rez-de-chaussée : • Hall d'entrée • Chambre 1 • Grand espace de rangement transformable 1er étage : • Hall de dégagement • Salon • Bureau avec accès extérieur • WC visiteurs • Cuisine avec accès balcon • Hall de dégagement avec accès terrasse • Salle de bain avec WC 2e étage : • Hall de dégagement • Chambre 2 • Chambre 3 • Chambre 4 • Chambre 5 Combles : • Galetas Remarques : • Accès facile à l'année dans un endroit calme • Vendable en résidence secondaire • Vendable aux étrangers • A 10 minutes des remontées mécaniques de Vallorcine (F) • A 15 minutes en train des remontées mécaniques des Marécottes - la Creusaz • A 35 minutes de Chamonix (F) • A 35 minutes de Martigny • Altitude de la maison 1300 m Finhaut :Peuplée de quelque 500 habitants, la commune de Finhaut se situe dans le district de Saint-Maurice, en rive gauche de la haute vallée du Trient.Orientées plein sud face au massif du Mont-Blanc, les terrasses ensoleillées de la commune accueillent quatre villages : le chef-lieu Finhaut mais aussi Giétroz, Châtelard-village et Châtelard-Frontière. Commune frontière avec la France, Finhaut jouxte Trient, Salvan, Vallorcine (F) et Sixt (F). Son territoire s'étend des rives du Trient et de l'Eau Noire à 900 mètres, jusqu'au sommet de la pointe de la Finive à 2837 mètres. Il comprend 2293 hectares composés essentiellement de forêts et de rochers. https://www.finhaut.ch/Exklusivität Valimmobilier SA!In ruhiger Lage im unberührten Umfeld von Giètroz (Gemeinde Finhaut) zwischen Martigny und Chamonix gelegen, geniesst dieses Einfamilienhaus eine freie Aussicht auf die Berge und ist das ganze Jahr über sehr gut erreichbar. Das Anwesen steht auf einem 1'000 m² grossen Privatgrundstück und bietet eine Wohnfläche von ca. 170 m² auf vier Ebenen (Keller, Erdgeschoss, 1. und 2. Stock). Die Wohnräume öffnen sich zu einer grossen Terrasse, die sich ideal für Aktivitäten im Freien eignet.Dieses Anwesen besteht aus folgenden Räumlichkeiten: Keller: • Halle für die Abfertigung • Abstellraum • Keller 1 • Keller 2 • Aussenzugang Erdgeschoss: • Eingangshalle • Zimmer 1 • Grosser, umbaubarer Stauraum 1. Stock: • Halle für die Abfertigung • Salon • Büro mit Zugang nach draussen • Besucher-WC • Küche mit Zugang zum Balkon • Hofgang mit Zugang zur Terrasse • Badezimmer mit WC 2. Stock: • Halle für die Abfertigung • Zimmer 2 • Zimmer 3 • Zimmer 4 • Zimmer...

  • Balcony / Terrace
  • View
  • Child-friendly
Aurélie Richer

Aurélie Richer

1 / 13
Aurélie Richer

Aurélie Richer

  • Parking space
  • Balcony / Terrace
  • View
CHF 670,000.–
6 rooms110m² living space
1943 Praz-de-Fort

Magnifique raccard rénové à seulement 10 minutes de la Fouly !

Exclusivité Valimmobilier ! Offrez-vous un coin de paradis, loin du stress avec ce superbe raccard datant de 1828 et entièrement rénové en habitation en 2000, niché dans un cadre naturel préservé au bord de la Dranse qui saura vous bercer. Il vous séduira par son charme, sa luminosité, son ambiance chaleureuse et son entourage verdoyant, le tout sur une parcelle de plus de 750 m2.Réparti sur 3 étages de 55 m2 chacun, profitez de beaux volumes avec des espaces de vie ouverts donnant accès sur un grand jardin directement au bord de la Dranse.Plusieurs places de parc devant le chalet et un grand couvert ajoutent une grande praticité au chalet, ainsi que plus de 55 m2 de rangement / atelier / buanderie / cave en dessous du chalet.Il y a également possibilité d'acquérir en plus de ce chalet, une demi grange qui se situe juste en face.Il se compose comme suit :Rez de chaussée : • Entrée / corridor • Salon / cuisine avec magnifique bagnard, accès sur la terrasse • 1 salle d'eau avec douche et WC • 1 chambre avec armoires encastrées 1er étage : • Hall de dégagement • 3 chambres avec armoires encastrées • 1 salle d'eau avec baignoire et WC • Accès au grenier Rez inférieur : • Plus de 50 m2 de rangement • 1 cave • 1 buanderie • 1 atelier • 1 local technique • 1 accès directement dans le jardin Particularités : • Chalet très bien entretenu • Grande parcelle directement au bord de la Dranse • Tranquillité • Situé à seulement 10 minutes de la Fouly, 5 minutes d'Orsières, 15 minutes de Sembrancher et 30 minutes de Martigny. Pour tous les détails ainsi que l'intégralité des photos, visitez notre site : www.valimmobilier.chVous souhaitez plus d'informations ou faire une visite ? N'hésitez pas à me contacter soit par téléphone soit par e-mail. C'est avec plaisir que je répondrai à vos questions et/ou vous organise une visite !Exklusivität von Valimmobilier! Gönnen Sie sich eine Ecke des Paradieses, weit weg vom Stress mit diesem wunderschönen Raccard aus dem Jahr 1828, der im Jahr 2000 komplett in ein Wohnhaus umgebaut wurde. Er liegt in einer geschützten natürlichen Umgebung am Ufer des Flusses Dranse, der Sie in den Schlaf wiegen wird. Es wird Sie mit seinem Charme, seiner Helligkeit, seiner warmen Atmosphäre und seiner grünen Umgebung verführen, und das alles auf einem Grundstück von mehr als 750 m2.Verteilt auf 3 Etagen von jeweils 55 m2, genießen Sie schöne Volumen mit offenen Wohnräumen, die Zugang zu einem großen Garten direkt am Ufer der Dranse bieten.Mehrere Parkplätze vor dem Chalet eine große Überdachung verleihen dem Chalet eine große Besonderheit, sowie mehr als 55 m2 Lagerraum / Werkstatt / Waschküche / Keller unter dem Chalet.Es besteht auch die Möglichkeit, zusätzlich zu diesem Chalet eine halbe Scheune zu erwerben, die sich direkt vor dem Chalet befindet.Es setzt sich wie folgt zusammen:Erdgeschoss: • Eingang / Korridor • Wohnzimmer / Küche mit herrlichem Bagnard, Zugang zur Terrasse • 1 Badezimmer mit Dusche und WC • 1 Schlafzimmer mit Einbauschränken 1. Stock: • Durchgangshalle • 3 Schlafzimmer mit Einbauschränken • 1 Badezimmer mit Badewanne und WC • Zugang zum Dachboden Unteres Erdgeschoss : • Über 50 m2 Stauraum • 1 Keller • 1 Waschküche • 1 Atelier • 1 Technikraum • 1 Zugang direkt in den Garten Besonderheiten: • Sehr gepflegtes Chalet • Großes Grundstück direkt am Ufer...

  • Parking space
  • Balcony / Terrace
  • View
Miguel Amorim

Miguel Amorim

1 / 13
Miguel Amorim

Miguel Amorim

  • Parking space
  • Balcony / Terrace
  • Child-friendly
CHF 595,000.–
7 rooms194m² living space
1925 Finhaut

Maison de village pleine de charme avec grange attenante

Au coeur du petit village alpin de Finhaut, perché à 1'220 mètres d'altitude entre les Alpes valaisannes et le massif du Mont-Blanc, se dévoile une authentique maison de caractère de deux appartements avec des combles à aménager, riche d'histoire et de potentiel. Un véritable coup de coeur pour les amateurs de bâtisses anciennes à rénover, dans un cadre naturel à couper le souffle.Que vous rêviez d'une grande maison familiale, d'un immeuble locatif ou d'un lieu mêlant habitation et activité professionnelle, ce bien s'adapte à tous les projets de vie.Implantée dans un quartier calme, baigné de soleil, et entourée de verdure, la propriété de 338 m2 utile se compose de deux niveaux habitables ainsi que de combles aménageables. Au rez-de-chaussée, 4 pièces aujourd'hui utilisés comme ateliers et caves offrent un large potentiel d'aménagement.Au 1er étage, un spacieux 2.5 pièces baigné de lumière avec vue dégagée, idéal comme appartement principal ou pied-à-terre.Au 2e étage, un 4.5 pièces au charme ancien, offrant de beaux volumes, des boiseries chaleureuses et une atmosphère montagnarde unique.Dans les combles, la hauteur et la surface permettent aisément de créer un 3.5 pièces cosy, avec une vue imprenable sur les sommets environnants. Une grange attenante, vient compléter l'ensemble. Ce volume brut peut être transformé selon vos envies en logement indépendant, atelier d'artiste, garage ou espace de stockage.Cette maison se distribue ainsi :Appartement 2.5 pièces au 1er étage : • Hall d'entrée • Cuisine • Salon / Salle à manger • Balcon • Hall de dégagement • Chambre • Salle de bain Appartement 4.5 pièces au 2e étage : • Hall • Cuisine • Salon • Chambre 1 • Chambre 2 • Salle de douche avec WC • Chambre 3 (à rénover) • Balcon Combles : • Possibilité de créer un 3.5 pièces Complètent ce bien : • Grange attenante à la maison • Grange à rénover Finhaut :Peuplée de quelque 500 habitants, la commune de Finhaut se situe dans le district de Saint-Maurice, en rive gauche de la haute vallée du Trient.Orientées plein sud face au massif du Mont-Blanc, les terrasses ensoleillées de la commune accueillent quatre villages : le chef-lieu Finhaut mais aussi Giétroz, Châtelard-village et Châtelard-Frontière. Commune frontière avec la France, Finhaut jouxte Trient, Salvan, Vallorcine (F) et Sixt (F). Son territoire s'étend des rives du Trient et de l'Eau Noire à 900 mètres, jusqu'au sommet de la pointe de la Finive à 2837 mètres. Il comprend 2293 hectares composés essentiellement de forêts et de rochers. https://www.finhaut.ch/Im Herzen des kleinen Bergdorfes Finhaut, auf 1'220 Meter über Meer zwischen den Walliser Alpen und dem Mont-Blanc-Massiv gelegen, steht ein authentisches, charaktervolles Haus mit zwei Wohnungen und Dachgeschoss zum Ausbauen, das reich an Geschichte und Potenzial ist. Ein echter Traum für Liebhaber von alten Gebäuden, die renoviert werden müssen, in einer atemberaubenden, natürlichen Umgebung.Ob Sie von einem grossen Familienhaus, einem Mietobjekt oder einem Ort träumen, der Wohnen und Arbeiten vereint, dieses Objekt passt zu allen Lebensvorstellungen.Das 338 m2 grosse Grundstück liegt in einer ruhigen, sonnigen und von Grün umgebenen Gegend und besteht aus zwei bewohnbaren Etagen sowie aus einem ausgebauten Dachgeschoss. Im Erdgeschoss bieten 4 Räume, die heute als Werkstätten und Keller genutzt werden, ein grosses Ausbaupotenzial.Im 1. Stock ein grosszügiger, lichtdurchfluteter...

  • Parking space
  • Balcony / Terrace
  • Child-friendly
Aurélie Richer

Aurélie Richer

1 / 13
Aurélie Richer

Aurélie Richer

  • Balcony / Terrace
  • Child-friendly
CHF 460,000.–
7.5 rooms170m² living space
1937 Orsières

Spacieuse maison villageoise de 7.5 pièces au coeur d'Orsières

Spacieuse maison villageoise, familiale, pleine d'histoire, datant de 1850, de 7.5 pièces au coeur d'Orsières dans la Vallée d'Entremont, répartie sur 5 étages.A seulement 15 minutes du Châble, 10 minutes de Champex-Lac, la Fouly et Liddes - Vichères - Bavon et 1h d'Aoste en Italie ! Idéale pour une jeune famille ou en secondaire pour des week-ends de déconnexion, cette maison villageoise saura vous séduire.Cette maison se compose comme suit :Sous-sol : • Cave / Carnotzet • Hall d'entrée avec de nombreux rangements Rez-de-chaussée : • Grand hall aménageable / dégagement ; actuellement espace buanderie • 2 chambres • Salle d'eau, douche et WC • 1 économat • 1 dressing Étage : • 1 pièce de rangement • Salle d'eau, baignoire • Grande pièce à vivre ouverte, comprenant l'espace repas, une cuisine agencée avec bar, accès balcon et un grand salon avec un magnifique poêle 2e étage : • 3 chambres • Galetas 3e étage : • Chambre et coin dressing sous toit Remarques : • La maison se trouve à quelques mètres d'un grand parking communal et possibilité de louer un garage-box fermé à proximité • Très bon rapport qualité / prix • De nombreux coins de rangements N'hésitez pas à me contacter pour de plus amples informations ou pour une visite !Retrouvez tous nos biens immobiliers en vente sur notre site valimmobilier.chGeräumiges, familiäres, geschichtsträchtiges Dorfhaus aus dem Jahr 1850 mit 7,5 Zimmern im Herzen von Orsières im Vallée d'Entremont, verteilt auf 5 Etagen.Nur 15 Minuten von Le Châble, 10 Minuten von Champex-Lac, La Fouly und Liddes - Vichères - Bavon und 1 Stunde von Aosta in Italien entfernt! Ideal für eine junge Familie oder als Zweitwohnung für Wochenenden zum Abschalten, dieses Dorfhaus wird Sie begeistern.Dieses Haus setzt sich wie folgt zusammen:Untergeschoss: • Keller / Carnotzet • Eingangshalle mit viel Stauraum Erdgeschoss : • Große ausbaubare Halle / Flur; derzeit Waschraum • 2 Schlafzimmer • Bad, Dusche und WC • 1 Economat • 1 Ankleidezimmer 1. Stock: • 1 Abstellraum • Bad, Badewanne • Großes offenes Wohnzimmer mit Essbereich, Einbauküche mit Bar, Zugang zum Balkon und großem Randwohnzimmer mit wunderschönem Kaminofen 2. Stock: • 3 Schlafzimmer • Galetas 3. Stock: • Schlafzimmer und Ankleidebereich unter dem Dach Bemerkungen: • Das Haus befindet sich nur wenige Meter von einem großen Gemeindeparkplatz entfernt und es besteht die Möglichkeit, eine geschlossene Garagenbox in der Nähe zu mieten • Sehr gutes Preis-Leistungs-Verhältnis • Viele Ablageecken Zögern Sie nicht, mich für weitere Informationen oder eine Besichtigung zu kontaktieren!Finden Sie alle unsere Immobilien zum Verkauf auf unserer Website valimmobilier.chSpacious, family-run village house, full of history, dating from 1850, with 7.5 rooms in the heart of Orsières in the Entremont Valley spread over 5 floors.At just 15 minutes from Le Châble, 10 minutes from Champex-Lac, La Fouly and Liddes - Vichères - Bavon and 1h from Aosta in Italy! Ideal for a young family or as a second home for weekend getaways, this village house will win you over.This house is composed as...

  • Balcony / Terrace
  • Child-friendly
Aurélie Richer

Aurélie Richer

1 / 13
Aurélie Richer

Aurélie Richer

  • Balcony / Terrace
  • Child-friendly
CHF 360,000.–
7.5 rooms113m² living space
1937 Orsières

Jolie maison villageoise en duplex avec jardin !

Jolie maison de village en duplex, en copropriété, de 7.5 pièces offrant plus de 95 m2 habitables sur 2 niveaux, située sur les hauts du village d'Orsières, avec réduit et grande cave - atelier et jardin de 18 m2.A seulement 15 minutes du Châble, 10 minutes de Champex-Lac, la Fouly et Liddes - Vichères - Bavon et moins d'une heure d'Aoste en Italie ! Idéal pour une jeune famille, pour de la location ou en secondaire pour des week-ends de déconnexion, cette maison villageoise en duplex saura vous séduire. Il existe des places de parc communales juste devant la maison. Description :Sous-sol : • 1 dépôt, bûcher, cave ; accès depuis l'extérieur 1er étage : • 1 escalier d'accès à l'extérieur • 1 dégagement • 1 cuisine rénovée en 2024 • 1 salle de bain avec baignoire, wc, branchement pour machine à laver • 1 salle de repas / hall - escaliers d'accès aux combles + 1 poêle à bois • 1 grand séjour • 1 chambre Combles : • 1 escalier • 2 chambres - 1 balcon • 1 réduit / chambrette • 2 réduits / galetas très mansardés Remarques : • 1 jardin de 18 m2 • Toutes les fenêtres vont être changées en mai 2026 • Cuisine datant de 2024 • Joli potentiel • Lumineux • Facilement louable Hübsches Duplex-Dorfhaus im Miteigentum mit 7.5 Zimmern, das mehr als 95 m2 Wohnfläche auf 2 Ebenen bietet, oberhalb des Dorfes Orsières gelegen, mit Reduit und großem Keller - Atelier und Garten von 18 m2.Nur 15 Minuten von Le Châble, 10 Minuten von Champex-Lac, La Fouly und Liddes - Vichères - Bavon und weniger als eine Stunde von Aosta in Italien entfernt! Ideal für eine junge Familie, zur Vermietung oder als Zweitwohnung für Wochenenden zum Abschalten, dieses dörfliche Duplex-Haus wird Sie begeistern.Beschreibung:Untergeschoss: • 1 Lagerraum, Holzschuppen, Keller; Zugang von außen 1. Stock : • 1 Zugangstreppe von außen • 1 Flur • 1 Küche 2024 renoviert • 1 Badezimmer mit Badewanne, Wc, Waschmaschinenanschluss • 1 Esszimmer / Flur - Treppe zum Dachboden 1 Holzofen • 1 großes Wohnzimmer • 1 Schlafzimmer Dachboden : • 1 Treppe • 2 Schlafzimmer - 1 Balkon • 1 Reduit / Zimmerchen • 2 Reduits / Galetas mit starken Dachschrägen Bemerkungen: • 1 Garten von 18 m2 • Alle Fenster werden im Mai 2026 ausgetauscht • Küche aus dem Jahr 2024 • Großes Potenzial • Hell • Einfach vermietbar Pretty 7.5-room duplex village house in a condominium, offering over 95 m2 of living space on 2 levels, located at the top of the village of Orsières, with storeroom and large cellar - workshop and 18 m2 garden.Just 15 minutes from Le Châble, 10 minutes from Champex-Lac, La Fouly and Liddes - Vichères - Bavon and less than an hour from Aosta in Italy! Ideal for a young family, for rental or as a second home for weekend getaways, this duplex village house will win you over.Description:Basement: • 1 storage room, woodshed, cellar; access from outside 1st floor: • 1 staircase to outside • 1 hallway • 1 kitchen renovated in 2024 • 1 bathroom with bath, WC, washing machine connection • 1 dining room / hall - attic access stairs 1 wood-burning stove • 1 large living room • 1 bedroom Attic: • 1 staircase • 2 bedrooms - 1 balcony • 1 storeroom/bedroom • 2 very attic storerooms/galetas ...

  • Balcony / Terrace
  • Child-friendly
Laetitia Vouardoux

Laetitia Vouardoux

1 / 13
Laetitia Vouardoux

Laetitia Vouardoux

  • Child-friendly
CHF 180,000.–
1933 Sembrancher

A barn to renovate in the heart of Sembrancher village

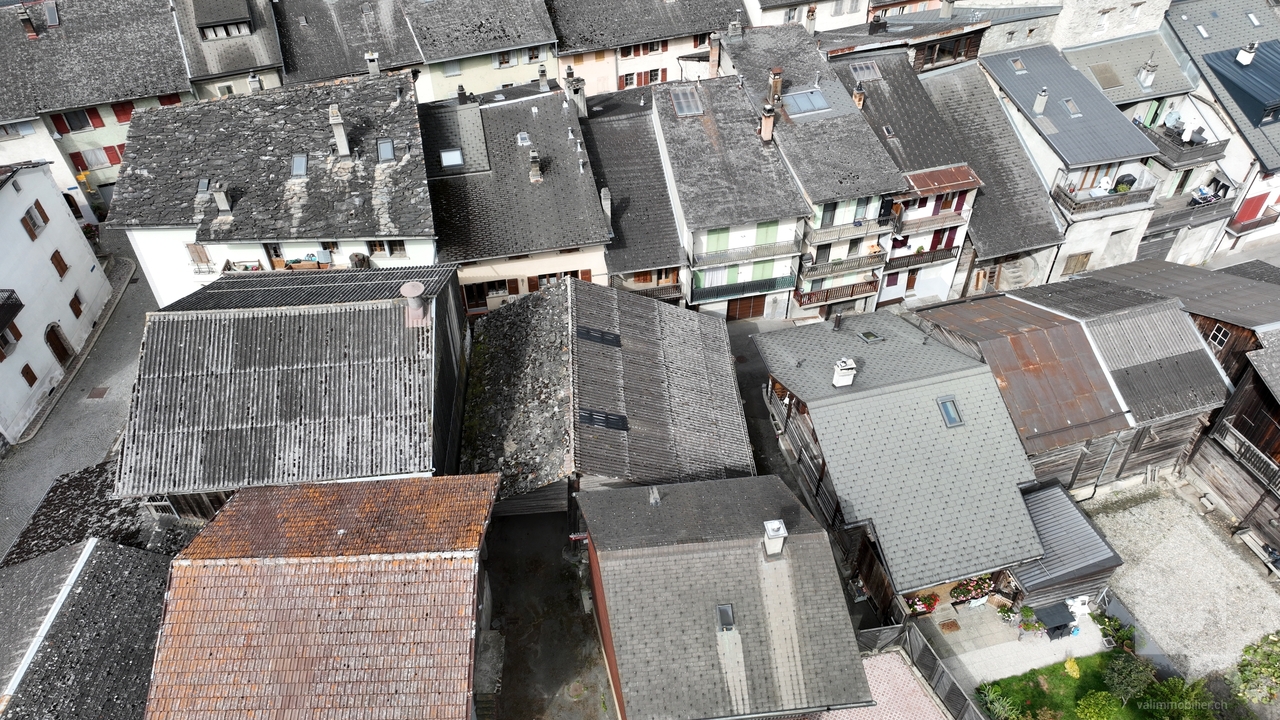
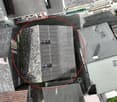
EXCLUSIVEInterested in renovating old buildings? This project is attractive to those who are looking for a mix of traditional charm and modernity, while enjoying the natural environment of the Bagnes and Entremont Alpine valleys.The barn is located in a strategic position in the heart of Sembrancher village, serving as a storage for hay, livestock, and other crops.The log barn can be renovated and transformed into a secondary residence, main residence, or rearranged for various uses depending on individual needs and preferences.Here is the description of the property: • Barn of 498 m3 on a plot of 160 m2, of which 80 m2 are hard flooring • There is no IBUS in zone Village A and B. Sembrancher is located in the Rhone Valley, not far from Martigny, at the crossroads of the Bagnes and Entremont valleys.Surrounded by imposing mountains, green valleys, the municipality offers a magnificent landscape, making it an attractive place for nature lovers and mountain sports enthusiasts. An ideal starting point for outdoor activities. Hiking, climbing, mountain biking, and alpine skiing.Sembrancher benefits from a advantageous geographical location in terms of proximity to various amenities and services (School, restaurant and shops, Doctors) as well as the Martigny-Le Châbe/Orsières train station, 250 meters away. It is located 15 minutes from Martigny, an important town with a wide range of services, including hospitals, higher education institutions, and shopping centers.Very well served by public transportation, especially by train and road, it is located about an hour from Aosta.Take advantage of the Saint-Bernard PASS and its multiple offers, skiing in 3 stations and all regional activities, as well as transportation for CHF 139.-I am at your disposal if you have any questions or would like to visit the site. Do not hesitate to contact me, I will be happy to provide you with more information.
  • Child-friendly
Cindy Bonvin

Cindy Bonvin

1 / 13
Cindy Bonvin

Cindy Bonvin

  • Balcony / Terrace
  • View
  • Child-friendly
CHF 870,000.–
180m² living space
1907 Saxon

Villa / building with 2 apartments 1x 3.5 rooms in duplex + 1x studio

Villa/building with rental income, consisting of 2 apartments: a 3.5-room duplex and a studio.Ideally located near the school and the center of Saxon in a quiet neighborhood, this house has all the advantages.For more details, visit our website: www.valimmobilier.chIt consists of 2 apartments, as described below:The 3.5-room duplex consists of:The total gross floor area is approximately 135 m2.Ground floor: • Entrance hall • Open kitchen to living room with access to the terrace • Pleasant living room with access to the terrace • Bathroom with shower, WC, sink and space for a washing machine • Bathroom with bathtub, WC and sink • Technical room/storage room • Access to garage and garage Upper floor: • Corridor • Large bedroom • Bedroom • Balcony Outdoor areas: • Terrace approx. 40 m2 • Balcony • 2 parking spaces • Garage The studio consists of:The total gross floor area is approximately 41 m². • Entrance hall • Kitchen/living room approx. 35 m² • Bedroom area • Bathroom with shower, WC and sink and space for a washing machine Outdoor area: • Terrace • Balcony • 1 parking space Particularities/details: • The floors are made of parquet in the bedrooms and tiles in the rest of the apartment. • The walls are plastered with white putty and in the bathrooms with tiles. • The kitchen is fully equipped. • The windows and sliding doors are made of PVC with double glazing. • The blinds are made of anthracite-colored slats. • The bathrooms are equipped with sinks, shower cabins, bathtubs and WC. • A garden hose is attached to the entrance of the garage. • The heat source is an air-water heat pump. • The heat distribution is done by underfloor heating with low temperature and thermostats in the rooms. • The outdoor area is largely asphalted and covered with gravel at the back. Do not hesitate to request the complete dossier.

  • Balcony / Terrace
  • View
  • Child-friendly
Aurélie Richer

Aurélie Richer

1 / 13
Aurélie Richer

Aurélie Richer

  • Balcony / Terrace
  • Garage
  • Child-friendly
CHF 595,000.–
6.5 rooms125m² living space
1937 Orsières

Spacieuse maison / appt villageois à moins de 15 minutes de La Fouly

Spacieuse maison / appartement de 6,5 pièces datant de 1974 et rénové en 2015 avec grand garage, réduit au rez et combles aménageables. Cette maison est située dans le village d'Issert, dans le magnifique Val Ferret, à 3 minutes d'Orsières, 10 de la station de la Fouly, 15 minutes de Sembrancher, 25 minutes de Martigny et de toutes commodités.Un potentiel exceptionnel aux multiples possibilités pour cette grande maison construite sur / autour d'un énorme caillou. Au rez-de-chaussée dans le garage / réduit de plus 100 m2,vous pourriez imaginer plusieurs garages ou éventuellement créer un studio ; au 1er étage, l'appartement de 6,5 pièces de plus de 120 m2 a été entièrement refait en 2015 ; sous les combles aménageables de plus de 150 m2 avec une hauteur au plus haut de 3,40 m au centre, au plus bas 95 cm, vous pourriez imaginer votre loft, salle de jeux pour enfants, salle de cinéma, chambres d'hôtes... de même que d'en faire votre résidence principale ou secondaire.Idéalement situé pour les amoureux de la montagne et en particulier du Val Ferret.Ce bien est distribué comme suit :Niveau inférieur : • 1 cave à vin Rez-de-chaussée : • 1 grand garage / réduit / local technique / bûcher 1er étage, l'appartement : • Entrée • Salon de plus de 30 m2 avec cheminée et accès sur un balcon de 13 m2 • WC visiteur • Cuisine aménagée de 12 m2 • 3 grandes chambres • Petite chambre ou bureau • Salle de bain avec baignoire et WC • 2ème balcon Combles : • Vaste galetas / combles aménageable de plus de 150 m2 Situation idéale : • A seulement 10 minutes de La Fouly • Départ de nombreuses randonnées • A seulement 25 minutes de Martigny Contactez-moi ! C'est avec plaisir que je vous donne de plus amples informations et vous organise une visite.Räumiges 6,5-Zimmer-Haus / Wohnung aus dem Jahr 1974 und renoviert im Jahr 2015 mit großer Garage / Abstellraum im Erdgeschoss und ausbaufähigem Dachgeschoss, im Dorf Issert im wunderschönen Val Ferret gelegen, 3 Minuten von Orsières, 10 von der Station La Fouly, 15 Minuten von Sembrancher, 25 Minuten von Martigny und allen Annehmlichkeiten entfernt.Ein außergewöhnliches Potenzial mit vielen Möglichkeiten für dieses große Haus, das auf / um einen riesigen Kieselstein gebaut wurde. Im Erdgeschoss in der Garage / Reduit von mehr als 100 m2 könnten Sie sich mehrere Garagen vorstellen oder eventuell ein Studio einrichten; im 1. Stock wurde die 6,5-Zimmer-Wohnung von mehr als 120 m2 im Jahr 2015 komplett renoviert; unter dem ausbaubaren Dachboden von mehr als 150 m2 mit einer Höhe von 3,40 m am höchsten Punkt in der Mitte, am tiefsten Punkt 95cm, könnten Sie sich Ihr Loft, Kinderspielzimmer, Kinosaal, Gästezimmer vorstellen...es zu Ihrem Haupt- oder Zweitwohnsitz zu machen.Ideale Lage für Liebhaber der Berge und insbesondere des Val Ferret.Diese Immobilie ist wie folgt aufgeteilt: Untere Ebene: • 1 Weinkeller Erdgeschoss: • 1 große Garage / Abstellraum / Technikraum / Holzschuppen 1. Stock, die Wohnung : • Eingang • Über 30 m2 großes Wohnzimmer mit Kamin und Zugang zu einem 13 m2 großen Balkon • 1 Gäste-WC • 1 12m2 große Einbauküche • 3 große Schlafzimmer • 1 kleines Schlafzimmer oder Büro • 1 Badezimmer mit Badewanne und WC • 2. Bacon Dachgeschoss : • Große ausbaufähige Galetas / Dachboden von...

  • Balcony / Terrace
  • Garage
  • Child-friendly
Aurélie Richer

Aurélie Richer

1 / 13
Aurélie Richer

Aurélie Richer

  • Parking space
  • Balcony / Terrace
  • View
  • +1
CHF 420,000.–
4.5 rooms220m² living space
1937 Orsières

17th century building with 4.5 rooms!

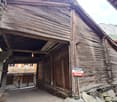
Beautiful 17th century residence, fully restored in 2012 and located in the heart of the village of Orsières. Close to all amenities such as: schools, kindergarten, shops, public transport, etc. The layout of this 4.5-room residence is as follows:Ground floor: • Beautiful open kitchen fully equipped with herb garden • Spacious dining area with fireplace and outdoor access • Living room dating back to 1631 with wooden flooring, exposed beams, and Ollaire stone • Smoking room • Bathroom with shower, toilet, and sinkStairs leading to the upper floor with access to the south balcony and basement Upper floor: • 3 beautiful rooms with wooden flooring and exposed beams • Beautiful room dating back to 1649 with Ollaire stone from 1808 • Storage room • Balcony Attic: • Convertible attic (approx. 40 m2) Basement: • Laundry room • Bathroom with shower • Wine cellar with cross vaults • Independent storage room Outdoor area: • Full south exposure • Private terrace and lawn area • Public parking spaces nearby Remarks: • Cable for TV and satellite • Electric heating with accumulator • Radiators in all rooms • Possibility to heat with wood • New water supply, drainage, and boiler • The house is immediately habitable, without any necessary work. • The current owner, an architect, has designed a transformation project for a buyer who wants to give this unique building a touch of modernity and additional comfort (project provided free of charge). Orsières is located 900 meters above sea level, this town is located at the end of the St. Bernard Express line, which starts from Martigny... The locality is located just a few minutes from the renowned summer and winter sports stations such as Verbier (4 Valleys area), Super St. Bernard, Vichères-Bavon, La Fouly, Champex-Lac...Complete file available.
  • Parking space
  • Balcony / Terrace
  • View
  • +1
Miguel Amorim

Miguel Amorim

1 / 13
Miguel Amorim

Miguel Amorim

  • Parking space
  • Balcony / Terrace
  • View
  • +1
CHF 2,500,000.–
6.5 rooms220m² living space
1918 La Tzoumaz

Magnifique chalet de standing au coeur de la Tzoumaz

Ce chalet de 220 m2habitables et plus de 260 m2 utiles répartis sur quatre étages est une superbe résidence située à quelques pas du centre de La Tzoumaz et de la principale remontée mécanique. Disponible pour les non-résidents et en tant que résidence secondaire, il bénéficie d'un emplacement idéal pour les amoureux de la nature et offre une vue magnifique depuis son grand balcon panoramique de plus de 40 m2 donnant sur la forêt.Le chalet peut accueillir 10 à 12 personnes dans ses 5 chambres spacieuses et ses 4 salles d'eau.Conçu spécialement pour les familles et les grands groupes, il dispose d'une grande cuisine ouverte et d'un salonavec une magnifique cheminée. Ce bien est loué à la semaine, ce qui peut être intéressant pour un investissement. Ce bien d'exceptionest prêt à vous accueillir vous et votre famille dans des conditions de grand confort.Ce chalet idéalement situé dans le domaine skiable des 4 Vallées se distribue ainsi :Etage : • Mezzanine • Chambre parentale avec salle de bains Rez supérieur : • Hall d'entrée • Local à ski • WC visiteur • Spacieuse salle à manger • Cuisine toute équipée • Salon avec un magnifique cheminée • Balcon avec vue panoramique de 40 m2 Rez inférieur : • 4 chambres • 2 salle de douche et WC • Grande terrasse Sous-sol : • Local technique • Douche • Buanderie • Sauna • Accès au jardin Particularités : • Situation exceptionnelle • Proximité immédiate des remontées mécaniques et des commerces/restaurants • Vendable en résidence secondaire et aux personnes domiciliées à l'étranger La Tzoumaz :Le domaine skiable de La Tzoumaz offre - du haut de Savoleyres à 2200 m d'altitude - un large choix d'activités sportives ludiques et typiquement montagnardes pour toute la famille. Grace à un enneigement optimal, un ensoleillement maximal et un panorama magique autant sur le Grand Combin et le Mont Blanc ainsi que sur les Muverans et les Alpes bernoises, ses deux versants exposés nord et sud sont les terrains de jeu parfaits pour les amoureux des sports d'hiver. Le domaine de La Tzoumaz est directement connecté aux 410 kilomètres de pistes des 4 Vallées, pour une expérience ski inoubliable et pour tous les niveaux.www.latzoumaz.chJe me tiens volontiers à votre disposition en cas de questions ou pour une visite sur place. N'hésitez pas à me contacter, c'est avec plaisir que je vous renseignerai.Dieses Chalet mit 220m2Wohnfläche und über 260m2 Nutzfläche, verteilt auf vier Etagen, ist eine wunderschöne Residenz, die nur wenige Schritte vom Zentrum von La Tzoumaz und dem Hauptlift entfernt liegt. Es ist für Nicht-Anwohner und als Zweitwohnsitz verfügbar, genießt eine ideale Lage für Naturliebhaber und bietet eine herrliche Aussicht von seinem über 40 m2 großen Panoramabalkon mit Blick auf den Wald.Das Chalet bietet in seinen 5 geräumigen Schlafzimmern und 4 Badezimmern Platz für 10 bis 12 Personen.Es wurde speziell für Familien und große Gruppen entworfen und verfügt über eine große offene Küche und ein Wohnzimmermit einem wunderschönen Kamin. Diese Immobilie wird wöchentlich vermietet, was für eine Investition interessant sein kann. Diese außergewöhnliche Immobilieist bereit, Sie und Ihre Familie unter sehr komfortablen Bedingungen zu empfangen.Dieses ideal im Skigebiet 4 Vallées gelegene Chalet ist wie folgt aufgeteilt:Etage: • Mezzanin • Elternschlafzimmer mit...

  • Parking space
  • Balcony / Terrace
  • View
  • +1
Jordan Comby

Jordan Comby

1 / 16
Jordan Comby

Jordan Comby

  • Parking space
  • Balcony / Terrace
  • Garage
  • +5
CHF 595,000.–
3.5 rooms142m² living space
Pré de l'Oncle 26, 1911 Ovronnaz

Beautiful building in Ovronnaz

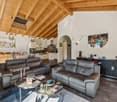
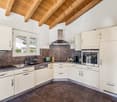
Beautiful Building in OvronnazIn the heart of the Ovronnaz ski resort, under the mountains of La Seya and l’Ardève, there is a plot of 1’331 m2. On this plot, a beautiful building to be renovated with an accepted project. The possibility of making it a magnificent main or secondary residence.DESCRIPTION : Plot of 1331 M2 in the center of the ski resortSurfaces of the chalet :Lower floor : 71m2 Upper floor : 71m2 Attic : 71 m2 (authorized project for expansion) Distribution Lower floor :Entrance hall, cellar, technical room, 1 shower with WC & sink Upper floor :1 large living room with fireplace, 1 large open kitchen, 1 dining room1st Floor : 2 bedrooms, 2 bathrooms. Various : Secondary residence possible Chalet not protected Bright Authorized renovation project Project in force – June 2025TECHNICAL DATA Turnkey project possible Selling price (CHF) 595’000.- Number of rooms : 3.5 Number of bedrooms : 2 Number of bathrooms : 3 Living area : (m2) 142 Type : Chalet Land area : (m2) 1’331Location :Ovronnaz is the starting point for many hikes, including the Tour des Muverans and the Tour du Grand Chavalard. Many mountain huts are close to the top of the chairlift: Lui d'Août (1 957 meters), Rambert hut (2 580 meters), Fenestral hut (2 453 meters); Sorniôt hut (2 064 meters) and Demècre hut (2 361 meters). The resort has a thermal spa. The Bains d'Ovronnaz are open all year round and consist of two outdoor pools, one indoor pool, a jacuzzi and a massage area. Close to amenities (supermarket, post office, bakery, ski slopes, bus stop, ...) 11 kilometers from the highway towards Sion/Martigny, this location in the heart of a ski resort remains easily accessible.Do not hesitate to contact us for more information. We will be happy to advise and guide you to your happiness.Be Here Now
  • Parking space
  • Balcony / Terrace
  • Garage
  • +5
Travel time
-
Victoria Castro

Victoria Castro

1 / 11
Victoria Castro

Victoria Castro

  • Parking space
  • Balcony / Terrace
  • Garage
CHF 799,000.–
6 rooms120m² living space
Rue de la Vidondé 41, 1912 Leytron

Village house 6 rooms in Leytron

Discover this beautiful village house of 142 m² gross, recently refreshed, located in the picturesque calm of Leytron. This property offers a pleasant living environment, with a functional and spacious layout, ideal for a family or anyone looking to live in a quiet environment while being close to amenities.Description of the property:Ground floor:Fully equipped separate kitchen, practical for preparing your meals with complete peace of mind.Guest WC for added comfort.Large, bright living room, perfect for relaxing or entertaining guests.Floor :1 large master bedroom, spacious and bright.2 additional bedrooms, ideal for children, an office or a guest room.Bathroom with shower, sink and toilet. A functional space.Converted attic:Habitable attic space, with high ceilings and great potential for development according to your needs (office, additional bedroom, games room, etc.).2 small balconies with a clear view of the mountains and the surrounding area, perfect for enjoying the tranquility of the place.Other features:2 outdoor terraces, ideal for enjoying sunny days and organizing outdoor meals.Technical room for storage and maintenance of the house.Large cellar offering additional storage space.Parking:1 covered space to protect your vehicle from bad weather.1 outdoor space for additional parking.Additional features:Recently renovated house, combining modern comfort and authentic charm.Clear view of the mountains and surrounding countryside.Located in a quiet area, close to shops, schools and transport.This house represents a great opportunity for those who wish to personalize the interior according to their tastes while enjoying a peaceful natural setting.Don't wait any longer to visit this great opportunity!For more information or to arrange a visit, please contact us Amenities schoolbusmotorway accessshopsrestaurants Outside 2 terraces Annexes cellartechnical roomtank room Remarks currently rented from 3 months to 3 months to seasonal workers

  • Parking space
  • Balcony / Terrace
  • Garage
Travel time
-
Victoria Castro

Victoria Castro

1 / 11
Victoria Castro

Victoria Castro

  • Parking space
  • Balcony / Terrace
  • Pets allowed
  • +3
CHF 1,290,000.–
11 rooms215m² living space
Rue de Rossettan 16, 1920 Martigny

Detached house with possibility of independent activity and large terrace

Detached house with large terrace for sale in Martigny Built in 1976 and renovated in 2025, this superb property offers an ideal living space combining comfort, space and versatility. Located in a sought-after area of Martigny, it benefits from immediate proximity to schools, shops, transport and all the amenities of daily life. As soon as you enter, you will be seduced by its generous volumes and functional layout.The ground floor includes an entrance hall with built-in cupboards, a separate kitchen, a bathroom with laundry area, as well as three bright bedrooms. The living areas have direct access to the outdoors: a private terrace accessible from the bedrooms and a second terrace connected to the living room, ideal for enjoying the fine days. The basement is a real asset of this property.Thanks to its former garage converted into a glazed space with an adjacent room, it offers exceptional potential for independent activity, an office, a workshop or offices.This level also has five additional rooms that can be arranged according to your desires and needs: game room, bedrooms, offices, fitness room or leisure area. You will also find a sauna area, a shower room, a technical room and a cellar offering numerous storage spaces. A rare property on the market, ideal for a family wanting to enjoy large spaces or for a person wanting to combine housing and professional activity under the same roof.Important: The entire interior images as well as the visuals of the terraces presented in this announcement have been subject to virtual Home Staging. These arrangements have been made to illustrate the potential of the spaces and facilitate the projection of future buyers. The furniture, decorative elements and accessories visible on the images are presented for illustration purposes only and are not included in the sale. The volumes, surfaces and characteristics of the property remain conform to reality.

  • Parking space
  • Balcony / Terrace
  • Pets allowed
  • +3
Travel time
-
1 / 18
  • Parking space
  • Balcony / Terrace
  • Pets allowed
  • +3
CHF 1,250,000.–
4.5 rooms103m² living space
Chemin de Riandette, 1868 Collombey

New individual villa in Collombey-Muraz (Les Neyres)

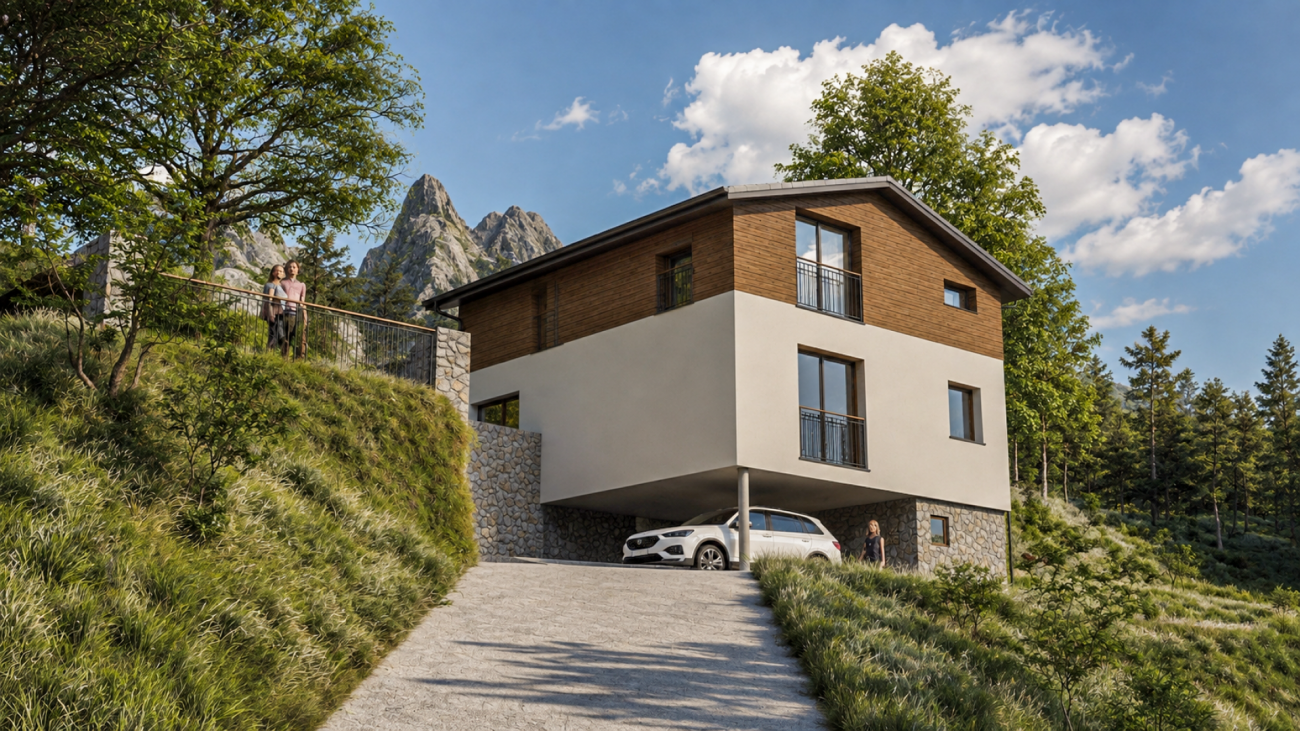
New individual villa in Collombey-Muraz - 4.5 rooms with gardenDiscover this future contemporary individual villa with 4.5 rooms, developing approximately 103 m² of net living space and 146 m² of gross floor area, located on a generous plot of 1'051 m² in Collombey-Muraz.Designed to offer comfort, brightness and functionality, this house proposes beautiful interior volumes as well as a pleasant private outdoor space.On the ground floor, the villa welcomes a large living room of approximately 45.5 m², combining the living room, dining room and kitchen in an open and convivial space. The large openings allow you to enjoy beautiful natural light and give direct access to the garden. A laundry room as well as a guest toilet complete this level.Upstairs, the sleeping area includes three bedrooms and two bathrooms, offering an ideal organization for a family.Outside, the 1'051 m² plot offers beautiful possibilities for development, with garden, terrace and relaxation areas. Two parking spaces complete the property.This villa will seduce those who are looking for a new, modern and functional construction, benefiting from a large plot in a pleasant residential environment in Collombey-Muraz.EQUIPMENT AND SERVICESair/water heat pump, underfloor heating on the living levels, photovoltaic panels, double glazing, high-performance thermal insulation, private garden, south-facing terrace and 2 parking spaces, including 1 covered.KEY POINTS: • Southeast orientation • Main entrance through the basement • Living room/kitchen/dining room • Guest toilet • Storage room • External terrace on the south side • Private garden • 1 parental bedroom • 2 children's bedrooms • Bathroom • Technical room/basement • Access also paved with bitumen • Independent laundry room • Unobstructed view of the plain and the Alps An ideal project for a family wishing to combine comfort, modernity and quality of life in the Chablais.INFORMATION:In order to project yourself as well as possible into this future living space, the illustrations in this advertisement are 3D perspectives. The landscape and exterior elements are represented for indicative purposes and do not strictly reflect the current or future state of the environment.

  • Parking space
  • Balcony / Terrace
  • Pets allowed
  • +3
Travel time
-
1 / 20
  • Parking space
  • Balcony / Terrace
  • Pets allowed
  • +3
CHF 849,000.–
4.5 rooms112m² living space
Route de l'Ardevaz, 1911 Ovronnaz

Haven of Peace in the Heart of the Valaisan Alps Ovronnaz

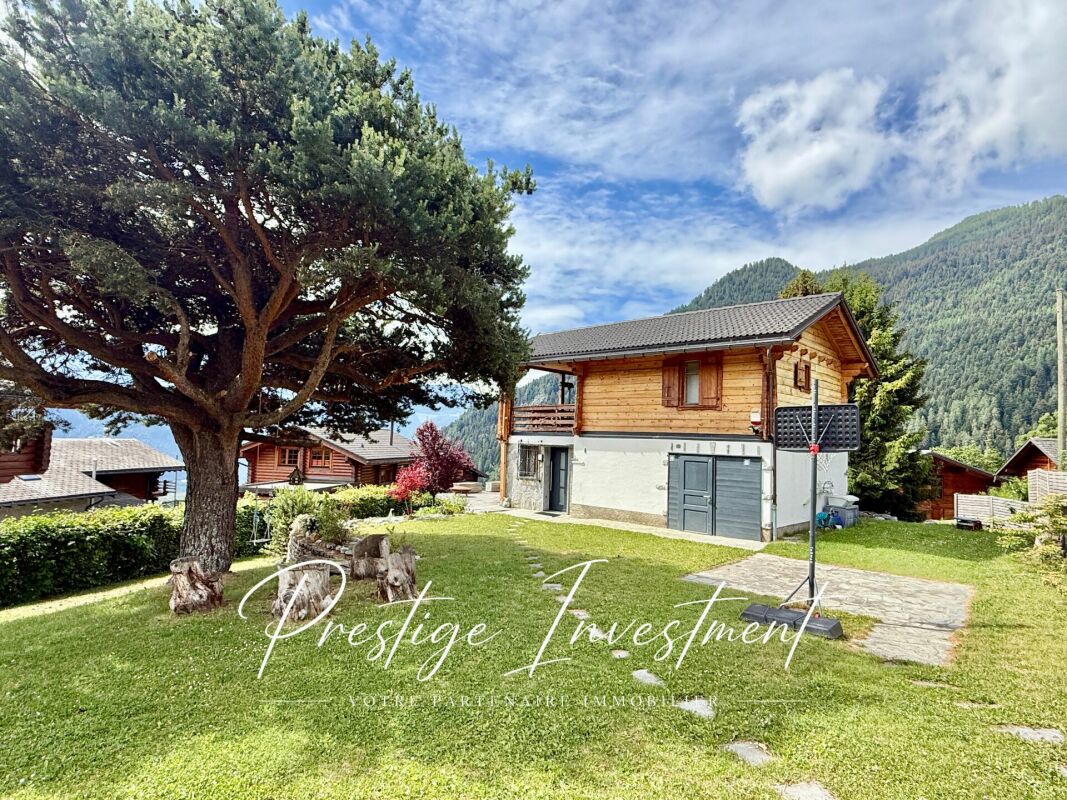
OVRONNAZ 1911 Ovronnaz is located in the district of Martigny, in the canton of Valais. The population in the political municipality of Leytron has varied over the last five years with an average annual increase of 1.8%, reaching 3,529 inhabitants (as of December 31, 2024). The tax rate is 12.6% (canton: 12.4%). Over the last five years, the average annual construction of housing in the municipality has been 1.3%, while the current vacancy rate is 1.6% (as of June 1, 2025). Property prices have changed by 20.6% over the last five years (canton: +23.3%). Renovated chalet with 4.5 rooms and 112 m² - Ovronnaz Located on a 796 m² plot, it benefits from an unobstructed and panoramic view of the surrounding peaks, an ideal exposure, and absolute calm. With its 112 m² of warm and well-distributed living space, it brings together everything one could want in an Alpine chalet. Ovronnaz is an authentic village nestled at 1,350 meters above sea level, facing the Alps, renowned for the quality of its ski area, summer hiking trails, and the famous thermal complex Les Bains d'Ovronnaz. Here, mountain life can be enjoyed year-round in a preserved setting, without the overcrowding of large resorts. In this exceptional environment, this character chalet, entirely renovated between 2014 and 2024, is ready to welcome you!Distribution • Independent entrance hall • Dining room with semi-open kitchen • Large, bright living room • Guest toilet • Storage room • Large south-facing terrace of 40 m² • Parental bedroom • Children's room with bunk beds • Guest room • Loggia of 16 m² (possibility of creating an additional bedroom) • Bathroom with WC and sink Other advantages of this property: • Treed plot • Automatic lawn mower robot • Alarm and surveillance camera • 4 outdoor parking spaces without cover (no garage) • Cellar • Pétanque court • Technical room/laundry room • Oil heating • Tiled roof • Double glazing • Secondary residence • Sale to foreigners Complete dossier on request. For further information or to organize a visit on site, contact us now. Audric AguillonSales Manageraudric@prestigeinvestment.ch+41.78.201.96.98

  • Parking space
  • Balcony / Terrace
  • Pets allowed
  • +3
Travel time
-
Michael Imoberdorf

Michael Imoberdorf

1 / 13
Michael Imoberdorf

Michael Imoberdorf

  • Parking space
CHF 1,200,000.–
4.5 rooms125m² living space
Valais, 1926 Fully

Individual villa with large plot in a quiet environment

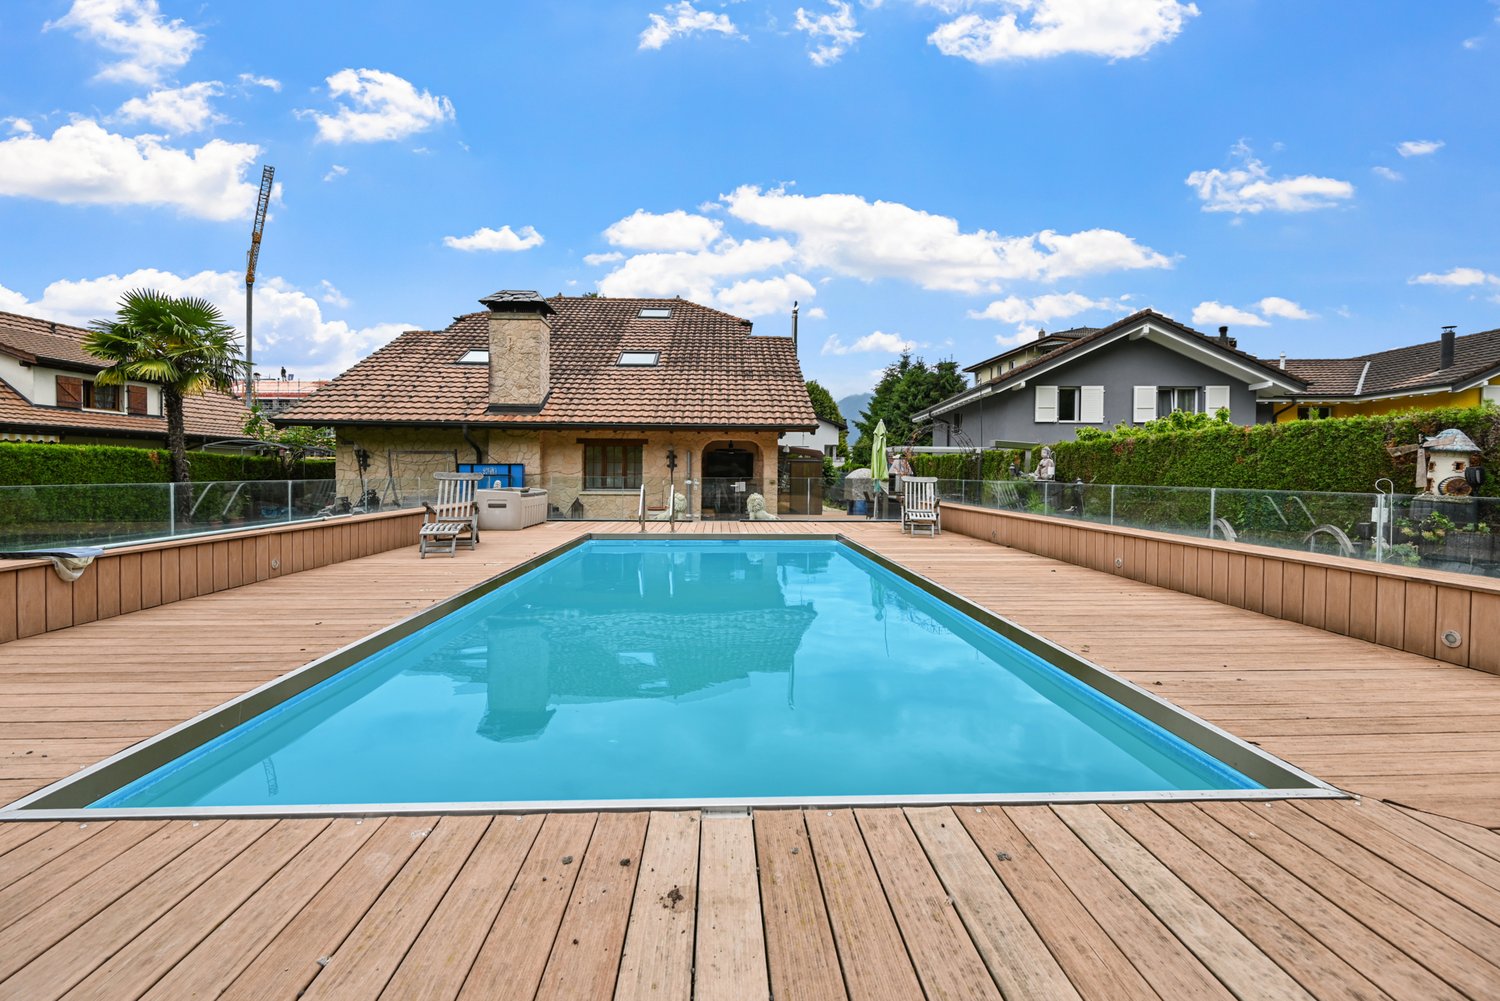
AN EXCLUSIVITY SWITZERLAND SOTHEBY'S INTERNATIONAL REALTY!Located in Fully, in the immediate vicinity of the center, schools, and main amenities, this magnificent individual villa seduces above all with its calm environment, beautiful volumes, and remarkable outdoor potential.Built on a vast flat plot of approximately 1,200 m², the property offers a particularly pleasant setting for family life. The land, rare in its size and configuration, leaves room for projects: swimming pool, relaxation area, sports activities, or simply a generous garden to fully enjoy the beautiful days.The villa offers a functional distribution of 4.5 rooms with three bedrooms, each benefiting from its own bathroom, offering comfort and intimacy to each family member. The living room, warm and bright, opens onto a beautiful covered terrace and has a Scandinavian stove that reinforces the convivial atmosphere of the house.Outside, the numerous parking spaces, individual garage, and garden equipment harmoniously complement this property.An ideal address for a family looking for space, tranquility, and possibilities for development, while remaining close to the daily life of Fully. • Each bedroom has its own bathroom • Vast flat plot of approximately 1,200 m², with potential for a swimming pool • Beautiful covered terrace and generous outdoor spaces • Scandinavian stove in the living room and underfloor heating • Individual garage and numerous parking spaces • Calm environment, close to the center, schools, and amenities

  • Parking space

Suggested properties for you based on search results