207 results - House, chalet, rustico to buy in District Monthey
1 / 7
CHF 1,400,000.–
10.5 rooms195m² living space
1873 Les Crosets

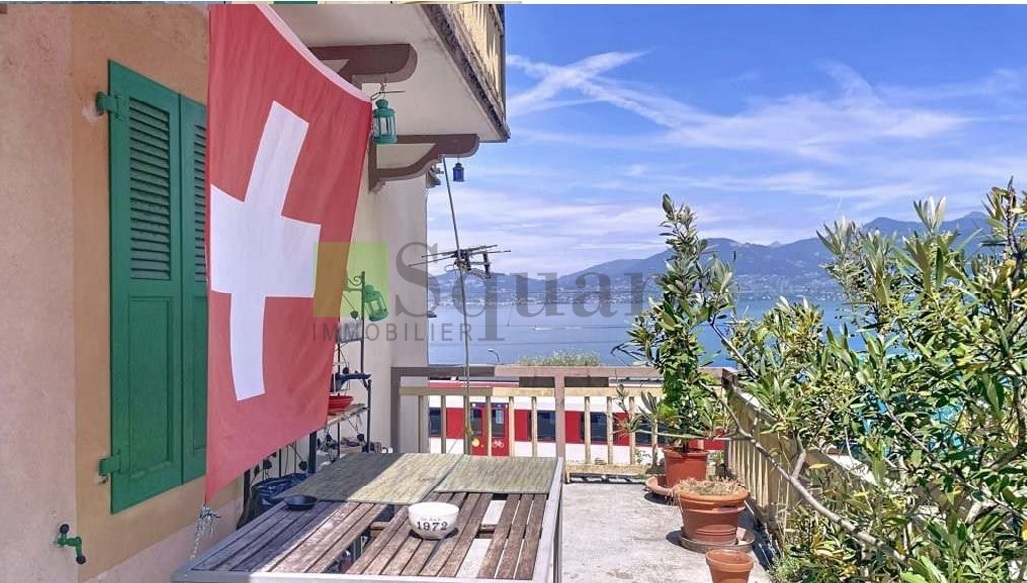
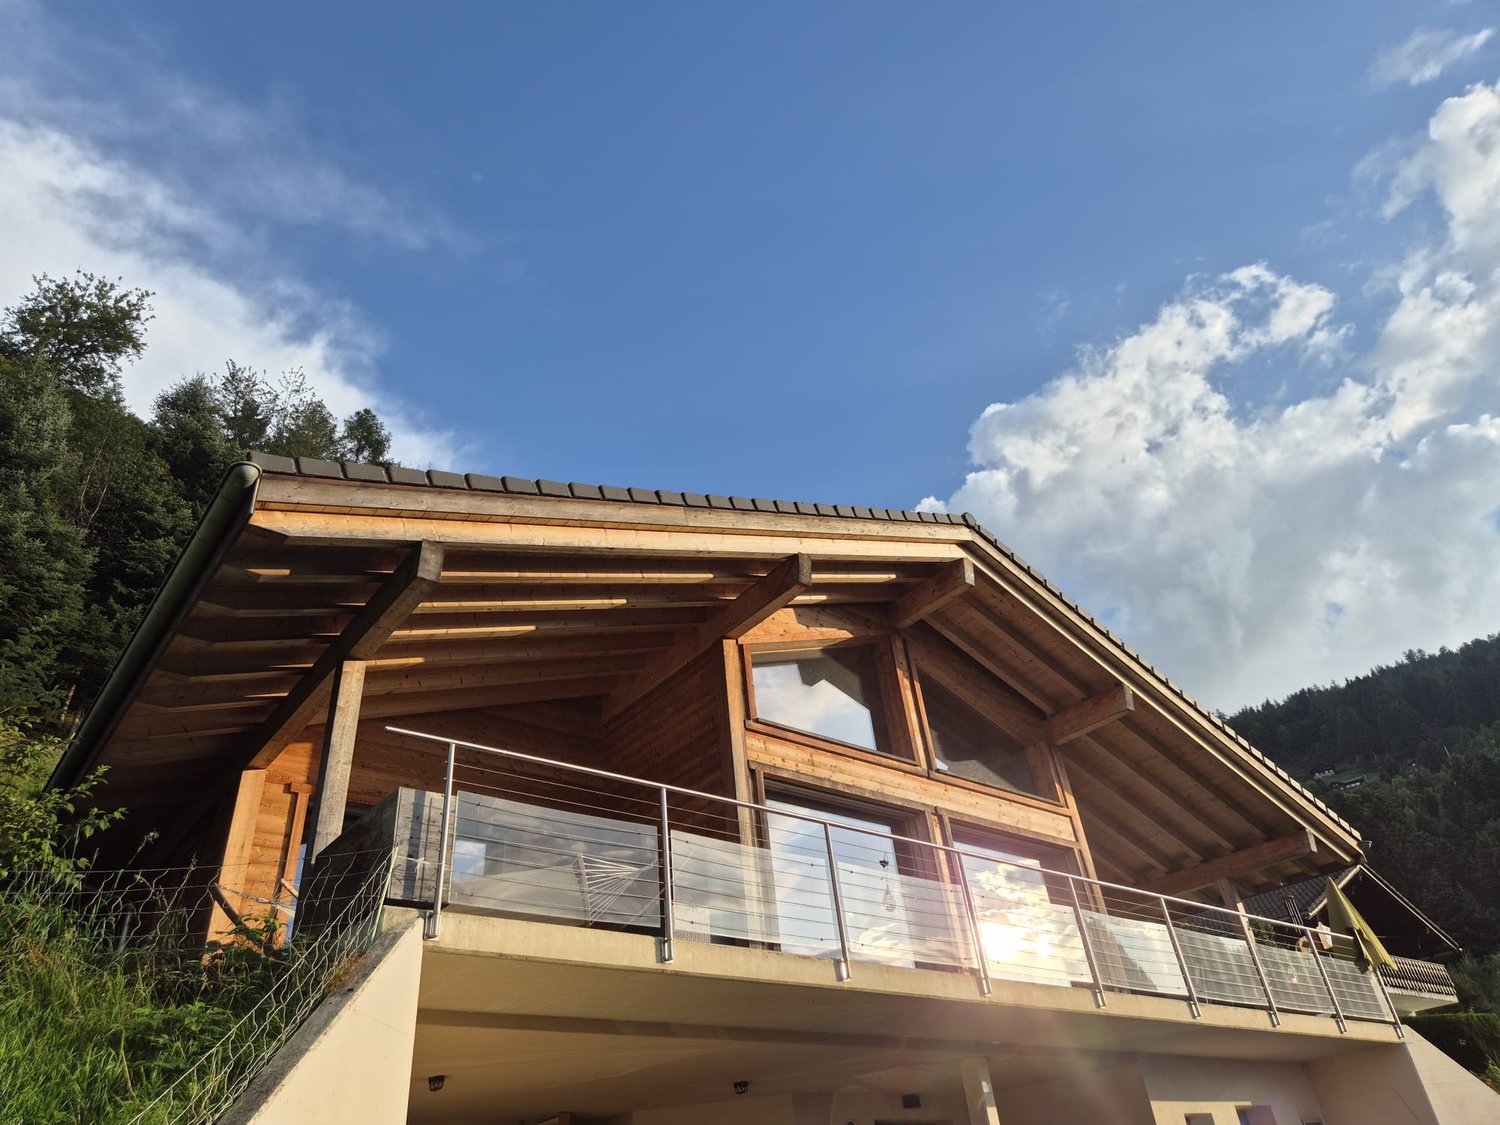
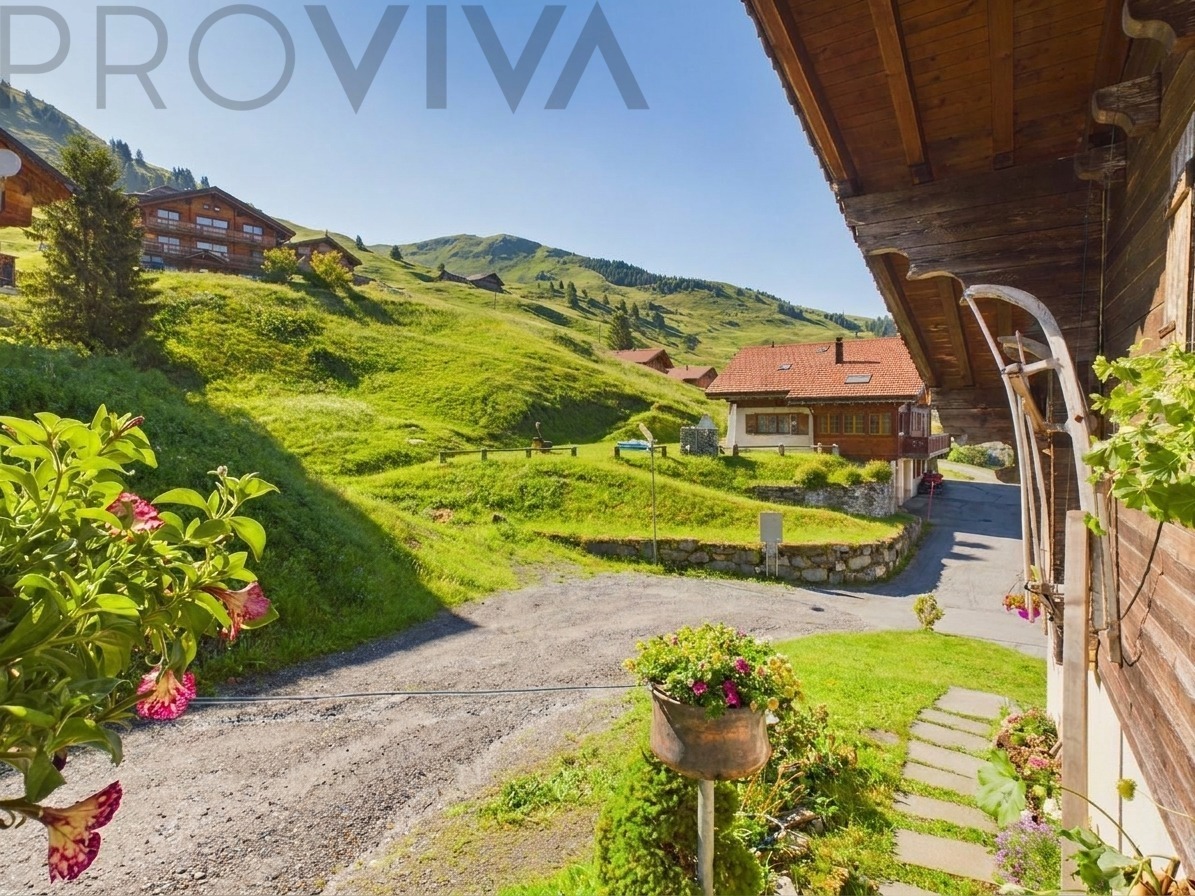
Ski-in/Ski-out-Chalet mit atemberaubendem Blick auf die Dents du Midi

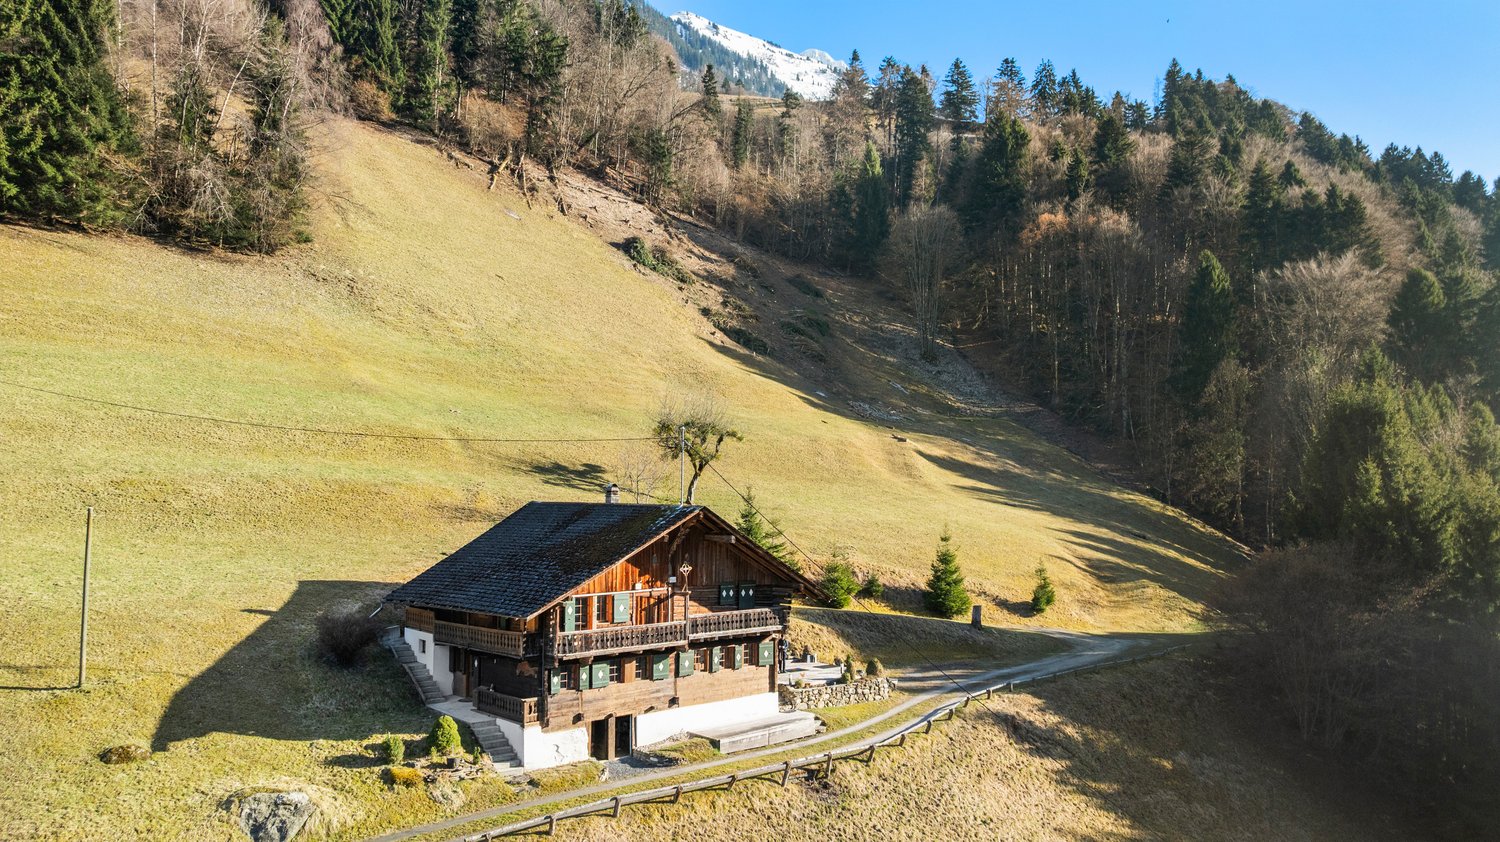
Dieses charmante Chalet in idealer Lage in Les Crosets bietet eine aussergewöhnliche Ski-in/Ski-out-Lage, nur wenige Schritte von den Skiliften und dem Skigebiet Portes du Soleil entfernt. Die privilegierte Lage, die optimale Ausrichtung und der atemberaubende Blick auf die Dents du Midi machen dieses Objekt zu einer seltenen Gelegenheit auf dem Markt.Das Chalet wurde 1979 vom jetzigen Eigentümer erbaut und befindet sich auf einem schönen Grundstück von ca. 516 m². In den 2000er Jahren wurde es renoviert, wobei der authentische alpine Charakter erhalten blieb. Heute bietet dieses Objekt ein interessantes Ausbau- und Wertsteigerungspotenzial.Das Anwesen besteht derzeit aus drei separaten Wohnungen: • ein geräumiges 5,5-Zimmer-Apartment; • sowie zwei 2,5-Zimmer-Wohnungen. Die gesamte Wohnfläche beträgt ca. 195 m² (208 m² Nutzfläche).Das Wohnraumangebot des 5,5-Zimmer-Apartments besticht durch grosszügige Räume, viel Tageslicht und eine gemütliche, warme Atmosphäre im typischen Chalet-Stil. Die Zimmer bieten ebenfalls angenehme Grössen und viel Licht.Der ca. 11 m² grosse Balkon ermöglicht es, den ganzen Tag über das optimale Sonnenlicht und den spektakulären Ausblick auf die umliegende Berglandschaft zu geniessen.Die wichtigsten Vorteile: • Lage Ski-in/Ski-out • Skilifte in unmittelbarer Nähe • Beeindruckender Blick auf die Dents du Midi • Optimale Sonneneinstrahlung • Schönes Grundstück von ca. 516 m² • Drei unabhängige Wohnungen • Ungefähr 195 m² Wohnfläche • Balkon von ca. 11 m² • Interessantes Erweiterungspotenzial • Ganzjährig einfach zugänglich • Zweitwohnsitz erlaubt • Keller • 2 Aussenparkplätze (je 15 000 CHF) 2 Innenparkplätze (je 30 000 CHF) Das Chalet wird derzeit mit Heizöl beheizt und behält seinen authentischen Charakter. Es bietet somit eine hervorragende Gelegenheit für Käufer, die ein ideal gelegenes Grundstück renovieren und personalisieren möchten.Ce charmant chalet, idéalement situé aux Crosets, bénéficie d'un emplacement exceptionnel ski-in/ski-out , à quelques pas seulement des remontées mécaniques et du domaine skiable des Portes du Soleil. Son environnement privilégié, son orientation optimale ainsi que sa vue imprenable sur les Dents du Midi font de ce bien une opportunité rare sur le marché.Construit en 1979 par l'actuel propriétaire, ce chalet est situé sur un beau terrain d'environ 516 m². Des travaux de rénovation ont été réalisés dans les années 2000, tout en préservant son caractère alpin authentique. Aujourd'hui, ce bien immobilier offre un intéressant potentiel d'aménagement et de plus-value.Le bien se compose actuellement de trois appartements distincts : • un spacieux appartement de 5,5 pièces ; • ainsi que deux appartements de 2,5 pièces. La surface habitable totale est d'environ 195 m² (208 m² de surface utile).L'espace de vie de l'appartement de 5,5 pièces séduit par ses pièces spacieuses, sa lumière naturelle abondante ainsi que par son atmosphère chaleureuse et confortable, dans un style chalet typique. Les chambres offrent elles aussi des dimensions agréables et une belle luminosité.Le balcon d'environ 11 m² permet de profiter pleinement de l'ensoleillement optimal tout au long de la journée ainsi que de la vue spectaculaire sur le paysage montagneux environnant.Les principaux atouts : • Emplacement ski-in/ski-out • Remontées mécaniques à proximité immédiate • Vue imprenable sur les Dents du Midi • Ensoleillement optimal • Beau terrain d'environ 516 m² • Trois appartements indépendants • Environ 195 m² de surface habitable • Balcon d'environ 11 m² • Potentiel d'agrandissement intéressant • Accès facile toute l'année • Résidence secondaire...

1 / 7
CHF 1,590,000.–
5.5 rooms190m² living space
1895 Vionnaz

Isolated property with dominant view

Imagine yourself every morning facing a 360-degree panorama of the Swiss Alps, from an exceptional chalet nestled in the charming commune of Vionnaz.In a preserved and nature-bathed environment, this alpine home elegantly combines contemporary architecture and spectacular mountain scenery.As soon as you enter, the generous volumes and omnipresent light create a unique atmosphere. The vast living room opens harmoniously onto a modern and convivial kitchen, designed for sharing and moments of life. The large windows naturally extend the spaces outward, offering a permanent connection with the landscape.Realized with noble materials and careful finishes, this property stands out for its balance between comfort, refinement, and modernity.Outside, a beautiful terrace invites you to enjoy a jacuzzi and a summer kitchen, fully profiting from the long evenings facing the mountains. The landscaped garden, intimate and carefully laid out, constitutes a true haven of peace.The chalet has two elegant bedrooms as well as two multipurpose spaces. These volumes allow numerous possibilities of arrangement: additional bedrooms, office, gym, or cinema according to your desires. It is also possible, upon request, to consider the arrangement of an additional bedroom, thus offering a beautiful flexibility in the evolution of the property.Conceived in a sustainable logic, the property is equipped with 27 solar panels ensuring a beautiful energy autonomy and controlled costs. A wine cellar, a reception room with kitchen and dining area, as well as a laundry room, dressing room, and double garage complement the ensemble advantageously.The presented photos are non-contractual.Situation:In the immediate vicinity, you will find shops, schools, and highway access, while the region offers a wide range of activities: hiking, water sports, and discoveries of the Valaisan heritage.

1 / 6
CHF 1,198,000.–
5 rooms161m² living space
1868 Collombey

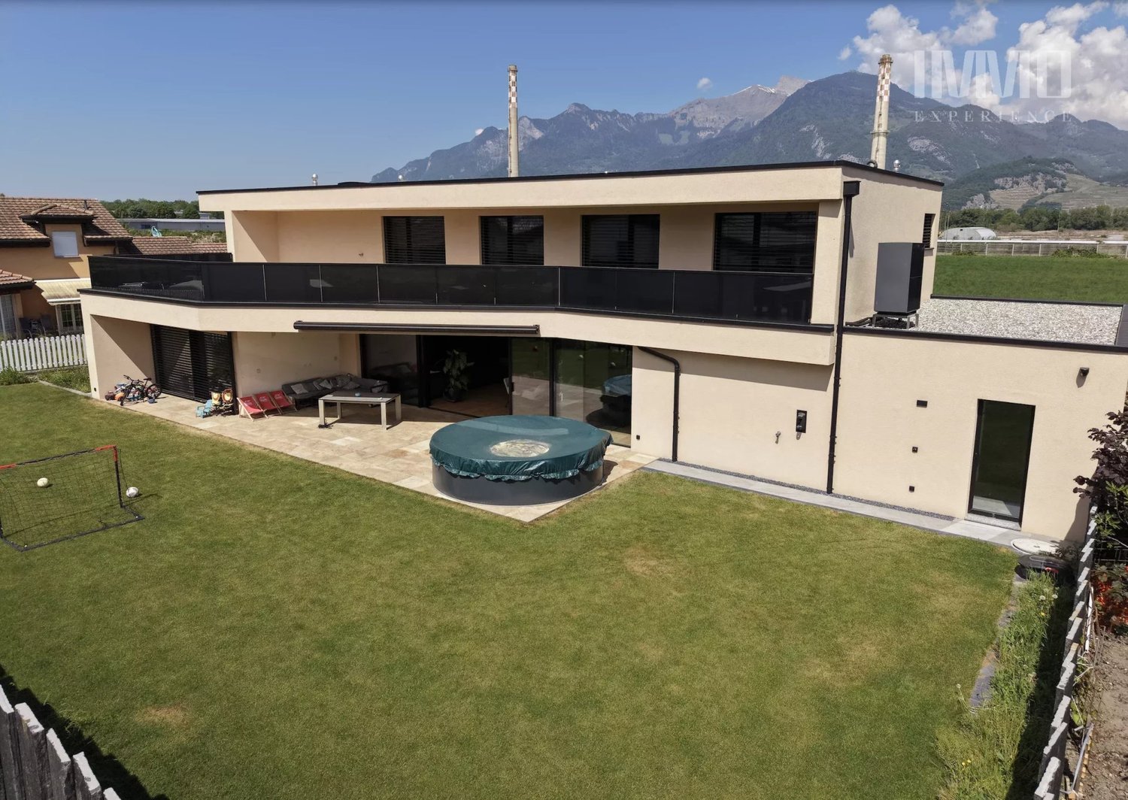
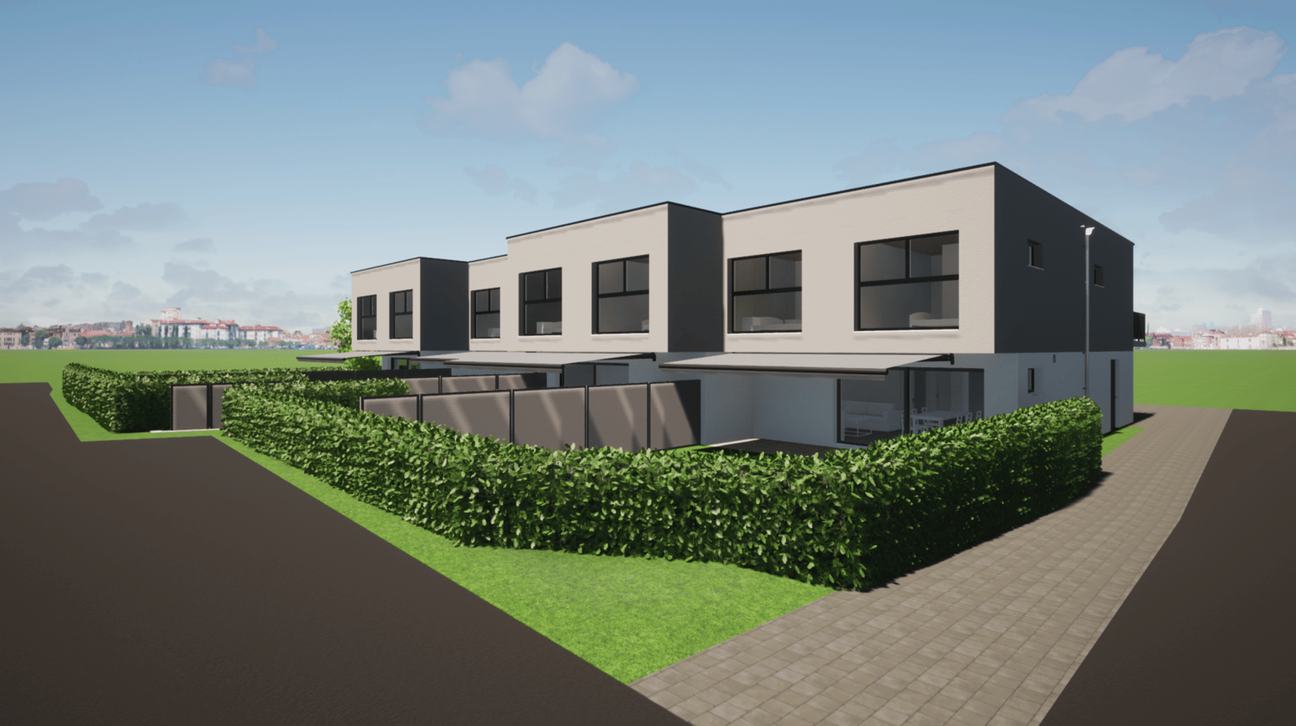
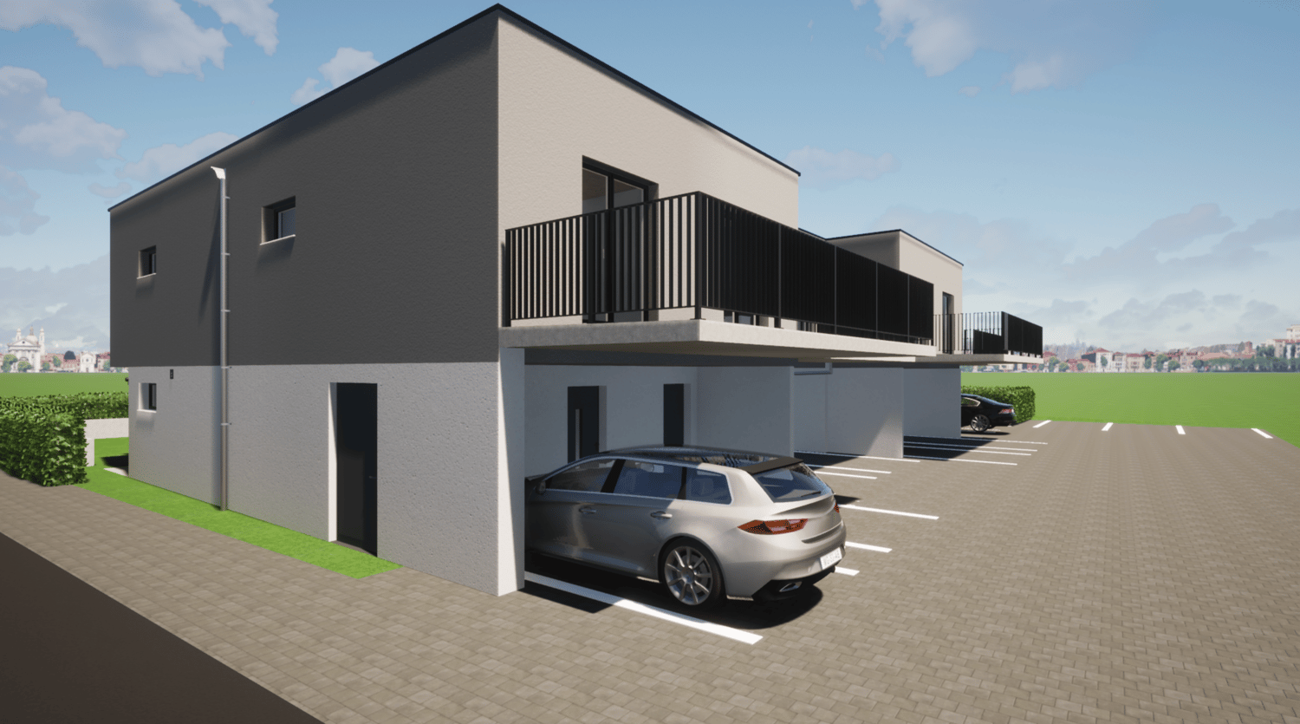
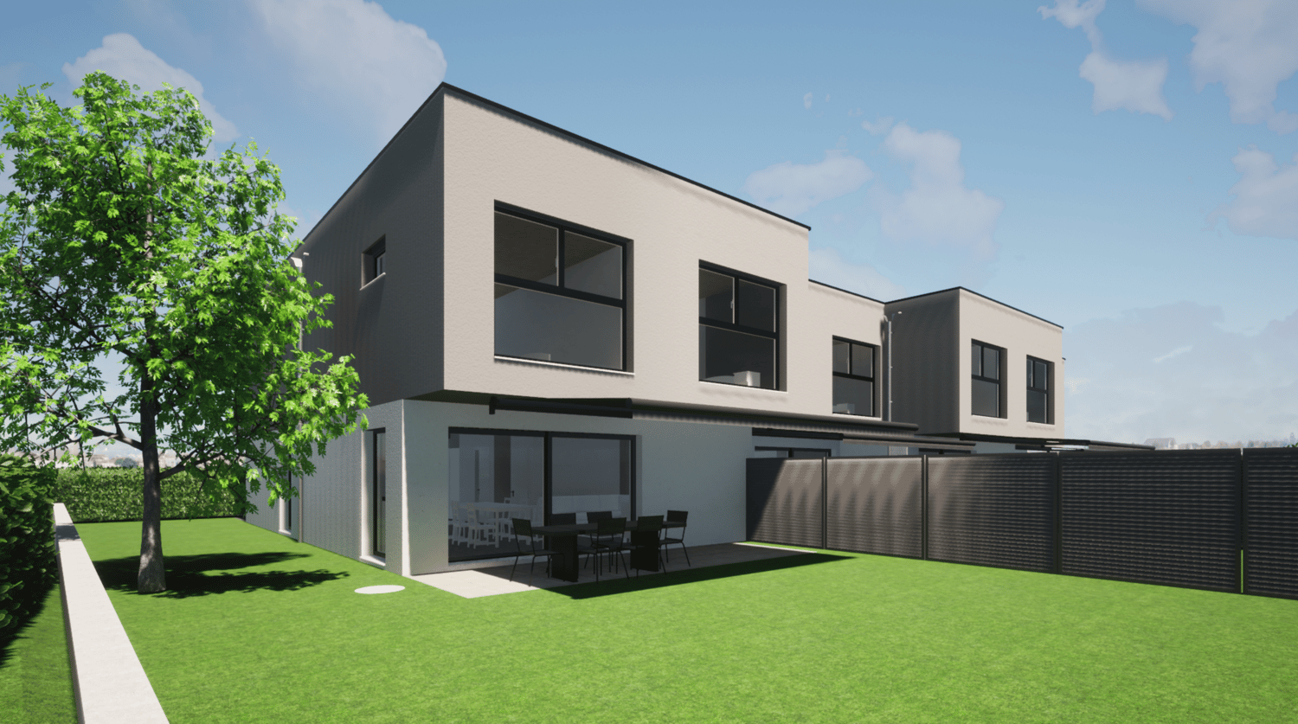
New semi-detached house Villa A in Collombey - 451 m² land

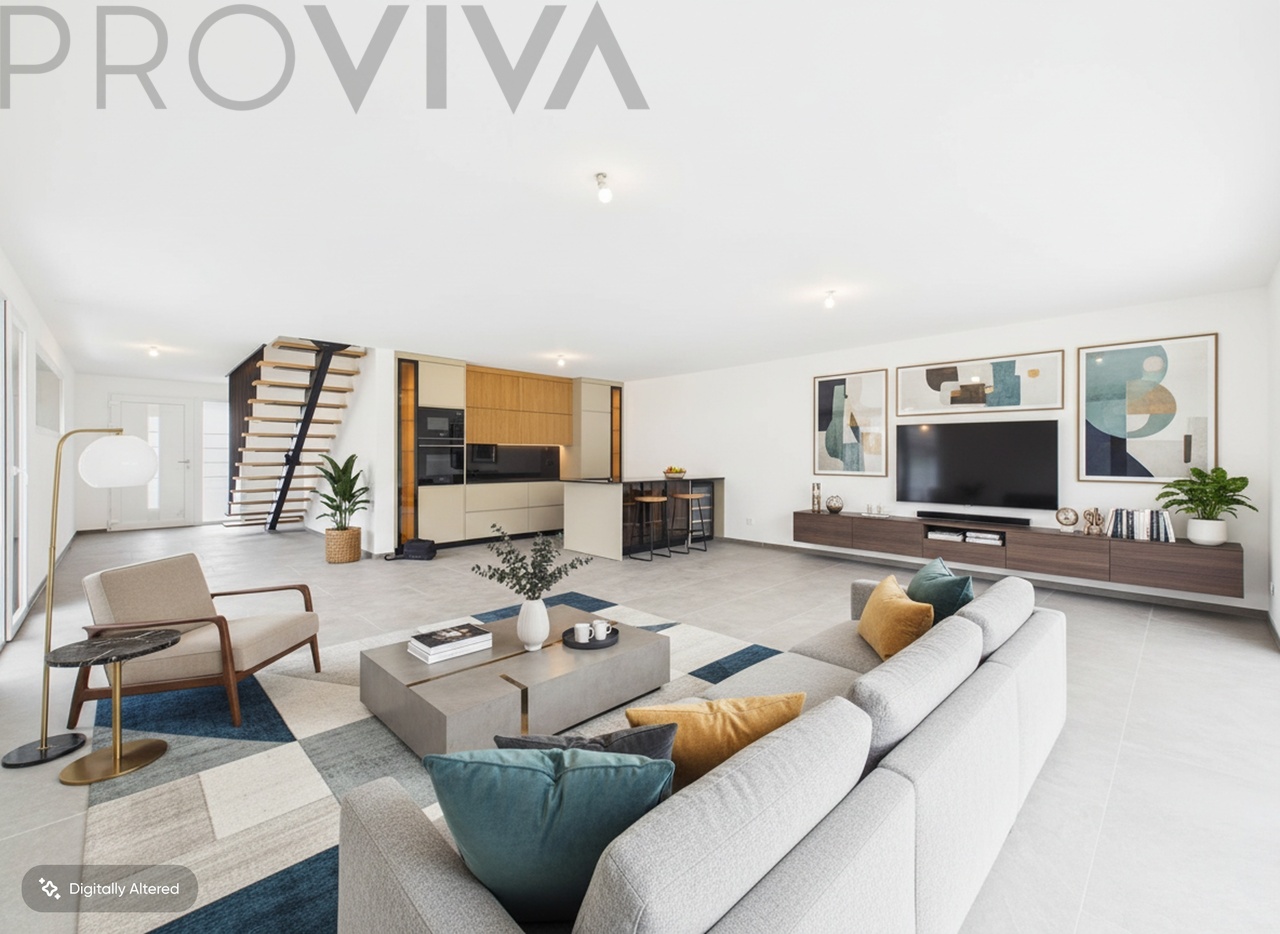
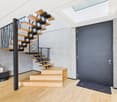
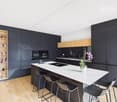
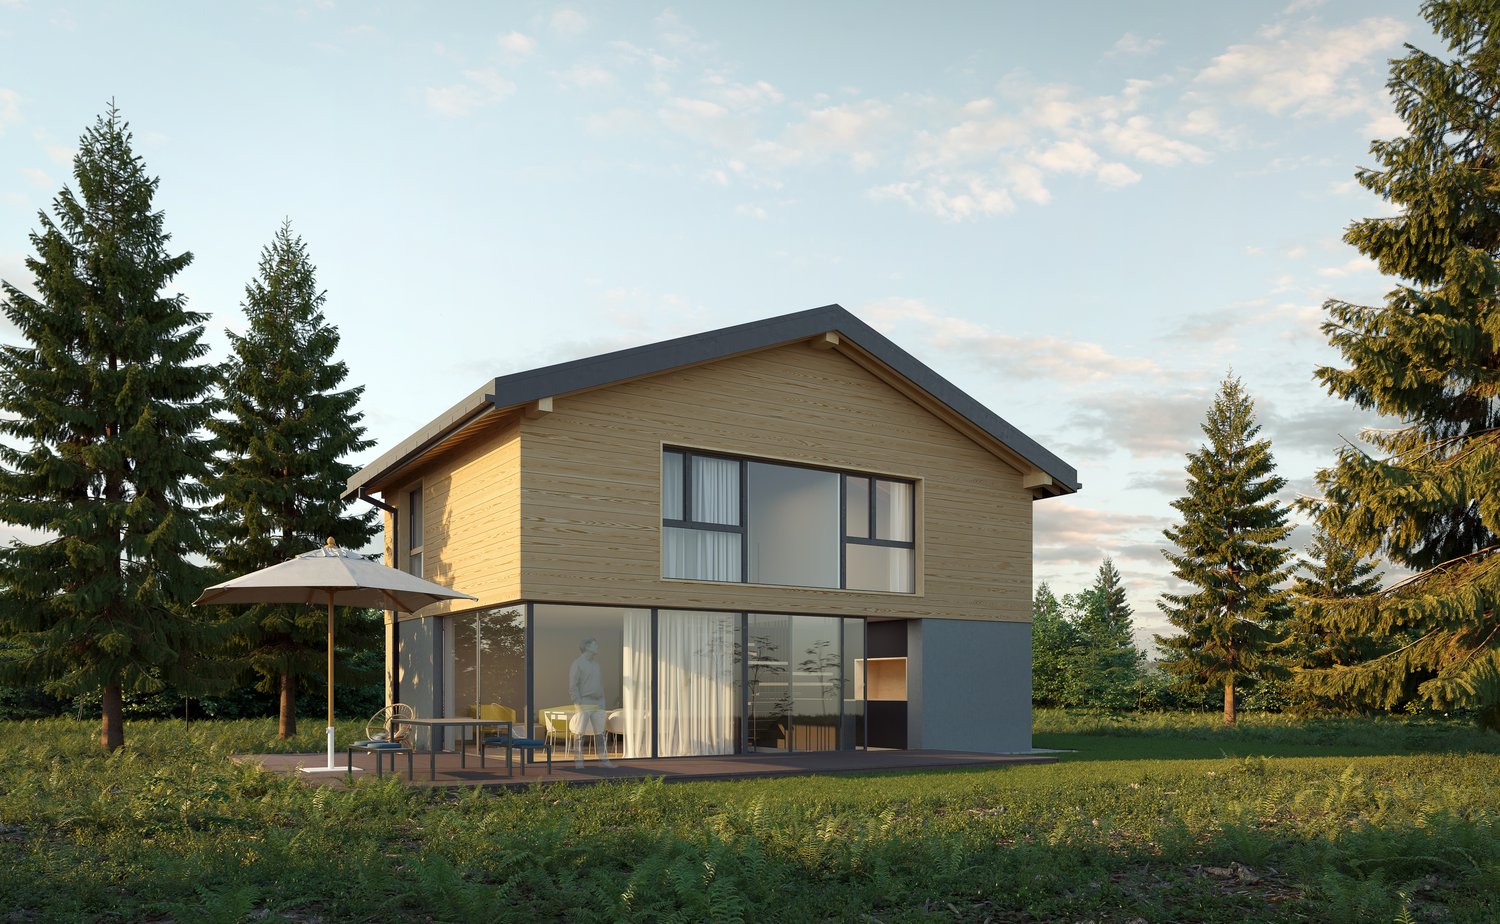
Summer evenings on your terraceThe terrace in the soft light of the LED lighting, friends at the table, the lawn still warm from the sun. Villa A in Collombey is a modern semi-detached house in PPE, with over 160 m² of living space net on a plot of approximately 451 m² - carefully built, energy-efficient and completely independent of the neighboring unit. • Over 160 m² of living space net - a clear and modern layout • Plot of approximately 451 m² with lawn, natural stone walls and outdoor lighting • Large terrace made of ceramic tiles - eating and relaxing outdoors • Open living room with island kitchen, connection for wood stove provided • Parental bedroom with shower and WC plus family bathroom on the upper floor • Air-water heat pump, underfloor heating and triple glazing - low energy costs • Individual meters, each unit completely independent - total control over costs • 4 parking spaces per unit - enough space for family and guests For families: on the ground floor, entrance with wardrobe, shower-WC, technical room with laundry room and open living room. A central steel staircase with solid wood steps leads to the upper floor with three rooms (or two rooms and an office depending on the unit), family bathroom and parental bedroom. The attic offers additional storage space. The garden leaves room for a playground, a vegetable garden or a lounge area.Collombey offers a good infrastructure and an active community life. Schools, shops and leisure facilities are in close proximity. Walks, bike tours and ski areas of the Valais Alps are quickly accessible.Key points • Type: semi-detached house (Villa A) in PPE, new • Rooms: 5, including 3 bedrooms (or 2 + office) • Net living area: over 160 m² • Plot: approximately 451 m² • Terrace, garden with lawn, 4 parking spaces • Air-water heat pump, underfloor heating, triple glazing • Preliminary installation for solar system and wood stove • Individual meters • Price: CHF 1'198'000 New, independent and with its own garden - contact me to visit Villa A.Daniel | Real Estate Agent Valais & Vaud

1 / 7
CHF 1,000,000.–
670m² living space
1875 Morgins

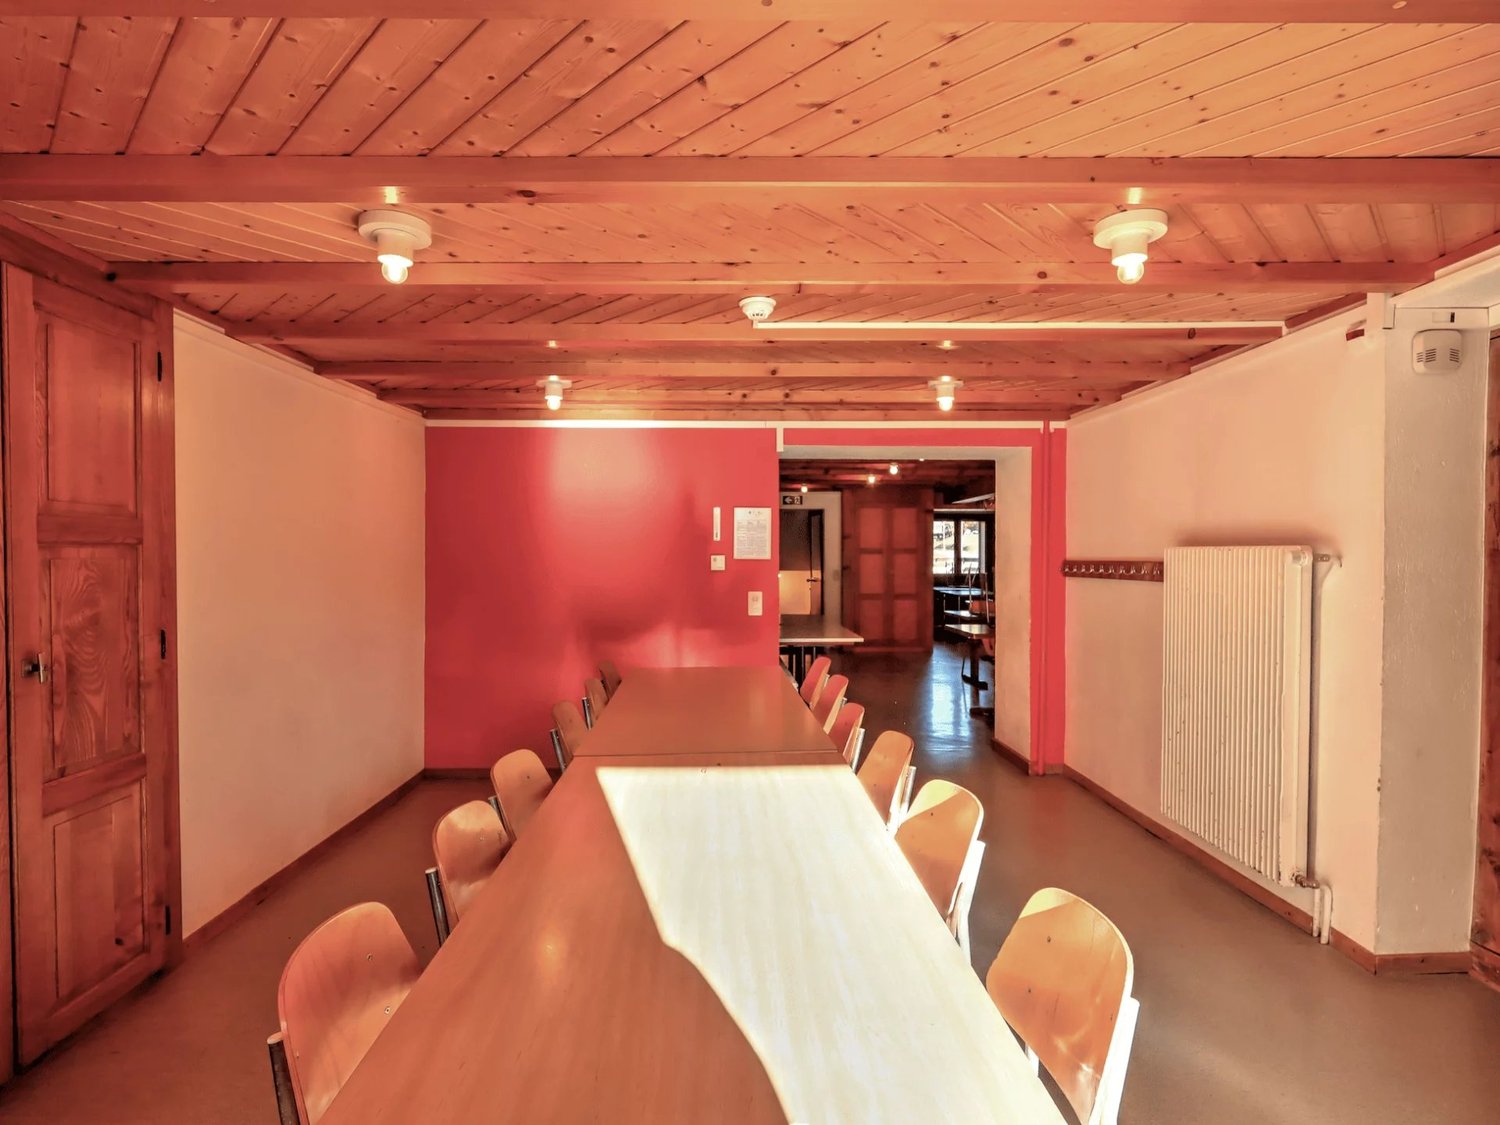
Holiday Chalet for Groups - High Yield

Historic chalet developing ~1600m3 (i.e., ~670m2), operated as a holiday residence today, rented out by the week. Attention, the displayed price is not the real price, however, the seller is willing to grant a seller's credit (also called a lease-to-own contract) for the price supplement to reach 1.6m CHF. He does this to facilitate financing for potential buyers. The sale price is indeed 1'600'000 CHF (1.6m CHF). - MAIN FEATURES - Capacity: just under 80 beds spread across 12 rooms and dormitories - Compliance: Compliant with fire and electrical standards - Zoning: international zone (so-called tourist zone) and resaleable as a secondary residence - Clientele: Originating from all over Switzerland Key figures: - Annual rental (average over 5 years): 111,000 CHF per year - Annual charges (average over 5 years): 14,000 CHF per year Important and improvable yield: as the owner wishes to sell, he only rents it out to regular customers. Better exploitation of the chalet throughout the year and on weekends, as well as new commercial positioning, could allow revenue to grow. MORGINS Ski resort of the Portes du Soleil, Morgins is the highest locality in the Troistorrents municipality at 1350m altitude. Its proximity to the border leads to strong demand for residents. Offering access to numerous winter and summer activities, the village has many shops and restaurants. With its 1,000 inhabitants, Morgins has nursery and primary schools and relies on the infrastructure of the village of Troistorrents 10km away for secondary schools and care for the elderly. MORE INFORMATION Contact us to obtain the sales dossier and discover the other qualities of this property. !!! MORE DETAILS AND SIMILAR PROPERTIES DIRECTLY ON TWIXY.CH

1 / 5
Price on request
7.5 rooms360m² living space
1868 Collombey-Muraz

Exceptional contemporary villa

Located in a quiet residential area, this new villa built in 2024 of approximately 360 m² of living space seduces with its generous volumes, its brightness and the quality of its finishes. It offers six bedrooms, including: - A parental suite with private bathroom - A child's suite with dressing room and shower room - Two bedrooms with shared shower room - An additional bedroom with adjacent shower room The living areas consist of a large open living room opening onto the dining room as well as a modern fully equipped kitchen, offering a pleasant and convivial living space. Outside, a beautiful terrace and garden allow you to enjoy an unobstructed view. A leisure area with a game room as well as a visitor's toilet complete the set. The villa also has: - A double garage - A cellar - A laundry room Ideally located, it benefits from the immediate proximity of schools and shops. Visits will be organized upon presentation of a prior financing file. LOCATION In the heart of the Valaisan Chablais, the commune of Collombey-Muraz seduces with its exceptional natural setting and its harmonious way of life. Surrounded by majestic mountains, a stone's throw from Lake Geneva and in close proximity to ski resorts, it offers a privileged environment where nature and modern comfort meet. The dynamic and welcoming commune of Collombey-Muraz is distinguished by its modern infrastructure, its lively local life and its family spirit. Between rural traditions and controlled urban development, it perfectly embodies the balance between authenticity, quality of life and accessibility.

1 / 3
CHF 948,100.–
5.5 rooms121m² living space
1896 Miex

MIEX (VS) | CHALET 5.5 ROOMS ON ONE LEVEL - 1028m2

As a main or secondary residence, we offer you the construction of a 5.5-room chalet on three levels, emphasizing volumes and brightness. • On the ground floor: Kitchen, living/dining room, cloakroom and WC (shower optional) • On the upper floor: 4 bedrooms and a bathroom • In the basement: 1 cellar and 1 technical room with laundry Heating by heat pump.The project we propose is located on a beautiful plot of 1'028m2 near the center of Miex.THE ABOVE PRICE INCLUDES :o 5½-room chalet, on 3 levelso Choice of finishes (kitchen, sanitary, tiling...)o Additional budget for choiceo Heating by heat pumpo Taxes & connectionso Estimated budget for adaptation to equipmento Estimated budget for outdoor facilitieso Estimated budget for adapting the house to the terrainNOT INCLUDEDo Interim interesto Acquisition costs & mortgage deedThe village of Miex (pronounced "Mie"), just 12 minutes from Vouvry where schools and shops are located, is a true balcony at almost 1000 m altitude overlooking the Rhône plain and offering a magnificent panorama. Nature lovers will be pampered, Miex being notably the starting point for hikes to Lake Tanney and Grammont.You will be calm here, but quickly connected to urban centers: Monthey is only 25 minutes away, Montreux and Vevey about 30 minutes and Lausanne 50 minutes. As for ski resorts, you will reach the Torgon station (Portes du Soleil) in just 30 minutes, for example.Our company, its management and employees are committed with passion to personalizing your plans, carrying out all administrative and financial steps and monitoring the construction work with constant attention to quality, deadlines and your budget.Find all our houses on: www.immoval.ch/housesAll our villas/chalets are customizable, built with high-quality materials and by regional craftsmen. Customized projects can also be developed at a fixed price.
1 / 5
Price on request
5.5 rooms170m² living space
1871 Les Giettes

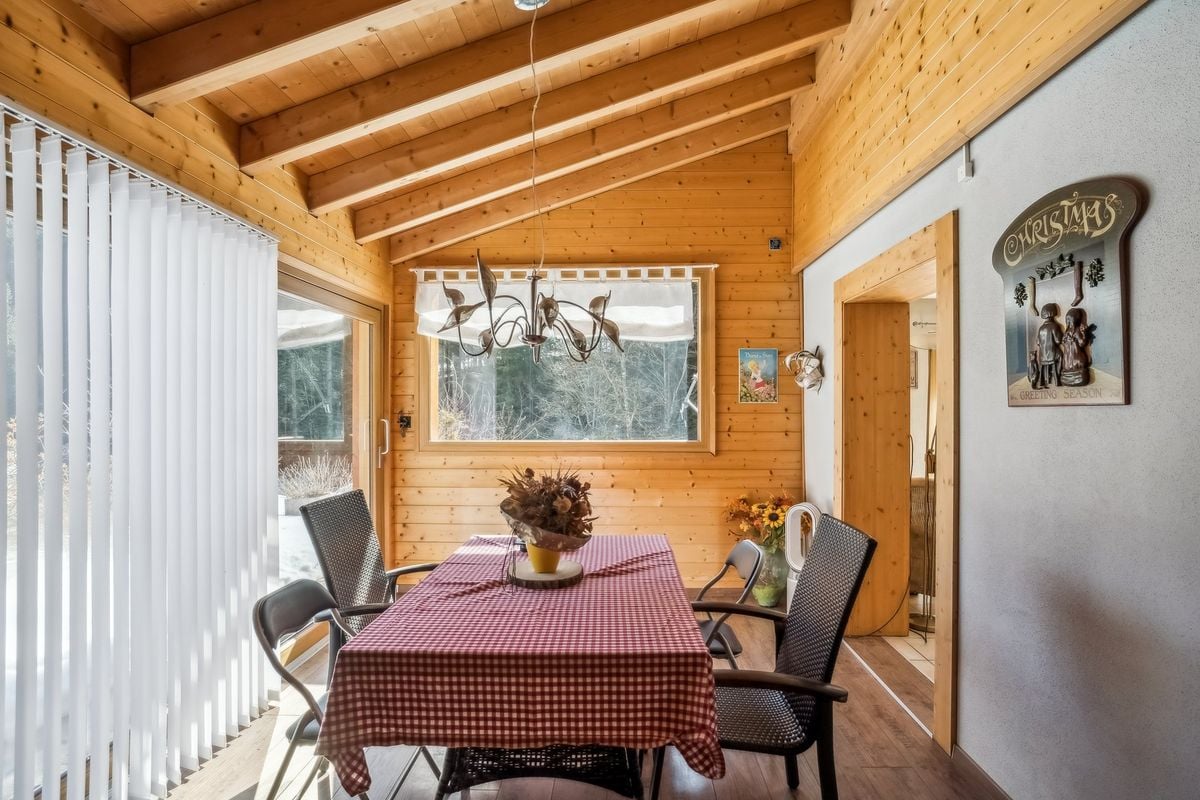
Contemporary Villa 5.5 rooms: Volume, Light and View

Away from the hustle and bustle of the valley, at the end of a private driveway, a rare property is revealed, suspended between sky and mountain. Built in 2011, this contemporary villa was designed to dialogue with its environment and capture every variation of light. From each room, the gaze escapes: Lake Geneva and the Alps compose a living panorama, changing with the seasons.An art of living between space and serenity • As soon as you enter, the volumes impress. The 42 m² cathedral living room, bathed in light, offers a spectacular and warm atmosphere, sublimated by a wood stove. • The modern and convivial kitchen is organized around a central island and a wok area, ideal for receiving. • Upstairs, the parental suite nestled under the roofs offers an intimate space with dressing room, a true refuge of absolute calm. A property designed for comfort and essentials • Livable area: 170 m² (250 m² useful) • 5 rooms, including 4 bedrooms • Panoramic balcony of 32 m² and covered terraces • Plot of 1,081 m², without opposite • Garage and parking for 2 to 3 vehicles The house benefits from a high-performance heating system with heat pump (installed in 2017), complemented by underfloor heating and air conditioning, ensuring optimal comfort in all seasons. Rare feature: the house is supplied with spring water from the Valerette, recognized for its purity. A discreet and accessible location The setting guarantees total tranquility, while remaining close to amenities: • Bus stop at 200 m • Shops about 2 km away • Quick access to Monthey
Suggested properties for you based on search results