209 results - House, chalet, rustico to buy in District Monthey

Morgane Roduit

Morgane Roduit

1 / 12
Morgane Roduit

Morgane Roduit

  • Balcony / Terrace
  • Garage
CHF 590,000.–
4.5 rooms78m² living space
1875 Morgins

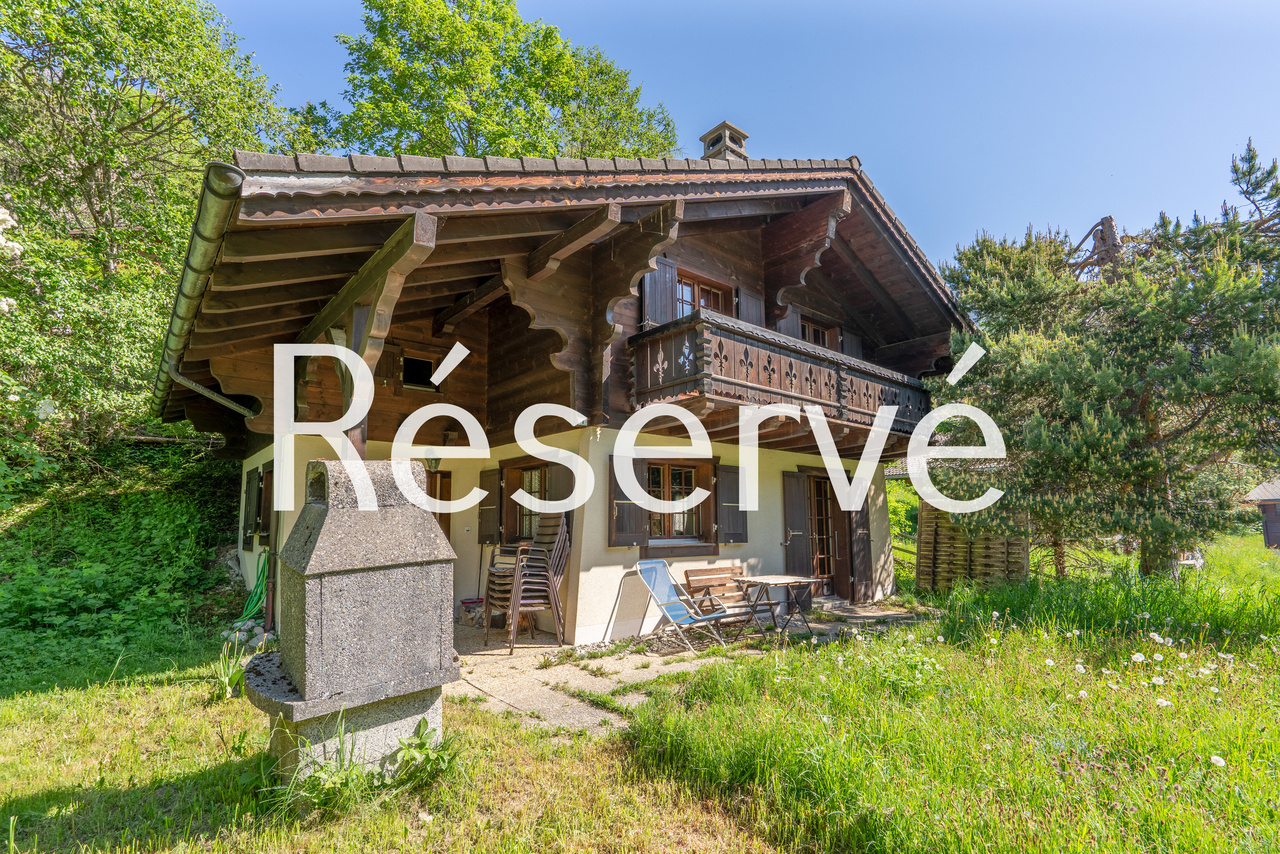
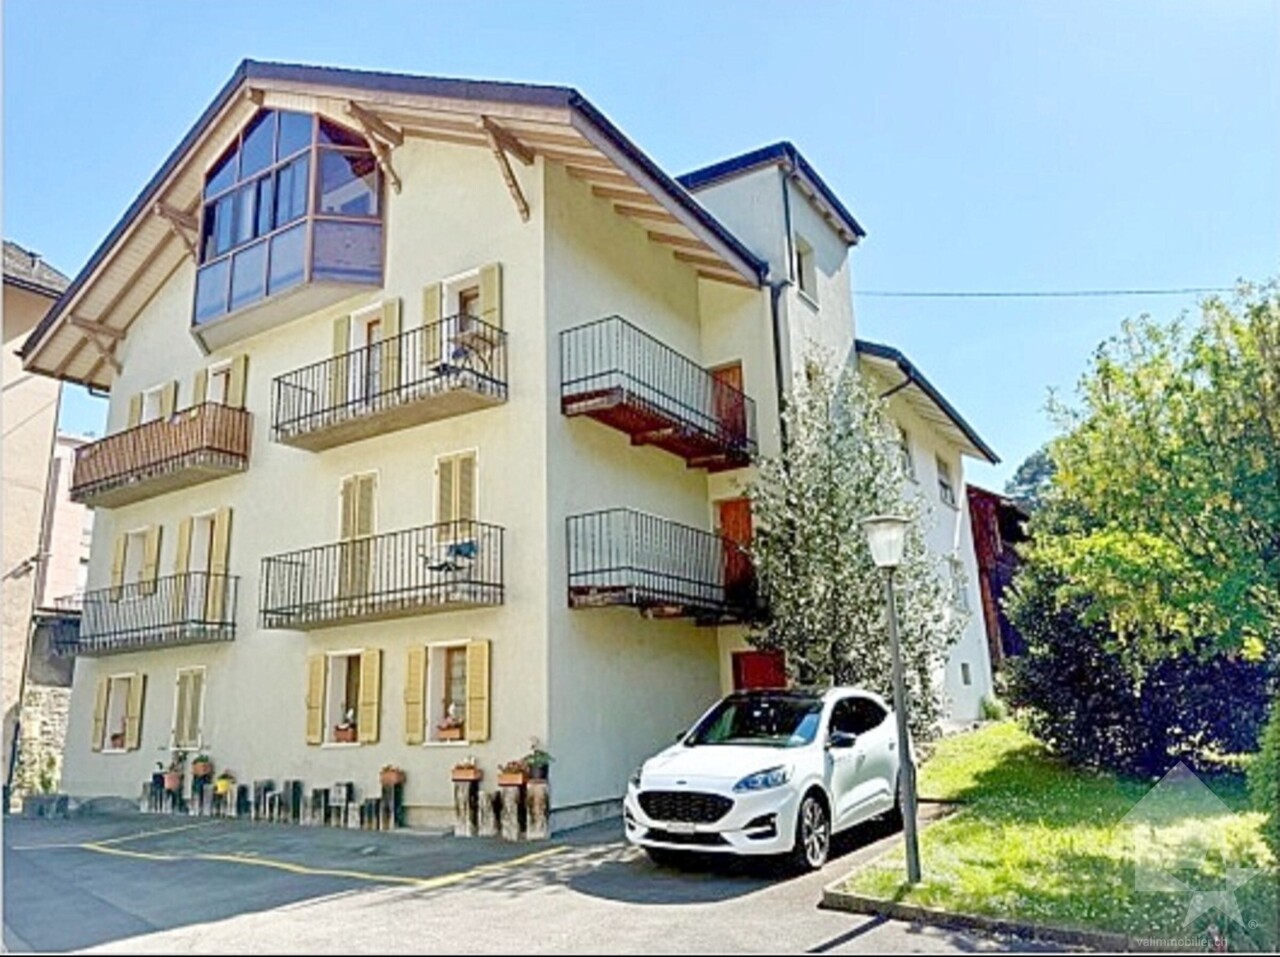
Charming 4.5-room chalet.

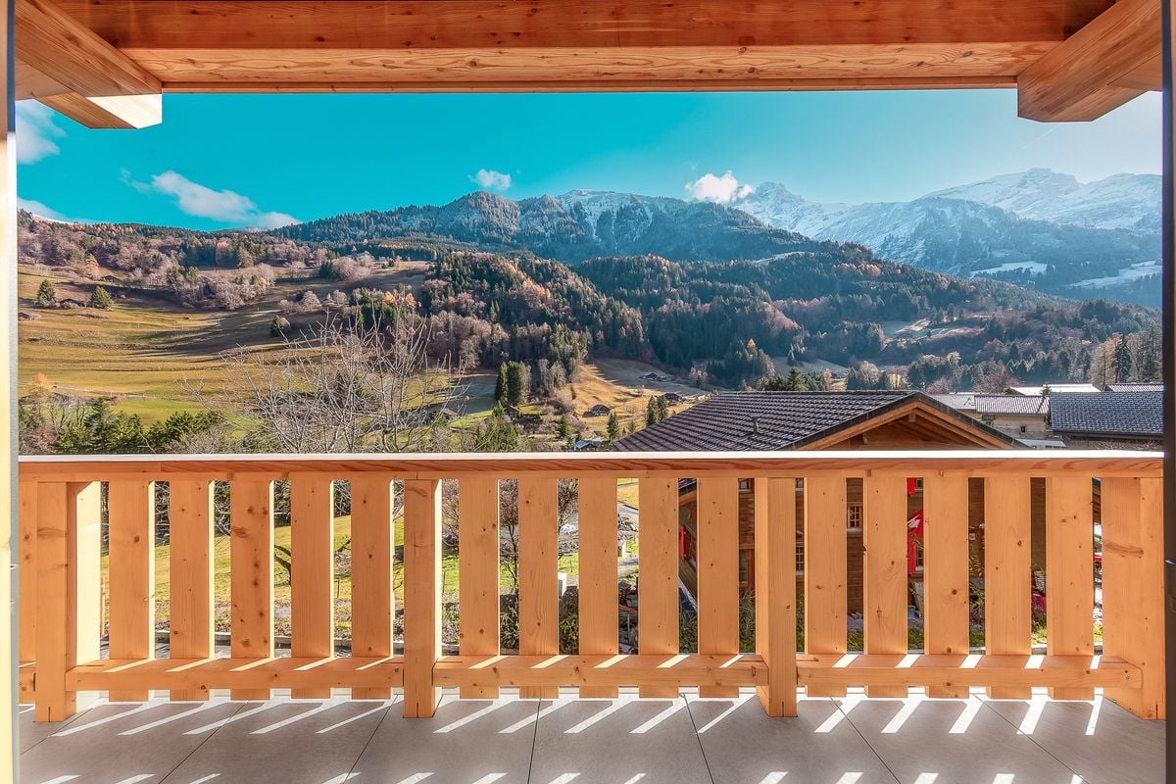
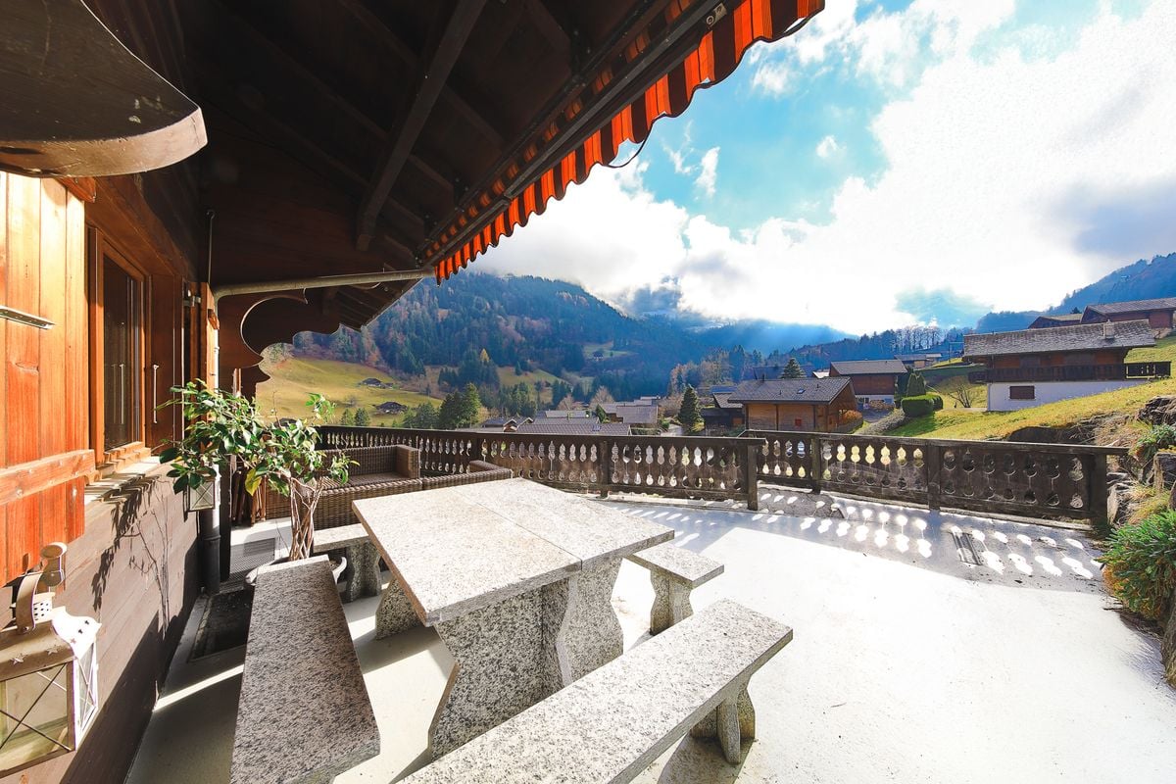
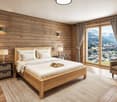
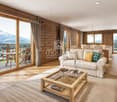
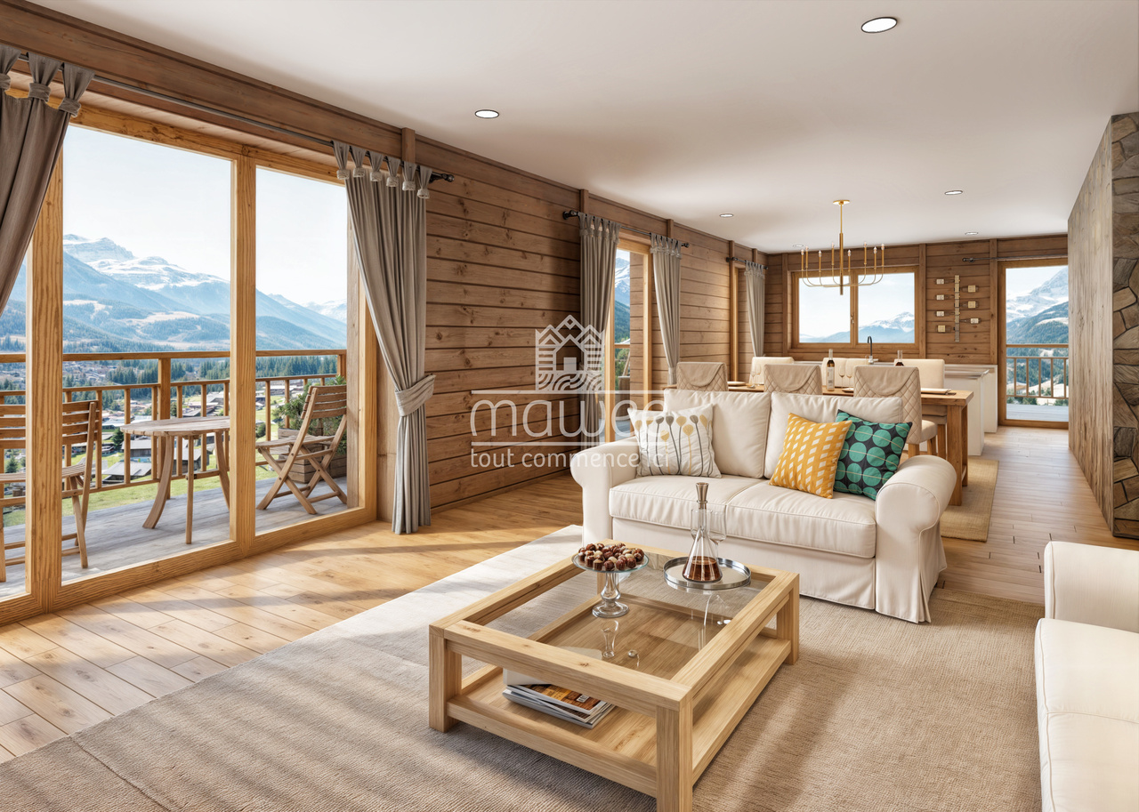
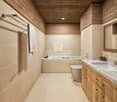
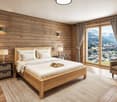
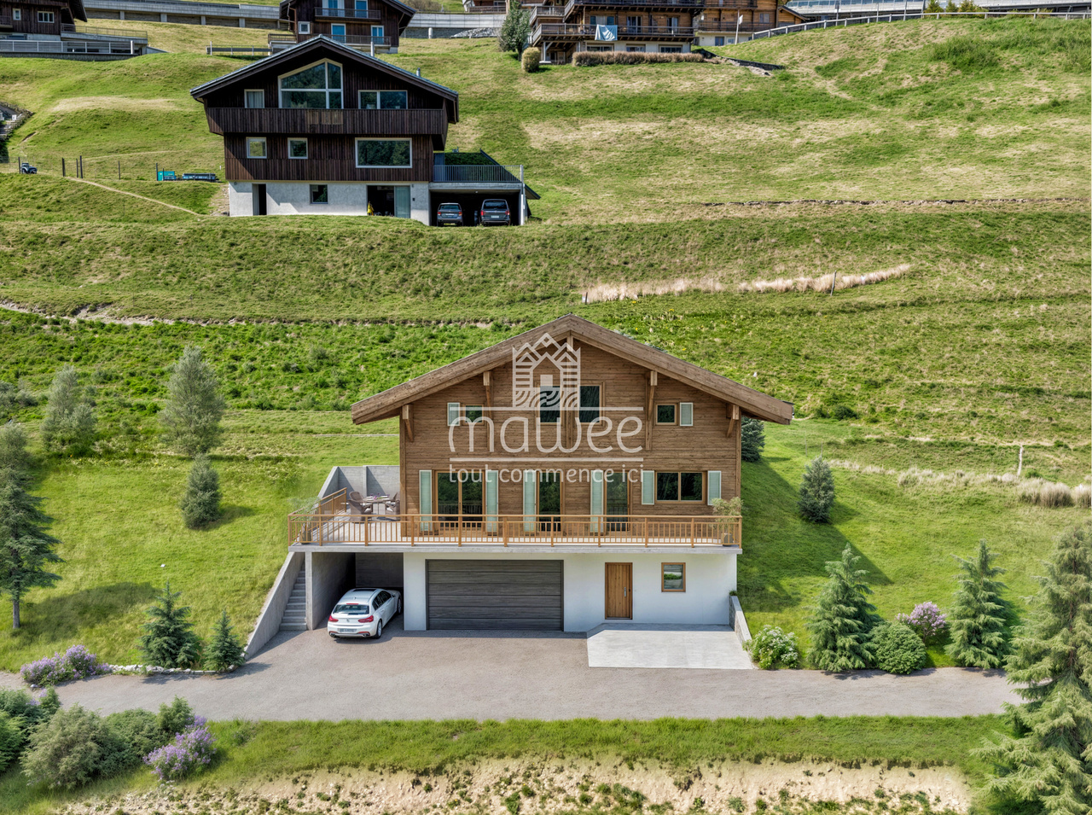
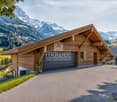
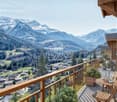
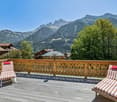
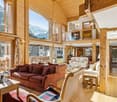
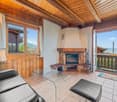
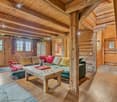
Located at the entrance to the resort of Morgins, this charming detached chalet with 4.5 rooms enjoys a prime location in the heart of the Portes du Soleil. In both summer and winter, this property is an ideal second home, offering quick access to mountain activities: skiing, hiking, mountain biking or simply relaxing in a peaceful alpine setting.Well maintained and full of charm, this property enjoys a quiet setting while remaining close to the resort’s amenities. The shuttle to the ski lifts is just a 2-minute walk away, and hiking trails are right nearby. The chalet also has a lovely terrace with a barbecue and a 7 m² balcony, perfect for making the most of sunny days.With a living area of 78 m², the chalet comprises: • Entrance hall • Inviting living room with a stone fireplace and access to the terrace • Semi-open kitchen with a dining area • 3 bedrooms • Bathroom with WC • Guest WC • Two large storage areas The chalet is sold furnished, allowing you to enjoy the current season straight away.A garage is included with the property (CHF 20'000.- extra, mandatory) and provides convenient, secure parking, with the option to park a second vehicle in front of the garage doorFor more information or to arrange a viewing, please do not hesitate to contact us.Find all our listings at mawee.chMawee - Tout commence ici !

  • Balcony / Terrace
  • Garage
Nicolas Dionne

Nicolas Dionne

1 / 13
Nicolas Dionne

Nicolas Dionne

  • Parking space
  • Balcony / Terrace
  • View
  • +2
CHF 1,380,000.–
248m² living space
1870 Monthey
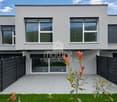
Immeuble de rendement de 6 appartements au centre ville de Monthey !
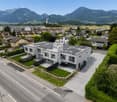
Immeuble de rendement de 6 appartements au centre ville de Monthey !A quelques pas du centre ville, cet immeuble de 3 étages avec ascenseur bénéficie d'une situation idéale.En attique, magnifique appartements en duplex de 3.5 pièces avec poutre apparente.Ensuite 2 studios par étage, et au rez-de-chaussée, un espace polyvalent qui est peux être loué en bureau ou transformé en studio.Des locations simples avec un rendement de 4.5 %Cet immeuble de 394 m2 au total se compose comme suit :Attique duplex - 3.5 pièces de 95 m2 • Hall - 3 m2 • Séjour - 35 m2 • Cuisine + Espace à manger - 18 m2 • Chambre 1 - 15 m2 • Chambre 2 - 9 m2 • Loggia - 4 m2 • Salle d'eau avec douche et WC - 3 m2 • Salle d'eau avec WC - 3 m2 • Balcon sud - 5 m2 2e étage - 83 m2 • Studio 1 - 35 m2 • Chambre, séjour, cuisine • Salle d'eau avec douche et WC • Balcon - 4 m2 • Studio 2 - 28 m2 • Chambre, séjour, cuisine • Salle d'eau avec douche et WC • Balcon - 4 m2 • Communs - 20 m2 1er étage - 83 m2 • Studio 3 - 35 m2 • Chambre, séjour, cuisine • Salle d'eau avec douche et WC • Balcon - 4 m2 • Studio 4 - 28 m2 • Chambre, séjour, cuisine • Salle d'eau avec douche et WC • Balcon - 4 m2 • Communs - 20 m2 Rez - 83 m2 • Studio 5 / bureau - 35 m2 • Local polyvalent • Salle d'eau avec douche et WC • Communs - 48 m2 • Hall d'entrée • Caves • Ascenseur • Buanderie • Place de parc extérieure Sous-sol - 50 m2 • Caves voutées • Local commun de rangement • Local technique Remarques : • Immeuble en excellent état • Facile à louer • Emplacement idéal • Potentiel d'amélioration N'hésitez pas à me contacter pour une visite.Renditeobjekt mit 6 Wohnungen im Stadtzentrum von Monthey!Nur wenige Schritte vom Stadtzentrum entfernt befindet sich dieses 3-stöckige Gebäude mit Aufzug in idealer Lage.Im Dachgeschoss befinden sich wunderschöne 3,5-Zimmer-Maisonette-Wohnungen mit sichtbaren Holzbalken.Darüber hinaus gibt es zwei Studios pro Etage und im Erdgeschoss einen Mehrzweckraum, der als Büro vermietet oder in ein Studio umgewandelt werden kann.Einfache Vermietungen mit einer Rendite von 4,5 %Dieses Gebäude mit einer Gesamtfläche von 394 m2 setzt sich wie folgt zusammen:Duplex-Penthouse - 3,5 Zimmer, 95 m2 • Flur - 3 m2 • Wohnzimmer - 35 m2 • Küche Essbereich - 18 m2 • Schlafzimmer 1 - 15 m2 • Schlafzimmer 2 - 9 m2 • Loggia - 4 m2 • Badezimmer mit Dusche und WC - 3 m2 • Badezimmer mit WC - 3 m2 • Südbalkon - 5 m2 2. Stockwerk - 83 m² • Studio 1 - 35 m2 • Schlafzimmer, Wohnzimmer, Küche • Badezimmer mit Dusche und WC • Balkon - 4 m2 • Studio 2 - 28 m2 • Schlafzimmer, Wohnzimmer, Küche • Badezimmer mit Dusche und WC • Balkon - 4 m2 • Gemeinschaftsräume - 20 m2 1. Stock - 83 m2 • Studio 3 - 35 m2 • Schlafzimmer, Wohnzimmer, Küche • Badezimmer mit Dusche und WC • Balkon - 4 m2 • Studio 4 - 28 m2 • Schlafzimmer, Wohnzimmer, Küche • Badezimmer mit Dusche und WC • Balkon - 4 m2 • Gemeinschaftsräume - 20 m2 Erdgeschoss - 83 m2...
  • Parking space
  • Balcony / Terrace
  • View
  • +2
1 / 13
  • Parking space
  • Garage
CHF 1,045,000.–
5 rooms210m² living space
1873 Val-d'Illiez

Haven of tranquility with opening onto the Alps

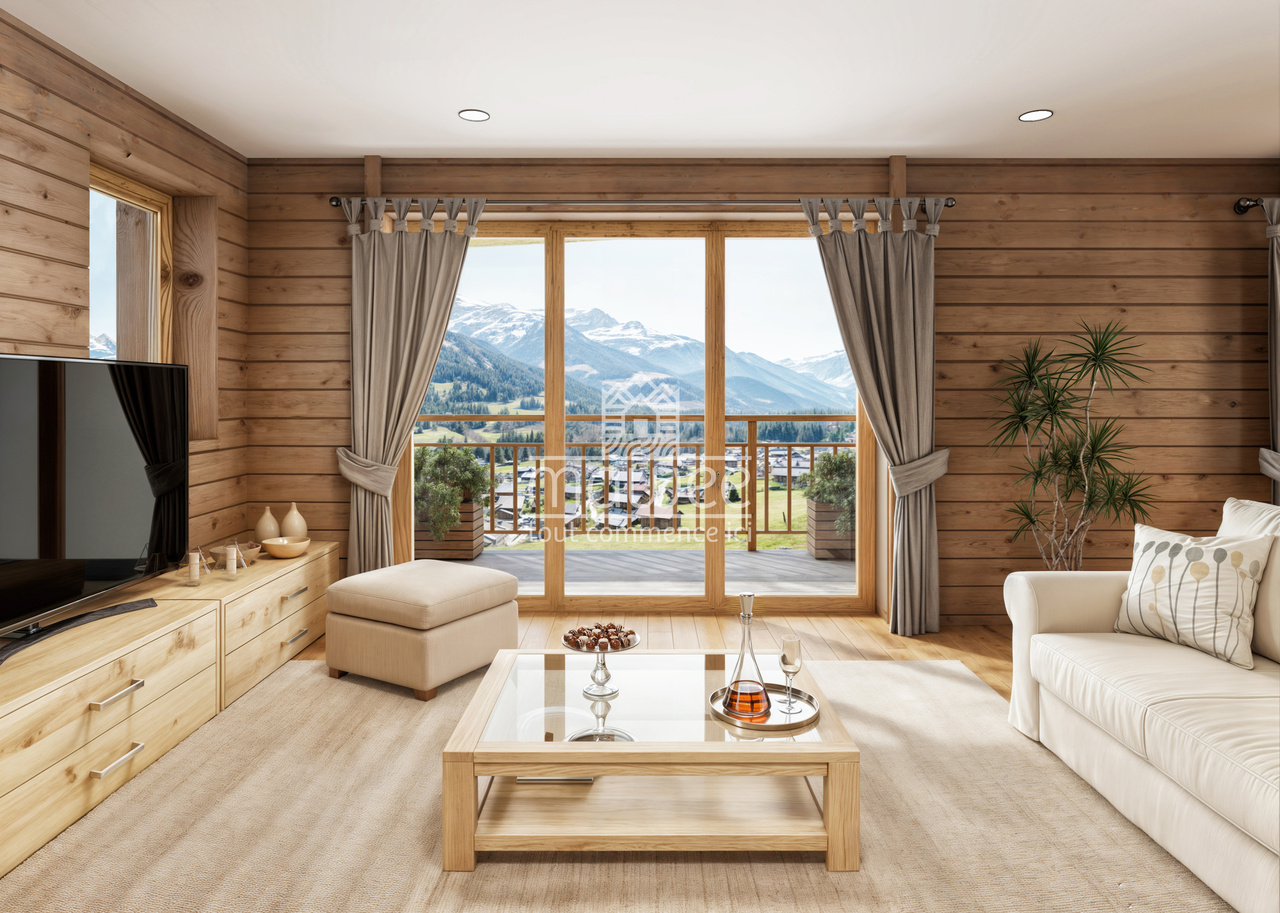
Acquisition as a secondary residence is authorizedJust five minutes from Champéry and the Portes du Soleil, this chalet offers privileged access to mountain activities while remaining close to the Monthey-Champéry train station, allowing you to reach Geneva and its airport with ease.Built in 1978 and deeply renovated between 2021 and 2024, it has benefited from significant updates while preserving its charm. The improvements include the replacement of windows and doors, the installation of a new stove, the modernization of bathrooms, the expansion of the garage with a new door, as well as the addition of a heat pump for hot water.The ground floor accommodates a generous garage, two storage spaces, and a modular room ideal for an office or workshop. On the floor above, the living area gathers kitchen, dining room, and living room in a warm atmosphere, enhanced by a spectacular view of the Dents du Midi. A large terrace extends this space and allows you to fully enjoy the landscape.On the upper floor are three bright bedrooms as well as a bathroom, offering comfort and tranquility.The plot also presents beautiful possibilities for development: a valid building permit authorizes the extension of the terrace, the creation of a new cellar, and the addition of three covered parking spaces. The garage can be converted into a studio, and other optimizations can be considered according to your needs.One garage box as well as several outdoor parking spaces complete the property.

  • Parking space
  • Garage
Franck Chesaux

Franck Chesaux

1 / 13
Franck Chesaux

Franck Chesaux

  • Parking space
  • Balcony / Terrace
  • Child-friendly
CHF 1,100,000.–
6.5 rooms164m² living space
1868 Collombey

New villas - finishes to choose from, imminent delivery!

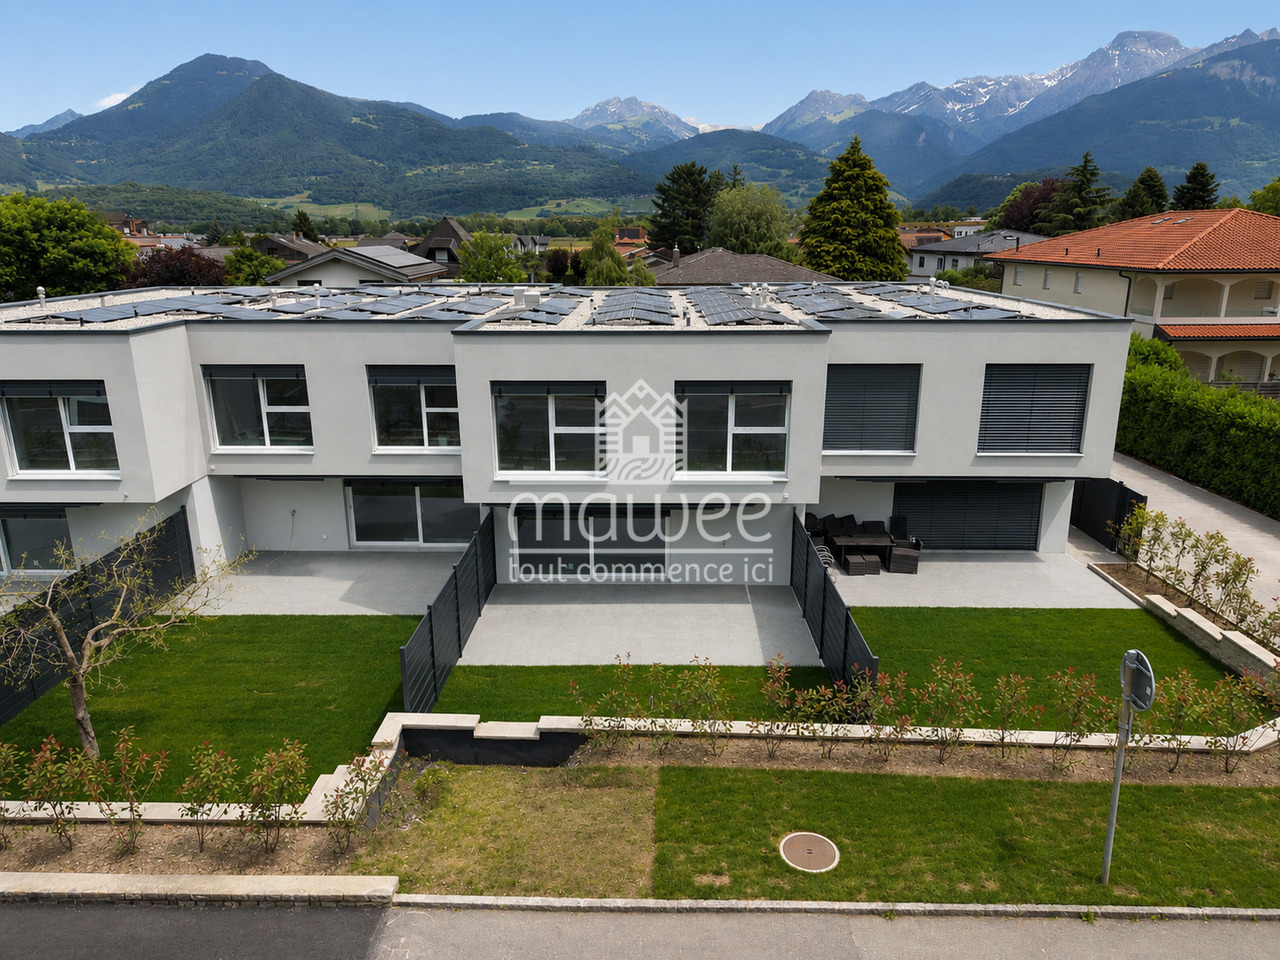
Already 2 villas sold -- only 2 left!Delivery in the first quarter of 2026!Located in the heart of the Montagnier district in Collombey, magnificent villa under construction in a quiet and privileged location within this sought-after commune.Villa 3 is adjacent to 3 other houses of the same standard. Close to all amenities such as public transport, schools, restaurants, shops, banks, and post office.Sold on plans, it allows you to personalize the finishes to match your lifestyle and desires.This 6.5-room house, with a gross floor area of 185 m², consists of:Ground floor: • Entrance hall • Living room open to a kitchen of 34.54 m² • Bedroom of 11.21 m² • Shower room of 4.41 m² • Access to the terrace of 14.06 m² from the living room • Cellar of 4.14 m² First floor: • Parental bedroom of 17.96 m² with private shower and dressing room • Large bedroom of 19.69 m² with dressing room • Two bedrooms of 13 m² with access to a balcony of 19 m² • Bathroom of 4.93 m² • Technical room Included in the price: 2 covered parking spaces and 1 outdoor parking spaceStrong points: • Customizable finishes • Electric, remote-controlled shutters • Photovoltaic panels • Remote heating Want to know more or visit? Contact us today!Find all our listings on www.mawee.chmawee, where it all begins!

  • Parking space
  • Balcony / Terrace
  • Child-friendly
Franck Chesaux

Franck Chesaux

1 / 13
Franck Chesaux

Franck Chesaux

  • Parking space
  • Balcony / Terrace
  • Garage
  • +1
CHF 1,337,000.–
5.5 rooms270m² living space
1873 Val-d'Illiez

Spacious volumes and careful finishes in this new chalet!

Les Terrasses de la Mate !An exclusive promotion of 8 individual chalets, nestled in an exceptional natural setting.Each chalet offers a quality construction and an architecture designed for comfort.Located on a 914 m² plot, this property benefits from a calm and preserved environment, close to ski lifts, shops, schools, and transportation.Buyers can freely choose the location, typology, and even the finishes: whether you want an ultra-modern interior or a traditional chalet style, everything is designed to create an interior in your image.Built by renowned local craftsmen, this property combines authenticity and modernity, with high-quality materials and an optimized design for maximum brightness and comfort.A chalet designed for a harmonious lifeWith a generous living area, this chalet consists of three levels, perfectly arranged for optimal living comfort.Ground floor - Access and functional areaThe entrance to the chalet is on the upper level, offering a practical and functional space: • A spacious entrance hall of 20 m² with storage • A laundry room of 7.5 m², practical for storage and maintenance • A cellar of 10.5 m², perfect for storage • A double garage of 38 m², with parking space for two vehicles and storage for bicycles • A technical room of 6.5 m², ensuring the management of the chalet's facilities • A covered parking space 1st floor - A bright and open living areaThis level, entirely dedicated to living areas, offers a warm and convivial atmosphere: • A spacious living room, modern open kitchen, and dining room form a beautiful, bright space of 61.1 m², bathed in light thanks to large windows • A parental suite of 12 m² with a dressing room of 4.5 m² and a private bathroom of 4.5 m² • A separate WC • Access to a panoramic balcony of 51 m², offering an breathtaking view of the mountains 2nd floor - Comfortable sleeping areaThe sleeping area has been designed to guarantee intimacy and well-being for each family member: • Three comfortable bedrooms, two of 14 m² and one spacious of 17.5 m² • A bathroom of 6.5 m² with an Italian shower • A beautiful space of 29 m² that can accommodate a relaxation area, an office, a playroom, or any other arrangement according to your desires High-end amenities for absolute comfort • Careful construction, carried out by experienced craftsmen • Perfect insulation and heating, ensuring optimal comfort in every season • Elegant finishes with warm parquet floors and refined tiles • Large windows and a balcony of 51 m² to fully enjoy the view of the mountains • High-quality windows and shutters, combining aesthetics and energy efficiency A privileged living environmentVal d'Illiez is a popular destination for its preserved alpine environment and direct access to the Portes du Soleil. Summer and winter, enjoy an exceptional quality of life, with all amenities nearby.Rare opportunity - An exceptional setting awaits you: contact us to learn more.Find all our listings on mawee.chAnd discover the promotion in detail on les-terrasses-de-la-mate.chMawee, it all starts here !

  • Parking space
  • Balcony / Terrace
  • Garage
  • +1
Franck Chesaux

Franck Chesaux

1 / 13
Franck Chesaux

Franck Chesaux

  • Parking space
  • Balcony / Terrace
  • Child-friendly
CHF 1,200,000.–
6.5 rooms164m² living space
1868 Collombey

Villas for imminent delivery - only 2 left to grab!

Already 2 villas sold -- only 2 left available!Delivery in the first quarter of 2026!Located in the heart of the Montagnier district in Collombey, a magnificent villa under construction in a calm and privileged location within this sought-after commune.Villa 1 is adjacent to 3 other houses of the same standard. Close to all amenities such as public transport, schools, restaurants, shops, banks, and post office.Sold on plans, it will allow you to personalize the finishes to match your lifestyle and desires.This 6.5-room house, with a gross floor area of 190 m², consists of:Ground floor: • Entrance hall • Living room open to a kitchen of 34.54 m² • Bathroom of 4.41 m² • Bedroom of 11.21 m² • Access to the 15 m² terrace from the living room • Cellar of 4.14 m² First floor: • Parental bedroom of 17.96 m² with private shower and dressing room • Large bedroom of 19.69 m² with dressing room • Two bedrooms of 13 m² with access to the 18 m² balcony • Bathroom of 4.93 m² • Technical room Included in the price: 2 covered parking spaces and 1 outdoor parking spaceStrong points: • Customizable finishes • Electric, remote-controlled shutters • Photovoltaic panels • Remote-controlled heating Want to know more or visit? Contact us today!Find all our ads on www.mawee.chmawee, it all starts here!

  • Parking space
  • Balcony / Terrace
  • Child-friendly
Franck Chesaux

Franck Chesaux

1 / 13
Franck Chesaux

Franck Chesaux

  • Parking space
  • Balcony / Terrace
  • Garage
  • +1
CHF 1,337,000.–
5.5 rooms270m² living space
1873 Val-d'Illiez

New individual chalet with large balcony and unobstructed view!

Les Terrasses de la Mate !An exclusive promotion of 8 individual chalets, nestled in an exceptional natural setting.Each chalet offers a high-quality construction and an architecture designed for comfort.Located on a 924 m² plot, this property benefits from a calm and preserved environment, close to ski lifts, shops, schools, and transport.Buyers can choose the location, typology, and even the finishes: whether you want an ultra-modern interior or a traditional chalet style, everything is designed to create an interior in your image.Built by renowned local craftsmen, this property combines authenticity and modernity, with high-quality materials and an optimized design for maximum light and comfort.A chalet designed for a harmonious lifeWith a generous living area, this chalet consists of three levels, perfectly arranged for optimal living comfort.Ground floor - Access and functional areaThe entrance to the chalet is on the upper level, offering a practical and functional area: • Spacious entrance hall of 20 m² with storage space • Laundry room of 7.5 m², practical for storage and maintenance • Cellar of 10.5 m², perfect for storage • Double garage of 38 m², with parking space for two vehicles and storage space for bicycles • Technical room of 6.5 m², ensuring the management of the chalet's facilities • A covered parking space 1st floor - A bright and open living areaThis level, entirely dedicated to living areas, offers a warm and convivial atmosphere: • Spacious living room, modern open kitchen, and dining room form a beautiful, bright area of 61.1 m², bathed in light thanks to large windows • Parental bedroom of 12 m² with dressing room of 4.5 m² and private bathroom of 4.5 m² • A separate WC • Access to a panoramic balcony of 51 m², offering an breathtaking view of the mountains 2nd floor - Comfortable sleeping areaThe sleeping area has been designed to guarantee intimacy and well-being for each family member: • Three comfortable bedrooms, two of 14 m² and one of 17.5 m² • A bathroom of 6.5 m² with an Italian shower • A beautiful area of 29 m² that can accommodate a relaxation area, an office, a playroom, or any other arrangement according to your desires High-end amenities for absolute comfort • Construction carefully carried out by experienced craftsmen • Perfect insulation and heating, ensuring optimal comfort in every season • Elegant finishes with warm parquet floors and refined tiles • Large windows and a balcony of 51 m² to fully enjoy the view of the mountains • High-quality doors and windows, combining aesthetics and energy efficiency A privileged living environmentVal d'Illiez is a popular destination for its preserved alpine environment and direct access to the Portes du Soleil. Summer and winter, enjoy an exceptional quality of life, with all amenities nearby.Rare opportunity - An exceptional setting awaits you: contact us to learn more.Find all our ads on mawee.chAnd discover the promotion in detail on les-terrasses-de-la-mate.chMawee, it all starts here!

  • Parking space
  • Balcony / Terrace
  • Garage
  • +1
Franck Chesaux

Franck Chesaux

1 / 13
Franck Chesaux

Franck Chesaux

  • Parking space
  • Balcony / Terrace
  • Garage
  • +1
CHF 1,332,000.–
5.5 rooms270m² living space
1873 Val-d'Illiez

New individual chalet with large balcony and open view!

Les Terrasses de la Mate !An exclusive promotion of 8 individual chalets, nestled in an exceptional natural setting.Each chalet offers a quality construction and an architecture designed for comfort.Located on an 884 m² plot, this property benefits from a calm and preserved environment, close to ski lifts, shops, schools, and transport.Buyers can freely choose the location, typology, and even the finishes: whether you want an ultra-modern interior or a traditional chalet style, everything is designed to create an interior in your image.Built by renowned local craftsmen, this property combines authenticity and modernity, with high-quality materials and an optimized design for maximum light and comfort.A chalet designed for a harmonious lifeWith a generous living area, this chalet consists of three levels, perfectly arranged for optimal living comfort.Ground floor - Access and functional spaceThe entrance to the chalet is on the upper level, offering a practical and functional space: • A 20 m² entrance hall with storage space • A 7.5 m² laundry room, practical for storage and maintenance • A 10.5 m² cellar, perfect for storage • A 38 m² double garage with parking space for two vehicles and storage space for bicycles • A 6.5 m² technical room, ensuring the management of the chalet's facilities • A covered parking space 1st floor - A bright and open living spaceThis level, entirely dedicated to living spaces, offers a warm and convivial atmosphere: • A spacious living room, modern open kitchen, and dining room form a beautiful, 61.1 m² bright space, lit by large windows • A 12 m² parental bedroom with a 4.5 m² dressing room and a 4.5 m² private bathroom • A separate WC • Access to a 51 m² panoramic balcony, offering a breathtaking view of the mountains 2nd floor - Comfortable and well-arranged bedroomsThe bedroom area has been designed to ensure intimacy and well-being for each family member: • Three comfortable bedrooms, two with 14 m² and one with 17.5 m² • A 6.5 m² bathroom with an Italian shower • A 29 m² space that can accommodate a relaxation area, office, playroom, or other amenities according to your wishes High-end services for absolute comfort • Construction carefully carried out by experienced craftsmen • Perfect insulation and heating, ensuring optimal comfort in every season • Elegant finishes with warm parquet floors and refined tiles • Large windows and a 51 m² balcony to fully enjoy the view of the mountains • High-quality doors and windows, combining aesthetics and energy efficiency A privileged living environmentVal d'Illiez is a popular destination for its preserved alpine environment and direct access to the Portes du Soleil. Summer and winter, enjoy an exceptional quality of life, with all amenities nearby.Rare opportunity - An exceptional environment awaits you: contact us to learn more.Find all our listings on mawee.chAnd discover the promotion in detail on les-terrasses-de-la-mate.chMawee, it all starts here!

  • Parking space
  • Balcony / Terrace
  • Garage
  • +1
Serge Rogivue

Serge Rogivue

1 / 21
Serge Rogivue

Serge Rogivue

  • Parking space
  • Balcony / Terrace
  • Garage
  • +3
CHF 1,850,000.–
7.5 rooms300m² living space
Route de Mareindeux 20, 1870 Monthey
Magnificent Architect's Villa

ABOUT US • Villa area: 300 m2 • Plot area: 1’227 m2 • Garden area: 1’047 m2 • Volume: ~1’000 m3 • Construction year: 2009 • Central heating: PAC • Large living room with fireplace • Kitchen with central island and cellar • 4 bedrooms, 1 parental suite • 3 bathrooms • 1 patio with stove and terraces • Laundry room – Technical room – Bike storage Living has the privilege of presenting you with an Architect's Villa signed by Alberti Architect. Built on the heights of Monthey, 2 minutes from the center, the Villa enjoys a flat plot in a high-quality residential area. Tree-lined, offering several terraces and useful rooms, the fenced plot provides sunshine and a view of the city, as well as the Alpine mountains. The access is particularly well served, practical and level. 4 to 5 parking spaces near the entrance complete the exterior distribution. The Villa has a large living room with fireplace and dining room. An open kitchen with a unique view of the mountains includes a cellar and technical room. A first bedroom with bathroom is available on the ground floor. The floor has a parental suite with bathroom and dressing room. 3 bedrooms and a bathroom complete the night area. A habitable patio with stove and terrace is located halfway between the Villa and the technical rooms, laundry room and storage room. Renovations Installation of a PAC, 2025 Installation of a pellet fireplace and heat accumulation Replacement of dishwashers and refrigerators, renovation of terraces, installation of a water softener Contact for visits: Serge Rogivue 078 605 02 21 – info@living-immo.ch

  • Parking space
  • Balcony / Terrace
  • Garage
  • +3
Travel time
-
Pedro Domingues

Pedro Domingues

1 / 13
Pedro Domingues

Pedro Domingues

  • Parking space
  • View
Price on request
10 rooms400m² living space
Rue du village, 1874 Champéry

EXCLUSIVITY - UNCONVENTIONAL CHALET - VILLAGE CENTER on 2000 m2 of land

Imagine yourself in the heart of Champéry, in a peaceful setting. Before you, an unconventional chalet of 400 m² on a rare plot of 2'000 m², offering a unique extension potential, with a breathtaking view of the Dents-du-Midi.This refined place welcomes you with light and cozy spaces designed for comfort and relaxation. The main living area, with its high ceilings, its panoramic windows, and its open fireplace, offers an incomparable atmosphere where elegance and nature meet.Upstairs, a master bedroom with cathedral ceiling, two double bedrooms, and a bathroom open onto a balcony offering a grandiose view of the surrounding mountains.Comfort is guaranteed with a two-car garage, complemented by five outdoor spaces, including two covered ones - a total of seven parking spaces in the heart of the village, an absolute rarity in Champéry.But what makes this property exceptional is its rare extension potential. The large plot allows for the construction of a second, independent chalet, or even an extension of the existing chalet, to create a genuine private estate of exception in the heart of Champéry.Ideally located, the chalet benefits from excellent accessibility. The Geneva International Airport is about 125 km away, or about 1 hour 30 minutes by car, making national and international travel easy. Fans of soft mobility will also appreciate the Champéry train station, served by the AOMC (Aigle-Ollon-Monthey-Champéry) line, which directly connects the station to the Swiss rail network and allows you to reach Geneva or Lausanne comfortably by public transport.Champéry is one of the iconic stations of the Portes du Soleil, one of the largest connected ski areas in the world. Summer and winter, it offers an exceptional living space with hundreds of kilometers of ski slopes and mountain bike trails, beautiful hiking trails, preserved landscapes, and an authentic atmosphere that makes up the charm of the Swiss Alps.This rare chalet promises you an exceptional art of living where luxury and nature meet.Sale as a secondary residence is allowed.

  • Parking space
  • View
Karyl Chabloz

Karyl Chabloz

1 / 13
Karyl Chabloz

Karyl Chabloz

  • Balcony / Terrace
  • Garage
  • View
  • +1
CHF 1,250,000.–
4.5 rooms135m² living space
Ch des Vignolles 5, 1898 St-Gingolph

Breathtaking view of Lake Geneva, absolute calm

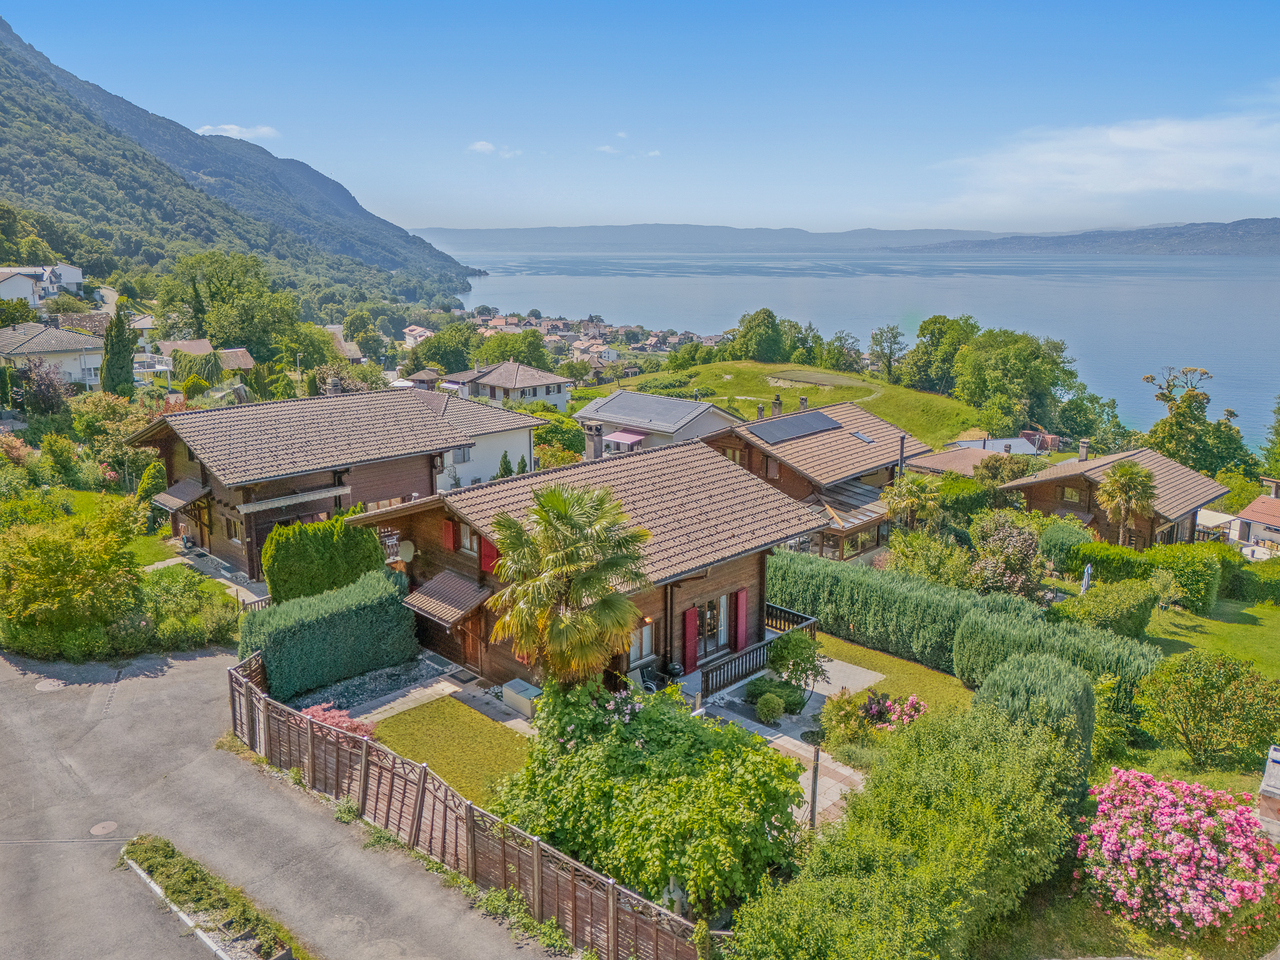
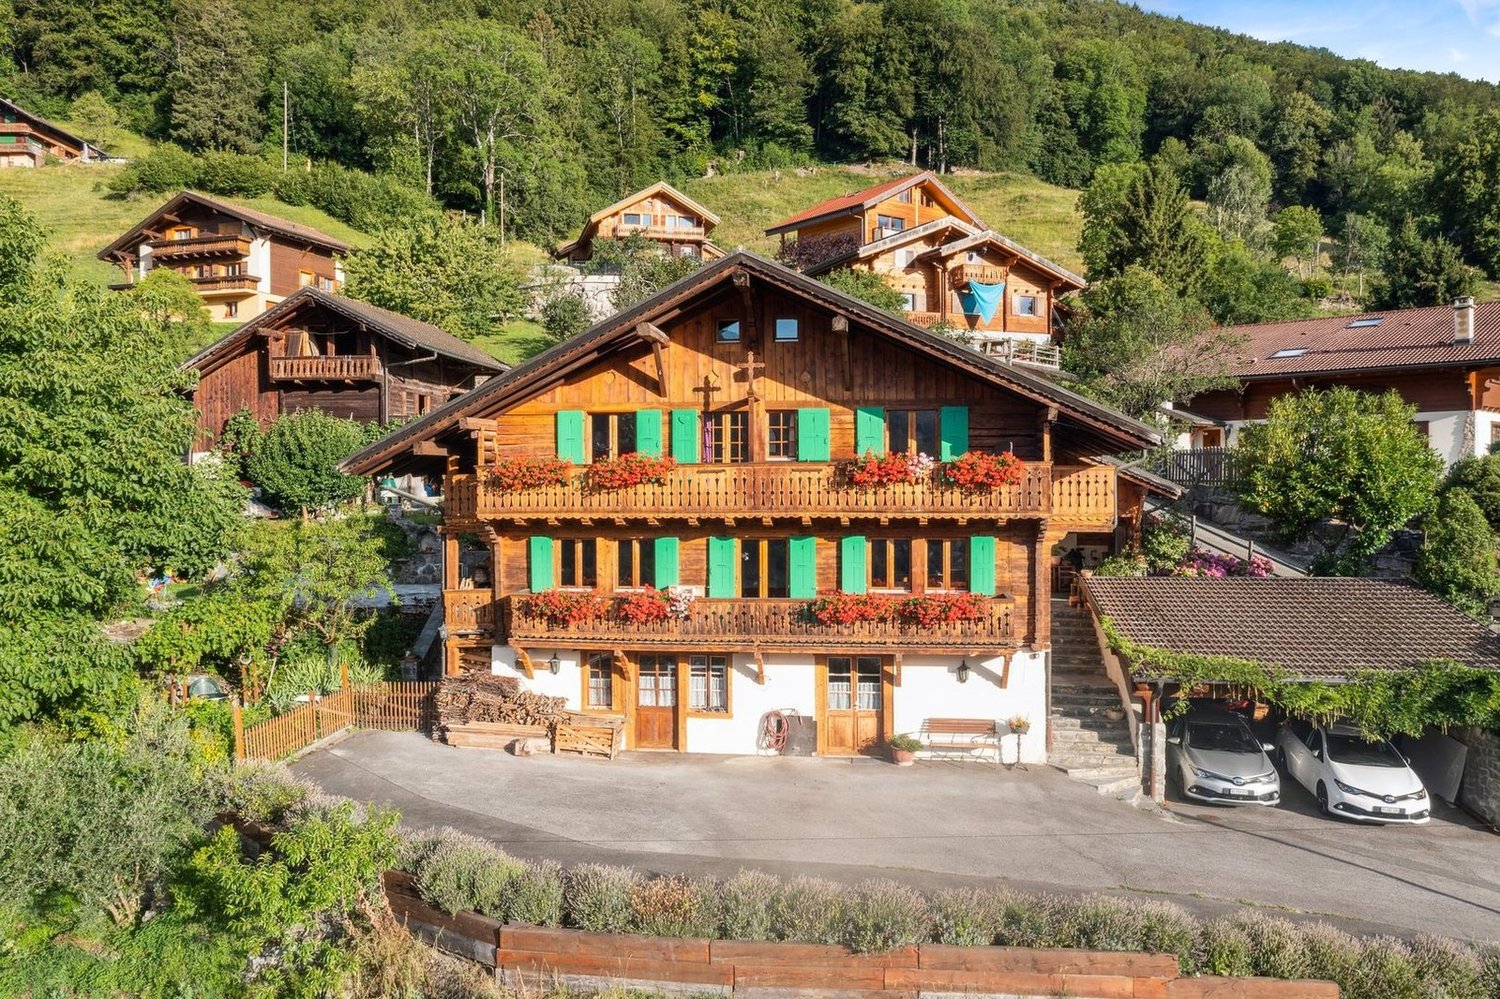
Detached chalet with panoramic view of Lake GenevaLocated in the prized heights of Saint-Gingolph, on the Swiss side, this charming detached chalet benefits from a calm and green residential environment, offering a spectacular view of Lake Geneva and the surrounding reliefs.The traditional wooden construction seduces with its authenticity and mountain character. The facades with visible wooden beams, the colored shutters, and the wooden balconies give it a typically Alpine charm perfectly integrated into its natural setting.Inside, the atmosphere is warm and convivial thanks to the omnipresence of solid wood on the walls, ceilings, and exposed beams. The living areas benefit from beautiful natural light and open widely onto the lake panorama.The main living room constitutes the heart of the house. It is adorned with a magnificent stone and brick fireplace that brings charm and comfort during the winter season.The large windows and direct access to the balconies allow you to fully enjoy the breathtaking view of Lake Geneva.The spacious, bright kitchen is in line with the authentic spirit of the chalet, with solid wood elements and direct access to the outdoor areas.The bedrooms offer a cozy atmosphere typical of Alpine residences, with comfortable volumes and wood finishes that reinforce the warm character of the property.Outside, the chalet is situated on a carefully landscaped plot surrounded by hedges ensuring a pleasant intimacy. The terraces, balconies, and green spaces allow you to fully enjoy the exceptional setting as well as generous sunshine throughout the day.A garage with direct access to the chalet completes this property, as well as 2-3 outdoor parking spaces

  • Balcony / Terrace
  • Garage
  • View
  • +1
Travel time
-
Vanessa Moret

Vanessa Moret

1 / 13
Vanessa Moret

Vanessa Moret

  • Parking space
  • Balcony / Terrace
  • Garage
  • +1
CHF 1,098,000.–
10 rooms240m² living space
Bouveret, 1897 Bouveret

Le Bouveret: Villa with two apartments in PPE

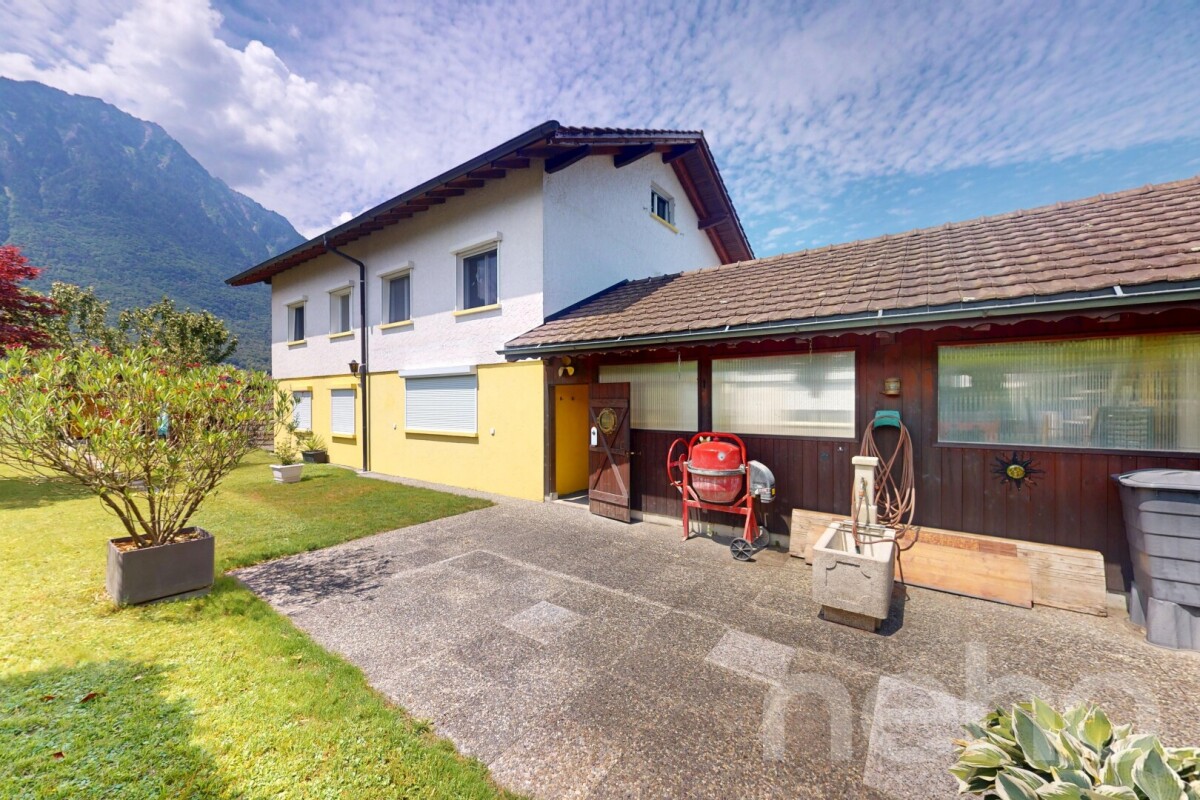
Discover this house offering an apartment with access to the garden and a spacious duplex, each with a totally independent entrance, an breathtaking view of the mountains and benefiting from a beautiful south-east exposure. Located in an idyllic setting close to all amenities, it offers a generous outdoor space with a well-maintained garden, ideal for families seeking comfort and serenity.Le Bouveret, with its privileged access to Lake Geneva, is the dream place to enjoy the joys of the outdoors and the enchanting landscapes. The two separate accommodations are perfect for hosting several generations or for enjoying additional rental income.With a particularly generous living area, spread over three levels, this property perfectly optimizes every corner. Its 10 rooms, including 8 bedrooms and 4 bathrooms, ensure a comfortable and functional living space for each.The house stands out for its enormous potential, its excellent general condition and its vast outdoor spaces. You also benefit from a garage box and a covered area for your vehicles. Do not miss the opportunity to acquire this unique property that combines charm and functionality. Exact address available after registration on neho.ch.YOU WANT TO VISIT? PLEASE REGISTER FIRST: https://neho.ch/b/1897-26-1

  • Parking space
  • Balcony / Terrace
  • Garage
  • +1
1 / 18
  • Parking space
  • Balcony / Terrace
  • Pets allowed
  • +3
CHF 1,250,000.–
4.5 rooms103m² living space
Chemin de Riandette, 1868 Collombey
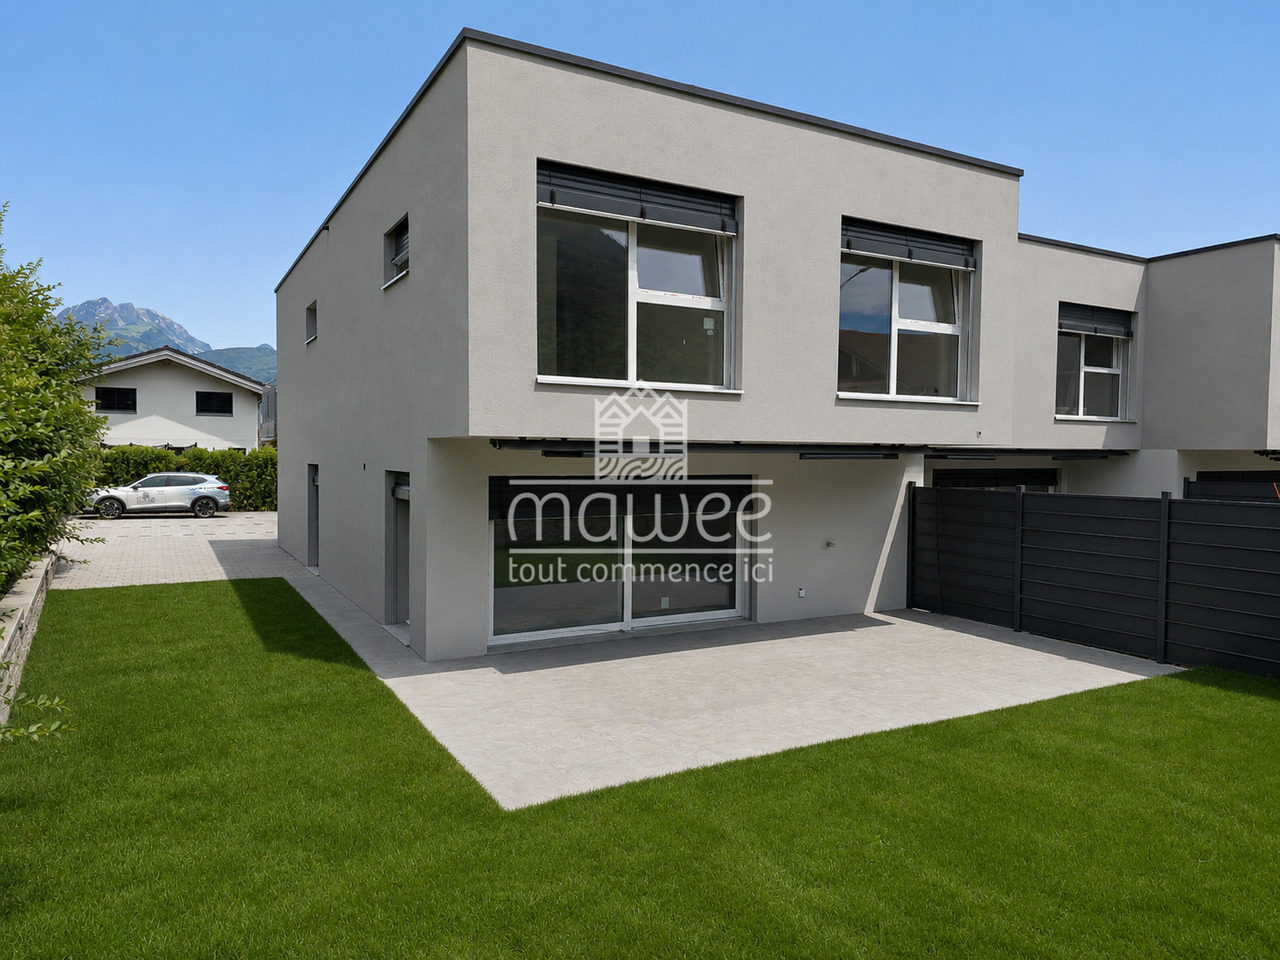
New individual villa in Collombey-Muraz (Les Neyres)

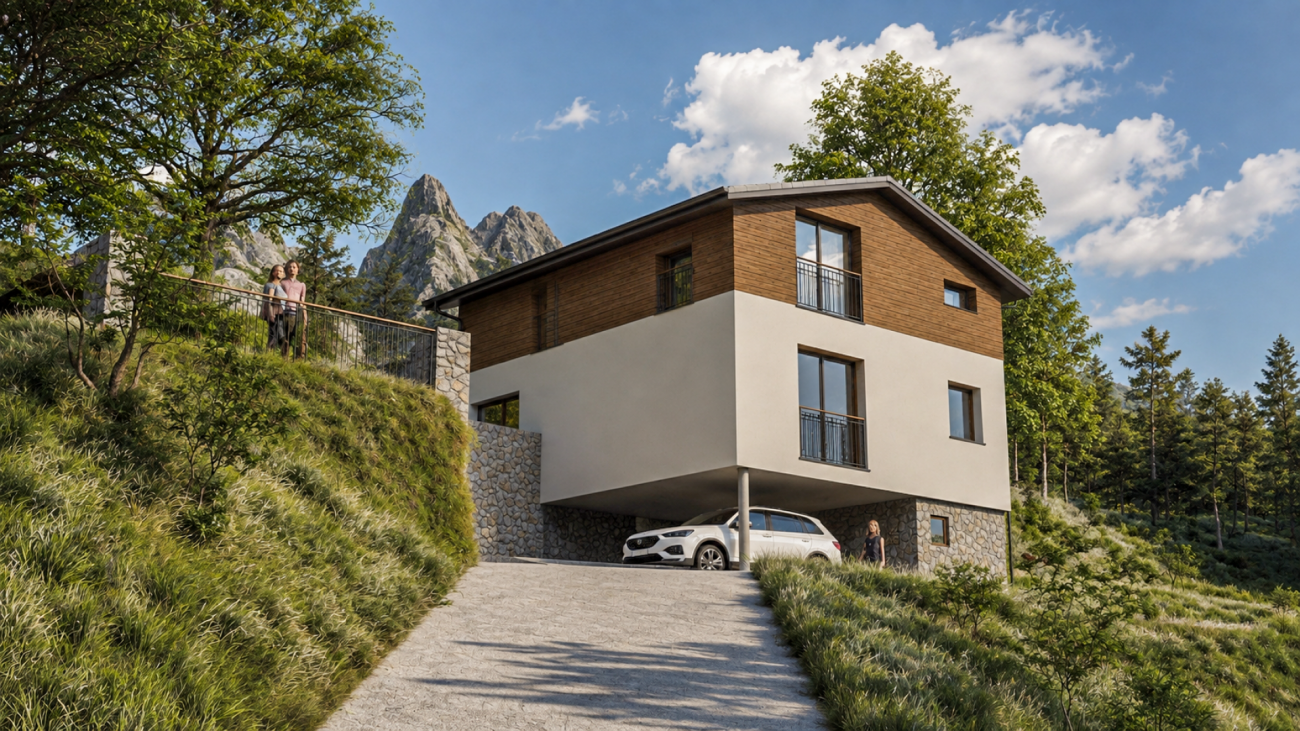
New individual villa in Collombey-Muraz - 4.5 rooms with gardenDiscover this future contemporary individual villa with 4.5 rooms, developing approximately 103 m² of net living space and 146 m² of gross floor area, located on a generous plot of 1'051 m² in Collombey-Muraz.Designed to offer comfort, brightness and functionality, this house proposes beautiful interior volumes as well as a pleasant private outdoor space.On the ground floor, the villa features a spacious living room of approximately 45.5 m², combining the living room, dining room and kitchen in an open and convivial space. The large openings allow you to enjoy beautiful natural light and give direct access to the garden. A laundry room as well as a guest toilet complete this level.Upstairs, the sleeping area includes three bedrooms and two bathrooms, offering an ideal organization for a family.Outside, the 1'051 m² plot offers beautiful possibilities for development, with garden, terrace and relaxation areas. Two parking spaces complete the property.This villa will seduce those who are looking for a new, modern and functional construction, benefiting from a large plot in a pleasant residential environment in Collombey-Muraz.EQUIPMENT AND SERVICESair/water heat pump, underfloor heating on the living levels, photovoltaic panels, double glazing, high-performance thermal insulation, private garden, south-facing terrace and 2 parking spaces, including 1 covered.KEY FEATURES: • Southeast orientation • Main entrance from the basement • Living room/kitchen/dining room • Guest toilet • Storage room • External terrace on the south side • Private garden • 1 parental bedroom • 2 children's bedrooms • Bathroom • Technical room/basement • Access also paved with bitumen • Independent laundry room • Unobstructed view of the plain and the Alps An ideal project for a family wishing to combine comfort, modernity and quality of life in the Chablais.INFORMATION:In order to project yourself as well as possible into this future living space, the illustrations in this advertisement are 3D perspectives. The landscape and exterior elements are represented for indicative purposes and do not strictly reflect the current or future state of the environment.
  • Parking space
  • Balcony / Terrace
  • Pets allowed
  • +3
Travel time
-

Suggested properties for you based on search results