207 results - House, chalet, rustico to buy in District Monthey

Gianni Deiana

Gianni Deiana

1 / 13
Gianni Deiana

Gianni Deiana

  • Parking space
  • View
  • Swimming pool
  • +1
CHF 1,150,000.–
114m² living space
1868 Collombey

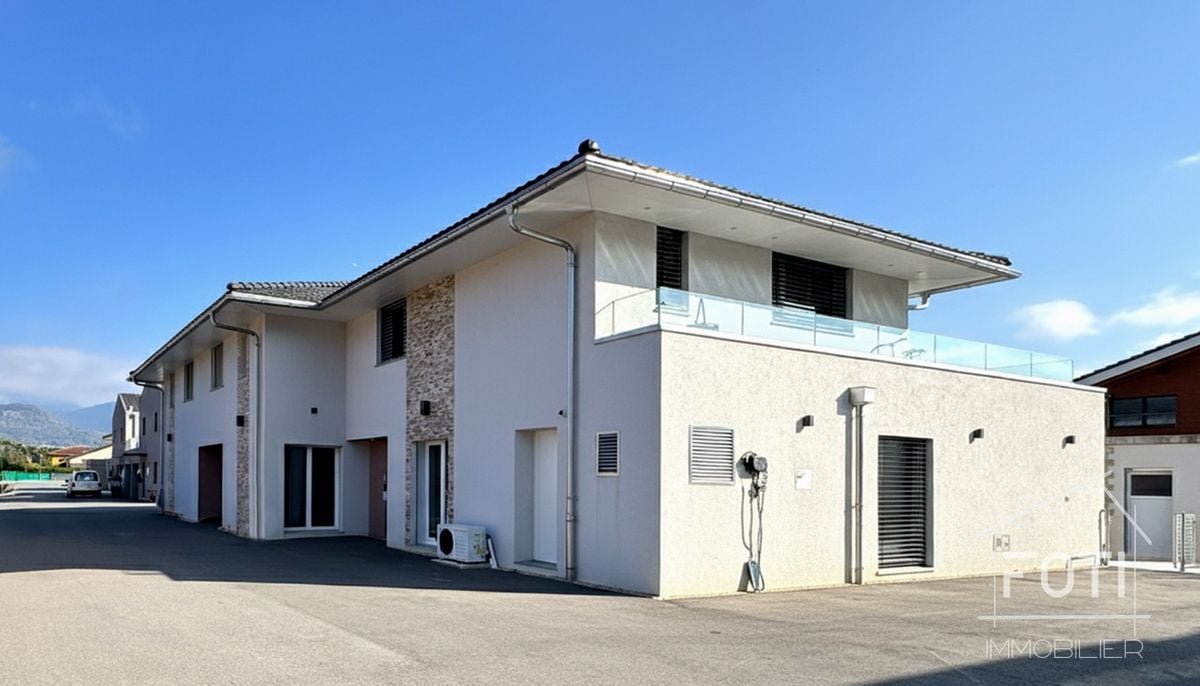
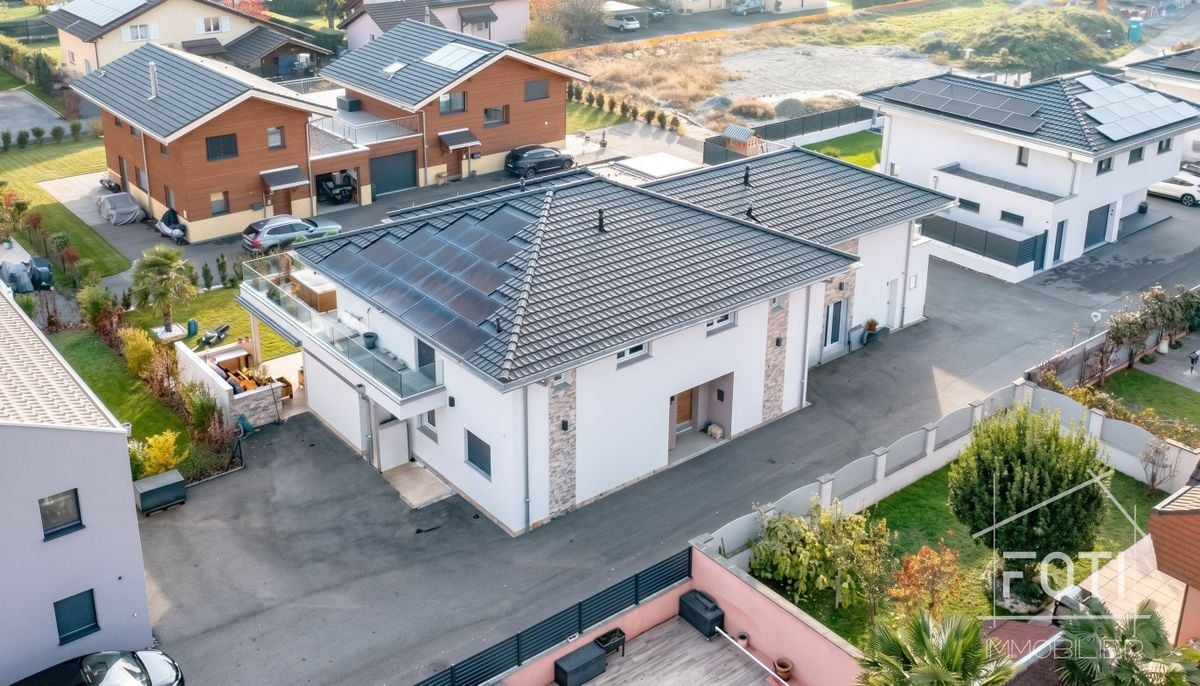
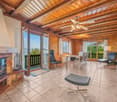
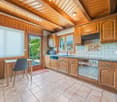
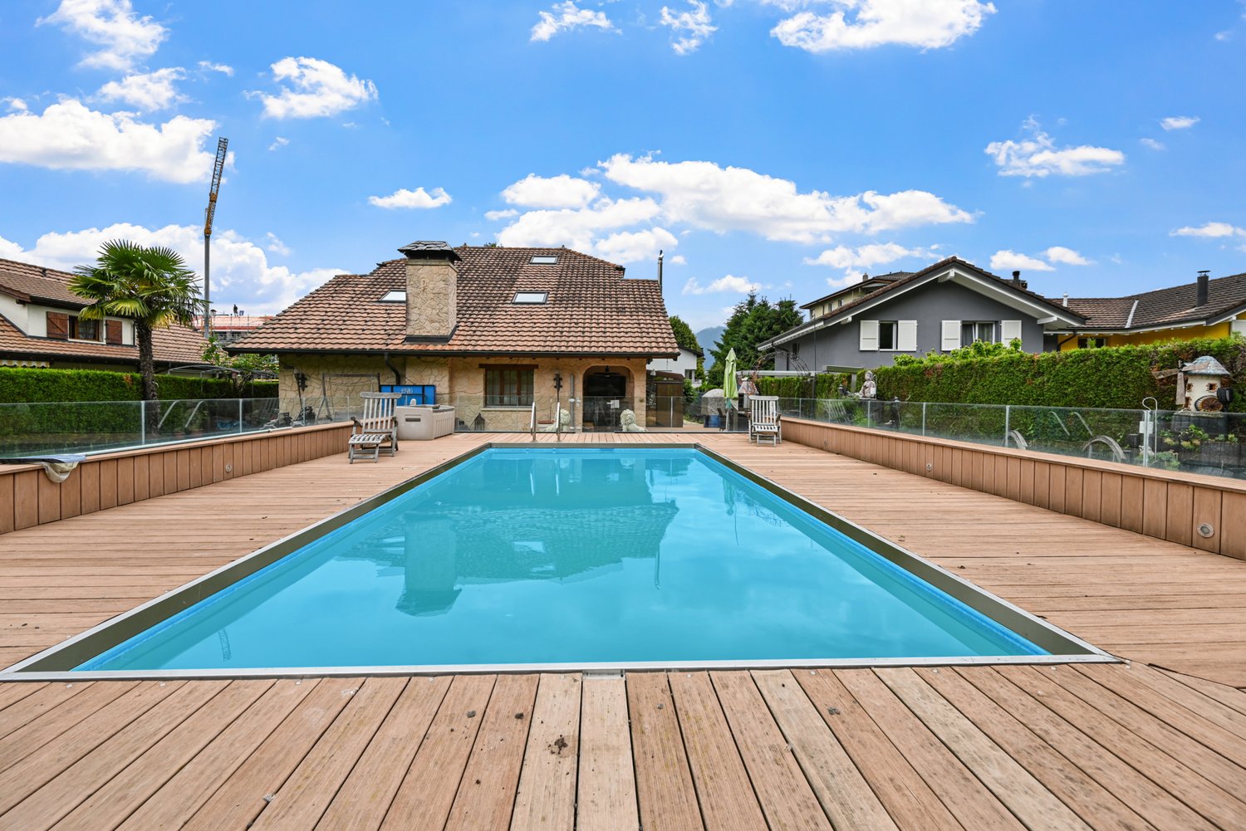
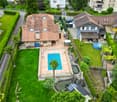
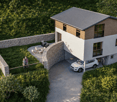
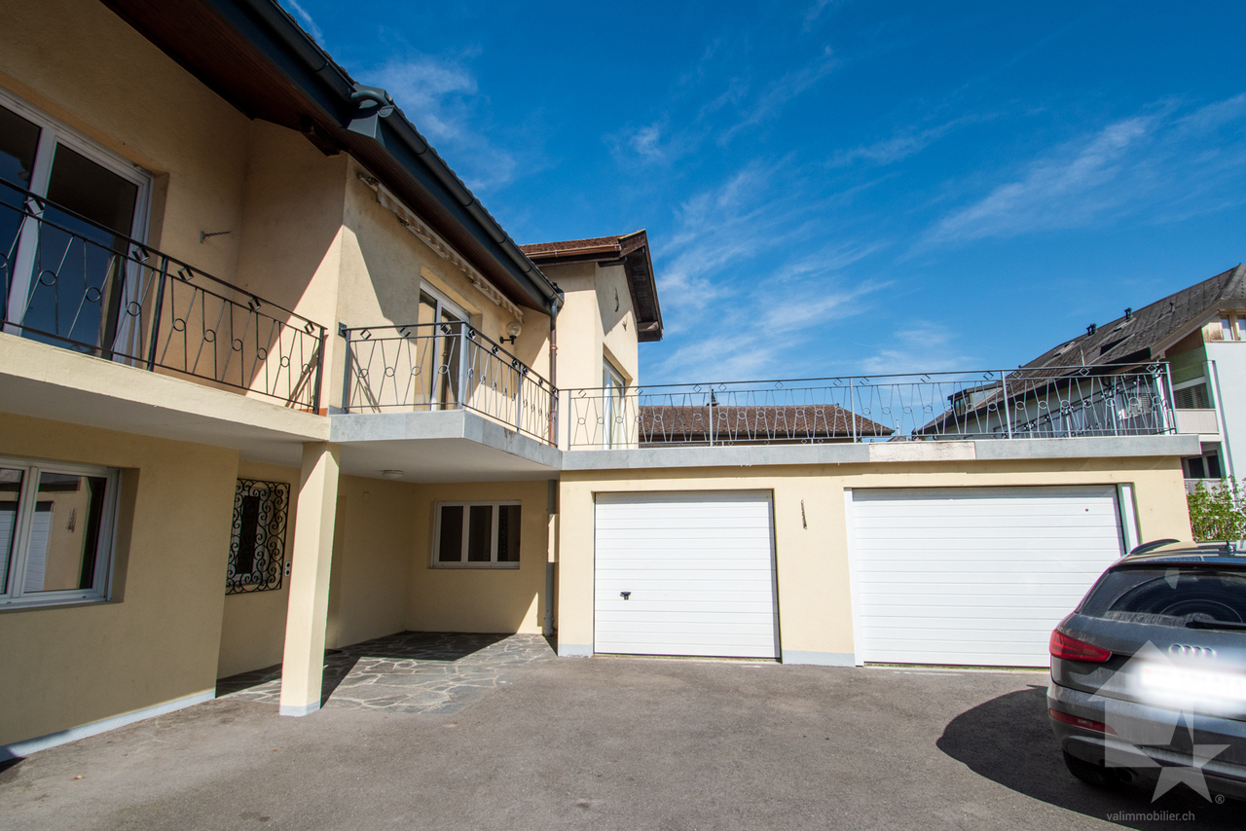
Collombey-Muraz: Villa divided into 2 apartments with pool and terraces

Villa of 2 apartments of 2.5 and 3.5 rooms.Located in a quiet and sought-after residential area, this villa offers a pleasant living environment. The plot also accommodates a second, independent villa.3.5 room apartment on the ground floor: • Entrance • 2 bedrooms • Shower/WC • Open kitchen with direct access to the terrace and living room 2.5 room apartment on the upper floor: • Open kitchen with access to a terrace • 1 bedroom • Shower/WC 4 outdoor parking spaces as well as an electric vehicle charging station complete this property.Additionally, the villa has solar panels with a 30 kWh battery and a water softener.The villa benefits from high-quality finishes and a tranquil environment, ideal for family life. Proximity to amenities, transportation, schools, and shops.Discover it without delay!Collombey-Muraz1868 Collombey is located in the district of Monthey, in the canton of Valais. The population in the political municipality of Collombey-Muraz has varied over the last five years with an average annual change of +1.2%, totaling 10,051 inhabitants (as of December 31, 2024). The tax rate is 12.8% (canton: 12.8%). Over the last five years, the average annual increase in housing construction in the municipality was 1.4%, while the current vacancy rate is 2.3% (as of June 1, 2025). Real estate prices have changed by +13.4% over the last five years (canton: +22.4%).

  • Parking space
  • View
  • Swimming pool
  • +1
Gianni Deiana

Gianni Deiana

1 / 13
Gianni Deiana

Gianni Deiana

  • View
  • Child-friendly
CHF 1,500,000.–
219m² living space
1868 Collombey

Collombey-Muraz: 9-room family villa, 6 suites, terraces and garden

Located in a quiet and sought-after residential area, this villa offers a pleasant and spacious living environment. Perfect for a large family.Ground floor : • Large entrance hall • Cloakroom • Spacious playroom • One guest toilet • Parental bedroom with dressing room and bathroom/WC equipped with shower and bathtub • Open kitchen onto a dining room and bright living room, giving onto a terrace First floor : • Large corridor with dressing room • 3 bedrooms, each with private bathroom/WC • 2 additional bedrooms sharing a communicating bathroom/WC • Laundry room 4 outdoor parking spaces complete this property.Additionally, the villa has solar panels with a 30kW battery and a water softener.The villa benefits from high-quality finishes and a quiet environment, ideal for family life. Proximity to amenities, transportation, schools, and shops.To be discovered without delay!Collombey-Muraz1868 Collombey is located in the district of Monthey, in the canton of Valais. The population in the political commune of Collombey-Muraz has varied over the last five years with an average annual change of +1.2%, totaling 10,051 inhabitants (as of December 31, 2024). The tax rate is 12.8% (canton: 12.8%). Over the last five years, the construction of housing in the commune has averaged 1.4% per year, while the current vacancy rate is 2.3% (as of June 1, 2025). Real estate prices have changed by +13.4% over the last five years (canton: +22.4%).

  • View
  • Child-friendly
Gianni Deiana

Gianni Deiana

1 / 13
Gianni Deiana

Gianni Deiana

  • Parking space
  • Balcony / Terrace
  • Garage
  • +2
CHF 995,000.–
4.5 rooms173m² living space
1871 Choëx

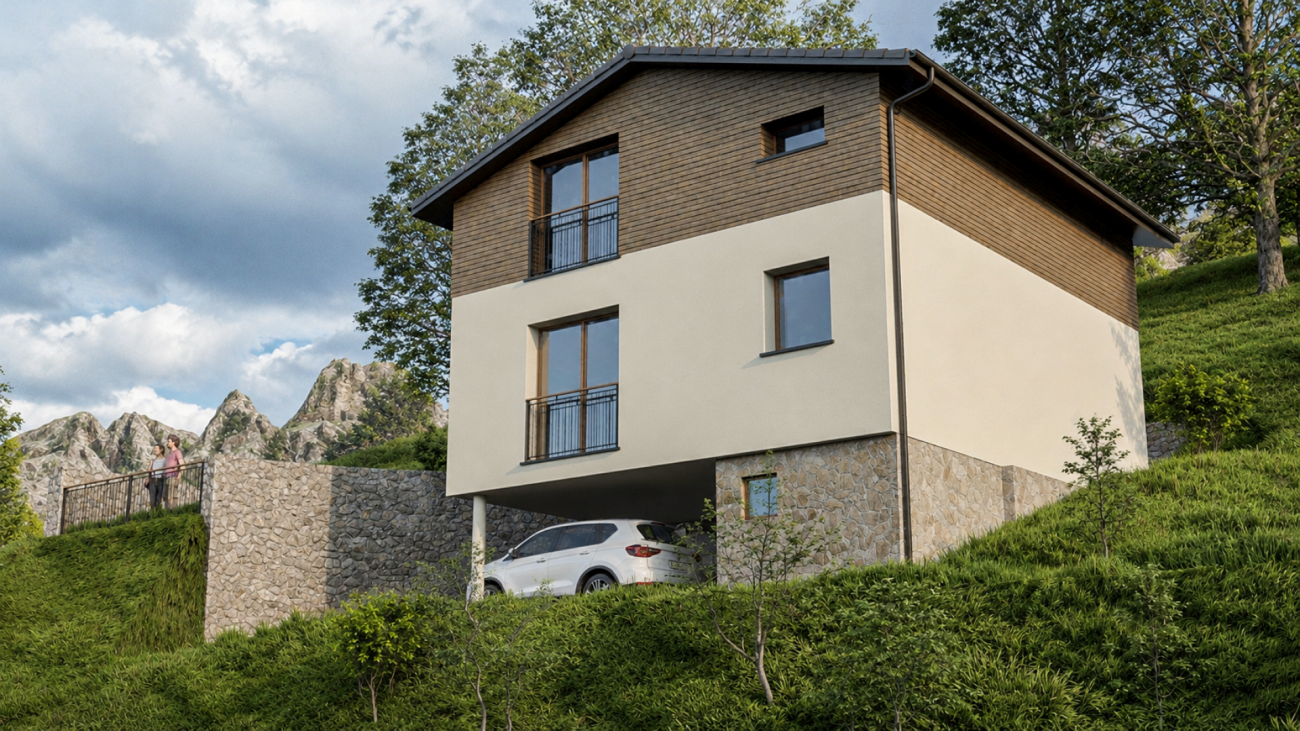
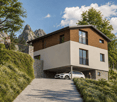
New individual villa with 4.5 rooms and beautiful view of the plain.

Individual villa with 4.5 rooms and beautiful view of the plain.Located in a privileged setting, this exceptional villa is accessible by a private driveway leading directly to the top floor of the residence. At this level, the east side is occupied by a spacious closed garage, while the west side offers the main entrance, an elegant staircase connecting the different floors, as well as practical spaces such as a laundry room, a technical room, and a cellar.On the intermediate level, you will be immediately seduced by the bay window that offers an unbeatable view of the Chablais. The L-shaped kitchen and dining room, located on the west side, benefit from two windows that illuminate the space. The east-facing living room extends harmoniously over approximately 48 m² and opens onto a large covered balcony of 13.60 m². The generous glazing on nearly half of this floor reinforces the panoramic effect, creating a bright and pleasant atmosphere.The living space is perfectly designed, with a pantry next to the kitchen, as well as a guest toilet for more comfort.The ground floor level is dedicated to the night area. It includes three bedrooms, including two symmetrical ones, each approximately 11.50 m² in size, located on the east side. These bedrooms each have a private access to a 15 m² terrace, nestled under the balcony of the upper floor, thus ensuring tranquility and intimacy. A bathroom equipped with a bathtub completes this space.The parental bedroom offers a spacious suite of 17.20 m², with a private bathroom with shower. A dressing area and direct access to the outside complete this refined and intimate setting.Finally, a small storage room is located under the stairs, offering additional storage spaces.Parking space in front of the garage.Choëx1871 Choëx is located in the district of Monthey, in the canton of Valais. The population in the political municipality of Monthey has varied over the last five years with an average annual change of +1.2%, reaching 18,886 inhabitants (as of December 31, 2023). The tax rate is 12.6% (canton: 12.8%). Over the last five years, the construction of housing in the municipality has averaged 1.2% per year, while the current vacancy rate is 0.1% (as of June 1, 2024). Property prices have changed by +12.2% over the last five years (canton: +21.4%).

  • Parking space
  • Balcony / Terrace
  • Garage
  • +2
Gianni Deiana

Gianni Deiana

1 / 13
Gianni Deiana

Gianni Deiana

  • Parking space
  • Balcony / Terrace
  • Garage
  • +2
CHF 995,000.–
4.5 rooms173m² living space
1871 Choëx

New individual villa with 4.5 rooms and beautiful view of the plain.

Individual villa with 4.5 rooms and beautiful view of the plain.Located in a privileged setting, this exceptional villa is accessible by a private driveway leading directly to the top floor of the residence. At this level, the east side is occupied by a spacious closed garage, while the west side offers the main entrance, an elegant staircase connecting the different floors, as well as practical spaces such as a laundry room, a technical room, and a cellar.On the intermediate level, you will be immediately seduced by the bay window that offers an unbeatable view of the Chablais. The L-shaped kitchen and dining room, located on the west side, benefit from two windows that illuminate the space. The living room, oriented to the east, extends harmoniously over approximately 48 m² and opens onto a large covered balcony of 13.60 m². The generous glazing on nearly half of this floor reinforces the panoramic effect, creating a bright and pleasant atmosphere.The living space is perfectly designed, with a pantry next to the kitchen, as well as a guest toilet for more comfort.The ground floor level is dedicated to the sleeping area. It includes three bedrooms, including two symmetrical ones, each approximately 11.50 m² in size, located on the east side. These bedrooms each have a private access to a 15 m² terrace, nestled under the balcony of the upper floor, thus ensuring tranquility and intimacy. A bathroom with a bathtub completes this space.The master bedroom offers a spacious suite of 17.20 m², equipped with a private bathroom with a shower. A dressing area and direct access to the outside complete this refined and intimate setting.Finally, a small storage room is located under the stairs, offering additional storage spaces.Parking space in front of the garage.Choëx1871 Choëx is located in the district of Monthey, in the canton of Valais. The population in the political municipality of Monthey has varied over the last five years with an average annual change of 1.2%, reaching 18,886 inhabitants (as of December 31, 2023). The tax rate is 12.6% (canton: 12.8%). Over the last five years, the construction of housing in the municipality has increased by an average of 1.2% per year, while the current vacancy rate is 0.1% (as of June 1, 2024). Real estate prices have changed by 12.2% over the last five years (canton: +21.4%).

  • Parking space
  • Balcony / Terrace
  • Garage
  • +2
1 / 13
CHF 995,000.–
7 rooms150m² living space
Chemin des Bois, 1873 Val-d'Illiez

Family chalet with view of the Dents-du-Midi Secondary residence allowed - Sale to foreigners possible

Located on the heights of the village of Val-d'Illiez, on a plot of land benefiting from a beautiful dominant situation, this individual chalet enjoys a remarkable 180° panorama of the surrounding mountains, notably the Dents-du-Midi and the Dents Blanches.Built in 1975 and partially renovated over the years, it offers beautiful volumes spread over three levels as well as several outdoor spaces and a winter garden allowing you to fully enjoy the view and the environment.Inside, the wooden elements and the fireplace bring a warm atmosphere to the living area. The large, well-lit dining room also benefits from beautiful brightness and direct access to the outside.Just a few minutes from Champéry and the international Portes du Soleil ski area, the chalet also has a major advantage: it can be acquired as a secondary residence and is also accessible to foreign clients.Main features: • Individual chalet built in 1975 • Partially renovated • Around 150 m² of living space • Around 172.8 m² of usable space • 7 rooms • 4 bedrooms • 2 bathrooms • Lounge with fireplace • Independent kitchen • Large dining room with outdoor access • Convertible space (possible children's room) • Technical room • Cellar - pantry • Terrace of around 35 m² • Two balconies with around 18 m² in total • Pretty tree-lined garden • Oil heating, radiators • Independent, covered garage with solar panels (in addition CHF 30,000.-) • 2 outdoor parking spaces (in addition CHF 10,000.-) • Secondary residence allowed • Acquisition possible by foreign clients • Proximity to Champéry and the Portes du Soleil ski area An authentic and family-friendly chalet offering space, charm, and outdoor areas in a privileged environment in the heart of the Val-d'Illiez.

1 / 13
CHF 1,195,000.–
6 rooms250m² living space
Route de Chenarlier, 1872 Troistorrents

Authentic 1850 Chalet - Charm, Space and Tradition

Built in 1850 on the heights of Troistorrents, in the peaceful sector of Chenarlier, this magnificent typical chalet of the Val d'Illiez seduces with its character, its generous volumes, and its unobstructed view of the village and the surrounding mountains.Carefully renovated in 2009, then in 2023 and 2024, it has managed to evolve with its time while preserving the soul and charm of a traditional building. Wood, noble materials, and the fireplace as well as the Ollaire stone are alongside modern equipment and thoughtful adjustments to offer excellent comfort in everyday life.With approximately 250 m² of living space spread over three levels, the chalet offers beautiful living areas, an open wooden kitchen, 3 bedrooms, including a parental suite, as well as 2 bathrooms.Outside, two magnificent terraces of 40 and 50 m² allow you to fully enjoy the surroundings and the different orientations throughout the day. The property is located on a plot of approximately 942 m² and benefits from several outdoor adjustments as well as four parking spaces.A separate annex of approximately 25 m², currently arranged as a workshop and equipped with a stove, advantageously completes the property. Subject to the necessary communal authorizations, it offers an interesting potential for transformation into a studio intended for the main residence, with a possibility of additional rental income.Essential characteristics • Traditional chalet built in 1850 • Renovations in 2009, 2023, and 2024 • 5.5 rooms - 3 bedrooms - 2 bathrooms • Approximately 250 m² of living space • Plot of approximately 942 m² • Volume of approximately 1000 m • Two terraces totaling 90 m² • Fireplace in the living room and Ollaire stone • Separate annex/workshop of approximately 25 m² • 4 outdoor parking spaces • Unobstructed view of Troistorrents and the mountains • Sale as a secondary residence allowed • Acquisition possible by non-resident foreigners, subject to the applicable legal provisions A property with character that elegantly combines the authenticity of a historic chalet, generous volumes, and the comfort of a contemporary home.

Nicolas Machoud

Nicolas Machoud

1 / 19
Nicolas Machoud

Nicolas Machoud

  • Parking space
  • Balcony / Terrace
  • Garage
  • +2
CHF 1,190,000.–
4 rooms138m² living space
Route du Bas 11a, 1873 Val-d'Illiez

New 4-room chalet 120m² in Val-d'Illiez with terrace

This new, individual chalet, available immediately, offers an optimized living area for a main residence in Val-d'Illiez. Located 5 minutes from the Champéry ski lifts, it consists of a bright living room with exposed beams, a Siemens-equipped kitchen with central granite island and a wood stove. The sleeping area on the upper floor includes three bedrooms, including a parental suite with private bathroom, all with a balcony. The exterior has a terrace and a balcony totaling 60 m², including a waiting area for a jacuzzi. The chalet is connected to the Swisscom fiber optic network and benefits from quick access to regional infrastructure: the primary school is located in the village center and the secondary school in Monthey. Local shops (PAM and Coop) are accessible within a few minutes by car. Technical characteristics :- Type: Individual chalet (main residence only)- Delivery: May 2026- Orientation: South- Parking: 2 covered spaces in the basement and 2 outdoor spaces- Location: Val-d'Illiez, 15 minutes from the A9 highway (Monthey exit)- Distances: Lausanne 60 minutes, Geneva 90 minutes- Equipment: Siemens kitchen, wood stove, fiber opticWould you like to know more or have ideas for layout? Visit the website dedicated to this chalet below:

  • Parking space
  • Balcony / Terrace
  • Garage
  • +2
Travel time
-
Kenny Parvex

Kenny Parvex

1 / 13
Kenny Parvex

Kenny Parvex

  • Parking space
  • Balcony / Terrace
  • View
  • +3
CHF 2,790,000.–
450m² living space
1873 Val-d'Illiez

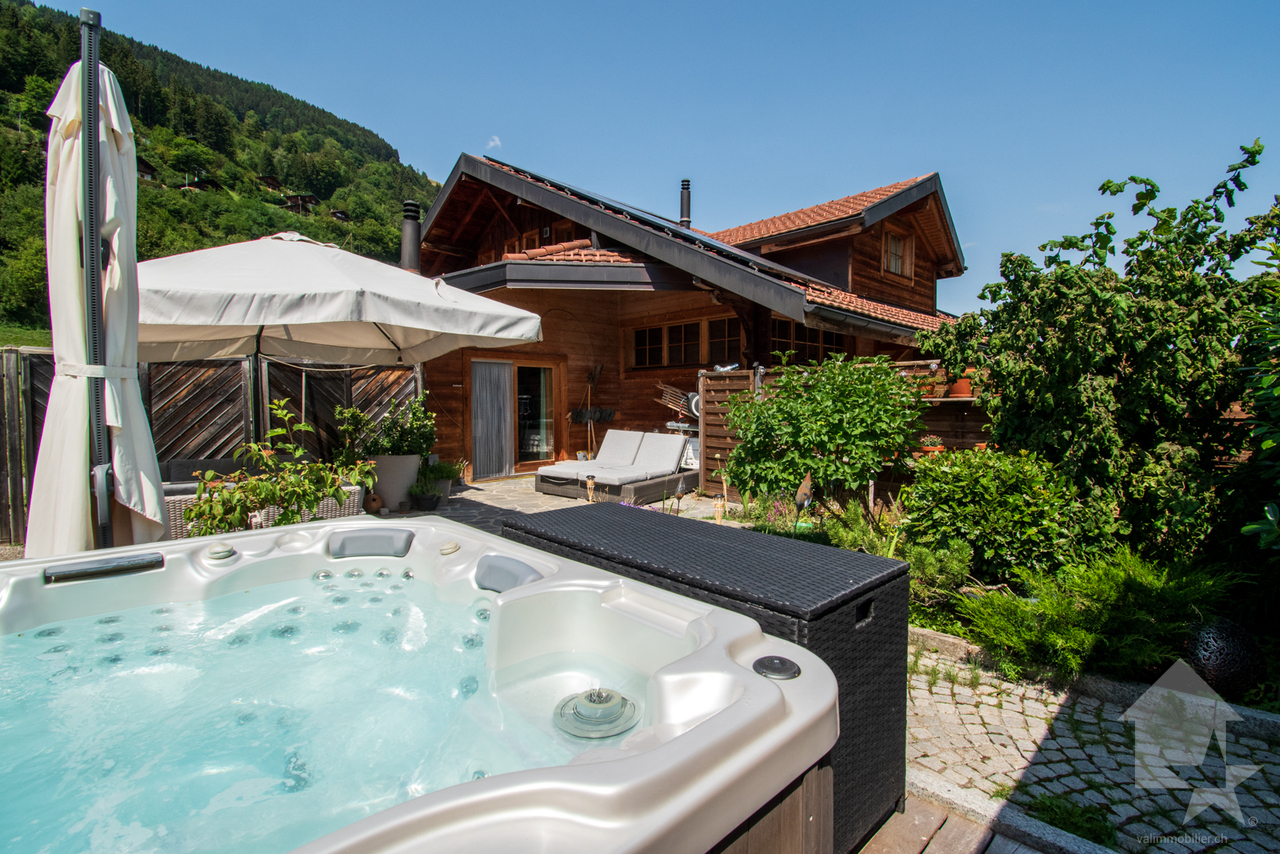
Val-d'Illiez, magnificent chalet with 3 apartments

Falling in love with Valimmobilier SA for this superb chalet with high-end finishes.In an idyllic location, close to the village and all its amenities, come and discover this magnificent chalet of 450 m2 habitable, built in 1940 and entirely renovated in 2007. The finishes are very carefully done, with many small details that give a lot of charm to this perfectly maintained chalet.This chalet is composed of 3 apartments, formerly used as guest rooms, but today two of them are rented out all year round. Its composition would also allow it to easily connect the apartments to make a single one.The outdoor amenities are carefully designed and very pleasant, with a jacuzzi, a carnotzet, a wine cellar, and a fully equipped and independent mazot. This property is located at the end of a very quiet neighborhood and is served by a dead-end road. The sun exposure is generous and the panoramic view of the surrounding mountains is breathtaking. It is easily accessible all year round and the village can be reached in less than 10 minutes on foot. It is also very economical with its geothermal heat pump, solar panels, and triple-glazed windows.This exceptional property consists of:Basement: • Wine cellar / technical room • Workshop of 12 m2 • Wine cellar of 10 m2 • Storage room of 8 m2 Lower ground floor (apartment with 5.5 rooms): • Entrance hall of 11 m2 with built-in cupboards • Fully equipped kitchen of 25 m2 • Living room of 25 m2 • Bathroom of 3.5 m2 with shower • Office of 8.5 m2 • Two bedrooms of 14 and 12 m2 • Parental bedroom of 14 m2 with bathroom of 2.5 m2 with shower • Two large outdoor terraces, one facing southeast and the second northwest. A staircase allowing access from the lower ground floor to the upper ground floor exists but is no longer used today. It has therefore been condemned, but could be easily put back into service.Upper ground floor (apartment with 5.5 rooms): • Entrance hall of 5 m2 • Cloakroom of 4 m2 • Laundry room of 3.5 m2 • Living/dining room of 30 m2 • Kitchen of 16 m2 • Bedroom of 14 m2 with bathroom of 3 m2 with shower • Two bedrooms of 15 m2 with bathroom of 3 m2 with shower • Bedroom of 17 m2 with bathroom of 3.5 m2 with shower (bedroom with access for people with reduced mobility) • Outdoor terrace facing southeast with jacuzzi and sauna First floor (apartment with 3.5 rooms, currently laid out as a 2.5-room apartment): • Entrance with cloakroom • Hall of 6 m2 • Living room of 29 m2 • Kitchen of 9 m2 • Bathroom of 4 m2 with shower • Guest toilet • Bedroom of 12 m2 • Office of 12 m2 • Large balcony of 17 m2 with magnificent view of the plain Annexes: • Equipped shed with barbecue • Fully independent mazot, equipped with a bedroom and a bathroom • 9 outdoor parking spaces Advantages: • Underfloor heating with heat pump • Up-to-date OIBT control • Charging station powered by solar panels • Triple glazing • Central vacuum cleaner • Carefully designed outdoor amenities • Jacuzzi • Sauna • Pizza oven • Equipped wine cellar • Most bedrooms have their own bathroom This property can be sold as a main residence, secondary residence, or for people living abroad.More photos are available on our websiteThis chalet will offer its future occupants a peaceful living space and...

  • Parking space
  • Balcony / Terrace
  • View
  • +3
Karyl Chabloz

Karyl Chabloz

1 / 13
Karyl Chabloz

Karyl Chabloz

  • Balcony / Terrace
  • Garage
  • View
  • +1
CHF 1,250,000.–
4.5 rooms135m² living space
Ch des Vignolles 5, 1898 St-Gingolph

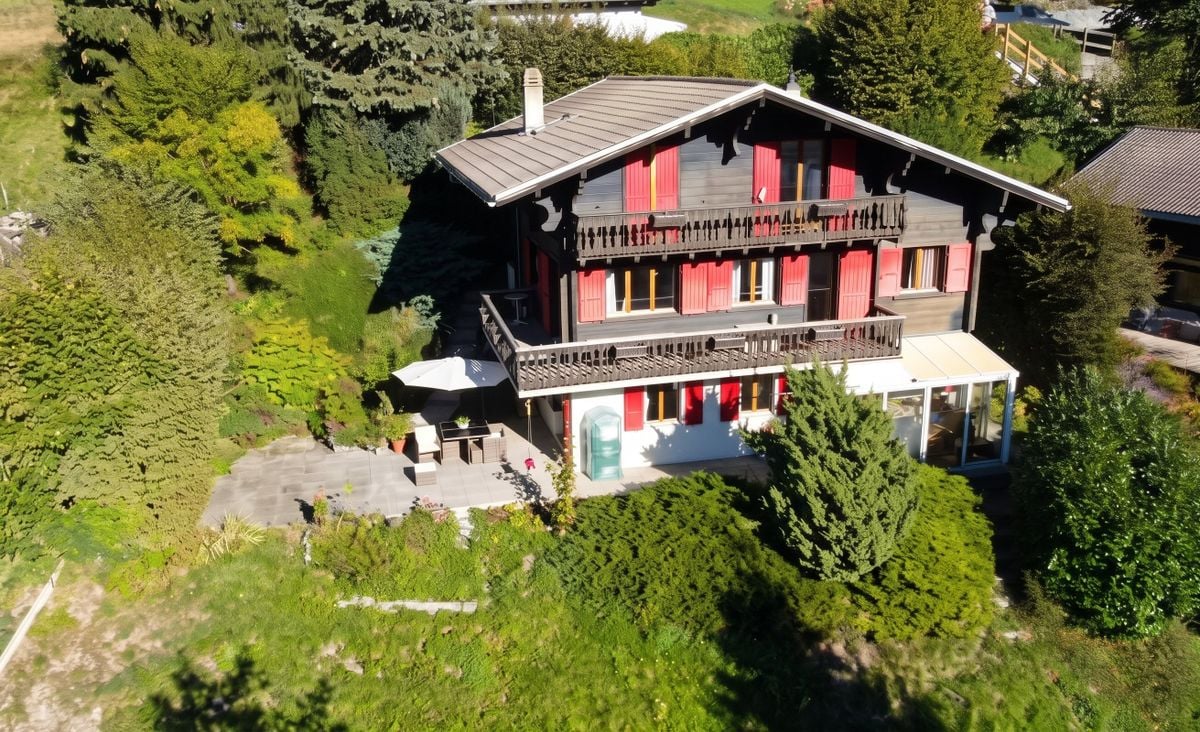
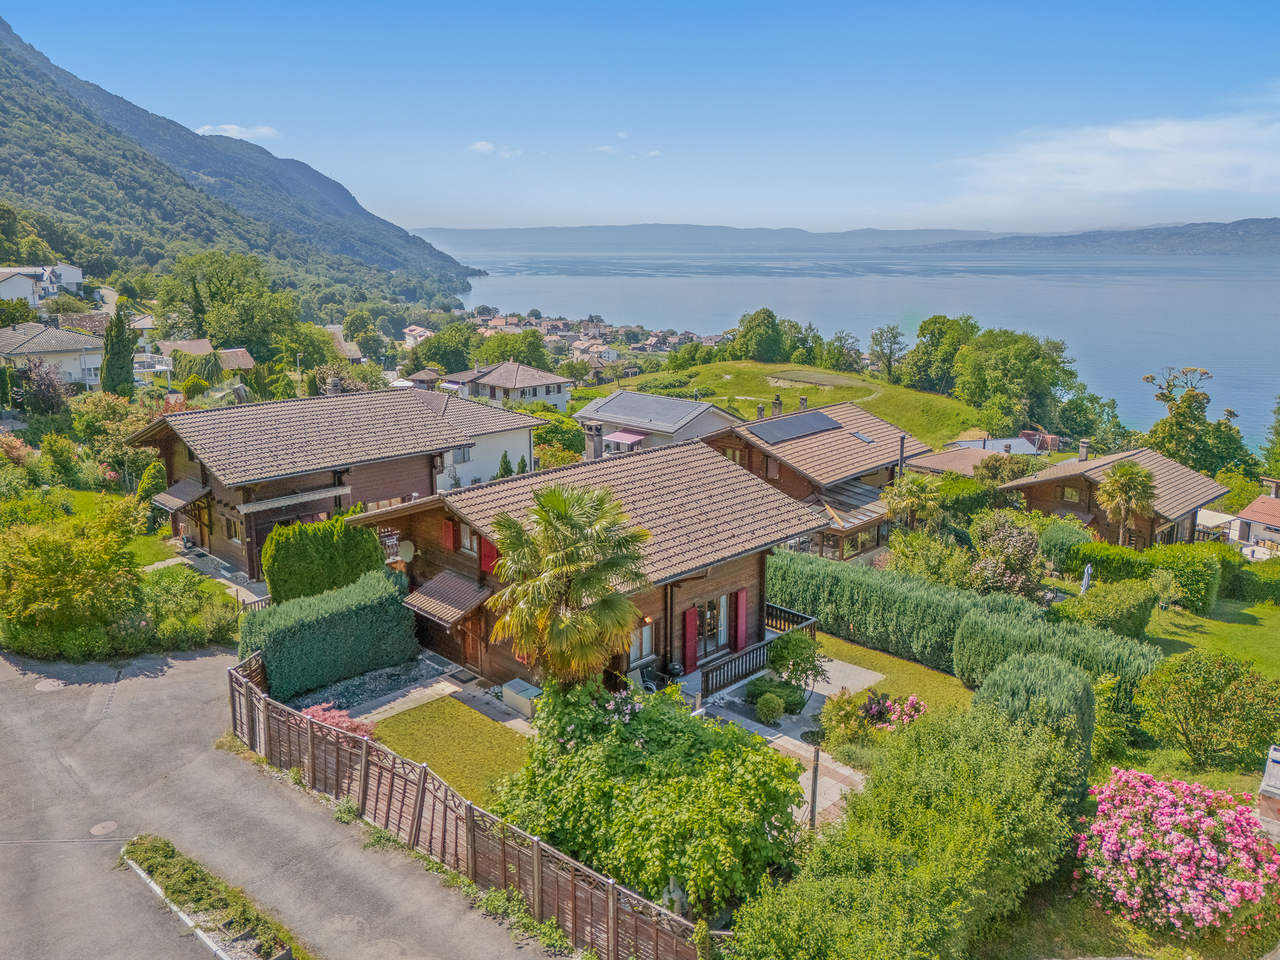
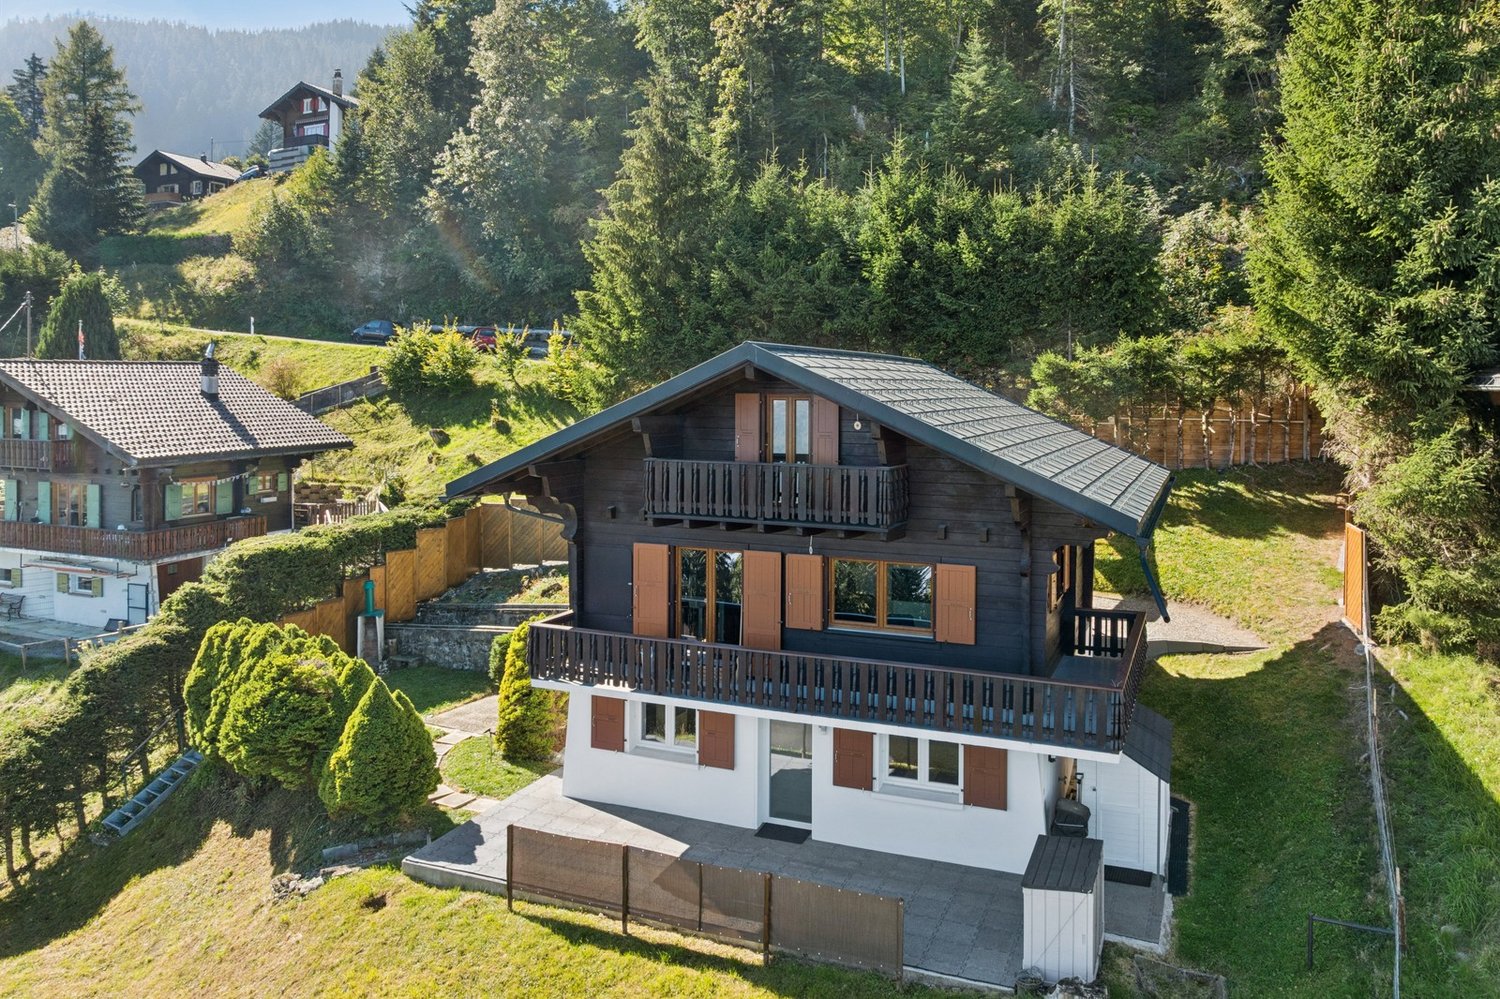
Breathtaking view of Lake Geneva, absolute calm

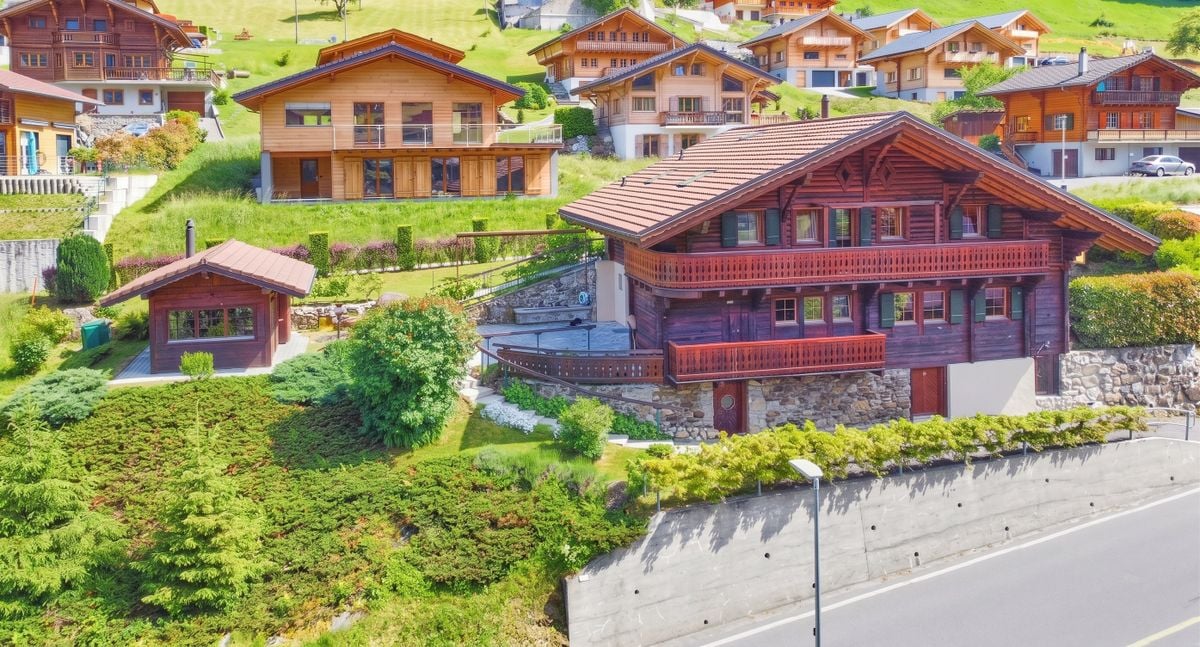
Detached chalet with panoramic view of Lake GenevaLocated in the preferred heights of Saint-Gingolph, on the Swiss side, this charming detached chalet offers a quiet and green residential area with a spectacular view of Lake Geneva and the surrounding mountains.The traditional wooden construction gives the chalet authenticity and a mountainous character. The facades with visible wooden beams, the colored shutters, and the wooden balconies give it a typically alpine character perfectly integrated into its natural setting.Inside, the atmosphere is warm and convivial thanks to the omnipresent solid wood cladding on the walls, ceilings, and exposed beams. The living areas benefit from beautiful natural light and open widely to the lake panorama.The main living room is the heart of the house. It is equipped with a beautiful stone and brick fireplace that brings charm and comfort during the winter season.The large windows and direct access to the balconies allow you to fully enjoy the breathtaking view of Lake Geneva.The spacious, bright kitchen is in line with the authentic spirit of the chalet with its solid wood elements and direct access to the outdoor areas.The bedrooms offer a cozy, typically alpine atmosphere with comfortable volumes and wood cladding that reinforces the warm character of the property.Outside, the chalet is situated on a carefully landscaped plot with hedges ensuring a pleasant intimacy. The terraces, balconies, and green spaces allow you to fully enjoy the exceptional setting as well as generous sunshine throughout the day.A garage with direct access to the chalet and 2-3 outdoor parking spaces complete this property

  • Balcony / Terrace
  • Garage
  • View
  • +1
Travel time
-
1 / 18
  • Parking space
  • Balcony / Terrace
  • Pets allowed
  • +3
CHF 1,250,000.–
4.5 rooms103m² living space
Chemin de Riandette, 1868 Collombey

New individual villa in Collombey-Muraz (Les Neyres)

New individual villa in Collombey-Muraz - 4.5 rooms with garden Discover this future contemporary individual villa with 4.5 rooms, developing approximately 103 m² of net living space and 146 m² of gross floor area, located on a generous plot of 1'051 m² in Collombey-Muraz. Designed to offer comfort, light and functionality, this house proposes beautiful interior volumes as well as a pleasant private outdoor space. On the ground floor, the villa welcomes a large living area of approximately 45.5 m², combining the living room, dining room and kitchen in an open and convivial space. The large openings allow you to enjoy beautiful natural light and give direct access to the garden. A laundry room as well as a guest toilet complete this level. Upstairs, the night area includes three bedrooms and two bathrooms, offering an ideal organization for a family. Outside, the 1'051 m² plot offers beautiful possibilities for development, with garden, terrace and relaxation areas. Two parking spaces complete the property. This villa will seduce those who are looking for a new, modern and functional construction, benefiting from a large plot in a pleasant residential environment in Collombey-Muraz. EQUIPMENT AND SERVICESair/water heat pump, underfloor heating on the living levels, photovoltaic panels, double glazing, high-performance thermal insulation, private garden, south-facing terrace and 2 parking spaces, including 1 covered. KEY POINTS: • Southeast orientation • Main entrance from the basement • Living room/kitchen/dining room • Guest toilet • Storage room • External terrace on the south side • Private garden • 1 parental bedroom • 2 children's bedrooms • Bathroom • Technical room/basement • Access also paved with bitumen • Independent laundry room • Unobstructed view of the plain and the Alps An ideal project for a family wanting to combine comfort, modernity and quality of life in the Chablais. INFORMATION:In order to project yourself as well as possible into this future living space, the illustrations in this advertisement are 3D perspectives. The landscape and external elements are representative and do not strictly reflect the current or future state of the environment.

  • Parking space
  • Balcony / Terrace
  • Pets allowed
  • +3
Travel time
-
Kenny Parvex

Kenny Parvex

1 / 11
Kenny Parvex

Kenny Parvex

  • Balcony / Terrace
  • Child-friendly
CHF 750,000.–
146m² living space
1897 Les Evouettes

Semi-detached villa of 146 m2 in Evouettes

Coup de coeur Valimmobilier SALet yourself be charmed by this beautiful semi-detached wooden villa of 680 m3. It is located in the village of Evouettes, 7 minutes from the Villeneuve motorway exit and the Rennaz hospital. Ideal for a family with its location 500 m from the village primary schools.This 3.5-room house is currently equipped with a bathroom and two bedrooms, but the creation of new rooms as well as a new bathroom is easily possible on its large mezzanine.The distribution of this house is as follows:Ground floor: • Entrance hall • Living room of 49 m2 with open kitchen and access to the 22 m2 terrace and garden • Bedroom of 13 m2 • Bathroom with bathtub and shower of 18 m2 • Technical room Upper floor: • Large mezzanine of 56 m2 on which it is easily possible to add additional bedrooms and a bathroom. Remarks: • Solar panels with a solar energy production of 8.92 MWh have been installed on the roof. • The house is heated using an air-water heat pump that belongs to the PPE and also supplies 7 other similar villas. Two covered parking spaces as well as an uncovered parking space complete this property.The villages of Evouettes and Bouveret are part of the Port-Valais municipality (Monthey district). This municipality at the end of Lake Geneva has numerous amenities (restaurants, grocery stores, bank, port, kindergarten, UAPE, schools, library, game library, tourist activities, etc.). The canton of Valais is renowned for its numerous social benefits and modest taxes (health insurance, vehicle tax, capital benefits, and other taxes). The village of Bouveret is very well known for its leisure parks Aquaparc and Swiss Vapeur Parc as well as for its beach, port, and marina.For the comfort of the inhabitants, the bypass road of the village of Evouettes will be opened soon.This property can be sold as a main or secondary residence.You want to obtain more information, visit it? Contact me by phone, email or come and meet us (by appointment) in one of our agencies in the Chablais (Collombey-Muraz or Torgon) and we will be happy to inform you. Find all our properties on www.valimmobilier.ch - free valuation of your property, professional, bright and high-quality photos, aerial photos, and optimal property highlighting.

  • Balcony / Terrace
  • Child-friendly
1 / 17
CHF 1,490,000.–
7 rooms178m² living space
Ancienne Route du Grand-Paradis 64, 1874 Champéry

ICONIC EXCEPTIONAL CHALET FACING THE DENTS DU MIDI IN CHAMPÉRY

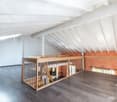
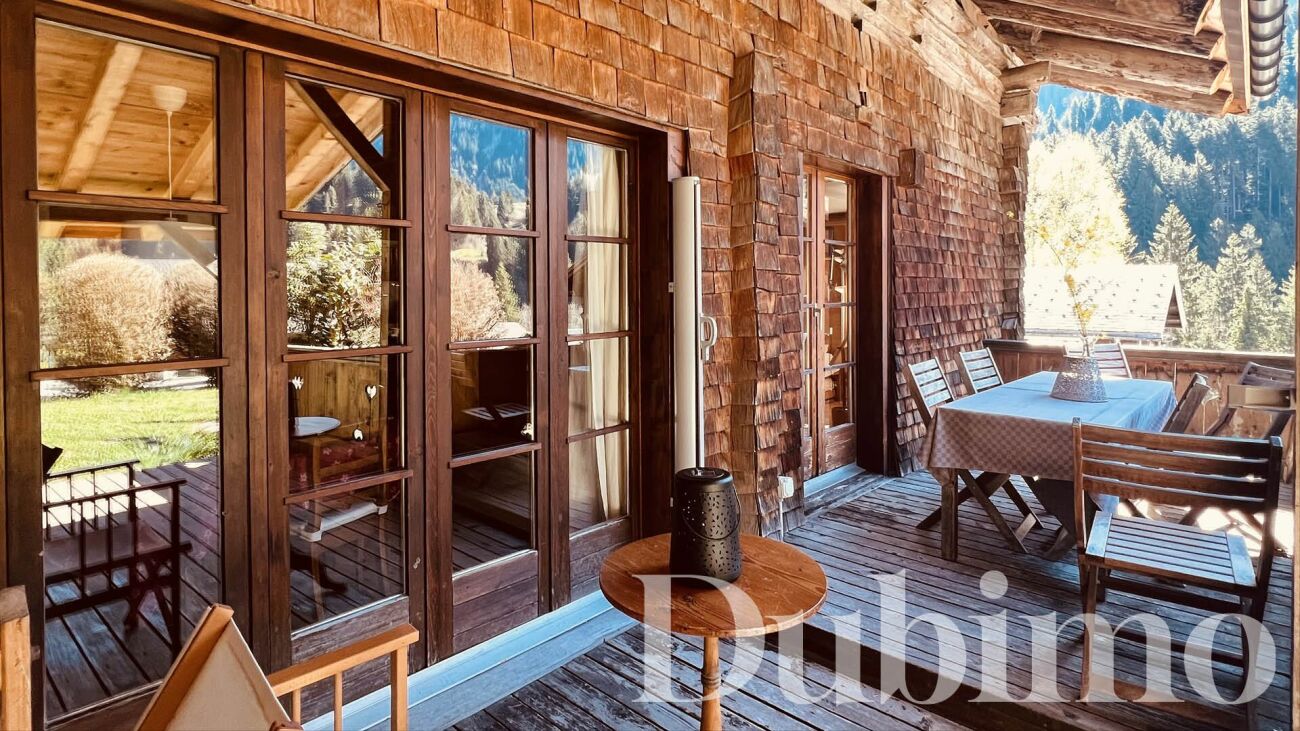
Chalet Théodore DESCRIPTIONDubimo presents exclusively an exceptional property, a true emblem of Champéry's architectural heritage.Recorded since 1919 and probably built between the late 19th and early 20th centuries, this majestic traditional chalet of Champéry is one of the most beautiful homes in the resort. Its monumental silhouette, long wooden galleries, immense roof, and authenticity have made it a part of postcards and a book dedicated to the most beautiful chalets in the commune.Oriented southwest, it benefits from a spectacular view of the Dents du Midi and an environment of absolute calm. A true Alpine refuge, it invites you to slow down the pace, fully enjoy the mountain, and savor every moment in an exceptional natural setting.The property currently consists of two independent apartments totaling approximately 140 m² of living space. The first is a spacious 4.5-room apartment of 84 m², while the second is a charming 2.5-room apartment of 56 m². A vast attic offers remarkable potential, allowing for the creation of a third independent apartment or the expansion of the main accommodation.Between heritage, authenticity, and development potential, this property is aimed at lovers of character chalets looking for a truly unique property in the heart of the Portes du Soleil.MAIN FEATURES • Type of property: Individual chalet • Architectural style: Traditional Champéry chalet • Number of apartments: 2 independent apartments • Main apartment: 4.5 rooms - approx. 84 m² • Secondary apartment: 2.5 rooms - approx. 56 m² • Potential: Large attic that can be converted into a third apartment • Orientation: Southwest • View: Dents du Midi and Val d'Illiez mountains • Semi-covered panoramic terrace • Possible installation of a jacuzzi • Construction: Late 19th / early 20th century • First official mention: 1919 • General renovation: 1994 • Complete roof renovation: 2019 • Secondary residence: Authorized (very popular on AirBnB) HEATING: • Stone fireplace from 1886 • Contemporary wood stove • Electric heaters that can be controlled remotely LAYOUTMain apartment - 4.5 roomsGround floor • Fully equipped semi-open kitchen • Large living room with lounge and dining area • Wood stove • Guest toilet • Bathroom with shower • Laundry room • Direct access to the large panoramic terrace First floor • A comfortable bedroom • A second bedroom with a mezzanine • An available room that can be used as a bedroom • Exceptional view of the mountains from the bedrooms Secondary apartment - 2.5 rooms on the ground floor • Independent entrance from a covered terrace • Entrance hall with cloakroom • Separate fully equipped kitchen with access to a charming balcony • Lounge with historic stone fireplace from 1886 • A spacious bedroom • A room used as a study that can be converted into a bedroom • Exceptional view of the mountains from the bedrooms • Bathroom with shower • Access to the garden Attic • A large attic with significant potential for conversion and access to a balcony. • Possibility of creating a third independent apartment or significantly expanding the main accommodation. OUTDOOR SPACES • A large semi-covered panoramic terrace • Traditional Alpine gallery • Terraced land that is largely exploitable • Possible installation of a jacuzzi • 4 outdoor parking spaces. • Storage space in the basement. • A large outdoor covered area that can be used as a garden shed • Quiet and preserved environment • Breathtaking view of the Dents du Midi STRENGTHSA living heritageThis chalet is one of the most emblematic constructions in Champéry. Its traditional architecture, original materials, monumental roof, and long wooden galleries tell the story of over a century of Alpine history. A rare property whose character can never be reproduced.Two independent apartmentsThe property includes two perfectly separate apartments, allowing you to receive family and friends or generate rental income. The large attic also opens the way to creating a third independent apartment or a spectacular extension of the main chalet.An exceptional terraceA true outdoor living space, the covered gallery is one of the architectural signature features of the chalet. Protected by its immense roof and open to the Dents du Midi, it accommodates family meals, summer evenings, and snowy winter landscapes in a simply breathtaking setting.A unique atmosphereOld floors, hundred-year-old paneling, massive beams, a 19th-century stone fireplace, wood stoves, and natural light create a warm and timeless atmosphere. Here, each room has a soul and invites you to live the mountain in all its authenticity.DUBIMO'S EXCLUSIVE OFFERBecause an exceptional property deserves a service to match, Dubimo offers exclusive services to realize your project under the best conditions.Our interior architecture firm Arcéa offers you two hours of consultation to imagine the evolution of the chalet or simply its layout and decoration.Our partner Padea, a specialist in mortgage financing, accompanies you free of charge to obtain the best financing conditions, while our team ensures personalized follow-up throughout your acquisition.SITUATIONNestled at 1,050 meters above sea level, Champéry is one of the oldest and most popular Alpine resorts in Switzerland and the Valais. Its traditional architecture, century-old chalets, elegant atmosphere, and authenticity give it a timeless charm that has attracted a Swiss and international clientele for over a century. It is easily accessible by car from Monthey and the A9 highway. You can also reach it by train via the AOMC line from Aigle, with a connection to the CFF line Geneva-Brig.Connected to the prestigious Portes du Soleil ski area, the resort offers over 600 kilometers of slopes in winter. Skiing, snowboarding, snowshoeing, and walks in a snowy landscape mark the cold season.During the beautiful season, Champéry reveals a different face. The hiking trails, mountain bike routes, climbing, horseback riding, cultural events, and numerous restaurants allow you to fully enjoy the mountain in a peaceful and family-friendly atmosphere.Located in the heart of the historic village, this chalet benefits from a privileged location offering quick access to the ski lifts, shops, restaurants, and tourist facilities, while enjoying a calm residential environment and a spectacular view of the Dents du Midi. A rare address to live the mountain in all its authenticity.An exceptional property offering a unique opportunity in one of the most beautiful Swiss ski resorts.


Travel time
-
1 / 14
CHF 1,360,000.–
8 rooms215m² living space
Route de la Lanche 171, 1897 Port-Valais

Single-family house 40 minutes from Lausanne and 14 minutes from Riviera-Chablais hospital

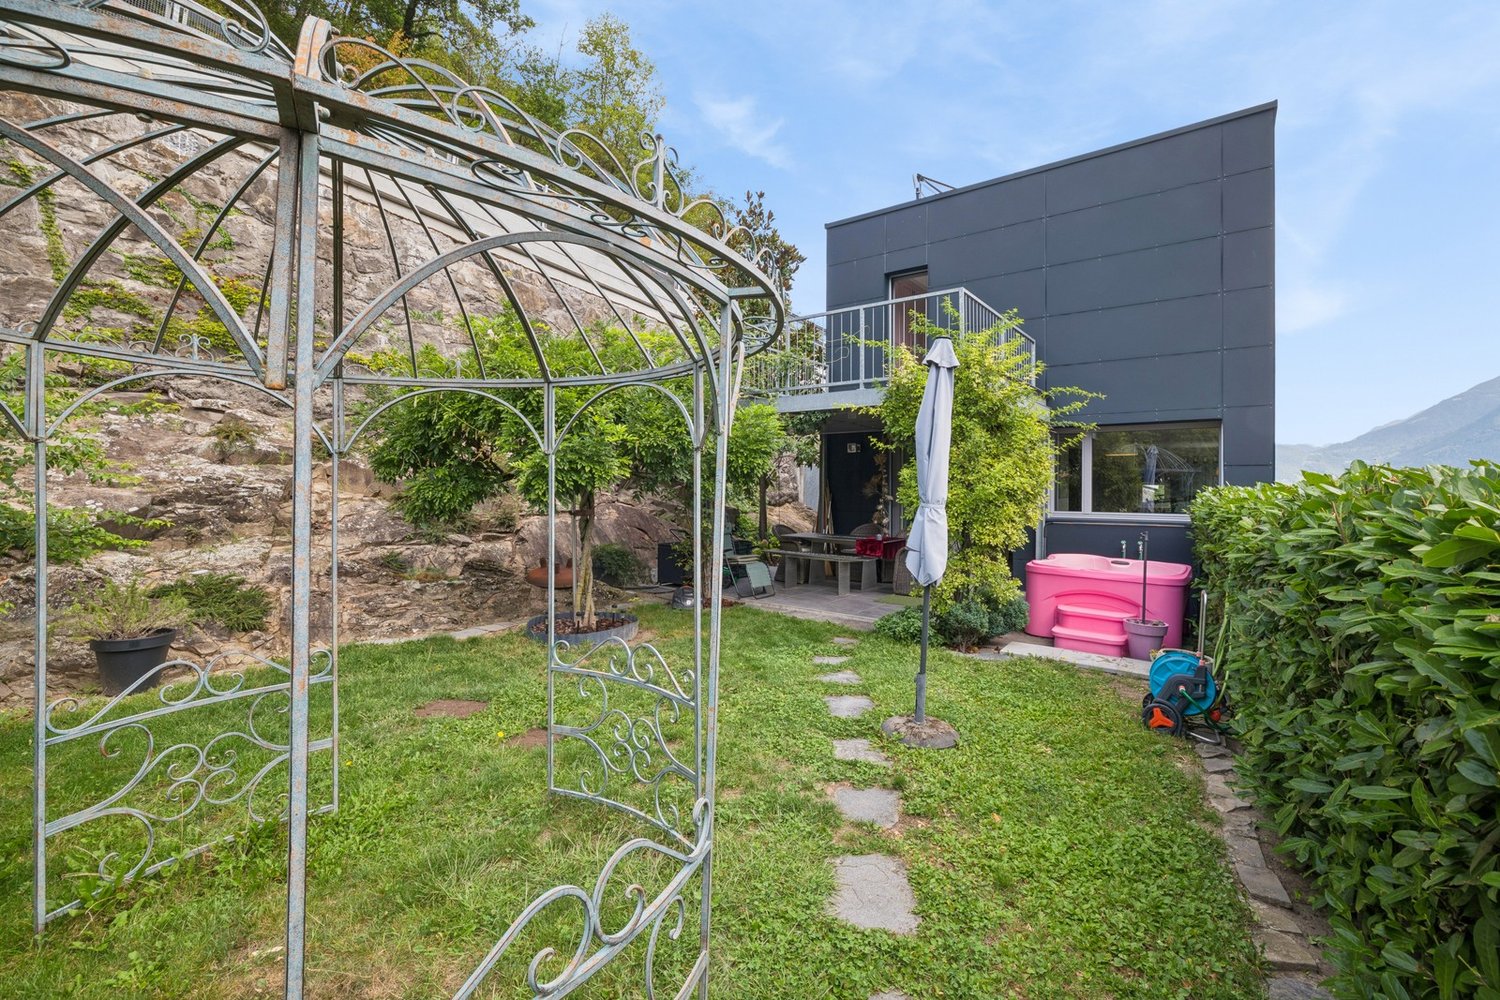
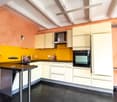
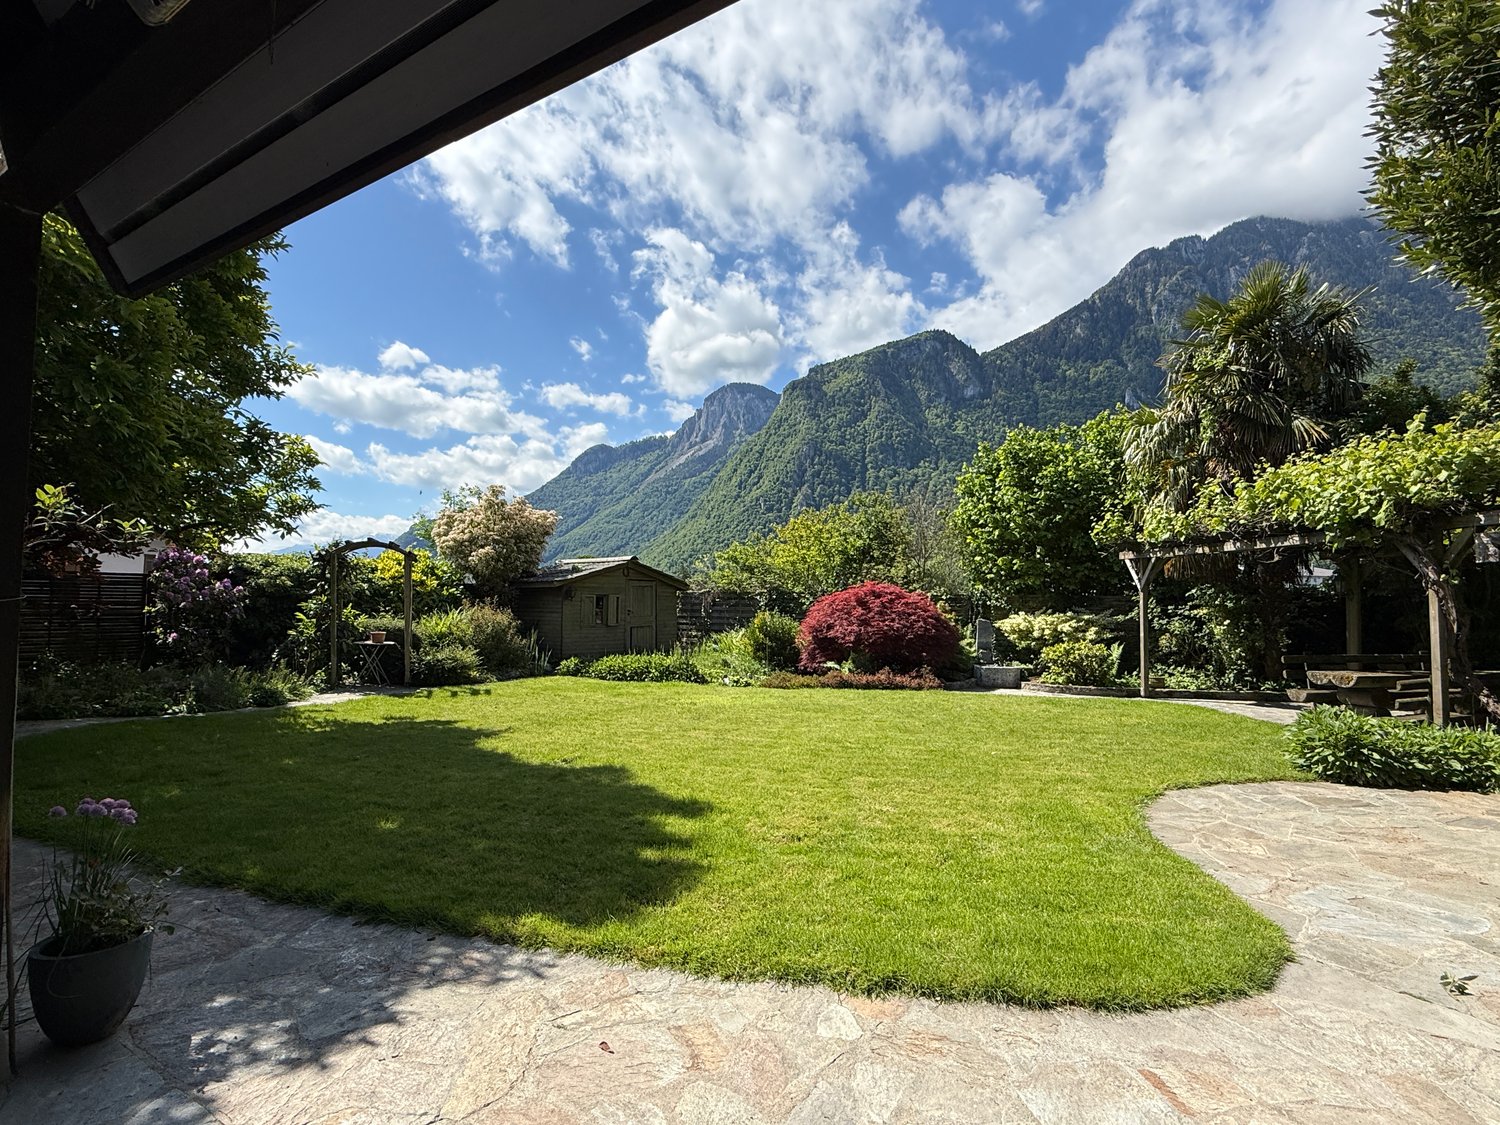
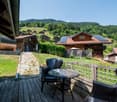
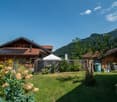
Discover this beautiful single-family house with 8 rooms and 215 m² of living space, ideally located in Port-Valais, in a peaceful and green setting.It is only 40 minutes from Lausanne and 14 minutes from Riviera-Chablais hospital by car.With its elegant white facade, characteristic red shutters, and stone driveway, this property combines charm and modernity.The house offers you: • Cozy living room: With a beautiful stone fireplace, this large communal space invites relaxation. • Bright kitchen: Equipped with white cabinets, a dark granite workspace, and wicker stools, it also features a fireplace and space for a large wooden table for family meals. • 4 bathrooms and 6 bedrooms • Ideal for family visits and a home office, thanks to its 14m² room with its own bathroom and separate entrance • Terraces: Several terraces to enjoy the sun and fresh air in summer • Manicured garden: A large green area with lawn, stone paths, wooden pergola, and a picturesque view of the surrounding mountains. Sunlight and tranquility: The property benefits from beautiful sunlight throughout the day. The neighborhood is particularly quiet, both day and night.Ideal situation: Nestled near Lake Geneva, this house offers an exceptional natural setting. The train station is also within reach to facilitate your travels. The Pharmacie La Fée du Lac is accessible on foot in about 12 minutes, ensuring all daily amenities are nearby.This exceptional property represents a rare opportunity to acquire a spacious and bright house in a privileged natural environment. A true haven of peace for the whole family.
Travel time
-
Yves Parvex

Yves Parvex

1 / 11
Yves Parvex

Yves Parvex

  • Parking space
  • Balcony / Terrace
  • Child-friendly
CHF 750,000.–
4.5 rooms129m² living space
1868 Collombey

Collombey, maison villageoise avec terrasse et box

Exclusivité Valimmobilier SAVenez découvrir cette charmante maison mitoyenne de 4.5 pièces située au centre du village de Collombey. Une belle terrasse de 45 m2 permet de pleinement profiter des journées d'été. La parcelle de 245 m2 inclut 2 garages box ainsi que des places de parc extérieures. Le rez-de-chaussée offre une configuration idéale pour une activité d'indépendant avec un hall d'accueil et une grande pièce de 17 m2. Avec quelques travaux, on pourrait même envisager de séparer les 2 étages et créer 2 logements indépendants.Le bien est en très bon état d'entretien. La toiture a été rénovée dernièrement. La chaudière à gaz a été changée en 2018 et les fenêtres double vitrage en 2007. Le contrôle électrique OIBT a été réalisé en 2024. Des possibilités d'agrandissement sont envisageables sur la terrasse de l'étage ou dans l'un des garages. La maison est disponible de suite.La configuration de ce bien est la suivante :Rez-de-chaussée : • Grand hall d'entrée • 2 chambres de 17 et 15 m2 • Salle d'eau avec douche • Buanderie et local technique 1er étage : • Séjour de 26 m2 • Cuisine de 14 m2 • Chambre de 17 m2 • Salle d'eau avec douche • Combles avec accès par trappe Extérieur : • Grande terrasse de 45 m2 à l'étage • 2 garages box de 15 et 19 m2 • 2 places de parcs extérieures Le village de Collombey fait partie des 5 villages de la commune de Collombey-Muraz. (District de Monthey) en Valais. Canton qui est renommé pour ses nombreux avantages sociaux et ses taxes modestes (caisse-maladie, impôt sur les véhicules, prestation en capital et autres impôts). Cette commune offre de nombreux avantages pour les familles (écoles enfantines, primaires et cycle d'orientation, crèche-garderie, clubs sportifs, EMS, etc.). Le village se trouve à moins de 5 minutes de la sortie d'autoroute de St-Triphon et de l'Hôpital Riviera-Chablais. Deuxième commune du Bas-Valais, Collombey-Muraz se situe à 20 minutes des pistes de ski (domaine des Portes du Soleil et du Lac Léman).Ce bien est vendable comme résidence secondaire ou principale.Vous souhaitez obtenir des précisions, la visiter ? Contactez-moi par téléphone, courriel ou passer nous rencontrer (sur rendez-vous) dans l'une de nos agences du Chablais (Aigle, Collombey-Muraz ou Torgon) et nous vous renseignerons très volontiers. Retrouvez tous nos biens sur www.valimmobilier.ch - estimation gratuite de votre bien, photos professionnelles lumineuses et de qualité, photos aériennes et mise en valeur optimale du bien.Exklusivität Valimmobilier SAEntdecken Sie dieses charmante 4.5-Zimmer-Reihenhaus im Zentrum des Dorfes Collombey. Eine schöne Terrasse von 45 m2 ermöglicht es Ihnen, die Sommertage in vollen Zügen zu geniessen. Das 245 m2 grosse Grundstück umfasst 2 Garagenboxen sowie Aussenparkplätze. Das Erdgeschoss bietet eine ideale Konfiguration für eine selbstständige Tätigkeit mit einem Empfangsbereich und einem grossen Raum von 17 m2. Mit einigen Renovationsarbeiten könnte man sogar in Erwägung ziehen, die beiden Stockwerke zu trennen und 2 unabhängige Wohnungen zu schaffen.Das Objekt befindet sich in sehr gutem Zustand. Das Dach wurde kürzlich saniert. Die Gasheizung wurde 2018 erneuert und die Doppelverglasung der Fenster 2007. Die elektrische OIBT-Prüfung wurde 2024 durchgeführt. Auf der Dachterrasse oder in einem der Garagen ist eine Erweiterung möglich. Das Objekt ist sofort verfügbar. Die Aufteilung des Objekts ist wie folgt: Erdgeschoss: • Grosser Eingangsbereich • 2 Schlafzimmer von 17 und 15...

  • Parking space
  • Balcony / Terrace
  • Child-friendly

Suggested properties for you based on search results