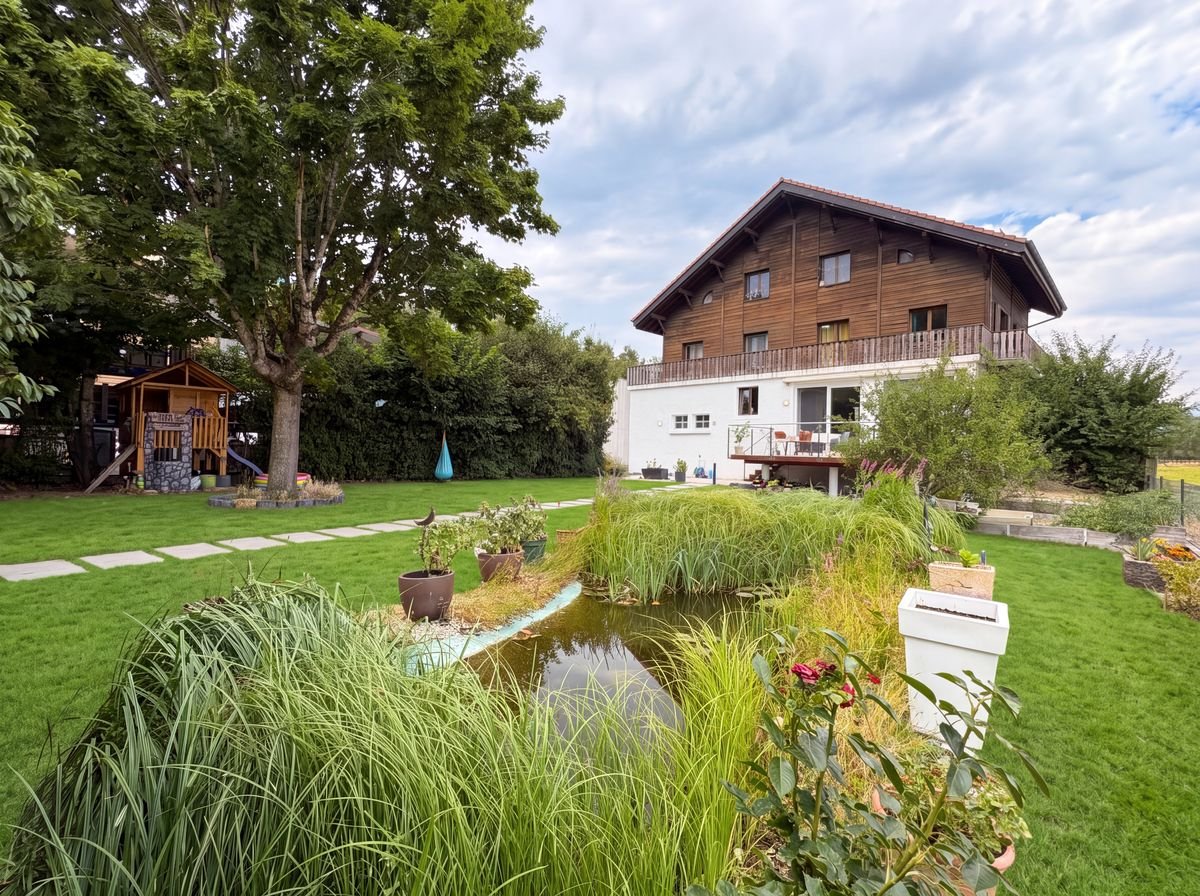
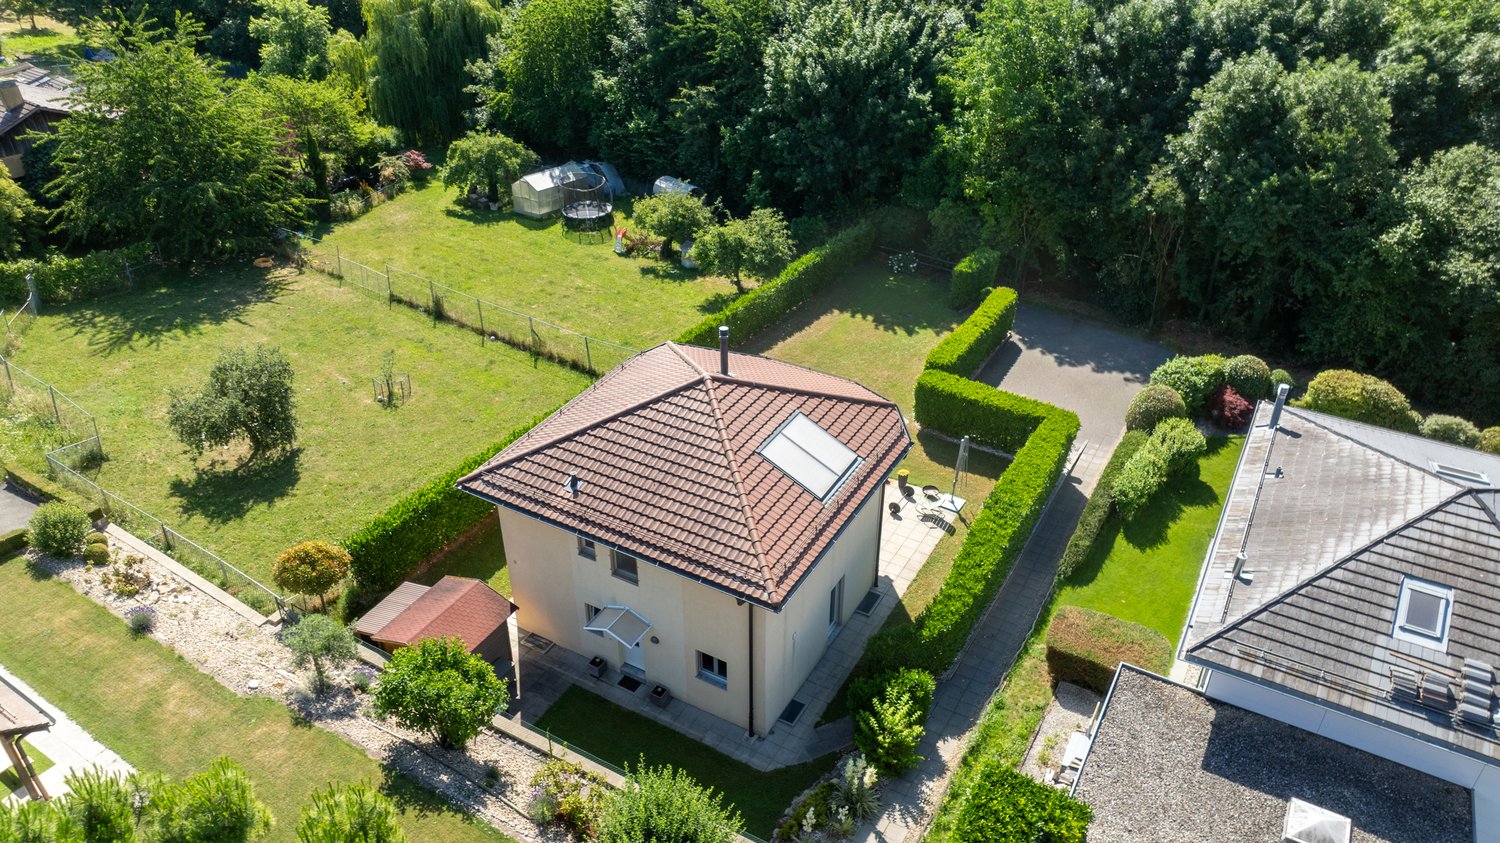
228 results - House, chalet, rustico to buy in District Morges
1 / 13
CHF 2,650,000.–
9 rooms
1028 Préverenges

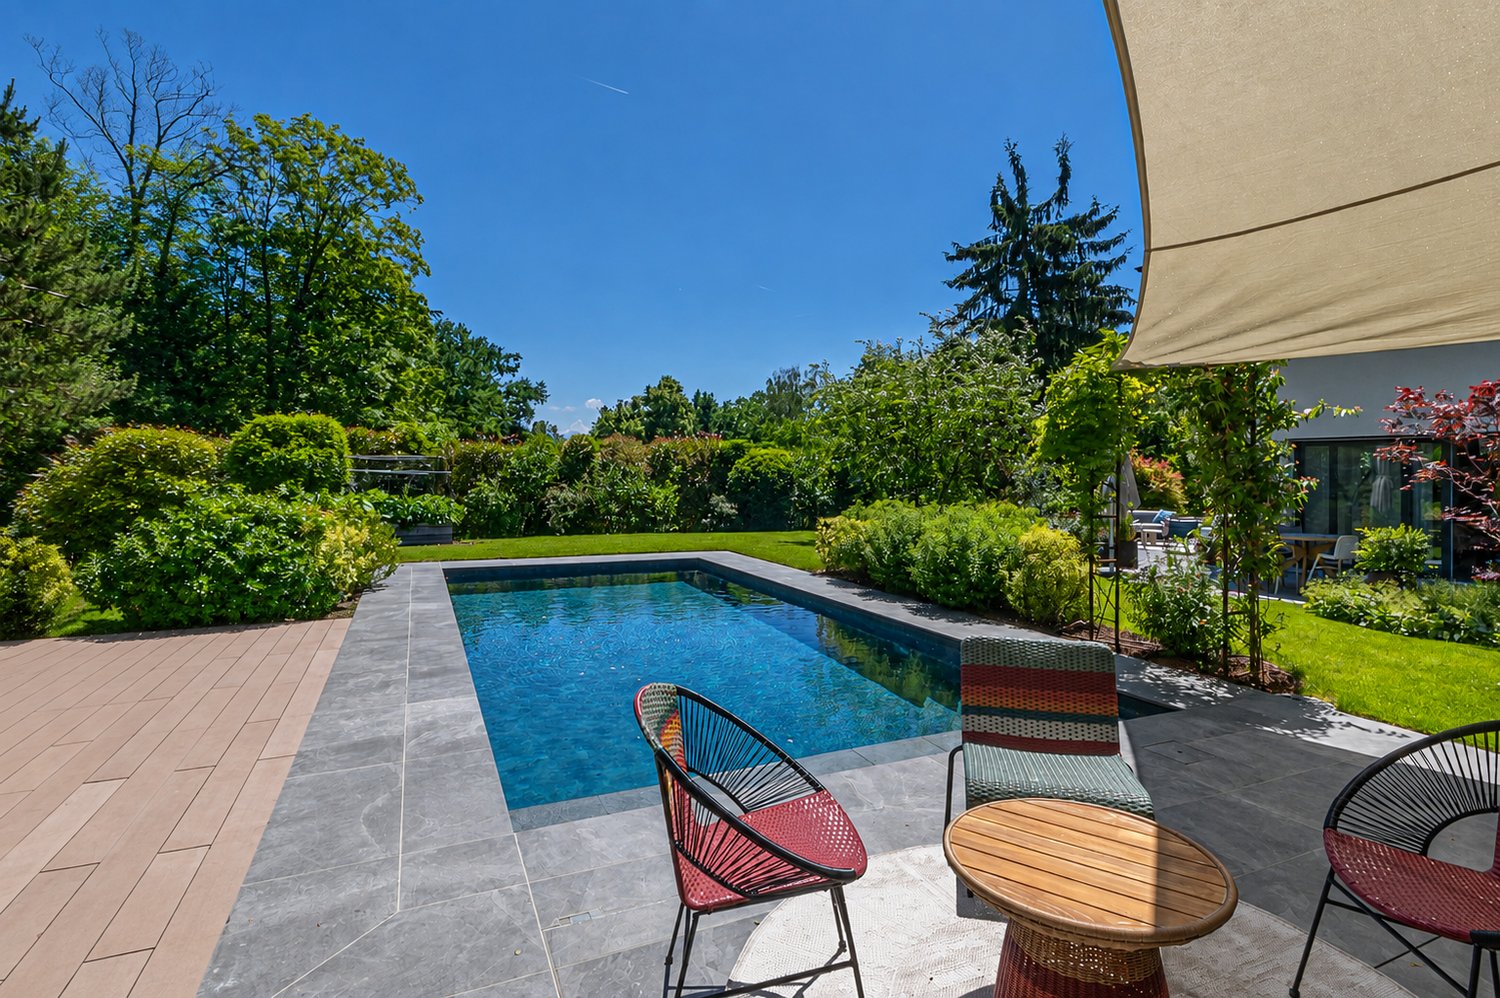
Une villa aux volumes exceptionnels, à deux pas de la plage

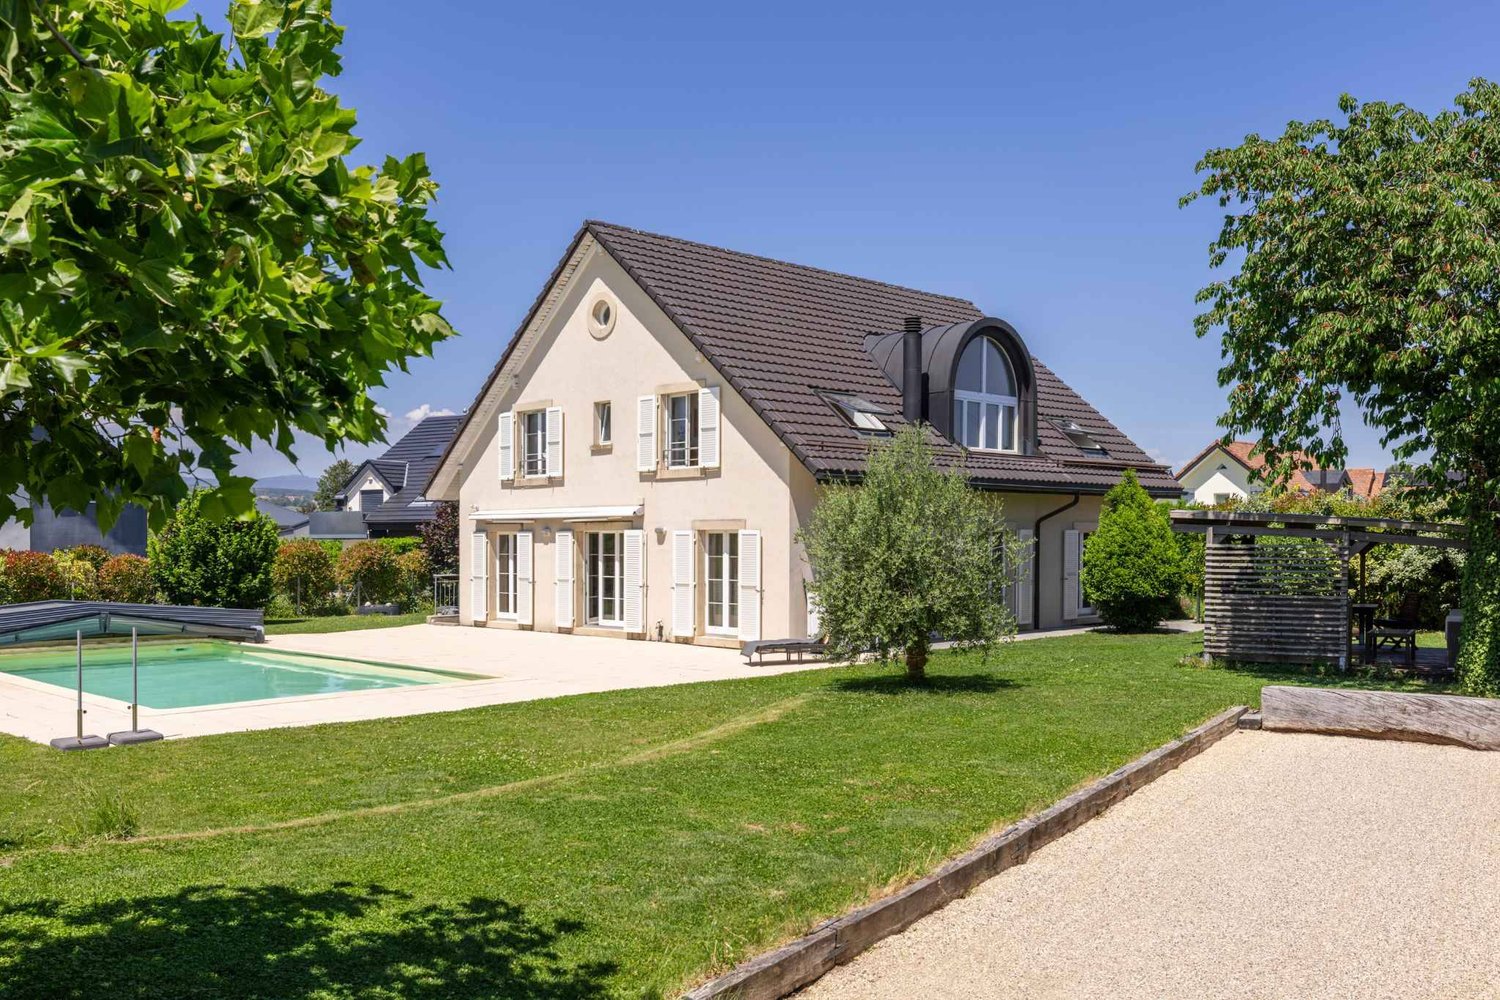
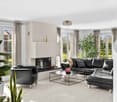
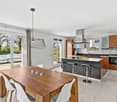
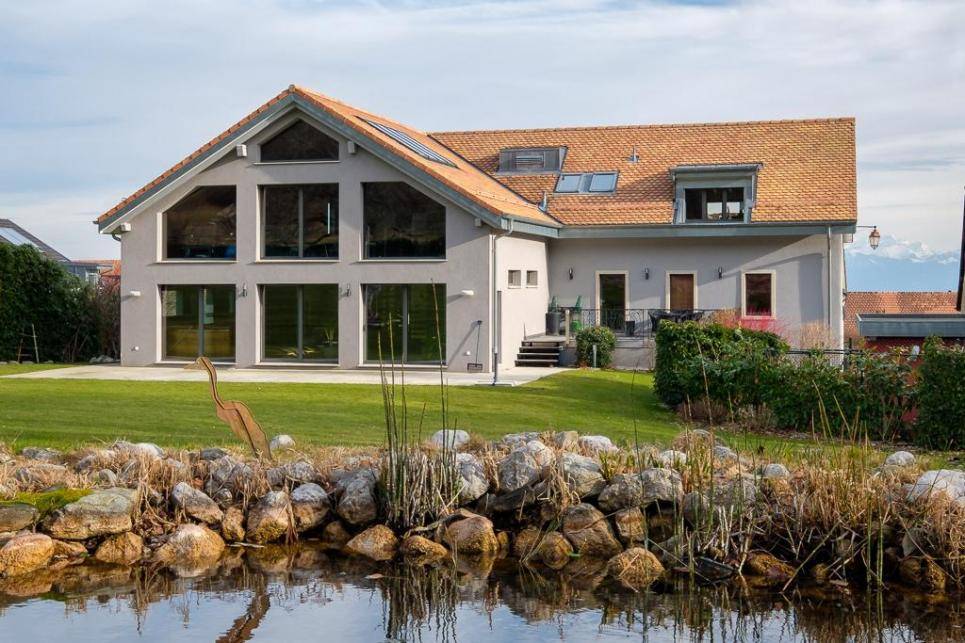
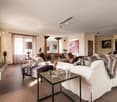
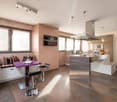
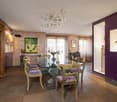
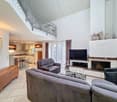
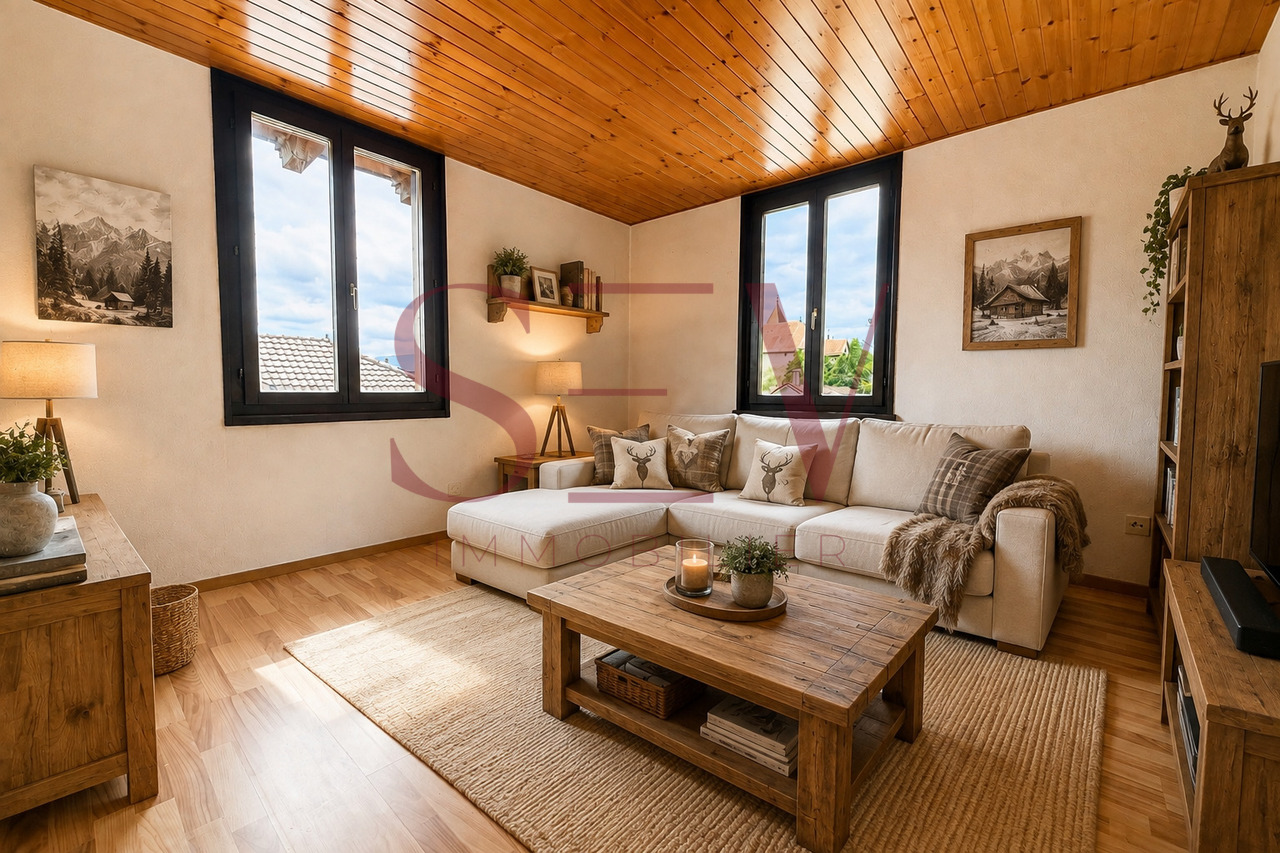
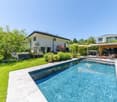
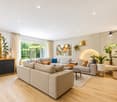
Pensée pour évoluer avec vos besoins, comme une individuelle grâce à son indépendance totale, cette villa séduit par ses très grands volumes, sa luminosité et son potentiel remarquable. Aujourd'hui configurée avec 4 chambres, elle peut aisément accueillir jusqu'à 8 chambres, notamment grâce à des combles déjà partiellement exploités, offrant une flexibilité rare pour une grande famille, un projet multigénérationnel ou des espaces de travail à domicile.Le coeur de la maison s'articule autour d'un vaste salon avec cheminée, véritable espace de vie chaleureux et convivial, ouvert sur la terrasse et le jardin. Cet agencement crée une continuité naturelle entre intérieur et extérieur, idéale pour recevoir ou profiter pleinement des beaux jours.La cuisine semi-ouverte, fonctionnelle et conviviale, s'intègre harmonieusement à l'espace de vie, permettant de cuisiner tout en restant connecté aux espaces de réception. Un espace bureau, distinct et calme, complète ce niveau et répond parfaitement aux besoins actuels de télétravail ou d'étude.Un sous-sol aux usages multiplesUn autre atout majeur de cette propriété réside dans son espace en sous-sol disposant d'un accès indépendant, tant intérieur qu'extérieur. Cet espace offre une polyvalence rare et peut être aménagé selon vos projets : • activité indépendante ou profession libérale, • accueil de famille et d'amis tout en préservant la privacité de chacun, • logement pour une aide à domicile, • ou encore studio de rendement, générant un revenu complémentaire. Une opportunité idéale pour conjuguer confort de vie et optimisation patrimoniale.Un emplacement privilégié au quotidienVéritable atout de cette propriété, sa situation est tout simplement idéale : à quelques mètres seulement des écoles, des commerces et surtout de la plage de Préverenges. Ici, tout se fait à pied, offrant un cadre de vie aussi pratique qu'agréable, entre douceur lacustre et confort familial.En résumé • Volumes rares et fort potentiel d'aménagement • De 4 à 8 chambres possibles • Combles partiellement aménagés • Grand salon avec cheminée, accès terrasse et jardin • Cuisine semi-ouverte et espace bureau • Sous-sol avec accès indépendant et multiples usages • Jardin privatif et piscine chauffée • Emplacement exceptionnel, proche de tout et de la plage Une villa aux multiples possibilités, où l'espace, la flexibilité et la qualité de vie se conjuguent pour créer un lieu de vie unique.Thought to evolve with your needs, as an individual thanks to its total independence, this villa seduces with its very large volumes, its luminosity and its remarkable potential. Today configured with 4 bedrooms, it can easily accommodate up to 8 bedrooms, notably thanks to attic space already partially exploited, offering rare flexibility for a large family, a multi-generational project or work-at-home spaces.The heart of the house revolves around a vast living room with fireplace, a truly warm and friendly living space, opening onto the terrace and garden. This layout creates a natural continuity between indoors and outdoors, ideal for entertaining or taking full advantage of fine weather.The semi-open kitchen, functional and convivial, blends harmoniously into the living space, allowing cooking while remaining connected to the reception areas. A separate, quiet office space completes this level and perfectly meets today's telecommuting or study needs.A...

1 / 11
  • Swimming pool
CHF 7,200,000.–
9.5 rooms299m² living space
1173 Féchy

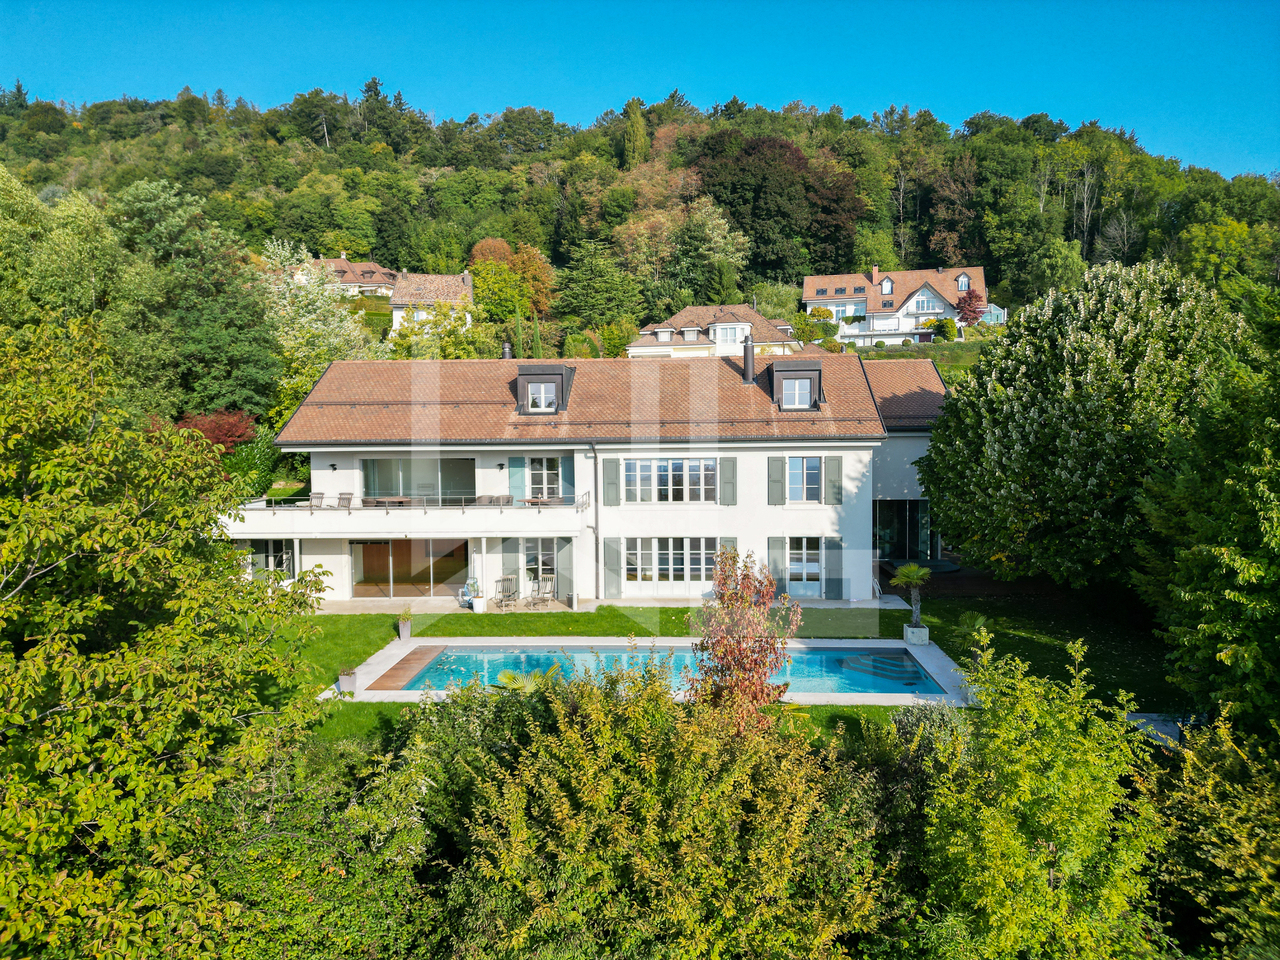
FÉCHY Contemporary Exceptional Property

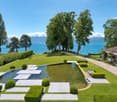
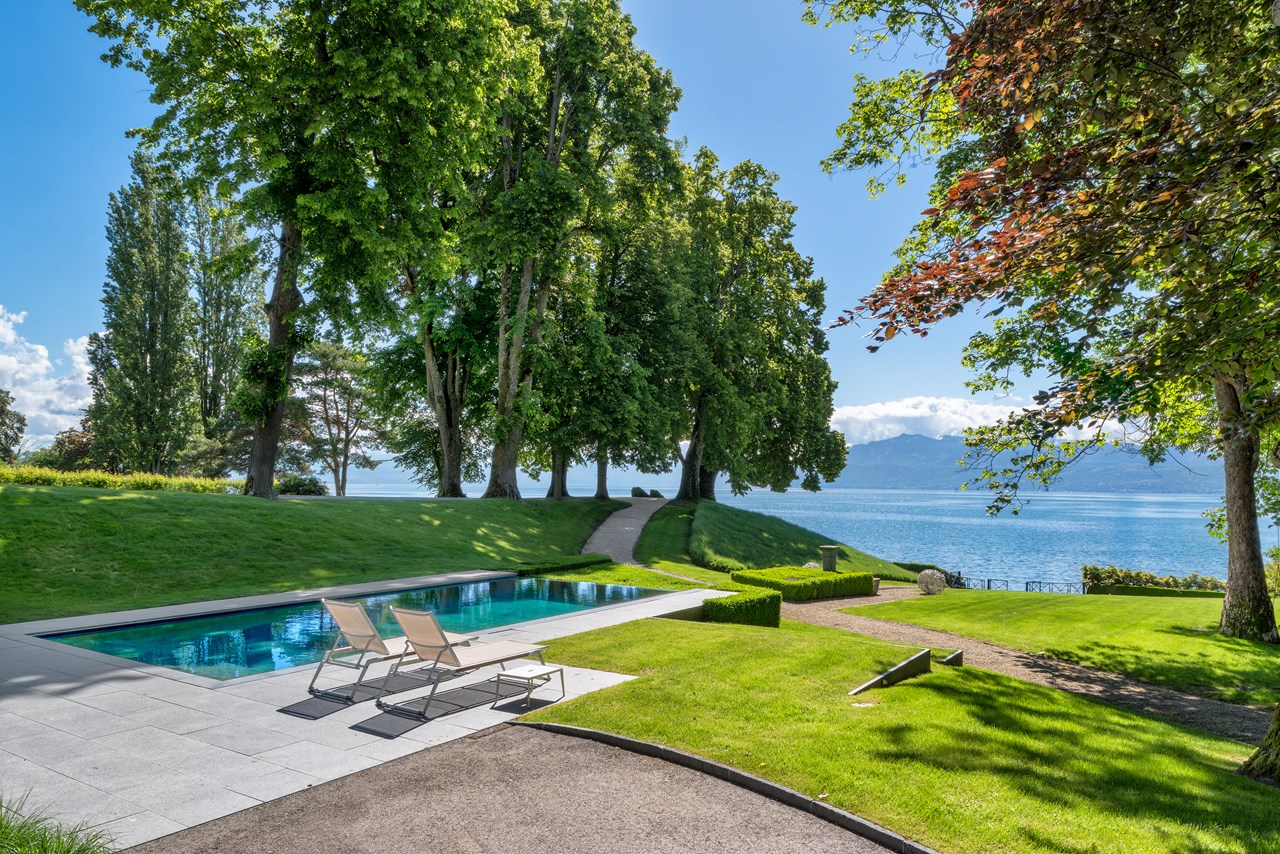
Panoramic view of Lake Geneva and the Alps Located in one of the most sought-after environments on the Côte, this contemporary property of high standing offers an exceptional living environment, surrounded by vineyards, lake, and mountains. Thought out in every detail by its architect, it combines pure lines, noble materials, and high-end amenities, creating a life that is both elegant and functional. Situated on a vast plot of over 4'500 m², the property benefits from absolute intimacy, sublimated by carefully designed exterior amenities, a pool, and large relaxation areas. A rare gem, designed for demanding clients seeking comfort, discretion, and quality of life. Important: all exterior amenities remain to be realized according to the buyers' wishes. ? Basement A space entirely dedicated to comfort and leisure: Fitness room and relaxation area TV/cinema room Wine cellar and technical rooms Laundry room and wardrobe Bedroom with bathroom (in addition) ? Ground floor The heart of the property, bathed in light: Elegant entrance hall with wardrobe Open, high-end kitchen with pantry Convivial dining room Living room with through fireplace and glass front Spacious living room Independent office An open area offering perfect continuity between inside and terraces. ? First floor A sleeping area designed like a true cocoon: Master suite with dressing room and complete bathroom Several bedrooms, each with private bathroom Additional office Optimized storage spaces Each room benefits from natural light and unobstructed views. The exterior spaces have been designed as a natural extension of the house: Pool with relaxation area and outdoor shower Generous terraces Landscaped garden with careful tree planting Fire pit and lounge area Vegetable garden A true open-air living space, ideal for receiving or enjoying in complete privacy. Highlights: Panoramic view of the lake and the Alps Plot of over 4'500 m² Contemporary architecture (2023/2024) 6 bedrooms – 6 bathrooms High-end technical amenities (PAC, solar, partial domotics) Pool with complete system and dedicated heating Triple garage + numerous outdoor parking spaces

  • Swimming pool
1 / 13
CHF 4,650,000.–
9 rooms247m² living space
Chemin de Chapallaz 3, 1135 Denens

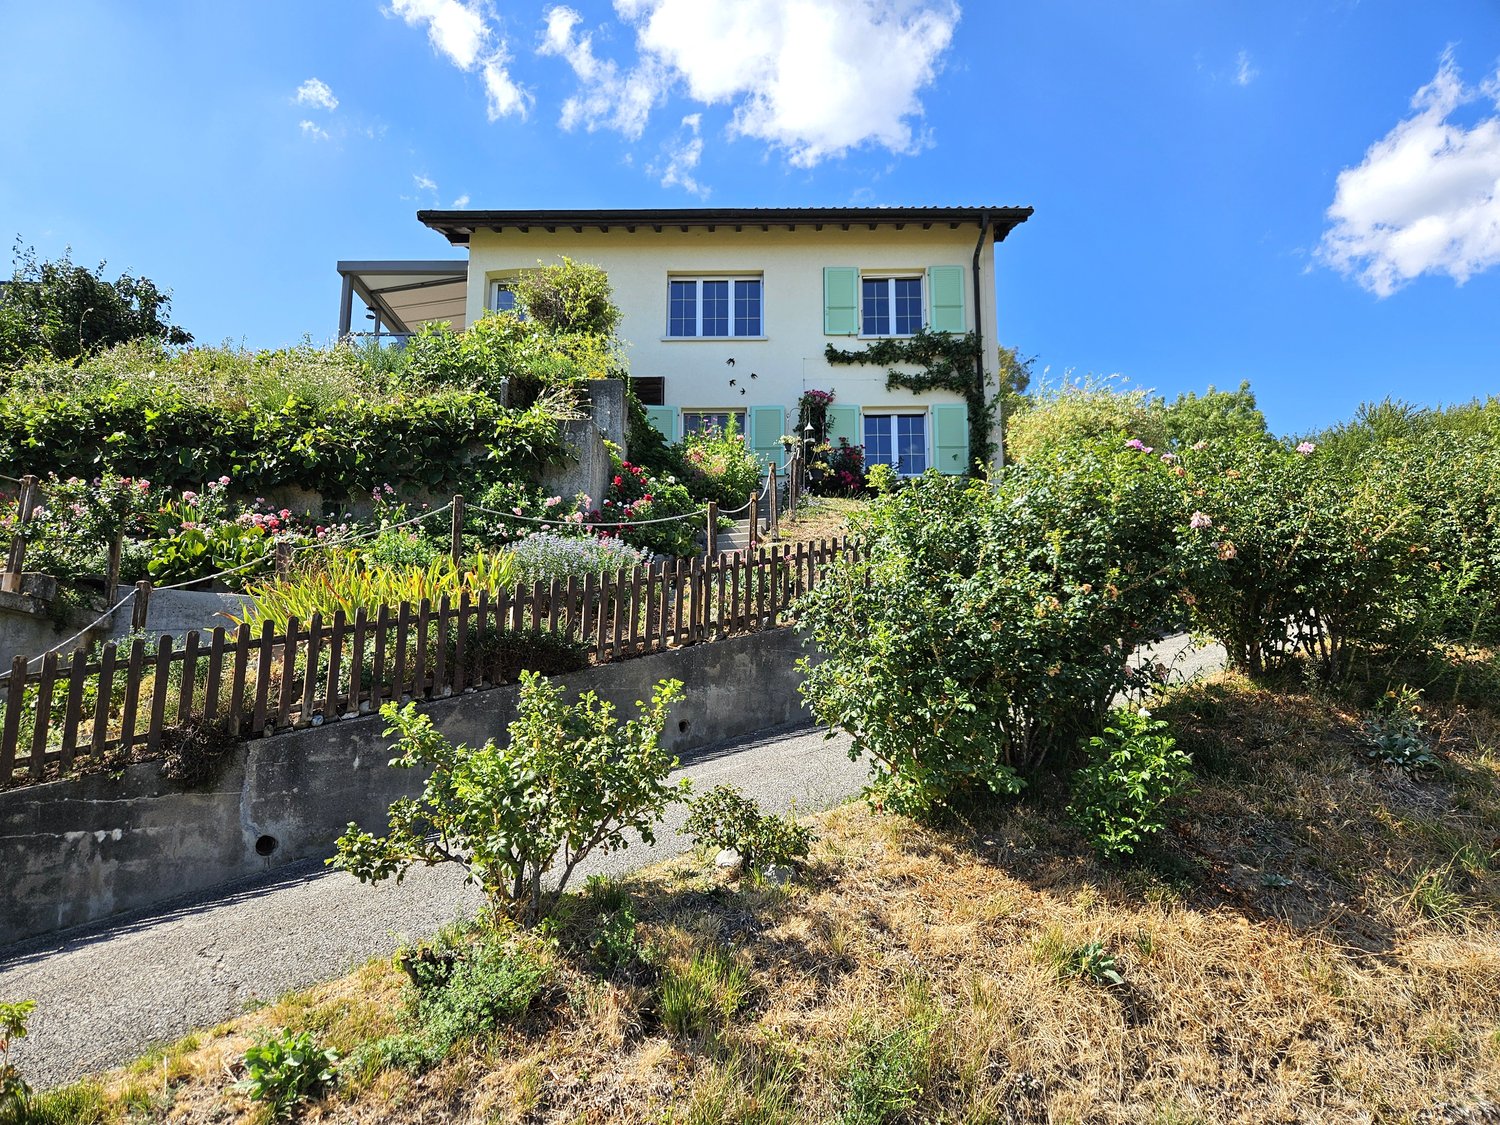
Individual villa for sale in Denens with 9 rooms - 248 m2 living space and over 4,000 m2 of land, with a view of the lake

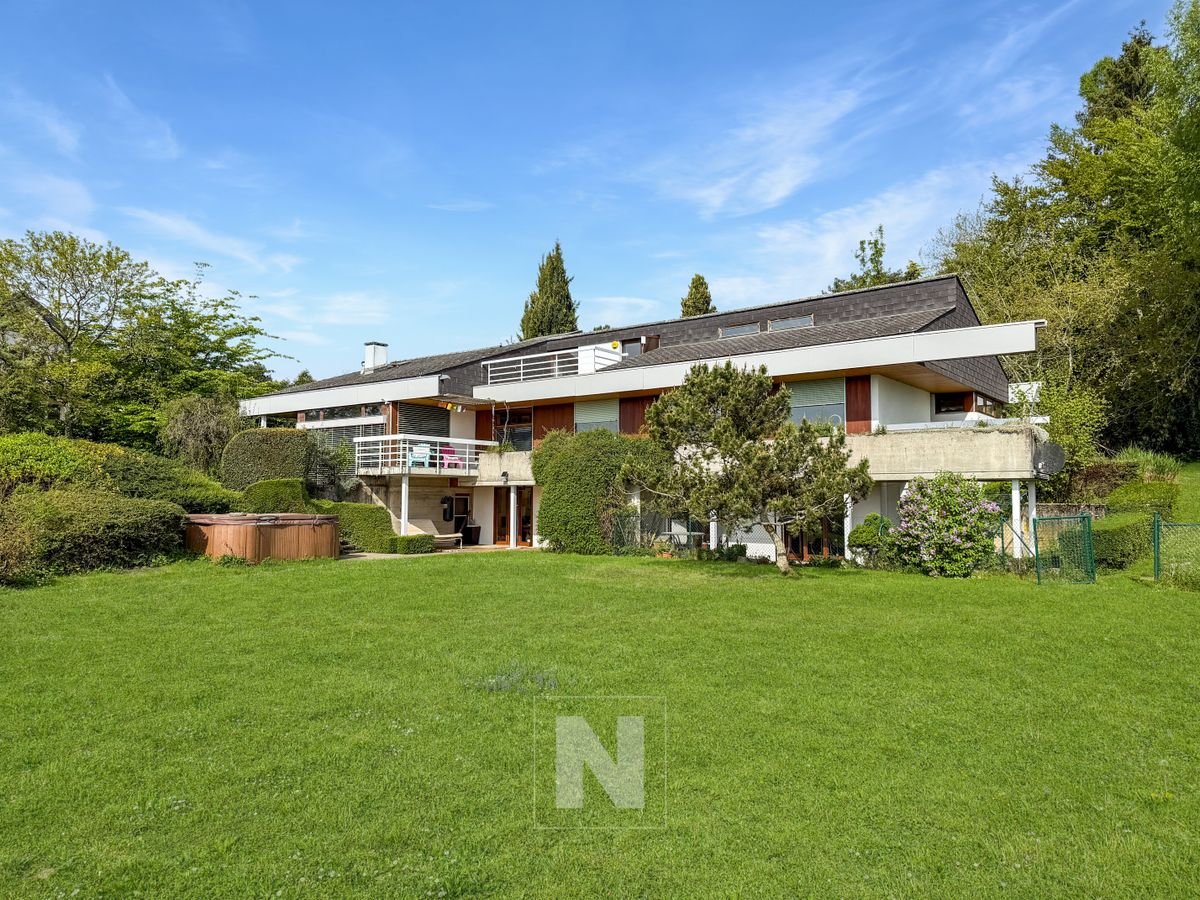
Denens is one of those villages in the Vaud region that grabs attention. Perched on the heights, between the millennia-old vineyards of the AOC La Côte and the first slopes descending towards Lake Geneva, it benefits from a privileged position: the silhouettes of the Alps and Mont Blanc are drawn on the horizon, the lake sparkles in the background, and the Château de Vufflens - a 15th-century fairy tale in bricks - stands a few minutes' walk away, surrounded by vineyards. It is in this exceptional setting that this splendid property is located.In a quiet and sought-after residential area, 6 minutes from Morges, we offer you this large individual villa with 9 rooms, built in 1968 on a beautiful plot of 4,618 m² in direct proximity to a non-constructible agricultural area, offering a rare flexibility of use for this type of property. With 247 m² of living space and approximately 380 m² of usable space, spread over 3 levels, in the heart of a green setting.The upper ground floor is arranged around a spacious living room bathed in natural light and opening onto the terrace and garden. The communicating dining room creates a natural continuity with the kitchen, which is spacious and independent. 3 bedrooms, including a parental suite with an adjacent bathroom, entrance hall, separate WC, second bathroom, and distribution corridor. Balcony and terrace extend the living areas into a beautifully tree-lined garden. A second entrance allows for independent access to the lower ground floor.The gallery on the upper floor offers a bright, open space with an unobstructed view of the garden and surroundings. A balcony-terrace of almost 20 m². A large attic and a storage room complete this level.Lower ground floor. This level constitutes one of the major assets of the property. Entirely independent, it includes a large office or workshop of over 27 m², two bedrooms, including one of almost 16 m², a kitchen, and a bathroom. A storage room/deposit of over 34 m². Access to a terrace overlooking the large garden and the jacuzzi. 4 cellars, separate WC. A large laundry room and a technical room. The configuration is suitable for both intergenerational use - parents, young adults - and for a liberal activity or complementary rental income.Offers: Double garage, covered for cars. Several outdoor spaces.The property benefits from a privileged location: A1 motorway in 5 minutes, Morges in 6 minutes, Lausanne in 20 minutes. Quiet environment, without direct visibility, on the edge of a non-constructible agricultural area, guaranteeing the permanence of the green setting.For more information or to visit: Thomas Schmidt - 079 413 23 26 - thomas.schmidt@nideal.chSome photos have been retouched or modified by artificial intelligence.The information contained in this description is indicative and not contractual. Visit our website to see all our offers: www.nideal.chYou are planning to sell your property?Contact us for a free and non-binding evaluation or visit our website foran online evaluation: https://www.nideal.ch/estimer-bien-immobilier/

Travel time
-
Bart Mettraux

Bart Mettraux

1 / 12
Bart Mettraux

Bart Mettraux

Price on request
12.5 rooms536m² living space
District de Morges, 1115 Vullierens

Exclusive: authentic Vaudois house with charm

Nestled in a green setting, this splendid Vaudois house, built in 1971 and perfectly maintained, is located in one of the most sought-after villages in the Morges district.Ideally situated just a few minutes from the center of Morges, international schools, shops, and all amenities, this property combines the serenity of the countryside and the immediate proximity to Lausanne and Geneva.It offers a unique living environment, combining lake and countryside, for a peaceful and refined daily life. Located on a plot of over 13,400 m² (currently in the process of land division and LDFR exemption), this property benefits from absolute tranquility, optimal sunlight, and an environment without vis-à-vis.It has a living area of 580 m², spread over two levels plus a basement, offering generous volumes and a perfectly optimized distribution.The 12.5-room house combines charm and comfort and seduces with the quality of its materials, notably its exposed beams, old parquet floors, and Burgundy stone or brick floors. It also includes several fireplaces, creating a warm and welcoming atmosphere in the living areas.The continuous renovations, particularly in the kitchen, bathrooms, and roof, ensure a perfect integration of modern elements while preserving the authenticity of the place.The architecture of the house was designed to guarantee intimacy and independence: it is separated into two distinct parts, each with its own day and night areas as well as its own kitchen.This concept allows for total autonomy while offering an ideal configuration for a large family or for receiving guests. The property could also be considered as an investment, since part of the house could be rented or subdivided into several apartmentsOutside, the landscaped garden is a true haven of peace, carefully maintained and inviting relaxation. It includes a south-facing terrace, ideal for enjoying sunny days.Previously used as an equestrian estate, the property offers the possibility of arranging horse boxes inside, if desired.Additionally, it should be noted that a procedure for dividing the property and exempting it from the agricultural zone is underway. This will allow the sale of the property as if it were no longer located in the agricultural zone.
1 / 13
CHF 2,300,000.–
7 rooms180m² living space
1131 Tolochenaz

Exclusive - Single-family house on large plot

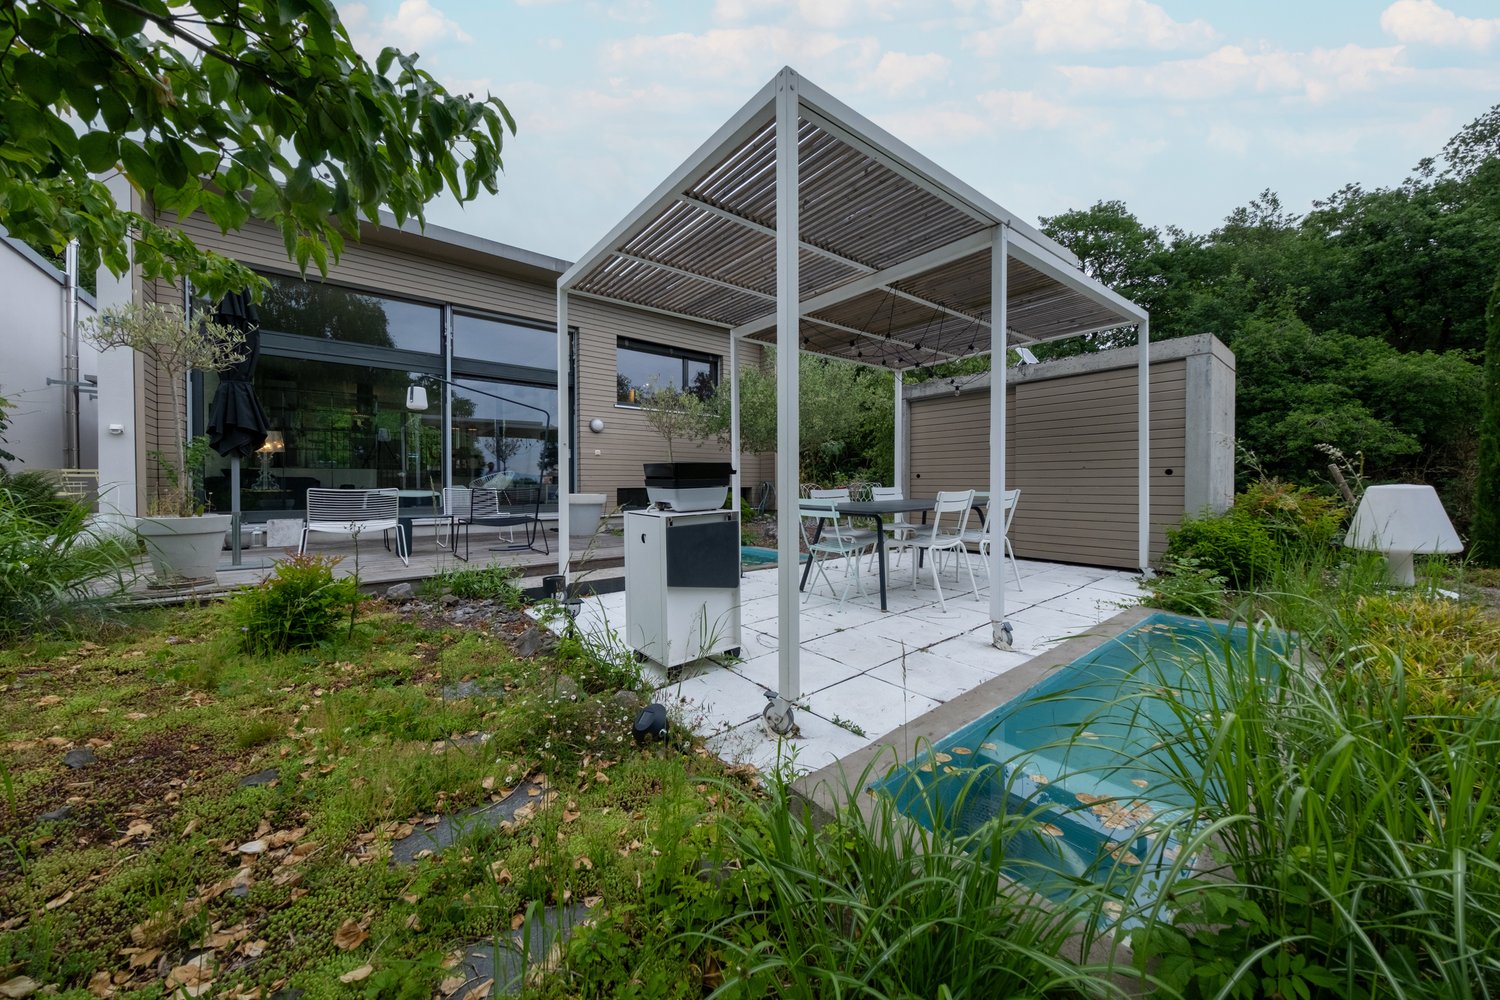
This individual house of 180 m² habitable, completed by a basement of 70 m², benefits from a privileged situation within a vast plot of more than 1'700 m², offering a green, calm and preserved environment. Accessible by a private path, the property benefits from generous outdoor spaces as well as a garage and a covered parking space located on the edge of the plot.The ground floor opens onto a real entrance hall with a vestibule, offering a practical and functional reception space and ensuring a pleasant distribution of the different rooms. It serves two distinct living areas, consisting of a living room and a second lounge with a fireplace, both benefiting from direct access to the terrace and garden. The kitchen, closed and fully equipped, also has direct access to the outside.A bedroom with an adjacent bathroom completes this level, allowing for a wheelchair-accessible sleeping area. A guest toilet is also available.On the first floor, three bedrooms are accompanied by a small lounge offering various possibilities for layout, such as an office, a play area or a relaxation corner. A bathroom, a separate toilet, a storage room and numerous storage spaces complete this level.The basement includes several useful surfaces for daily use, with a cellar, a workshop, a laundry room, a large multipurpose room and a technical room.With its four bedrooms, different living areas and plot of over 1'700 m², this property will particularly seduce a family looking for space, tranquility and a privileged living environment in the heart of a green environment.

1 / 13
CHF 895,000.–
4 rooms120m² living space
1170 Aubonne

Elegantly renovated house in the heart of Aubonne

Welcome to a home where history meets modern comfort. Located in the center of the charming town of Aubonne, this magnificent townhouse offers an exceptional living environment, combining the charm of century-old architecture with a renovation carried out in recent years. Spread over four levels and featuring two independent entrances, this property of approximately 120 m² usable space seduces with its generous volumes and natural light.The upper ground floor welcomes you with a modern, fully equipped kitchen, opening onto an elegant dining room and a living room, perfect for your relaxation moments. The upper floors are dedicated to rest, with a parental bedroom and a child's bedroom completed by a contemporary bathroom. The pièce de résistance is on the top floor: renovated attic spaces bathed in light, offering a view of the castle. The lower ground floor, practical and functional, houses an equipped laundry room, a cellar, and an additional bathroom.The location is simply ideal: just a stone's throw from shops, schools, and public transport, yet less than 5 minutes from the highway. For your comfort, parking solutions are available just a 2-minute walk away. Whether you are a family looking for a warm home or an informed investor, this house represents a unique opportunity in one of the most sought-after regions of the Côte.This Properti offer is characterized by: • Renovation combining charm and modernity • Usable surface area of approximately 120 m² spread over 4 levels • Renovated attic spaces with a view of the castle • Modern, fully equipped kitchen • Three bright and spacious bedrooms • Two bathrooms • Lower ground floor with laundry room and cellar • Privileged central location in Aubonne, close to all amenities • Gas heating and ECA volume of 410 m • Quick access to the highway and communal parking nearby Interested? Contact us for a consultation without commitment!

1 / 13
CHF 2,300,000.–
7 rooms175m² living space
1172 Bougy-Villars

Character house between vineyards and lake, close to Nyon

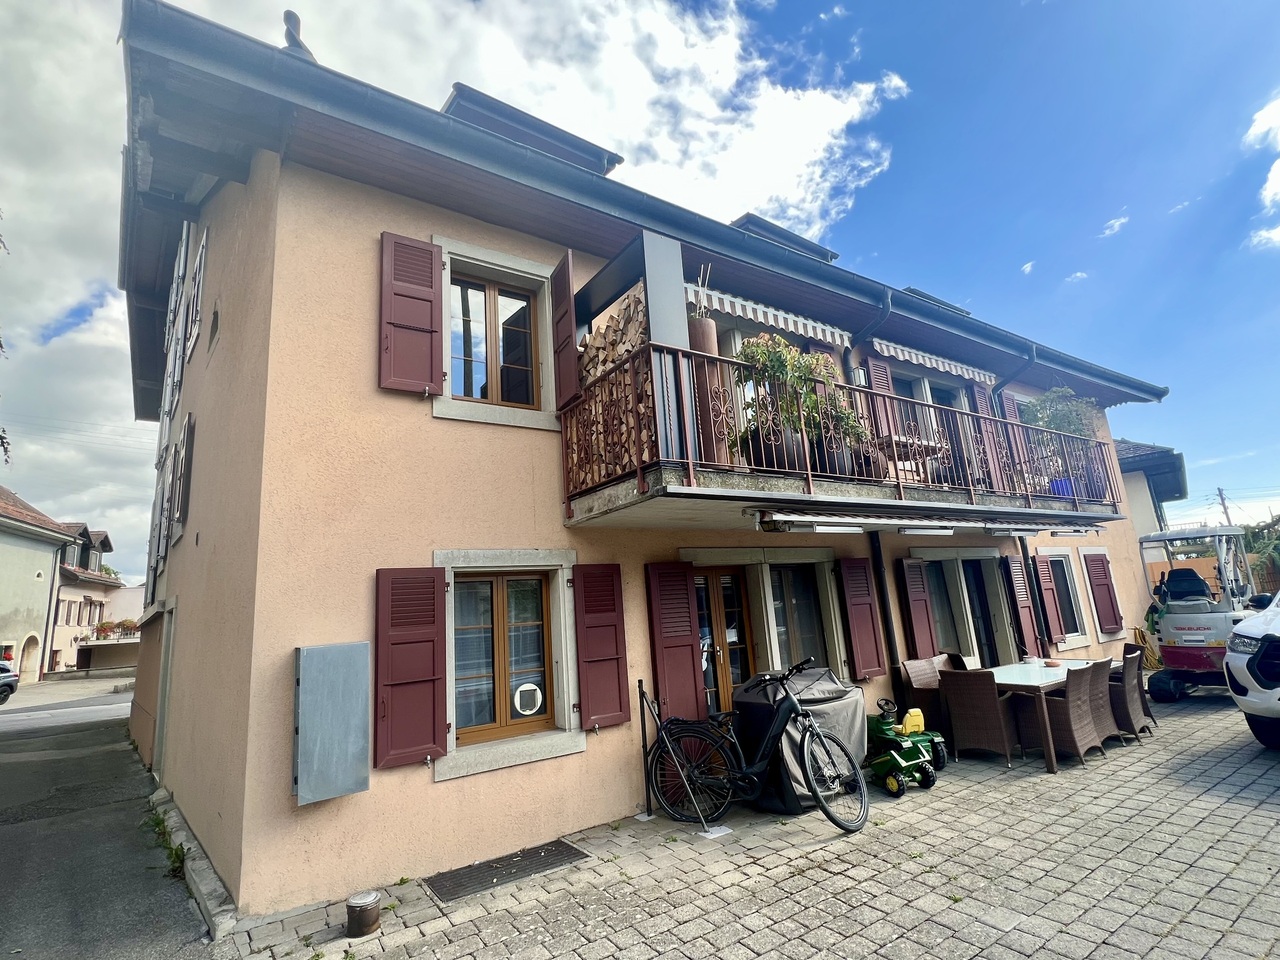
Located in the heart of the village of Bougy-Villars, in a sought-after environment between vineyards and nature, this 6.5-room village house seduces with its authentic charm, its generous volumes, and its ideal configuration for family life.Built in 1888 and renovated in 2006, it develops approximately 157 m² of living space (273 m² of usable space) on a plot of approximately 761 m², offering a spacious and pleasant living environment.Spread over several levels, the house offers warm and bright living spaces, including a large living room, an open kitchen with dining room, as well as several outdoor accesses allowing you to fully enjoy the terraces and the garden.The floor offers a particularly appreciable distribution with a parental suite, an additional bedroom, a second modular living room, as well as a bright winter garden giving access to a terrace and the garden.The attics, already developed, accommodate two beautiful rooms with comfortable volumes, ideal for bedrooms, an office, or a leisure space, with a recess that can be transformed into a dressing room.The exteriors integrate harmoniously into a calm and green environment.Two outdoor parking spaces complete this property.A property full of character, ideal for lovers of authenticity looking for a privileged living environment on the Vaud coast.More photos on https://www.remax.ch/en/119791001-349

1 / 13
CHF 4,500,000.–
12.5 rooms420m² living space
1142 Pampigny

Charming property, grandiose panorama, absolute elegance on 420 m2

In the heart of the Morgian countryside, on the edge of a village, "La Discrète" is a character property that combines classic elegance (Perrelet style) and modern comfort. Located on a closed domain of almost 12,000 m², it benefits from a dominant south-facing position with a spectacular view of Lake Geneva and the Alps. The landscaped park, rich in various species, offers an exceptional natural setting in total privacy. Renovated with high-end materials, the villa develops approximately 420 m² of living space. The spaces are bright, generous, and perfectly arranged: large living room opening onto the terrace, conservatory, several suites, office, and comfortable living areas. A dependency with an exceptional wine cellar (8 rooms) will delight wine lovers. Absolute calm and high-end amenities make this property a true jewel of the Vaud heritage.DistributionBasement Laundry room Heated cellar Boiler room (gas boiler, boiler, water softener) Game room with custom-made cabinets Wine cellarGround floor Entrance hall Vestibule Guest toilet Open kitchen with central island (Gaggenau equipment: traditional oven, steam oven, warming drawer, American fridge) Dining room in a conservatory Large living room with fireplace Office with Burgundy tile stove Fitness room or storage room Parental suite: bedroom, dressing room, shower Double garage Available rooms Vestibule with direct access to the garage1st floor West wing Bedroom Bedroom with dressing room Shower Separate toilet East wing Bedroom with office space Dressing room Shower Access to the extension (realized in 2006) Extension - parental apartment Bedroom with Parisian fireplace Separate toilet Shower Double dressing room Private terraceExterior and outbuildings Outbuilding: semi-buried wine cellar with 8 rooms (air conditioning and humidifier) Separate toilet Room with kitchenette and bike storage Tractor garage and tool shed Large terrace with awning, view of the lake and the Alps Vegetable garden Greenhouse Priest's garden Tree park with about 100 species Fully fenced plot Numerous parking spaces Secure gate Security system (cameras, alarm)Do not hesitate to contact me for a visit!Marjorie 076 552 75 15 - marjorie@kaymo.ch

1 / 20
CHF 2,150,000.–
7 rooms147m² living space
1162 St-Prex

A family property in the heart of a privileged environment

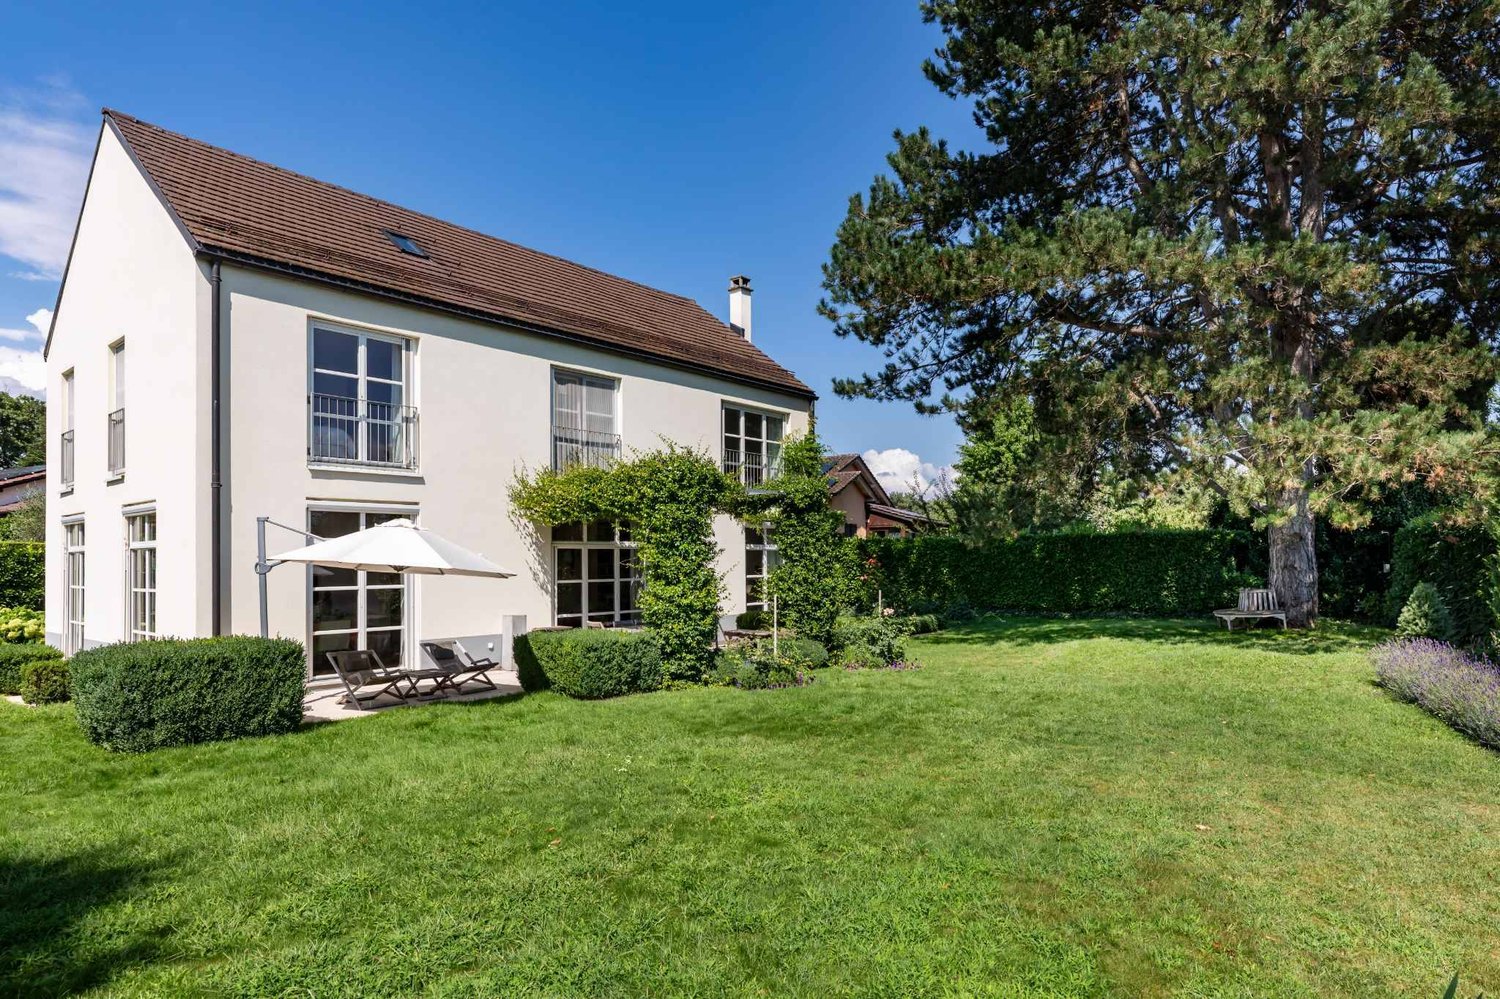
Saint-Prex Located in a sought-after residential area of Saint-Prex, this individual house benefits from a peaceful living environment, just a few minutes from amenities, schools, and Lake Geneva.Built on a beautiful plot of 1'452 m², in a very low-density area, the property offers a green, preserved, and particularly pleasant environment. Its south-east exposure ensures excellent sunlight throughout the day, while its vast garden invites you to fully enjoy the outdoors in complete privacy.Developing 249 m² of usable space, including 147 m² of living space, the house offers generous volumes and a functional layout, ideal for a family looking for space and comfort.Over the years, several major improvements have been made, including the installation of an air/water heat pump, photovoltaic panels, and the creation of a pleasant winter garden, offering a true additional living space.The property nonetheless retains a beautiful potential for personalization. A few works will allow the future owners to modernize the spaces according to their desires and to fully reveal the character of this house.Thanks to the size of its plot and its privileged location, this property will seduce both a family wishing to establish itself durably in Saint-Prex and a buyer sensitive to the potential for evolution that the property offers.A beautiful opportunity to create a unique place to live in one of the most sought-after communes of the Côte.

Alain Durrer

Alain Durrer

1 / 13
Alain Durrer

Alain Durrer

  • Balcony / Terrace
  • View
  • Child-friendly
Price on request
2 rooms45m² living space
1165 Allaman

Exceptional House on the Shores of Lake Geneva

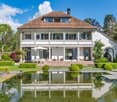
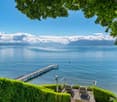
Located in the charming town of Allaman, this delightful studio/loft house benefits from a privileged location directly on the shores of Lake Geneva. A true haven of peace for nature, tranquility, and exceptional panorama lovers.As soon as you enter, you will discover a warm and bright living space including a semi-open kitchen with a dining area under the veranda, extended by a convivial living room. The large openings offer a beautiful continuity between the interior and the exterior, allowing you to fully enjoy the view and the lacustrine environment. The ground floor also has a bathroom equipped with a sink, a bathtub/jacuzzi, and a toilet.Upstairs, two mezzanines currently arranged as bedrooms offer comfortable and charming sleeping areas.The private garden, carefully laid out, is one of the main assets of this property. It accommodates a jacuzzi as well as two pleasant terraces allowing you to enjoy the sun at any time of day.At the end of the garden, a charming dining area has been created for beautiful summer evenings, offering an idyllic setting for receiving family and friends in a convivial and privileged atmosphere.This last one leads directly to Lake Geneva, offering immediate access to the water and breathtaking views of the surrounding landscape.To harmoniously complete this property, an adjacent room, currently arranged as an office, offers an ideal space for teleworking, reading, or any activity requiring calm and serenity.Finally, a private sauna and two covered parking spaces complete this set and give it a particularly appreciable living comfort.Rare on the market, this property offers an unparalleled quality of life in a preserved natural environment. Between comfort, well-being, and direct access to the lake, it will seduce both lovers of charming main residences and buyers looking for a unique holiday home on the shores of Lake Geneva.An invitation to live to the rhythm of the lake, in an exclusive setting where every detail has been thought out to fully enjoy the sweetness of living on Lake Geneva.

  • Balcony / Terrace
  • View
  • Child-friendly

Suggested properties for you based on search results