227 results - House, chalet, rustico to buy in District Morges

Sébastien Huguet

Sébastien Huguet

1 / 13
Sébastien Huguet

Sébastien Huguet

  • Balcony / Terrace
  • View
CHF 1,690,000.–
9 rooms191m² living space
1188 Gimel

Maison spacieuse avec appartement séparé

Découvrez ce bien aux multiples atouts, niché au pied du Jura, alliant cadre de vie exceptionnel et rendement immédiat. Cette superbe maison offre une double opportunité : un équilibre idéal entre nature et investissement rentable à Gimel.Cette maison se présente sur 3 niveaux qui se composent comme suit:Au rez supérieur : l'entrée suivi d'un joli hall donnant accès à la maison et l'appartementUne grande chambre parentale avec sa salle de bains privée et balcon attenantTrois jolies chambres à coucher Une salle de bains avec baignoireAu rez inférieur : Un grand séjour baigné de lumière grâce à sa magnifique baie vitrée qui s'ouvre sur la terrasse et le beau jardin arboré.Sa cuisine ouverte sur la salle à mangerUn WC visiteursSon espace buanderie et coin de rangementUn atout majeur pour réduire vos charges mensuelles ou booster votre dossier bancaire se trouve dans les combles.Un beau 3,5 pièces qui se compose comme suit:Un séjourUne cuisine - coin à mangerDeux chambresUne salle de douche avec WCLe bien est complété par deux places de parc couvertes, un confort qui facilite le quotidien. Une opportunité à ne pas manquer pour une vie de famille sans contraintesLien vidéo de présentation : InstagramNote : Afin de vous projeter au mieux et de révéler tout le potentiel des espaces, certaines photos ont fait l'objet d'un aménagement virtuel par intelligence artificielle.Entdecken Sie diese Immobilie mit zahlreichen Vorzügen, die am Fuße des Jura liegt und ein außergewöhnliches Wohnambiente mit sofortiger Rendite verbindet. Dieses wunderschöne Haus bietet eine doppelte Chance: eine ideale Balance zwischen Natur und rentabler Investition in Gimel.Dieses Haus erstreckt sich über 3 Ebenen, die sich wie folgt zusammensetzen:Im Obergeschoss: Der Eingangsbereich, gefolgt von einem schönen Flur, der Zugang zum Haus und zur Wohnung bietetEin großes Elternschlafzimmer mit eigenem Bad und angrenzendem BalkonDrei hübsche Schlafzimmer Ein Badezimmer mit BadewanneIm Untergeschoss: Ein großes, lichtdurchflutetes Wohnzimmer dank seiner herrlichen Fensterfront, die sich zur Terrasse und zum schönen, baumbestandenen Garten hin öffnet.Die zum Esszimmer hin offene KücheEin Gäste-WCEin Waschraum und StauraumEin großer Vorteil zur Senkung Ihrer monatlichen Nebenkosten oder zur Verbesserung Ihrer Bonität liegt im Dachgeschoss.Eine schöne 3,5-Zimmer-Wohnung, die sich wie folgt zusammensetzt:Ein WohnzimmerEine Küche mit EssbereichZwei SchlafzimmerEin Duschbad mit WCDie Immobilie wird durch zwei überdachte Parkplätze ergänzt - ein Komfort, der den Alltag erleichtert. Eine Gelegenheit, die Sie sich für ein unbeschwertes Familienleben nicht entgehen lassen solltenLink zum Präsentationsvideo: InstagramHinweis: Um Ihnen einen bestmöglichen Eindruck zu vermitteln und das volle Potenzial der Räume zu verdeutlichen, wurden einige Fotos mithilfe künstlicher Intelligenz virtuell gestaltet.Discover this property with many advantages, nestled at the foot of the Jura Mountains, combining an exceptional living environment with immediate returns. This superb home offers a dual opportunity: an ideal balance between nature and a profitable investment in Gimel.This house is spread over 3 levels, arranged as follows:On the upper ground floor: the entryway leading to a lovely foyer providing access to the house and the apartmentA large master bedroom with a private bathroom and adjoining balconyThree lovely bedrooms A bathroom with a bathtubOn the lower level: A large, light-filled living room thanks to its magnificent floor-to-ceiling window that opens onto the terrace and the beautiful garden with trees.A kitchen that opens onto the dining roomA guest restroomA laundry area and storage spaceA major asset for...

  • Balcony / Terrace
  • View
1 / 7
  • View
CHF 1,980,000.–
5.5 rooms157m² living space
1132 Lully

LAST VILLA - AUREA PROMOTION

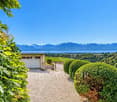
www.aurea-lully.ch An exceptional setting overlooking the lake and vineyards. Nestled in a preserved environment, sheltered from any nuisance, the Aurea Villas offer a unique way of life. Perched on the heights of the Salines road in Lully, they benefit from a dominant position, a splendid view of the lake, the vineyards or the Jura, and a contemporary architecture that highlights light and space. Each of the three villas, designed in 5.5 rooms, offers generous volumes, carefully crafted finishes and a private garden. The underfloor heating, powered by a heat pump coupled with photovoltaic panels, ensures optimal comfort and sustainable energy performance. The attic is delivered partially finished, including underfloor heating (screed) and whitewashed walls. Access is via a retractable staircase. Start of work: Spring 2026 Expected delivery: 18 months after the start of the construction site -- VILLA 2 - Family comfort in the heart of the project Price: CHF 1'980'000.- Ideally located in the center of the promotion, Villa 2 benefits from a pleasant west orientation and beautiful brightness at the end of the day. With 157.5 m² of living space, it is the most spacious. The villa offers four bedrooms, including a parental suite with dressing room and private bathroom. An additional room of 21.9 m² in the basement can be fully furnished according to your needs (playroom, home cinema, office). The private garden of 108 m² allows you to enjoy a beautiful outdoor space, with a view of the countryside and a partial view of the lake. One indoor parking space and one outdoor parking space are included in the price. Schools The Lully primary school, part of the Morges-Ouest school district, welcomes students from 1st to 6th grade (HARMOS). Depending on the number of children enrolled, some may be assigned to Tolochenaz. For the 7th and 8th grades, children attend the "La Burtignière" building in Morges. The Morges-Beausobre secondary school welcomes children from the 9th grade onwards. Public transport MBC lines 703 and 726 ensure the connection between Lully Village and Morges station in 8 to 10 minutes.
  • View
Sabrina Tarchini

Sabrina Tarchini

1 / 13
Sabrina Tarchini

Sabrina Tarchini

  • Balcony / Terrace
  • Garage
  • View
  • +1
CHF 2,470,000.–
7.5 rooms200m² living space
1110 Morges
Uncommon house, two steps from Morges
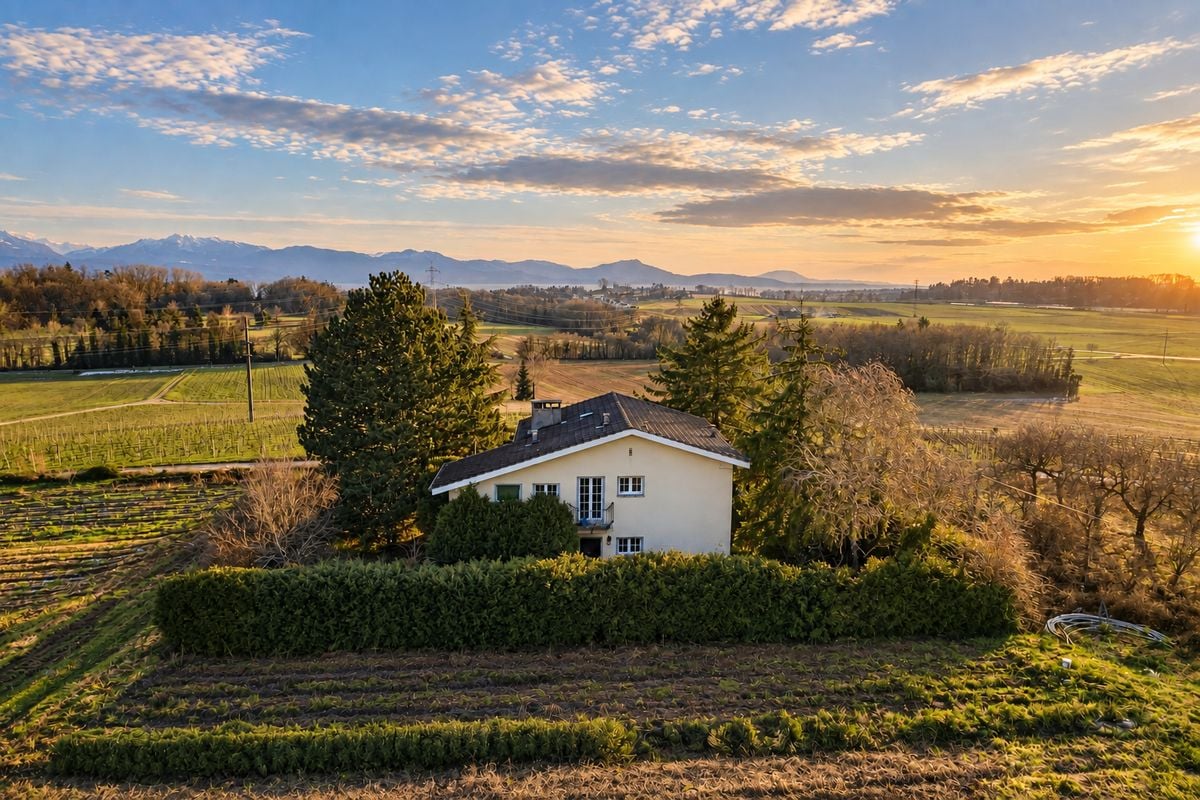
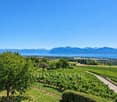
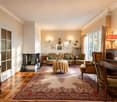
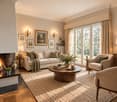
A few minutes from Morges, nestled in a prized environment on the heights of Lonay, this individual villa of 7.5 rooms with high potential immediately seduces with its typically seventies architecture, its warm atmosphere, and its unique character. Perfectly maintained over the years, it constitutes today an excellent basis for a modernization project allowing to reveal all its potential.The house develops nearly 200 m² of living space and presents a particularly sought-after asset: a mostly single-level configuration. The majority of living and sleeping areas unfold on a single level, offering a very appreciable comfort of circulation on a daily basis, while a complete basement comes to complement the whole with generous storage spaces and polyvalent surfaces.The living area is without a doubt one of the strong points of the property. Spacious and bathed in light thanks to large windows, it distinguishes itself by its cathedral-style ceiling typical of the 70s, which confers on the space a spectacular volume and a lot of charm. The openings also allow to fully enjoy the surrounding landscape and natural light.The exterior offers a living space that is easy to live in and harmonious, allowing to fully enjoy the surrounding countryside while limiting maintenance constraints. This configuration represents an ideal balance for people wishing to benefit from the advantages of an individual house without the maintenance requirements of a large plot, the surrounding nature - fields, vineyards, and open landscapes - already constituting a real extension of the garden.The distribution is as follows:In the day area • A welcoming entrance hall with a guest toilet • A spacious living area including a cozy living room with a stone fireplace and a dining area with direct access to the pleasant balcony-terrace • A fully equipped kitchen, west-facing, with an exit to a second terrace In the night area • Four beautiful bedrooms • An additional room that can serve as an office or dressing room • Two bathrooms (bathtub and/or shower) and a separate toilet • A storage room In the basement • A bathroom • A large polyvalent room (ideal for use as an office or leisure room - games, cinema, sports, workshop) • A cellar, a laundry room, a technical room A double garage as well as numerous outdoor parking spaces complete the amenities of this property. The property benefits from a particularly pleasant environment between fields and vineyards, with an unobstructed view of the countryside and the Alps. Although the sector evolves harmoniously with the realization of a new individual construction nearby to the south, the house preserves a beautiful sense of space and still benefits from a remarkable clearance on the surrounding landscapes.The situation is also ideal: the center of the village of Lonay offers several nearby amenities - bakery, grocery store, restaurants, or hair salon - while Morges can be reached in just a few minutes. The motorway accesses of Morges or Crissier are reachable in about 10 minutes, and the international airport of Geneva in 40 minutes.Rare on the market, this character property will seduce buyers looking for a bright, charming house with high potential for valorization in a privileged environment.In order to reveal all the potential of this property, several high-end projections made using artificial intelligence accompany this file. These...
  • Balcony / Terrace
  • Garage
  • View
  • +1
1 / 13
CHF 2,900,000.–
12 rooms690m² living space
A Montricher, 1147 Montricher

Master Property 12 rooms in Montricher

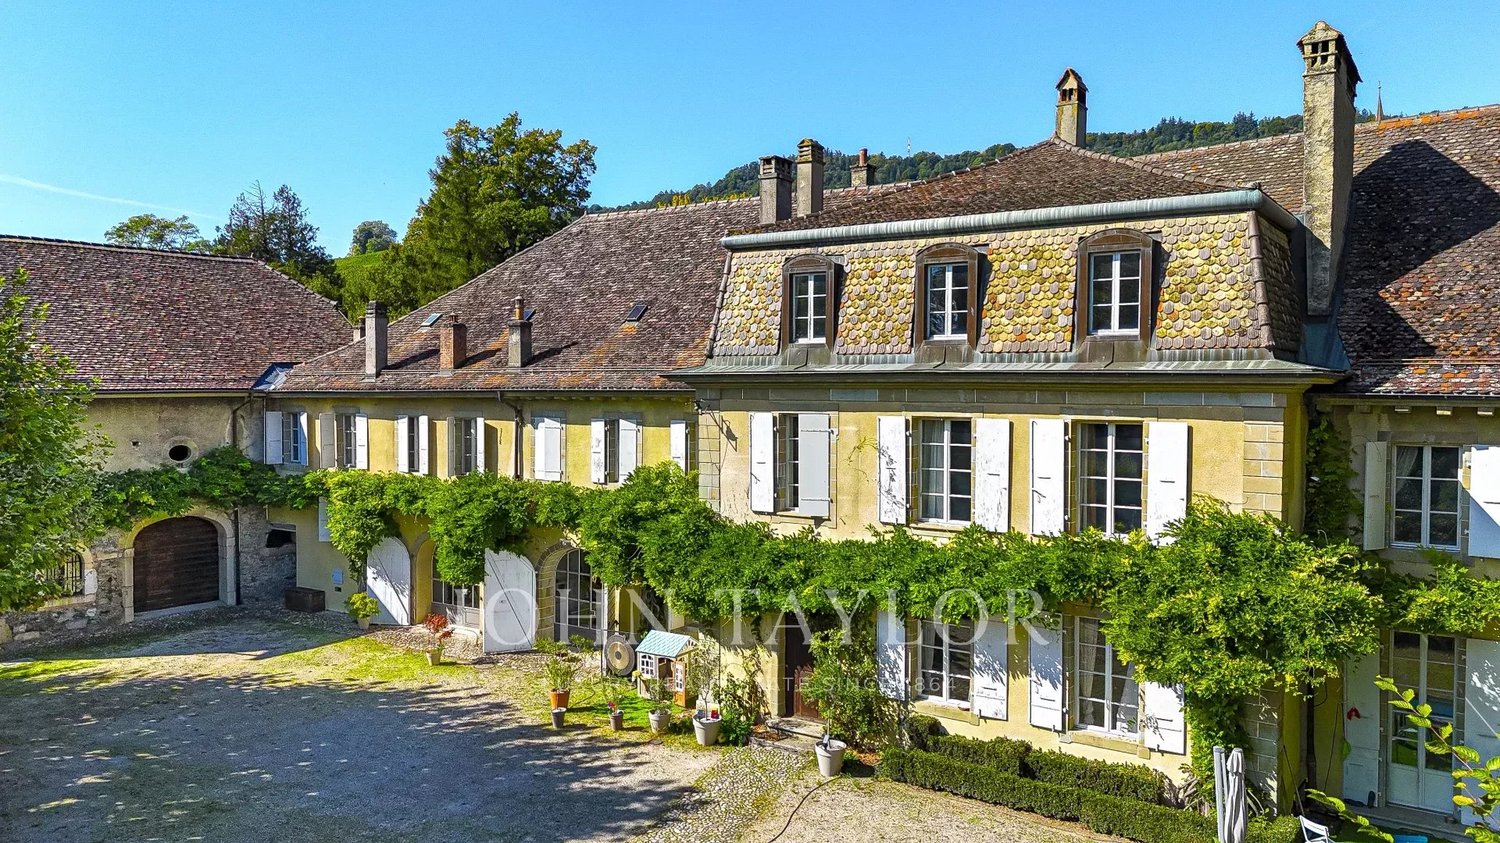
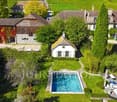
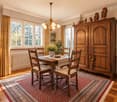
In the heart of Montricher, a charming village in the countryside, this superb 12-room property dating from the 19th century (1820) has been entirely renovated in 2009, offering an exceptional living environment and unparalleled comfort. This vast 690 m² residential home is set on a fully enclosed 4300 m² plot of land.On the ground floor, a spacious living room with a contemporary fireplace welcomes you, perfect for relaxation moments. Behind it, a bright office offers a pleasant workspace. The open kitchen and dining area lead directly to a large terrace, ideal for outdoor meals. From this dining area, a few steps take you to a climate-controlled cellar, perfect for storing wine in optimal conditions. Additionally, you will find a functional laundry room for your daily comfort. An elevator serves all floors, facilitating movement within the house.Upon arriving at the first floor, you are welcomed by a living room with a cozy area. This leads to two separate areas: on one side, a wing composed of three large bedrooms, each with its own shower and bathtub. On the other side, you have direct access to the relaxation area, where you will discover a heated indoor pool accompanied by a jacuzzi. This area is complemented by a 60 m² fitness room in the mezzanine, equipped with a kitchen, laundry room, and sauna, for total well-being. On the top floor, you will find a space dedicated to elegance and comfort. On one side, a large suite with a spacious bedroom, dressing room, and shower. On the other side, a refined salon-library invites you to relax, with a second shower as well.Outside, on the vast tree-lined and well-maintained garden equipped with automatic irrigation, you will find a pond as well as a small, heated, and fully insulated chalet with electricity, offering the possibility of entertaining in a pleasant setting. Additionally, two illuminated terraces provide a perfect setting for your outdoor evenings.Access to the property is through an electric gate opening onto a spacious courtyard that can accommodate 6 to 8 cars, as well as a double garage for your vehicles.The diagnostic report of this property indicates an energy performance classified as B, testifying to good energy efficiency. This classification, resulting from the complete renovation of 2009, guarantees reduced heating and electricity consumption, thus allowing savings on energy bills while reducing the environmental impact.

Jonathan Weibel

Jonathan Weibel

1 / 12
Jonathan Weibel

Jonathan Weibel

CHF 5,450,000.–
9.5 rooms380m² living space
1173 Féchy

Propriété plein de charme avec vue- quartier calme

Implantée dans un quartier résidentiel recherché surplombant La Côte et le lac Léman, cette propriété d'exception offre une vue panoramique sur le lac et les Alpes. Sa parcelle de plus de 3'000 m² offre un grand jardin joliment arboré ainsi qu'un coin de vignes cultivé.L'architecture contemporaine de la maison s'intègre harmonieusement au lieu en offrant un intérieur sobre et élégant entièrement rénové avec des matériaux de qualité, d'environ 380 m² habitables. La propriété offre notamment 6 chambres à coucher, une piscine et un jacuzzi. Il existe encore une réserve de droits à bâtir pour agrandir la maison de 90 m². Le chauffage au sol est alimenté par une pompe à chaleur. Toute la maison dispose d'une isolation périphérique ainsi que de panneaux solaires. Contactez-nous pour une visite!Beautiful contemporary and panoramic view Located in a sought-after residential area overlooking La Côte and Lake Geneva, this exceptional property offers a panoramic view of the lake and the Alps. Its plot of more than 3,000 m² offers a large garden beautifully planted and a corner of cultivated vines. The contemporary architecture of the house harmoniously integrates the place by offering a sober and elegant interior completely renovated with quality materials, about 380 m² of living space. The property offers 6 bedrooms, a pool and a jacuzzi. There is still a reserve of building rights to enlarge the house of 90 m². Underfloor heating is powered by a heat pump. The entire house has perimeter insulation as well as solar panels. Contact us for a visit!

1 / 11
  • Parking space
  • Balcony / Terrace
  • Garage
  • +1
CHF 1,020,000.–
6.5 rooms136m² living space
1315 La Sarraz

2 apartments with 3.5 rooms - Character chalet with unobstructed view

Located in a calm and green environment, this character chalet built in 1927 and renovated in 1984 offers approximately 137 m² of living space and benefits from a beautiful unobstructed view of the countryside and the Cossonay hills.To be renovated, it offers great potential and consists of two independent apartments with 3.5 rooms, ideal for a family, an intergenerational project, or a rental investment.Ground floor: includes a bright living room, an equipped kitchen, and two bedrooms. This apartment, heated by radiators, also benefits from direct access to the garden.First floor: the second apartment also has a living room, an equipped kitchen, and two bedrooms, as well as an independent entrance and a balcony with a panoramic view. This level benefits from underfloor heating, providing additional comfort.The property is situated on a tree-lined plot of 1'743 m², of which approximately 700 m² are fully usable, the remainder consisting of a natural rock face and a wasteland.A complete basement with cellar, laundry room, technical room, and cellar completes the property, as well as a workshop of approximately 29 m².Outside, the property has a pergola with a chimney and outdoor kitchen, a tree-lined garden, 4 outdoor parking spaces, and a closed garage.An authentic property offering many possibilities for layout, in a privileged location in La Sarraz.Contact us today to organize your visit and discover your future home at +41 78 612 70 80.

  • Parking space
  • Balcony / Terrace
  • Garage
  • +1
1 / 13
CHF 1,700,000.–
8.5 rooms360m² living space
1304 Cossonay-Ville

House for sale in Grancy - 8.5 rooms, 360 m2, on the edge of an agricultural area

Haven of peace in Grancy: Magnificent individual house with panoramic viewsOn the edge of an agricultural area, with a splendid view of the surrounding countryside, you will be immediately seduced by this beautiful and large individual house, ideally located just a few minutes from Cossonay.This home offers generous volumes and unparalleled living spaces. The rooms, particularly spacious and bathed in light, offer multiple possibilities for layout according to your desires.On the ground floor, you access the living/dining room through a charming small room located a few steps down. Surrounded by large windows, this space invites you to enjoy an unobstructed view of the fields and nature.The kitchen, fully equipped, opens onto the living room with a pleasant bar area and provides direct access to a large and beautiful terrace on stilts. A comfortable bedroom completes this level.Upstairs, you will discover 3 bedrooms, again very bright and spacious, all leading onto a large balcony-terrace, as well as a large bathroom equipped with a bathtub and an Italian shower.The attic has been converted into a true independent living space, including a kitchen, a bedroom, a living room, and a bathroom.The garden, delicately treed, offers perfectly balanced spaces between shade and sun. It is adorned with a charming small biotope pond and provides all the space needed to welcome a vegetable garden, a chicken coop, or a turtle enclosure.Key data: • Land: 855 m² • Volume: 1413 m Major work done in the last 10 years:Kitchen, boiler, parquet, corridor, palisade, and outdoor slabs.The roof was completely redone in 2011 (insulation, frame, metalwork, Velux) as well as the facade insulation.Distribution: • Ground floor: 1 entrance porch, 1 hall, 1 bedroom, 1 large living room with fireplace, 1 open kitchen with access to the terrace and garden, 1 cellar/laundry room (with possibility of creating a toilet). • First floor: 1 large hall, 3 bedrooms, 1 bathroom with bathtub and Italian shower, 1 large balcony-terrace. • Attic: 1 kitchen, 1 living room, 1 bedroom, 1 bathroom. • Basement: 3 cellars, 2 cellars with earth floor. Outbuildings:1 chicken coop, 1 woodshed, 1 workshop, 4 parking spaces.Transport and amenities: • Transport: Bus to Cossonay or Morges (lines 730 and 736). • Schools: Kindergarten in the village, primary and secondary schools nearby. Visits and information:Dalila Lugrin - 076 530 93 74Some photos have been retouched by AI.The information contained in this description is indicative and not contractual.Visit all our offers on: www.nideal.chAre you planning to sell your property?Contact us for a free and non-binding estimate or visit our website for an online estimate: https://www.nideal.ch/estimer-bien-immobilier/
1 / 13
CHF 2,100,000.–
5.5 rooms128m² living space
1162 St-Prex

Charming individual villa between lake and vineyards

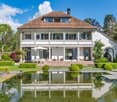
ELEGANT INDIVIDUAL VILLA IN A PRIVILEGED ENVIRONMENTLocated in a particularly sought-after residential area of Saint-Prex, this elegant individual villa built in 2010 benefits from a calm and green environment, just a few minutes from schools, shops, the train station, and the shores of Lake Geneva.Situated on a pleasant plot of approximately 650 m², it enjoys an excellent southwest orientation, guaranteeing optimal sunlight throughout the day. Its carefully landscaped garden and terrace offer an ideal setting to fully enjoy the beautiful days in complete tranquility.With a living area of approximately 128 m² and a useful area of approximately 192 m², the villa seduces with its bright spaces, functional layout, and quality of construction. The ground floor accommodates a spacious living room with a fireplace, a convivial dining room, and a fully equipped open kitchen, all extended by direct access to the terrace and garden. A bedroom and a guest toilet also complete this level.The upper floor is entirely dedicated to the sleeping area and includes three comfortable bedrooms and two bathrooms, offering all the comfort necessary for family life.The basement is a real added value. It offers generous spaces that can be arranged according to individual needs: fitness room, game room, office, workshop, or large storage spaces, in addition to the laundry room and technical areas.Built with quality materials, the villa is equipped with a heat pump heating system with underfloor heating, ensuring an excellent level of comfort in everyday life. The Cantonal Energy Certificate for Buildings (CECB) is currently being established.The exteriors have been designed to offer a privileged living environment in every season. The large, southwest-facing terrace harmoniously extends the living spaces and constitutes an ideal place to share meals with family or friends.The private, carefully maintained, and fully hedged garden offers a beautiful relaxation area, sheltered from views. Easy to maintain, it allows you to fully enjoy the outdoors in a peaceful and green environment.Two outdoor parking spaces complete this property.Notes: Available from 01.11.2026

1 / 13
CHF 1,540,000.–
5.5 rooms165m² living space
1315 La Sarraz

5.5 room architect villa with garden

Superb individual contemporary villa of 5.5 rooms of recent constructionNestled in a privileged residential environment, in the heart of a pleasant clearing and just a few steps from the communal swimming pool, this magnificent individual villa of 5.5 rooms built in 2011 seduces with its contemporary architecture, its generous volumes and its exceptional brightness.Benefiting from an unobstructed view of the surroundings, this property offers a particularly pleasant living space, combining modern comfort, construction quality and carefully designed outdoor spaces. It also stands out for its excellent energy balance, certified by a CECB certificate with a global grade B.DistributionUpper ground floorEntrance hall with reception areaSuperb living room of approximately 31.8 m², bathed in light thanks to its ceiling height, with direct access to the terrace and the south-facing gardenOpen kitchen with dining area of approximately 43.0 m², offering access to a second terrace and the north-facing gardenGuest toiletParental suite of approximately 21.2 m² with private bathroom including an Italian shower and a sinkLower ground floorDistribution hall of approximately 5.2 m²Large bedroom of approximately 21.9 m²Bedroom of approximately 14.4 m²Bathroom with bathtub, WC and sink of approximately 5.7 m²Available room of approximately 8.0 m², ideal as an office, playroom or storage spaceTechnical room and laundry room of approximately 10.5 m²BasementLarge PC shelter offering a significant storage volumeOutdoor facilitiesCovered parking spaceOutdoor parking spaceElectric vehicle charging stationBeautiful, carefully designed landscapingHigh-end Uno Più pergolaWooden terrace (deck)Several ornamental pondsGarden shedAutomatic irrigation systemInstallation for robot lawn mowerThis perfectly maintained property will seduce buyers looking for a contemporary villa offering comfort, intimacy and quality of life in a calm and green environment.

1 / 12
CHF 2,950,000.–
10 rooms310m² living space
Vaud, 1127 Clarmont

An architectural signature facing Lake Geneva

Suspended above the prestigious vineyards of Clarmont, this remarkable contemporary property offers an exceptional living environment, sublimated by a 180-degree panoramic view of Lake Geneva, the Alps, and Mont Blanc. Bathed in light thanks to its architecture designed to dialogue with the landscape, it proposes generous volumes where each space stages a spectacular panorama.Developed over four levels, the property comprises a vast main residence of more than 10 rooms as well as an independent 4.5-room apartment on the lower ground floor. This configuration offers great flexibility of use, whether for welcoming loved ones, exercising an independent activity, or considering the creation of three distinct dwellings. A climate-controlled cellar, several annexes, a fully equipped summer kitchen, and a vast room of over 70 m² ideally complement this ensemble with rare amenities.Outside, an elegant inner courtyard adorned with a magnificent olive tree, five private parking spaces, and numerous reception areas extend the art of living offered by this unique address. The planned infrastructure also allows for imagining an overflow pool, a wellness area with a sauna, or even an evolution towards a geothermal heating system.More than a house, this property is a true exceptional domain, where contemporary architecture, nature, and potential heritage meet. A rare address intended for lovers of exclusive places, just a few minutes from Morges, in the heart of one of the most beautiful wine regions of the Côte.

Loic Dentan

Loic Dentan

1 / 12
Loic Dentan

Loic Dentan

  • Balcony / Terrace
  • Garage
  • Child-friendly
CHF 1,750,000.–
7.5 rooms214m² living space
1304 Cossonay-Ville

Individual villa to renovate with expansion potential

5 minutes from Cossonay - individual house of 214 m² habitable with large gardenLocated in a calm and green environment, this individual house built in 1979 offers a habitable surface of about 214 m² spread over 3 levels.On the ground floor, the house proposes a bright living space including a living room with stove and a fully equipped open kitchen, offering a convivial and functional setting. This level also has two bedrooms, a separate toilet, and a bathroom equipped with a bathtub.Upstairs, two additional bedrooms complete the sleeping area, accompanied by a bathroom with shower and toilet.On the lower ground floor, the house has a complete area including a technical room, a wellness area with jacuzzi and sauna, as well as an independent studio of about 40 m² with bathroom and separate entrance, ideal for hosting, renting, or exercising an independent activity. A cellar and a laundry room complete this level.Outside, the property benefits from a large tree-filled plot of 1'403 m² with terrace and garden, offering a pleasant setting and numerous possibilities for development.Given the size of the plot, an extension of the villa could be considered, potentially allowing a significant increase in the living area, subject to the communal regulations in force.An external garage as well as three external parking spaces complete this property.The house requires refreshing work but offers strong potential for valorization.

  • Balcony / Terrace
  • Garage
  • Child-friendly
1 / 13
Price on request
11 rooms440m² living space
Avenue de Croix de Rive, 1028 Préverenges

Somptueuse maison avec vue lac et piscine

Dans l'écrin très recherché de Préverenges, à seulement 40 minutes de Aéroport de Genève et 20 minutes de Lausanne, capitale olympique au rayonnement international, se dévoile une propriété d'exception dominant le lac et les Alpes dans un cadre d'une rare intensité.Nichée en bout de chemin, à l'abri des regards, cette villa profite d'une situation privilégiée surplombant un magnifique plan de vigne descendant délicatement jusqu'aux rives du lac. Un environnement empreint de sérénité, où la privacité se conjugue avec une vue spectaculaire et une lumière omniprésente.Résolument contemporaine, la propriété séduit par ses volumes généreux, ses larges ouvertures et son atmosphère élégante. Le niveau principal accueille un majestueux double salon articulé autour d'une cheminée centrale, véritable pièce maîtresse de la maison, prolongé par une vaste cuisine ouverte avec espace repas et économat attenant. Un vestiaire, un bureau ainsi qu'un WC visiteurs viennent compléter ce niveau pensé pour conjuguer réception et confort du quotidien.À l'étage, cinq superbes chambres offrent un cadre de vie familial remarquable, dont une somptueuse suite parentale avec double dressing et salle de bains privative. Deux autres salles de bains viennent parfaire cet espace nuit raffiné et harmonieux.Le sous-sol révèle des prestations rares avec une salle de cinéma privée ainsi qu'un studio indépendant bénéficiant d'un accès intérieur et extérieur, idéal pour recevoir famille, invités ou personnel.À l'extérieur, le jardin plat orienté Sud-Ouest prolonge l'expérience de vie dans une ambiance presque méditerranéenne, sublimée par des couchers de soleil grandioses sur le lac et les reliefs alpins.Im begehrten Préverenges, nur 40 Minuten vom Flughafen Genf und 20 Minuten von Lausanne, der olympischen Hauptstadt mit internationaler Ausstrahlung, entfernt, befindet sich ein außergewöhnliches Anwesen mit Blick auf den See und die Alpen in einem Rahmen von seltener Intensität.Am Ende eines Weges, geschützt vor Blicken, genießt diese Villa eine privilegierte Lage mit Blick auf einen wunderschönen Weinberg, der sanft bis zum Seeufer hinunterreicht. Eine von Gelassenheit geprägte Umgebung, in der sich Privatsphäre mit einer spektakulären Aussicht und allgegenwärtigem Licht verbindet.Das ausgesprochen zeitgenössische Anwesen besticht durch seine großzügigen Volumen, die großen Öffnungen und seine elegante Atmosphäre. Die Hauptebene beherbergt ein majestätisches Doppelwohnzimmer, das um einen zentralen Kamin, das eigentliche Herzstück des Hauses, gegliedert ist und von einer großen offenen Küche mit Essbereich und angrenzendem Hauswirtschaftsraum verlängert wird. Eine Garderobe, ein Büro und ein Gäste-WC vervollständigen diese Ebene, die so konzipiert ist, dass sie Empfang und Alltagskomfort miteinander verbindet.Im Obergeschoss bieten fünf wunderschöne Schlafzimmer einen bemerkenswerten Rahmen für das Familienleben, darunter eine prächtige Master-Suite mit doppeltem Ankleidezimmer und eigenem Badezimmer. Zwei weitere Badezimmer vervollständigen diesen raffinierten und harmonischen Schlafbereich.Das Untergeschoss offenbart seltene Leistungen mit einem privaten Kinoraum sowie einem unabhängigen Studio, das von einem Innen- und Außenzugang profitiert und ideal ist, um Familie, Gäste oder Personal zu empfangen.Außen verlängert der flache, nach Südwesten ausgerichtete Garten das Wohnerlebnis in einer fast mediterranen Atmosphäre, die durch grandiose Sonnenuntergänge über dem See und den alpinen Reliefs sublimiert wird.In the highly sought-after setting of Préverenges, just 40 minutes from Geneva Airport and 20 minutes from Lausanne, the internationally renowned Olympic capital, lies an exceptional property overlooking the lake and the Alps in a setting of rare intensity.Nestled at the end of a road, sheltered from view, this villa enjoys a privileged location overlooking a magnificent plane of...

1 / 13
CHF 2,650,000.–
9 rooms
1028 Préverenges
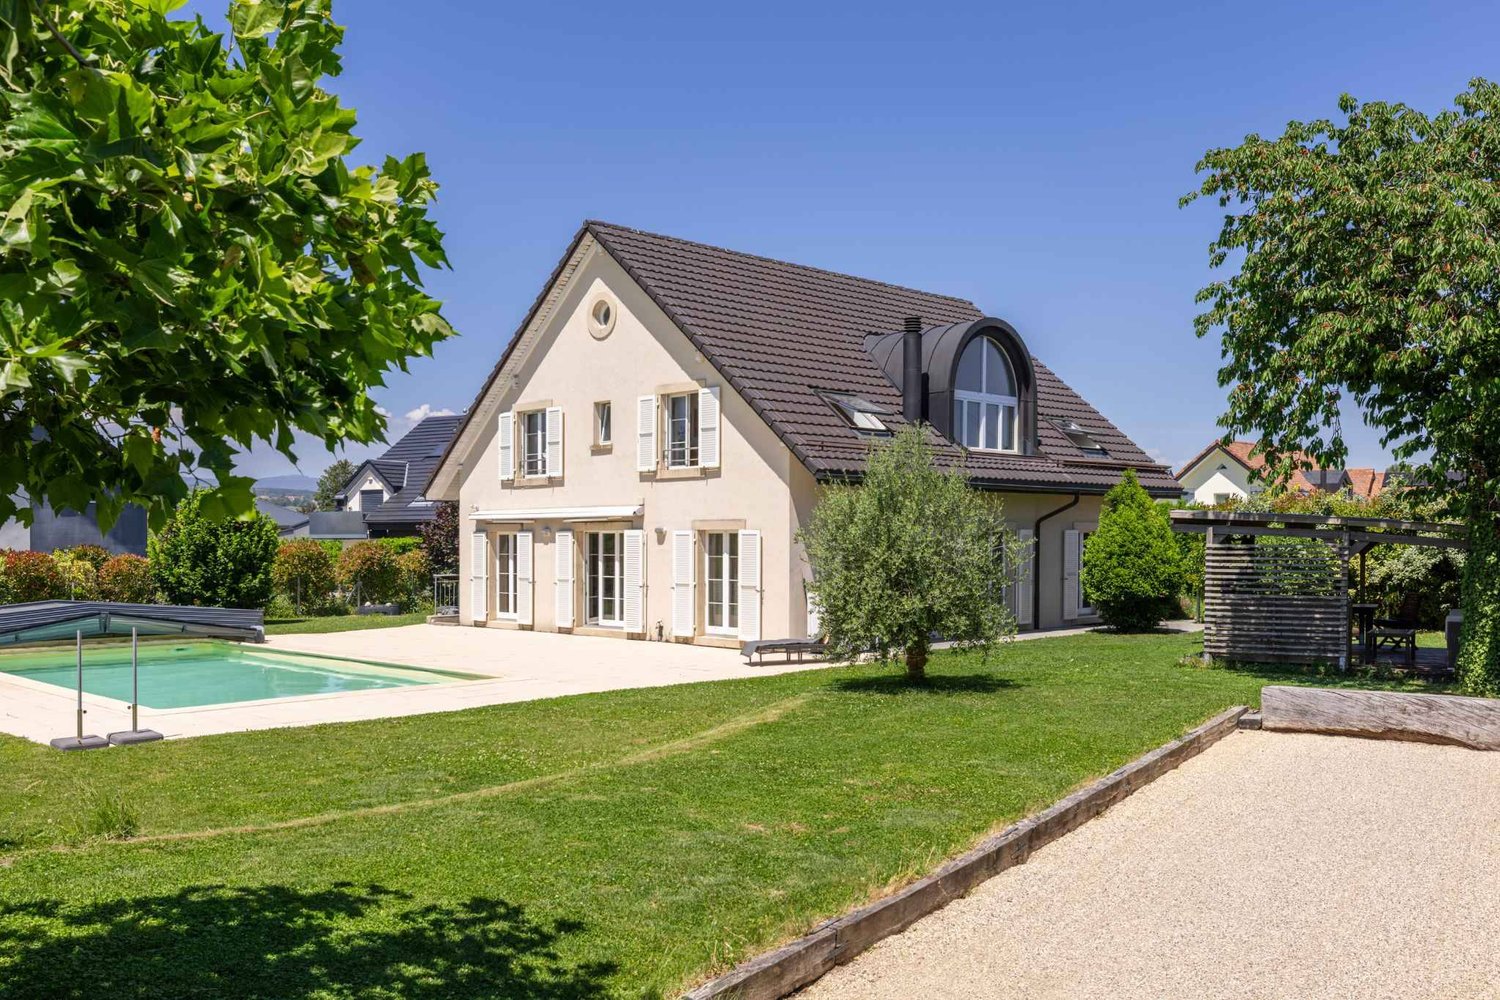
Une villa aux volumes exceptionnels, à deux pas de la plage
Pensée pour évoluer avec vos besoins, comme une individuelle grâce à son indépendance totale, cette villa séduit par ses très grands volumes, sa luminosité et son potentiel remarquable. Aujourd'hui configurée avec 4 chambres, elle peut aisément accueillir jusqu'à 8 chambres, notamment grâce à des combles déjà partiellement exploités, offrant une flexibilité rare pour une grande famille, un projet multigénérationnel ou des espaces de travail à domicile.Le coeur de la maison s'articule autour d'un vaste salon avec cheminée, véritable espace de vie chaleureux et convivial, ouvert sur la terrasse et le jardin. Cet agencement crée une continuité naturelle entre intérieur et extérieur, idéale pour recevoir ou profiter pleinement des beaux jours.La cuisine semi-ouverte, fonctionnelle et conviviale, s'intègre harmonieusement à l'espace de vie, permettant de cuisiner tout en restant connecté aux espaces de réception. Un espace bureau, distinct et calme, complète ce niveau et répond parfaitement aux besoins actuels de télétravail ou d'étude.Un sous-sol aux usages multiplesUn autre atout majeur de cette propriété réside dans son espace en sous-sol disposant d'un accès indépendant, tant intérieur qu'extérieur. Cet espace offre une polyvalence rare et peut être aménagé selon vos projets : • activité indépendante ou profession libérale, • accueil de famille et d'amis tout en préservant la privacité de chacun, • logement pour une aide à domicile, • ou encore studio de rendement, générant un revenu complémentaire. Une opportunité idéale pour conjuguer confort de vie et optimisation patrimoniale.Un emplacement privilégié au quotidienVéritable atout de cette propriété, sa situation est tout simplement idéale : à quelques mètres seulement des écoles, des commerces et surtout de la plage de Préverenges. Ici, tout se fait à pied, offrant un cadre de vie aussi pratique qu'agréable, entre douceur lacustre et confort familial.En résumé • Volumes rares et fort potentiel d'aménagement • De 4 à 8 chambres possibles • Combles partiellement aménagés • Grand salon avec cheminée, accès terrasse et jardin • Cuisine semi-ouverte et espace bureau • Sous-sol avec accès indépendant et multiples usages • Jardin privatif et piscine chauffée • Emplacement exceptionnel, proche de tout et de la plage Une villa aux multiples possibilités, où l'espace, la flexibilité et la qualité de vie se conjuguent pour créer un lieu de vie unique.Thought to evolve with your needs, as an individual thanks to its total independence, this villa seduces with its very large volumes, its luminosity and its remarkable potential. Today configured with 4 bedrooms, it can easily accommodate up to 8 bedrooms, notably thanks to attic space already partially exploited, offering rare flexibility for a large family, a multi-generational project or work-at-home spaces.The heart of the house revolves around a vast living room with fireplace, a truly warm and friendly living space, opening onto the terrace and garden. This layout creates a natural continuity between indoors and outdoors, ideal for entertaining or taking full advantage of fine weather.The semi-open kitchen, functional and convivial, blends harmoniously into the living space, allowing cooking while remaining connected to the reception areas. A separate, quiet office space completes this level and perfectly meets today's telecommuting or study needs.A...

Suggested properties for you based on search results