
"5.5-room semi-detached house - expandable to up to 7.5 rooms"
Location
Landstrasse 12, 9545 WängiTravel time
- 15 min.Station: Wängi
Surrounding information
Supermarket
13 min.CoopSchool
12 min.DorfstrassePublic Transport
15 min.Wängi
Times refer to the route on foot.
Costs
- Purchase price:
- CHF 1,020,000.–
- Notify on price drop
Main information
- Available from:
- By agreement
- Type:
- Bifamiliar house
- No. of rooms:
- 5.5
- Number of bathrooms:
- 2
- Number of floors:
- 4
- Surface living:
- 116 m2
- Land area:
- 494 m2
- Volume:
- 825 m3
- Year built:
- 1993
Documents (0)
Description
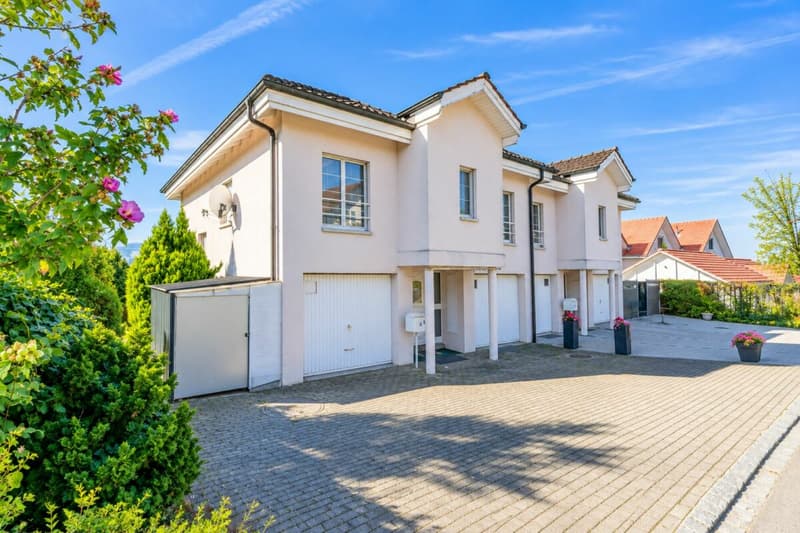
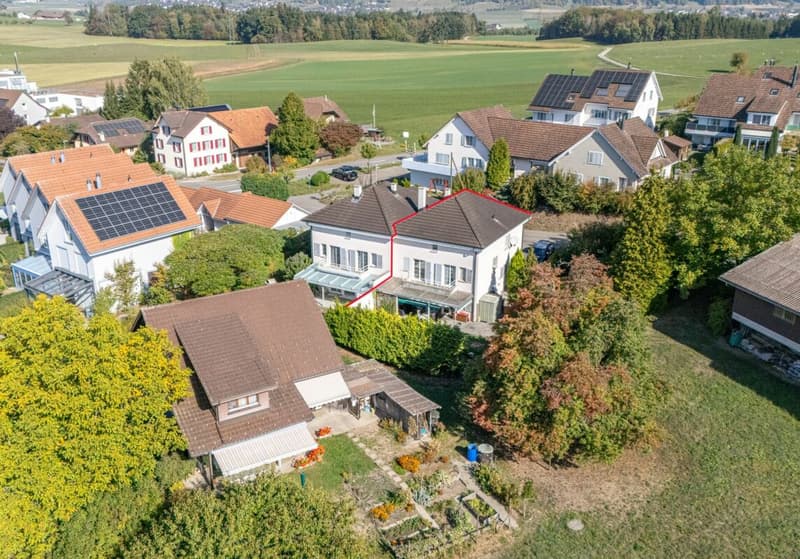
This solid semi-detached house from 1993 offers 5.5 rooms, two bathrooms, a double garage, and a cozy, partially covered garden. Quietly and sunny located on the outskirts of Wängi, the property enjoys a beautiful view of the surrounding countryside and offers a pleasant home with plenty of space and additional design possibilities.
The house was built in solid construction with double-shell masonry and is laid out in half-stories. Short stairs connect the individual levels and give each area its own character. Particularly exciting is the additional potential in the attic: The spacious area can be used in a variety of ways and designed according to your own ideas.
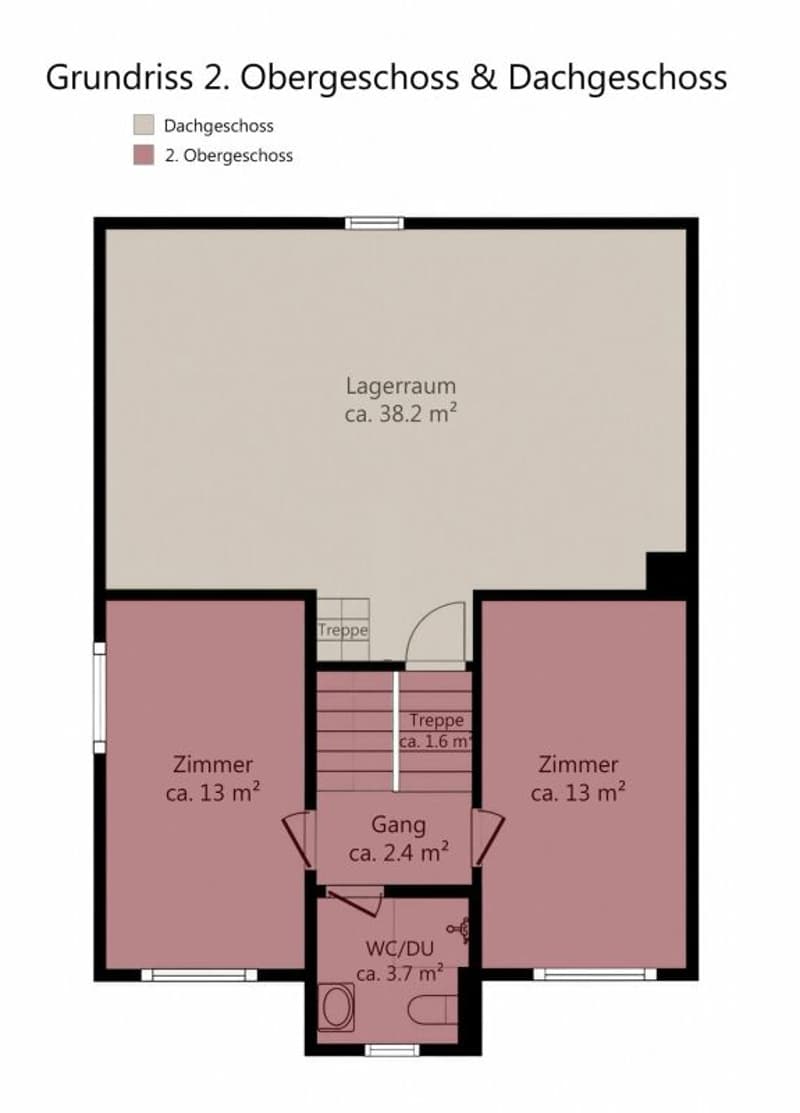
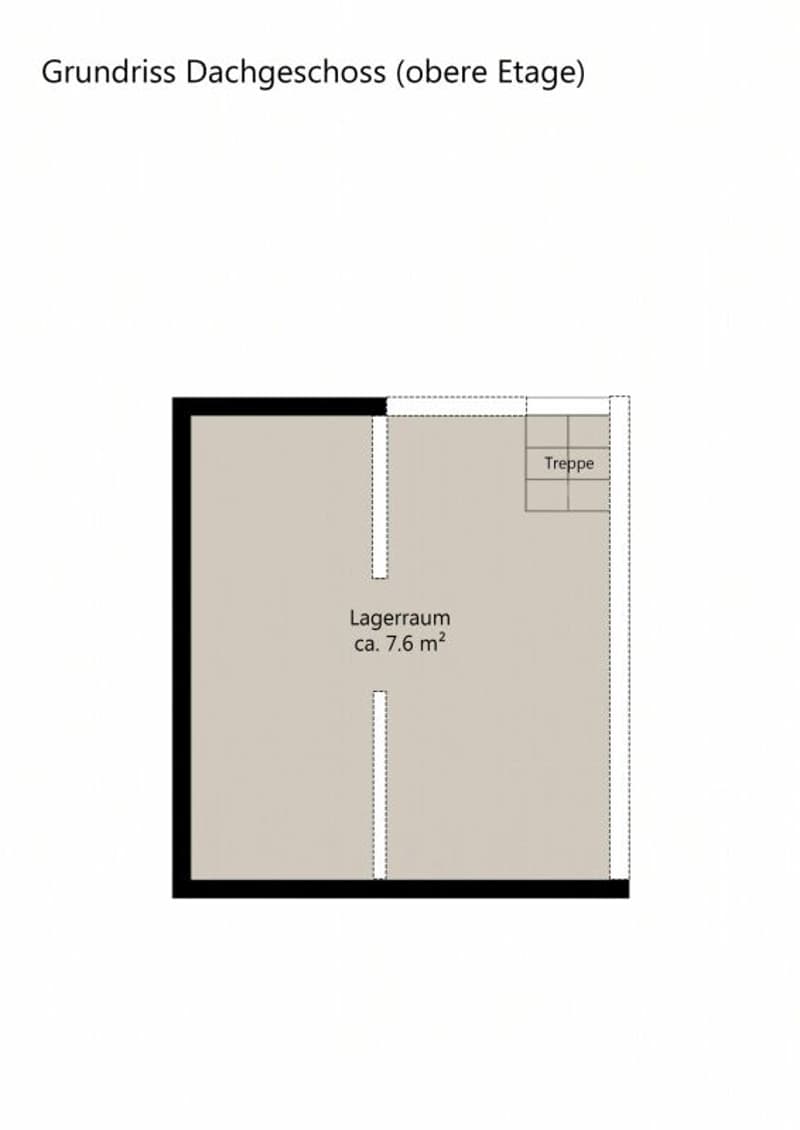
The approximately 45 m² large attic with a knee wall of 1.66 m offers versatile possibilities - whether as a spacious room, cozy office, studio, or divided into two additional rooms. A connection for the underfloor heating is already available; water and sewage pipes do not currently exist. The area is supplemented by another attic room of approximately 7.6 m² with a knee wall of 1.35 m. According to the preliminary clarifications with the Wängi building authority, an extension of the existing room offer from 5.5 to up to 7.5 rooms appears to be fundamentally possible. However, the definitive expansion possibility remains subject to a detailed building law examination and the corresponding building permit.
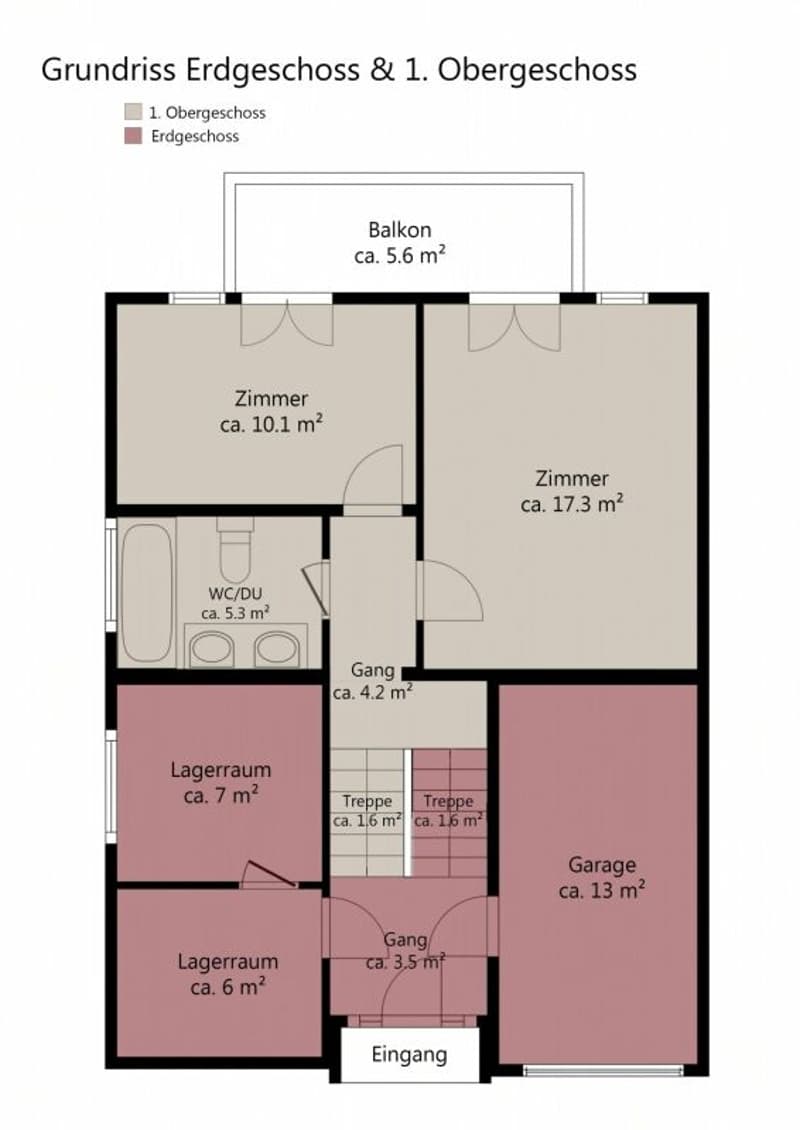
From the entrance on the street level, you can access both garages directly. The right garage has an electric gate and a connection for an e-car wall box. The left garage is currently used as a workshop and bike room; a conversion back to a garage is possible. Additional outdoor parking spaces are available in front of the house.
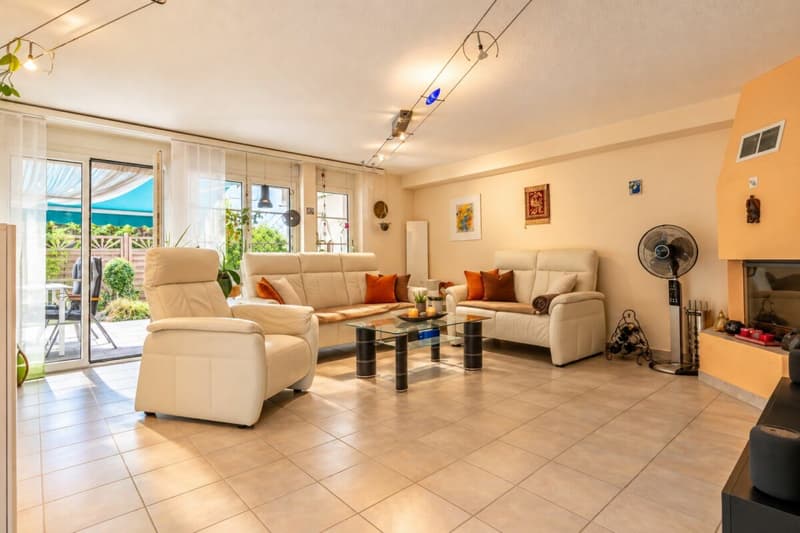
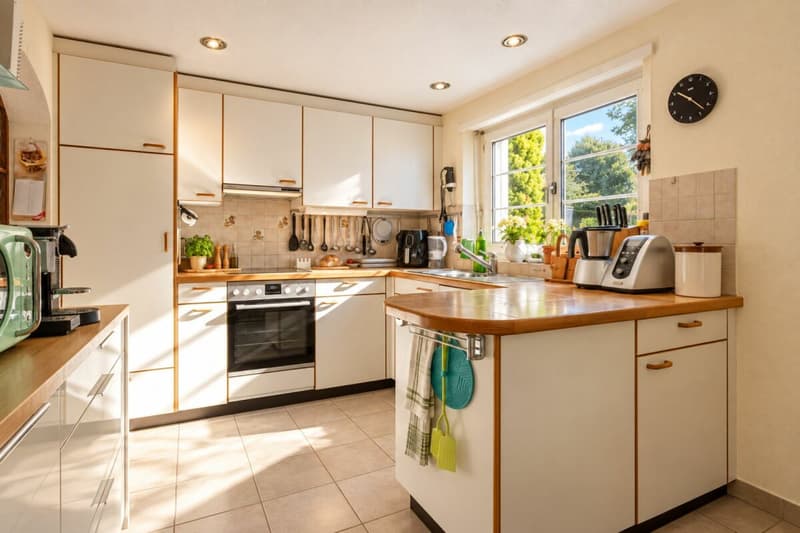
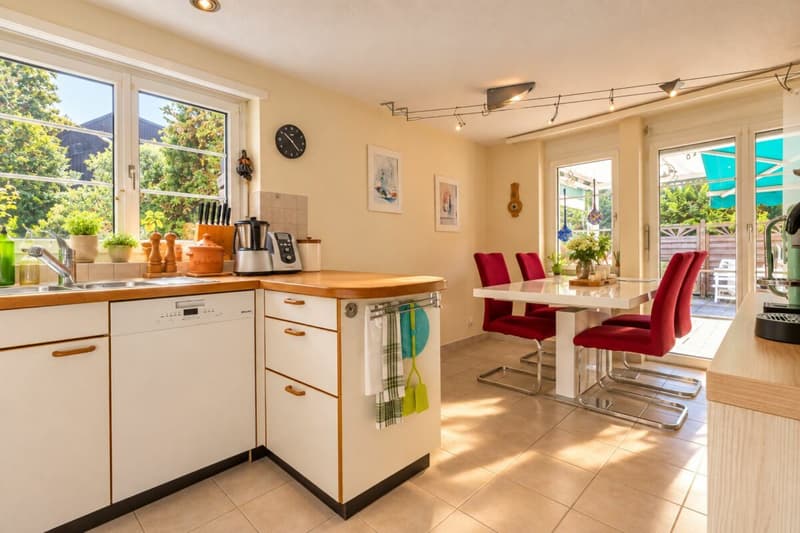
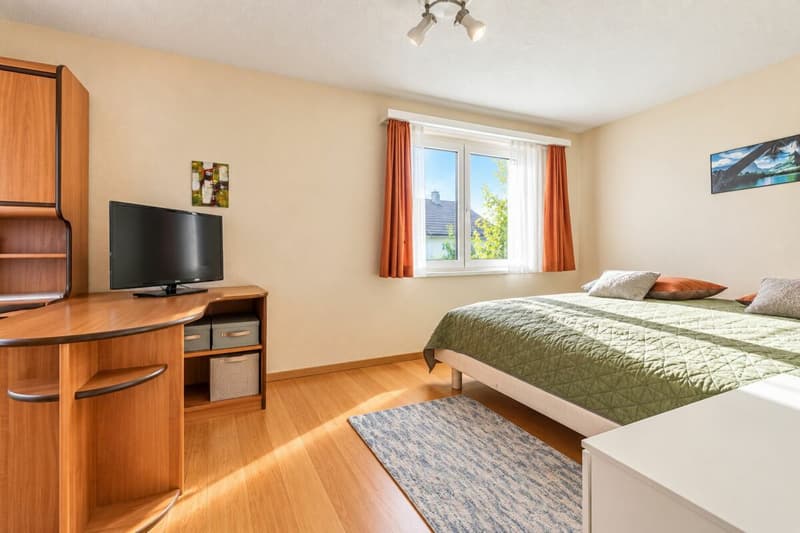
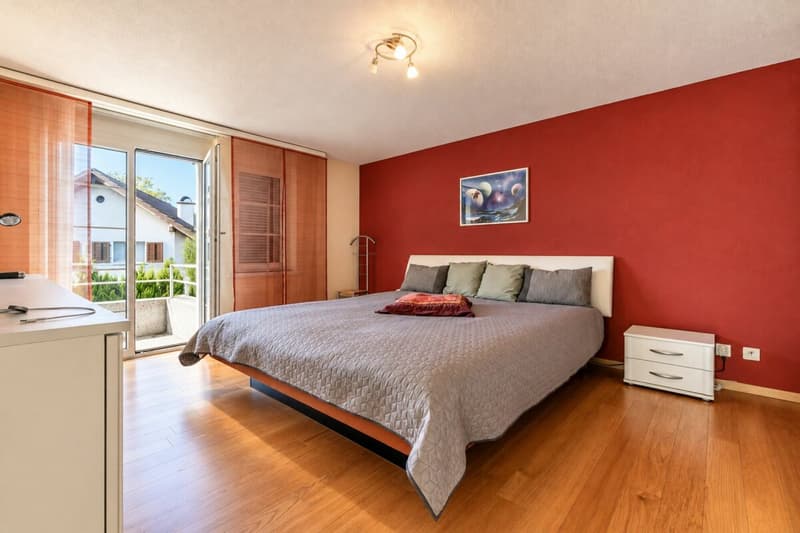
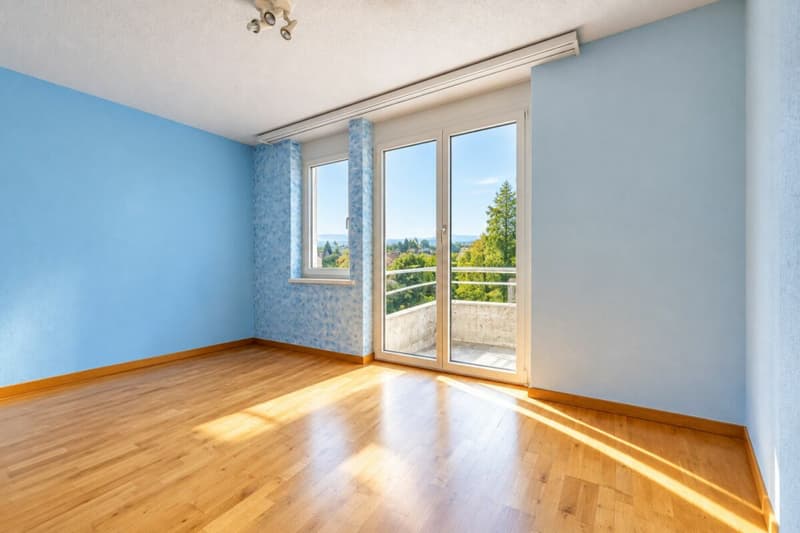
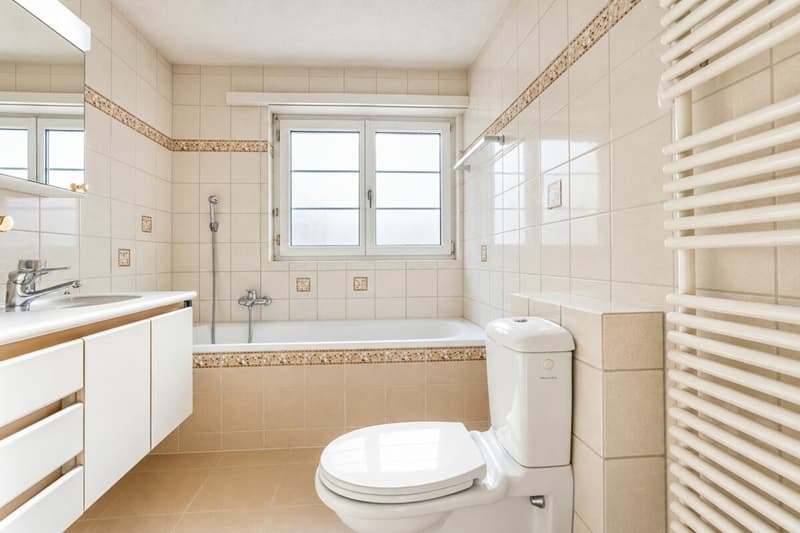
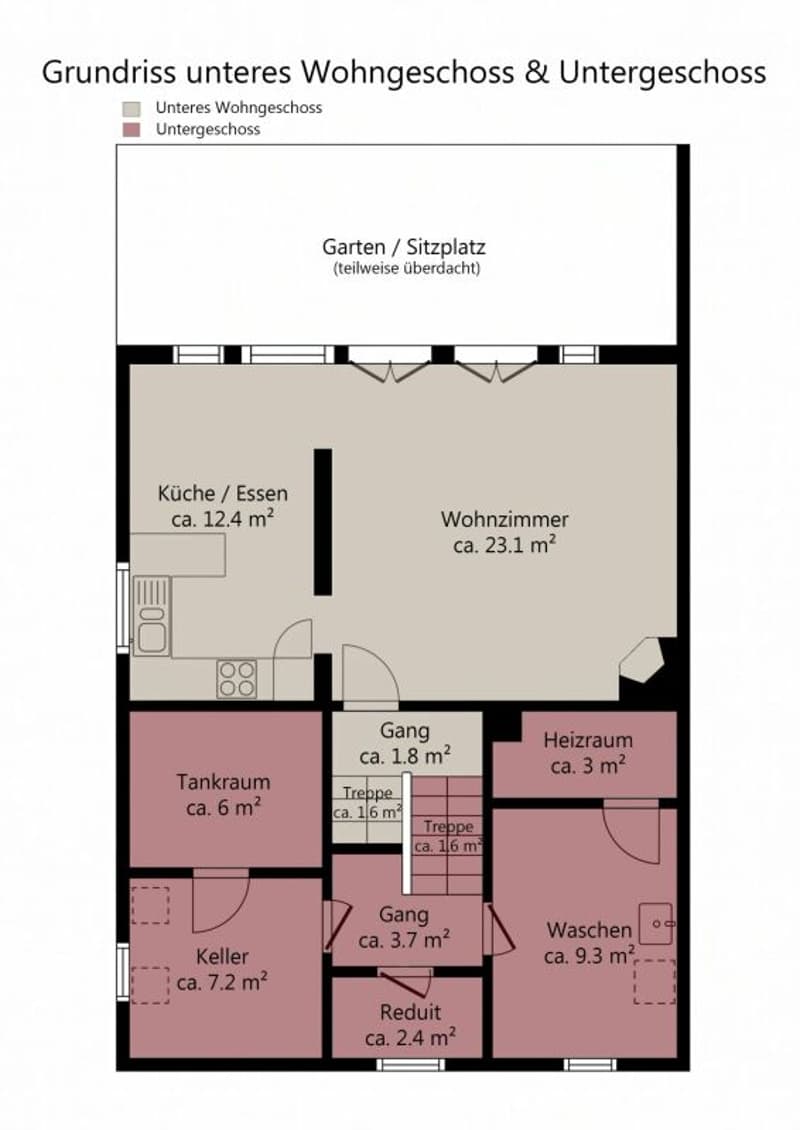
The bright living area with a fireplace opens up to the seating area and into the garden. Directly next to it is the kitchen with a dining area and a view of the surrounding countryside. On the 1st upper floor, there are two rooms with 17.3 m² and 10.1 m², a bathroom with a bathtub and double sink, and a balcony. The 2nd upper floor offers two more rooms with approximately 13 m² each and a shower room.
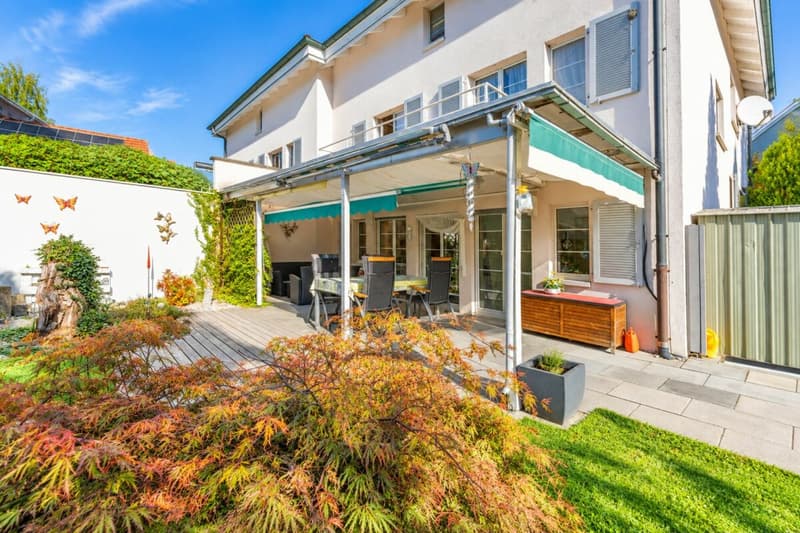
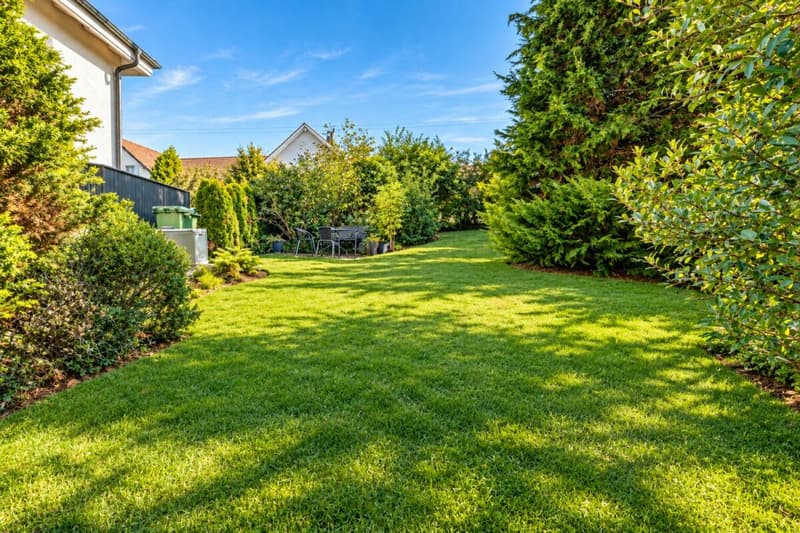
The well-kept garden with lawn, ornamental shrubs, and privacy screening forms a quiet retreat. The partially covered seating area is equipped with sun blinds; a lawn mower robot and a garden tool room are also included. The house is fully basement-level. In the basement, there are cellar, laundry room, redoubt, and heating and tank room. Lines for a possible guest toilet are already available.
The net living area is approximately 116 m² and offers a pleasant room layout for the whole family. In total, around 222 m² of space is available, including additional usable and ancillary areas such as cellar, storage, and attic rooms.
Selling price: CHF 1'020'000.- including 2 garages
Highlights
- Quiet, sunny residential location on the outskirts of Wängi with a view of the surrounding countryside
- Solid semi-detached house in solid construction with double-shell masonry
- Currently 5.5 rooms, with expansion potential to up to 7.5 rooms (subject to building permit)
- Approximately 116 m² net living area and approximately 45 m² attic with expansion potential
- Attic already prepared with a connection for underfloor heating
- Flexible use of the attic as a spacious room, office, studio, or two additional rooms
- Bright living area with fireplace and direct access to the seating area and garden
- Kitchen with dining area and view of the surrounding countryside
- Four well-cut bedrooms on two living levels
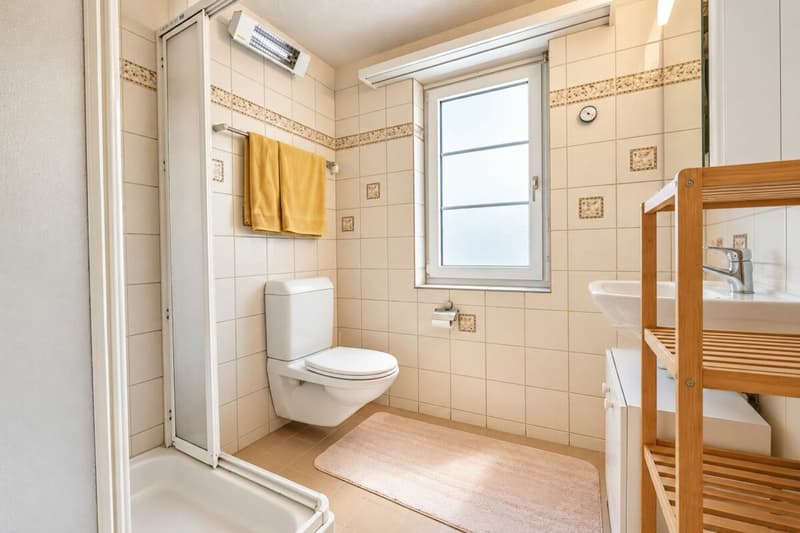
- Two bathrooms with bathtub and shower
- Balcony on the 1st upper floor
- Large lawn area with plenty of space to play, relax, and enjoy
- Well-kept garden with lawn, ornamental shrubs, and privacy screening
- Partially covered seating area with sun blinds
- Garden tool room and lawn mower robot included
- Double garage, one of which is currently used as a workshop and bike room
- Electric garage door and connection for e-car wall box available
- Additional outdoor parking spaces directly in front of the house
- Fully basement-level, laundry room, redoubt, and heating and tank room
- Lines for a possible guest toilet in the basement already available
Mortgage Calculator
From dream house to home ownership: the mortgage calculator can help you estimate the affordability of this property.
Advertiser


Contact
Gabriele Rizzo
- Listing ID
- 4003624663
- Object ref.
- 954512